



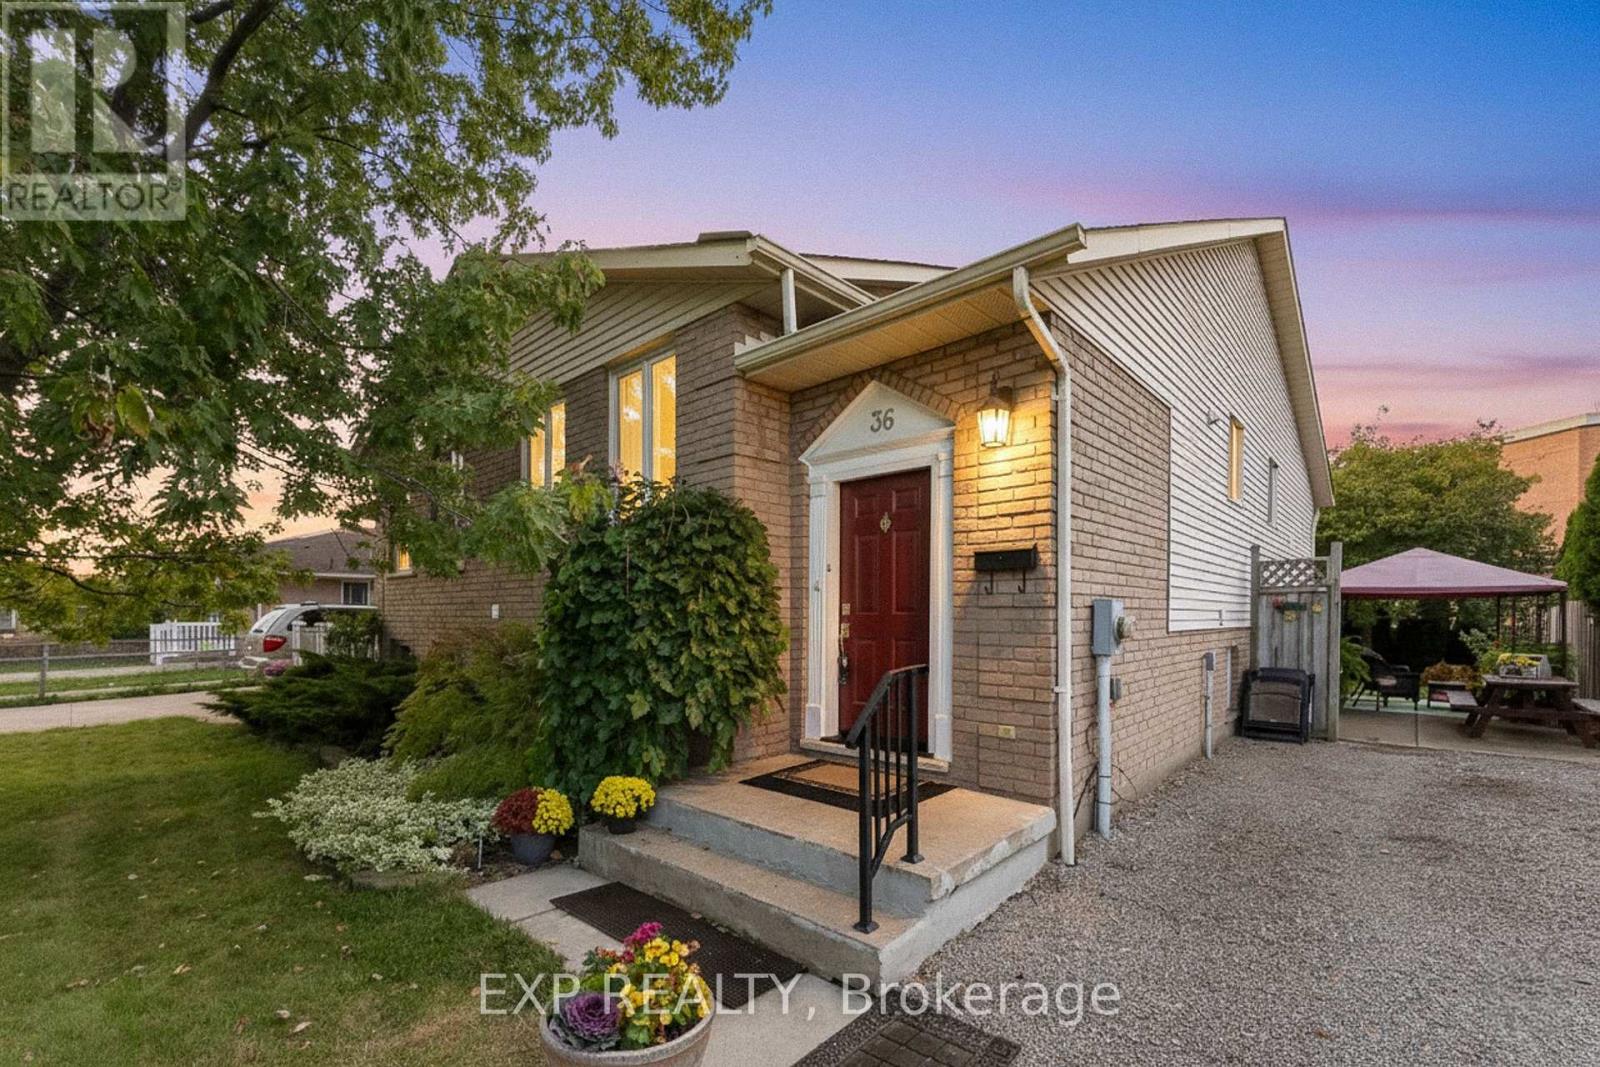
36 Vintage Crescent
St. Catharines, Ontario
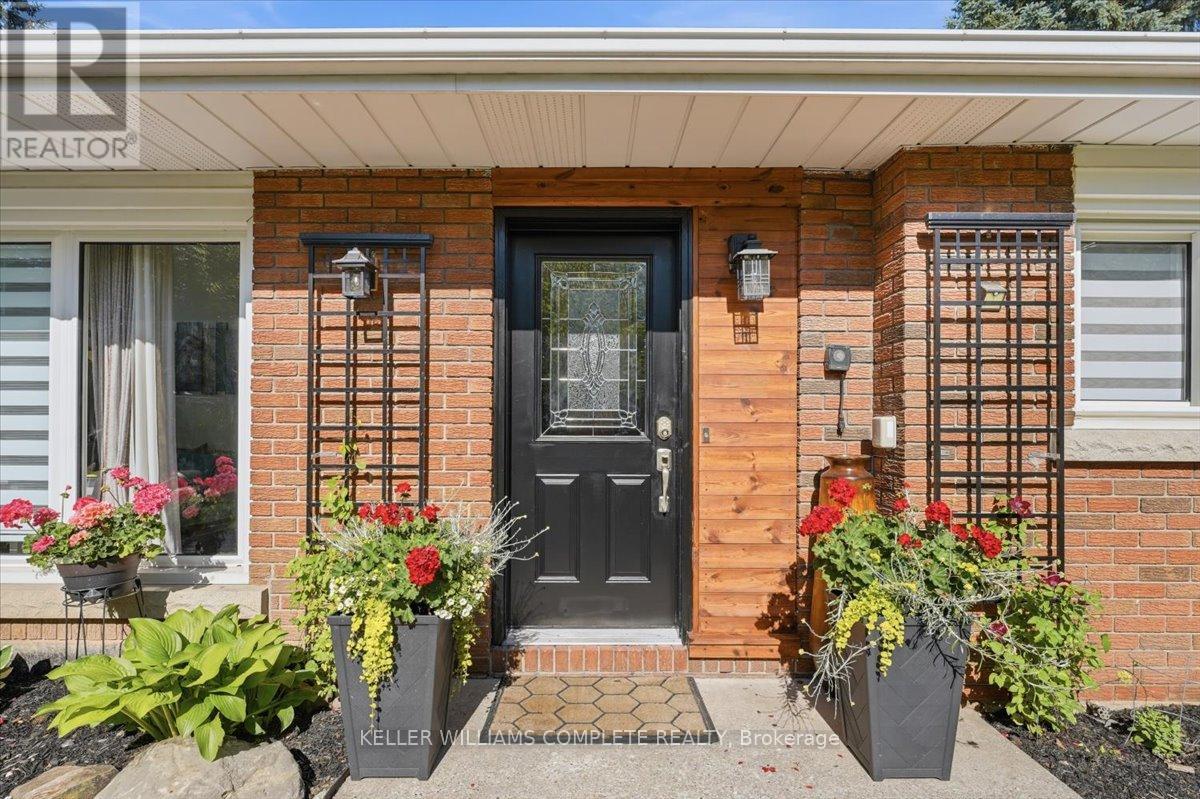
Welcome to 36 Vintage Crescent, a beautifully updated raised bungalow tucked away on a quiet crescent in St. Catharines' desirable Ridley neighbourhood. Offering four bedrooms, two full bathrooms and a fully finished lower level, this home provides plenty of space and flexibility for growing or multi-generational families.The bright main floor features hardwood flooring, large windows and an open living and dining area filled with natural light. The updated kitchen offers white cabinetry, stainless steel appliances, a tile backsplash and plenty of counter space, while three comfortable bedrooms and a renovated four-piece bathroom complete the level.Downstairs, the fully finished lower level adds an impressive amount of additional living space. A spacious recreation room can remain part of the main home, while the additional bedroom/living area, three-piece bathroom and kitchenette create a functional in-law setup for parents, adult children or extended family. Please note there is no separate entrance.The home has also seen several important updates, including windows (approx. 2017), front door (2023), roof (2022), renovated main bathroom (2022), finished in-law suite (2024), new furnace (2025) and a brand-new air conditioner (2025).Outside, mature trees surround the backyard and create a private, inviting space to enjoy your morning coffee, entertain or unwind in the warmer months. With parks, schools, shopping along Fourth Avenue, public transit and Highway 406 all nearby, 36 Vintage Crescent offers a great combination of space, updates and convenience in an established neighbourhood. (id:37087)
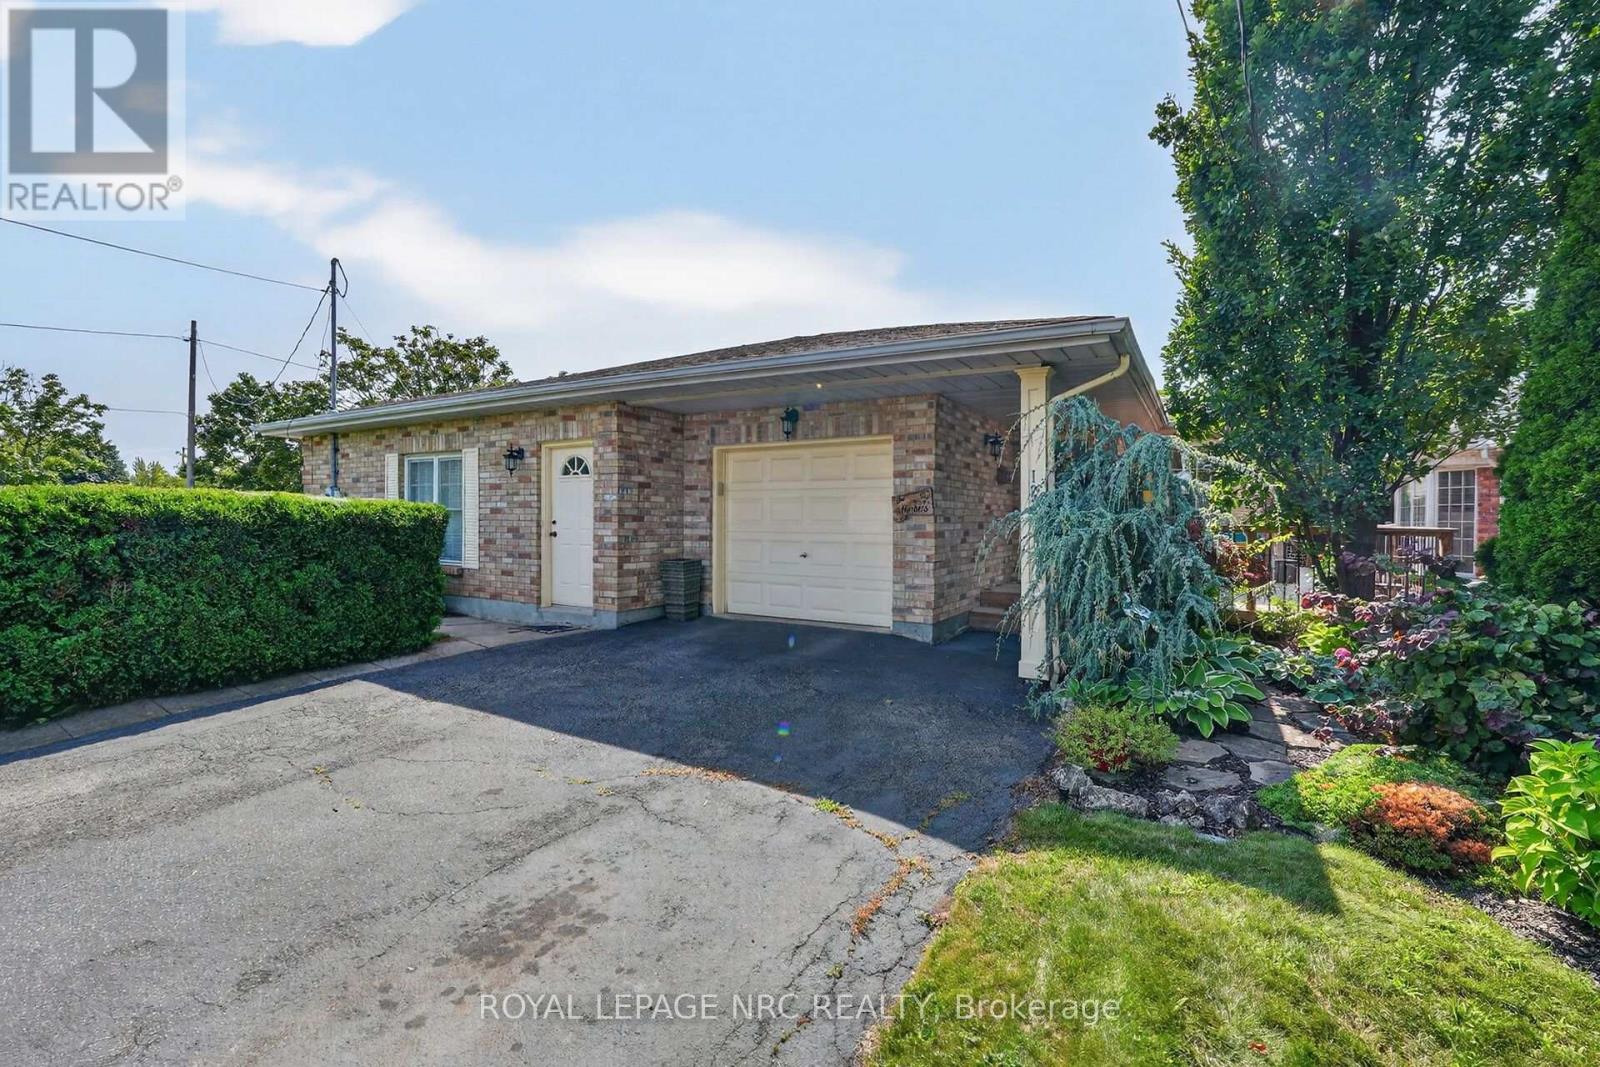
123 A&b First Street Louth
St. Catharines, Ontario
A truly one-of-a-kind offering in the highly sought-after Grapeview neighbourhood! This rare property features two semi-detached backsplit homes under one ownership, creating an exceptional opportunity for multi-generational living, extended families, or those seeking a unique and versatile living arrangement. Together, the homes offer 4 bedrooms plus 2 dedicated dens/offices, 2 family rooms and 4 full bathrooms, providing generous space and flexibility for today's lifestyles. Situated on a corner lot each residence enjoys its own private entrances facing 2 different streets each having a separate driveway, and attached garage (a single & a 1 1/2 car), allowing for independence while remaining conveniently connected. Another bonus is the shared inground pool with pergola, outside lower level entry close to washroom access, 2 large sheds, combination privacy fencing & iron fencing all surrounded by a lush mature landscape. Ideally located, you'll be just minutes from excellent schools, parks, highway access, major shopping, and the hospital. Enjoy the best of both worlds with nearby roadside markets offering fresh local produce, while still being close to every urban convenience .Properties with this distinctive configuration are exceptionally rare. Whether you're accommodating multiple generations under one ownership or simply looking for a home that offers unmatched flexibility, this is a unique opportunity you won't want to miss. (id:37087)
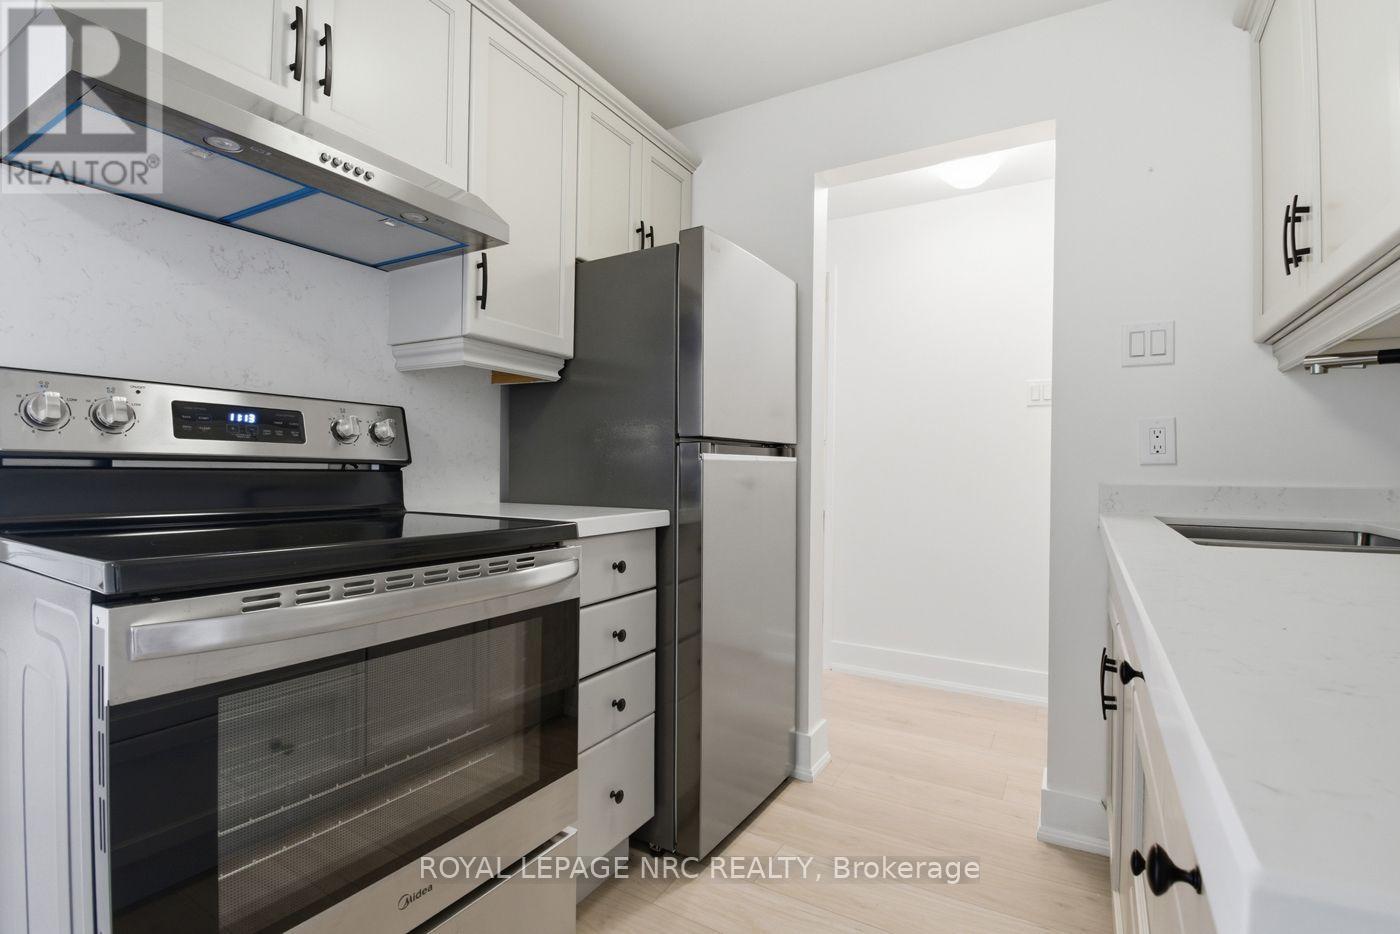
507 - 264 Grantham Avenue
St. Catharines, Ontario
Newly Updated unit with balcony. Kitchen features quartz counters, double sink, new fridge and stove. On breaker panel. One of the most affordable condos building in the city. Condo fees $479/month include all utilities: heat, hydro and water, also one assigned parking (#72), building insurance, building and exterior maintenance. A second parking may be rented from another owner at around $40 a month. Well kept building. The building offers 2 elevators, entrance lobby, laundry room and security cameras. Brand new windows 2022. On bus route. Quick and easy access to QEW. Near great shopping and amenities; Walmart, Canadian Tire, No Frills, Fresco, Shoppers Drug Mart, the Wine rack, The Beer store, gas stations, the popular St. Josephs Bakery. *Baseboard radiant hot water heating - NOT electric. (id:37087)

141 York Street
St. Catharines, Ontario
BIG,BIG HOUSE !!OVER 2100SQ FT OF SPACIOUS LIVING , 5 ROOMS ON MAIN FLOOR(1 CAN BE BEDROOM)PLUS UPDATED KITCHEN.3 BEDROOMS 2ND FLOOR WITH OFFICE AND NURSERY. LOTS OF PRIVATE GARDEN SPACE FOR THE KIDS! OUTSTANDING POTENTIAL FOR MYULTI GENERATION FAMILY OR CONVERT IINTO RENTAL UNITS.FRONT PARKING FOR 5 CARS PLUS CARPORT.EXCEPTIONAL FRONTAGE OF 70FT!! DOWNTOWN - EASILY ACCESSIBLE TO SCHOOLS, SHOPPING, RESTAURANTS, HIGHWAYS AND TRANSIT. . -R3 ZONING. GREAT VALUE - WON'T LAST LONG! BOOK APPOINTMENT NOW. HOME INSPECTION AVAILABLE SHOWING MANY UPDATES! (id:37087)
Royal LePage NRC Realty
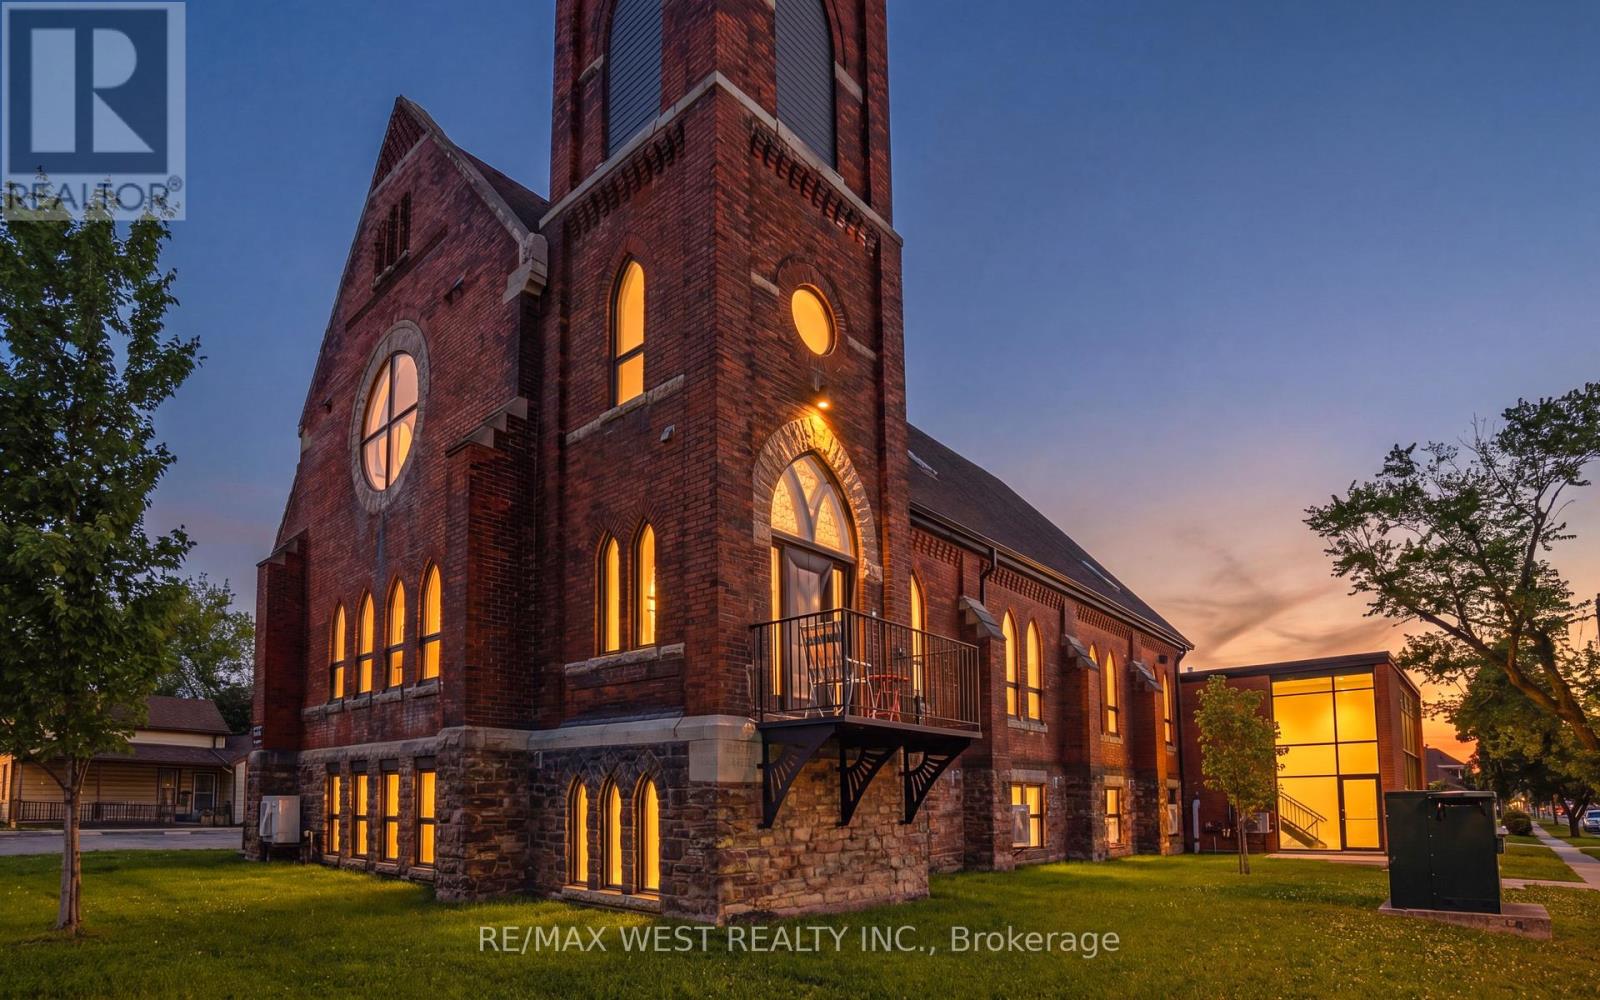
2 - 405 Merritt Street
St. Catharines, Ontario
Welcome to St. James Lofts, a distinctive boutique condo set within a beautifully converted historic church. Rich in architectural character and thoughtfully adapted for modern living, this unique residence is ideally located just steps from shopping, restaurants, transit to Brock University, and convenient highway access.Filled with natural light from oversized windows, the open-concept layout showcases soaring ceilings and a spacious loft-inspired design. The kitchen features full-size appliances and a large island ideal for cooking, dining, and entertaining. Thoughtfully designed with functionality in mind, the unit also offers excellent storage, including a generous front closet and additional storage space within the in-suite laundry area. Exclusive parking, shared balcony access, and heat and water included in the condo fees add to the appeal.Blending historic charm with contemporary comfort, this one-of-a-kind loft-style condo is a rare offering you won't want to miss. (id:37087)

7476 Monastery Drive
Niagara Falls, Ontario
For sale by power of attorney, lovingly maintained and updated bi-level.This bright and inviting open concept home features 5 bedrooms 3 on main and 2 on lower level, 2 full kitchens, and 2 bathrooms 4 pc main level and 3 pc lower level. Upgrades include main floor carpeting 2020, main floor windows 2024 (with transferable warranty), new skylights 2025, furnace/ air conditioning / rental hot water tank 2014 and roof 2011 with fully transferable 4 star coverage 50 year shingles.The large fenced yard and deck provide ample space to for outdoor enjoyment.Located in highly desirable neighborhood close schools, parks and all amenities. (id:37087)
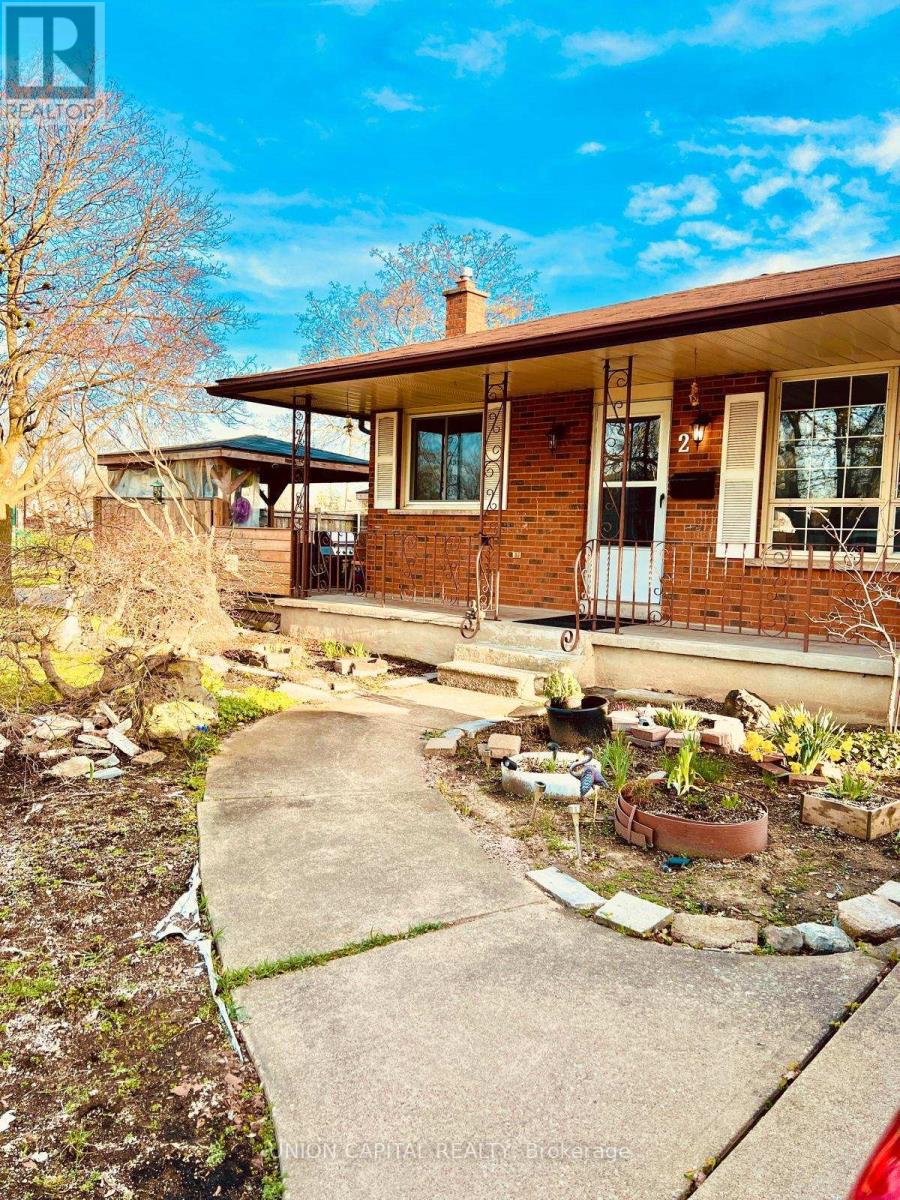
2 Shetland Crescent
St. Catharines, Ontario
Excellent first time home buyer or investor property nestled in this corner lot in a family-friendly neighbourhood right next to Jeaune Sauvee French Immersion Public School and Kernahan Park. This backsplit offers 3 bedrooms on the upper level, 2 large bedrooms on the lower levels, two 3-pcbathrooms, an all-season sunroom that leads to the garage and backyard, a large side deck for extra storage and seating. Close to shopping amenities, schools, parks, public transit and places of worship. (id:37087)
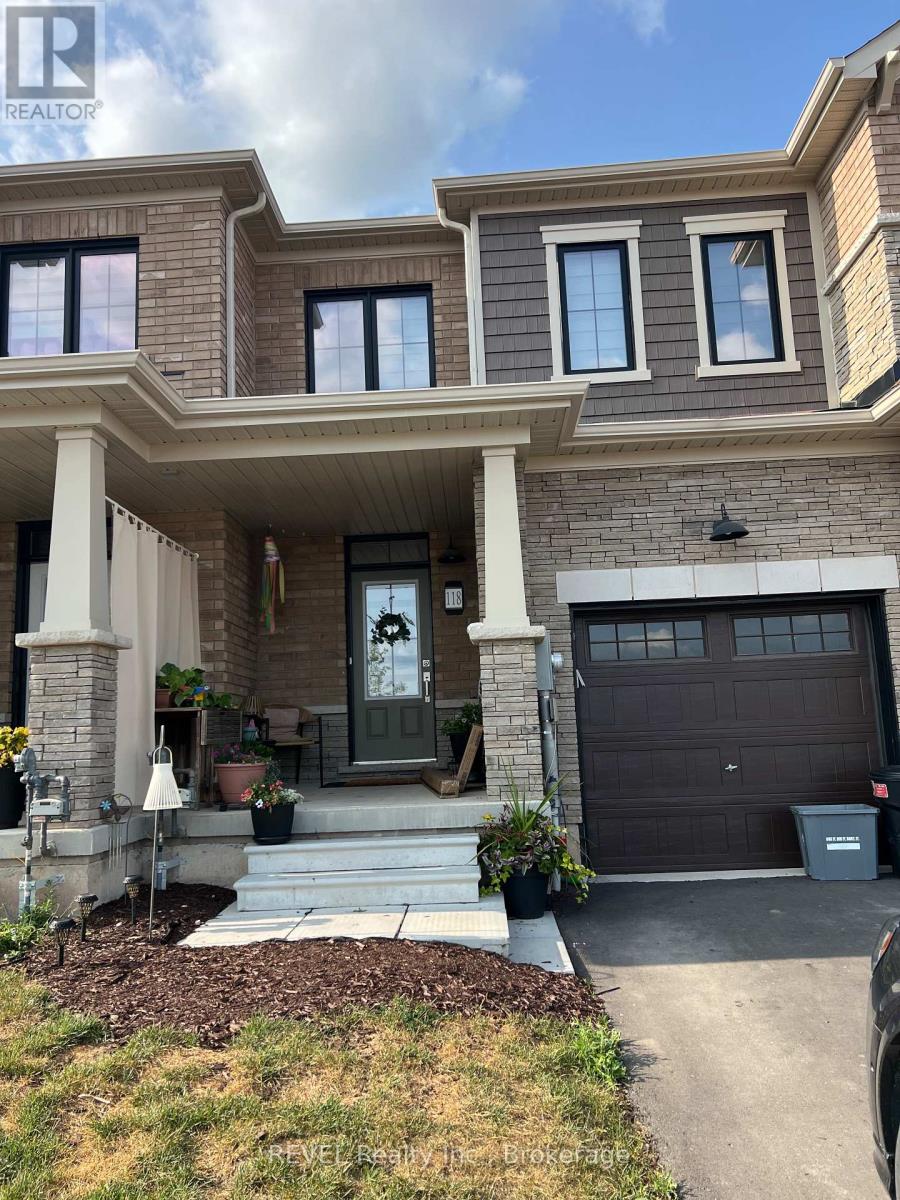
118 Varsity Drive
Welland, Ontario
This 3 bedroom 3 bathroom home is located in a new neighbourhood. Main floor features hardwood floors looking onto the open concept kitchen with stainless steel appliances, breakfast bar, powder room and walk out to the backyard. There is plenty of storage and access to the single car garage. Driveway can fit an additional 2 vehicles. Upper level features 3 generous sized bedrooms and the primary bedroom features a 4 piece ensuite. This level also has another full bathroom and laundry. There are custom blinds throughout the home and it's tastefully done in neutral colours. The basement is unfinished making it great for storage. This home is minutes away from the world class Flatwater Centre known for its world-class water sports and is located between 2 scenic canals.This modern home combines comfort with convenience, making it perfect for families or professionals. Tenant pays 100% of All Utilities. (id:37087)
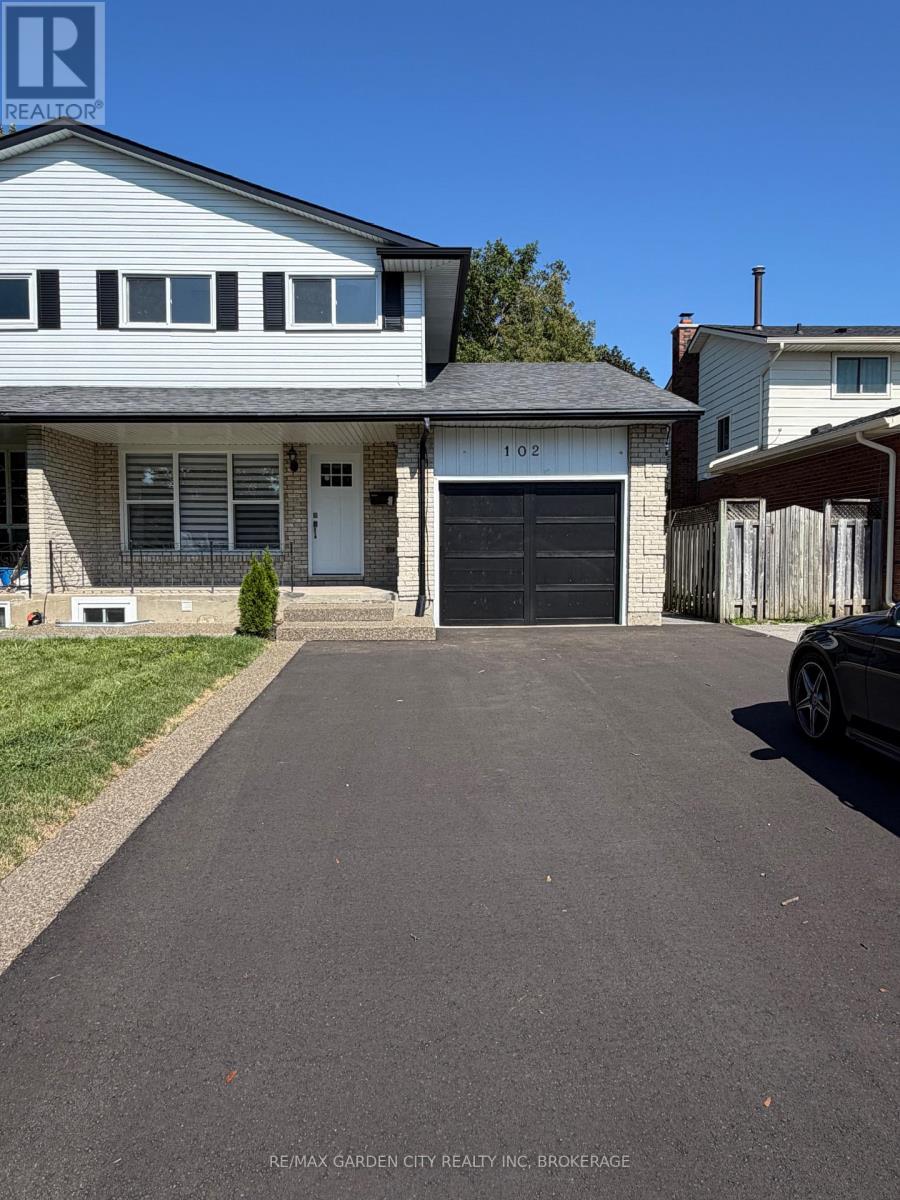
102 Tupper Drive
Thorold, Ontario
Oversized semi in central location with in-law suite with side entrance from covered patio. New back patio off dining room. All new flooring and paint throughout. Close to shopping bus and schools. (id:37087)
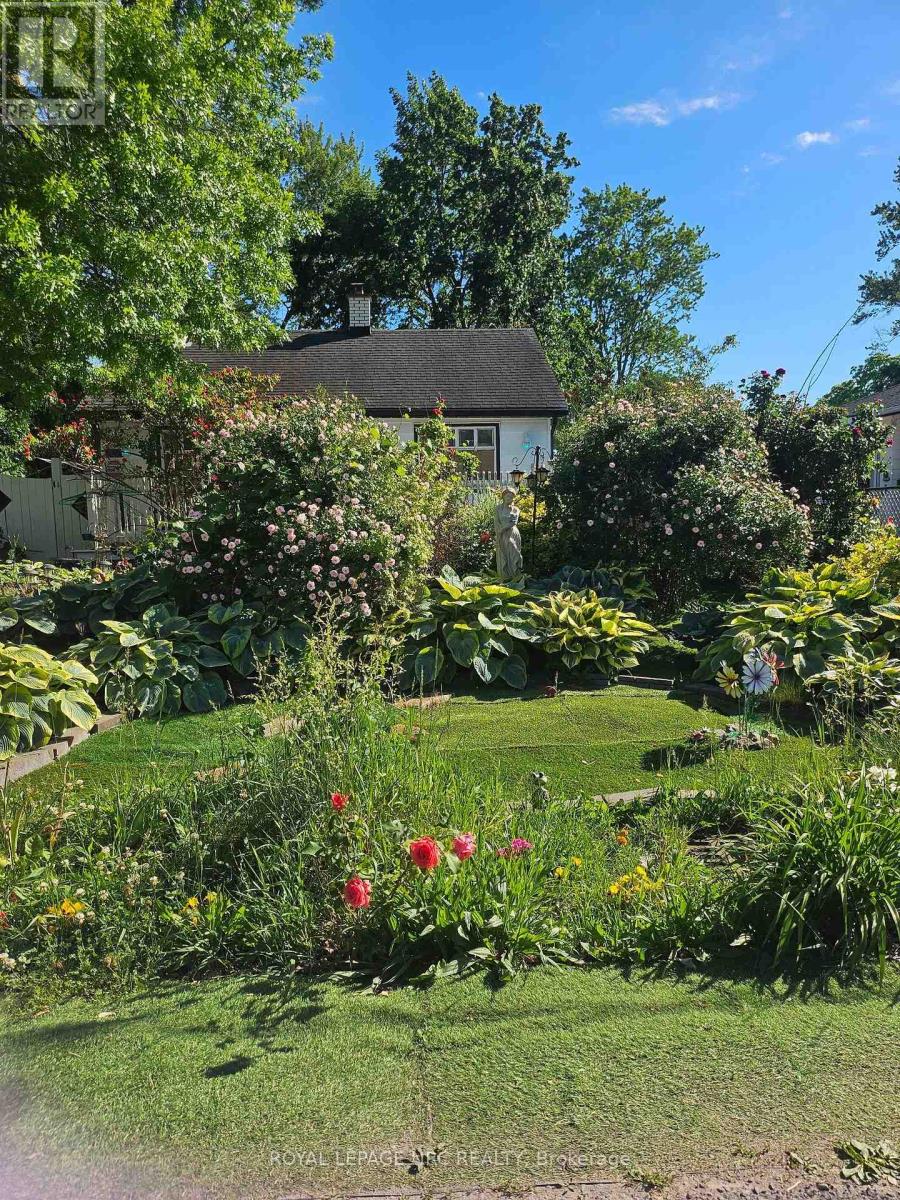
7 Vera Street
St. Catharines, Ontario
Extensively updated and move-in ready, this well-maintained home offers peace of mind with professionally completed foundation work, full basement waterproofing with city permits, a gas furnace and central heating system (2017), 200-amp electrical service with copper wiring, and a 1-year-old owned hot water heater.The bright main floor features marble flooring throughout, a cozy fireplace, and an upgraded kitchen with a large island, quartz countertops, and quality appliances. The basement adds valuable extra space with one bedroom, a kitchenette, and a 2-piece bathroom rough-in.Situated on a generous 52 x 105 ft lot, the property offers parking for up to five vehicles, a large three-season porch, artificial turf in both the front and backyard, landscaping lighting, and a spacious storage shed.Conveniently located just minutes to The Pen Centre, Ridley College, the GO Station, and Brock University, this home is ideal for families, professionals, or investors seeking a property with quality upgrades, functional living space, and excellent long-term value. (id:37087)
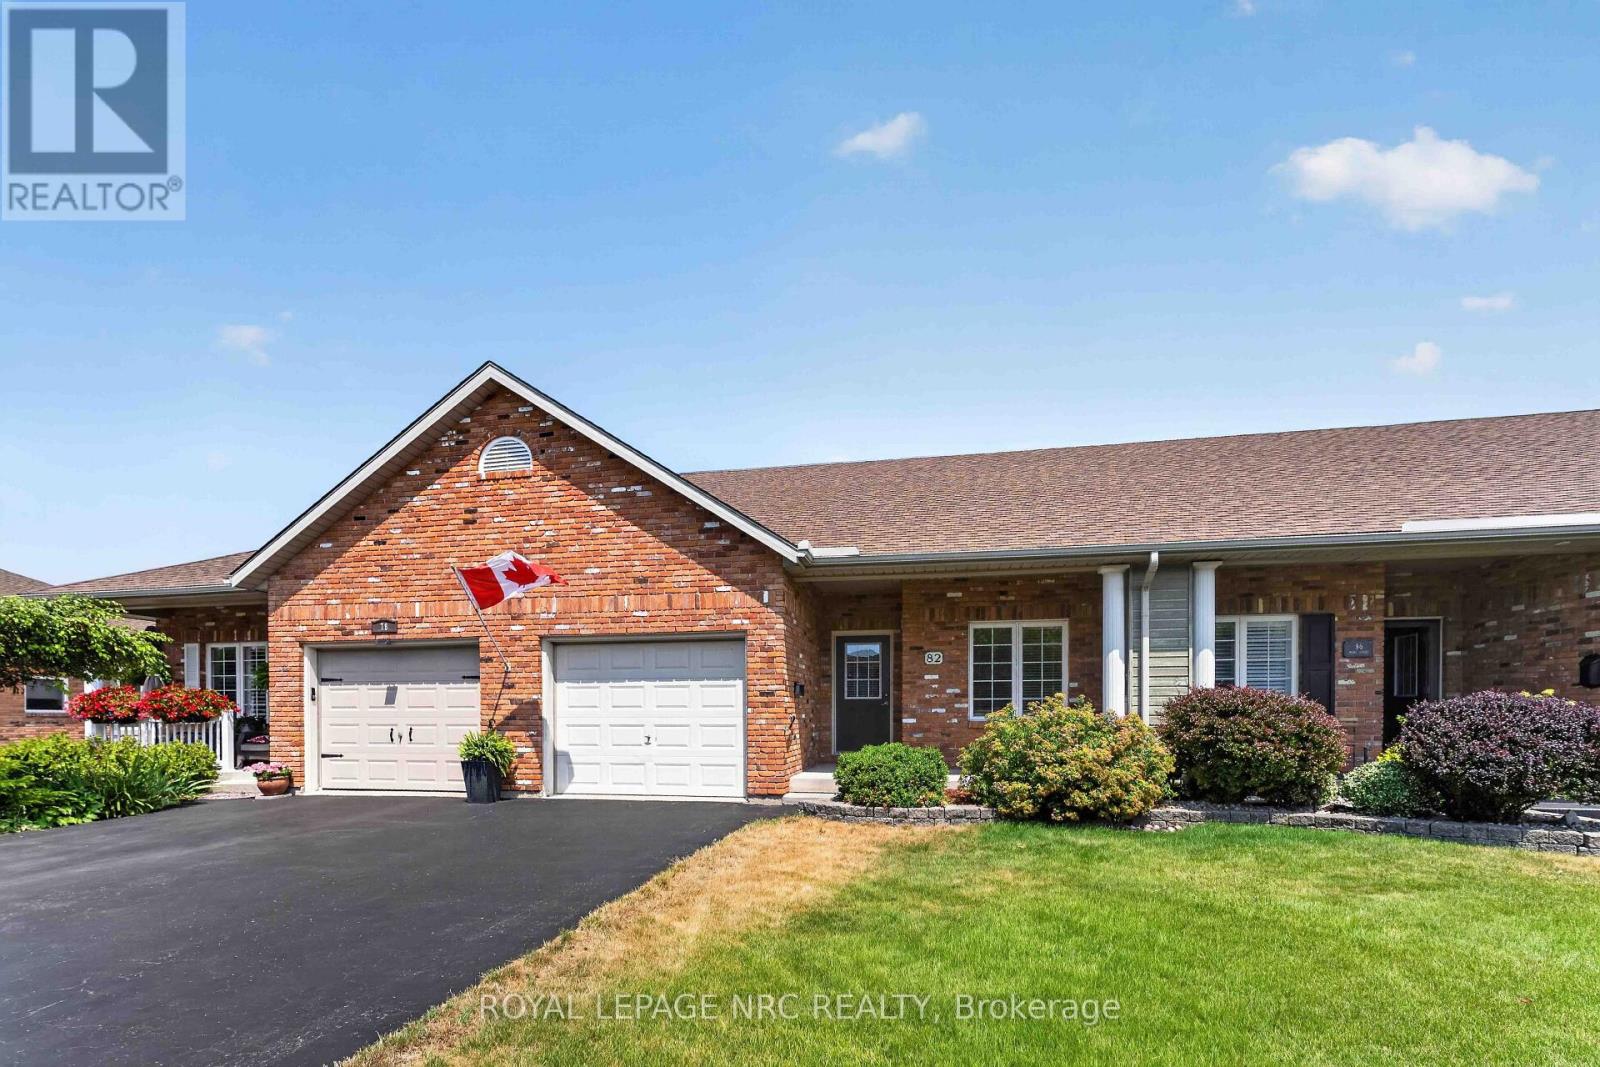
82 Maple Street
Port Colborne, Ontario
Welcome to this well-maintained 1.5-storey bungaloft townhome offering 1,550+ sq. ft. of thoughtfully designed living space, with finished lower level. The bright and inviting floor plan is designed for comfortable everyday living. The spacious kitchen features ample cabinetry, a convenient breakfast bar and includes all appliances. Combined living and dining room is filled with natural light from vaulted ceilings and skylight with garden doors leading to backyard. Two nicely sized bedrooms are located on the main floor, along with one 4-piece bathroom and an additional 3-piece bathroom that also includes a stackable washer and dryer for added convenience. This level provides access to the attached garage, with driveway accommodating two extra vehicles. Upstairs, the loft offers great flexibility, as a home office, hobby room or cozy sitting area; the possibilities are endless! A third bedroom and convenient 2-piece bathroom completes the loft area, adding both comfort and functionality. Downstairs, the lower level extends your living space with a bright family room featuring pot lights ideal for movie nights. This level also includes a dedicated utility room housing the owned hot water heater (2018) and furnace (2017), along with a separate workshop, complete with included workbenches, for hobbies, "DIY" projects or additional storage. Outside, enjoy the private backyard and deck with no rear neighbours. A storage shed is also included, providing plenty of room for gardening tools and seasonal items. With room for family, hobbies, guests and everything in between, this home truly delivers! (id:37087)
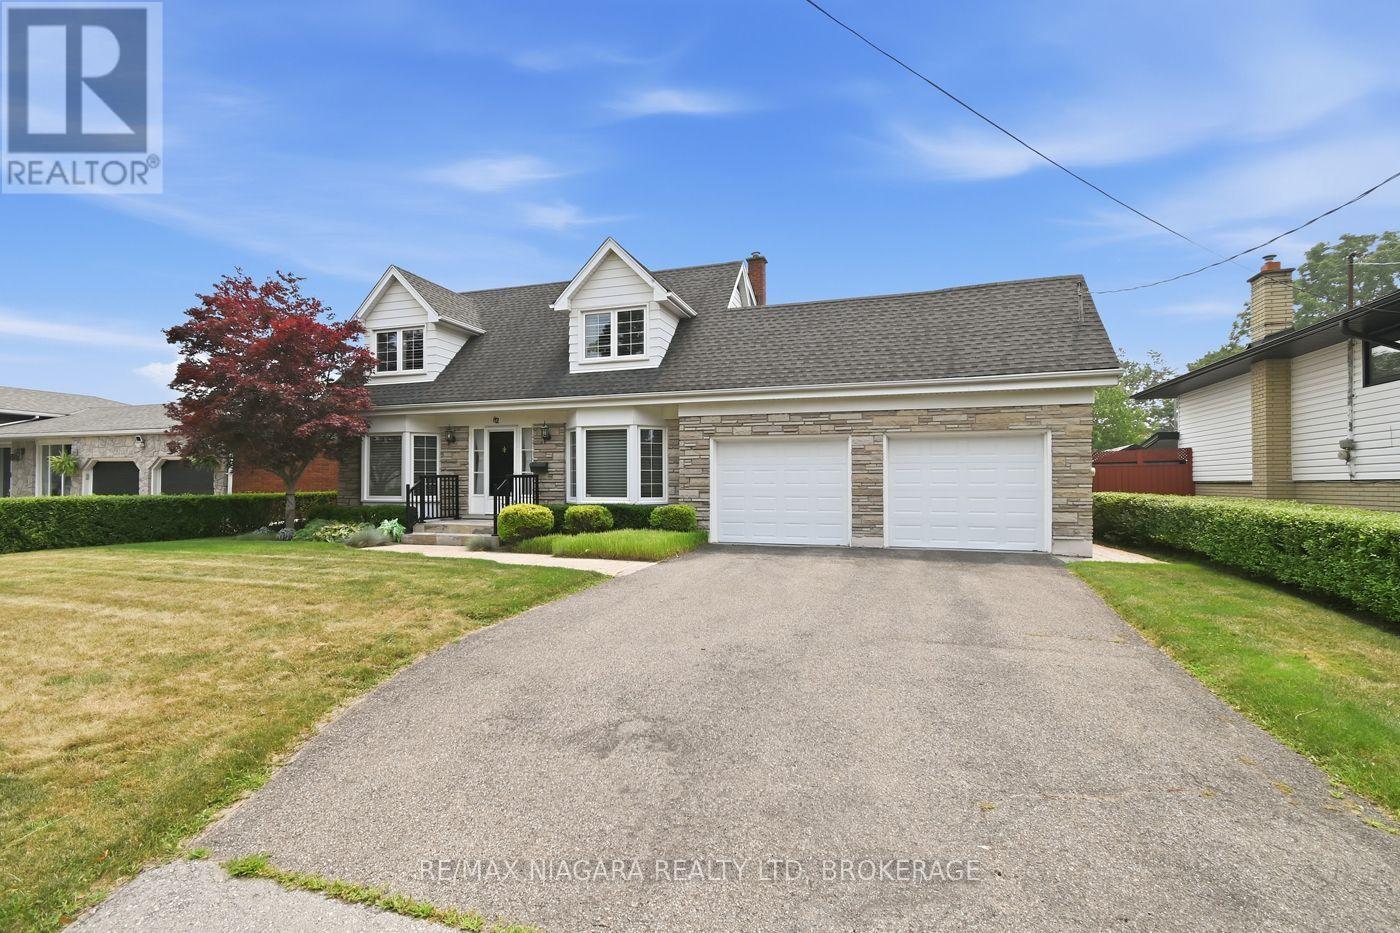
82 Lakeshore Road
St. Catharines, Ontario
WELCOME TO 82 LAKESHORE ROAD ST. CATHARINES. THIS HOME IS LOCATED IN THE DESIRABLE NORTHEND CLOSE TO LAKE ACCESS AND MANY AMENITIES. THIS UNIQUE 2 STOREY CHARACTER HOME OFFERS OVER 1900 SQFT ABOVE GROUND AND A LARGE TWO CAR GARAGE. THE MAIN FLOOR FEATURES A SPACIOUS FOYER, A FORMAL LIVING ROOM WITH BAY WINDOW, SEPARATE DINING ROOM, FAMILY ROOM WITH A GAS FIREPLACE AND FRENCH DOORS WALKING OUT TO THE BEAUTIFUL BACKYARD. THE KITCHEN FEATURES CUSTOM CABINETRY, GRANITE COUNTER TOPS, LOTS OF CABINETRY, STAINLESS STEEL APPLIANCES OVERLOOKING THE FAMILY ROOM. MAIN FLOOR OFFERS 2 PIECE BATHROOM AND ACCESS TO THE GARAGE. UPSTAIRS OFFERS THREE BEDROOMS AND 2 FULL BATHROOMS. LARGE MASTER BEDROOM WITH 3PC BATHROOM WITH HEATED FLOORS AND A WALK IN CLOSET. TWO OTHER GOOD SIZE BEDROOMS AND A 4PC BATHROOM. BASEMENT IS FULLY FINISHED WITH A GOOD SIZE REC ROOM, ANOTHER BEDROOM AND 3PC BATHROOM. PLENTY OF STORAGE IN THE BASEMENT WITH POSSIBILITY OF MAKING A LARGE WINE CELLAR. THE BACKYARD IS GREAT FOR ENTERTAINING WITH THE FAMILY AND FRIENDS. HUGE COVERED AREA WITH LOTS OF SPACE TO RELAX. INGROUND POOL AND MUCH MORE!!! (id:37087)
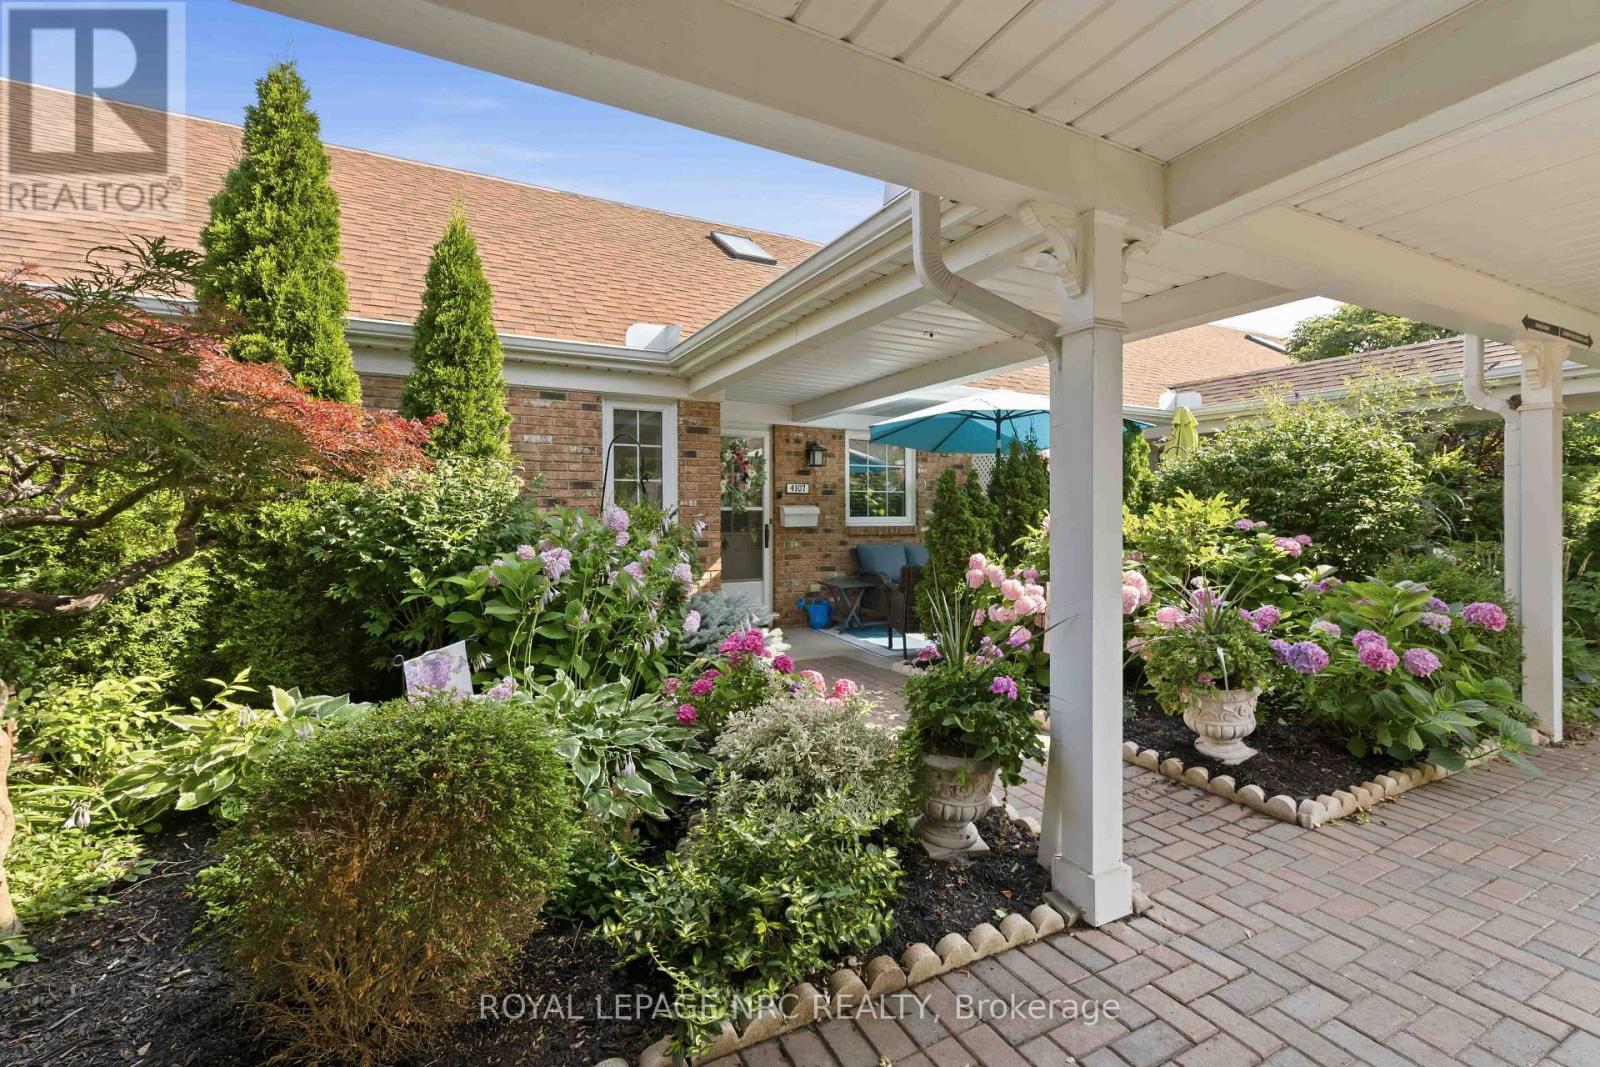
4107 Diana Park
Lincoln, Ontario
Welcome to Heritage Village, one of Vineland's most sought-after adult lifestyle communities. This well-maintained bungaloft condo townhome offers a detached garage, an additional parking space and a well-thought out floor plan designed for comfortable everyday living. Lovely perennial gardens create an inviting first impression while the private backyard offers a wonderful outdoor retreat complete with a gas BBQ hookup. Inside, the bright kitchen includes all appliances and opens to the main living and dining area, where a cozy gas fireplace adds warmth and character. The four-season sunroom extends your living space year-round and overlooks the backyard. The main floor features two bedrooms, including a generous primary ensuite with a 4-piece bathroom plus a convenient 2-piece bathroom for guests, adjacent to the second bedroom. A versatile loft provides the perfect spot for hobbies, a TV lounge, home office or reading nook. The finished lower level offers even more living space with a comfortable family room, a bonus room ideal for guests, a large laundry room with cabinetry plus a cedar lined closet for seasonal clothing and coats. Located just a short stroll from the exclusive Clubhouse, where residents enjoy outstanding amenities including a heated indoor saltwater pool, fitness facilities, games and social rooms, library, woodworking and craft rooms plus a full calendar of social activities. Clubhouse membership is only $70.00 per month, making it easy to enjoy an adult lifestyle in the heart of Niagara wine country. Your next chapter begins in Heritage Village - come visit and see why. (id:37087)
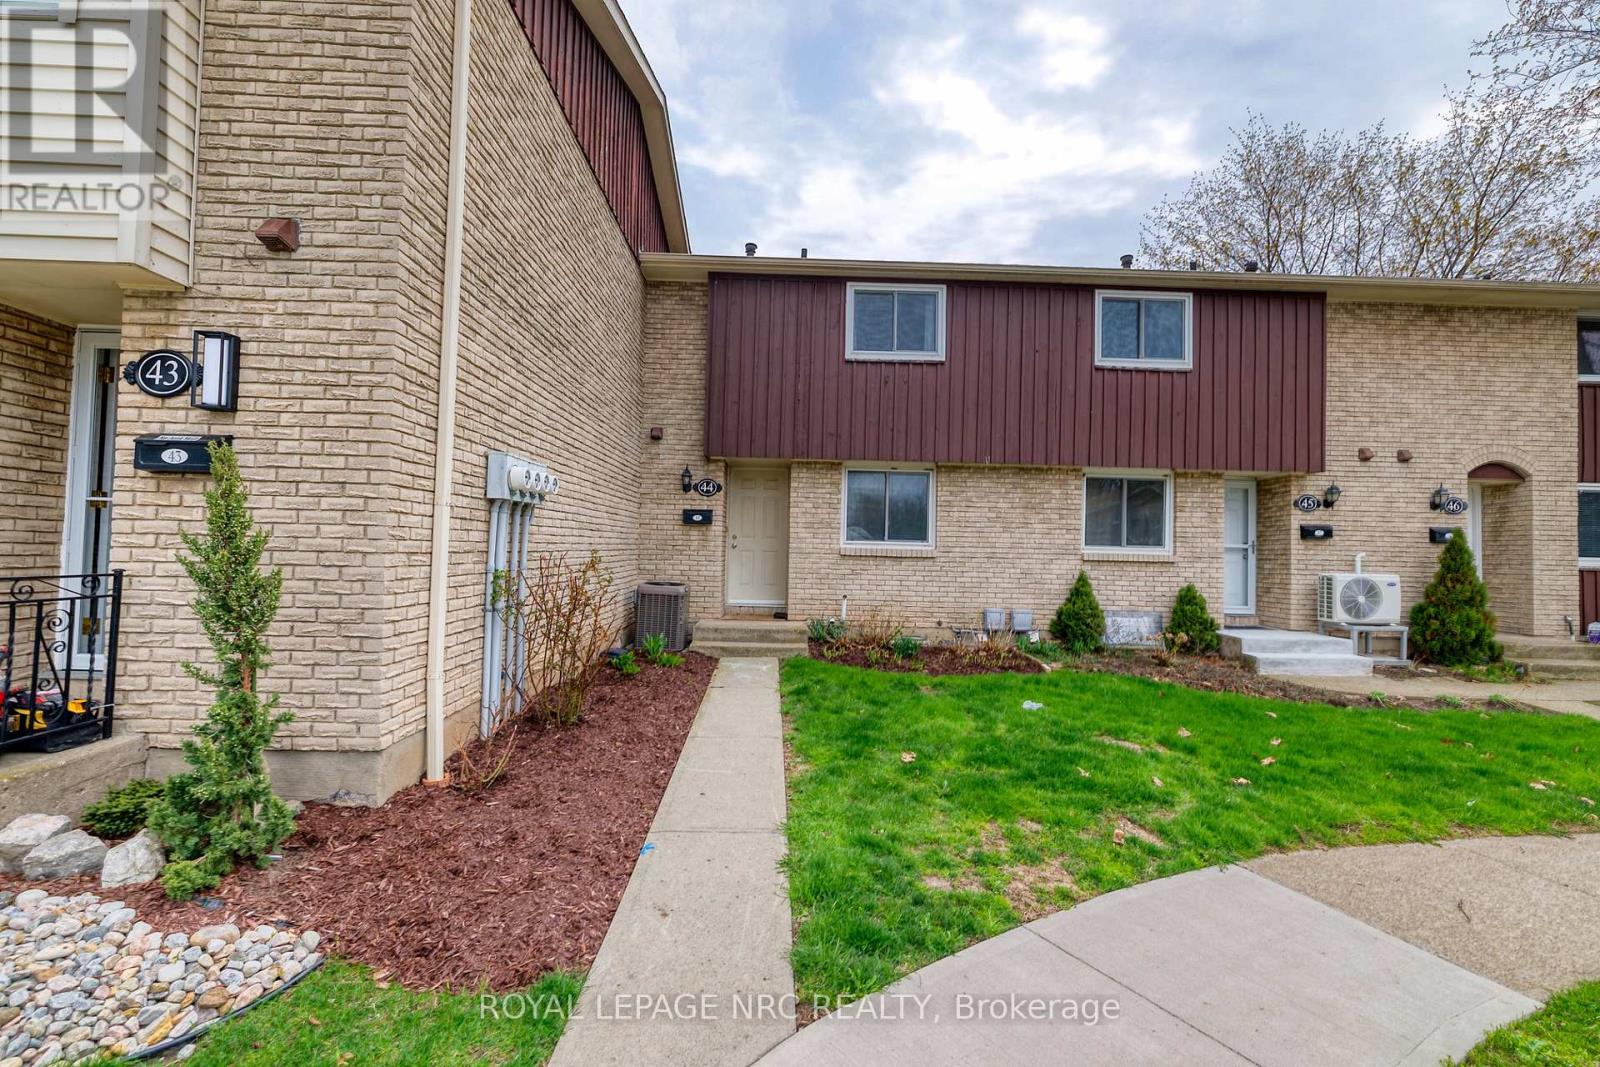
50 Lakeshore Rd Unit 44 Road
St. Catharines, Ontario
WELCOME TO 50 LAKESHORE ROAD. MODERN COMFORT IN A PRIME NORTH END LOCATION. JUST STEPS FROM SCHOOLS, BANKS, GROCERY STORES, RESTAURANTS AND PORT DALHOUSIE PIER. THE MAIN FLOOR FEATURES AN UPDATED KITCHEN WITH DISHWASHER AND BUILT IN MICROWAVE. THE SPACIOUS SUNKEN LIVING ROOM HAS LAMINATE FLOORING AND PATIO DOORS LEADING TO YOUR PRIVATE PATIO. A NICELY UPDATED POWDER ROOM OFFERS STYLE AND CONVENIENCE. THE UPPER LEVEL HAS 2 SPACIOUS BEDROOMS PLUS A SMALLER BEDROOM THAT MAKES A PERFECT OFFICE OR NURSERY. THERE IS ALSO A ROOMY 4 PIECE BATH. THE UNFINISHED BASEMENT OFFERS NUMEROUS POSSIBILITIES. CONDO FEES INCLUDE BASIC CABLE, WATER. SNOW REMOVAL, GRASS CUTTING AND COMMON AREA LANDSCAPING AND MAINTENANCE. (id:37087)
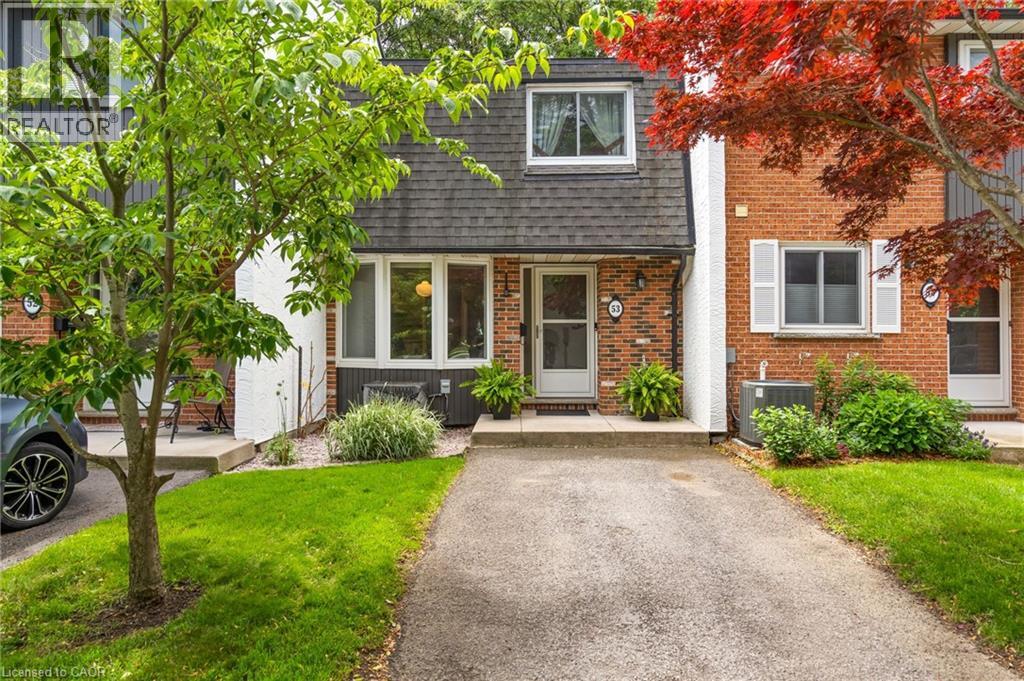
77 Linwell Road Unit# 53
St. Catharines, Ontario
Easy to love from the moment you arrive, 77 Linwell Road, Unit 53 welcomes you into a space where everyday living feels effortless. Tucked into a well-kept condo community in the north end of St. Catharines, this well-maintained 2-storey townhome offers a bright and spacious layout with room to grow, relax, and make it your own. Step inside to a welcoming foyer, leading into the main floor where the layout flows naturally from one space to the next. The kitchen is filled with natural light and features a charming bay window, creating the perfect spot for a cozy breakfast nook. From there, the space opens into a generous dining and living room area, ideal for quiet evenings and hosting. Sliding doors off the living room extend your living space outdoors to a patio and fenced yard, where you can unwind, barbecue, or enjoy a peaceful moment surrounded by greenery. A 2-piece powder room completes this level. Upstairs, you'll find three bedrooms, each with its own closet, and a bright 4-piecebathroom. Soft carpeting throughout both floors adds warmth and comfort underfoot, creating a cozy feel in every room. The finished basement adds valuable flexibility, with a rec room, a large laundry area, and a bonus room that could function as a home office, craft room, or storage. Condo living here comes with meaningful inclusions that make day-to-day life more manageable. The monthly fees cover water, exterior maintenance, one exclusive parking space, and cable/internet. Set in a family-friendly neighbourhood, you're just minutes from parks, schools, shopping, and everyday essentials. Enjoy nearby green spaces like Jaycee Gardens Park, take a short drive to the waterfront at Port Dalhousie, or access major routes with ease for commuting throughout the region. Whether you're stepping into homeownership or adding to your investment portfolio, this is a home that offers space, convenience, and a welcoming setting to build your next chapter. (id:37087)
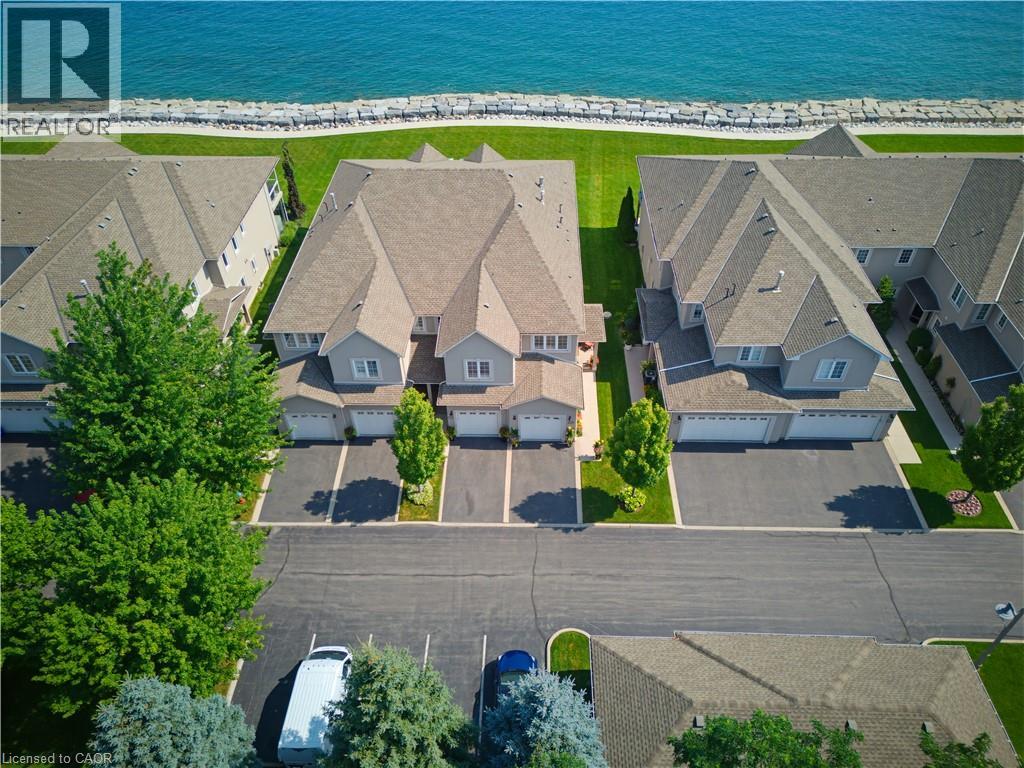
484 Millen Road Unit# 15
Stoney Creek, Ontario
Welcome to prestigious Bal Harbour Estates, where luxury waterfront living meets effortless everyday comfort. This extensively renovated bungalow style end unit condo townhouse offers over 2,300 sq. ft. of beautifully finished living space, showcasing exceptional craftsmanship and premium finishes throughout. Completely transformed from top to bottom, this turnkey residence features a stunning designer kitchen, elegant bathrooms, premium flooring, upgraded lighting, and high end finishes at every turn. The bright, open concept main level is thoughtfully designed to capture breathtaking views of Lake Ontario, featuring a walk out that seamlessly blends indoor and outdoor living while framing the Toronto skyline in the distance. Step outside to the newly installed concrete pad, the perfect place to unwind, entertain, or simply relax while taking in the ever changing waterfront scenery. Premium European engineered motorized blinds provide effortless light control and privacy without compromising the spectacular views. The finished lower level offers exceptional additional living space, ideal for a recreation room, home office, gym, or guest retreat. As a desirable end unit, the home is flooded with natural light and offers added privacy, along with the rare convenience of three parking spaces, including an attached garage, private driveway, and an exclusive parking space located directly in front of the home, plus ample visitor parking for family and guests. Enjoy direct access to the waterfront trail and private beach, while being just minutes from Fifty Point Marina, shopping, dining, and convenient QEW access. Perfect for professionals, commuters, retirees, and boating enthusiasts seeking a maintenance free waterfront lifestyle. The recently fortified shoreline provides long-term peace of mind, allowing you to simply relax and enjoy one of Stoney Creek's most sought after lakefront communities. Luxury. Location. Lifestyle. Welcome home. (id:37087)

3597 Carolinia Court
Fort Erie, Ontario
Welcome to 3597 Carolinia Court in Ridgeway, one of Fort Erie's most sought-after residential pockets, just moments from the sandy shores of Crystal Beach. This standout two-storey home, built in 2021, offers 2,659 square feet of thoughtfully designed living space with four bedrooms and five bathrooms. With plenty of room to accommodate families of any size, large or small, it strikes the perfect balance between comfort and flexibility. Hardwood and tile flooring flow throughout the main and second levels, creating a warm, polished feel the moment you step inside. The main floor is open and inviting, featuring two bathrooms, a spacious open concept kitchen with a centre island, a separate dining room, and a convenient laundry room. Thanks to the sunny south facing lot, natural light pours into the kitchen and living areas throughout the day, filling the home with warmth at all hours. Upstairs, the layout is designed with family living in mind. Four well-sized bedrooms and three bathrooms include two full ensuites. The primary suite is a true retreat, complete with a five-piece bathroom, separate shower, and its own walk-in closet. The second bedroom functions like a mini primary suite, complete with its own walk-in closet and ensuite. A loft area adds flexible space, perfect for a home office, playroom, or quiet reading nook. Extras include oversized windows, a super spacious and convenient two-car garage, and a massive lower level that can be finished to your taste or used as ample storage. Located on an exceptionally quiet, tight-knit street with plenty of kids and families, this home is minutes shops, restaurants, schools, trails, and only 20 minutes from Niagara Falls. A rare opportunity to enjoy everyday comfort with easy access to everything the region has to offer. Please note that some of the listing photos have been virtually staged. (id:37087)

23 Sullivan Avenue
Thorold, Ontario
Welcome to 23 Sullivan Avenue, a high performing income property positioned on a desirable corner lot, offering added privacy, curb appeal, and long term upside potential.This solid investment property features two fully self contained 3 bedroom, 1 bathroom units,each with its own private entrance, kitchen, living space, and laundry, providing maximum flexibility for both investors and future owner occupants. Both units are fully tenanted with strong, reliable occupance already in place, delivering immediate cash flow from day one. No Vacancy, no setup, no hassle.Each unit offers a functional layout, generous living space, and a design that consistently attracts quality renters. The corner lot not only enhances curb appeal but also provides additional natural light, increased privacy, and future potential.Located in a high-demand rental area close to schools, parks, shopping, public transit, andquick highway access, this turnkey property checks every box for investors seeking stable income, long-term appreciation, and exceptional value. (id:37087)
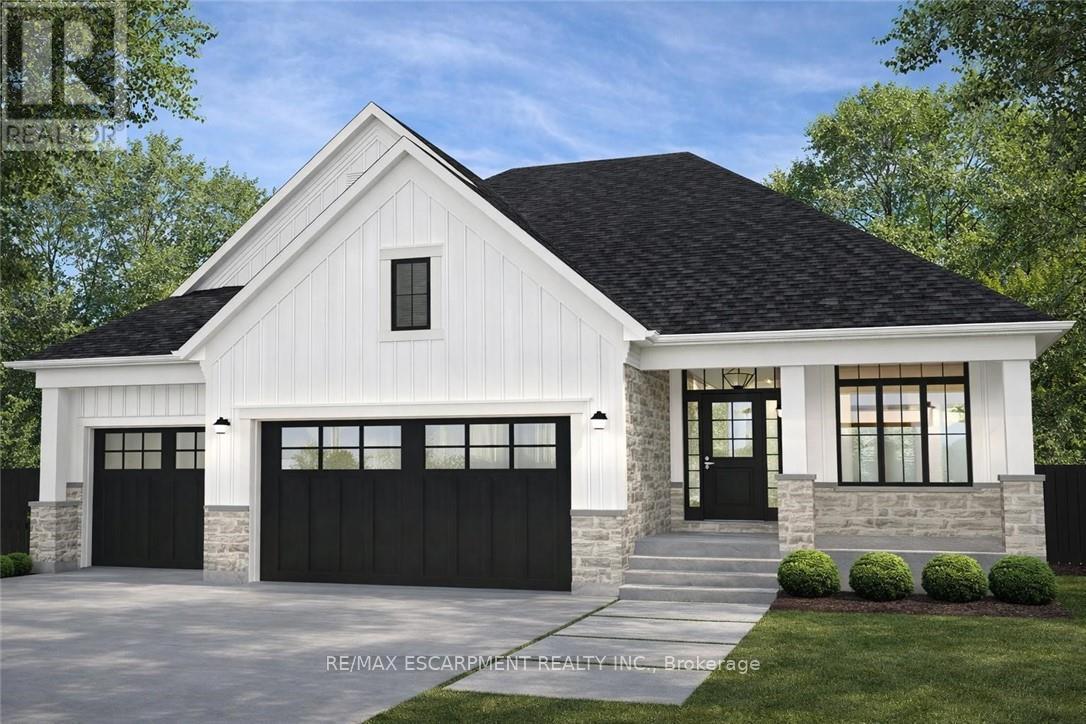
3647 Vosburgh Place
Lincoln, Ontario
Discover the opportunity to build your dream home in one of the area's most prestigious custom home communities, surrounded by stunning residences selling between $1.4M-$1.7M. Situated on a premium wide lot, this exceptional property offers the perfect canvas for a luxurious custom build tailored to your lifestyle. Designed with versatility in mind, the lot can accommodate a spacious bungalow featuring a rare 3-car garage or a beautifully designed two-storey home. The proposed custom bungalow layout includes 3 bedrooms, 2.5 bathrooms, and an expansive open-concept design ideal for modern living and entertaining. The heart of the home showcases a large eat-in kitchen with an oversized island, seamlessly flowing into a bright family room highlighted by impressive cathedral ceilings. A covered rear porch with soaring cathedral ceilings extends the living space outdoors, creating the perfect setting for relaxing or hosting guests. The primary suite is thoughtfully designed as a private retreat, complete with cathedral ceilings in the ensuite for an added sense of luxury and openness. Functionality meets future potential with multiple basement access points, including separate entrances from both the backyard and the garage-offering flexibility for extended family living, recreation space, or future customization. A rare chance to create a truly personalized home in an established high-end neighbourhood where luxury living meets timeless design. (id:37087)
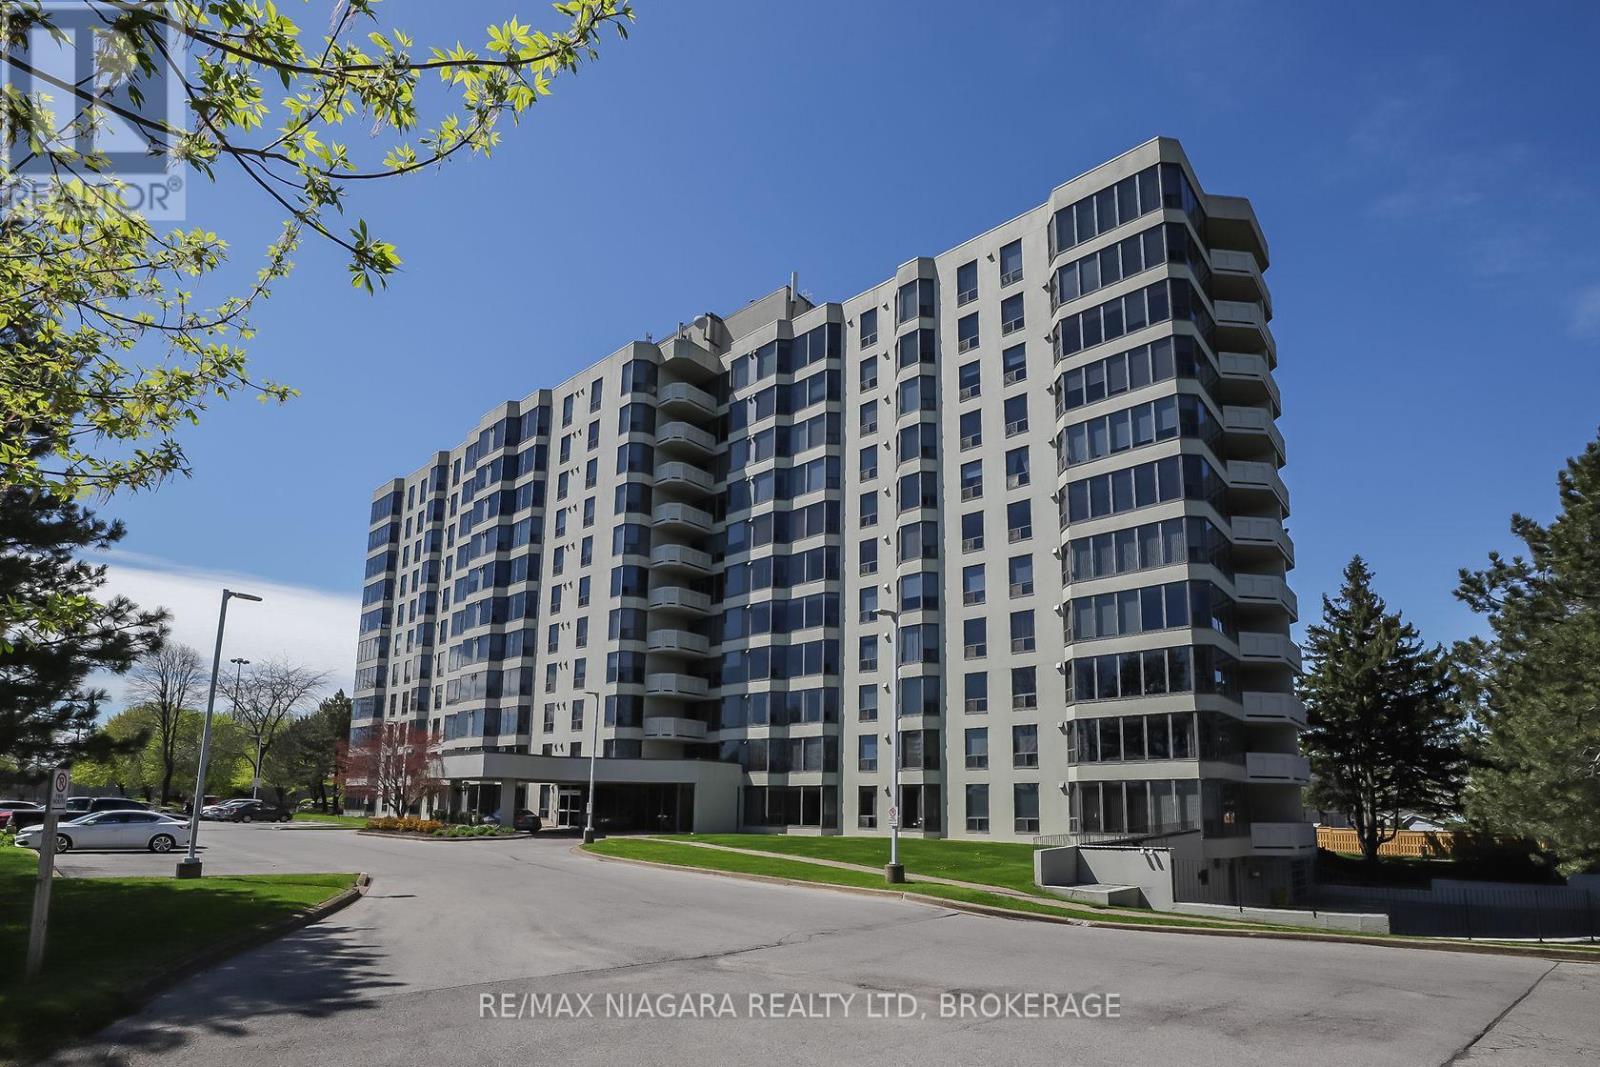
711 - 81 Scott Street
St. Catharines, Ontario
Beautiful and Luxurious 2 Bedroom condo offering stunning panoramic city views. The condo had extensive renovations. Completely move-in ready-just bring your furniture and hang your clothes. Features include very spacious kitchen with Upgraded cabinets, quartz countertops, ample cupboard and drawer space., high quality and built-in appliances in kitchen, vinyl plank floors throughout. 5 panel interior doors,. Large master bedroom w/walk-in closet with pot lights and large bow window ideal sitting area. The updated bathroom offers a walk-in shower. Includes in-suite laundry, central air, One underground parking space, a large in-suite storage room, and an additional storage locker are included. Extra parking is available. The building sits on approximately 3.3 acres of beautifully landscaped grounds and offers exceptional amenities: heated saltwater pool, BBQ areas, waterfall seating areas, car wash bay, guest suite, party room, billiards and exercise rooms, bicycle storage, ample visitor parking, and high-speed internet included in the condo fees. Walking distance to shops, transit, restaurants, and Fairview Mall, with easy access to the QEW. Ideal for retirees or busy professionals. Includes fridge, stove, dishwasher, washer, and dryer. California shutters in living and dining area. New furnace 2020. Please note: dogs and smoking are not permitted. (id:37087)
59 Ever Sweet Way
Thorold, Ontario
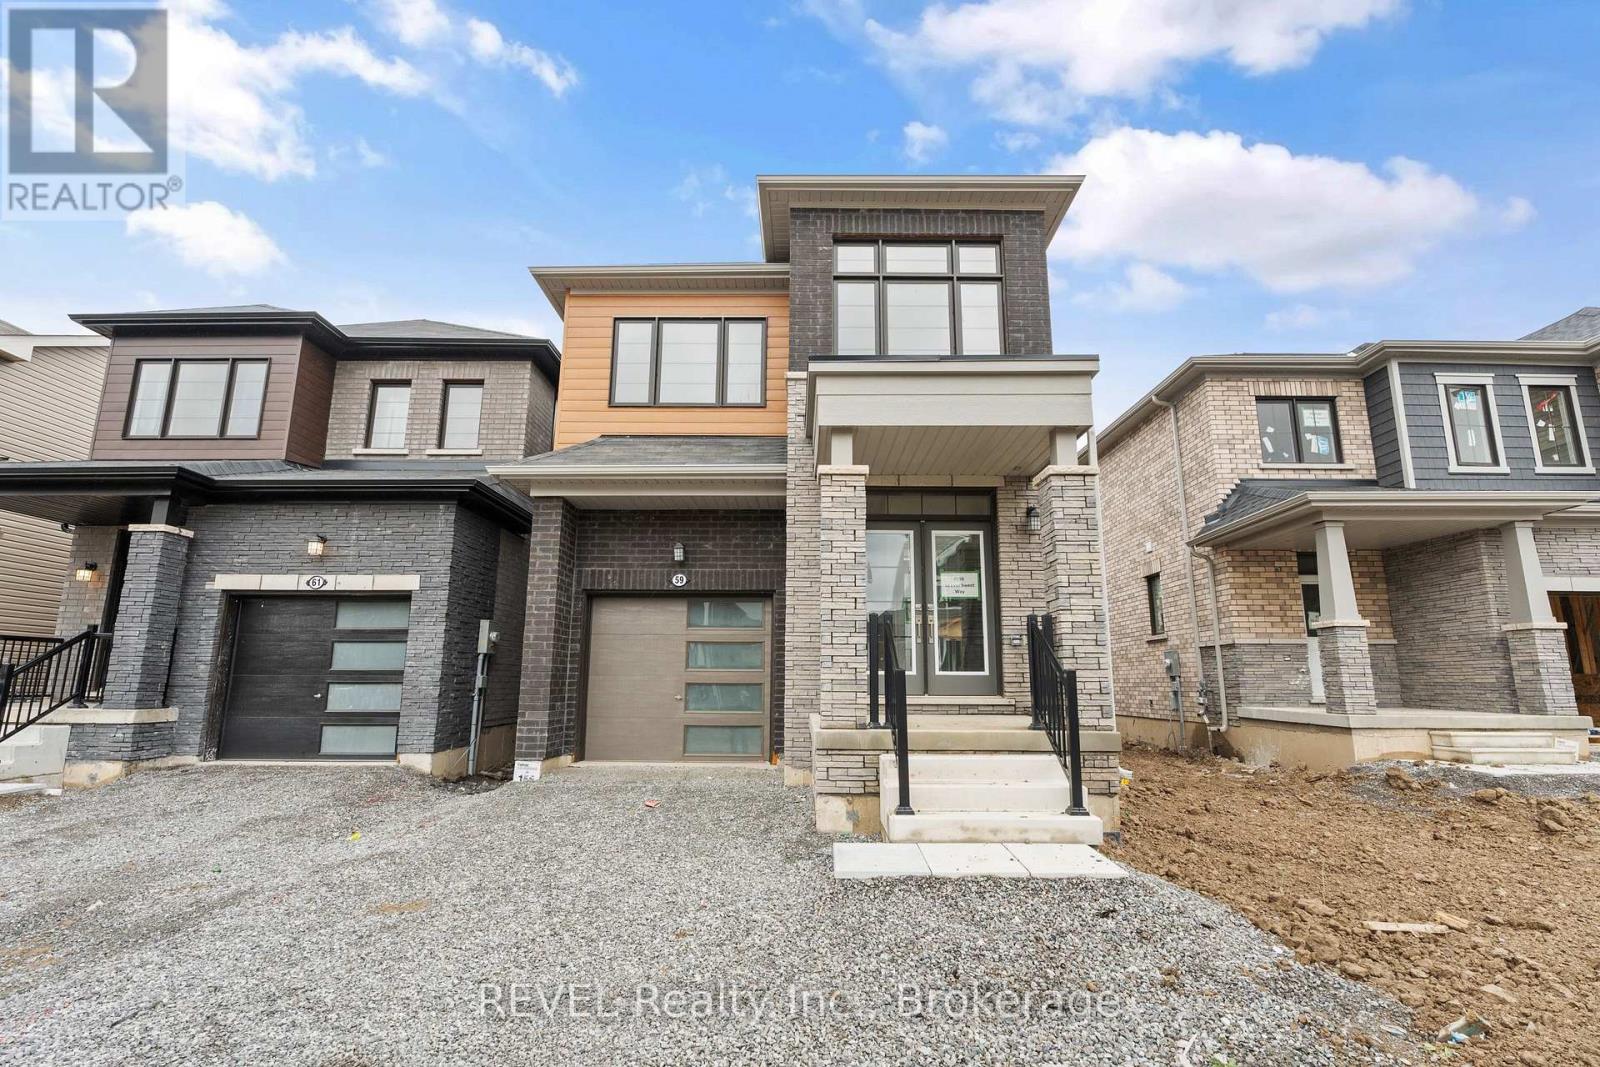
Looking for more space for your growing family? Maybe you're a first time home buyer looking for newer construction? Now presenting this two storey, 4 bedroom, 2.5 bathroom, detached home that is less than three years old! Four well sized bedrooms upstairs with two full bathrooms (one is the primary ensuite) and laundry. The main floor boasts a large open concept living area with kitchen, living, and dining room. Two piece powder near the front entry. Hardwood floors in the living and dining room with tile in the kitchen and all bathrooms. Unspoiled basement to finish into more living space! Attached garage with an attractive exterior including brick and wood look cladding. Very nice curb appeal. (id:37087)
Lot 75 Terravita Drive
Niagara Falls, Ontario
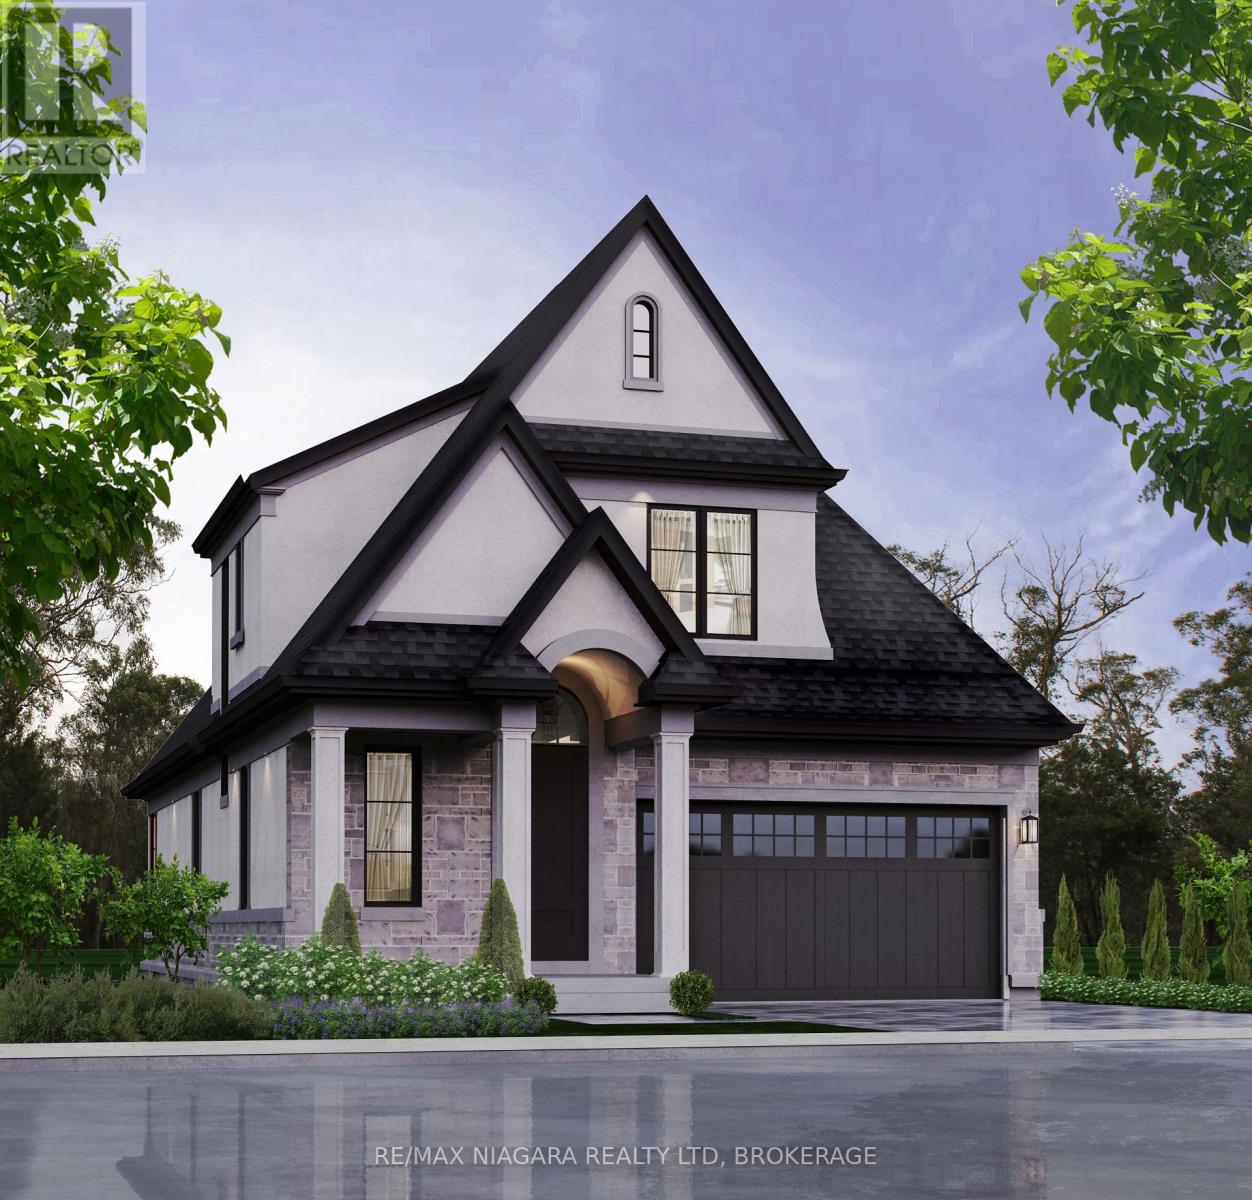
OPEN HOUSE EVERY SATURDAY/SUNDAY 12:00-4:00 PM located at 2310 TERRAVITA DRIVE at our beautiful TERRA BUNGALOW MODEL.** LIST PRICE SHOWN INCLUDES THE NEW HST REBATE** Looking for the perfect home to downsize you found it. This fantastic layout has the primary bedroom on the main floor with a 2nd bedroom upstairs , 2.5 bathrooms and an upper loft area that could also be made into a 3rd bedroom. Located in a Prestigious Architecturally Controlled Development in the Heart of North End Niagara Falls. Starting with a spacious main floor which features a large eat in kitchen w/gorgeous island, dining room, 2pc bath, living room with gas fireplace and walkout to covered concrete patio. Where uncompromising luxury is a standard the features and finishes Include 9ft ceilings on main floor, with vaulted ceilings in the living room, 9ft ceilings on 2nd floors, 8ft Interior Doors, Custom Cabinetry, Quartz countertops, Hardwood Floors, Tiled Glass Showers, Oak Staircases, Iron Spindles, 40 LED pot lights, Front Irrigation System, Garage Door Opener and so much more. This sophisticated neighborhood is within easy access and close proximity to award winning restaurants, world class wineries, designer outlet shopping, schools, above St. Davids NOTL and grocery stores to name a few. If you love the outdoors you can enjoy golfing, hiking, parks, and cycling in the abundance of green space Niagara has to offer. MANY FLOOR PLANS TO CHOOSE FROM. (*** List price shown is inclusive of the HST, net of the applicable HST rebate(s) on the assumption the buyer qualifies and validly assigns such rebate(s) to the builder/vendor on closing. If the buyer does not qualify, the amount of the unavailable rebate(s) shall be payable by the buyer in addition to the stated purchase price on closing.***) (id:37087)

Lot 80 Terravita Drive
Niagara Falls, Ontario
SATURDAY & SUNDAY OPEN HOUSE 12-4pm at 2310 TERRAVITA DR. THIS PRICE INCLUDES THE NEW HST REBATE. Welcome to our Prato Model. This fantastic Bungalow layout has the primary bedroom and a 2nd bedroom located all on the main floor. This to be built home is situated in a Prestigious Architecturally Controlled Development in the Heart of North End Niagara Falls. Starting with a spacious main floor which features a large eat in kitchen w/gorgeous island, dining room, 2pc bath, living room with gas fireplace, 2 Bedrooms, main floor laundry room and walkout to a covered concrete patio. Where uncompromising luxury is a standard the features and finishes Include 10ft ceilings on main floor, with vaulted ceilings in the living room, 8ft Interior Doors, Custom Cabinetry, Quartz countertops, Hardwood Floors, Tiled Glass Showers, Oak Staircase to the basement, 40 LED pot lights, Front Irrigation System, Garage Door Opener and so much more. This sophisticated neighborhood is within easy access and close proximity to award winning restaurants, world class wineries, designer outlet shopping, schools, above St. Davids NOTL and grocery stores to name a few. If you love the outdoors you can enjoy golfing, hiking, parks, and cycling in the abundance of green space Niagara has to offer. OPEN HOUSE EVERY SATURDAY/SUNDAY 12:00-4:00 PM at our beautiful TERRA BUNGALOW MODEL HOME located at 2310 TERRAVITA DRIVE. MANY FLOOR PLANS TO CHOOSE FROM. (*** List price shown is inclusive of the HST, net of the applicable HST rebate(s) on the assumption the buyer qualifies and validly assigns such rebate(s) to the builder/vendor on closing. If the buyer does not qualify, the amount of the unavailable rebate(s) shall be payable by the buyer in addition to the stated purchase price on closing.***) (id:37087)
35 - 605 Welland Avenue
St. Catharines, Ontario
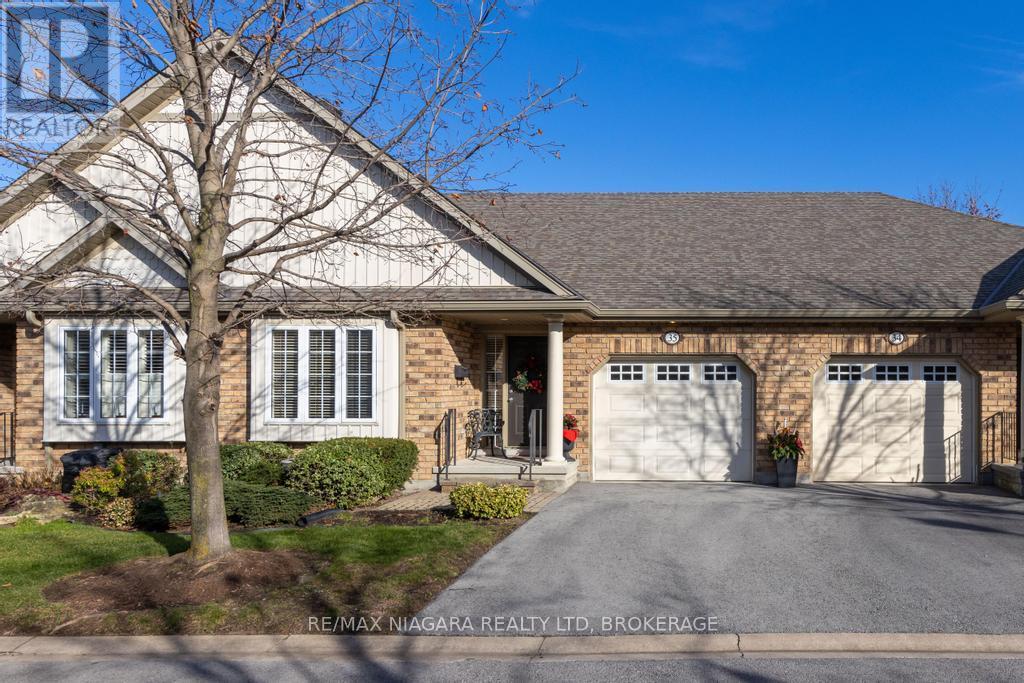
Welcome to 605 Welland Avenue, Unit 35, nestled within the desirable Forest Grove Estates in St. Catharines. This beautifully maintained bungalow townhome offers 2+1 bedrooms, 2 bathrooms, and an attached garage, providing both comfort and convenience. Step into the open-concept main floor, where vaulted ceilings, gas fireplace and patio doors create a bright and inviting space, seamlessly connecting the living area to the back deck. The spacious primary bedroom features a 3-piece ensuite and walk-in closet, while the second bedroom (or optional den) is situated across from another full bathroom. With main-floor laundry and interior access to the garage, this layout is thoughtfully designed for ease of living. The finished lower level extends your living space with a large recreation room, an additional bedroom, and ample storage, making it ideal for guests, hobbies, or a home office. Perfectly positioned near top-rated schools, parks, the Welland Canal bike path, shopping, and quick access to the QEW, this home offers a prime location. Well cared for by its original owners, its now ready for you to make it your own. Dont miss this opportunity to join a welcoming community in one of St. Catharines most sought-after neighbourhoods. (id:37087)
1498 Firelane 2
Port Colborne, Ontario
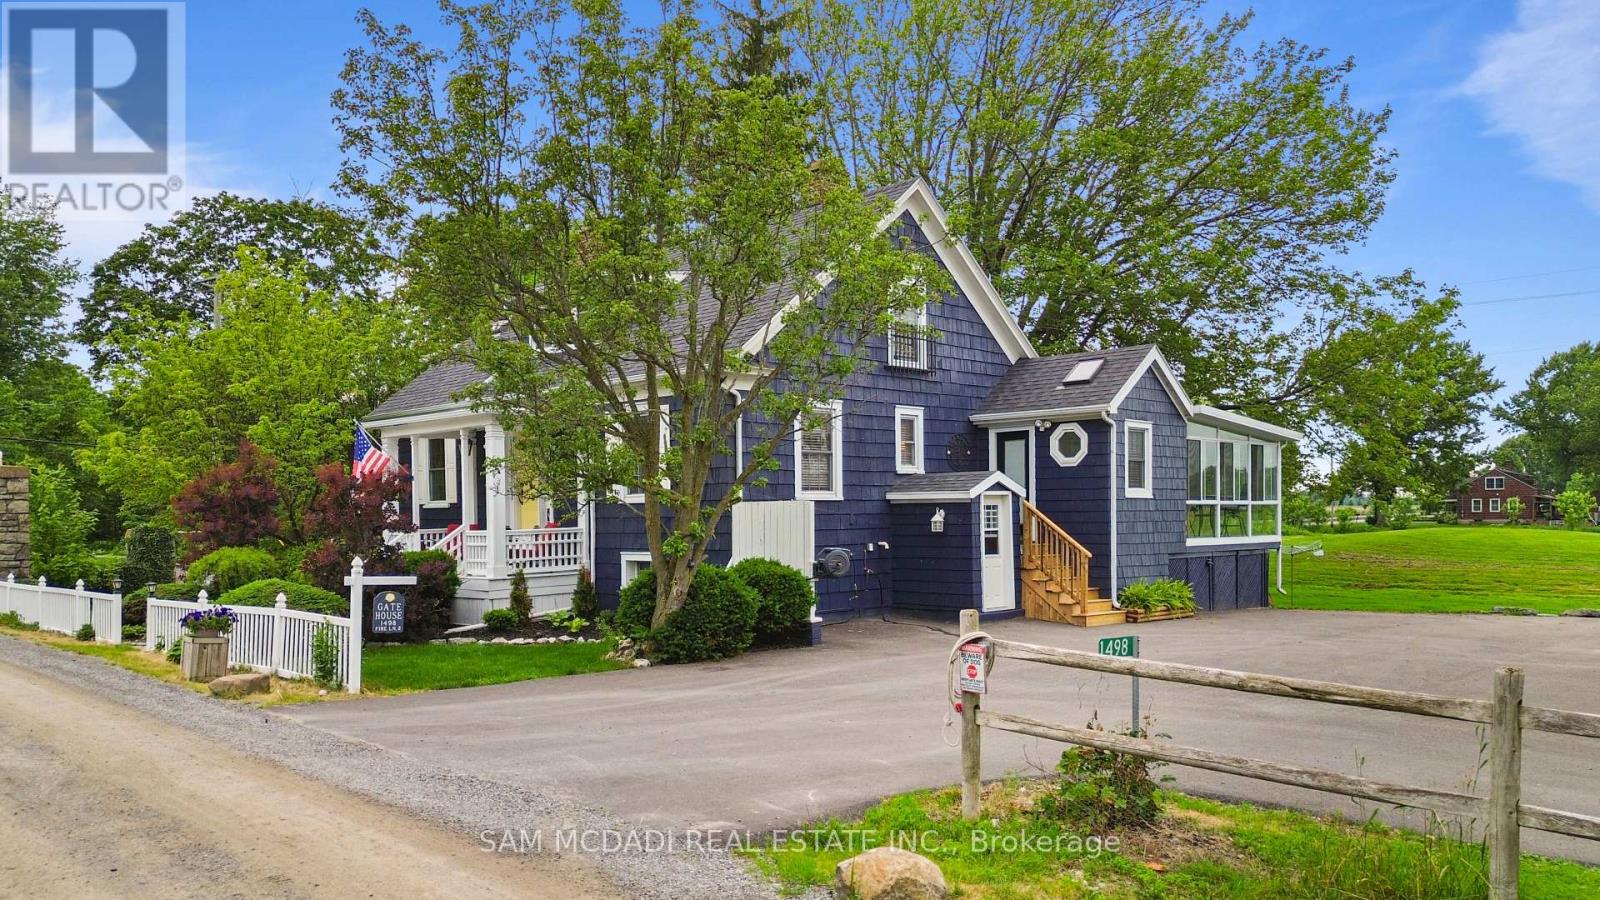
Welcome to this exceptional turnkey estate set on just under 3 private acres, only 150 feet from Lake Erie with exclusive resident beach access. Extensively improved with over $300,000 in recent upgrades, this property offers the waterfront lifestyle without the erosion concerns or higher taxes of direct waterfront ownership. This stunning home features 3 bedrooms, 2 bathrooms, an open-concept layout, heated floors, two gas fireplaces, a custom Del Priore kitchen with granite countertops, JennAir gas range, premium appliances, wine fridge, and a stunning three-season sunroom with fireplace and TV.A standout feature is the newly built 1,000 sq. ft. triple-car garage (2022) with loft, 100-amp service, insulated 9-ft doors, and plumbing for in-floor heating-offering endless potential for guest accommodations, a home office, or studio. The new asphalt driveway provides parking for up to 15 vehicles, ideal for boats, trailers, or entertaining. Additional updates include a 200-amp electrical service, backup generator switch, spray foam insulation, covered concrete patio, water filtration system, fencing, landscaping, 20' x 15' shed, and 30' x 20' dog run. Located in one of Niagara's most sought-after lakeside enclaves, close to wineries, golf, marinas, and everyday amenities, this rare offering combines privacy, space, and a true coastal lifestyle. (id:37087)
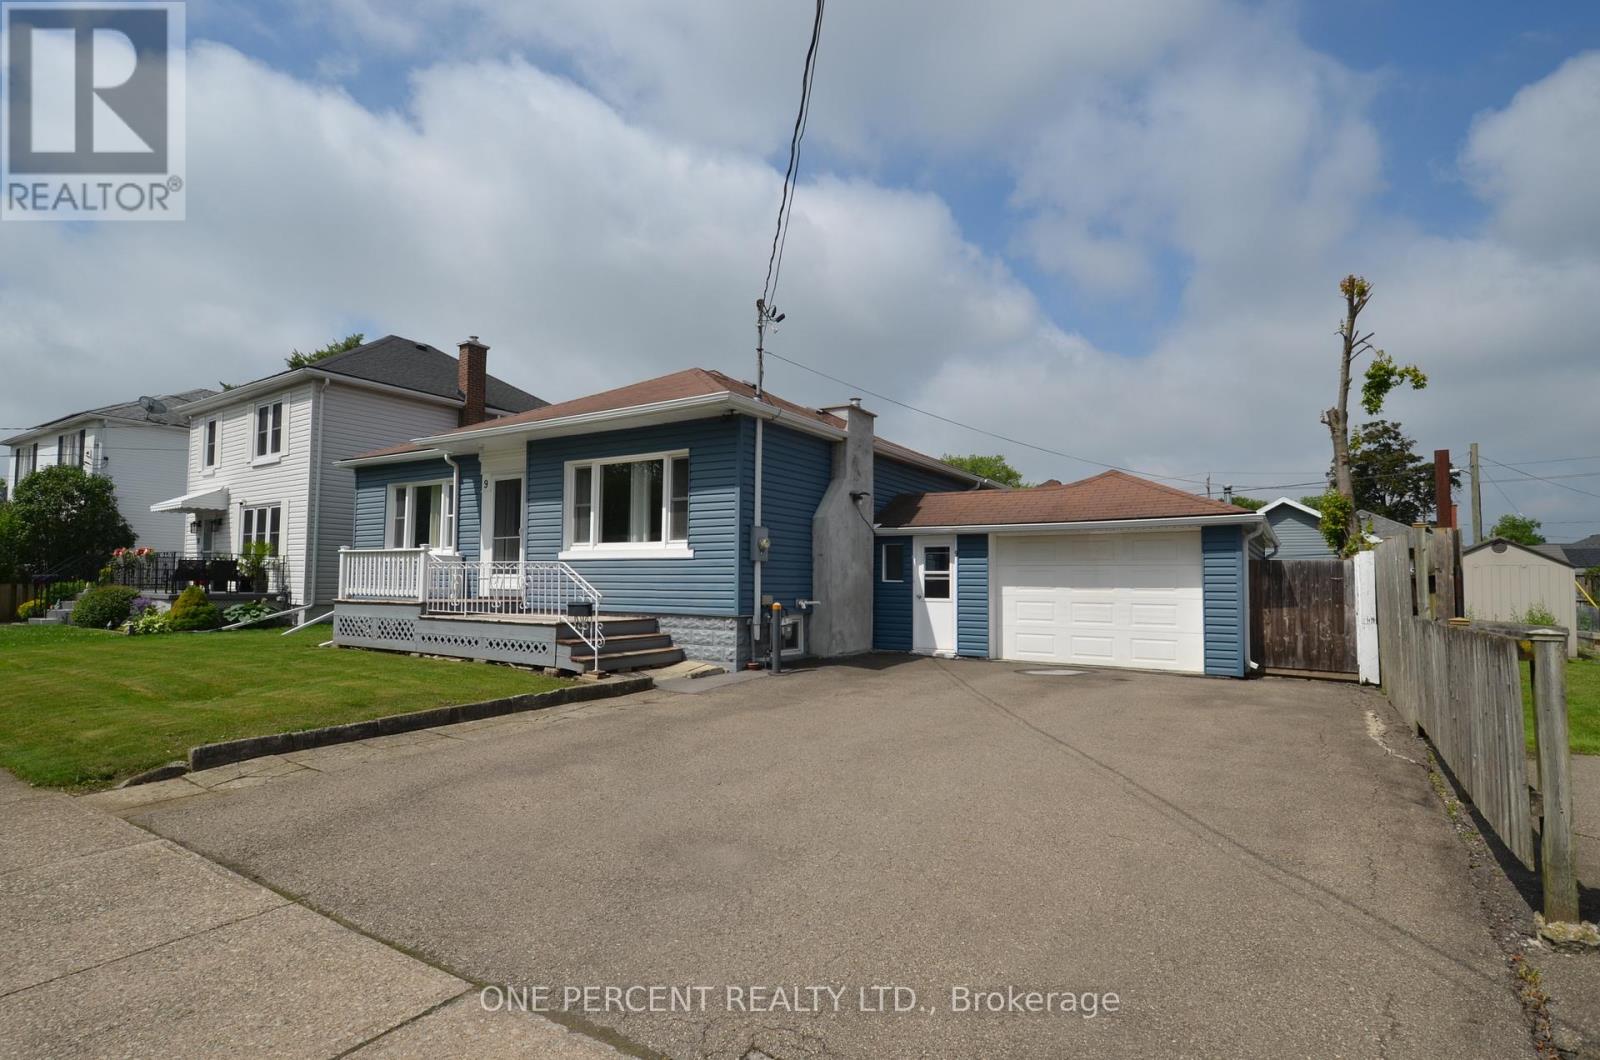
9 Lyons Avenue
Welland, Ontario
This very well kept renovated and extended bungalow is very spacious both upstairs and down! Features a large kitchen with granite countertops and walk our to the large deck. Three good sized bedrooms, and a family bathroom - with ensuite privilege . The basement is huge with a games room, a rec room, laundry room a possible office and a second bathroom. Well located with easy access to shops, restaurants and highway access. (id:37087)
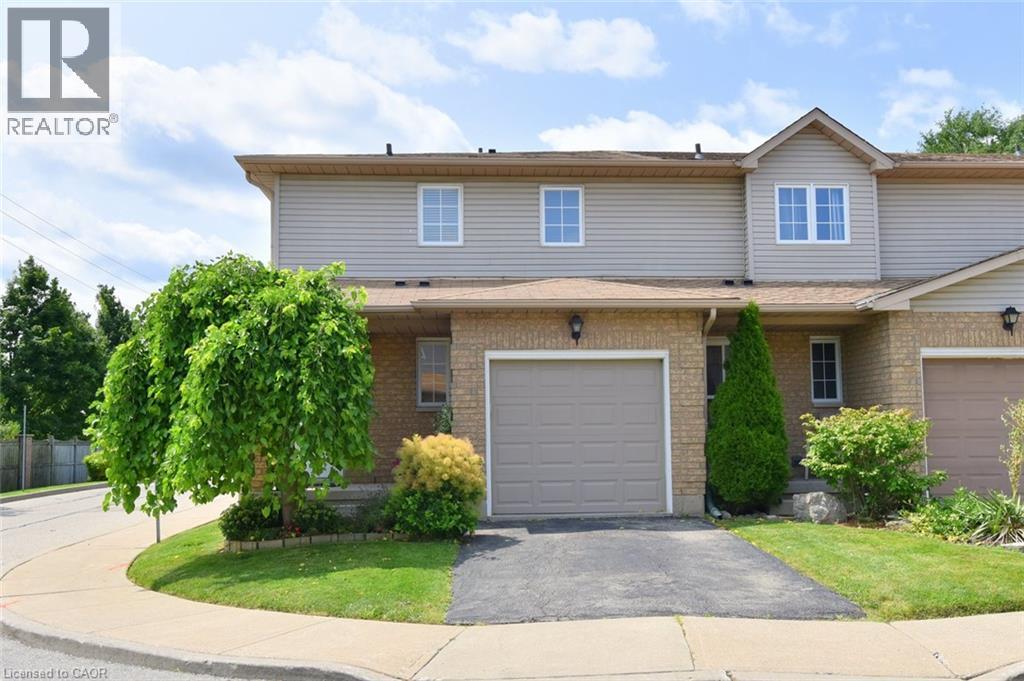
12 Whitedeer Road Unit# 18
Stoney Creek, Ontario
Welcome to this well-maintained end-unit townhome on the Stoney Creek Mountain, offering extra privacy, generous living space and a convenient location. The main floor features a bright and functional layout with laminate flooring, a spacious kitchen, a separate dining room with a walkout to a fully fenced private backyard and a large living room perfect for everyday living and entertaining. The upper level offers three great-sized bedrooms, including a comfortable primary bedroom with a large walk-in closet and ensuite privilege. The fully finished lower level adds valuable additional space with a laundry room, recreation room and bathroom — ideal for a teenager’s retreat, home office or additional family living area. Located close to shopping, public transit, highways, schools and all the amenities the Stoney Creek Mountain has to offer, this home provides the space and convenience you’ve been looking for. (id:37087)
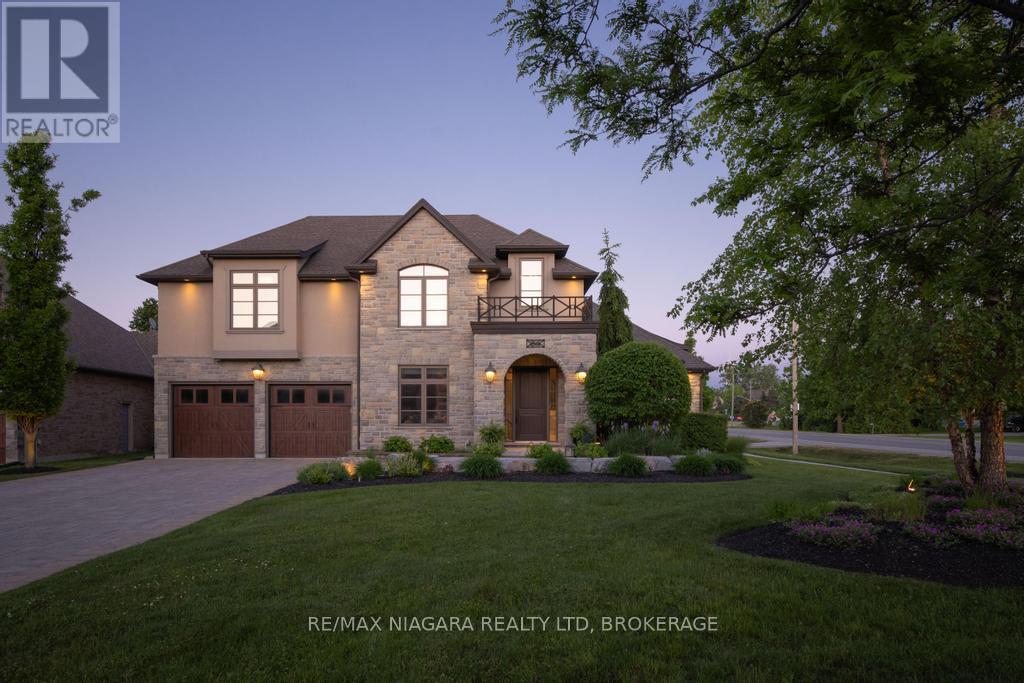
50 Sandalwood Crescent
Niagara-On-The-Lake, Ontario
Built by PBG Homes, this exceptional custom residence is located on one of St. Davids' most prestigious streets and offers an extraordinary blend of luxury, privacy, and versatility. Featuring 5 bedrooms, 7 bathrooms, a main-floor office, an extended driveway, an oversized garage, and a fully self-contained in-law suite with its own private driveway and garage.The main level is designed for both everyday living and impressive entertaining, with soaring 12-foot vaulted ceilings, a gourmet kitchen with high-end appliances, a formal dining area, and a bright sunroom that seamlessly connects the indoor and outdoor spaces. The sunroom also includes its own bathroom for added convenience. Two laundry rooms, located on the main and second floors, provide exceptional functionality.Upstairs, a spacious loft creates the perfect family retreat or sitting area. Each of the three second-floor bedrooms features a private ensuite, including the spa-inspired primary suite. The finished lower level adds even more living space with an additional bedroom, bathroom, and expansive recreation room.A true standout is the private guest house/in-law suite. Completely independent, it features its own driveway, garage, alarm system, bedroom, full kitchen, dining area, living room with fireplace, and dedicated ductless heating and cooling. Ideal for multi-generational living, extended family, guests, or a live-in caregiver.Outside, the resort-style backyard offers a heated inground pool with automatic cover, hot tub, basketball court, outdoor kitchen with pizza oven, and a built-in projector and sound system. Set on a large private lot with no rear neighbours, just minutes from highway access, top-rated schools, shopping, wineries, and golf courses. Luxury Certified. (id:37087)
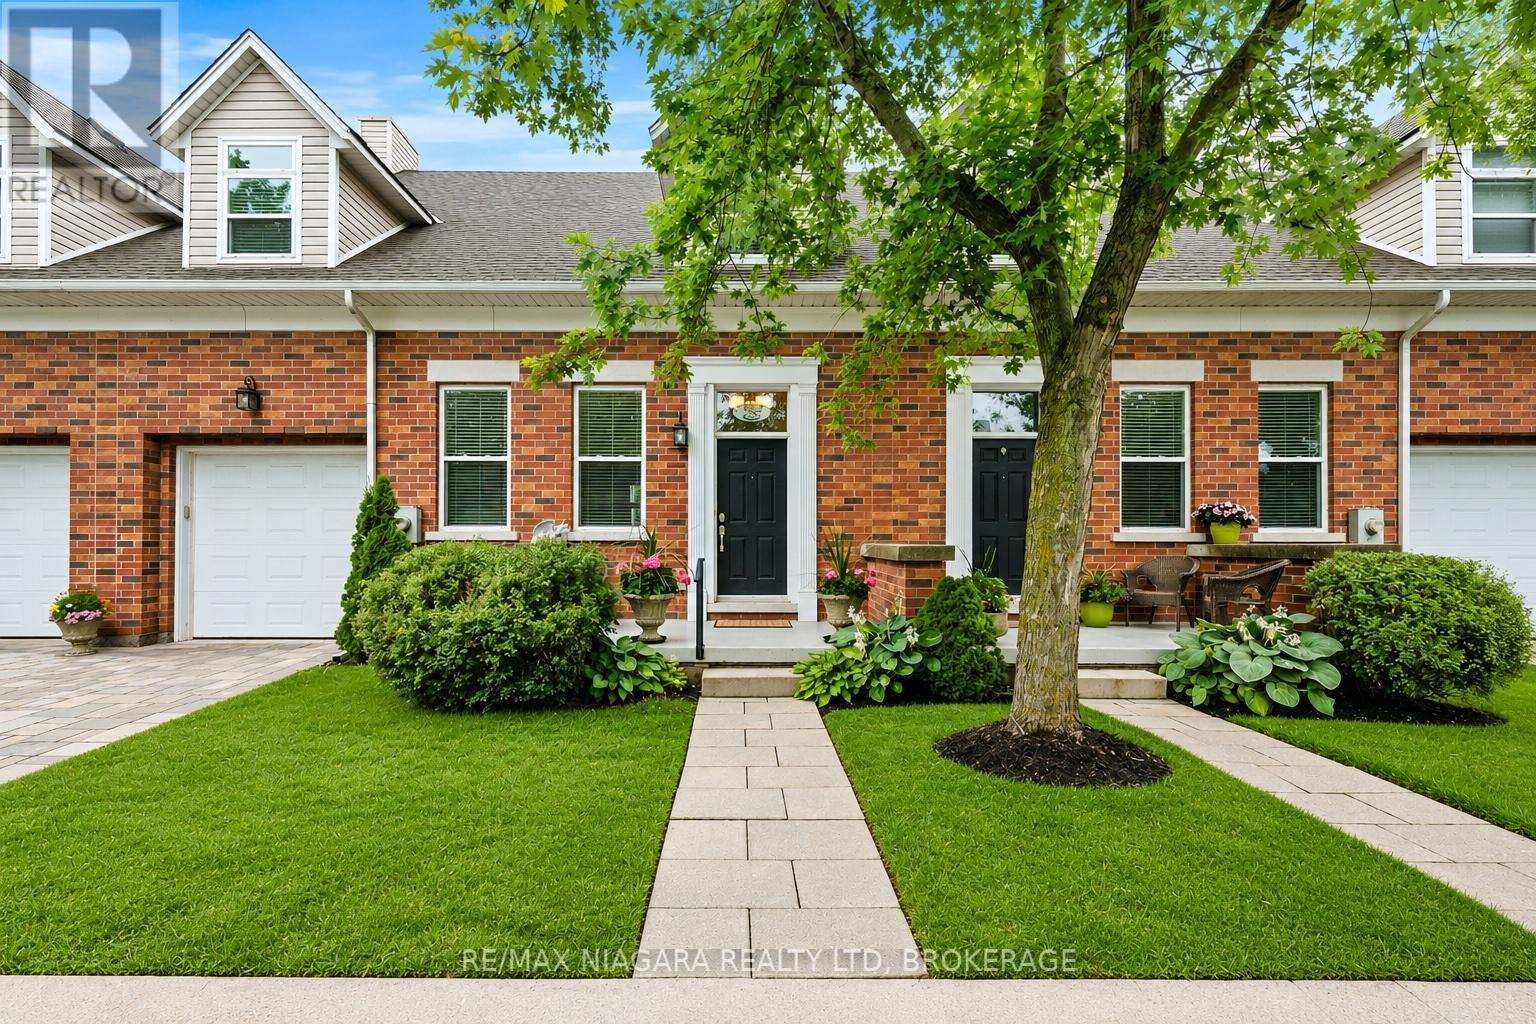
3 - 481 Victoria Street
Niagara-On-The-Lake, Ontario
Just a short walk to Queen Street in the heart of Niagara-on-the-Lake, this stunning townhouse offers 3 bedrooms, 4 bathrooms, nearly 2,800 square feet of finished living space and soaring 10-foot ceilings, delivering the perfect combination of luxury, comfort and convenience. Originally designed to feature a main-floor primary bedroom where the current secondary living room is located, the layout allows for an easy weekend conversion to create a fourth bedroom and convenient main-floor living if desired. The bright, open-concept main floor is flooded with natural light and features a beautifully appointed kitchen with quartz countertops, abundant cabinetry and an effortless flow into the dining and living areas, making it ideal for both everyday living and entertaining... Added bonus is the additional laundry rough in all set up on the main floor for future main floor living if needed. Both upper-level primary suites offer walk-in closets and luxurious ensuite bathrooms with new quartz countertops, soaker tubs and spacious showers, creating private retreats you'll love coming home to.Step outside to the enlarged private deck, the perfect place for morning coffee, evening cocktails or entertaining family and friends. The fully finished lower level adds exceptional versatility with a large family room, a den currently being used as a bedroom (window may not meet egress requirements), a 2-piece bathroom and generous storage space, including cold storage for wine enthusiasts.Located steps from the beautiful Gardens at Pillar and Post, The Commons dog walking trails and all of the shopping, dining and charm that make Niagara-on-the-Lake one of Canada's most sought-after communities, this is more than a home-it's a lifestyle. (id:37087)
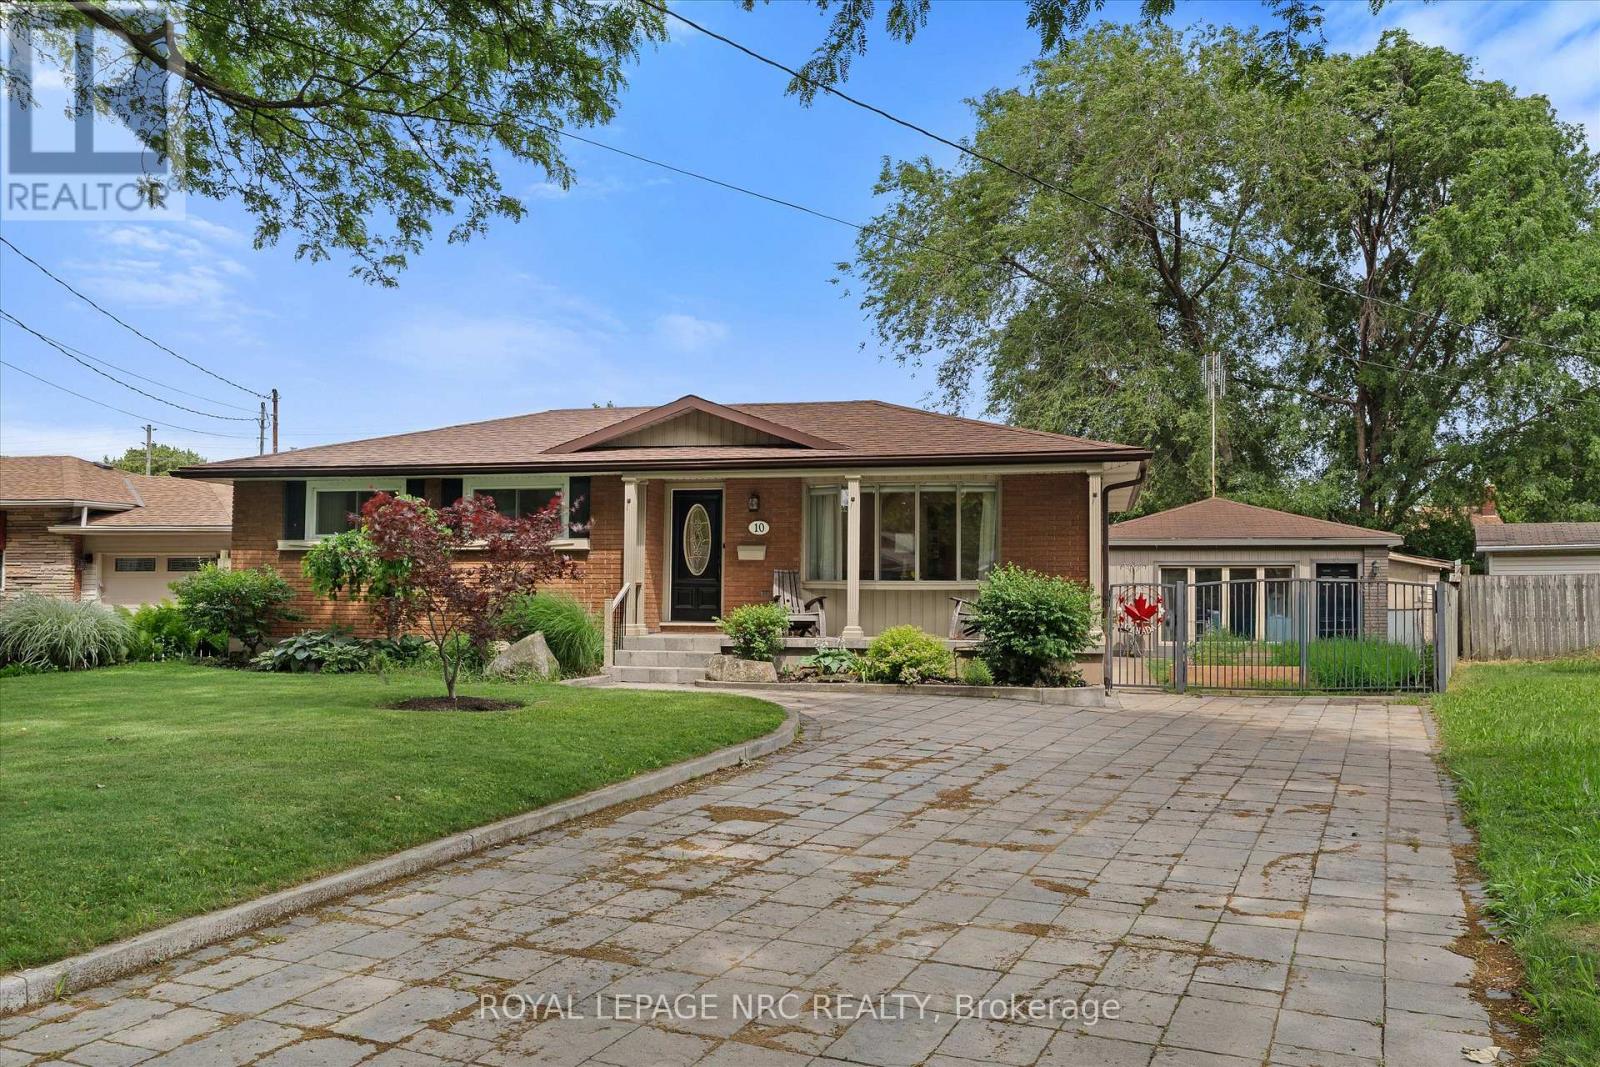
10 Wakelin Terrace
St. Catharines, Ontario
Welcome to 10 Wakelin Terrace, a unique North End bungalow offering exceptional flexibility, thoughtful updates, and incredible outdoor lifestyle. Situated on a pie-shaped lot in a highly sought-after neighbourhood, this 3-bedroom, 3-bathroom home is just steps from excellent schools and within walking distance of shopping, restaurants, the Welland Canal Parkway Trail, parks, and everyday amenities. Inside, pride of ownership is evident. Brand-new flooring, a stunning 3-year-old kitchen, updated light fixtures, and added pot lights create a fresh, modern feel from the moment you enter. The spacious lower level offers endless possibilities with a large recreation room, an additional bathroom, a separate office/flex room, and plenty of space for a home gym, media room, or future bedroom. Even the utility room has been finished, showcasing the care and attention invested in this home. What truly sets this property apart is the fully finished detached building, formerly a two-car garage, now transformed into a self-contained one-bedroom suite complete with its own full bathroom (4th bath), and in-floor heating. Whether you're accommodating extended family, operating a home-based business, creating a private office, or seeking additional living space, this versatile bonus area is a rare find. The backyard is designed for making memories. A large four-season sunroom addition provides year-round enjoyment and includes a convenient bathroom for pool guests. Step outside to the newly created covered patio overlooking the beautifully maintained inground pool and yard-an ideal setting for entertaining family and friends all summer long. Completing the package is a stunning paver stone driveway with parking for six or more vehicles, delivering exceptional curb appeal and functionality. This is a rare opportunity to own a property that combines modern updates, and resort-style outdoor amenities in one of St. Catharines' great North End locations. (id:37087)
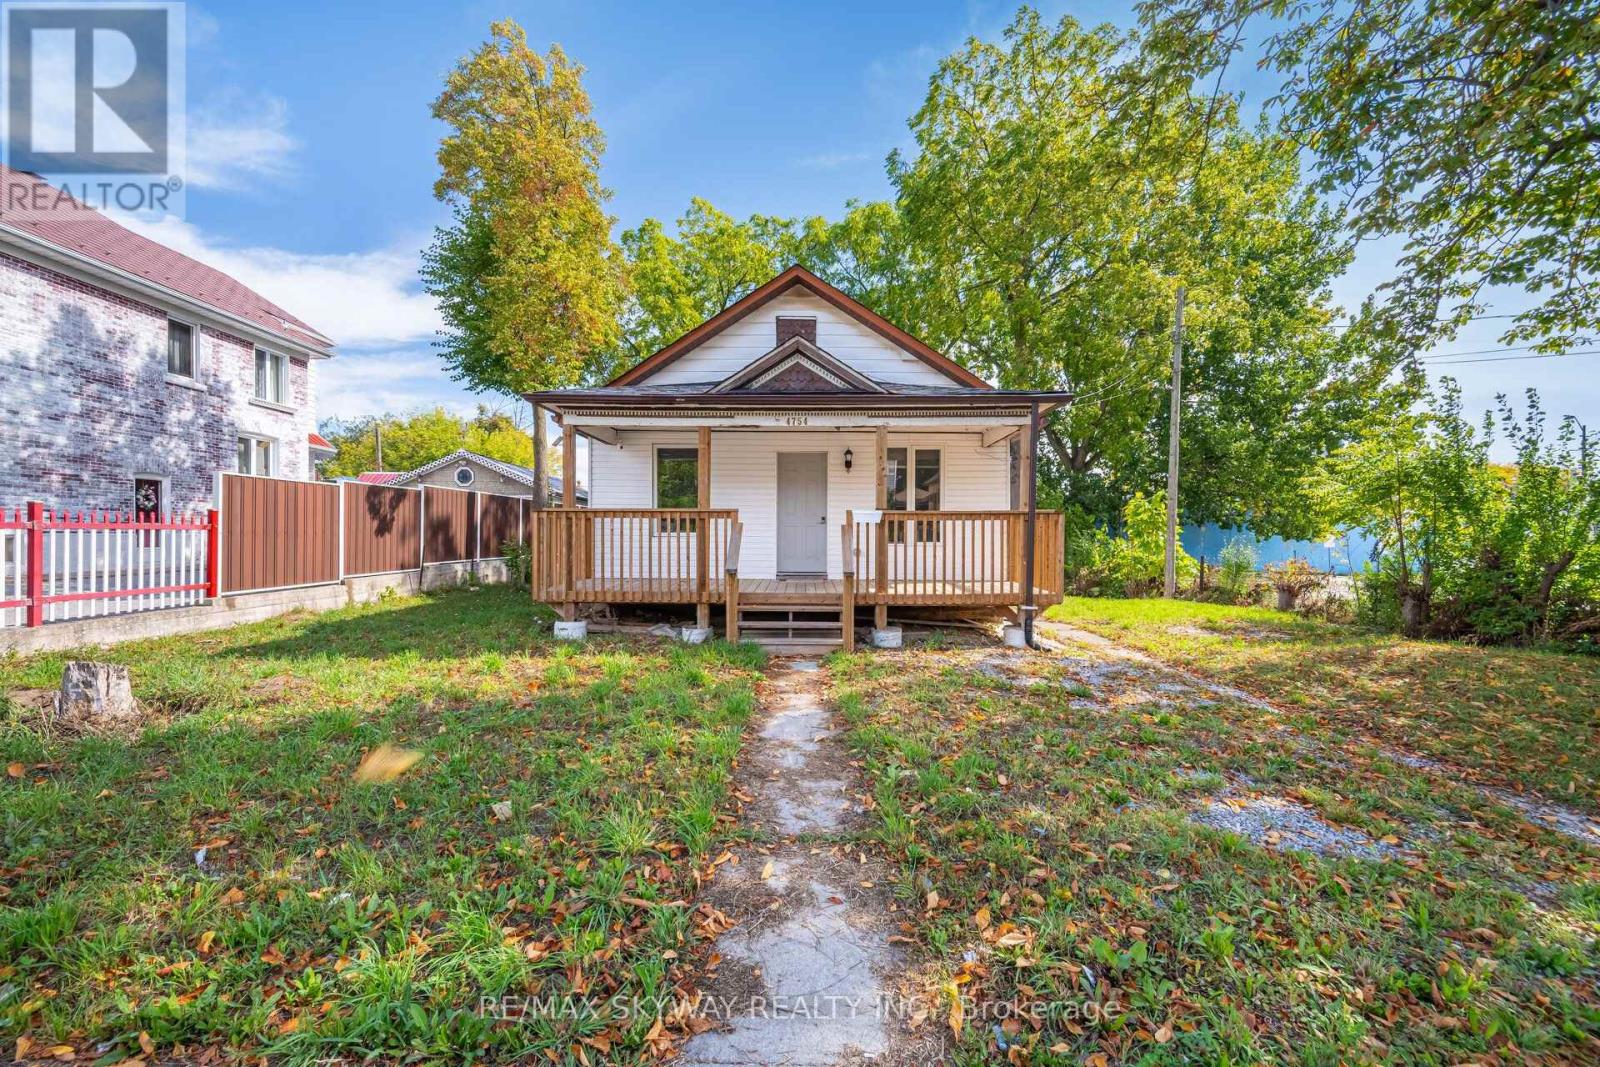
4754 First Avenue
Niagara Falls, Ontario
Attention Investors and First Time Home Buyers! Located just minutes from Niagara Parkway, QEW, the Tourist District, and the USA border This newly renovated 4-bedroom, 2 bathroom home is in the heart of Niagara Falls, offering a prime opportunity for investors. Whether you are looking for a high-performing Airbnb or a long-term rental, this property is perfectly positioned to generate excellent income. The spacious basement has additional rental potential, giving you even more opportunities to maximize your returns. Plus, with commercial zoning, the possibilities are endless, live, rent of explore business opportunities. This property is zoned GC. Conveniently close to schools, community centres, shopping, and public transit, this property is ideal for those looking to invest in one of Niagara's most sought after locations. Don't miss out on this incredible opportunity. (id:37087)
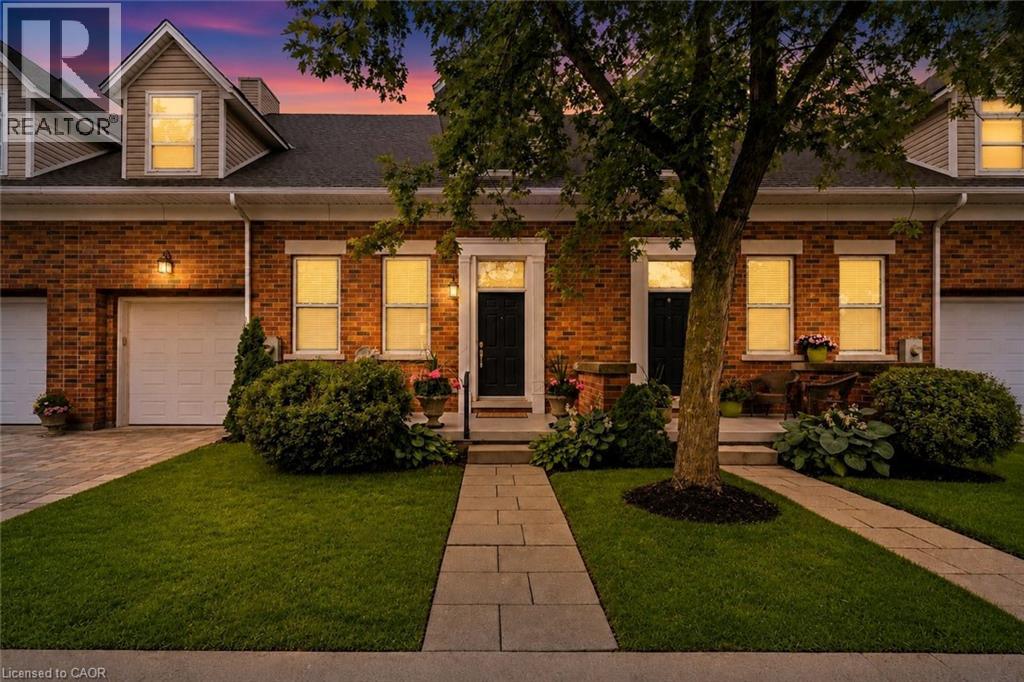
481 Victoria Street Unit# 3
Niagara-On-The-Lake, Ontario
Just a short walk to Queen Street in the heart of Niagara-on-the-Lake, this stunning townhouse offers 3 bedrooms, 4 bathrooms, nearly 2,800 square feet of finished living space and soaring 10-foot ceilings, delivering the perfect combination of luxury, comfort and convenience. Originally designed to feature a main-floor primary bedroom where the current secondary living room is located, the layout allows for an easy weekend conversion to create a fourth bedroom and convenient main-floor living if desired. The bright, open-concept main floor is flooded with natural light and features a beautifully appointed kitchen with quartz countertops, abundant cabinetry and an effortless flow into the dining and living areas, making it ideal for both everyday living and entertaining... Added bonus is the additional laundry rough in all set up on the main floor for future main floor living if needed. Both upper-level primary suites offer walk-in closets and luxurious ensuite bathrooms with new quartz countertops, soaker tubs and spacious showers, creating private retreats you'll love coming home to.Step outside to the enlarged private deck, the perfect place for morning coffee, evening cocktails or entertaining family and friends. The fully finished lower level adds exceptional versatility with a large family room, a den currently being used as a bedroom (window may not meet egress requirements), a 2-piece bathroom and generous storage space, including cold storage for wine enthusiasts.Located steps from the beautiful Gardens at Pillar and Post, The Commons dog walking trails and all of the shopping, dining and charm that make Niagara-on-the-Lake one of Canada's most sought-after communities, this is more than a home-it's a lifestyle. (id:37087)
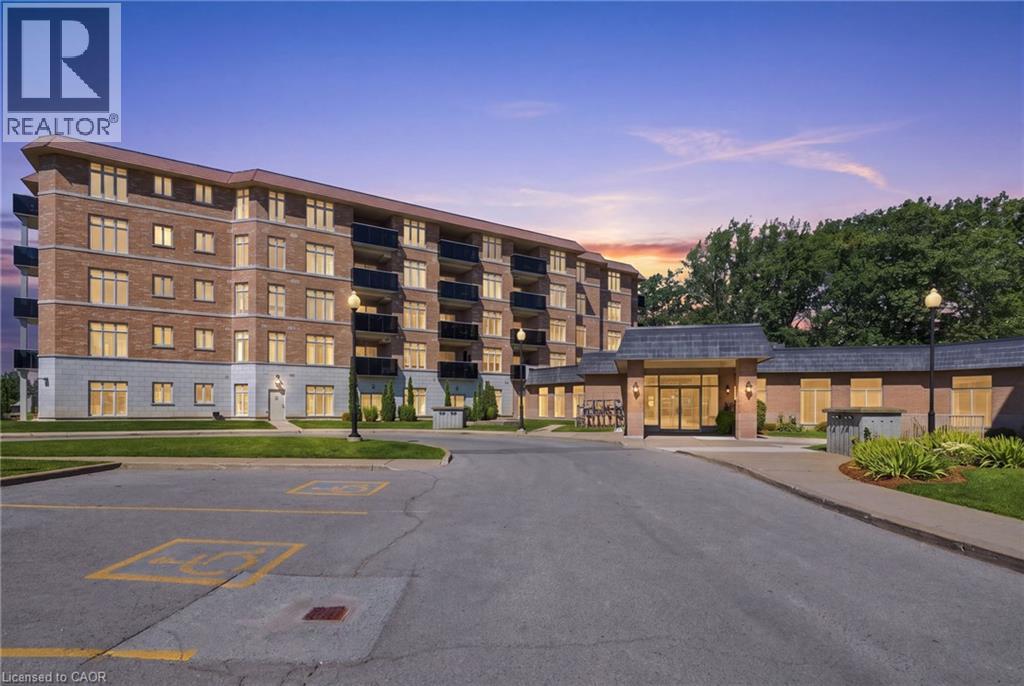
8111 Forest Glen Drive Unit# 521
Niagara Falls, Ontario
Discover exceptional condo living in the heart of Niagara Falls. This inviting residence offers a bright, open-concept layout with spacious, thoughtfully designed living areas that create a warm and welcoming atmosphere. Large windows fill the home with natural light, while the functional floor plan provides the perfect setting for both everyday living and effortless entertaining. Situated in a well-managed building with outstanding amenities, you’ll enjoy an unbeatable location just moments from the world-famous Niagara Falls, Clifton Hill, casinos, renowned restaurants, shopping, parks, golf courses, wineries, and convenient highway access. Whether you’re a first-time buyer, professional, downsizer or looking to simplify your lifestyle, this is an incredible opportunity to own in one of Ontario’s most desirable destinations. Combining comfort, convenience, and an exceptional location, this is a place you’ll be proud to call home. (id:37087)
3255 Prior Crescent
Niagara Falls, Ontario
Welcome to this beautifully maintained 3-level backsplit, offering over 1,500 sq. ft. of finished living space on a quiet cul-de-sac in Niagara Falls' highly sought-after North End. This move-in ready residence features 3 spacious bedrooms, 2 full bathrooms, and a functional layout designed for comfortable family living. The bright living room boasts vaulted ceilings and oversized windows that flood the space with natural light. The updated white kitchen is complete with granite countertops, a stylish glass and metal backsplash, stainless steel appliances, and a new washer, dryer, and laundry tub. The lower-level walkout leads to a private, fully fenced backyard with mature landscaping-perfect for entertaining or unwinding outdoors. Additional highlights include engineered hardwood flooring throughout the main and upper levels, vinyl flooring in the bathrooms and basement, a spacious recreation room with a wood stove rough-in, a large crawl space offering exceptional storage, and an attached 30-foot-deep garage. Recent upgrades provide added peace of mind, including a new furnace (2025), central air conditioning (2025), central humidifier (2025), and an insulated garage door (2023). Featuring a timeless original brick exterior, excellent curb appeal, and thoughtful updates throughout, this exceptional home is ready for its next owners. Ideally located close to top-rated schools, parks, shopping, restaurants, and convenient highway access, this is a fantastic opportunity to own in one of Niagara Falls' most desirable neighbourhoods. (id:37087)
28 Grove Street
Welland, Ontario
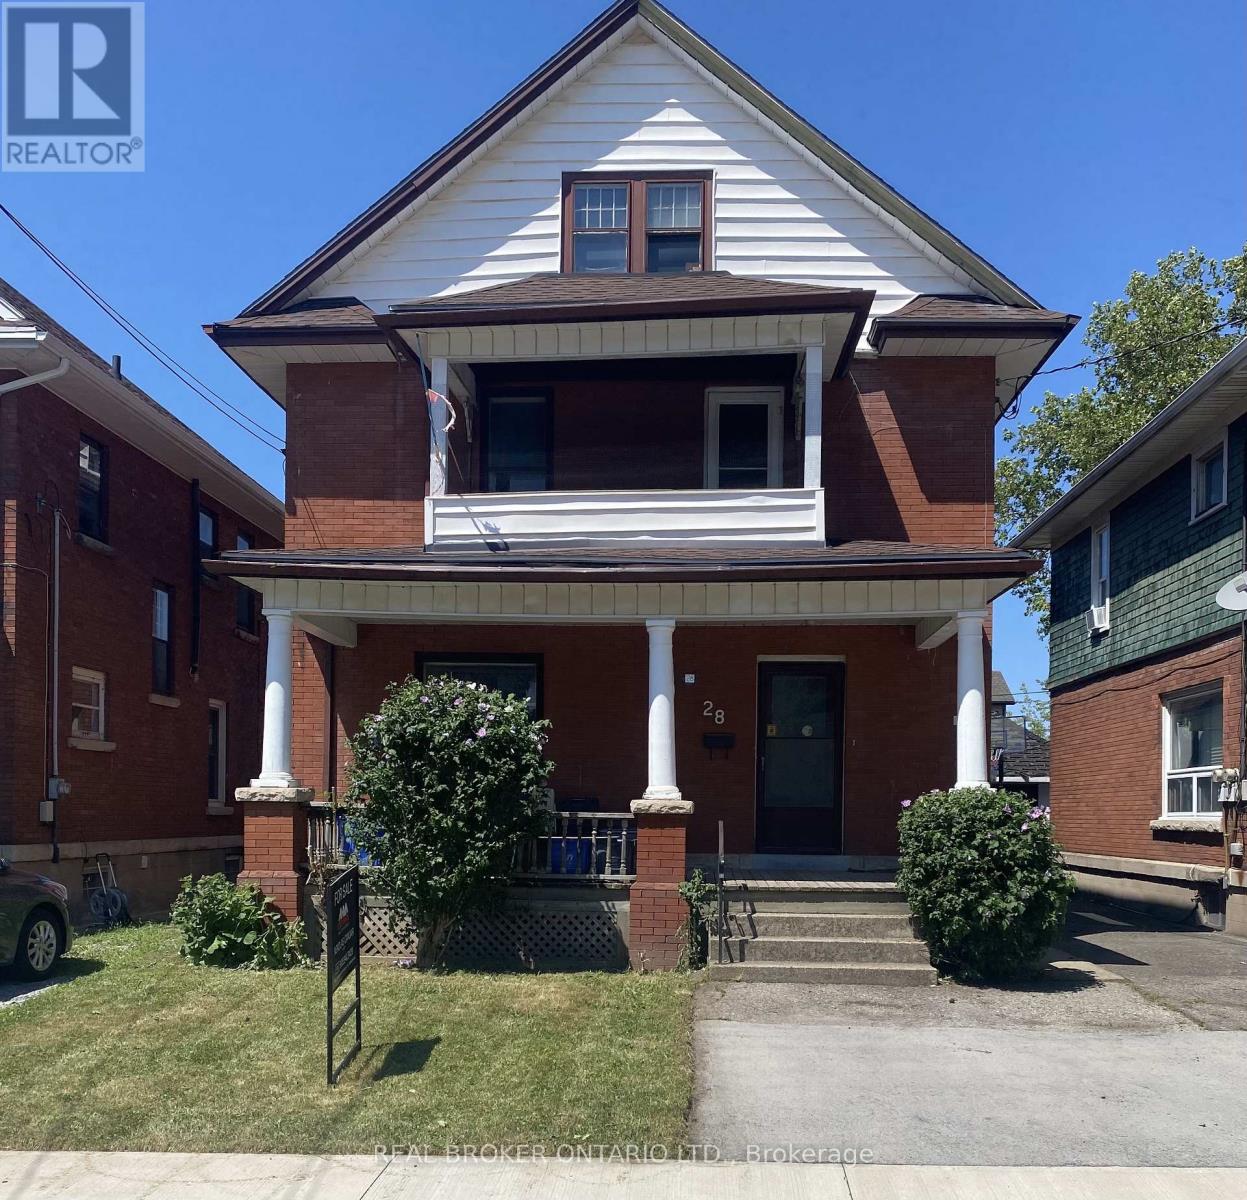
High-Yield Potential in the Heart of WellandAttention investors and house-hackers! This solid-brick 2-storey home at 28 Grove St offers an opportunity to build equity in a growing market. Currently configured as a duplex, this property features a 1-bedroom, 1-bath unit on the main floor and a sprawling upper unit with a flexible layout capable of accommodating up to 4 bedrooms.The building is rich with original character-think solid wood trim, pocket doors, and classic fireplace mantels-providing the perfect canvas for a modern renovation. With two hydro meters already in place, one gas meter, and a mix of on-lot and street parking, the infrastructure for a high-performing rental is here. Property sold "AS IS," making it the perfect project for those looking to add significant value. Roof replaced 2023 (id:37087)
101 - 7 Riverview Boulevard
St. Catharines, Ontario
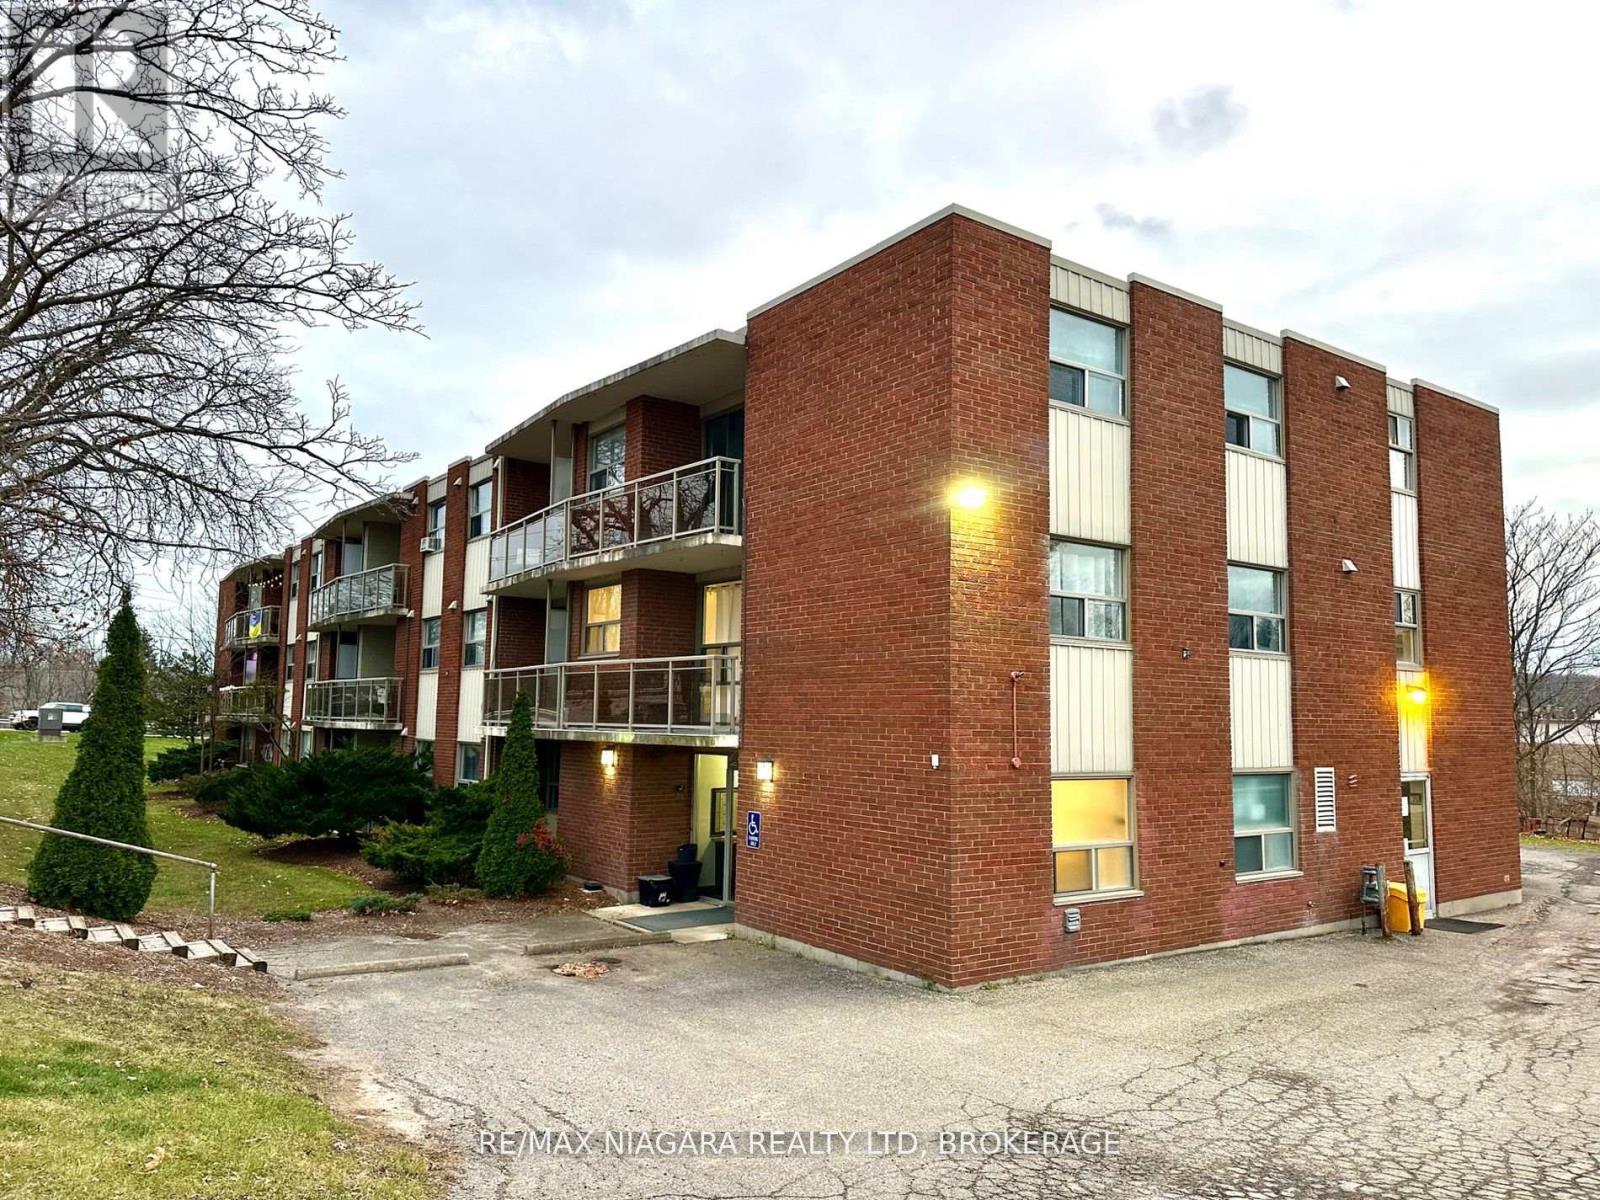
LIMITED-TIME BONUS: Get $500 off first month rent!! Discover ALL-INCLUSIVE, FULLY RENOVATED, easy, comfortable living in a quiet, clean building ideally located near Brock University, shopping, and recreation. This spacious one-bedroom apartment offers a thoughtful layout with modern conveniences to suit your lifestyle. The unit features a cozy dinette that provides a comfortable space for meals, making this home both functional and inviting, a large walk-in closet and plenty of additional closet space, ensuring ample storage for all your needs. Enjoy the open, large balcony perfect for relaxing or entertaining. Convenience is key with included parking space and a Glenridge bus line stop right at the door. Nature lovers will appreciate the short walk to Burgoyne Woods and the scenic 12 Mile Creek Trail. This unit has been FULLY RENOVATED with new flooring, kitchen, appliances, freshly painted, equipped with energy-efficient LED lighting, and is part of a secure building with a modern security system for your peace of mind. (id:37087)
28 Grove Street
Welland, Ontario
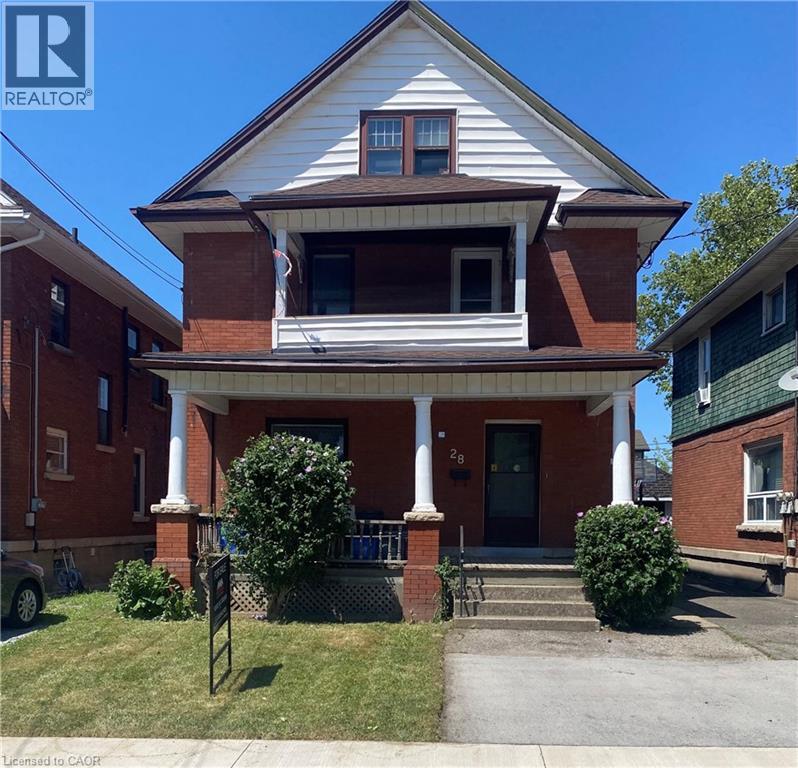
High-Yield Potential in the Heart of Welland Attention investors and house-hackers! This solid-brick 2½-storey home at 28 Grove St offers an opportunity to build equity in a growing market. Currently configured as a duplex, this property features a 1-bedroom, 1-bath unit on the main floor and a sprawling upper unit with a flexible layout capable of accommodating up to 4 bedrooms. The building is rich with original character—think solid wood trim, pocket doors, and classic fireplace mantels—providing the perfect canvas for a modern renovation. With two hydro meters already in place, one gas meter, and a mix of on-lot and street parking, the infrastructure for a high-performing rental is here. Property sold AS IS, making it the perfect project for those looking to add significant value. Roof replaced 2023 (id:37087)
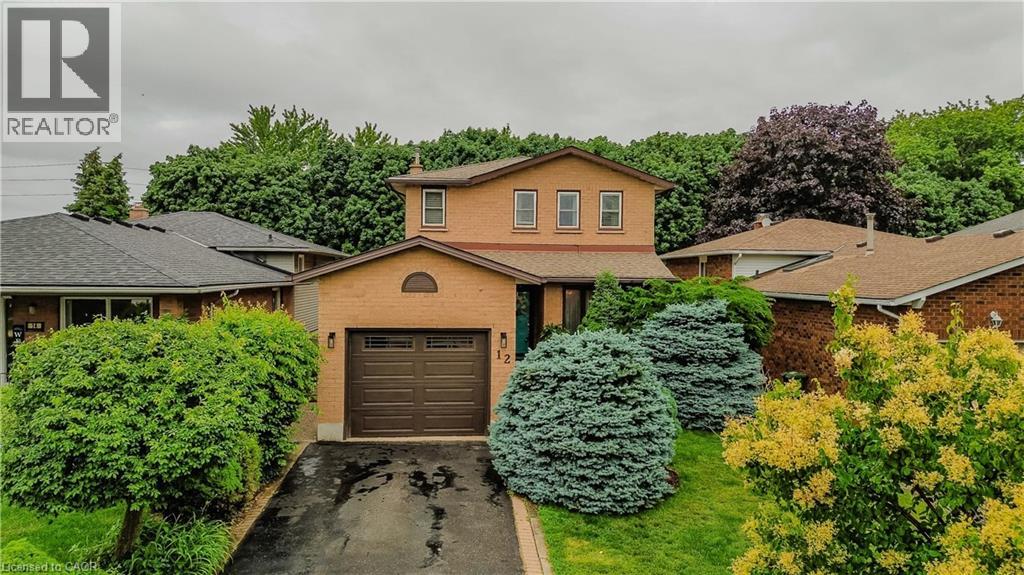
12 Branthaven Drive
Stoney Creek, Ontario
Welcome to 12 Branthaven Drive, a well-maintained 2-storey family home offering 3 bedrooms, 3 bathrooms, and 1858 sf of finished living space in a desirable Stoney Creek neighbourhood. Set on a private, fully fenced lot surrounded by mature trees and backing onto green space, this home offers a peaceful backyard retreat complete with a walk-down deck, gazebo area, gas BBQ hookup, and plenty of space for outdoor entertaining. Parking for up to 3 vehicles provides added convenience. Ideally located close to schools, parks, shopping, dining, and nearby conservation areas with scenic walking trails, this is an exceptional opportunity for families seeking both comfort and lifestyle. The foyer opens to bright principal living spaces highlighted by hardwood flooring and large windows. The living room provides a comfortable setting for everyday living, while the separate dining area is ideal for family gatherings and entertaining. The eat-in kitchen features a white subway tile backsplash, stainless steel appliances, ample cabinetry, and generous prep space. Open to the kitchen, the family room showcases a gas fireplace and walkout access to the backyard. A convenient 2pc bathroom completes the main level. Upstairs, a spacious primary suite serves as a private retreat with 3pc ensuite featuring a separate shower. Two additional bedrooms are well-sized and share a 4pc bathroom, one has a walk-in closet. The lower level offers excellent flexibility with laundry and abundant space for future living areas, recreation, fitness equipment, hobbies, or storage. Combining a functional family layout, private outdoor space, and a convenient location close to everyday amenities and nature trails, this Stoney Creek home is ready for its next chapter. (id:37087)
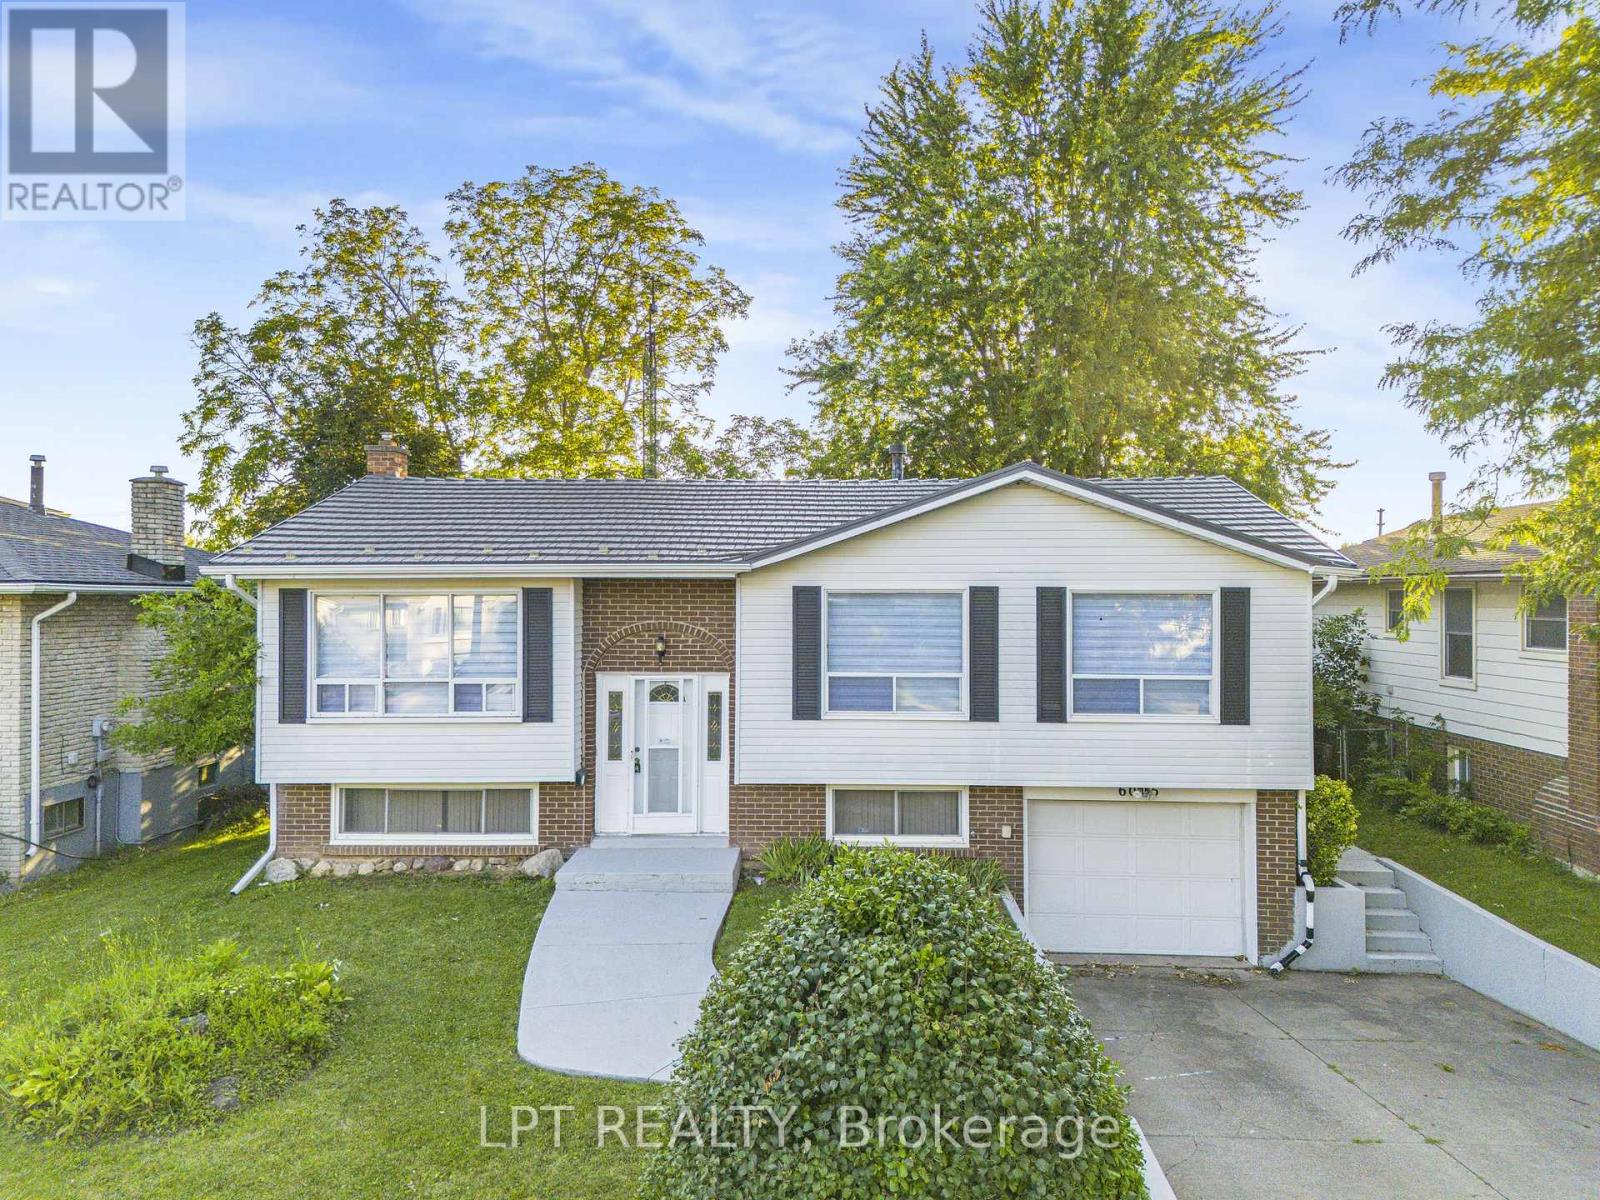
6025 Belaire Avenue
Niagara Falls, Ontario
**Beautiful Raised Bungalow In One Of Niagara Falls' Most Desirable Neighbourhoods!** Featuring A Durable Metal Roof And An **Owned Hot Water Tank**, This Move-In Ready Home Offers Exceptional Value With Extensive Recent Upgrades. Renovations Include A **Brand-New Main Floor Kitchen** With New Dishwasher, Stove & Range Hood, **New Basement Kitchen**, New Flooring Throughout The Main Floor & Stairs, Fresh Paint, Modern Pot Lights, All New Light Fixtures, And New Window Blinds. The Front Yard, Backyard Patio & Concrete Have Also Been Freshly Painted, Enhancing The Home's Curb Appeal. The Bright Living & Dining Area Flows Into The Updated Kitchen With Walk-Out To A Large Deck Overlooking A Private Backyard With No Direct Rear Neighbours. The Finished Basement Features A Spacious Recreation Room With A Cozy Fireplace, A New Kitchen, And A Separate Garage Entrance, Offering Excellent In-Law Suite Or Income Potential. An Outstanding Opportunity For Families Or Investors! (id:37087)
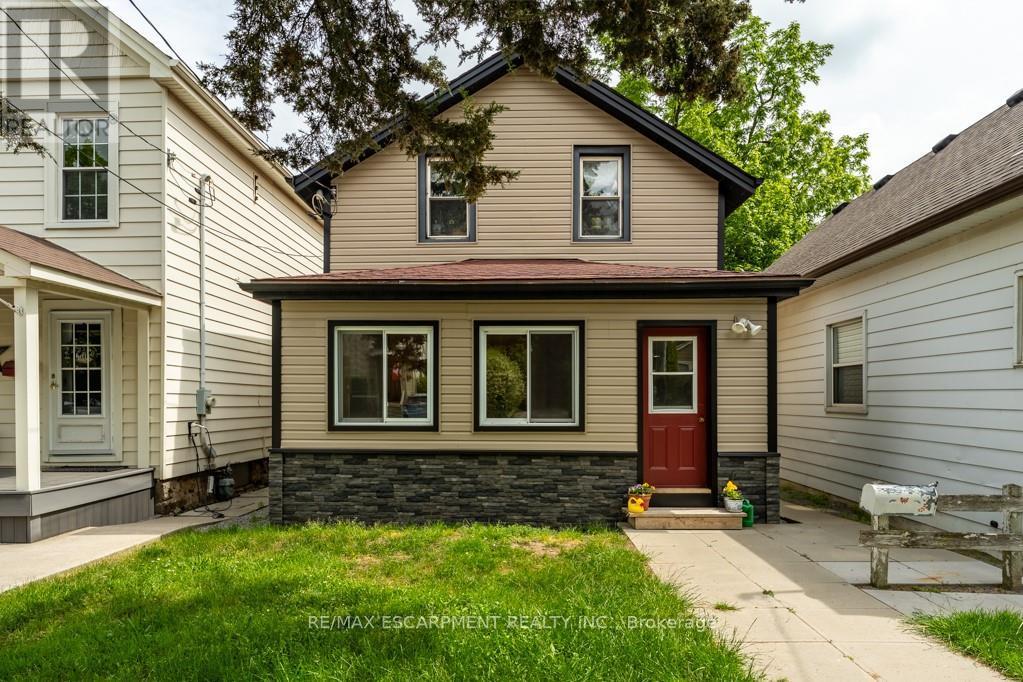
15 Adelaide Street
Grimsby, Ontario
Welcome home to 15 Adelaide Street Grimsby. This property is a unique opportunity in the heartof downtown Grimsby. Discover the possibilities of this charming two-storey home / legal duplexin the vibrant core of downtown Grimsby. Whether you're a first-time home buyer, a young couplelooking to offset mortgage costs, or an investor seeking a solid income property, thiswell-maintained home offers flexibility, character and excellent potential. This home offerstwo separate self contained units or open it up as a two storey home. Live in one unit and rentthe other and make homeownership work for you . Lower level is spacious and inviting, featuringthree bedrooms, a 4 piece bathroom , a welcoming living room and an eat-in kitchen and 4-piecebath. The upper unit has a comfortable and functional layout with one bedroom, a bright livingroom, eat in kitchen and a 4 piece bath. As a bonus this property offers a detached heated shopfor for all the mechanical toys, or could easily be converted into an auxiliary living area.Don't miss out on this fantastic opportunity to own a versatile property in one of Grimsby'smost eclectic downtown communities steps away from shops, restaurants, parks, communityamendments and enjoy the easy access to QEW. Some picture are virtually staged. (id:37087)
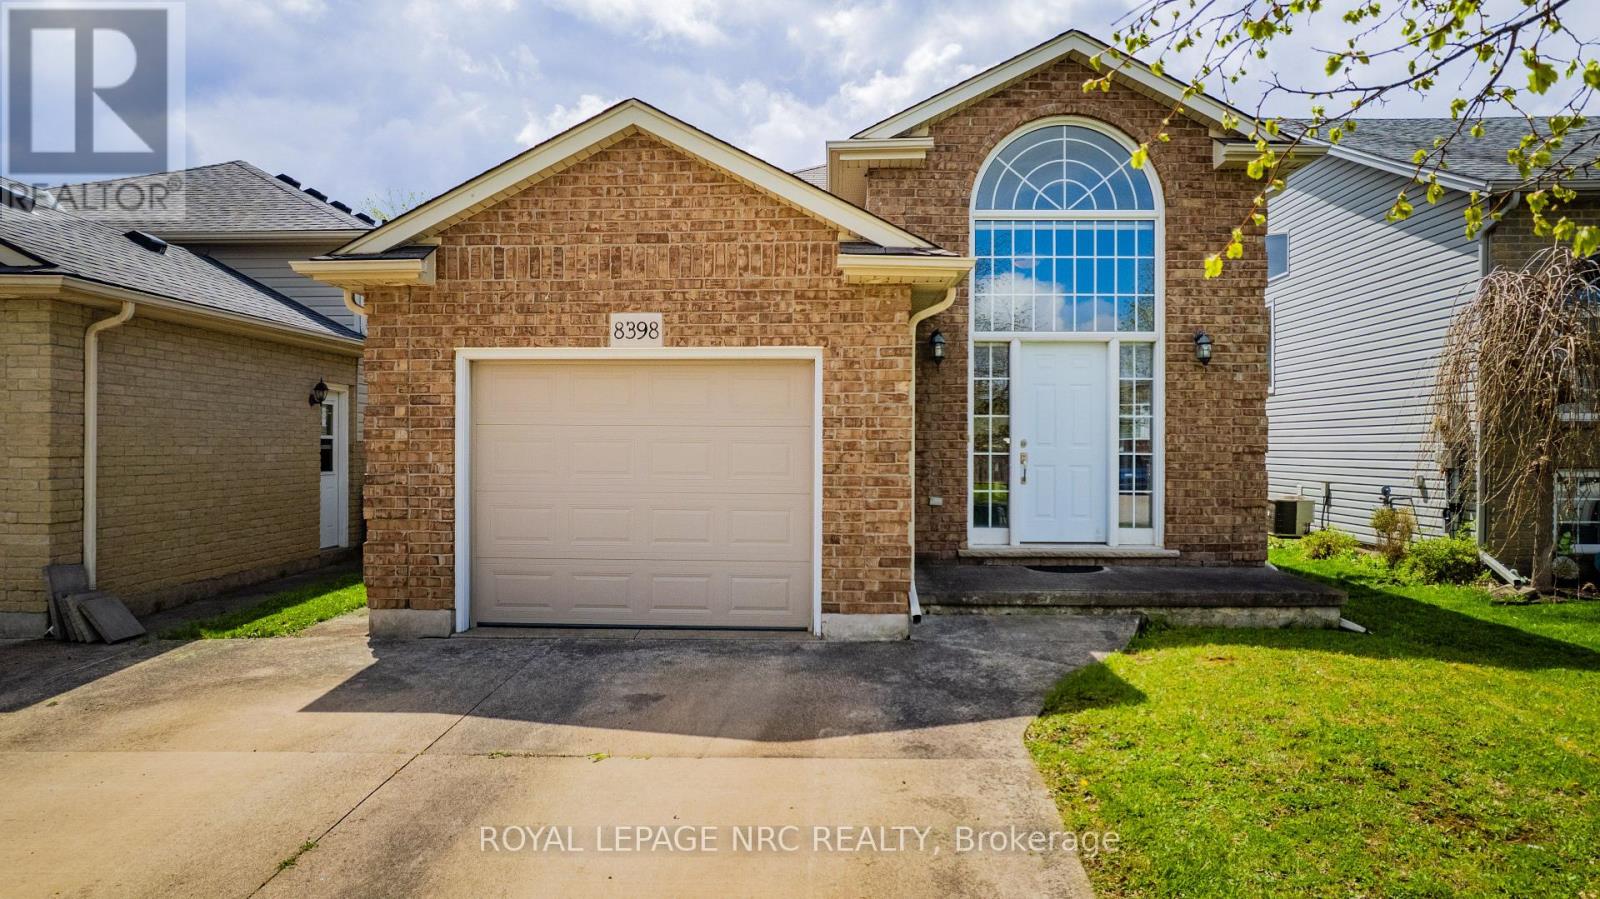
8398 Atack Court
Niagara Falls, Ontario
Welcome to 8398 Atack Court. Built in 2005, this well maintained 2 + 2 bedroom (1 bedroom in the lower level currently being used as an office), 2 bathroom home is perfect for a growing family or host out of town guests. Highway access is about 5min away and most major amenities are within walking distance. A/C was replaced in 2024. Book your private showing today! (id:37087)
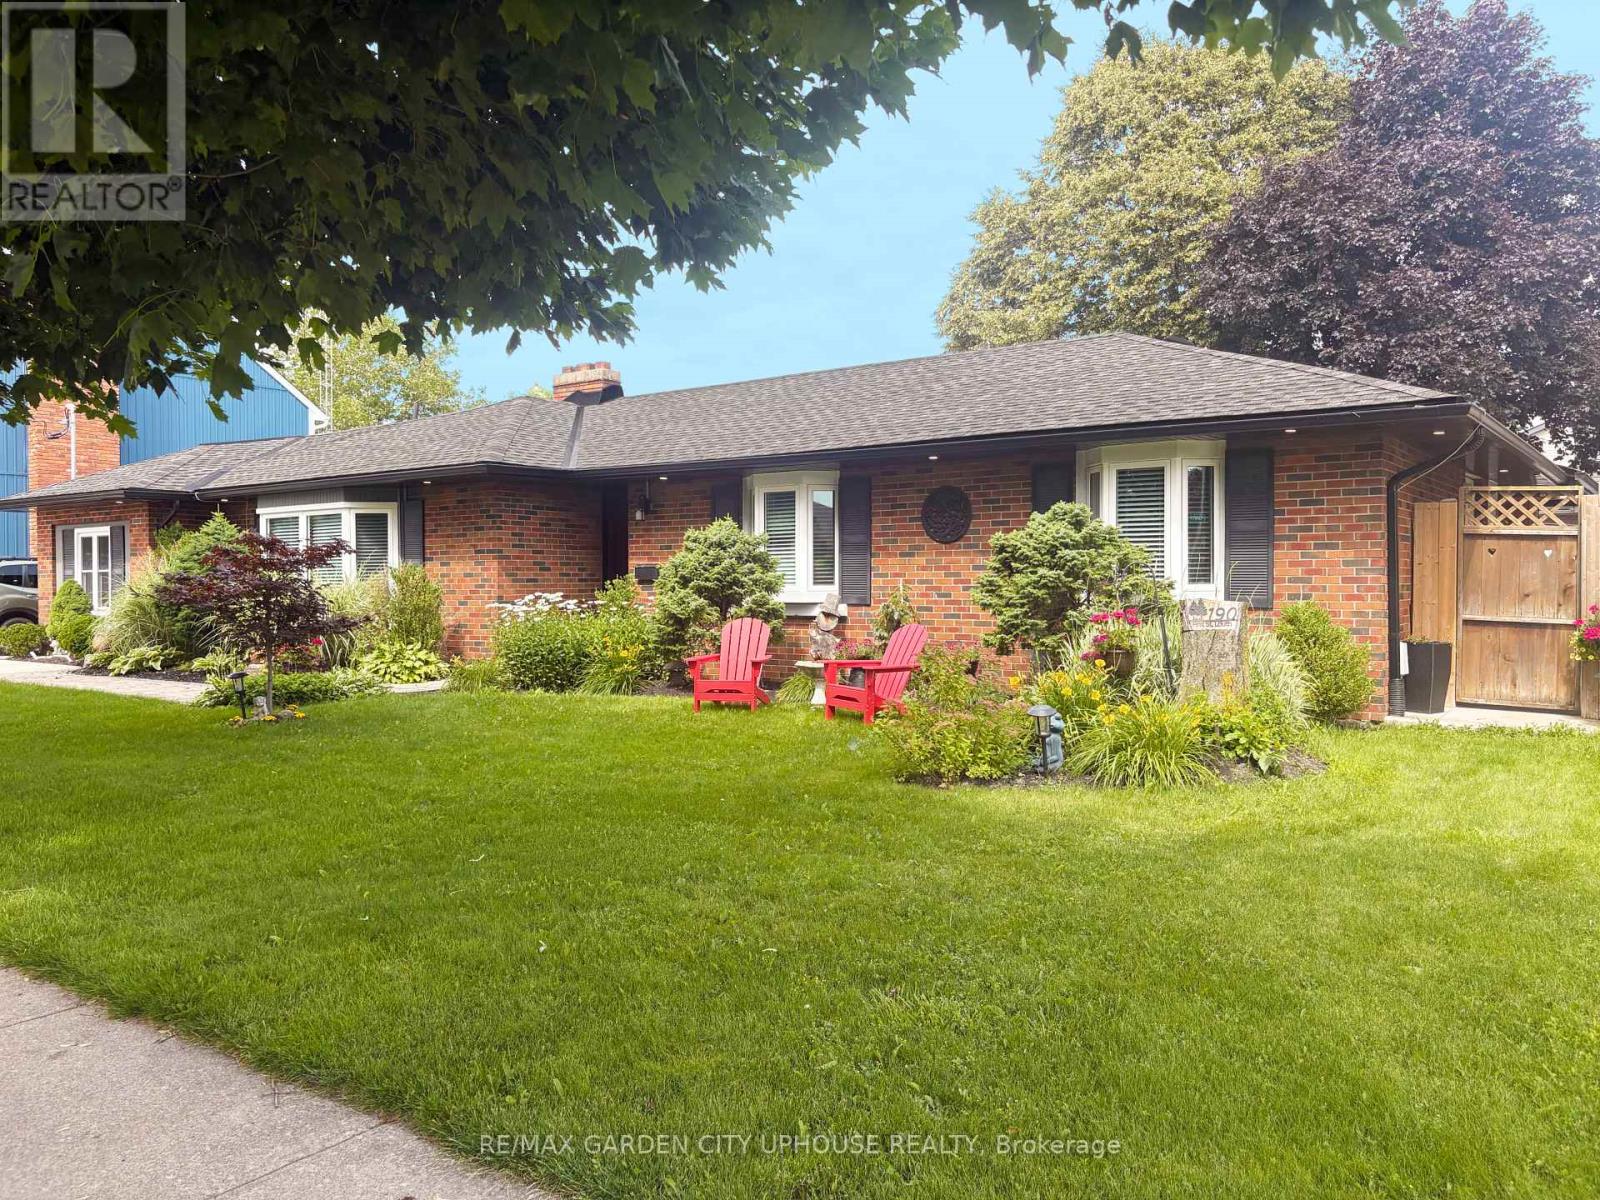
190 First Street Louth Street
St. Catharines, Ontario
Multi generational layout you have been searching for. An exceptional sprawling bungalow featuring two fully separate main-floor living spaces (separate entrances!) - Well-appointed and loaded with thoughtful UPdates. The primary unit offers 2 bedrooms plus a dedicated office, highlighted by a bright country kitchen that overlooks your private deck. The second 1-bedroom suite is warm and inviting, must be the open-concept kitchen and a cozy gas fireplace. Another private deck is great. Out back there is a show-stopping urban barn. Ideal for a creative workshop, perhaps golf simulator or teen hangout. Roughed-in for water with sewer needed. Making a legitimate third unit a very real possibility. Night caps in the hot tub are a must. 6 parking spots perfect for a boat or trailer.This is a unicorn in one of the most desirable neighbourhoods in our community. (id:37087)
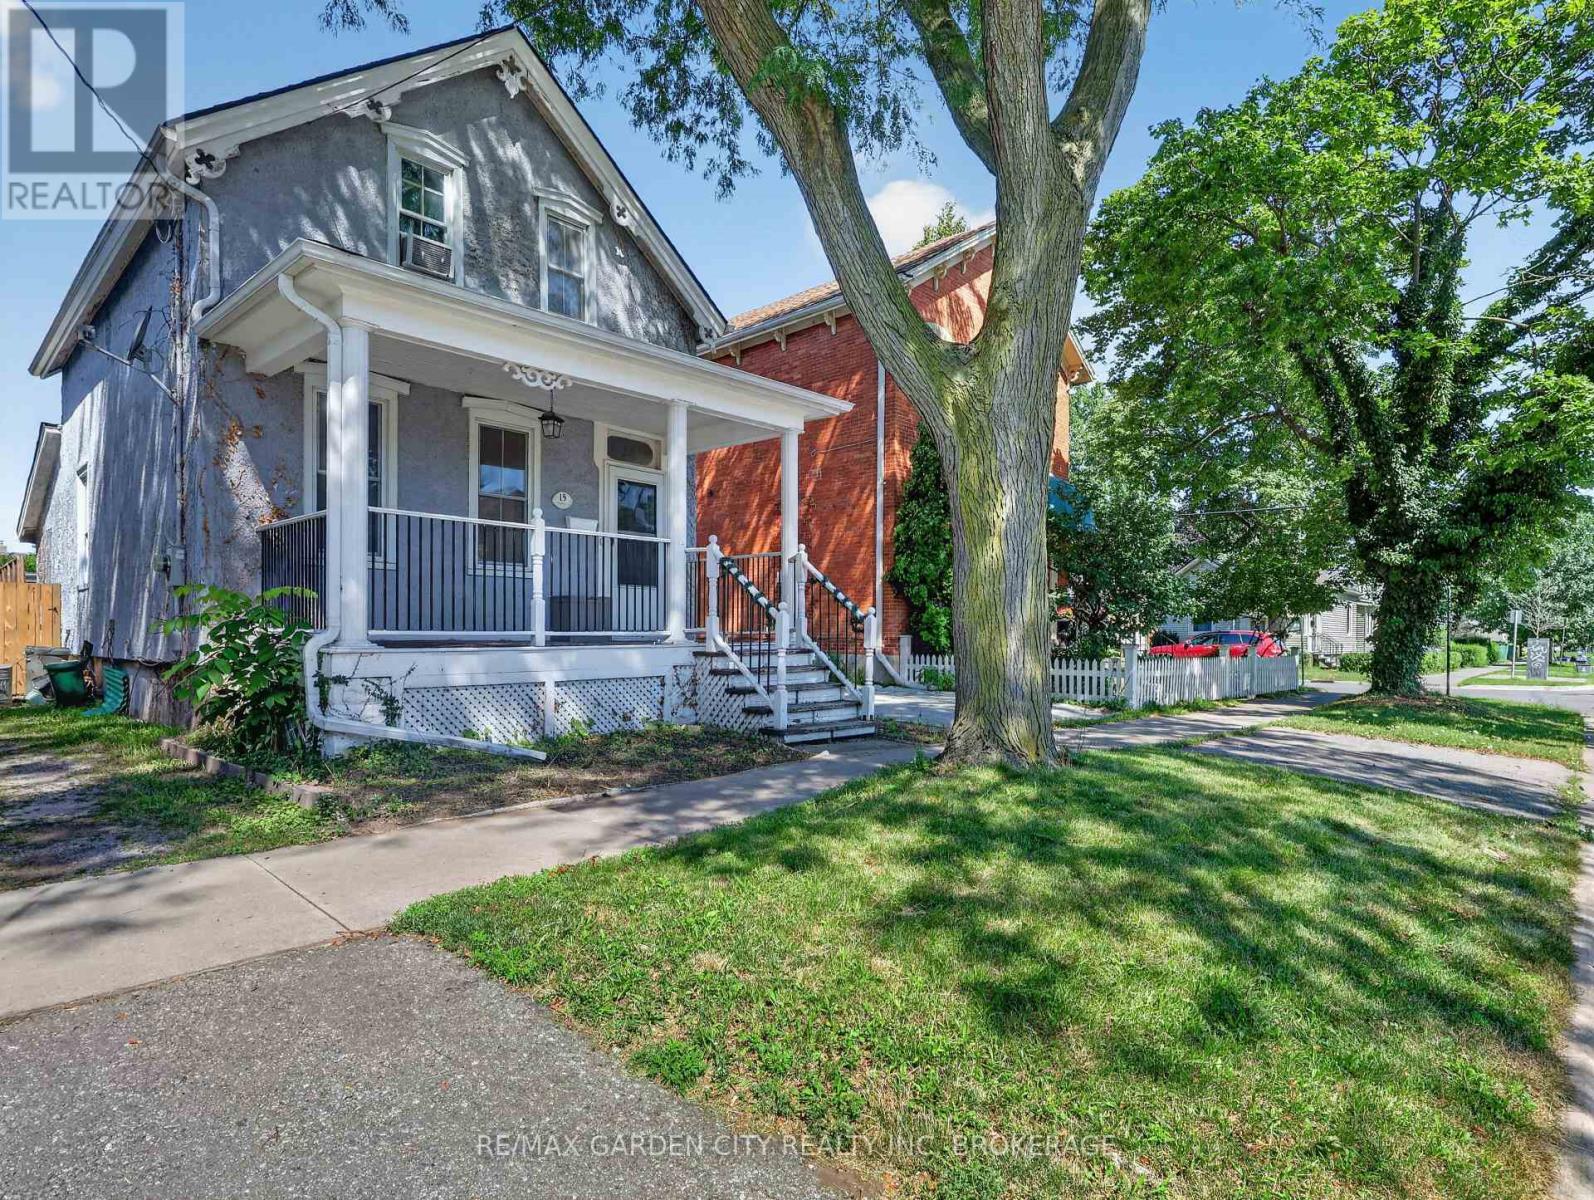
15 Catherine Street
St. Catharines, Ontario
Well maintained and updated Century home circa 1885 on a great street just outside of St. Catharines' downtown core. Two comfy bedrooms upstairs and a well-appointed 4 pc bath.Main floor features a highly functional updated kitchen with lots of cabinets, island, skylight and great appliances including built-in dishwasher. Spacious dining room, cozy living room, and updated 2 pc main floor bath offering a huge convenience and comfort bonus. Partial and partially finished basements provides excellent room for extra living space and/or storage. Other updates include windows, recent split A/C system, highly efficient on-demand hot water system provides both heat and hot water.Enclosed mud room at back leads to a fully fenced rear yard with storage shed and private driveway.Just move in and enjoy this great property and be 10 minutes from everywhere. (id:37087)
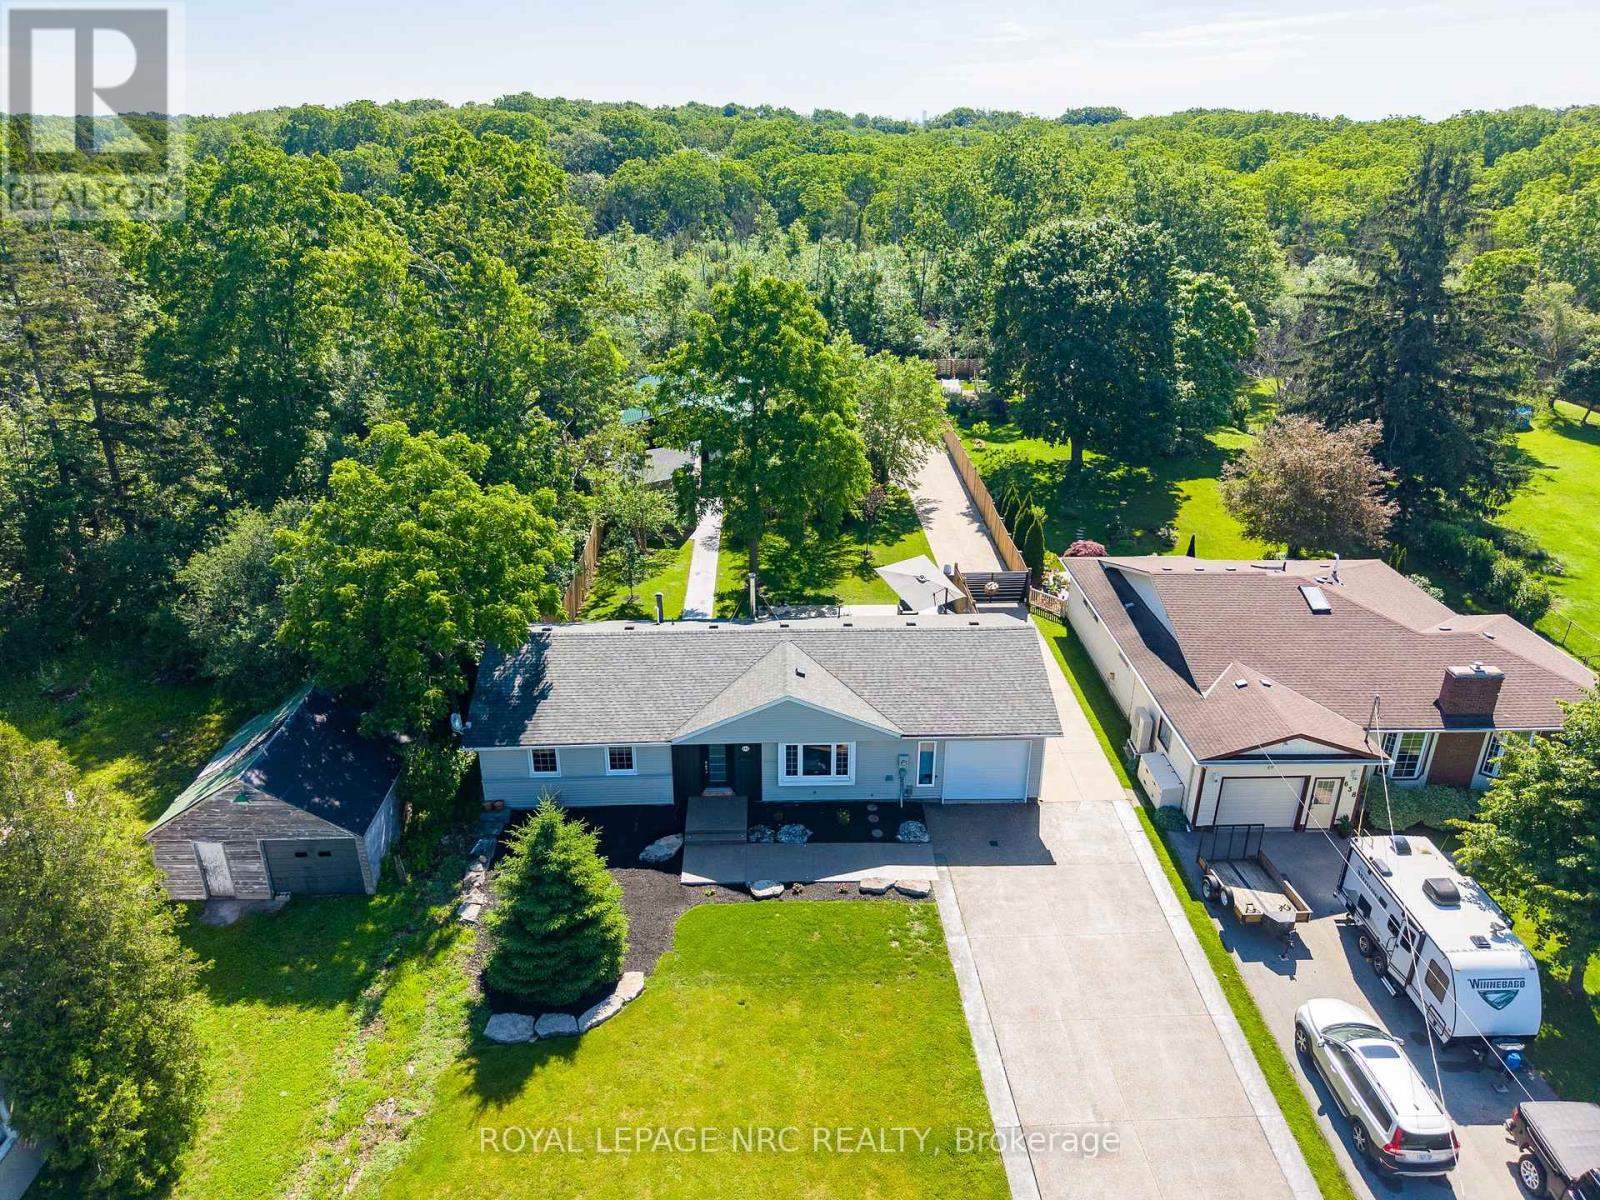
646 Prospect Point Road N
Fort Erie, Ontario
With just over half an acre, this lot boasts a 1,340 sq ft bungalow and nearly 2,000 sq ft of total garage space (1 attached, 2 detached), this property is a hobbyist's or professional's dream. The standout feature is a massive 1,000 sq ft workshop/garage, engineered with a premium 8" concrete slab and in-floor radiant heating. This ultimate workspace is fully equipped with a 3 pc bath, cozy sleeping loft and additional 1,000 sq ft of attic storage above. Security and accessibility are seamless, with an automatic steel gate opening from the concrete front driveway to the expansive rear parking pad surrounding the shop. The sprawling 3 bedroom, 1 bathroom bungalow offers a functional layout designed for everyday living, with bright, inviting spaces that feel warm and welcoming from the moment you arrive. The spacious living area provides the perfect place to gather and relax, offering large windows that bathe the space in natural light, enhancing the atmosphere and providing picturesque views of the surrounding landscape. Designed to cater to both the home chef and the avid entertainer, the open-concept kitchen features elegant cherrywood cabinetry paired with polished granite countertops and ash wood flooring. A wood stove set against a stone wall adds character, while a convenient walkout leads to the backyard. The oversized centre island serves as a focal point, providing ample workspace, storage and seating. The single-level design makes this home ideal for first-time buyers, downsizers or anyone seeking effortless living. Step outside to enjoy a private backyard with plenty of space for children to play, pets to roam, gardening, or summer bbqs. Whether you're relaxing after a long day or entertaining family and friends, this home offers the perfect backdrop for creating lasting memories. Located in a quaint town, close to downtown, boutique shops, dining, fishing and more! (id:37087)
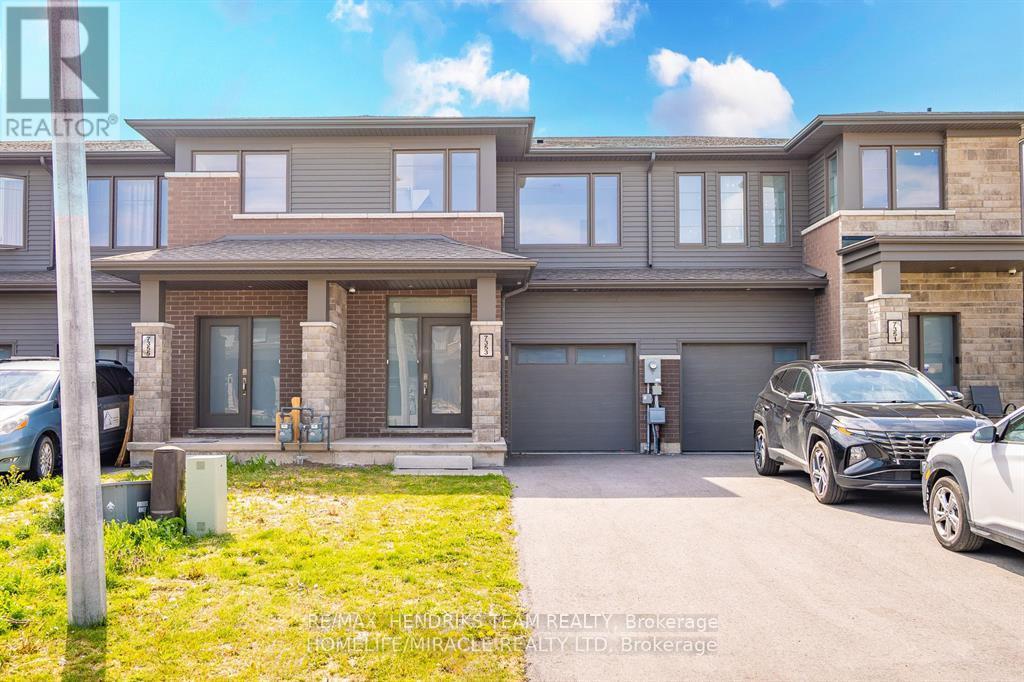
7353 Marvel Drive
Niagara Falls, Ontario
Welcome to this beautifully upgraded townhome offering 3 bedrooms and 4 bathrooms in a sought-after newer community near Kalar and McLeod Road. The bright, open-concept main floor features modern finishes, abundant natural light, and a functional layout that's perfect for both everyday living and entertaining. Step outside to the covered rear patio, creating a comfortable outdoor space to enjoy rain or shine. Upstairs, the spacious primary suite offers a walk-in closet and a spa-inspired ensuite with a stand-alone soaker tub, while two additional bedrooms and the convenience of second-floor laundry complete the upper level. The professionally finished basement adds valuable living space with a large recreation room and a stylish 3-piece bathroom, making it ideal for family gatherings, guests, or a home office. Conveniently located directly across from St. Michael Catholic High School and just minutes from Niagara Falls, shopping, restaurants, and major highway access, this move-in-ready home offers the perfect blend of comfort, style, and location. Don't miss your opportunity to call this your next home! (id:37087)
111 Morton Street
Thorold, Ontario
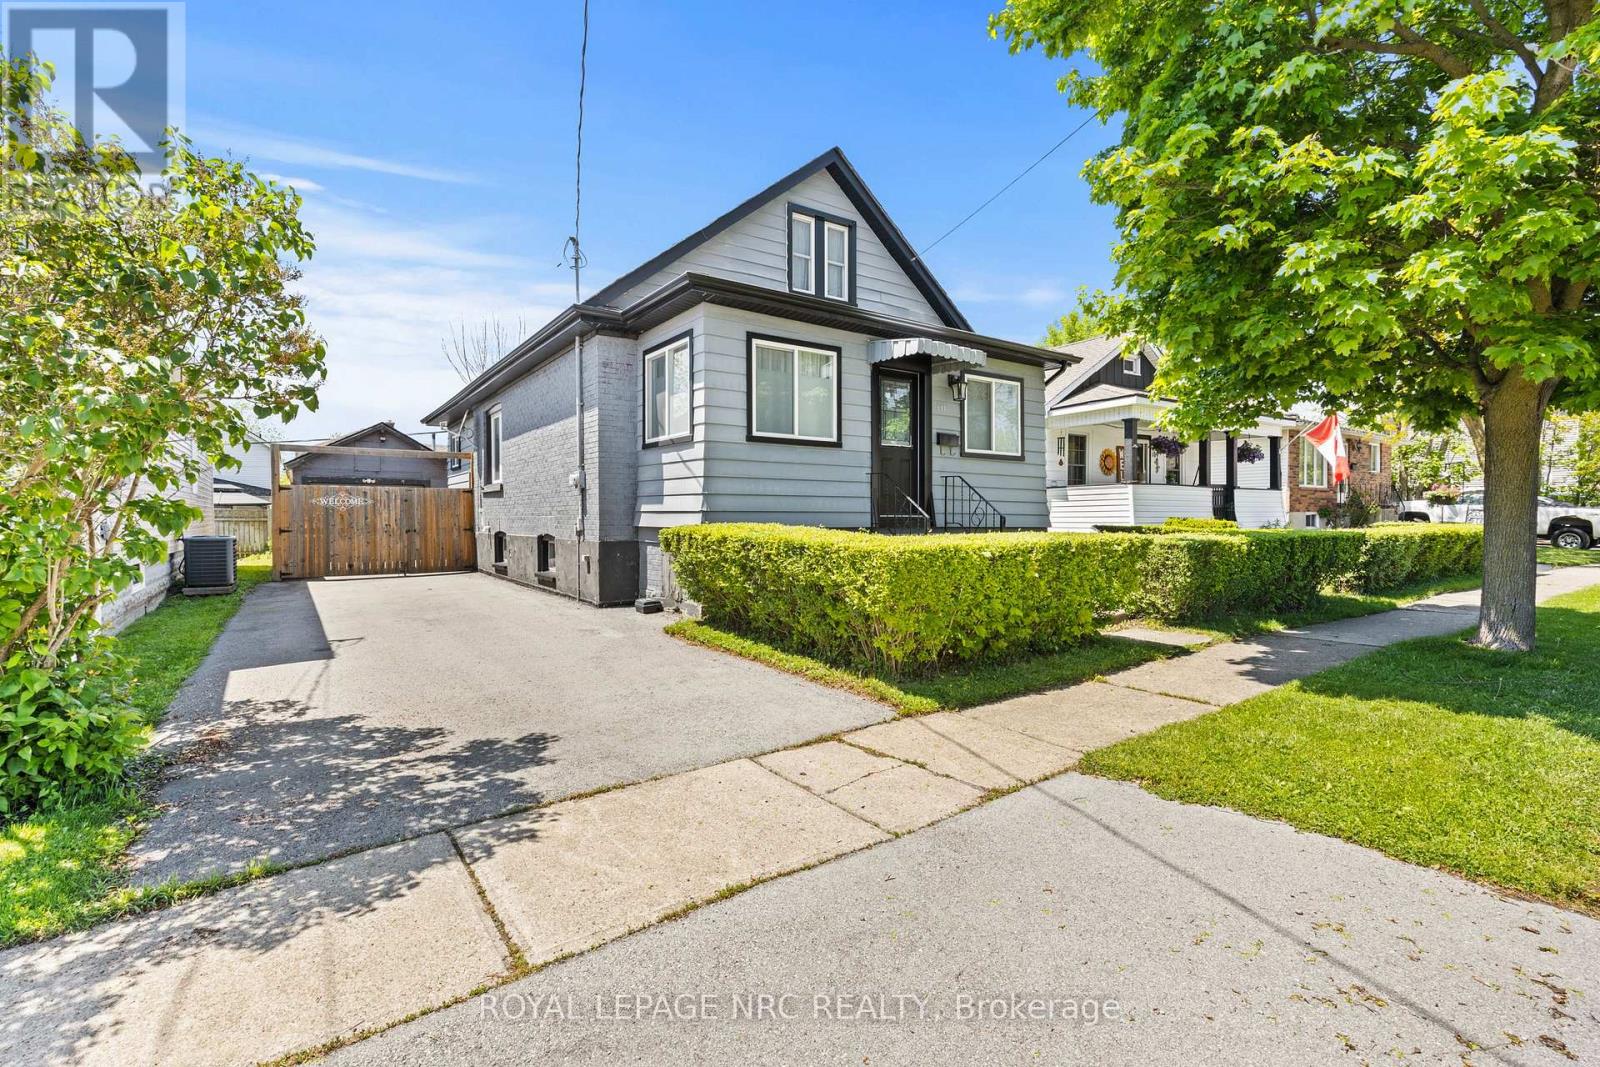
Welcome to this charming 1 1/2-storey detached home, featuring 3 bedrooms and 2 bathrooms - the perfect opportunity for first-time home buyers! This turn-key property is move-in ready and offers the perfect blend of comfort, style, and convenience. The bright, updated kitchen features stainless steel appliances and a large island, perfect for meal prep, casual dining, or entertaining guests. The inviting living area includes an electric fireplace, adding warmth and a cozy touch to the space. Centrally located near Highway 406, Brock University, The Pen Centre, and all major amenities, you'll appreciate the ease of access to everything you need. The home sits on a generous, fully fenced lot with a spacious backyard - ideal for kids, pets, or outdoor gatherings. A detached garage provides extra storage or the perfect workshop space.Inside, the finished basement adds flexible living space - perfect for a rec room, home office, or gym, depending on your needs. The upstairs primary bedroom can easily be opened back up to its original layout for a more open-concept feel.With its ideal location, modern updates, and unbeatable value, this home truly checks all the boxes. (id:37087)
29 Rose Avenue
Port Colborne, Ontario
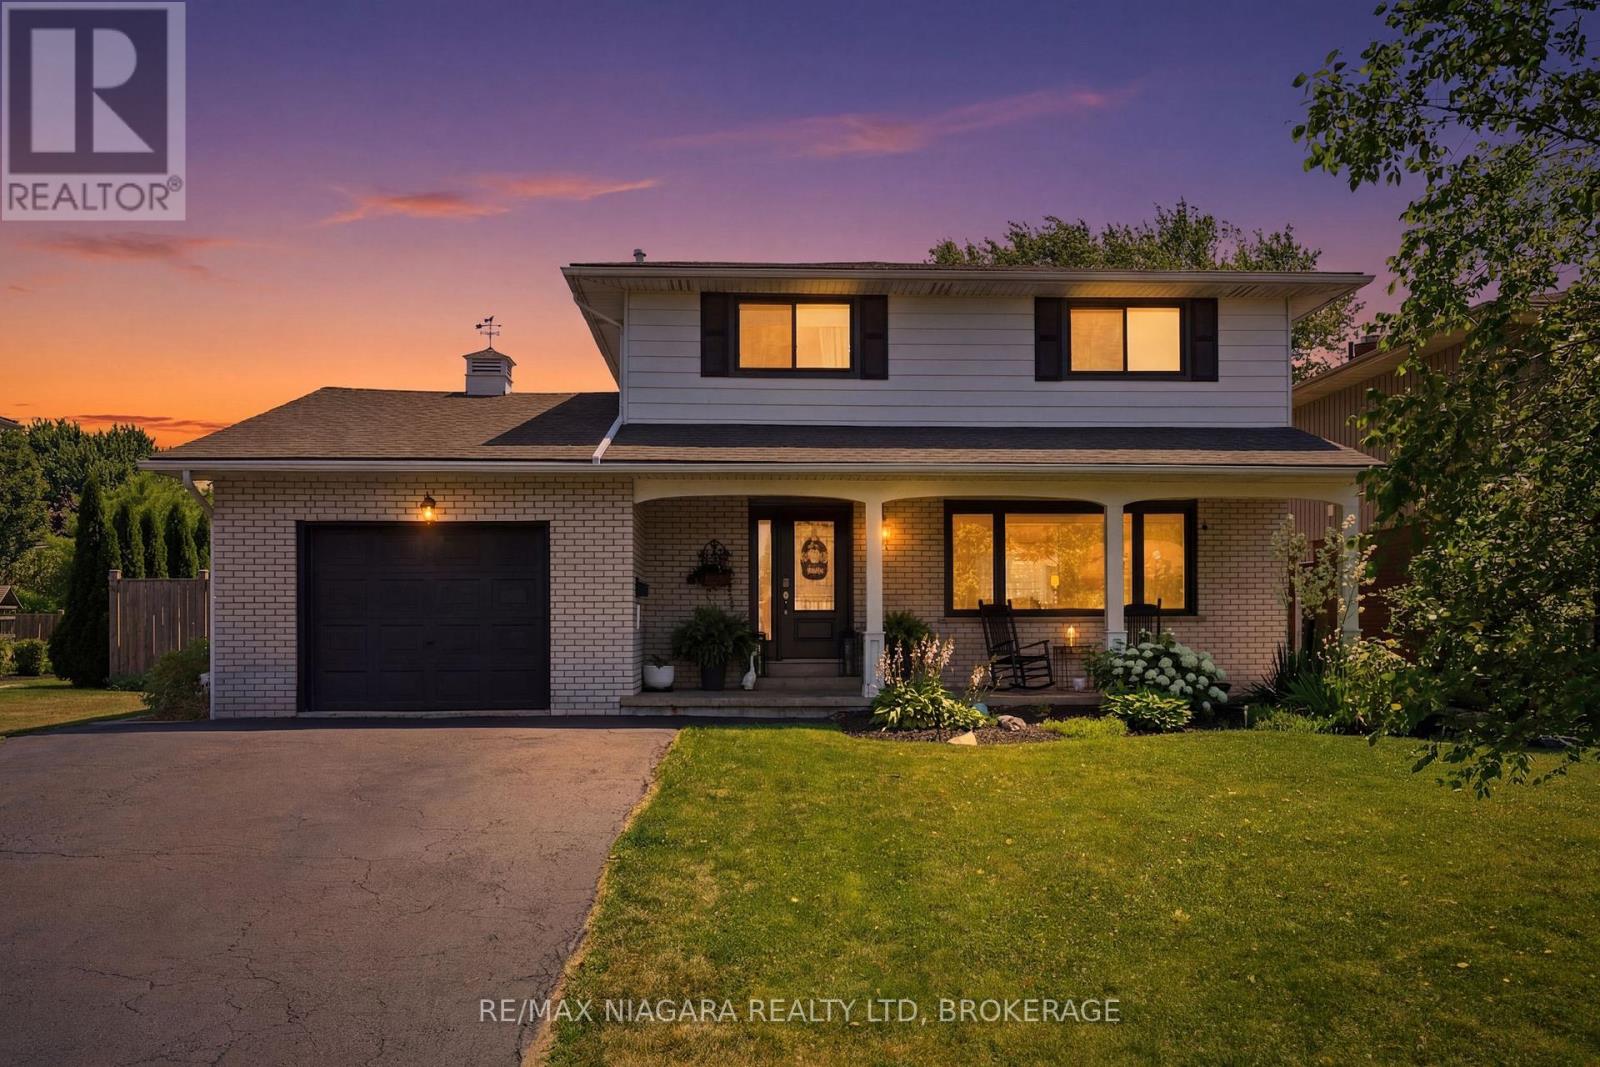
Some homes simply check the boxes, but 29 Rose creates the lifestyle you've been waiting for. Located in one of Port Colborne's most sought-after neighborhoods, this beautifully maintained 3+1 bedroom, 2-storey home has been thoughtfully cared for by the same owners for the past decade and is completely move-in ready. Offering the perfect balance of city convenience and a little extra room to breathe, this is the kind of home where memories are made. From the moment you step inside, you'll appreciate the bright, welcoming spaces made for everyday living. With a family room filled with natural light, a formal dining room ready to host holiday dinners, two full bathrooms, and your very own private sauna, its the perfect place to relax at the end of the day. Then step outside and get ready to fall in love. The backyard is nothing short of your own private resort. Beautifully landscaped and fully fenced, it's centered around a kidney-shaped inground pool that invites endless summer fun. Picture summer heat waves by the water, backyard barbecues with friends, evening swims under the stars, and weekends that feel like a vacation without ever leaving home. With a 3-year-new liner and a 1-year-new pump, it's ready for years of enjoyment. The updates continue with windows, and exterior doors replaced approximately five years ago, and the roof redone in 2016, giving you confidence that the major work has already been done. Beautifully maintained and offering the kind of backyard that buyers dream about, 29 Rose Avenue isn't just a place to live, it's where your next chapter begins. Come experience it for yourself. Once you do, you won't want to leave. (id:37087)
12 Foxhill Crescent
St. Catharines, Ontario
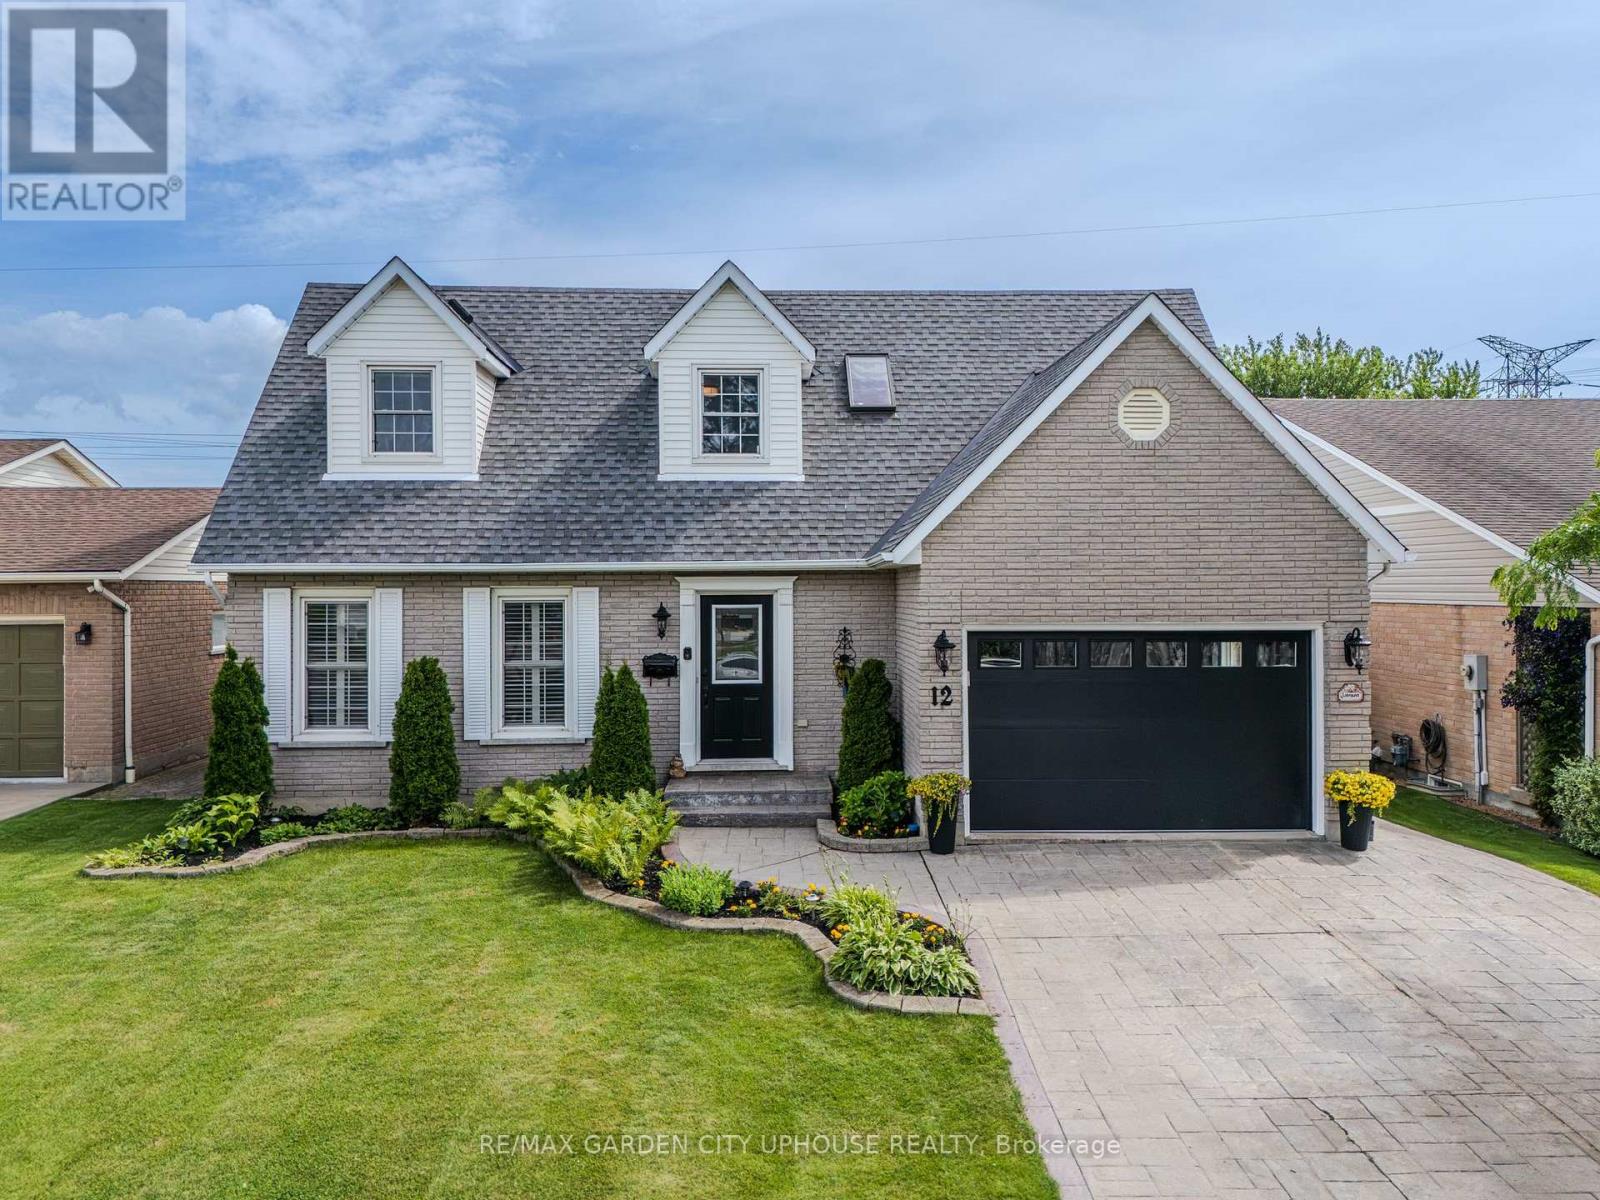
Welcome to 12 Foxhill Crescent in a highly desirable, quiet west St. Catharines neighbourhood.This exceptionally well maintained 2 storey is ready for its next family. It features a huge custom kitchen with massive island and dining nook under a skylight. The family room with gas fireplace is off the kitchen making it the entertaining hub. There is even a formal dining room for more intimate dinners. Step out from the family room to the gorgeous backyard with composite deck with pergola and pool.UPstairs you have FOUR bedrooms and 4 piece main bath. The primary has a walk-in closet and 5 piece ensuite. Down is the freshly painted rec room, perfect for movies or the big game and plenty of room for a home gym or office nook. Plus its own 3 piece bath. Splash into the inground pool! This fantastic backyard with shed and access to the park behind means no rear neighbours! It's beautifully landscaped and is the perfect spot for family barbeques (including gas hookup). Everything is updated including central vac, a brand new garage door and freshly painted front door with new glass insert. The garage is just as immaculate as the rest of the house! The location is ideal. Just minutes to Fourth Avenue shopping, quick access to Hwy 406 and Power Glen Public School. Plus a quick drive to country views, wineries and hiking. (id:37087)

