



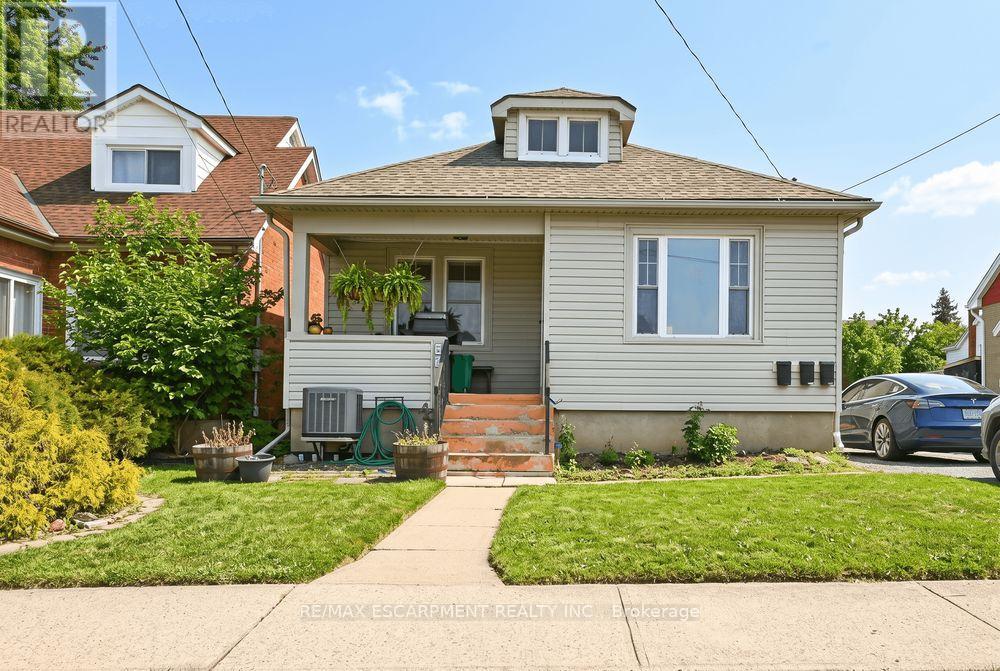
Front - 66 Queen Street S
Thorold, Ontario
Welcome to your next home! This charming front unit at 66 Queen Street South in Thorold offers the perfect blend of comfort and convenience. Featuring 3 bedrooms, a 4 piece bathroom, kitchen including in-suite laundry, complete with living and dining room to entertain family and friends. This unit could be ideal for professionals, couples, or even small families. Located in a great central area close to amenities, schools, and transit. (id:37087)
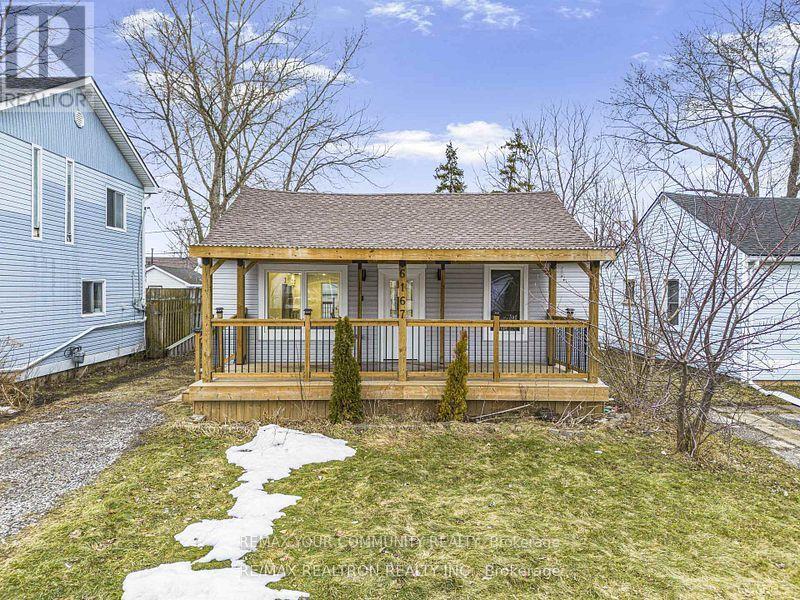
6167 Skinner Street
Niagara Falls, Ontario
Fully Renovated 3 years Ago ***Stylish & Move-In Ready 2-Bedroom Home Welcome to this beautifully renovated 2-bedroom, 1-bathroom home offering modern finishes and effortless living. Step inside to an open-concept layout featuring warm, inviting laminate flooring throughout and a bright, welcoming living space perfect for relaxing or entertaining. The updated kitchen boasts sleek white cabinetry, stainless steel appliances, contemporary black hardware, and a functional design that flows seamlessly into the dining area. The stunning bathroom showcases elegant porcelain tile, a glass shower enclosure with matte black accents, and a clean, modern aesthetic that feels like your own private spa retreat. Additional features include a crawl space for extra storage and private outdoor access, making this home both practical and comfortable. Prime Location! Just 5 minutes from Casino Niagara, Fallsview Casino Resort, and the vibrant entertainment district of Clifton Hill - enjoy world-class dining, attractions, and nightlife right at your doorstep. Perfect for first-time buyers, downsizers, or investors looking for a turnkey opportunity. Clean. Modern. Affordable. This is the one your buyers have been waiting for. (id:37087)
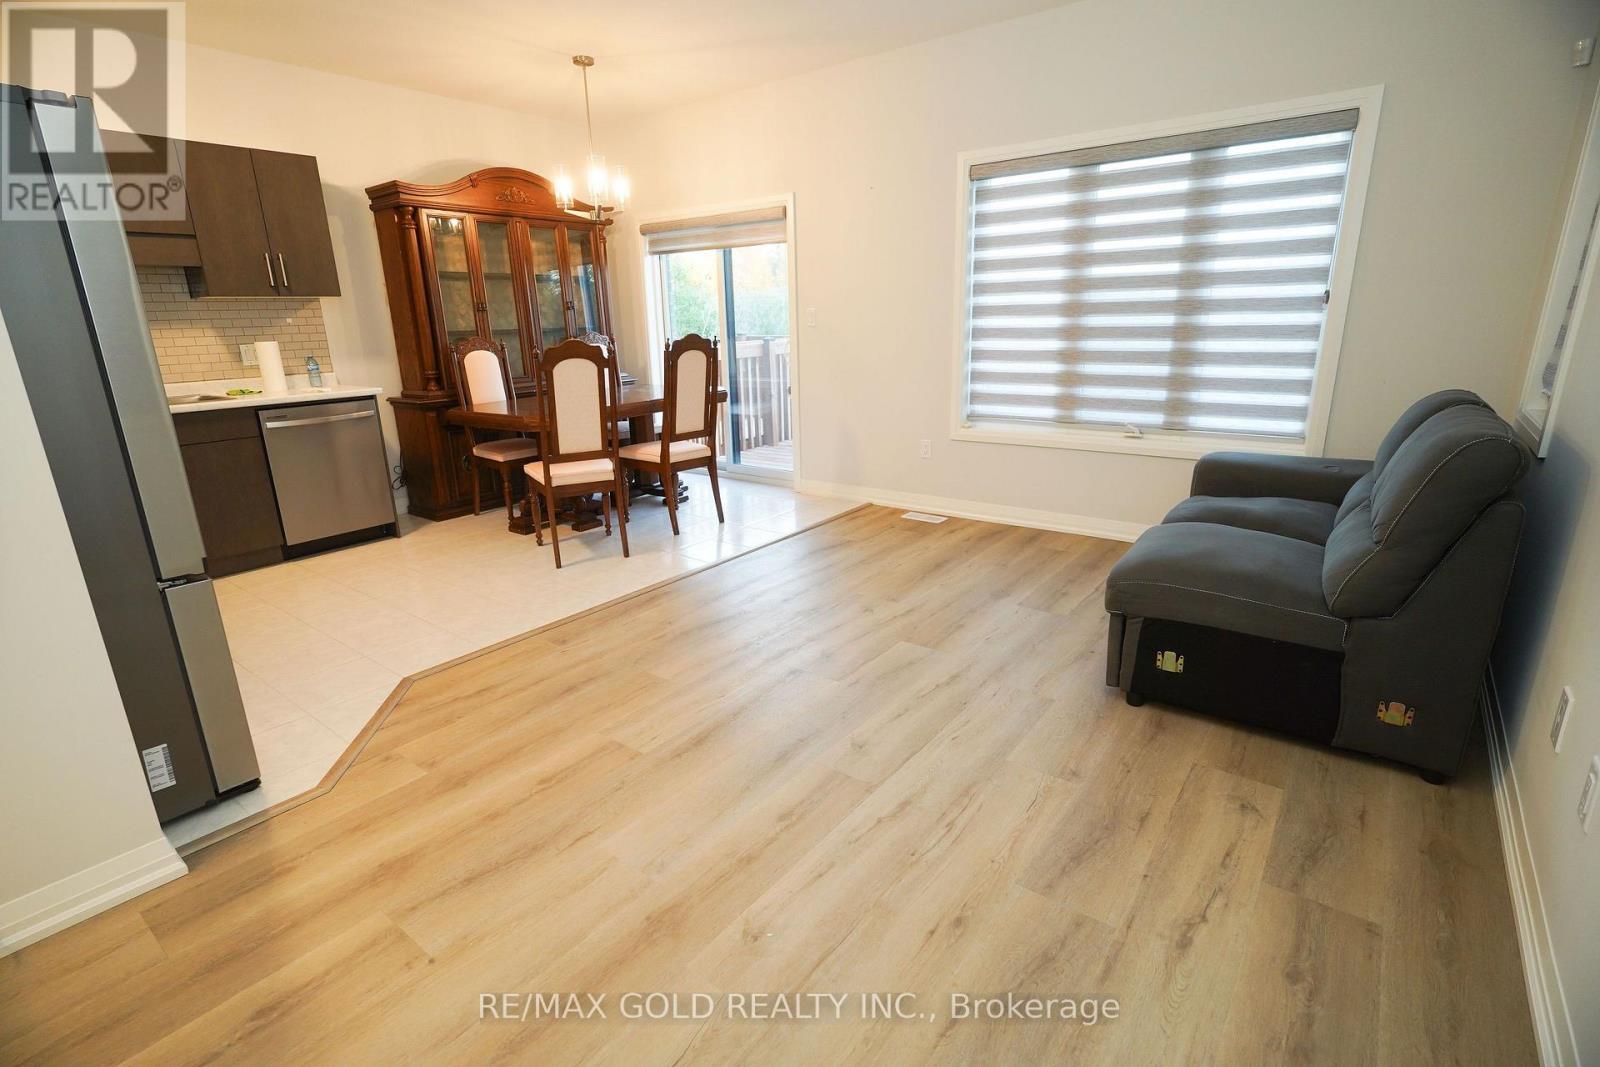
122 Willson Drive
Thorold, Ontario
A 2-Storey End Unit Townhouse for Rent in a Family Friendly Neighbourhood! Spacious and modern layout featuring 3 bedrooms, 2.5 bathrooms, and an open-concept design. The kitchen is thoughtfully upgraded with a designer backsplash. Ideal for families or professionals. Enjoy a walkout patio and a versatile Walkout unfinished Basement perfect for storage, gym, or office. Excellent location just minutes to shopping malls, plazas, restaurants, parks, public transit, schools, Hwy 406/58/QEW, and Niagara Falls. This brand new home is ready for immediate occupancy. (id:37087)
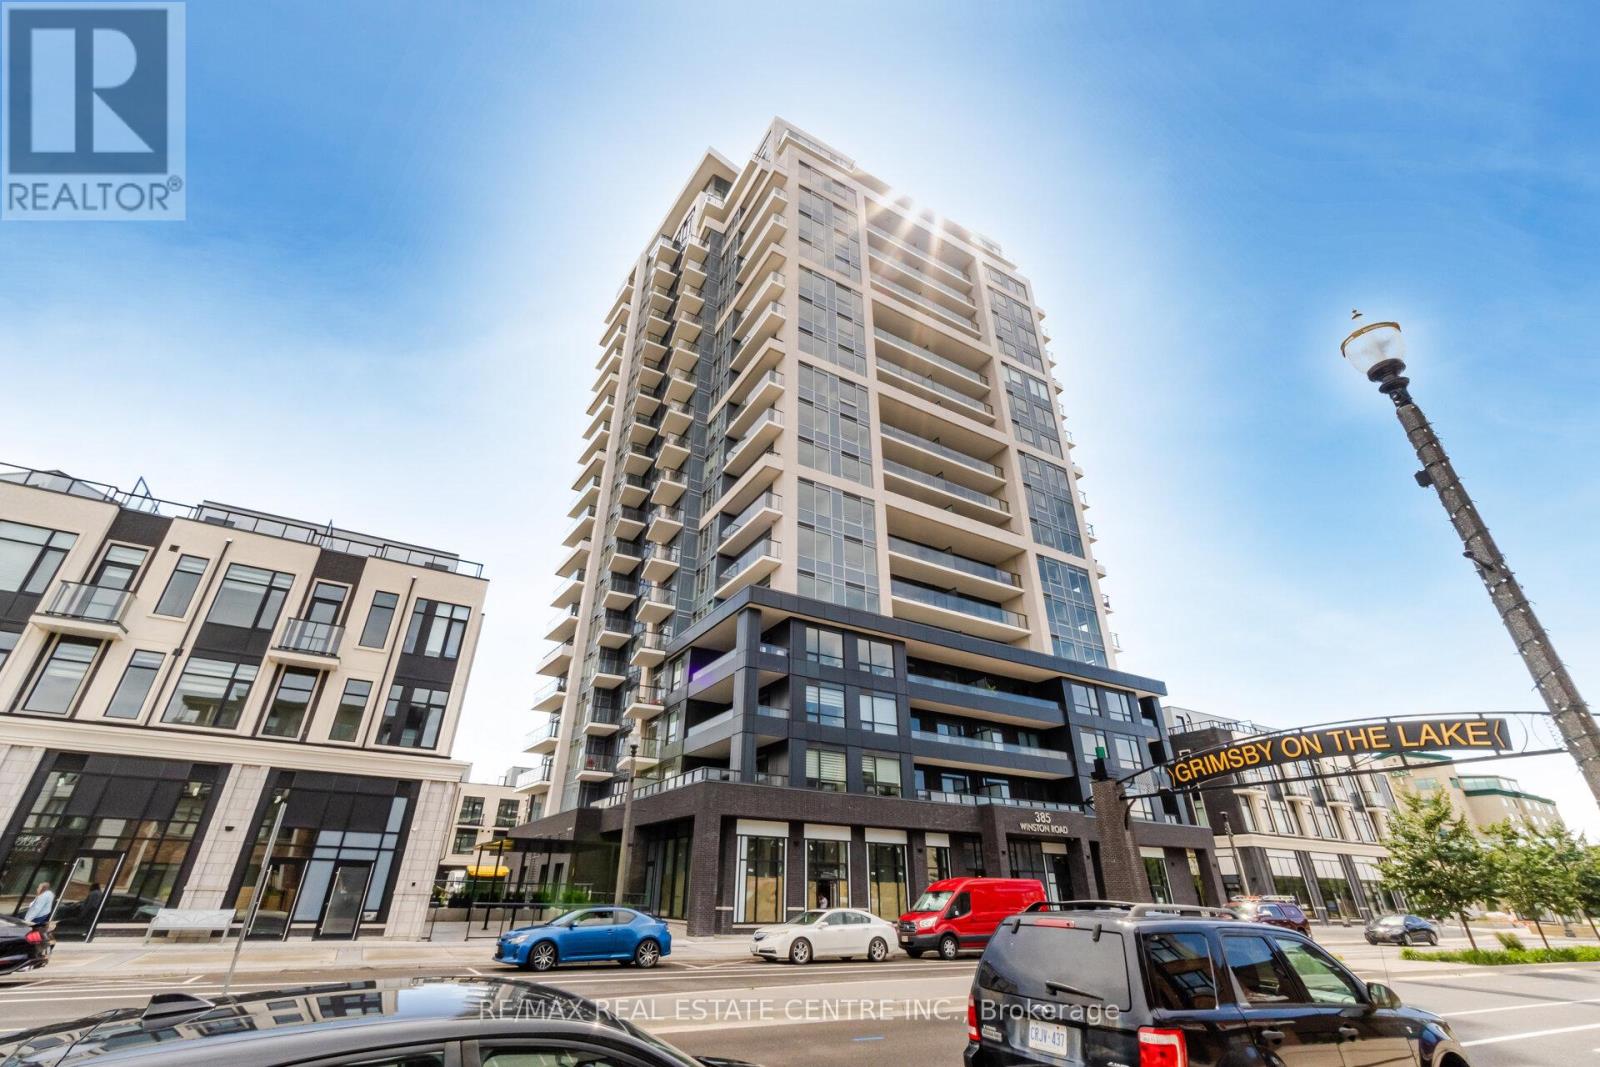
1505 - 385 Winston Road
Grimsby, Ontario
Lake View Condo with amazing view to Lake Ontario at Odyssey Condominiums at Grimsby, Corner unit 2 bedrooms, 2 full bathrooms, not occcupied before, good option for professionals Tenant. (id:37087)
3 - 758 Niagara Stone Road
Niagara-On-The-Lake, Ontario
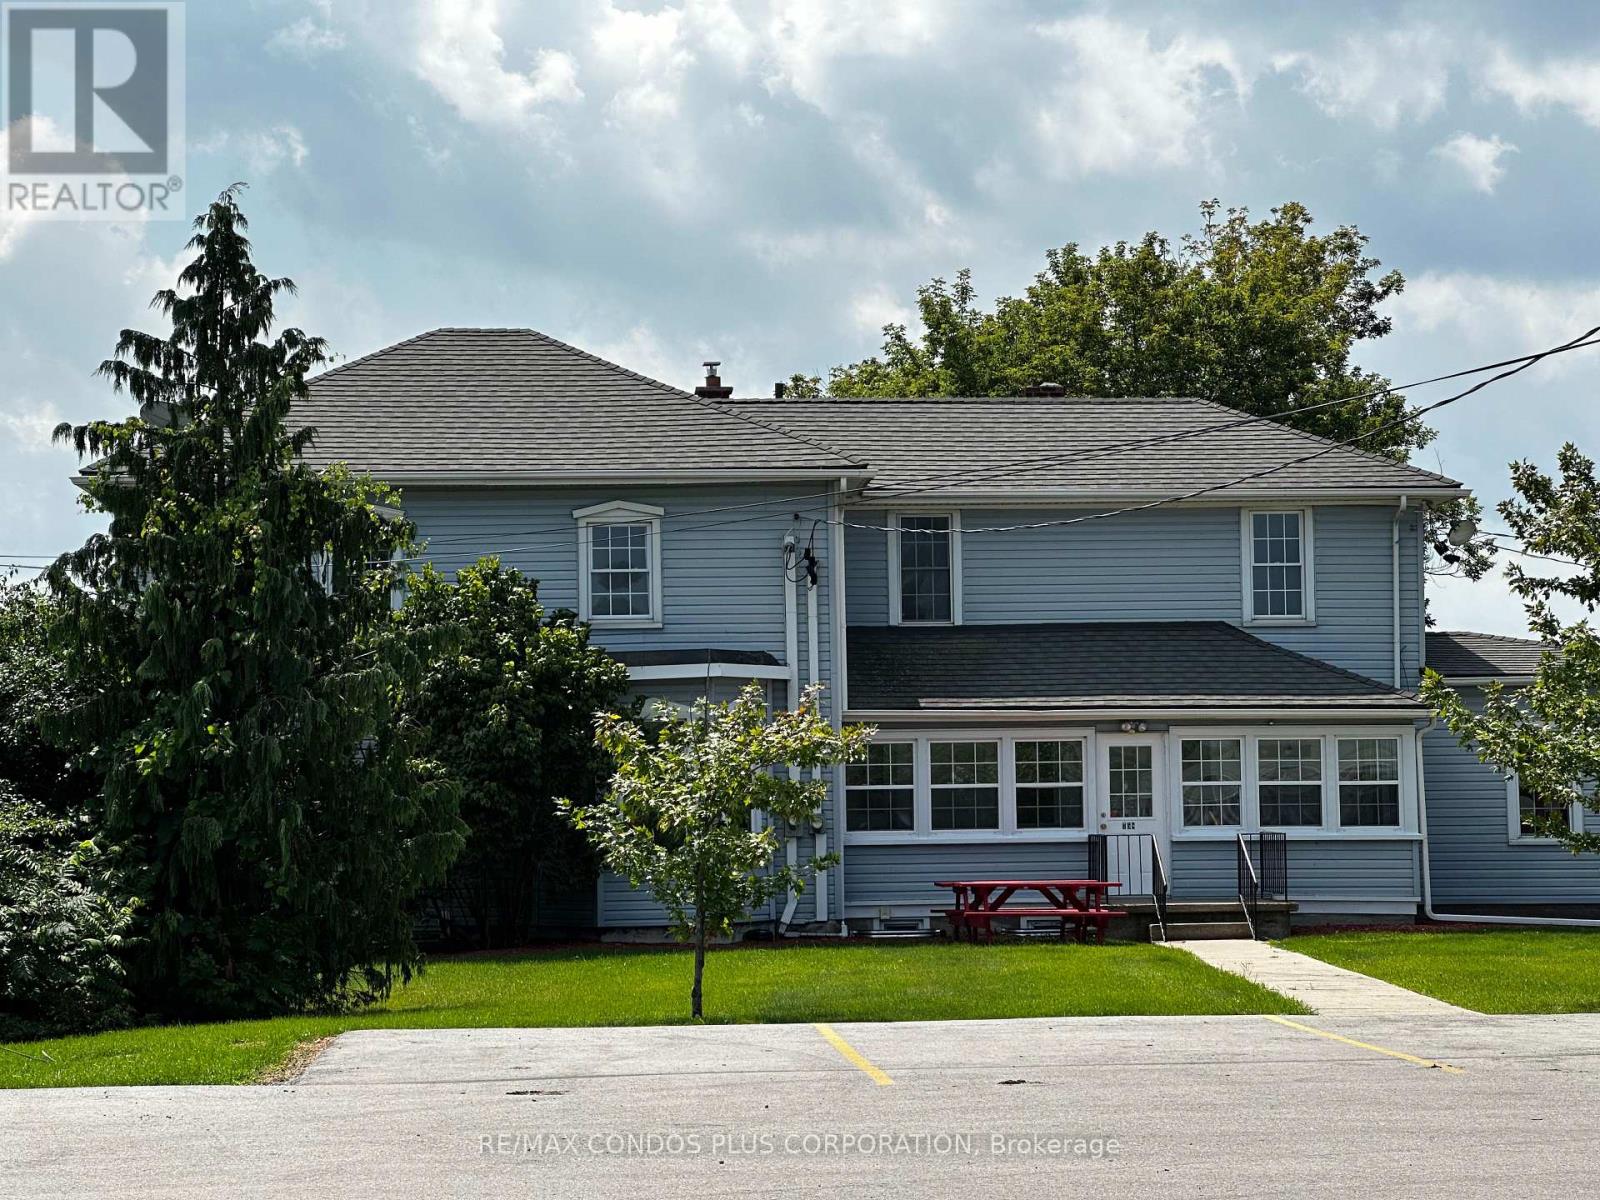
Students Welcomed In This Beautiful 2 Storey Home Featuring Spacious Bedroom With Plenty Of Natural Light! Shared Kitchen, Bathroom, Living Room, And Dining Room. Water, Hydro, Gas & Wi-Fi are included! Coin Laundry At Your Disposal. Less Than 15-minute drive to Niagara College, Outlet Collection at Niagara, Walmart, Restaurants, And More! Amazing Space In An Excellent Location Ready To Move In And Enjoy! Students Can Purchase A Fare For Demand Transit (id:37087)
5 Manor Crescent
Grimsby, Ontario
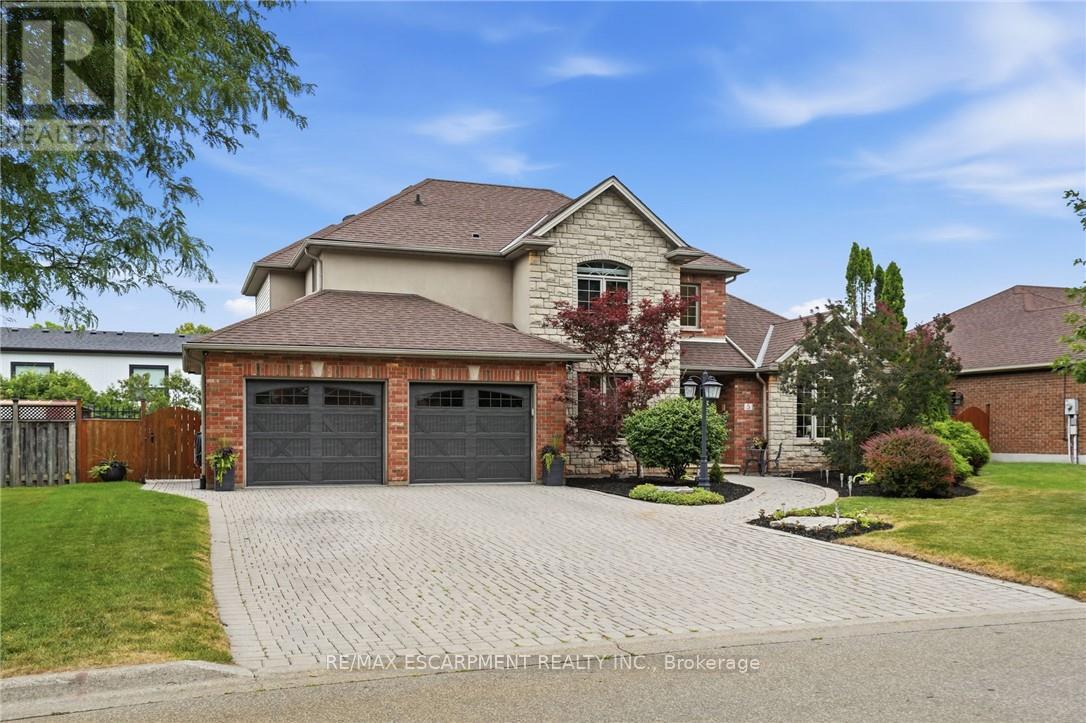
Welcome to 5 Manor Crescent. Nestled at the bottom of the Niagara Escarpment with a Great View. This 3+2 Bedroom, 3.5 Bath Home is located in one of Grimsby's finest neighborhoods. Experience the Large Eat-In Kitchen with an abundance of cabinetry and island as you over see your manicured backyard & inground salt water pool from your deck. Entertaining becomes an absolute pleasure in this home and backyard. Large Living Room/ Dining Room with Vaulted Ceiling & Gas Fireplace. Tons of Pot Lights inside and out. Office Den on Main floor as well as Laundry and Mud Room with inside entry from 2 Car, clean and heated Garage with stairs to the lower level. 3 Separate Entrances to the lower level with Full In-law suite in this home. Staircase leads you to 3 Generous sized Bedrooms. Primary Bedroom with 4 pc ensuite and large walk in closet. Fully finished lower level In-law suite with Full Kitchen, 2 bedrooms, 3 pc bath, Gas Fireplace and Walkout to Backyard. Salt water pool and landscaped backyard. 4 Car Interlock Driveway. 200 amp service, Sprinkler system. Great curb appeal in a family friendly neighbourhood, Close to Parks, Schools, Hospital & Easy Access to QEW! Great Home in Grimsby For Sale and the Home to add to your Property Search. RSA. (id:37087)
110 - 7549 Kalar Road
Niagara Falls, Ontario
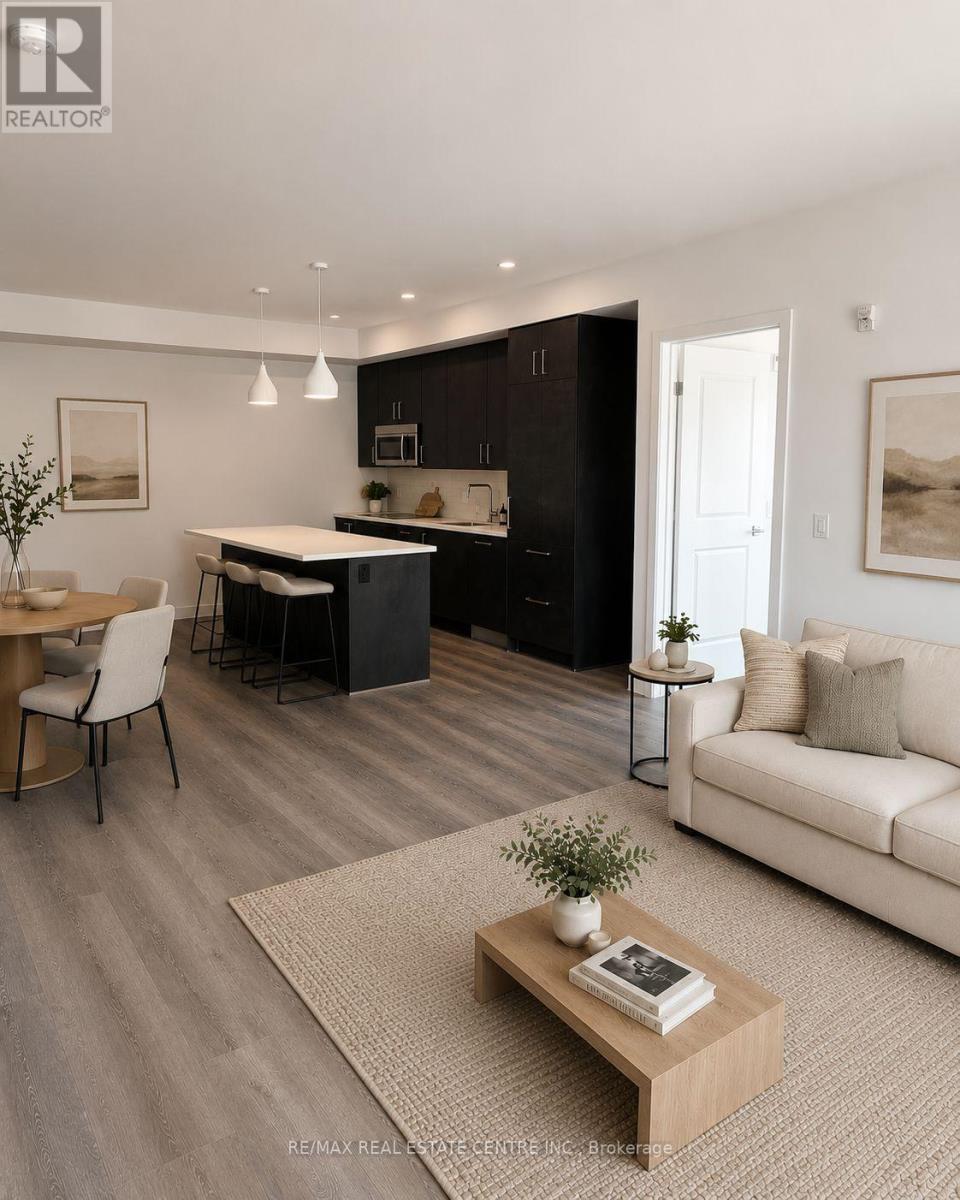
Experience Luxury Living In The Stunning Marabella Condos! This Expansive Corner Suite Offers 2 Spacious Bedrooms, 2 Full Baths With Modern, Contemporary Features Throughout Including Vinyl Flooring, Soaring 9' Ceilings And Plenty Of Storage Space With 3 Walk-In Closets! Step Inside To A Welcoming Foyer Leading To Open Concept Living Area With Its Floor-To-Ceiling Windows Offering Plenty Of Natural Light, Providing Seamless Access To A Generous-Sized Terrace. The Kitchen Boasts Built-In Appliances, Quartz Counters And Ample Cabinet Space. Impressive Primary Bedroom With 5Pc Bathroom And Large Walk-In Closet. Second Bedroom Offers Additional Walk-In Closet. Complete With En-Suite Laundry Room For Added Convenience. Located In Niagara's Most Desirable Locations Surrounded By Amenities, Shops, Farmers Markets, Dining, Entertainments, Greenspace, Walking Trails Along The Niagara Escarpment, Award-Winning Golf Courses, Vineyards And So Much More!Inclusions: Parking And Locker Included. Endless Amenties To Include Fitness Centre, Private Gardens, BBQ Area, Party And Dining Room, Billiards, Study And Multiple Social Spaces. Don't Miss Your Chance To Call Marabella Home! Parking And Locker Included. (id:37087)

10 Concord Place Unit# 408
Grimsby, Ontario
LUXURIOUS APARTMENT CONDO LOCATED IN MODERN BUILDING AT GRIMSBY-ON-THE-LAKE!! Spacious corner unit offering approximately 1470 sqft with floor to ceiling, wall to wall windows, providing spectacular views of the lake and Toronto skyline. Open concept design with spacious foyer, hardwood floors, crown mouldings and recessed lighting. 3 underground parking spaces. Gourmet kitchen, large island, abundant cabinetry, granite counters and stainless-steel appliances. Enjoy the two separate balconies plus the expansive terrace offering a great space for relaxation and taking in the Lake views. The elegant primary bedroom suite has 2 walk-in closets, luxurious ensuite bath with jetted tub and glass doors to the terrace. Second bedroom with full ensuite bath, walk-in closet. OTHER FEATURES INCLUDE: Newer secured building, 2.5 baths with granite counters, in-suite laundry with washer & dryer, central air, custom window treatments, hardwood floors, wine cooler, kitchen appliances. Condo amenities include party room, roof top lounge, workout facilities, meeting room, car wash station, private locker, ample visitor parking. Quality finishes throughout this unit. Steps to waterfront trail, beach, fine dining and shopping and less than 10 minutes to wineries. Carefree living at its best awaits you. A must see! Some Photos Virtually Staged. (id:37087)
205 - 678 Line 2 Road
Niagara-On-The-Lake, Ontario
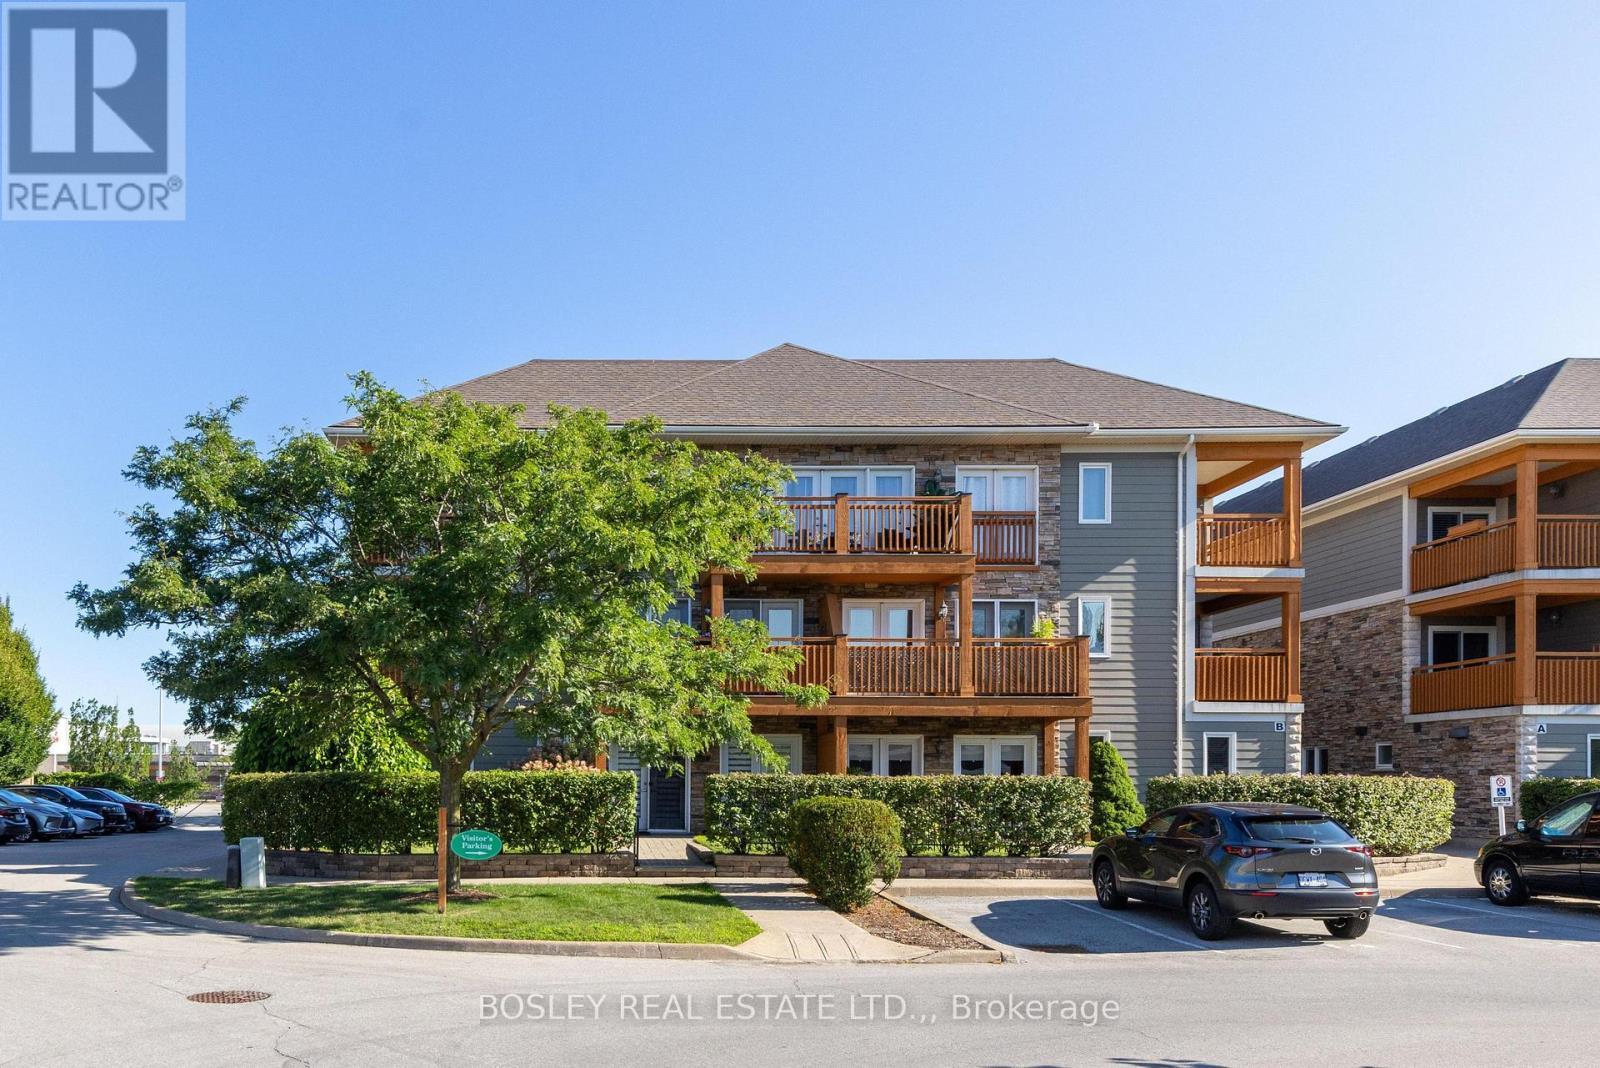
This bright and airy 1,200 sq. ft. second-floor condo offers the perfect blend of space, serenity, and lifestyle. Thoughtfully designed with 2 generous bedrooms, this home is ideal for downsizers, professionals, or anyone looking to enjoy low-maintenance living in one of Ontario's most picturesque towns.The expansive Primary Suite is your private retreat, complete with its own balcony - the perfect place for morning coffee or unwinding with a book at sunset. A second balcony off the living room invites natural light to pour in while offering peaceful views overlooking the community tennis courts. Imagine summer afternoons watching a friendly match or simply enjoying the greenery from above.The open-concept living and dining area feels welcoming and spacious - ideal for entertaining or relaxing in comfort. Large windows create a warm, inviting atmosphere throughout the home.Enjoy the ease of assigned parking, ample visitor parking, secure building entry, and the convenience of an elevator. Whether you're hosting friends for a weekend wine tour, heading out for a stroll, or enjoying the nearby shops, theatres, wineries, and waterfront, everything about this location supports a relaxed and refined lifestyle.This is more than a condo - it's a chance to experience the best of Niagara-on-the-Lake living, where every day feels like a getaway. (id:37087)

6 Manorwood Road
Smithville, Ontario
RETIREMENT Trifecta…VALUE, STYLE & PROXIMITY; come explore BROOKSIDE ON THE TWENTY in picturesque West Lincoln. FREEHOLD & NO CONDO FEES! Built by Phelps Homes; this END UNIT open plan BUNGALOW is IMPRESSIVE. Bright 2+1BR, 2.5BTH features over 2000 FINISHED sqft including the basement; complete with large BR, oversized windows, FULL bathrm and huge family room! Utility rm w/ laundry tub, workshop & craft'g station. CUSTOM maple kitchen features under cabinet light’g, crown mold'g, pullouts, pantry wall, extended uppers & MORE! The 9’ Main flr ceilings, bevelled/transom & sidelights throughout encourage sunlight to ooze in all directions, hardwood & tile floor’g run the entire main floor. Convenient main flr laundry with to garage, storage solutions & workbench will keep you tinkering well into your golden years! Generous primary suite w/double closet and ENSUITE. 2nd BR currently used as a den with massive dble closet. Perennial gardens welcome you to the covered front porch & back pergola patio is the ultimate serenity for morning coffee, entertaining alfresco or star gazing. The Niagara region is a PREMIER active adult lifestyle community. The West Lincoln Community Centre just 4 MIN drive/14 MIN walk, imagine a 12,500 sqft LIBRARY, INDR walking track, community rooms, gym w/FITNESS programs, gentle YOGA as well as golfer sessions, tai chi & qigong, drop-in/adult programs & so much MORE! Short WALK/DRIVE to local shops, restaurants & just 18 minutes to downtown Beamsville/19 minutes to QEW Highway access. Convenient, Safe & Quiet location. Near all amenities including Foodland, Pharmasave, Dollarama, Smith’s Home Hardware, LCBO, Pizza Hut & MORE! Less than 15 minutes to Grimsby, 25 minutes to Costco in Stoney Creek/ Winona, 19 minutes to Vineland Estates Winery for dinner & tastings, 25 minutes to Dunnville & the Grand River for boating, paddle boarding & MORE! (id:37087)
303 - 49 Leaside Drive
St. Catharines, Ontario
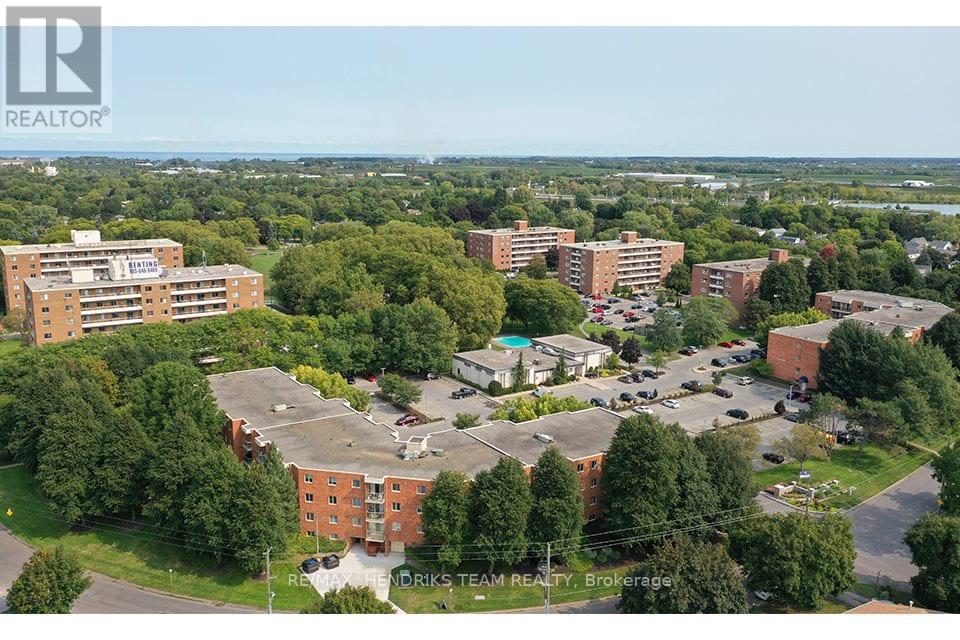
St. Lawrence Village is a premium rental community comprised of low-rise and high-rise rental buildings located in the heart of St. Catharines. Packed with amenities there is something for everyone. From the seasonal indoor and outdoor pool, saunas and tennis court to the BBQ patio, community garden or residents event at the community centre. From the friendly on-site staff to the underground or above ground parking you'll find convenience and comfort in this community. This is a beautiful 2-bedroom unit located on the 3rd floor, located beside Bermuda Park. This unit offers a great living space, functional, fresh, white kitchen, complete with a 4-piece bath and good-sized bedrooms with a closets. Whether you're looking for a nice walk on the canal, a meal or a quick shopping trip, this location is extremely convenient and close to all major amenities including schools, doctor's offices, public transportation and everything else you can think of. St. Lawrence Village offers it all! (id:37087)
203 - 33 Leaside Drive
St. Catharines, Ontario
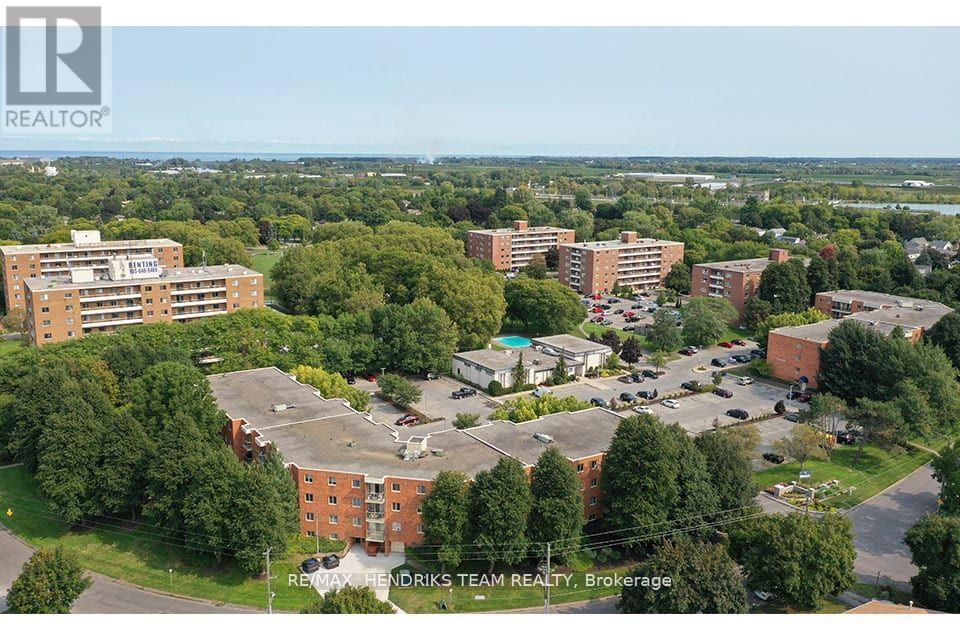
St. Lawrence Village is a premium rental community comprised of low-rise and high-rise rental buildings located in the heart of St. Catharines. Packed with amenities there is something for everyone. From the seasonal indoor and outdoor pool, saunas and tennis court to the BBQ patio, community garden or residents event at the community centre. From the friendly on-site staff to the underground or above ground parking you'll find convenience and comfort in this community. This unit offers a great open concept living space, fresh, white kitchen, with stainless steel appliances including an over-the-range microwave, a large eat-in countertop with room for four stools complete with a 3-piece bath with a tiled walk-in showering and a good-sized bedroom with a closet and a massive balcony. Whether you're looking for a nice walk on the canal, a meal or a quick shopping trip, this location is extremely convenient and close to all major amenities including schools, doctor's offices, public transportation and everything else you can think of. St. Lawrence Village offers it all! (id:37087)

