



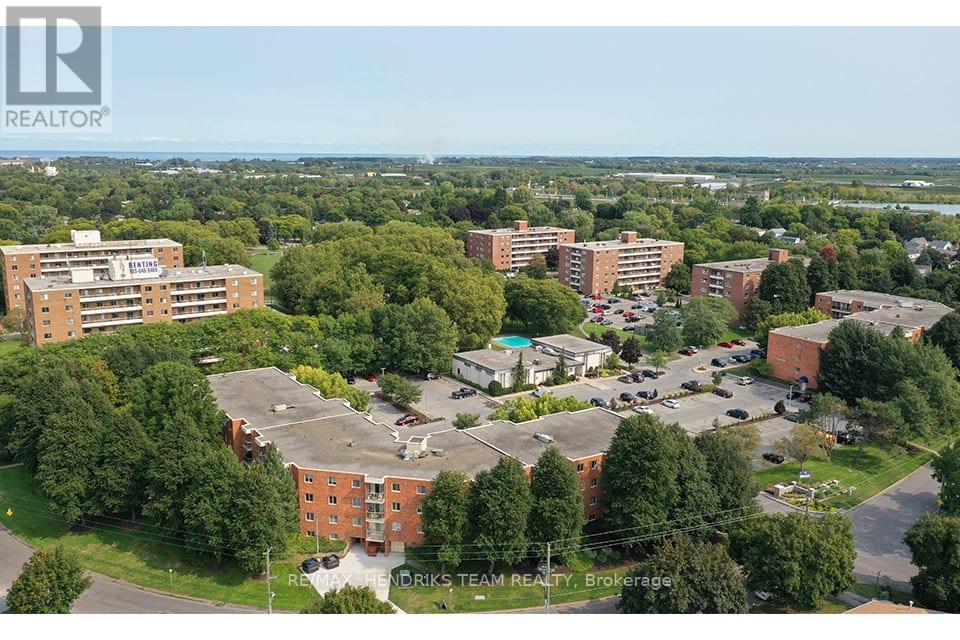
809 - 60 Windward Street
St. Catharines, Ontario
St. Lawrence Village is a premium rental community comprised of low-rise and high-rise rental buildings located in the heart of St. Catharines. Packed with amenities there is something for everyone. From the seasonal indoor and outdoor pool, saunas and tennis court to the BBQ patio, community garden or residents event at the community centre. From the friendly on-site staff to the underground or above ground parking you'll find convenience and comfort in this community. This is a beautiful 2 bedroom unit offering a great living space, functional, fresh, white kitchen, complete with a 4-piece bath and good-sized bedrooms with a closets. Whether you're looking for a nice walk on the canal, a meal or a quick shopping trip, this location is extremely convenient and close to all major amenities including schools, doctor's offices, public transportation and everything else you can think of. St. Lawrence Village offers it all! (id:37087)
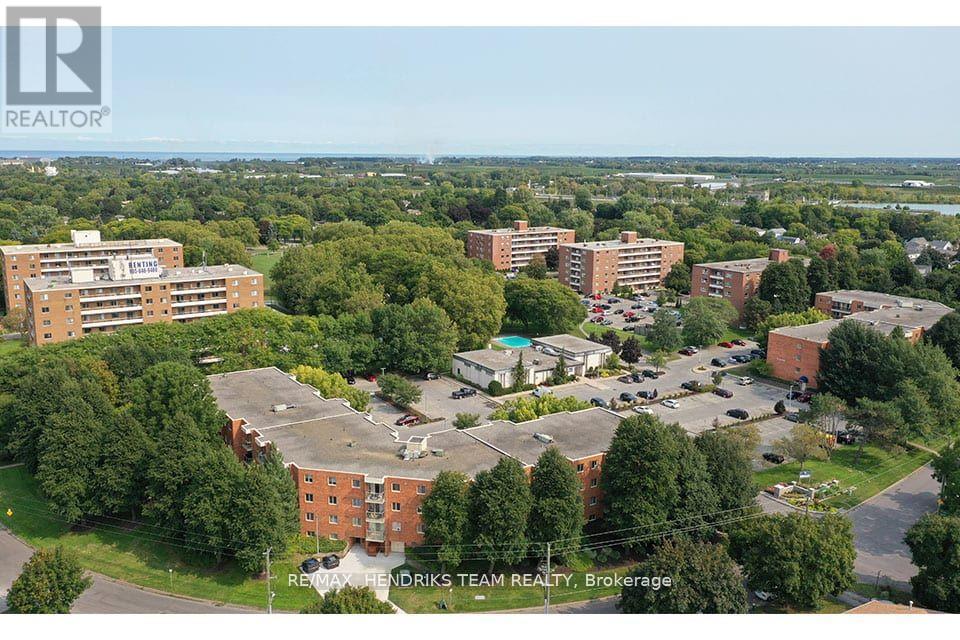
201 - 39 Leaside Drive
St. Catharines, Ontario
St. Lawrence Village is a premium rental community comprised of low-rise and high-rise rental buildings located in the heart of St. Catharines. Packed with amenities there is something for everyone. From the seasonal indoor and outdoor pool, saunas and tennis court to the BBQ patio, community garden or residents event at the community centre. From the friendly on-site staff to the underground or above ground parking you'll find convenience and comfort in this community. This unit offers a great open concept living space, functional, white kitchen, complete with a 4-piece bath and a 2 good-sized bedrooms with closets and a balcony. Whether you're looking for a nice walk on the canal, a meal or a quick shopping trip, this location is extremely convenient and close to all major amenities including schools, doctor's offices, public transportation and everything else you can think of. St. Lawrence Village offers it all! (id:37087)
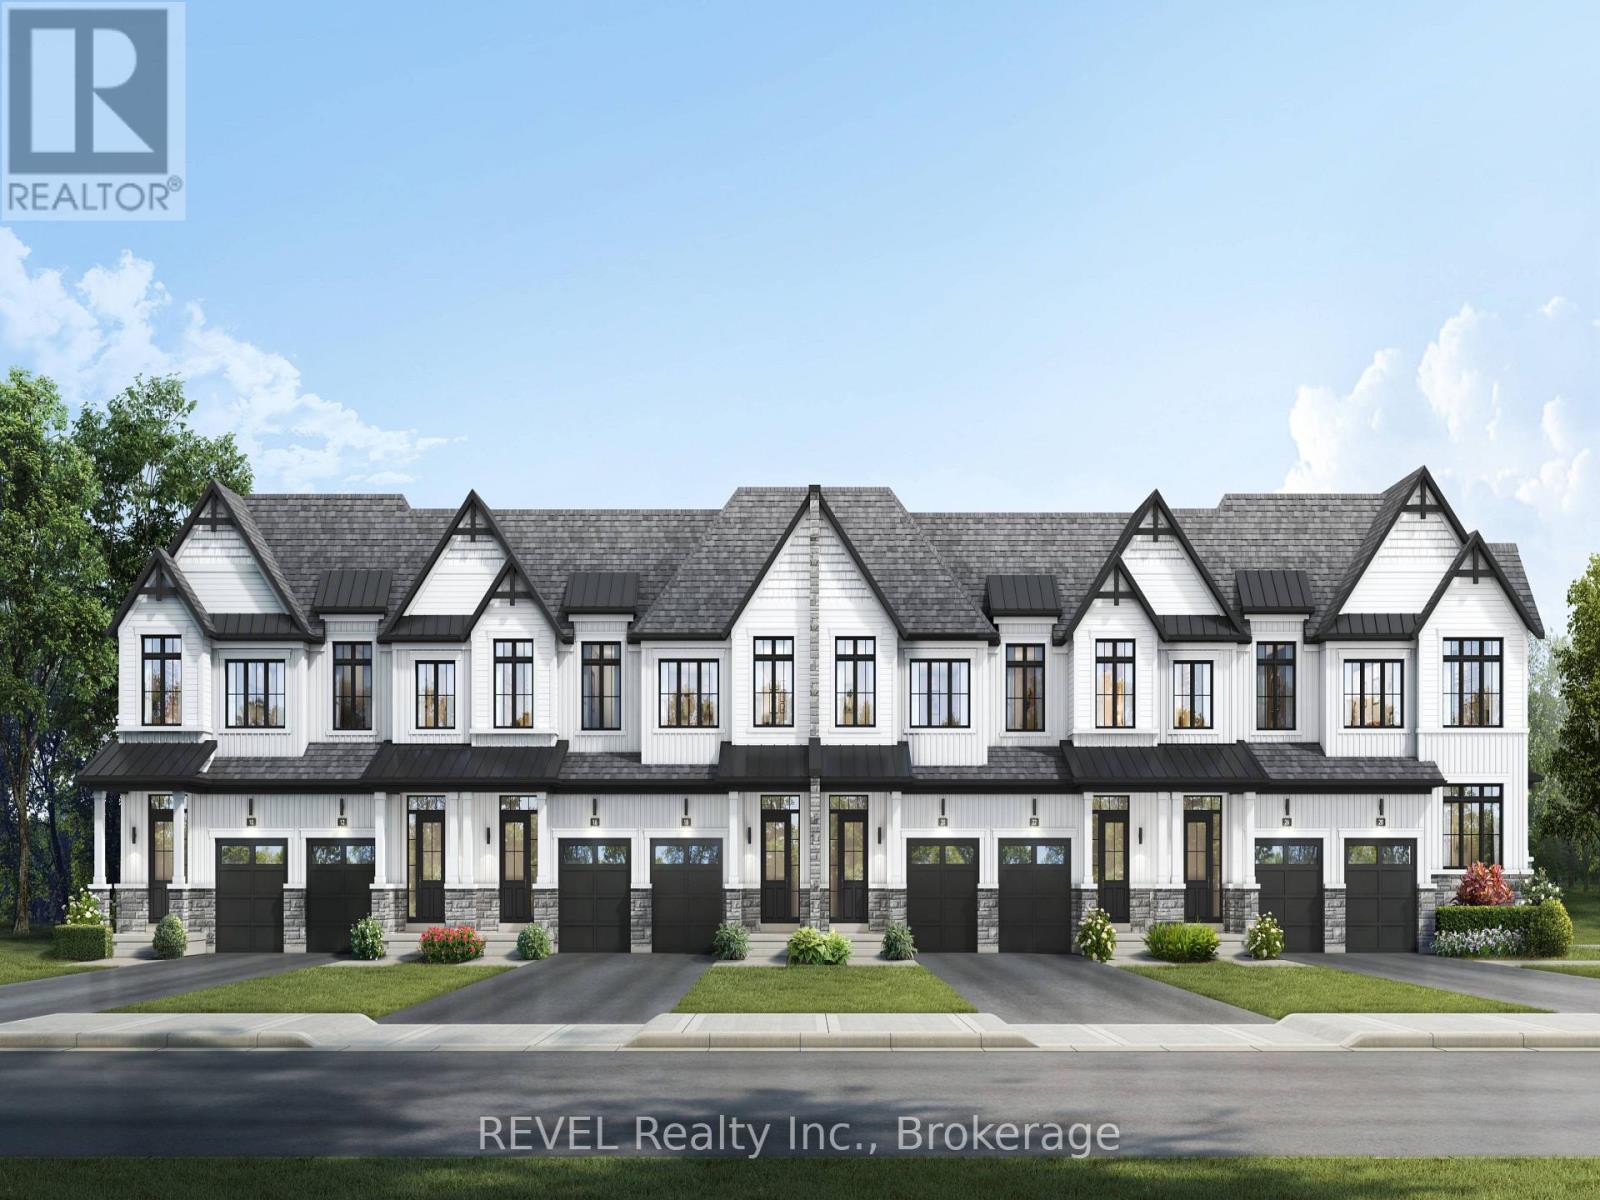
295 West Side Road
Port Colborne, Ontario
If you're looking for a slice of coastal paradise, look no further than South Coast Homes. ( HST REBATE ELIGIBLE) This master-planned community has truly set the stage for a life where nature and convenience come together harmoniously. Nestled against pristine, protected forestlands, these townhomes offer an escape from the hustle and bustle while still keeping you close to community amenities that make everyday life enjoyable. Just imagine living in a close-knit neighborhood where your morning walks are filled with the sounds of chirping birds and rustling leaves. With pedestrian pathways that connect each enclave, taking a stroll to a friend's place or enjoying a peaceful jog becomes a delightful part of your daily routine. As you meander along winding trails you can unwind and soak in the beauty of the natural surroundings. It's not just a home; it's a lifestyle that harmonizes with nature. For families or those in search of extra space, the collection of three-bedroom and three-bedroom plus den freehold townhomes offers the perfect blend of functionality and elegance. Whether you need that extra room for a home office, a play area for the kids, or a cozy reading nook, you'll find just what you're looking for. The thoughtful design of these homes reflects the modern needs of families while providing that warm, inviting atmosphere everyone craves. Location is everything, and South Coast Homes doesn't disappoint. The shops along the canal provide a plethora of options for dining, shopping, and entertainment. And when you want to soak in the sun and sand, the Niagara Region's finest beaches are just a short drive away. Niagara Falls and Niagara on the Lake are only 30 minutes away. (id:37087)
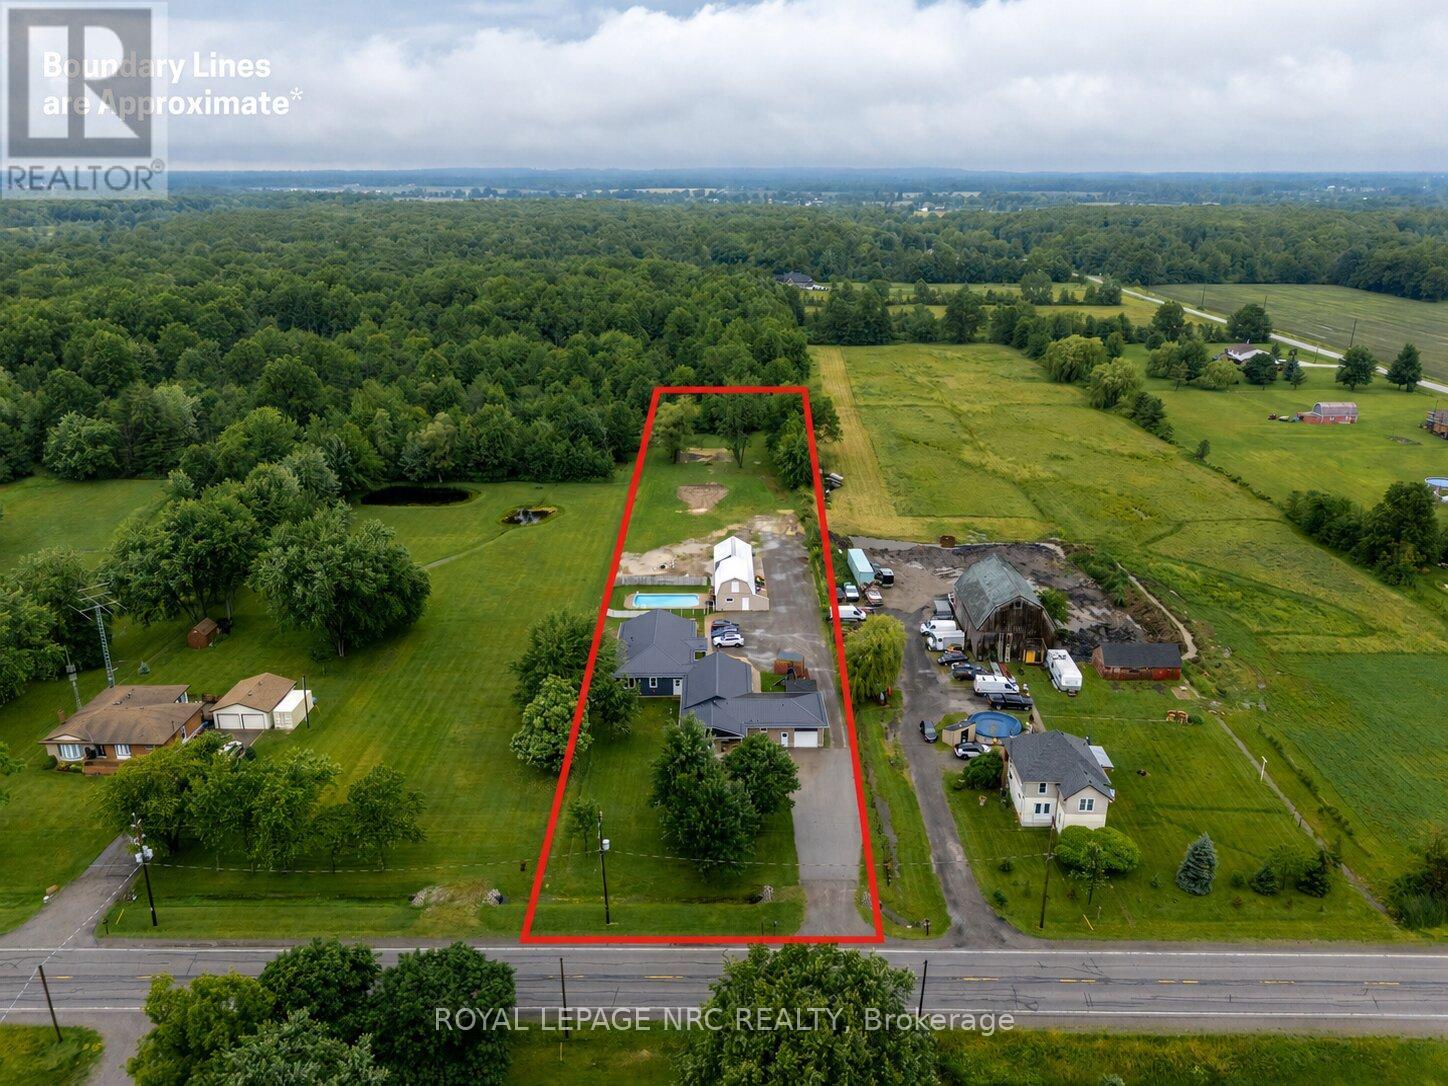
40634 Forks Road
Wainfleet, Ontario
Nestled on a beautifully mature 1.78-acre country lot, sits this well cared-for retreat, that offers the perfect blend of comfort, space, and functionality. An ideal set up for multi generational living or income potential as this property is home to 2 individual dwellings! The thoughtfully updated original home features 1,846 square feet of well-designed main floor living with an inviting living room highlighted by a wood stove, vaulted cedar ceilings, and access to both the rear yard and the 2nd dwelling! It holds 3 bedrooms, 2 with their own ensuite, an open concept kitchen and dining room, an attached garage, and complemented by a fully finished basement. In 2024, the 2nd home was custom built with access from its own entrance or from a breezeway between the 2 properties providing 3 points of entry to the outside. This newly constructed bungalow, offers 1,586 sqft and is truly one of a kind, having been built with exemplary attention to detail! Premier finishes throughout, open concept layout, a stunning luxury kitchen, a primary bedroom suite with an expansive ensuite, a large walk in laundry room, and a beautiful wide concrete back patio, overlooking the inground pool and the country landscape. Each home has its own 4000 gallon cistern, new home installed in 2024 and main house 2026, separate hydro and gas, 2 septic tanks, as well as both homes providing 200 amp service, new steel roof in 2024, and R/O water filtration. A standout feature of the property is the impressive 20' x 80' detached outbuilding, which is compartmentalized with separate rooms and work areas, complete with a 20' x 50' insulated workshop equipped with 40-amp hydro service, as well as a 20' x 30' storage area with a loft-an exceptional setup for hobbyists, tradespeople, woodworking enthusiasts, or anyone in need of versatile workspace. From spacious living areas to an impressive workshop and backyard retreat, this all-in-one complete country property truly has something for everyone! (id:37087)
6444 Armstrong Drive
Niagara Falls, Ontario
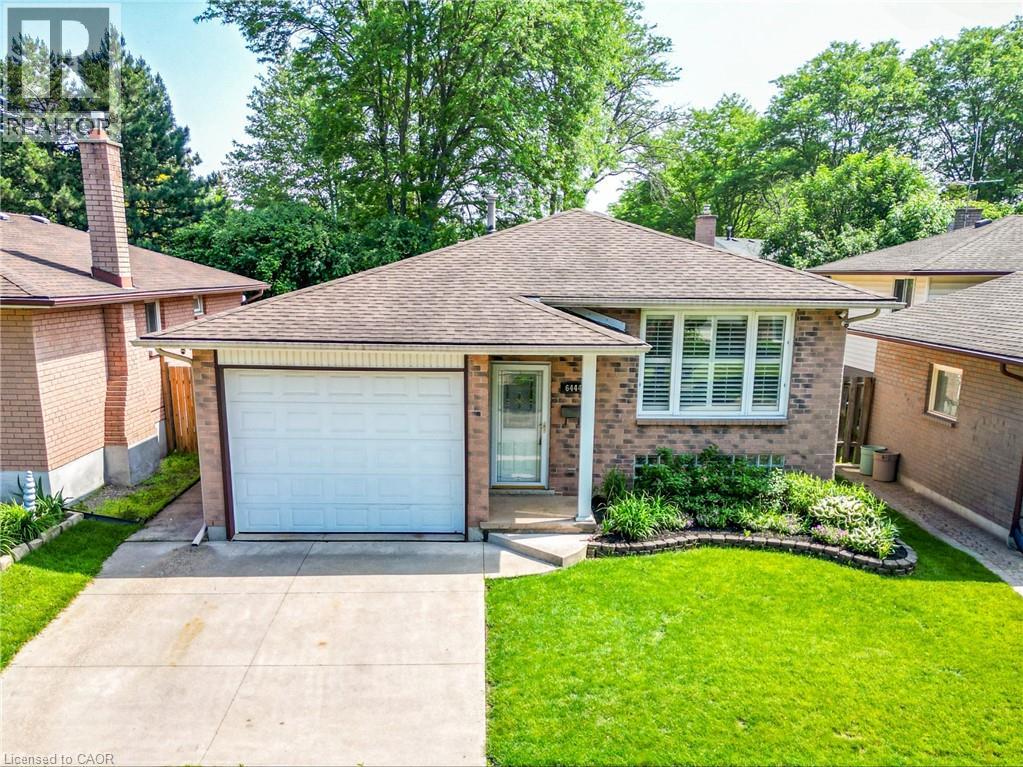
FAMILY-FRIENDLY LIVING…Located in a family-friendly Niagara Falls neighbourhood close to schools, public transit, shopping, major highways, Costco, and everyday amenities, 6444 Armstrong Drive is a well-maintained BRICK RAISED BUNGALOW offering 3 bedrooms, 2 bathrooms, an attached garage, concrete double driveway, and a fully fenced backyard. The bright main level features laminate flooring throughout the living room, hallway, and bedrooms, complemented by California shutters and updated light fixtures. The spacious eat-in kitchen is designed for both everyday living and entertaining, showcasing GRANITE countertops, peninsula for additional seating & workspace, some stainless steel appliances, built-in microwave, and a large bay-window that fills the space with natural light. Three well-sized bedrooms are serviced by a 4-pc bathroom featuring a relaxing JETTED TUB. The finished lower level adds valuable living space with an oversized family room complete with a gas fireplace insert with brick surround, plus a built-in bar area ideal for hosting family and friends. This level also includes a 3-pc bathroom, laundry and storage areas, and an EXTRA-LARGE cedar-lined bonus room currently used as an office, offering flexibility for a home business, hobby room, gym, or additional recreation space. Additional features include updated vinyl windows, smart Ecobee thermostat, self-monitored camera security system, owned hot water tank, sprinkler system, and roof (2014). Step outside to enjoy the FULLY FENCED backyard featuring lush green space, a side patio, and garden shed - perfect for children, pets, gardening, or summer gatherings. Combining practical updates, flexible living space, and a convenient location, this charming home is ready for its next family to enjoy. Some images have been virtually staged. CLICK ON MULTIMEDIA for virtual tour, drone photos, floor plans & more. (id:37087)

3963 Crown Street
Beamsville, Ontario
SUPER STYLISH FREEHOLD TOWNHOME … Enjoy low-maintenance living in the heart of Beamsville! This beautifully maintained 3-bedroom, 2-storey FREEHOLD TOWNHOUSE combines modern upgrades, functional living space, and a convenient location close to everything the Niagara Region has to offer. With NO FEES, a 1½-car GARAGE with inside entry, and double drive parking for 2 vehicles, this home delivers exceptional value and everyday convenience. Freshly repainted throughout, the bright and inviting interior showcases numerous upgrades, including an open concept main living area that features a spacious living room with WALK OUT to the deck overlooking the fully fenced back yard, a bright kitchen with breakfast bar and QUARTZ countertops, stainless steel appliances, upgraded kitchen cabinet hardware, separate dining area, PLUS enhanced trim throughout the home, and custom blinds. The well-designed layout is ideal for busy families and professionals alike, offering comfortable living spaces and thoughtful finishes throughout. Upstairs, you'll find 3 spacious bedrooms, a full main bathroom, and the convenience of BEDROOM-LEVEL LAUNDRY complete with a laundry tub - making day-to-day living easier. The primary bedroom offers a WALK-IN CLOSET and private 3-pc ensuite. A 2-pc bathroom is located on the landing near the basement. The full lower level also includes a rough-in for a future 3-pc bathroom, and provides excellent potential to customize additional finished living space. The WALK-OUT BASEMENT provides direct access to the patio and yard. Ideally situated just a short drive from downtown Beamsville, schools, parks, local wineries, shopping, and with easy highway access for commuters, 3963 Crown Street is a fantastic opportunity to enjoy living in one of Niagara's most desirable communities. Some images have been virtually staged. CLICK ON MULTIMEDIA for virtual tour, drone photos, floor plans & more. (id:37087)
103 Glenashton Drive
Stoney Creek, Ontario
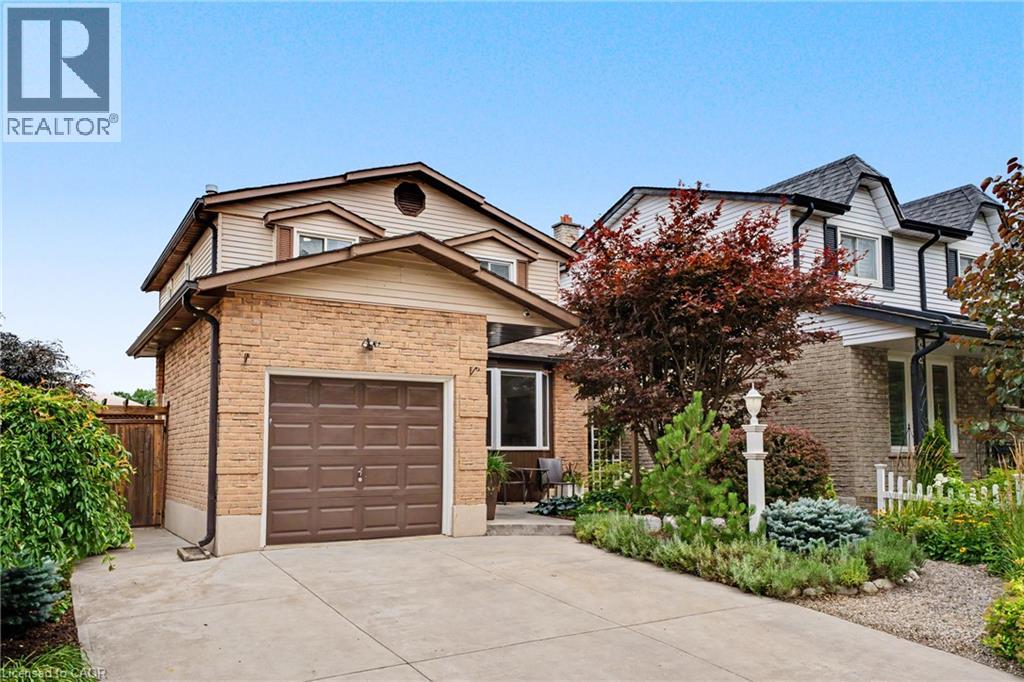
Welcome a beautifully maintained 3-bed, 2-bath home in the heart of Stoney Creek, where truly move-in-ready property. From the moment you arrive, you'll be impressed by the stunning low-maintenance gardens featuring premium plants with armoured stone landscaping that enhances both the front and backyard, creating incredible curb appeal and outdoor enjoyment with minimal upkeep. Step inside to discover a bright and spacious home that's been tastefully updated from top to bottom. Freshly repainted, the home showcases new lighting, updated plugs and switches, and modern pot lights throughout with adjustable 4K/5K colour settings, allowing you to customize the ambiance to your preference. A beautiful bay window with tumbled marble seating ledge fills the living space with natural light, while custom sliding patio doors with built-in blinds lead seamlessly to the spacious backyard. The kitchen offers timeless appeal with solid wood cabinetry providing ample storage and a new refrigerator(2026). Upstairs features 3 generously sized bedrooms and a well-appointed dual-access 3-piece bath, providing comfortable space for the whole family. The finished basement expands your living space with a large recreation room, dedicated office/exercise room, and wall-to-wall storage closets. The backyard designed for both relaxation and functionality, offering a designated space for an above-ground pool and an area for a gazebo and relaxation, topping it off with raised garden beds-perfect for your own kitchen garden. Additional highlights include an attached garage and double wide driveway giving you parking for three vehicles, updated electrical inside and out, and all-new smoke/carbon monoxide detectors. Located close to schools, parks, shopping, and easy highway access, this exceptional Stoney Creek home combines comfort, convenience, and pride of ownership. Simply move in and enjoy! (id:37087)
162 - 44 Berkley Drive
St. Catharines, Ontario
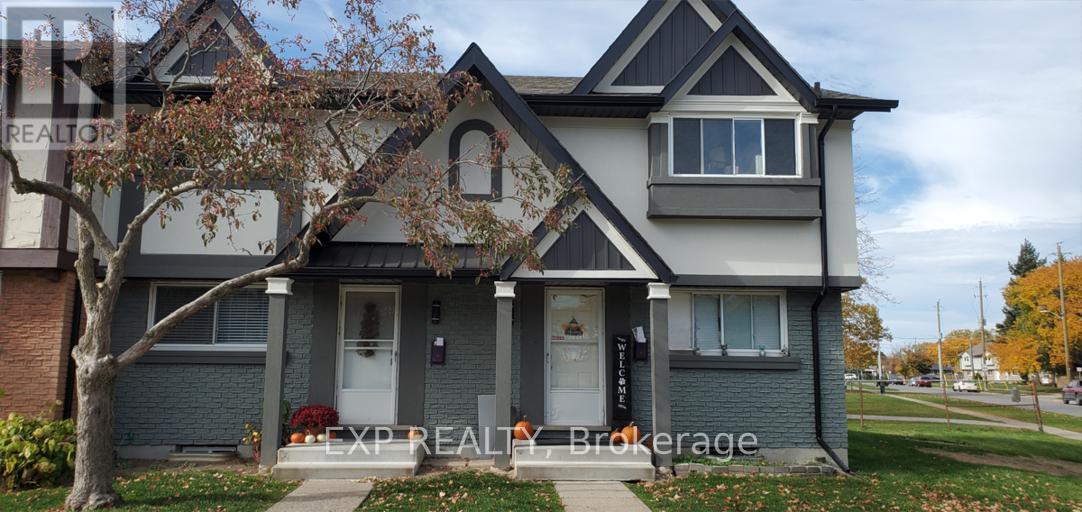
Available for Lease.. 44 Berkley offers a well maintained 2 bedroom 2 bath townhouse designed for easy living and praticality. This unit offers, vinyl plank flooring, in-suite laundry, central air and insuite storage. Enjoy your own private backyard perfect for entertaining or relaxing. Conveniently located to all amentities, beaches, schools and transit. This is a great option for professionals, couples or small families looking for a move in ready rental in a desired neighbourhood. (id:37087)
Vl River Trail
Fort Erie, Ontario
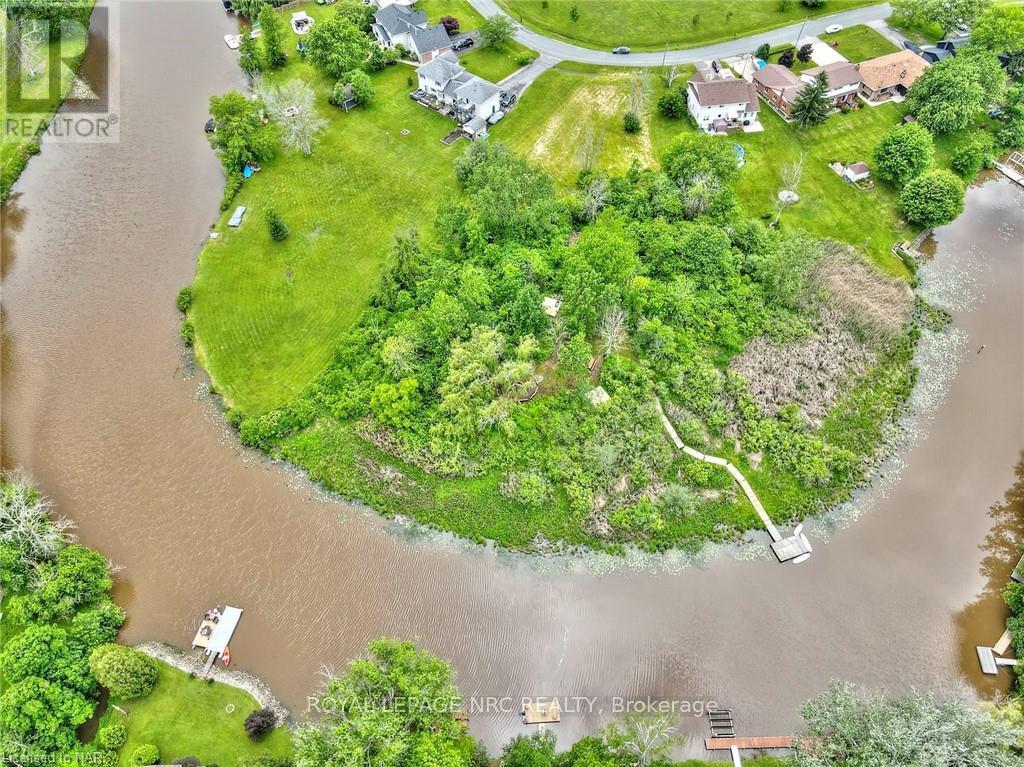
Discover a rare opportunity to own a piece of paradise on Black Creek. This exceptional 1.69-acre parcel boasts an impressive 275 feet of frontage along Black Creek, nestled amidst premium homes in a serene location adjacent to a park. It presents one of the few remaining chances to build your dream home and indulge in the relaxed, sociable, and family-friendly atmosphere that Black Creek offers. Imagine designing your ideal home in this idyllic setting. With a substantial depth of over 426 feet, this private oasis is abundant innature, privacy, wildlife, and endless possibilities. Allowing for a generous 4000 square foot building, this property accommodates a wide range of home sizes and styles, all with a desirable south-facing rear elevation. Envision summer evenings spent lounging on your dock or embarking on boating adventures right from your backyard, cruising along Black Creek and venturing out to the Niagara River for thrilling wakeboarding or walleye fishing in Lake Erie. Create lasting memories with family and friends around the warmth of campfires, all within the comfort of your own backyard. In winter, picture the joy of skating up and down the frozen creek, engaging in spirited pond hockey until the evening sky darkens. This property offers an unparalleled lifestyle found nowhere else in the Niagara region, while conveniently located just moments away from the QEW, Peace Bridge, Niagara Falls, Niagara-on-the-Lake, and less than 90 minutes from Toronto. While anyone can build a special home, the true challenge lies in discovering a truly exceptional location to bring that vision to life. (id:37087)
61 Highland Avenue
St. Catharines, Ontario
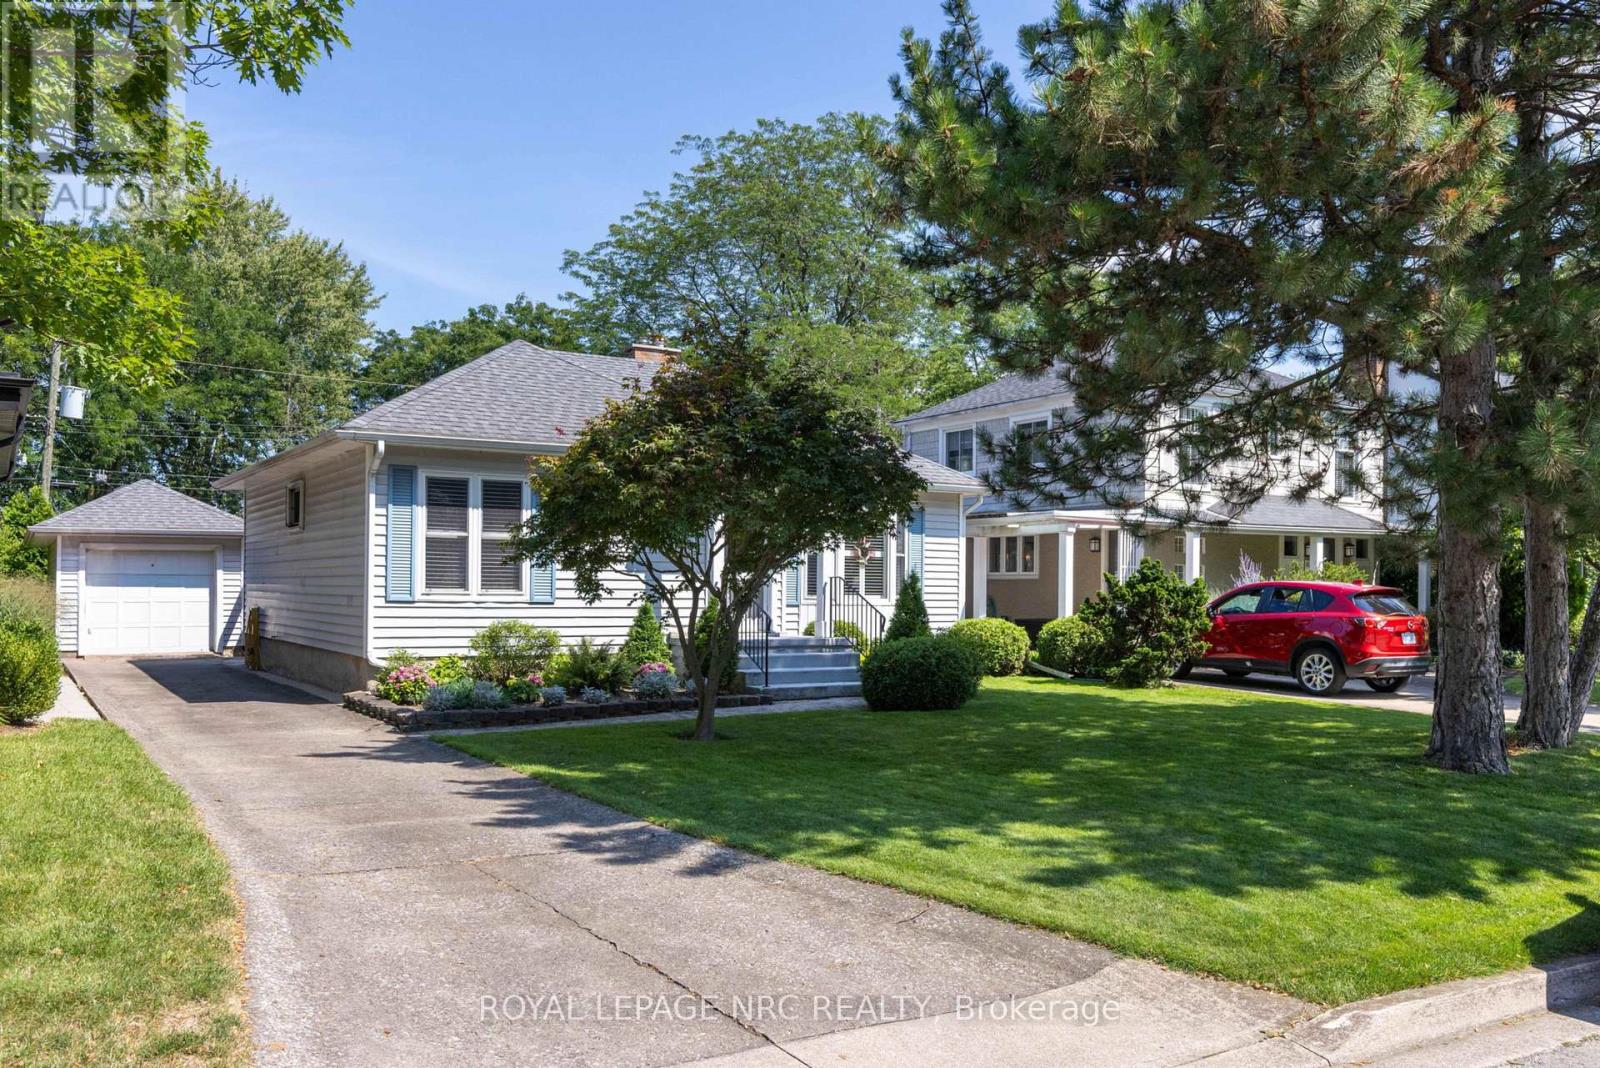
LOCATION, CONVENIENCE AND A BEAUTIFUL VIEW! WHAT MORE CAN ANYONE ASK FOR. CLOSE TO ST. CATHARINES GOLF AND COUNTRY CLUB, MERIDIAN CENTRE ARENA, FIRST ONTARIO PERFORMING ARTS CENTRE, DOWNTOWN PUBS AND RESTAURANTS, THE NIAGARA WINE ROUTE, THE PEN CENTRE AND EASY HIGHWAY ACCESS. CONVENIENTLY CLOSE TO THE TRAIN STATION, BRUCE TRAIL AND THE BEST SCHOOLS IN ST. CATHARINES. COME VISIT AND ENJOY THE UNOBSTRUCTED VIEWS ACROSS THE ST. CATHARINES GOLF AND COUNTRY CLUB. (id:37087)
18 Parkview Avenue
Fort Erie, Ontario
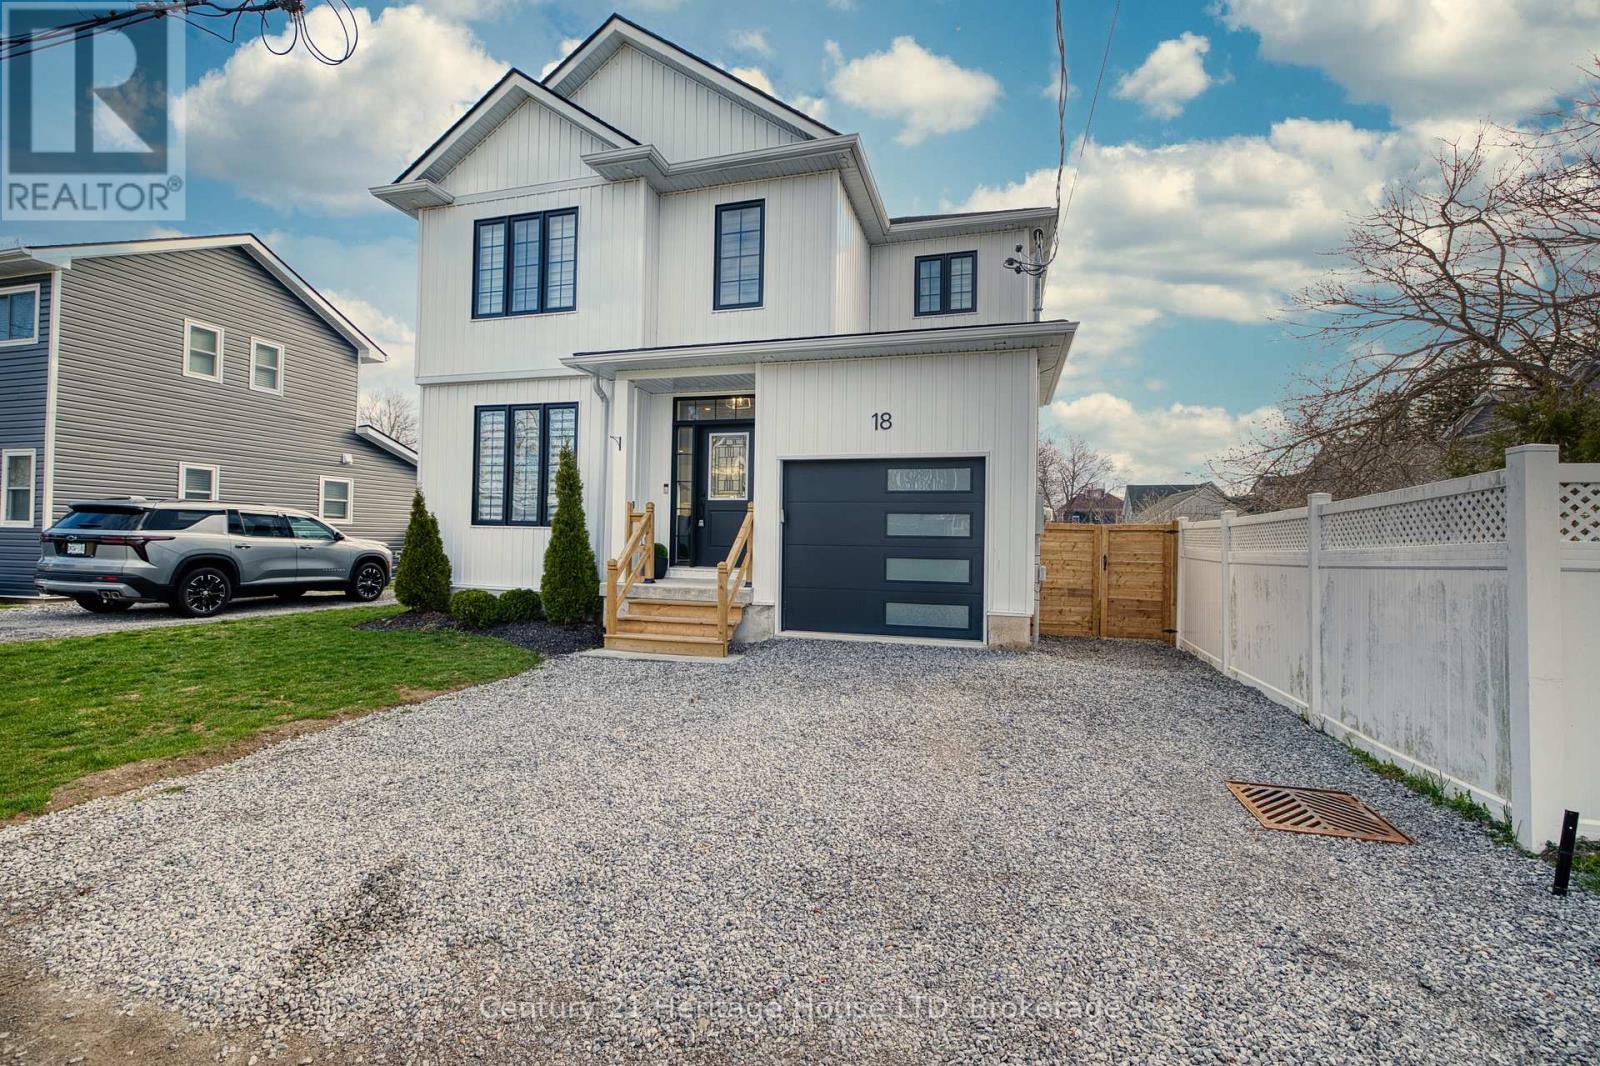
Stunning custom built 3+1 Bedroom, 3.5 Bath home with 1975 sq ft of finished living space, in a quiet and highly desirable location just steps to the Lake and public beach access. Enjoy a lake view from your 2nd level bedroom! As you step inside you'll love the open concept design, 9ft ceilings, upgraded light fixtures, and engineered hardwood flooring. The spacious living room offers a cozy electric fireplace and an abundance of windows, allowing for lots of natural light throughout. The modern kitchen features a large island, sleek countertops, white cabinetry, and stainless steel appliances. The dining area features patio doors that lead to your fenced backyard with gorgeous stamped concrete patio. Convenient inside access to the garage and a 2pc bath completes the main level. The 2nd floor offers convenient upper level laundry, 4pc bath, 3 spacious bedrooms including a primary suite with double closets and a 3pc ensuite with an oversized custom tile and glass shower. The lower level is fully finished with a large rec room, 4th bedroom, and another 3pc bath. Don't miss your opportunity to live in a newer, well-kept home on a quiet dead-end street just steps to the lake! (id:37087)
Penthouse #1001 - 7711 Green Vista Gate
Niagara Falls, Ontario
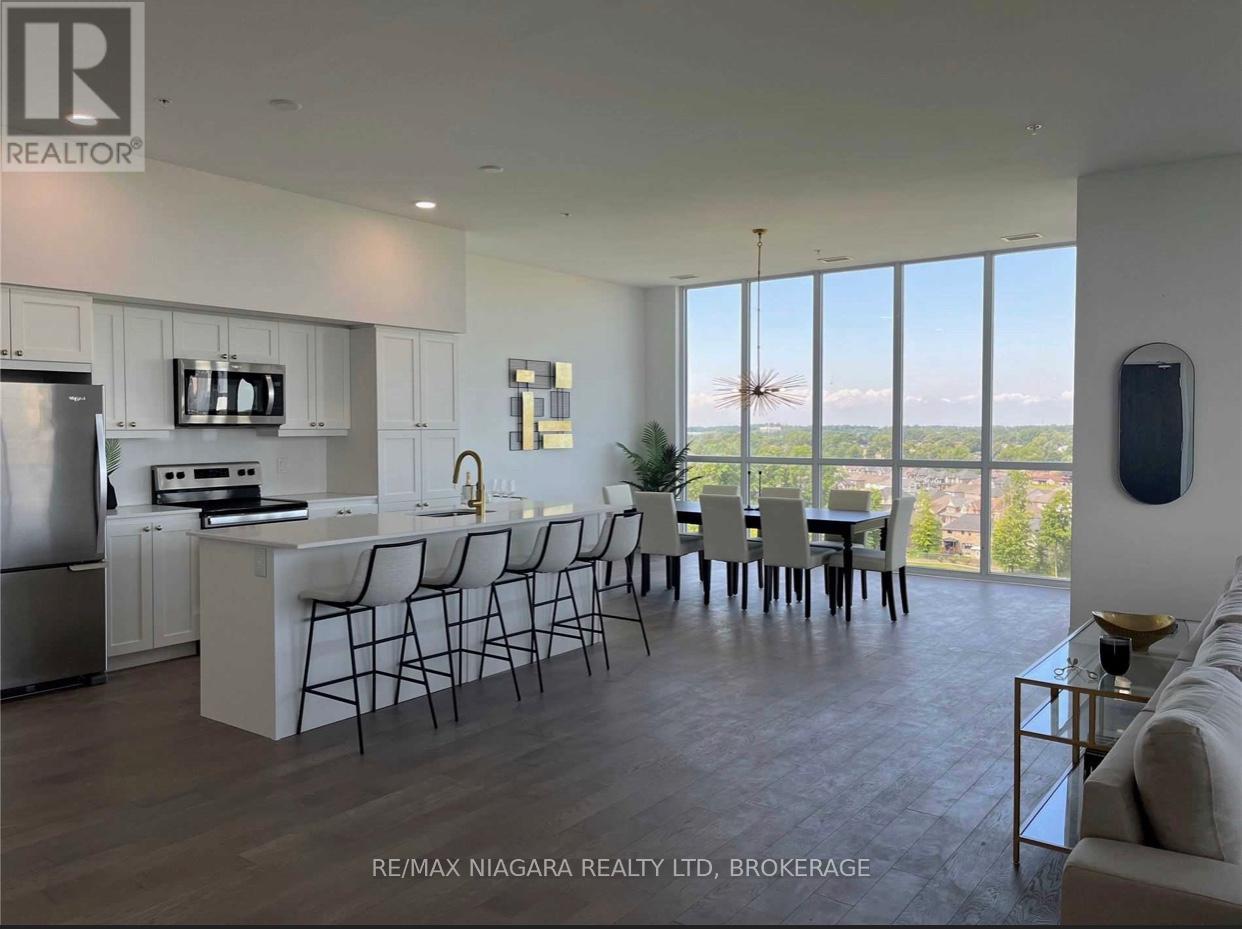
Experience the luxury lifestyle in this 10th-floor penthouse corner suite overlooking the 18th hole of Thundering Waters Golf Course, with breathtaking views of the Niagara skyline and mist rising from the Falls. Enjoy 2,640 sq ft of living space featuring 10-ft ceilings and dramatic floor-to-ceiling windows, creating a bright, open interior, complemented by a 574 sq ft wraparound terrace to take in the views.A thoughtfully curated layout offers an impressive primary suite with three walk-in closets, a spa-inspired 5-piece ensuite, and a private den. Two additional bedrooms are tucked away beyond the elegant open-concept living, dining, and chef's kitchen, complete with premium quartz surfaces and stainless steel appliances. All appliances are included, and the unit also offers the convenience of in-suite laundry. Each principal room enjoys walk-out access and breathtaking views.Enjoy an elevated lifestyle with access to a full suite of upscale amenities including concierge, fitness and yoga studios, theatre room, party lounge, guest suite, and secure underground tandem parking for two vehicles with storage locker. Ideally situated just minutes to the QEW, premier golf, wineries, dining, and entertainment-this is sophisticated penthouse living in the heart of Niagara. (id:37087)

