



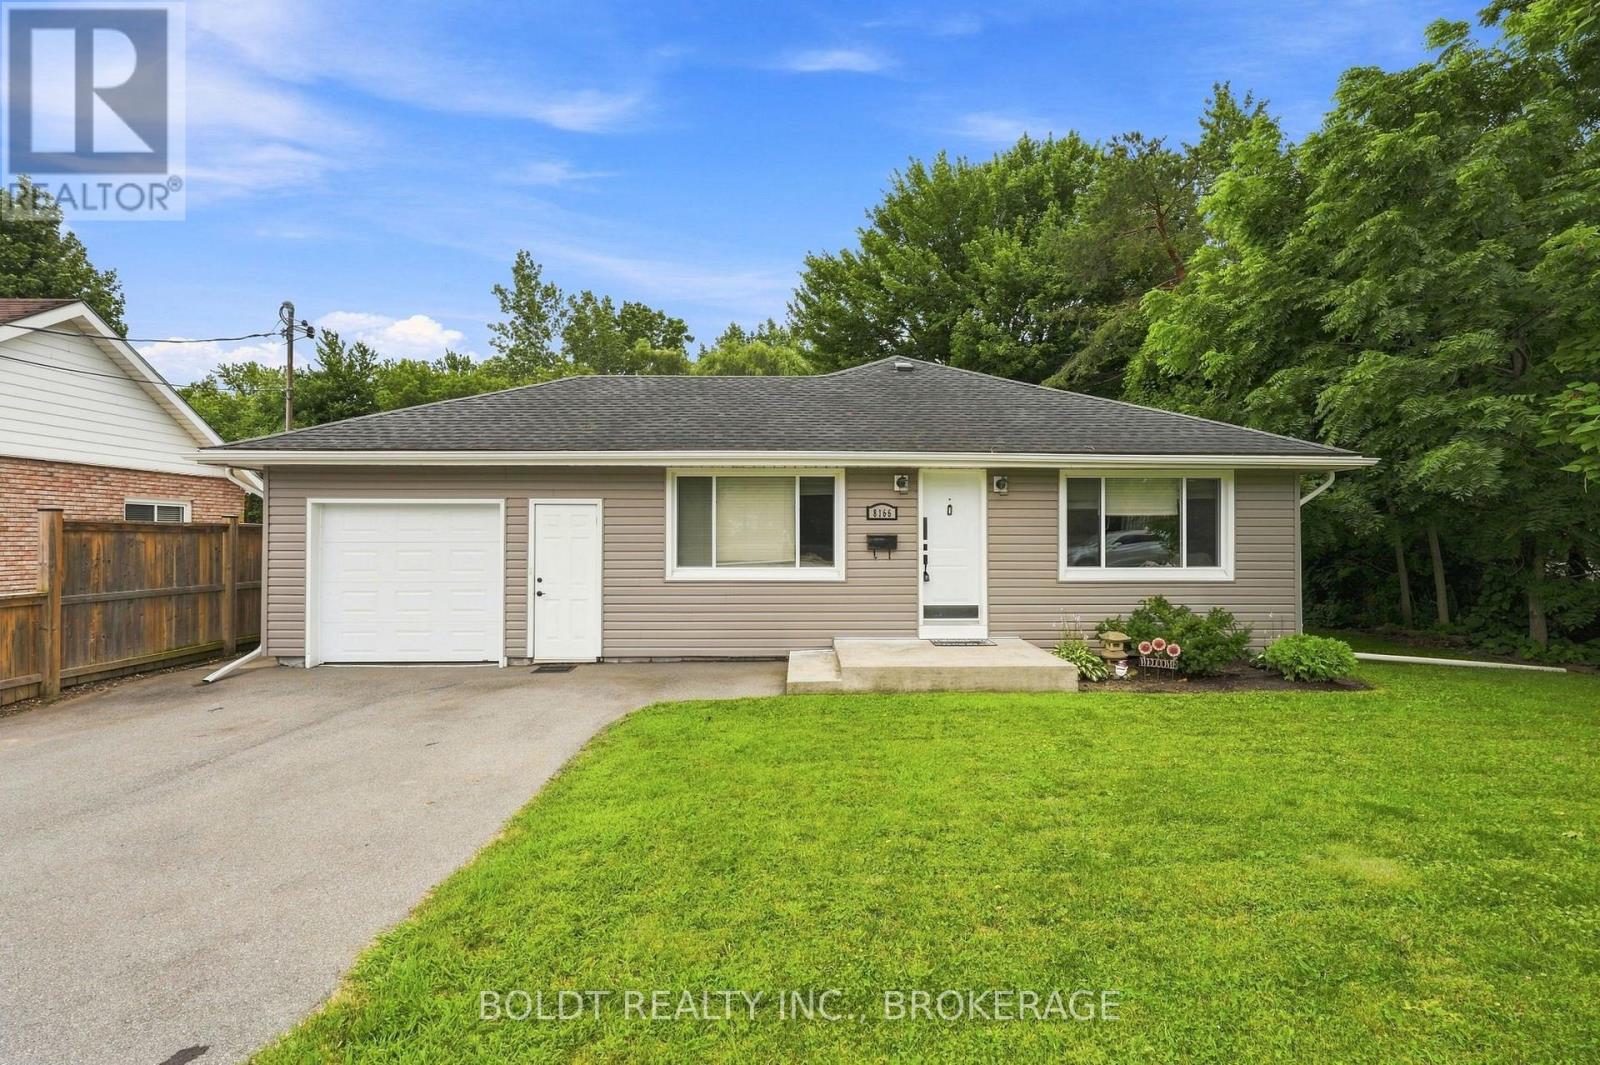
8166 Thorold Stone (Main) Road
Niagara Falls, Ontario
Welcome to this well-maintained main-floor 3-bedroom unit in a quiet, treed setting. Updated throughout, this home features a beautiful kitchen with granite countertops, in-suite laundry, an attached garage, and two parking spaces (including the garage).Highlights: Spacious 3-bedroom main-floor layout. Fully updated interior. Attractive granite-countertop kitchen. Convenient in-suite laundry. Attached garage. Private treed lot. Excellent transit access with multiple bus routes nearby Close to shopping, schools, parks, and everyday amenities. Tenant is responsible for 60% of all utilities/bills. (id:37087)
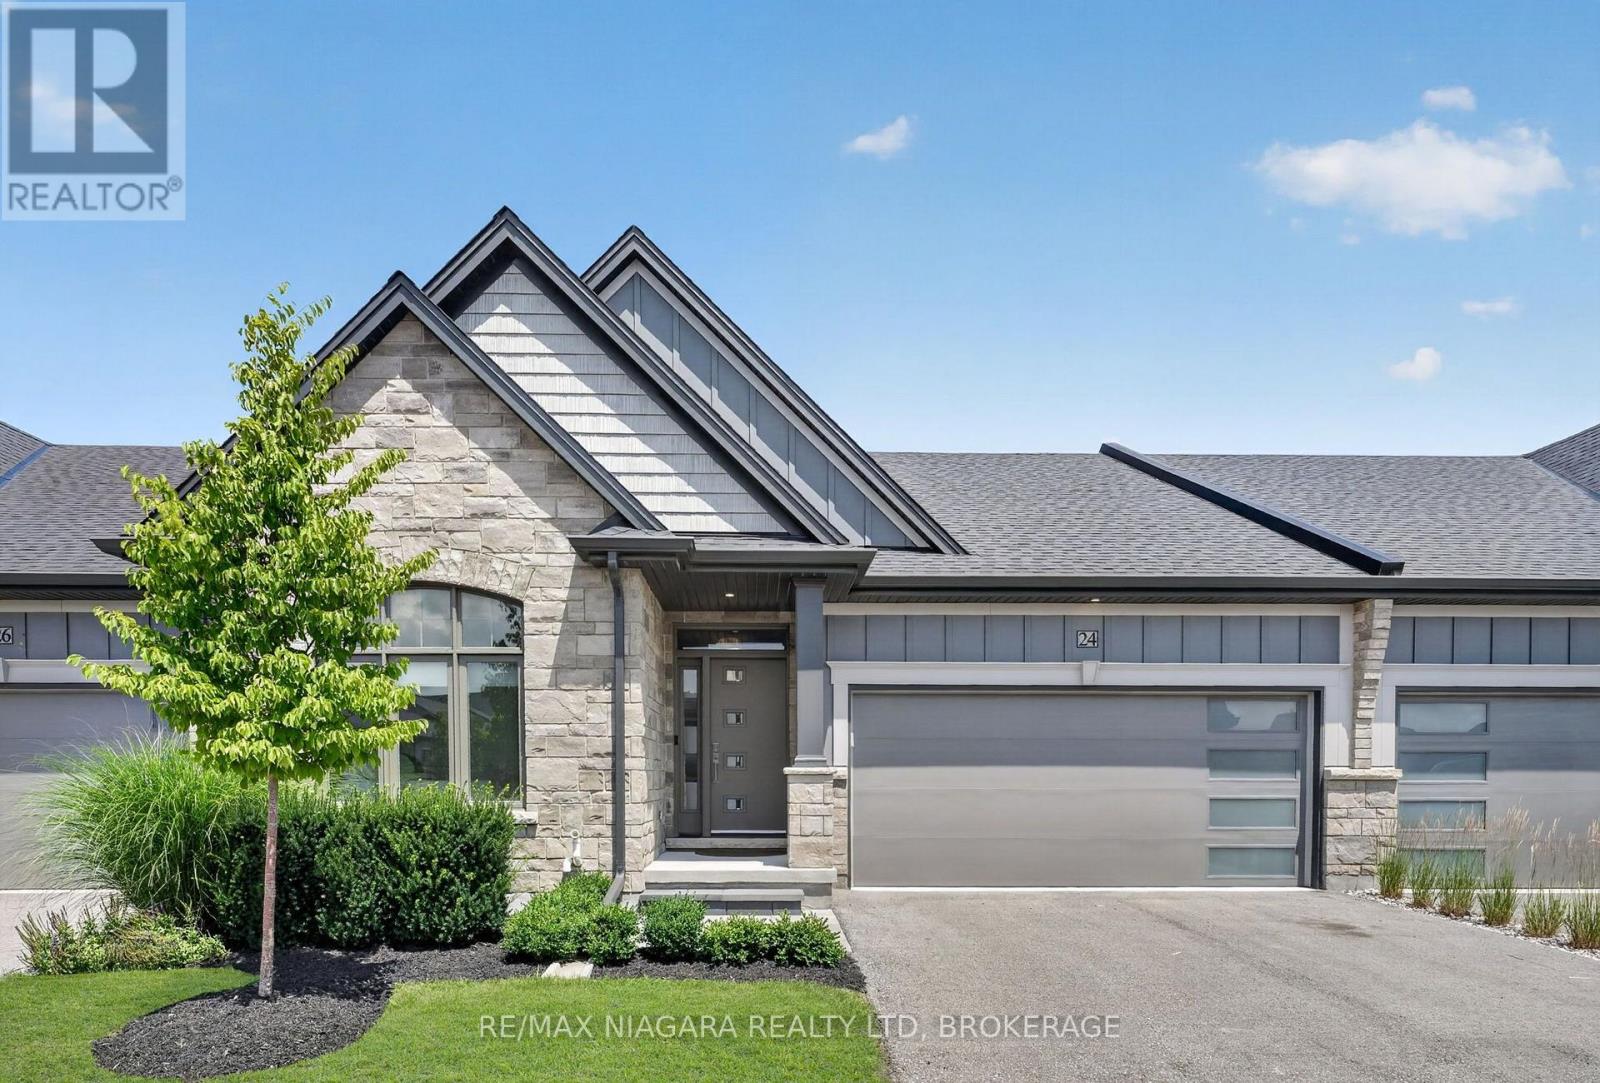
24 Peachtree Lane
Niagara-On-The-Lake, Ontario
Welcome to this stunning bungalow townhouse, offering the perfect blend of luxury, comfort, and low-maintenance living. Featuring a double-car garage, 3 bedrooms, and 3 bathrooms, this beautifully finished home with a finished basement backs directly onto picturesque vineyards. Designed for a true lock-and-leave lifestyle, this home allows you to enjoy luxury living without the upkeep, with lawn care and driveway snow removal included for ultimate convenience.The main floor offers two generously sized bedrooms and two full bathrooms, including a well-appointed primary suite with a tiled glass shower. The bright, open-concept main level is highlighted by soaring vaulted ceilings and an abundance of natural light. The chef-inspired kitchen showcases quartz countertops, premium finishes, ample cabinetry, and seamlessly flows into the spacious dining and living areas. A convenient main-floor laundry room completes the level. The professionally finished lower level features a spacious recreation room with a second fireplace, custom built-in shelving, a stylish wet bar, a third bedroom, and a luxurious full bathroom complete with a steam shower. Step outside to your private backyard, complete with an oversized deck and a gas BBQ hookup. Additional highlights include a double-car garage equipped with an EV charger, premium finishes throughout, and thoughtful upgrades. Ideally situated, this exceptional location offers convenient access to Old Town, water access, championship golf courses, renowned wineries, charming boutiques, fine dining, scenic trails, and major highway access, providing the perfect balance of small-town charm, premier lifestyle amenities, and everyday convenience. (id:37087)
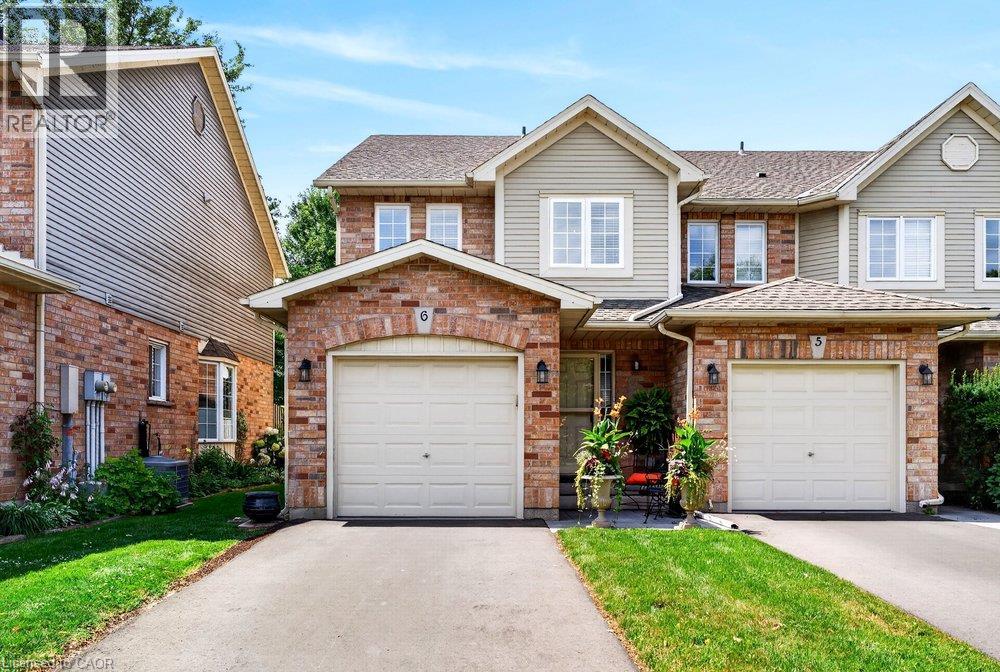
44 Frances Avenue Unit# 6
Stoney Creek, Ontario
Welcome to Unit 6-44 Frances Avenue, a beautifully maintained 2-storey townhome nestled in one of Stoney Creek's most desirable lakeside communities. Built by Marz Homes, this inviting residence offers the perfect blend of comfort, style, and convenience, making it an excellent choice for families, first-time buyers, or those looking to enjoy the freedom of low-maintenance living! Featuring 3 spacious bedrooms, 2 bathrooms, and a fully finished basement, this home offers functional living space from top to bottom. The bright main level showcases hardwood flooring and an inviting layout ideal for both everyday living and entertaining. The finished lower level provides additional living space perfect for a recreation room, home office, or gym. Enjoy the convenience of an attached garage with inside entry, private driveway parking, and a spacious rear deck ideal for relaxing or summer BBQs. Thoughtful updates include the roof (approx. 2 years), windows scheduled for replacement in 2025, updated flooring, kitchen, bathrooms, and patio door, allowing buyers to move in with confidence. Low condo fees include water, building insurance, exterior maintenance, parking, and visitor parking. Located just steps from parks, the waterfront, trails, shopping, restaurants, schools, and quick QEW access, this exceptional home offers the perfect lifestyle in an unbeatable location. (id:37087)
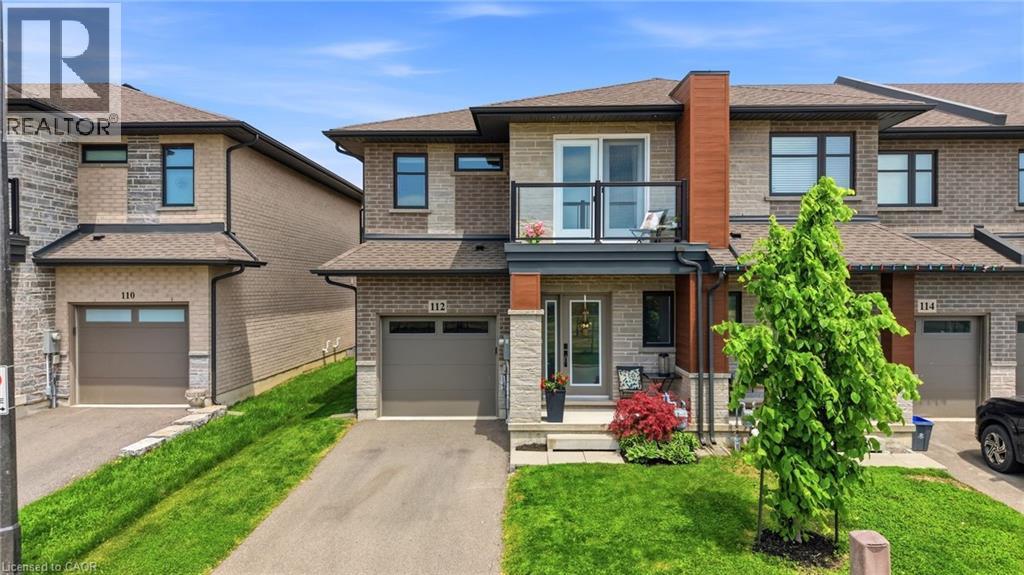
112 Jayla Lane
Smithville, Ontario
Welcome to this stunning nearly-new executive end-unit freehold townhome in one of Smithville’s most desirable newer subdivisions! Built in 2021 by Rosemount Homes, this beautifully designed 3-bedroom, 2.5-bath home offers approximately 1,700 square feet of stylish, modern living with high-end finishes throughout. From the moment you step inside, you’ll appreciate the bright open-concept layout, soaring 9ft ceiling on the main floor, and thoughtfully designed living spaces perfect for both everyday living and entertaining. The spacious gourmet kitchen is the heart of the home, featuring a large island, abundant cabinetry, and plenty of prep and storage space for the home chef. Upstairs, the impressive primary bedroom retreat offers a huge walk-in closet and an elegant ensuite bath. Two additional generously sized bedrooms with one equipped with a balcony, a main bath with tub, and convenient bedroom-level laundry complete the upper level. Step outside to a fully fenced backyard featuring a concrete patio slab, ideal for summer BBQs, outdoor dining, or relaxing with family and friends. Additional highlights include your own private driveway, attached garage with inside entry and garage door opener, and the added privacy and extra natural light that only an end-unit can provide. Perfectly located directly across from a park and just steps to schools, shopping, and everyday conveniences, this home also offers easy access to the QEW and is only a short drive to Niagara’s world-famous Wine Region. Move-in ready and beautifully maintained, this exceptional home is the perfect blend of style, comfort, and convenience. Don’t miss your opportunity to own this incredible property in the heart of Smithville! (id:37087)
#50 - 6 Chestnut Drive
Grimsby, Ontario
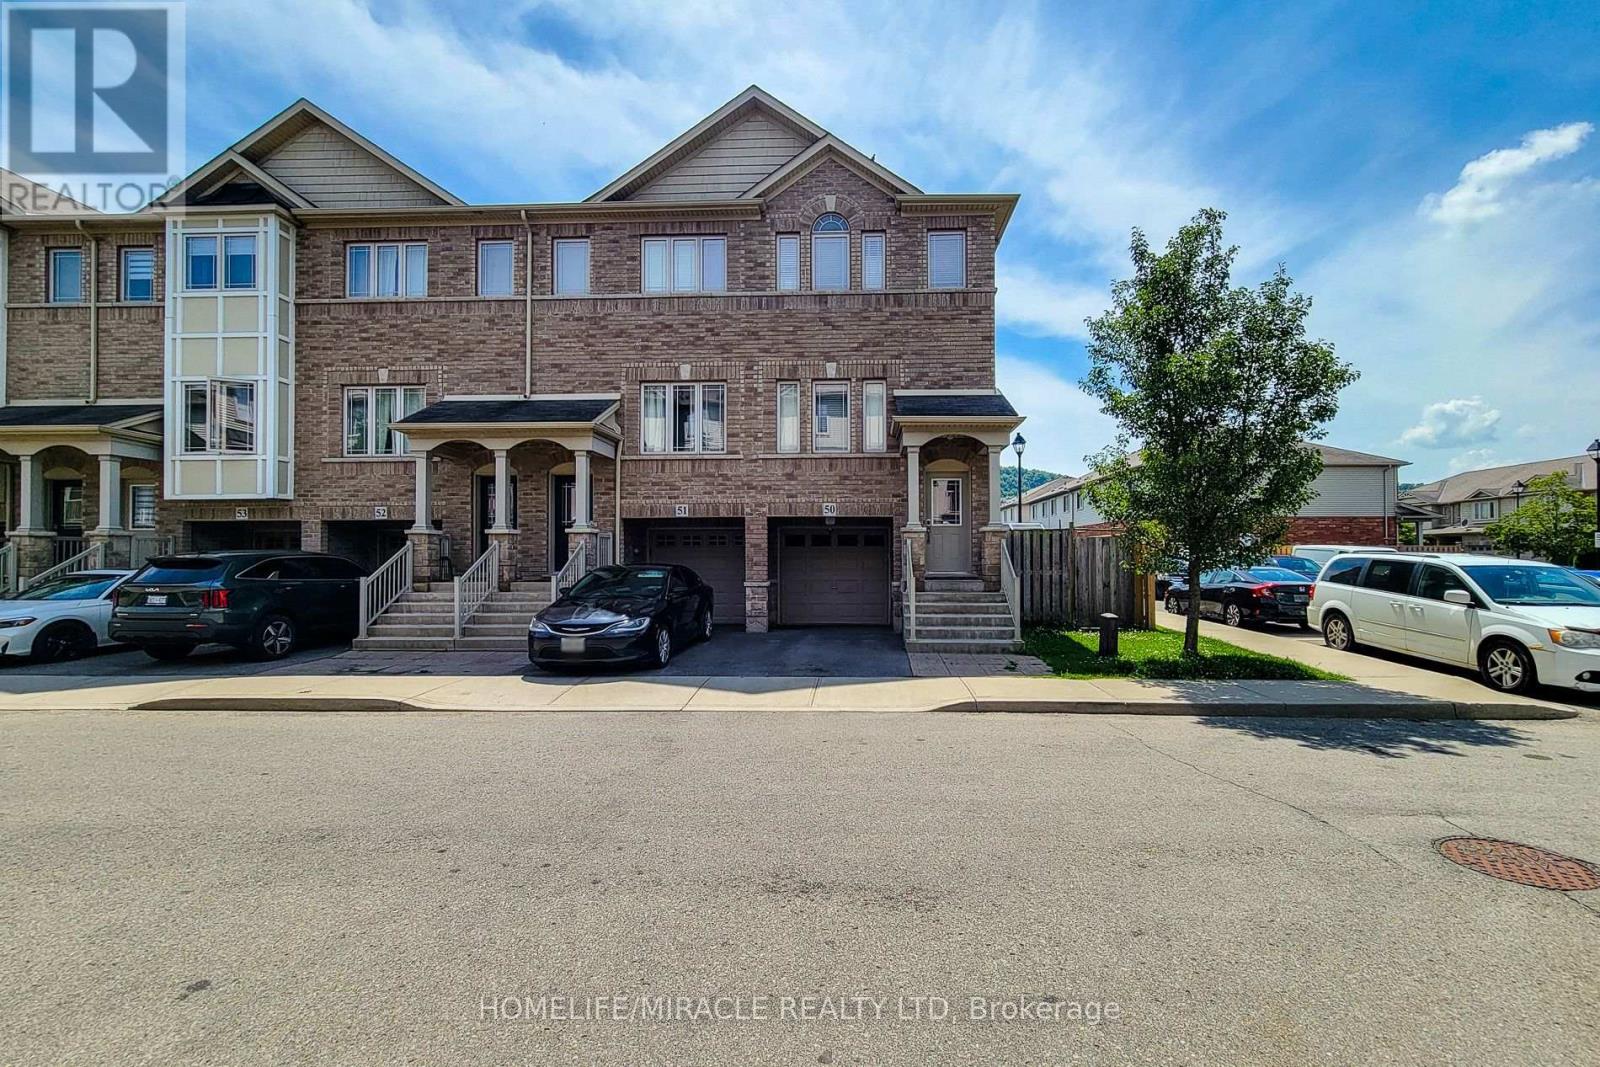
Great end unit townhome located close to all amenities. Please provide applications via Single Key using the Full Single Key Report is required. kept end unit townhome in sought after location. Bright Eat in kitchen with open concept living room/dining room with walk out to private balcony. 2 spacious bedrooms with bedroom level laundry. Fully finished lower level has updated 3 pc bath and possible third bedroom or office with walk out to yard. Single car garage with inside entry. Situated in a quiet complex close to Schools, Peach King Centre and outdoor ice rink. Walk to town location with easy access to QEW.Tenant is responsible for 100 % utilities (Heat, Hydro, Water Heater rental and water). (id:37087)
(Main) - 113 Highriver Trail
Welland, Ontario
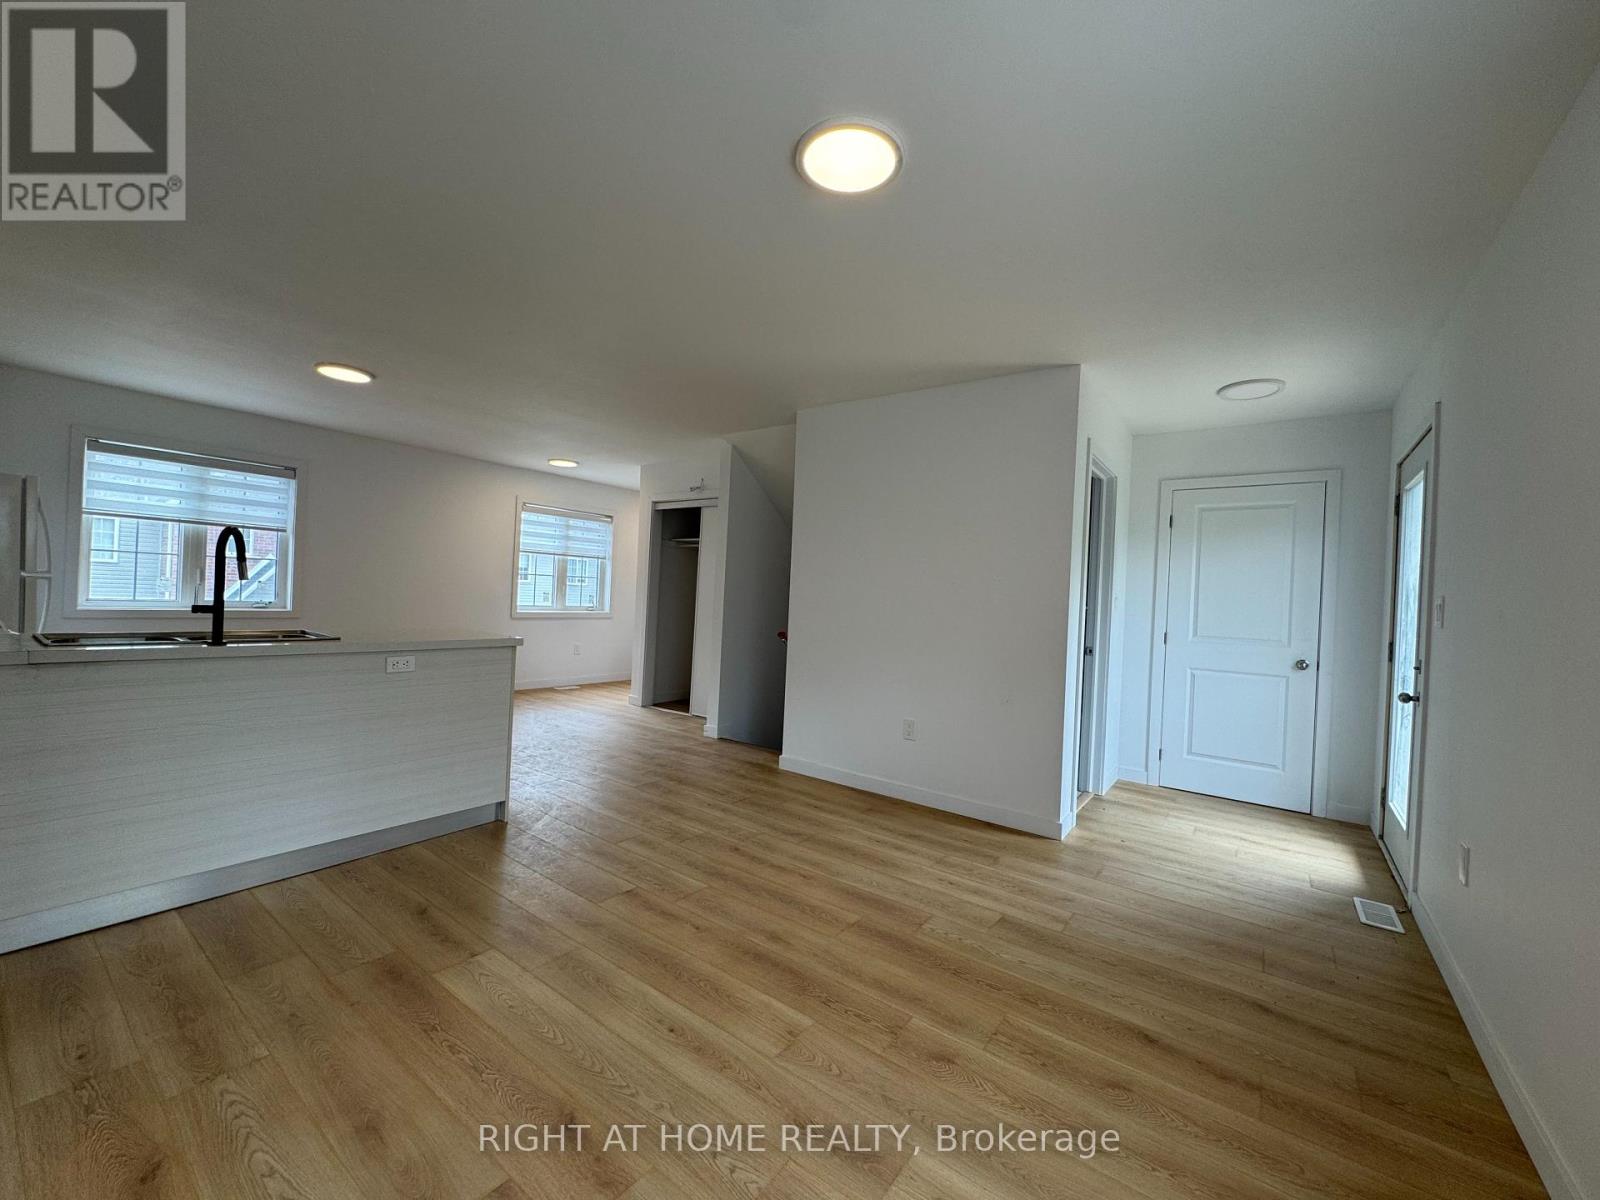
Welcome to 113 Highriver Trail a brand-new, modern townhouse offering the spacious main unit for rent, featuring 6 bedrooms and 3 full bathrooms, including 2 convenient bedrooms and full bath on the main floor. Designed with an open-concept layout, the kitchen, dining, and living areas flow seamlessly together, leading to a walk-out deck and private backyard perfect for relaxing or entertaining. Ideal for families or professionals, this home offers generous living space and contemporary finishes throughout. The basement unit is separately leased, and main unit tenants are responsible for 80% of the total utilities. Located in a vibrant, family-friendly neighborhood close to parks, schools, shopping, dining, and public transit, this home combines style, space, and convenience in one unbeatable location. (id:37087)
(Main) - 119 Highriver Trail
Welland, Ontario
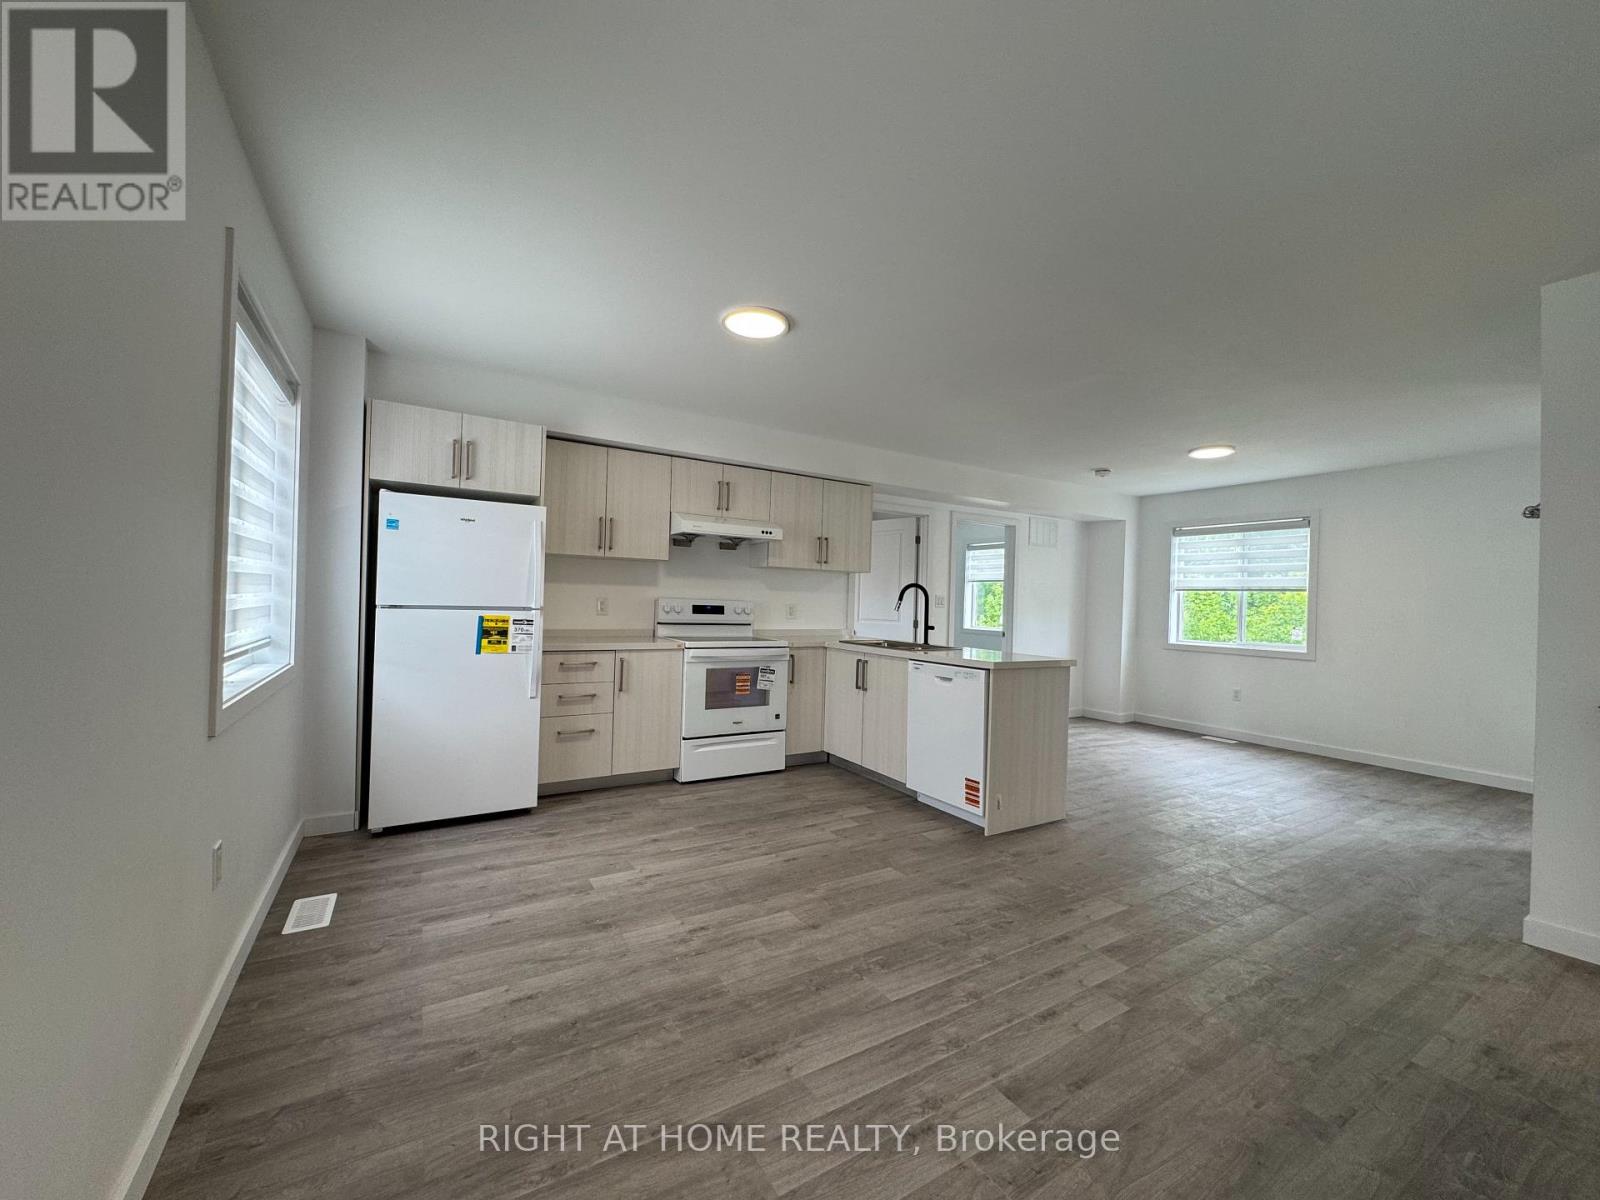
Welcome to 119 Highriver Trail a brand-new, modern townhouse offering the spacious main unit for rent, featuring 6 bedrooms and 3 full bathrooms, including 2 convenient bedrooms and full bath on the main floor. Designed with an open-concept layout, the kitchen, dining, and living areas flow seamlessly together, leading to a walk-out deck and private backyard perfect for relaxing or entertaining. Ideal for families or professionals, this home offers generous living space and contemporary finishes throughout. The basement unit is separately leased, and main unit tenants are responsible for 80% of the total utilities. Located in a vibrant, family-friendly neighborhood close to parks, schools, shopping, dining, and public transit, this home combines style, space, and convenience in one unbeatable location. (id:37087)
2 Kimberdale Court
St. Catharines, Ontario
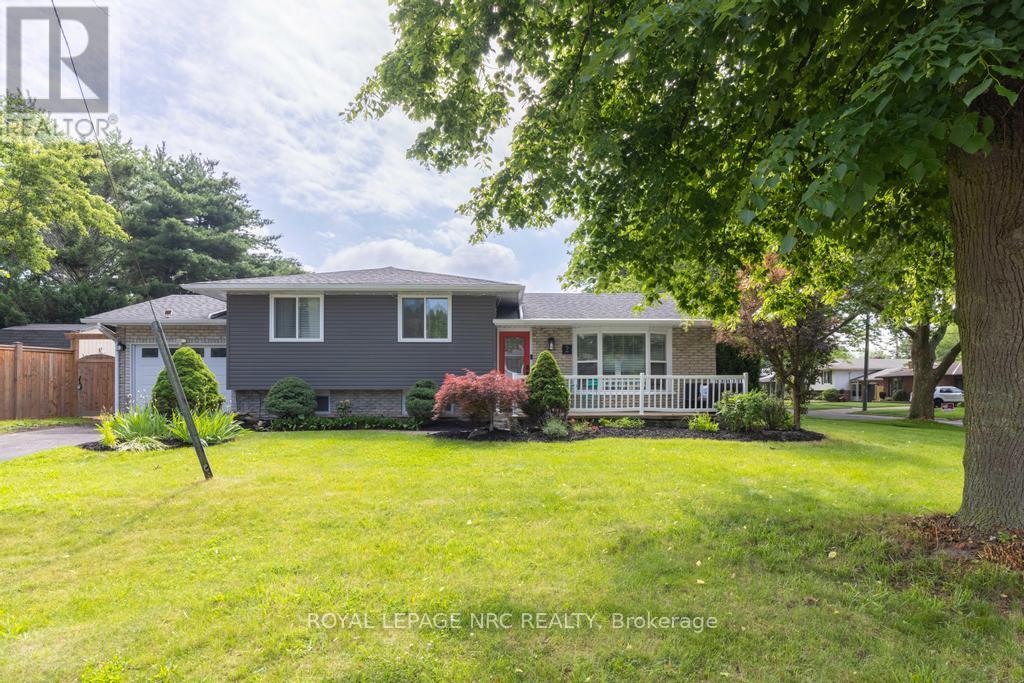
Life in the north end of St. Catharines has a rhythm all its own, and 2 Kimberdale Court puts you right in the middle of it. Tucked into a quiet neighbourhood just minutes from Port Dalhousie, the marina, schools, trails, and everyday amenities, this is a home that makes it easy to enjoy the lifestyle that keeps people here for years. Step inside to a bright main level where a large front window fills the living room with natural light. An electric fireplace creates a cozy focal point, while the eat-in kitchen offers generous cabinetry, stainless steel appliances, an island with additional storage, and plenty of room for family meals. Open the doors that lead directly to the backyard to enjoy a seamless connection between indoor and outdoor living. Upstairs, 3 spacious bedrooms each offer their own closet and plenty of natural light, while a 4-piece bathroom completes the level. The lower level adds valuable flexibility with a large rec room that can adapt to your needs, whether you envision a family room, home office, playroom, workout space, or hobby area. A convenient 2-piece bathroom completes the space. The basement delivers even more to enjoy with a dedicated home theatre featuring a projector, screen, and comfortable seating for movie nights and game days. A large laundry and storage area provides plenty of room for seasonal items, sports equipment, and household essentials. Outside, the fenced backyard boasts a patio for summer BBQs, green space with plenty of room for kids and pets, and a large shed for additional outdoor storage. The attached 1.5-car garage offers even more space for tools, bikes, and everything that helps keep daily life organized. Comfortable, versatile, and set in a highly sought-after neighbourhood, this is a home that gives you room to settle in today while leaving space for whatever comes next. (id:37087)
(Main) - 127 Highriver Trail
Welland, Ontario
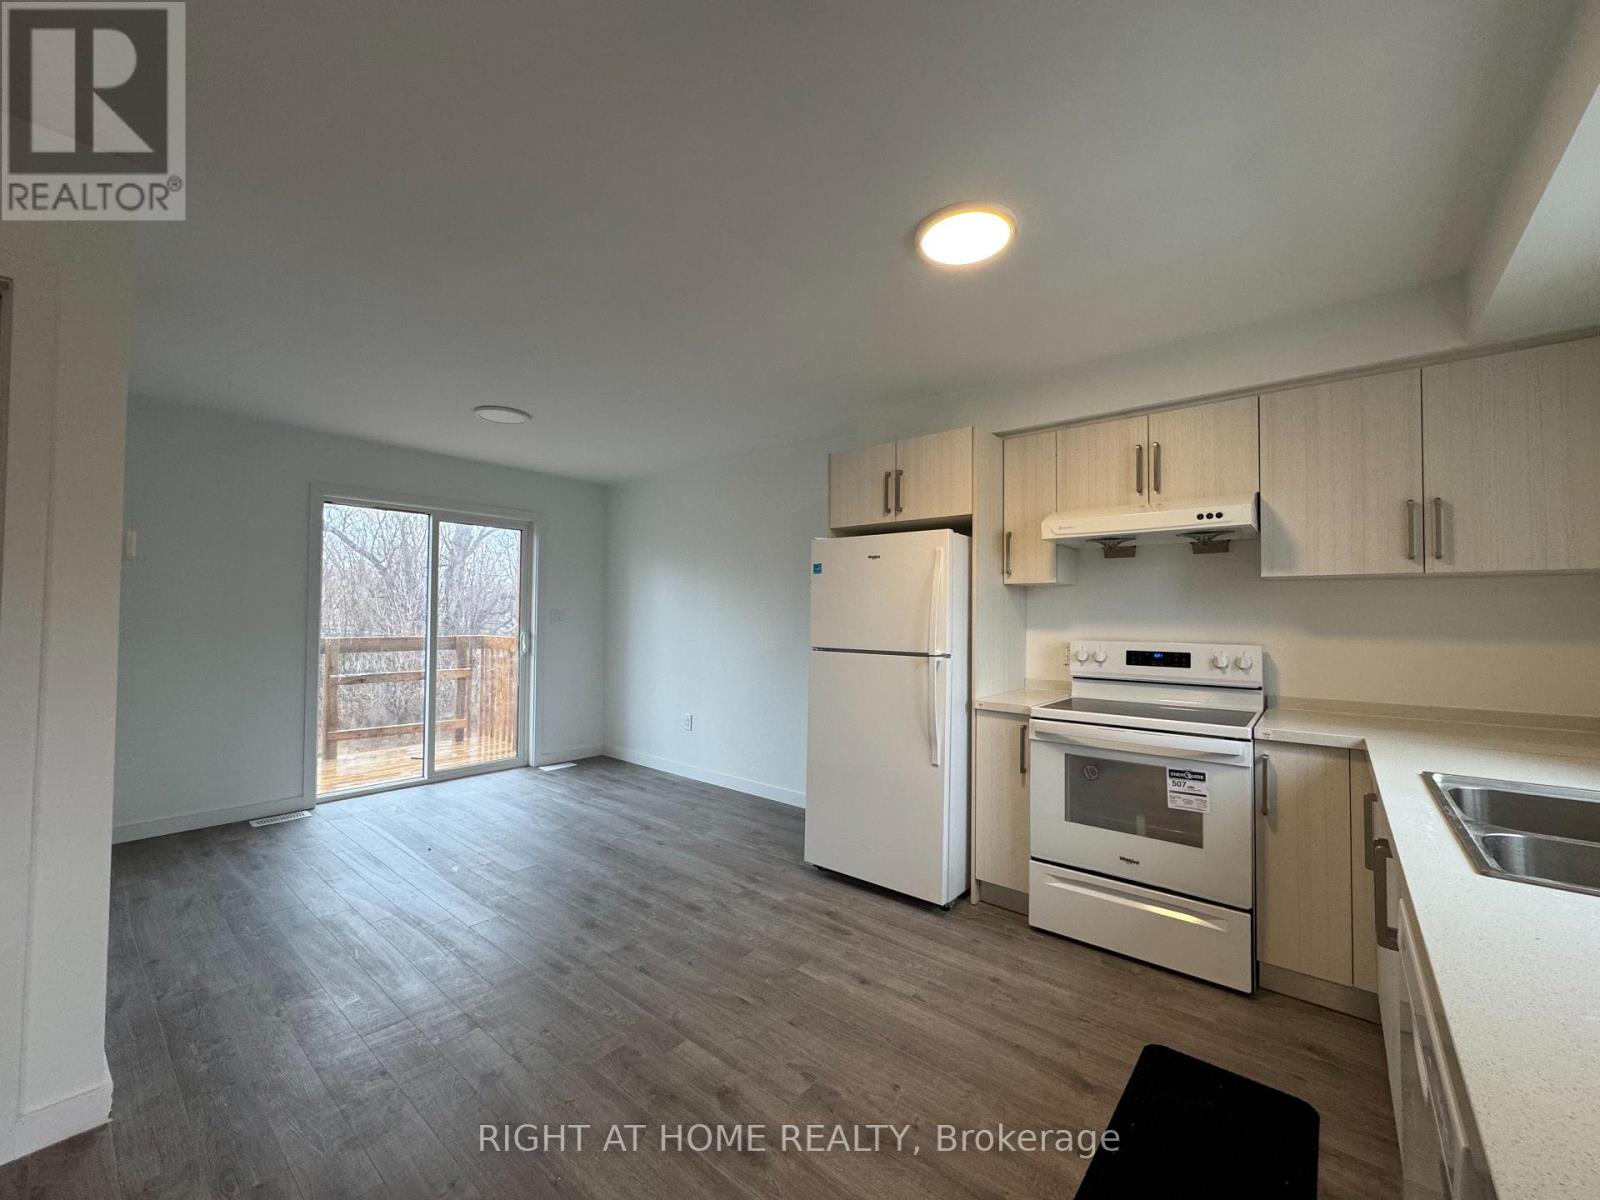
Welcome to 127 Highriver Trail, Main Level. A brand-new, modern townhouse offering the spacious main unit for rent, featuring 4 bedrooms + Den and 3 full bathrooms, including a convenient bedroom and full bath on the main floor. Designed with an open-concept layout, the kitchen, dining, and living areas flow seamlessly together, leading to a walk-out deck and private backyard perfect for relaxing or entertaining. Ideal for families or professionals, this home offers generous living space and contemporary finishes throughout. The basement unit is separately leased, and main unit tenants are responsible for 80% of the total utilities. Located in a vibrant, family-friendly neighborhood close to parks, schools, shopping, dining, and public transit, this home combines style, space, and convenience in one unbeatable location. (id:37087)
4939 Thirty Road N
Beamsville, Ontario
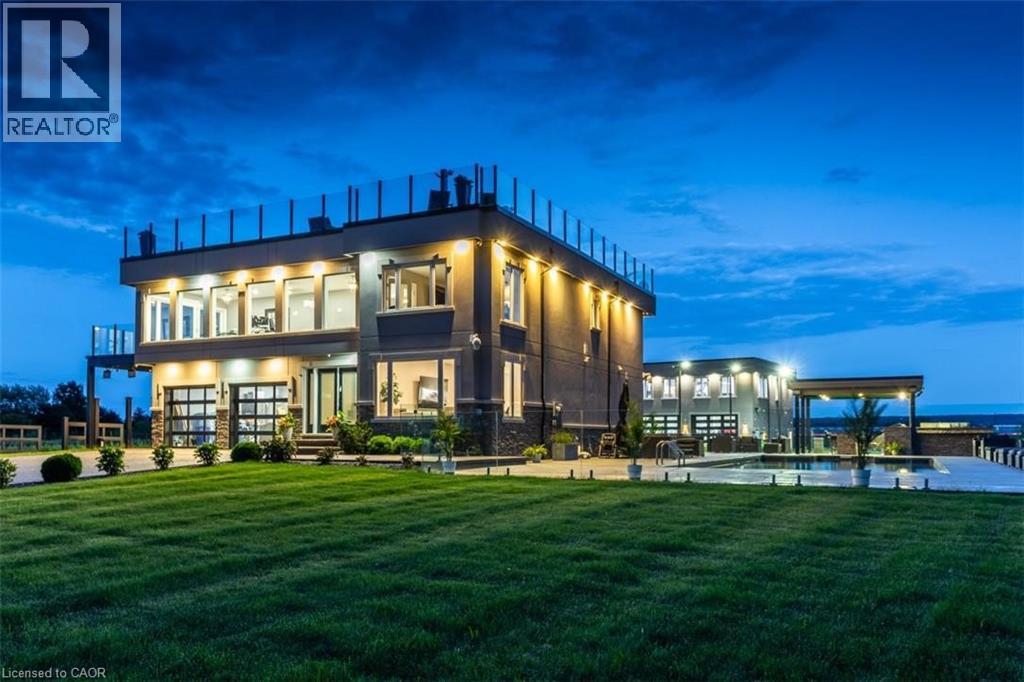
Experience resort-style living in this extraordinary estate overlooking Lake Ontario. Nestled among Niagara's renowned vineyards, this exceptional property features a luxurious main residence and a substantial detached garage with loft-style living quarters, ideal for a home-based business, guest accommodations, multi-generational living, or boutique bed-&-breakfast potential. The beautifully appointed 5-bedroom, 5-bathroom main home offers 4,276 sq. ft. of refined living space. Spacious main level showcases a living room with unobstructed lake views. Gourmet kitchen opens to the family room with fireplace & patio doors leading to a remarkable outdoor living area. Also included: a powder room, laundry room, & access to attached double-car garage. Upstairs, the primary suite features a private deck & ensuite spa with sweeping vineyard views. 3 additional bedrooms, one with ensuite, a main bath, & an expansive office with panoramic lake views complete the upper level. Designed for entertaining, the 2,000 sq. ft. rooftop terrace offers a hot tub, outdoor kitchen, fire table, & breathtaking sunset views. The fully finished walk-out lower level includes a home gym, sauna, bedroom, 4-piece bath, laundry, & utility room. Outdoor amenities rival those of a private resort, including heated saltwater pool & covered outdoor kitchen/bar equipped with premium Wolf appliances, including an ice maker. An expansive epoxy-finished deck & covered patio create the ultimate setting for entertaining & relaxing. The detached 1,493 sq. ft. garage features 14-foot doors, an epoxy-finished floor, kitchen, 4-piece bath, & ample space for vehicles, recreational equipment, or workshop. The 1,854 sq. ft. living quarters offer a great room with fireplace, full kitchen with island, two bedrooms, 4-piece bath, & laundry. Set on a quiet lakeside cul-de-sac, this remarkable estate offers privacy & tranquility while remaining minutes from highways, shopping, & the GO Station. (id:37087)
3 - 3815 Portage Road
Niagara Falls, Ontario
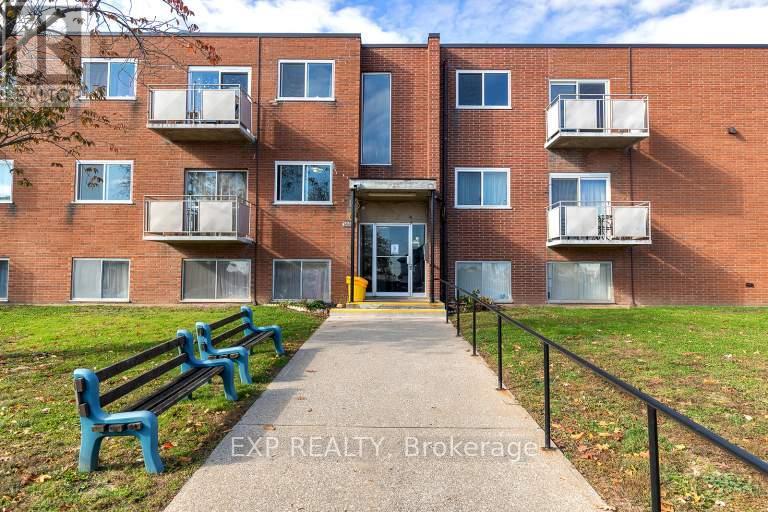
Bright and spacious 1-bedroom above-ground unit located at 3791 Portage Road. This freshly updated suite features stainless steel appliances, in-suite laundry, large bright windows, and a functional layout with no balcony. Water, heat, and hydro are included for easy monthly budgeting. Parking is available for an additional $50/month. Conveniently located close to Colborne Street, public transit, schools, shopping, restaurants, parks, and quick access to Niagara Falls amenities.Clean, bright, practical - exactly what tenants are looking for. (id:37087)
575 Lake Street
St. Catharines, Ontario
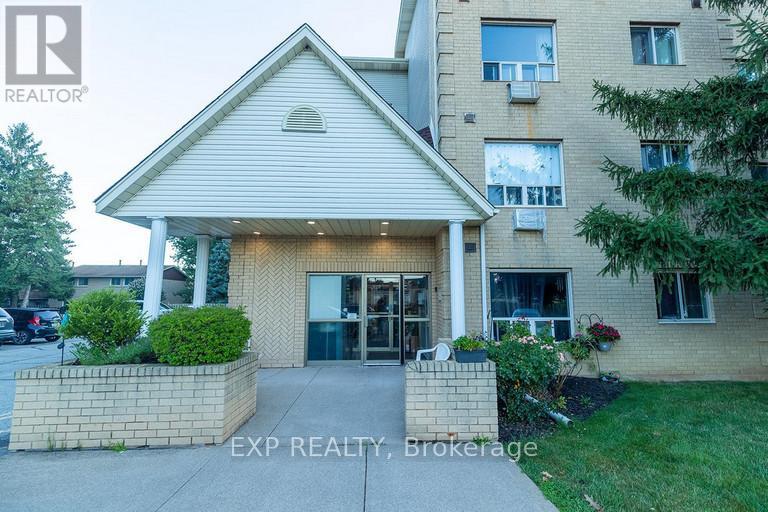
Welcome to 575 Lake Street in St. Catharines' desirable north end. This bright and spacious 2-bedroom apartment offers a practical layout, comfortable living space, and a convenient location close to everyday essentials. Enjoy being near shopping, restaurants, schools, public transit, parks, Lakeshore Road, and quick QEW access. Water, hydro, and gas are included. Parking is extra at $50.00 per month. A great rental opportunity in a mature, well-connected neighbourhood. (id:37087)

