



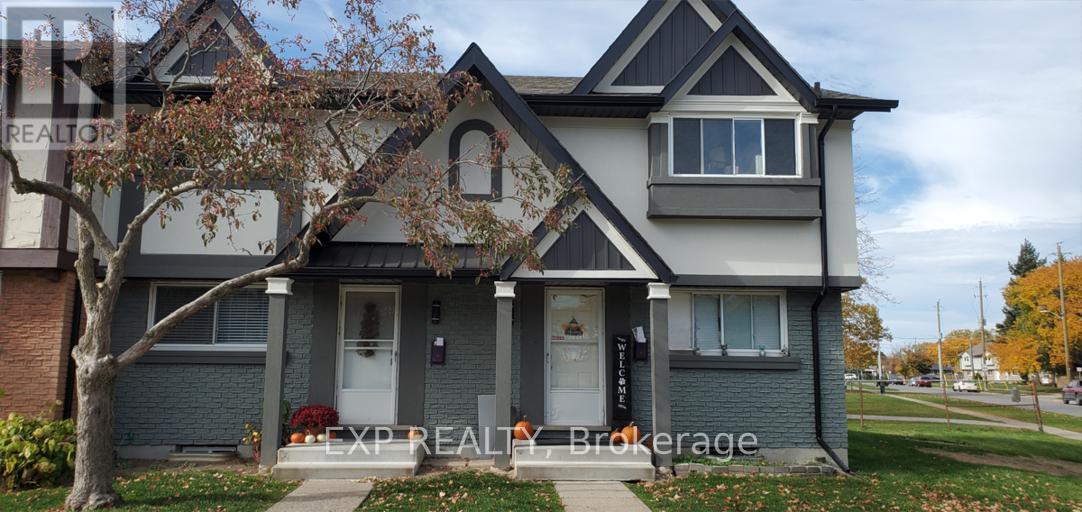
162 - 44 Berkley Drive
St. Catharines, Ontario
Available for Lease.. 44 Berkley offers a well maintained 2 bedroom 2 bath townhouse designed for easy living and praticality. This unit offers, vinyl plank flooring, in-suite laundry, central air and insuite storage. Enjoy your own private backyard perfect for entertaining or relaxing. Conveniently located to all amentities, beaches, schools and transit. This is a great option for professionals, couples or small families looking for a move in ready rental in a desired neighbourhood. (id:37087)
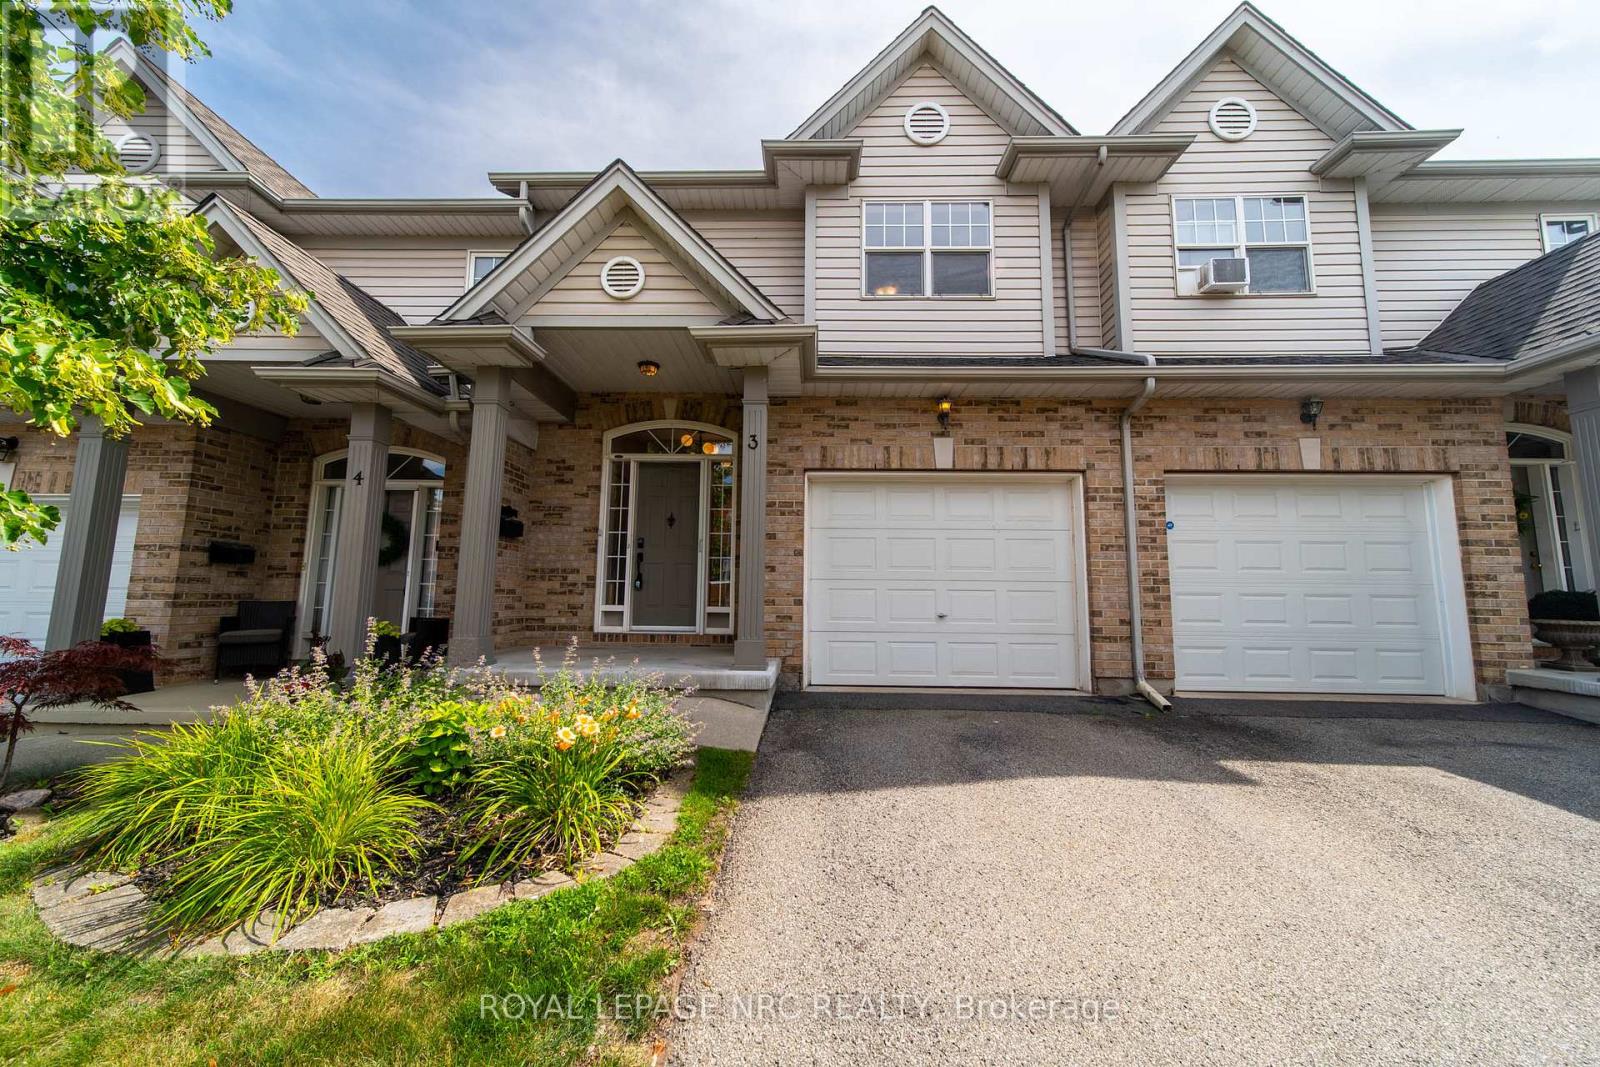
3 - 5200 Dorchester Road
Niagara Falls, Ontario
Beautifully updated 3-bedroom townhouse available for lease in a desirable Niagara Falls neighbourhood. This carpet-free home offers a bright open-concept main floor featuring stylish finishes, a cozy fireplace, oversized windows, and a renovated kitchen with quartz countertops, stainless steel appliances, and ample workspace. The living area opens to a private backyard deck with green space and a gas BBQ hookup. The second level features 3 spacious bedrooms, including a primary bedroom with a walk-in closet and built-in shelving, along with a modern 4-piece bathroom. The fully finished basement provides additional living space and includes a 3-piece bathroom, perfect for a recreation room, home office, or guest area. Located close to shopping, restaurants, schools, parks, trails, highway access, and all amenities. A move-in ready rental offering comfort, convenience, and modern living in a fantastic community. (id:37087)
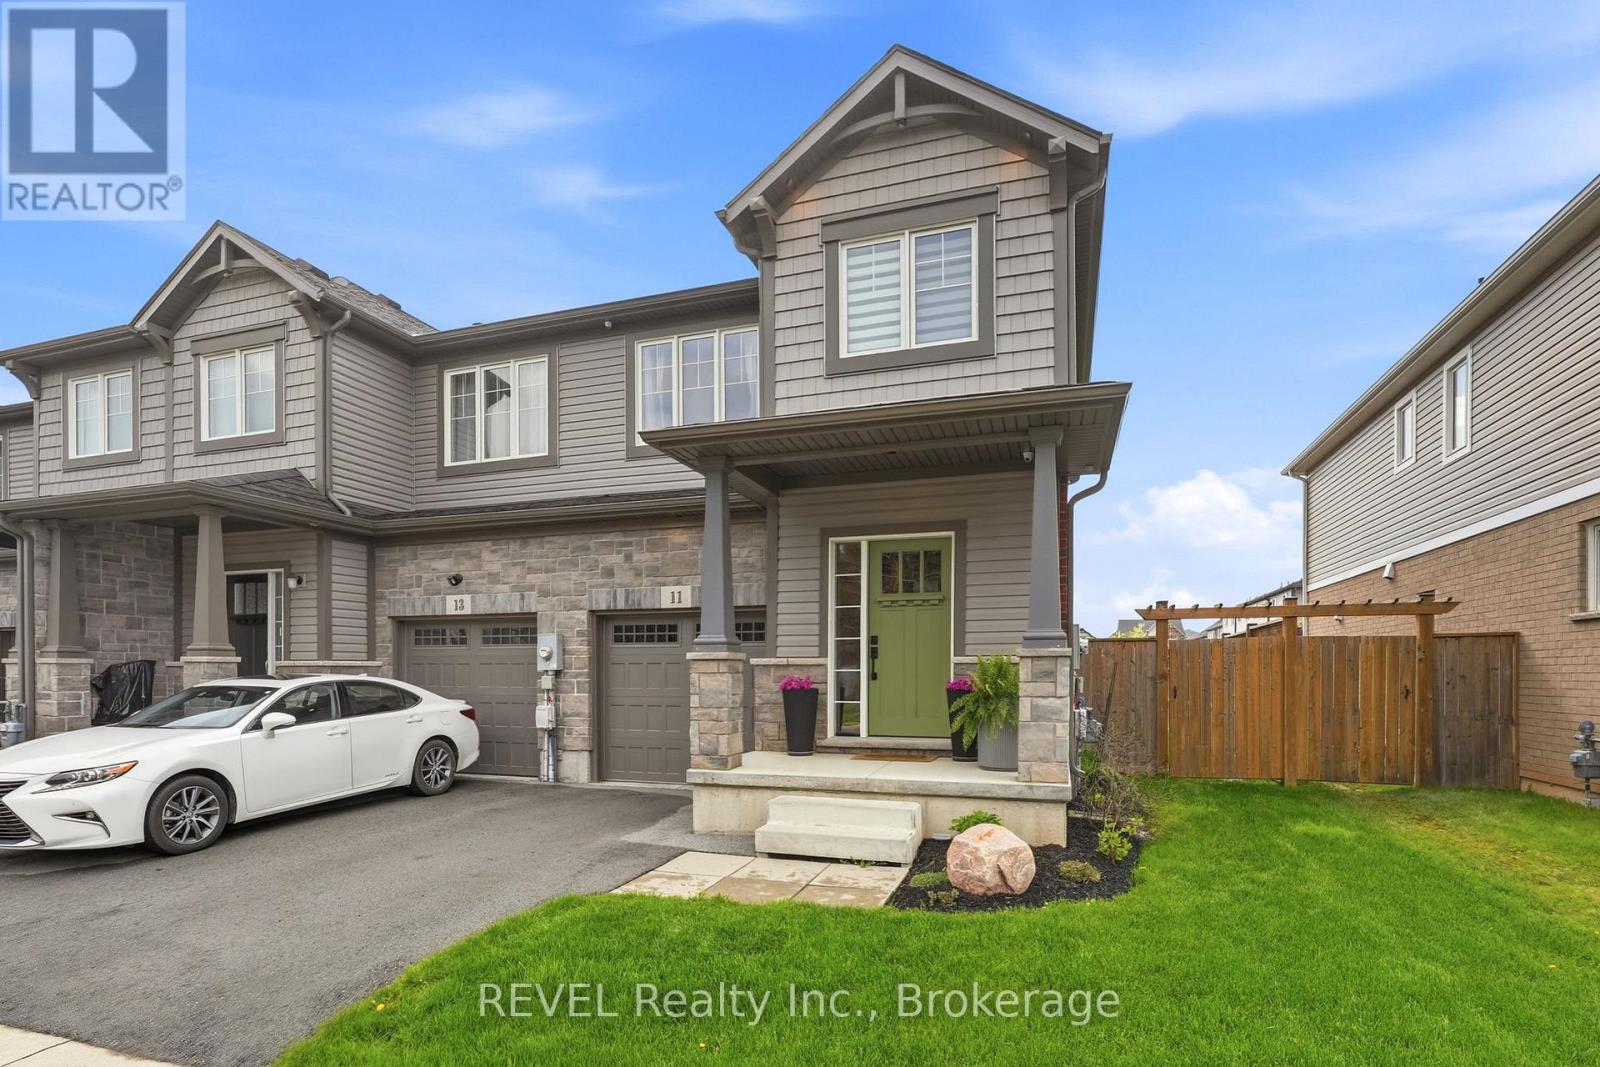
11 Lymburner Street
Pelham, Ontario
Welcome to 11 Lymburner Street - A Stunning End-Unit Townhome in the Heart of Fonthill! This beautifully finished end-unit townhome offers space, style, and functionality. With 1,366 sq ft above grade, a fully finished basement, and an attached garage, this Mountainview-built home is move-in ready and loaded with thoughtful upgrades throughout.The main floor impresses from the moment you step inside, with a welcoming foyer, warm vinyl plank flooring, and a charming entry area that sets the tone for the rest of the home. The open-concept living room flows seamlessly into a chef-inspired kitchen featuring crisp white shaker cabinetry, a large centre island with seating, open wood shelving, a subway tile backsplash, stainless hood fan, and black Whirlpool appliances. Sliding doors off the kitchen lead directly to the rear yard - perfect for entertaining. Upstairs, the vaulted primary bedroom is a true retreat, complete with a walk-in closet and a gorgeous 3-piece ensuite boasting a frameless glass shower with subway tile, built-in niche, and bench seating. Two additional bedrooms - both with ample closet space - share a beautifully appointed 4-piece bath. A conveniently located second-floor laundry rounds out this level.The fully finished basement adds exceptional living space with a bright rec room, wet bar rough-in, vinyl plank flooring, pot lighting throughout, and a cold cellar - ideal for a home theatre, games room, or kids' hangout.Step outside to a private, fully fenced backyard featuring a large concrete patio, hardtop gazebo, raised garden beds, lush lawn, and a charming custom-built shed with power that perfectly matches the home's exterior. Located in one of Fonthill's most desirable new communities, steps from trails, parks, top-rated schools, and all the amenities of Pelham's town centre. (id:37087)
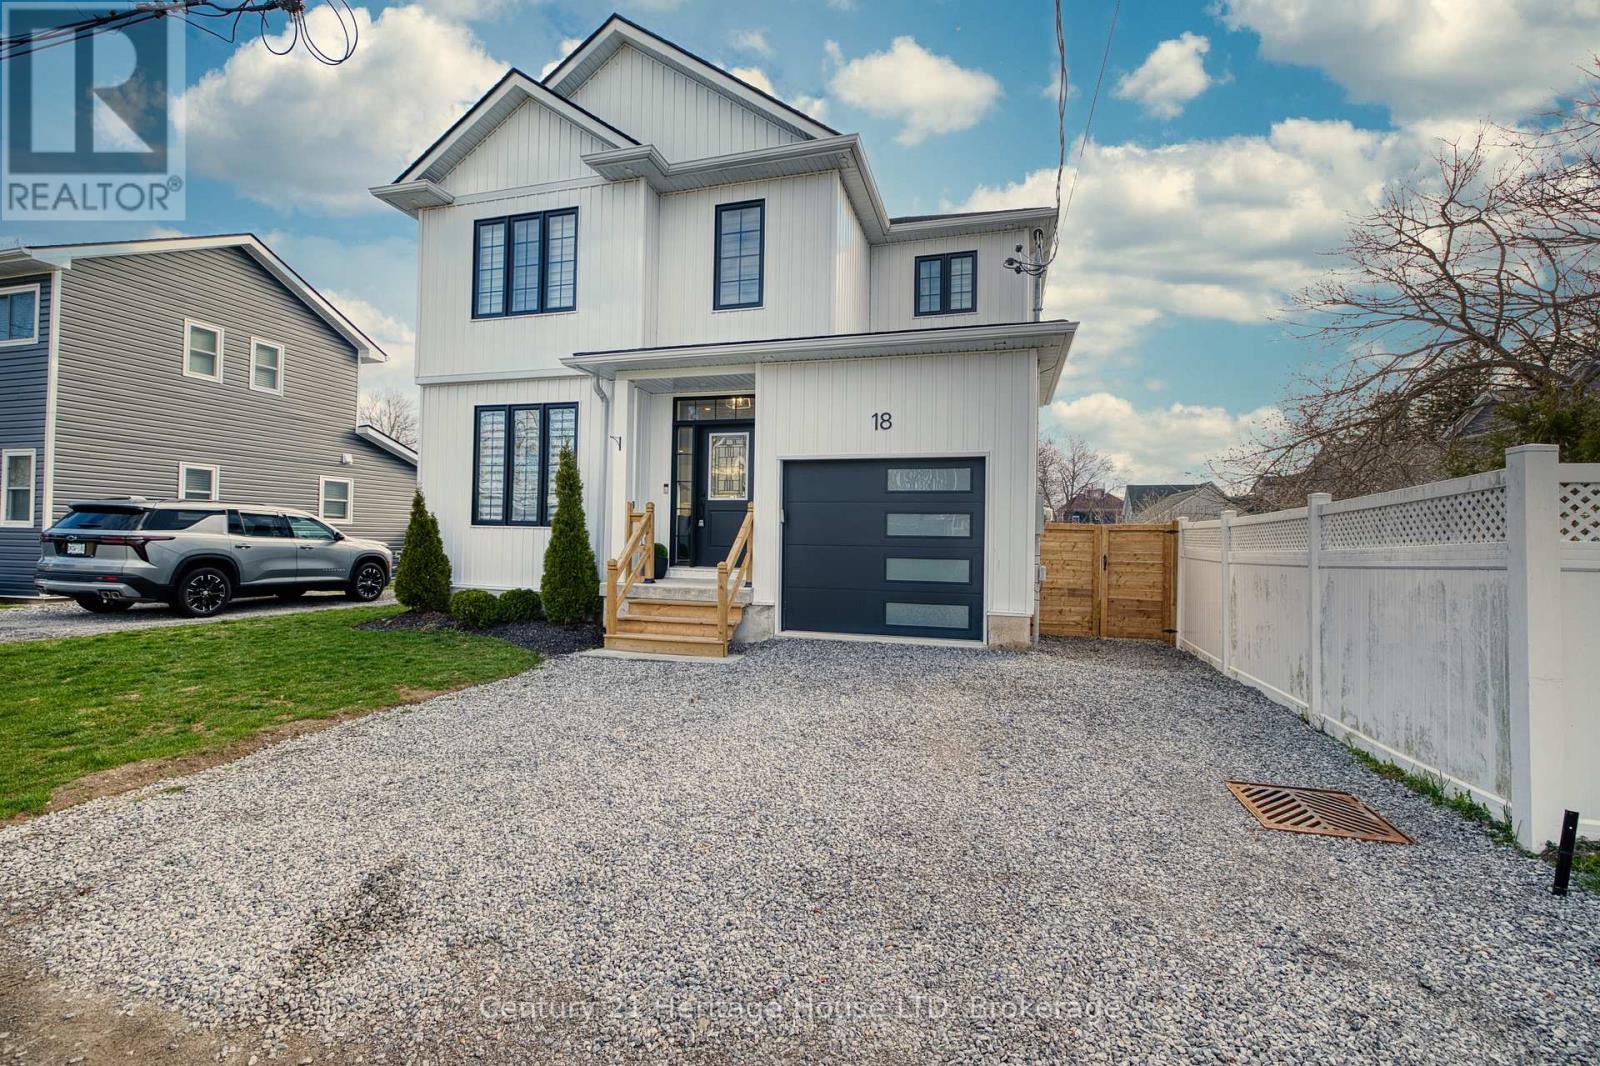
18 Parkview Avenue
Fort Erie, Ontario
Stunning custom built 3+1 Bedroom, 3.5 Bath home with 1975 sq ft of finished living space, in a quiet and highly desirable location just steps to the Lake and public beach access. Enjoy a lake view from your 2nd level bedroom! As you step inside you'll love the open concept design, 9ft ceilings, upgraded light fixtures, and engineered hardwood flooring. The spacious living room offers a cozy electric fireplace and an abundance of windows, allowing for lots of natural light throughout. The modern kitchen features a large island, sleek countertops, white cabinetry, and stainless steel appliances. The dining area features patio doors that lead to your fenced backyard with gorgeous stamped concrete patio. Convenient inside access to the garage and a 2pc bath completes the main level. The 2nd floor offers convenient upper level laundry, 4pc bath, 3 spacious bedrooms including a primary suite with double closets and a 3pc ensuite with an oversized custom tile and glass shower. The lower level is fully finished with a large rec room, 4th bedroom, and another 3pc bath. Don't miss your opportunity to live in a newer, well-kept home on a quiet dead-end street just steps to the lake! (id:37087)
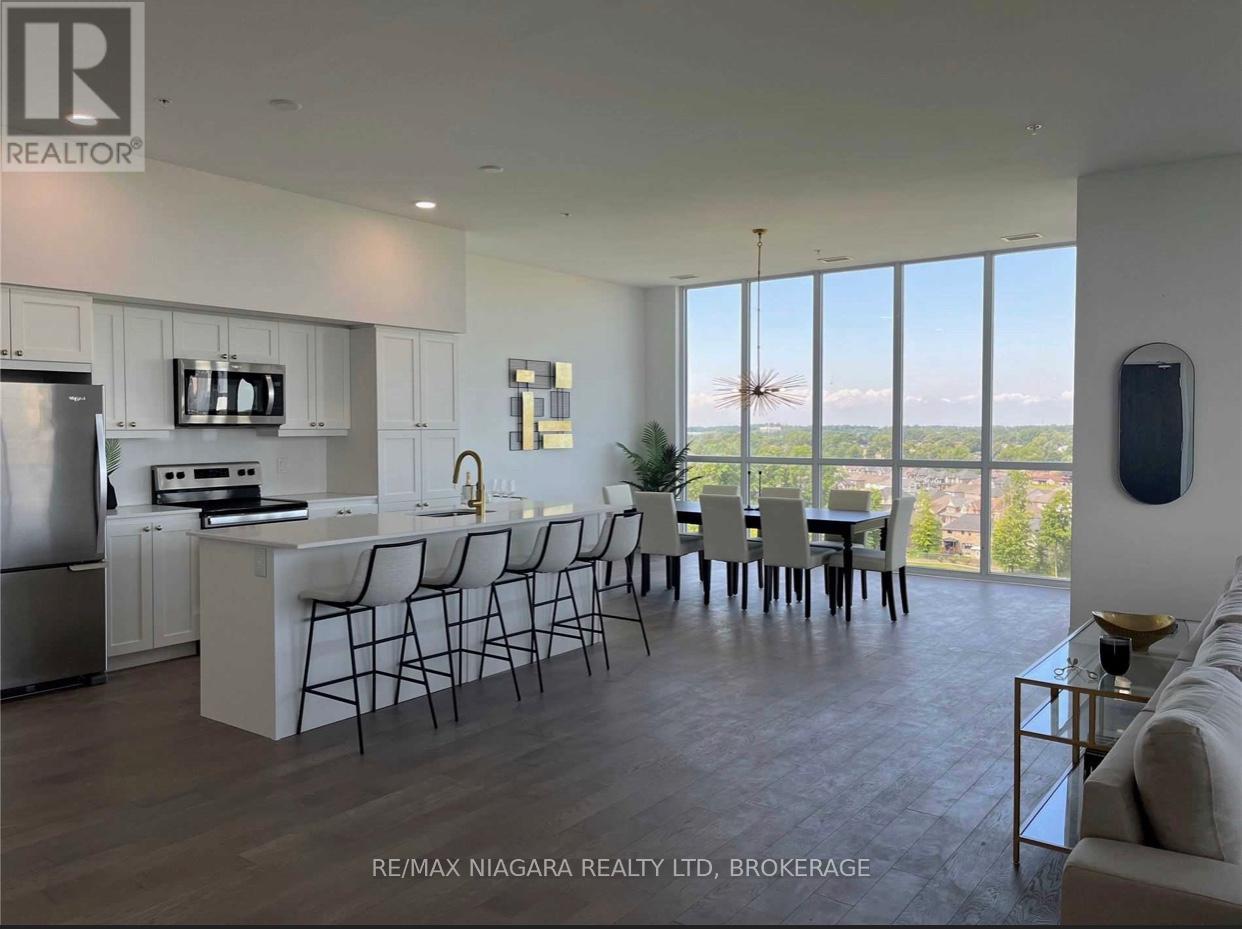
Penthouse #1001 - 7711 Green Vista Gate
Niagara Falls, Ontario
Experience the luxury lifestyle in this 10th-floor penthouse corner suite overlooking the 18th hole of Thundering Waters Golf Course, with breathtaking views of the Niagara skyline and mist rising from the Falls. Enjoy 2,640 sq ft of living space featuring 10-ft ceilings and dramatic floor-to-ceiling windows, creating a bright, open interior, complemented by a 574 sq ft wraparound terrace to take in the views.A thoughtfully curated layout offers an impressive primary suite with three walk-in closets, a spa-inspired 5-piece ensuite, and a private den. Two additional bedrooms are tucked away beyond the elegant open-concept living, dining, and chef's kitchen, complete with premium quartz surfaces and stainless steel appliances. All appliances are included, and the unit also offers the convenience of in-suite laundry. Each principal room enjoys walk-out access and breathtaking views.Enjoy an elevated lifestyle with access to a full suite of upscale amenities including concierge, fitness and yoga studios, theatre room, party lounge, guest suite, and secure underground tandem parking for two vehicles with storage locker. Ideally situated just minutes to the QEW, premier golf, wineries, dining, and entertainment-this is sophisticated penthouse living in the heart of Niagara. (id:37087)
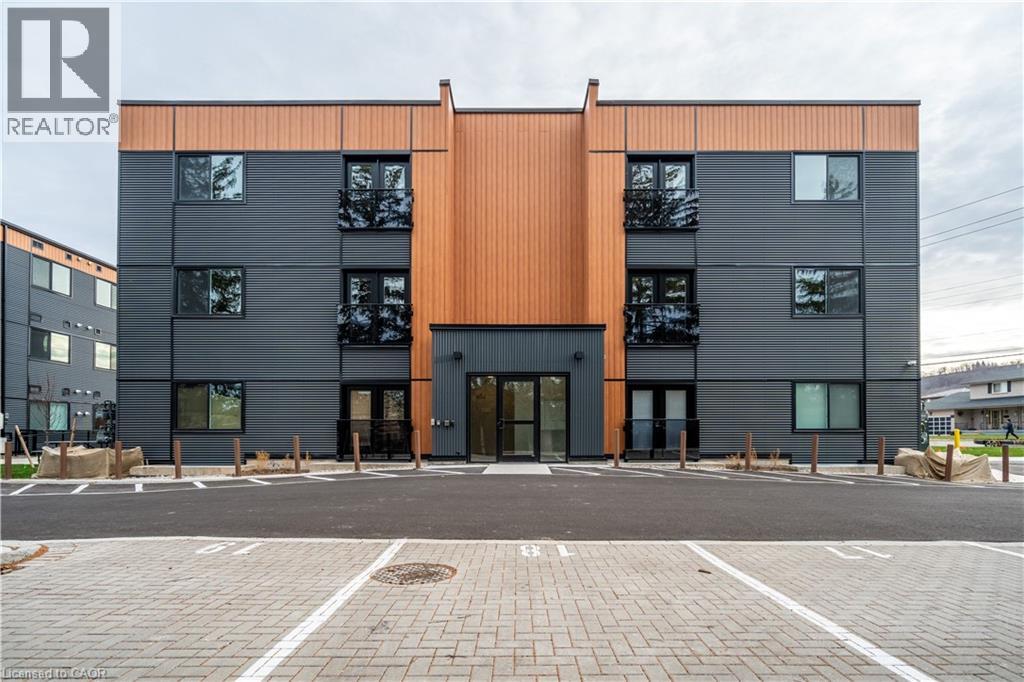
259 King Street E Unit# 0a
Stoney Creek, Ontario
Welcome to this newly built, move-in-ready 2-bedroom, 1-bathroom condominium in the heart of Stoney Creek! This inviting residence is within walking distance of trails, shops, restaurants, schools, parks, and more, with quick highway access for an easy commute. Enjoy just under 900 sq. ft. of comfortable living space featuring an open-concept layout, a modern kitchen with ample cupboard and counter space, and oversized windows. The inviting and cozy living/dining area is perfect for relaxing or entertaining. Additional highlights include in-suite laundry, central air conditioning, and a surface-level parking space for added convenience. Don't miss this opportunity! (id:37087)
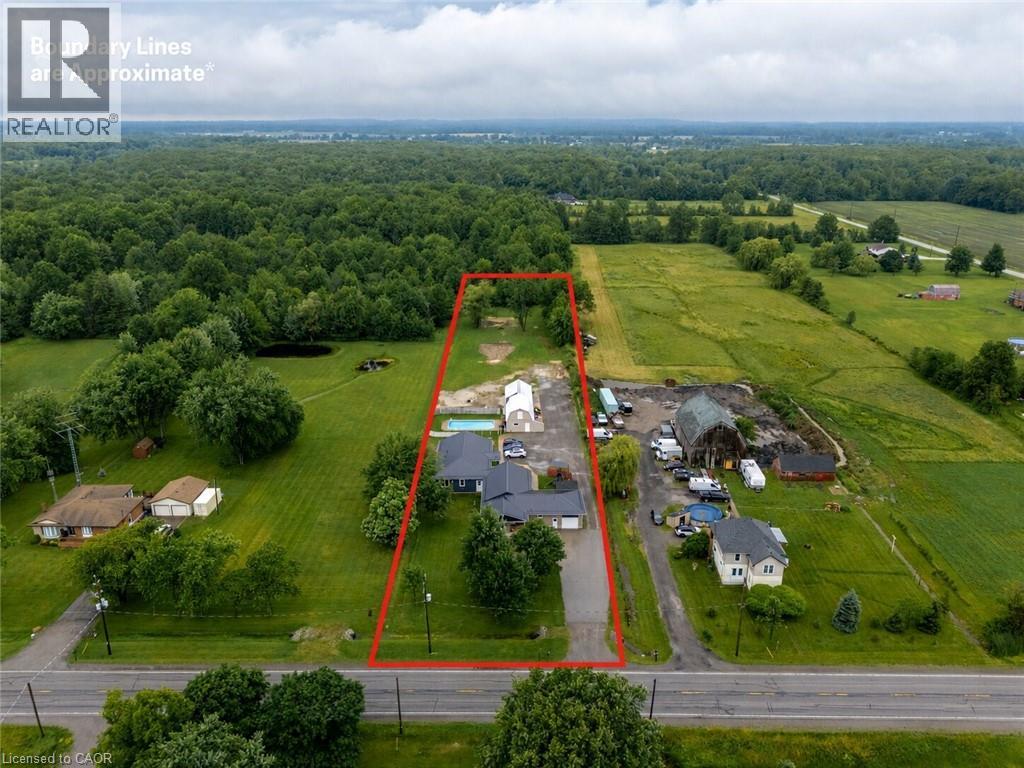
40634 Forks Road
Wainfleet, Ontario
Nestled on a beautifully mature 1.78-acre country lot, sits this well cared-for retreat, that offers the perfect blend of comfort, space, and functionality. An ideal set up for multi generational living or income potential as this property is home to 2 individual dwellings! The thoughtfully updated original home features 1,846 square feet of well-designed main floor living with an inviting living room highlighted by a wood stove, vaulted cedar ceilings, and access to both the rear yard and the 2nd dwelling! It holds 3 bedrooms, 2 with their own ensuite, an open concept kitchen and dining room, an attached garage, and complemented by a fully finished basement. In 2024, the 2nd home was custom built with access from its own entrance or from a breezeway between the 2 properties providing 3 points of entry to the outside. This newly constructed bungalow, offers 1,586 sqft and is truly one of a kind, having been built with exemplary attention to detail! Premier finishes throughout, open concept layout, a stunning luxury kitchen, a primary bedroom suite with an expansive ensuite, a large walk in laundry room, and a beautiful wide concrete back patio, overlooking the inground pool and the country landscape. Each home has its own 4000 gallon cistern, new home installed in 2024 and main house 2026, separate hydro and gas, 2 septic tanks, as well as both homes providing 200 amp service, new metal roof in 2024, and R/O water filtration. A standout feature of the property is the impressive 20' x 80' detached outbuilding, which is compartmentalized with separate rooms and work areas, complete with a 20' x 50' insulated workshop equipped with 40-amp hydro service, as well as a 20' x 30' storage area with a loft-an exceptional setup for hobbyists, tradespeople, woodworking enthusiasts, or anyone in need of versatile workspace. From spacious living areas to an impressive workshop and backyard retreat, this all-in-one complete country property truly has something for everyone! (id:37087)
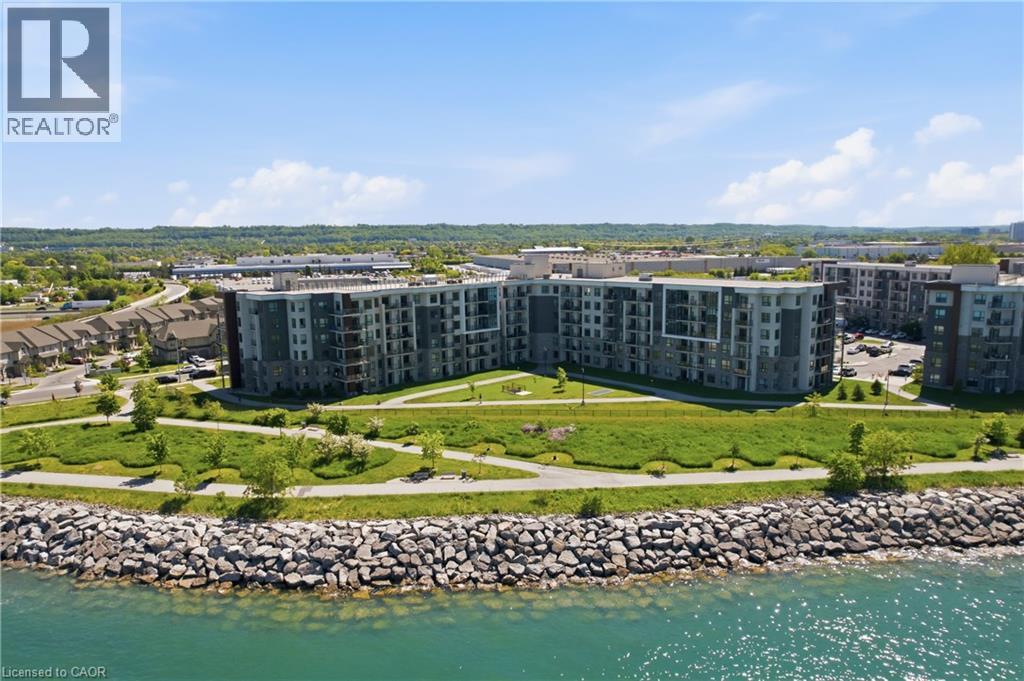
101 Shoreview Place Unit# 129
Stoney Creek, Ontario
TWO BEDROOMS! Welcome to Unit 129 at 101 Shoreview Place in the sought-after Sapphire Condominiums. This ground-level 2-bedroom, 1-bath suite offers a rare opportunity to enjoy lakeside living with direct access to the Waterfront Trail just steps from your back door. One of the standout features of this unit is its convenient ground-floor access. With parking located close to the back door of the unit, bringing in groceries, moving furniture, or welcoming guests is effortless - no elevators or long hallways required. Facing Lake Ontario, this unit combines convenience, comfort, and breathtaking surroundings. Enjoy morning walks along the waterfront, scenic bike rides, and spectacular sunsets & sunrises right outside your door. Inside, you'll find a functional layout designed for easy, low-maintenance living, making it an ideal choice for first-time buyers, downsizers, professionals, or investors. Perfectly situated close to shopping, dining, major highways, parks, and the renowned Confederation Beach Park and sports complex, this home delivers the best of waterfront living in one of Stoney Creek's most desirable condo communities. (id:37087)
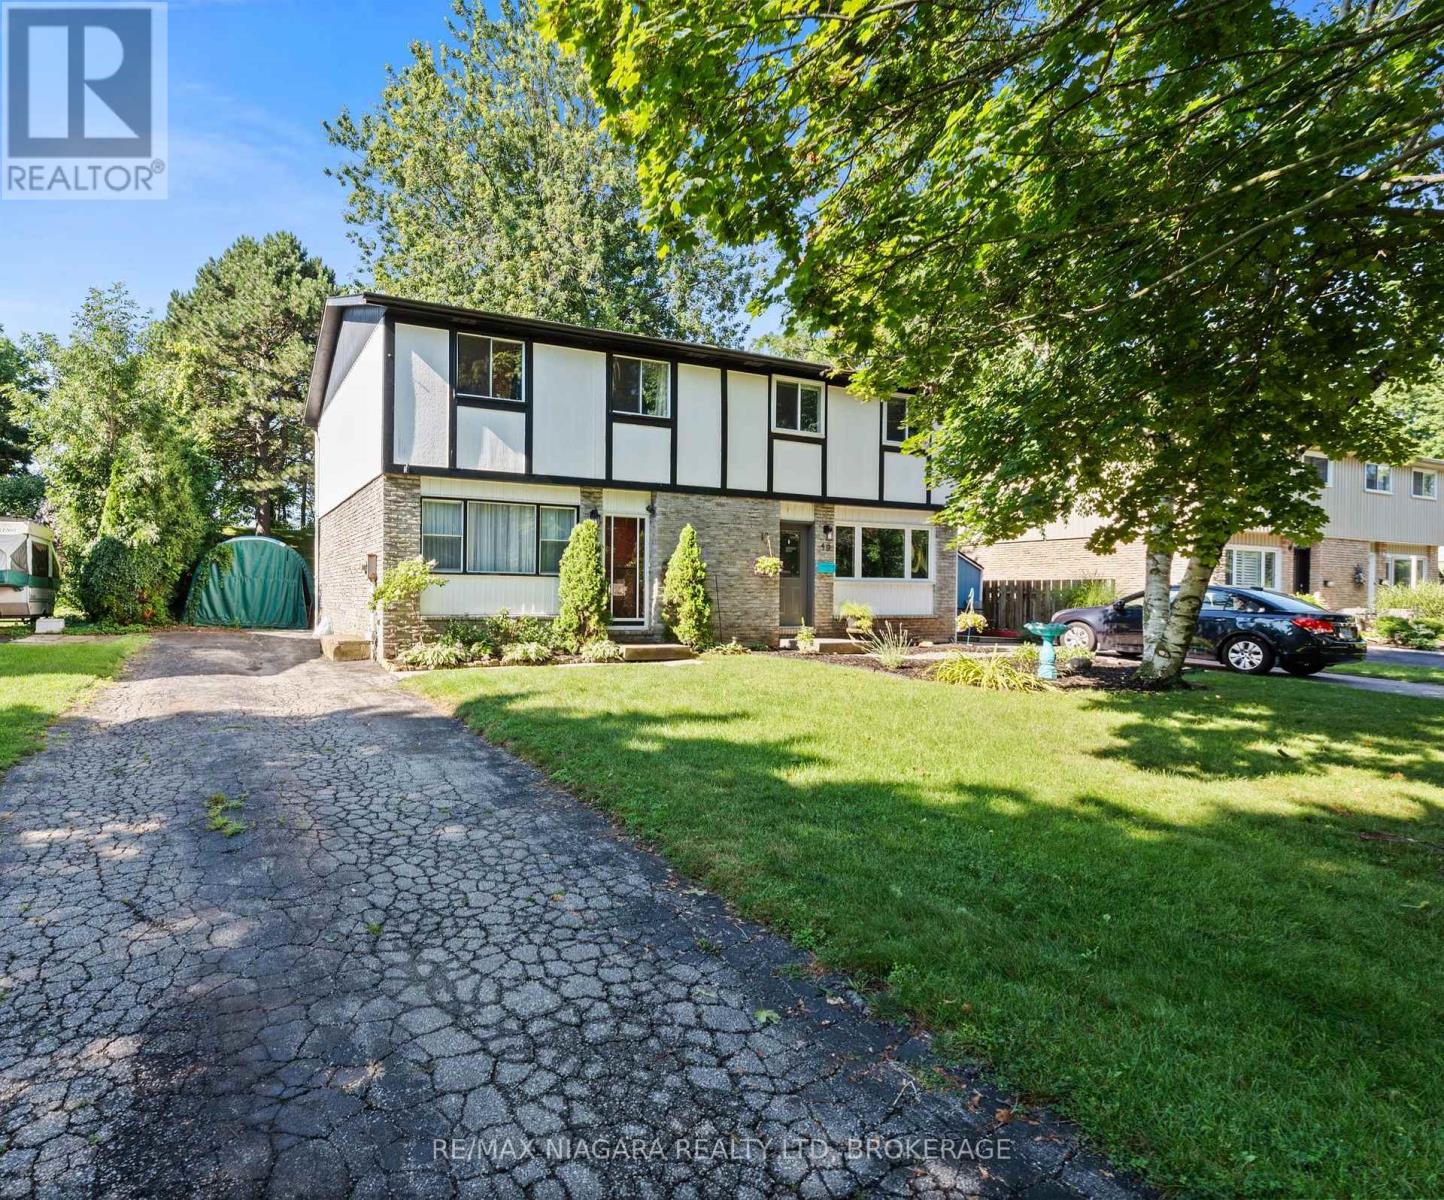
47 Birchpark Drive
Grimsby, Ontario
Welcome to 47 Birchpark Drive, a well-maintained semi-detached home ideally located in Grimsby with quick access to the QEW, Lake Ontario, shopping, schools, parks, and everyday amenities.The main floor offers a bright and comfortable layout, beginning with a spacious living room featuring recently upgraded flooring. The living area flows into the dining room, where sliding doors provide direct access to the patio and impressive backyard. The beautifully updated kitchen is both stylish and functional, offering a welcoming space for everyday cooking. Upstairs, you will find three bright, generously sized bedrooms and a 4-piece bathroom.The true showstopper is the incredible 35-by-168-foot lot, providing exceptional depth, privacy, and plenty of room to relax, entertain, garden, or enjoy time outdoors. With a roof approximately five years old and a convenient Grimsby location, this home offers comfort, value, and an outdoor space that is difficult to find! (id:37087)
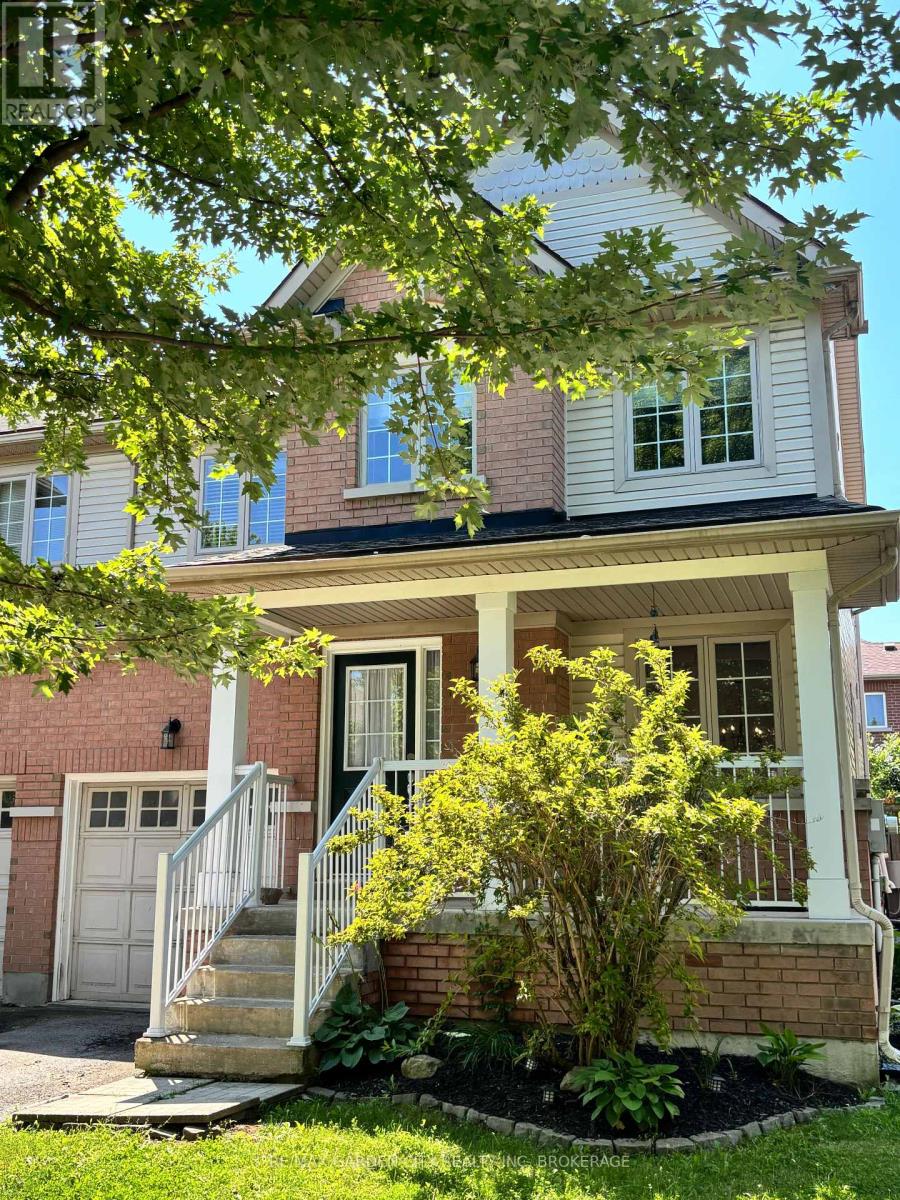
31 Robertson Road
Niagara-On-The-Lake, Ontario
Welcome to 31 Robertson Road in the sought-after Niagara-on-the-Green community! This beautifully maintained two-storey home offers approximately 1,650 sq. ft. of bright, comfortable living space in one ofNiagara-on-the-Lake's most desirable neighbourhoods.Featuring 3 spacious bedrooms and 2.5 bathrooms, including a generous primary suite with a private ensuite, this home is thoughtfully designed for comfortable everyday living. The functional main floor offers spacious principal rooms, while large windows fill the home with natural light. All appliances are included, making your move easy and convenient.Ideally located just minutes from Niagara College, the Outlet Collection at Niagara, world-renowned wineries, golf courses, parks, restaurants, and the historic charm of Old Town Niagara-on-the-Lake. Quick access to the QEW provides an easy commute to St. Catharines, Hamilton, and the Greater Toronto Area.Available unfurnished at $2,500 per month plus utilities. A wonderful opportunity to enjoy the Niagara lifestyle in an exceptional community.Rental application, credit report, proof of income/employment, and references required. (id:37087)
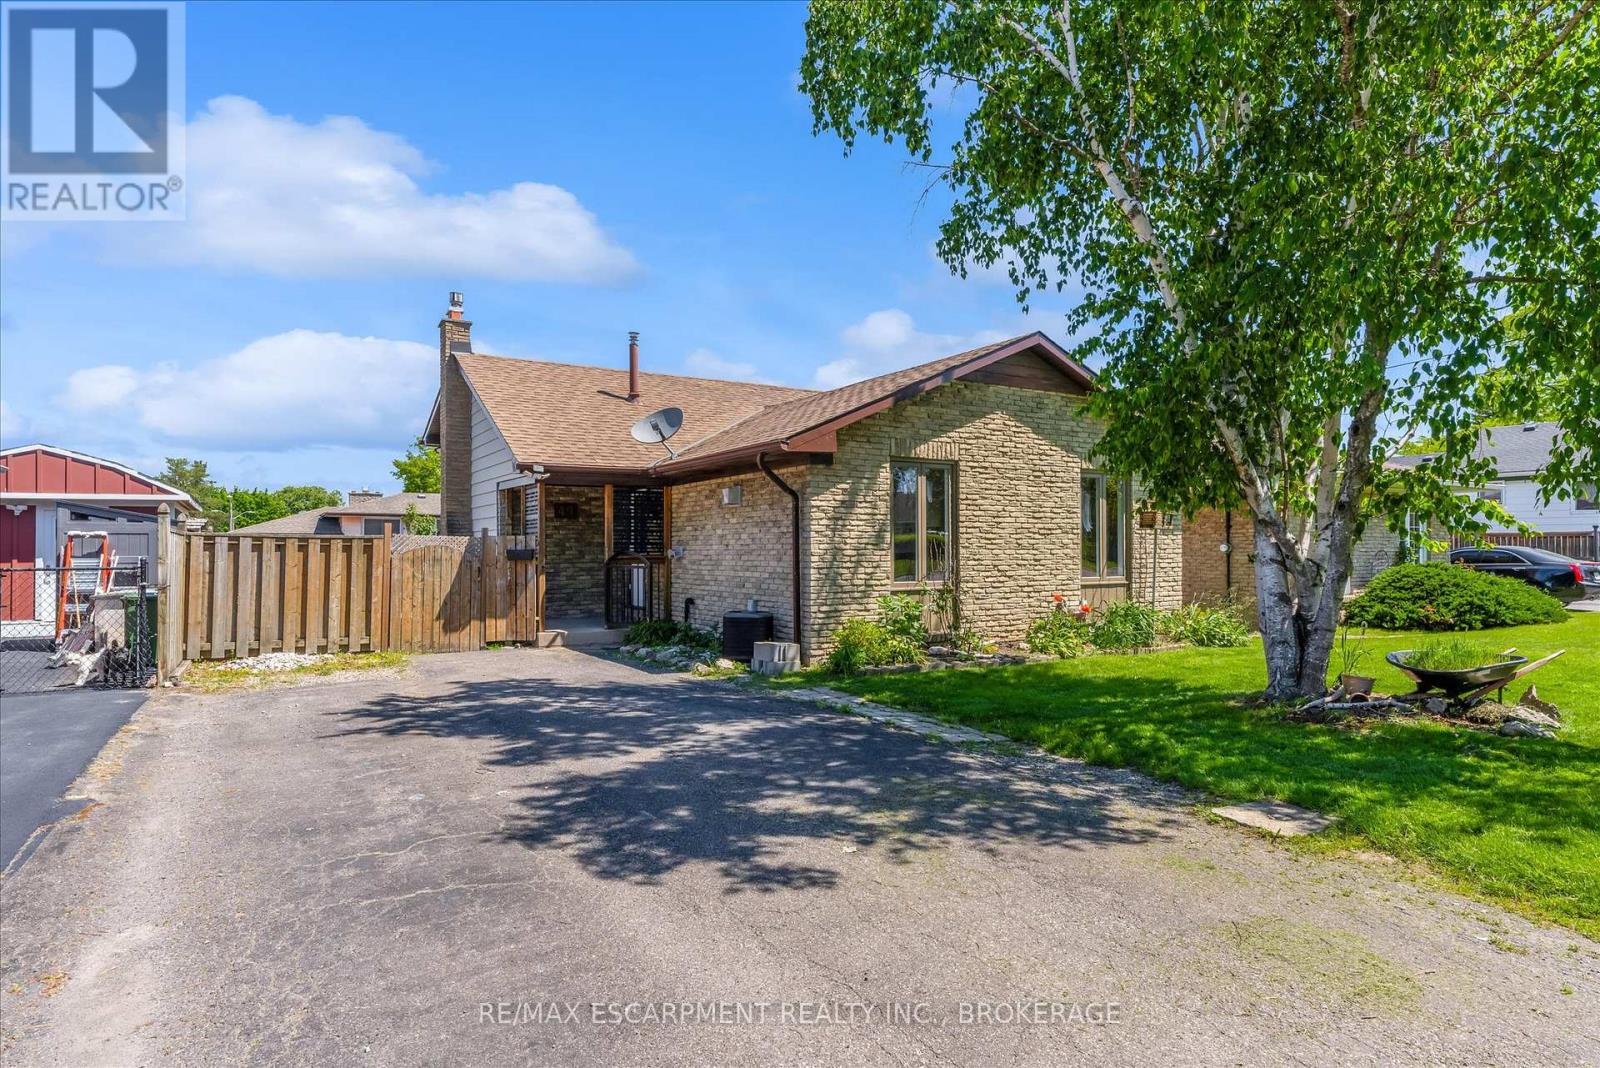
49 Grove Avenue
St. Catharines, Ontario
Beautifully updated 4-level backsplit in a prime St. Catharines location, Secord Woods. Freshly renovated throughout, this move-in ready home features all new flooring, fresh paint, an updated kitchen, and beautifully renovated bathrooms. The open-concept main floor is designed for both everyday living and entertaining, offering a spacious living and dining area that flows seamlessly into the large kitchen, complete with a massive island and abundant cabinetry. With 3 bedrooms, 2 full bathrooms, and multiple finished living areas, this home offers incredible flexibility for growing families, first-time buyers, multi-generational living, or investors. The third level features a spacious rec room and laundry area, while the finished fourth level provides additional space for a media room, games room, home gym, office, or potential fourth bedroom. Fully finished from top to bottom, there is plenty of room for the entire family to spread out and enjoy. Outside, enjoy a private backyard retreat with a large patio and oversized storage shed. Located close to all major amenities and just minutes from the Pen Centre, Brock University, schools, shopping, restaurants, and convenient highway access. (id:37087)
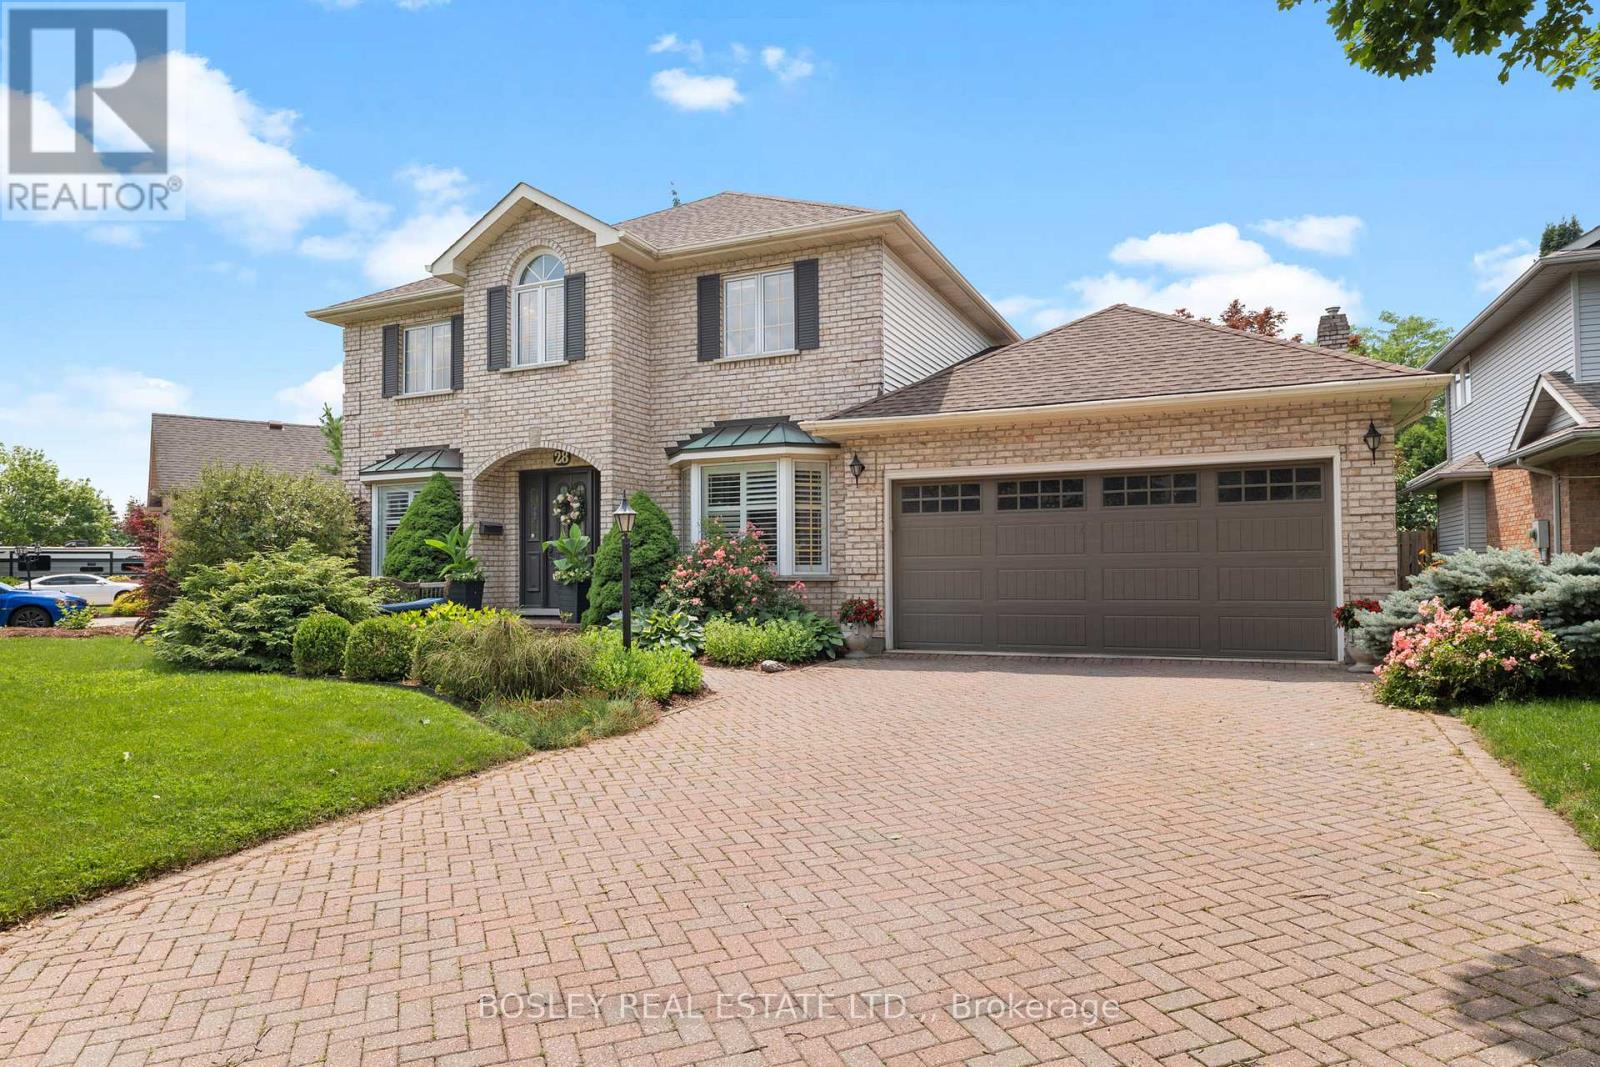
28 Arbour Glen Drive
St. Catharines, Ontario
Welcome to 28 Arbour Glen Drive, situated in one of the most desirable neighbourhoods in St. Catharines. This lovely family home offers over 2,500 sq. ft. of comfortable living space, plus a finished basement. The functional main floor features a traditional layout with a separate living room, main floor laundry, a powder room, and an office right off the front foyer. Across the back, you'll find the heart of the home: a beautiful kitchen with stone counters and a marble backsplash, which opens directly into a spacious family room with a gas fireplace. From the breakfast area, step directly out to a covered deck overlooking the yard. Upstairs, you will find four spacious bedrooms highlighted by beautiful white oak engineered hardwood, including a primary suite with a 4-piece ensuite bathroom. The fully finished basement adds excellent functional space with a large rec room, an additional playroom, a 3-piece bathroom, and ample storage and utility space. Complete with a double car garage and a double brick driveway, you'll love the convenience of the location. Hop in your car and you're minutes away from top retail options, the hospital, downtown, Port Dalhousie, and both the 406 and QEW. Visit the REALTOR website for further information about this Listing. (id:37087)
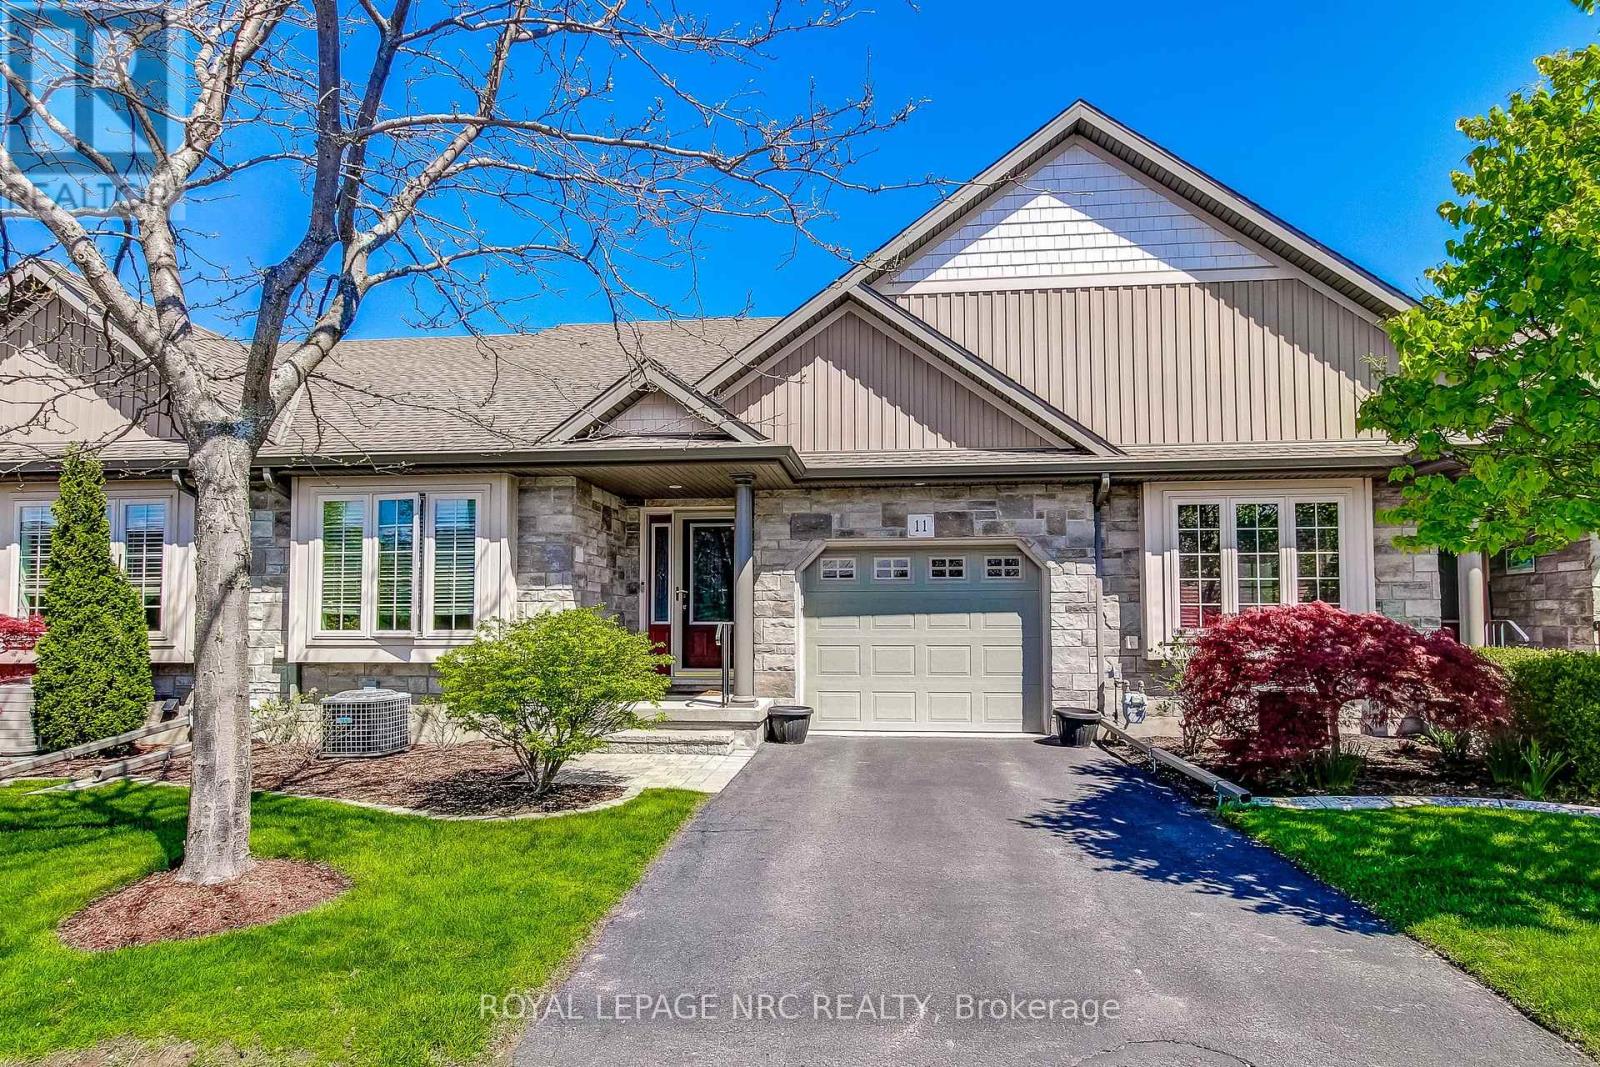
11 Rose Glen Crescent
Niagara-On-The-Lake, Ontario
Nestled in the established community of Rose Glen Estates, this fantastic townhome is surrounded by lush greenery and mature trees. Located just a short stroll from Virgil's charming bakeries, shops, and scenic park paths, this home offers the perfect blend of comfort and community. The inviting foyer leads to a bright front bedroom featuring a cathedral ceilings, a full 4-piece bath, and convenient main-floor laundry. At the heart of the home, the open-concept kitchen, dining, and living areas are designed for both relaxation and entertaining, anchored by an oversized island with seating for four. The living room impresses with its own cathedral ceiling, cozy gas fireplace, and easy access to the back deck and patio. Retreat to the spacious primary suite, complete with a walk-in closet 3-piece ensuite and linen closet. Enjoy a private single driveway and single garage, close to visitors parking for convenience. The low vacant land condo fee includes snow removal, lawn care, lawn sprinkler system, Bell Fibe t.v. and internet. Clean, cozy and walkable, everything you deserve in a home. (id:37087)
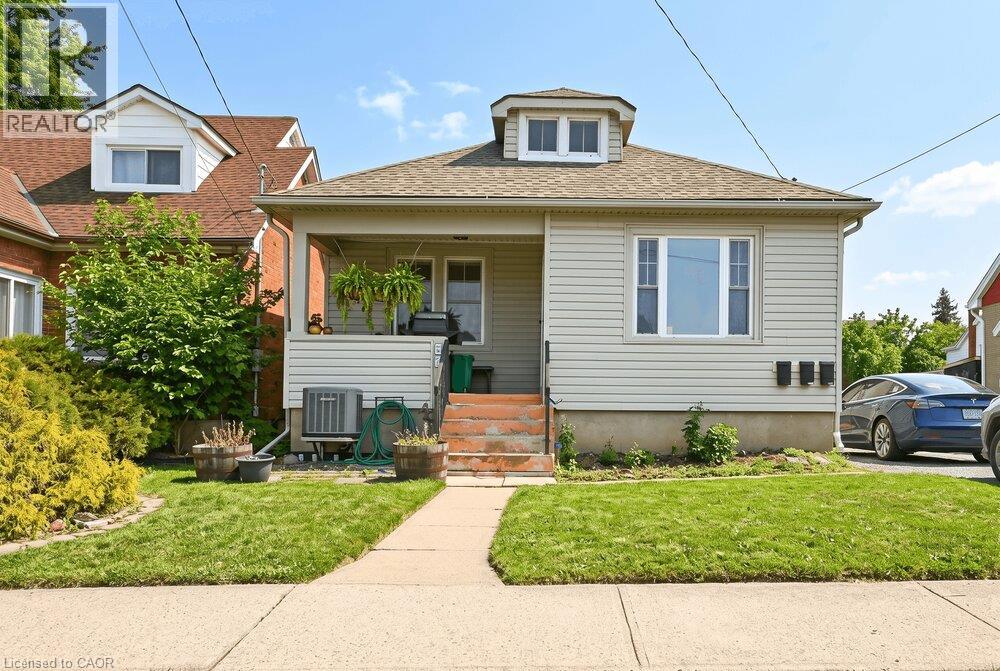
66 Queen Street S Unit# Front Unit
Thorold, Ontario
Welcome to your next home! This charming front unit at 66 Queen Street South in Thorold offers the perfect blend of comfort and convenience. Featuring 3 bedrooms, a 4 piece bathroom, kitchen including in-suite laundry, complete with living and dining room to entertain family and friends. This unit could be ideal for professionals, couples, or even small families. Located in a great central area close to amenities, schools, and transit. (id:37087)
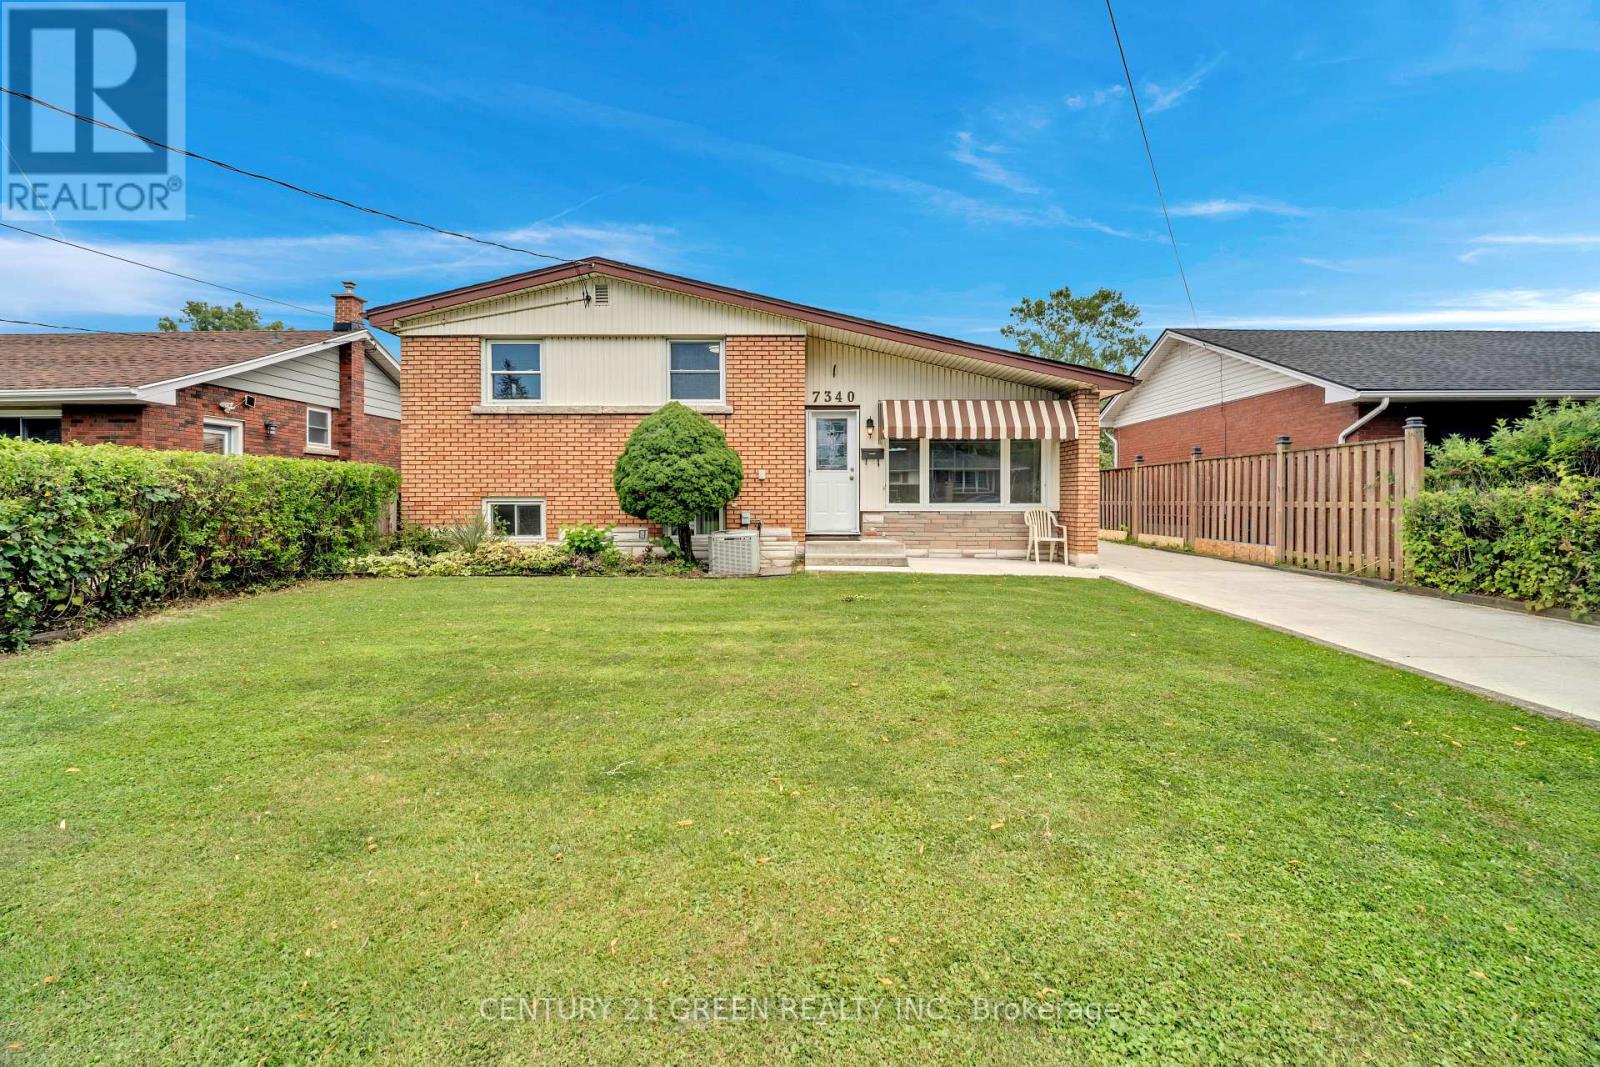
7340 Wilson Crescent
Niagara Falls, Ontario
Welcome to this well- maintained detached home situated on a huge, beautifully Landscaped Lot. This Spacious property (1500 SF Living space) features 3 Bedrooms on Main Level plus a fully Finished 2- Bedroom basement with a Full Washroom, offering excellent space for extended Living needs.The Home boasts an updated kitchen and bathroom, A cozy wood-Burning Fireplace, Shingles (2022), and New Driveway (2022). Ideally located Steps from School,Minutes from Highway, Shopping plazas, and other amenities. A Fantastic opportunity for investors, First-Time Buyers, or multi-generational Families.Don't miss this exceptional opportunity. (id:37087)
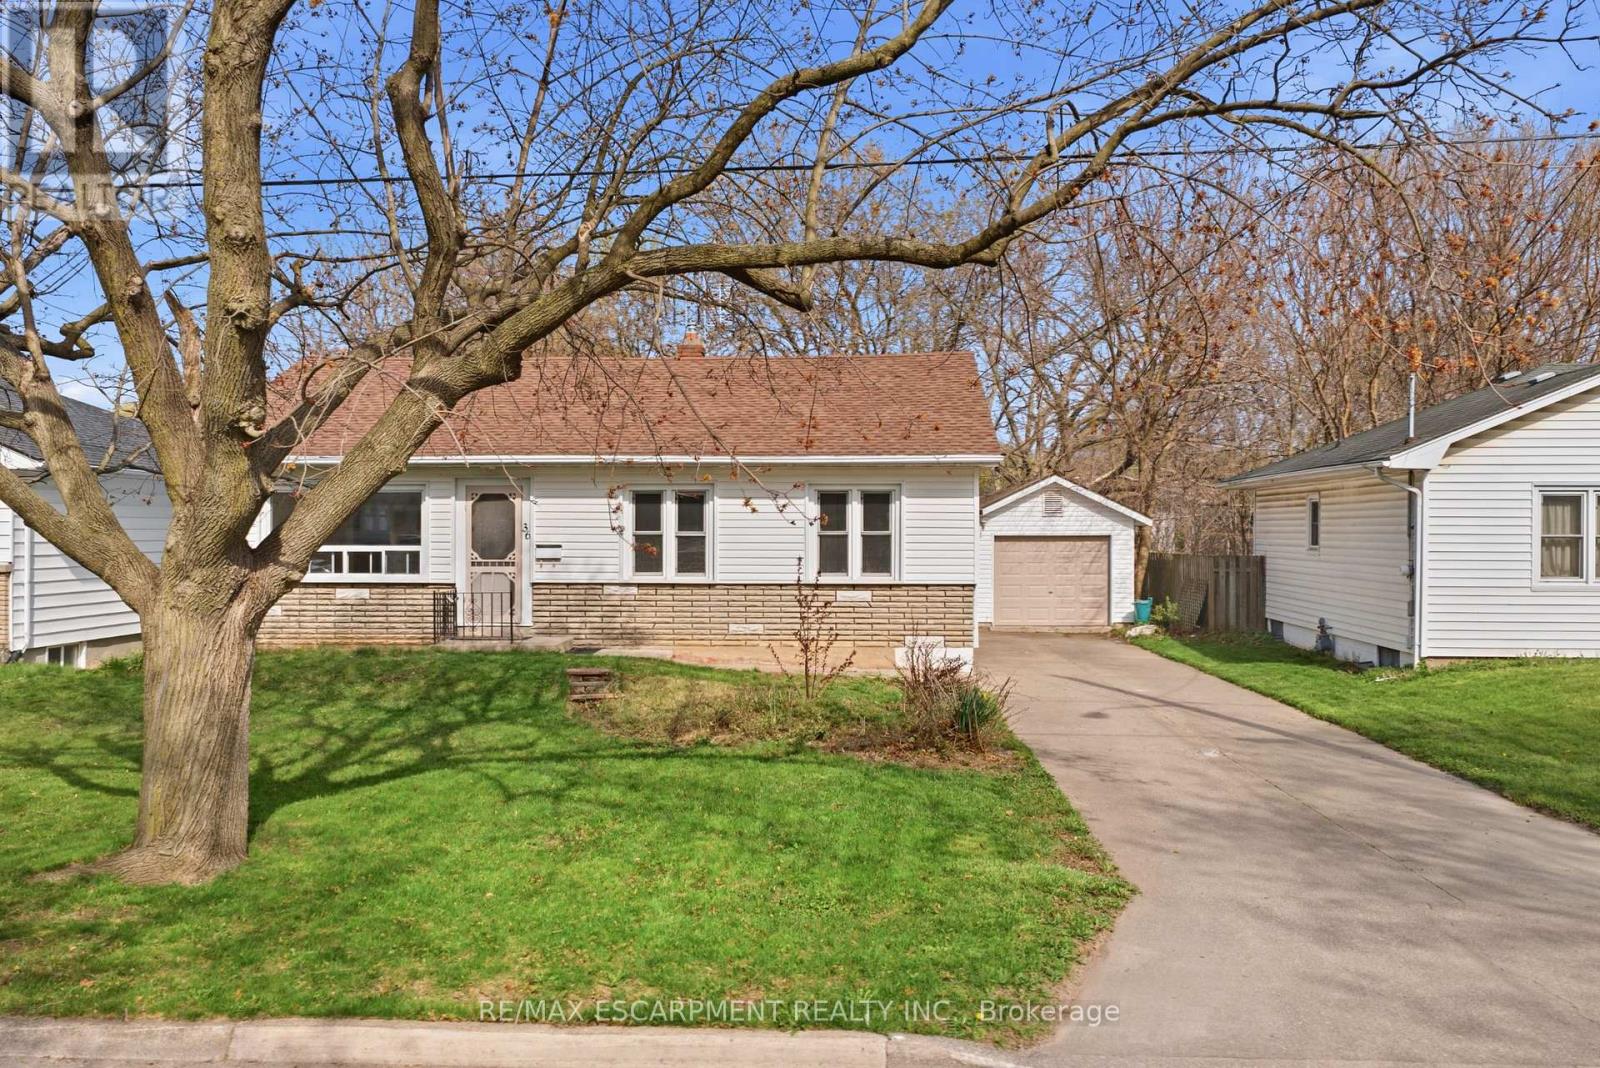
36 Woodelm Drive
St. Catharines, Ontario
In the north end of St. Catharines, there are certain streets people quietly hope a home will come up on - mature trees overhead, a calm residential feel, and a setting that still keeps you close to everything. This updated 3-bedroom, 2-bath bungalow is set right in one of those established pockets Inside, the main floor opens up beautifully, creating a bright, connected living space that feels natural for both everyday life and entertaining. The room sizes are generous, the layout makes sense, and the updates mean you can settle in comfortably from day one. A separate entrance adds flexibility to the home's layout, with a large finished rec room, additional bedroom, and the second full bathroom located downstairs. Whether you're thinking in-law suite potential, duplex possibilities, or simply extra space that adapts as life changes, the lower level gives you options. Step outside and the property really starts to stand apart. A long concrete driveway offers plenty of parking and leads to an oversized detached garage that's ready for storage, hobbies, or a proper workspace. Out back, the yard stretches toward mature greenery and trails with no rear neighbours - a rare kind of privacy that's hard to find in this part of the city. It's the kind of north-end location people choose for its balance of quiet surroundings and easy access to schools, parks, shopping, and daily essentials - a home that simply fits the rhythm of everyday living (id:37087)

88 Marsdale Drive
St. Catharines, Ontario
Don't miss this unique bungalow with a fully walkout basement, ideally located in a desirable neighborhood at 88 Marsdale Drive. Situated on a premium 80' x 130' lot, this home offers exceptional space and versatility for families, investors, or multi-generational living.The main floor features an open-concept layout filled with natural light from Floor-to-ceiling windows, creating a bright and welcoming atmosphere. You'll find three spacious bedrooms, an upgraded bathroom, and an enclosed sunroom that leads to a deck overlooking the backyard.The fully finished walkout basement has been extensively updated and offers three additional bedrooms, new flooring throughout, large above-grade windows, a kitchen, and a bathroom. Step outside to a covered porch and enjoy direct access to the private backyard.Additional highlights include two cozy fireplaces, a high-efficiency furnace and central air conditioner replaced in 2020, ample living space on both levels, and excellent potential for extended family accommodation or rental income. Close to top rated school (BROCK , Oak ridge Public School, Sir Winston Churchill Secondary School), Park, HWY 406, with downtown amenities nearby. A rare opportunity to own a well-maintained bungalow with a full walkout basement on a large lot in a sought-after location. (id:37087)
49 Grove Avenue
St. Catharines, Ontario
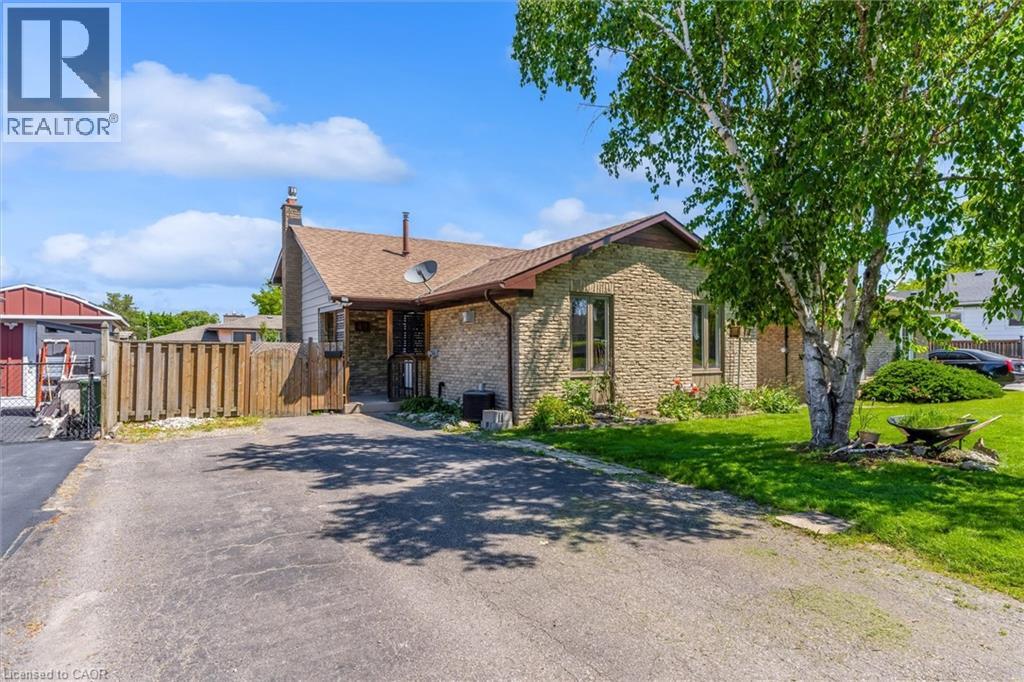
Beautifully updated 4-level backsplit in a prime St. Catharines location, Secord Woods. Freshly renovated throughout, this move-in ready home features all new flooring, fresh paint, an updated kitchen, and beautifully renovated bathrooms. The open-concept main floor is designed for both everyday living and entertaining, offering a spacious living and dining area that flows seamlessly into the large kitchen, complete with a massive island and abundant cabinetry. With 3 bedrooms, 2 full bathrooms, and multiple finished living areas, this home offers incredible flexibility for growing families, first-time buyers, multi-generational living, or investors. The third level features a spacious rec room and laundry area, while the finished fourth level provides additional space for a media room, games room, home gym, office, or potential fourth bedroom. Fully finished from top to bottom, there is plenty of room for the entire family to spread out and enjoy. Outside, enjoy a private backyard retreat with a large patio and oversized storage shed. Located close to all major amenities and just minutes from the Pen Centre, Brock University, schools, shopping, restaurants, and convenient highway access. (id:37087)
65 Christmas Street
Port Colborne, Ontario
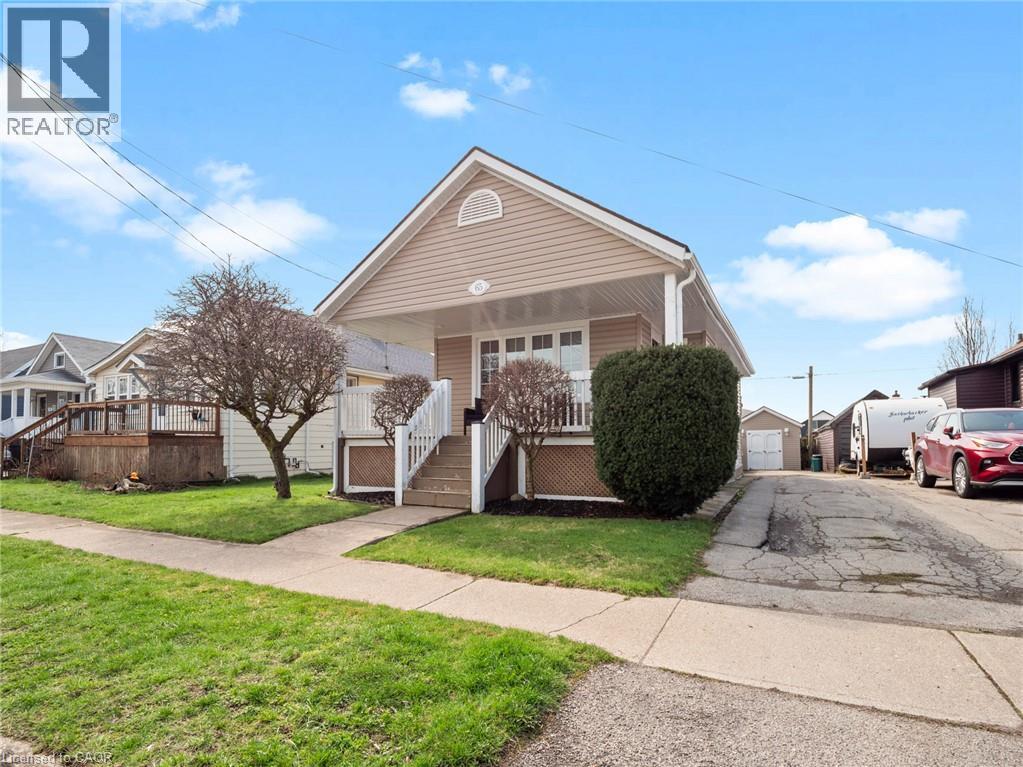
Charming Turn-Key Bungalow | Meticulously MaintainedWelcome to 65 Christmas Street, Port Colborne. This beautifully maintained 2+1 bedroom, bungalow is the perfect blend of affordability and pride of ownership. Ideal as a starter home or a downsized retirement retreat, this residence is truly move-in ready.The main floor features a bright, open-concept flow connecting the living and dining areas, highlighted by gleaming hardwood floors. The functional kitchen serves as the heart of the home, featuring patio doors that lead directly to an expansive rear deck-perfect for indoor-outdoor entertaining.The fully finished basement adds significant living space, including a versatile third bedroom and ample storage.Situated on a deep lot, the exterior offers exceptional curb appeal with an inviting front porch and a long driveway providing plenty of parking. The private, fully fenced backyard is an outdoor oasis featuring a large storage shed and an above-ground pool, perfect for summer relaxation.Meticulously cared for and located in a quiet, friendly neighborhood close to all local amenities, this home offers a rare opportunity to own a turn-key property in excellent condition. Simply move in and enjoy! ATTENTION INVESTORS - CURRENTLY SET UP AS AN AIR BNB (id:37087)
Main - 87 Chapel Hill Crescent
Welland, Ontario
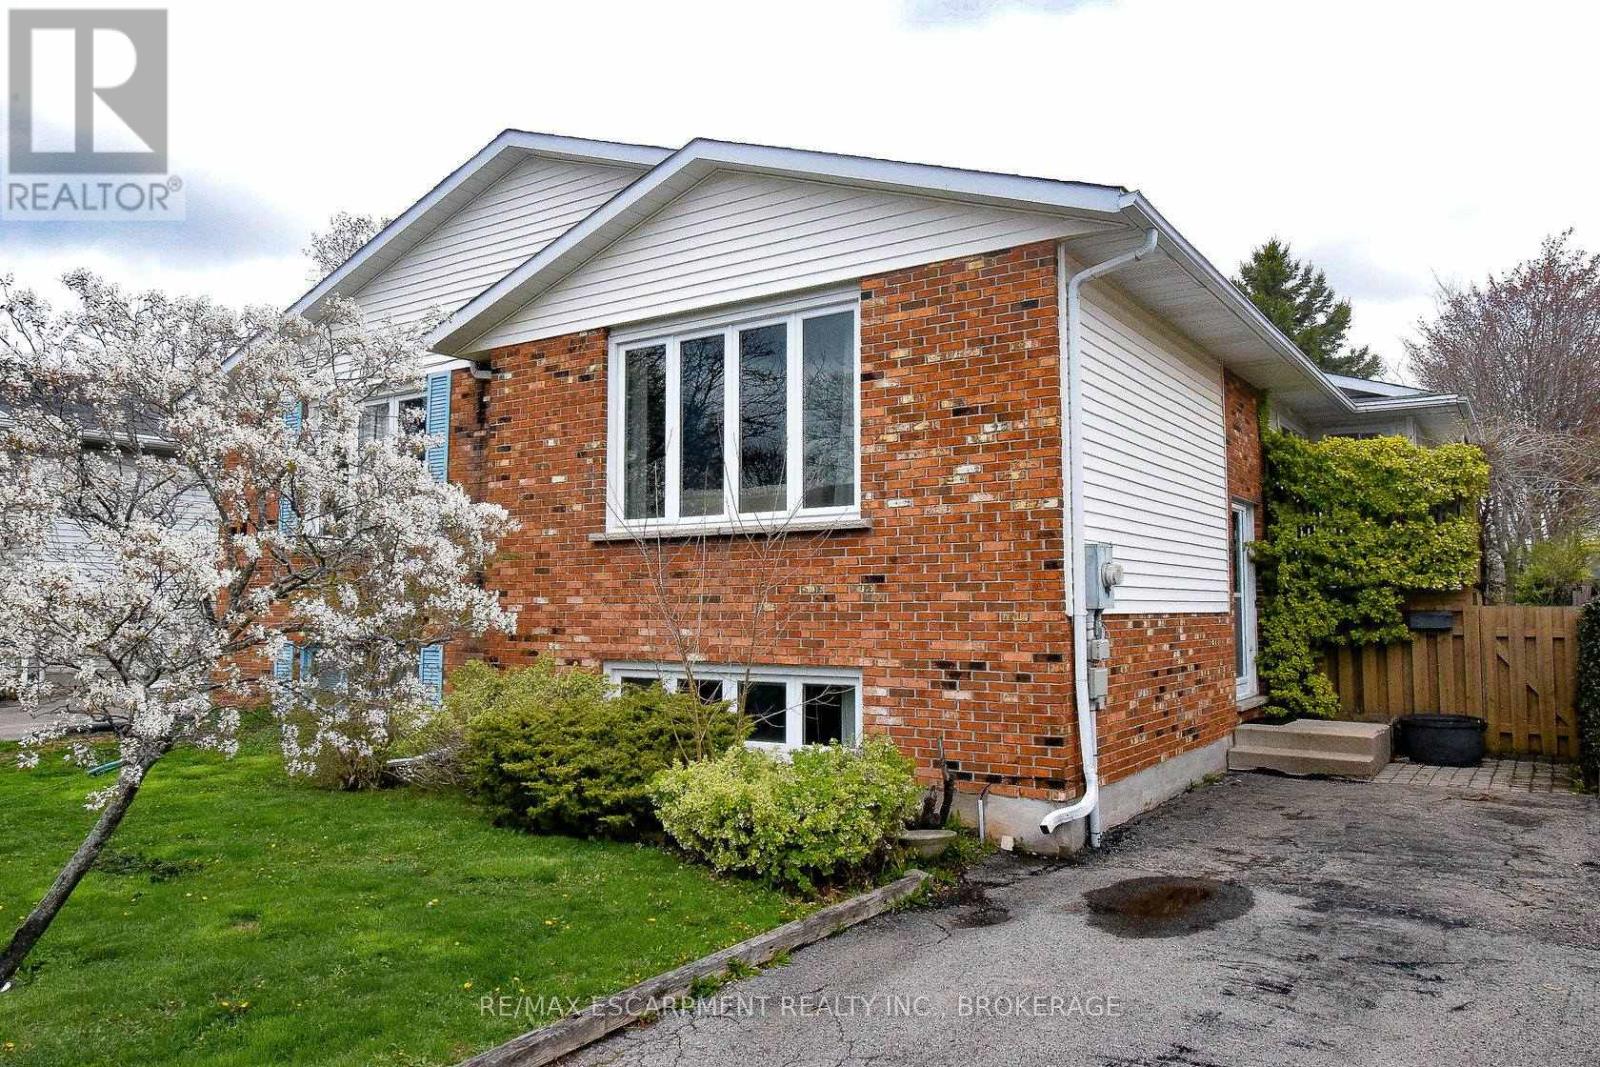
FOR LEASE! Beautifully updated main floor unit with 2 bedrooms and 1 bath in North Welland. With a generously sized living room, dining room, spacious eat-in kitchen with access to a patio, and 2 spacious bedrooms. This home backs onto Steve Bauer Trail with no rear neighbours. Additional features include in suite laundry, backyard with patio and 1 driveway Parking. Conveniently located close to shopping, schools, parks & Highway 406. (id:37087)
2631 Thompson Road
Fort Erie, Ontario
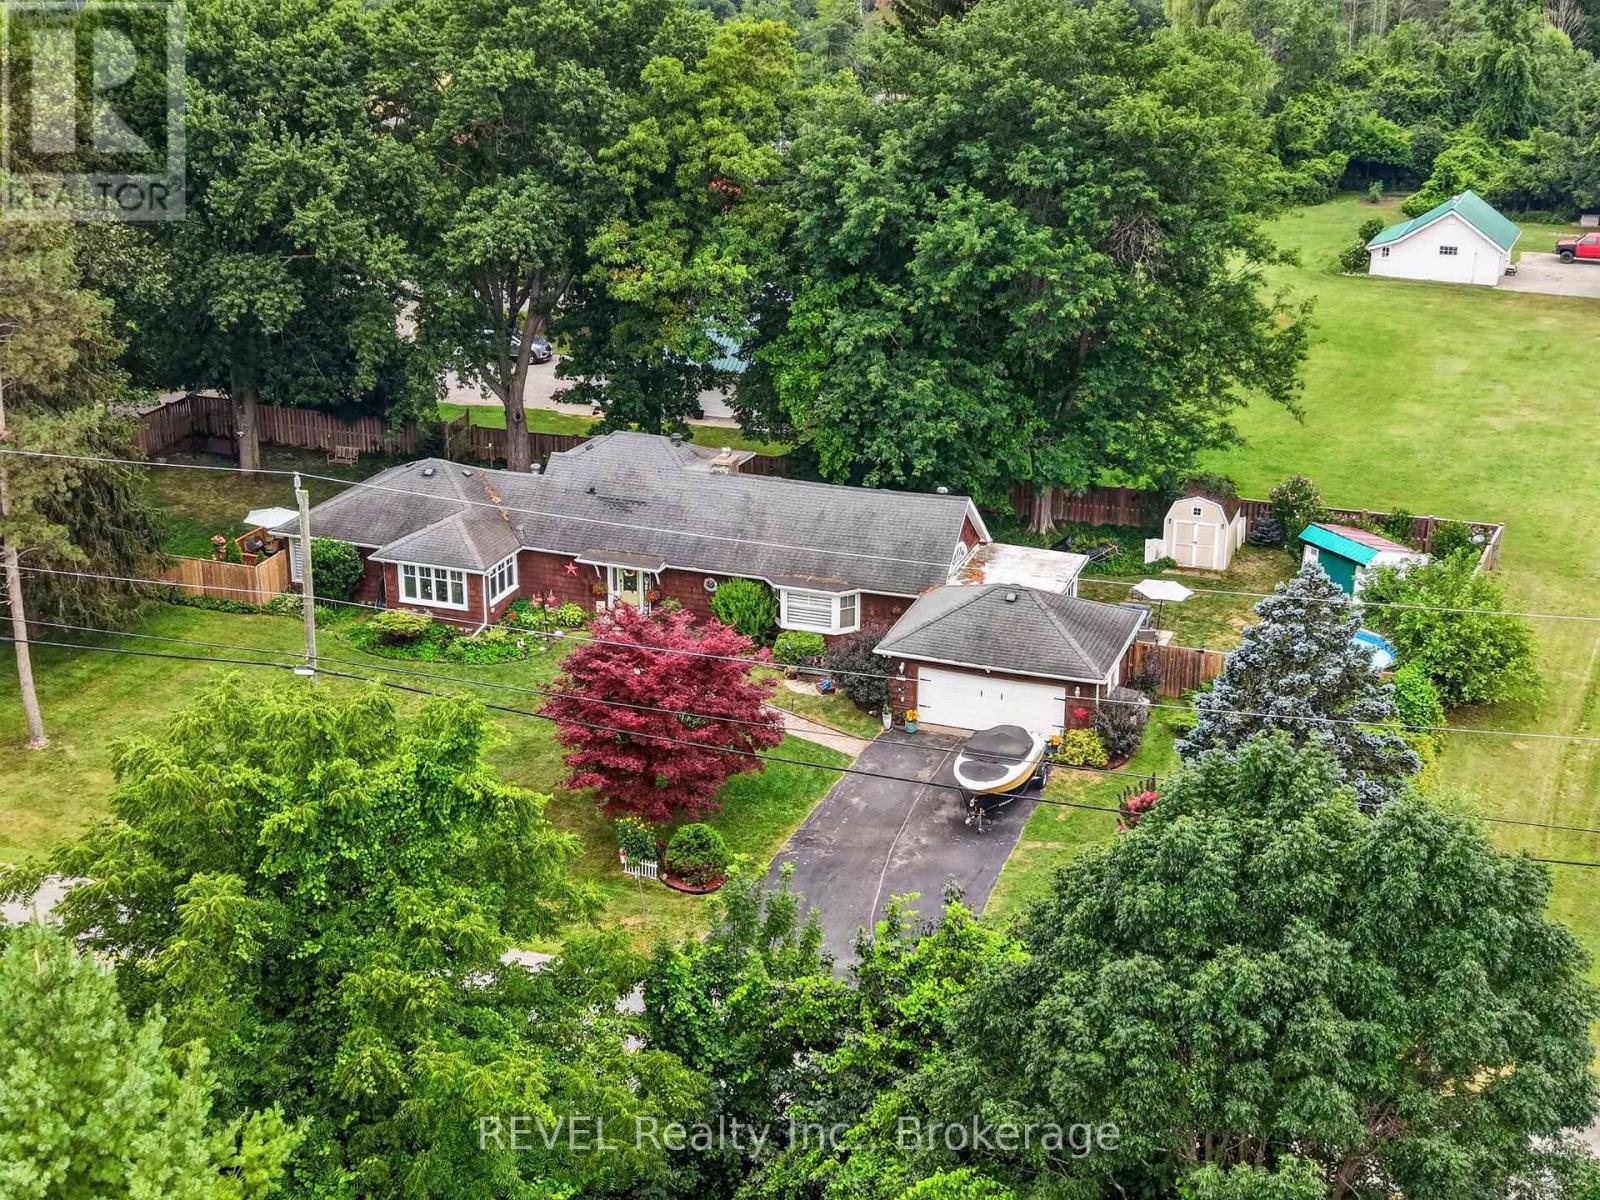
Character, space, and an unbeatable location come together in this beautifully maintained bungalow along the scenic Niagara River Parkway. Offering 2,087 sq. ft. of thoughtfully designed living space, this distinctive home features soaring vaulted ceilings, exposed beams, and sun-filled living areas that create a warm and inviting atmosphere. The spacious kitchen is the heart of the home, showcasing abundant maple cabinetry, granite and quartz countertops, and plenty of room to gather with family and friends. A bright sunroom seamlessly extends the living space outdoors, overlooking the fully fenced backyard complete with mature landscaping, a patio, fire pit, and plenty of space for entertaining, children, or pets. Freshly painted throughout, the home also features updated windows (2022), a Culligan water filtration system, and a 240-amp trailer hookup for added convenience and versatility. With 2 bedrooms plus a versatile den, 2 bathrooms, and a location just minutes from shopping, restaurants, schools, and only 10 minutes to the Peace Bridge, this home offers the perfect balance of comfort, functionality, and everyday convenience in one of Fort Erie's most picturesque settings. (id:37087)
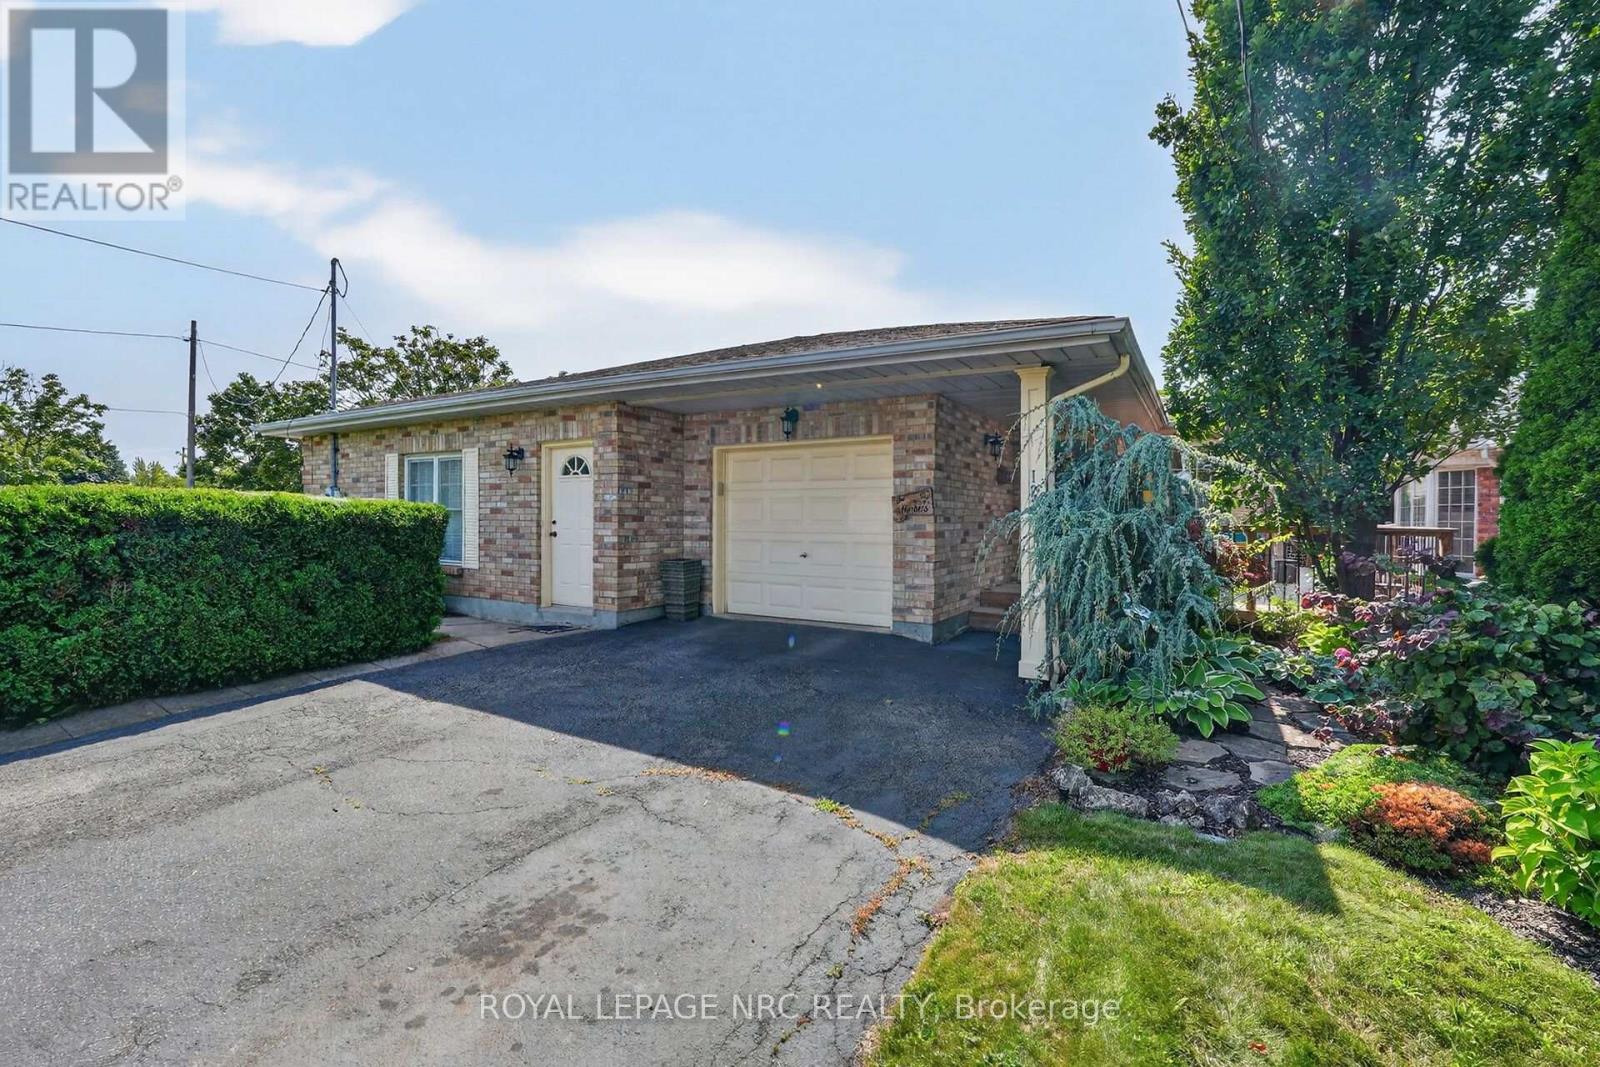
123 A&b First Street Louth
St. Catharines, Ontario
A truly one-of-a-kind offering in the highly sought-after Grapeview neighbourhood! This rare property features two semi-detached backsplit homes under one ownership, creating an exceptional opportunity for multi-generational living, extended families, or those seeking a unique and versatile living arrangement. Together, the homes offer 4 bedrooms plus 2 dedicated dens/offices, 2 family rooms and 4 full bathrooms, providing generous space and flexibility for today's lifestyles. Situated on a corner lot each residence enjoys its own private entrances facing 2 different streets each having a separate driveway, and attached garage (a single & a 1 1/2 car), allowing for independence while remaining conveniently connected. Another bonus is the shared inground pool with pergola, outside lower level entry close to washroom access, 2 large sheds, combination privacy fencing & iron fencing all surrounded by a lush mature landscape. Ideally located, you'll be just minutes from excellent schools, parks, highway access, major shopping, and the hospital. Enjoy the best of both worlds with nearby roadside markets offering fresh local produce, while still being close to every urban convenience .Properties with this distinctive configuration are exceptionally rare. Whether you're accommodating multiple generations under one ownership or simply looking for a home that offers unmatched flexibility, this is a unique opportunity you won't want to miss. (id:37087)
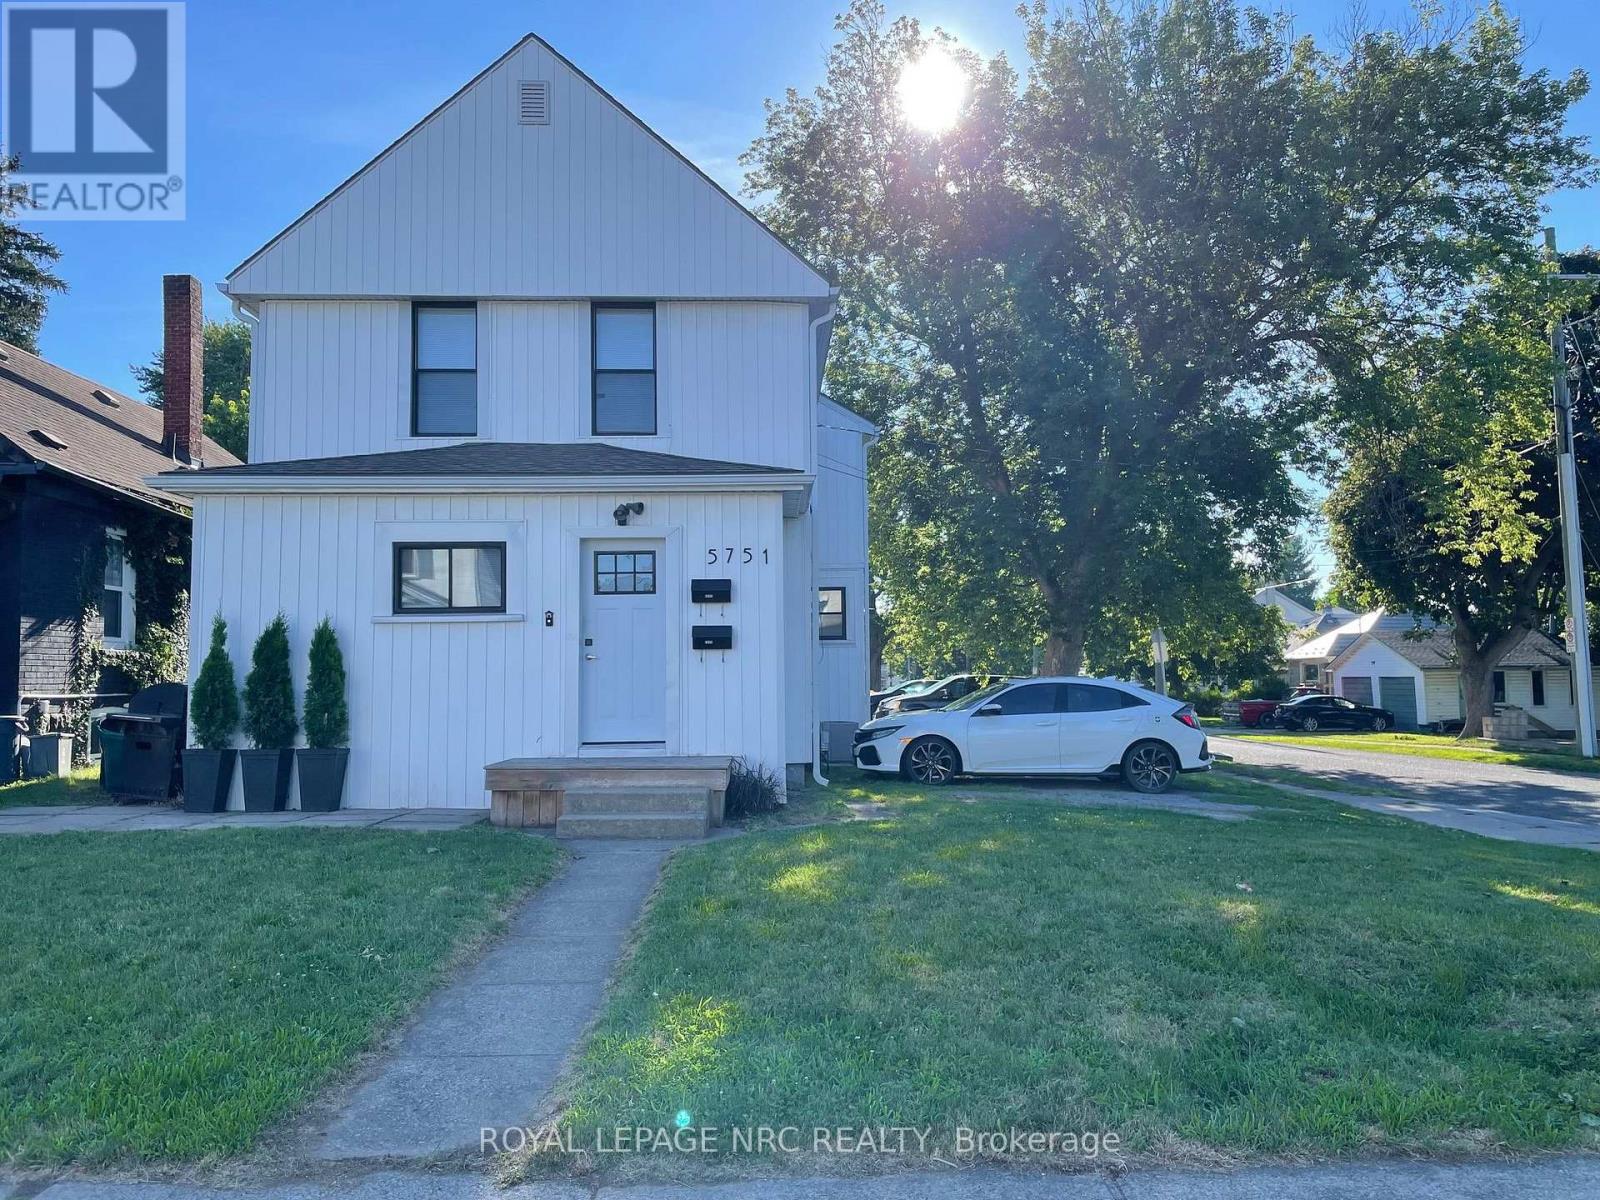
5751 Leonard Avenue
Niagara Falls, Ontario
Rare Investment Opportunity or Flexible Multi-Family Living in Prime Center City Niagara Falls!Welcome to this exceptionally versatile corner property located in a highly desirable, walkable pocket of Niagara Falls. Recently renovated from top to bottom, this turnkey single-family home offers R3/Triplex-ready zoning potential, split perfectly into three independent 2-bedroom units (6 bedrooms, 3 bathrooms total) with appliances. Whether you are looking to cash-flow a high-yield investment with a potential market rent of $4,300/month or seek a multi-generational setup where the main and lower levels easily combine into a massive family home while the upper unit pays your mortgage this property delivers.The property features a massive, detached, heated double garage-a mechanic or hobbyist's dream-complemented by an expansive driveway offering total parking for up to 6 vehicles. Capital expenses have been thoroughly updated for peace of mind, featuring a central air system and premium newer windows and doors (all professionally installed in 2020 and meticulously maintained annually), alongside a durable 11-year-old roof.Situated on a prominent corner lot, this prime location offers immediate access to local schools, public transit, and a vibrant, walkable layout close to all central amenities. Upper, main floor and basement units have just been vacated, allowing you to set your own rents or move right in (id:37087)

5004 Pettit Avenue
Niagara Falls, Ontario
Welcome to 5004 Pettit Avenue in the heart of Niagara Falls! Nestled on a beautiful tree-lined street with quiet, respectful neighbours, this meticulously maintained 3-bedroom, 2-bathroom home offers the perfect blend of comfort, quality, and convenience. Backing directly onto a park with the Millennium Trail just steps away at the end of the street, this location is ideal for families, outdoor enthusiasts, and anyone who appreciates a peaceful setting. Inside, you'll find two full kitchens, making this home an excellent option for multi-generational living, extended family, or added flexibility. The stunning main-floor kitchen was completely renovated in 2022 and has only been used three times, featuring premium appliances, including a convenient drawer microwave.This move-in-ready home has been extensively updated from top to bottom, giving buyers peace of mind for years to come. Recent improvements include a high-efficiency furnace, central air conditioning, owned hot water tank, gas fireplace with beautiful stacked stone surround, all but 4 windows (2022), attic insulation (2022), all newer interior and exterior doors, trim and baseboards, updated lighting throughout, pot lights, fresh paint, and new flooring in the kitchen, bedrooms, foyer, and recreation room. Outside, enjoy a fully fenced backyard with low-maintenance perennial gardens, two storage sheds, a spacious 22.4' x 11.9' garage with new door and opener, flake epoxy garage floor (2026). The front porch, back patio and sidewalk finished with durable quartz epoxy (2026),, and a driveway resealed in both 2025 and 2026. This is a rare opportunity to own a beautifully updated home in one of Niagara Falls' most desirable neighbourhoods-simply move in and enjoy because there is nothing to upgrade! (id:37087)

