



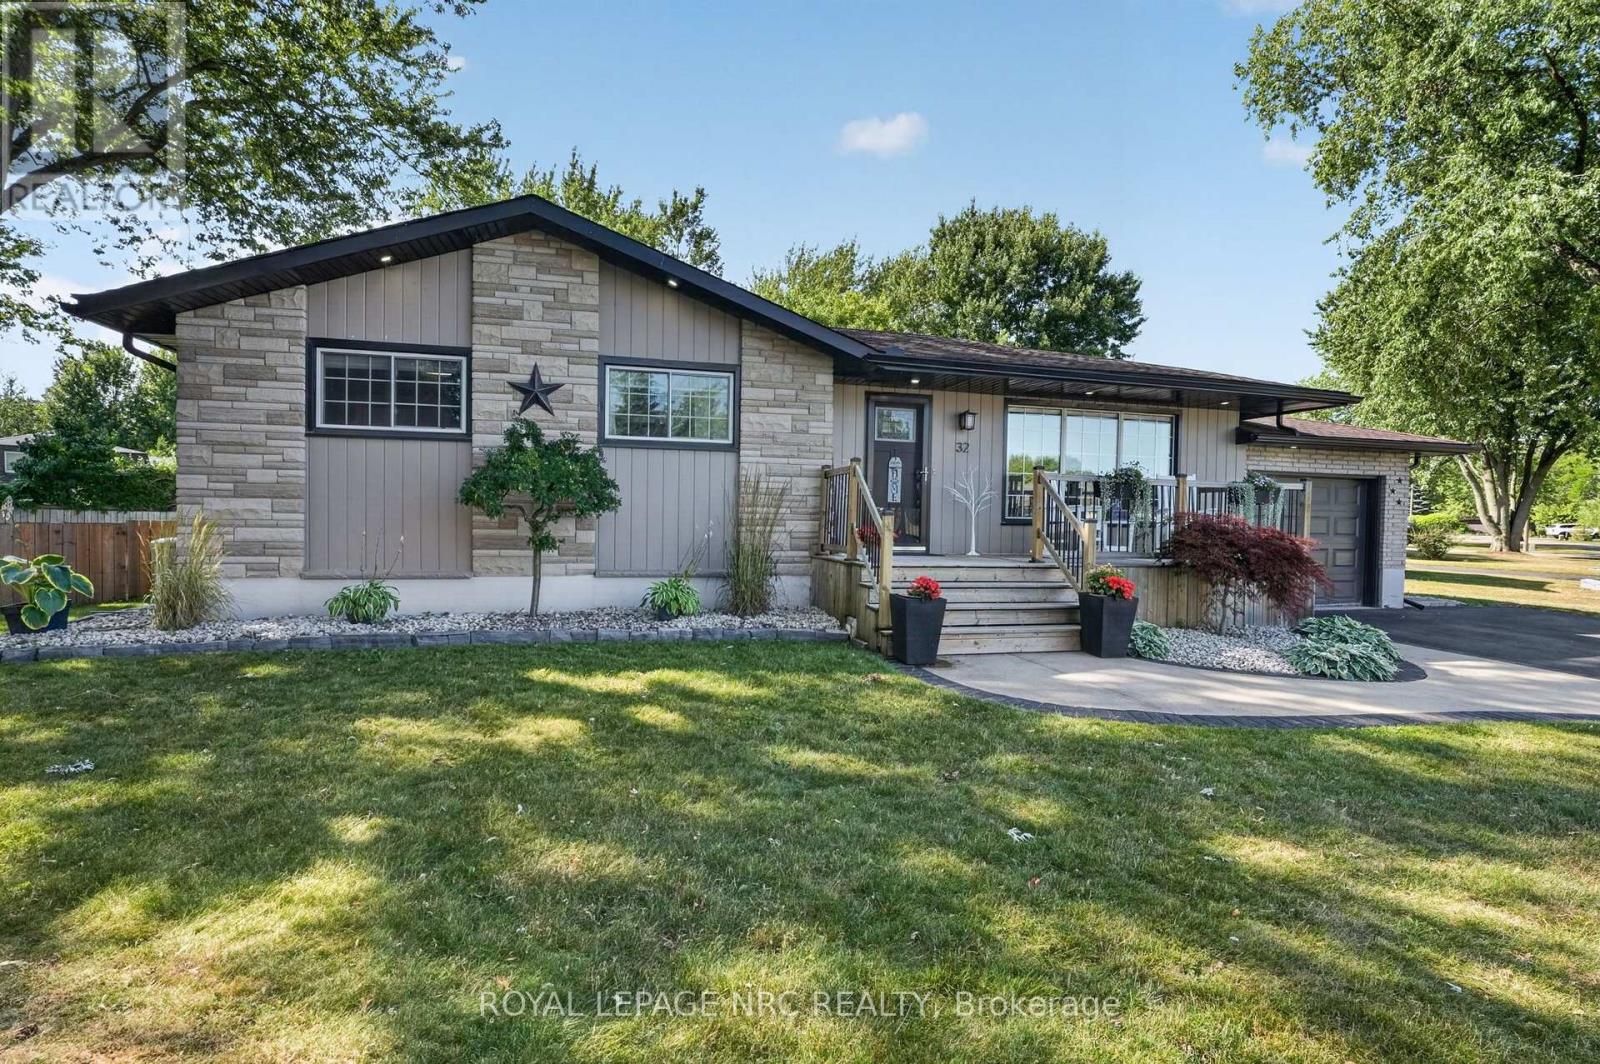
32 St George Court
Fort Erie, Ontario
Absolutely immaculate bungalow on a premium lot in St. George Court in Crystal Beach. An area of Crystal Beach known for it's big lots, quiet street, privacy and proximity! This house shows the pride of ownership both inside and out, every square inch has been looked after! First time on the market in 53 years! Sitting on an impressive corner lot, this house has too many updates to list fully! From your first approach you'll be welcomed by amazing curb appeal, a newer front porch and a paved driveway with landscaping and hardscaping. Inside, an updated kitchen and many tasteful updates await on the main floor with 3 bedrooms and a bath. Downstairs, a fully finished basement in 2021 complete with 4th bedroom and ensuite, living room, storage room and laundry. A 21.6x9 wood lined sunroom offers a hot top and lots of space, and leads to a newer outdoor kitchen and completely fenced in backyard oasis complete with a heated 16x32 full L shaped pull, tiki bar, decking, hardscaping, and 2 large sheds. Attached 1 car garage so well maintained and organized you may feel guilty parking your car in it....but you can! All major components of the house have been updated. Located moments from St. George Catholic School, the arena, the library and the all new park complete with Pickle Ball courts...all the while a short drive or bike ride to both historic Ridgeway and the sandy shores of Crystal Beach! Houses like this do not come up often, so this is your chance to seize this amazing St. George Court lifestyle! (id:37087)
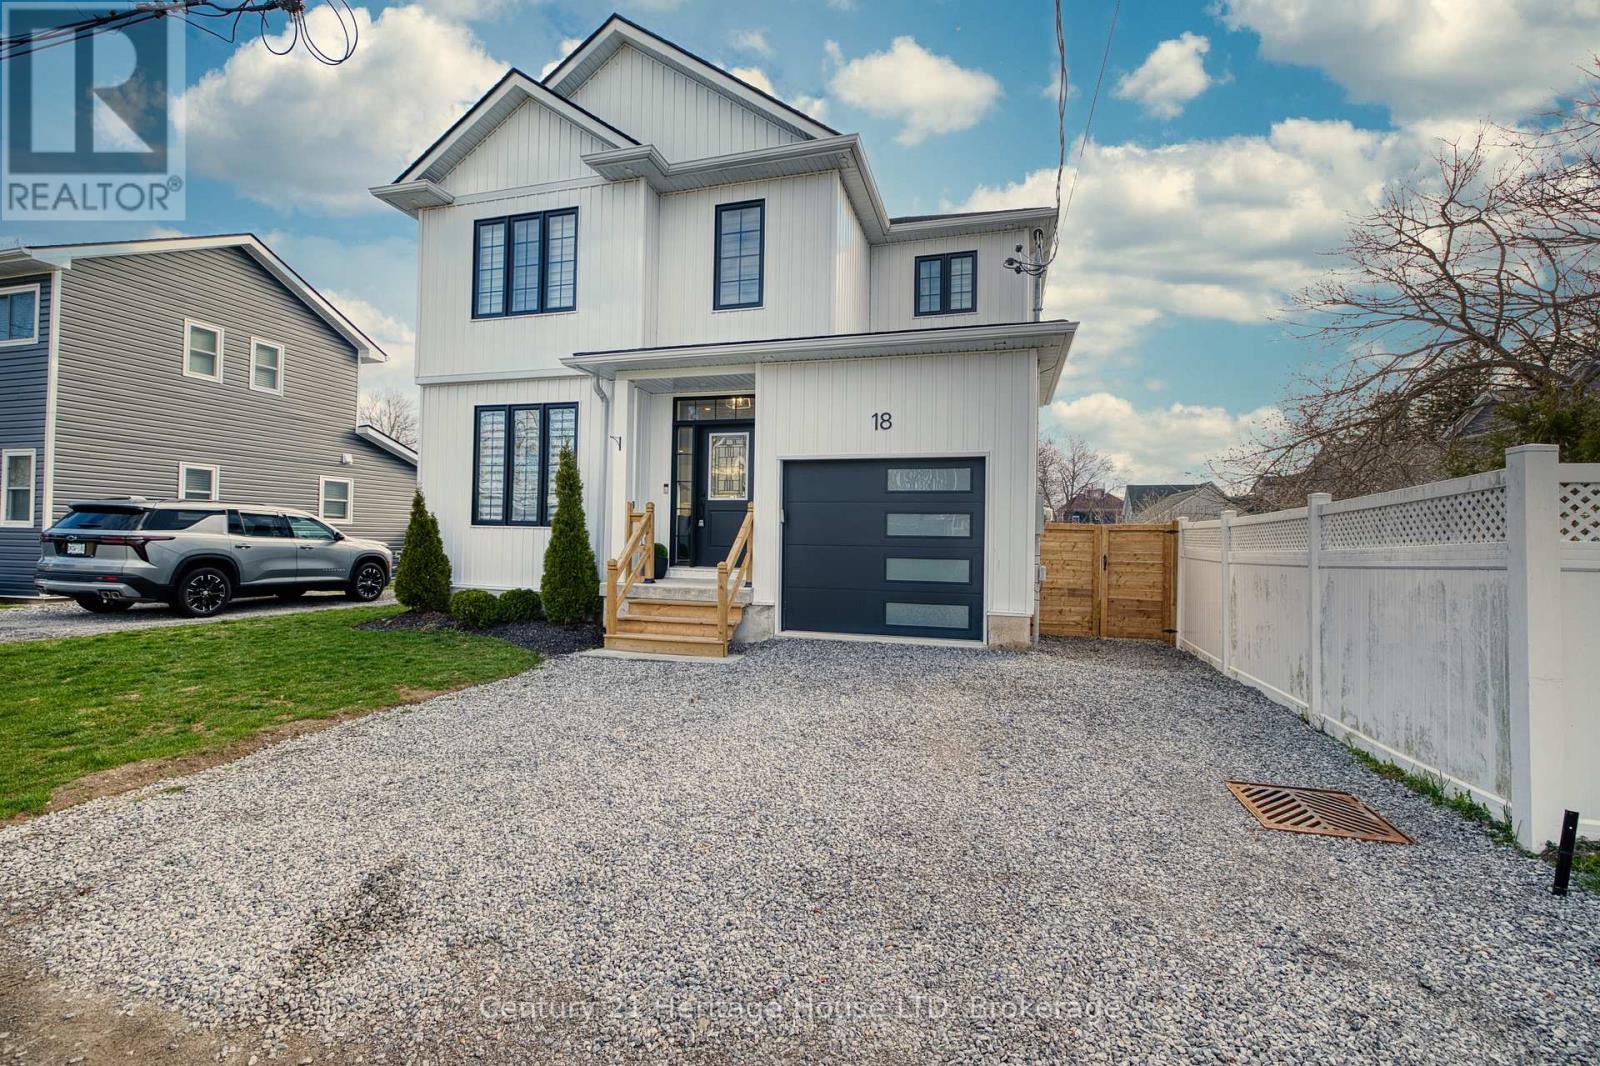
18 Parkview Avenue
Fort Erie, Ontario
Stunning custom built 3+1 Bedroom, 3.5 Bath home with 1975 sq ft of finished living space, in a quiet and highly desirable location just steps to the Lake and public beach access. Enjoy a lake view from your 2nd level bedroom! As you step inside you'll love the open concept design, 9ft ceilings, upgraded light fixtures, and engineered hardwood flooring. The spacious living room offers a cozy electric fireplace and an abundance of windows, allowing for lots of natural light throughout. The modern kitchen features a large island, sleek countertops, white cabinetry, and stainless steel appliances. The dining area features patio doors that lead to your fenced backyard with gorgeous stamped concrete patio. Convenient inside access to the garage and a 2pc bath completes the main level. The 2nd floor offers convenient upper level laundry, 4pc bath, 3 spacious bedrooms including a primary suite with double closets and a 3pc ensuite with an oversized custom tile and glass shower. The lower level is fully finished with a large rec room, 4th bedroom, and another 3pc bath. Don't miss your opportunity to live in a newer, well-kept home on a quiet dead-end street just steps to the lake! (id:37087)
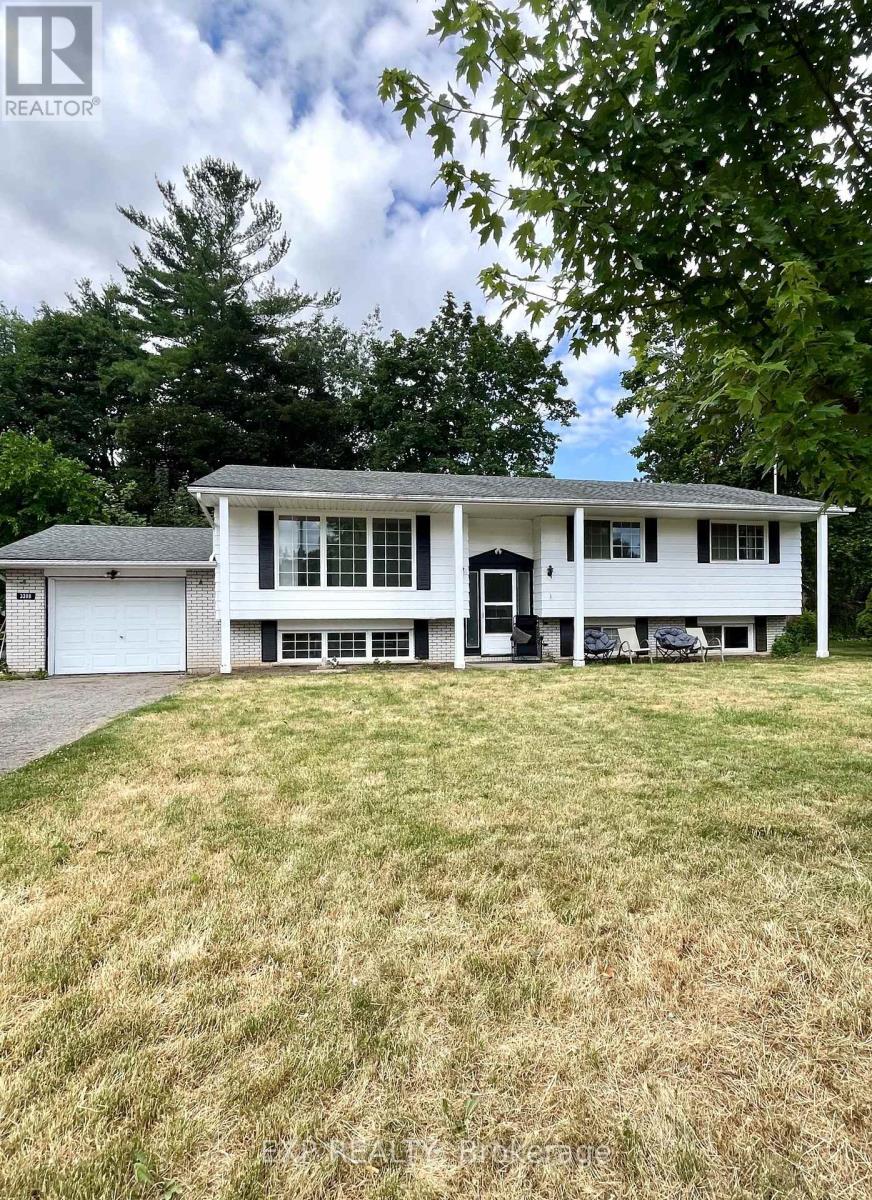
#upper - 3388 Marlin Court
Lincoln, Ontario
Welcome to 3388 Marlin Court Upper, a spacious and sun-filled raised bungalow in the heart of Lincolns sought-after Jordan/Vineland area. This beautifully maintained upper unit offers 3 generously sized bedrooms, an updated and spacious 4-piece bathroom, and a bright, open-concept layout perfect for everyday living. Step into the large main living area with big windows and durable vinyl flooring, and enjoy a well-appointed kitchen with plenty of cabinet and counter space. The dining area opens through patio doors to a huge backyard deck, ideal for summer BBQs or morning coffee. Tenants also enjoy private use of the attached single-car garage and parking for two more vehicles in the driveway. Available for $2,200/month + 60% of utilities, with hydro on a separate meter. In-suite laundry, central air, and a quiet, family-friendly court location round out this great lease opportunity. (id:37087)
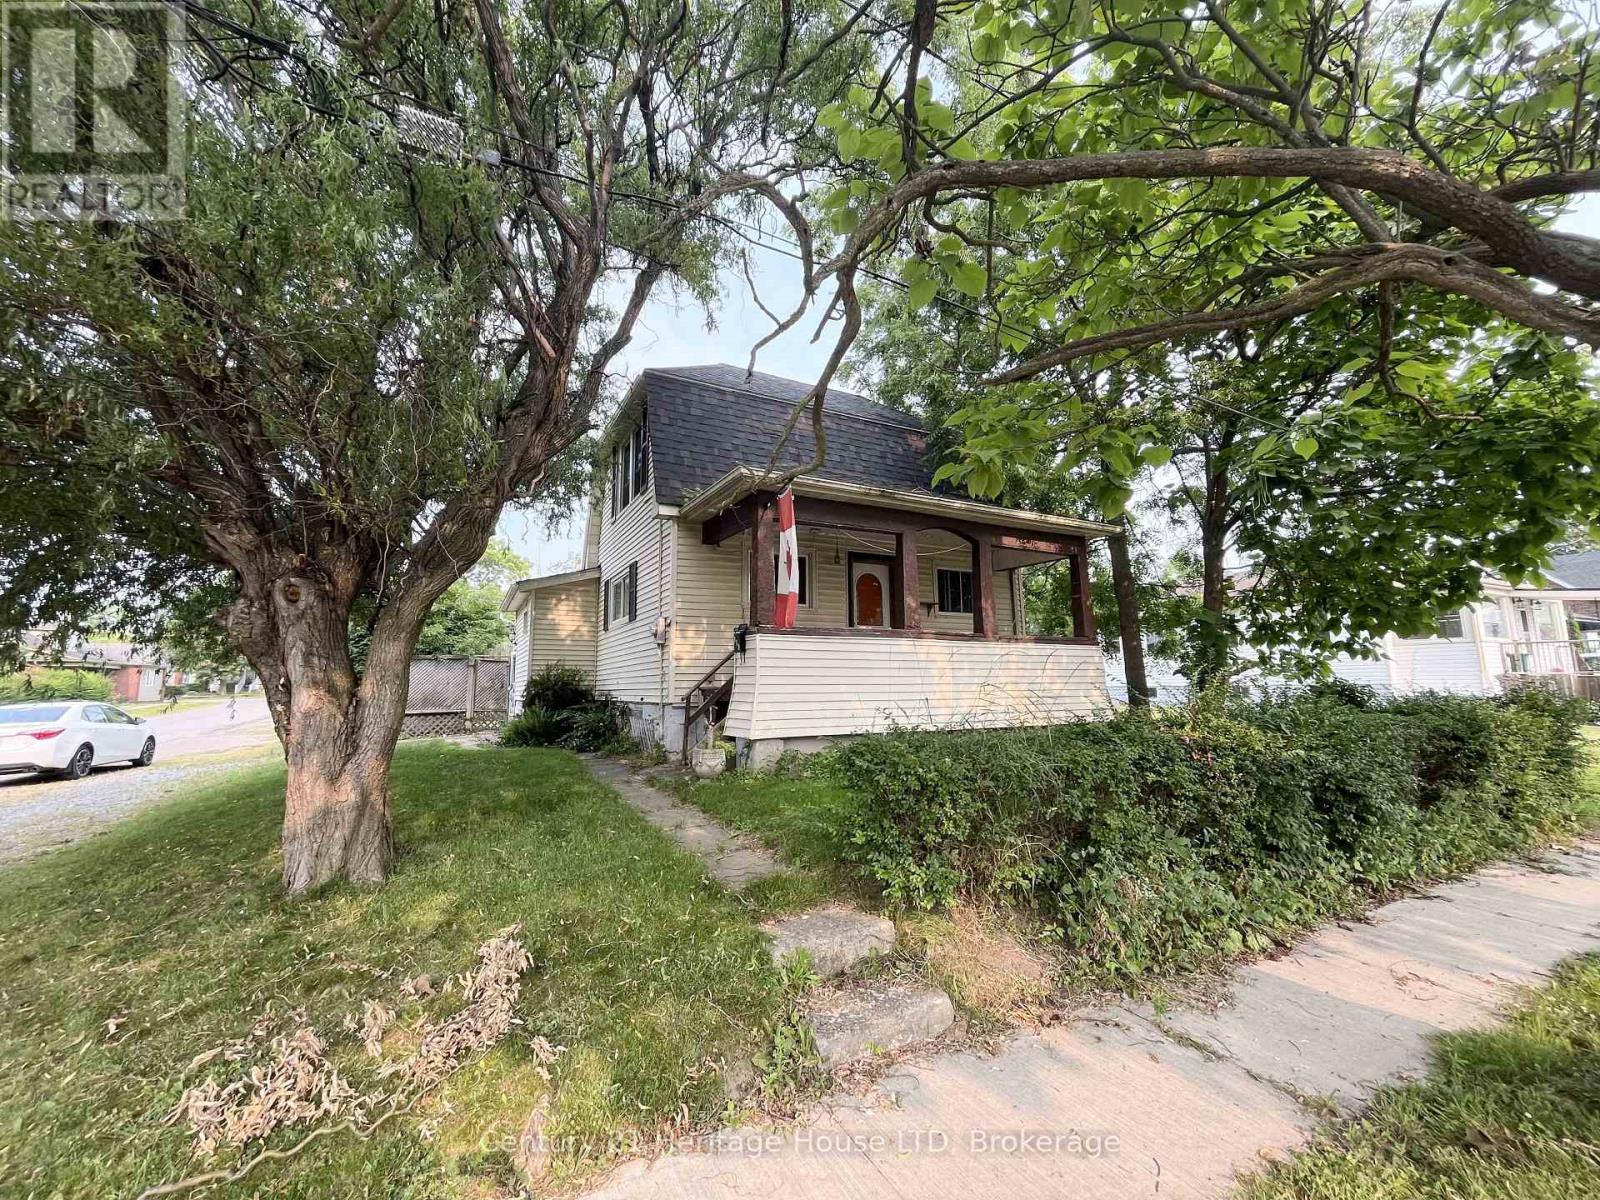
119 Pilkington Street
Thorold, Ontario
3 Bedroom home on a great 40 x 90 Ft lot in Thorold South. Great opportunity for investors/contractors. Located in an established, quiet neighbourhood. House is being sold in "as is where is" condition. Seller makes no representations or warranties regarding the condition of the home. (id:37087)
7040 St Michael Avenue
Niagara Falls, Ontario
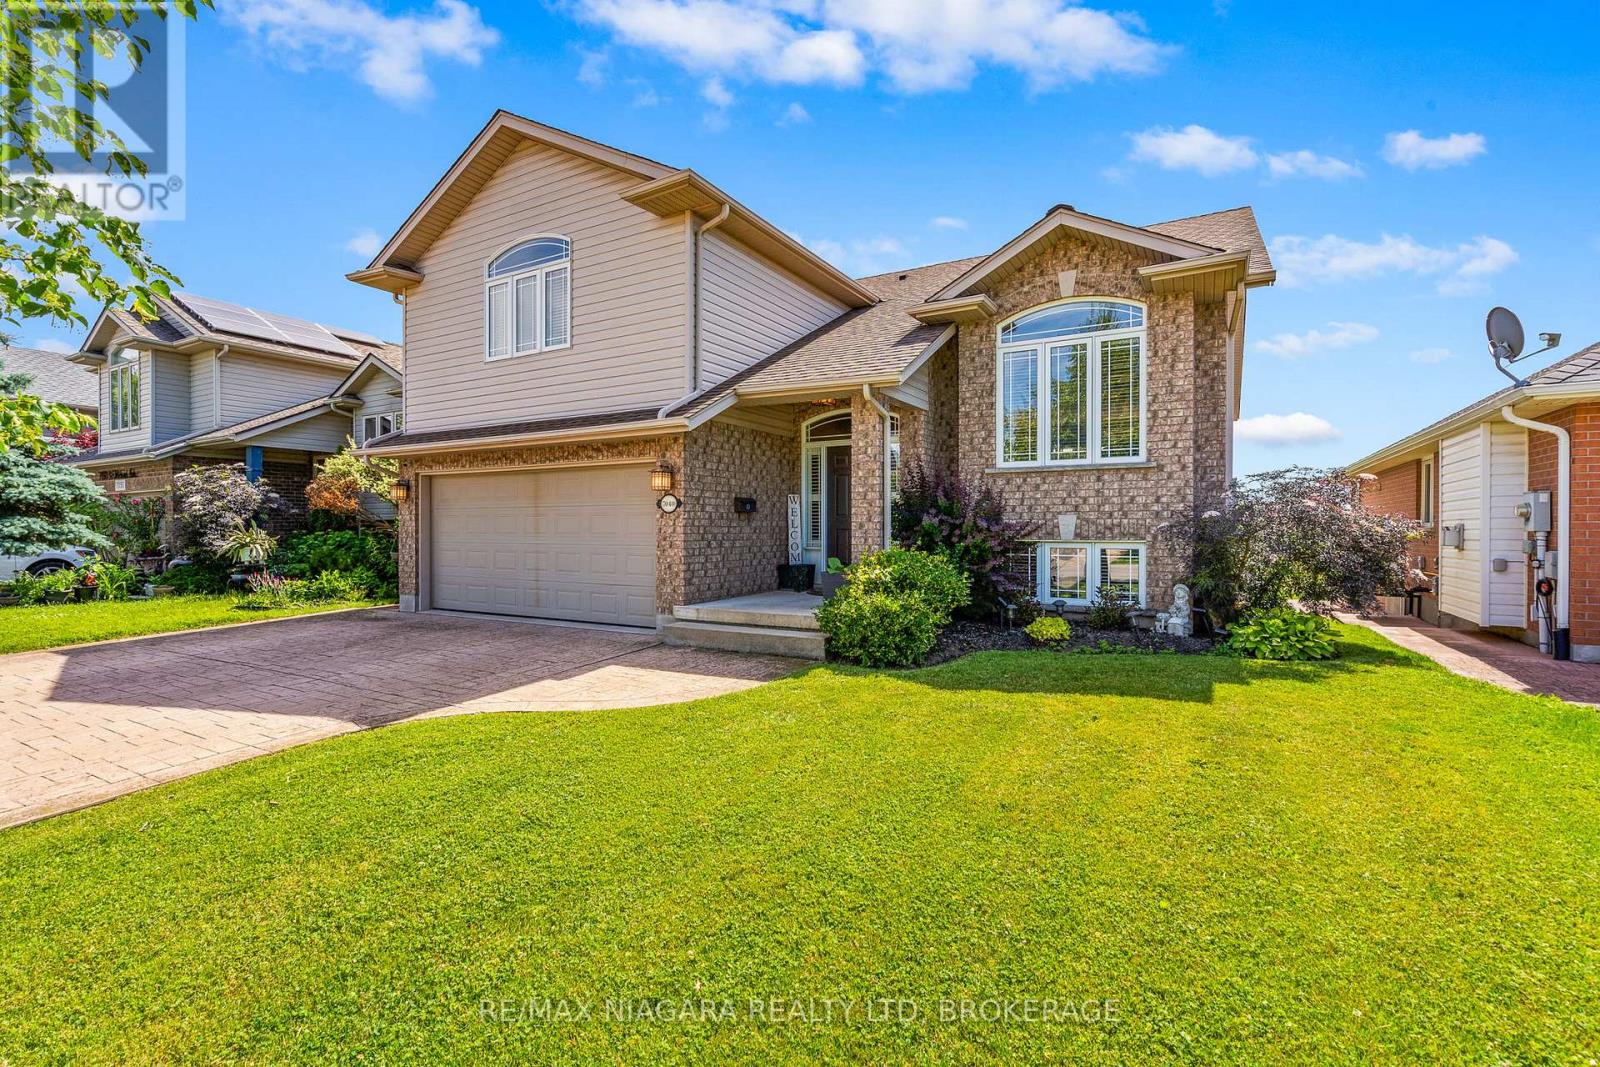
Welcome to this well-maintained 2+2 bedroom, 3 bathroom raised bungalow in Niagara Falls' desirable south end. The spacious primary suite, privately situated above the garage, features a walk-in closet and a luxurious 5-piece ensuite. With two separate entrances, a full walk-out basement, and laundry capability on both levels, this home offers exceptional flexibility for multi-generational living or in-law potential. The lower level includes two additional bedrooms, while the double-car garage and no rear neighbours add to the home's appeal. Updates in recent years include C/A and roof. Ideally located just minutes from Costco, shopping, schools, restaurants, and other major amenities, this home offers the perfect combination of comfort, versatility, and convenience. (id:37087)
7979 Buckeye Crescent
Niagara Falls, Ontario
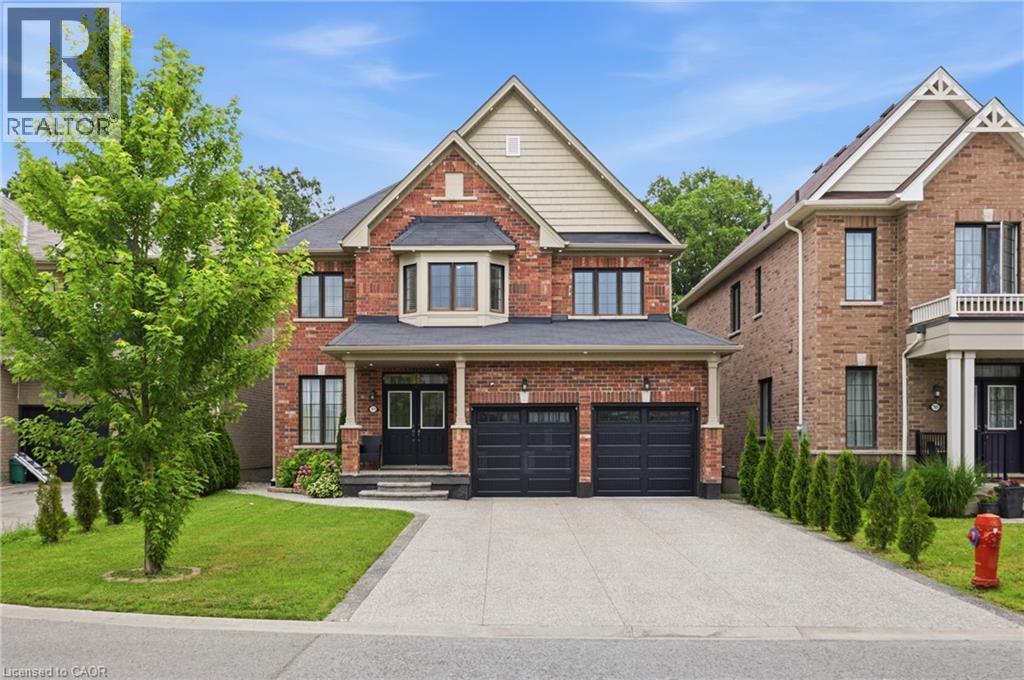
Experience elevated living in this impeccably maintained 2-storey home, where style, comfort, and functionality come together seamlessly. Boasting 4 generous bedrooms, 3 bathrooms, and a beautifully finished basement with an additional bedroom and full bath. This home offers exceptional space for families, professionals, or those who love to entertain. Step outside to your own private backyard retreat featuring a relaxing hot tub—the perfect place to unwind after a long day or host friends and family. The attached garage is equipped with a built-in electric vehicle charging station, adding modern convenience to everyday living. Ideally situated in a sought-after Niagara Falls neighbourhood close to excellent schools, parks, shopping, dining, and major commuter routes, this remarkable lease offers the lifestyle you’ve been searching for. Simply move in and enjoy everything this exceptional home has to offer. (id:37087)
17 Mellenby Street Unit# Lower
Stoney Creek, Ontario
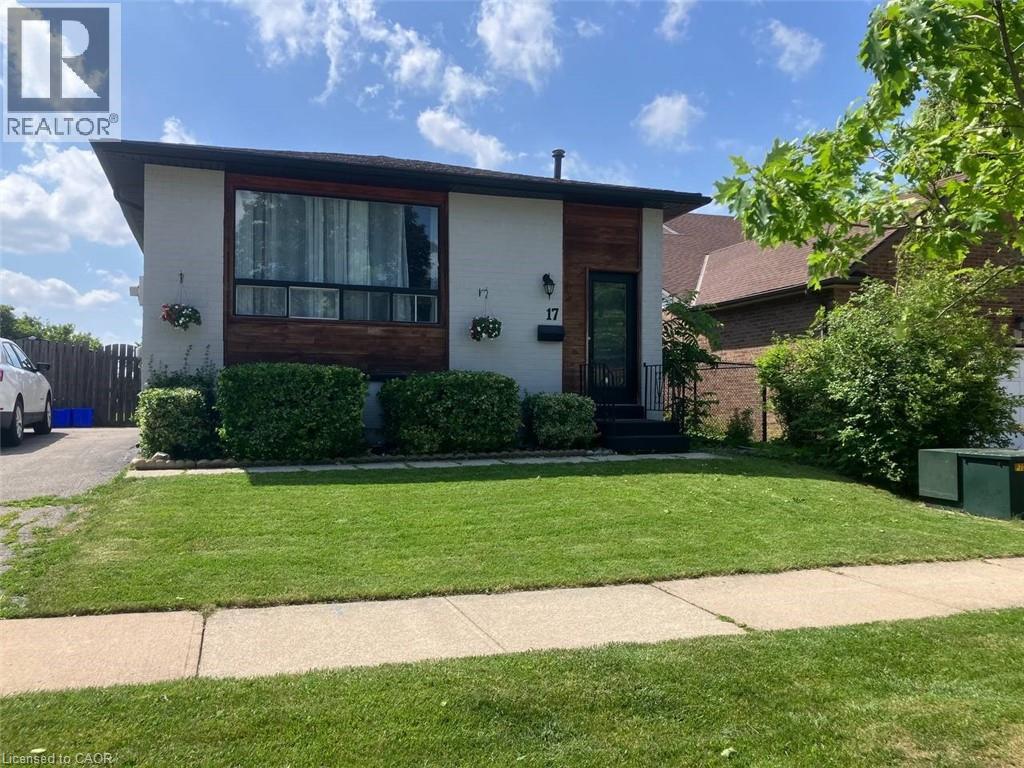
Discover your new home in this desirable Stoney Creek neighbourhood! This beautifully renovated 2-bedroom, 1-bathroom lower floor unit offers a spacious living area with just over 1000 sq ft. Enjoy exclusive in-unit laundry for your convenience. Located close to the highway, parks, schools, and many other amenities, this home combines comfort and accessibility. Tenant to pay 40% of utilities. (id:37087)
385 Winston Road Unit# 1311
Grimsby, Ontario
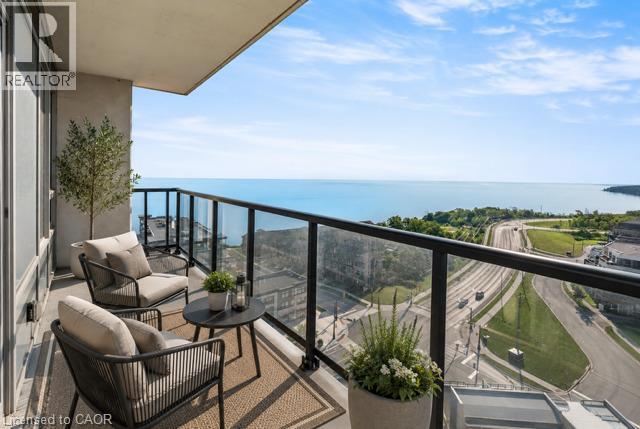
Welcome to the quality built Odyssey Condos, where modern comfort meets lakeside living in the vibrant Grimsby-on-the-Lake community. This beautifully appointed 2-bedroom, 2-bathroom condo offers approx. 1,000 sq. ft. of bright, open living space designed to capture the beauty of its surroundings. Featuring 9-foot ceilings, luxury vinyl flooring, oversized windows, and a contemporary kitchen with quartz countertops, upgraded stainless steel appliances, and a spacious island, this home is ideal for both everyday living and entertaining. The primary bedroom offers a beautifully upgraded ensuite and floor-to-ceiling windows with stunning views. A true highlight is the two private balconies, each offering its own spectacular view; one overlooking the sparkling waters of Lake Ontario and the other showcasing the breathtaking Niagara Escarpment. Enjoy your morning coffee or unwind at the end of the day while taking in the scenery. This condo also includes 24 hr concierge, underground parking, a storage locker, and in-suite laundry. Residents enjoy exceptional amenities, including a rooftop terrace with BBQs, fitness centre, yoga studio, spin room, party room and resident lounges. Just steps from the waterfront, scenic walking trails, cafes, restaurants, boutiques, and everyday conveniences, this thriving lakeside community also offers quick QEW access, making it the perfect place to call home. (id:37087)
215 - 350 Prince Charles Drive S
Welland, Ontario
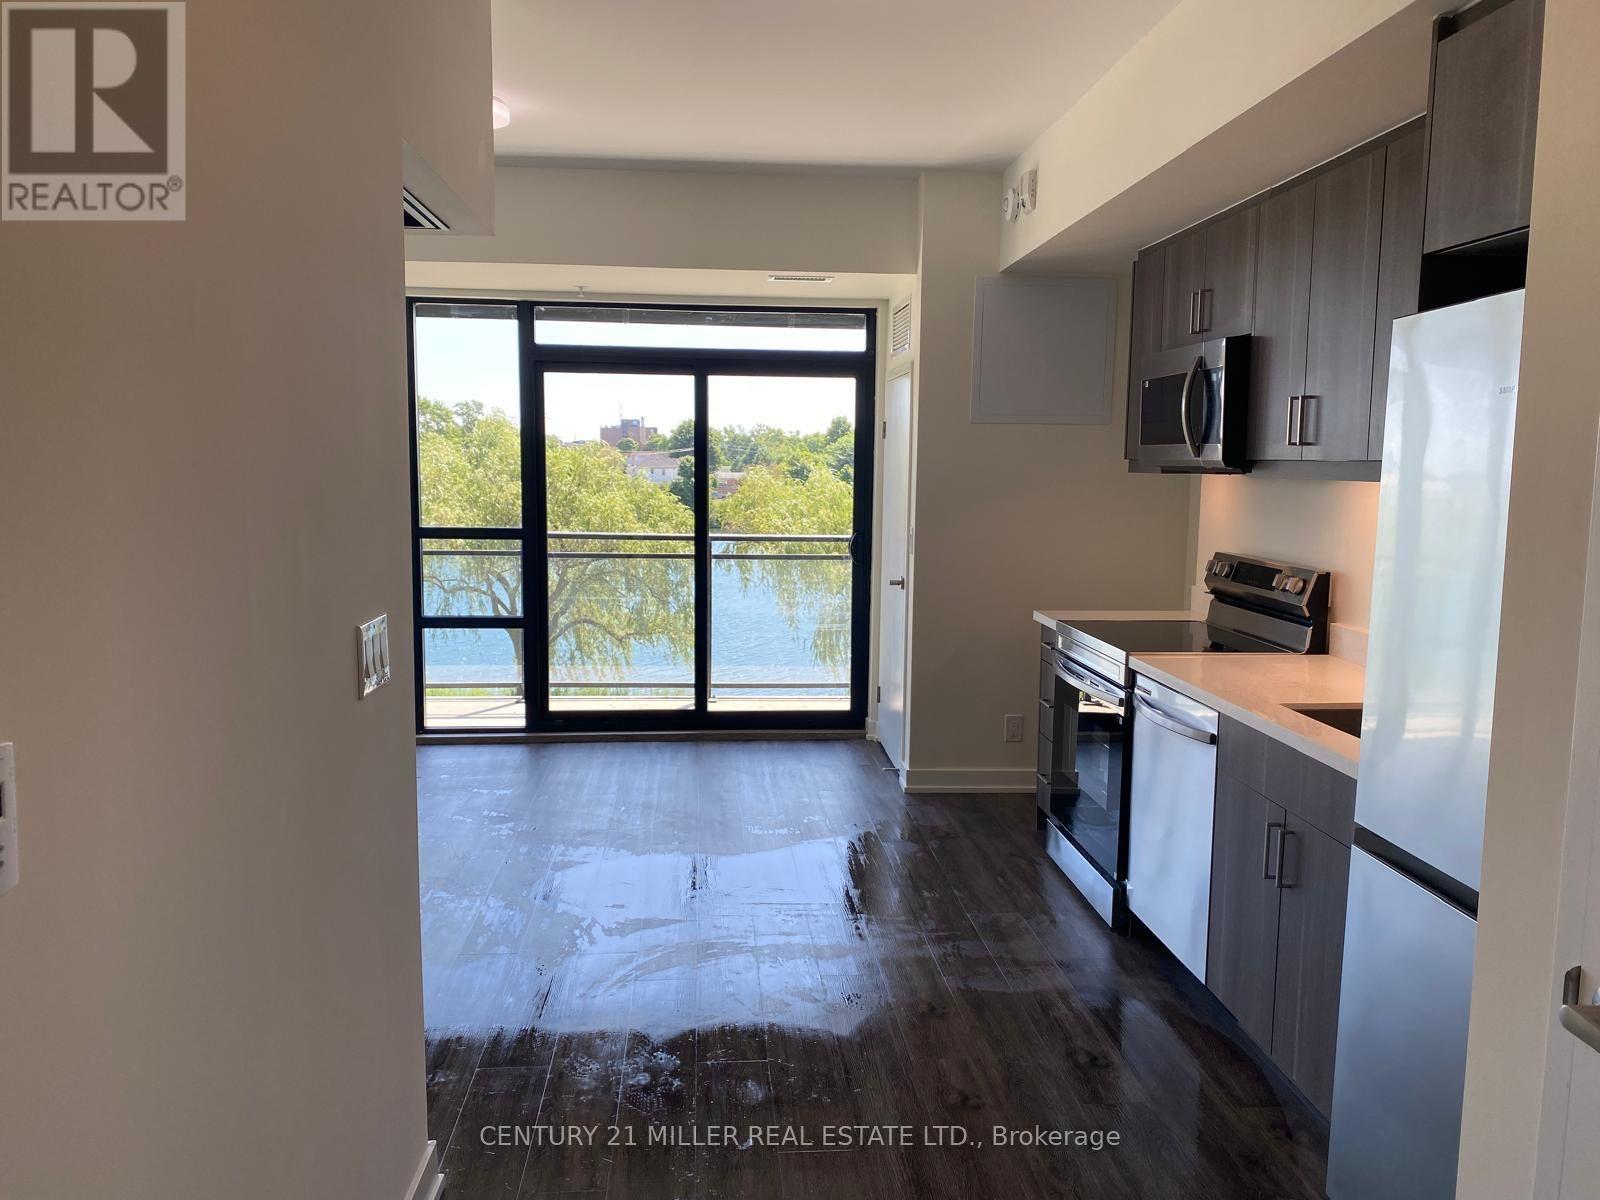
For Lease in a newly constructed building at 215-350 Prince Charles Drive in Welland. This stylish 1-bedroom plus den suite offers 549 sq. ft. of functional living space with beautiful Canal views. Featuring 9-foot ceilings, granite countertops and an open-concept layout, the unit includes an electric stove, over-the-range microwave, refrigerator and convenient in-suite stackable washer and dryer. The versatile den is perfect for a home office or additional living space. Enjoy modern finishes, an efficient floor plan and a desirable location in a contemporary building with 227 residential units and 1 commercial unit. Ideal for professionals looking for comfortable and convenient condo living. (id:37087)
89 Acorn Trail
St. Thomas, Ontario
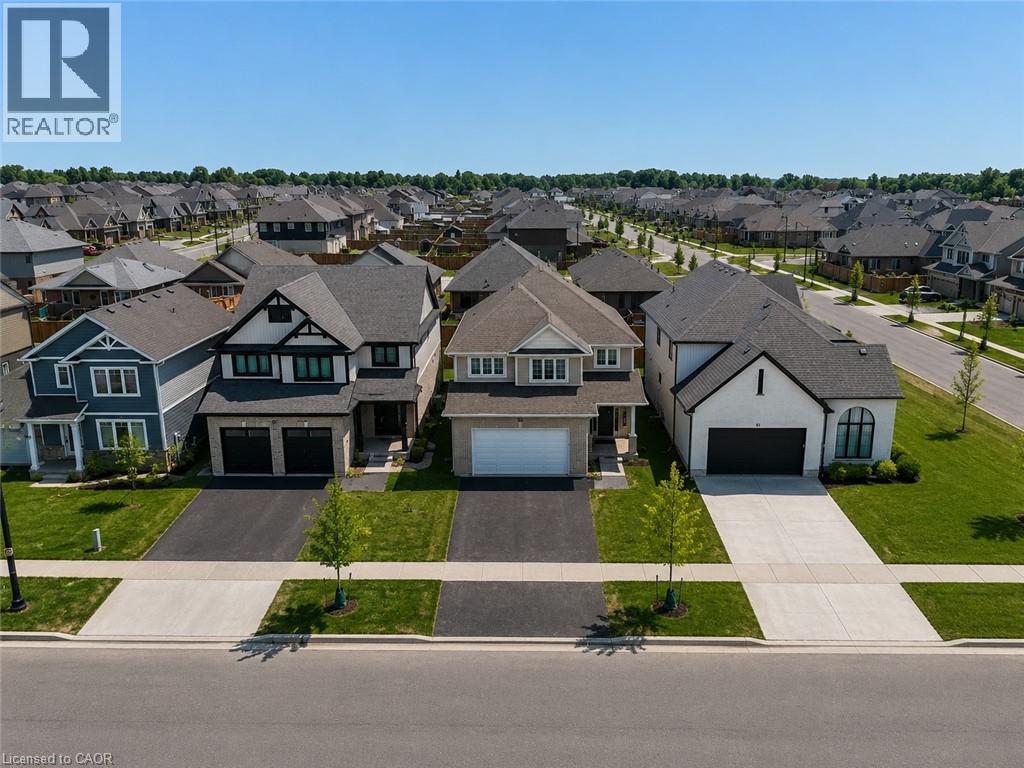
Welcome to the highly sought-after Harvest Run community in St. Thomas! The spacious and bright 4+1 Bedroom 'Bristol' model offers 1,635 sq. ft of thoughtfully designed living space with modern, open-concept layout perfect for everyday family life and entertaining. The main floor features a bright living room with fireplace, a dining area, and a chef-inspired kitchen with quartz countertops, large center island, ample storage, and walk-in pantry. Patio doors lead to the backyard, seamlessly blending indoor and outdoor living. Upstairs, the primary bedroom boasts a walk-in closet and a luxurious ensuite with double vanity, freestanding jacuzzi tub, and separate shower. Three additional generously sized bedrooms share a full 4-piece bathroom for added convenience. The home also offers a finished basement, upgraded light fixtures throughout, and an attached double car garage with additional driveway parking. Every detail reflects high-quality finishes, fixtures, and appliances, creating a bright and welcoming space you'll love coming home to. Perfectly located in a family-friendly neighborhood with easy access to schools, parks, shopping, and amenities. Don't miss this exceptional opportunity! (id:37087)

45 Powerview Avenue
St. Catharines, Ontario
Welcome home! Situated on a generous 52.5' x 105' corner lot, this move-in ready 2+1 bedroom, 2 full bathroom home offers the perfect blend of comfort, flexibility, and value. Thoughtfully updated with fresh paint and modern flooring throughout, every space feels bright, clean, and inviting. Two separate entrances create endless possibilities for an in-law suite, home office, or multigenerational living, while the double-wide driveway ensures plenty of parking. Whether you're a first-time buyer, growing family, downsizer, or savvy investor, this home checks all the boxes. Conveniently located near schools, parks, shopping, and everyday amenities, this is an opportunity you won't want to miss. (id:37087)
1034 Hansler Road
Welland, Ontario
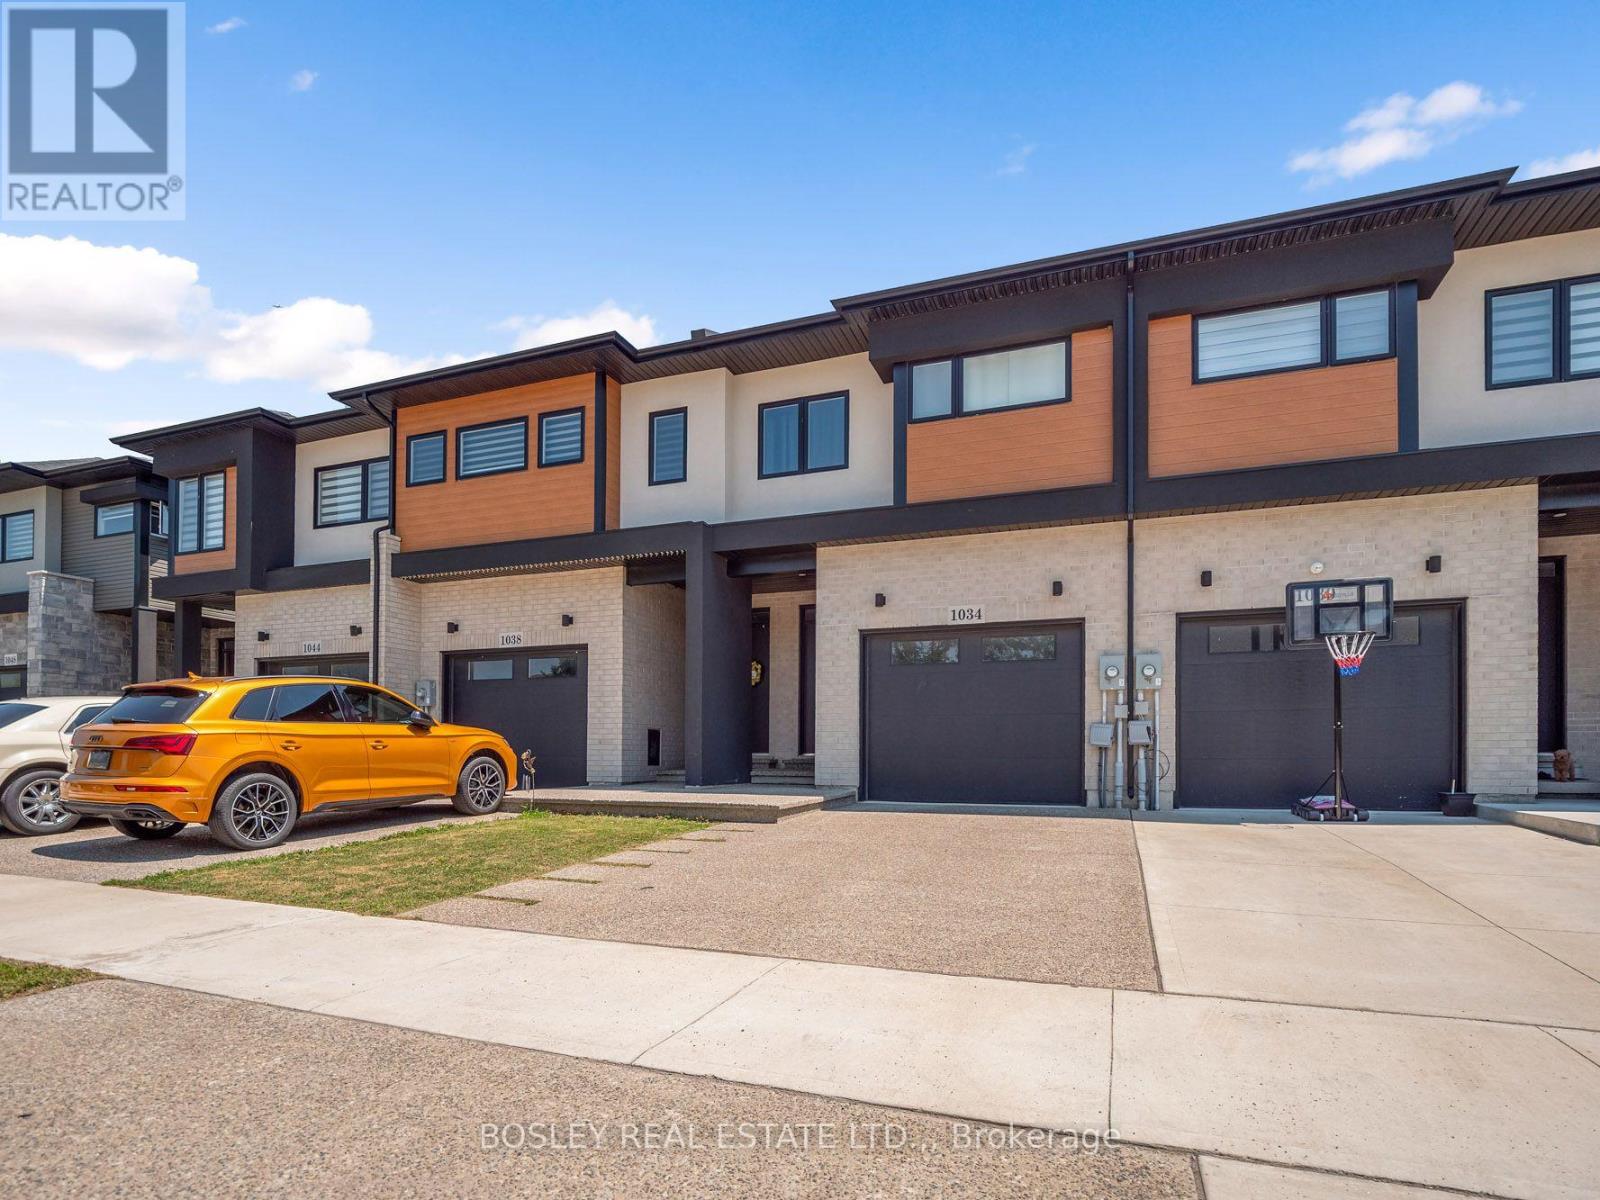
This contemporary designed townhome, built in 2022, has a fabulous floorplan of over 2,000 sq.ft. above grade. With 10' ceilings on the main floor, the open kitchen, dining and living room area is very spacious and ideal whether for an active family or hosting friends. The Millbrook Cabinetry kitchen, with flat panel doors, quartz countertops, large island, and plenty of workspace is the heart of this space. Enter the home through the front entrance hall, or direct from the garage, which leads to an open central hall with hardwood staircase and a 2-piece powder room. Upstairs, the spacious primary suite features a walk-in closet and a 4-piece ensuite, while two additional bedrooms share a full bathroom. A convenient second-floor laundry room adds even more practicality to the home's layout. Note the architectural design and generous interior volume, which make this an exceptionally easy home to move into. Located in the growing Merritt Meadows community, this home is just minutes from parks, grocery stores, and the Seaway Mall, offering modern living in an ultra convenient location. (id:37087)

