



Upper Only - 49 Lucas Road St. Thomas, Ontario N5R 0R3

$3,200 Monthly
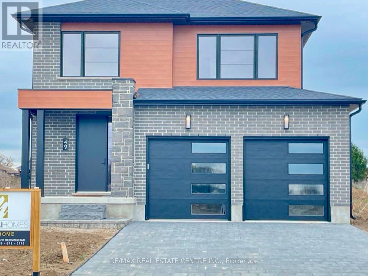
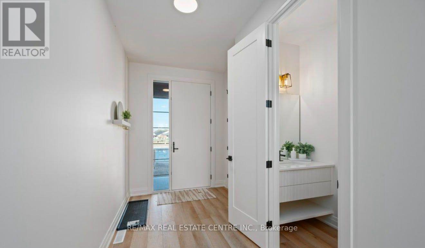
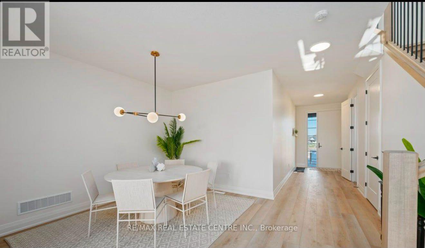
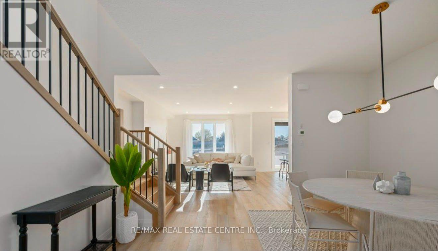
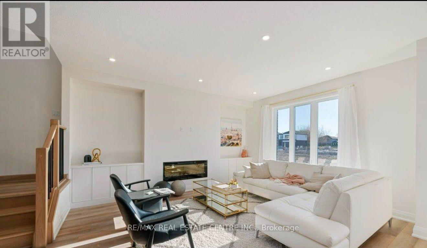
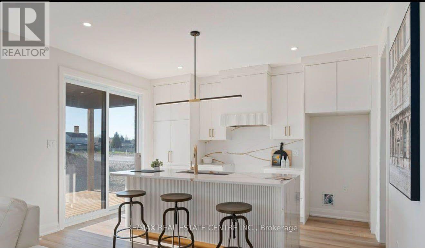
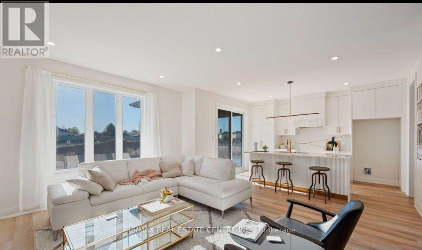
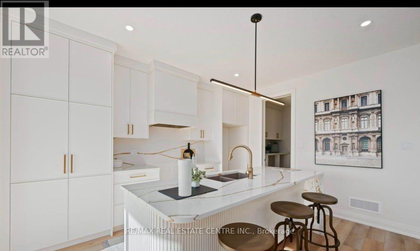
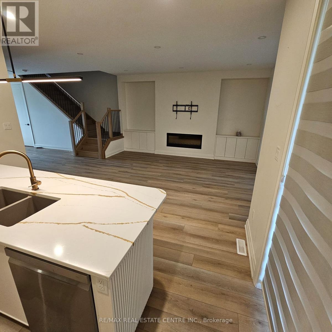
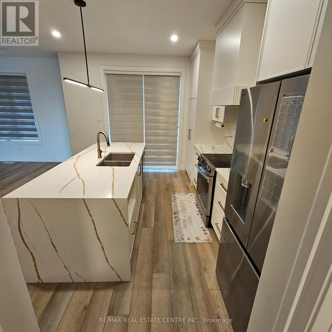
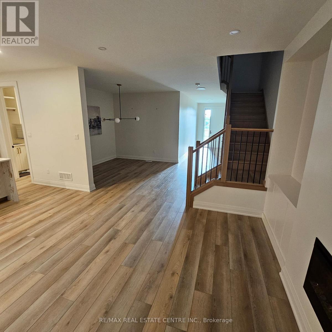
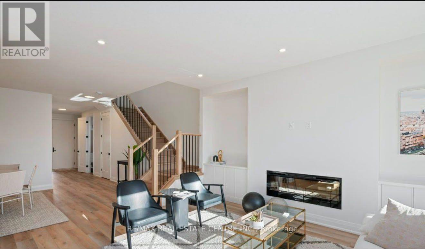
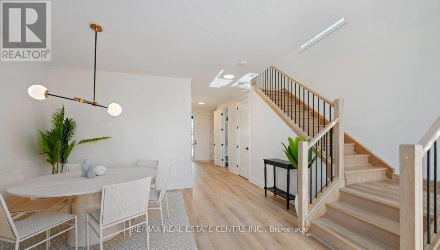
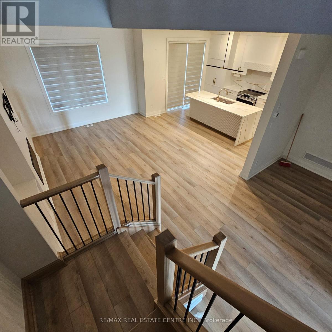
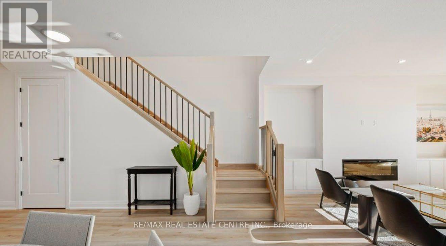
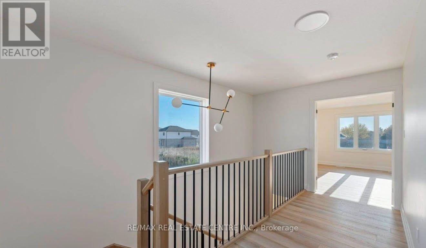
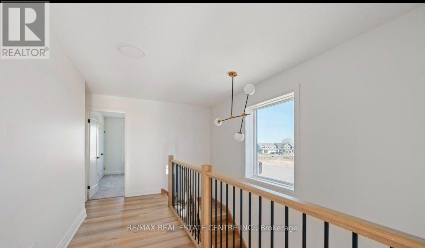
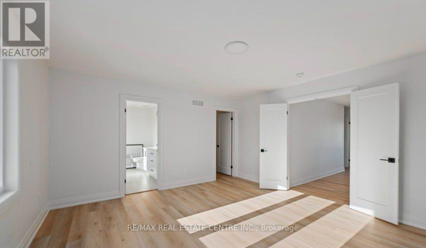
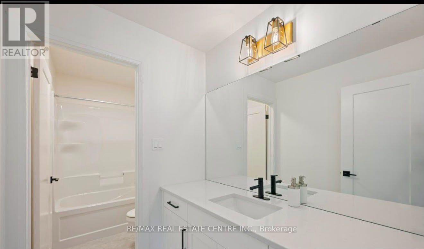
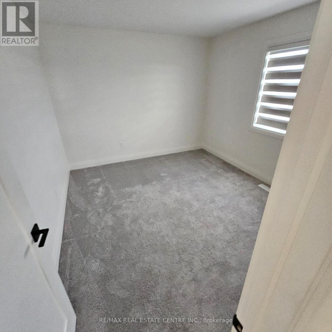
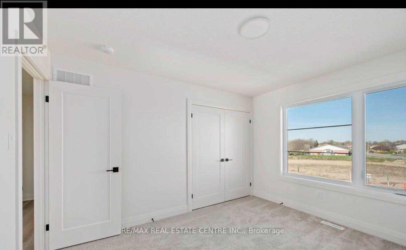
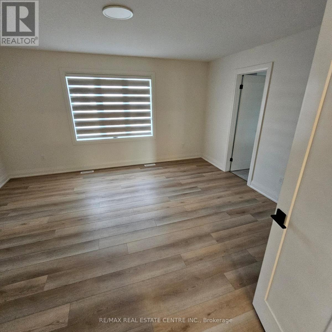
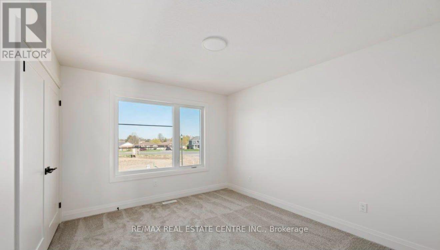
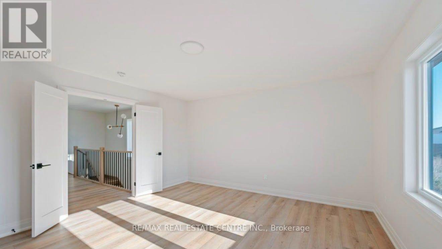
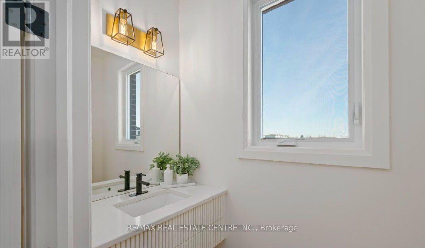
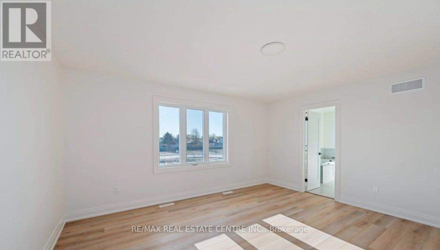
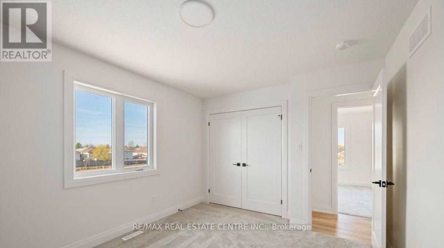
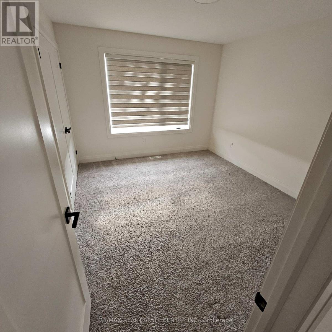
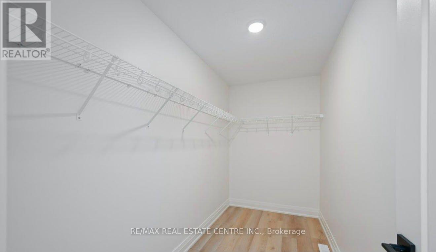
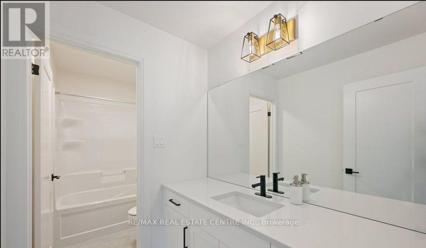
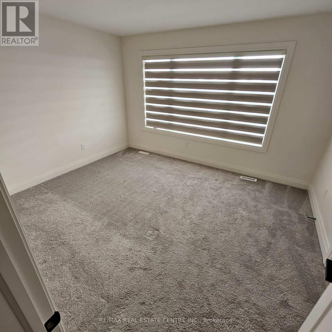
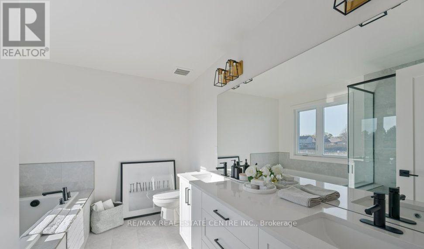
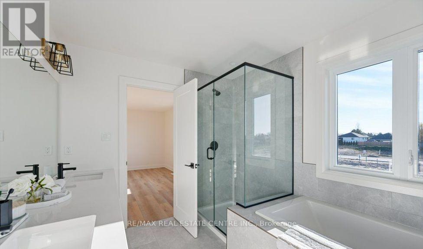
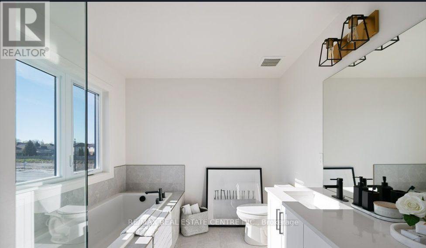
Welcome to your dream rental home at 49 Lucas Rd! This immaculate, executive-style model home (The Ridgewood) offers the perfect blend of modern luxury and small-city convenience. Step inside a bright, sun-drenched foyer leading to a spacious open-concept living, dining, and kitchen area, perfect for entertaining. The gourmet chef's kitchen features premium quartz countertops, a sleek backsplash, a large centre island, and a built-in pantry. Upgraded main-floor laundry adds ultimate convenience with extra cabinets, a sink, and quartz counters. Retreat to the indulgent master suite complete with a walk-in closet and a spa-like ensuite. Brand new, energy-efficient, and located close to top St. Thomas amenities, schools, and parks. A must-see! (Basement not included). (id:37087)
Property Details
| MLS® Number | X13623962 |
| Property Type | Single Family |
| Community Name | St. Thomas |
| Equipment Type | Water Heater |
| Features | In Suite Laundry |
| Parking Space Total | 4 |
| Rental Equipment Type | Water Heater |
Building
| Bathroom Total | 3 |
| Bedrooms Above Ground | 4 |
| Bedrooms Total | 4 |
| Amenities | Fireplace(s) |
| Appliances | Garage Door Opener Remote(s), Dishwasher, Dryer, Garage Door Opener, Stove, Washer, Refrigerator |
| Basement Development | Other, See Remarks |
| Basement Type | N/a (other, See Remarks) |
| Construction Style Attachment | Detached |
| Cooling Type | Central Air Conditioning |
| Exterior Finish | Brick, Wood |
| Fireplace Present | Yes |
| Foundation Type | Poured Concrete |
| Half Bath Total | 1 |
| Heating Fuel | Natural Gas |
| Heating Type | Forced Air |
| Stories Total | 2 |
| Size Interior | 2,000 - 2,500 Sqft |
| Type | House |
| Utility Water | Municipal Water |
Parking
| Attached Garage | |
| Garage |
Land
| Acreage | No |
| Sewer | Sanitary Sewer |
| Size Depth | 105 Ft ,10 In |
| Size Frontage | 40 Ft ,2 In |
| Size Irregular | 40.2 X 105.9 Ft |
| Size Total Text | 40.2 X 105.9 Ft |
Rooms
| Level | Type | Length | Width | Dimensions |
|---|---|---|---|---|
| Second Level | Primary Bedroom | 4.69 m | 4.45 m | 4.69 m x 4.45 m |
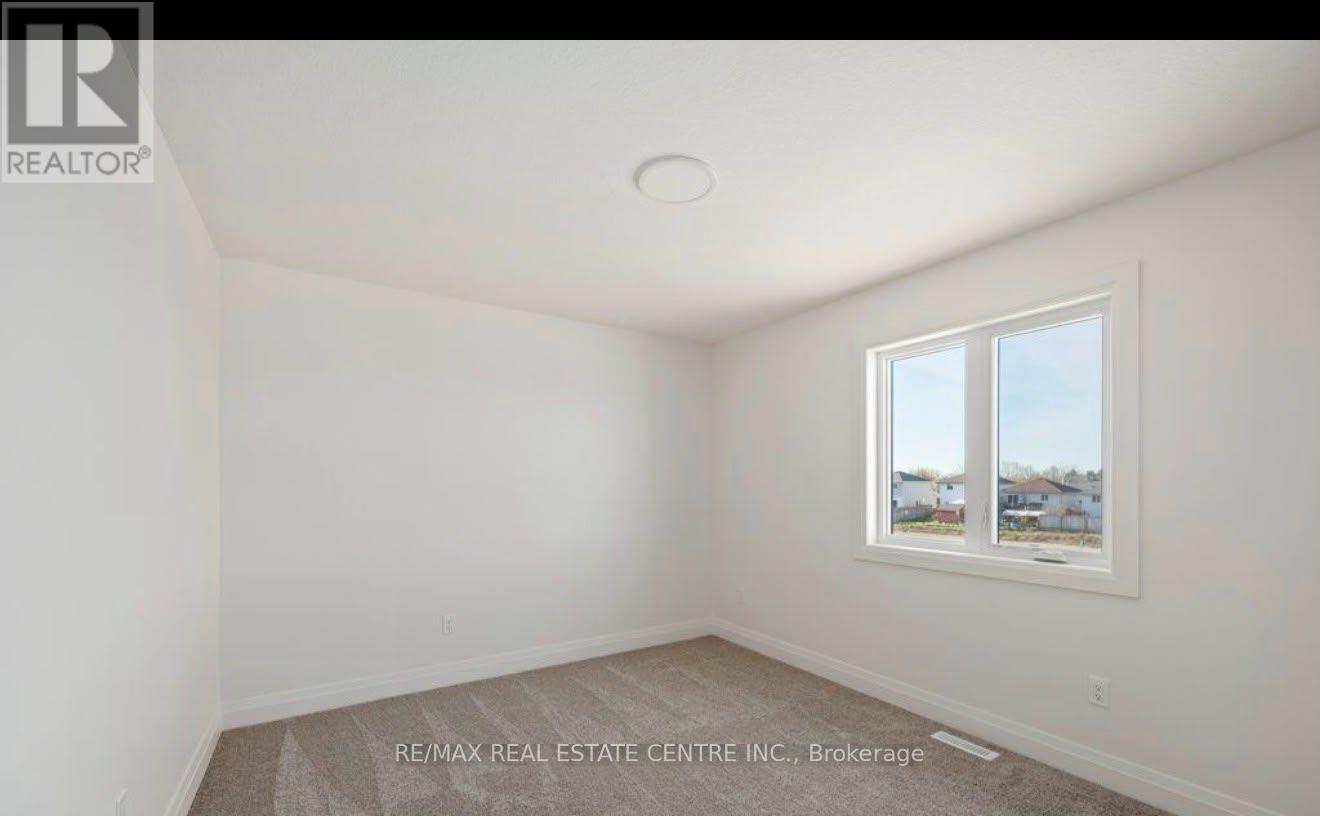
| Second Level | Bedroom 2 | 3.96 m | 3.44 m | 3.96 m x 3.44 m |
| Second Level | Bedroom 3 | 3.07 m | 3.77 m | 3.07 m x 3.77 m |
| Main Level | Living Room | 4.14 m | 4.9 m | 4.14 m x 4.9 m |
| Main Level | Dining Room | 2.98 m | 3.59 m | 2.98 m x 3.59 m |
| Main Level | Kitchen | 3.74 m | 4.45 m | 3.74 m x 4.45 m |
Utilities
| Cable | Available |
| Electricity | Installed |
| Sewer | Installed |
https://www.realtor.ca/real-estate/30099474/upper-only-49-lucas-road-st-thomas-st-thomas
Contact Us
Contact us for more information
Ankur Kansal
Salesperson
(416) 902-8165
www.ankurkansalrealtor.com/
www.facebook.com/ankurkansalrealtor
@akansal1/
www.linkedin.com/in/ankur-kansal-7123682a/
2 County Court Blvd. Ste 150
Brampton, Ontario L6W 3W8
(905) 456-1177
(905) 456-1107
www.remaxcentre.ca/

The trademarks REALTOR®, REALTORS®, and the REALTOR® logo are controlled by The Canadian Real Estate Association (CREA) and identify real estate professionals who are members of CREA. The trademarks MLS®, Multiple Listing Service® and the associated logos are owned by The Canadian Real Estate Association (CREA) and identify the quality of services provided by real estate professionals who are members of CREA. The trademark DDF® is owned by The Canadian Real Estate Association (CREA) and identifies CREA's Data Distribution Facility (DDF®)
July 31 2026 01:03:39
Toronto Regional Real Estate Board
RE/MAX Real Estate Centre Inc.

