



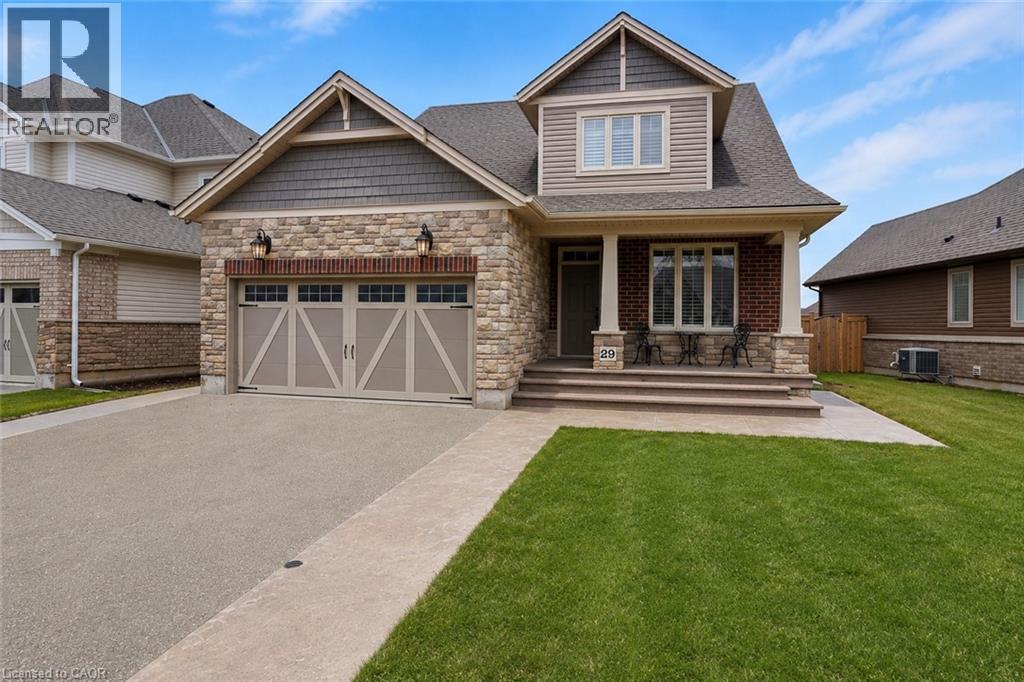
29 Harvest Gate
Smithville, Ontario
FOR LEASE – OVER 2,500 SQ FT ABOVE GRADE WITH SPACE TO GROW, ROOM TO ENTERTAIN & QUIET SMALL-TOWN LIVING! Enjoy the quieter pace of Smithville in this beautifully built Phelps home, tucked into an amazing family-friendly neighbourhood where you can walk to schools, parks, the West Lincoln Community Centre and Arena, and downtown shops. You’re away from the busyness of the city, yet still only about 20 minutes from the highway for an easy commute. With over 2,500 sq ft above grade and multiple living spaces, there’s room for everyone. The bright, open main floor is made for everyday family life and entertaining, with a spacious living room, convenient mudroom and laundry, and a walkthrough butler’s pantry leading into the heart of the home. The modern eat-in kitchen features a gas stove, large island with seating and separate dining area, all opening directly to the oversized family room so you can cook, entertain and still be part of everything happening around you. Upstairs, the massive loft creates the perfect bonus space for the kids, a second family room or home office. The spacious primary retreat offers a large walk-in closet and ensuite with double sinks, walk-in shower and oversized soaker tub. Step outside to the covered back porch and quiet backyard, perfect for morning coffee, summer dinners, watching the kids play or simply unwinding at the end of the day. A beautiful newer home offering the space of a larger property with the walkability, community feel and slower pace that make Smithville such a great place to call home. (id:37087)
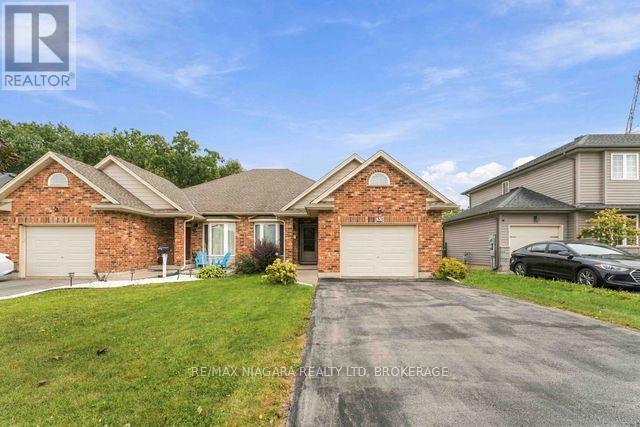
50 Shipview Court
Welland, Ontario
Excellent opportunity for the discerning buyer! Welcome home to this beautifully maintained, 14-year-young semi-detached bungalow situated in a highly desirable, quiet cul-de-sac location that affords minimal traffic and maximum peace. Step inside to the warm, inviting living room featuring a bright bay window and rich flooring that sets a comfortable tone. The thoughtful main-floor layout includes a spacious four-piece bath with ensuite privilege, situated conveniently between two generous bedrooms. Main-floor laundry adds a seamless layer of daily convenience, while the functional, open-concept kitchen and dining area provides the perfect setup for entertaining guests. Just off the dining space, patio doors lead to a raised deck where you can enjoy your morning coffee to the peaceful sounds of crickets and birds. With no rear neighbours and a lush backdrop of mature greenery, this property delivers the ultimate private backyard retreat. Downstairs, the lower level expands your living space with a cozy finished rec room and a versatile bonus room that is perfect for a home office, den, or guest space. A large, unfinished area offers massive storage potential or a blank canvas for your custom vision. Modern, tankless hot water heater included (no rental fee!) Attached garage with inside access. Immediate possession available. Move in by Christmas and enjoy the holidays. Don't hesitate-schedule your private viewing today and make this serene retreat your own! (id:37087)
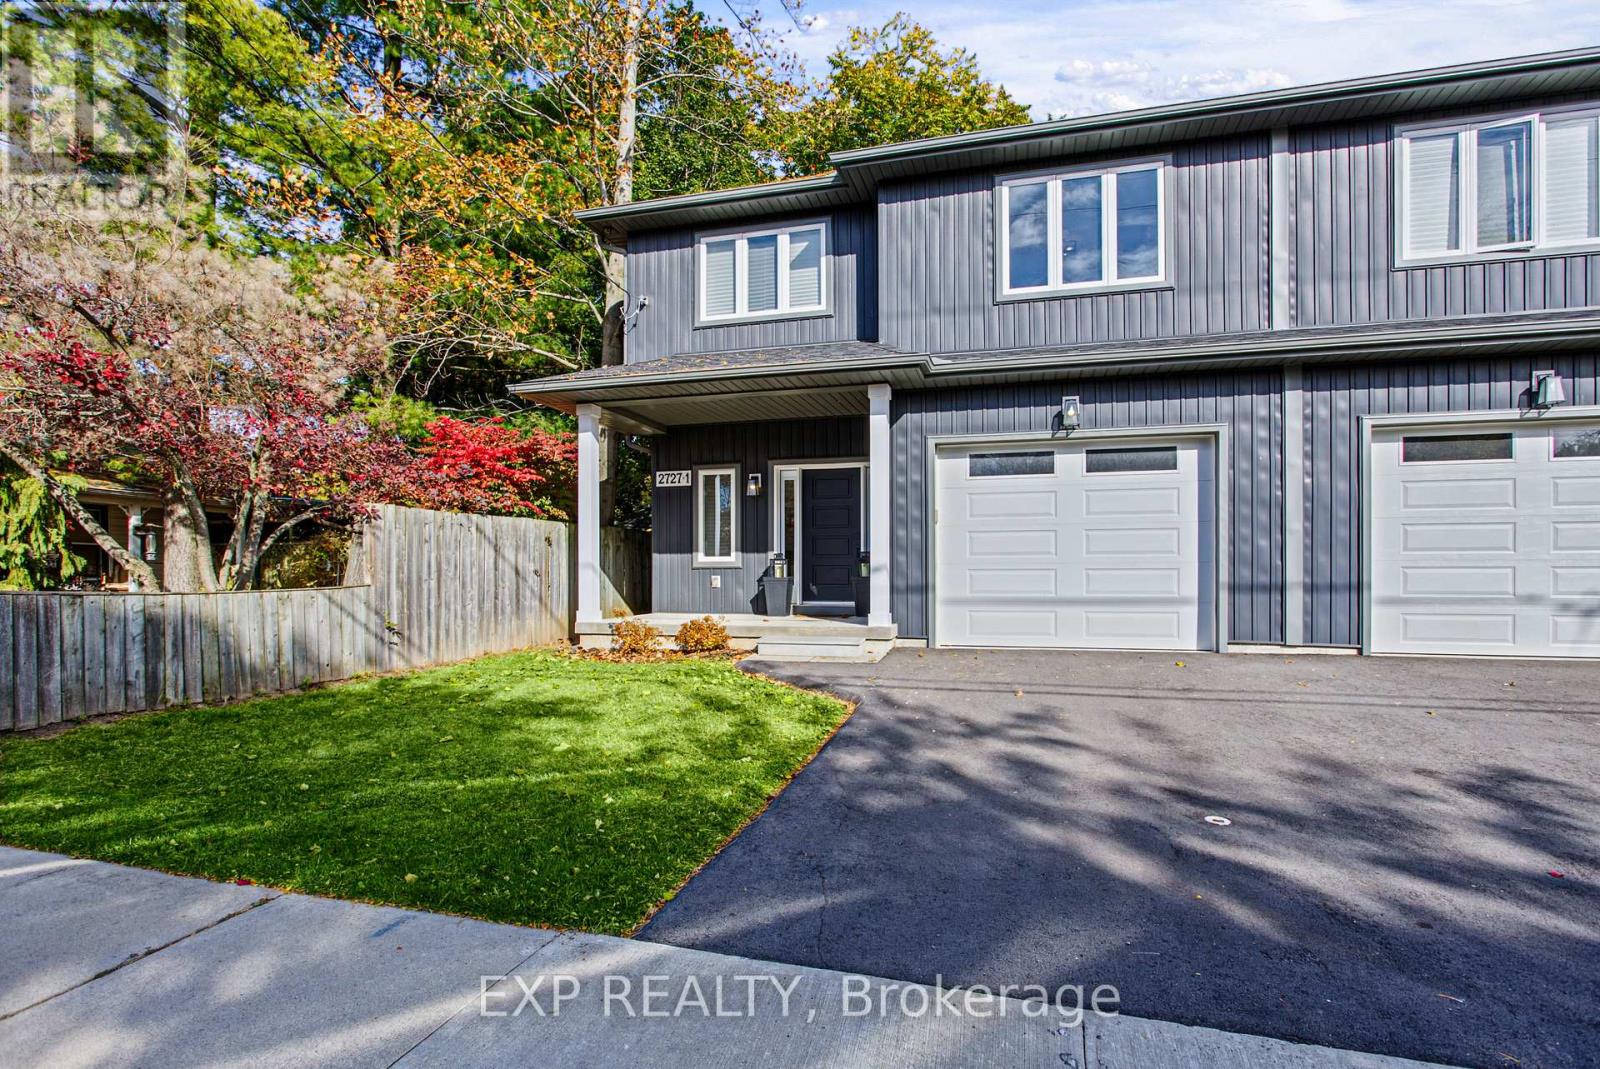
1 - 2727 Prince William Street
Lincoln, Ontario
MODERN LUXURY! 2727 -1 Prince William St, Jordan Station was built in 2022, this beautifully appointed two storey semi detached home offers 1,900 square feet of above grade living space, combining contemporary design with exceptional finishes. The open concept main floor features 9 foot ceilings, engineered hardwood, premium porcelain tile, crown moulding, upgraded trim, and stylish lighting. The stunning kitchen boasts quartz countertops, shaker cabinetry with under cabinet lighting, a graphite sink, and pot filler, while the inviting living room features a gas fireplace with a custom wood enclosure with mantle. Upstairs, the spacious primary retreat offers a walk in California closet and a spa inspired ensuite with a glass shower and extra deep freestanding tub. Two additional generously sized bedrooms, a four piece bathroom, and a convenient laundry room with cabinetry and quartz countertops complete the upper level. The unfinished basement offers high ceilings and endless potential. Enjoy the oversized, 100 foot deep private backyard, newly fenced in June 2026, along with a new asphalt driveway completed in 2026. Additional features include a high efficiency furnace and A/C, HRV system, on demand hot water, Google thermostat, security system, and garage door opener. Ideally located near the QEW, wineries, restaurants, golf, beaches, parks, and trails, this home delivers the perfect balance of modern comfort and Niagara lifestyle. (id:37087)
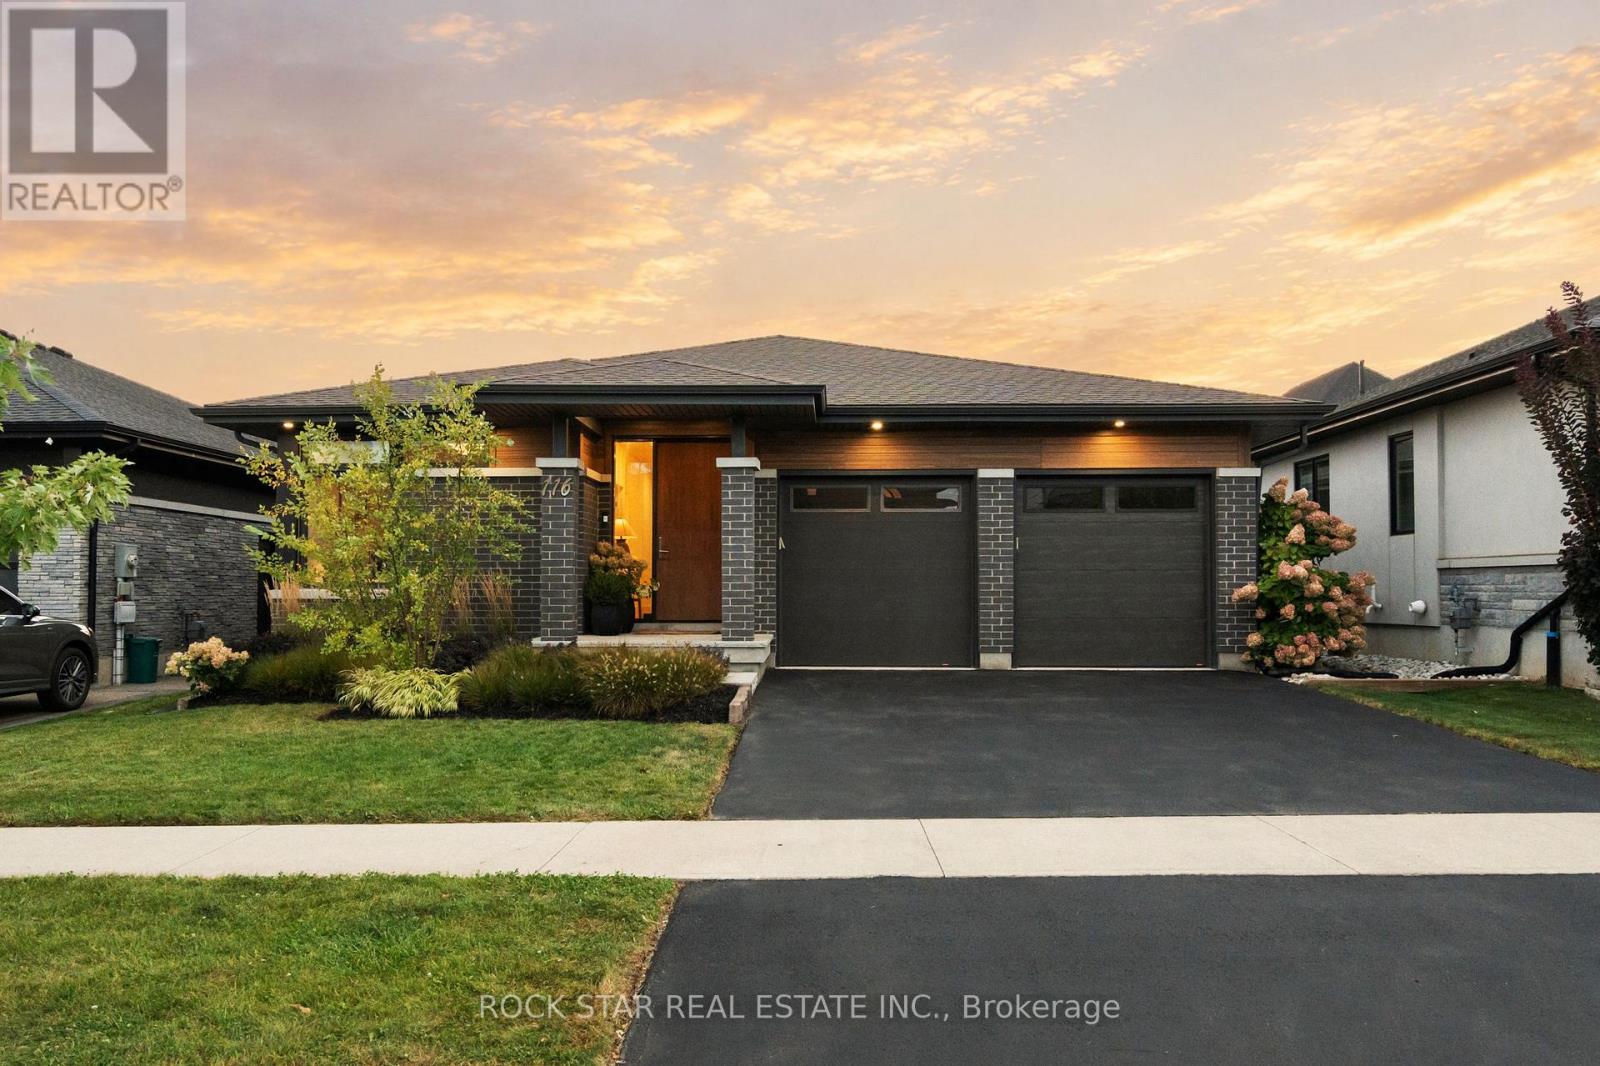
116 Lametti Drive
Pelham, Ontario
A truly distinctive offering, this Fonthill bungalow is thoughtfully designed to bring together contemporary architecture & charming details. Natural light is a defining feature, reaching into every room, making each feel warm & inviting. With over 2,800sqft of finished living space, 4 beds, 3 baths, & considered details throughout, there is much to appreciate. The foyer draws you down the hallway to bright, open concept living areas anchored by floor-to-ceiling windows & sliding doors where every season becomes part of the view. Stepping outside onto the deck feels like an extension of the interior. Here you can enjoy a west-facing yard, made private by mature trees along the rear of the property - a rare feature in the neighbourhood. The living rm showcases a custom feature wall w/gas fireplc & integrated TV, while an oversized dining rm window brings in natural light throughout the day. At the heart of the home, the modern kitchen is centred around a generous island w/timeless dbl waterfall quartz counters, ample storage & B/I appliances. These areas are ideal for everyday life but equally suited to entertaining friends at dinner parties & family at the holidays. A relaxing retreat, the primary bedrm features tall windows, a W/I closet & a sunlit 3PC ensuite. Two additional bedrms, a 4PC bathrm & main flr laundry/mud-rm complete the main level. Downstairs, the basement is bright & spacious making the lower level feel like a true extension of the main flr. The rec-rm offers flexibility - whether you envision a media room, home gym, bar, music space or kid's play area. A private bedrm suite is also found here, complete with dbl closets and a 5PC ensuite privileged bathrm w/heated flrs, soaker tub, separate shower and dbl-sink vanity. Fonthill offers the best of small town living, with trails, golf courses, farmstands, cafés & restaurants to great schools, parks & everyday amenities all nearby, this is a community that's easy to settle into and even easier to enjoy. (id:37087)
192 Oakcrest Avenue E
Welland, Ontario
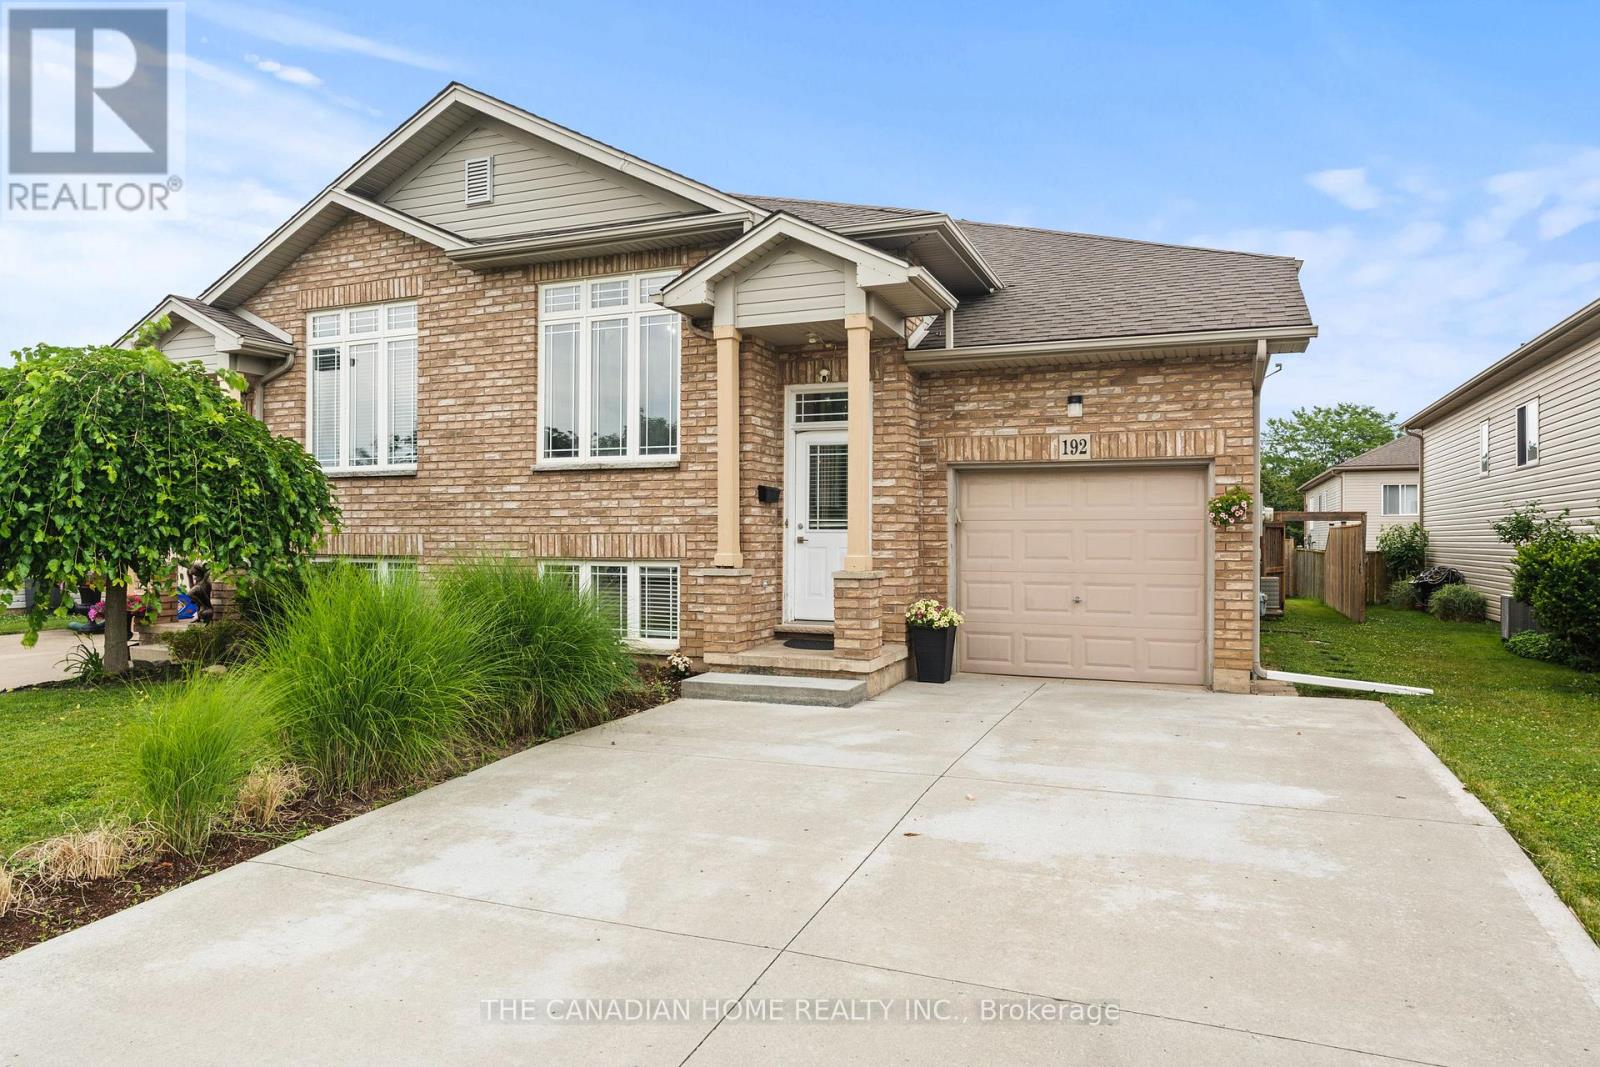
Welcome to 192 Oakcrest Crescent, Welland! This beautifully maintained semi-detached raised bungalow offers a bright, functional layout and is move-in ready. Freshly painted throughout, the main floor features 2 spacious bedrooms, a 4-piece bathroom, and an open-concept kitchen overlooking the generous living and dining areas. A patio door leads to a private, fully fenced backyard featuring a beautiful patio and dedicated BBQ area-perfect for entertaining or relaxing outdoors. The fully finished basement adds exceptional living space with 2 additional bedrooms, a 3-piece bathroom, a large family room, and a convenient laundry room, making it ideal for growing families, guests, or multi-generational living. Additional highlights include an attached single-car garage, a concrete driveway, and a desirable location close to schools, parks, shopping, public transit, and other everyday amenities. Whether you're a first-time home buyer, downsizer, or investor, this well-maintained home offers outstanding value and comfort in a family-friendly neighbourhood. Don't miss your opportunity to make this wonderful property your new home! (id:37087)
4078 Canby Street
Lincoln, Ontario
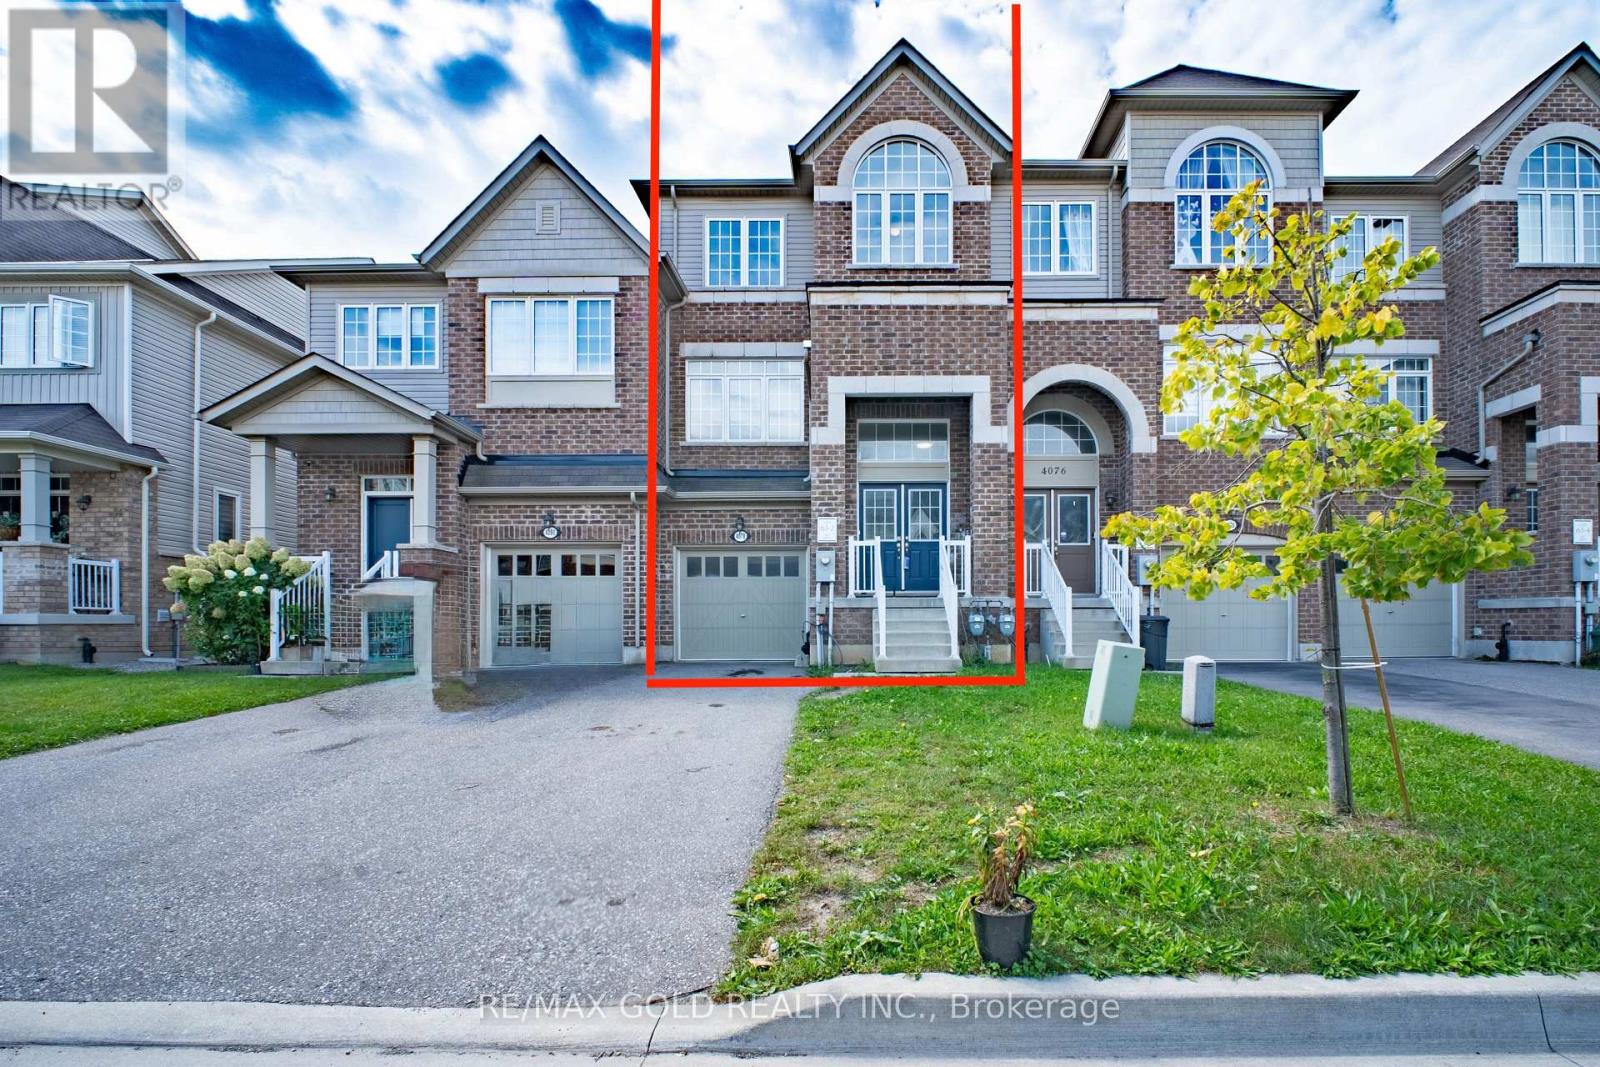
2298SQ above ground, Beautifully finished luxury townhome Offering an impressive and highly functional layout, this home features three spacious above-ground living areas, three bedrooms,two full bathrooms, and two powder rooms, providing exceptional space for everyday living andentertaining. The home has been thoughtfully maintained and upgraded throughout, with a carpet-free interior, numerous modern updates, and quality finishes. The well-appointed basement provides additional usable space, while the fully fenced backyard features a beautifully built deck-perfect for relaxing, entertaining, or enjoying time outdoors. Outside,the property offers a two-car driveway with no sidewalk, providing added parking convenience.Ideally situated close to schools, parks, walking trails, wineries, shopping, and everyday amenities, with convenient access to the QEW for commuters. A well-established, move-in-ready home offering comfort, space, style, and an excellent location (id:37087)
51 Russell Avenue
St. Catharines, Ontario
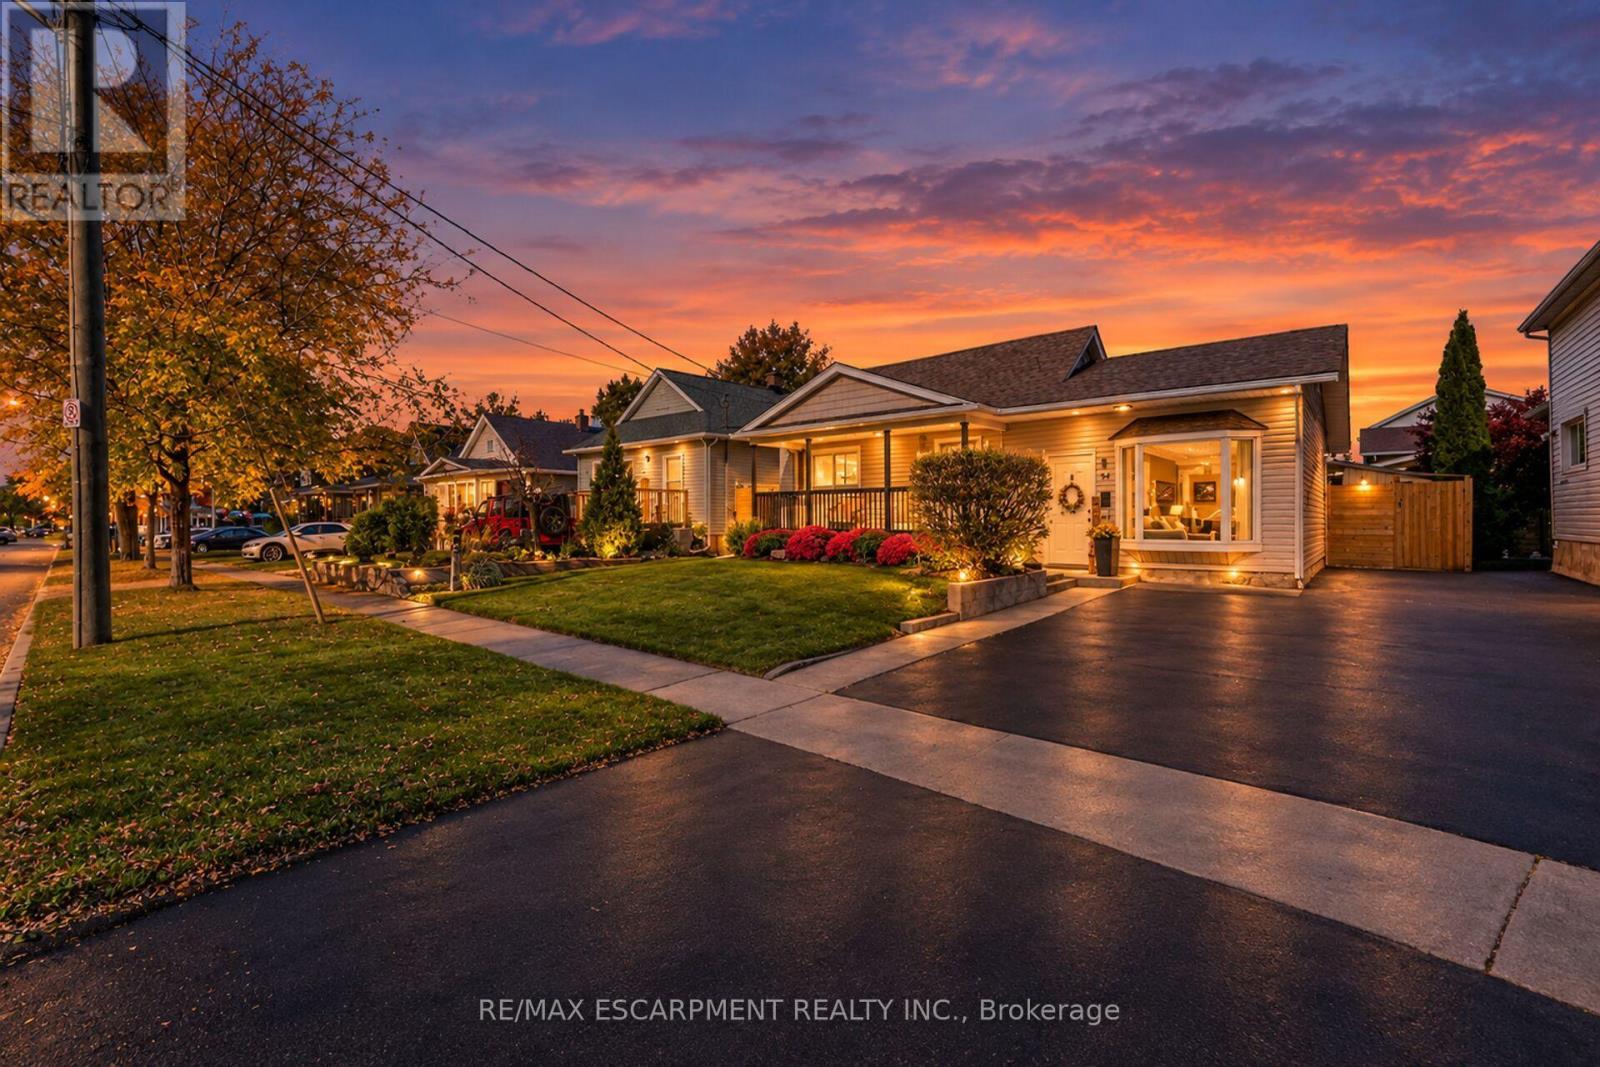
Welcome to 51 Russell Ave! With its inviting covered front porch, stylish updates and easy-care backyard, this charming three-bedroom home in St. Catharines' Haig neighbourhood is an ideal choice for first-time buyers and downsizers. Set on a lot with over 52 feet of frontage, the property offers lovely curb appeal and a double-wide paved driveway with parking for three vehicles.Inside, freshly painted interiors and a tasteful, modern neutral palette create a warm and welcoming feel. The bright living room features impressive 10-foot ceilings and a large bay window, giving the space an airy, open feel. The spacious eat-in kitchen offers 9-foot ceilings, crisp white cabinetry, quartz countertops, a subway tile backsplash and newer stainless steel appliances. There's plenty of room to gather around the table, whether for everyday meals or evenings with friends. Three bedrooms and a beautifully remodelled four-piece bathroom complement the living spaces, while the lower level provides a laundry room, storage and utility area.Outside, the fully fenced, low-maintenance backyard is ready to enjoy. A newer concrete patio and gazebo create an inviting setting for summer dining and relaxed evenings, while a shed adds convenient storage. Fencing updated in 2025 completes this appealing outdoor space.Enjoy the convenience of a neighbourhood where you can stroll to the dog park, schools, restaurants and shops, or head down the street to Pique Nique café and bakery for coffee and a treat. Easy highway access makes commuting convenient, with Costco a short drive away and approximately 10-minute drives to downtown St. Catharines and to Port Dalhousie and the Lake Ontario waterfront. A welcoming home with thoughtful updates, comfortable living spaces and so much close at hand! (id:37087)
21 - 2700 Mewburn Road
Niagara Falls, Ontario
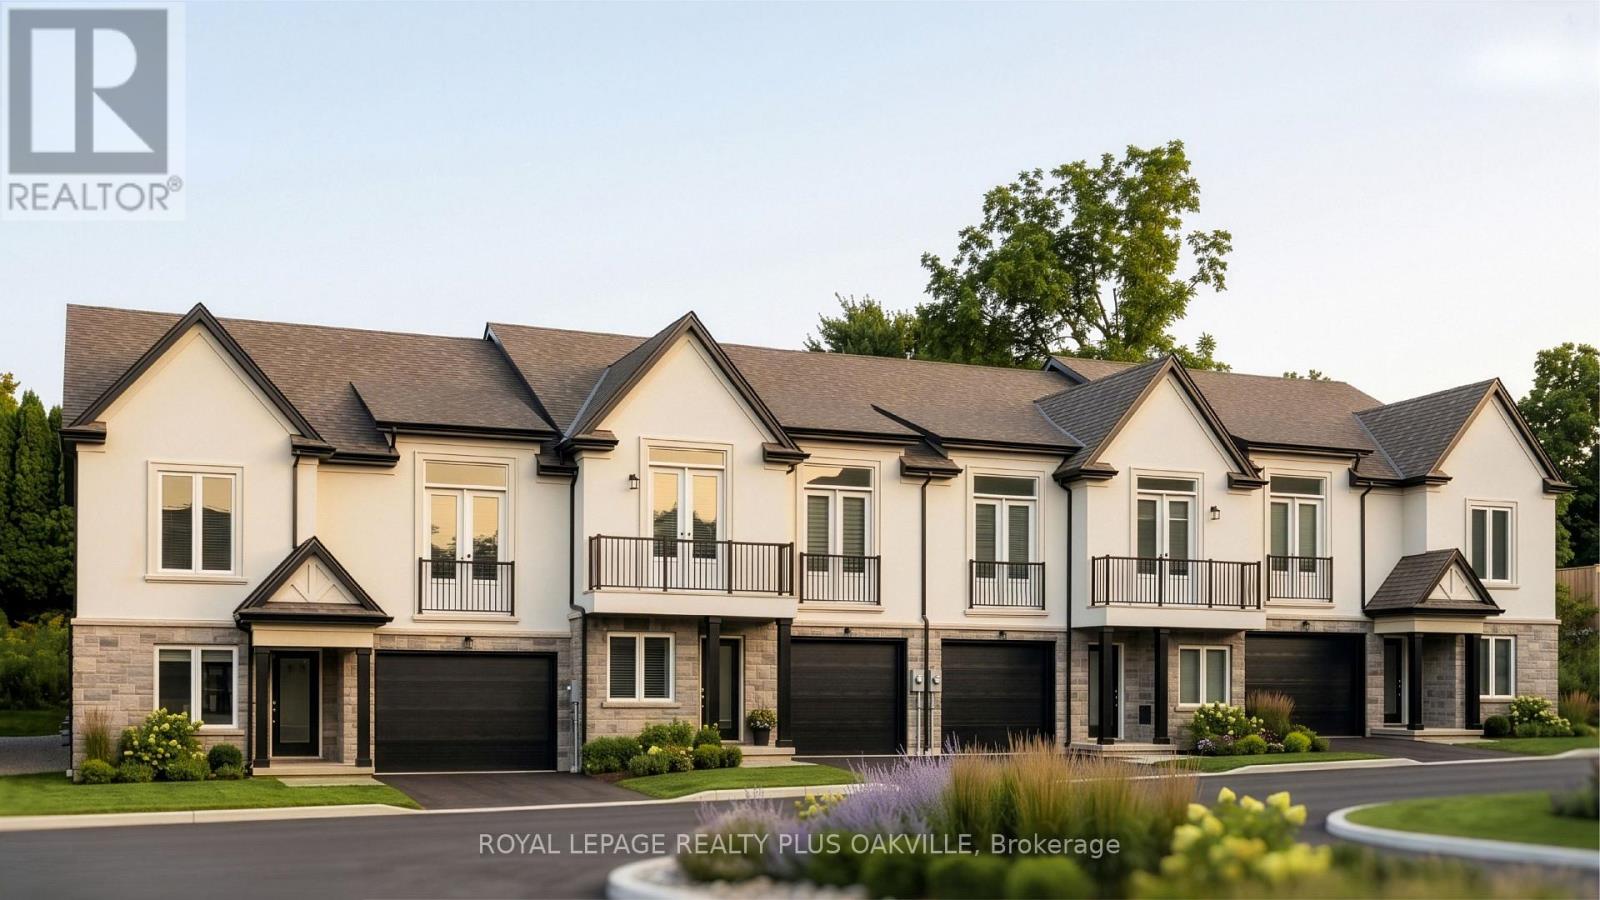
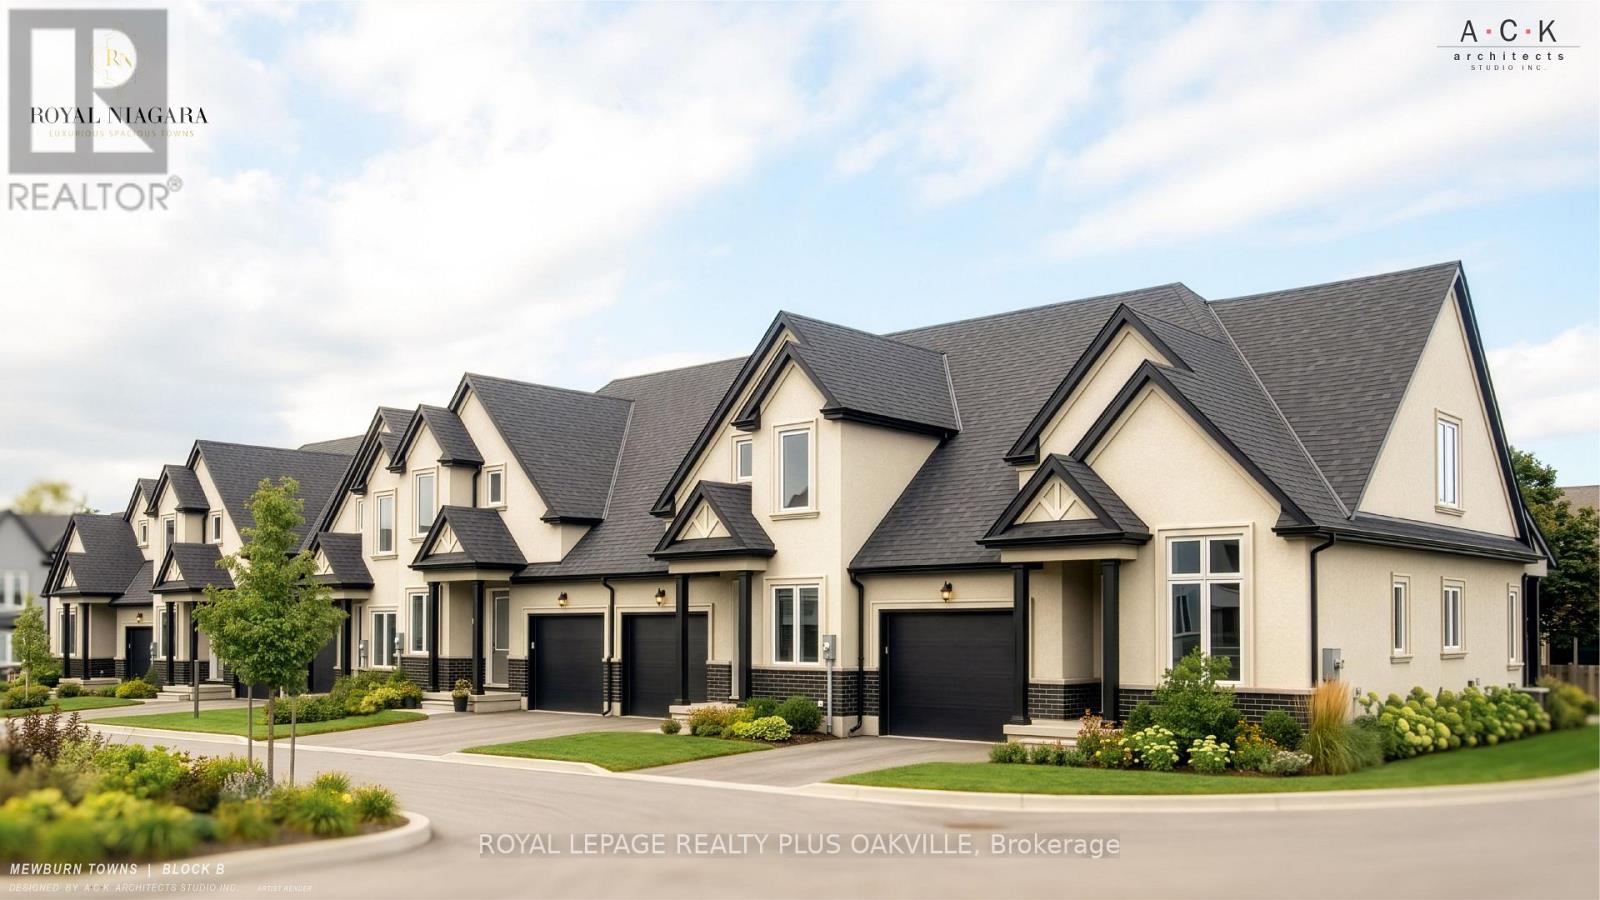
Welcome to a brand-new King End townhome at Royal Niagara, built by Royal Living, with the chance to choose your own finishes. This 2,550 sq ft end unit offers 4 bedrooms and 3 full baths, with only one shared wall. The layout is a little different from the usual, with the kitchen, great room and primary bedroom all on the upper level. The great room is a lovely place to gather, with a cathedral ceiling, pot lights and a 60" wall-mounted electric fireplace. It flows into the kitchen and dining area, finished with quartz counters, tall 36" upper cabinets, soft-close drawers, under-cabinet lighting, an undermount double sink with pull-out faucet, and room for a full-depth fridge and dishwasher. The generous primary bedroom includes a walk-in closet, a private ensuite and a Juliet balcony. A second upstairs bedroom with a cathedral ceiling and walk-in closet, plus another full bath, completes this level. The lower level (fully above grade) offers two spacious bedrooms, a full bath and an office that could become a second kitchen, giving guests, older kids or an extended family member a comfortable floor of their own. Laundry is tucked into the main-floor mudroom and the garage has an EV rough-in and inside entry. Built on a slab-on-grade, so there's no basement. Luxury vinyl flooring throughout, tiled bathrooms, quartz vanities and solid oak stairs add to the finished feel, along with a welcoming covered front porch. Ring doorbell and CAT-6 wiring. Covered by Tarion. Price includes HST. Move in as early as February 2027, with flexible timing. (id:37087)
20 - 2700 Mewburn Road
Niagara Falls, Ontario
Welcome to a brand-new Windsor End townhome at Royal Niagara, built by Royal Living, with the chance to choose your own finishes. This 1,920 sq ft end unit offers 3 bedrooms and 3 full baths, with only one shared wall. The layout is a little different from the usual, with the kitchen, great room and primary bedroom all on the main level. The great room is a lovely place to gather, with 10' ceilings, pot lights and a 60" wall-mounted electric fireplace. It flows into the kitchen and dining area, finished with quartz counters, tall 36" upper cabinets, soft-close drawers, under-cabinet lighting, an undermount double sink with pull-out faucet, and room for a full-depth fridge and dishwasher. The generous primary bedroom includes a walk-in closet and a private ensuite with double sinks. A front office with a vaulted ceiling, plus another full bath, completes this level. The upper level offers two spacious bedrooms, a loft and a full bath, giving guests, older kids or an extended family member a comfortable floor of their own. Laundry is tucked into the main-floor mudroom and the garage has an EV rough-in and inside entry. The unfinished basement offers room to grow, with a future bath area shown on the plan. Luxury vinyl flooring throughout, tiled bathrooms, quartz vanities and solid oak stairs add to the finished feel, along with a welcoming covered front porch and covered rear deck. Ring doorbell and CAT-6 wiring. Covered by Tarion. Price includes HST. Move in as early as February 2027, with flexible timing. (id:37087)
30 Collier Road N
Thorold, Ontario
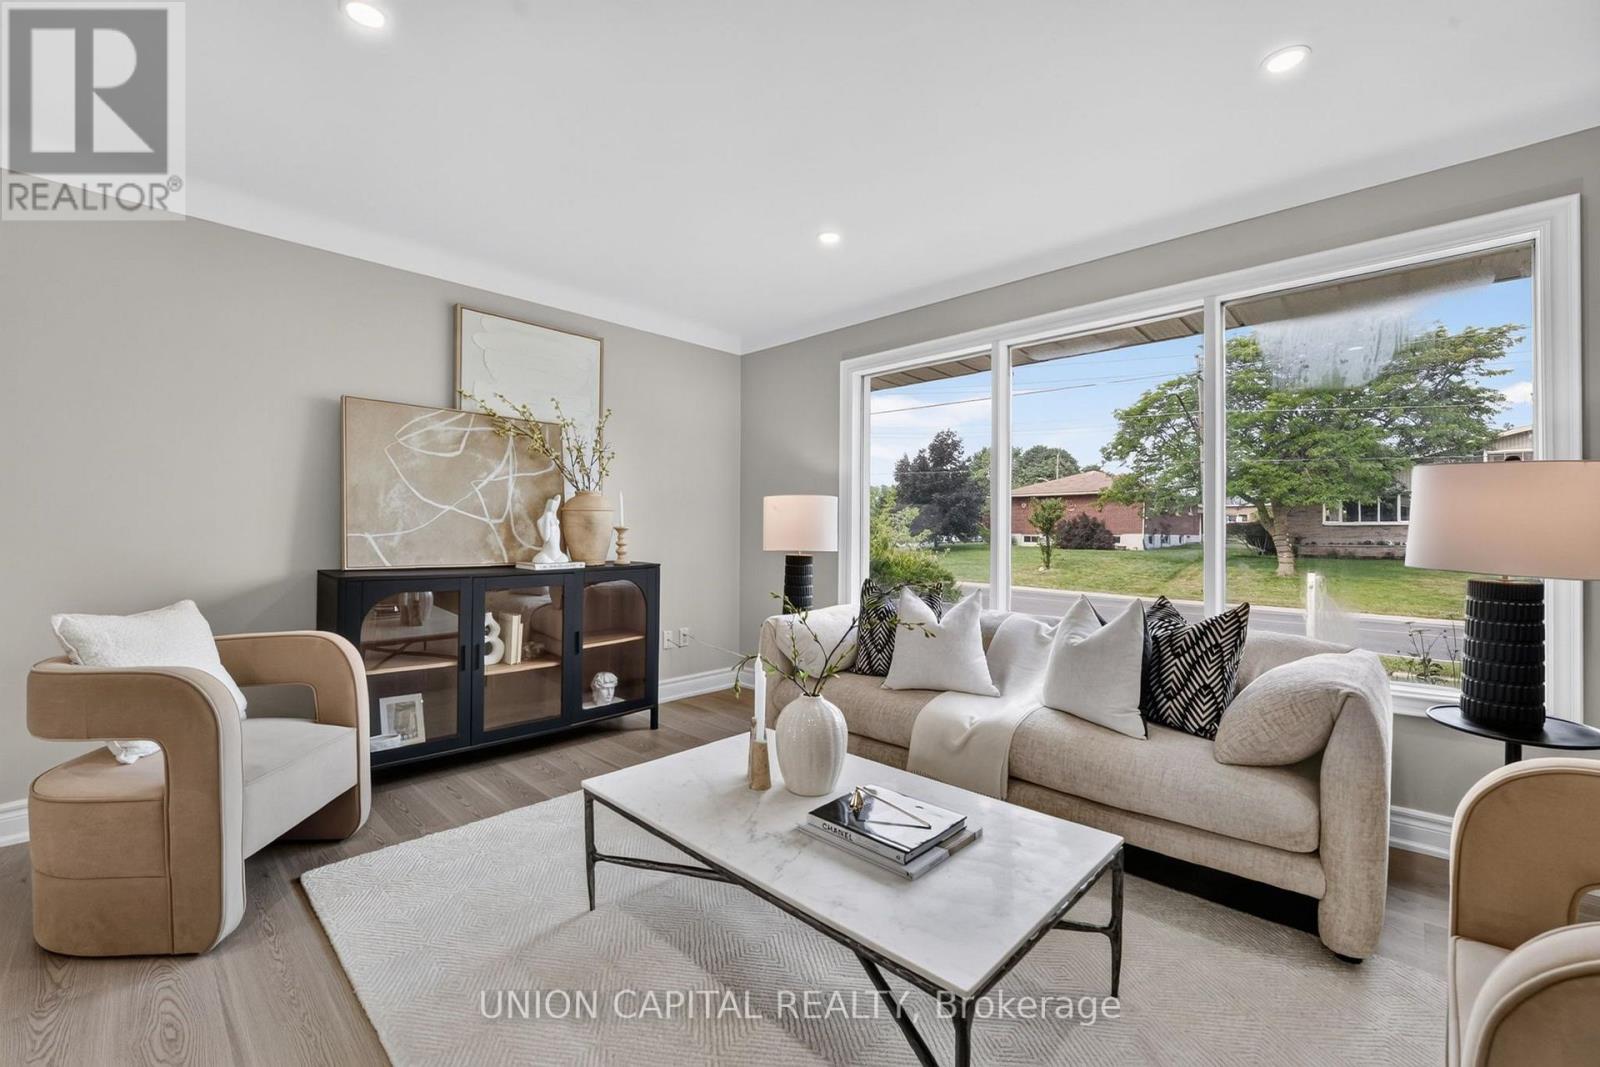
Attention First-Time Buyers, Down-sizers, Everyone In Between! This F-U-L-L-Y RENOVATED HOME offers a combination of UPDATED INTERIORS, FUNCTIONAL LIVING SPACE & A BACKYARD BUILT FOR ENTERTAINING! The main floor features UPDATED FLOORING, POT LIGHTS, a CONTEMPORARY KITCHEN, and freshly painted walls and ceilings, creating a bright and refreshed living space. The home also features additional finished basement space with a separate entrance, offering flexibility for a variety of lifestyle needs. Step outside to your own PRIVATE BACKYARD RETREAT featuring an INGROUND SWIMMING POOL - perfect for summer BBQs, family gatherings and relaxing weekends at home! Conveniently located just minutes from BROCK UNIVERSITY, NIAGARA COLLEGE - WELLAND CAMPUS, schools, parks, shopping, restaurants, public transit and HIGHWAY 406, with easy access to St. Catharines, Niagara Falls and the QEW. Enjoy nearby trails, golf courses and everything the NIAGARA REGION has to offer. Truly turnkey and MOVE-IN READY! (id:37087)
112 Dorchester Drive
Grimsby, Ontario
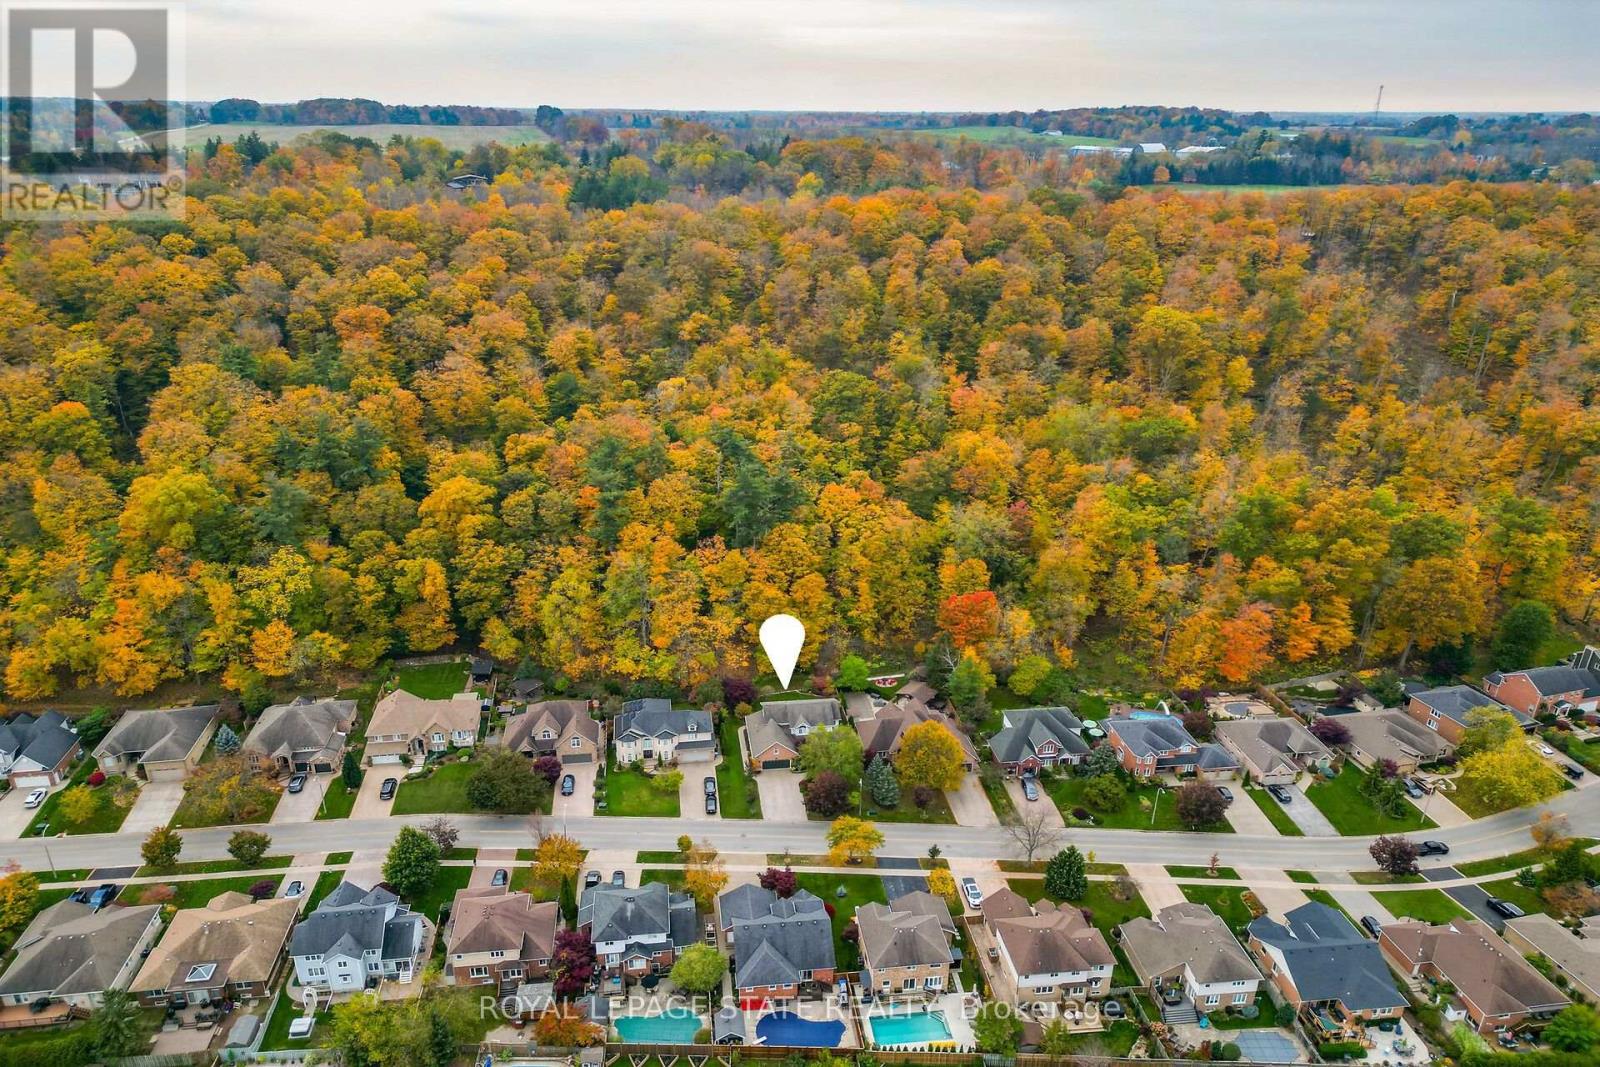
EXECUTIVE HOME BACKING ONTO THE NIAGARA ESCARPMENT - Welcome home to this breathtaking residence situated on a premium 69 x 135-foot lot backing directly onto the magnificent Niagara Escarpment in one of Grimsby's most highly sought-after, tranquil neighbourhoods. Step inside the grand two-storey foyer to find a versatile den or home office space. The true showstopper is the open-concept, sunken family room featuring a cozy fireplace, where you will immediately be in awe of the stunning, unobstructed nature views framed by an oversized picture window. This space flows seamlessly into a large, sun-drenched eat-in kitchen complete with a breakfast bar, sleek stainless steel appliances, and a premium oversized gas stove. Conveniently located off the kitchen is a massive garage entryway leading to a powder room and a laundry/mudroom boasting exceptional escarpment backdrops. For the car enthusiast or hobbyist, the oversized double garage is an absolute masterpiece. It features its own dedicated electrical panel, two 220V outlets, radiant heating, a functional sink, and two overhead structural beams suitable for cranes. The impressive ceiling height can easily accommodate car lifts, while a bonus upper storage mezzanine offers abundance of space-or could easily be converted into an additional room accessible from the upper living level. Upstairs, the spacious primary retreat offers captivating escarpment views, a large walk-in closet, and a 4-piece ensuite bathroom with a corner soaker tub. Two additional bedrooms share a pristine 4-piece bathroom. The fully finished lower level is an entertainer's ultimate delight. It features a fully equipped wet bar, a dedicated games area, an extra den or potential 4th bedroom, and a cozy recreation room anchored by a secondary gas fireplace. This space is currently configured with a premium home theatre system that is open to negotiation. Don't miss this rare opportunity to own a piece of paradise under the escarpment! (id:37087)
31 Sapphire Way
Thorold, Ontario
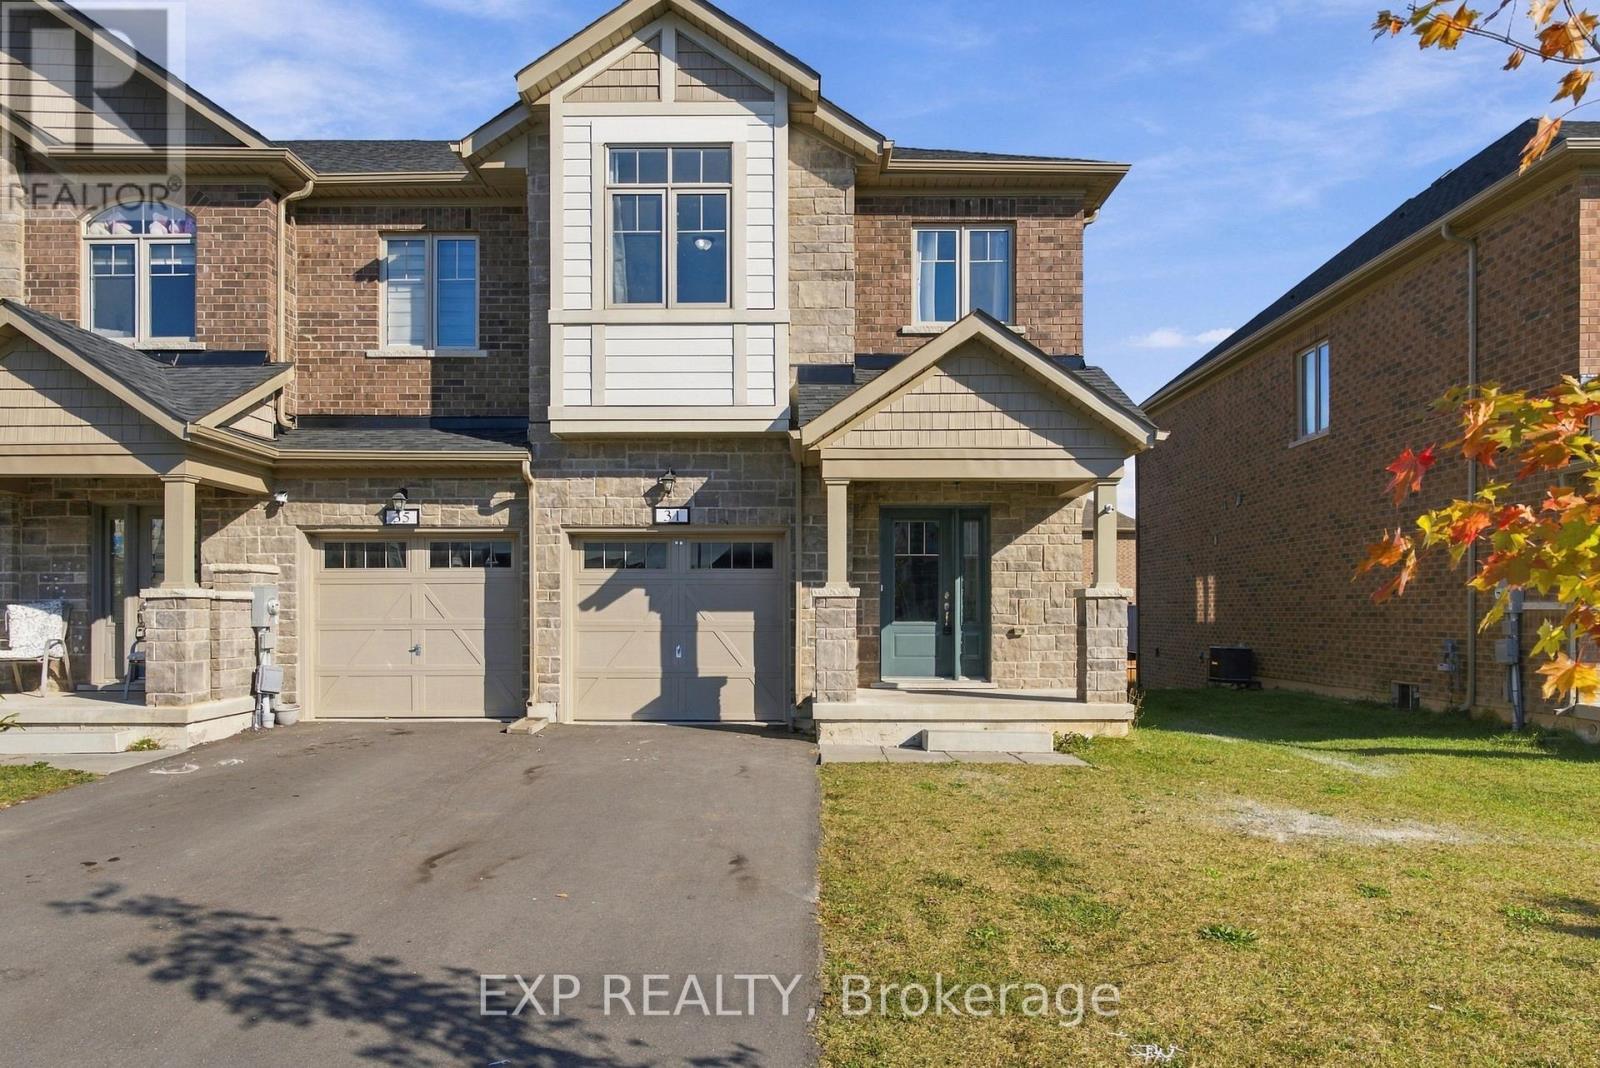
MODERN LIVING MEETS EVERYDAY COMFORT... Welcome to 31 Sapphire Way in Thorold, a beautifully maintained, freehold end unit townhome that offers the perfect blend of modern style, comfort, and convenience. Only 2 years old, this home presents an excellent opportunity to enjoy the benefits of newer construction without the wait. The end unit location offers added privacy and extra natural light, creating a bright and inviting atmosphere throughout. With carpet free living, the home features a clean, contemporary feel that is both stylish and easy to maintain. Located in a welcoming, family friendly neighbourhood, this property is ideal for first time buyers, growing families, or anyone looking for a modern home in a great community. Enjoy the freedom of freehold ownership with no monthly condo fees, along with the convenience of a newer home designed for today's lifestyle. Whether you're starting your homeownership journey or looking for a move in ready property with modern appeal, 31 Sapphire Way is a fantastic place to call home. (id:37087)