



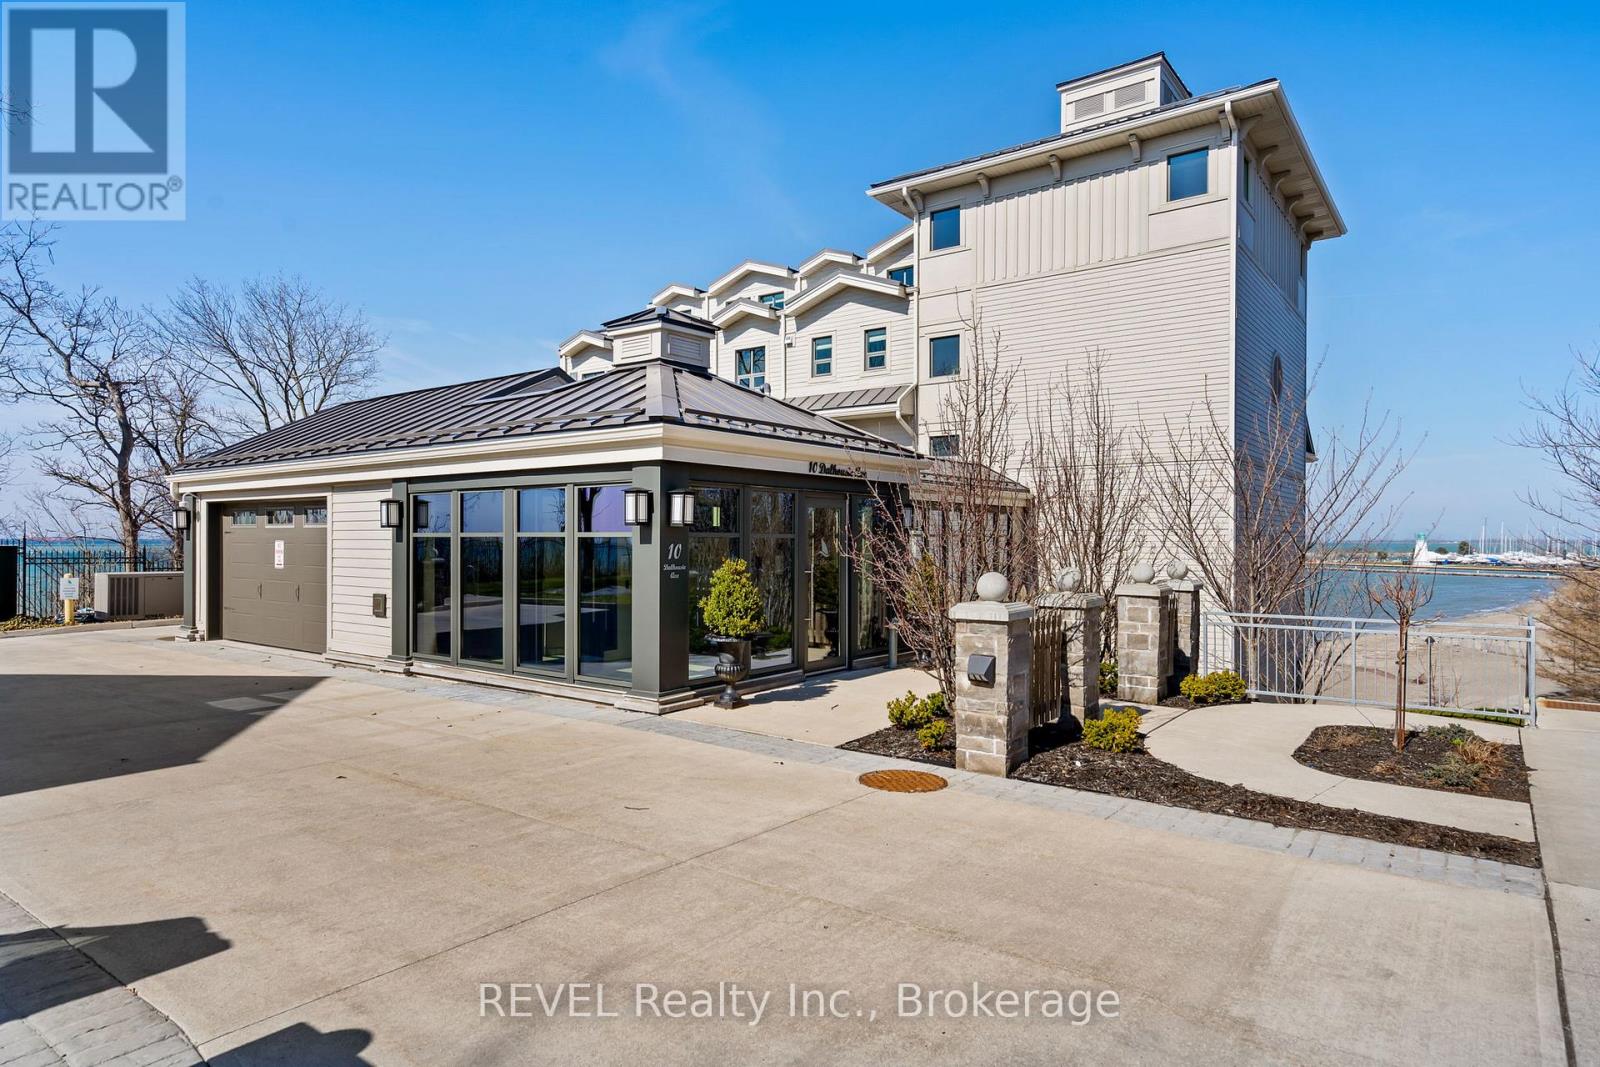
402 - 10 Dalhousie Avenue N
St. Catharines, Ontario
Set along the shimmering shores of Port Dalhousie, this exceptional lakefront residence is the epitome of refined coastal luxury. Showcasing breathtaking, unobstructed 180-degree vistas of Lake Ontario, the iconic Port Dalhousie Pier, Lakeside Park Beach, and the distant Toronto skyline, this is waterfront living at its most captivating. Spanning approximately 1,700 sq ft, the suite offers an elegant open-concept design curated for both everyday comfort and sophisticated entertaining. The designer kitchen is a true showpiece, appointed with premium integrated appliances including a Sub-Zero refrigerator, Wolf 6-burner gas range, Miele dishwasher, and Marvel wine fridge, all seamlessly blended with bespoke cabinetry and finishes. Exquisite custom built-ins and rich Moncer engineered hardwood flow throughout, complemented by a striking Napoleon gas fireplace. Floor-to-ceiling windows and dual walkouts lead to a private terrace with sleek glass railings, offering uninterrupted panoramic views and an unparalleled indoor-outdoor lifestyle. The primary retreat is a tranquil sanctuary, perfectly positioned to capture the lake's beauty, and features a spa-inspired, Japanese-influenced ensuite, custom-lit built-ins, and automated window coverings with blackout functionality. A beautifully appointed second bath echoes the same elevated design with a walk-in shower, Japanese-style toilet, and custom cabinetry. Additional highlights include a versatile bonus room ideal as a guest suite, media lounge, or home office, in-suite laundry with stacking appliances and abundant storage, and full smart wiring for media and sound throughout. Residents enjoy the peace of mind of a secure, well-managed building, complete with underground parking and a dedicated storage locker. Just steps to the waterfront, boutique dining, charming cafés, and the vibrant marina, this rare offering delivers an extraordinary lifestyle in one of Niagara's most coveted lakefront communities. (id:37087)
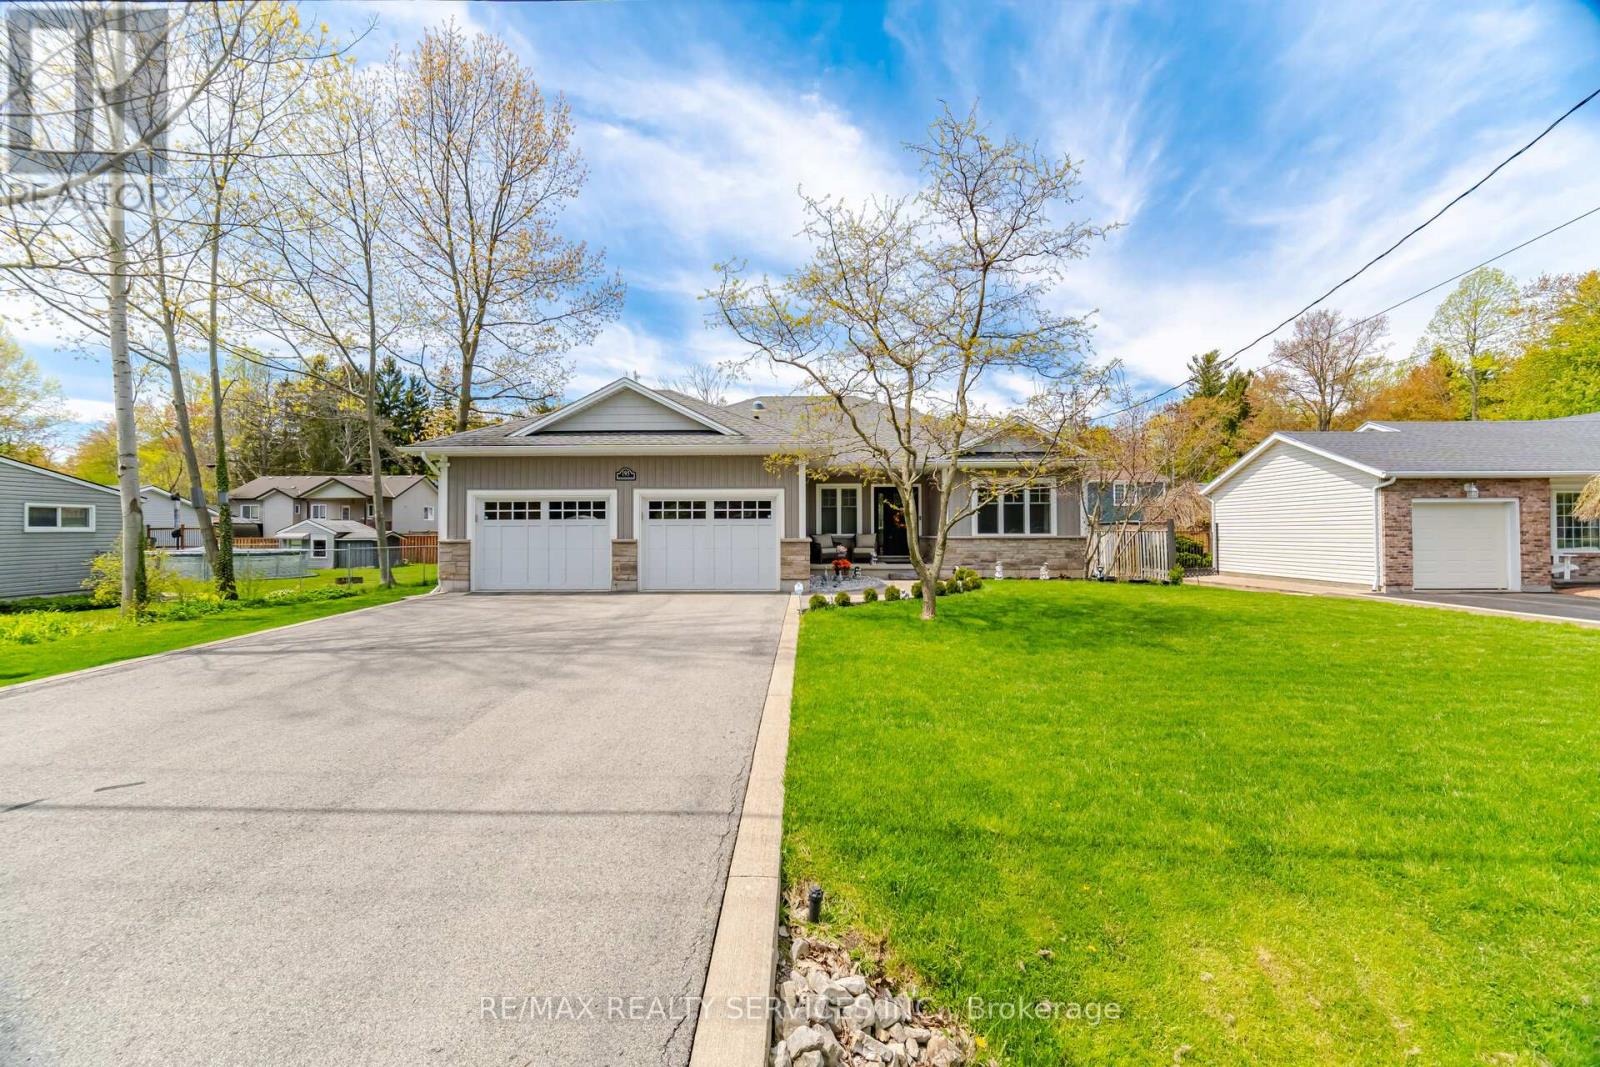
195 Burleigh Road N
Fort Erie, Ontario
Welcome to 195 Burleigh Rd N in Fort Erie. Situated on a tree lined Street in the Historic Town of Ridgeway. Custom built Bungalow with many upgrades, soaring 9' ceilings and a great modern open concept design. Fantastic curb appeal with walkway leading to front porch & garage access into the house and a separate entrance to the basement. Luxury vinyl flooring throughout the open concept living room/kitchen/dining areas enhanced with pot lights and bright sun filled windows for an inviting feel. Chef inspired Gourmet kitchen with granite, stainless steel appliances, island with breakfast bar, backsplash & all the bells and whistles. Kitchen is open to the dining area w/Garden doors leading to the deck, perfect for those summer gatherings. L/R overlooks the backyard and boasts a gas fireplace. At the front of the house is a lovely Den/Office with a picture window. Anyone working at home this a great room, or to use for more family living space or a place for the kids to play. Primary bedroom boasts a spa-like ensuite bath with a soaker tub, granite countertop & a custom glass & ceramic shower and a walk-in closet. Second bedroom is generous in size with a double closet. Separate laundry rm is located on the main floor and there is also a 3pce bath w/granite and a separate shower. Partially finished basement with a separate entrance awaits your own personal imagination. There is a 3pce bath and an open concept rec room. Lots of storage/unfinished space to design for your family needs. Enjoy the outdoors in the sun filled backyard with a large composite deck, Gazebo, 2 garden sheds, landscaped & I/G sprinkler system. This home is steps from the Friendship Trail, a short walk to the shore of Lake Erie and not far from Bay Beach. Crystal Beach is only a short drive away and it is a 10-minute walk to Historic Downtown Ridgeway. New fridge in 2026, washer/dryer & 2 backyard sheds in 2024, deck extended in 2023, new stove, window coverings & main floor painted in 2022. (id:37087)
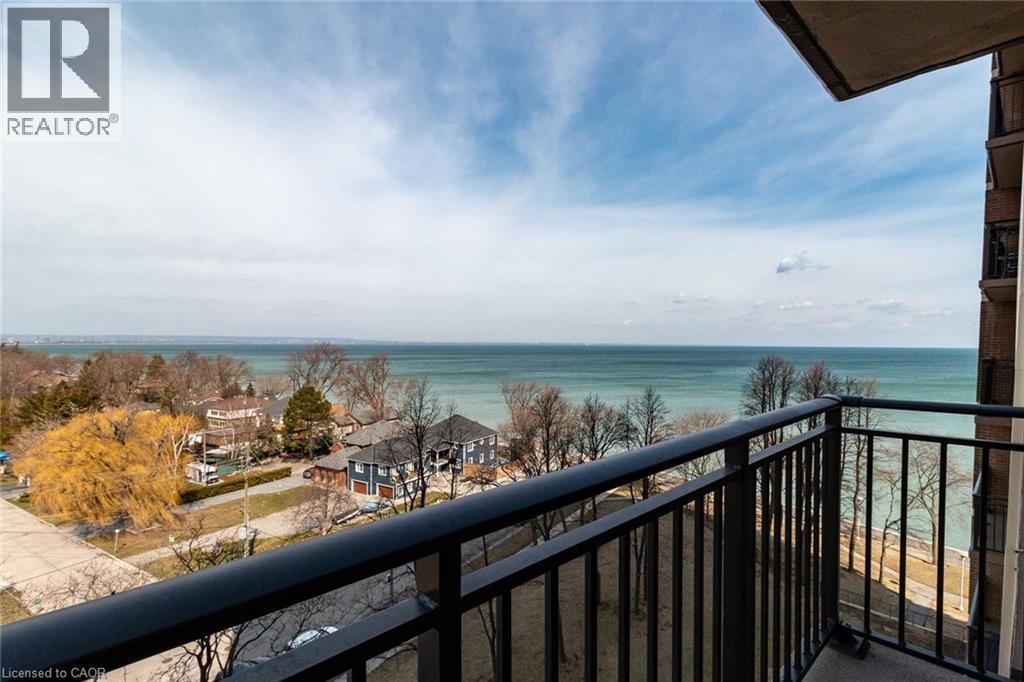
500 Green Road Unit# 901
Stoney Creek, Ontario
Waterfront living with breathtaking Views of the Lake, greenery and Amazing Sunsets!! Spacious Unit with updated Kitchen, hardwood floors, large balcony, bonus den space, newer Stainless-steel appliances, huge bedroom, large den or second bedroom, tons of closet/storage space and ensuite laundry. Live easy in this maintenance free, waterfront condo with ALL utilities included. Includes Heat, Hydro, Water, Basic Cable TV, Internet, Parking, Building Insurance and Common Elements. Just minutes to the Beach front trail. Highway Access and the Centennial GO Train Station. The Shoreliner is a desirable and well-maintained building with tons of amenities. In-ground outdoor pool, Bbq area, Exercise room, Party room, Sauna, Library, Wood working room, Games room and oversized laundry machine all onsite. This is the perfect building with a picture-perfect views, breathtaking sunsets, tons of amenities all at an affordable Price. Don't miss your chance to check out this unit. Furnace and AC are 2023 (id:37087)
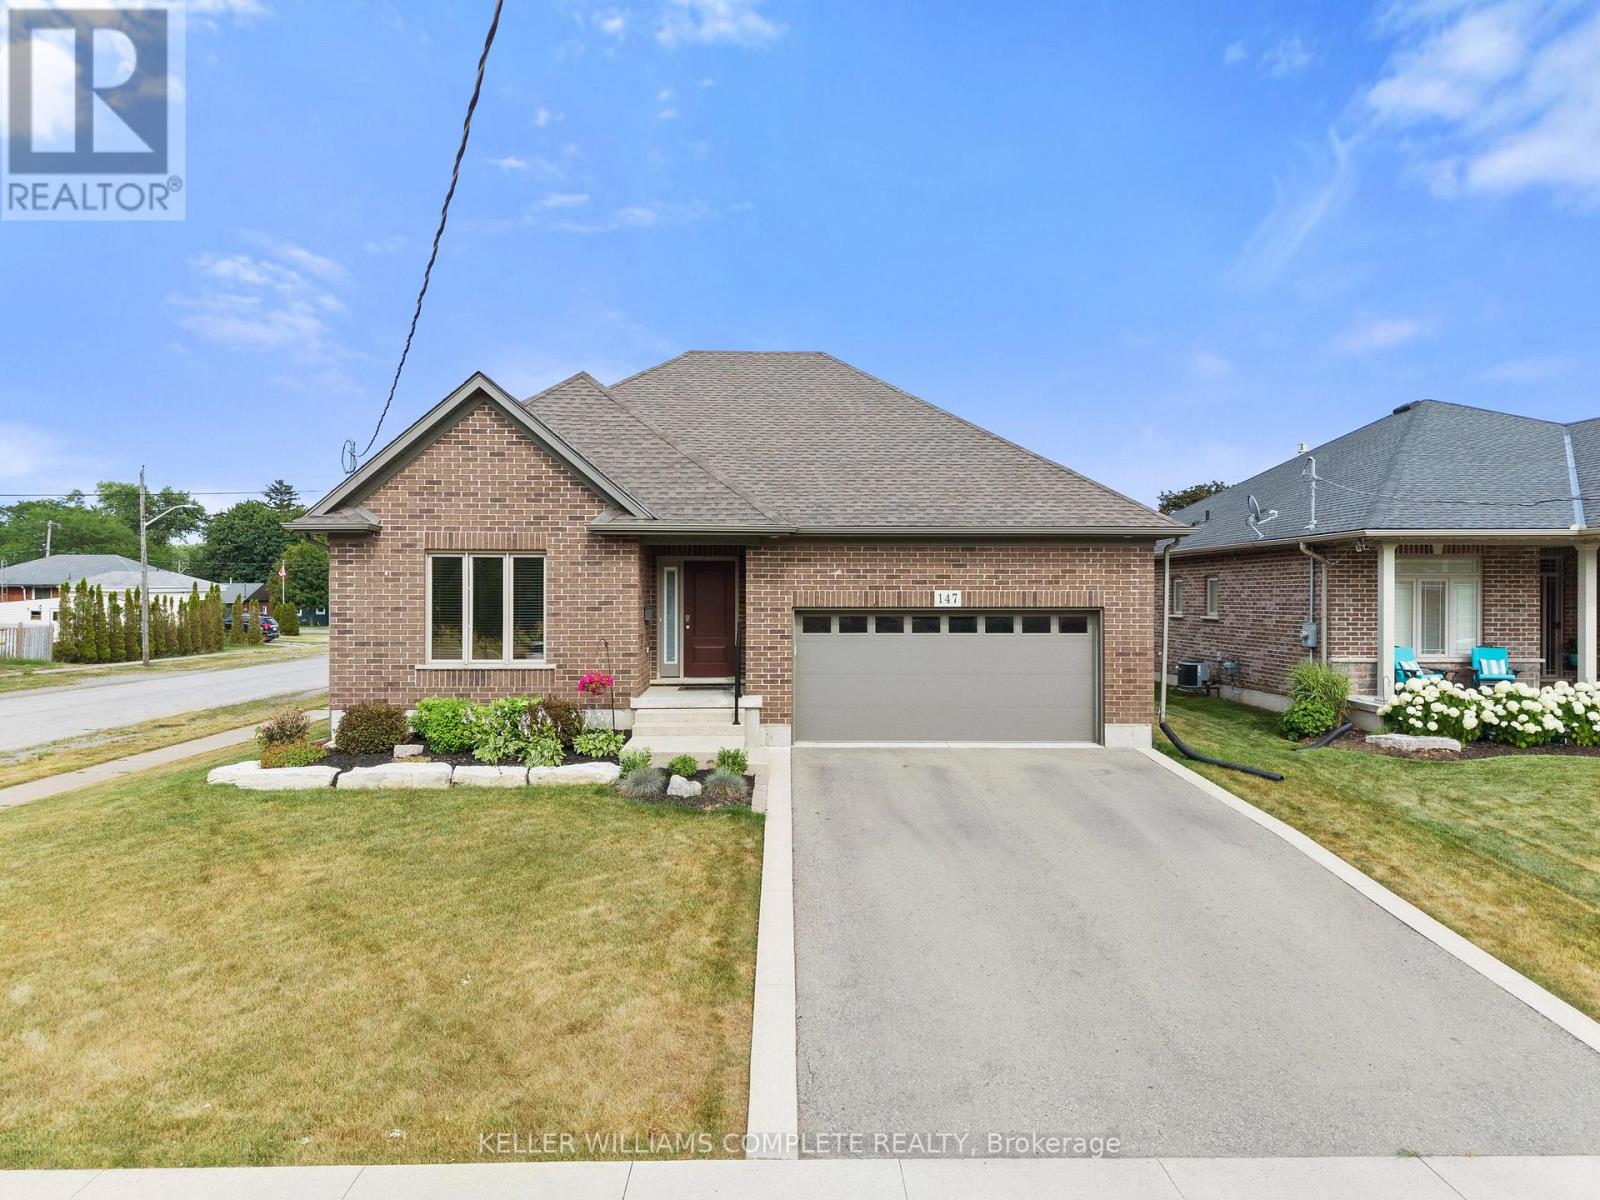
147 Scholfield Avenue
Port Colborne, Ontario
Welcome to this beautifully maintained all-brick bungalow, perfectly situated on a desirable corner lot in a sought-after neighbourhoods. Offering a thoughtfully designed open-concept layout, this home combines timeless finishes with functional living spaces ideal for families, downsizers, or those who love to entertain. Step inside to a welcoming tiled foyer with convenient inside access to the attached garage. Just beyond, a bright and inviting sitting area is surrounded by large windows that fill the home with natural light. Rich hardwood flooring extends throughout the main level, with tile in the foyer and bathrooms for added durability and style. The spacious living room flows seamlessly into the stunning kitchen, featuring crisp white cabinetry, quartz countertops, a large kitchen island, built-in stainless steel appliances, and an abundance of storage-creating the perfect space for everyday living and entertaining. The main floor offers a spacious primary suite complete with a walk-in closet and private 4-piece ensuite, along with a second bedroom, an additional 4-piece bathroom, and the convenience of main floor laundry. The fully finished lower level expands your living space with a large family and recreation room highlighted by a cozy gas fireplace, an exercise room, an additional bedroom, and a beautifully finished bathroom with a stand-up shower. Step outside to enjoy the fully fenced backyard, where you'll find a private patio perfect for summer barbecues, outdoor dining, or simply relaxing. With its generous yard, desirable corner lot location, and exceptional layout, this move-in-ready bungalow is a wonderful place to call home. (id:37087)
23 Woodside Square
Pelham, Ontario
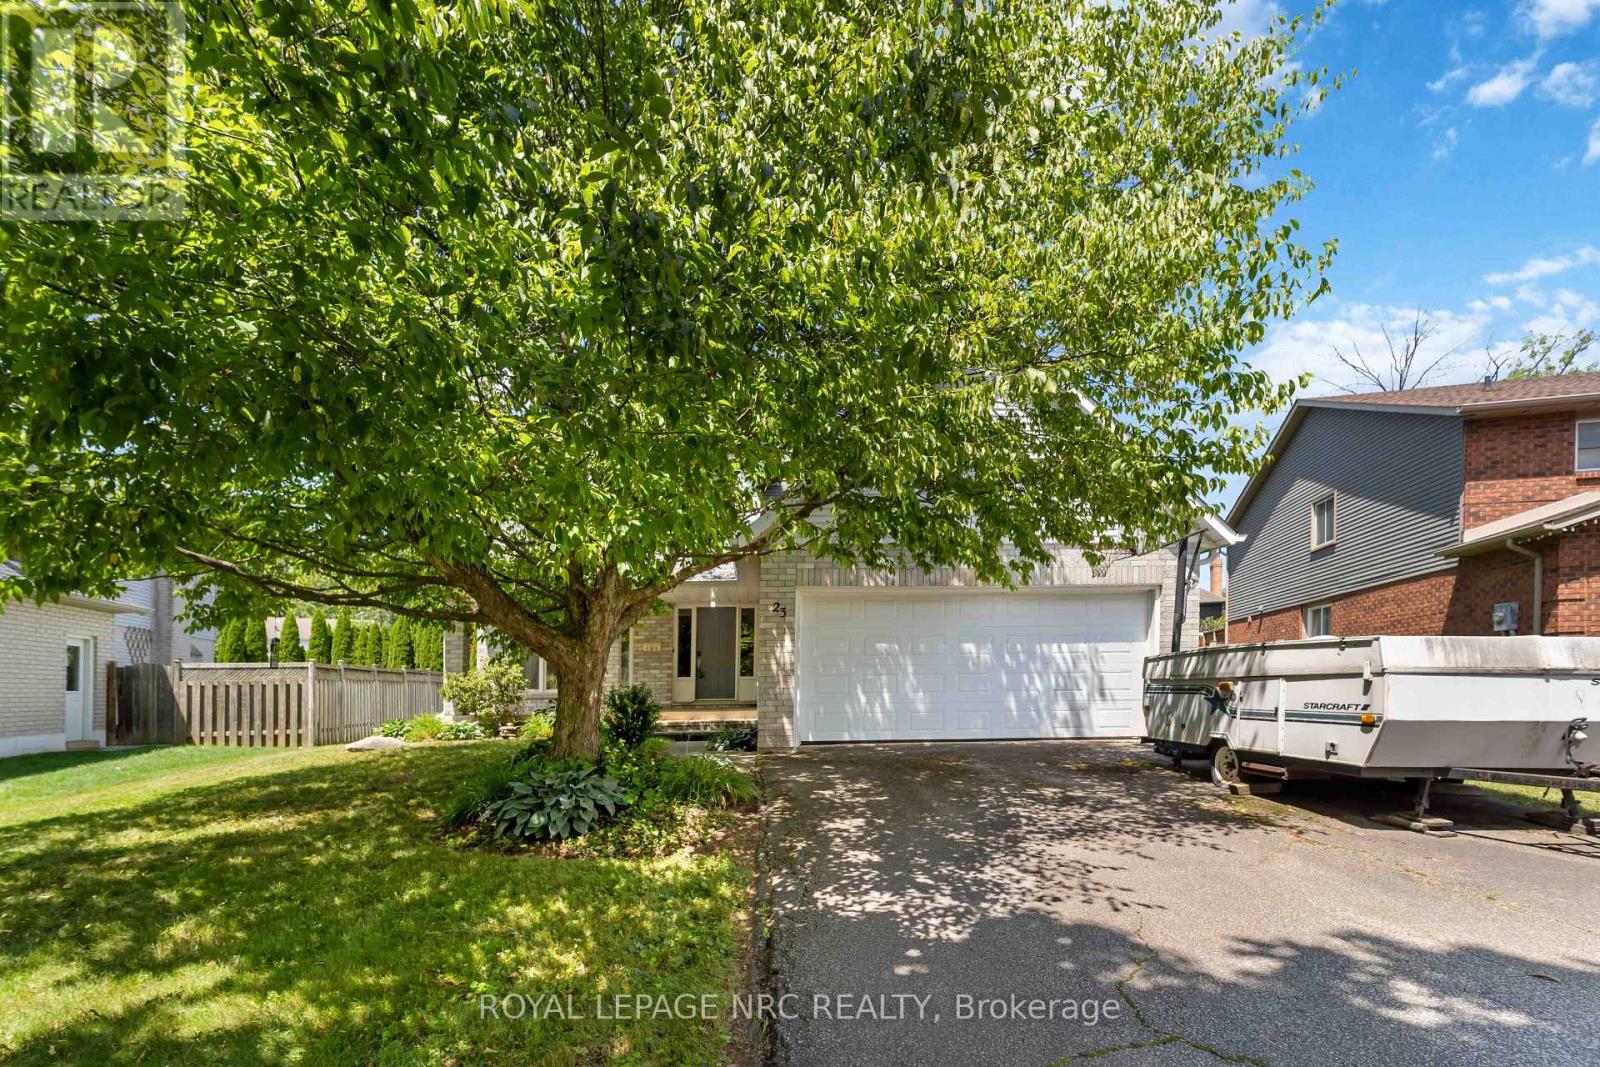
WELCOME TO 23 WOODSIDE SQUARE IN BEAUTIFUL SOUGHT AFTER FONTHILL! Some homes are simply built... this one is waiting to become part of your family's story. Welcome to this spacious brick, two-story home nestled on one of Fonthill's most beautiful tree-lined streets. With 4 bedrooms, 3 bathrooms, a double-car garage, and a cozy wood-burning fireplace, this home has all the space you need for family gatherings, holiday traditions, and quiet evenings by the fire. Could it use your personal touch? Absolutely-and that's where the fun begins! Think of it as a home with great bones and endless potential... kind of like buying the cake already baked-you just get to add the icing! Bring your imagination, your Pinterest board, and maybe a paintbrush or two. The heavy lifting has already been done, with furnace replaced(2025), hot water tank (2023), air conditioner (2022), and roof (2009), leaving you free to focus on making this home uniquely yours! Located in one of Fonthill's most sought-after neighborhoods, you'll enjoy outstanding schools, parks, shopping, scenic walking trails, and the peaceful charm that makes this community so special. Homes like this don't come along every day. They're filled with possibilities, waiting for someone to see not just what they are-but what they can become. Could that someone be you? (id:37087)
RE/MAX Niagara Realty Ltd
727 Warner Road
Niagara-On-The-Lake, Ontario
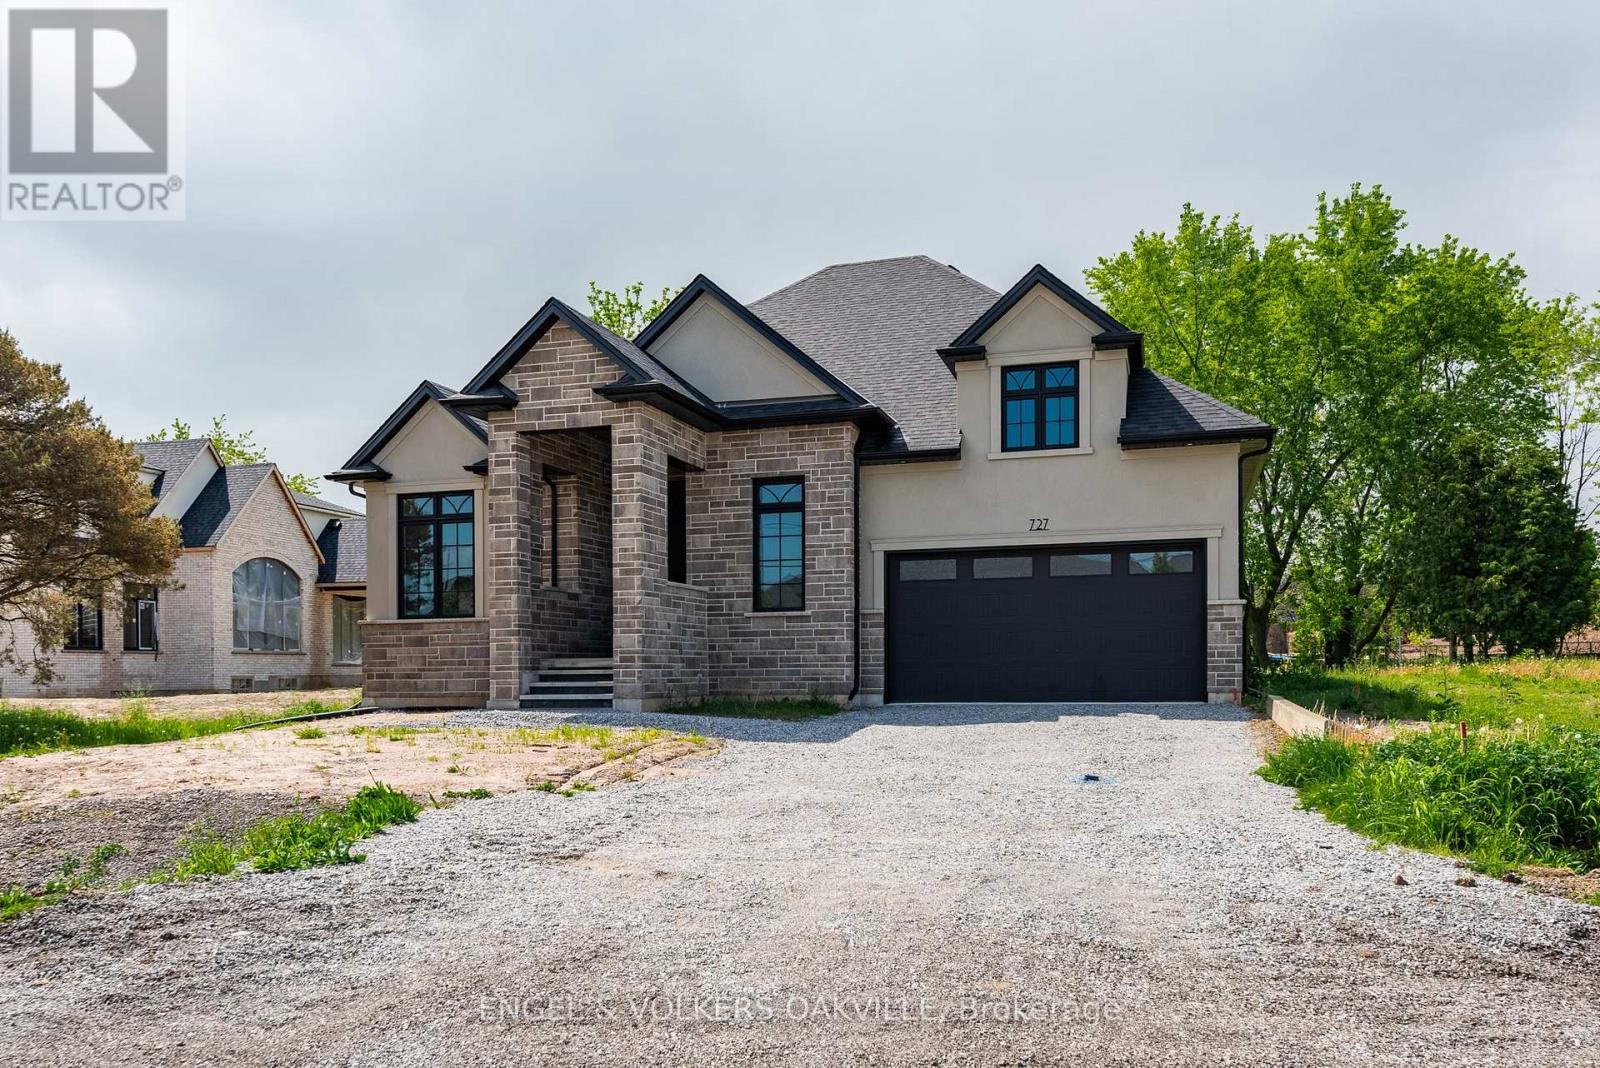
This exceptional custom bungalow by Willowbridge Homes Niagara offers sophisticated luxury living in the heart of prestigious St. David's, Niagara-on-the-Lake. Designed with impeccable attention to detail, this stunning residence showcases soaring 10-foot ceilings throughout the main level, an impressive 12-foot grand foyer, and an elegant 11-foot ceiling in the family room accented by a striking waffle ceiling feature.The spectacular family room is anchored by a stylish gas fireplace and oversized sliding doors that seamlessly connect the interior living space to the outdoor deck, creating the perfect setting for entertaining and relaxation.A dramatic white oak staircase with wrought iron spindles leads to a beautifully designed second-storey loft, adding both character and versatility to the home. Premium engineered hardwood flooring flows throughout, complemented by glamorous designer lighting that elevates every space.The gourmet kitchen is a true showpiece, featuring custom shaker cabinetry, quartz countertops and backsplash, a large centre island, walk-in pantry, undermount stainless steel sink, designer pull-down faucet - really a dream chef Kitchen .Additional premium features include a high-efficiency furnace and air conditioning system, as well as an on-demand hot water heater for modern comfort and efficiency.An extraordinary opportunity to own a beautifully crafted luxury home in one of Niagara-on-the-Lake's most sought-after communities. (id:37087)

8968 Banting Avenue
Niagara Falls, Ontario
Welcome to 8969 Banting Avenue. Pride of ownership is evident throughout this beautifully maintained one-owner 3-bedroom, 1-bath side-split, ideally situated in the highly sought-after community of Chippawa. Inside, you'll find a warm and inviting home that has been lovingly cared for over the years. Beautiful original hardwood flooring throughout adds timeless charm and character, while the bright kitchen offers a convenient walkout to the side patio, creating a seamless connection between indoor and outdoor living. Outside, the home is set on a spacious corner lot with ample green space providing added privacy with an open, airy feel with plenty of room to enjoy. A poured concrete driveway enhances the curb appeal and offers ample parking. The private side patio with gazebo, is surrounded by attractive composite fencing with durable metal posts, creating a stylish, low-maintenance outdoor retreat perfect for relaxing, dining, or entertaining.Ideal for first-time buyers. This charming home combines comfort, functionality, and lasting value in a prime location close to schools, parks, shopping, and everyday amenities. Don't miss this fantastic opportunity to own a lovingly maintained home in one of Chippawa's most desirable neighbourhoods. (id:37087)
5055 Greenlane Road Unit# 604
Beamsville, Ontario
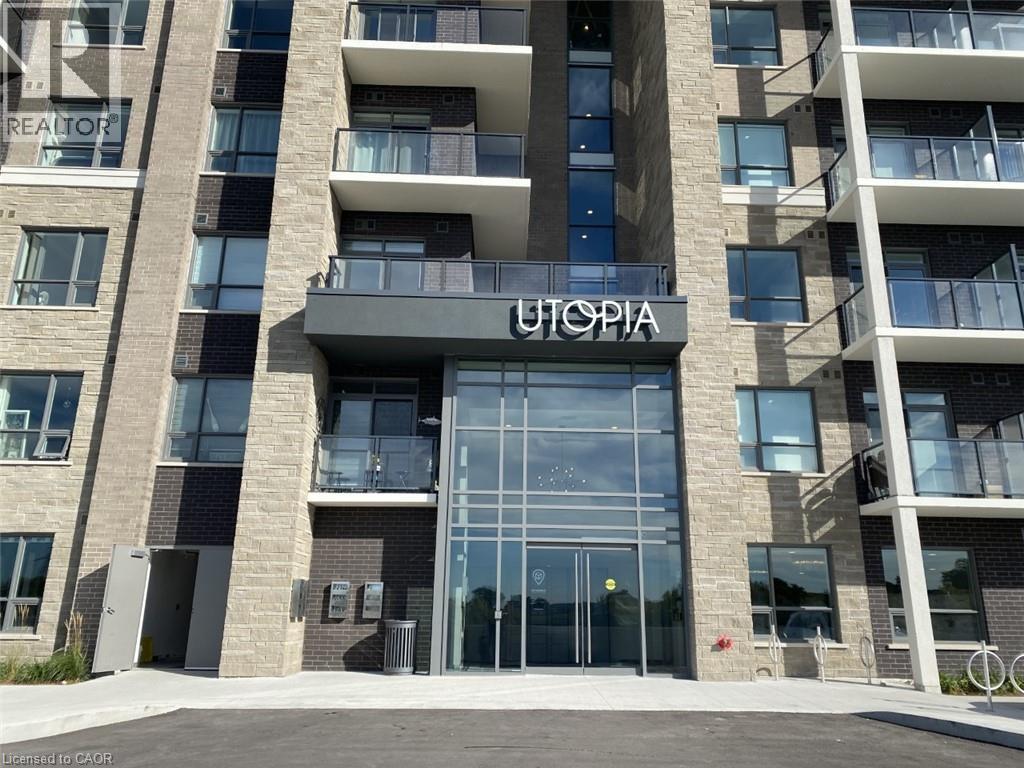
Exceptional top-floor unit in the sought after Utopia Condominiums. This premium suite features an open, private unshared balcony with unobstructed western exposure, offering stunning views of Lake Ontario and the Niagara Escarpment. Ideally located, the condo provides quick access to major amenities and nearby highway connections for effortless commuting. The unit includes a privately owned underground parking space and storage locker for added convenience. Interior upgrades enhance both style and comfort, including luxury vinyl flooring throughout, quartz countertops in the kitchen and bathroom, and upgraded kitchen cabinetry. Positioned next to the future GO Station, this condo presents an excellent opportunity for homeowners and investors alike. (id:37087)
53002 Perry Road
Wainfleet, Ontario
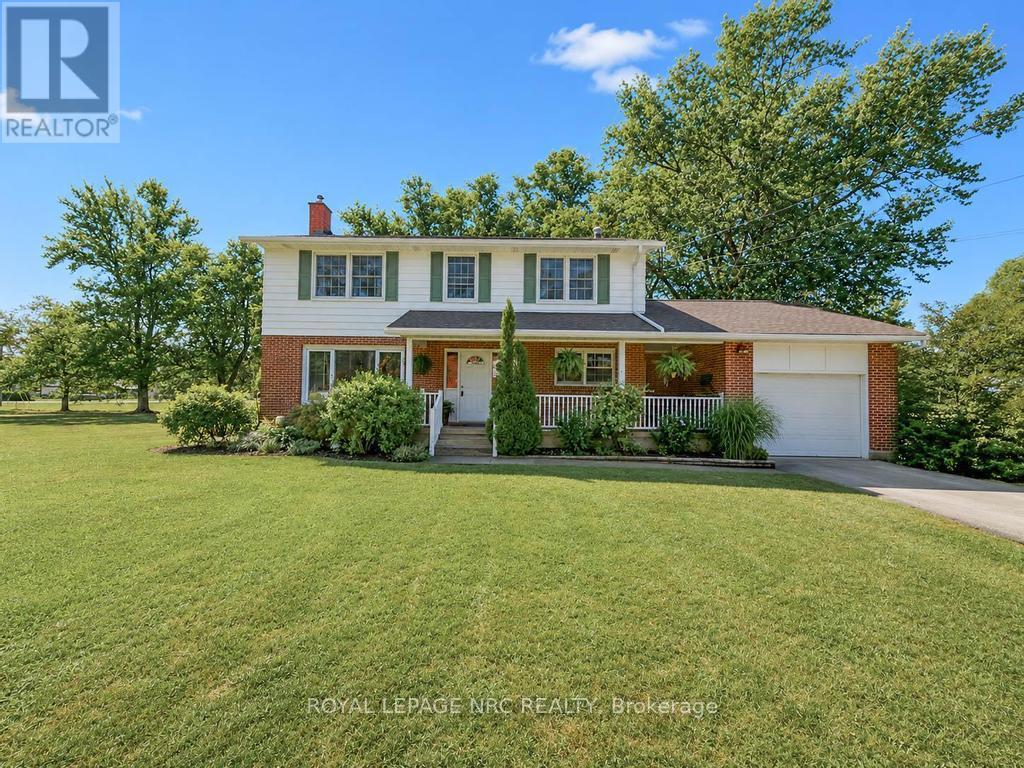
This pristine 4 bedroom two-storey home is located on a generous half acre lot (150'x150') minutes from the lake. The perfect family home for those who like space, privacy and tranquility away from the hustle and bustle of everyday life. This charming and spotless home is tastefully decorated throughout and includes over 2550 sqft of finished living space. The main floor boasts a large living room with an attached dining space, bright kitchen with breakfast bar plenty of cabinets, an office, laundry room and 3 piece bathroom. Travel upstairs to discover the 2nd floor featuring 4 spacious bedrooms including the master bedroom with his and hers closets and a 4 piece bathroom. The partially finished basement includes a large family room with gas fireplace and lots of room to entertain. Other features of the home include a large basement storage space, cold cellar, peaceful front porch and back deck sitting areas, attached single car garage, huge driveway and a storage shed. This serene and well maintained home is truly in move-in condition. Book your private viewing today! (id:37087)
551 Scott Street
St. Catharines, Ontario
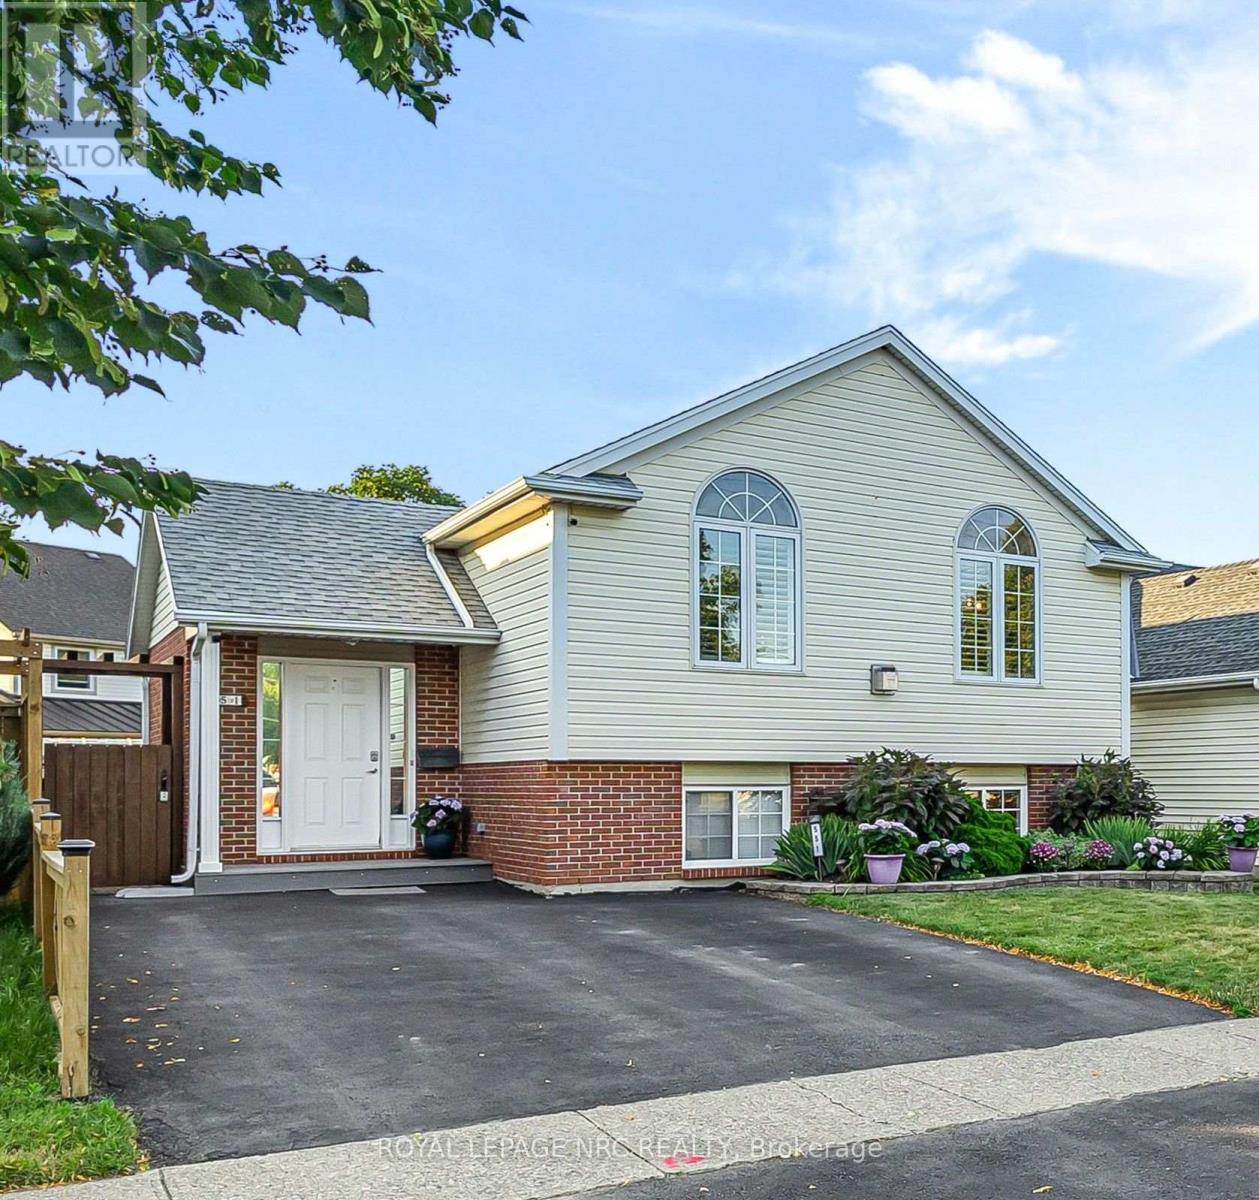
First impressions are everything, and this beautifully maintained raised bungalow delivers with its large foyer featuring convenient access to the backyard and deck. The bright, open-concept main floor seamlessly connects the living, dining, and kitchen areas, creating the perfect space for everyday living and entertaining, complete with a cozy gas fireplace. The custom kitchen is sure to impress with granite countertops, elegant ceramic tile flooring, and stainless steel appliances. Three generously sized bedrooms and a spa-inspired main bathroom featuring a relaxing jacuzzi tub, separate shower, and large vanity provide comfort and style for the whole family. Beautiful flooring throughout the home adds warmth and sophistication. The finished lower level offers exceptional flexibility with an oversized fourth bedroom featuring large windows, gas fireplace, and an updated bathroom. This layout is ideal for guests, extended family, or potential in-law accommodation. A dedicated laundry room and ample storage complete the lower level. The backyard is fully fenced and has 2 sheds, perfect for kids and pets alike. Located within walking distance of the scenic Welland Canal Parkway Trail and close to shopping, schools, parks, QEW and all essential amenities. This move-in-ready home offers the perfect blend of comfort, functionality, and convenience. (id:37087)
8 King Street
Fort Erie, Ontario
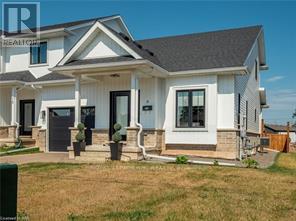
Highly sought after freehold END unit with convenient MAIN FLOOR LIVING designed for comfort & ease! This immaculate 5 year old, 3 bedroom, 2.5 bathroom is sure to impress you. Features include open concept, 9' ceilings, kitchen with breakfast bar, elegant quartz countertops, plenty of cabinets, & patio doors to the spacious fenced back yard, convenient main floor laundry, 2 pc bathroom, large main floor primary bedroom with 2 closets with one being a spacious walk-in, 3pc ensuite with walk-in shower & door to the partly covered back patio. Upstairs you'll find a 4 pc bathroom and 2 very spacious bedrooms & a large linen closet. The basement is unfinished and features high ceilings & large windows. End units are a rare find. You won't want to miss out on this one! Close to USA border, shopping, QEW. (id:37087)

