



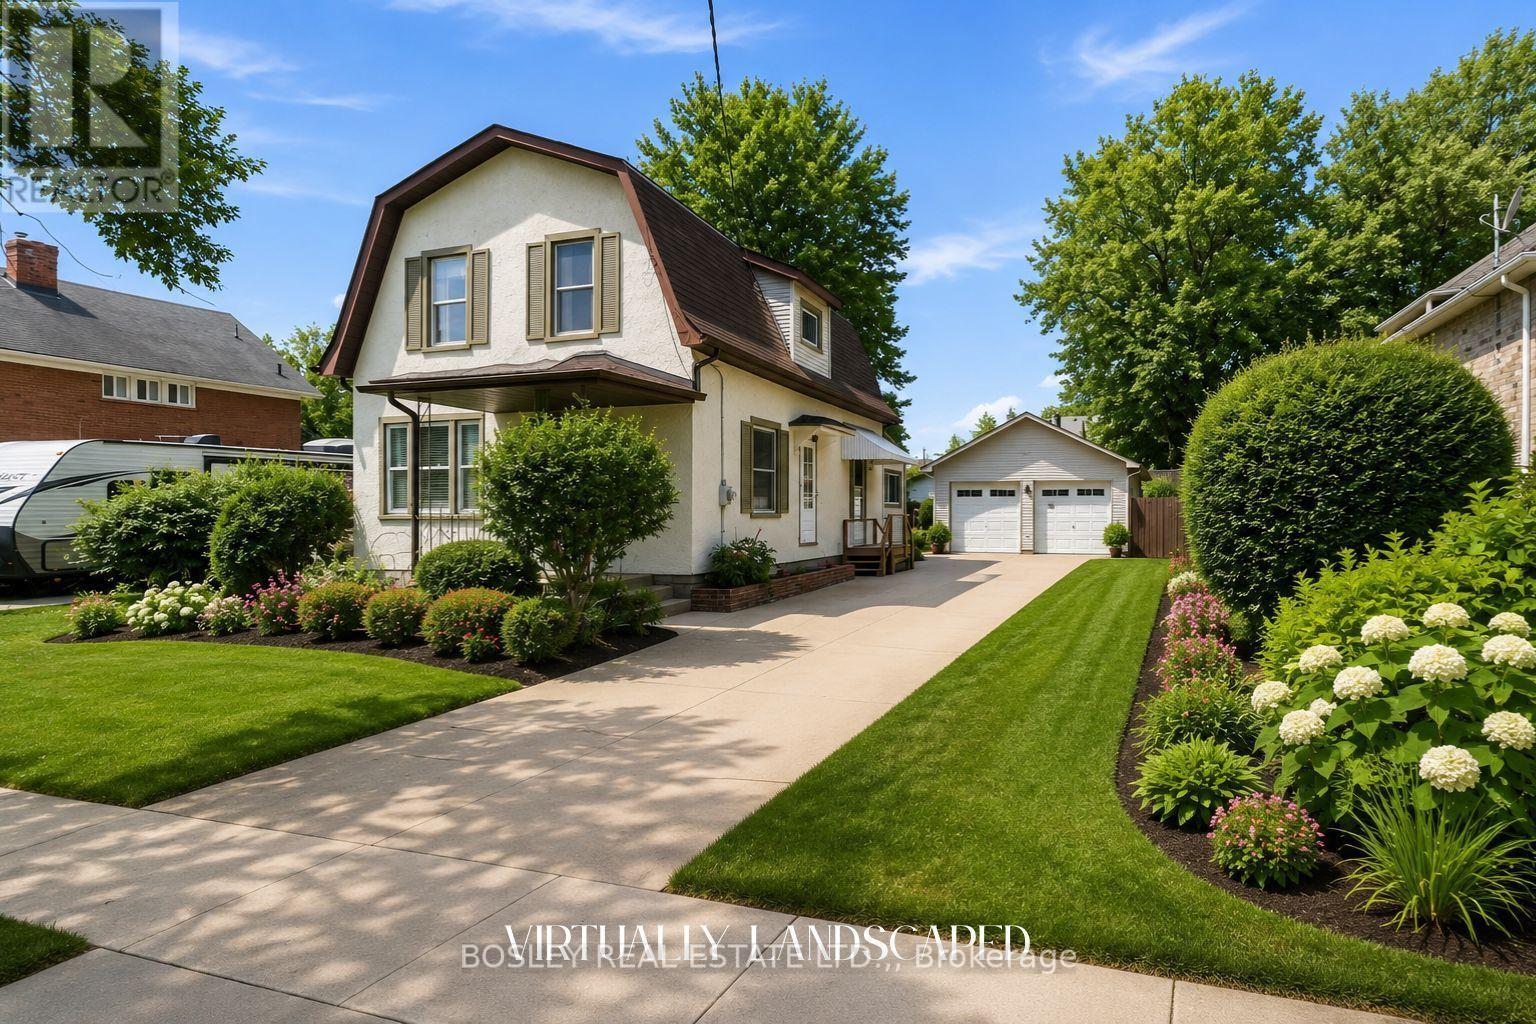
99 Welland Street N
Thorold, Ontario
Welcome to this beautifully maintained 1,423 sq. ft. two storey home, perfectly situated on an oversized, beautifully landscaped lot offering exceptional space, privacy, and endless possibilities. Featuring four bedrooms and two full bathrooms, this charming property is ideal for growing families, multigenerational living, or savvy investors .Step inside to a bright and inviting layout with spacious living and dining areas designed for comfortable everyday living. The main floor showcases hardwood flooring, vintage trim, and original baseboards that add warmth, character, and timeless appeal throughout. The kitchen offers direct access to the expansive backyard through patio doors, creating a seamless connection between indoor and outdoor living. Whether you enjoy entertaining, gardening, or simply relaxing outdoors, this private space is sure to impress. The impressive double lot provides ample room for recreation, outdoor enjoyment, or future enhancements. A standout feature is the 672 sq. ft. detached double car garage with hydro, offering exceptional flexibility. Perfect for car enthusiasts, hobbyists, or anyone in need of a dedicated workshop or recreation space, it also presents excellent potential for conversion into an Accessory Dwelling Unit, subject to municipal approvals, providing an opportunity for multigenerational living or additional rental income. An attic above the garage adds valuable storage space. Located in a mature neighbourhood experiencing exciting rejuvenation, this home is surrounded by new build homes and beautifully updated properties, reflecting the area's continued growth and investment while preserving its established charm. Close to schools, parks, shopping, Brock University, Niagara College, and everyday amenities, the location offers convenience and lasting appeal. Blending timeless character with everyday functionality, this home offers space, versatility, and exceptional future potential. Book your private showing today. (id:37087)
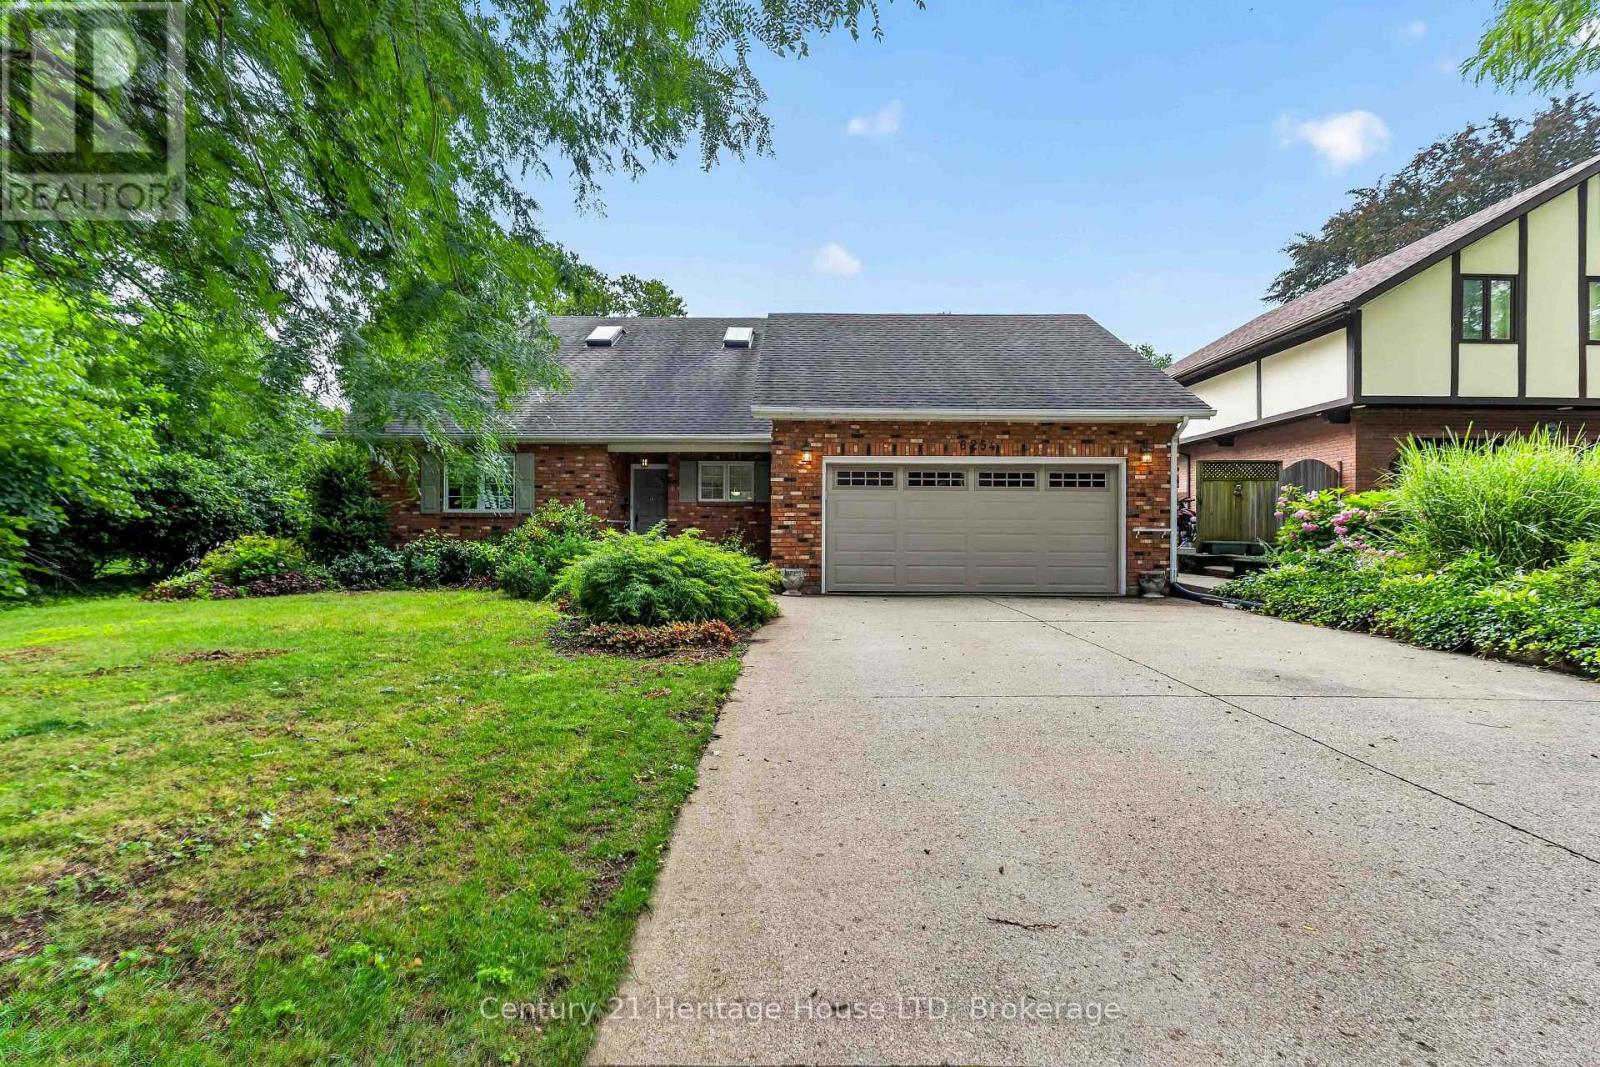
6254 Gore Street
Niagara Falls, Ontario
Welcome to this custom-built, charming brick 1.5-storey home nestled on a highly sought-after tree-lined street in a mature, established neighbourhood. Designed for both comfortable living and effortless entertaining, the spacious main floor features soaring vaulted ceilings with skylights, a bright kitchen, and an open-concept living, dining, and sunroom highlighted by a cozy gas fireplace and picturesque backyard views. Offering two bedrooms, the generous primary suite features a private 4-piece ensuite complete with a relaxing Jacuzzi tub and separate shower. Convenient main-floor laundry provides direct access to the double-car garage and private backyard. The double concrete driveway accommodates up to four vehicles. The finished basement offers additional living space along with an abundance of storage. Step outside to your own private backyard oasis featuring a heated in-ground pool, gazebo, and beautifully landscaped grounds-perfect for summer entertaining or quiet relaxation. A rare opportunity to own a beautifully maintained custom home in one of the area's most desirable, established neighbourhoods. (id:37087)
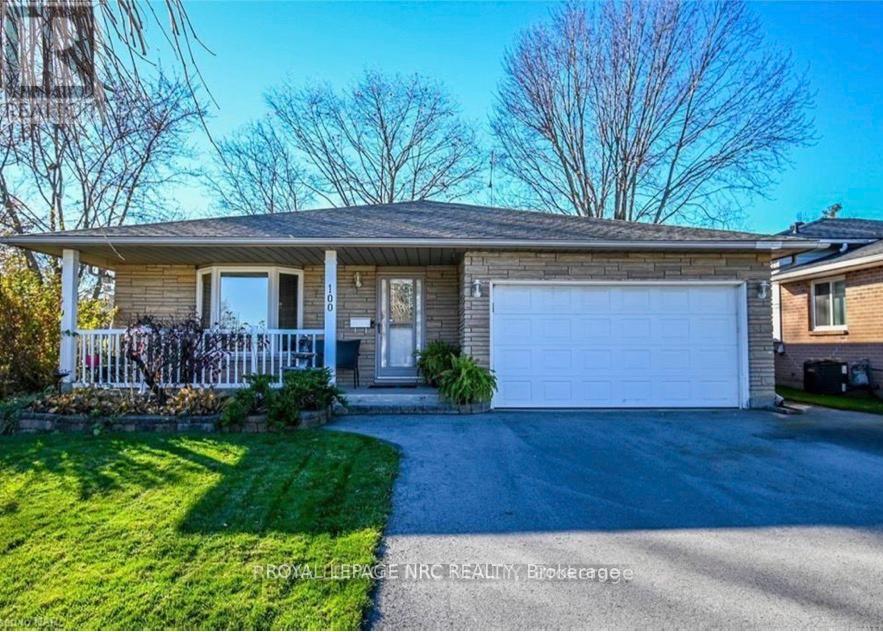
Lower - 100 Larchwood Circle
Welland, Ontario
This beautifully maintained two-level basement suite offers the perfect blend of comfort, privacy, and convenience, located on one of Welland's desirable and family-friendly streets. Thoughtfully designed with everyday living in mind, ideally for two professionals. This spacious unit features a bright and airy living area with oversized windows that fill the space with natural light. The generous layout provides room to relax, entertain, or create a comfortable work-from-home space, while the cozy gas fireplace adds warmth and charm. Enjoy the convenience of a private entrance, dedicated laundry, and ample storage - backing onto the scenic Steve Bauer Trail, perfect for morning walks and enjoying the outdoors. Ideally located close to schools, shopping, parks, restaurants, and major amenities. Utilities are shared with the main floor tenant, with the lower unit responsible for 30% of total monthly usage. More than just a rental, this is an opportunity to settle into a welcoming community and enjoy a home that offers comfort, functionality, and a place to truly feel at home. Available Immediately! (id:37087)
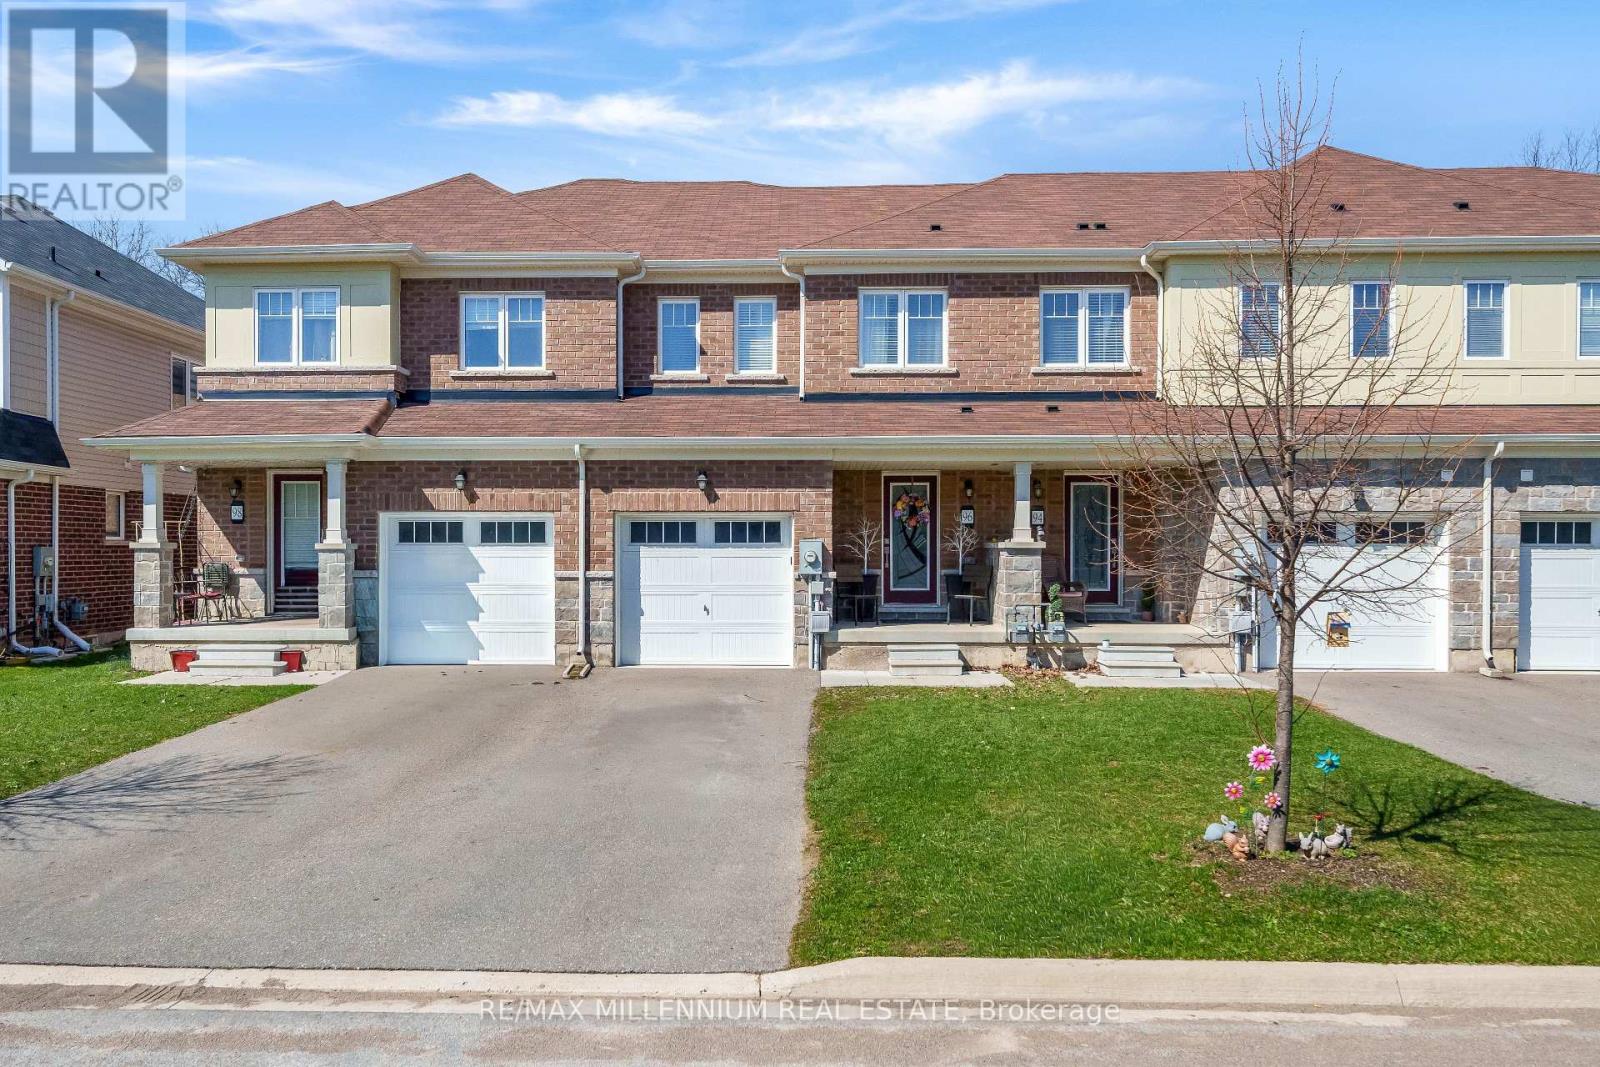
96 Esther Crescent S
Thorold, Ontario
Welcome to 96 Esther Crescent, Thorold! This beautifully maintained 5-year-old freeholdtownhouse offers 3 bedrooms, 3 bathrooms, and a bright open-concept layout perfect for modernliving. The stylish kitchen features stainless steel appliances and overlooks the spaciousliving and dining area, ideal for entertaining.Enjoy the convenience of second-floor laundry, a single-car garage with parking for twoadditional vehicles, and an unfinished basement ready for your personal touch. The deepbackyard with mature trees provides a private outdoor retreat.Ideally located just minutes from Highway 406, Brock University, schools, parks, shopping, andonly a short drive to Niagara Falls, this move-in-ready home is one you won't want to miss! (id:37087)
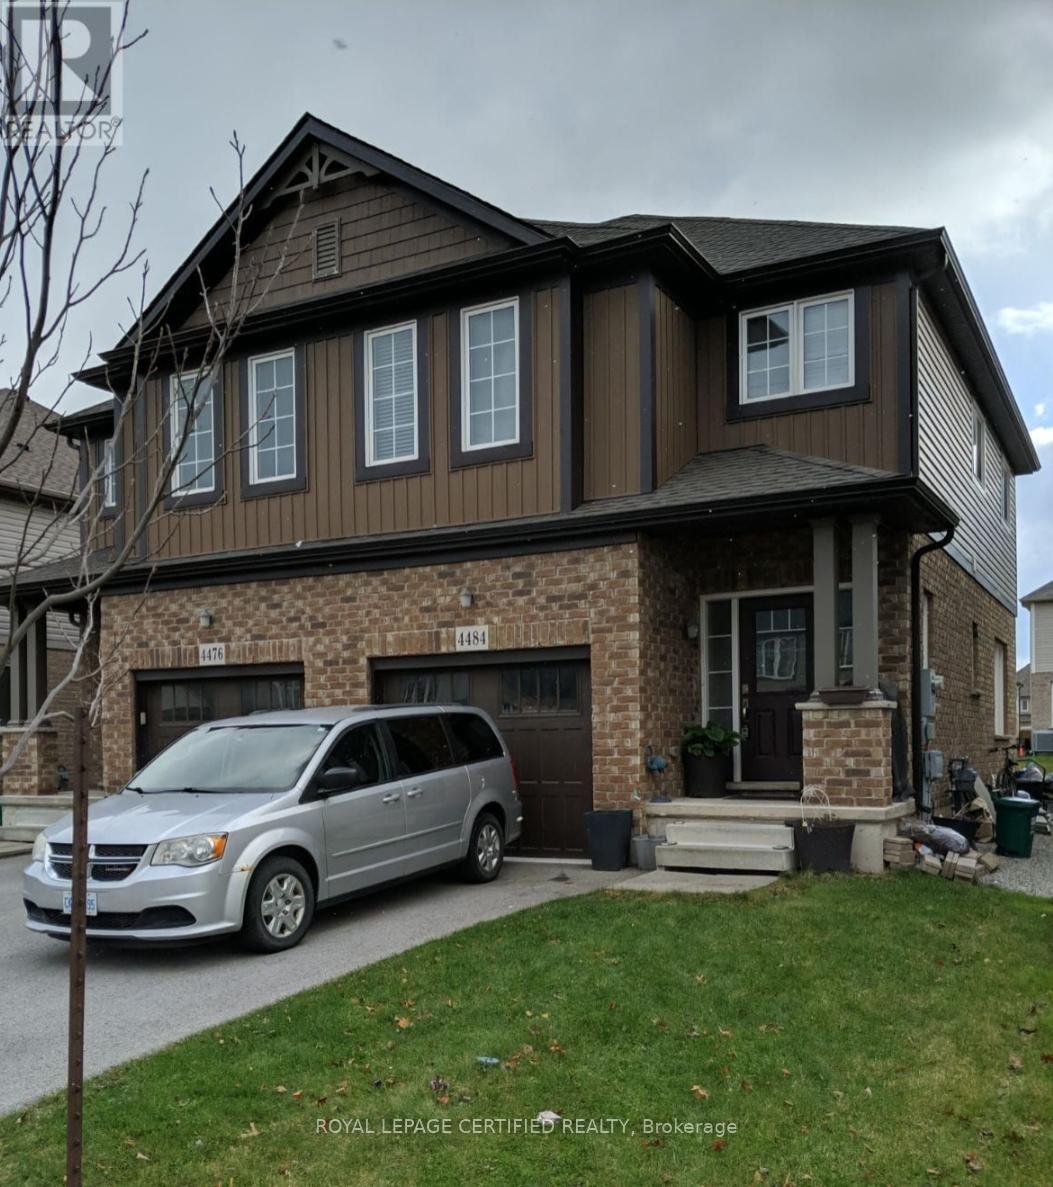
4484 Shuttleworth Drive
Niagara Falls, Ontario
EXTRA-WIDE 25' SEMI | 4 BEDS + LOFT | STAINLESS STEEL APPLIANCES! Fantastic opportunity at 4484 Shuttleworth Drive! Featuring a spacious open layout, elegant oak staircase, and a bright kitchen with stainless steel appliances. The second floor offers 4 spacious bedrooms plus a flexible loft space-perfect for working from home. Mechanically updated with a high-efficiency furnace and upgraded insulation in both the attic and basement. The deep basement includes bigger windows for maximum natural light. Fully fenced yard, garage entry, and prime location close to schools, parks, highways, and the Falls. Move in and make it your own! (id:37087)
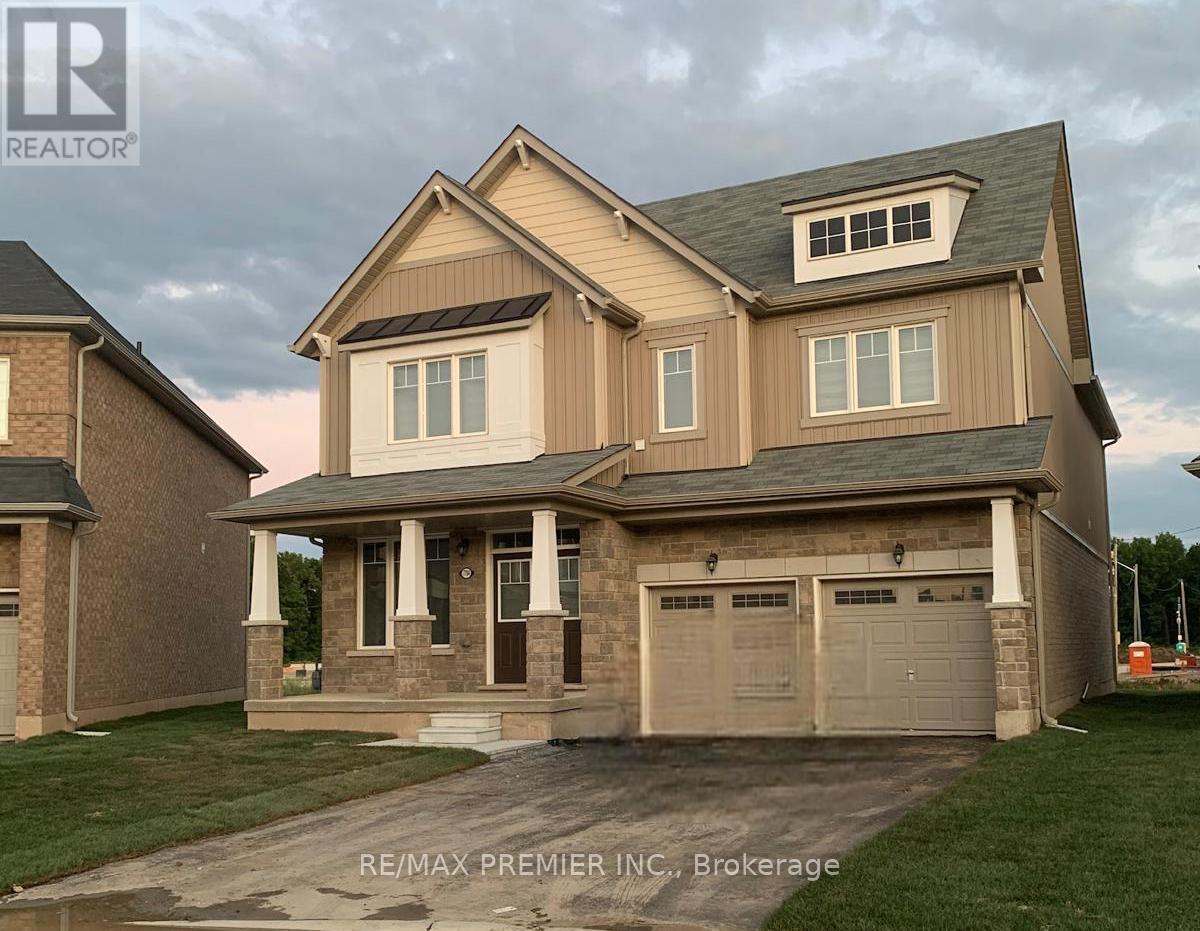
7784 Tupelo Crescent
Niagara Falls, Ontario
Welcome Yourself To This Beautifully Upgraded Luxury/Large Living Space Detached Home with 4+1 bedrooms & 4 washrooms, with a double car garage, combining modern design with family-friendly comfort. Bright and spacious, the open-concept layout, kitchen featuring quartz countertops, stainless steel appliances, and a striking center island perfect for gatherings and everyday living. Main floor with GREAT ROOM, fireplace, office room. Oak stairs, master bedroom with loft, 5 pc ensuite & walk-in closet. Conveniently located just 4 minutes to QEW, 7 minutes to Rainbow Bridge, 20 minutes to Peace Bridge, walking distance to school, parks, public transit, grocery stores, plazas, restaurants & much more. A perfect home for families seeking style, comfort, and convenience. Basement not Included. (id:37087)
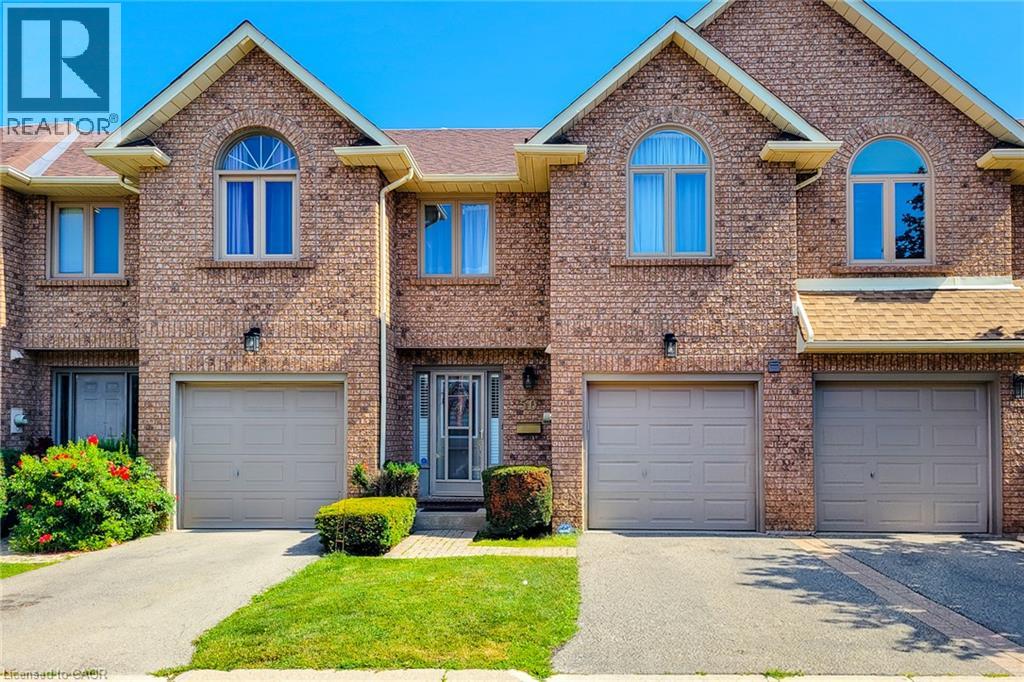
502 Barton Street Unit# 50
Stoney Creek, Ontario
Welcome to this lovely well kept townhome in the heart of Stoney creek with easy access to highway for commuters, shopping, schools and much more. This spacious 3+1 bed, 2.5 bath, well maintained home is ready for you to enjoy. You will love the spacious main floor living area with hardwood flooring, living room/dining room with 3 sided fireplace, and large kitchen/dinette area with sliding door to rear yard. The second floor bedroom area boasts 3 bedrooms with an amazing large primary bedroom with walk in closet and a 4 piece ensuite bath and a second 4 piece bathroom to accommodate another 2 bedrooms. The large 4th bedroom in the basement could be a great family room if you don't need 4 bedrooms. Lovely well maintained and quiet complex. Don't miss out, view it now . (id:37087)
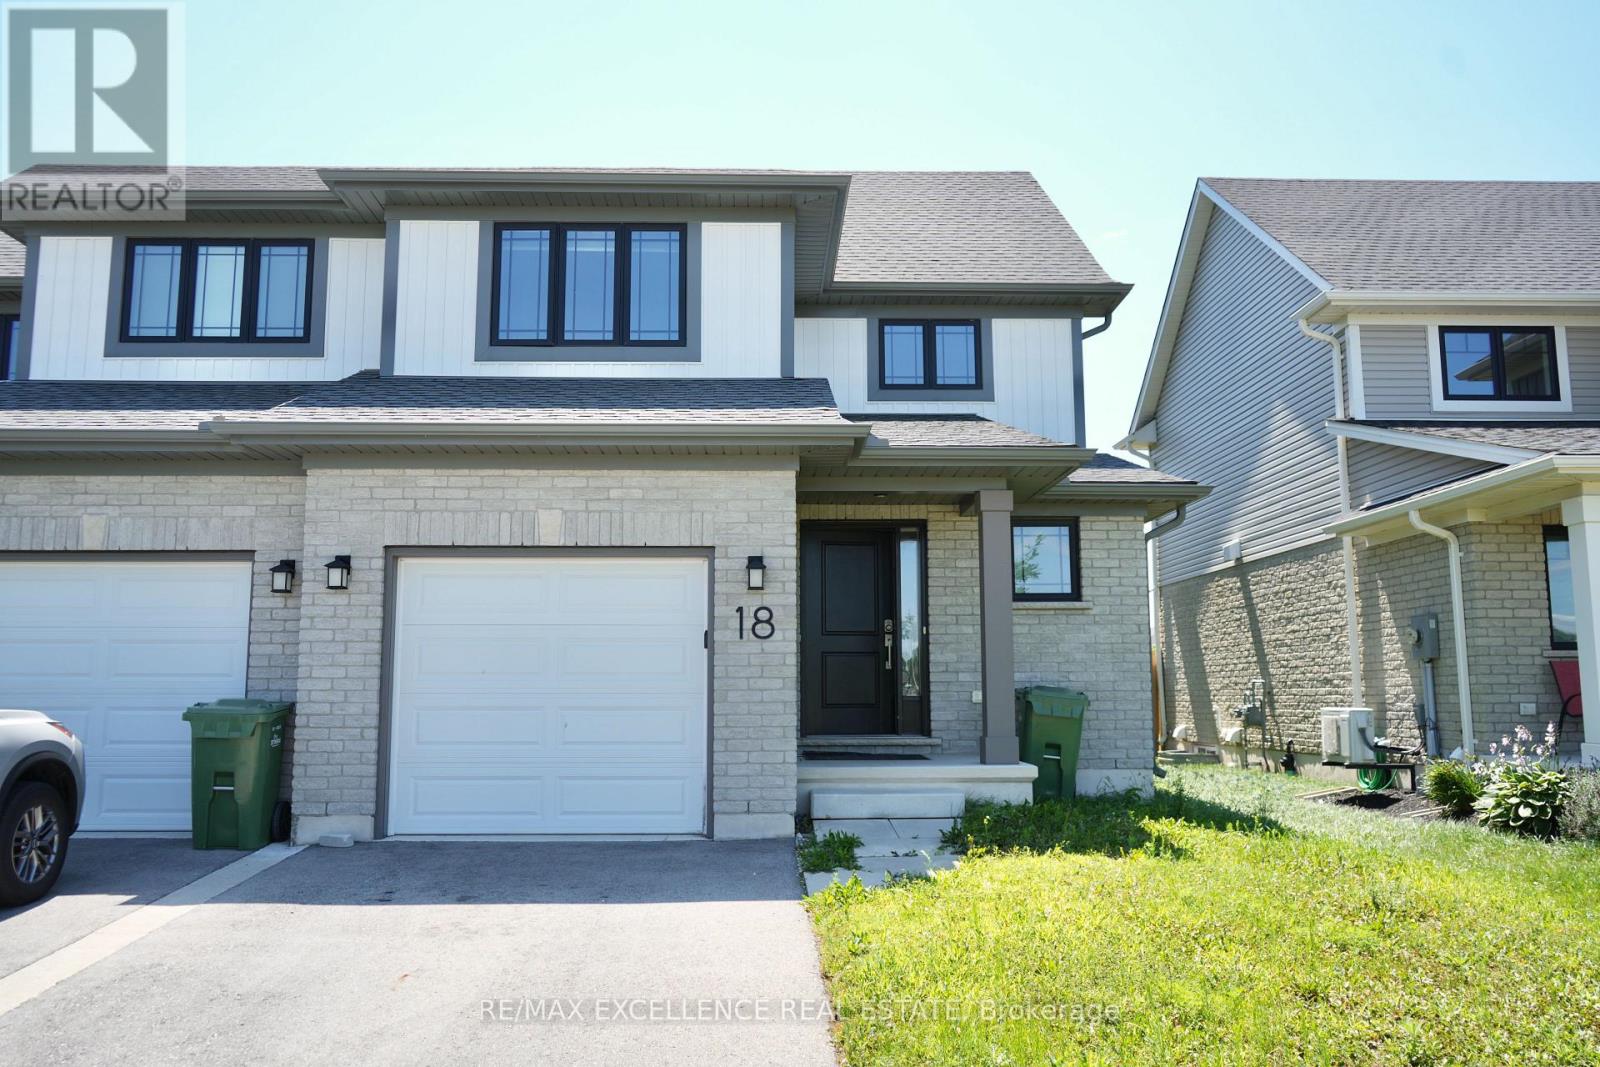
18 Weir Crescent
St. Thomas, Ontario
Welcome to this well-maintained 2-storey semi-detached home offering approximately 1,250 sq. ft. of living space. Featuring 3+1 bedrooms and 3 bathrooms, this home is perfect for families, first-time buyers, or investors. The bright main floor offers a modern kitchen with a stylish tile backsplash, a spacious dining area, and a welcoming living room. Laminate and ceramic flooring throughout the main living areas, provide both style and comfort. Upstairs, you'll find three generously sized bedrooms with cozy carpeting. The fully finished basement includes a separate bedroom, kitchen, and full bathroom-perfect for extended family, guests, or potential rental income. Situated in the desirable Miller's Pond neighbourhood in south St. Thomas, you'll be close to parks, walking trails, schools, shopping, and everyday amenities, with Port Stanley's beautiful beaches just a 10-minute drive away. Move-in ready and waiting for you to call it home! (id:37087)
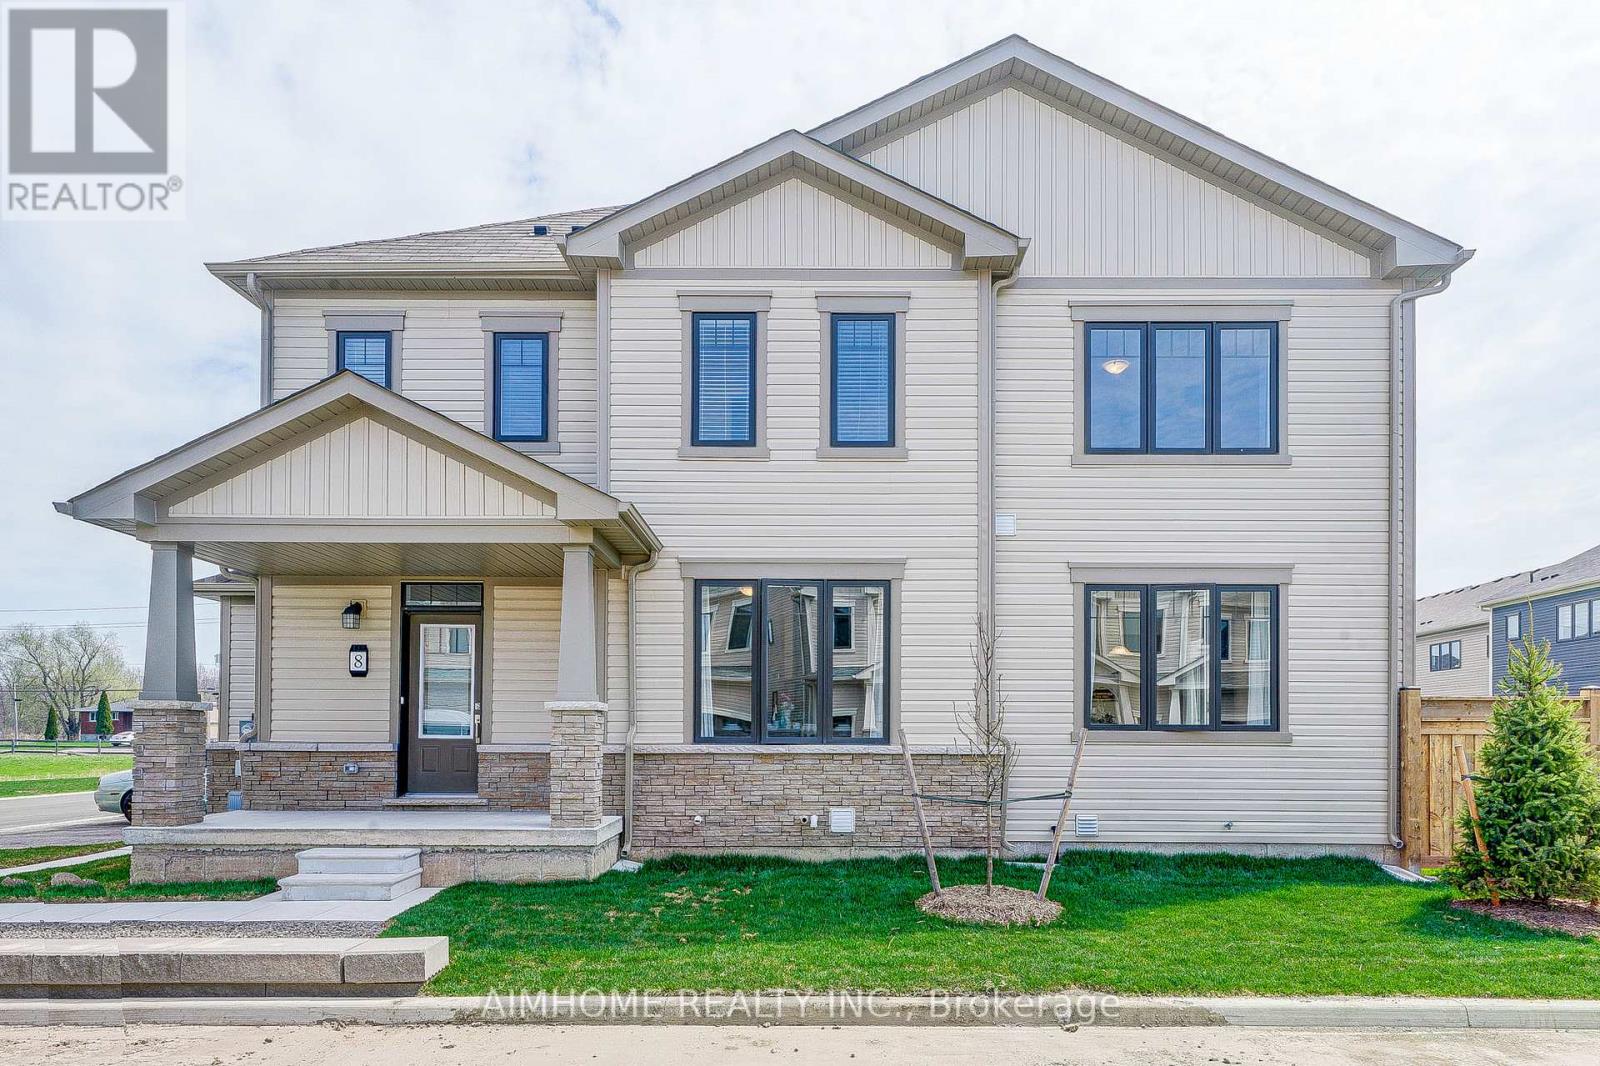
8 - 7789 Kalar Road
Niagara Falls, Ontario
Empire Built Townhouse End Unit For Lease In The Picturesque Niagara Fall. Open Concept Main Floor Design, Kitchen With Brand New SS Appliances And Quartz Countertop, Walk Out To A Large Backyard. Luxury Vinyl Plank Floor Throughout. Huge Master Bedroom With 3pcs Ensuite. 2 Additional Bedrooms For A Growing Family With Easy Access 2nd Floor Laundry Room. Family-Friendly Neighbourhood Close To AllAmenities, School, Park, Shopping And QEW Access. (id:37087)
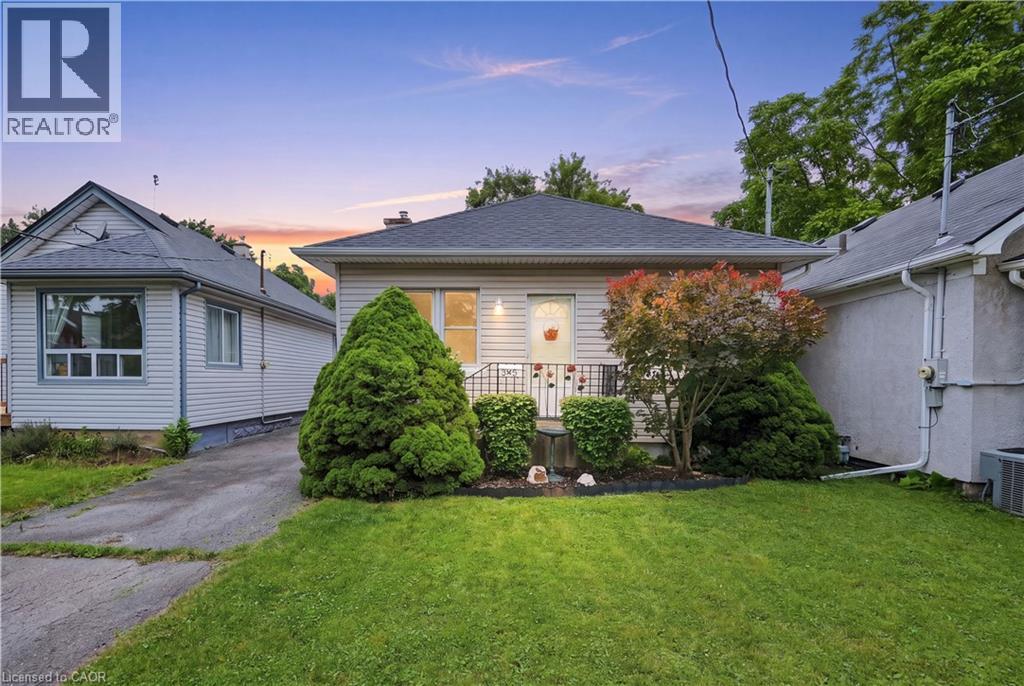
35 Chetwood Street
St. Catharines, Ontario
Welcome to this charming bungalow in the heart of Western Hill. Offering a fantastic opportunity to get into one of St. Catharines’ most established neighbourhoods, this home is perfect for first-time buyers, downsizers, renovators, or investors looking to add value. Set on a deep 33’ x 165’ lot, the property features an attached garage, a partially finished basement, and a functional layout with plenty of potential to make it your own. Enjoy the convenience of being just minutes from schools, parks, shopping, Brock University, the Pen Centre, and highway access. Whether you’re looking to move in and update over time or create your dream home, this property offers outstanding value in a sought-after location. Don’t miss your chance to build equity in a great neighbourhood! (id:37087)
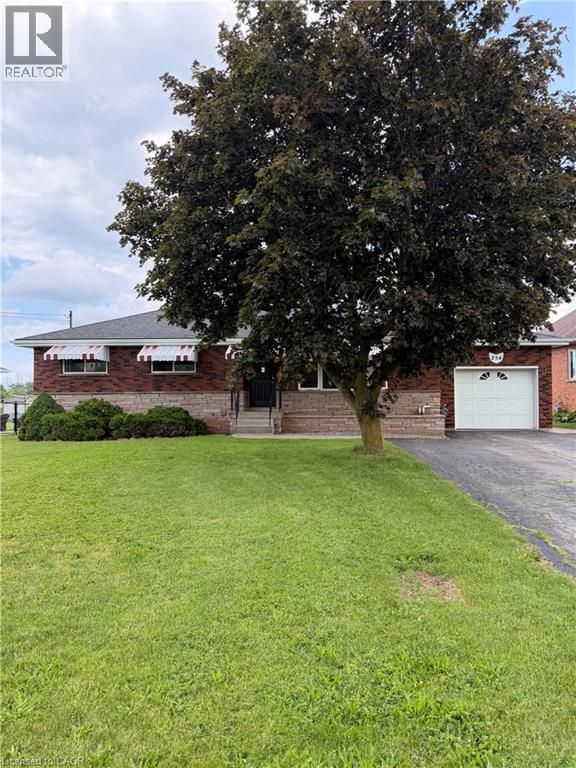
254 Jones Road Unit# Main
Stoney Creek, Ontario
3 Bedroom main level available for lease! Available immediately. Private location, close to schools, shopping and highways. 2 Car parking with garage. Non smoking unit! All utilities are extra! Questionnaire to be completed prior to showings with credit check to follow if necessary. (id:37087)
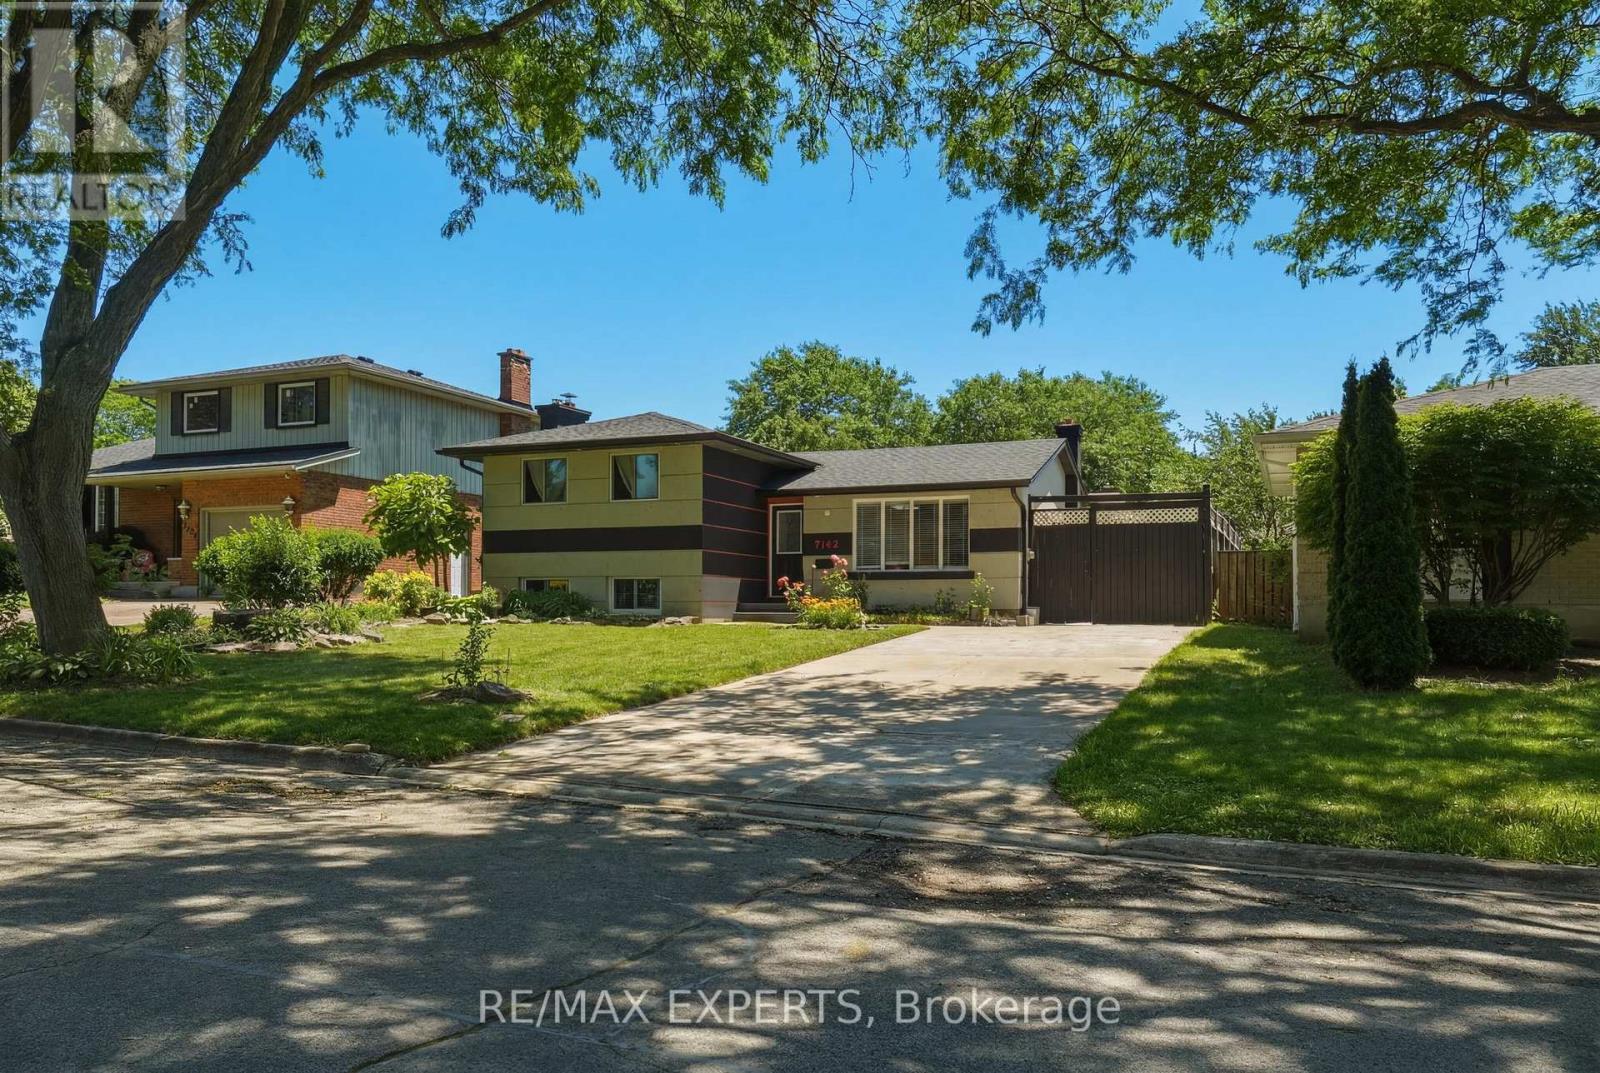
7142 Rosseau Place
Niagara Falls, Ontario
Welcome to 7142 Rosseau Place, a stunning fully renovated side-split home located in one of North Niagara Falls' most desirable family-friendly neighbourhoods. updated from top to bottom, both inside and out, this exceptional 3+1 bedroom residence offers modern style, open-concept main level, featuring engineered hardwood flooring, abundant natural light, and a chef-inspired kitchen complete with granite countertops, premium finishes, and an oversized island perfect for entertaining. lower level that offers excellent in-law suite potential or additional living space for a growing family, Significant updates including a newer stucco exterior (2019), furnace and air conditioning (2019), backyard fencing (2017), and extensive pool and outdoor enhancements. Don't miss your chance to experience everything this remarkable home has to offer. (id:37087)

