



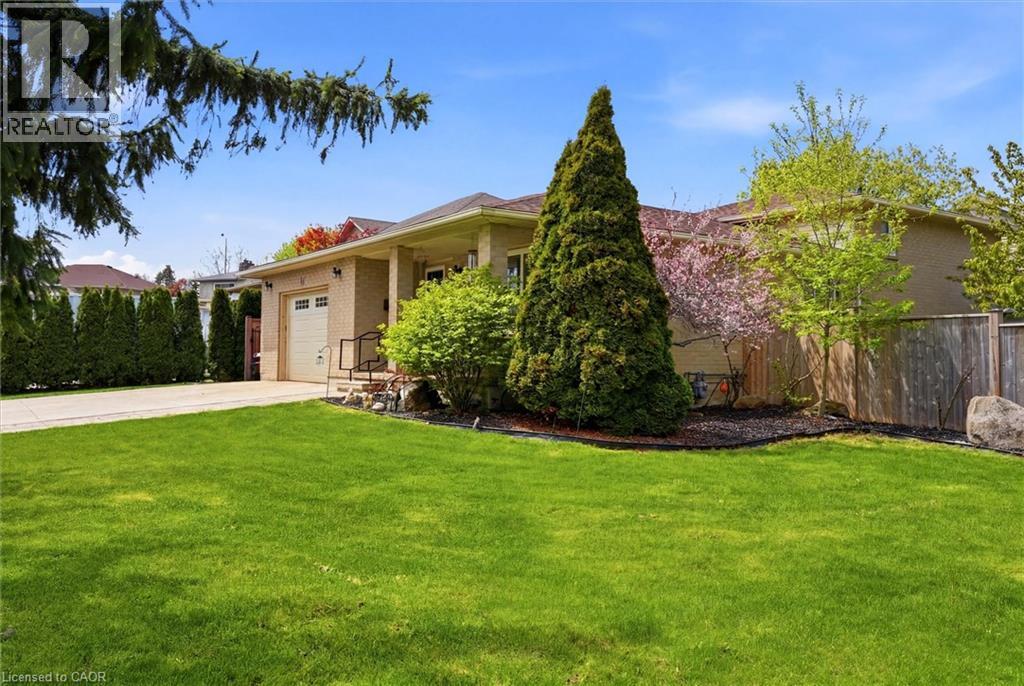
18 Anne Court
Grimsby, Ontario
Well-maintained four-level backsplit situated on a tranquil, family-oriented court just a short stroll from the lake. Offering nearly 2,000 square feet of versatile living space, this spacious residence features three plus one generously proportioned bedrooms and two full bathrooms, making it ideal for growing families or multi-generational households. The oversized kitchen overlooks a warm and inviting lower-level family room, complete with an ornate gas fireplace—perfect for daily living and entertaining. Extensively upgraded within the last five years for peace of mind, recent improvements include the roof, garage door, driveway, backyard pathway, landscaping with new sod, in-ground sprinkler system, fencing, deck, water softener, exterior faucets, new toilets, updated bathroom sinks, and stainless steel appliances. The furnace, approximately ten years old, has been well maintained and continues to operate efficiently. Enjoy the convenience of interior garage access, an additional side entrance off the kitchen, and sliding patio doors that lead to a spacious, fenced backyard designed for outdoor recreation. Situated close to parks, waterfront trails, schools, shopping, and essential amenities, this property presents an exceptional opportunity in a highly sought-after lakeside neighbourhood. The garage is equipped with a 240-volt outlet suitable for a 200-amp welder, two 20-amp 115-volt outlets for higher-powered tools, a gas line, a laundry tub with hot and cold water, and a water faucet for a hose. The basement workshop includes several outlets and a built-in workbench. (id:37087)
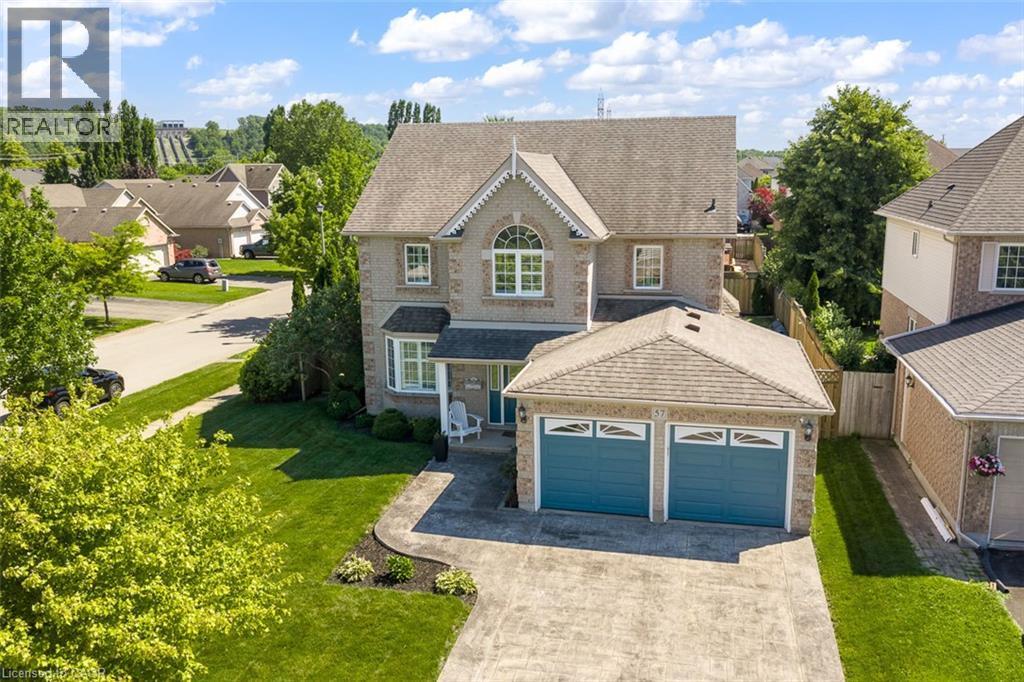
57 Goodman Crescent
St. Catharines, Ontario
Proudly offered by its original owners, this beautifully maintained two-storey family home in the sought-after Vansickle area is ready for its next chapter. Designed with family living in mind, this spacious home offers four generous bedrooms plus a dedicated home office (or a fifth bedroom), providing plenty of room for growing families, remote professionals, or multi-generational living. The inviting main floor features one spacious foyer, two separate living room spaces on the main floor, including a cozy family room with a warm gas fireplace, perfect for relaxing evenings. The bright large eat-in kitchen overlooks the backyard and offers abundant cabinetry and workspace. A formal dining room is ideal for hosting holiday dinners and special occasions, while the convenient main-floor laundry room with direct access to the garage adds everyday functionality. Upstairs, every bedroom offers generous proportions. The primary suite is a true retreat, complete with a walk-in closet and a private ensuite featuring a deep soaker tub and separate shower. The lower level expands your living space with a bright recreation room, an additional bedroom, a rough-in for a future bathroom, utility room, and ample storage. Large windows allow natural light to fill the basement, creating a warm and welcoming extension of the home. Step outside to your own backyard oasis featuring an inground saltwater pool perfect for entertaining family and friends all summer long. The impressive stamped concrete driveway provides exceptional curb appeal and complements the home’s timeless exterior. Located in one of St. Catharines’ most desirable west-end communities, you’ll enjoy being just minutes from excellent schools, beautiful parks, walking trails, the new hospital, shopping, restaurants, Brock University, and convenient access to Highway 406 and the QEW for commuters. This isn’t just a house, it’s a place where your family’s next chapter begins. (id:37087)
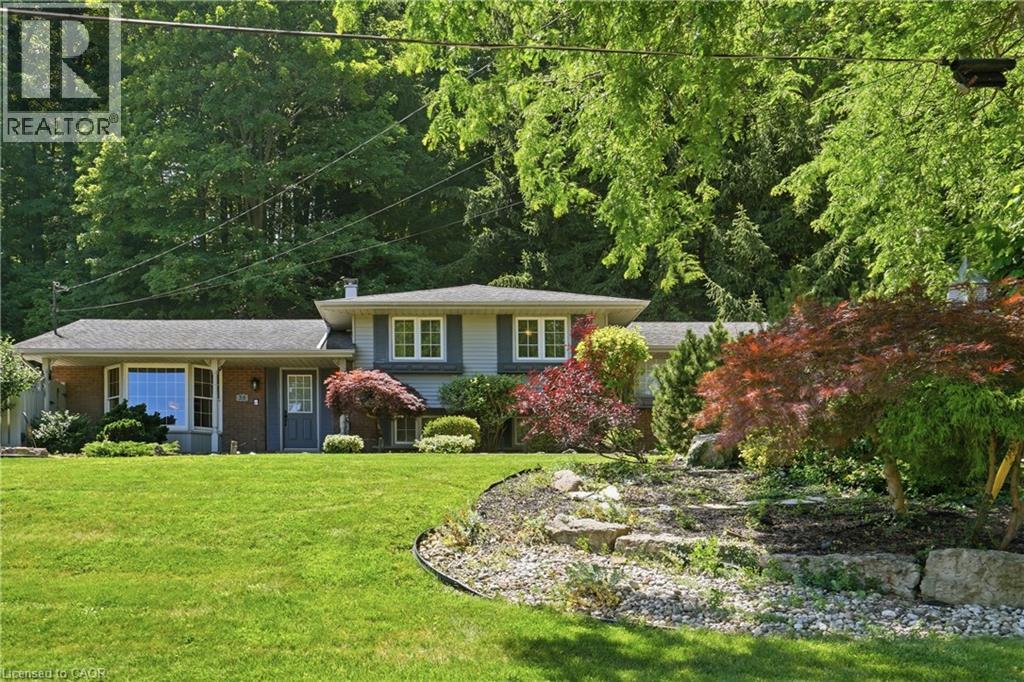
38 Kingsway Boulevard
Grimsby, Ontario
Tucked away on a quiet dead-end cul-de-sac at the base of the Niagara Escarpment, this meticulously maintained side-split is a nature lover's paradise, offering an exceptional combination of privacy, space and outstanding outdoor living. Set on an impressive 153 ft x 260 ft park-like lot and backing onto a breathtaking forested backdrop with no immediate rear neighbours, this unique property is nestled in one of Grimsby's most sought-after neighbourhoods. The spectacular backyard oasis features an in-ground pool, expansive patio, beautifully landscaped gardens, a 12 ft x 20 ft pool cabana and an adjoining 13 ft x 12.5 ft screened room. Surrounded by towering mature trees, this peaceful retreat offers a country-like atmosphere while remaining just minutes from downtown Grimsby, award-winning wineries, schools, parks, shopping, restaurants. Offering ample parking along with a detached workshop in addition to the attached garage, there is plenty of room for vehicles, recreational equipment, hobbies, storage or the home craftsman. Inside, the home has been lovingly maintained over the years and offers a functional layout with spacious principal rooms, large windows and an abundance of natural light. The spacious kitchen overlooks the backyard and provides easy access for everyday living and seamless indoor-outdoor entertaining. The finished lower level expands the living space with a generous recreation room, large office or fourth bedroom, additional storage and versatile areas that can easily accommodate a variety of lifestyles. Step outside and experience your own private retreat where the in-ground pool, cabana, screened room, expansive patio and mature forest setting create an incredible space for hosting family and friends or simply unwinding in complete privacy. Opportunities to own a property offering this level of privacy, lot size, parking, workshop space and prestigious location are few and far between. (id:37087)
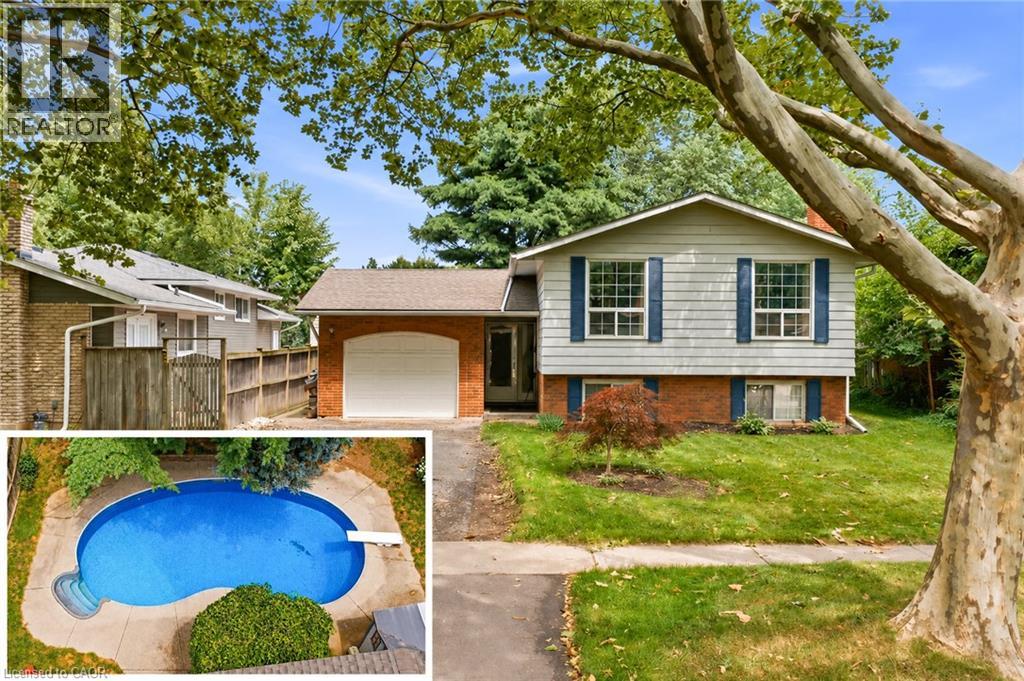
11 Kimbermount Drive
St. Catharines, Ontario
Welcome to 11 Kimbermount Drive, a spacious 3+1-bedroom raised bungalow set in St. Catharines’ highly desirable north end, where a quiet residential setting meets an exceptional Lake Ontario lifestyle. Located just a four-minute walk from Westcliffe Park and the Waterfront Trail, this is a neighbourhood made for people who enjoy spending time outdoors—whether that means walking the dog along the shoreline, cycling the trail, launching a kayak or paddleboard, heading out for a day of boating, or simply relaxing by the water and taking in the views. The St. Catharines Marina and iconic Port Dalhousie are only minutes away, placing Lakeside Park Beach, the harbour, pier, historic carousel, local restaurants, waterfront patios, cafés and community events all within easy reach. Despite the peaceful lakeside surroundings, the home is also only five minutes from QEW access, making travel throughout Niagara, Hamilton and the GTA convenient. Inside, the raised-bungalow design provides a bright and practical layout, with three bedrooms and a full bathroom on the main level. The finished lower level offers large above-grade windows that bring in plenty of natural light, helping the space feel open and inviting rather than like a traditional basement. It includes a fourth bedroom, a comfortable family room with a fireplace, additional living space and a rough-in for a second bathroom, giving future owners excellent flexibility for guests, teenagers, a home office or extended family. Outside, the private backyard becomes your own warm-weather retreat, highlighted by a 16-by-32-foot kidney-shaped in-ground pool with plenty of room to entertain, unwind and enjoy summer at home. An attached single-car garage adds everyday convenience, completing a property that offers space, versatility and one of the most appealing recreational lifestyles in the city. (id:37087)
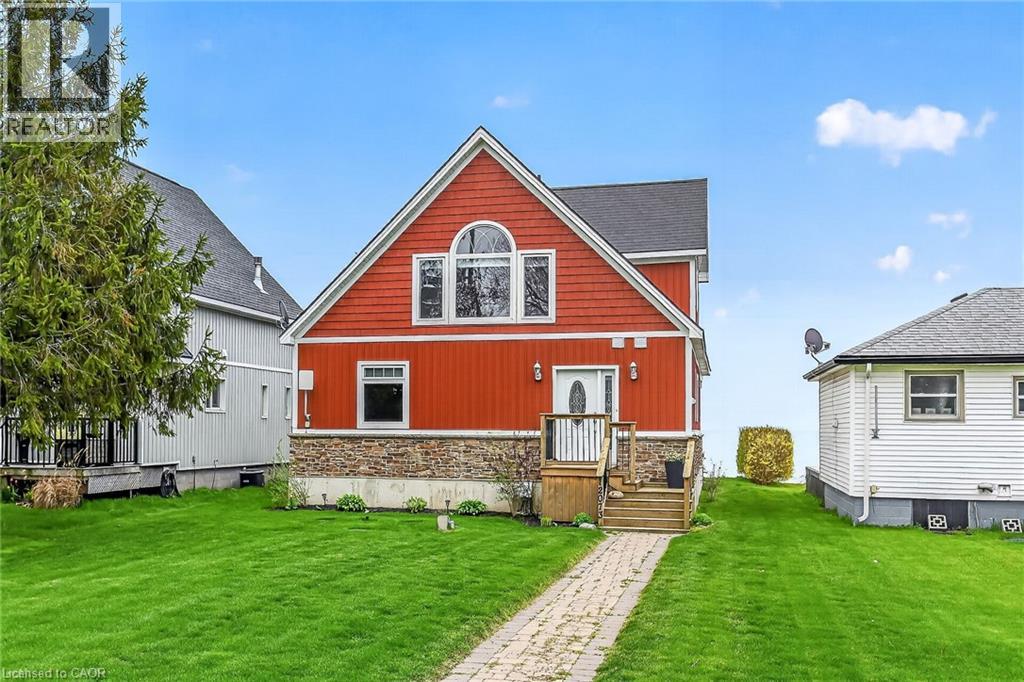
12073 Augustine Road
Wainfleet, Ontario
Welcome to 12073 Augustine Road—a custom-built Lake Erie waterfront retreat offering breathtaking views, exceptional privacy, and endless possibilities. Whether you're searching for a year-round residence or the perfect weekend escape, this turnkey home delivers the very best of waterfront living. Thoughtfully designed with soaring ceilings and an abundance of natural light, the home's inviting layout seamlessly blends comfort and coastal charm. Spacious principal rooms and generous bedrooms create the perfect setting for everyday living and entertaining, while the stunning lakefront backdrop provides unforgettable sunsets year-round. One of this home's most exciting features is the expansive lower level, complete with large above-grade windows and impressive ceiling heights, offering incredible potential to create additional living space. Imagine a family room, games room, guest suite, home gym, or in-law accommodations—the possibilities are endless and add tremendous value for future customization. Offered fully furnished and turnkey, the property includes all indoor and outdoor furniture, décor, kitchenware, and bathroom accessories, allowing you to step into luxury lakeside living from day one or offer a beautifully furnished home for long-term rental opportunities. Outdoor enthusiasts will appreciate the convenient storage space beneath the deck—perfect for kayaks, paddleboards, beach gear, and all your summer essentials, making waterfront living as practical as it is beautiful. Located just minutes from Long Beach, marinas, golf courses, wineries, and the shops and restaurants of Port Colborne, you'll enjoy the perfect blend of rural tranquility and convenient amenities. Experience boating, fishing, beaches, trails, and year-round recreation, all within easy reach of Niagara Falls and the QEW. Waterfront living, turnkey convenience, and untapped potential—all in one exceptional Lake Erie property. (id:37087)
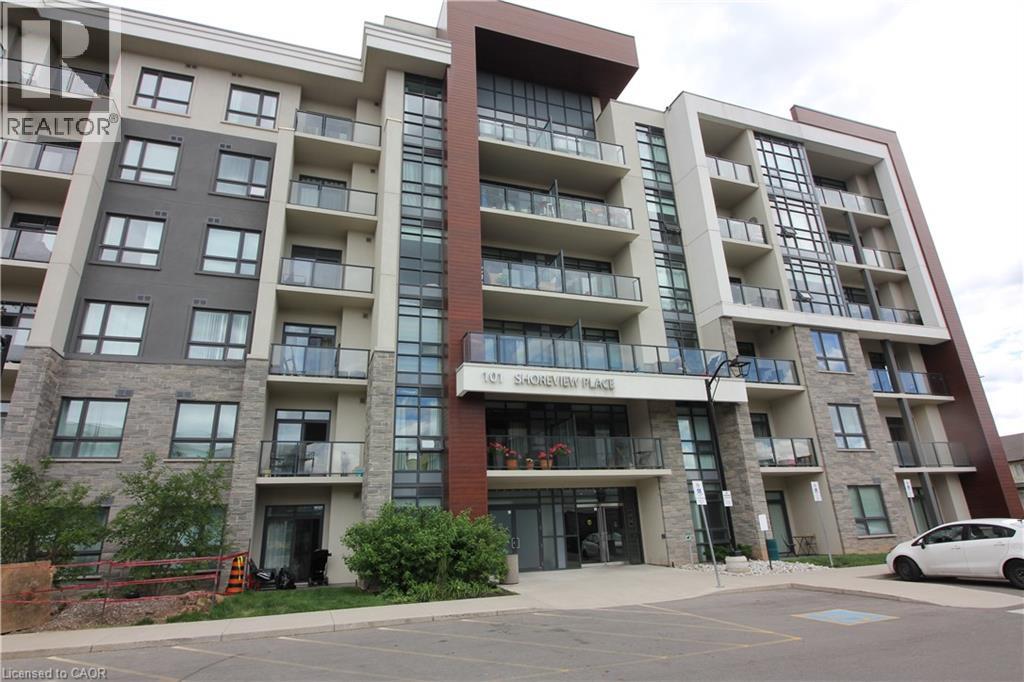
101 Shoreview Place Unit# 118
Stoney Creek, Ontario
One Bedroom ground floor unit offering the convenience of a ground floor patio. Steps away from the Lake w/access to the beach & Waterfront Trails. Ideal for young professionals, retirees & commuter. Quick access to the QEW & GO Station. Professionally painted in a grey neutral tone. Newly installed high end granite counters w/undermount sinks in the kitchen & bath. The kitchen also features a newly installed tile backsplash and features upgraded ceramic tiles in the foyer, kitchen & bath. Amenities include a modern lobby, fitness centre, party room, visitor parking and Rooftop Terrace w/spectacular views of the Lake. (id:37087)

2797 Red Maple Avenue Unit# 6
Jordan Station, Ontario
Welcome to Picturesque Jordan Station, where luxury meets convenience. This stunning 2056sqft Bungaloft features a spacious Primary bedroom on the main floor along with 2 bathrooms and Sitting room. The Upper level Loft provides extra enjoyment with Two more Bedrooms, a 4pc Bathroom and Den. Enjoy this carpet-free sanctuary with premium engineered hardwood floors. There's still an opportunity to customize your home to reflect your unique style. Nestled amidst vineyards in wine country, this residence offers a serene ambiance with golf courses and hiking trails nearby. Ideal for downsizers, retirees, empty nesters, or growing families, The Monarch model combines elegance and practicality, offering a turnkey, carefree living experience. Don’t miss the chance to embrace paradise living in Jordan Station. (id:37087)
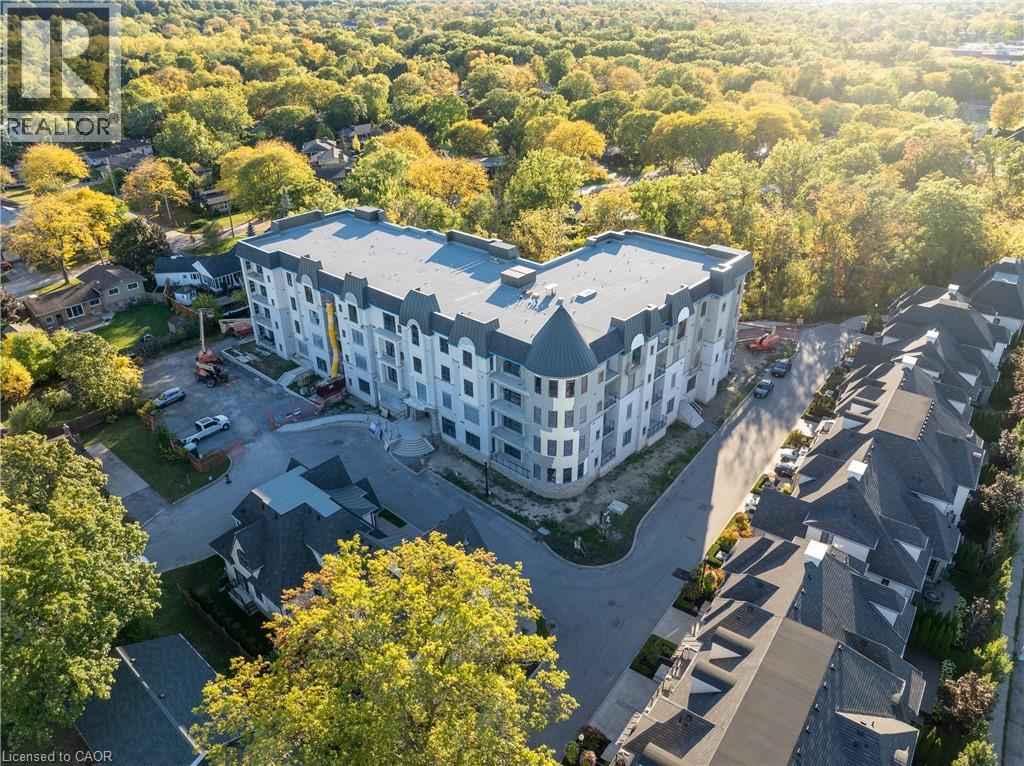
2 Arbourvale Common Unit# 209
St. Catharines, Ontario
Welcome to The Cardin at Coveteur, Niagara's newest address for luxury living. This stunning second-floor suite offers 1,160 sq. ft. of beautifully finished living space with 1 spacious bedroom and captivating West-facing views of the surrounding natural scenery. Designed for modern elegance, this open-concept suite features 10-ft ceilings, 8-ft doors, and an architecturally distinctive circular foyer. Personalize your home with one of four curated designer decor styles Parisian, Scandinavian Chic, New York Loft, or European Traveller each crafted for timeless sophistication. The kitchen boasts designer cabinetry with crown moulding, an eat-in island perfect for entertaining and a spacious pantry. Enjoy year-round comfort with an Echobee smart thermostat and an individual high-efficiency MagicPak system with fresh air ventilation. Elegant three-pane sliding doors open to a private balcony offering serene views. Building amenities include a landscaped outdoor terrace, party room with kitchen, library and lounge with two-sided fireplace, and a fitness and yoga studio. One underground parking space and locker included. Built strong with Insulated Concrete Forms (ICF) for superior quality and energy efficiency. Construction is underway with occupancy expected Fall 2026. (id:37087)
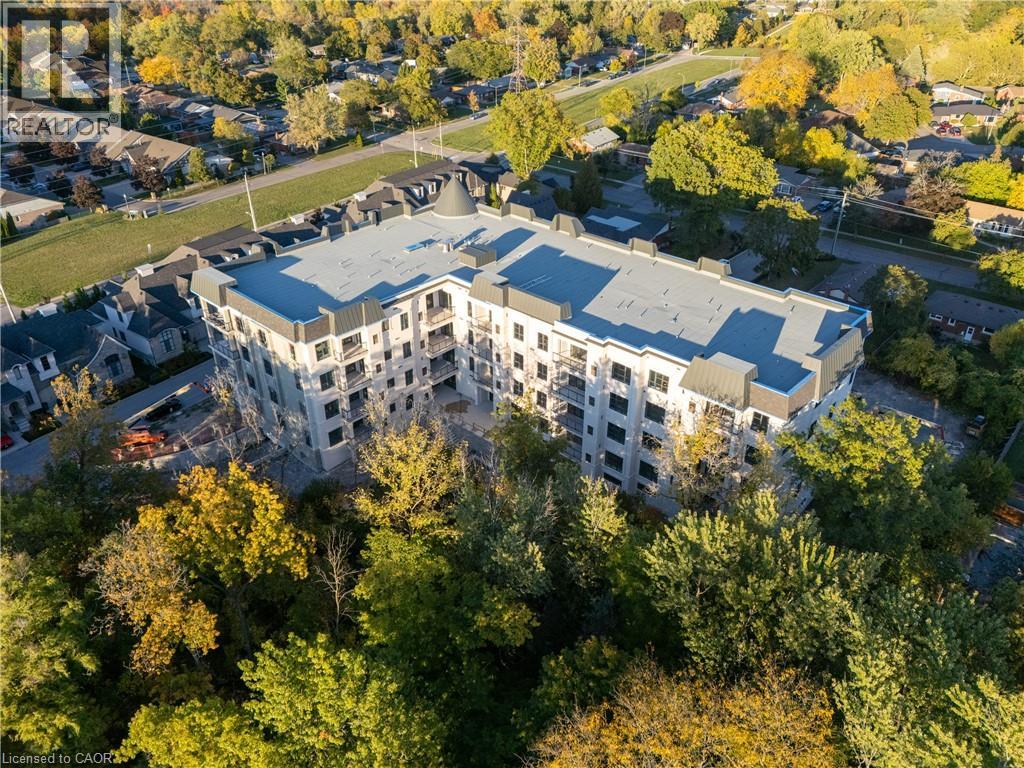
2 Arbourvale Common Unit# 410
St. Catharines, Ontario
Welcome to The Gaultier A2 at Coveteur, Niagara's newest address for luxury living. This stunning fourth-floor suite offers 1,457 sq. ft. of beautifully finished living space with 2 spacious bedrooms and captivating West-facing views of the surrounding natural scenery. Designed for modern elegance, this open-concept suite features 10-ft ceilings, 8-ft doors, and an architecturally distinctive circular foyer. Personalize your home with one of four curated designer decor stylesParisian, Scandinavian Chic, New York Loft, or European Traveller each crafted for timeless sophistication. The kitchen boasts designer cabinetry with crown moulding, quartz countertops, a tile backsplash, and an eat-in island perfect for entertaining. Enjoy year-round comfort with an Echobee smart thermostat and an individual high-efficiency MagicPak system with fresh air ventilation. Elegant three-pane sliding doors open to a private balcony offering serene views. Building amenities include a landscaped outdoor terrace, party room with kitchen, library and lounge with two-sided fireplace, and a fitness and yoga studio. One underground parking space and locker included. Built strong with Insulated Concrete Forms (ICF) for superior quality and energy efficiency. Construction is underway with occupancy expected Fall 2026. (id:37087)
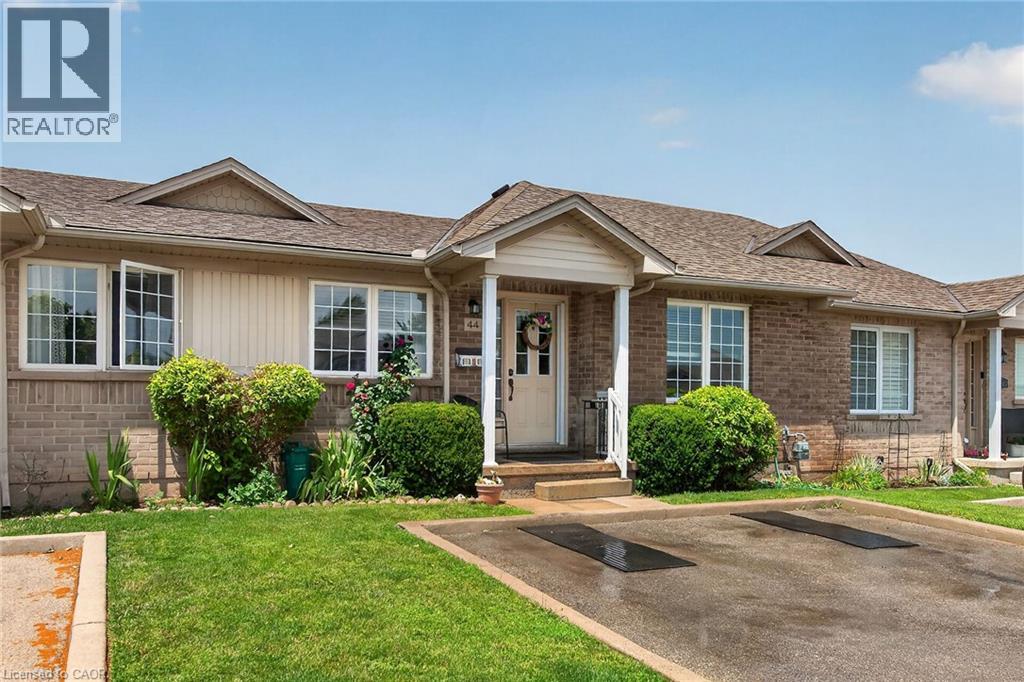
24 Kenyon Crescent Unit# 44
Grimsby, Ontario
Delightful one level living without the stress of property maintenance! Welcome to #44 - 24 Kenton Cres. Located in one of Grimsby's most charming neighborhoods steps to schools and parks. This spacious bungalow townhome offers 2 bedrooms and 2 bathrooms. The sun filled kitchen features abundant cabinetry and convenient patio door access to the back deck and yard. Bright, spacious living room / dining room area with gleaming hardwood floors. Large primary bedroom. The second bedroom is ideal for guests or can be used as home office or hobby room. The partially finished lower level offers an additional 340 sq/ft of living space. The unfinished portion of the basement cold easily become a third bedroom. Low condo fees include lawn maintenance, window cleaning and snow removal. Private parking for 2 vehicles directly in front of the unit. Ideal location for commuters with easy access to the QEW. Freshly painted and in move in condition. Don't miss out. (id:37087)
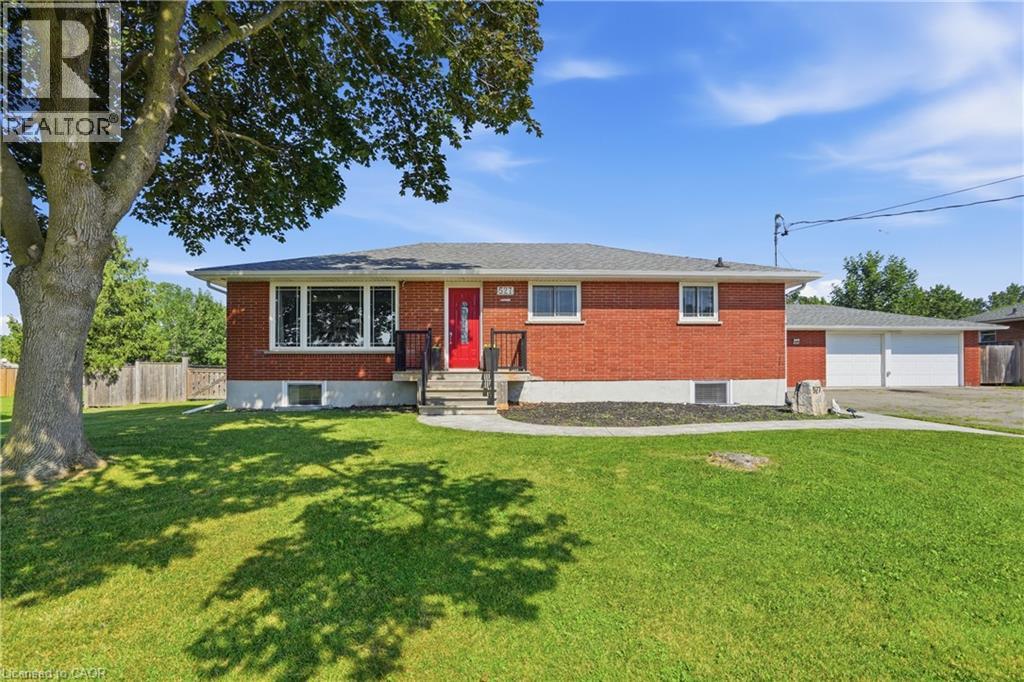
527 Walden Boulevard
Fort Erie, Ontario
Welcome to this exceptional 3+2 bedroom, 2 full bath brick bungalow, perfectly situated on an impressive half-acre lot in a desirable Fort Erie location close to schools, shopping, parks, and everyday amenities. Offering the perfect balance of country-sized living with the convenience of town services, this property is ideal for growing or multi-generational families. The bright, spacious layout features a large eat-in kitchen, hardwood flooring, and three generous bedrooms on the main level. The primary suite offers direct access to a private deck overlooking the expansive backyard. The fully finished lower level includes two additional bedrooms, a large recreation room with a cozy gas fireplace, and excellent in-law suite potential. Outside, you'll find a true backyard oasis with an above-ground pool, hot tub, and endless space for entertaining, gardening, or family activities. Car enthusiasts, hobbyists, or business owners will appreciate the detached oversized 3-car garage, plus an additional 2-car garage offering exceptional storage and workspace. Recent updates include windows, bathroom renovations, and central air conditioning (2025). This rare property delivers space, versatility, and lifestyle in one outstanding package. (id:37087)
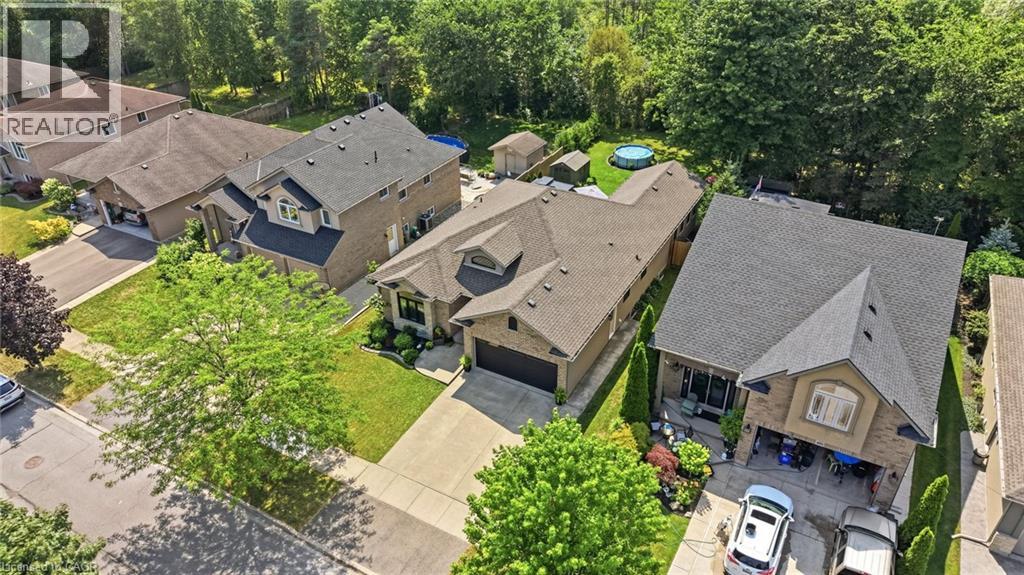
395 Foxtail Avenue
Welland, Ontario
MASSIVE MAGAZINE WORTHY BUNGALOW WITH A STUNNING ADDITION & FOREST BACKDROP. Nearly 2,000 sq. ft. of beautifully renovated bungalow living, thoughtfully designed for every stage of life. From the moment you step inside, this exceptional bungalow blends timeless design with everyday comfort in one of Welland's most desirable family-friendly neighbourhoods. Offering nearly 2,000 sq. ft. on the main floor and over 3,000 sq. ft. of finished living space, it combines spacious single-level living, stylish updates, and a private natural setting that's increasingly rare to find. The open-concept layout is perfect for everyday living and entertaining. At the heart of the home is a spectacular glass-surrounded family room addition overlooking the peaceful forest backdrop. Filled with natural light, it's the perfect place to enjoy morning coffee, gather with family, or relax while taking in the views year-round. Thoughtfully renovated throughout, the home features continuous flooring, an updated kitchen, elegant architectural details, and a warm, cohesive design. Generous principal rooms, main floor laundry, and three spacious bedrooms offer outstanding functionality, while the fully finished lower level adds an additional bedroom, full bathroom, expansive recreation space, and flexible room for guests, hobbies, a home gym, or office. Outside, the backyard is equally impressive. Backing onto mature forest with no rear neighbours, it offers exceptional privacy. Beautiful landscaping, established gardens, a stamped concrete patio, and inviting outdoor living spaces create the perfect setting for relaxing or entertaining. Situated in a quiet, established neighbourhood close to shopping, restaurants, parks, schools, and everyday amenities, this home delivers the perfect balance of elegance, comfort, functionality, and lasting value. (id:37087)

