



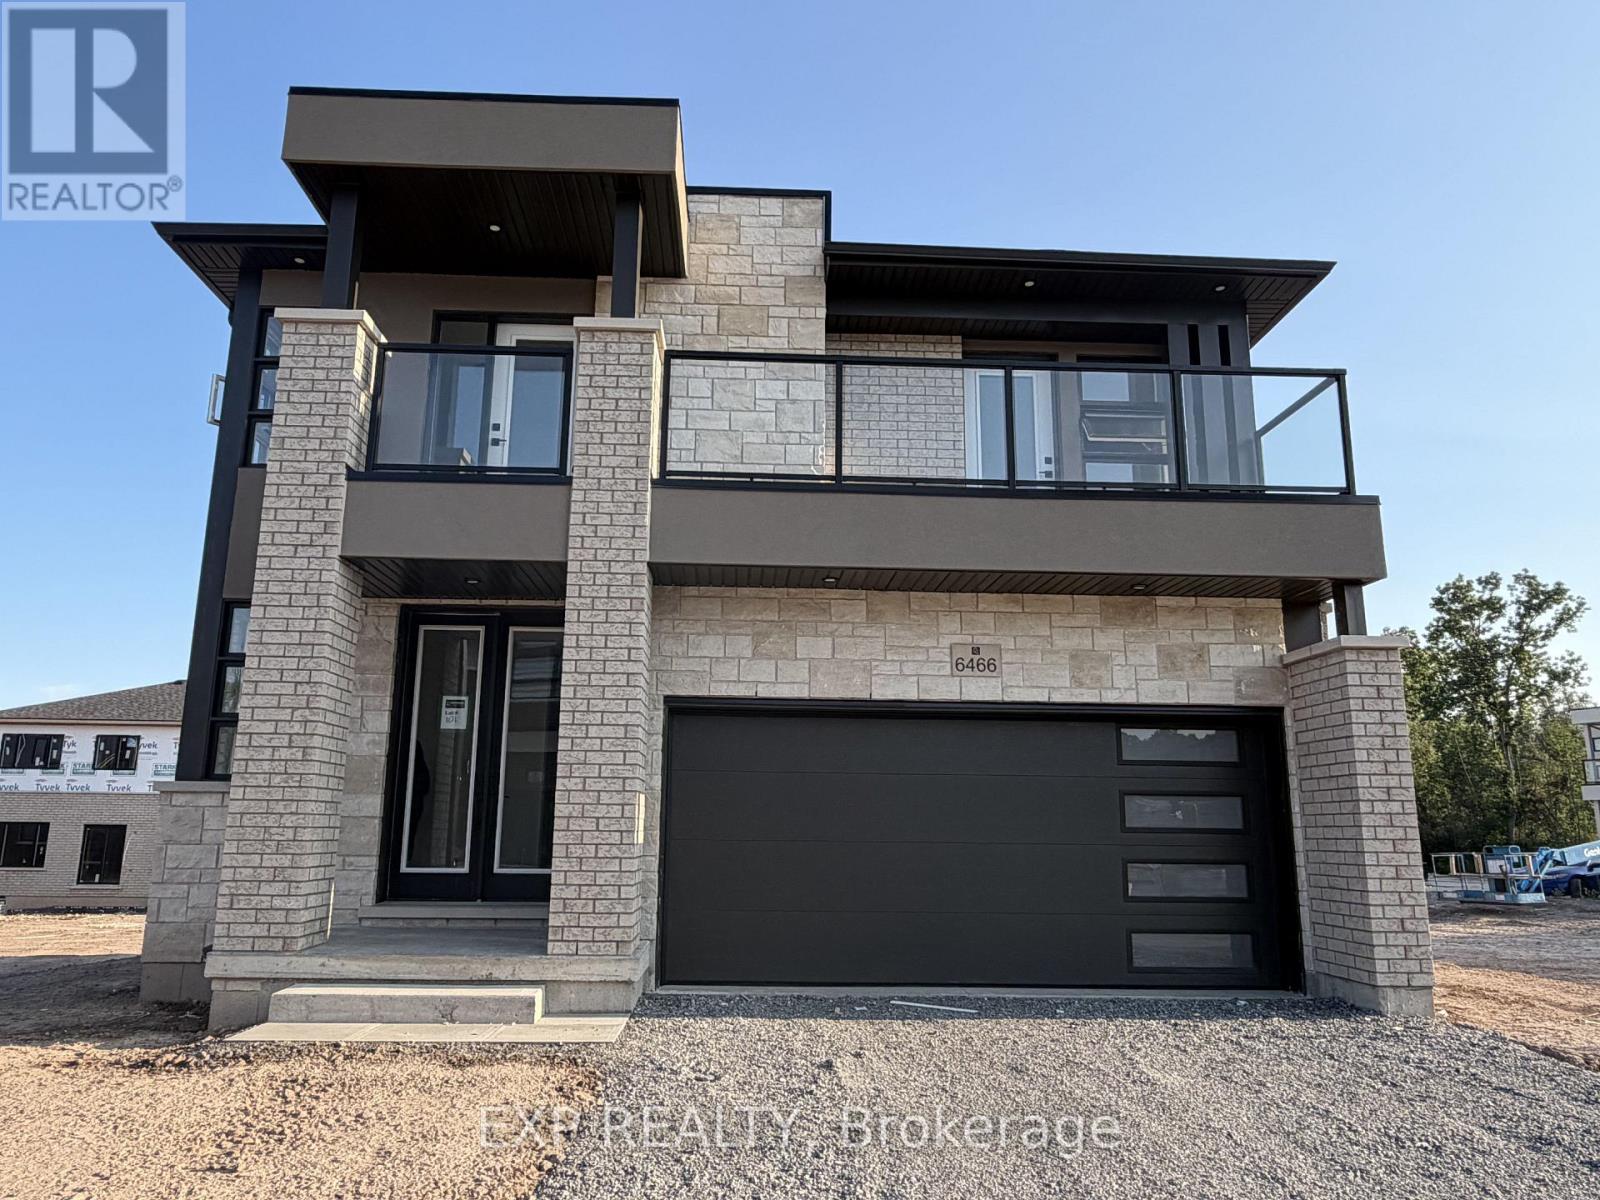
6466 Sunshine Common
Niagara Falls, Ontario
Welcome to this stunning brand-new luxury lease at 6466 Sunshine Common in the heart of Niagara Falls, offering the perfect blend of modern elegance, comfort, and convenience. Ideally located just steps from scenic Chippawa Creek and minutes from Costco, Metro, restaurants, shopping, entertainment, movie theatres, and everyday amenities, this home also provides quick access to the QEW in approximately 5 minutes for effortless commuting. Thoughtfully designed for both comfort and privacy, this exceptional home features two luxurious primary-style bedrooms with private ensuites, while the additional two bedrooms have shared full washroom. Big Balcony access to two bedrooms. The bright open-concept layout is complemented by upscale finishes throughout, absolutely no carpet, a stylish contemporary kitchen, oversized pantry, and stainless steel appliances including fridge, stove, dishwasher, washer, and dryer. Additional highlights include a double-car garage and charming front porch, creating the perfect space to relax and enjoy this exceptional lease opportunity in one of Niagara Falls' most desirable locations. (id:37087)
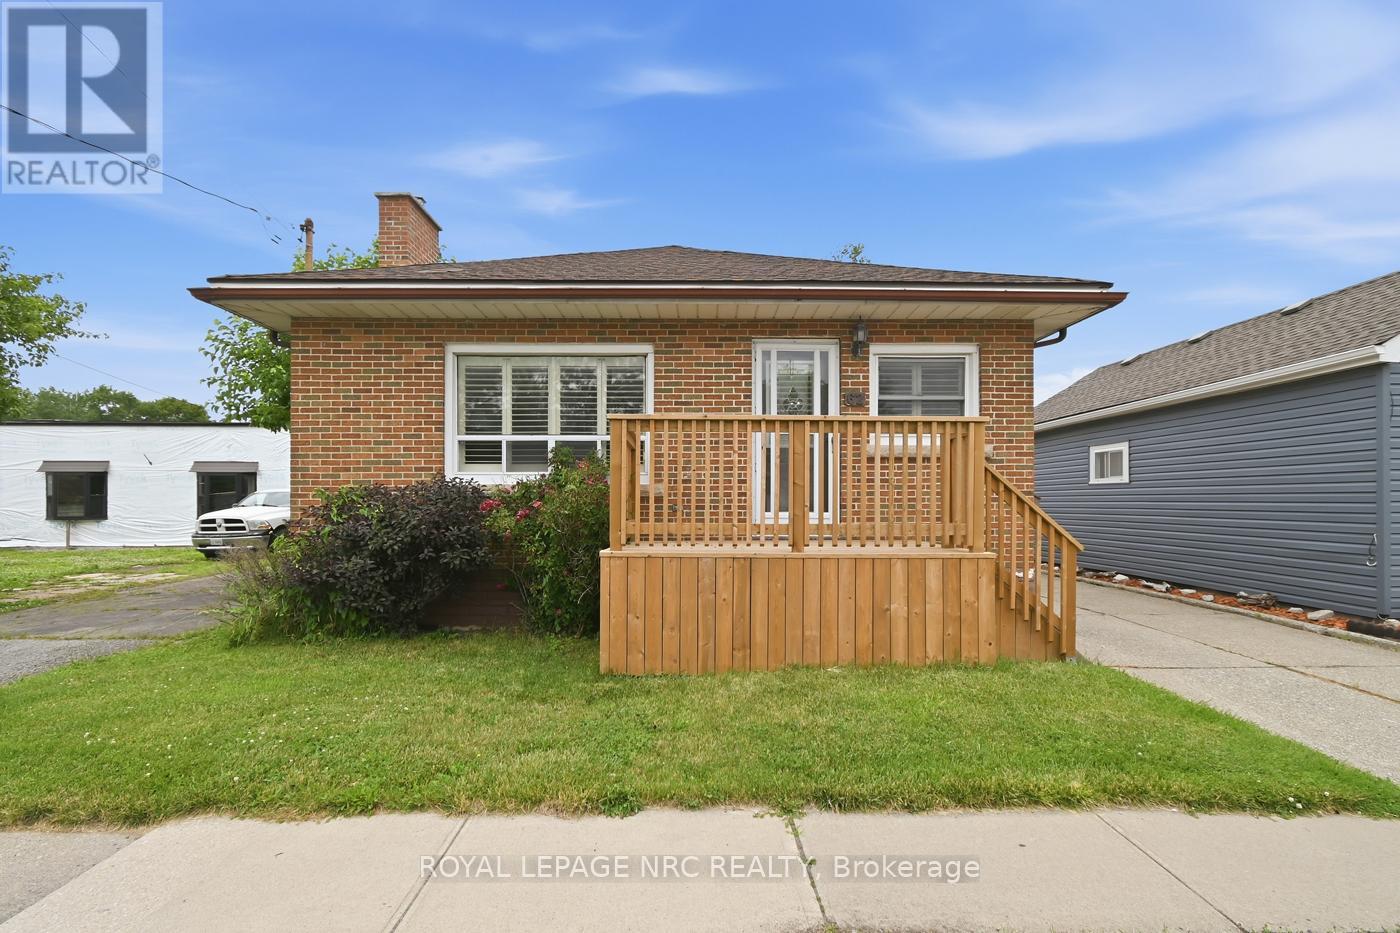
62 Lincoln Street
Welland, Ontario
Welcome to 62 Lincoln Street. This charming all brick bungalow is centrally situated minutes from the downtown Welland core & features a convenient layout consisting of +2200 livable sqft. A deep concrete driveway & updated front porch lead you inside the main floor of this 3 bedroom home featuring a renovated eat-in kitchen with tiled flooring/backsplash, breakfast bar, large refinished countertop, ceiling fan, SS fridge, & California shutters throughout. Spacious living room is beautifully complimented with hardwood floor/exposed brick gas fireplace/2 ceiling fans/windows that allow lots of natural light. Main floor also has 3 good sized bedrooms with hardwood & 2 closets + 4pce washroom with bathtub/updated vanity/coat closet for added convenience. Fully tiled finished basement has separate entrance/good height, ideal for an in-law suite or additional income. Basement also contains rec room with gas fireplace, large 3pce bath with walk-in shower/dressing table & 2nd kitchen with gas stove/b.i. d.w./fridge/ample counterspace. Lower level laundry/utility/cellar are great spaces for extra storage. Private backyard with detached 1 car garage/patio/yard, is the perfect spot to tinker. Amenities: 406, schools, hospital, shopping, golf, & more! Great opportunity to join the rapidly growing city of Welland! (id:37087)
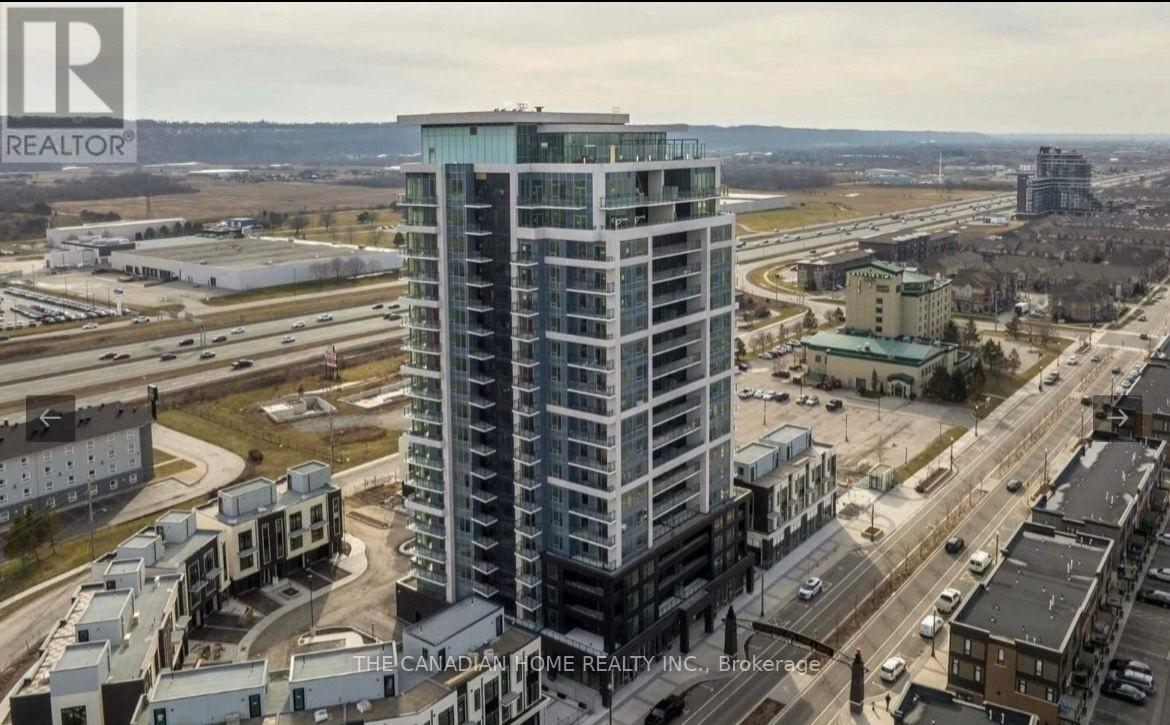
204 - 385 Winston Road W
Grimsby, Ontario
Stunning 1-Bedroom Condo in Sought-After Grimsby on the Lake! This beautifully finished unit features a spacious bedroom with walk-in closet, in-suite laundry, quartz countertop, stainless-steel appliances, luxury vinyl plank flooring, and a private terrace with ample natural light. Includes 1 parking space and a storage locker. Enjoy top-tier building amenities: full gym, yoga studio, party room, and rooftop terrace. Steps to waterfront trails, shops, restaurants, and with quick QEW access. Ideal for low-maintenance living in a vibrant lakeside community. (id:37087)
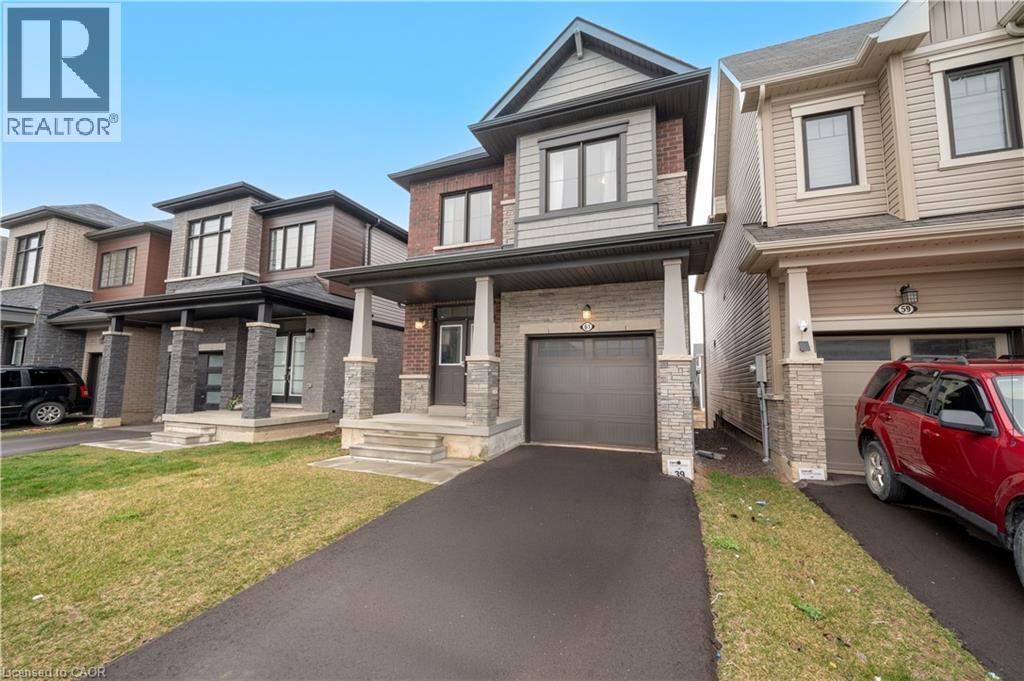
61 Vanilla Trail
Thorold, Ontario
3 Year New Detached Home with 3 Bedrooms & 3 Baths In Demand Calderwood Community! 9' Ceilings & Hardwood Floors On Main Level, Oak Stairs, Modern Kitchen with Stainless Steel Appls, Pantry &Ceramic Tiles. Premium Ravine Lot with Private Backyard. 3 Good Size Bedrooms, Primary Bedroom with 4 Pc En-Suite Bath & Walk-In Closet. 2nd Floor Laundry, Inside Garage Entry For Convenience. (id:37087)
34 Donna Marie Drive
Welland, Ontario
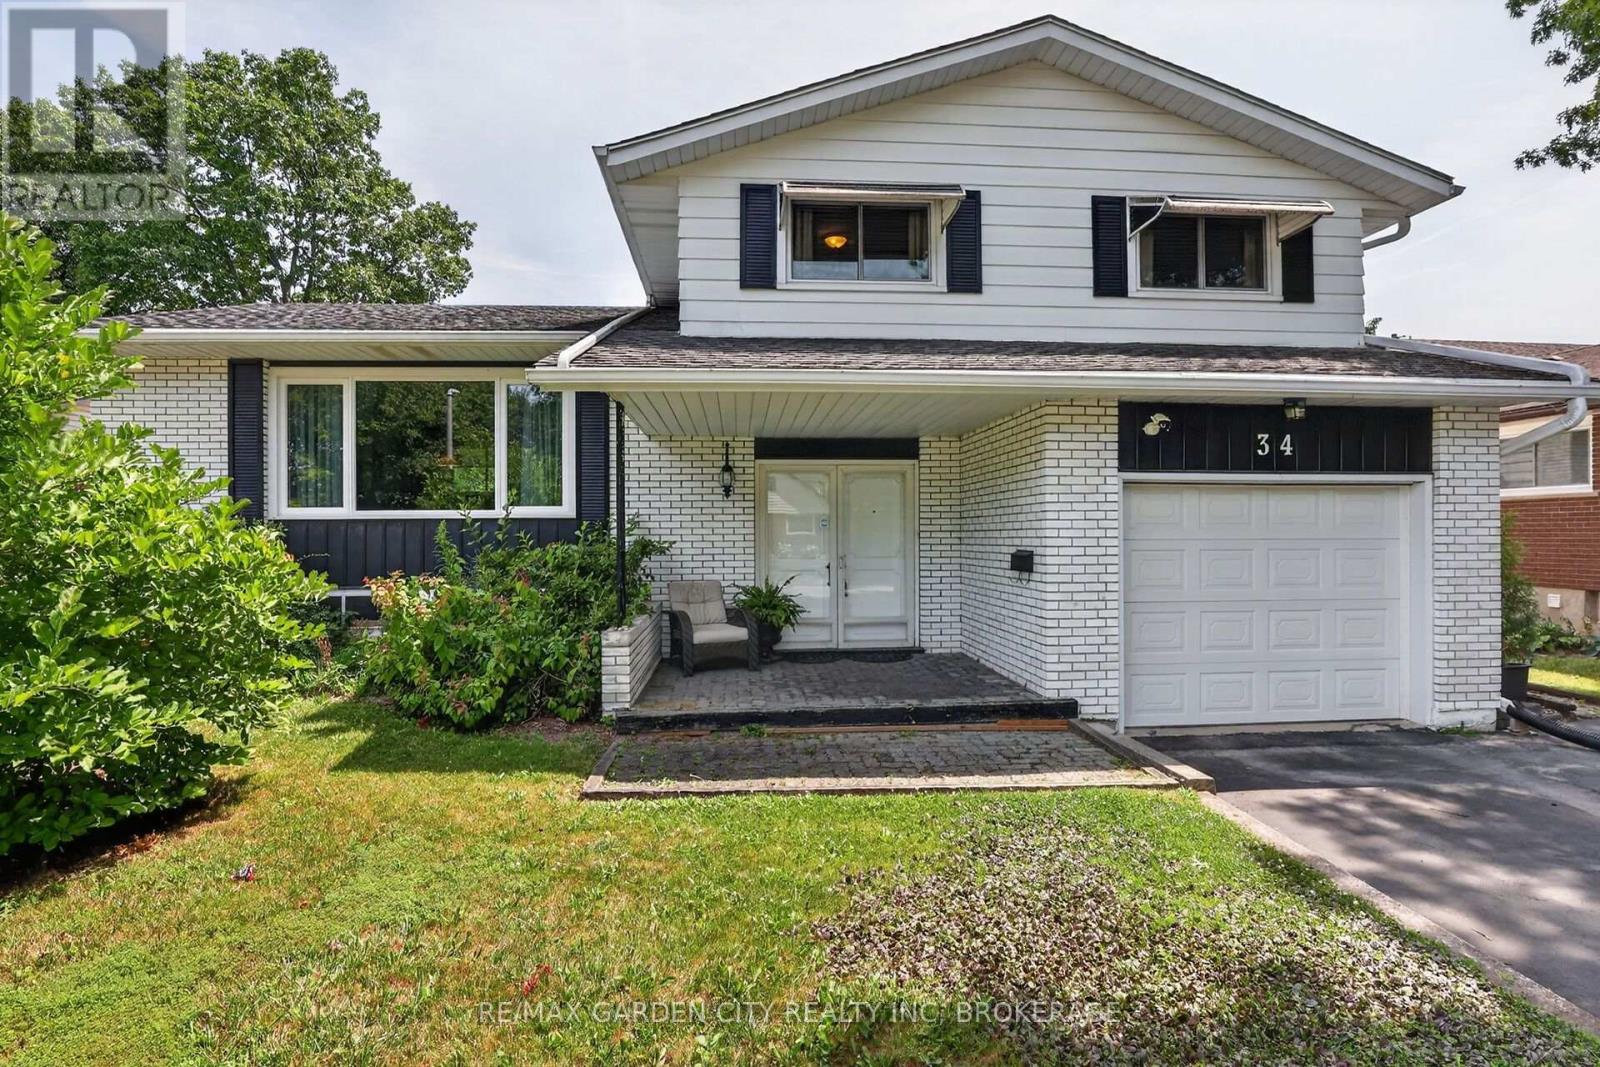
Welcome to this beautifully maintained 4-level side split, ideally situated in a sought-after family-friendly neighbourhood close to excellent schools and parks. Offering approximately 1,700 sq. ft. of finished living space with quality plaster construction, this spacious home is perfect for growing families. A generous front foyer welcomes you into the bright and inviting living room, which flows seamlessly into the separate dining area. The updated kitchen features an abundance of cabinetry, a pantry, ample counter space, and a functional island.Upstairs, you'll find four generously sized bedrooms, including a spacious primary suite with double closets, along with an updated four-piece bathroom. The home is carpet-free throughout with italian porcelain tiles and hardwood floors offering both style and easy maintenance.The lower level provides a warm and comfortable family room highlighted by a cozy gas fireplace, a convenient two-piece powder room, and a walkout to the backyard, making it an ideal space for relaxing or hosting family and friends. The basement level includes a laundry area with plenty of additional space currently used as a home gym, plus a large crawl space for storage. Step outside to enjoy both covered front and rear patios and a 61' x 117' lot. An attached single-car garage and the mature, tree-lined streets make this a great location.Combining generous living space, thoughtful updates this move-in-ready home offers everything a family needs. Close to all amenities, book your showing today! (id:37087)

707 - 118 West Street
Port Colborne, Ontario
Waterfront living at its finest! Welcome to Suite 707 "The Pier" at South Port Condos, a beautifully appointed 1,366 sq. ft. waterfront residence offering 3 bedrooms, 2 full bathrooms, 2 private balconies, and spectacular east-facing views overlooking the Welland Canal. Designed for both comfort and convenience, this modern condo features a common living area, main bathroom, and first bedroom with enhanced accessibility, including wider doorways to better accommodate mobility needs. Additional features include TV connections in every room, USB-equipped electrical outlets throughout, and the unit is fully pre-wired for the future installation of motorized blinds. The custom white kitchen has been thoughtfully upgraded with quartz countertops, stainless steel appliances, under-cabinet lighting, an island with seating, and additional cabinetry beside the refrigerator for even more storage. The spacious primary suite includes a walk-in closet and private 4-piece ensuite that includes a walk in shower with a rain shower head, while the enclosed laundry room offers added storage and functionality. Complete with two EV-ready parking spaces and a main-floor storage locker, residents also enjoy premium building amenities including a fitness centre, party room, social lounge, outdoor BBQ area, bicycle storage, and convenient access to ground-floor commercial spaces. Ideally located just steps from the marina, waterfront trails, shopping, restaurants, and so much more! This is maintenance-free waterfront living in the heart of charming Port Colborne. (id:37087)
220 Winona Road
Stoney Creek, Ontario
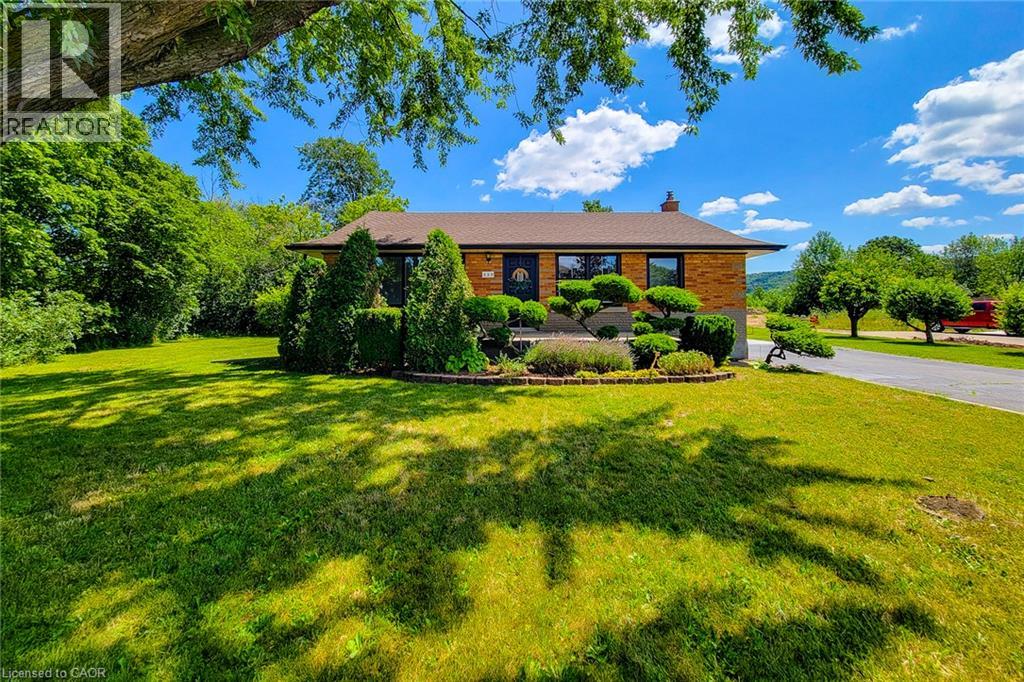
Nestled in one of Winona's most sought-after neighbourhoods, this beautifully renovated all-brick bungalow sits on an exceptional 98' x 80' corner lot, surrounded by mature trees and lush greenery that create a private, tranquil setting. Offering the perfect balance of country-like living with urban convenience, you'll enjoy being just steps from the Niagara Escarpment and its scenic trails, while remaining only minutes from schools, parks, the QEW, Costco, grocery stores, restaurants, and shopping amenities. Completely renovated with quality craftsmanship and designer finishes, this turnkey home is ready to move in and enjoy. The bright, open-concept main level features three spacious bedrooms, an updated 4-piece bathroom, luxury vinyl flooring throughout, a stunning new kitchen with quartz countertops, modern cabinetry, and a refinished staircase that adds warmth and character. Elegant Venetian plaster in the hallway and bathroom creates a timeless rustic Italian-inspired aesthetic. Updated with a new furnace and central air conditioning, this home offers both style and peace of mind. The finished basement features a separate entrance, making it ideal for extended family, guests, a recreation area, or future in-law potential. It includes a 3-piece bathroom, spacious open space, dedicated laundry room, and plenty of storage. Step outside to a newly refinished rear deck overlooking the expansive backyard, perfect for entertaining or relaxing. A storage shed provides additional space, while the extra-long double-wide driveway offers ample parking. Whether you're a first-time buyer, down-sizer, or simply searching for a beautifully finished home in an unbeatable location, this exceptional Winona bungalow offers the perfect blend of modern comfort, convenience, and a serene natural setting. (id:37087)
42 Terrace Avenue
Welland, Ontario
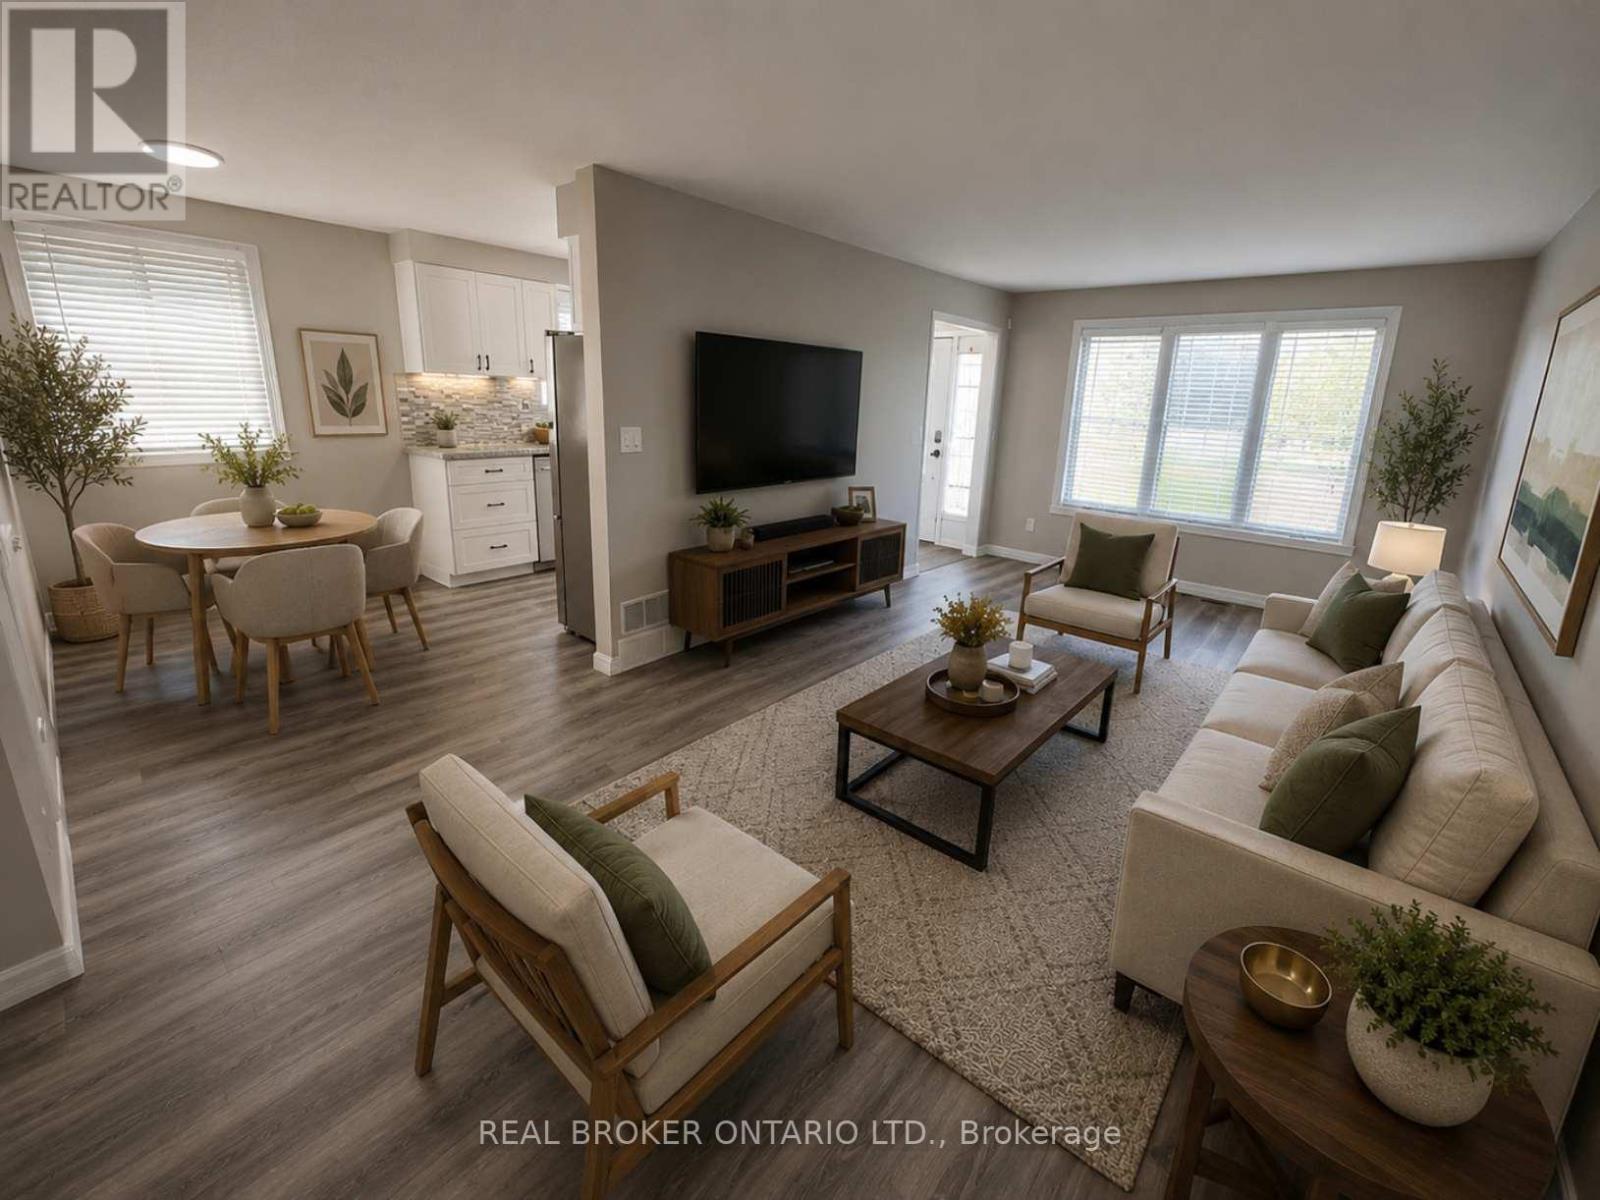
Imagine finally having the space you've been searching for. A backyard where the kids can play. Room for family gatherings. Space for a home office, hobby room, or visiting relatives. A place that can grow and change with your family's needs over the years. Welcome to 42 Terrace Avenue. Situated on a 30 x 110 ft lot with no rear neighbours, this 4-level semi-detached backsplit offers the flexibility that many buyers are searching for but rarely find at this price point. With 3+1 bedrooms, 2 kitchens, a separate entrance to the lower level, and multiple living areas spread across four levels, there's room here for everyone. Recent updates help make the transition even easier, including new laminate flooring throughout the main and upper levels, a freshly painted interior, and an updated main bathroom completed in 2026. The carpet-free design offers a clean, modern feel that's both stylish and easy to maintain. Whether you're a first-time buyer looking to put down roots, a growing family needing more space, or someone exploring multi-generational living, this home offers endless possibilities to make it your own. Step outside and discover why so many people love calling Welland home. Spend weekends exploring nearby parks and trails, enjoying the Welland Recreational Waterway, cycling, kayaking, fishing, or taking advantage of the many community amenities just minutes away. Schools, parks, recreation facilities, shopping, transit, and everyday conveniences are all close by, making life a little easier and a lot more enjoyable. This isn't just a home. It's an opportunity to create your next chapter in a community that offers space, convenience, and a lifestyle you'll enjoy for years to come. Some photographs have been virtually staged to illustrate the property's potential and are for illustrative purposes only. (id:37087)
Royal LePage State Realty
294 Davis Street
Port Colborne, Ontario
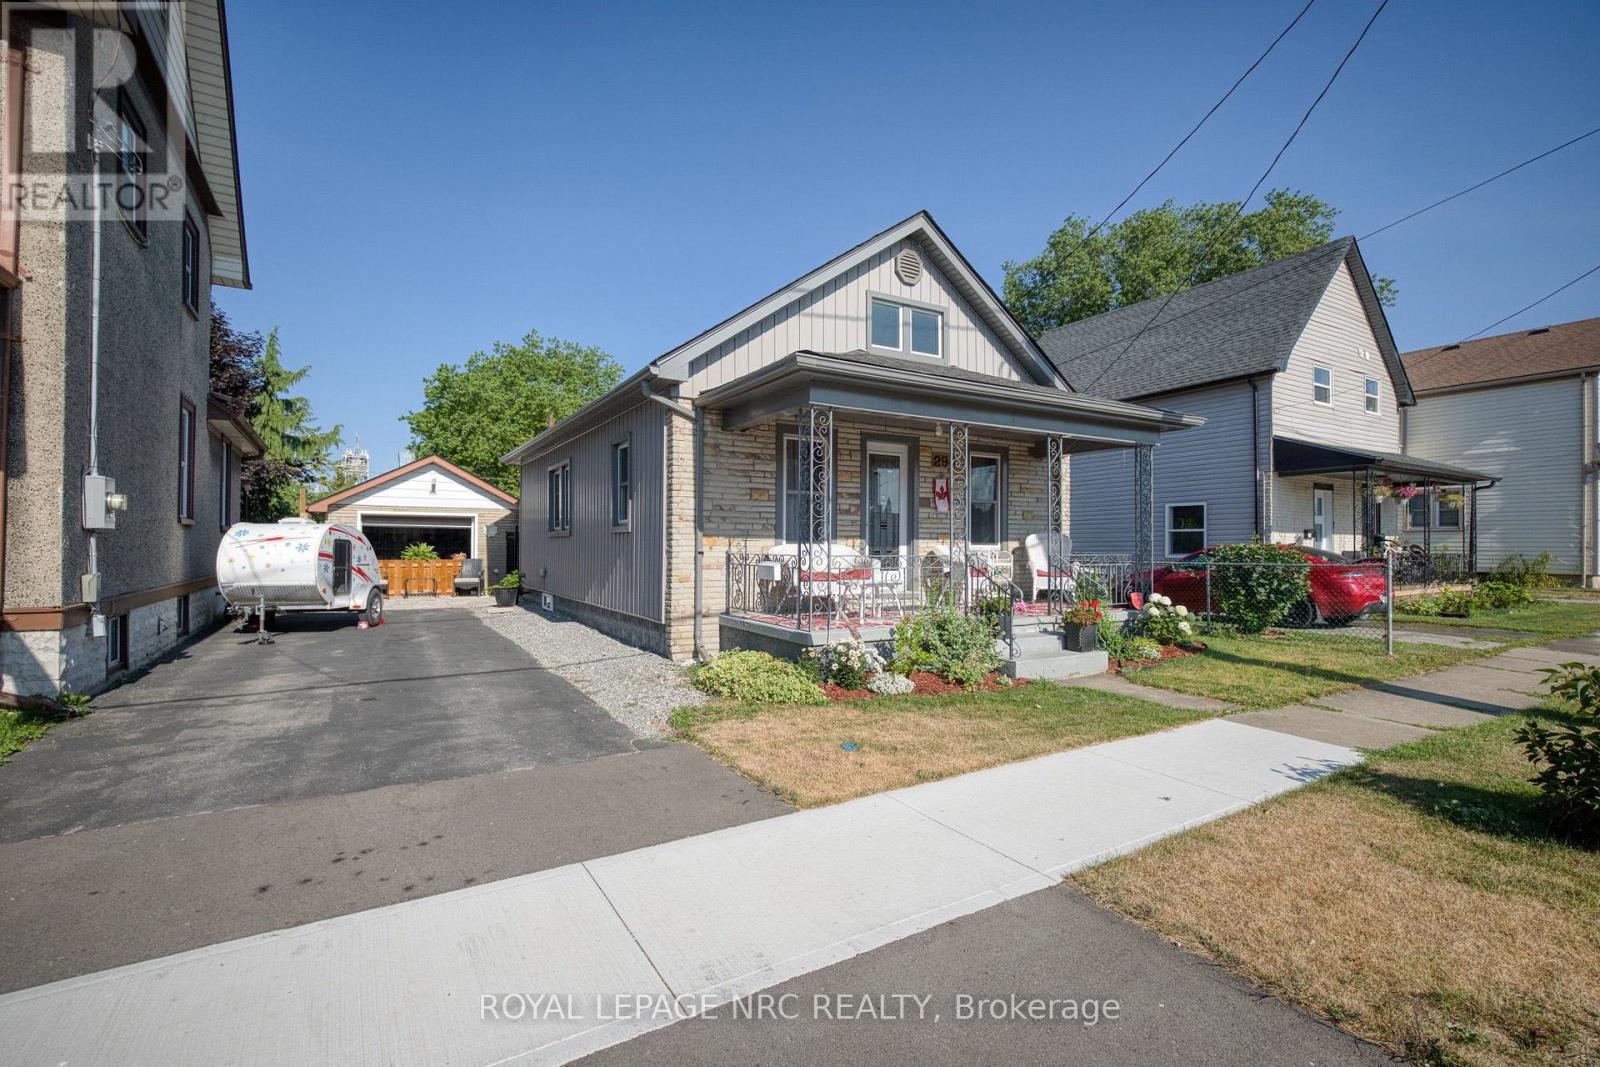
ADORABLE & AFFORDABLE!! With a whopping WOW FACTOR of 100, this is not just a house, this is "A LIFESTYLE". Absolutely nothing to do here but MOVE IN and ENJOY. The bright, open central core of the home combines living & dining rooms with a beautiful NEW kitchen, ample cabinetry and a center ISLAND. There is definitely no lack of CLOSET SPACE in either bedroom with both being spacious and offering generous walk-ins. The lower level features a "GUEST ZONE" along with the mechanicals, washer and dryer, leaving plenty of room for everyday storage. BONUS: Is the extraordinary BACKYARD, offering lush GARDENS, a covered DECK, above ground POOL and detached GARAGE currently set up as a "FEMME DEN" (or man cave, we don't judge), all FULLY FENCED. Walking distance to the beach, marina, restaurants, shopping, Canal Days events and ship-spotting on Lake Erie. UPDATES include roof (2019), furnace (2015), flooring (2022), kitchen (2023), pool and equipment (2017), garage door (2024). Whether it's a morning coffee on the covered front porch or a glass of your favourite pinot out back... THIS HOUSE IS YOUR COMPLETE PACKAGE. (id:37087)
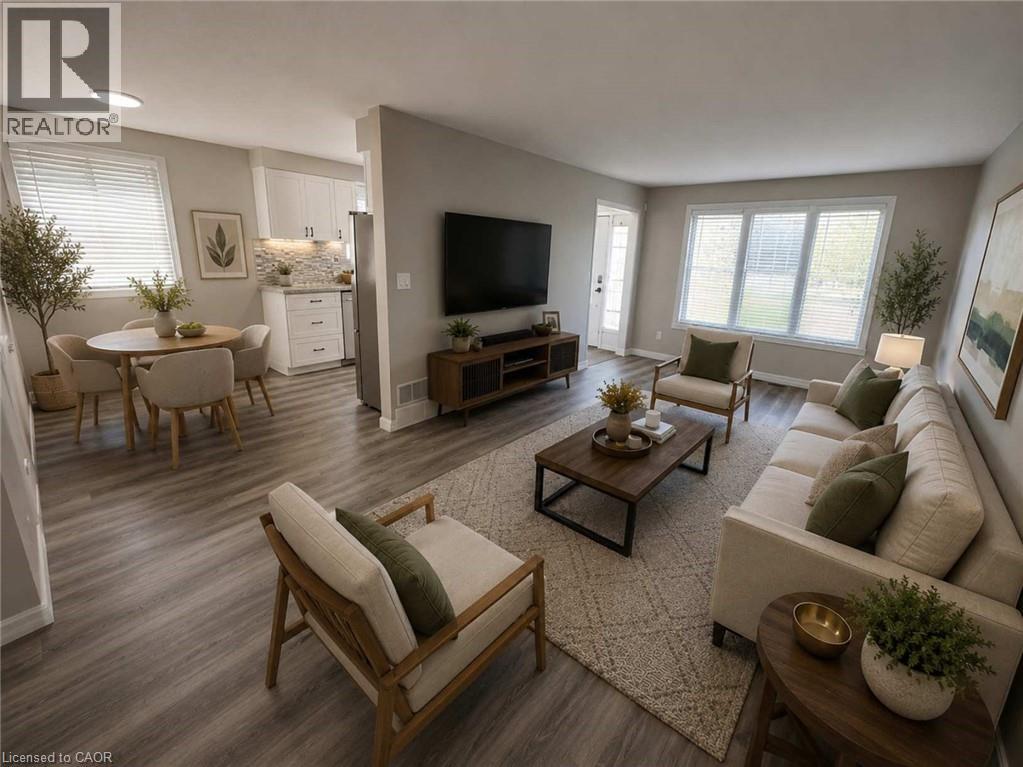
42 Terrace Avenue
Welland, Ontario
Imagine finally having the space you've been searching for. A backyard where the kids can play. Room for family gatherings. Space for a home office, hobby room, or visiting relatives. A place that can grow and change with your family's needs over the years. Welcome to 42 Terrace Avenue. Situated on a 30 x 110 ft lot with no rear neighbours, this 4-level semi-detached backsplit offers the flexibility that many buyers are searching for but rarely find at this price point. With 3+1 bedrooms, 2 kitchens, a separate entrance to the lower level, and multiple living areas spread across four levels, there's room here for everyone. Recent updates help make the transition even easier, including new laminate flooring throughout the main and upper levels, a freshly painted interior, and an updated main bathroom completed in 2026. The carpet-free design offers a clean, modern feel that's both stylish and easy to maintain. Whether you're a first-time buyer looking to put down roots, a growing family needing more space, or someone exploring multi-generational living, this home offers endless possibilities to make it your own. Step outside and discover why so many people love calling Welland home. Spend weekends exploring nearby parks and trails, enjoying the Welland Recreational Waterway, cycling, kayaking, fishing, or taking advantage of the many community amenities just minutes away. Schools, parks, recreation facilities, shopping, transit, and everyday conveniences are all close by, making life a little easier and a lot more enjoyable. This isn't just a home. It's an opportunity to create your next chapter in a community that offers space, convenience, and a lifestyle you'll enjoy for years to come. Some photographs have been virtually staged to highlight the property's potential and are for illustrative purposes only. (id:37087)
Royal LePage State Realty Inc.
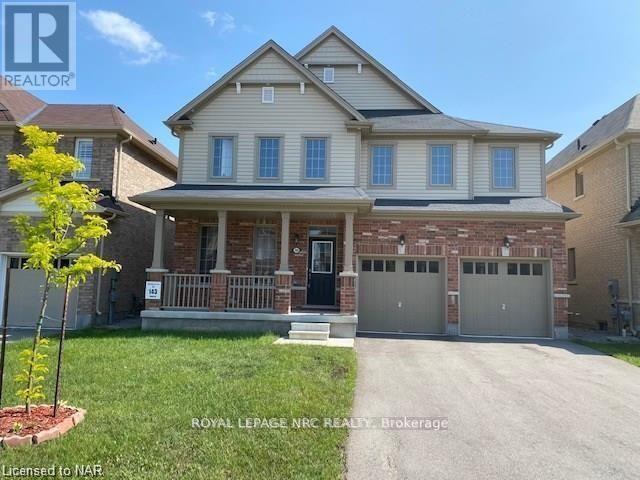
7801 Sassafras Trail
Niagara Falls, Ontario
AVAILABLE SEPTEMBER 1ST! THIS SPACIOUS 3032 SQFT EXECUTIVE RENTAL BOASTS 4 BEDROOMS AND 3.5 BATHROOMS LOCATED IN SOUTH NIAGARA FALLS MINUTES FROM HIGHWAY, SCHOOLS, ALL SHOPPING & AMENITIES, THE FALLS & TOURIST ATTRACTIONS. BACKING ONTO WALKING TRAIL WITH NO REAR NEIGHBOURS. THIS HOME IS AVAILABLE FOR RENT TO A+TENANTS FOR $3300/MONTH PLUS UTILITIES. THE MAIN FLOOR OFFERS SEPARATE OFFICE/DEN, SEPARATE DINING ROOM, HUGE EAT-IN KITCHEN W/WALK-OUT TO REAR YARD, SPACIOUS LIVING ROOM AND MUD ROOM OFF OF GARAGE ACCESS. THE UPPER LEVEL OFFERS TWO HUGE MASTER BEDROOMS, BOTH WITH ENSUITE BATHROOMS (A 4 PC. AND A 5 PC.)AND WALK-IN CLOSETS, AS WELL TWO MORE LARGE BEDROOMS ALSO W/WALK-IN CLOSETS AND JACK & JILL 4 PC BATHROOM. ENJOY BEDROOM LEVEL LAUNDRY. BASEMENT IS UNFINISHED-PERFECT FOR STORAGE. ENJOY YOUR MORNING COFFEE ON THE LARGE COVERED PORCH BEFORE YOU WALK THE SUBDIVISION TRAILS. ALL APPLIANCES INCLUDED. A+ TENANTS REQUIRED. CREDIT CHECK, RENTAL APPLICATION, EMPLOYMENT VERIFICATION NECESSARY. RENT IS PLUS UTILITIES. TENANT MUST PROVIDE PROOF OF TENANT'S CONTENT AND LIABILITY INSURANCE PRIOR TO LEASE COMMENCEMENT. (id:37087)
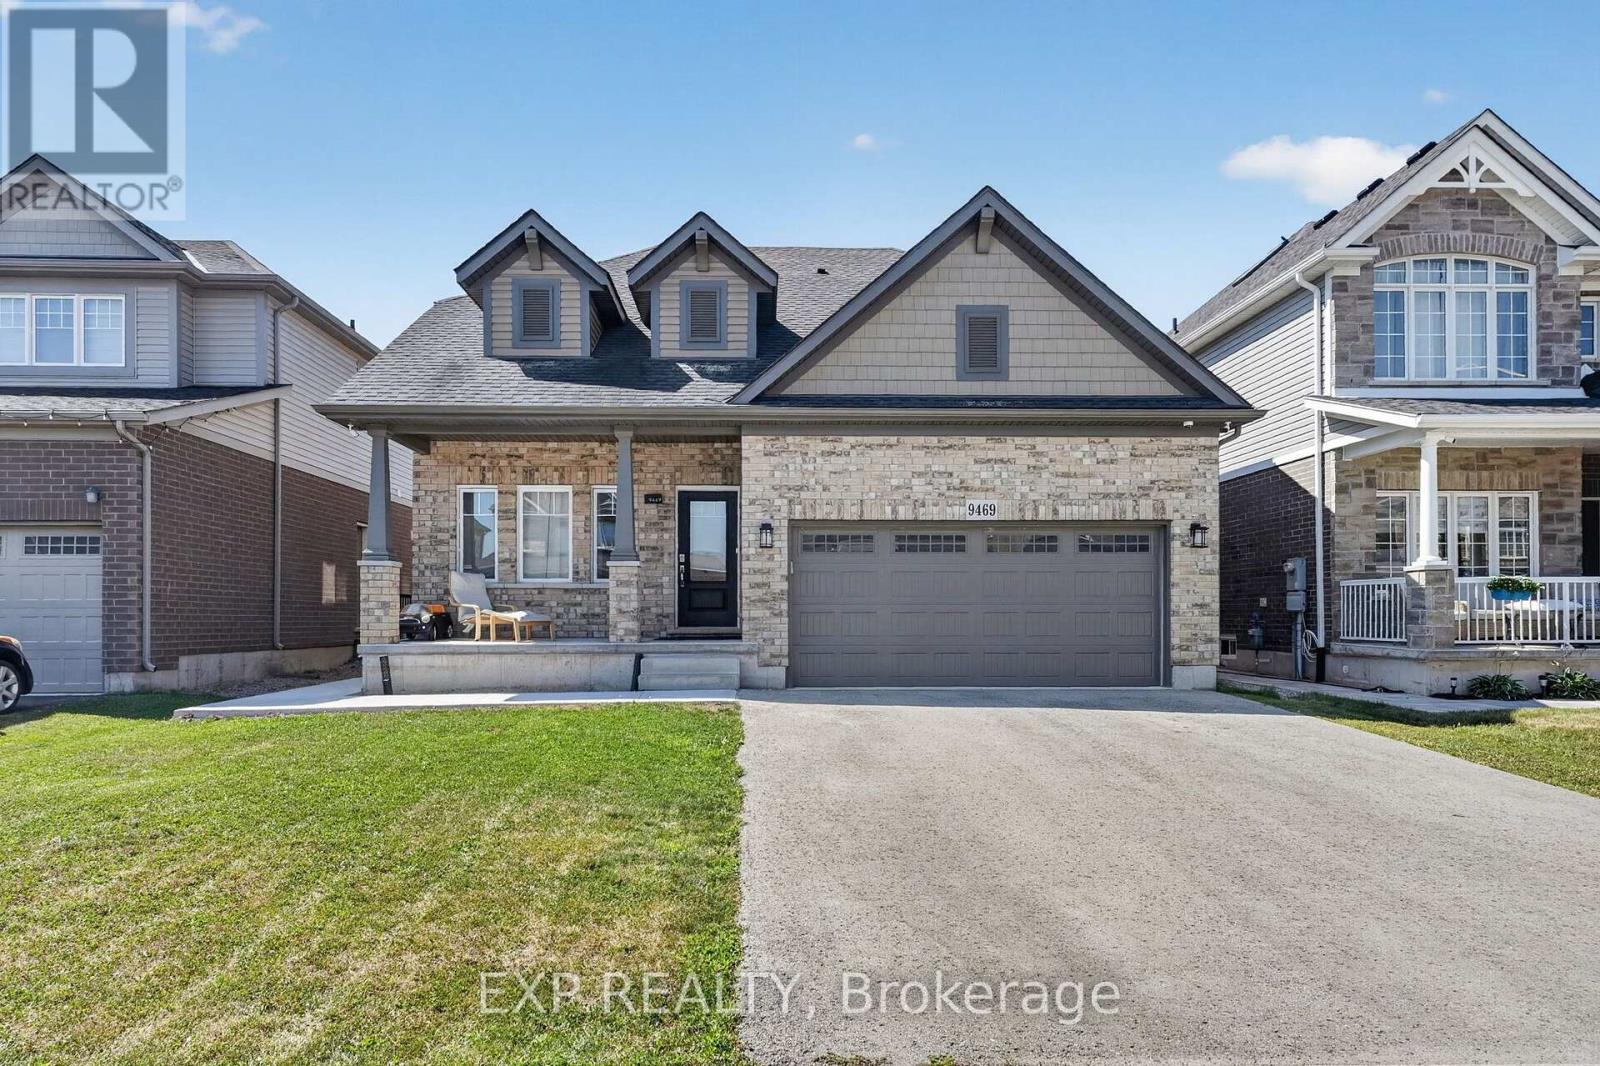
Lower Level - 9469 Tallgrass Avenue
Niagara Falls, Ontario
This bright and spacious two-bedroom legal basement apartment offers a warm, comfortable place to call home in Chippawa's sought-after Lyons Creek community. A private side entrance leads into a beautifully maintained interior filled with natural light from large above-grade windows. The open-concept layout brings the living, dining and kitchen areas together, creating an inviting space for both everyday living and relaxing evenings at home. The contemporary kitchen features stainless steel appliances, while both bedrooms are generously sized with ample closet space. A full bathroom, in-suite laundry, additional storage and one included parking space add to the home's comfort and convenience. Ideally located in a quiet, family-friendly neighbourhood close to Chippawa Village shops, schools, parks, the Niagara River Parkway and easy QEW access. (id:37087)

