



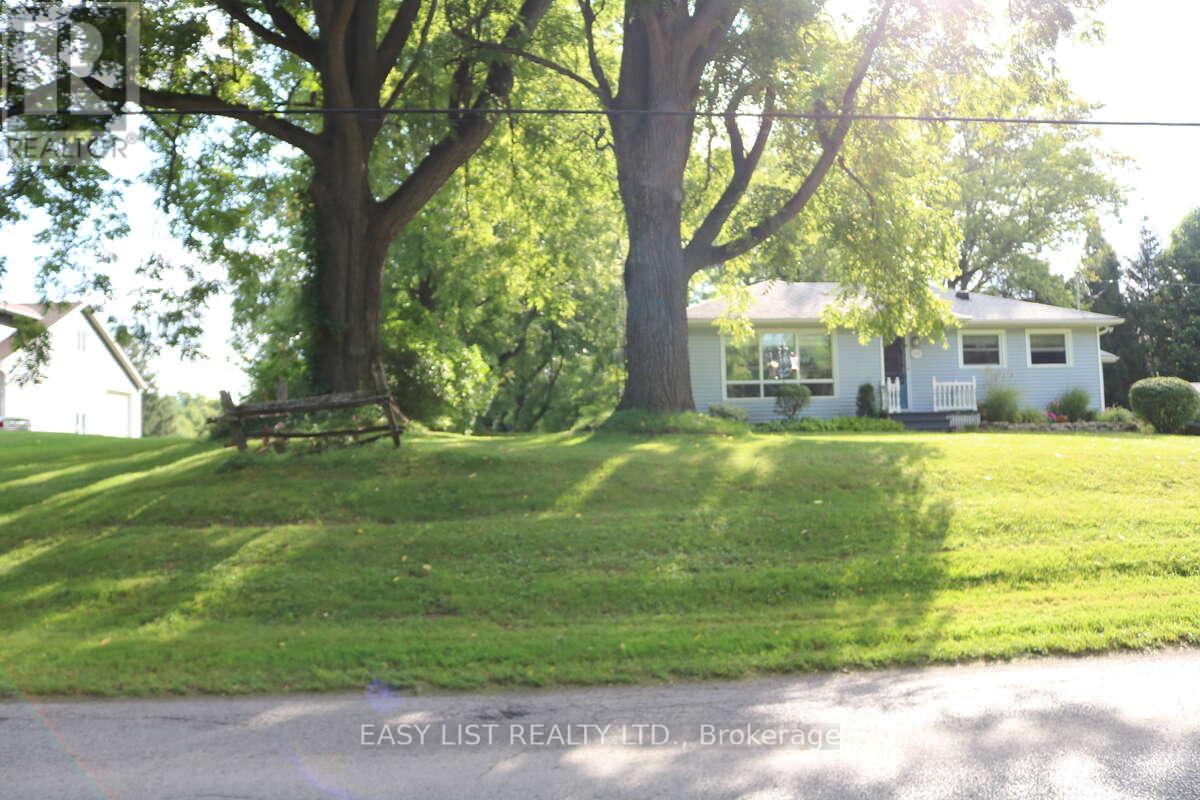
1109 Effingham Street
Pelham, Ontario
*** Visit the REALTOR website for further information about this Listing *** Rare 1-Acre Property in Prestigious Rural Residential Area! This charming property sits on 1 acre in an area surrounded by high-value homes and has had only one owner since it was originally built. The home offers approximately 989 sq. ft. on the main level plus a full basement of similar size. The main floor features an open-concept family room, dining area, and kitchen, along with three bedrooms and a 3-piece bathroom. The basement includes four additional finished rooms, offering flexible space for a recreation room, home office, hobby rooms, or potential fourth bedroom. Property Features: Poured concrete foundation, Electrical panel updated in 2021, Electric baseboard heating with individual room controls, Natural gas available at the property line (Effingham Street), Fibre optic internet installed. The property is serviced by cistern water and septic, with A1 zoning. Parking & Garage: The double driveway provides parking for 8+ vehicles. A three-bay garage constructed with cinder block includes high-voltage electrical service, offering excellent space for a workshop, storage, or hobby use. There may also be the opportunity to build a second-floor dwelling or office above the garage. Additional Information: 2022 professional topographical survey available (Roy Kirkup Mascoe Ure Surveying - J.D. Barnes Ltd.). Convenient access to shopping, restaurants, grocery stores, and daily services in nearby communities. The property is located within the Niagara wine region and within driving distance to wineries, orchards, farm markets, Approx 20 minutes to Niagara Falls Close to historic Niagara-on-the-Lake Access to Lake Erie beaches, marinas, and regional parks. Wonderful neighbours complete the picture. (id:37087)
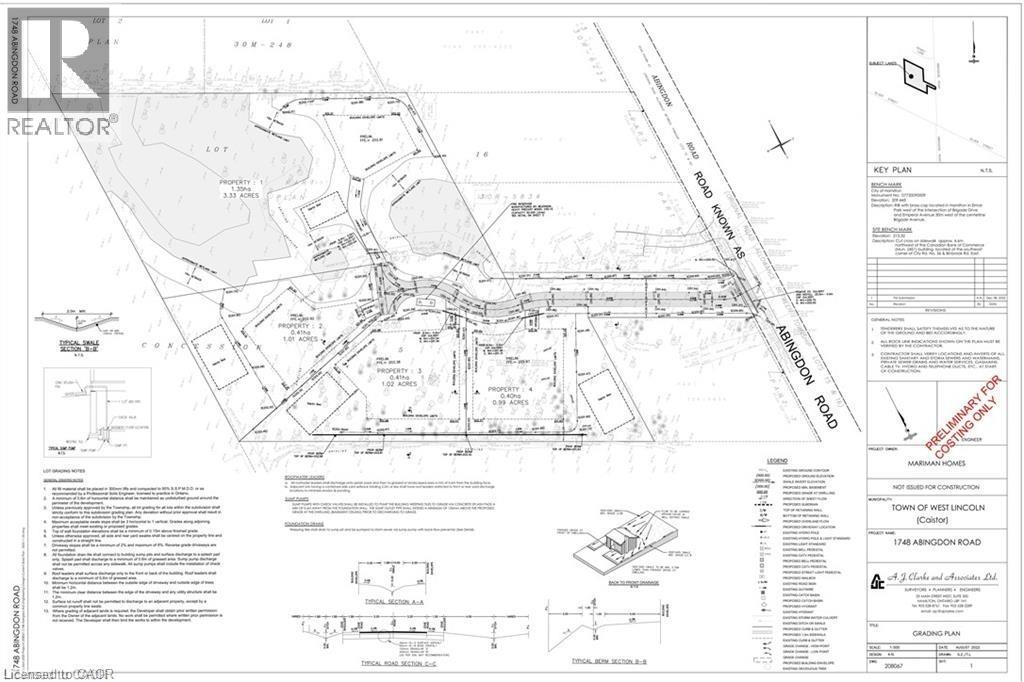
1748 Abingdon Road
West Lincoln, Ontario
Great opportunity for a small builder or developer to build on approximately 7 acres. The property is approved 4 Lots to develop estate homes, located on a private court just 7 minutes east of Binbrook. Situated on Abingdon Road in West Lincoln, this location offers peaceful rural living while remaining close to Smithville, Grimsby, and major highways for convenient access (id:37087)
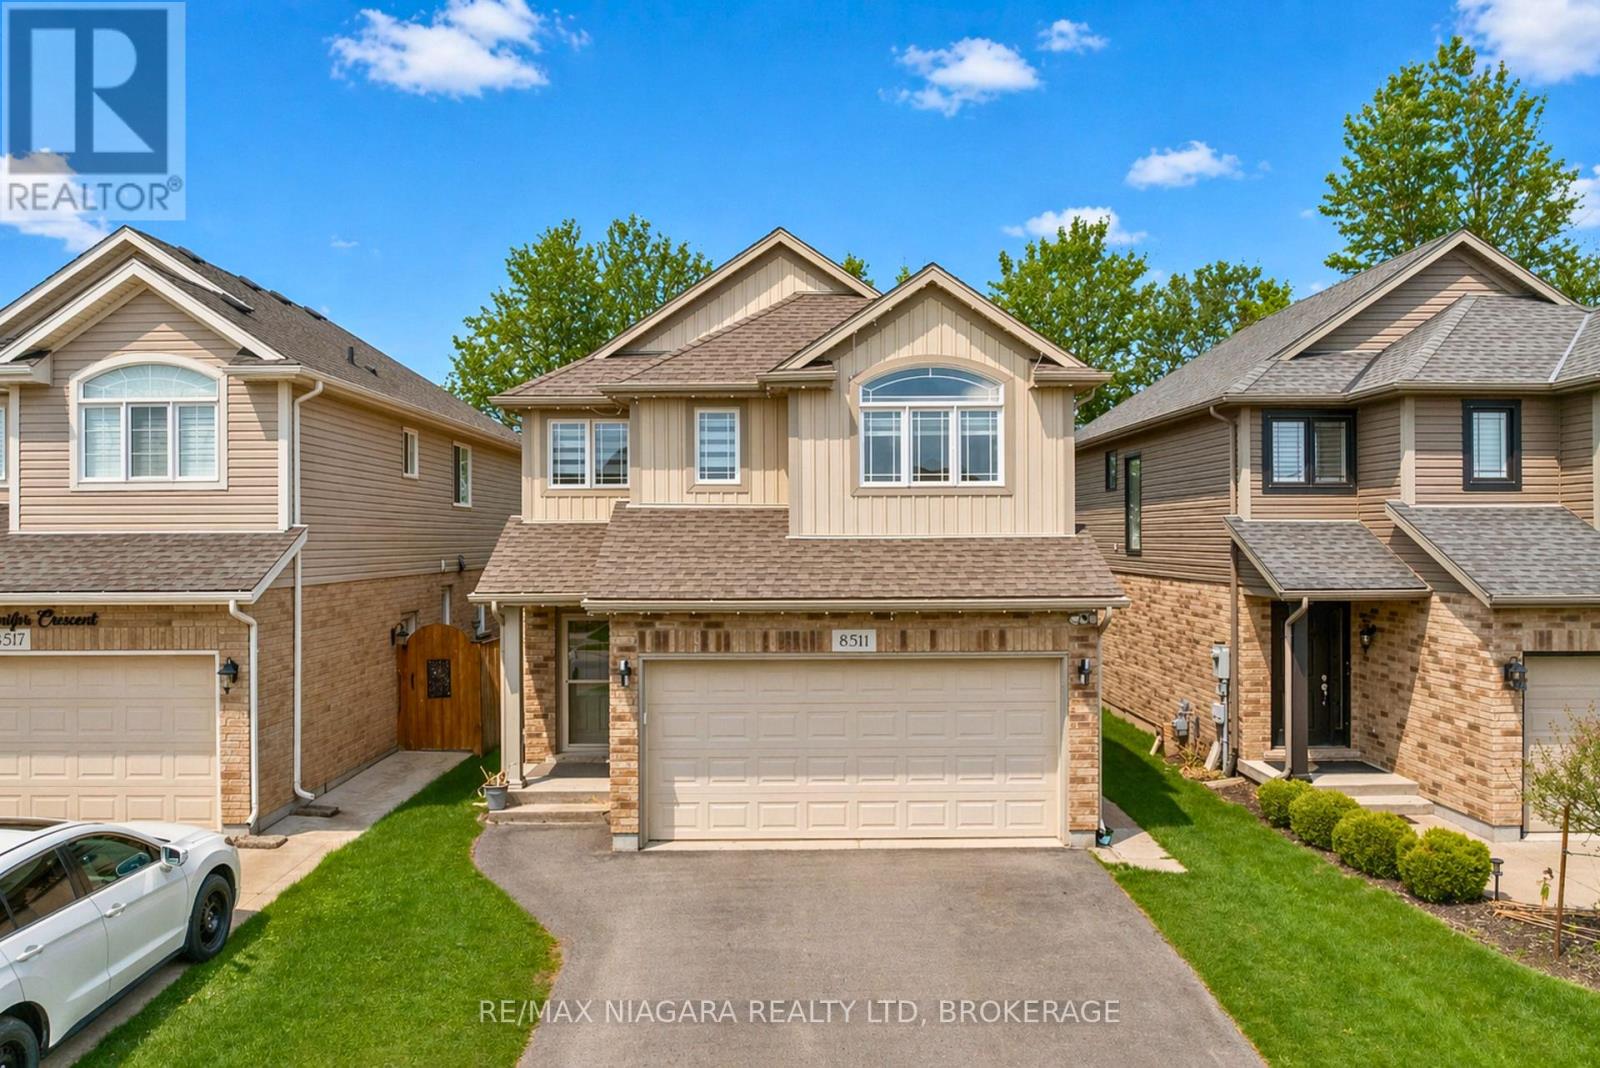
8511 Jennifer Crescent
Niagara Falls, Ontario
Welcome to 8511 Jennifer Crescent, a beautifully updated two-storey home available for lease in the highly sought-after Forestview subdivision. Situated on a quiet crescent with no rear neighbours, this spacious home offers nearly 1,800 sq. ft. above grade plus a finished basement, providing plenty of room for the whole family. The bright open-concept main floor is filled with natural light and features engineered hardwood flooring throughout the living area, a fully renovated kitchen with brand new cabinetry, quartz countertops, and modern finishes, along with a convenient powder room. Upstairs, you'll find four generously sized bedrooms, including a primary suite with a walk-in closet and private ensuite, a full main bathroom, and the added convenience of second-floor laundry. The fully finished basement provides exceptional additional living space with a one-bedroom setup featuring its own kitchen and full 3-piece bathroom, making it ideal for extended family, guests, a home office, or a recreation area. Outside, enjoy a fully fenced backyard with no rear neighbours, a double-car garage, and a rare four-car driveway with no sidewalk. Conveniently located just minutes from everyday amenities, you're only a one-minute drive to FreshCo and six minutes from Costco, Metro, RONA, and the McBain Community Centre, with quick access to the QEW and surrounded by parks and six schools within a five-minute drive. This is a fantastic opportunity to lease a move-in-ready home in one of Niagara Falls' most desirable family-friendly neighbourhoods. (id:37087)
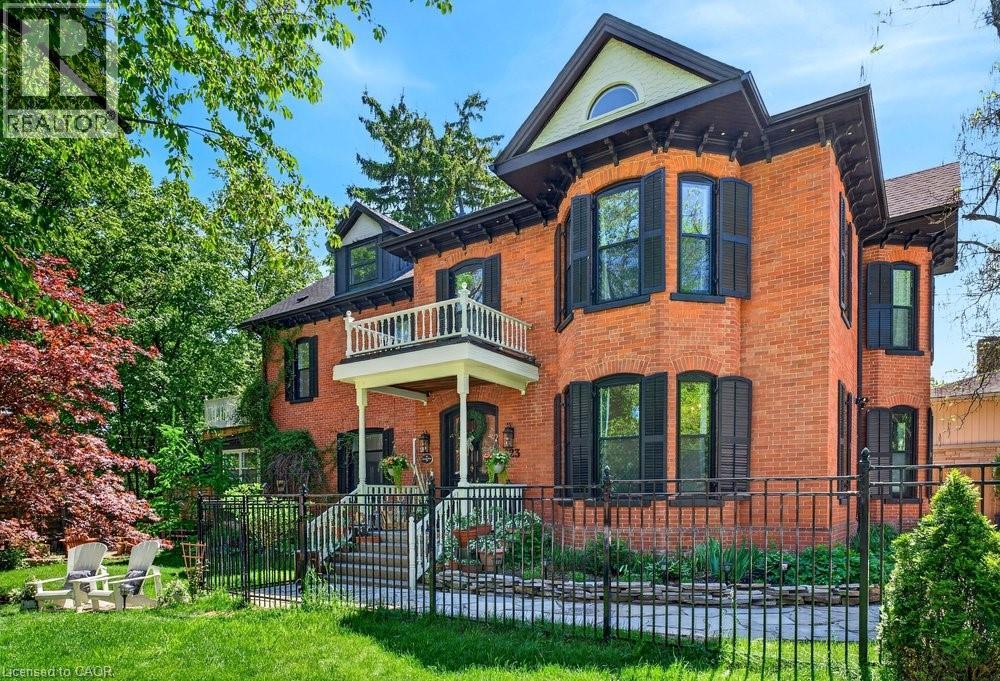
123 Main Street W
Grimsby, Ontario
Welcome to Dolmage House: a municipally designated heritage landmark at Grimsby's famed Dolmage Corner. Built in 1876 by Robert Dolmage, one of the founders of Grimsby village, this red brick Italianate home carries nearly 150 years of Main Street history including a direct connection to the legendary Village Inn. Fully renovated for modern family living with approximately 3,644 sq ft, 4 bedrooms and 4 bathrooms. Enjoy a designer kitchen, reclaimed elm flooring, two enclosed yards, a rooftop terrace with escarpment views, a saltwater hot tub and 7 parking spaces. Walkable to downtown shops, schools, the public pool and the library, with the Bruce Trail at your doorstep and easy QEW access. A rare opportunity to own a piece of Grimsby's story with B&B and live/work potential, subject to Town verification. Reach out for more info or to book a private showing. (id:37087)
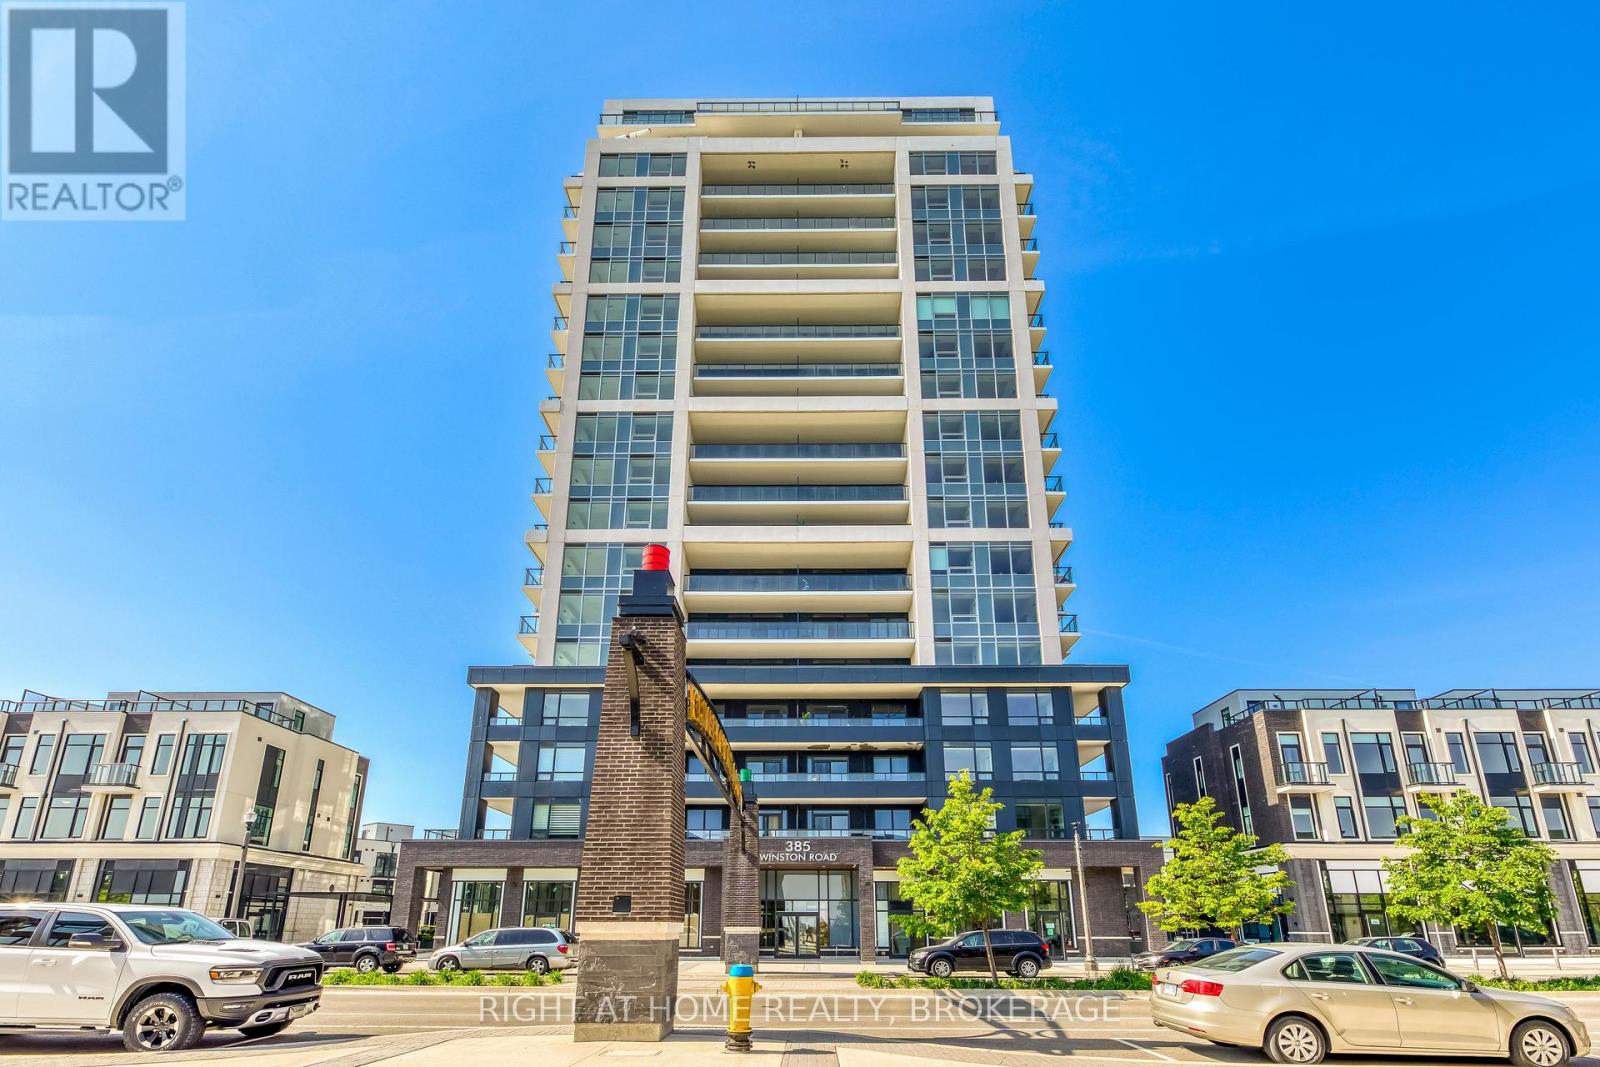
1103 - 385 Winston Road
Grimsby, Ontario
Modern one-bedroom plus den condo in the desirable Grimsby Beach area, featuring TWO PARKING SPOTS. Enjoy spectacular lake & escarpment views from your Private Balcony & Master Bedroom. This unit offers: 9 ft Ceilings, Open Concept Living / Dining Room, a spacious Den that could be used as an office, dining Room or family room, laminate flooring, quartz countertops, S/S appliances. TWO Underground PARKING spots and ONE locker. Odyssey is a high end building with top of the line finishes, located in Niagara region surrounded by exquisite Wineries & restaurants.Just a few steps to the lake & beautiful beaches. One minute to the QEW, Grocery Stores, Parks & Trails. Some amenities include: Gym, Yoga Studio, Rooftop Terrace with BBQ's plus Multi-Purpose Room W/Bar, Dining Lounge, Fireplace & Kitchen, Party Room & Pet Spa. Some photos are virtually staged. (id:37087)
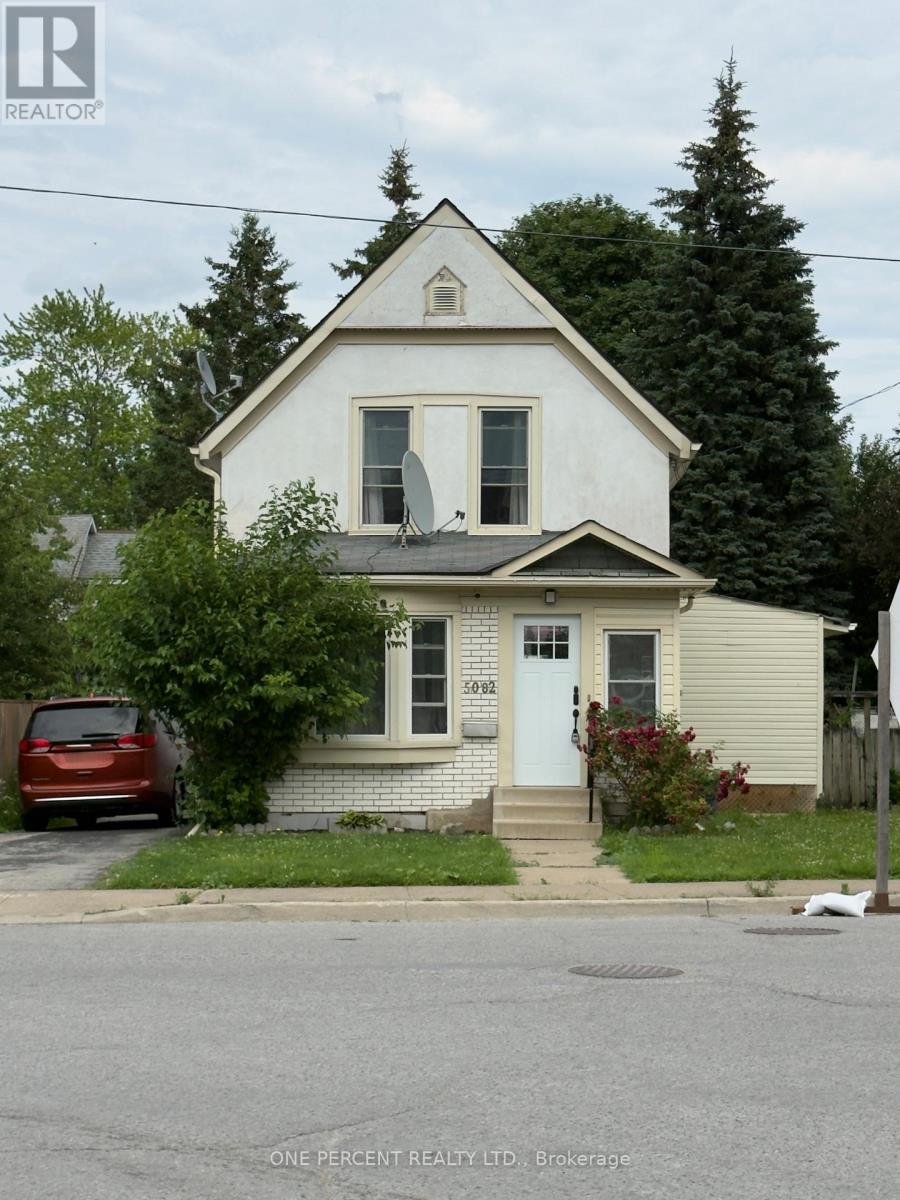
5082 Saint Lawrence Avenue
Niagara Falls, Ontario
Whole Home Rental ! No sharing with another family ! Two floors plus fenced yard and parking. A lovely home in a fantastic location with easy access to the highway - plus walking dstance to shops, restaurants, schools, etc Looking for A+++ tenants. Available August 1, 2026. $2200 plus Utilities and Water per month. (id:37087)

2797 Red Maple Avenue Unit# 12
Jordan Station, Ontario
Welcome to Royal Maple, an exclusive bungalow community in the heart of Jordan's renowned Wine Country. Surrounded by picturesque vineyards, award-winning wineries, golf courses, and charming local shops, this is where peaceful living meets modern luxury. Introducing 12-2797 Red Maple Avenue, a beautifully designed to-be-built bungalow offering 1,395 sq. ft. of elegant main floor living with 2 bedrooms and 2 full bathrooms. Personalize your interior finishes and create a home that's uniquely yours. The fully finished basement adds exceptional living space with a third bedroom, third full bathroom, spacious recreation room, and generous unfinished storage—perfect for guests, hobbies, or family gatherings. Quality finishes include 9-foot smooth ceilings, quartz countertops in the kitchen and ensuite, an elegant oak staircase, and a spa-inspired ensuite featuring double sinks and a large glass and tiled walk-in shower. Enjoy a truly carefree lifestyle with grass cutting and snow removal included, giving you more time to experience everything Niagara's Wine Country has to offer. The purchase price reflects the full HST rebate, making this an exceptional opportunity to own a brand-new home at outstanding value. Flexible closing dates provide plenty of time to sell your current home, making your transition seamless. Discover the perfect combination of luxury, convenience, and carefree living at Royal Maple. (id:37087)

7455 Majestic Trail
Niagara Falls, Ontario
Welcome to this exceptional brand new custom-built home in Niagara Falls, offering 2,370 sq. ft. of beautifully finished living space on a premium lot with no rear neighbours.Designed with quality and modern elegance, this home features 4 spacious bedrooms, 2.5 bathrooms, 9-foot main floor ceilings, a stunning floor-to-ceiling stone gas fireplace, and a carpet-free interior throughout. The fully upgraded custom kitchen is the heart of the home, complete with premium cabinetry, quartz countertops throughout, and an open-concept layout perfect for everyday living and entertaining.Enjoy the convenience of bedroom-level laundry and relax on the covered rear deck, offering added privacy with no rear neighbours.Complete with the Tarion New Home Warranty and the HST rebate already applied to the purchase price, this exceptional home offers premium finishes, thoughtful design, and a prime Niagara Falls location close to schools, parks, shopping, and major highways. Taxes have not yet been assessed. (id:37087)
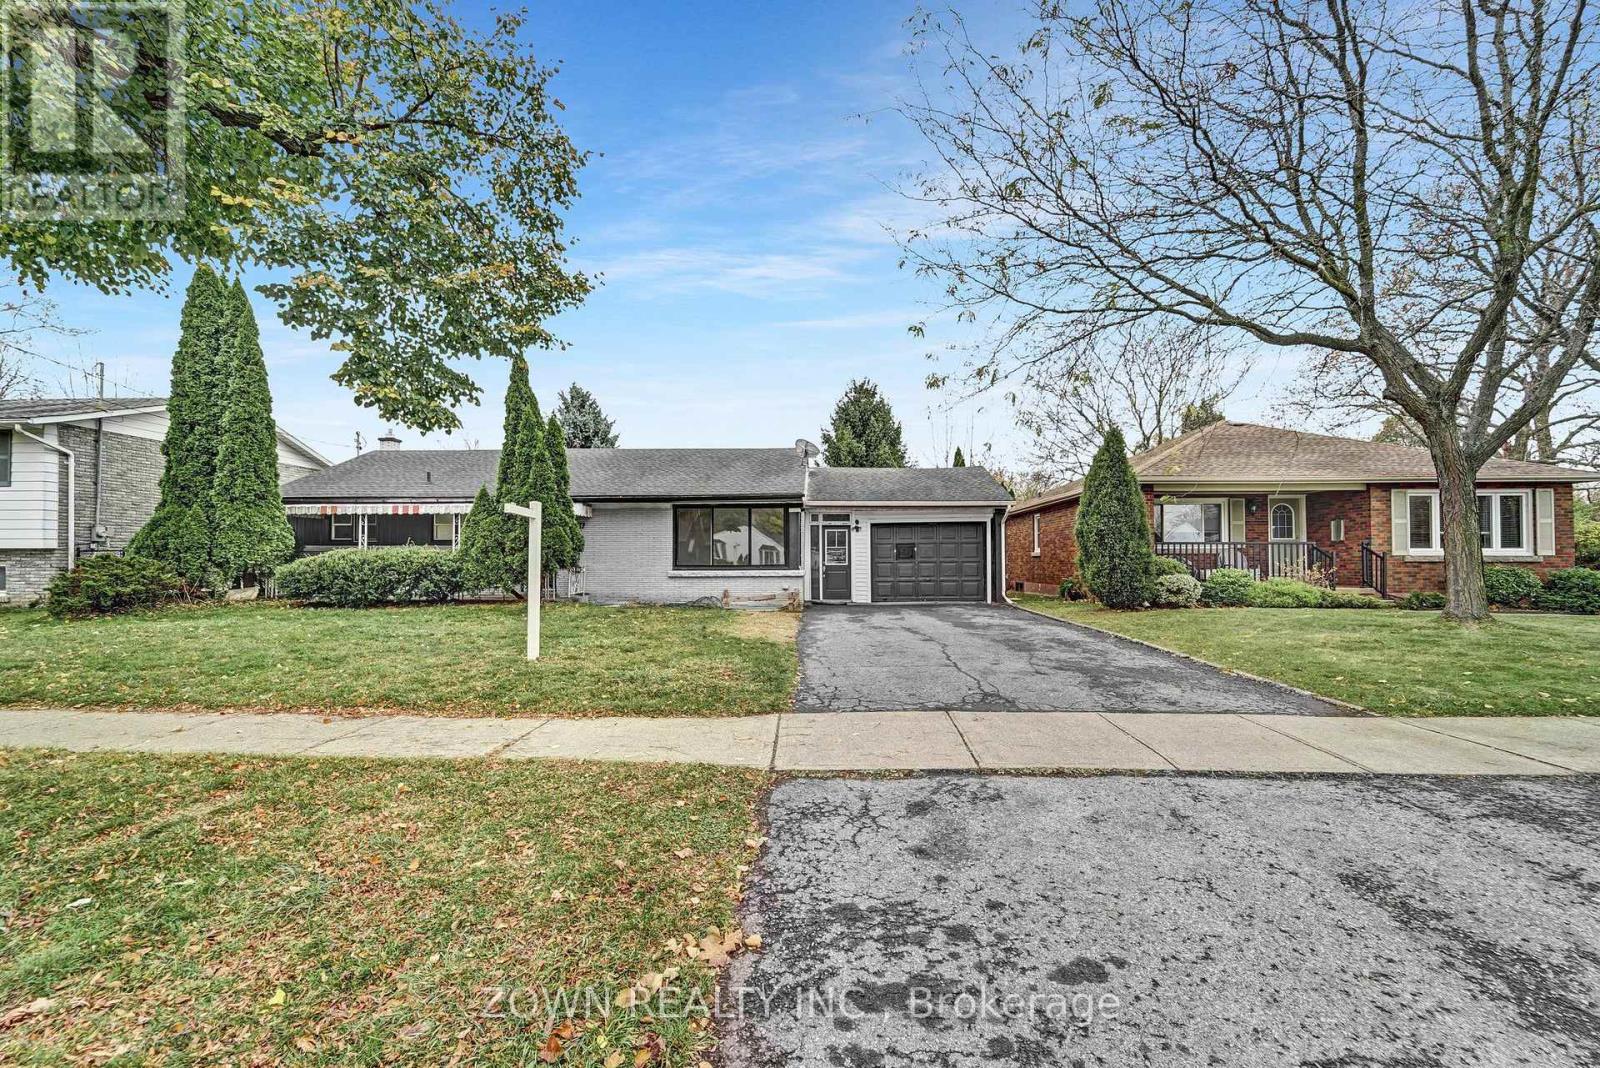
Main Level - 5866 Valley Way
Niagara Falls, Ontario
Welcome to the bright and spacious main-floor unit at 5866 Valley Way, Niagara Falls! This beautifully maintained 3-bedroom bungalow unit offers the perfect blend of comfort, convenience, and privacy in one of Niagara's most desirable locations.Featuring over 1,000 sq. ft. of living space, this fully self-contained unit boasts a functional open-concept layout, modern finishes, abundant natural light, fresh paint, pot lights throughout, and a completely carpet-free interior. The spacious living and dining areas provide an inviting atmosphere for both everyday living and entertaining.Enjoy a well-appointed kitchen with ample cabinetry and workspace, three generously sized bedrooms, a full bathroom, and the convenience of your own private laundry. This bright main-floor residence also offers exclusive access to the backyard, creating the perfect outdoor space for relaxing, gardening, or spending time with family and friends.Parking is never an issue with 3 dedicated parking spaces, and commuters will appreciate the easy access to major highways, GO Transit, and public transportation. Conveniently located close to schools, parks, shopping, restaurants, hospitals, casinos, and Niagara Falls' world-famous attractions, everything you need is just minutes away.A rare opportunity to lease a spacious, move-in-ready home with private outdoor space, ample parking, and an unbeatable location. Ideal for families, professionals, or anyone looking for comfortable living in the heart of Niagara Falls. (id:37087)
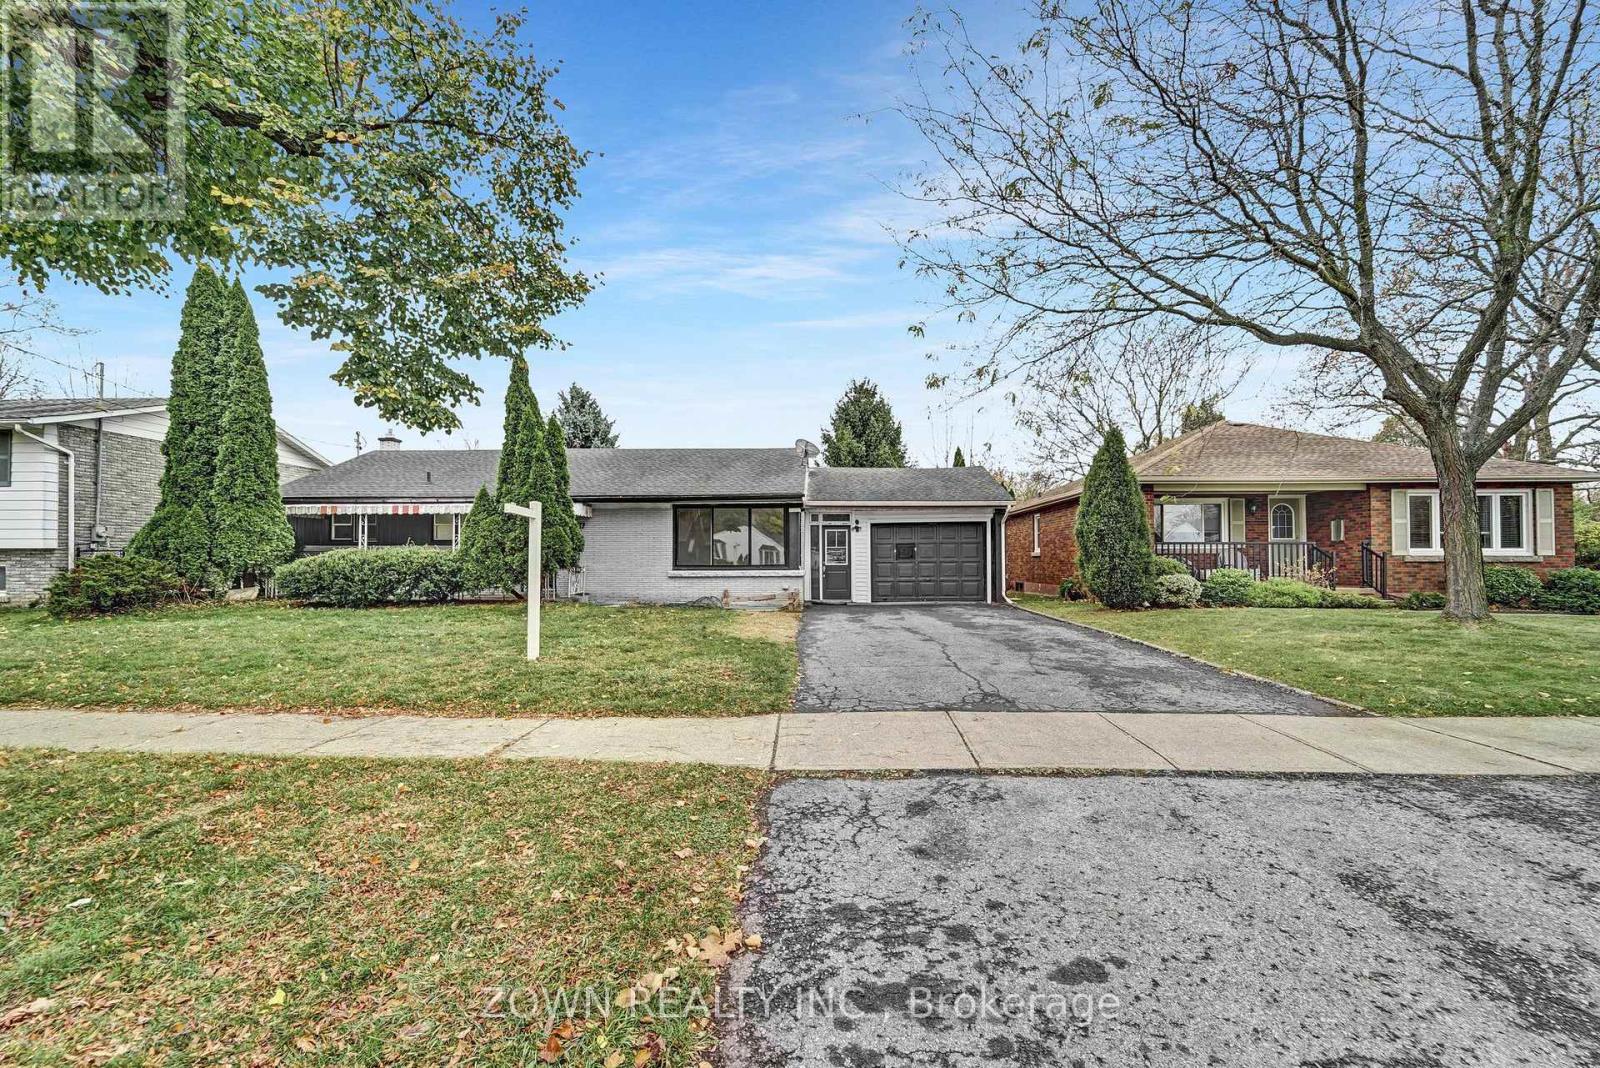
Lower Unit - 5866 Valley Way
Niagara Falls, Ontario
Welcome to the beautifully finished legal 2-bedroom basement apartment at 5866 Valley Way, Niagara Falls! This bright and spacious unit offers comfortable living in a highly convenient location, making it ideal for couples or small familiesFeaturing a functional open-concept layout, this well-maintained apartment boasts large windows that provide plenty of natural light. The unit is completely carpet-free, offering easy maintenance and a clean, modern feel throughout.Convenient access to laundry facilities. The thoughtful layout provides both comfort and privacy for everyday living.2 parking spaces included, and the property is ideally situated with easy access to major highways, GO Transit, shopping, restaurants, schools, parks, hospitals, and Niagara Falls' world-famous attractions.Move-in ready and located in a quiet, established neighbourhood, this bright legal basement apartment offers exceptional value, convenience, and comfort. Don't miss this opportunity to call it home! (id:37087)
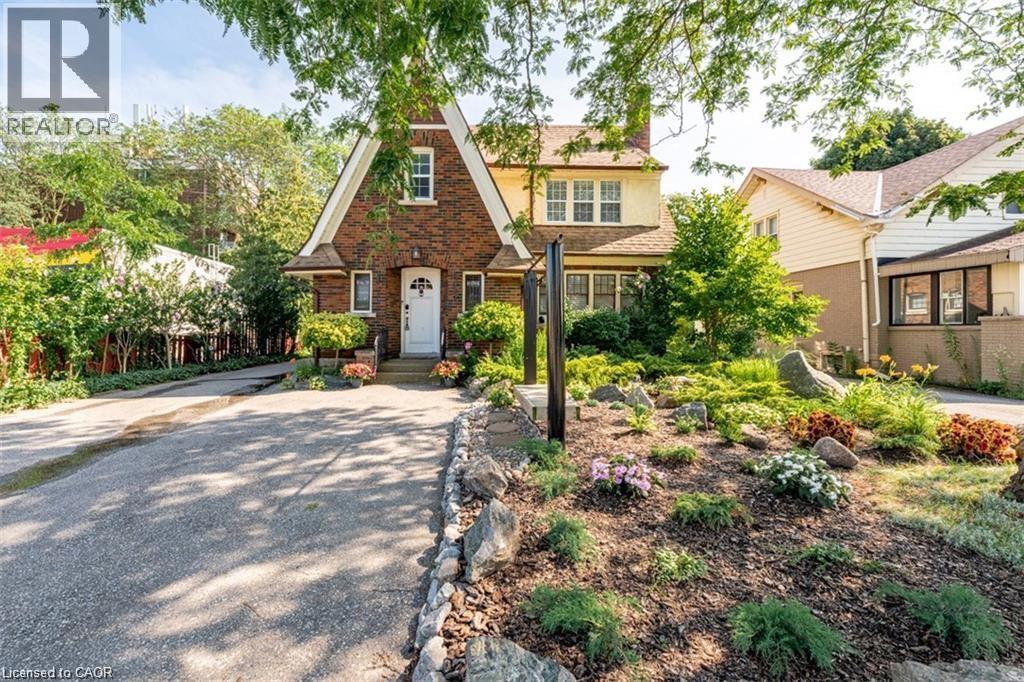
6942 Lundys Lane
Niagara Falls, Ontario
Absolutely charming character home located in the heart of Niagara Falls! Lovingly maintained, this spacious home offers a large formal living room, separate dining room, functional kitchen, three generously sized bedrooms, and two full bathrooms. Ideally situated in a convenient location, the property features ample parking, a beautifully maintained yard, and is available as a long-term furnished rental (excluding bedroom beds). Available for September 1st occupancy. Tenants are responsible for hydro, gas, water, and internet, as well as lawn maintenance and snow removal. A $100 key deposit is required. No smoking and no pets. Seeking AAA+ tenants, preferably a working couple. Please note that one rear room at the back of the home is excluded from the lease and will be retained by the landlord for storage. (id:37087)
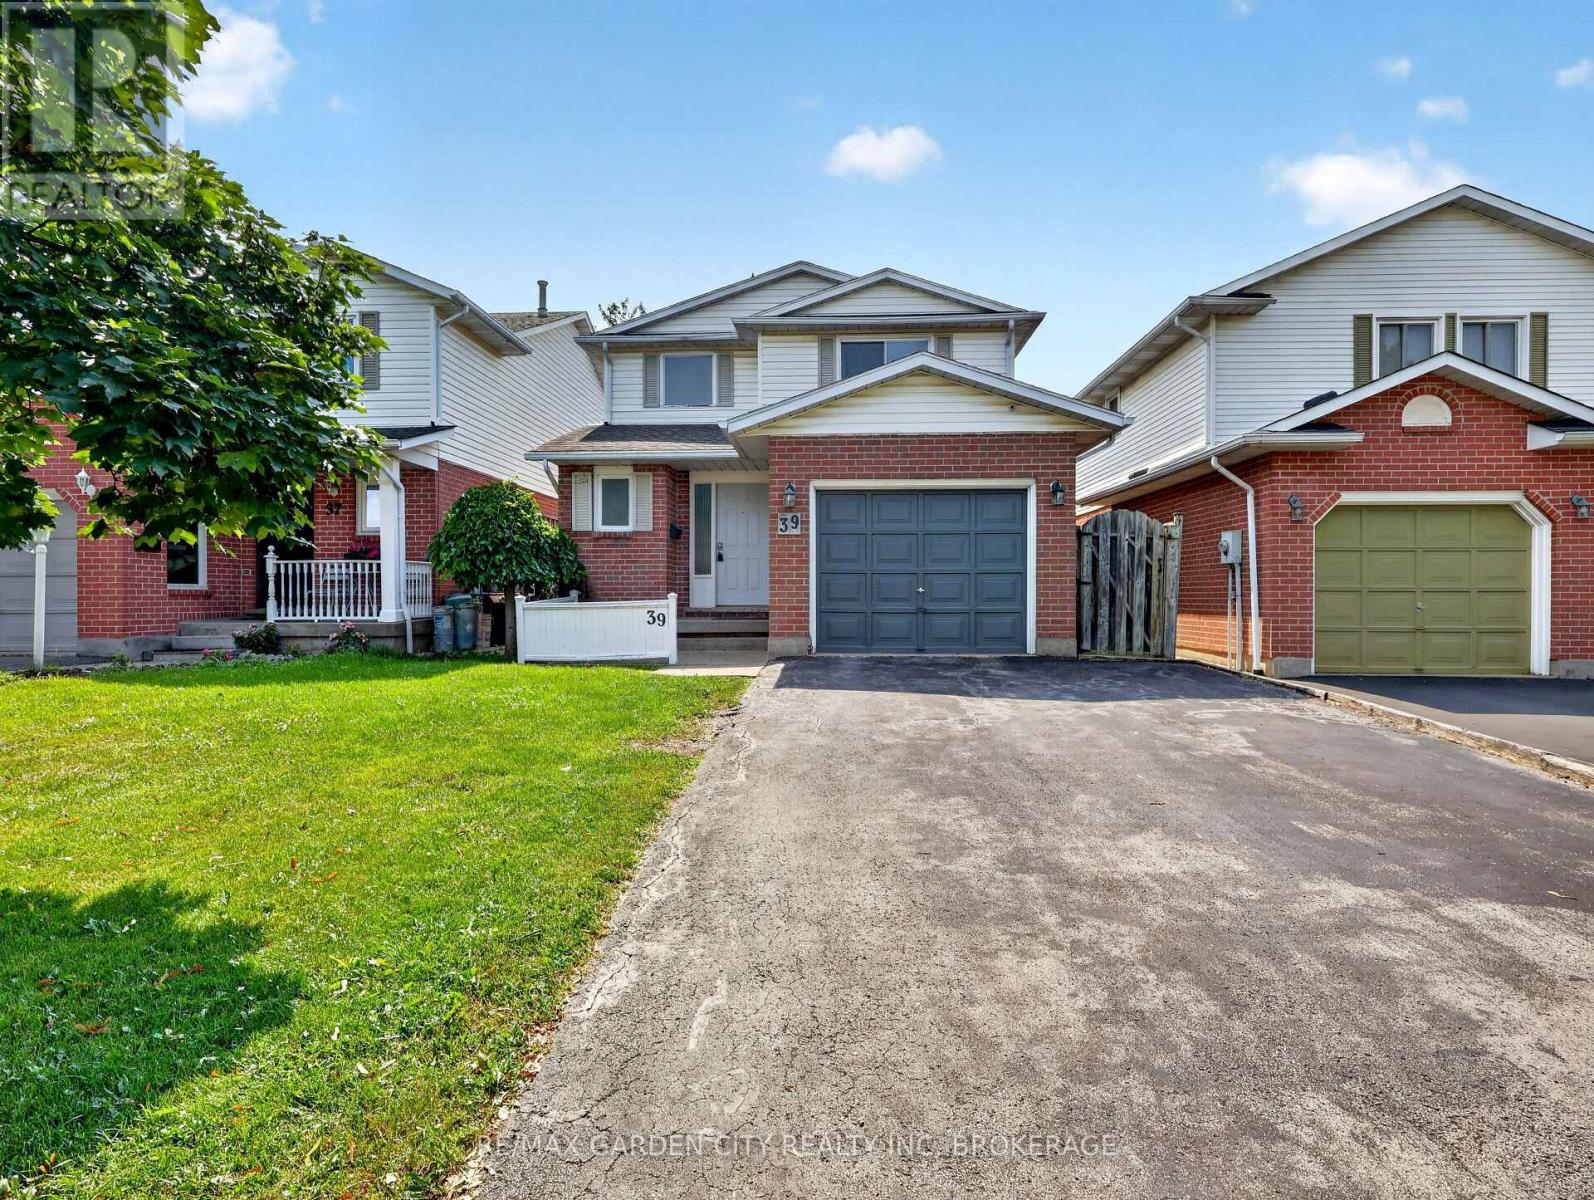
39 Buchanan Crescent
Thorold, Ontario
Welcome to this bright and spacious 3+2 bedroom, 3.5 bathroom two-storey home, ideally situated in the desirable Confederation neighbourhood on the Brock University bus route. Freshly painted throughout, this well-maintained home offers a functional layout with generous principal rooms and a fully finished basement featuring two additional bedrooms and a 3-piece bathroom-ideal for a growing family, multi-generational living, or potential student rental. The spacious primary suite is a highlight, complete with a walk-in closet and a private ensuite featuring a skylight. Enjoy patio doors leading to the backyard, an attached garage with additional storage, and an oversized driveway providing ample parking. Offering exceptional space, flexibility, and value in a highly sought-after location, this move-in-ready home is ready for its next owner. (id:37087)

