



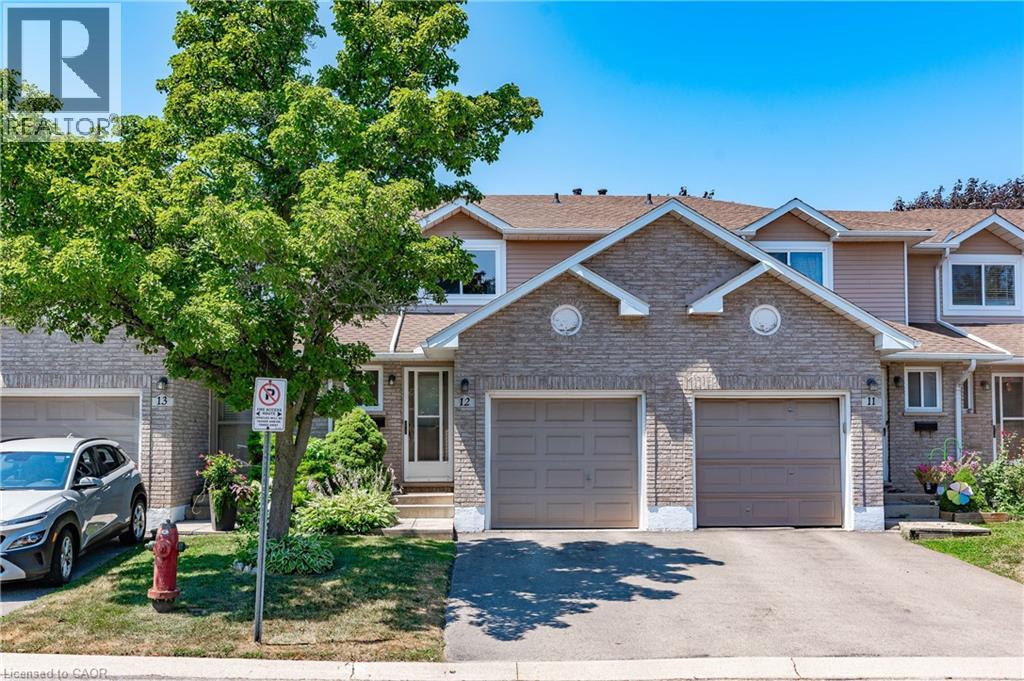
610 Barton Street Unit# 12
Stoney Creek, Ontario
This wonderful Townhome is nestled in a quiet, well-maintained community with mature trees. Main floor offers hardwood floors in liv/din room and upgraded tiles in kitchen and baths. Powder room has updated marble top vanity. updated kitchen with built-in bar features a stunning back-splash with stainless steel appliances. Walkout from the patio doors to enjoy your privately fenced backyard with a spacious patio—perfect for relaxing or entertaining. Convenient inside access to the garage adds everyday ease. Upstairs, you’ll find three generously sized bedrooms along with a well-appointed 4-piece main bathroom. Ideally located just minutes from the QEW, on a bus route, and close to schools, parks, recreation, the marina, shopping, and wine country—this home offers both comfort and convenience. Major updates including the roof, windows, garage door, and patio doors have all been completed by the condo corporation. This delightful home is truly not to be missed! (id:37087)
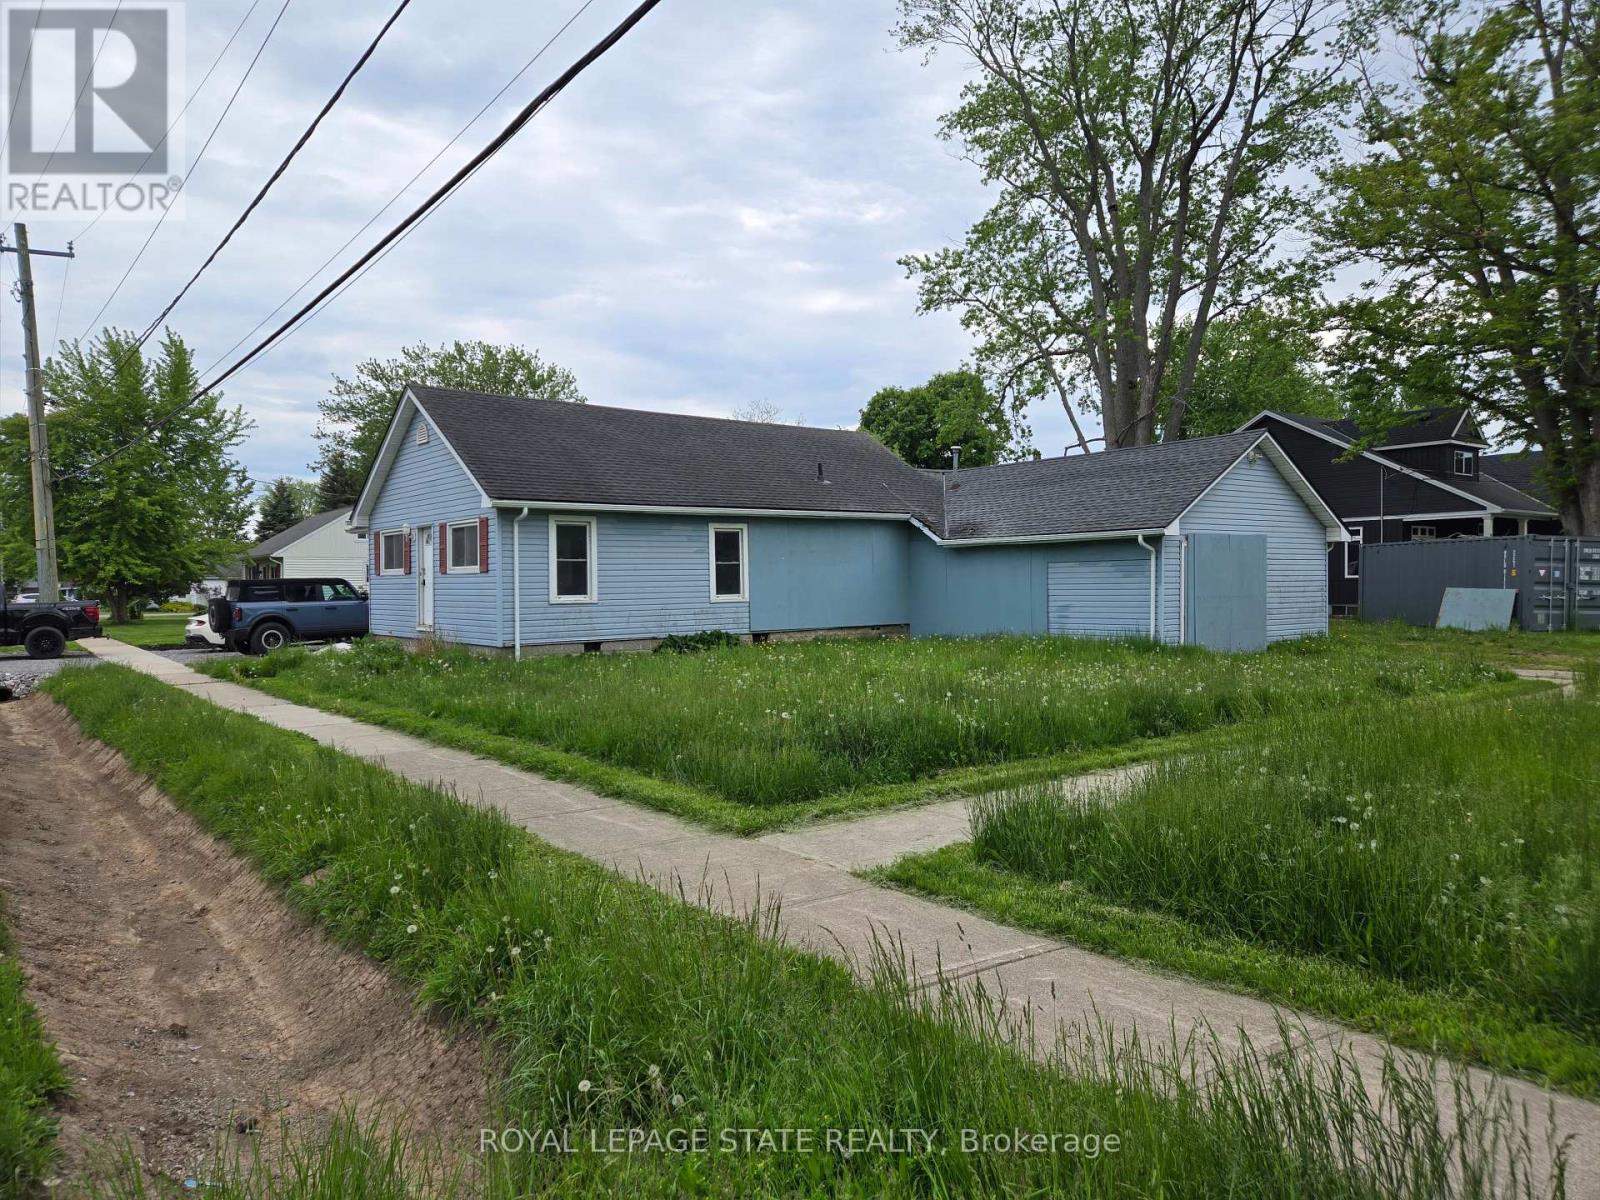
303 Ridge Road S
Fort Erie, Ontario
Attention to all home renovators and contractors (Handyman Special), Sold "As is, Where is" basis. Seller makes no representations and/or warranties. (id:37087)

2797 Red Maple Avenue Unit# 26
Jordan Station, Ontario
Introducing The Duke – a beautifully designed 1,791 sq. ft. detached bungalow to be built in the sought-after Royal Maple community in the heart of Jordan, Ontario's renowned Wine Country. This thoughtfully designed home offers 3+1 bedrooms and 3 full bathrooms, with a bright, open-concept layout featuring 9-foot ceilings, a carpet-free main floor, elegant oak stairs to the basement, and quartz countertops in the kitchen and ensuite. The luxurious primary ensuite includes a curbless glass shower, creating a spa-inspired retreat. The partially finished basement adds approximately 1,100 sq. ft. of additional living space, complete with a spacious recreation room, third bedroom, full bathroom, and generous unfinished storage area—perfect for growing families or visiting guests. Enjoy the convenience of a double-car garage, flexible closing dates, and carefree living with front and rear lawn maintenance plus snow removal right to your front porch, giving you more time to enjoy life. Pricing reflects the new HST rebate, making this an exceptional opportunity to own a brand-new Phelps Homes bungalow in one of Jordan's most desirable communities. Book your private tour today and discover why Royal Maple is the perfect place to call home. (id:37087)
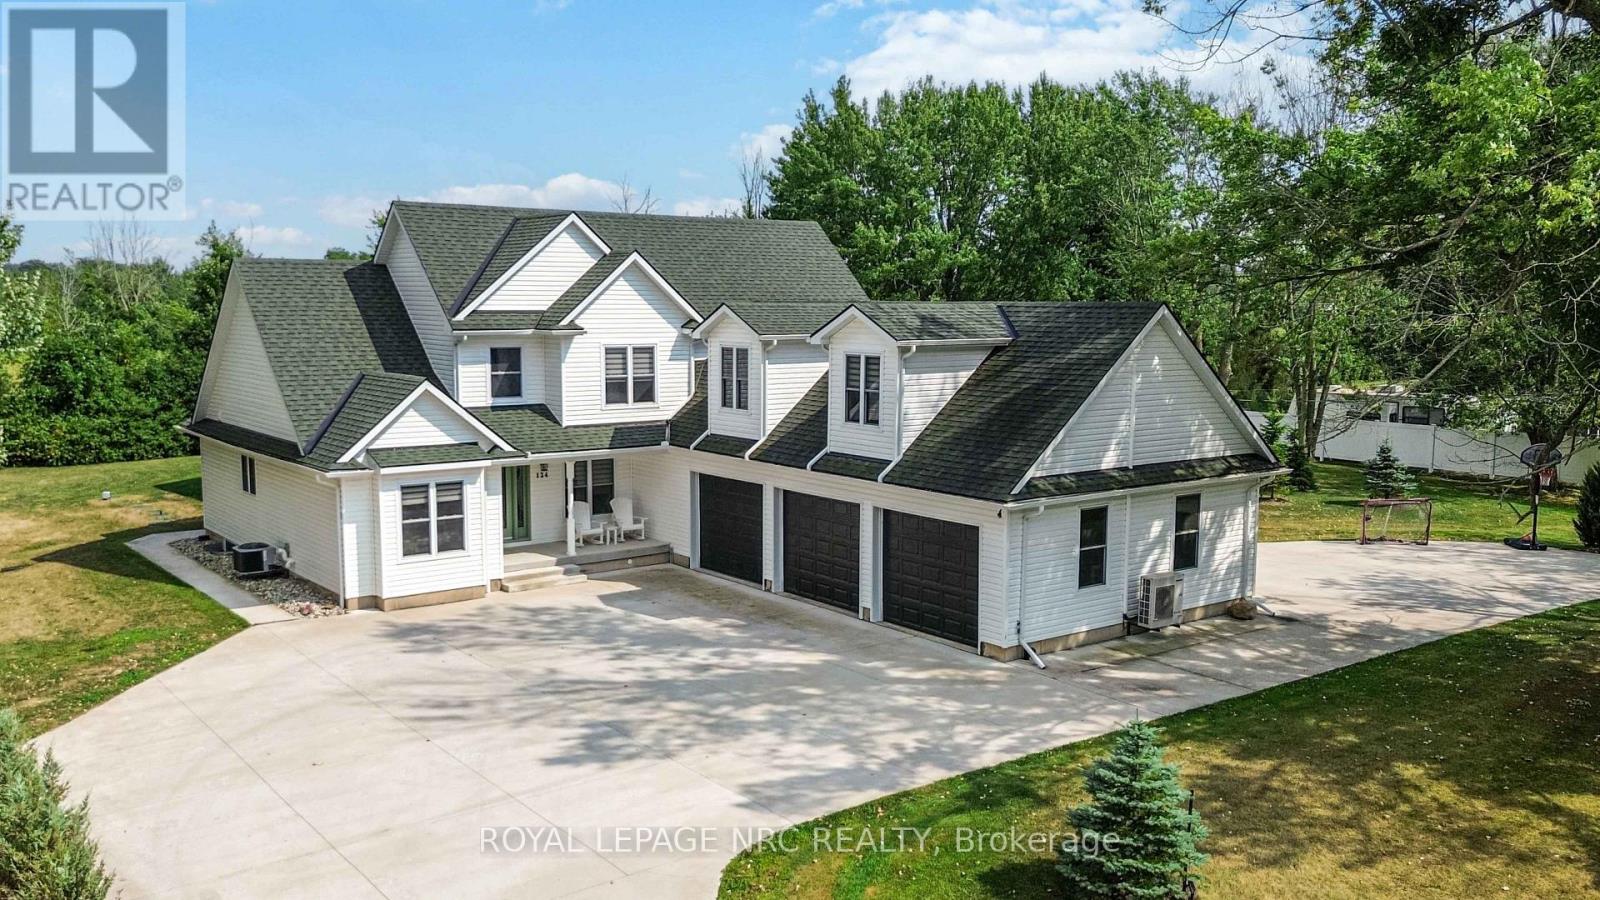
124 Holloway Bay Road
Fort Erie, Ontario
This gorgeous showstopper of a home has spared no expense. It boasts over 5000 sq/ft of total living space. Its beautiful location gives you the feel and peacefulness of living in the country, yet just minutes to town and all amenities. This property is surrounded by trees, with no rear neighbours and steps away from beautiful Sherkston Shores. This meticulous home was Custom Built in 2018. It has 4+ beds, 5 baths, and sits on just under an acre of land. There is a main floor master bedroom with walk in closet & a large en suite bath. The upper level has an enormous loft space, ideal for a gym, game room, 5th bedroom or whatever your families needs may be. Beautiful kitchen with quartz counters, large island and oversized fridge that make it easy to entertain. It has a cozy open living room with a gas fireplace. Walk out to a beautiful timber frame 4 season sunroom with a 2nd gas fireplace. Enjoy all of the different seasons in this beautiful sunroom that is surrounded with windows and glass sliding doors, that open up to your beautiful outdoor space. This incredible backyard is like having your own private oasis. It has a heated fibreglass pool, complete with LED lights with a retractable cover (doubles as a winter cover), Hot tub, & bonfire area. Complementing this backyard oasis is a pool house with outside bar area, creating the perfect outdoor retreat for relaxing or entertaining & hosting guests. It conveniently has a separate entrance to the lower level with 1766 sq ft. of living area. Perfect for a potential in law suite, large or multi family. Large bedroom and bath, kitchenette and dining area, and large family room. Large 3 car garage, has doors on both sides so you can drive right through & enough space to store a boat or so much more. Lots of storage, including 5 walk in closets, a cold room, drilled well, water softener, home water filtration system, Generac generator, 6000g cistern. This home is stunning & has it all. This is a MUST-SEE property! (id:37087)
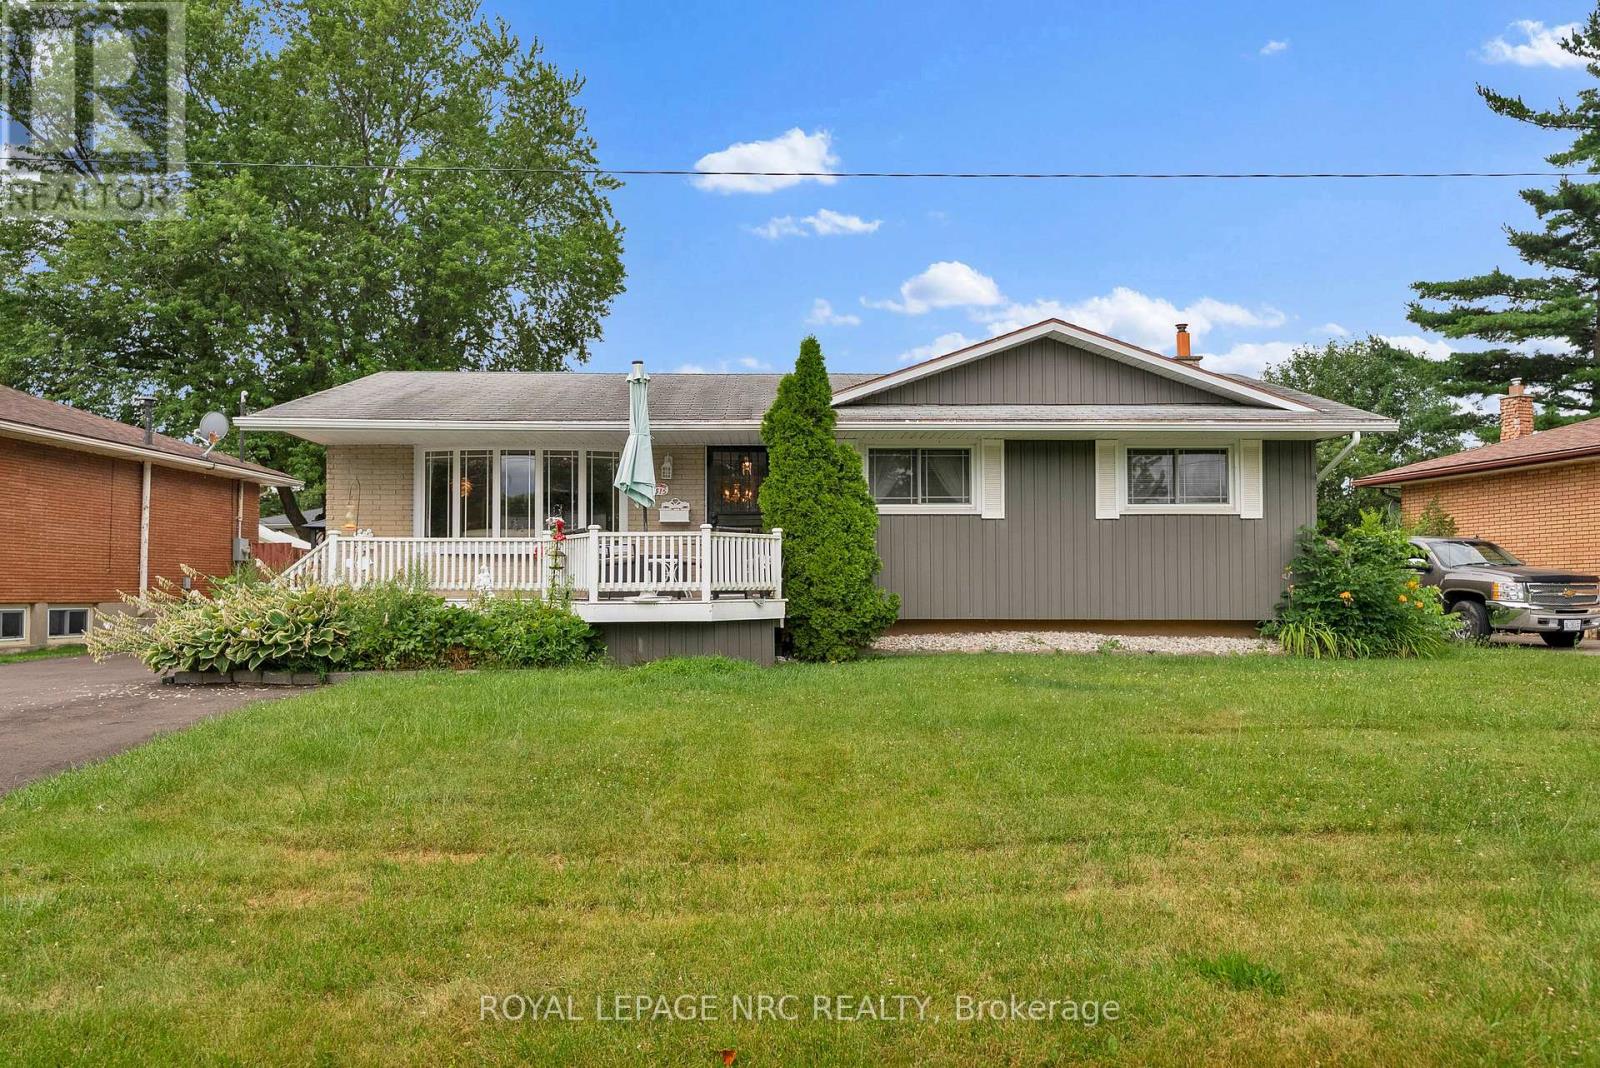
8415 Parkway Drive
Niagara Falls, Ontario
Welcome to 8415 Parkway Drive in the desirable community of Chippawa! This beautifully maintained 3+1 bedroom, 2 bathroom home offers the perfect combination of modern updates, functional living space, and exceptional outdoor amenities. Step inside to a bright, open main level featuring a beautifully updated kitchen, dining, and living area designed for both everyday living and entertaining. Large, newer windows fill the home with natural light, creating a warm and inviting atmosphere throughout. The versatile layout includes three bedrooms on the main level, plus an additional bedroom on the lower level. Enjoy your morning coffee or unwind at the end of the day in the bright sunroom overlooking the fenced backyard. Outside, you'll find a paved driveway offering excellent curb appeal, along with a spacious composite deck complete with a hardtop gazebo perfect for relaxing or hosting family and friends. Two storage sheds provide plenty of room for tools, gardening equipment, and seasonal items. Situated in the charming village of Chippawa, this home is just minutes from parks, schools, the Niagara Parkway, Niagara River, the Welland River, golf courses, South Niagara Hospital and the attractions of Niagara Falls, while offering the peaceful atmosphere of a well established neighbourhood. Excellent Family Friendly Chippawa Location, this home offers outstanding value in one of Niagara Falls' most sought-after communities. (id:37087)
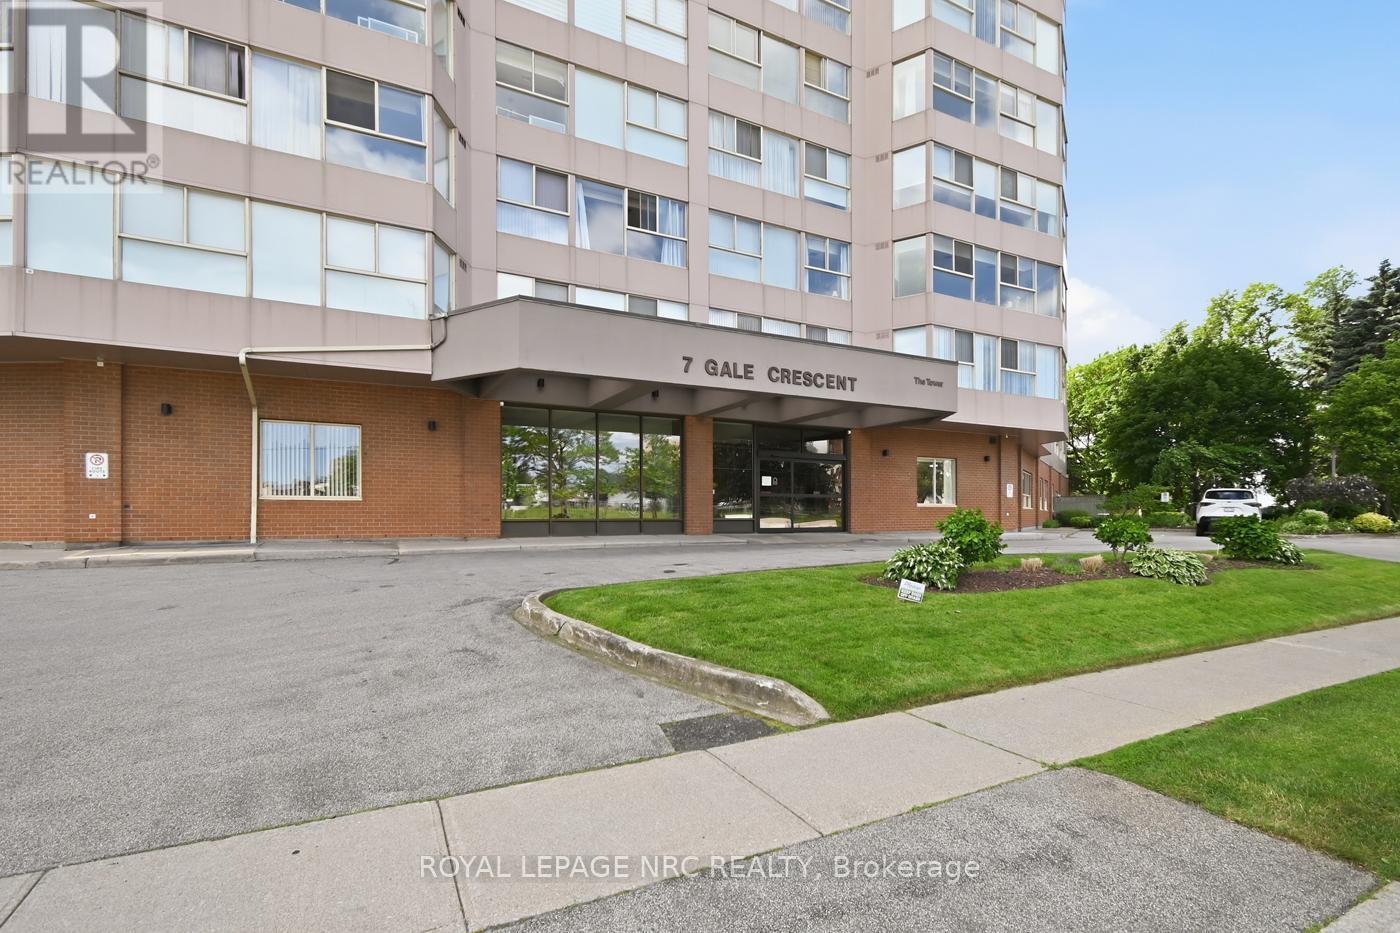
1106 - 7 Gale Crescent N
St. Catharines, Ontario
Located a short drive to QEW & 406 highways in the trendy downtown neighbourhood within walking distance where you can enjoy the Performing Arts Centre, the Meridian Centre for such events as sports, including hockey, home of the Ice Dogs, and many major celebrity concerts. Very popular bistros, which will appeal to many an appetite .This condo unit is extremely well maintained, including an in-house superintendent. California shutters adorn the primary space with lovely hardwood floors and many updates. Modern kitchen with white cabinets, decor backsplash, luxury drawers & pantry, ceramic floors and peninsula counter for casual lunches/breakfast. Included are stove, fridge, dishwasher, microwave/fan & separate standup freezer. Annexed to the kitchen & currently used as an office, complete with built-in cabinet. This space could easily expand to enrich the kitchen space with plenty of room for a table. The L-shaped Living room and Dining Rooms have lovely hardwood floors and California shutters overlooking the City's South West. The primary bedroom is complete with California Shutters, 4 piece ensuite bathroom and walk-in closet with built-in closet designs. The 2nd bedroom has a double closet and includes the entertainment unit (excludes the TV) and separate book shelves. Annexed to this bedroom is a quiet den with California Shutters and includes book cabinet and is accessible to the primary bedroom if needed. The 2nd 4 piece bathroom is located off the main foyer perfect for guests. A convenient laundry area and large storage room complete this very spacious, sought-after unit. The building is complemented with the panoramic observation level, overlooking the entire City. Other amenities include: internet, indoor pool, sauna, gym, library, workshop and party room. There is a roof-top community gazebo garden with BBQ, located on 2nd level just outside pool area. Underground parking is included with 1 parking spot and a car wash area. (id:37087)
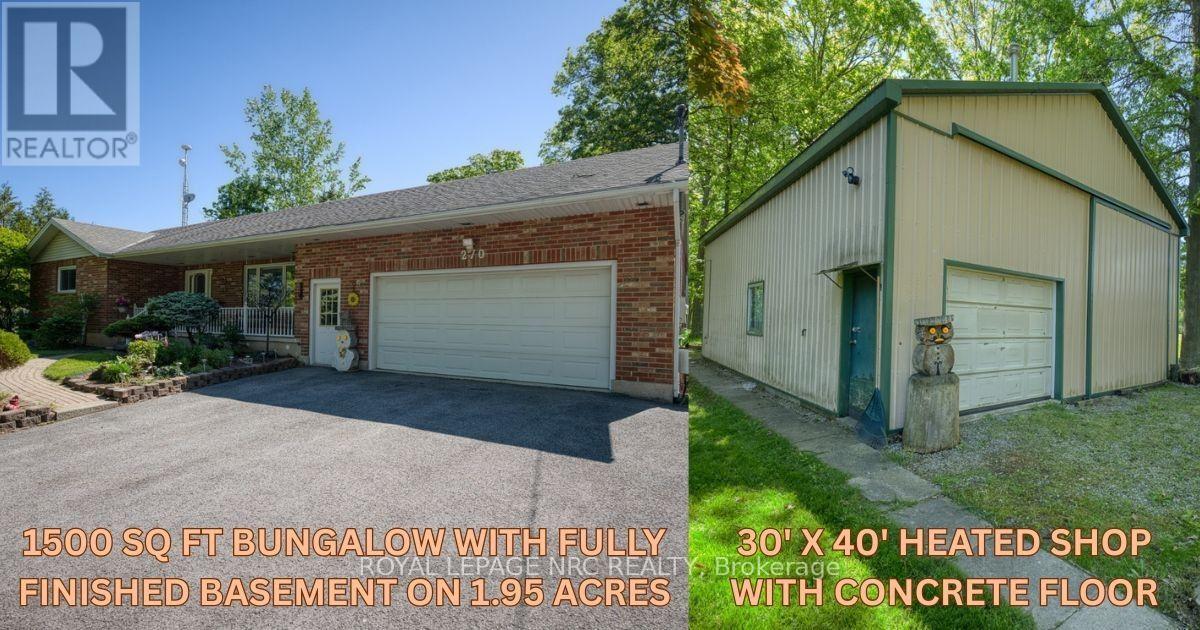
270 Doans Ridge Road
Welland, Ontario
SHOP! WORKSHOP! GARAGE SHOP! Welcome to Cooks Mills and this FRESH & FABULOUS 1500 sq ft country BUNGALOW that has it all. Did I mention it has a BIG SHOP! Fully finished up and down, 3 + 1 beds, 2 baths, quick and easy INLAW potential with separate entrance, oversized 24' X 30' attached GARAGE with gas heat PLUS a 162 sq ft 3-season SUNROOM with rough-in for in-floor heating, looking out over 1.95 ACRES, mature trees and all. Long, private, paved driveway with enough parking for ALL THE TOYS, cars, atv's, trailers, boats, motorhomes, etc. The added BONUS of this beauty is a 30' X 40' SHOP with a concrete floor and radiant gas heat, just steps away. All new mechanicals with the furnace & A/C replaced in 2025. Extremely well maintained and it shows. Come to Cooks Mills, where peaceful, easy, feelings flow. P.S. Don't forget the SHOP!! (id:37087)
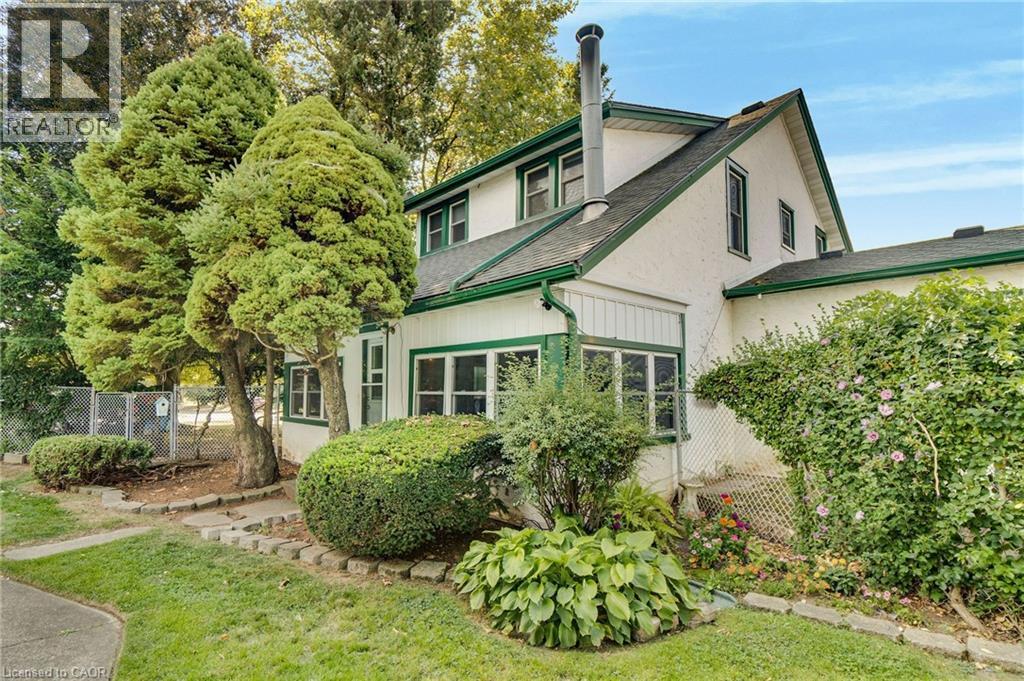
6511 Riall Street
Niagara Falls, Ontario
Take advantage at this price of 0.4 acres in the Heart of Stamford! The 115x150 lot secludes a hidden oasis with a concrete pool 40 foot long. Owned by the same family for over 40 years with many exterior updates, including windows and roof shingles. A modern country home awaits your decorative flair with high ceilings, plank flooring, and generous baseboard and window trim. The kitchen is already complete with new cabinetry (2022) and granite counters. The 280 sq ft. family room addition was built with a full block foundation and 2x6' if additional second-story space is needed beyond the 4 bedroom, 1 bath. Take advantage of opportunity for your family to create generations of family holiday events and summertime fun. Power to separate garage. (id:37087)
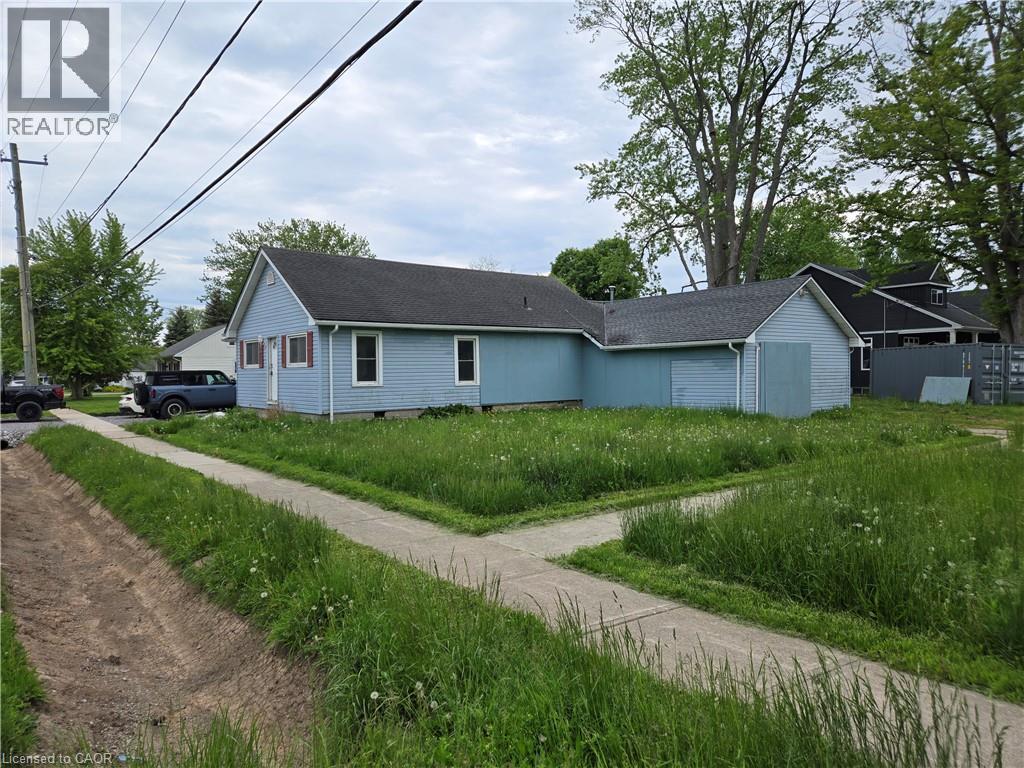
303 S Ridge Road
Fort Erie, Ontario
Attention to all home renovators and contractors (Handyman Special), Sold As is, Where is basis. Seller makes no representations and/or warranties. (id:37087)
70 Whyte Avenue N
Thorold, Ontario
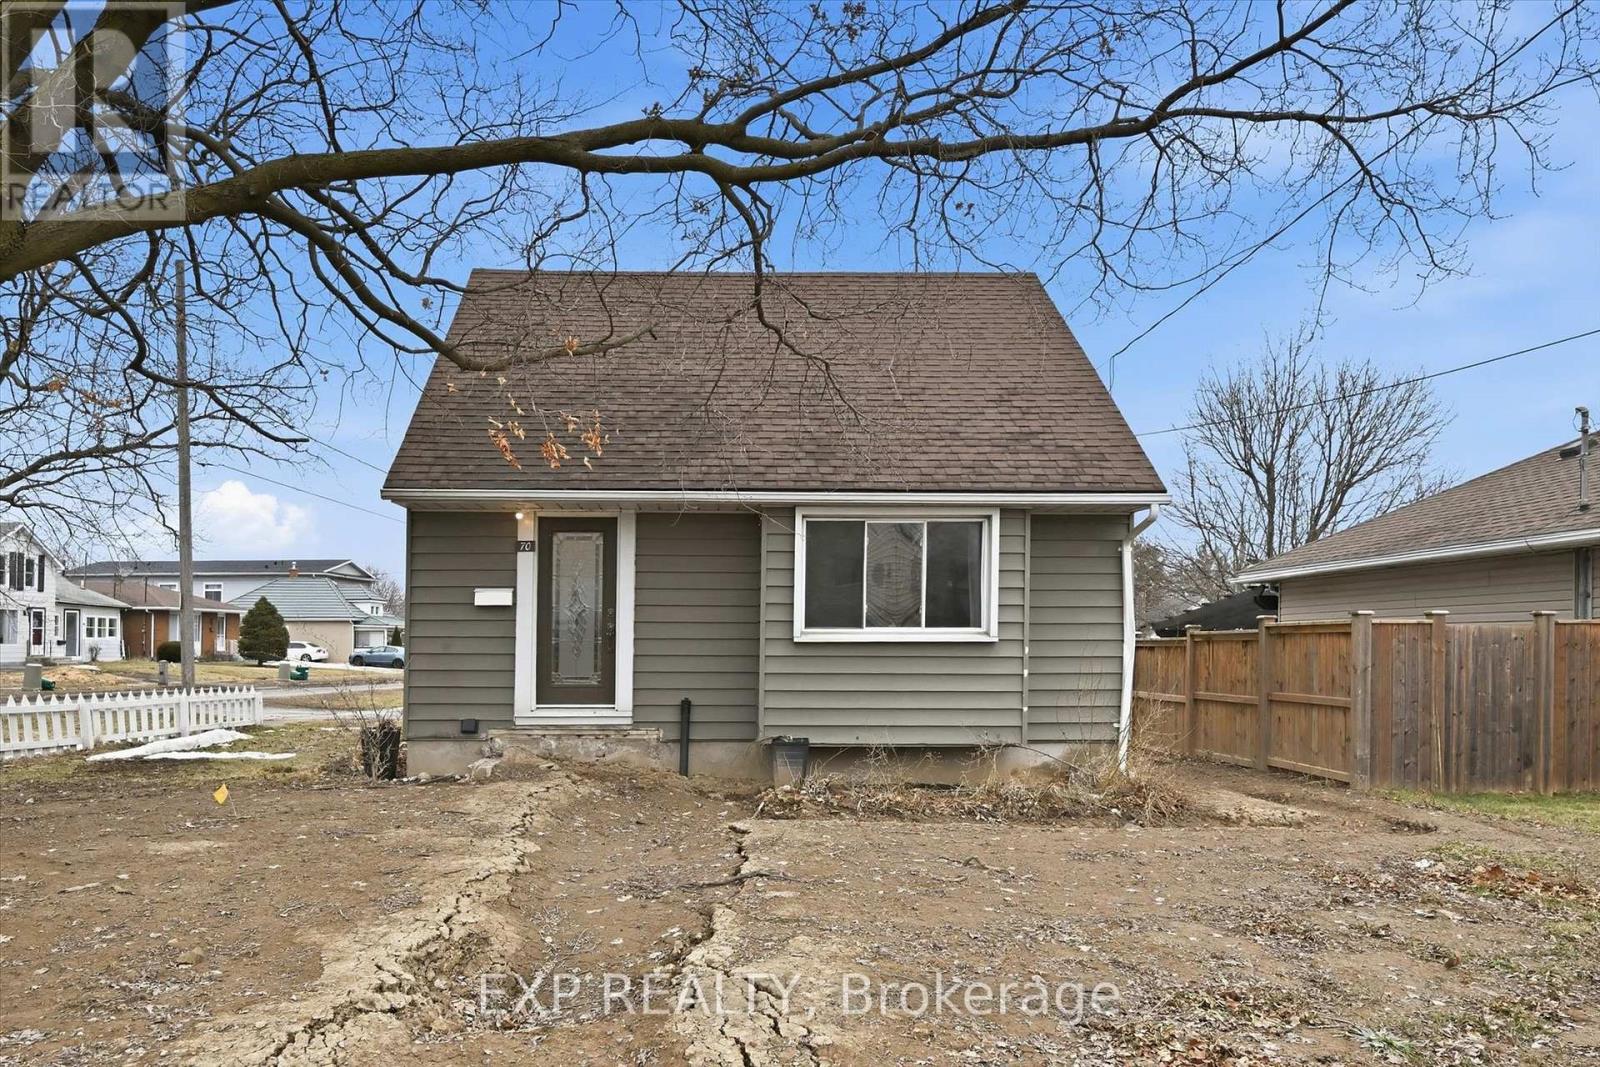
Rare opportunity, property with two detached homes and excellent income potential on one city lot in Thorold. Ideal for investors, multigenerational families, or Brock University parents looking to house students while generating rental income.The move-in ready main home offers 5 bedrooms and 2 bathrooms, a bright open-concept living and kitchen area with quartz countertops, stainless steel appliances and ample cabinet space plus a 4 pce bathroom & bedroom. Upstairs includes 2 additional bright bedrooms. The finished basement includes 2 bedrooms, wet bar, laundry and a 3-piece bathroom, making it ideal for extended family or potential in-law living. PLUS partially constructed detached Accessory Dwelling Unit (ADU) / Garden Suite at framing stage and under an open building permit with the city of Thorold that can be transferred to the buyer saving time and significant costs. The approved ADU design is approx. 785 sq. ft total living space with 2 bedrooms, 2 bathrooms and an open concept kitchen/living area, offering excellent potential for a second rental unit, guest house or private family suite. The ADU main floor features kitchen, living room, 1 bedroom and 1bathroom; the ADU basement includes 1 bedroom and 1 bathroom along with a utility crawl space. All situated on a large 55 ft by 120 ft corner lot offering space and flexibility. With two detached dwellings, this property offers exceptional flexibility for multi-unit rental income, multi-generational living or student rental for Brock University. (id:37087)
243 - 350 Prince Charles Drive
Welland, Ontario
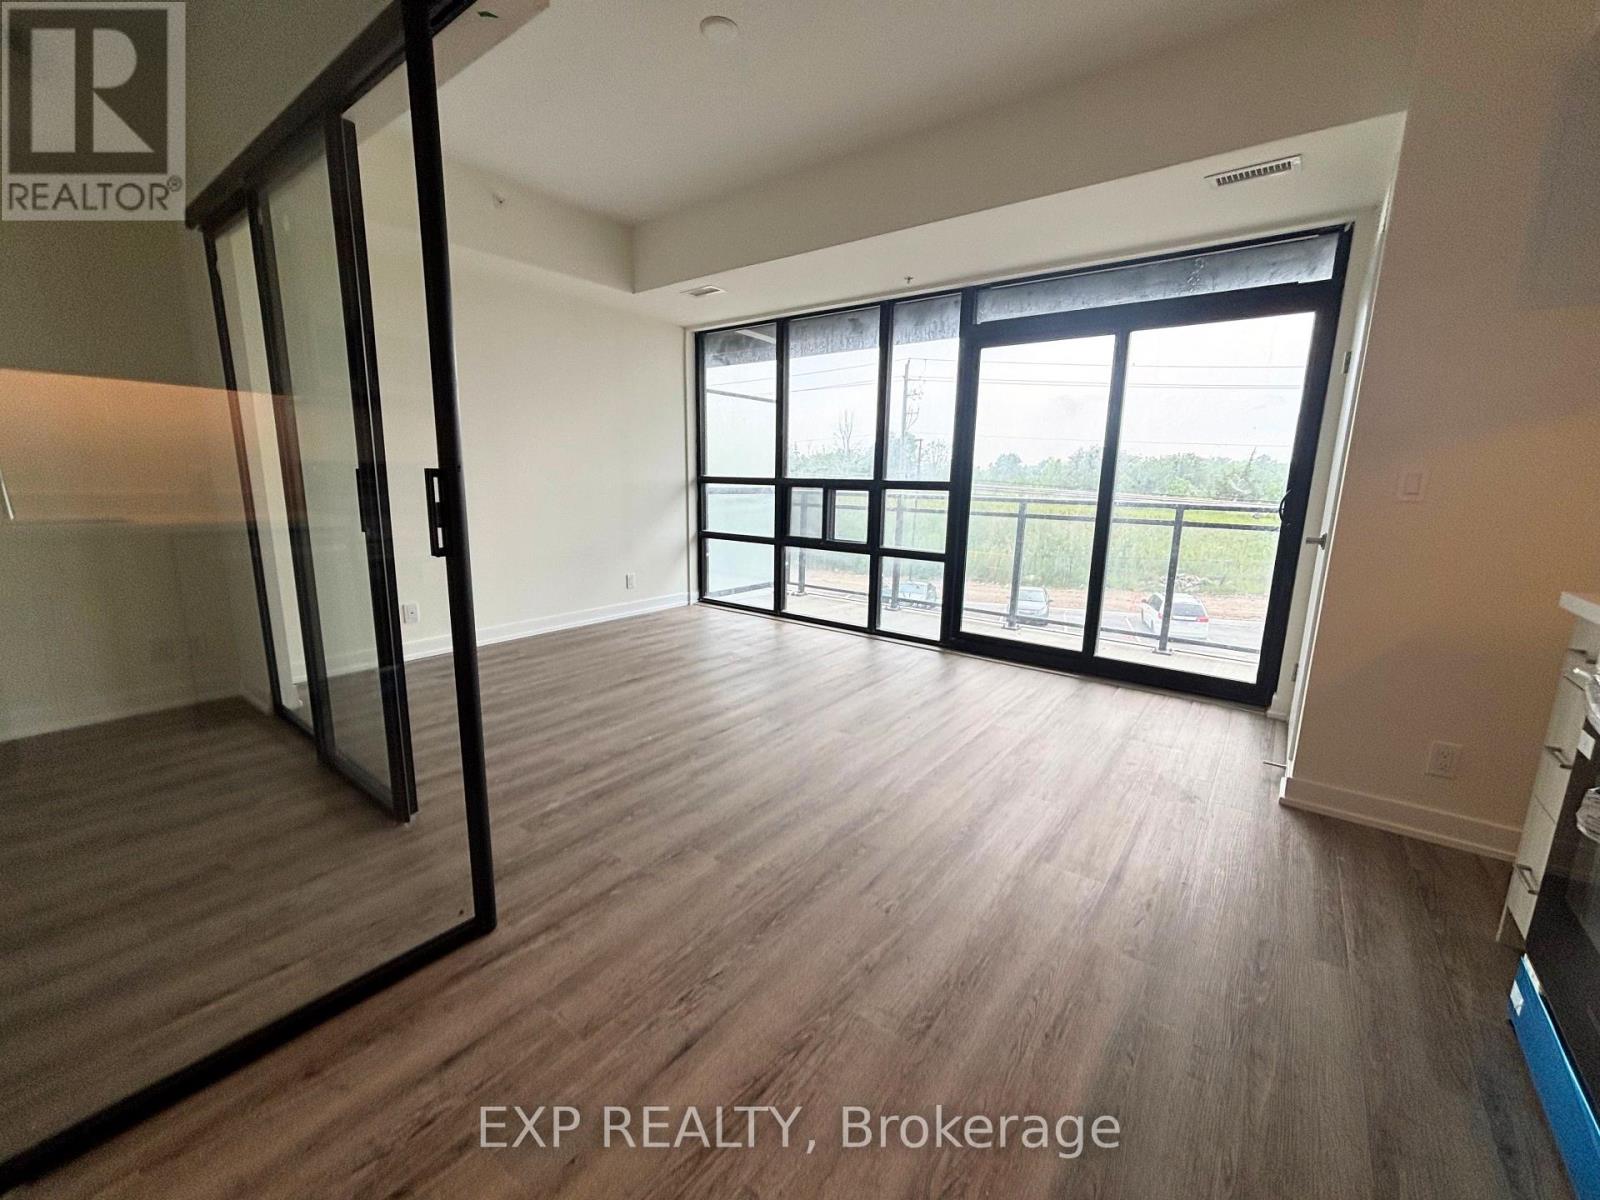
This brand new, never lived in 1-bedroom + den unit offers a bright, open-concept layout with floor-to-ceiling windows that fill the space with natural light. Beautifully finished throughout, the suite features wide-plank flooring, soaring ceilings, quartz countertops, designer cabinetry, brand-new stainless steel appliances, in-suite laundry, and a private balcony. Enjoy a collection of premium building amenities designed for everyday comfort, including a fully equipped fitness centre, resident lounge and party room, rooftop terrace with panoramic canal views, visitor parking, controlled building access and more. Located directly along the Welland Recreational Canal, you'll have kilometres of scenic walking, running, and cycling paths just outside your door. Ideally situated just minutes from shopping, restaurants, cafés, grocery stores, Niagara College, golf courses, parks, public transit, Niagara Falls, Niagara's renowned wineries, the U.S. border, and major highways. One parking space is included. Available immediately, this is an outstanding opportunity to lease a brand-new condominium in one of Welland's most exciting new communities. (id:37087)
2223 Turner Road
Thorold, Ontario
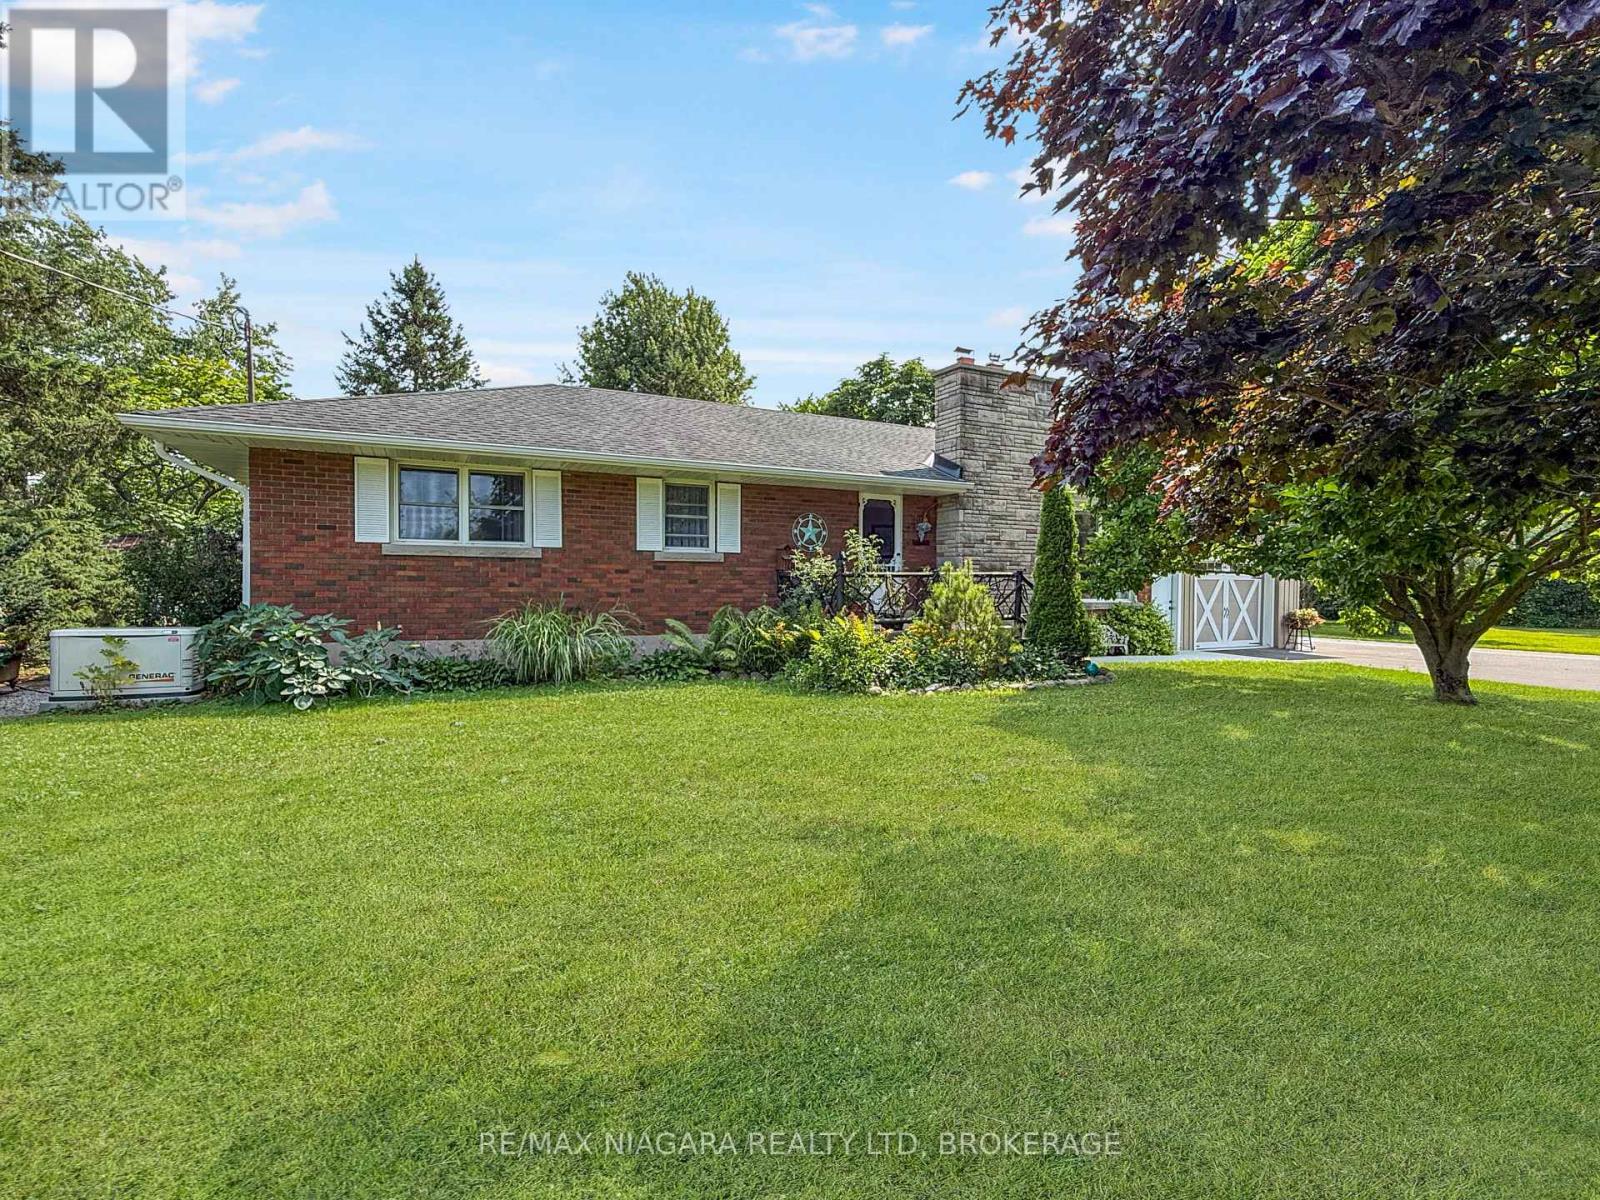
Welcome to 2223 Turner Road in Thorold, Ontario, a versatile 13-acre country property located just five minutes from the many amenities of Fonthill, Thorold, Welland, and surrounding communities. The property features a three-bedroom bungalow with a full unfinished basement and an attached 1.5-car garage, offering comfortable living space with room for future expansion. Equestrian enthusiasts will appreciate the newer five-stall barn and impressive 60-by-80-foot indoor riding arena. The barn includes a tack room, a wash stall with hot water, concrete floors throughout most areas, and a spacious loft for hay storage. Multiple paddocks provide plenty of room for horses, while the covered rear patio offers the perfect place to relax and enjoy the peaceful views. The property is serviced by both a well and cistern, along with an advanced filtration system designed to purify the water and remove rust. The main driveway has recently been repaved, and a separate driveway provides convenient access and ample parking for the barn. For buyers seeking additional storage, the riding arena offers excellent potential for RVs, boats, equipment, or other uses. The original barn provides further storage for tractors and lawn equipment, as well as a shaded area for horses. A charming "she shed" with hydro completes this unique rural offering. With space, privacy, and countless possibilities, this exceptional property is ready to suit a variety of lifestyles. (id:37087)

