



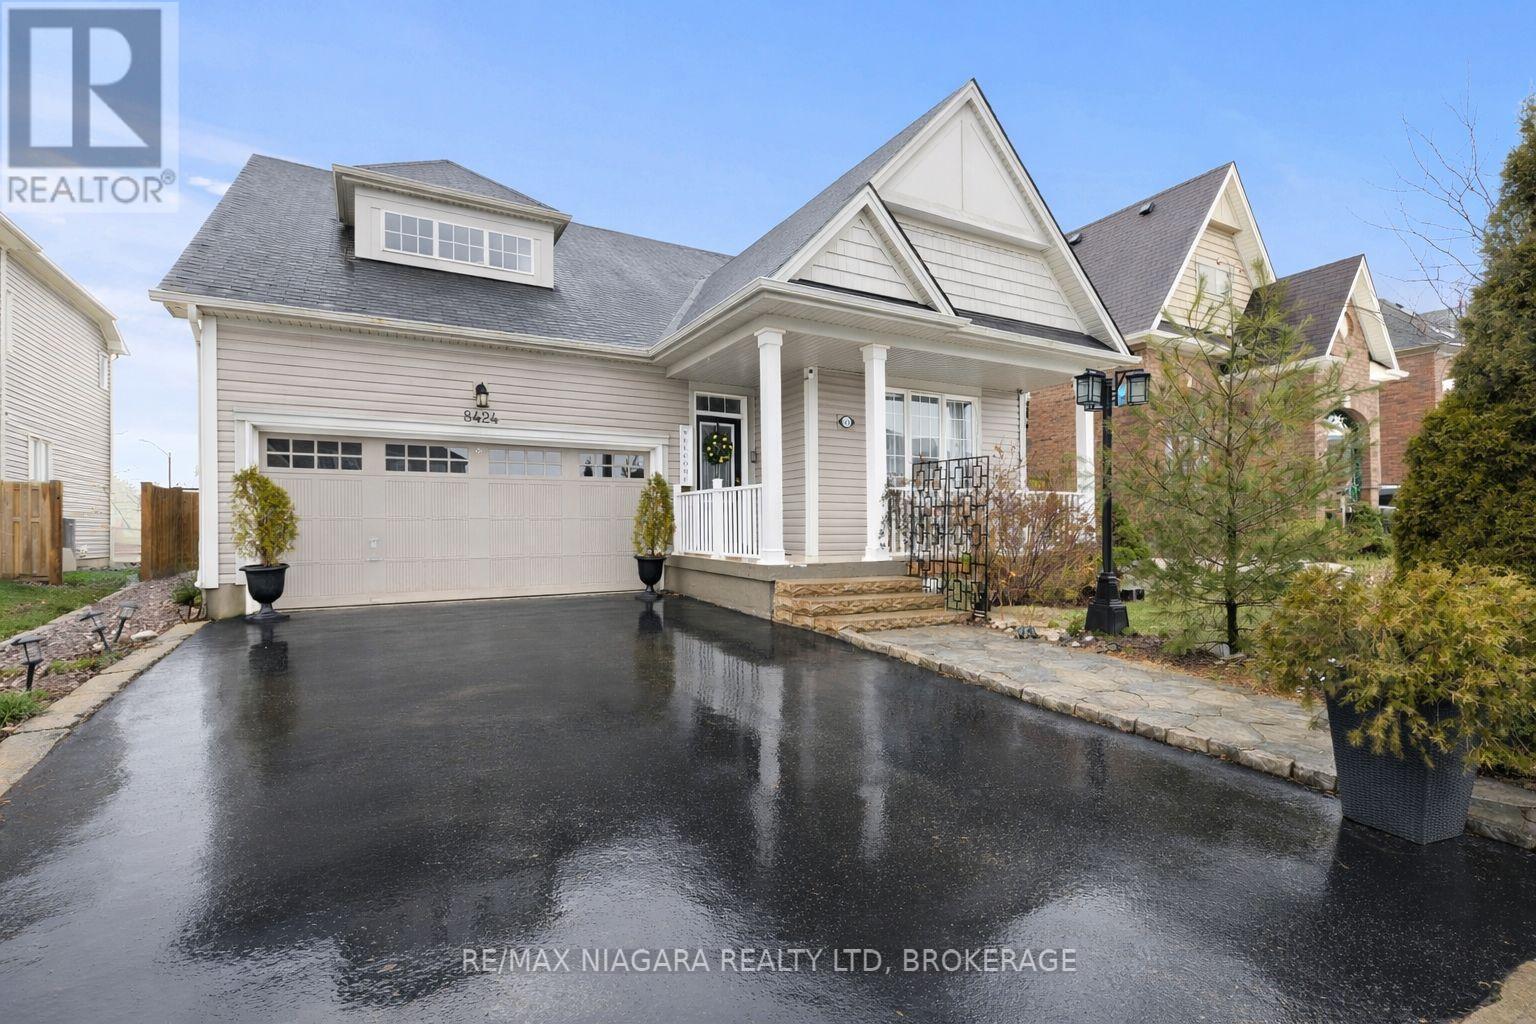
8424 Mulberry Drive
Niagara Falls, Ontario
Rare offering on a premium 49-ft lot, this exceptional 3-bedroom bungalow blends timeless design with resort-style outdoor living. Impeccably maintained, the property features picturesque, professionally curated grounds with lush perennial gardens, serene water features, vine-covered canopies, and a dedicated BBQ entertaining area. The interior showcases a bright, open-concept layout with expansive windows that fill the space with natural light. The kitchen and living area flow seamlessly, with a walk-out from the breakfast nook to a spacious deck and elegant gazebo. Offering a well-designed 2+1 bedroom layout, three full bathrooms, main-floor laundry, and an attached two-car garage, this home delivers both comfort and sophistication. The fully finished basement (2024) is designed for elevated living, featuring a generous recreation space and flexible areas for a private gym, home theatre, office, or games room. A spa-inspired bathroom and whole-home water purification system further enhance the home's luxury appeal. Ideally situated in a sought-after, growing community just steps to parks, schools, and shopping, and only minutes to the QEW. (id:37087)
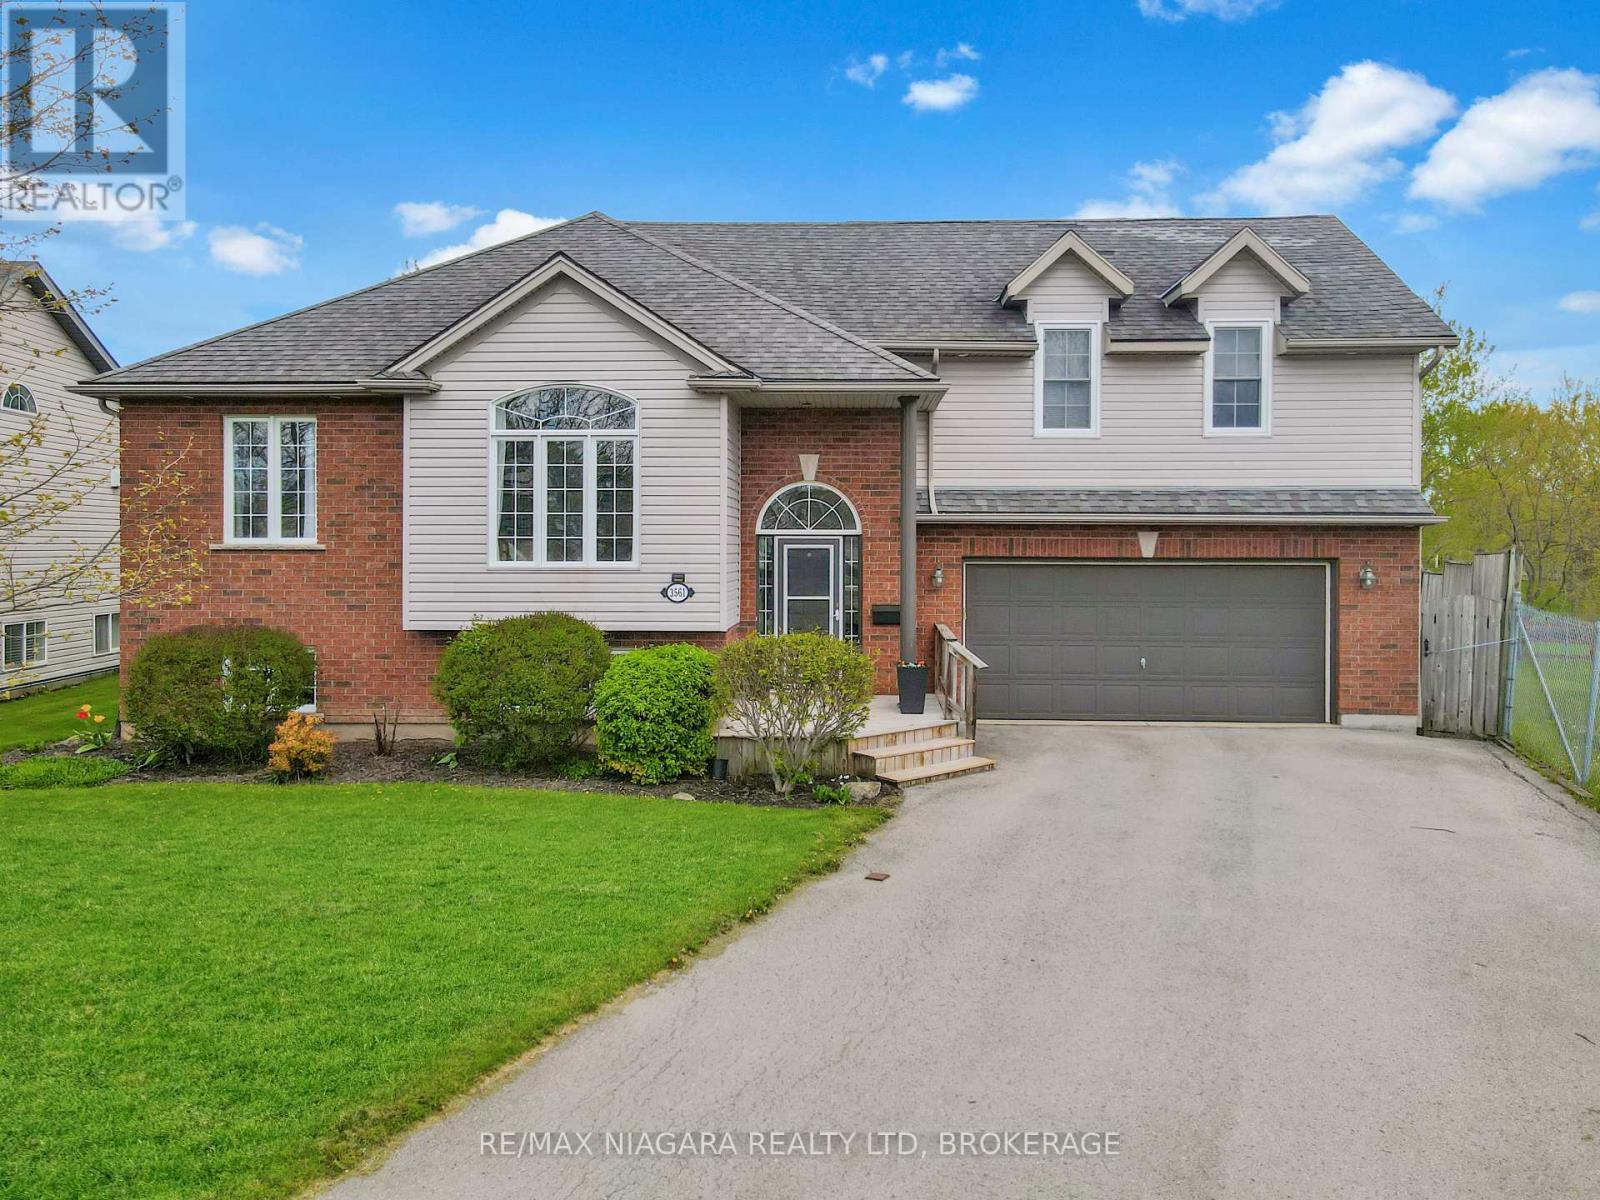
3561 Carver Street
Fort Erie, Ontario
Welcome to 3561 Carver Street in charming Stevensville, where space, comfort, and a beautiful natural setting come together. This impressive home offers 5 bedrooms, 3 bathrooms, and plenty of room for a growing family or those who love to entertain. The main floor features a bright and welcoming living room, a functional kitchen with a dinette area, and walkout access to a partially covered deck overlooking the backyard. Three bedrooms are located on the main level, including one with striking cathedral ceilings that add character and charm. The private second-floor primary suite is a true retreat, complete with a spacious walk-in closet, cozy gas fireplace, in-floor heating, a beautiful 4-piece ensuite with separate shower and tub, and its own private balcony. The fully finished basement adds even more living space with a large recreation room featuring a second gas fireplace, a 3-piece bathroom, a fifth bedroom, and excellent storage options.Outside, the home sits on a pie-shaped lot with an above-ground pool, a double garage, and a wonderful backyard setting. Adding to the appeal, the neighbouring property is owned by the Town and offers a scenic pond and natural views, creating a peaceful backdrop rarely found in a residential neighbourhood. A spacious and inviting Stevensville home with room for everyone, inside and out. (id:37087)
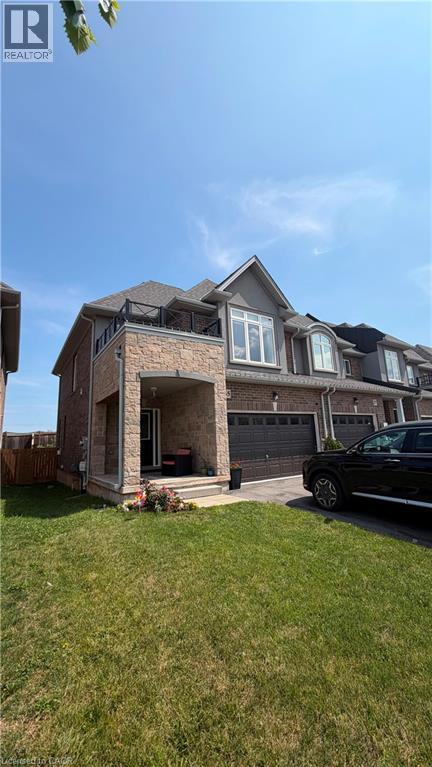
35 Pinot Crescent
Stoney Creek, Ontario
Welcome to this stunning end-unit townhouse, 3 bed, 2.5 bath & 1.5 car garage, perfectly situated on a premium oversized lot in a highly desirable neighbourhood and checks every box. Featuring quartz countertops, stainless steel appliances, elegant oak staircases and a private landscaped backyard, every detail has been carefully considered. Designed with everyday living in mind it includes central air and a two-car driveway. Walk to school, minutes to 50 Point Conservation Park, easy highway access, and shopping at your doorstep. No Pets, No Smokers. (id:37087)
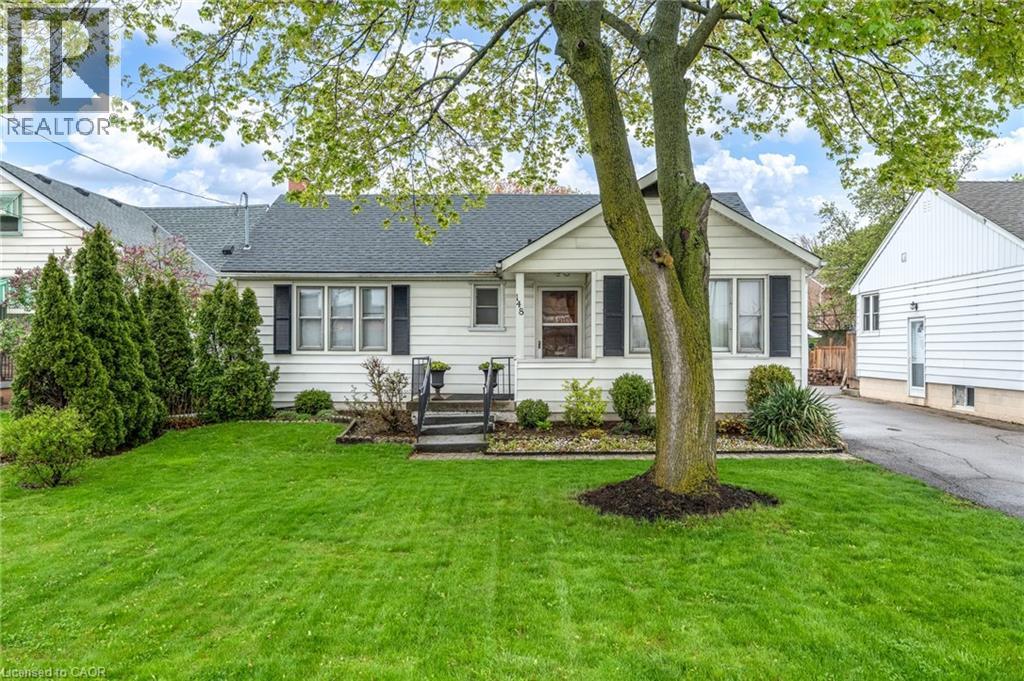
148 Gray Road
Stoney Creek, Ontario
Welcome to 148 Gray Road located in the heart of Stoney Creek. This charming bungalow enjoys a large 50' x 150' lot with parking for 3 cars and a large storage shed. This home features 3 bedrooms on the main floor with a full bathroom, while the unfinished basement has endless possibilities for the new owner to design to meet their needs specifically. The rear entrance may be easily separated from the upper floor to allow for a 920 square foot in law suite. Location is key for Gray road, as it is conveniently located across the street from a grocery store, gym, high school, and several fast food restaurants. Within walking distance home owners can also visit parks, medical offices, pharmacy, a library, and a veterinary clinic. For commuters, major highways are easily accessible with queenston road accessing the Redhill valley Parkway, and Gray road quickly reaching the QEW via the North Service Road. Don't miss this rare opportunity, book your showing today! (id:37087)
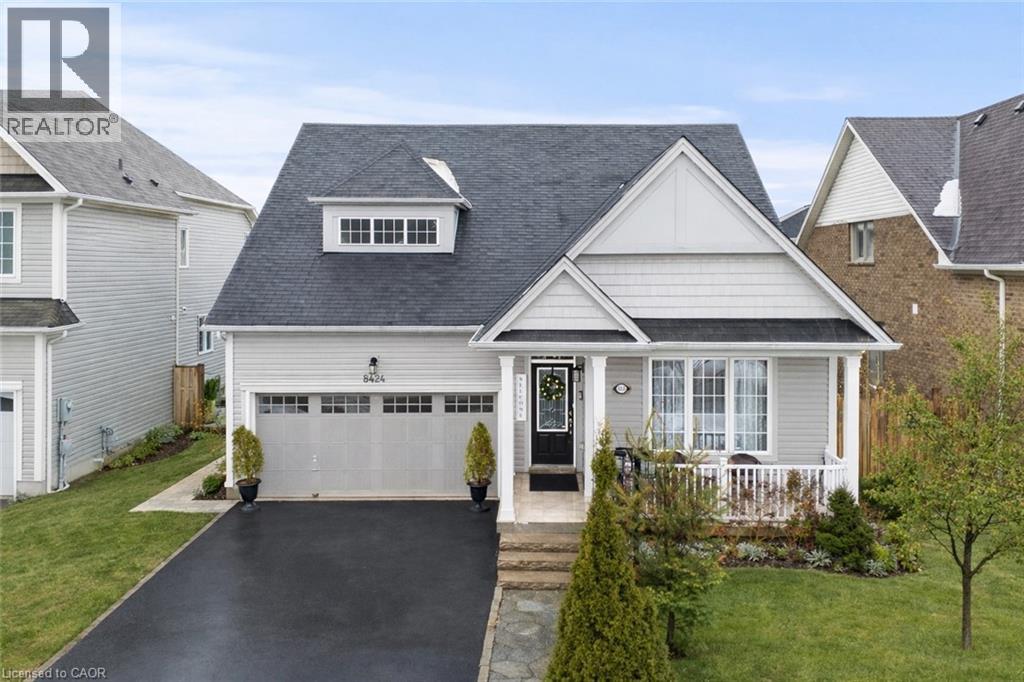
8424 Mulberry Drive
Niagara Falls, Ontario
Rare offering on a premium 49-ft lot, this exceptional 3-bedroom bungalow blends timeless design with resort-style outdoor living. Impeccably maintained, the property features picturesque, professionally curated grounds with lush perennial gardens, serene water features, vine-covered canopies, and a dedicated BBQ entertaining area. The interior showcases a bright, open-concept layout with expansive windows that fill the space with natural light. The kitchen and living area flow seamlessly, with a walk-out from the breakfast nook to a spacious deck and elegant gazebo. Offering a well-designed 2+1 bedroom layout, three full bathrooms, main-floor laundry, and an attached two-car garage, this home delivers both comfort and sophistication. The fully finished basement (2024) is designed for elevated living, featuring a generous recreation space and flexible areas for a private gym, home theatre, office, or games room. A spa-inspired bathroom and whole-home water purification system further enhance the home's luxury appeal. Ideally situated in a sought-after, growing community just steps to parks, schools, and shopping, and only minutes to the QEW. (id:37087)
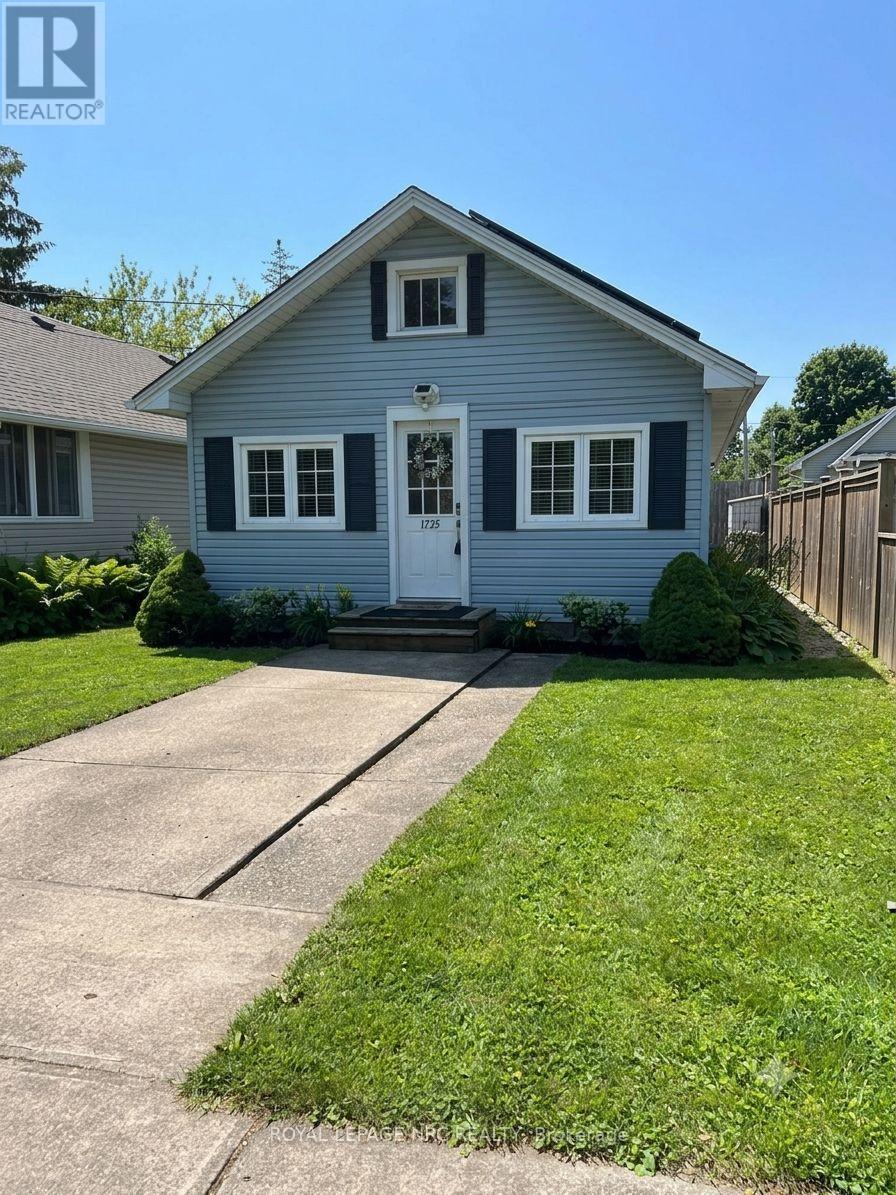
75 Cambridge Road E
Fort Erie, Ontario
Welcome to 75 Cambridge Road East, where beach-town charm, lazy summer afternoons, and modern peace of mind come together in the heart of Crystal Beach. Just a short walk from the sandy shoreline, this beautifully restored bungalow captures the relaxed vibe that makes this community so special. Taken right back to the studs and thoughtfully rebuilt between 2015 and 2016, this home offers the character of a classic cottage without the typical cottage worries. Inside, you'll find soaring 9-foot ceilings, refinished original floors, and a bright, open-concept layout that's made for easy living. The kitchen is both practical and inviting, featuring plenty of storage and a breakfast bar that's perfect for everything from morning coffee to evening cocktails. Both bedrooms are full of personality, including one with a charming tongue-and-groove ceiling that adds a touch of coastal character. The updated 4-piece bath and organized closet spaces make everyday living effortless. One of the home's best features is the cheerful sun porch-a perfect spot to start your day with a coffee, curl up with a good book, or kick off your flip-flops after a day at the beach. Outside, the low-maintenance yard and entertaining deck create a private space to gather with friends, fire up the barbecue, or simply enjoy the lake breeze. While the atmosphere feels wonderfully laid-back, the updates are anything but. The extensive renovation included plumbing, wiring, insulation, roof, windows, furnace, and an owned hot water heater, with a brand-new air conditioner added in 2025.Less than an eight-minute stroll to the beach, this turnkey home is ideal as a full-time residence, weekend escape, retirement retreat, or income property. All that's left to do is move in, slow down, and embrace the Crystal Beach lifestyle. (id:37087)
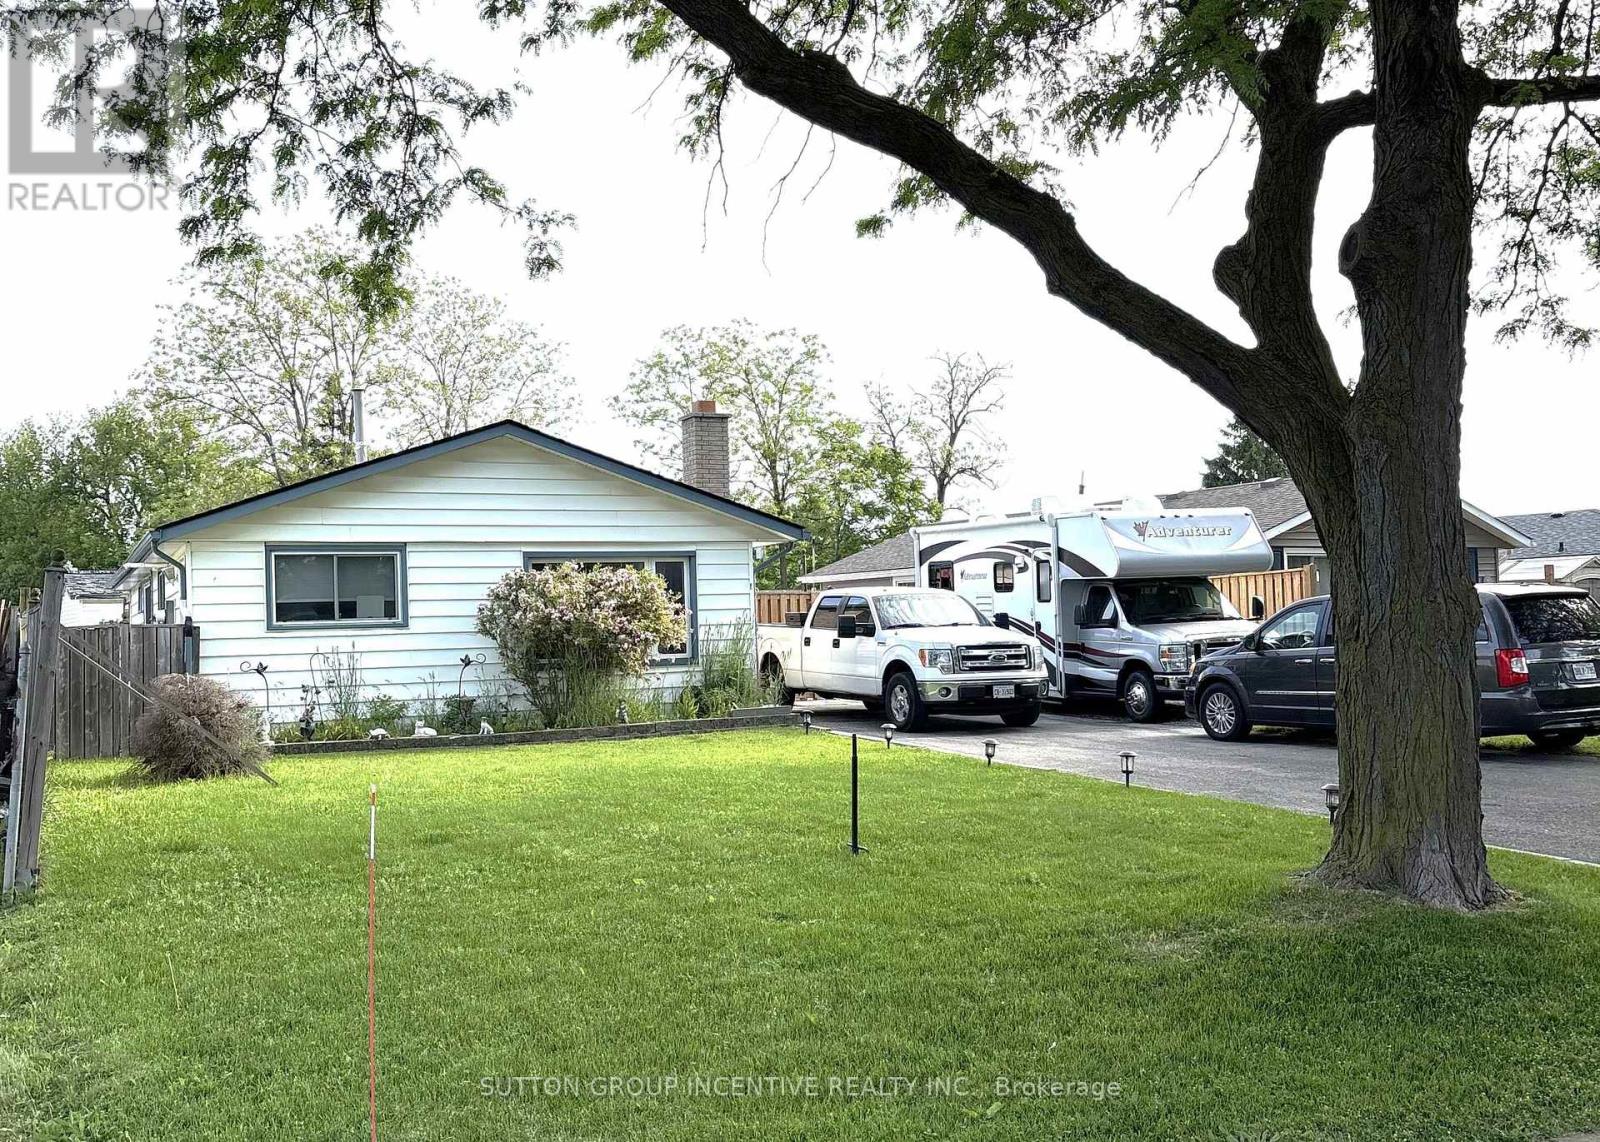
5 Lanark Crescent
St. Catharines, Ontario
A beautiful three-bedroom bungalow located in the heart of St. Catharine's. Take a leisurely stroll along the quiet, tree-lined street or a convenient walk to nearby amenities, shopping, and the Welland Canal. This home is move in ready, and features a large eat in kitchen, living room, three bedrooms and a full bathroom. Enjoy the seasons in your fully fenced backyard that offers privacy and additional living space for relaxing and entertaining. For the car enthusiast, this property greets you with a four car, double wide driveway and the driveway fence opens to the yard for extra parking. Noteworthy upgrades include; driveway 2015, new bathroom 2022, new AC 2022, new furnace 2022, new flooring 2023, and some new windows (2023). (id:37087)
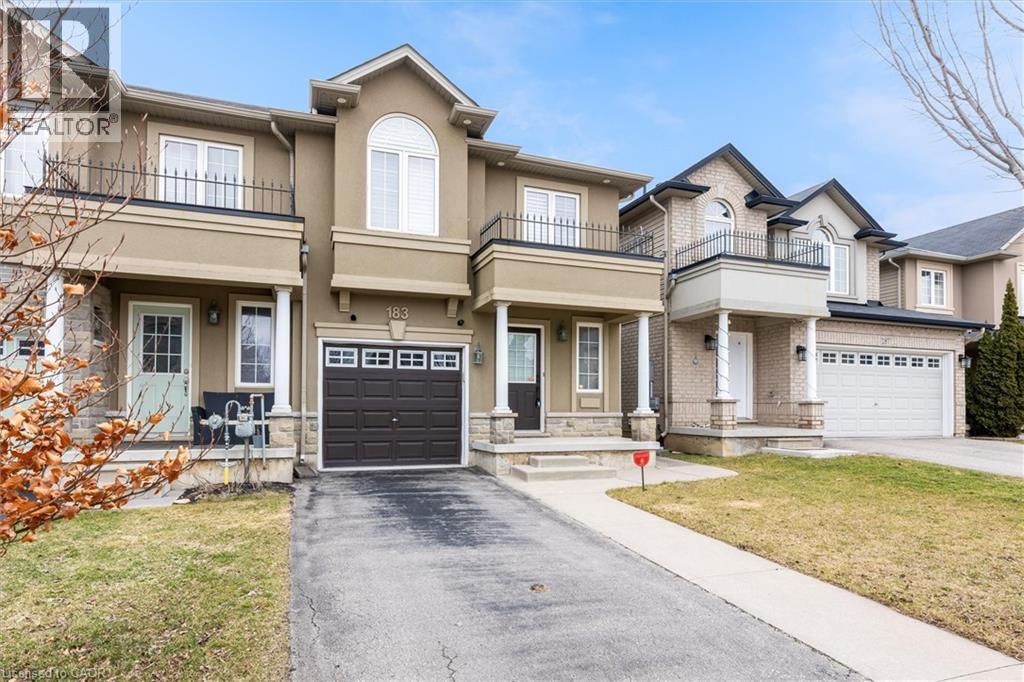
183 Penny Lane
Stoney Creek, Ontario
Welcome to this luxurious, bright, and beautifully appointed end-unit townhome, ideally located in the highly sought-after and family-friendly Upper Stoney Creek community. Filled with natural light and showcasing numerous upgrades throughout, this home has been freshly painted and features elegant custom shutters on every window. The main floor offers a practical open-concept layout with a modern kitchen complete with a stylish backsplash, stainless steel appliances, under cabinet lighting and a large island. A hardwood staircase leads to both the second floor and the finished basement, while hardwood flooring adds warmth and elegance to the main floor. The generous primary bedroom features his-and hers walk-in closets and a 3-piece ensuite. In total, the home offers three bedrooms plus a versatile office/optional fourth bedroom and four bathrooms, providing ample space for families or those working from home. Additional highlights include a finished basement, direct access to the garage, and approximately 1,600 square feet of above-grade living space, plus the finished lower level. Built in 2012, this well-maintained home is conveniently located close to schools, shopping, highways, and all essential amenities. Don’t miss this exceptional opportunity to own a stunning home in one of Upper Stoney Creek’s most desirable neighbourhoods. The home is currently vacant and ready for immediate occupancy (id:37087)
4354 Mountainview Road
Beamsville, Ontario
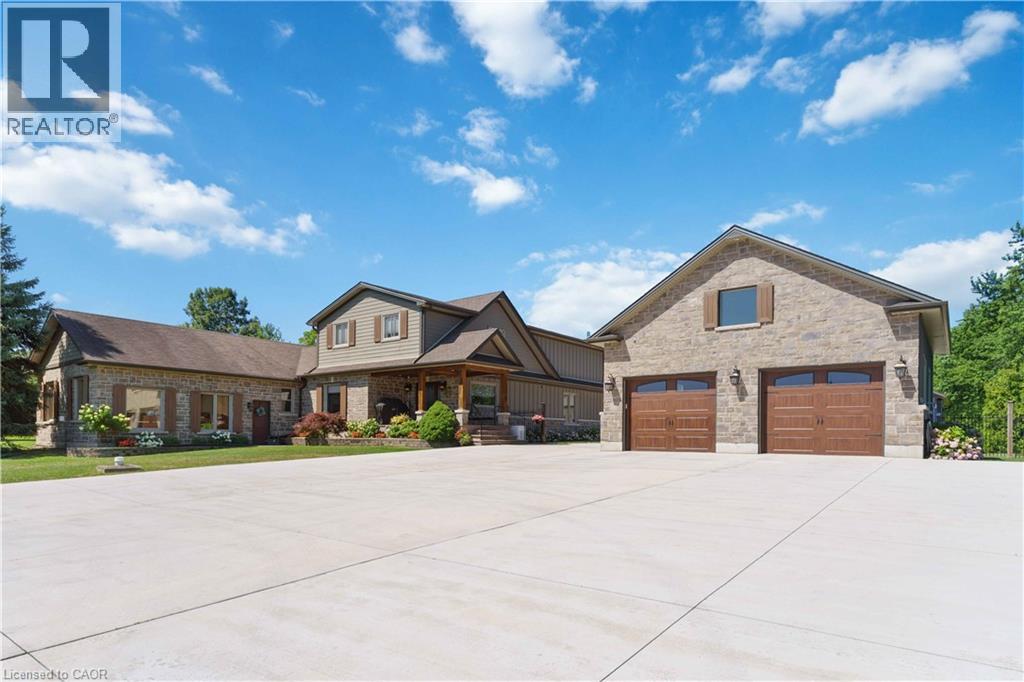
Nestled in a truly magnificent setting on the Niagara Escarpment, this property boasts nearly 5 acres of lush land and a tranquil private pond, offering a rare combination of luxury and natural beauty. The custom-built, 4100 sqft home is designed to impress, featuring a spacious sunken family room with a cozy fireplace, a gourmet kitchen equipped with a breakfast area, a generous family-sized island, and top-tier appliances, making it ideal for both casual meals and entertaining guests. The main floor also includes a dedicated office or study, a formal living room, an elegant separate dining room, and a charming Muskoka room where you can unwind in comfort. Upstairs, the king-sized primary bedroom serves as a peaceful retreat, complete with a lavish 5-piece ensuite. Two additional bedrooms provide ample space for family or guests, and a walkout to a sun deck reveals sweeping panoramic views of the surrounding vineyards, perfect for enjoying morning coffee or evening sunsets. The lower level is equally impressive, featuring a home theater for movie nights, an additional bedroom, a 3-piece bathroom, and abundant storage space. Outside, the property invites you to relax around the sparkling pool and cabana, or pursue creative projects in the second garage tucked behind the main garage. The private ravine setting places you in the heart of the Bench Lands in Lincoln, with easy access to five world-class wineries, the Bruce Trail, and a nearby conservation area. Marvel at breathtaking views of Lake Ontario and immerse yourself in the vibrant local culture. This is a perfect paradise for your family to grow, offering both luxury and the serenity of nature just steps from your door. (id:37087)
29 Wellington Street
Port Colborne, Ontario
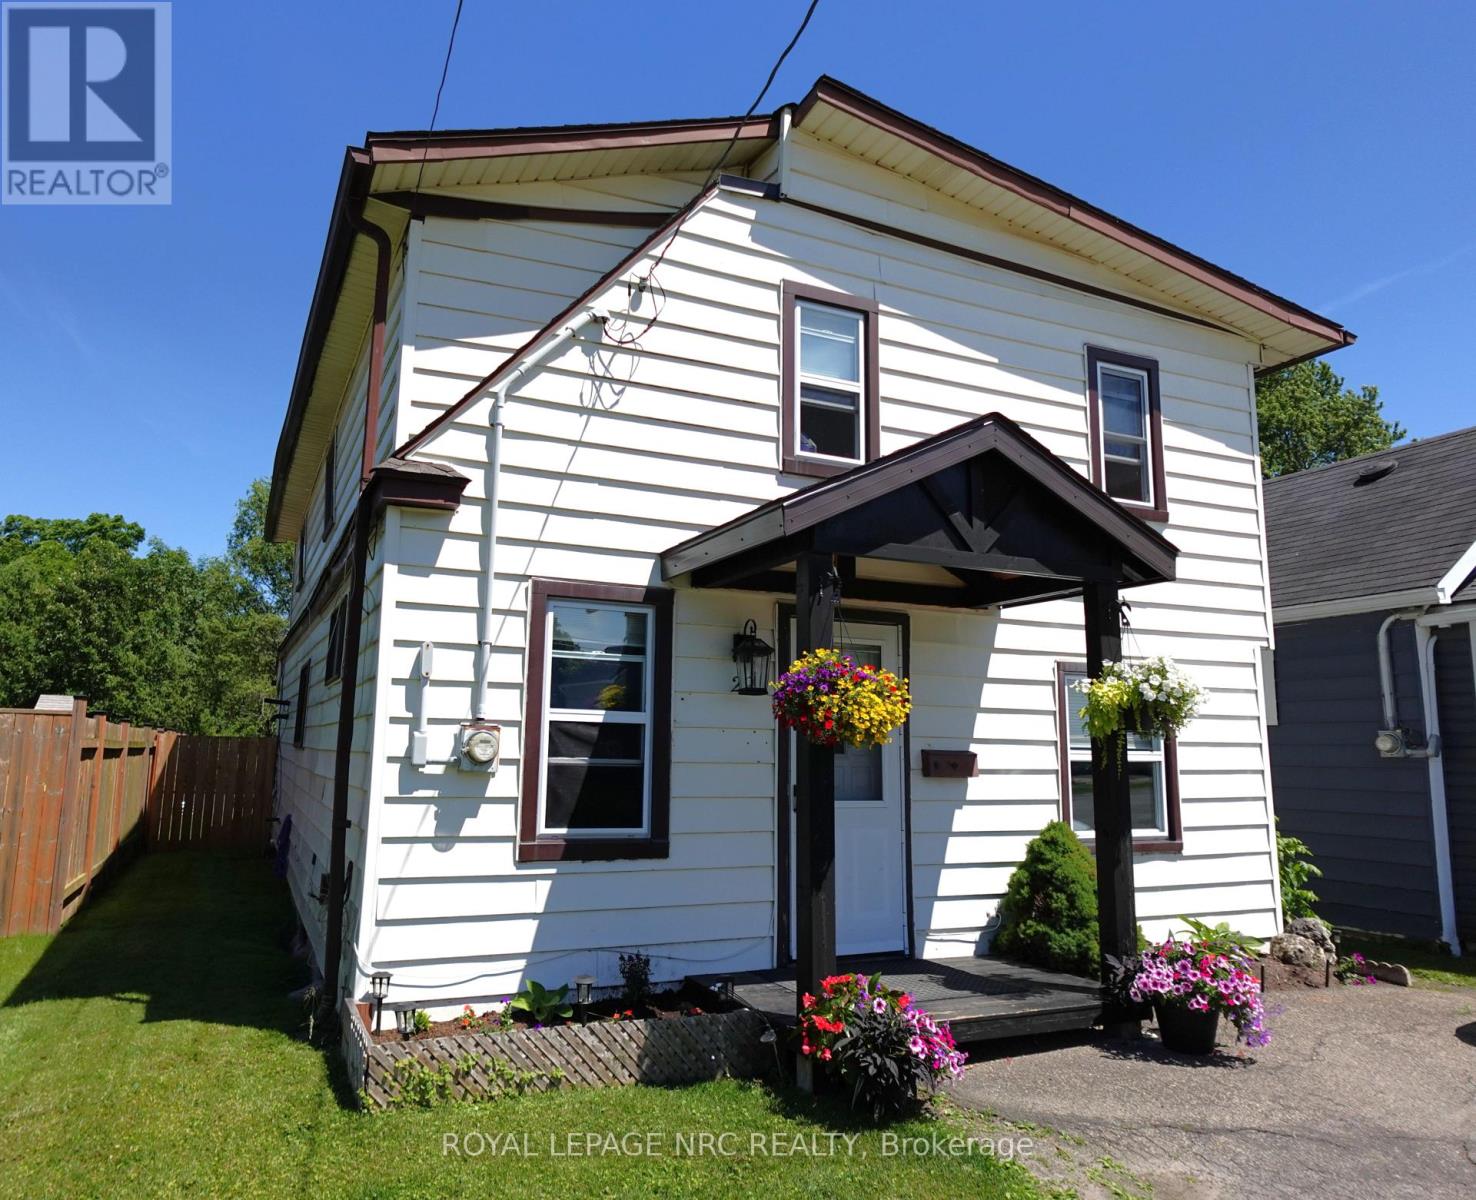
Welcome to 29 Wellington Street! Located on the east side of Port Colborne, you're within walking distance to schools, parks, green space, and the Friendship Trail, with convenient access to Highways 3 and 140 for commuting. This 3-bedroom, 1-bathroom, 1.5-storey home features a spacious living area, eat-in kitchen, ample storage space, and a bright sunroom that opens to a peaceful backyard. With recent updates throughout the interior and exterior, this home is move-in ready and waiting for its next owners. (id:37087)
86 Adelaide Street
Port Colborne, Ontario
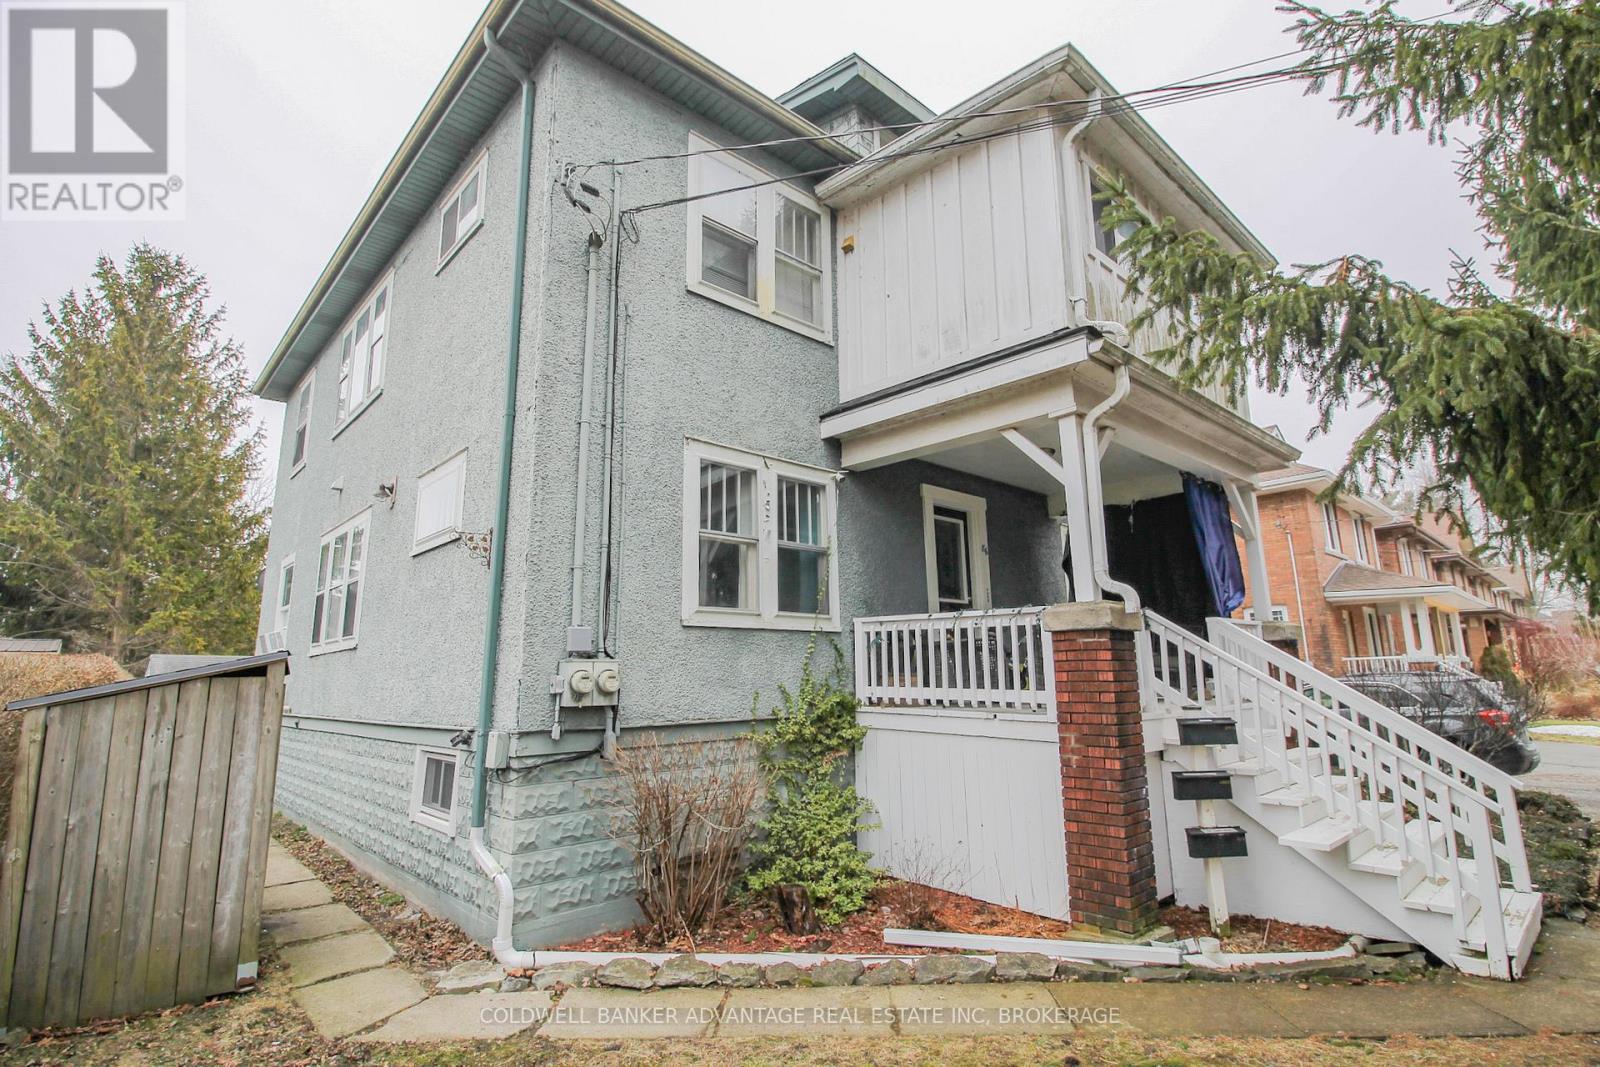
This is a great turnkey investment opportunity. Monthly income $3.121. Start earning cashflow immediately! Fully tenanted triplex in Port Colborne. Three units, each with their own entrance. 1) Front Main Floor Unit - 1 bedroom, 1 bathroom (3pc) with a nice kitchen, lots of colour and character throughout. Entrance through the covered front porch. 2) Back Main Floor Unit - 1 bedroom, 1 bathroom (4pc) with a smaller kitchen & living room space. Entrance on the back of the house, private deck as well. 3) Upper Unit - 3 bedrooms, 1 bathroom (4pc), living room, dining room and kitchen. Also has a sunroom, and an upper 3rd level loft space. This unit has two separate entrance, through the front door and exterior stairway in the back with covered balcony. The Upper Unit is heated by a gas boiler, and has it's own hydro (tenant pays heat, hydro and HWT rental). Main floor units are heated with a gas forced air furnace, shared hydro meter. Two hot water tanks, owned. Basement is full, unfinished and has joint access for laundry appliances (included). Also included is all kitchen appliances (stove x3, fridge x3, and dishwasher x1). This triplex sits on a huge lot with a double wide driveway fitting up to 6 cars. Open backyard with a storage shed, garbage storage, and a fire-pit. Great location close to Lake Erie, Sugarloaf Marina & Park, Downtown Restaurants & Shops, Library, Schools, Hospital, Public Transit, and more! This makes for an excellent long-term investment opportunity in a city that is growing rapidly in economic development and value (id:37087)
37a Ormonde Avenue
St. Catharines, Ontario
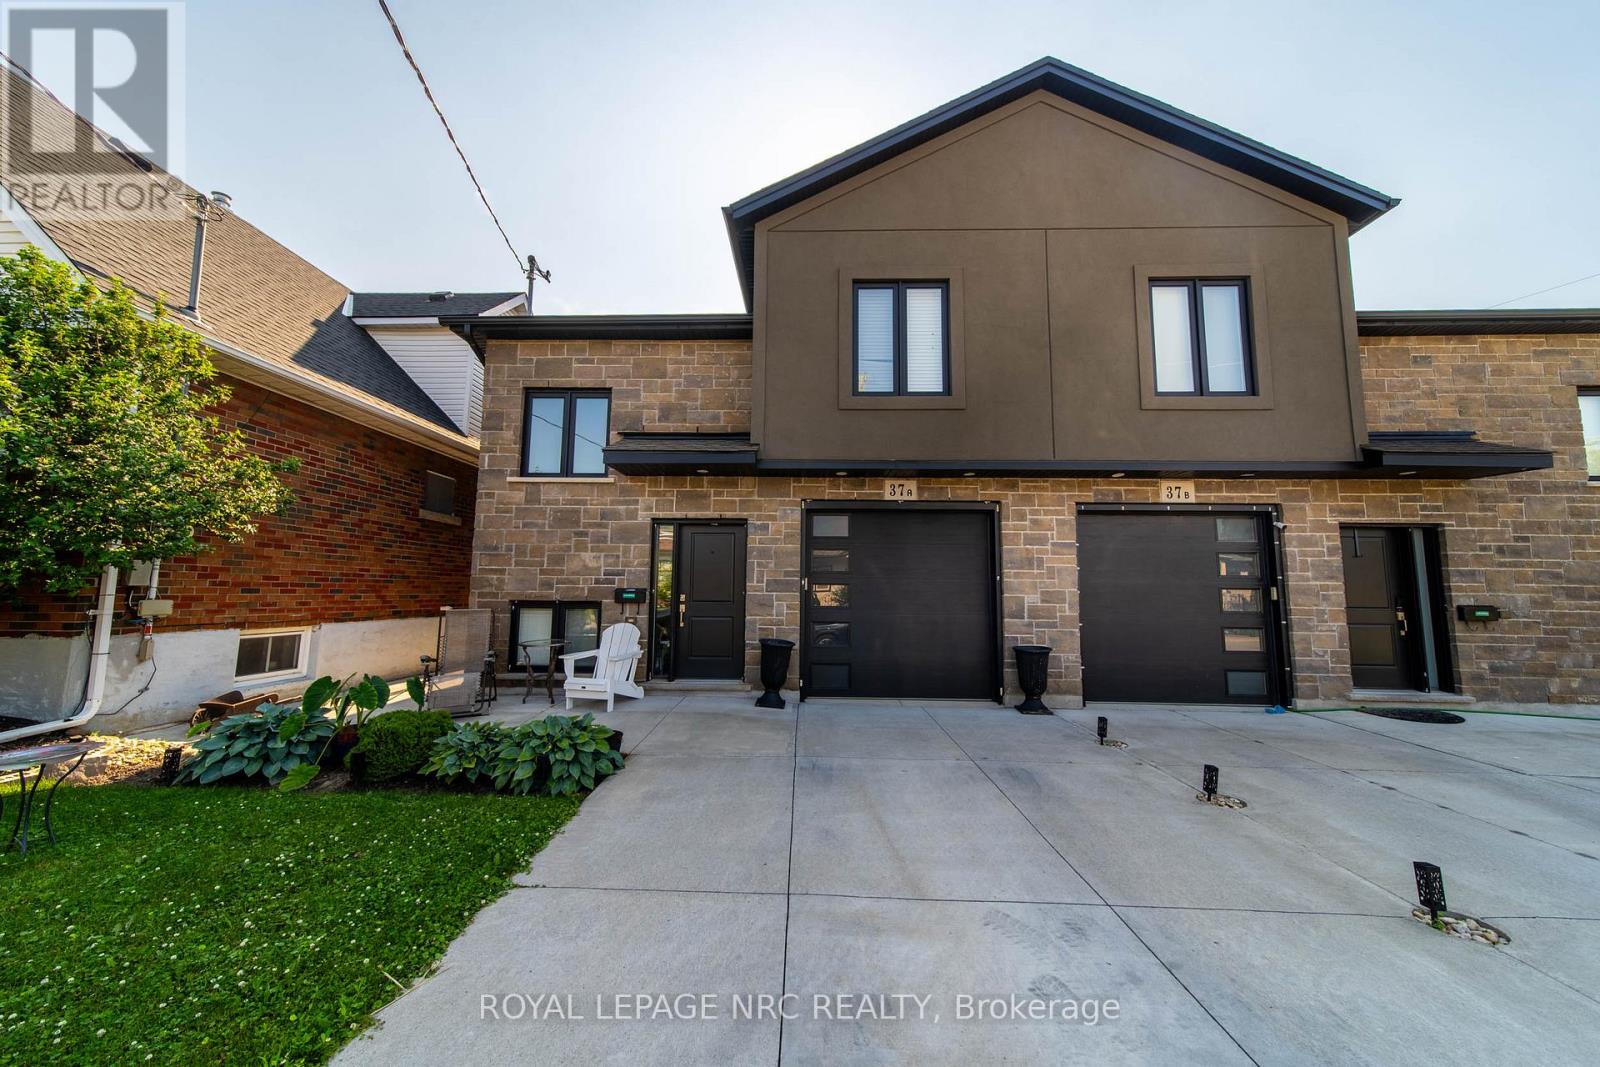
Newer bi-level with a fully self-contained sleek lower-level apartment, complete with private entrance and separate gas and hydro meters. The lower unit features high ceilings, big bright windows, open-concept layout, luxury vinyl plank flooring, and quality finishes throughout. Upper level offers bright living space, 2 bedrooms. Ideal for multi-generational living or rental income. Attached garage, concrete drive, and luxury finishes throughout. (id:37087)

