



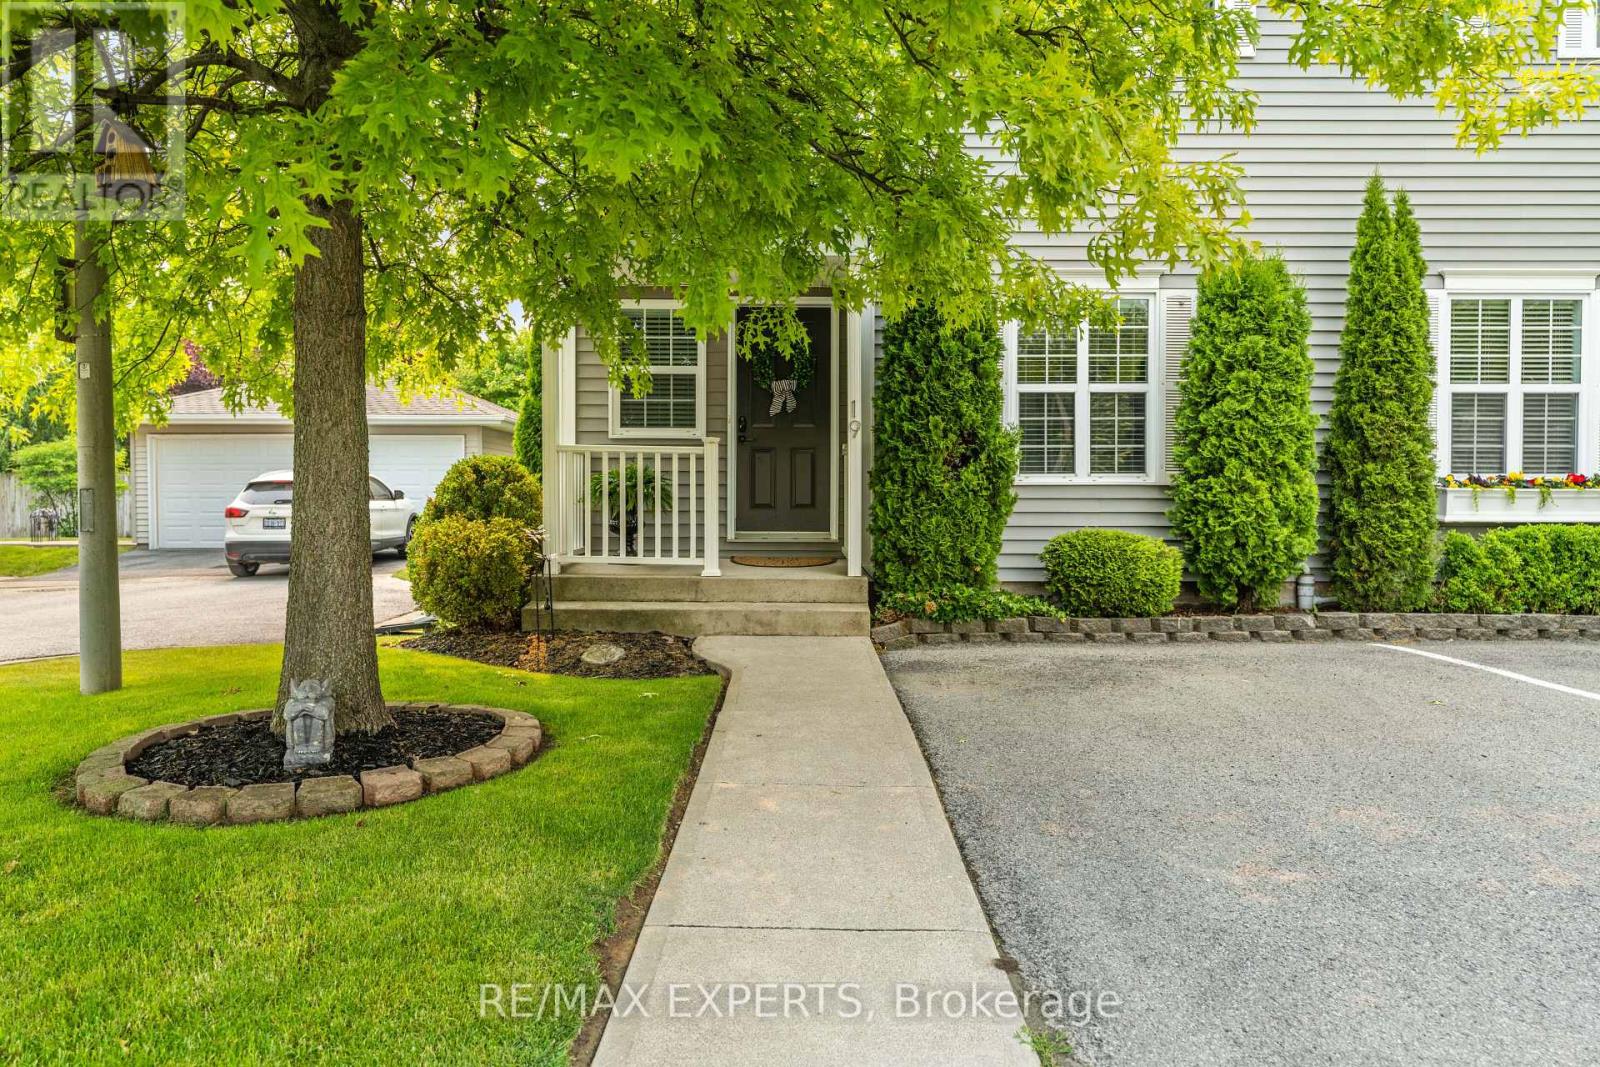
19 - 608 Simcoe Street
Niagara-On-The-Lake, Ontario
Welcome to 608 Simcoe Street! This beautifully maintained 3-bedroom, 3-bathroom end-unit townhouse is ideally located on a quiet cul-de-sac in the heart of historic Niagara-on-the-Lake. Offering over 1,500 sq. ft. plus a finished basement, this home features custom California Closets, convenient second-floor laundry, and energy-efficient geothermal heating and cooling. Enjoy a private backyard with a large deck and mature trees, perfect for relaxing or entertaining. Just a short walk to Old Town, Queen Street, boutique shops, restaurants, parks, and the community centre, this home offers the perfect blend of comfort, convenience, and lifestyle. (id:37087)
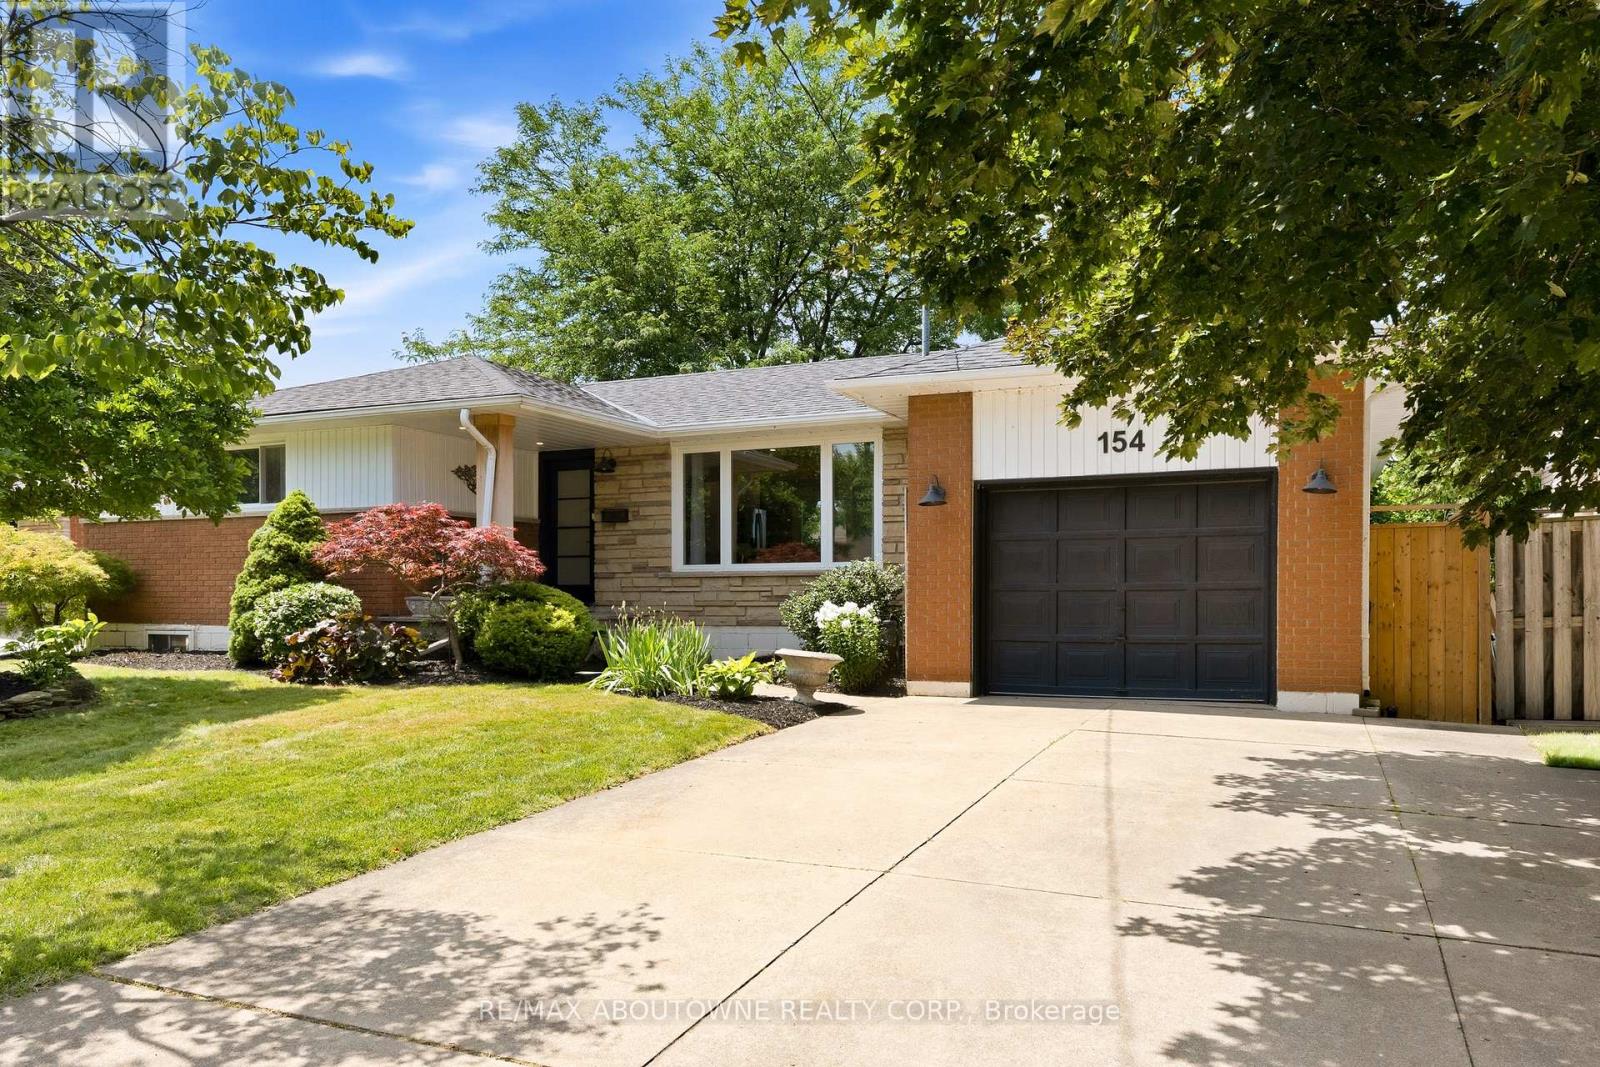
154 Lakeside Drive
Grimsby, Ontario
Welcome to 154 Lakeside Drive, a beautifully updated home in Grimsby By The Lake, just moments from the waterfront, marina, and Murray Street Park. Thoughtfully renovated in 2023, this inviting property offers stylish finishes, a functional layout and flexible living space for daily life and entertaining. Mature landscaping, a fenced yard and a generous lot complete the serene outdoor setting. Inside, the foyer opens to a spacious main level where large windows, pot lighting and blonde luxury vinyl plank flooring create a warm, contemporary feel. At the heart of the home is an open-concept kitchen featuring white shaker cabinetry, glass display cabinets, gold hardware, quartz countertops, stainless steel appliances, a Spanish tile backsplash, pantry storage, open shelving, a breakfast peninsula and a built-in bar fridge. A natural wood beam and glass stair railing add architectural interest, while the dining area is finished with a distinctive wood board-and-beam ceiling. Sliding doors lead to a tranquil sunroom overlooking the backyard, creating a comfortable space to enjoy throughout the seasons. Three bedrooms are located on the main level, including a spacious primary bedroom with double closets, along with a renovated full bathroom. The finished lower level provides additional living space for movie nights, games, gatherings or quiet evenings by the fireplace. A versatile bonus room can serve as a guest bedroom, home office or gym. A renovated bathroom with an oversized glass shower, along with a separate laundry room and cold storage, adds everyday convenience. The layout also offers excellent potential for an in-law suite. Outside, the fenced backyard includes a bonus structure that could become a playhouse, greenhouse, studio or private retreat. Updates include shingles completed in 2022 and an electrical panel updated in April 2023. A move-in-ready home in a welcoming lakeside community, close to the water, marina, parks and everything Grimsby has to offer. (id:37087)
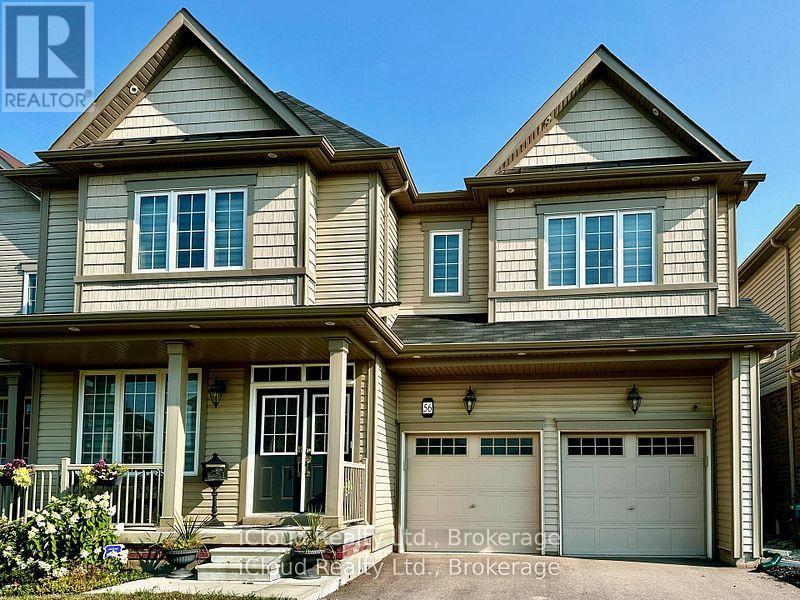
56 Esther Crescent
Thorold, Ontario
Prestigious luxury home with over $300,000 in meticulous upgrades. This stunning 4-bedroom, 4-bathroom residence offers 3,532 sq. ft. above grade on a premium 44-ft lot with no sidewalk and no rear neighbours ensuring privacy and curb appeal. Inside, you'll find all hardwood and premium shiny marble flooring, iron pickets, smooth ceilings, tall doors, upgraded trim, elegant wainscoting, and crown moulding. The custom gourmet kitchen is a chef's dream, featuring a WOLF gas range, Bosch double wall oven & microwave ovens, Bosch fridge and dishwasher, pot filler, stylish backsplash, granite counters, contrast centre island, extended cabinetry, and a walk-in butler's pantry. The spacious family room with built-in shelving, three oversized windows, and a gas fireplace. Enjoy formal entertaining in the separate dining room and productivity in the private main floor den with window & French doors. The smart mudroom offers built-in bench seating and ample storage. Upstairs, discover four generously master room sized bedrooms, each with walk-in closets and ensuite or semi-ensuite access with double sinks vanities. The luxurious primary suite boasts a spa-inspired ensuite with frameless glass shower, soaker tub, private water closet, heated towel rack, Bluetooth mirrors, and a massive walk-in closet like a DEN. A second primary suite offers its own private ensuite with rain shower.Second floor big laundry room includes a double linen closet and tub. Smart home features abound: built-in wall speakers with displays, Wi-Fi garage door openers with cameras and battery backup, digital fan timers, smart switches, smart dual Wi-Fi pot lights, CAT6 wiring, and Gigabit Ethernet. The unfinished basement includes a cold cellar, upgraded windows, and a 3-piece bath rough-in. Additional highlights: 200-amp panel, 3.5-ton A/C, water softener, filtration system, and humidifier. Total of 6 parking spaces. A rare combination of luxury, privacy, and intelligent designcrafted for modern living. (id:37087)
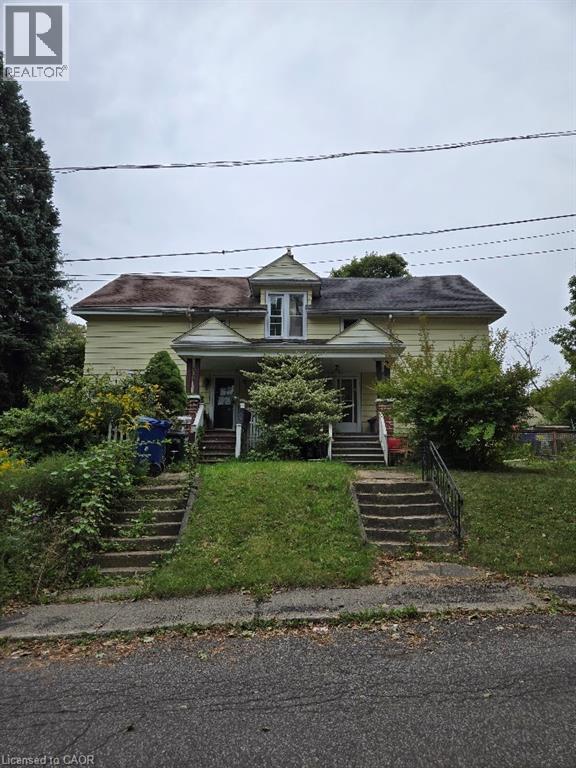
4340 Elgin Street
Niagara Falls, Ontario
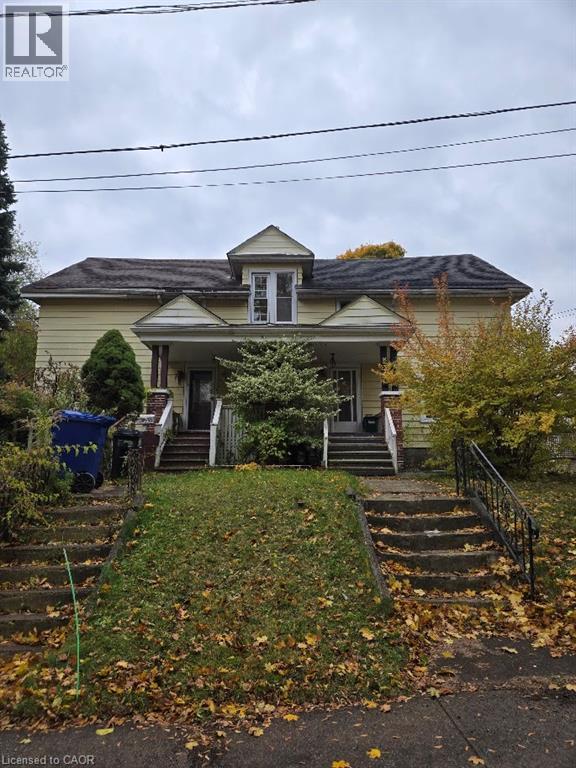
Home is a handyman special. Lot size is 60 x 109Ft. Sold as is, where is basis. Seller makes no representations and/or warranties. All room sizes are approx. Note: Hydro is off, proceed with caution. (id:37087)
4336 Elgin Street
Niagara Falls, Ontario
Home is a Handyman Special. Home in need of repair. Lot size 60 x 109 ft. Sold As is, Where is basis. Seller makes no representations and/ or warranties. (id:37087)
641 Burleigh Road N
Fort Erie, Ontario
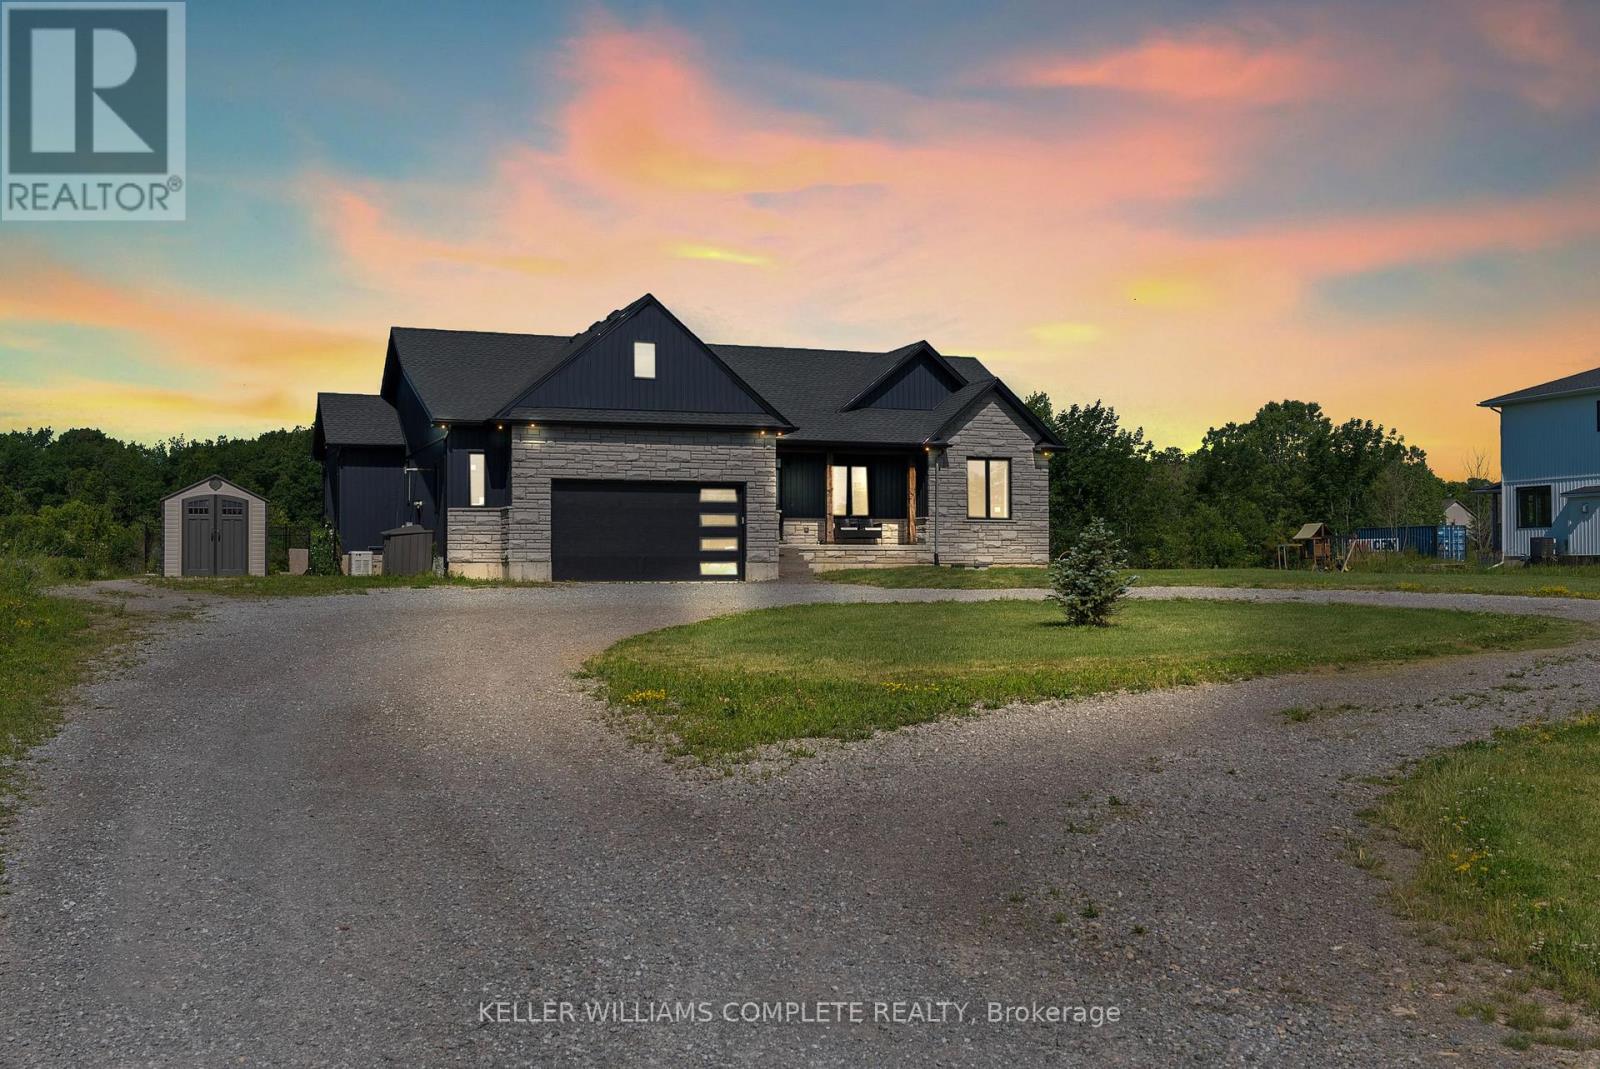
Welcome to 641 Burleigh Road N - a beautifully maintained raised bungalow set on 2.48 private acres, offering the perfect blend of modern comfort and peaceful rural living just minutes from downtown Ridgeway and the shores of Lake Erie. Step inside to a bright, open-concept main floor where the foyer flows into a spacious living and dining area designed for both everyday living and entertaining. The living room features a gas fireplace with floor-to-ceiling tile, large windows, and sliding doors that fill the space with natural light and lead to the outdoor living area. The kitchen impresses with quartz countertops, crisp white cabinetry, built-in appliances, and a sink overlooking the private backyard. A formal dining area adds the perfect space for family gatherings. The primary suite is thoughtfully set apart on one side of the home, offering a private retreat with a walk-in closet and a spa-like ensuite featuring a stand-alone tub and custom glass shower. Two additional bedrooms, a 4-piece bathroom, and main floor laundry complete the main level. The fully finished lower level extends your living space with laminate flooring, a large rec room and gym area, plus a fully functional in-law suite with separate entrance, kitchen, bathroom, bedroom, and its own laundry-ideal for extended family or income potential. Additional features include a water filtration system, whole-home Sonos speaker system (including garage), wired security camera system, central vac, and a Generac generator for peace of mind. Enjoy outdoor living on the fully screened-in patio overlooking your expansive backyard with endless potential. Offering privacy, space, and modern finishes throughout, this home delivers true country living just minutes from town conveniences. (id:37087)
125 Shoreview Place Unit# 627
Stoney Creek, Ontario
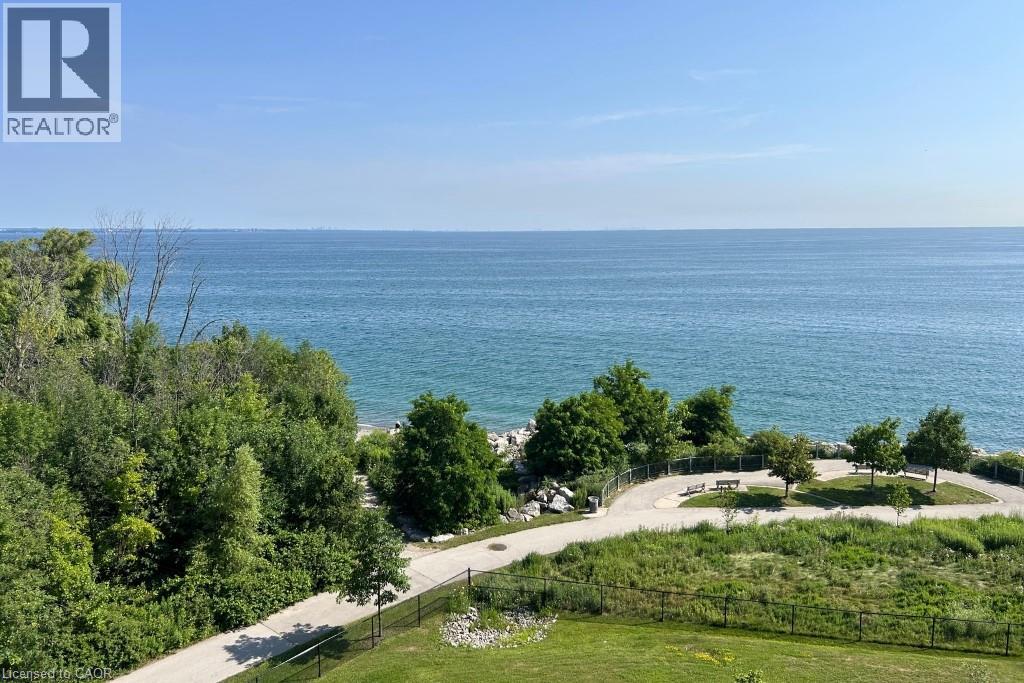
Welcome to unparalleled lakeside living at 125 Shoreview Place Unit 627, a rarely available top-floor penthouse in Stoney Creek's sought after Community Beach neighbourhood. With breathtaking panoramic views of Lake Ontario from nearly every room, this exceptional residence combines the space of a full sized home with the convenience of luxury condo living. Originally designed as 2 separate units & professionally combined into 1 expansive suite, this unique floorplan offers approximately 1,125 sq ft with 1+1 bedrooms, 2 full bedrooms & abundance of functional living space rarely found in condominium living. The oversized open concept layout is ideal for relaxing & entertaining, featuring large principal rooms filled with natural light & seamless access to 2 private lakeside balconies where you can enjoy peaceful waterfront views. The spacious chef's kitchen is a standout feature, complete with granite countertops, stainless steel appliances, a 2 tier peninsula island & a rare walk-in pantry. The primary retreat offers incredible lake views, private balcony access , a luxurious 5 piece ensuite & a bonus den/office overlooking the water, ideal for working from home. Additional highlights include an oversized laundry room, 2 underground parking spaces, storage locker & direct access to waterfront trails & parks. Conveniently located minutes to the QEW with easy access to Toronto & Niagara, this is a rare opportunity to own a truly special waterfront penthouse (id:37087)
22 Linda Crescent
Hagersville, Ontario
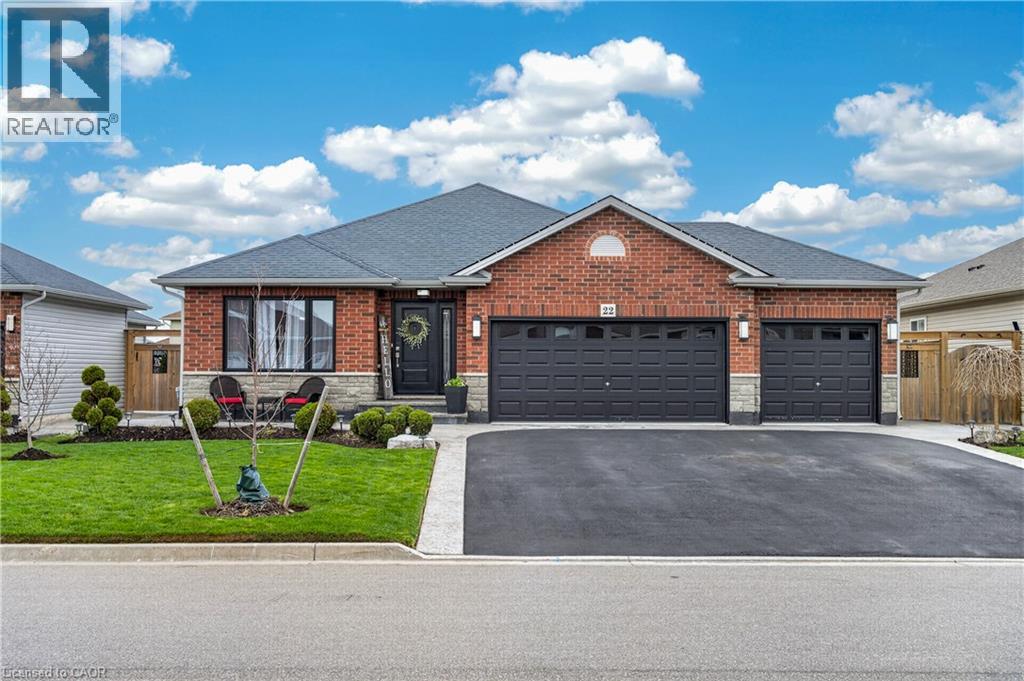
Welcome to this exceptional bungalow offering nearly 3,000 square feet of beautifully finished living space across the main level and basement. Completely finished from top to bottom, inside and out, this home is truly move-in ready and perfect for families of all sizes. The main floor showcases spacious, thoughtfully designed living areas that strike the perfect balance between open-concept flow and defined spaces for everyday comfort. The layout is both functional and inviting, ideal for entertaining or relaxed family living. At the heart of the home, the stunning kitchen features elegant stone countertops and backsplash, complemented by an island that serves as a natural gathering space. Generous bedroom sizes and a seamless layout make main-floor living both practical and effortless. The fully finished basement extends the home’s versatility, offering three additional rooms used as bedrooms, a full bathroom, a spacious living area, a dedicated gym space, and a second laundry setup. Whether you’re accommodating a growing family, multi-generational living, teenagers seeking their own space, or extended guests, this lower level adapts with ease. The triple-car garage has been thoughtfully modified to include a convenient mudroom—perfect for the storage needs of a busy family—and includes direct man-door access to the backyard. Step outside to a private, fully fenced backyard designed for both relaxation and entertaining. Enjoy a large concrete patio, dog gate and Astroturf, gazebo, fire pit, and a deck with base for an above-ground pool—creating the perfect setting for summer living. Ideally located within walking distance to Hagersville Secondary School and set in a desirable, family-friendly neighbourhood, this home offers the perfect blend of small-town charm and everyday convenience. (id:37087)
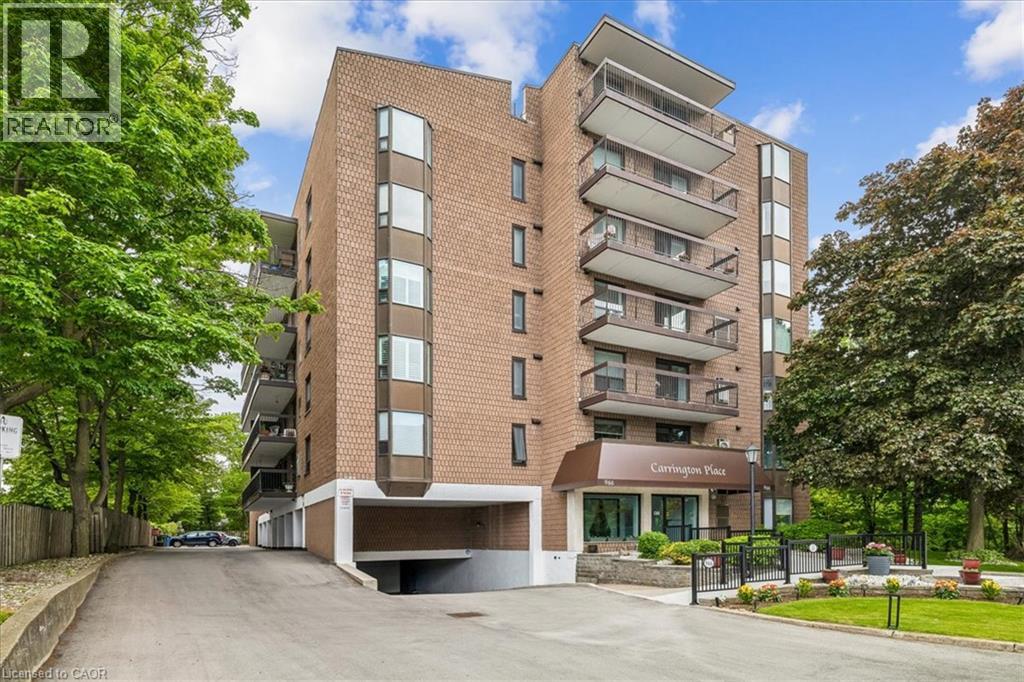
966 Queenston Road Unit# 605
Stoney Creek, Ontario
Welcome to this beautifully updated 2-bedroom, 2-bathroom condo offering over 1,000 sq ft of bright, functional living space in the heart of Stoney Creek. This move-in ready unit features a custom kitchen with granite countertops, marble backsplash, black stone undermount sink, wide plank laminate flooring, 2 updated baths, in-suite laundry, and spacious principal rooms throughout. Enjoy southwest-facing ravine views from the private balcony — the perfect place to relax and unwind. Additional highlights include newer windows, updated furnace and central air, underground parking, and an owned locker. Well-maintained building with amenities including a rooftop deck/garden, games room, visitor parking, and ravine viewing main floor patio. Conveniently located close to shopping, transit, parks, trails, schools, restaurants, and quick highway access. Exceptional value in a desirable Stoney Creek location. (id:37087)
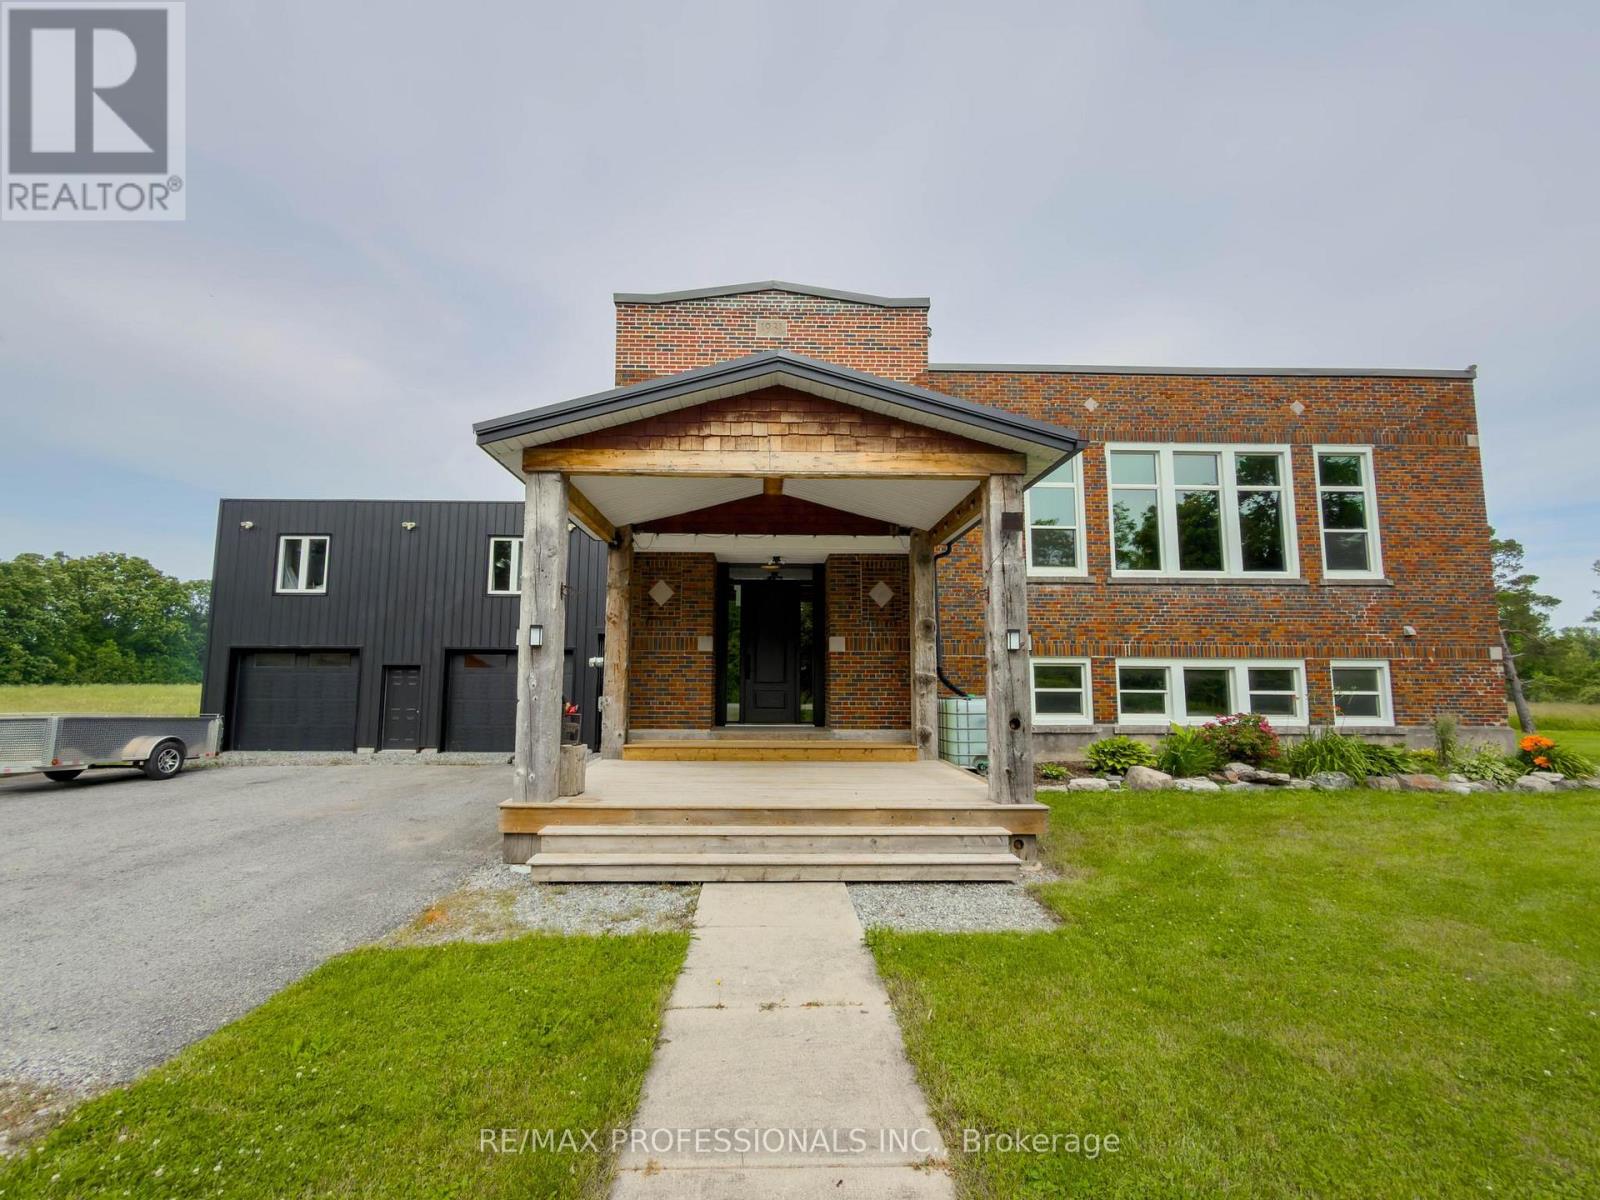
1744 Ridgemount Road
Fort Erie, Ontario
Rare opportunity to own a beautifully reimagined former schoolhouse situated on a private 1.09-acre country lot just minutes to the QEW and Fort Erie. Offering approximately 3,197 sq. ft. above grade, this unique home blends historic charm with thoughtful modern updates. Features 3 spacious bedrooms plus an additional 3 bedrooms above the heated detached garage with separate entrance, making it ideal for extended family, guests, home office, or hobby space. Bright open-concept principal rooms, oversized windows, renovated kitchen with updated cabinetry and new gas stove (2026), and beautifully renovated main bath with heated floors (2025). Numerous updates include steel roof, furnace, central air, WETT-certified wood stove, windows, hardscaping, fencing, and more. Enjoy peaceful meadow views, mature trees, pond, hot tub, expansive parking, and exceptional outdoor living. Serviced by a professionally maintained 2,000-gallon cistern with rainwater collection and septic system. A truly one-of-a-kind property offering space, flexibility, character, and country living with convenient highway access. Approx. 3,197 sq. ft. above grade (MPAC). Former schoolhouse converted to residential use. Heated 28' x 28' detached garage with finished upper level and separate entrance. Ideal for multigenerational living or home-based business (buyer to verify permitted uses). Steel roof (2016), furnace (2016), central air (2024), WETT-certified wood stove (2024), renovated main bath with heated floors (2025), updated kitchen with new gas stove (2026), windows updated, hardscaping and fencing (2024). Cistern cleaned and inspected (2024) with rainwater collection system. Water delivery approximately every 4 months. Sea cans included. Propane tank rental. (id:37087)
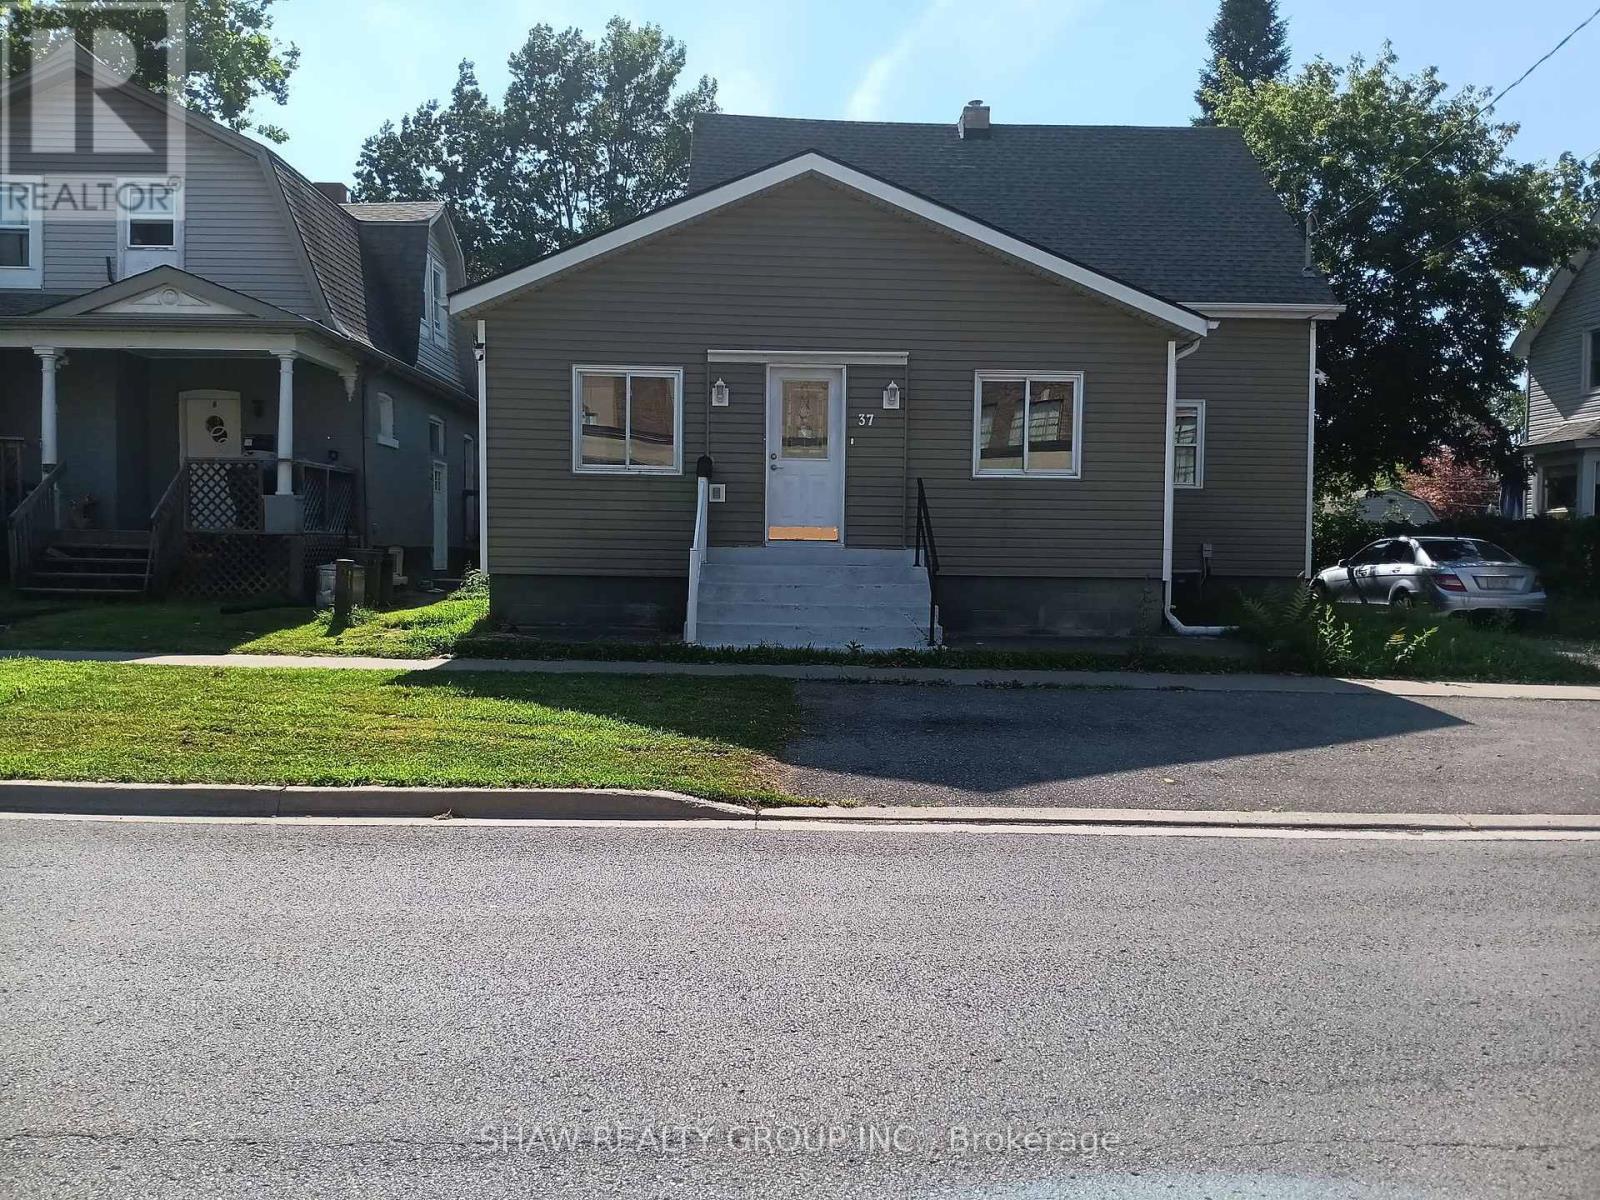
37 Catherine Street
St. Catharines, Ontario
Welcome to 37 Catherine St. This beautiful 5+1 bedroom, 2bth home is located in one of St.Catherines BEST school districts! Enjoy the entirety of this fully upgraded property all to yourself! With your very own private driveway and quiet backyard, this home caters to all. Located directly across the street from St.Catherines Collegiate school, and with public transport, parks and all other amenities at your fingertips- location doesn't get better than this! For those growing families or larger group of professionals who are sick of sharing, this rare option is the perfect fit. (id:37087)

30 Galloway Trail
Welland, Ontario
Set within the desirable Hunters Pointe community in north Welland, this well cared for bungalow offers bright, comfortable living in a mature and amenity rich setting. The open concept main floor is filled with natural light, enhanced by three solar tubes and large windows that create a warm and inviting atmosphere throughout. The layout flows seamlessly through the kitchen, dining, and living areas, making it ideal for both everyday living and entertaining. The main floor features two bedrooms and two full bathrooms, including a spacious primary suite with a walk in closet and private ensuite. The second bedroom is well positioned for guests or a home office, with access to a full bathroom nearby. The lower level remains unfinished, offering a clean slate with plenty of space for future development or additional storage. Set on a well maintained lot with attractive curb appeal, the exterior provides a peaceful outdoor setting perfect for relaxing or enjoying time with family and friends. Hunters Pointe is known for its active adult lifestyle, with access to a clubhouse that includes an indoor pool, fitness centre, tennis and pickleball courts, sauna, hot tub, library, and social spaces, along with a full calendar of activities. Monthly fees include lawn care, snow removal, and monitored security, offering low maintenance living in one of Niagara's most sought after communities. (id:37087)

