



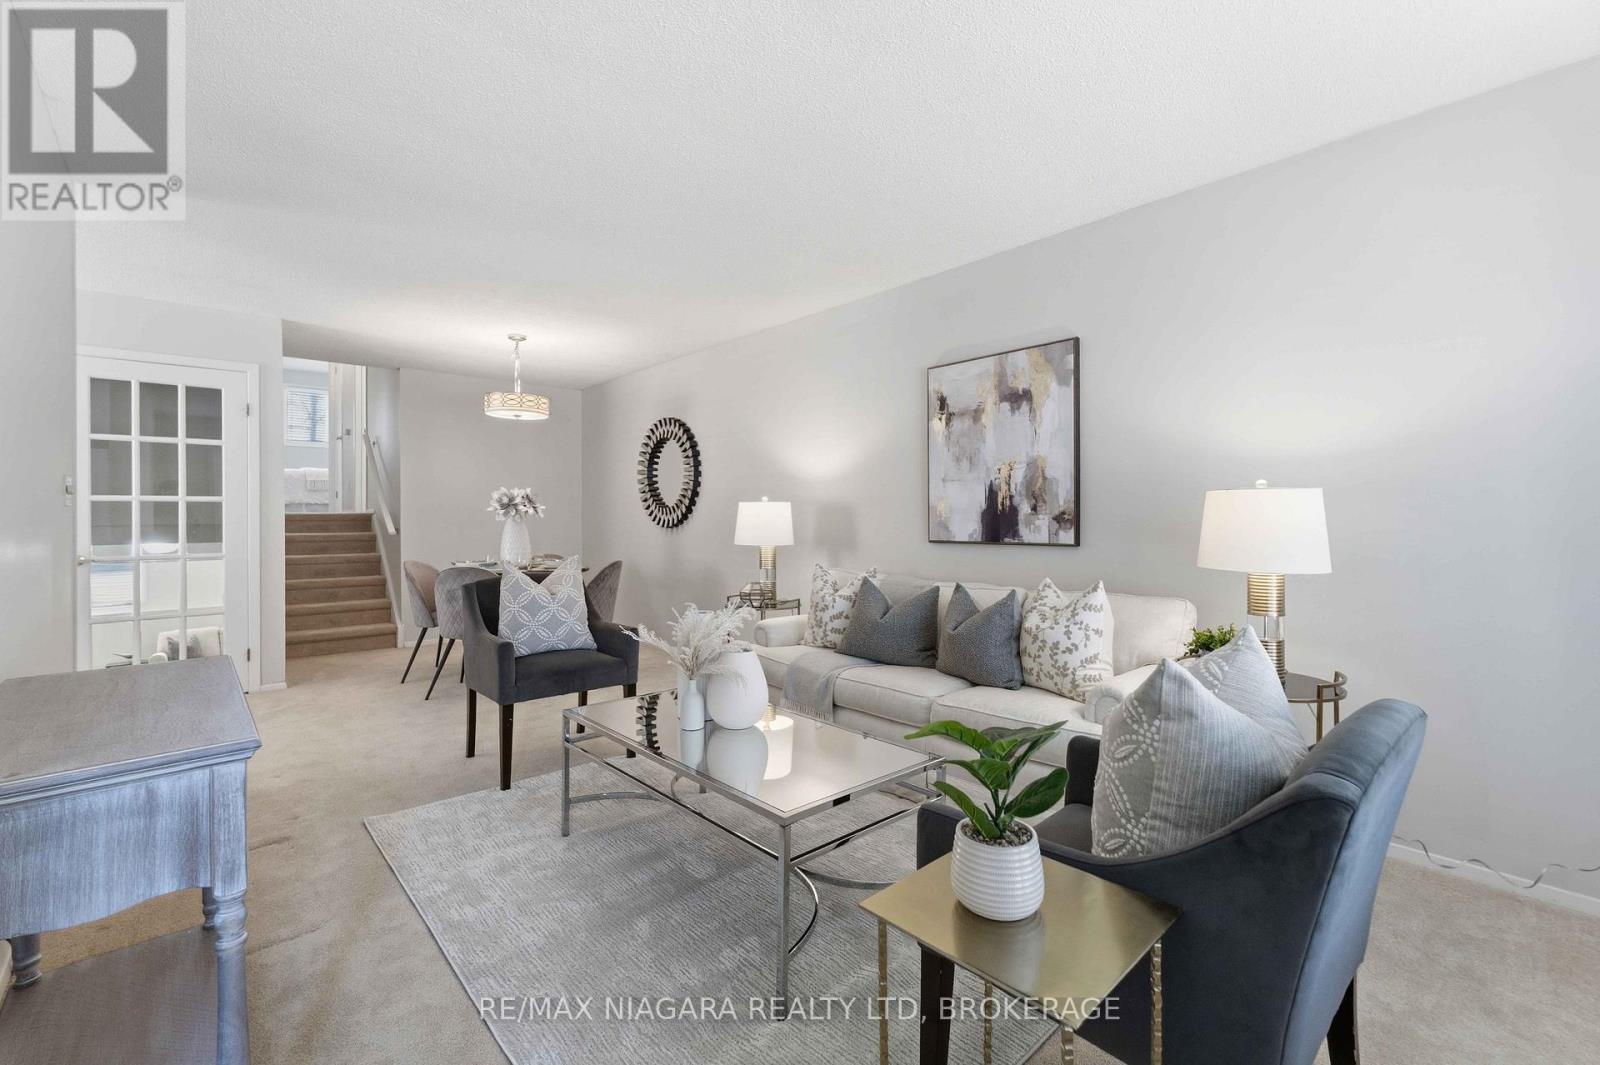
6156 Wildrose Crescent
Niagara Falls, Ontario
This charming 3-bedroom, 2-bath backsplit offers an ideal blend of comfort, functionality, and lifestyle, beginning with inviting curb appeal that leads into a bright and spacious living room filled with natural light from large front windows, creating a warm and welcoming atmosphere. The main level features a well-designed layout with a functional kitchen seamlessly connected to the dining area, perfect for effortless family meals and entertaining. The upper level provides three generously sized bedrooms and a full bathroom. The fully finished lower level enhances the home's versatility with a large recreation area ideal for a family room, home office, a separate walk-out entrance, and a three-piece bathroom-offering excellent potential for an in-law suite or guest accommodations. An additional lower level provides ample storage and a dedicated laundry area. Outside, the spacious backyard offers a peaceful setting with plenty of green space to relax. Conveniently located just minutes from shopping, dining, parks, and playgrounds, this well-maintained home presents an exceptional opportunity for first-time buyers, downsizers, or investors seeking value in one of Niagara Falls' most desirable neighbourhoods. (id:37087)
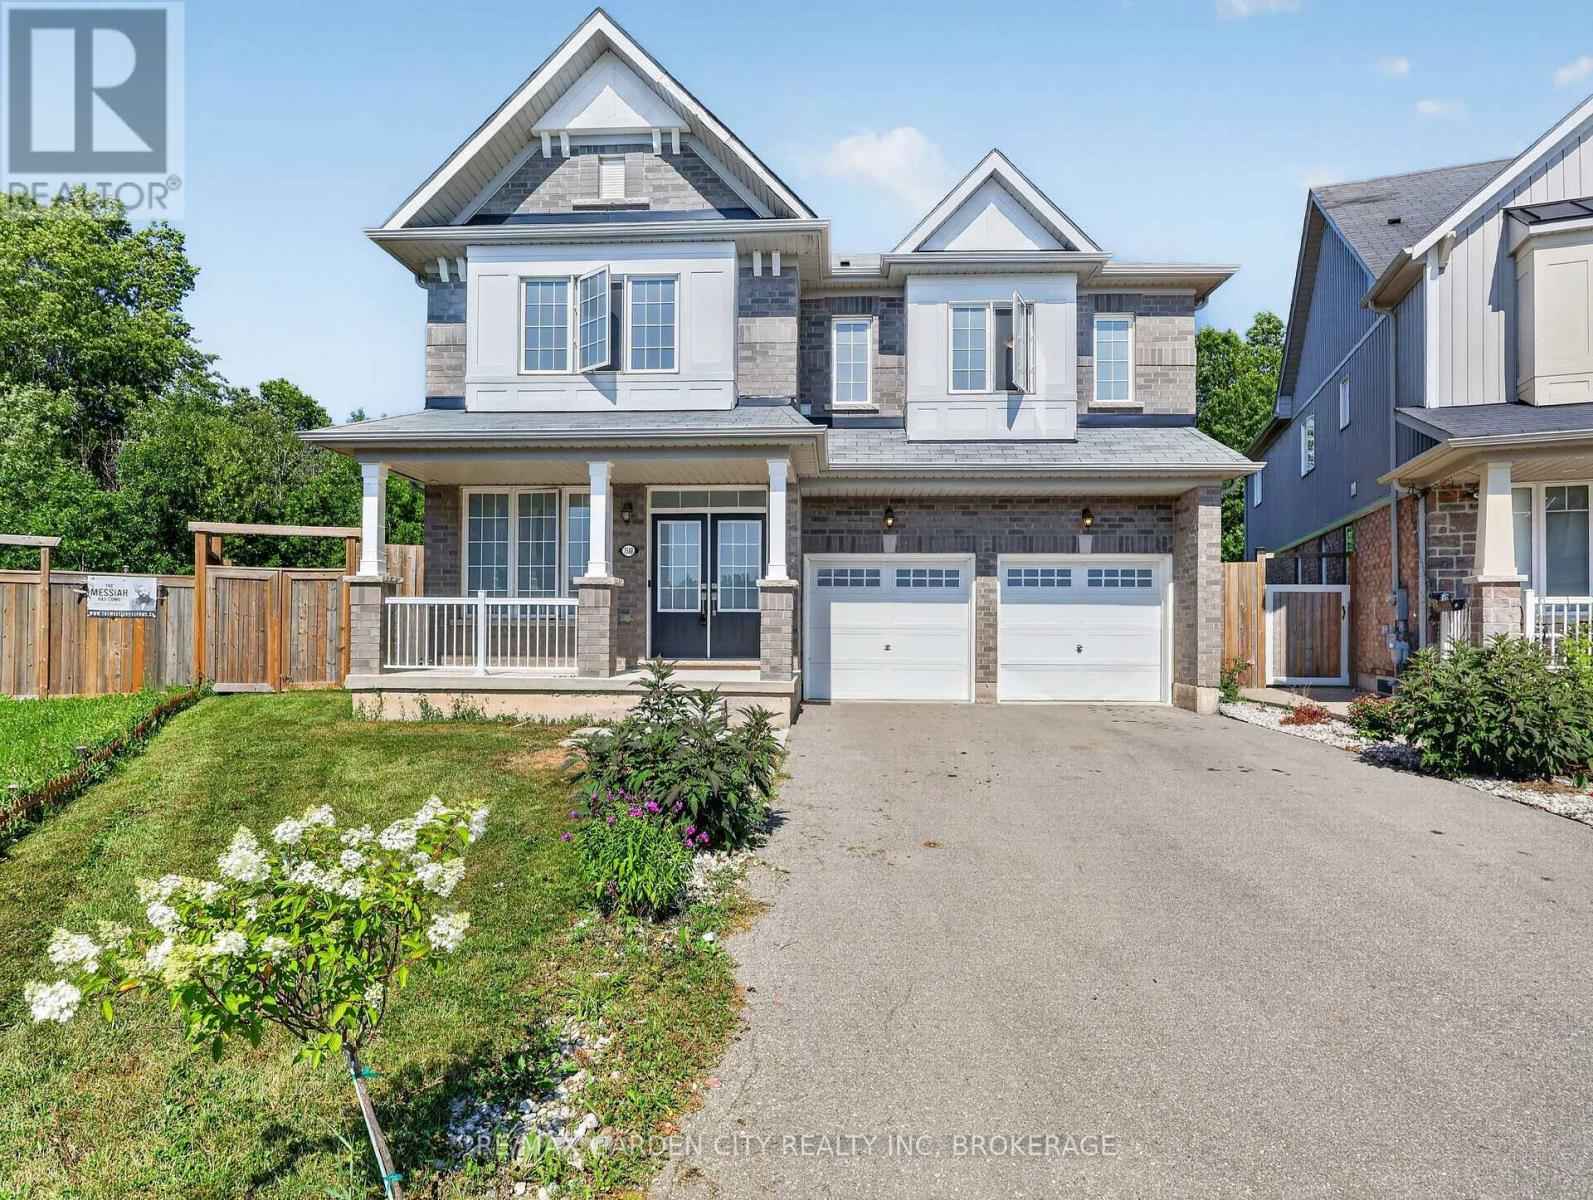
7568 Tupelo Crescent
Niagara Falls, Ontario
Experience exceptional family living in this impressive Featherstone model offering 3,178.80 sq. ft. of above-grade living space. Designed with comfort and functionality in mind, this home features 4 generously sized bedrooms, 3.5 bathrooms, and laminate flooring throughout. The main floor offers a dedicated office, perfect for working from home, while the bright open-concept kitchen flows seamlessly into the living area, highlighted by a warm gas fireplace. Step outside to an oversized backyard that backs onto beautiful greenspace, providing no rear neighbours and added privacy. Ideally situated near Costco, schools, banks, fitness facilities, medical services, and community centres, this home combines space, convenience, and an outstanding location. (id:37087)
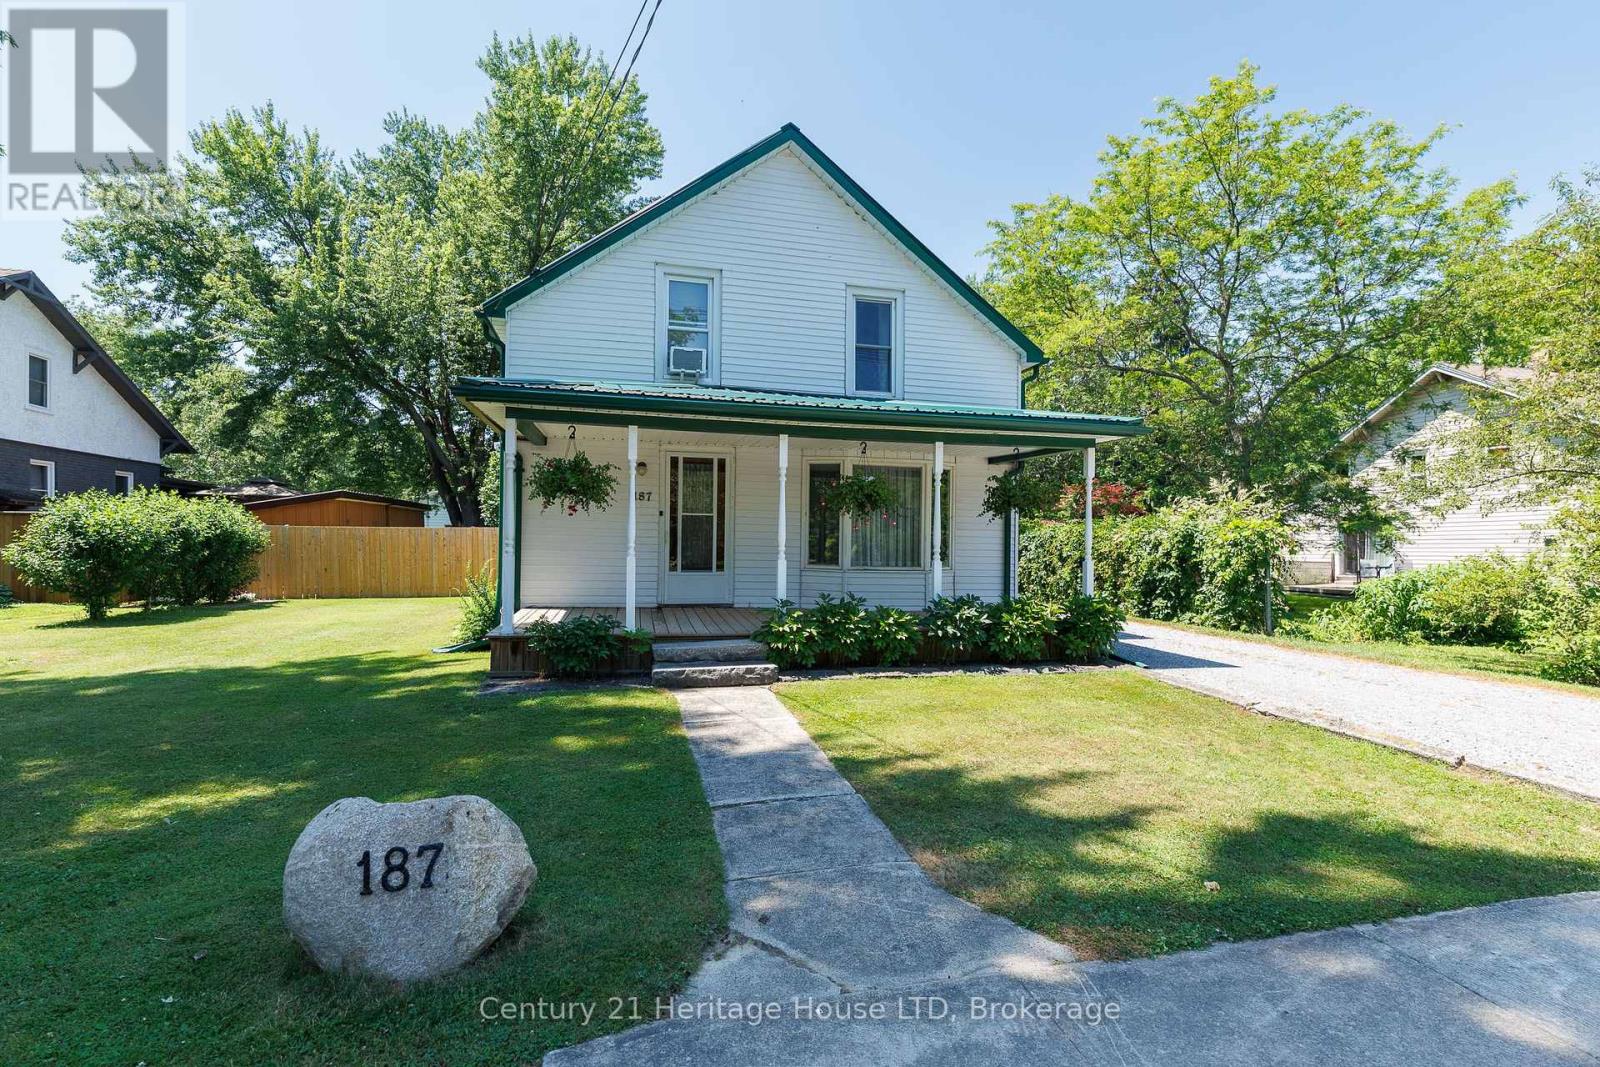
187 South Mill Street
Fort Erie, Ontario
A rare opportunity in downtown Ridgeway, with a generous lot! Located in the heart of the charming town of Ridgeway, you'll appreciate its rich history, welcoming community, and convenient access to restaurants, grocery stores, boutique shopping, and everyday amenities. This property offers an impressive 66' x 165' mostly fenced lot with mature trees, privacy, and plenty of outdoor space to enjoy. Whether you're looking for room for children and pets to play, space for gardens, future outbuildings, or simply a large backyard to relax and entertain, this property provides exceptional flexibility. A stone driveway leads to the standout 24' x 24' insulated detached garage, complete with a wood stove, making it an ideal workshop, hobby space, or storage for vehicles and recreational equipment. The backyard also features a patio for outdoor dining and entertaining, while the covered front porch provides another inviting place to unwind. A durable metal roof adds long-term value and peace of mind. Inside, the home offers a bright, functional layout with plenty of natural light throughout. The spacious living room features two large windows, including a bay window, and a gas fireplace that creates a warm focal point. The kitchen offers generous counter and cupboard space along with a walkout to the backyard patio, creating an easy connection between indoor and outdoor living. A separate dining room with hardwood flooring is perfect for family meals and gatherings, while flooring throughout the remainder of the home includes carpet and vinyl, and a 4-piece bathroom. The second level features three bedrooms, a community walk-in closet ideal for storage of linens and an open loft area great for a little TV area or home office. Combining a spacious lot, mature landscaping, an exceptional detached garage, and a practical family-friendly floor plan, this property offers outstanding potential both inside and out. (id:37087)
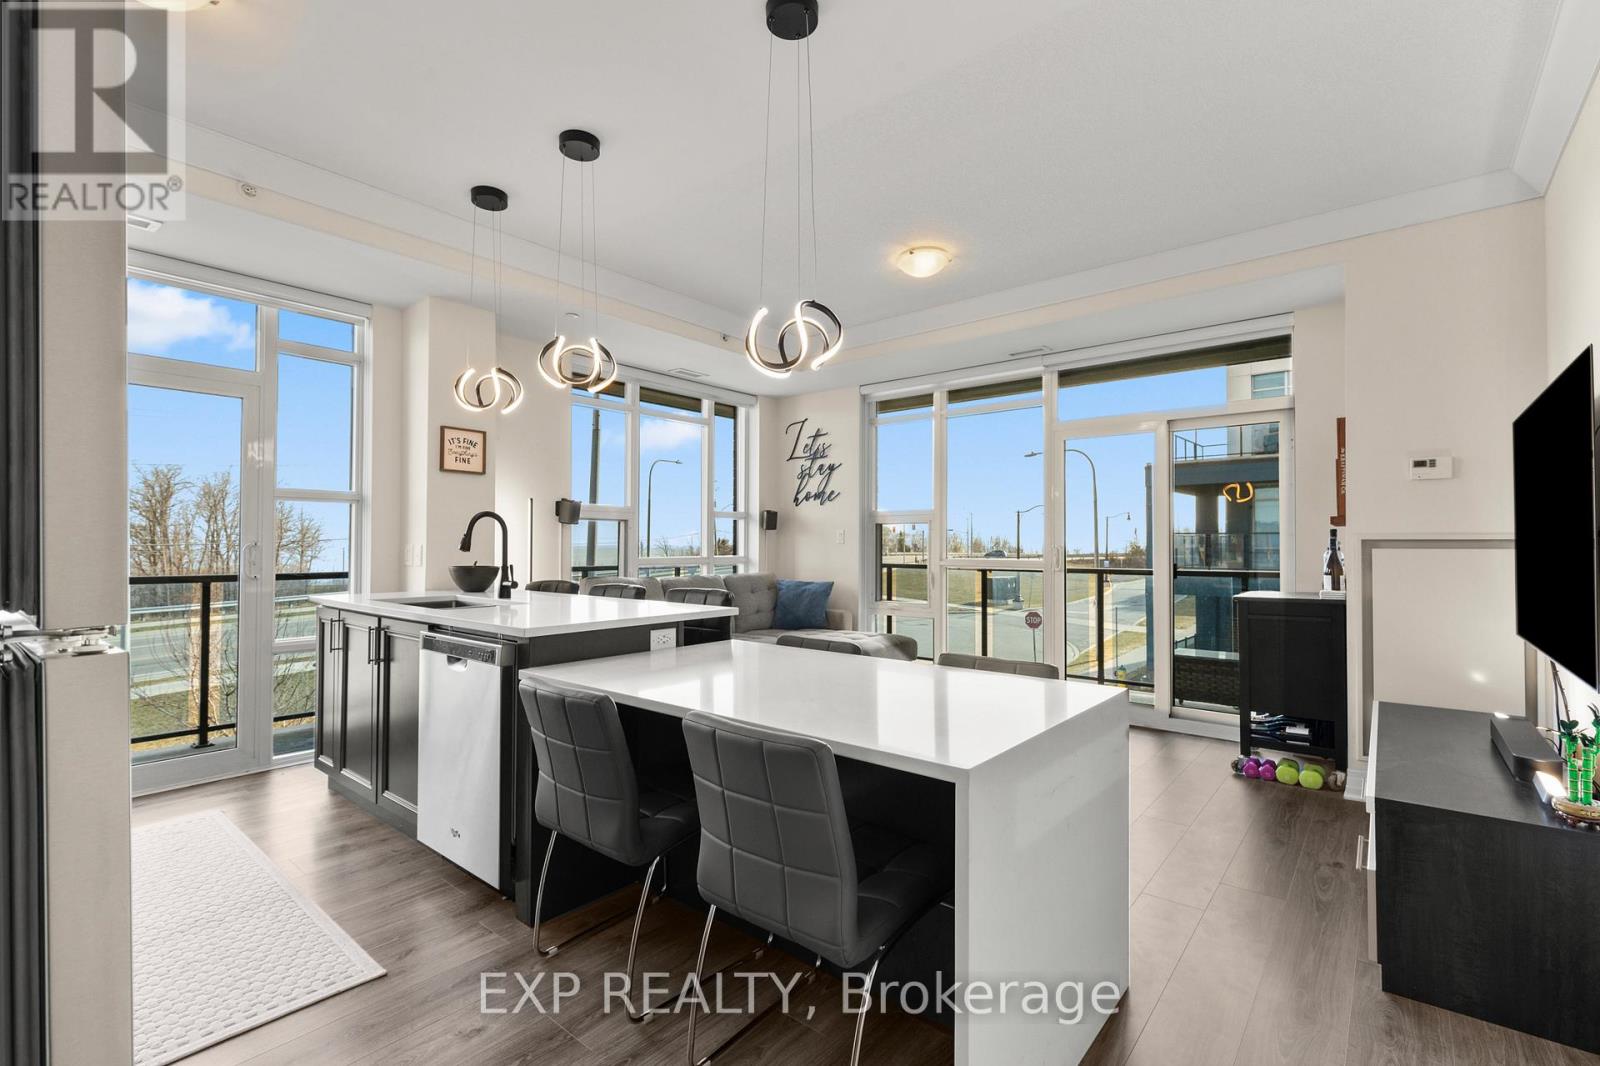
209 - 10 Concord Place
Grimsby, Ontario
Lake Views. Everything Within Reach. Love Where You Live. Welcome to Unit 209 at 10 Concord Place, where comfort, convenience, and lakeside living come together in the heart of Grimsby-on-the-Lake. This bright corner-unit condo offers two bedrooms, two bathrooms, floor-to-ceiling windows, and partial lake views from both the living area and private balcony, filling the home with natural light and creating an inviting atmosphere from the moment you arrive. The kitchen features quartz countertops, updated fixtures, and a breakfast nook that keeps you connected to the main living space, making it just as suited for quiet mornings or entertaining family and friends. The split-bedroom layout provides added privacy, while the spacious primary suite includes a 3-piece ensuite. Everyday living is made easy with in-suite laundry, a storage locker, and the rare convenience of two underground parking spaces, offering added flexibility for a second vehicle, guests, or simply extra peace of mind. Residents of 10 Concord Place also enjoy access to a rooftop terrace, while just outside your front door you'll find the public beach, waterfront trails, cafés, restaurants, fitness studios, and quick access to the QEW, making commuting and everyday errands effortless. Whether you're downsizing, purchasing your first home, or looking for a low-maintenance lifestyle without compromising on comfort or location, this condo offers an opportunity to enjoy everything Grimsby-on-the-Lake has to offer. (id:37087)

702 - 3 Towering Heights Boulevard
St. Catharines, Ontario
SOUGHT AFTER "SOUTHGATE" condo in the Glenridge area. Rare opportunity to enjoy this 7th floor, 1210 sq ft suite of living that has been meticulously maintained with 2 bedrooms, 2 full bathrooms and large covered balcony. Enter the foyer that invites you in with a view through the spacious kitchen with loads of storage and a dinette area with a 180 degree treetop and city views while relaxing at breakfast with a coffee. The substantial open concept light filled living and dining room can fit almost any size furniture and entertain extensive gatherings which also opens to a large private covered balcony. Large primary bedroom with ensuite bath and huge walk-in closet. The 2nd private bedroom has convenient access to another full bathroom across the hall. Forced air heating and air conditioning, good sized in-suite laundry room with washer and dryer yet still room for additional storage. One secure separate underground parking space conveniently located and large storage locker both on the P2 level. Convenient to major shopping at Pen Centre, QEW & 406 Hwy. Comfortable and carefree residence with impressive amenities including: indoor pool/spa, sauna, exercise room, billiards/games room, library and common party room with full kitchen. Outdoor patio areas with BBQ'S. Access to all levels of the building is available without taking any stairs. You will be proud to call this home! PET FREE BUILDING. (id:37087)
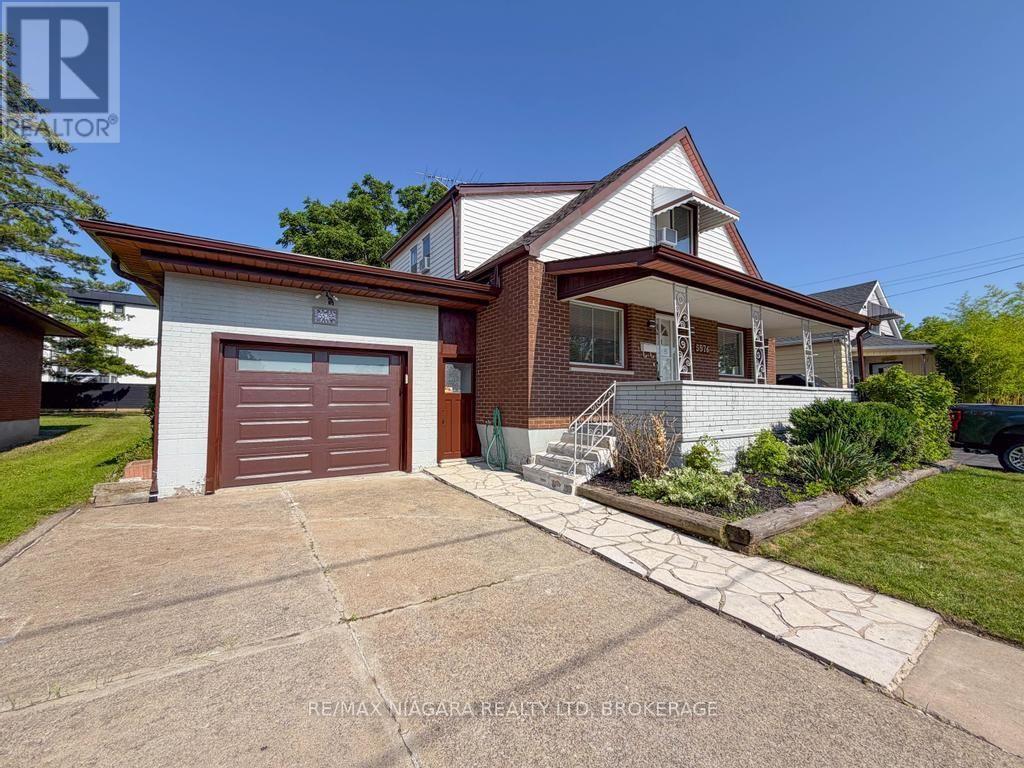
5576 Desson Avenue
Niagara Falls, Ontario
Welcome home to this beautifully maintained 4+1 bedroom, 2-bathroom property offering the perfect blend of comfort, space, and versatility. Fully remodeled by the owner and completely move-in ready, this home features an attached single-car garage, a fully fenced backyard, and a highly functional layout that easily lends itself to a duplex conversion-making it an exceptional, cash-flowing investment opportunity.Inside, enjoy spacious, sun-filled living areas designed for effortless entertaining and comfortable family living. Located in a highly desirable neighborhood, you are just minutes from local schools, parks, shopping, dining, and the world-famous attractions of Niagara Falls. With its prime location and flexible layout, this property is a golden opportunity for investors looking to capitalize on the lucrative short-term rental market or build long-term rental equity. Whether you are a growing family, a first-time buyer, or a savvy investor looking for an asset with incredible upside, this property is a must-see. Don't miss your chance to secure this high-potential property! (id:37087)
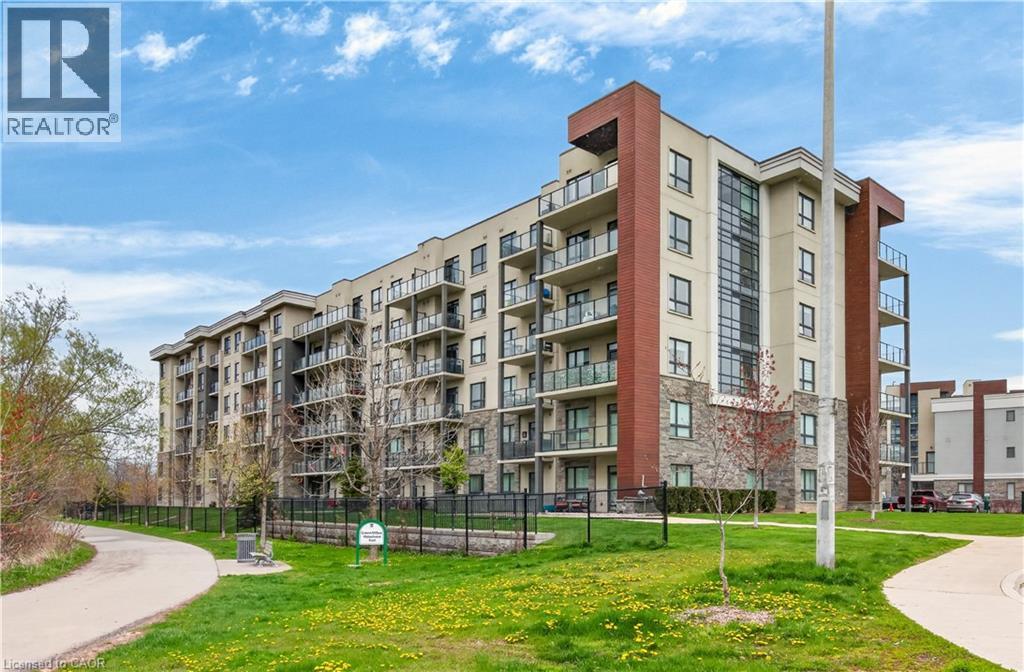
125 Shoreview Place Unit# 118
Stoney Creek, Ontario
Welcome to 125 Shoreview Place, Unit 118 featuring 655 sq. ft. of fantastic lakeside living. This bright and spacious 1-bedroom plus den condo features in-suite laundry for added convenience and a walkout from the living room to enjoy the fresh lake breeze. Includes parking and a locker, along with plenty of visitor parking. Enjoy the stunning rooftop patio overlooking the lake with breathtaking views—your own private oasis. Close to waterfront trails, parks, shopping, and highway access. No Representtions or Warranties are made of any kind. Rental equipment, parking fees and other fees are unknown. (id:37087)

303 - 344 Ridge Road N
Fort Erie, Ontario
Enjoy executive living in this beautifully designed 1 bedroom apartment featuring high-end finishes throughout, including quartz countertops, custom vinyl flooring, and stylish modern details. Located in the heart of the charming town of Ridgeway, you'll appreciate its rich history, welcoming community, and convenient access to restaurants, grocery stores, boutique shopping, and everyday amenities. The apartment also includes the convenience of in-suite laundry, central air, while a centrally located elevator provides easy accessibility throughout the building. Don't miss this opportunity to make this exceptional new apartment your home. Tenant pays for hydro and $25/month for water in addition to the base monthly rent and 1 parking space at the rear, along with street parking for guests. (id:37087)
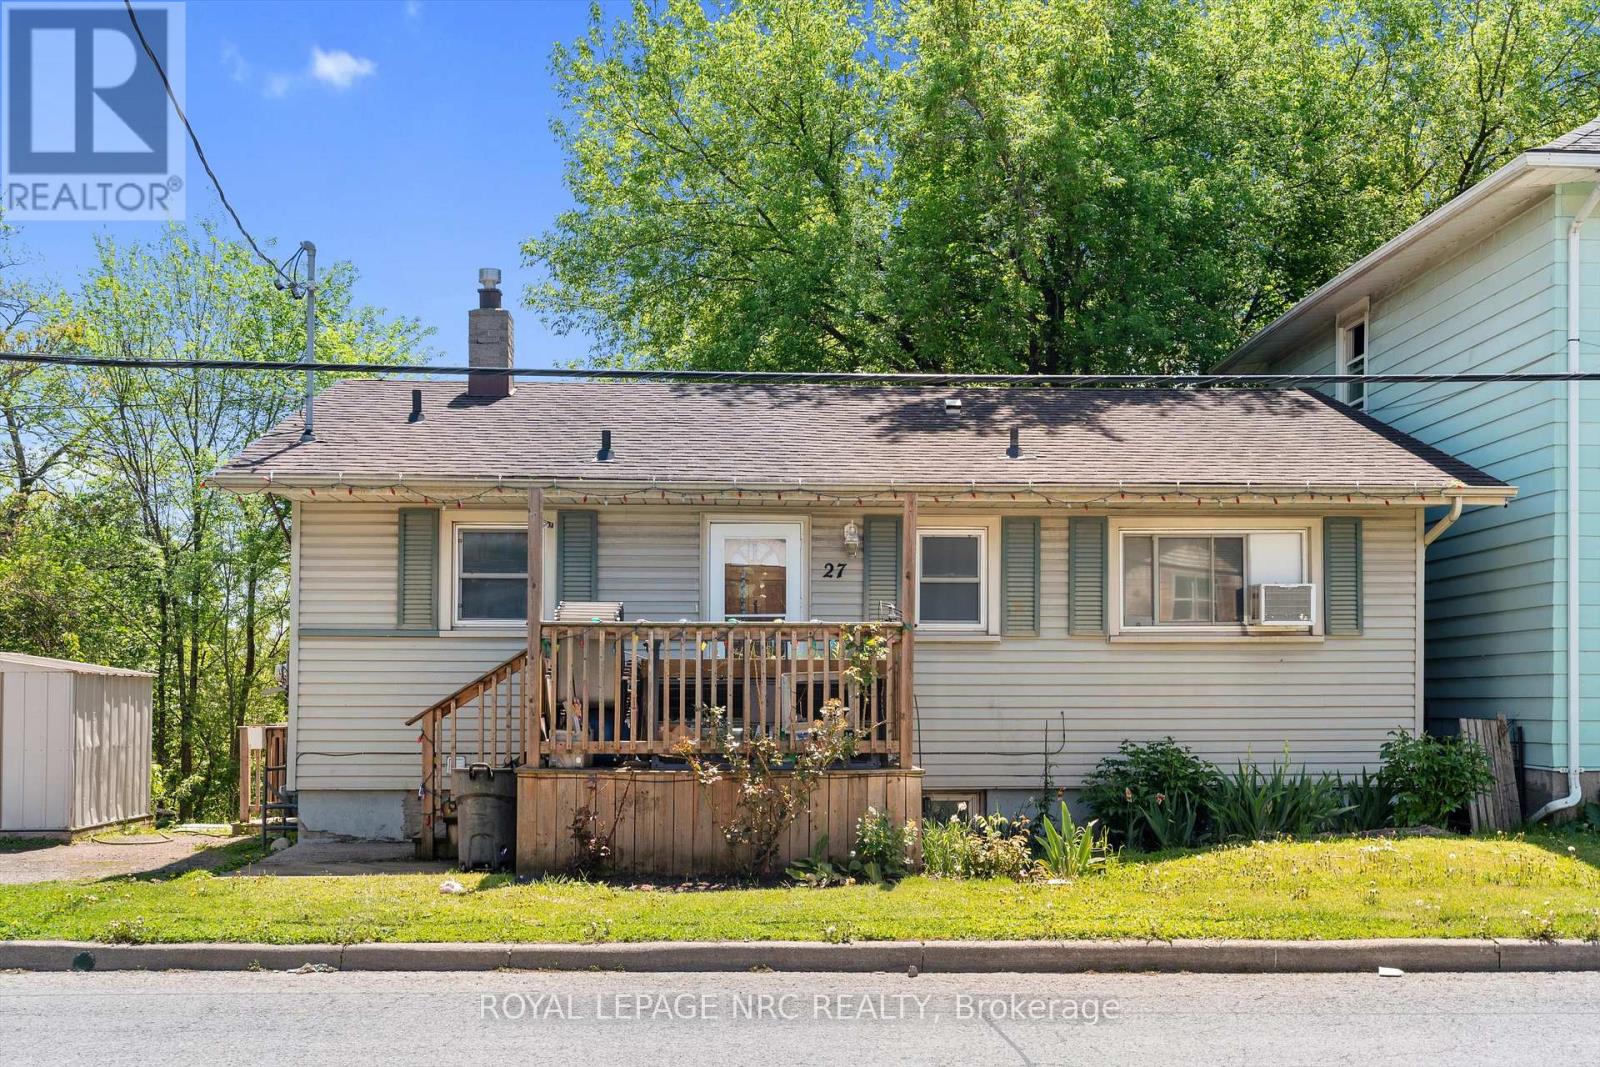
27 Gale Crescent
St. Catharines, Ontario
Attention investors, renovators, and builders - opportunity awaits at 27 Gale Crescent in St. Catharines. This 3 bedroom bungalow with a separate lower level 1 bedroom in-law suite offers incredible potential for the right buyer. Situated on a unique lot backing onto a private ravine setting with no rear neighbours and protected green space that will never be developed, the property offers a rare sense of privacy and natural surroundings that is hard to find at this price point. The home is being sold in "as is, where is" condition and requires updating, making it an ideal project for contractors, investors, or anyone looking for a redevelopment opportunity. The existing layout provides flexibility for future use, whether as an income property, renovation project, or potential development lot. Conveniently located close to downtown amenities, transit, and highway access. Bring your vision and unlock the potential this property has to offer. (id:37087)
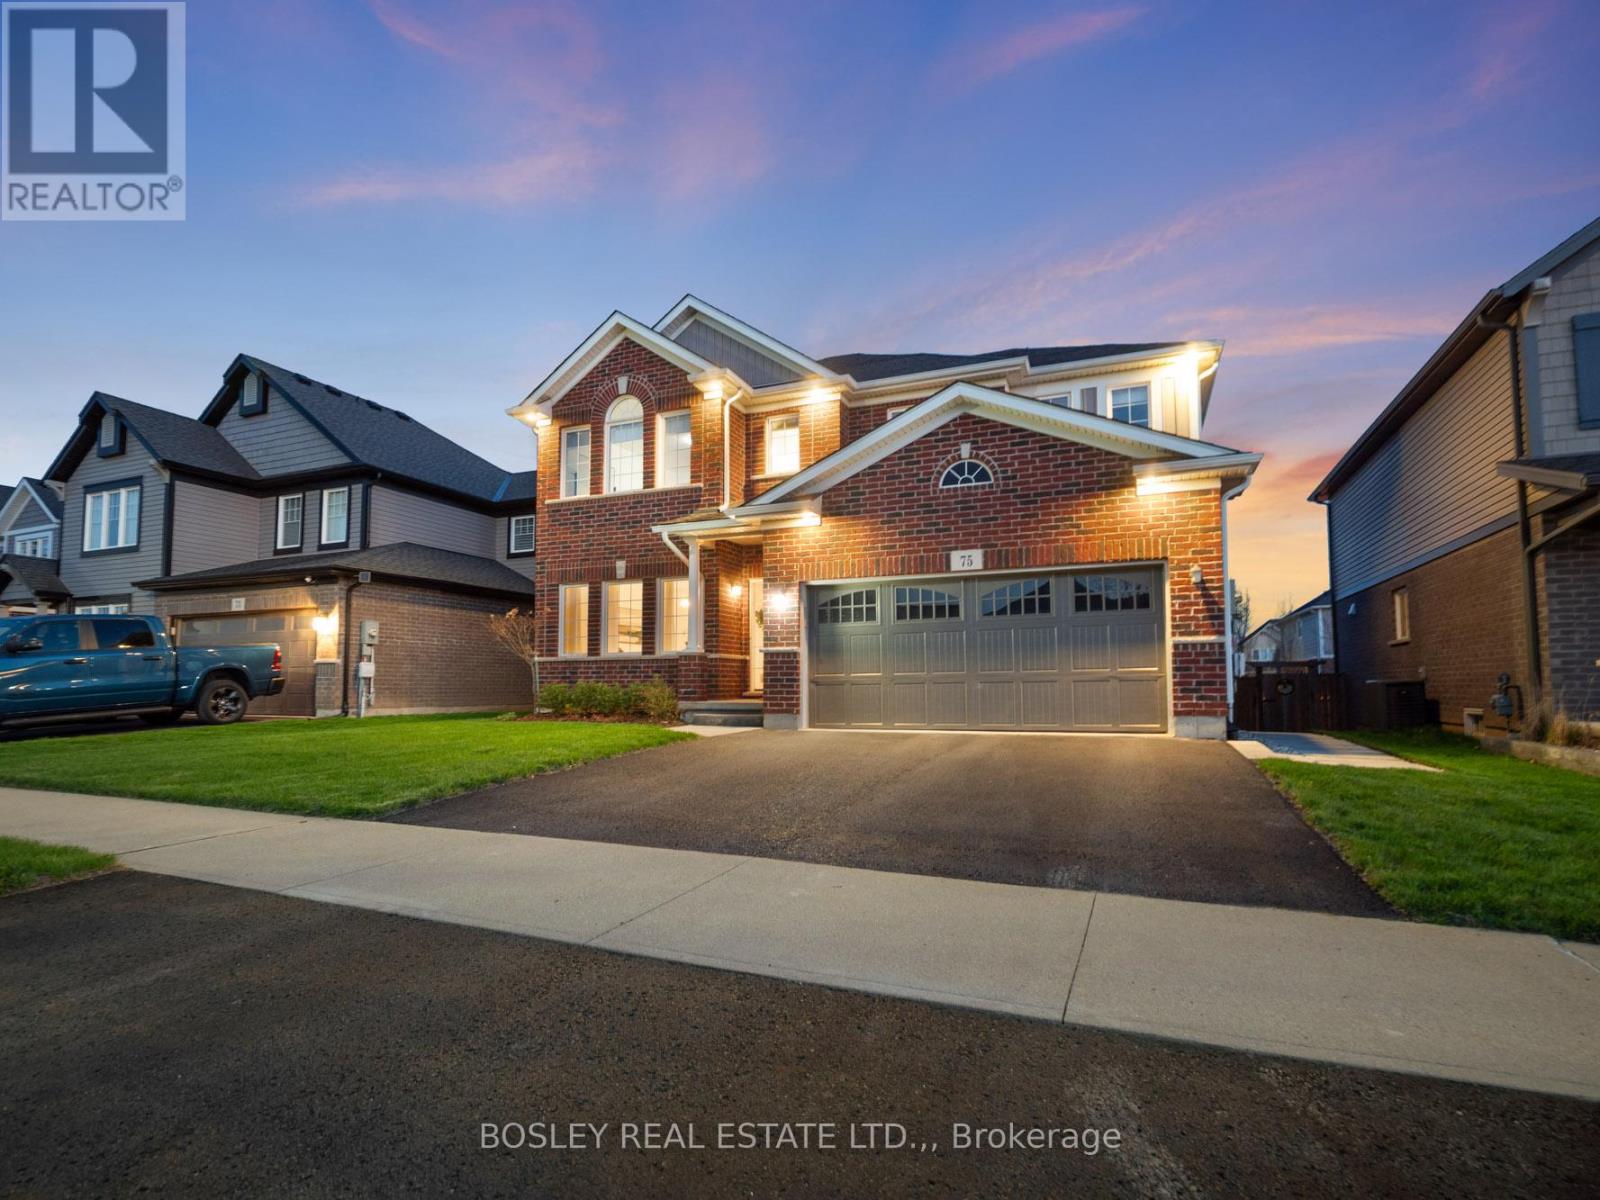
75 Bergenstein Crescent
Pelham, Ontario
Built in 2018 and extensively renovated in recent years, this impressive two-storey home offers nearly 2,500 sq.ft. of finished living space with four bedrooms and a design that balances high-end style with everyday practicality. Engineered white oak hardwood runs throughout the main living areas, complemented by a neutral palette that creates a warm, cohesive feel. At the heart of the home is a custom kitchen featuring quartz countertops, a waterfall island, quartz backsplash, and premium appliances. A Butler's pantry provides additional storage and prep space while connecting seamlessly to the formal dining room. The living room is bright and inviting, anchored by a linear fireplace with custom built-ins and large windows. Just off the double garage entry, the laundry and mudroom was completely redesigned in 2025 and includes quartz countertops, a folding station, ample storage, and built-in cubbies. A powder room with a custom marble sink completes the main floor. Upstairs, all four bedrooms are generously sized. The primary retreat spans more than 400 sq.ft. and features two walk-in closets and a beautiful ensuite with floor-to-ceiling porcelain tile, a quartz vanity, curbless glass shower, and freestanding soaker tub. The remaining bedrooms share a stylish four-piece bathroom with quality tile finishes. Outside, the backyard is built for summer. Professionally installed hardscaping surrounds the 16' x 34' heated saltwater pool, while a custom pool shed and 13' x 10' gazebo with electrical service add convenience and comfort. Strong curb appeal comes courtesy of the brick exterior, landscaped gardens, and soffit accent lighting. The care and pride of ownership throughout this home are immediately apparent. Be sure to watch the video tour for a closer look. Visit the REALTOR'S website for additional information about this listing. (id:37087)
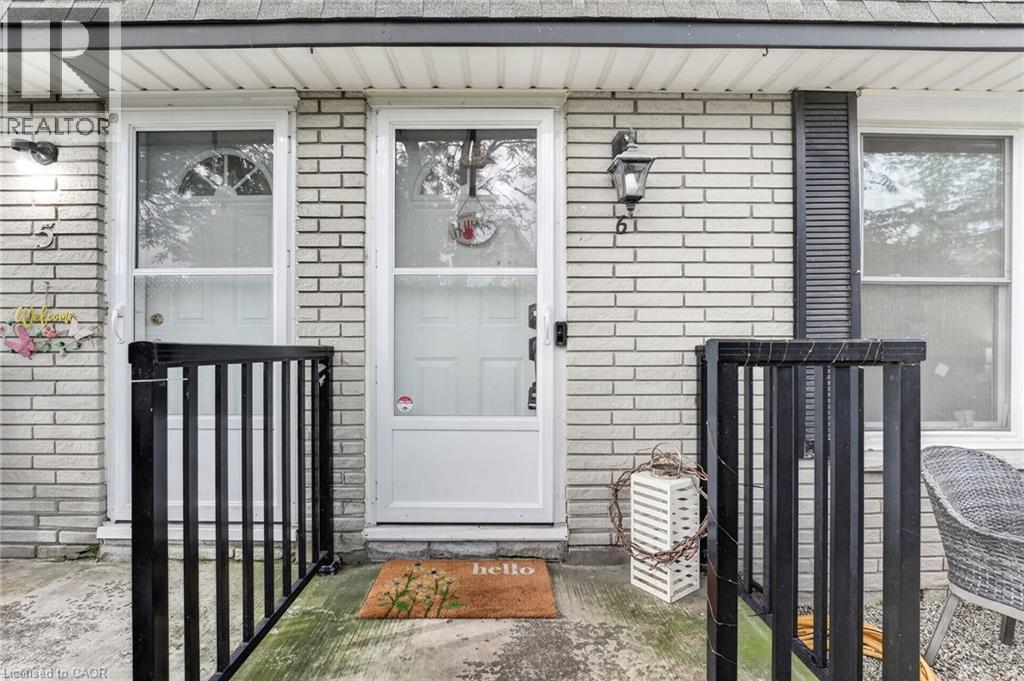
156 St Catharines Street Unit# 6
Smithville, Ontario
Welcome to affordable homeownership in the heart of Smithville! This inviting 3-bedroom end-unit townhouse condominium offers an excellent opportunity for first-time buyers, young families, and anyone looking to enjoy the benefits of small-town living. Imagine walking your children to school, strolling to local shops, grabbing a coffee downtown, or enjoying nearby parks and community events—all just minutes from your front door. Smithville is known for its friendly atmosphere, strong sense of community, and convenient access to everyday amenities. Inside, you'll find a bright and functional main floor designed for family living. The spacious eat-in kitchen offers plenty of room for family meals and gatherings, while the comfortable living room is the perfect place to relax at the end of the day. A convenient 2-piece powder room on the main floor is an added bonus for family and guests. Oak flooring throughout the main and upper levels adds warmth and character. Upstairs, the primary bedroom features a walk-in closet, providing excellent storage. Two additional well-sized bedrooms, a full 4-piece bathroom, and a hallway linen closet complete the upper level. The finished basement adds valuable living space and can easily serve as a family room, playroom, home office, fitness area, or media room.. It also features a spacious utility and laundry room with plenty of additional storage, helping keep everything organized and out of sight. Additional features include a furnace and central air conditioner (2022), an owned water heater, 100-amp electrical service, visitor parking, and affordable condominium fees of just $150 per month. If you've been waiting for an affordable opportunity to put down roots in one of West Lincoln's most welcoming communities, this could be the home you've been looking for. Note: some photos have been virtually staged. (id:37087)
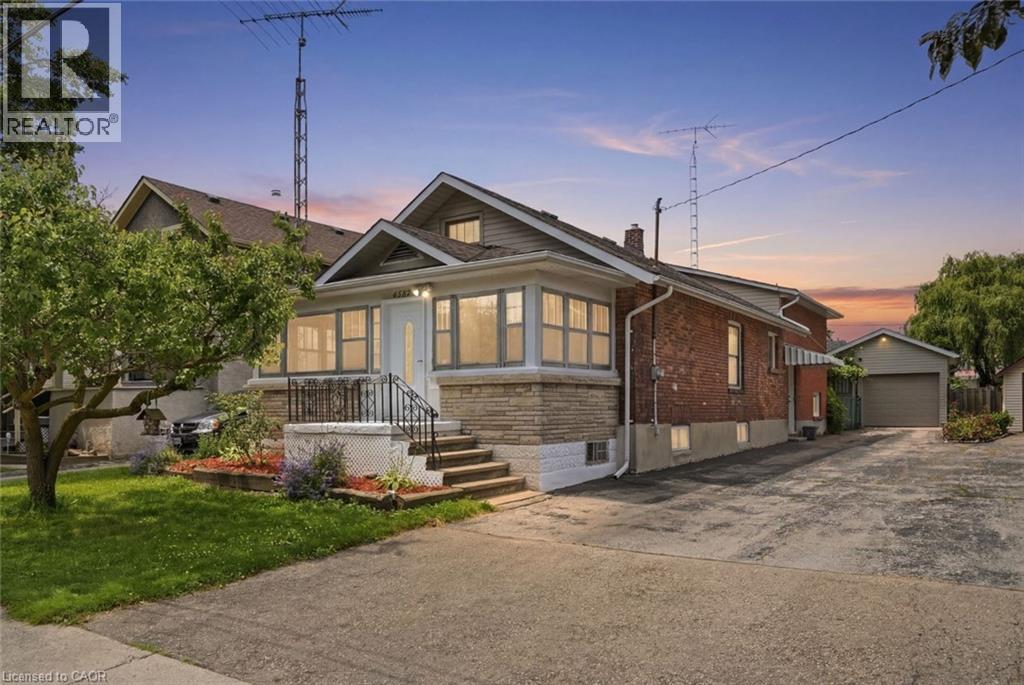
4587 Third Avenue
Niagara Falls, Ontario
Welcome to 4587 Third Avenue, a spacious home offering exceptional flexibility for families, multi-generational living, or investors. Featuring four bedrooms, three full bathrooms, multiple living areas, and a second kitchen, this well-maintained property offers a functional layout with endless possibilities. Situated on a generous 41' x 150' lot, the home also features a detaches 1.5 car garage and a private backyard with plenty of space to relax, entertain, or garden. Lovingly cared for over the years, this home presents an excellent opportunity to update and personalize while taking advantage of its versatile layout and strong potential. Conveniently located close to schools, parks, shopping, public transit, and major amenities, this property is an excellent opportunity for homeowners and investors alike. Whether you're searching for extra space, in-law potential, or your next investment, 4587 Third Avenue is ready to welcome its next chapter. (id:37087)

