




6207 Kirkland Drive
Niagara Falls, Ontario
Welcome to 6207 Kirkland Drive, Niagara Falls-a beautifully renovated home that has been thoughtfully updated from top to bottom with stylish, modern finishes throughout. Move-in ready and designed for both everyday living and entertaining, this exceptional property offers the perfect blend of comfort and sophistication. Step inside to a bright, inviting living room that flows seamlessly into the kitchen, creating an ideal space for gathering with family and friends. The stunning kitchen features sleek quartz countertops, contemporary finishes, and a functional layout that makes both cooking and entertaining a pleasure. With three spacious bedrooms and two beautifully updated bathrooms, this home offers plenty of room for families, professionals, or those looking to downsize without compromise. The fully finished lower level expands your living space with a large recreation room, a stylish custom basement bar-perfect for movie nights, hosting guests, or simply unwinding at the end of the day. Outside, you'll discover your own private backyard oasis. Whether you're soaking up the sun by the pool, entertaining on the lounge patio, or enjoying peaceful evenings surrounded by mature trees, this outdoor retreat is designed for making lasting memories. Nestled in a beautiful, established neighbourhood, 6207 Kirkland Drive offers the convenience of easy highway access and is just minutes from shopping, restaurants, parks, schools, and all the amenities Niagara Falls has to offer. This is more than a home-it's a lifestyle. Don't miss your opportunity to own this stunning, move-in-ready property in one of Niagara Falls' most desirable neighbourhoods. (id:37087)
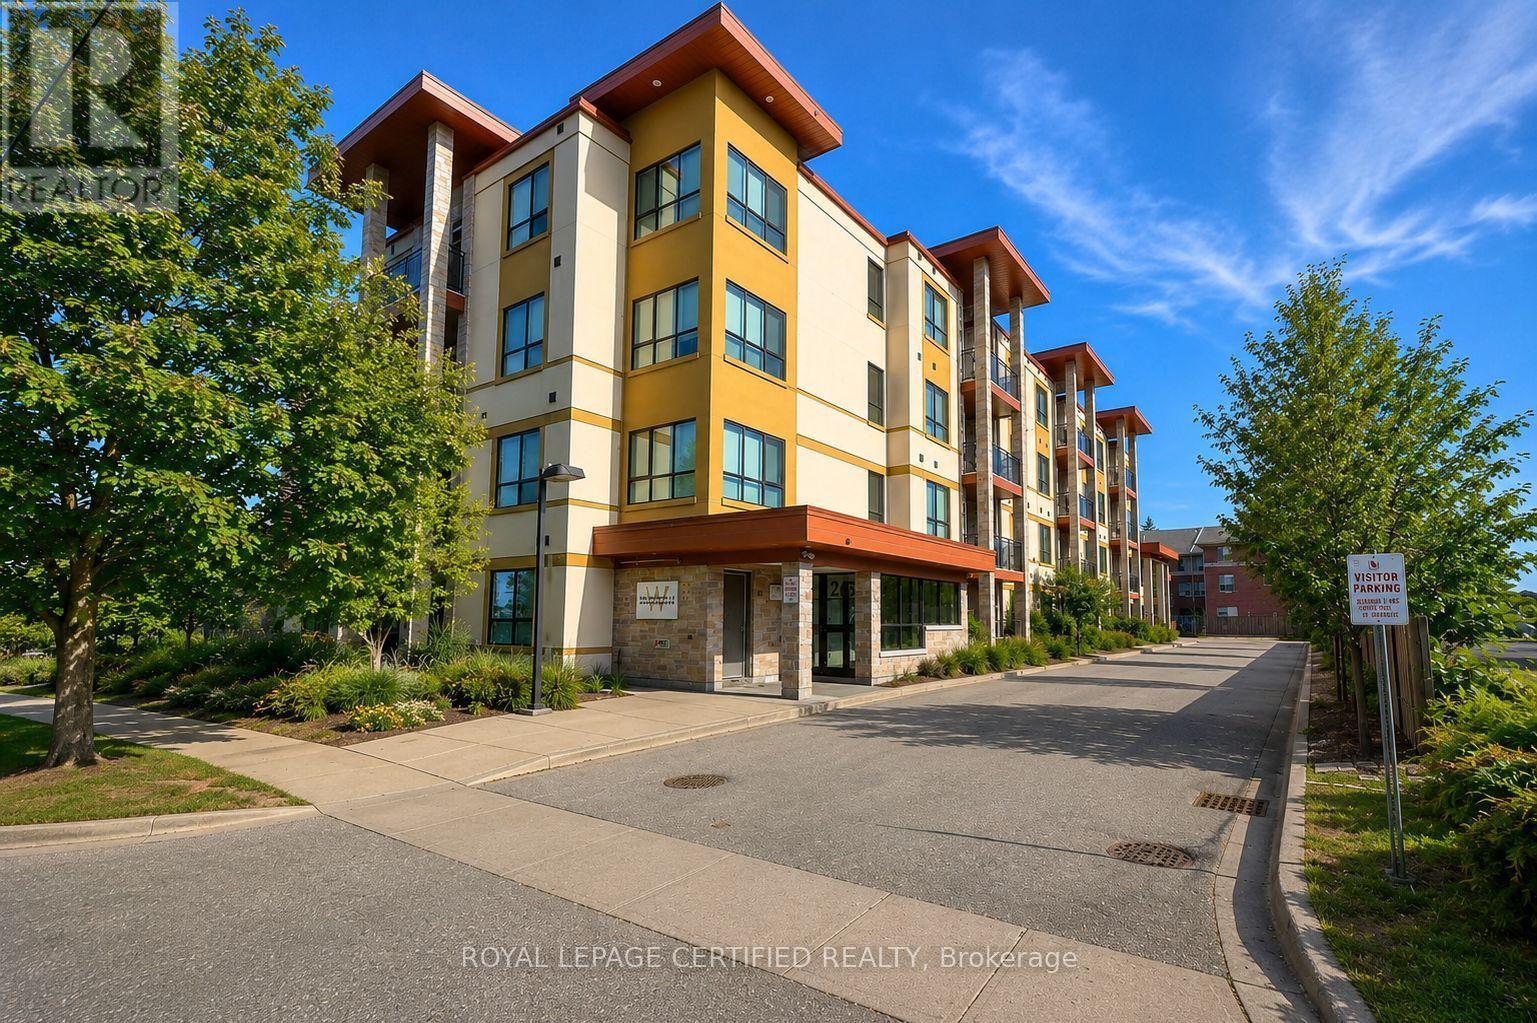
205 - 26 Wellington Street
St. Catharines, Ontario
Experience upscale condo living at the highly sought-after Wellington Condominiums in the heart of Downtown St. Catharines. This beautifully maintained second floor suite offers 2 spacious bedrooms, 2 full bathrooms, and an ideal layout for stylish, low maintenance living. Featuring an open concept design with high ceilings, large windows, hardwood flooring, central A/C, and a private balcony, this bright and spacious unit is designed for both comfortable everyday living and effortless entertaining. The modern kitchen features quartz countertops, stainless steel appliances, and ample workspace, while convenient in-suite laundry and plenty of storage enhance the functionality of the space. The spacious primary bedroom features abundant natural light, a walk-in closet, and a luxurious five-piece ensuite with double sinks. Residents enjoy premium building amenities, including a fitness centre, resident lounge, secure intercom entry, an exclusive storage locker, and one reserved outdoor parking space. Ideally located within walking distance of Downtown St. Catharines vibrant restaurants, cafés, shopping, the Meridian Centre, Montebello Park, and the FirstOntario Performing Arts Centre. This exceptional location also offers convenient access to Highway 406, the QEW, Ridley College, Brock University, and St. Catharines Hospital. Available for lease and move-in ready. An excellent opportunity to enjoy modern condominium living in one of Downtown St. Catharines most desirable boutique residences. (id:37087)
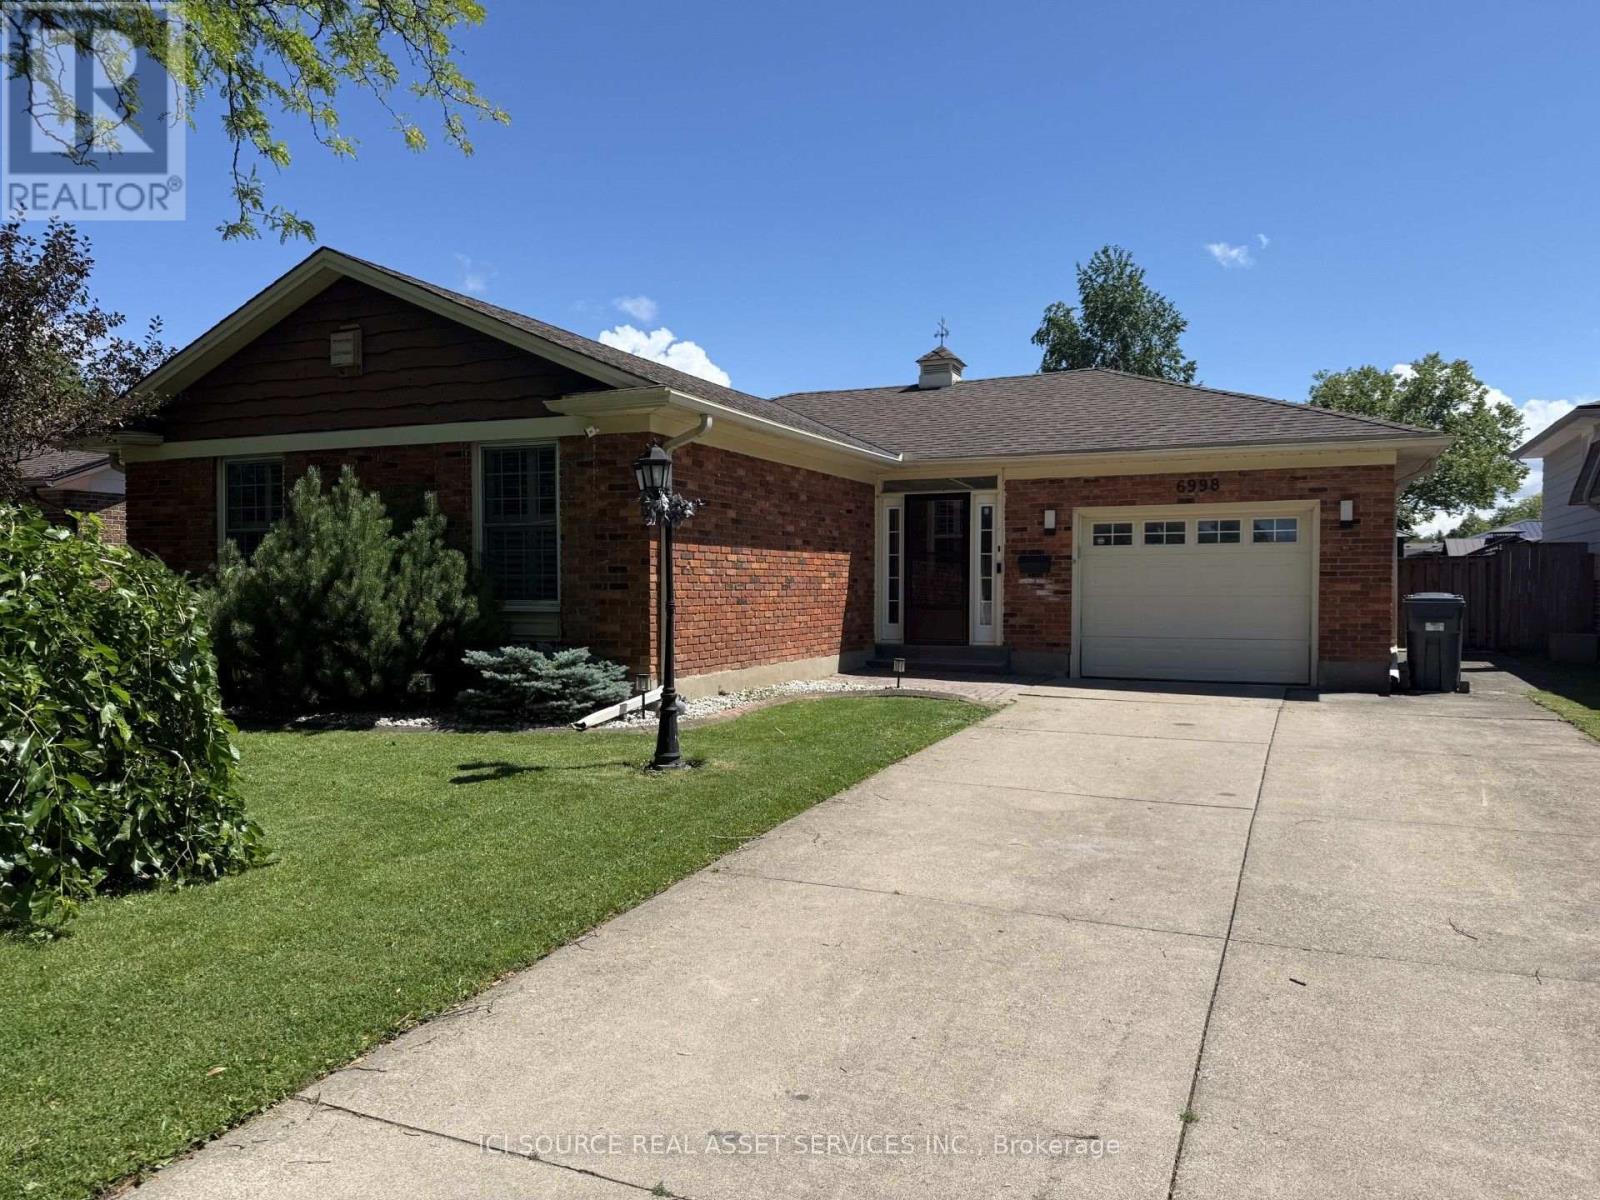
6998 Glengowan Crescent
Niagara Falls, Ontario
Beautifully updated all brick bungalow on a cul-de-sac in a matured, quiet neighbourhood that is 7 minutes from the Falls, 3 minutes to the QEW and 4 minutes from shopping, groceries, etc. This bungalow has almost 3000sqft of living space total and features 1469sqft above grade all of which has been heavily renovated. This bungalow sits on a lot size of 58ft x 114ft and has a long concrete driveway that can house 7 vehicles. List of updates/renovations; New large sized concrete pad; 2023.New heavy duty, winter resistant gazebo; 2023.New large sized wood deck; 2024.New front storm door; 2026 (w/ lifetime warranty).New patio door; 2026 (w/ lifetime warranty).New window; 2026 (w/ lifetime warranty).ALL new light fixtures, switches and plugs. New shower fixtures; 2026.New bathroom vanity, sink and fixtures; 2024.New vinyl laminate flooring; 2024.New tile flooring in kitchen, bathroom, foyer; 2025.New carpet in basement and all bedrooms; 2024.ALL new appliances; oven, rangehood, dish washer, washer, dryer, fridge;2024/2026. New kitchen cabinets; 2025.New furnace and AC; 2023 (owned).New tankless hot water, softener, reverse osmosis; 2024 (rented).New kitchen tile backsplash; 2026.New bathtub tile surround; 2026. *For Additional Property Details Click The Brochure Icon Below* (id:37087)
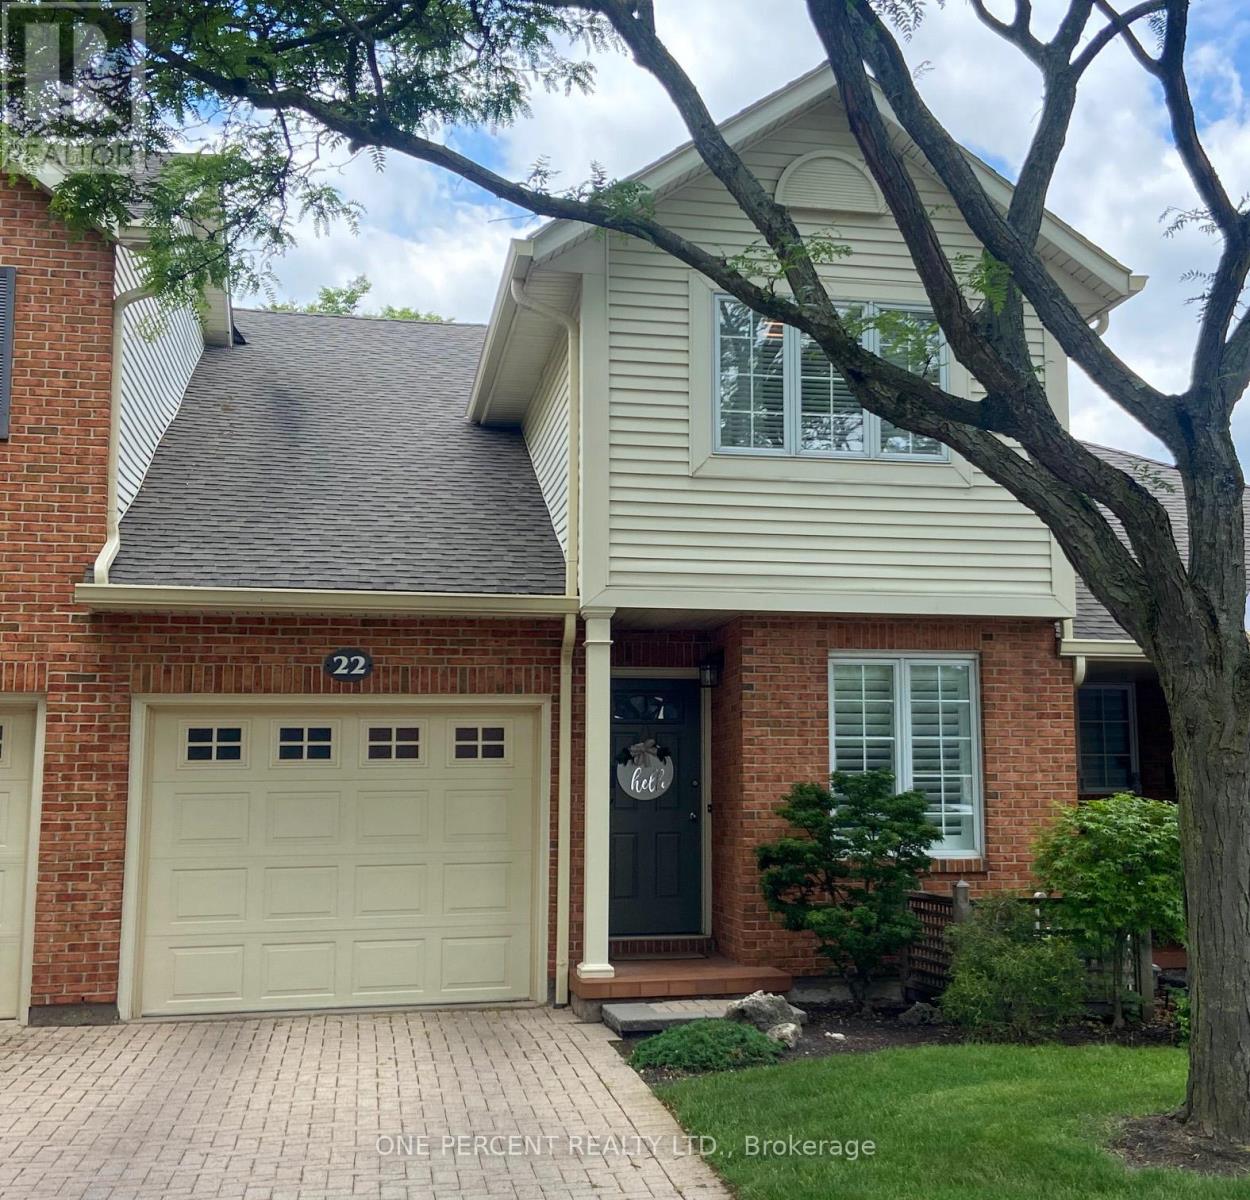
22 - 275 Pelham Road
St. Catharines, Ontario
Move-in ready and beautifully maintained, this 3-bedroom townhome is located in the highly desirable Riverview Village community. The main floor offers a versatile den/home office, a convenient 2-piece powder room, and an inviting open-concept layout that seamlessly connects the kitchen, dining, and living areas. Step out from the living room onto the private terrace overlooking the condominium's green space, providing a peaceful outdoor setting. Upstairs, you'll find three spacious bedrooms and a well-appointed 4-piece bathroom featuring both a separate shower and soaker tub. Multiple skylights fill the home with natural light, creating a bright and airy atmosphere throughout. The unfinished lower level presents an excellent opportunity to customize the space to suit your needs and lifestyle. The basement is framed and awaiting your finishing touches. AC 2022. Enjoy the benefits of low-maintenance living, with condominium fees covering lawn care, snow removal, water, and more. Whether you're a first-time buyer, growing family, or downsizer seeking a carefree lifestyle, this home offers exceptional value and convenience. Ideally situated close to shopping, parks, schools, highway access, Brock University, and other key amenities, this property combines comfort, location, and lifestyle. Be sure to view the 3D tour to experience everything this wonderful home has to offer. (id:37087)
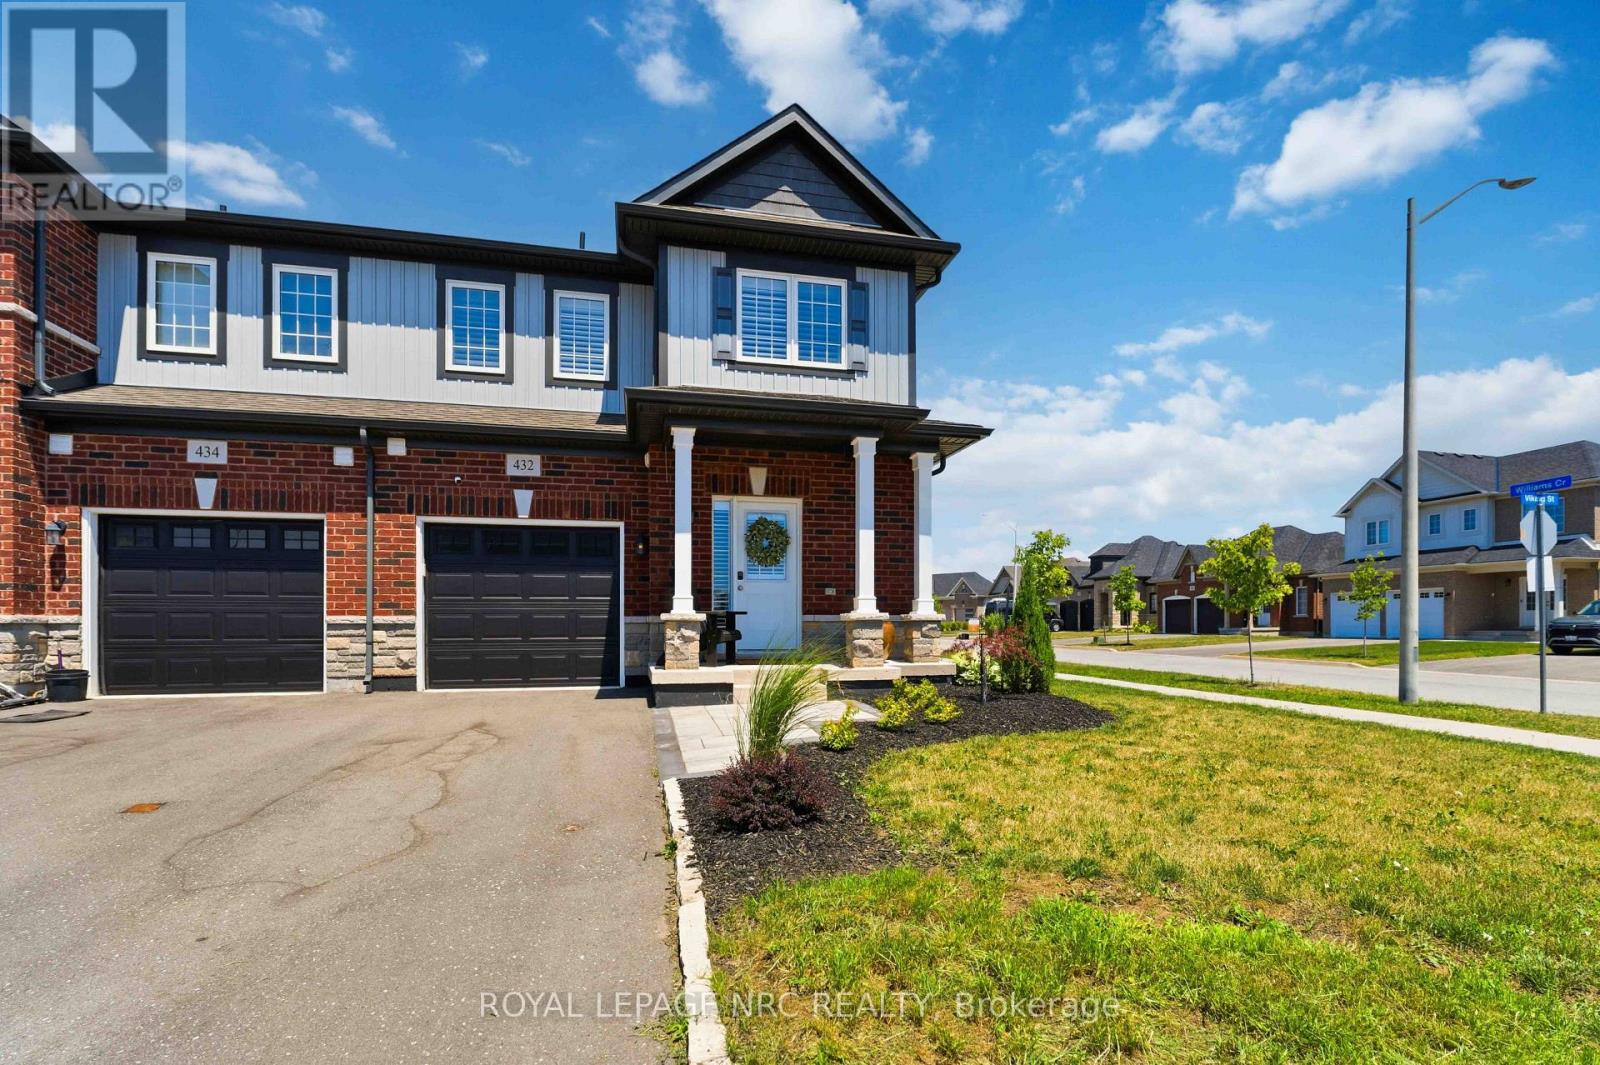
432 Viking Street
Fort Erie, Ontario
Welcome to 432 Viking Street! This beautiful freehold townhouse was built in 2021. It is an outside end unit and is located on a corner lot in a quiet, family-friendly newer neighbourhood with an amazing location. Close to the QEW, Peace Bridge, beaches, shopping, parks, trails, restaurants, and so much more. This property has been extensively upgraded, including a stunning kitchen with quartz countertops, soft-closing cabinetry, roll-out drawers, under-cabinet lighting, and water filtration and water softener systems. Also a new sump pump and hot water heater. Enjoy the cozy gas fireplace, upgraded flooring throughout, and stylish custom lighting. The home offers convenient main-floor living with a spacious primary bedroom featuring a professionally designed closet and an upgraded ensuite bathroom with double sinks, a walk-in shower, and raised toilets. Main-floor laundry adds to the home's convenience .Upstairs features a fantastic loft area complete with a bedroom, a large walk-in closet, a full bathroom, and a bonus sitting/TV room-an ideal setup for older children, guests, or extended family members who would appreciate their own private living space. The large unfinished basement offers incredible potential and, if finished, would provide an abundance of additional living space. Large patio doors fill the home with natural light and lead to your private deck, creating a wonderful space to relax or entertain. The yard has been beautifully landscaped, and the property offers parking for three vehicles. Whether you're a family, first-time home buyer, downsizer, investor, or relocating, you won't want to miss this beautiful property! (id:37087)
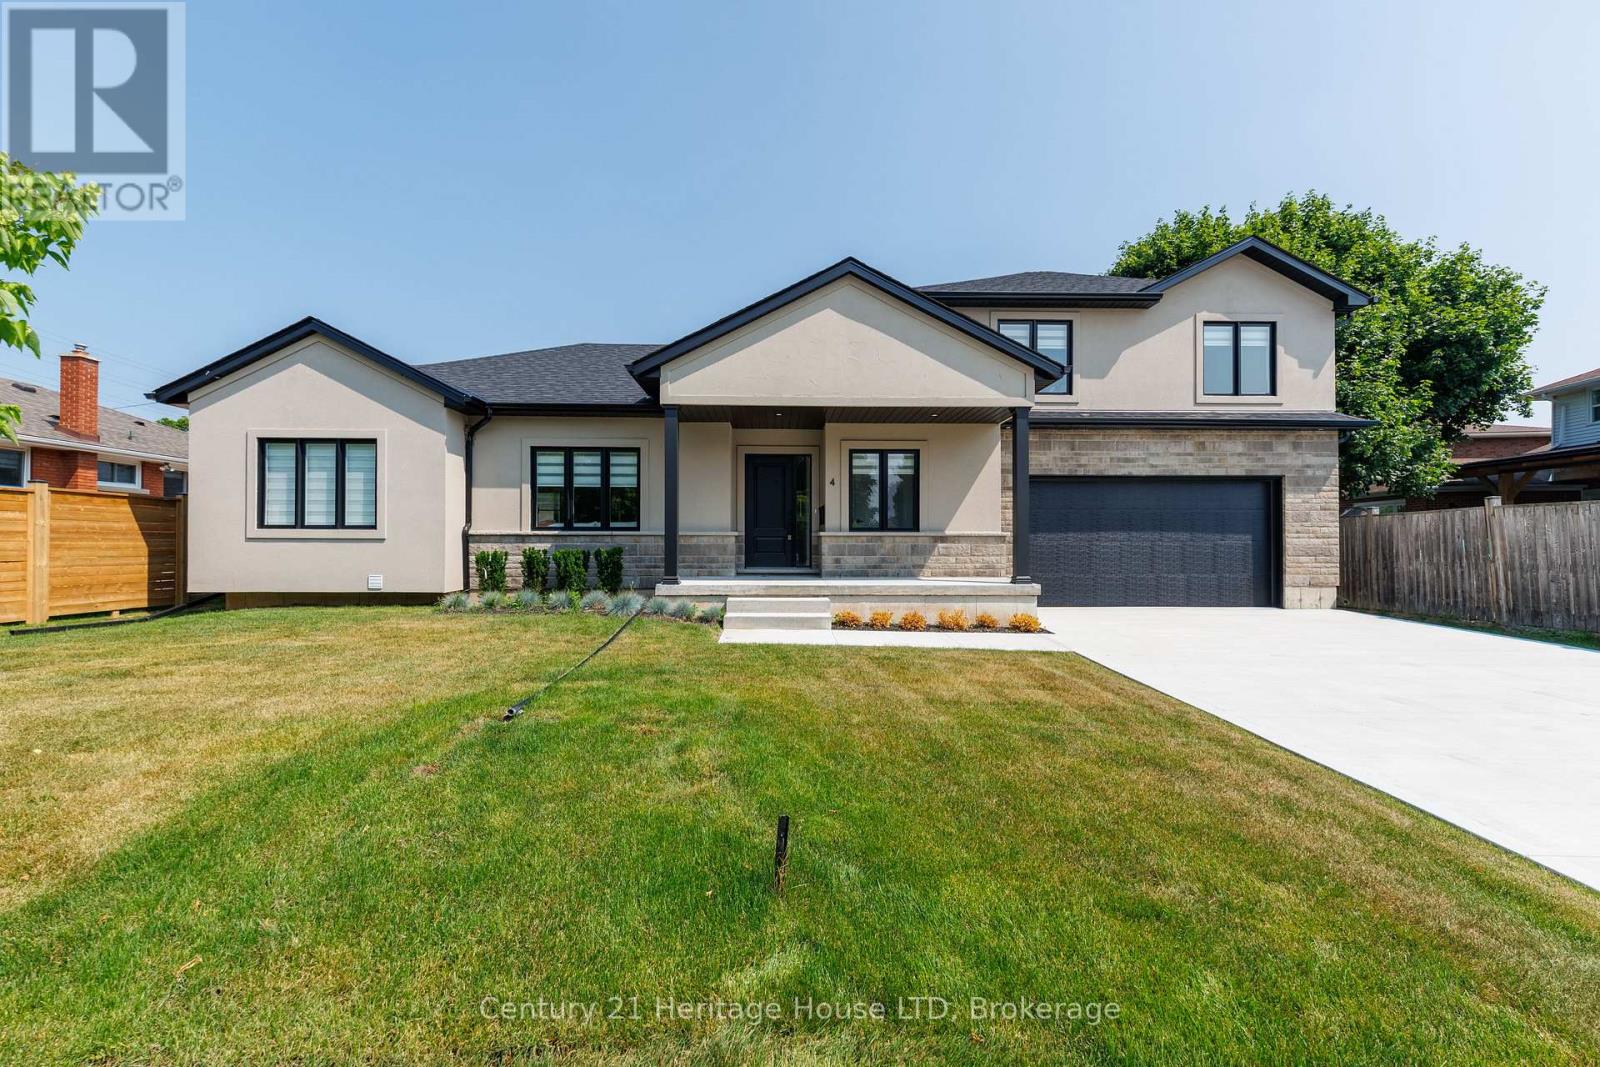
4 Meteor Street
St. Catharines, Ontario
Custom Built new home featuring in-law capability in the fully finished basement with separate entrance and 2nd kitchen. This one of a kind home features high end finishes throughout. The main floor features engineered hardwood flooring, a gorgeous kitchen with white cabinets and modern black accents throughout, large island, quartz counters and backsplash, and stainless steel appliances. A luxurious primary suite with walk-in closet and 5pc ensuite with his and hers sinks, quartz counters, heated floors, a deep soaker tub, and a separate oversized glass and tile shower. Convenient main floor laundry and a 2pc bath for guests completes the main level. Upper level features 2 more generous sized bedrooms, 4pc bath and flex space that can be used as an office. You'll love the separate entrance from the double garage that leads to the fully finished basement with a large kitchen, open concept living and dining area, 2 bedrooms, 4pc bath, hook-up for separate laundry, high ceilings and large windows throughout. Great opportunity for future in-law capability. Other features include custom window coverings, lawn sprinkler system, and on demand hot water heater. Located in a highly sought after location near major shopping, restaurants, hospital, highway access and more! Home comes with full Tarion Warranty. List price shown is inclusive of the HST, net of the applicable HST rebates on the assumption the buyer qualifies and validly assigns such rebates to the builder on closing. If the buyer does not qualify, the amount of the unavailable rebates shall be payable by the buyer in addition to the stated purchase price on closing. (id:37087)
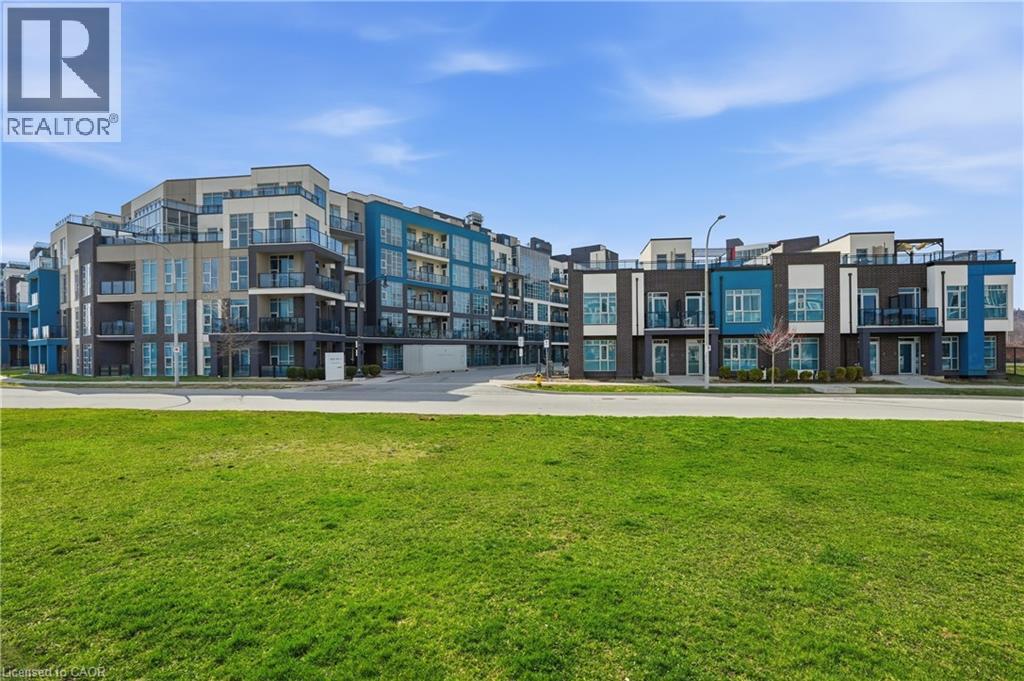
10 Concord Place Unit# 304
Grimsby, Ontario
Welcome to AquaBlu, a sought after waterfront condominium in Grimsby, just steps from the shores of Lake Ontario. This beautifully maintained 1 bedroom plus den suite offers a perfect blend of style, comfort, and convenience in an unbeatable lakeside location. Freshly painted and filled with natural light, the open concept layout is designed for modern living. The kitchen features sleek finishes, stainless steel appliances, and ample cabinetry, flowing seamlessly into the bright living area with access to a private balcony, ideal for morning coffee or relaxing evenings. The spacious bedroom offers a peaceful retreat, while the versatile den provides flexibility for a home office, guest space, or additional living area. A well-appointed bathroom and in suite laundry complete the unit. Residents enjoy a beautifully designed building with upscale amenities and a welcoming atmosphere. Ideally located close to shops, restaurants, parks, scenic trails, and easy highway access, this home offers the best of waterfront living with everyday convenience. (id:37087)
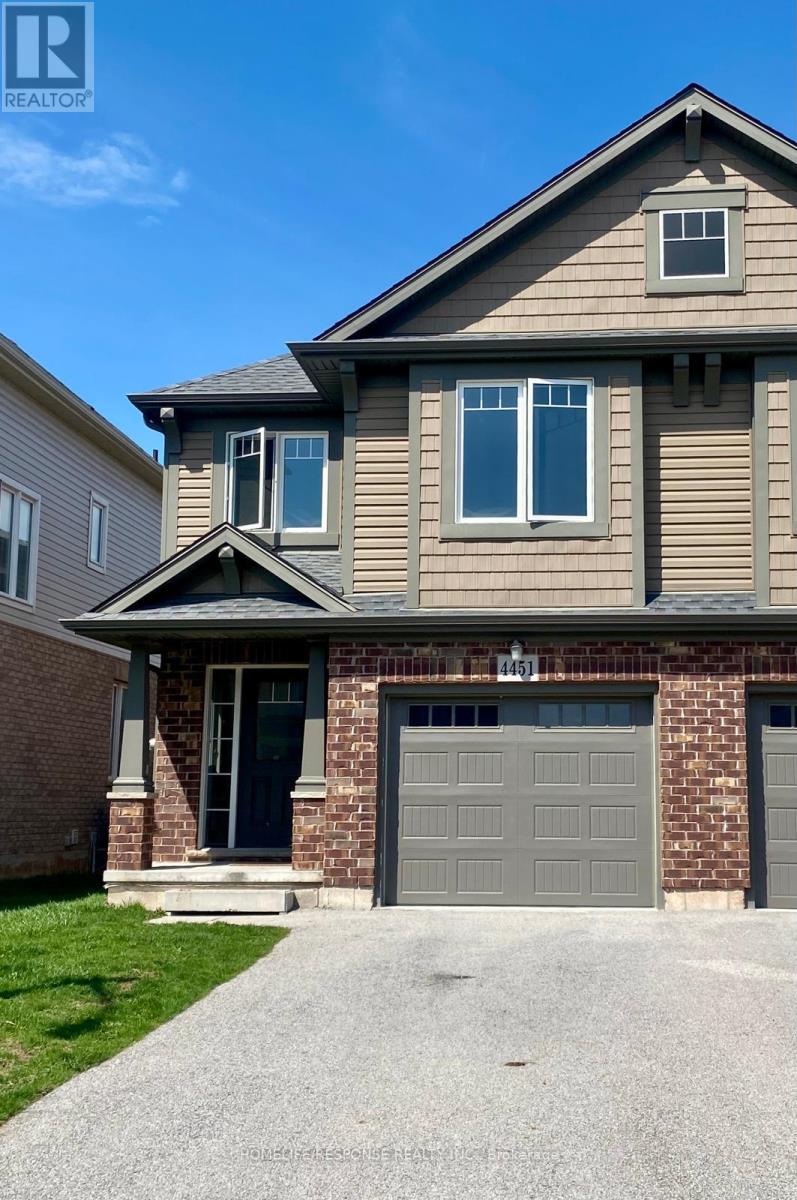
4451 Eclipse Way
Niagara Falls, Ontario
Welcome to this immaculate home situated in the highly sought after Lyon Creek Community. This home boasts 4 large sized bedrooms. The primary bedroom comes with 2 large closets, an ensuite bathroom, and a very large window that overlooks the lovely pond in the back. Laundry on the second floor. The main floor is open concept. A modern kitchen with 4 stainless steel appliances and plenty of cupboard space. The dining room walks out to the large backyard. The open concept family room comes with a large fireplace and extra large windows facing the pond. Just a beautiful view! This property is seconds away from parks, which is great for kids to enjoy. This is a lovely property. Bring your fussiest clients and enjoy the show! (id:37087)
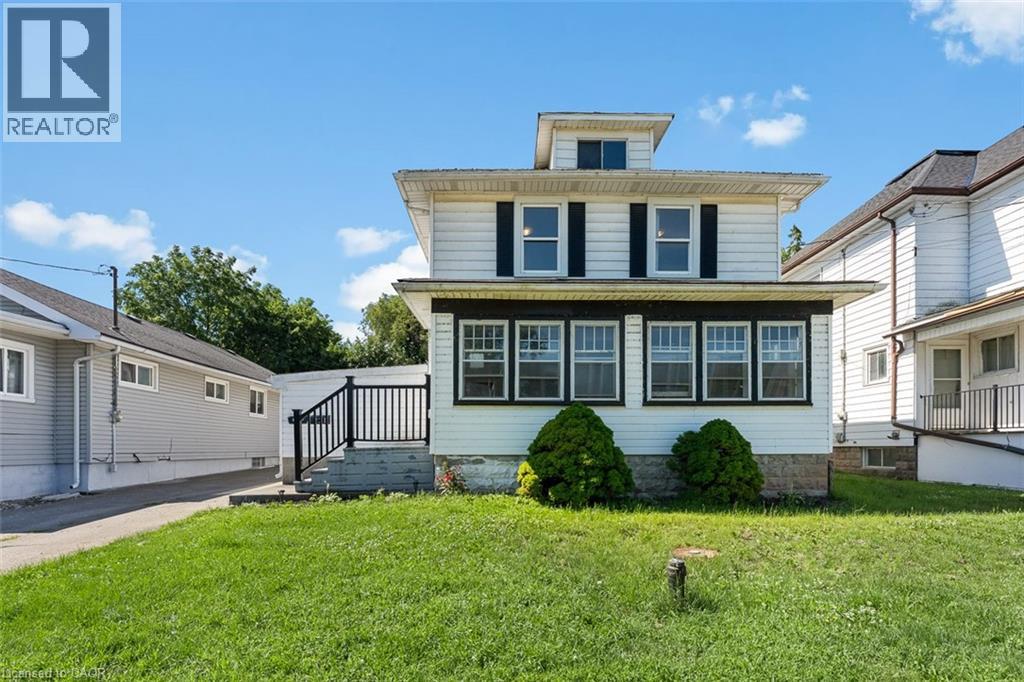
221 Bowen Road
Fort Erie, Ontario
Welcome to a property that's all about opportunity. Whether you're looking for a home that offers flexibility for multi-generational living, additional space for extended family, or a property with exceptional versatility, this one delivers. The main home features three spacious bedrooms upstairs, a full bathroom, and plenty of room for the whole family. The rear addition offers a private bedroom, kitchen and three-piece bathroom—ideal for extended family, aging parents, adult children, guests, or as a convenient main-floor primary suite. The possibilities continue with a separate entrance to the basement, offering flexibility for future living space. The detached accessory dwelling is currently tenanted, offering an established rental opportunity while adding even more versatility to this unique property. Located just minutes from the Peace Bridge, the waterfront, parks, trails and everyday amenities, this unique property offers an exceptional combination of space, flexibility and location. Whether you're searching for room to grow, space for family, or a home that adapts to your changing needs, this is a rare opportunity you won't want to miss. (id:37087)
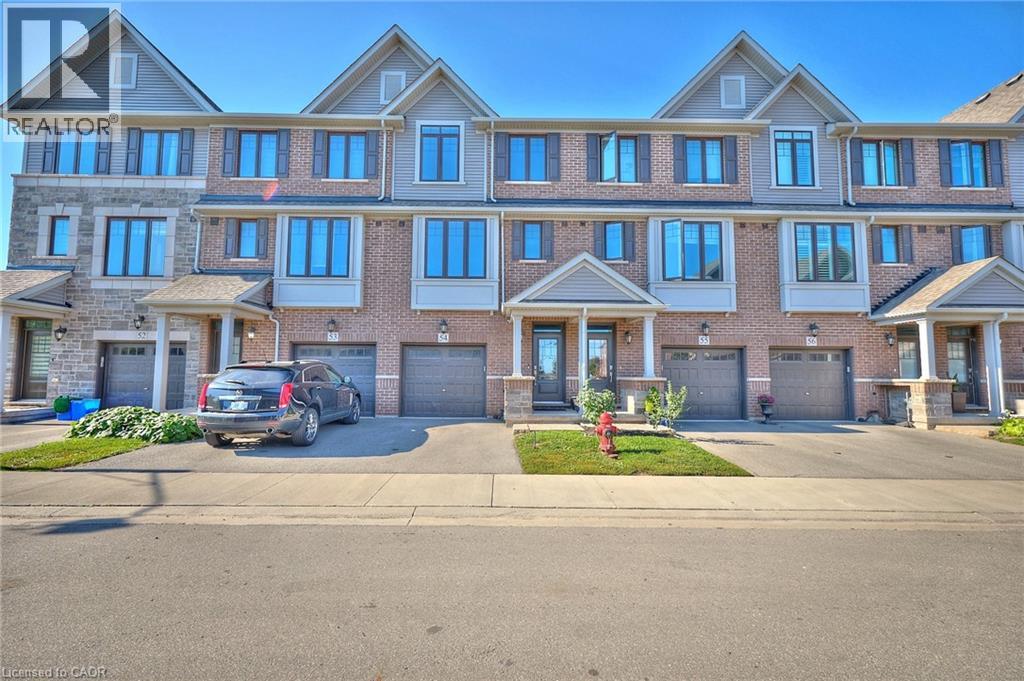
288 Glover Road Unit# 54
Stoney Creek, Ontario
Step into #54–288 Glover Road—a modern Branthaven townhouse that brings together comfort, style, and everyday convenience in Stoney Creek. Offering 4 bedrooms and 3.5 baths across more than 1,700 sq. ft., this home is designed for real life. The bright, open-concept main level is perfect for gathering, whether you’re in the kitchen or relaxing in the living space, with a balcony just steps away for morning coffee or summer BBQs. The kitchen is complemented by all-new appliances, along with a new washer and dryer, adding both value and peace of mind. Upstairs, the primary suite features a walk-in closet and private ensuite, while a ground-floor bedroom with its own full bath offers flexibility for guests or extended family. The unfinished basement provides room to grow, and the attached garage adds ease to your daily routine. Set in a welcoming neighbourhood close to schools, parks, shopping, and just minutes to the new Confederation GO Station for easy commuting—as well as quick highway access—this is a home you’ll be proud to call your own. (id:37087)
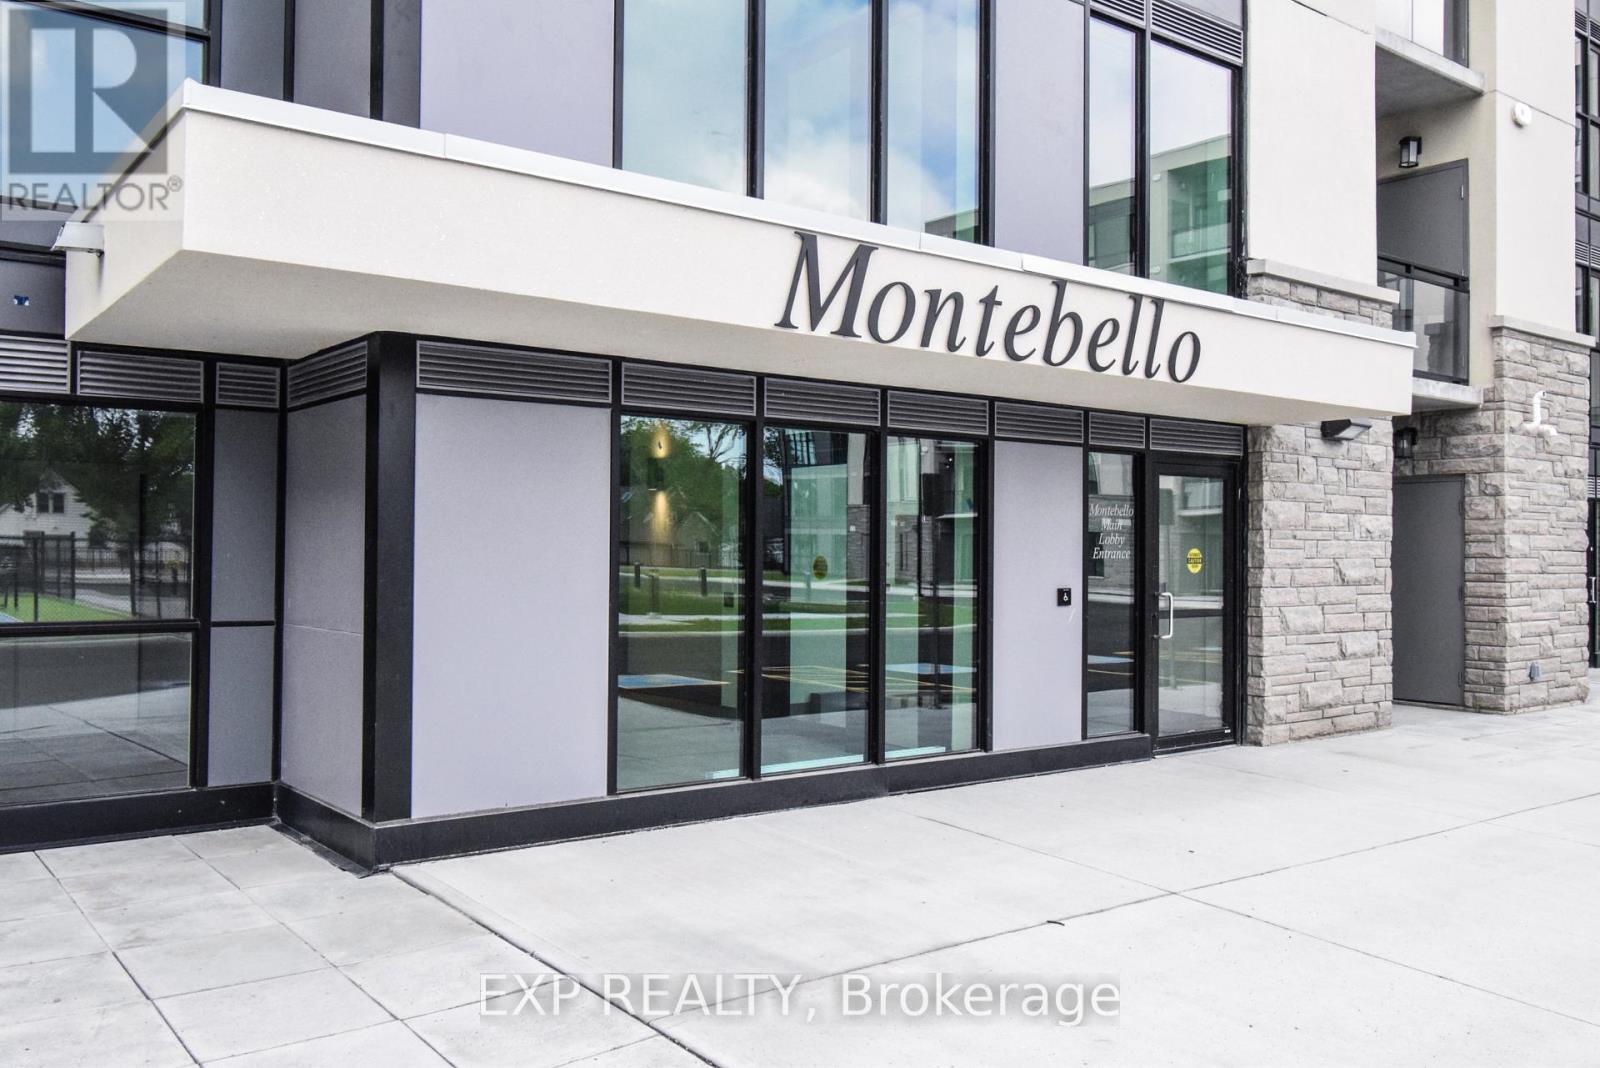
228 - 50 Herrick Avenue
St. Catharines, Ontario
Welcome to this designer-inspired condo at Montebello Condos with stunning golf course views! This spacious 2-bedroom, 2-bath suite offers approx. 900 sq. ft. of modern living with upgraded flooring, pot lights, and a sleek open-concept layout. Enjoy a stylish kitchen, in-suite laundry, and a private balcony overlooking the greens. Primary bedroom features a walk-in closet and 4-piece ensuite. Premium amenities include tennis & pickleball courts, fitness center, party/game room, BBQ area, concierge, and secure underground parking. Prime St. Catharines location near Niagara Outlet Mall, restaurants, shops, trails, Brock University, and easy QEW access. Perfect blend of modern comfort and convenience! (id:37087)
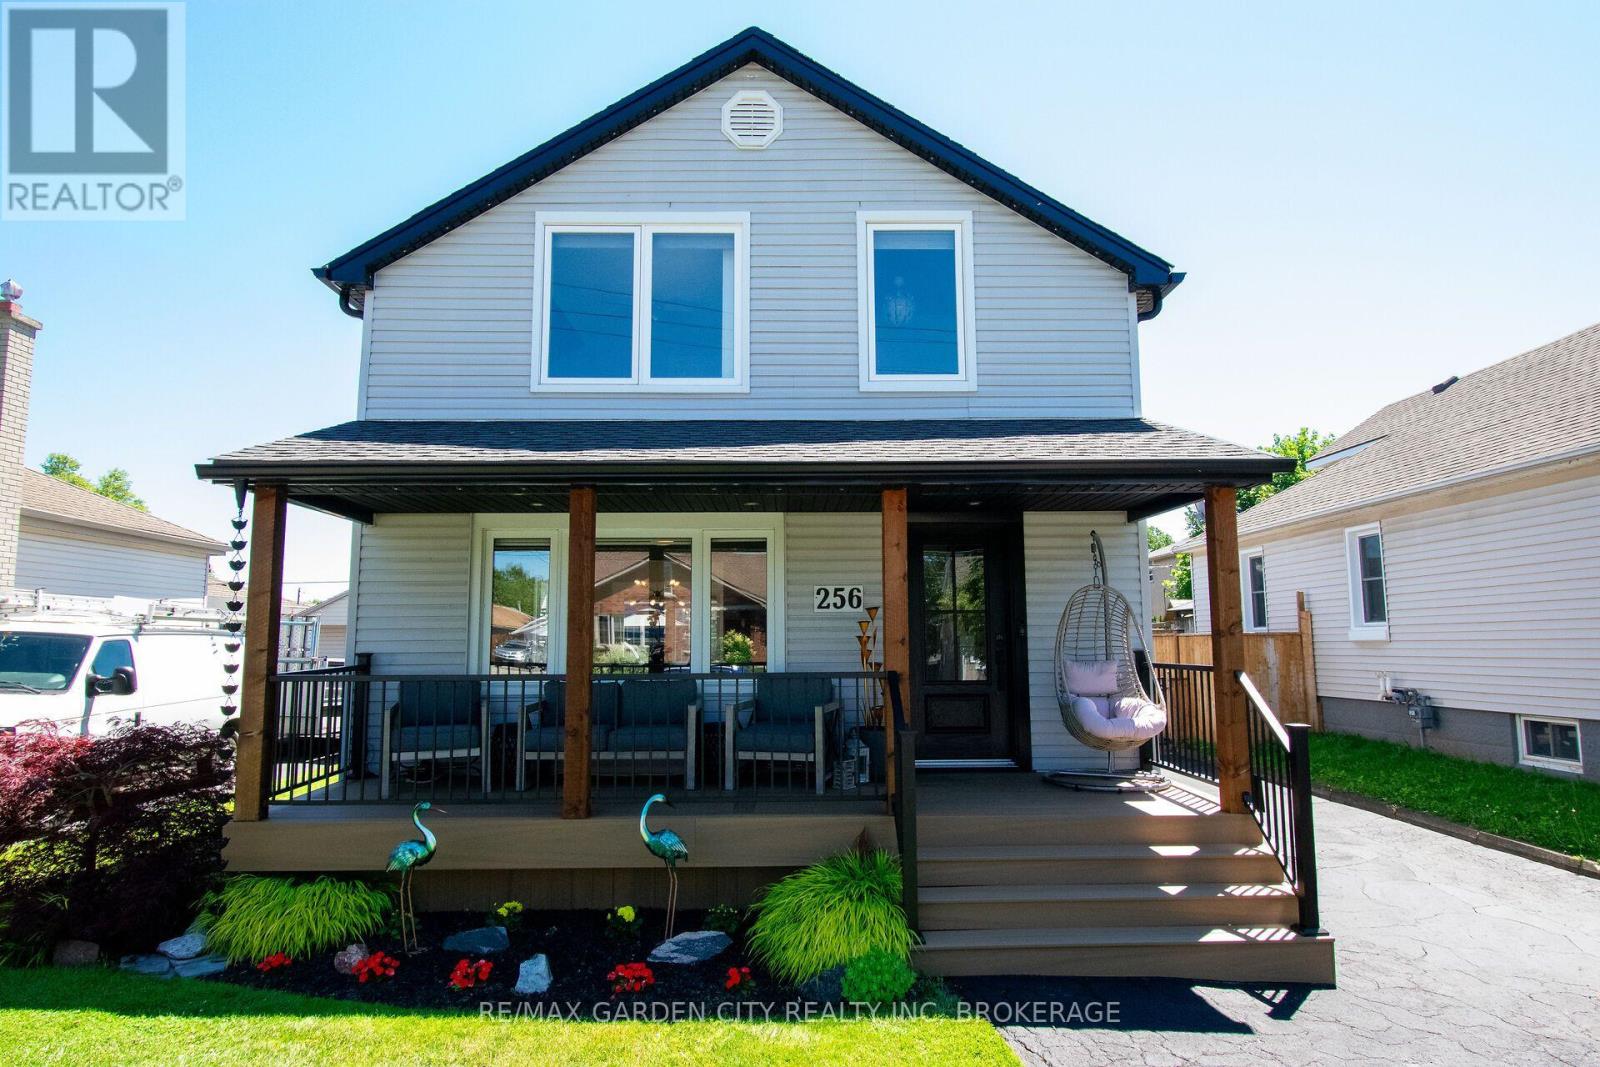
256 Scholfield Avenue S
Welland, Ontario
Welcome to this beautifully updated two-storey home, offering the perfect blend of modern style and everyday comfort. Step into the inviting front foyer and you'll immediately appreciate the warm, cozy living room featuring elegant engineered hardwood flooring throughout. The heart of the home is the stunning, fully renovated open-concept kitchen, thoughtfully designed with modern finishes, ample cabinetry, generous counter space and updated appliances. Flowing seamlessly into the dining area, it's the perfect setting for family meals, entertaining guests, or enjoying your morning coffee. Sliding doors from the kitchen leads you to a large backyard deck with gazebo .The deck is set up with multiple entertainment areas including an above ground pool. This unique and spacious area is set up perfectly for all your outdoor enjoyment!! Upstairs, you'll find a fully renovated spa like bath and three bedrooms, providing comfortable accommodations for a growing family, guests, or a home office. Fully finished basement with a open rec room space currently being used as a home gym. Finishing off the lower level is a 3pcs bathroom and laundry room with plenty of storage. The functional layout offers plenty of space to relax and unwind. This move-in-ready home combines tasteful updates with a welcoming atmosphere, making it ideal for families, first-time buyers, or anyone looking for a stylish home that's ready to enjoy from day one. Updates from original include kitchen & appliances (2022), second floor bathrooms (2020), roof (2017), furnace & A/C approx. (2014), most windows, doors & window treatments approx. (2020), composite front porch, railings, Douglas fir wood posts, soffit facia & eaves (2024). Don't miss your opportunity to make this exceptional property your own . (id:37087)

