



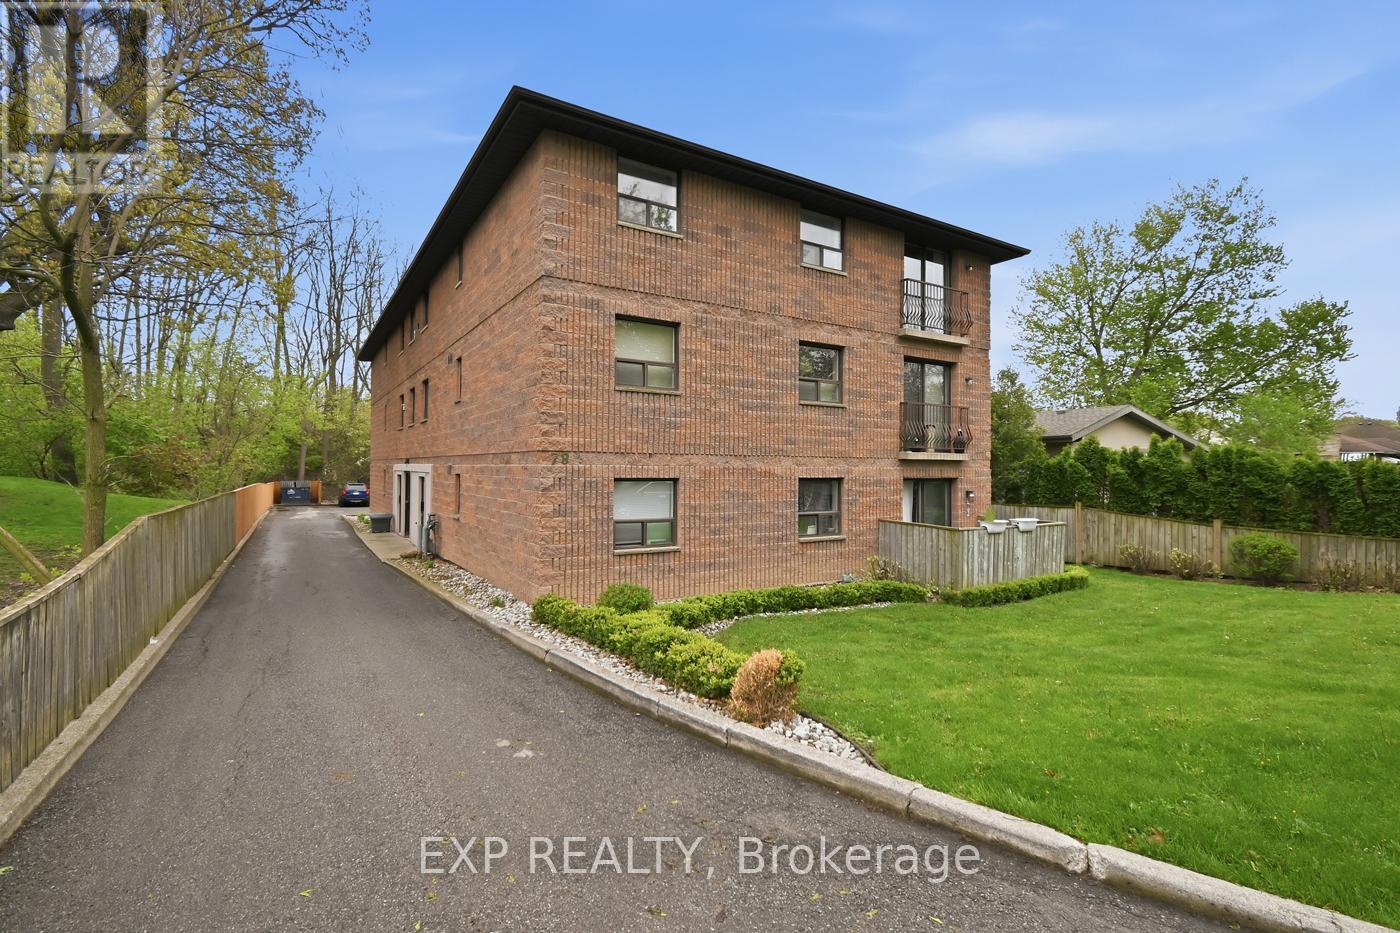
303 - 78 Welland Street N
Thorold, Ontario
Welcome to this bright, spacious, and completely carpet-free 2-bedroom condo offering approximately 825 sq. ft. of move-in-ready living space. Perfect for first-time buyers, busy professionals, downsizers, or investors seeking a highly desirable student rental opportunity, this well-maintained front-facing Corner Unit features an open-concept kitchen and living area, a 4-piece bathroom, and a charming Juliet balcony with beautiful treetop and neighbourhood views. Location is everything-enjoy a Brock University bus stop right outside your door and easy highway access for a seamless commute. You're just minutes from the Pen Centre, local cafés, shops, parks, and schools, while nature lovers will appreciate the short walk to the Welland Canal Parkway and Beaverdam Park, known for its scenic trails, summer concerts, and community events. With on-site parking included, this turnkey property is a fantastic opportunity in a welcoming neighbourhood! (id:37087)
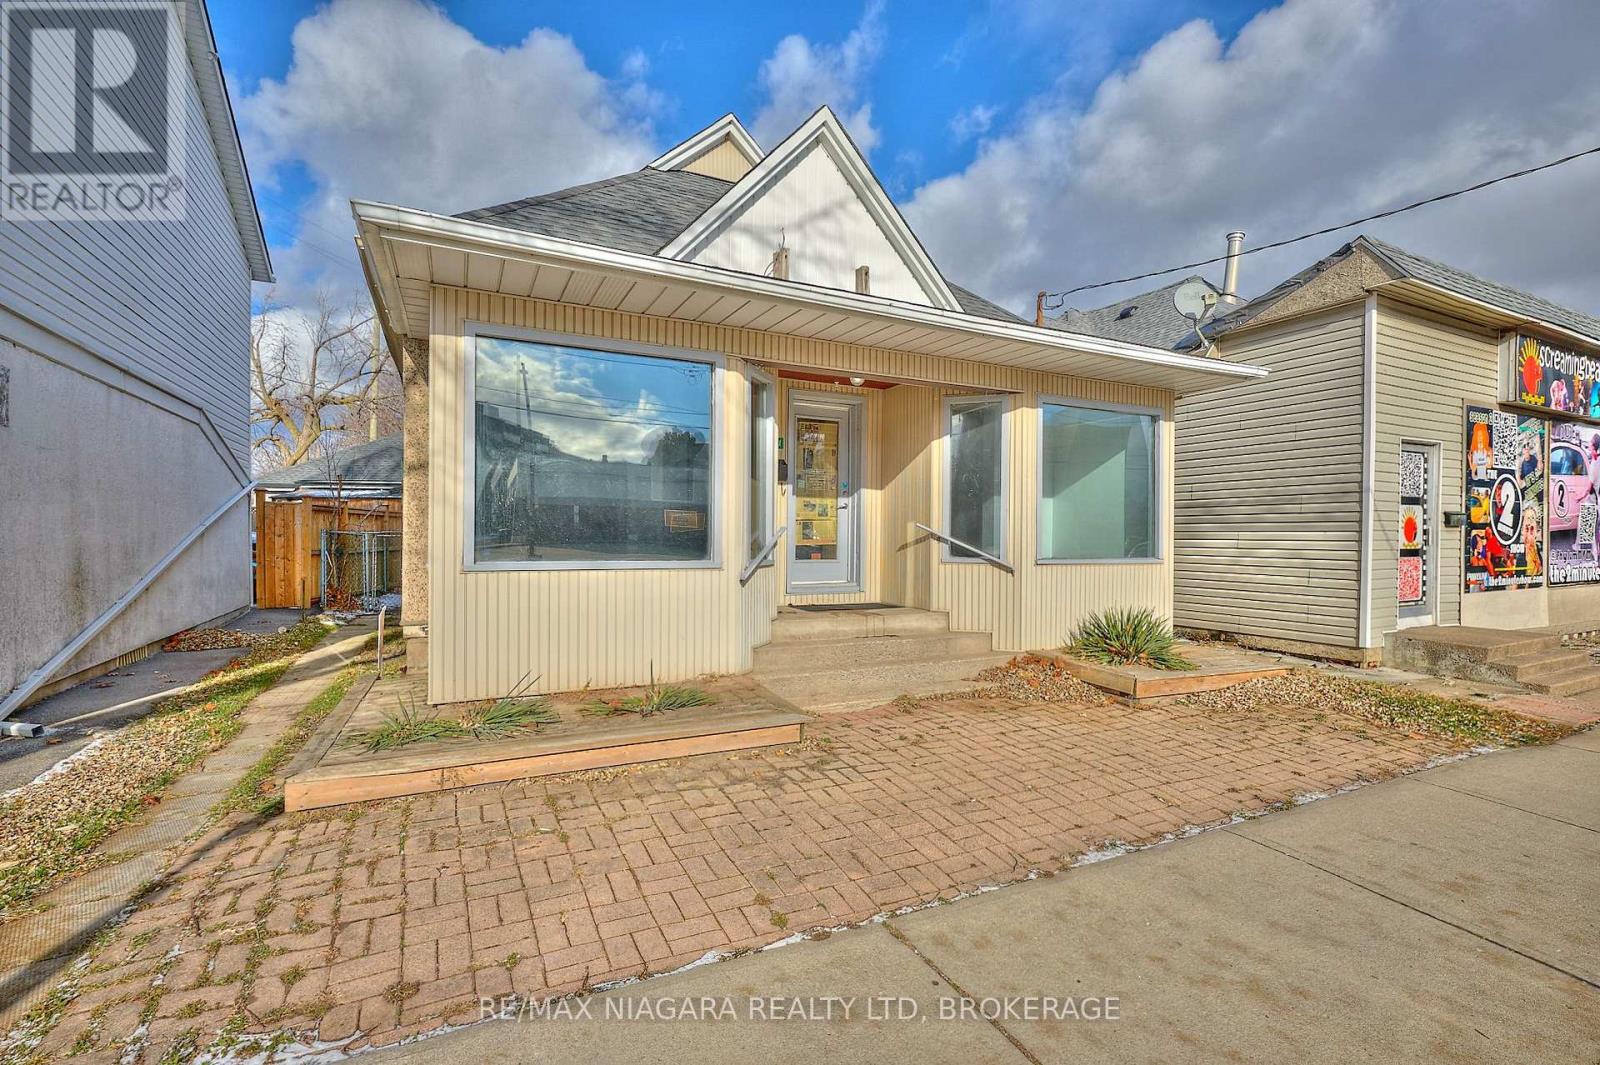
105a Welland Avenue
St. Catharines, Ontario
FORMERLY USED AS A SUCCESSFUL ANTIQUE SHOP, TATOO SHOP, TRAVEL AGENCY AND EMPLOYMENT AGENCY, THIS FANTASTIC COMMERCIALLY ZONED WITH ALSO RESIDENTIAL USE. THIS BUILDING IS LOCATED IN THE BUSTLE OF THE CITY IN A NEIGHBOURHOOD DENSELY POPULATED WITH BOTH COMMERCIAL AND RESIDENTIAL BUILDINGS. THERE ARE 2 BATHROOMS, KITCHEN AND BEDROOMS WHICH COULD POTENTIALLY MAKE IT A PERFECT OWNER OCCUPIED BUSINESS. ALSO GREAT FOR POSSIBLE RESIDENTIAL INCOME WHILE HAVING A COMMERCIAL STORE FRONT LEASE INCOME AS WELL. LARGE SIZE STORE FRONT WINDOWS AND EXTREMELY VISIBLE SIGNAGE OPPORTUNITIES MAKE THIS THE PERFECT PLACE FOR YOUR BUSINESS OR PROFESSIONAL OFFICE. C2 ZONING ALLOWS FOR MANY PERMITTED USES. E.S.A CERTIFIED PANEL WITH 100 AMP SERVICE, UPDATED SHINGLES [2022], MAIN FLOOR FLOORING , AND PAINTED (2025). THERE IS STREET PARKING ON PARTS OF WELLAND AVE. THE SELLER WILL ALLOW NEW PURCHASERS OF 105A WELLAND AVE. ONE PARKING SPOT IN THE PLAZA AT 109 WELLAND AVE. FOR AS LONG AS THE CURRENT OWNER OF 109 WELLAND AVE OWNS THE PLAZA. (id:37087)
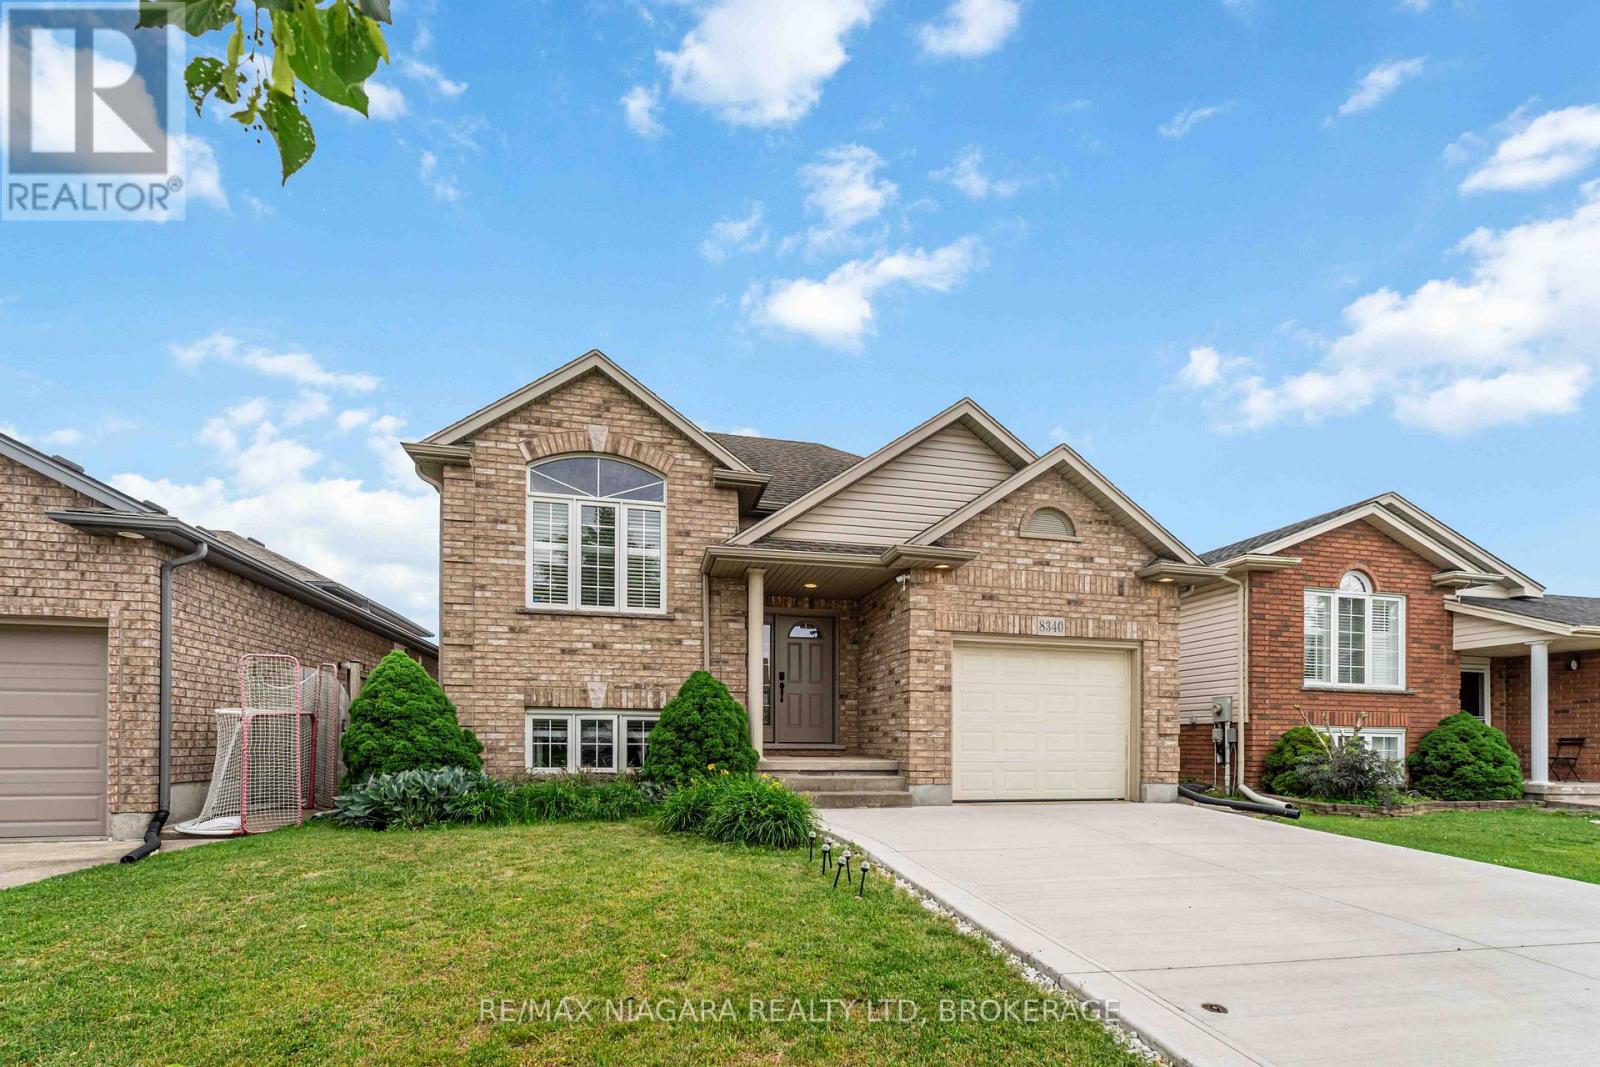
8340 Racey Avenue
Niagara Falls, Ontario
Welcome to this well-maintained raised bungalow offers a bright and functional layout with 3 +1 bedrooms and 2 full bathrooms.The main floor features beautiful hardwood flooring throughout . Bright kitchen with Granite counter tops with garden door to outside entertainment sized concrete patio. The spacious living areas are perfect for both everyday living and entertaining.The fully finished lower level offers an impressive family room complete with a cozy gas fireplace, providing the ideal space for family gatherings, movie nights, or a recreation area.Outside, you'll appreciate the attached garage, concrete driveway, and concrete patio, offering low-maintenance outdoor living and plenty of space for parking and entertaining. The backyard provides a great setting for summer barbecues and relaxing evenings.Conveniently located close to schools, parks, shopping, and all major amenities, this attractive raised bungalow combines comfort, functionality, and value in one desirable package.Don't miss this opportunity to own a beautiful family home in a sought-after Niagara Falls neighbourhood. (id:37087)
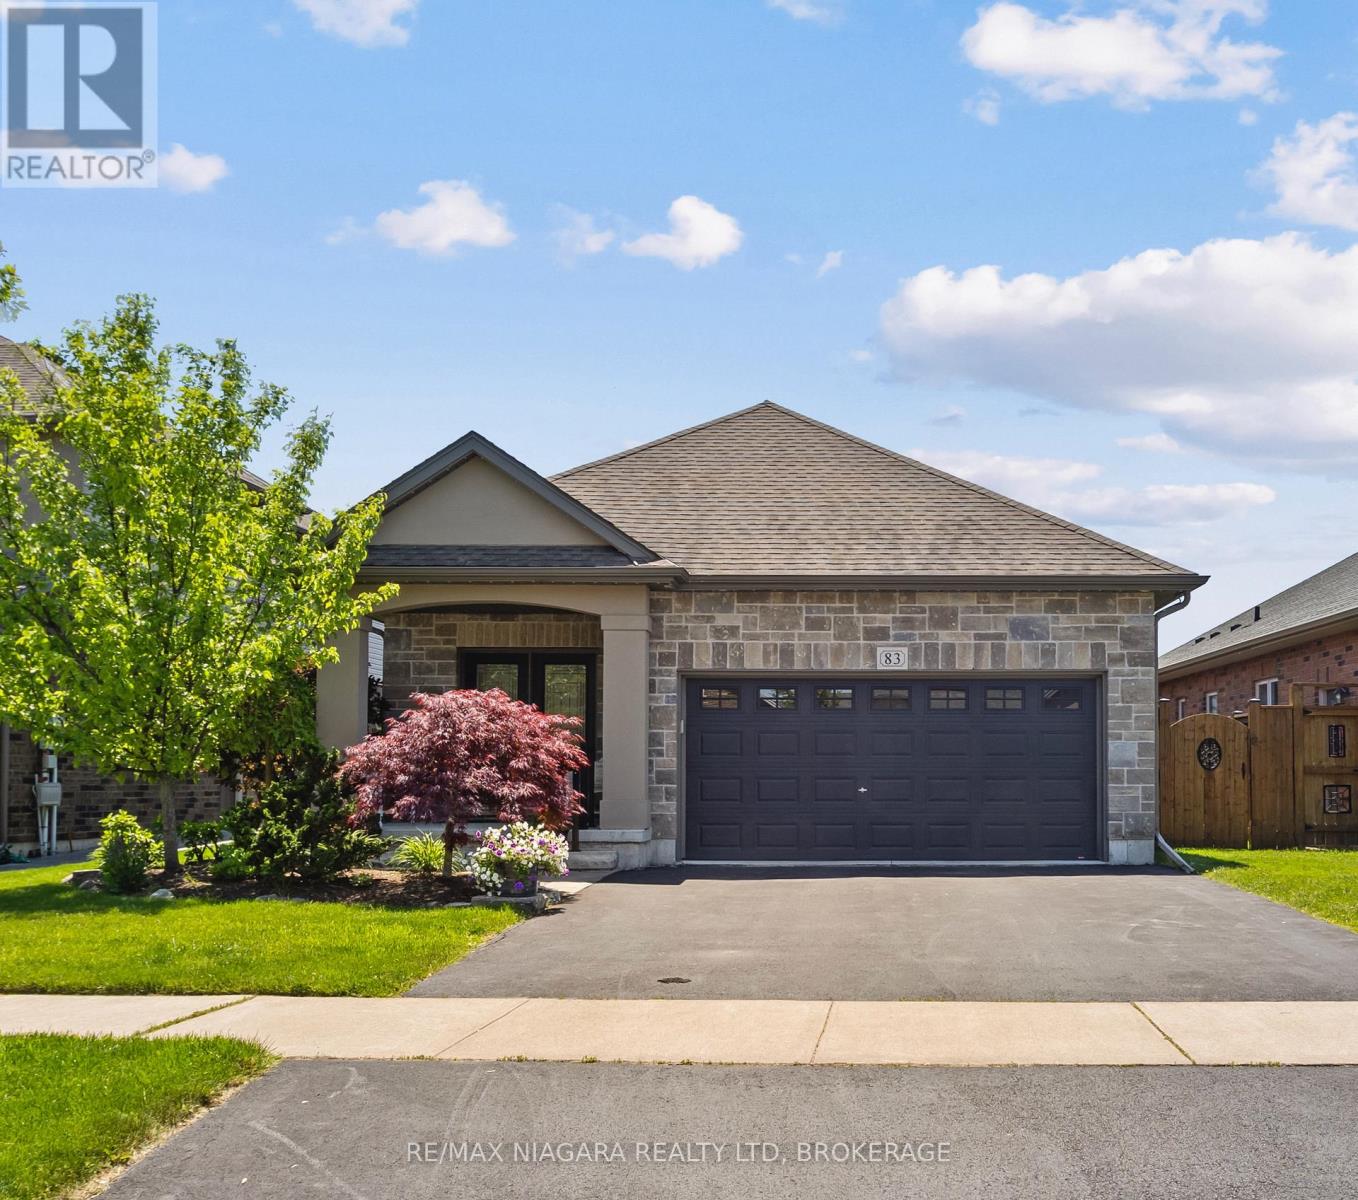
83 Gaiser Road
Welland, Ontario
Downsize without compromise in this quality-built all-brick bungalow, offering 2+1 bedrooms, 3 bathrooms, and over 2,500 sq. ft. of finished living space. Thoughtfully designed, this well-appointed home combines luxury finishes with the comfort and convenience of main-floor living. A dramatic foyer and spacious entrance hall create an impressive first impression, leading into the open-concept living area at the rear of the home. The granite kitchen with island flows seamlessly into the vaulted great room, highlighted by hardwood flooring and a striking gas fireplace framed by custom wall-to-wall built-ins. The primary suite features a walk-in closet and private ensuite, while the convenient main-floor laundry closet is currently configured as a pantry. The fully finished lower level adds exceptional versatility with a large rec room featuring a corner gas fireplace, an additional bedroom, a sewing studio that could easily serve as a fourth bedroom, and a 3-piece bath. Outside, enjoy a fully fenced backyard retreat with a large deck, awning, and storage shed, plus an inviting front porch that offers another perfect spot to relax and unwind throughout the day. (id:37087)
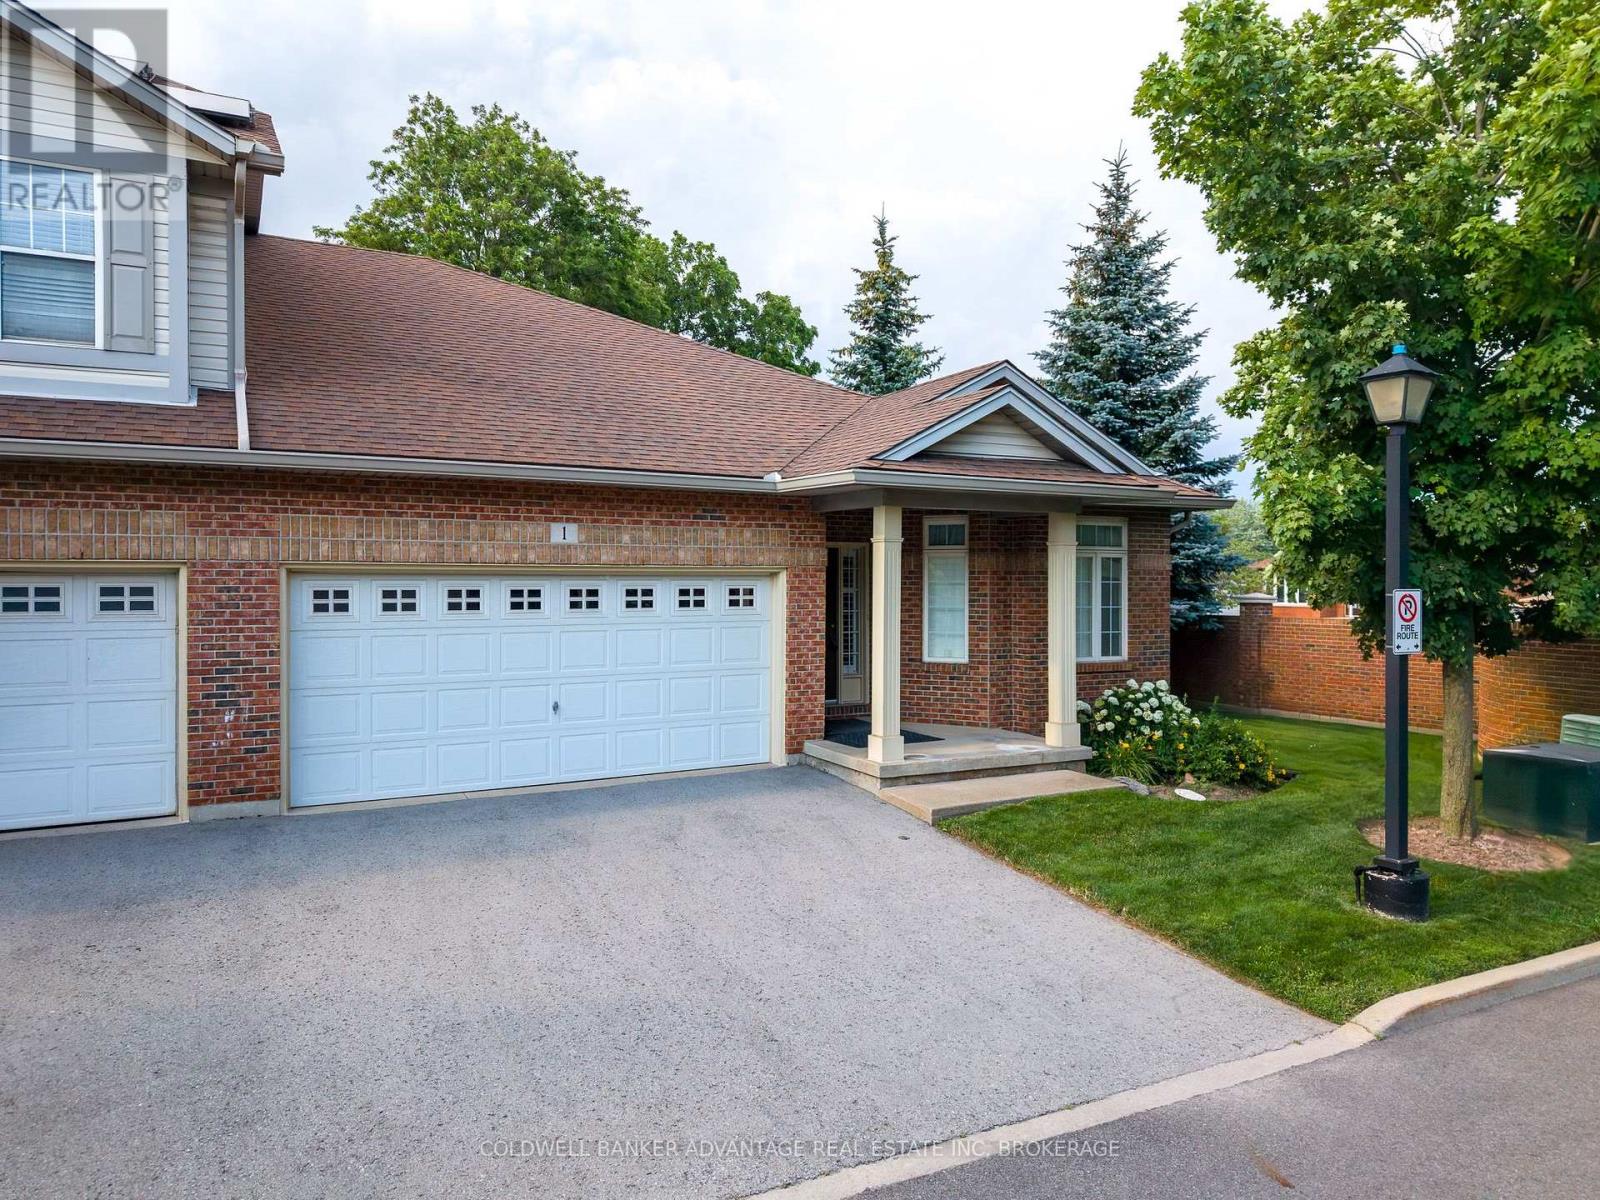
1 - 5595 Drummond Road
Niagara Falls, Ontario
Welcome to this beautifully maintained end-unit condo at 5595 Drummond Road, Unit 1 in the heart of Niagara Falls! Offering the perfect combination of space, comfort, and convenience, this one-level home with a fully finished basement features 3 generously sized bedrooms and 3 bathrooms, making it ideal for families, retirees, or anyone looking for low-maintenance living without sacrificing space. The bright, open-concept layout is highlighted by stunning vaulted ceilings, rich hardwood floors, and plenty of natural light throughout. A spacious 2-car garage provides ample room for vehicles and additional storage.Enjoy the privacy of your own side yard, a rare feature in condo living, along with onsite visitor parking for family and friends. Conveniently located just minutes from the QEW, Highway 420, and Lundy's Lane, you'll have quick access to shopping, restaurants, entertainment, and all the amenities Niagara Falls has to offer. Immediate possession is available, making this an excellent opportunity for buyers looking to move in without delay. Don't miss your chance to own this exceptional condo in a highly desirable location! (id:37087)
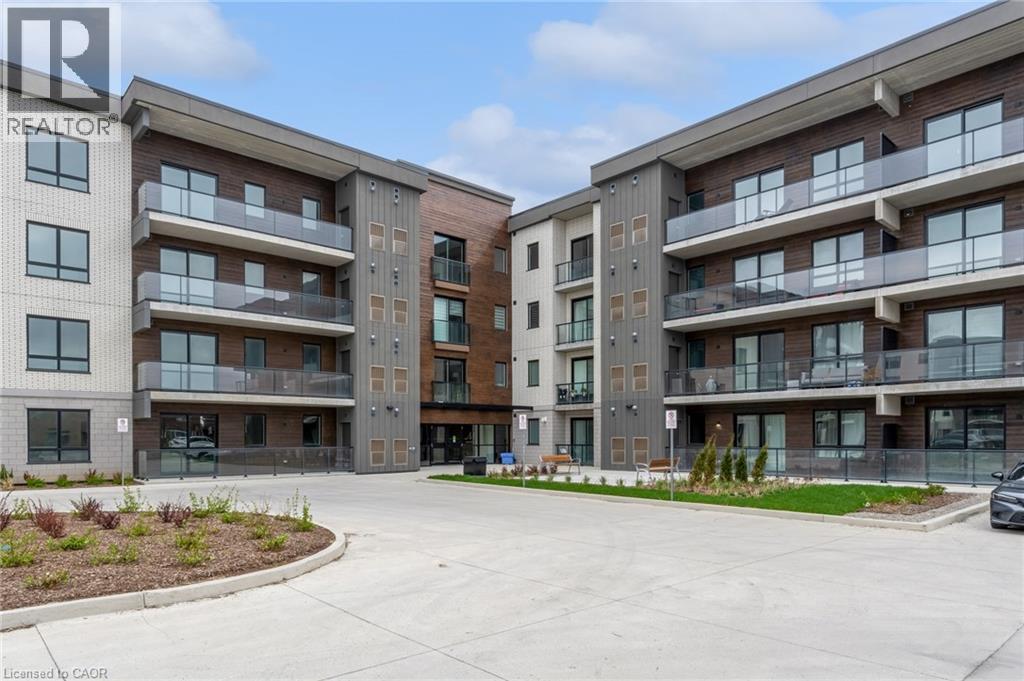
7549 Kalar Road Unit# 214
Niagara Falls, Ontario
Welcome to Marbella Condos in Niagara Falls, where modern living meets everyday convenience. This well-designed unit offers 2 bedrooms and 2 full bathrooms, including a spacious primary suite complete with a walk-in closet and a five-piece ensuite. The kitchen is finished with clean, contemporary touches and full-size appliances, opening into a comfortable living space that works just as well for quiet nights in as it does for entertaining. In-suite laundry adds to the ease of day-to-day living. The building itself is packed with thoughtful amenities including a gym, party room, and unique features like a car and pet wash station. Smart key entry provides added convenience and security. Located on Kalar Road, you’re close to shopping, restaurants, and everyday essentials, with easy access to major routes and public transit. Just a short drive to Niagara Falls’ top attractions, golf courses, and green spaces, this is a great option for those looking to balance lifestyle and location. (id:37087)
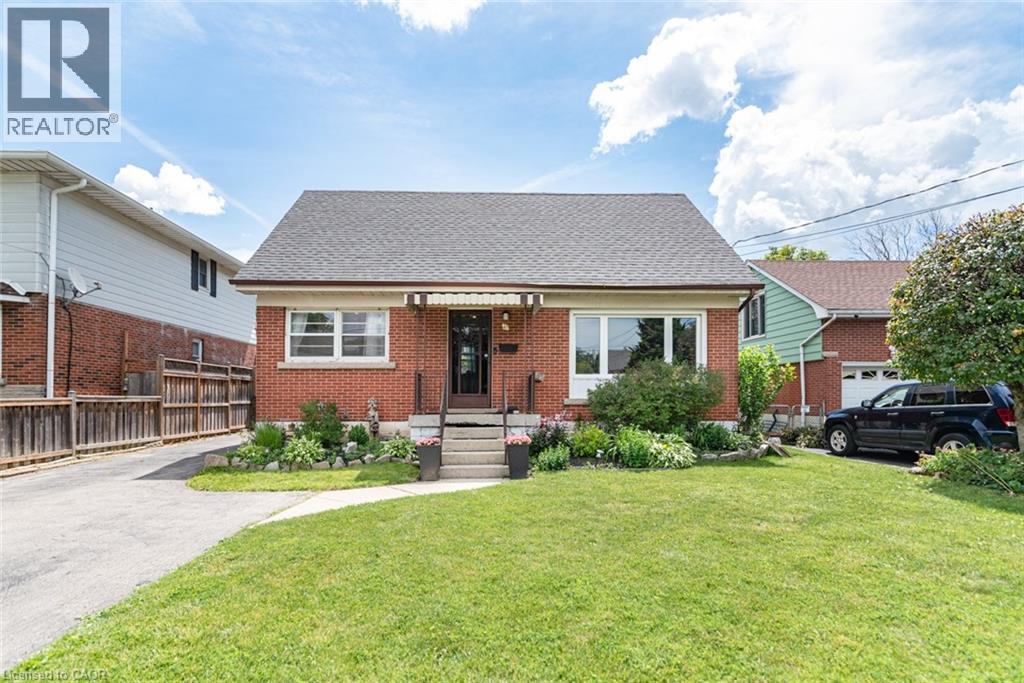
43 Wyngate Avenue
Stoney Creek, Ontario
Heart of Stoney Creek! Located in the desirable Battlefield neighbourhood, this character-filled home offers beautiful escarpment views and sits on a mature, tree-lined street just steps from parks, shopping, and the charming downtown core. The spacious main level features a home office, updated 2-piece bathroom, bright open-concept living and dining areas, and a large eat-in kitchen. Sliding doors lead to the generous backyard, providing plenty of space to relax, entertain, or create your dream outdoor retreat. Upstairs, you'll find two large bedrooms, a full bathroom, and original hardwood flooring full of timeless charm. The basement offers excellent in-law suite potential with a separate walk-up entrance and impressive ceiling height. While the home could benefit from some TLC and cosmetic updates, it presents an incredible opportunity for buyers looking to add value and make a home their own in a highly sought-after neighbourhood. Bring your vision and unlock the potential of this Stoney Creek gem! (id:37087)
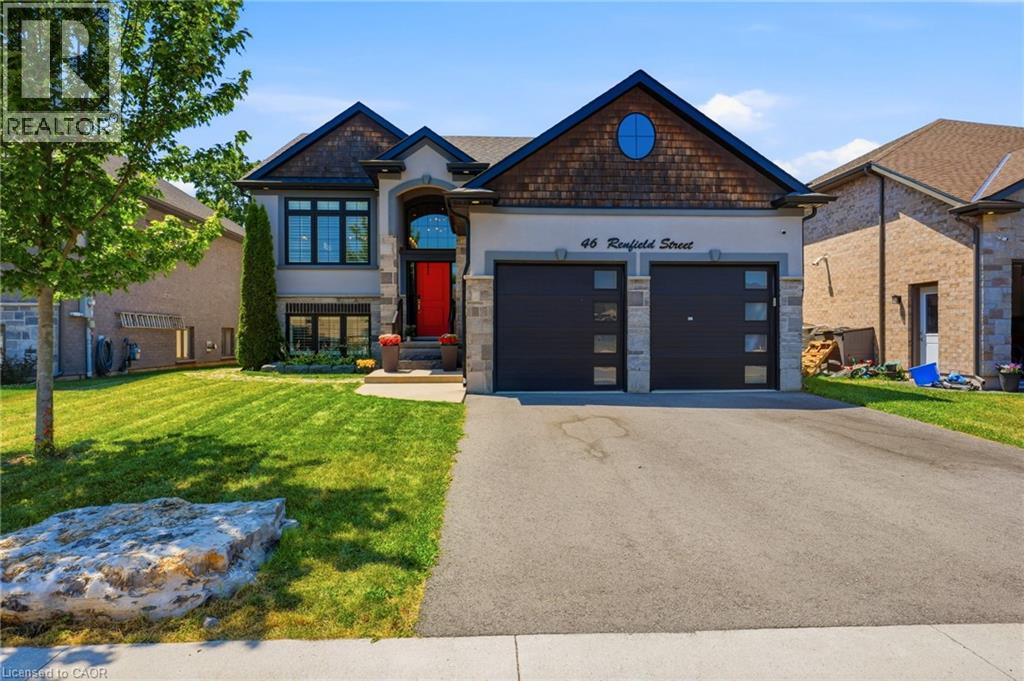
46 Renfield Street
Port Colborne, Ontario
Welcome to your absolute dream home in the highly desirable Westwood Estates. This spectacularly upgraded, 5-bedroom, 3-bathroom raised bungalow offers approximately 3,000 square feet of meticulously designed living space where no detail has been overlooked. The experience begins the moment you step into the welcoming foyer. Flooded with natural light from expansive windows dressed in premium California shutters, the living area feels grand yet deeply inviting. Soaring vaulted ceilings and modern pot lights illuminate the space, gas fireplace with stacked-stone serves as the room’s sophisticated centerpiece. The chef’s kitchen is a masterpiece of modern design, boasting sleek cabinetry, a tiled backsplash, premium quartz countertops, and an oversized waterfall island. Look out from your dining area to a serene, private backyard framed by a lush wooded area with no rear neighbors. Double doors walk out directly to your top-level deck, creating the ultimate setup for summer evening entertaining. The Upper Level: Relax in your luxurious primary suite, complete with a spa-like ensuite, walk-in closet. Two additional bright bedrooms, a pristine 4-piece bathroom, and a convenient laundry room complete this level. The Sun-Filled Lower Level: Massive, above-grade windows completely transform the lower level into a bright, welcoming haven. This space features a massive recreation room, a fourth and fifth bedroom, a full bathroom, and a utility room. It offers the perfect footprint for a quiet home office and abundant storage. (id:37087)
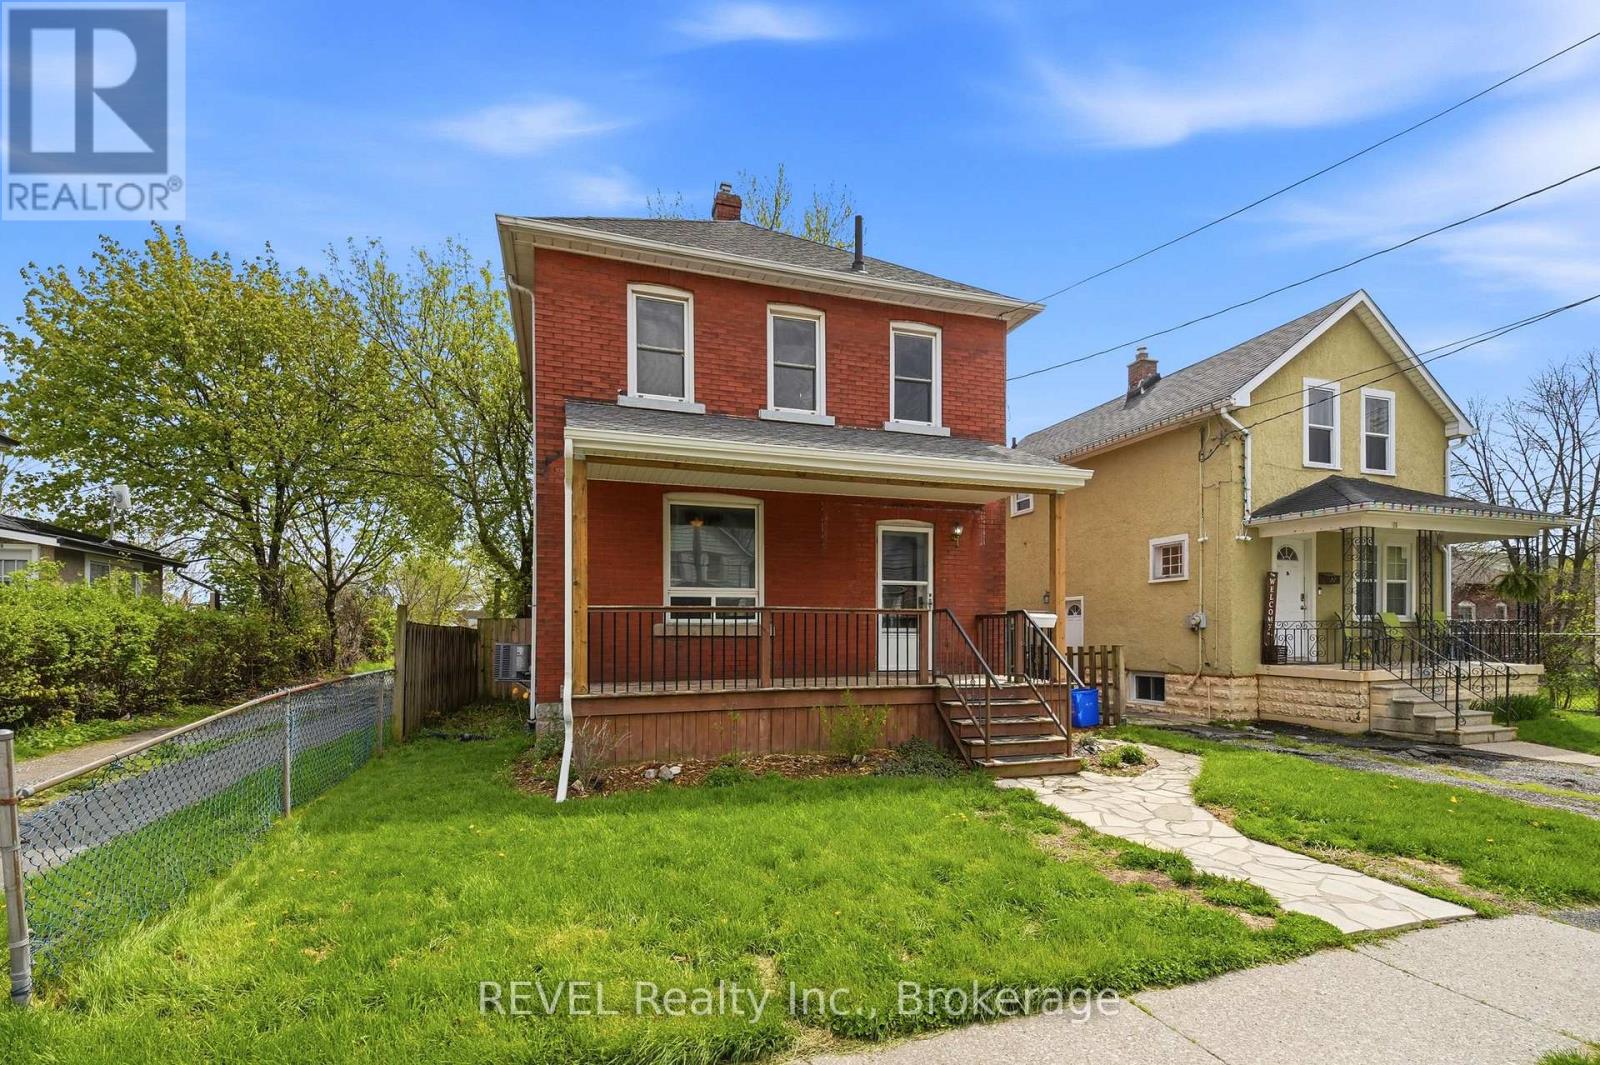
19 Victoria Street
Welland, Ontario
Welcome to this charming 2-storey solid brick home that's completely move-in ready! Featuring 3 spacious bedrooms and 2 bathrooms, this beautifully updated home offers fresh paint throughout and brand-new flooring for a modern, inviting feel. Enjoy a private fully fenced backyard with a stunning large deck - perfect for entertaining family and friends all summer long. The covered front porch adds warmth and curb appeal, while the rear laneway access provides convenient private parking. Located close to schools, shopping, parks, restaurants, and all amenities, this home combines comfort, style, and convenience in one perfect package. Don't miss your chance to make it yours! (id:37087)
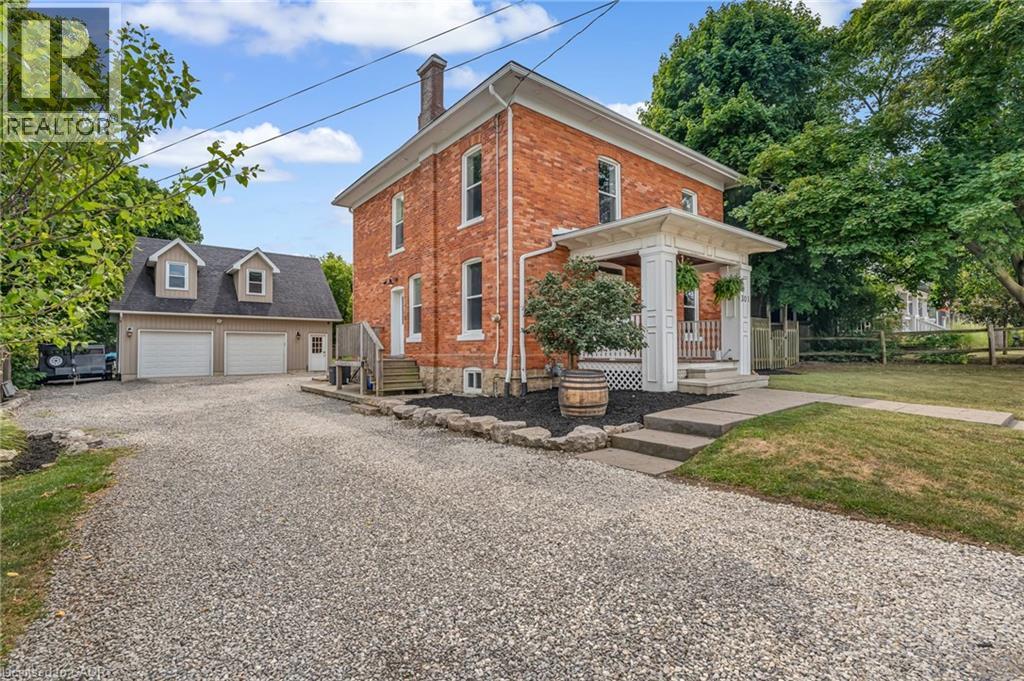
303 Canborough Street
Smithville, Ontario
Step into the timeless charm of this classic American Foursquare home, thoughtfully blending early 1900s character with modern-day functionality. Known for its solid construction, spacious layout, and distinctive architectural style, this home offers the warmth and craftsmanship of a bygone era while providing the flexibility today's buyers are looking for. Inside, you'll find generously sized principal rooms, a functional floor plan, and updated features that enhance everyday living while preserving the home's historic appeal. The upper level offers three bedrooms plus a versatile bonus space, ideal for a home office, reading nook, playroom, or additional living area. Set on an impressive 205-foot deep lot, the outdoor space presents endless possibilities. Whether you envision creating a backyard oasis with a pool, outdoor kitchen, gardens, and entertaining areas, or simply want plenty of room for children and pets to play, this property provides the space to bring your ideas to life. Adding even more value is the oversized detached two-car garage with heated floors, 220V service, built-in workbenches, and a finished loft above complete with its own bathroom and dedicated internet connection. This unique secondary space offers incredible flexibility and could be transformed to suit a variety of needs, including a private home office, studio, fitness space, guest accommodations, hobby room, or potential in-law suite with further updates and approvals. A long private driveway provides ample parking for multiple vehicles, trailers, or recreational equipment, with convenient access to the backyard. Rich in character, full of opportunity, and offering room to grow, this is a property where history, lifestyle, and future potential come together. (id:37087)
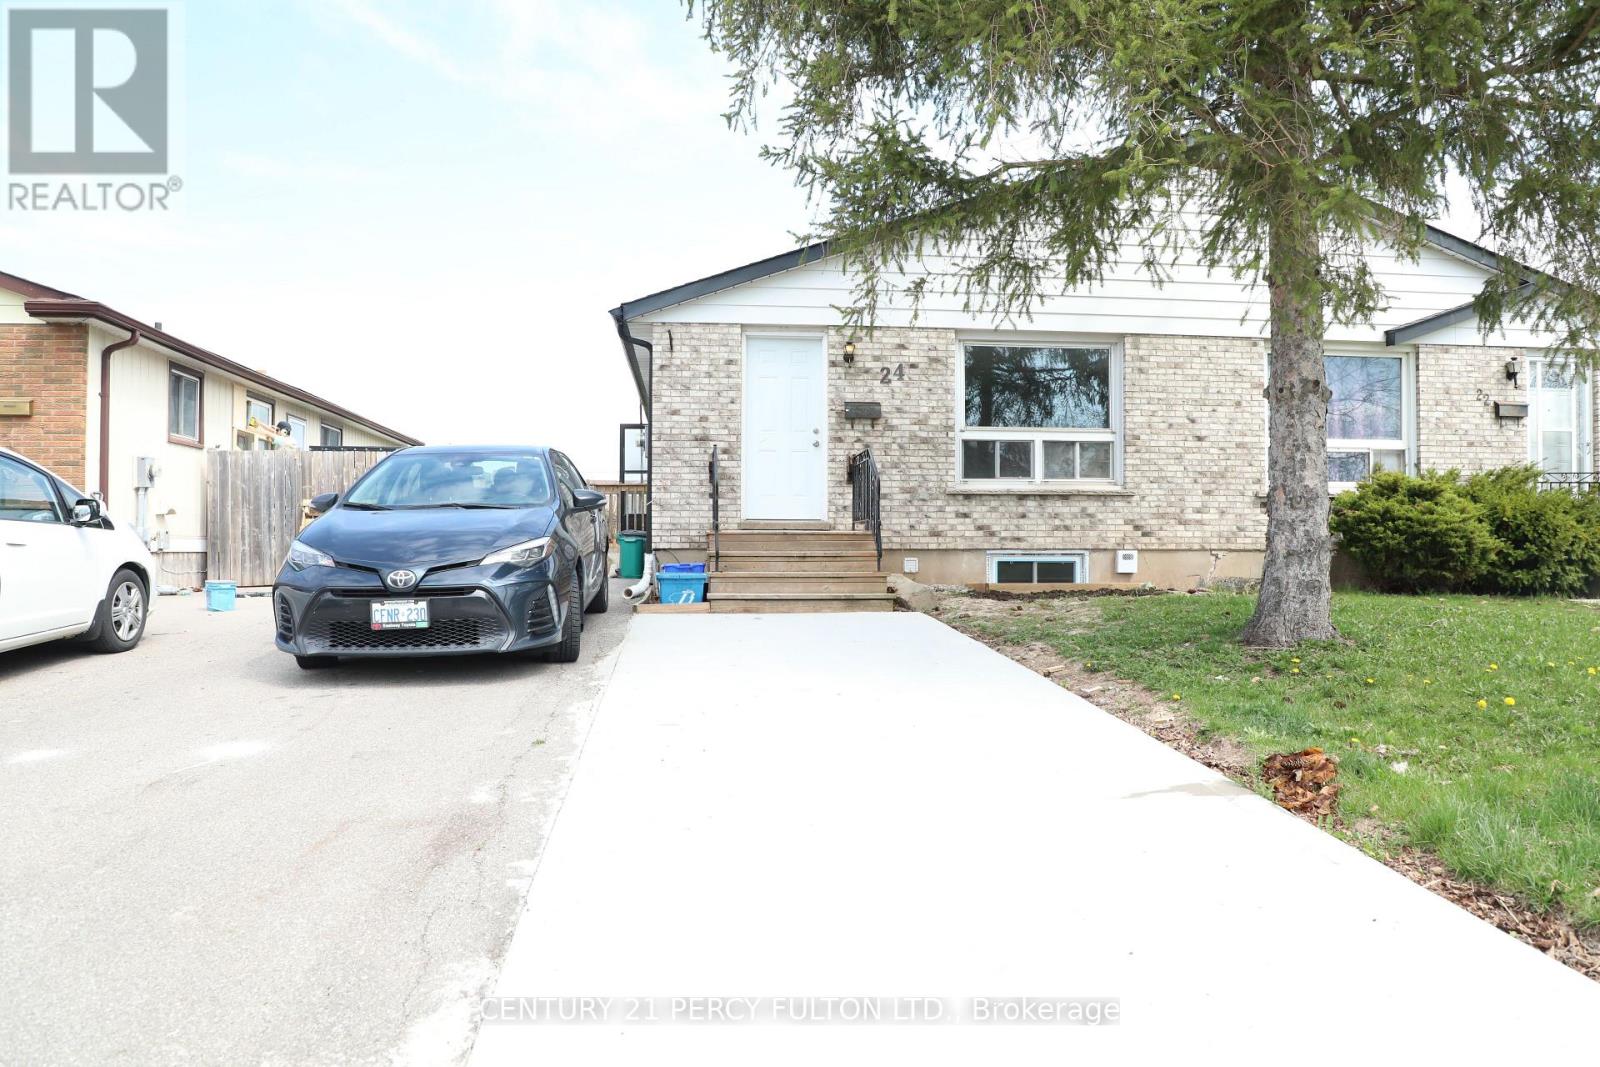
Bsmt - 24 Flower Street
St. Catharines, Ontario
40% Utilities. Unit is vacant (Basement only) - Showings Anytime. Lockbox for easy showings. Basement on a Semi-Detached House with insulated flooring on a quiet street, close to the highway, shared use of backyard and 1 parking space on driveway, are what your client will love. Rental Application, Employment Letter, Credit Report, 3 Pay Stubs and ID are required for every offer. Thank you for showing! (id:37087)
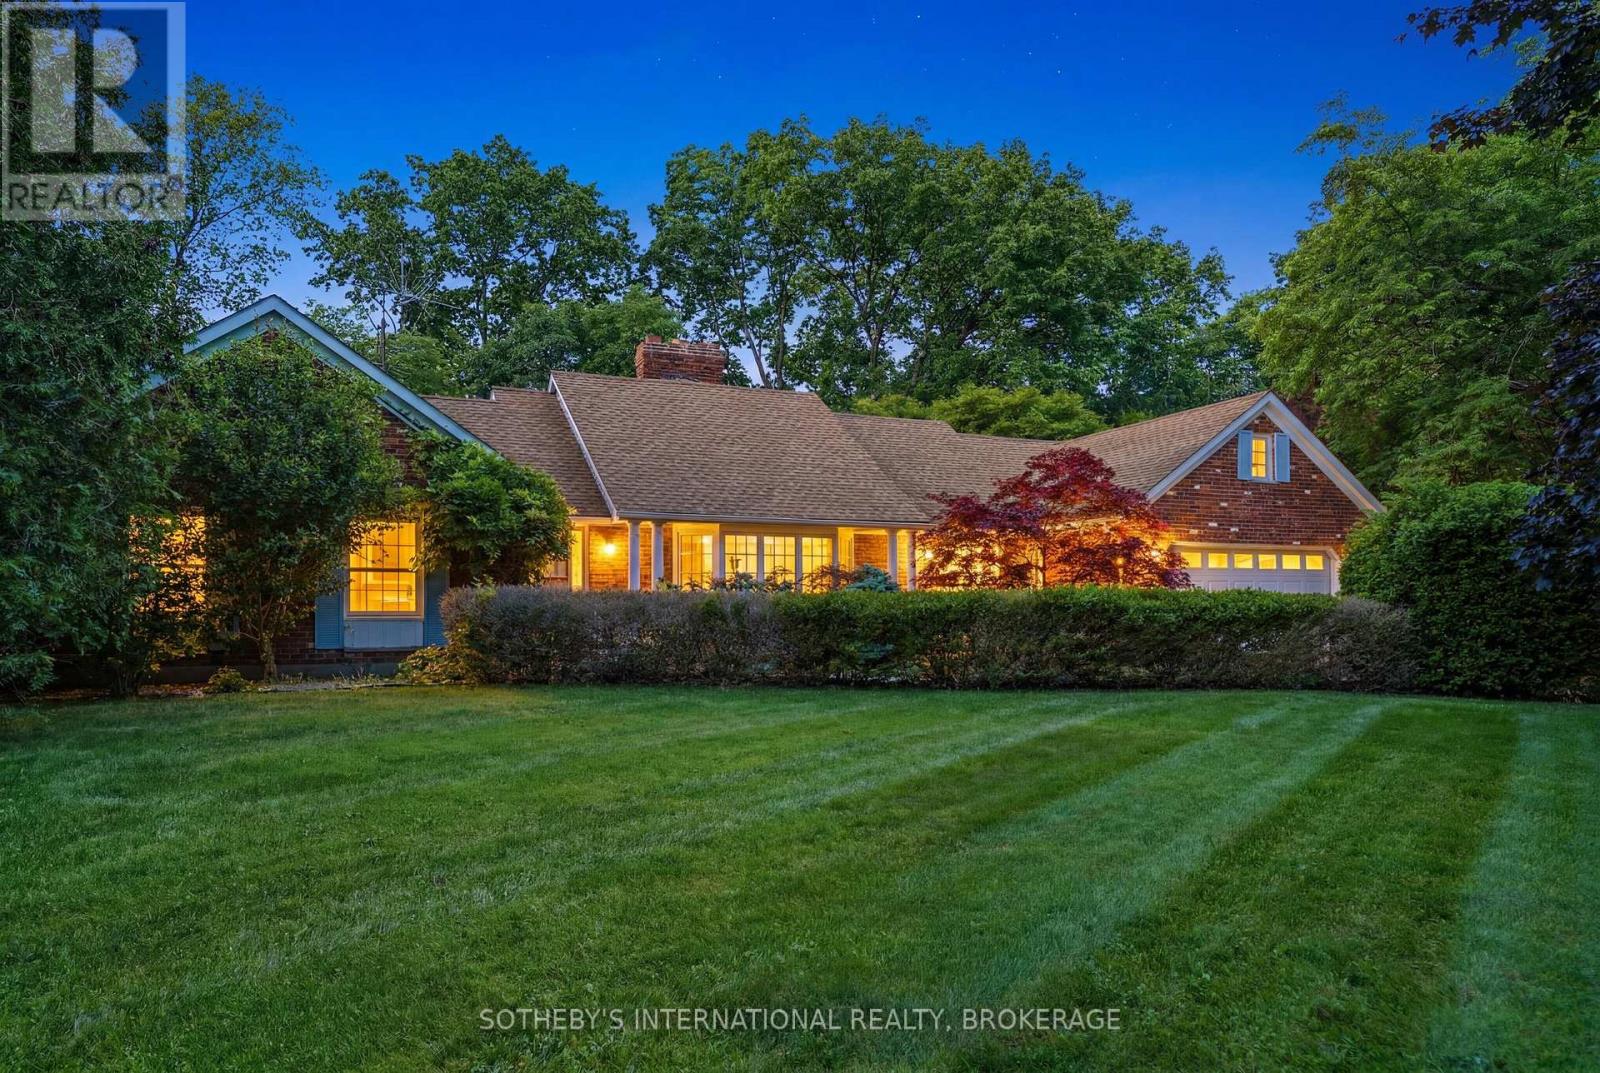
22 Colonel Butler Crescent
Niagara-On-The-Lake, Ontario
A rare opportunity to customize an unparalleled oasis of privacy and potential in Garrison Village! Nestled on an expansive, ultra-private lot of nearly one full acre backing onto serene conservation land, this well-maintained brick bungalow offers an incredible canvas for buyers looking to renovate and customize a dream estate. With over 3,500 square feet of finished living space, the home welcomes you with a striking great room featuring expansive windows that immediately frame the lush, park-like views. The main floor boasts a functional layout with 3 bedrooms, a bright sunroom, a large kitchen with a centre island and stone countertops, and a convenient main-floor laundry room positioned just off the garage. Step downstairs to an impressive, bright, and fully finished basement designed for entertainment and relaxation. This massive lower-level retreat comes complete with a rustic brick fireplace, a built-in wet bar, a dedicated games area, and a double-door walk-up to the backyard. Plenty of storage and 2 other bedrooms, and 3-piece bathroom. Outside, your private paradise awaits. The sprawling, tree-lined grounds feature an inviting inground pool, a pool house and a legacy tennis court-ready to be restored or reimagined into a basketball court, ball hockey rink, or an outdoor dance floor under the stars. Opportunities of this scale and location are few and far between. Bring your design ideas and make this spectacular property your own! (id:37087)

