



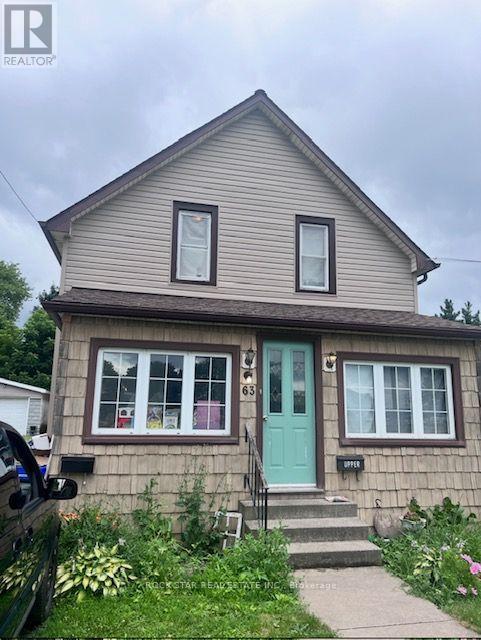
63 Dolphin Street
Port Colborne, Ontario
Freshly updated, 2 Rooms and a full washroom, Kitchen and Parking. This unit is Inclusive of utilities. Also has a private Laundry (id:37087)
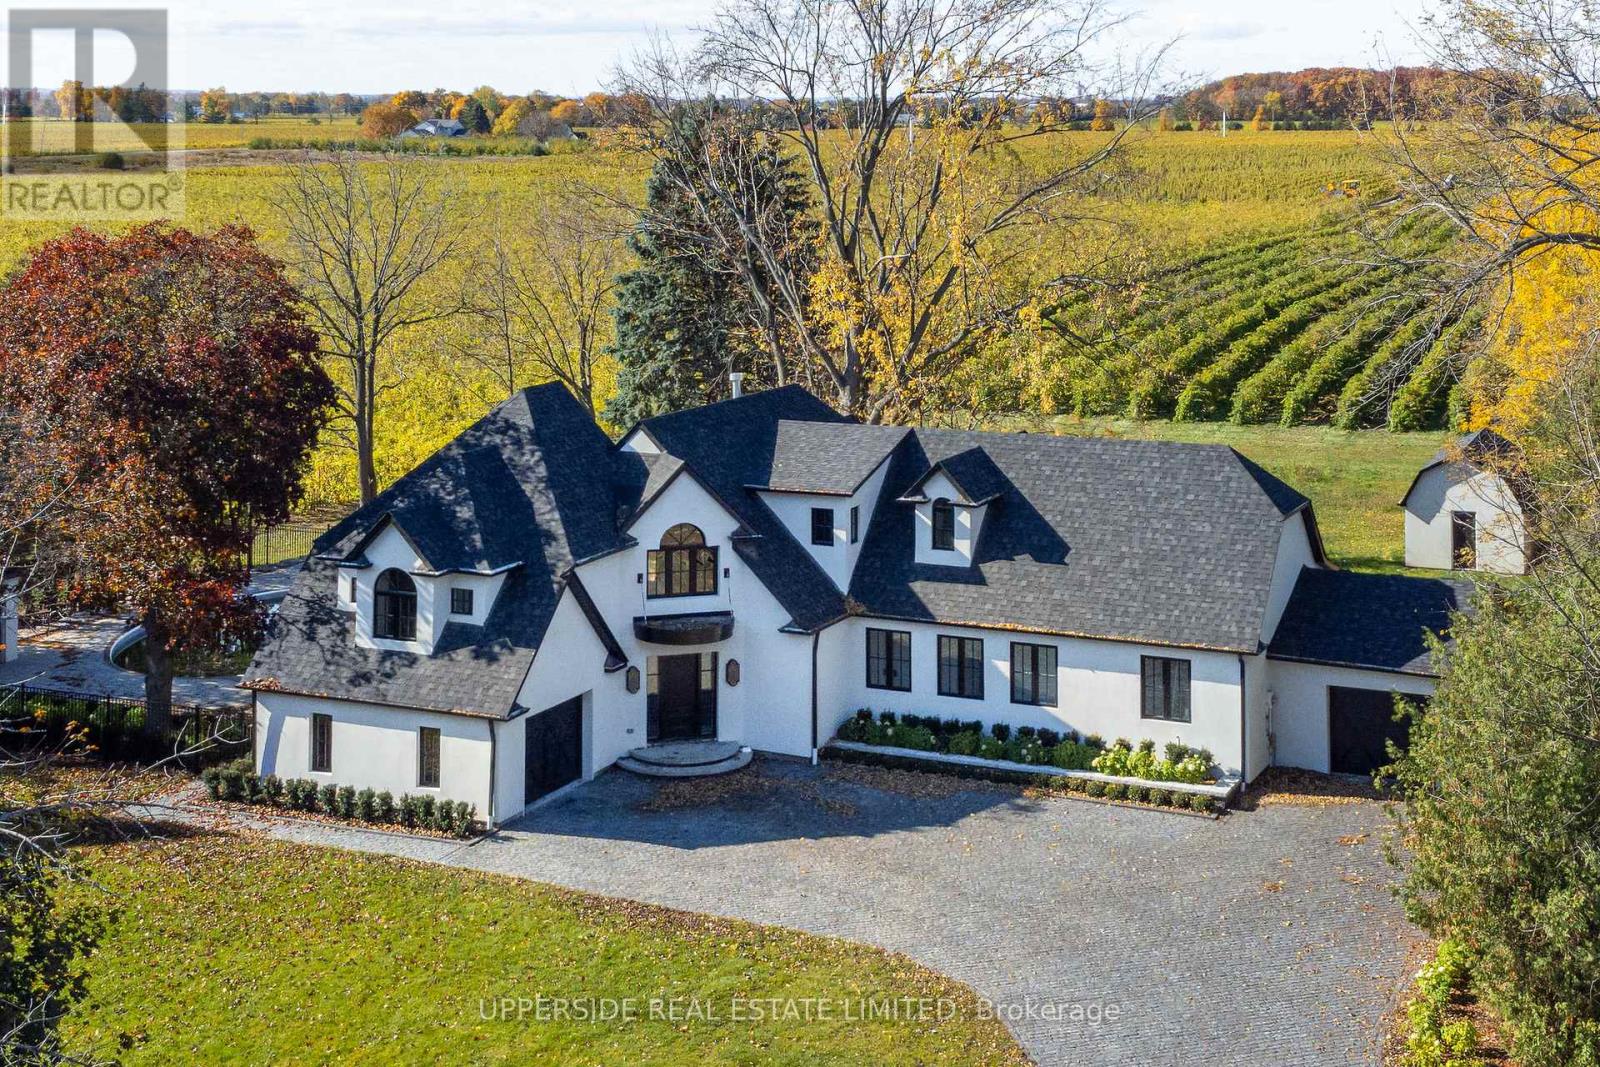
15886 Niagara Parkway
Niagara-On-The-Lake, Ontario
A one-of-a-kind, fully renovated Wine-Country Estate - a rare opportunity to claim your own private retreat in the heart of Niagara-on-the-Lake. Set along the scenic Niagara River Parkway, this spectacular 0.92-acre property is surrounded by vineyards, with breathtaking views unfolding in all directions. Once home to a vineyard owner, the residence has been reimagined from the ground up - every interior space rebuilt with custom finishes, bespoke millwork, and thoughtfully chosen materials. The result is a wine-country residence where craftsmanship, privacy, and lifestyle meet in perfect harmony. Spanning over 3,500 square feet, the home offers 4 bedrooms and 4 bathrooms, a chef-inspired kitchen built for gathering, and generous living spaces designed for entertaining. Oversized windows frame vineyard views from nearly every room. The primary suite is a true retreat unto itself, complete with a spa-inspired 5-piece ensuite designed for quiet indulgence. Downstairs, the finished basement offers even more room to grow - a blank canvas ripe with opportunity for a home gym, media room, or additional living space, tailored to suit. Outside, the grounds are made for slow weekends and long evenings with family and friends. A resort-style saltwater pool anchors the landscaped grounds, while multiple decks offer front-row seats to sunset over the vines. A detached barn adds further possibility - envision a private studio, a wellness retreat, or a guest escape all your own. The setting is Niagara living at its finest. Step out the front door right onto the Niagara River recreational trail, one of Ontario's most scenic cycling routes, and find yourself just minutes from the region's celebrated wineries, restaurants, and golf courses. Whether you're a wine lover, a golfer, or simply someone who craves the outdoors, this is the ultimate escape.*Operating as owner occupied short term rental property for the last 2 years *. (id:37087)
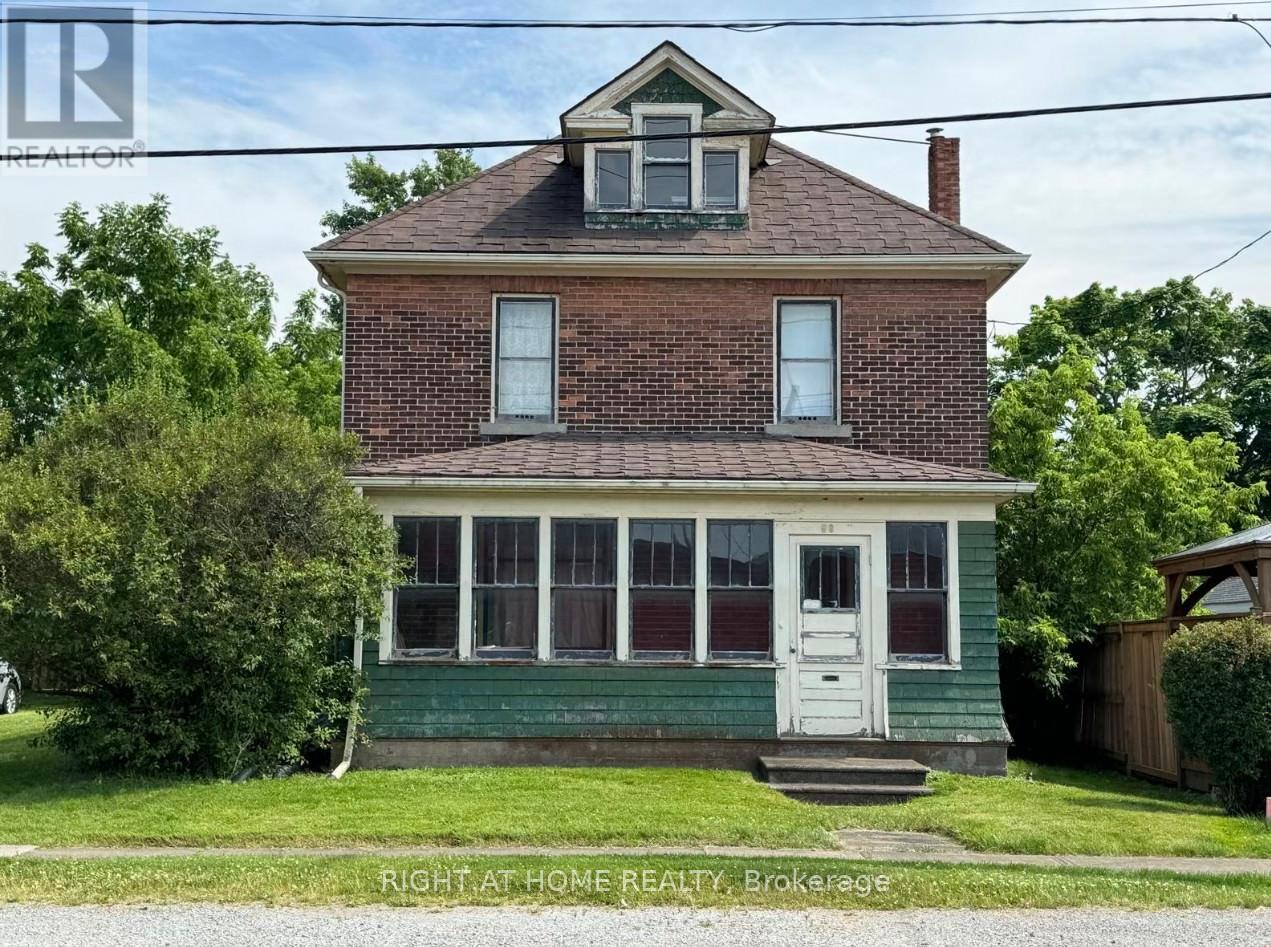
58 Neff Street
Port Colborne, Ontario
Attention Investors, Builders, Renovators, and First-Time Home Buyers!!! Discover the potential of this charming brick home nestled in the desirable community of Port Colborne. Situated on a very generous lot of approx. 66ft x 140ft, the brick house features spacious sized rooms including 3 + 2 bedrooms and closets, with main floor high ceilings, wood doors with striking wood framing, wood floors, natural gas radiator heating, a high ceiling spacious attic, and an enclosed front veranda. This property offers a varying array of possibilities. Whether you're looking to restore a piece of local history, build your dream home, or invest in future developmentthis is your opportunity to turn vision into reality. With its character, location, and land, this home is truly a blank canvas waiting for your personal touch. (id:37087)
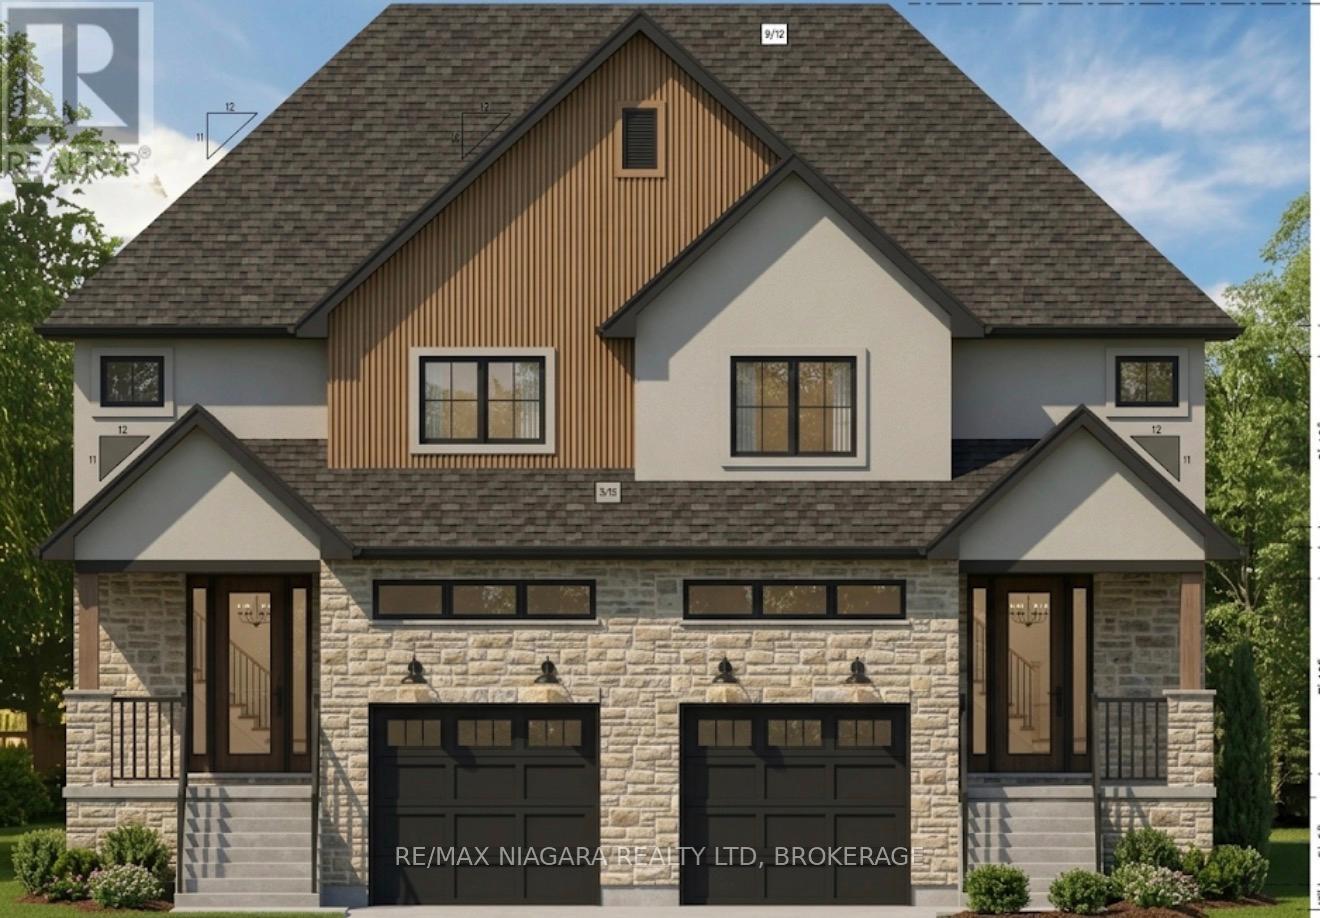
185b Rykert Street
St. Catharines, Ontario
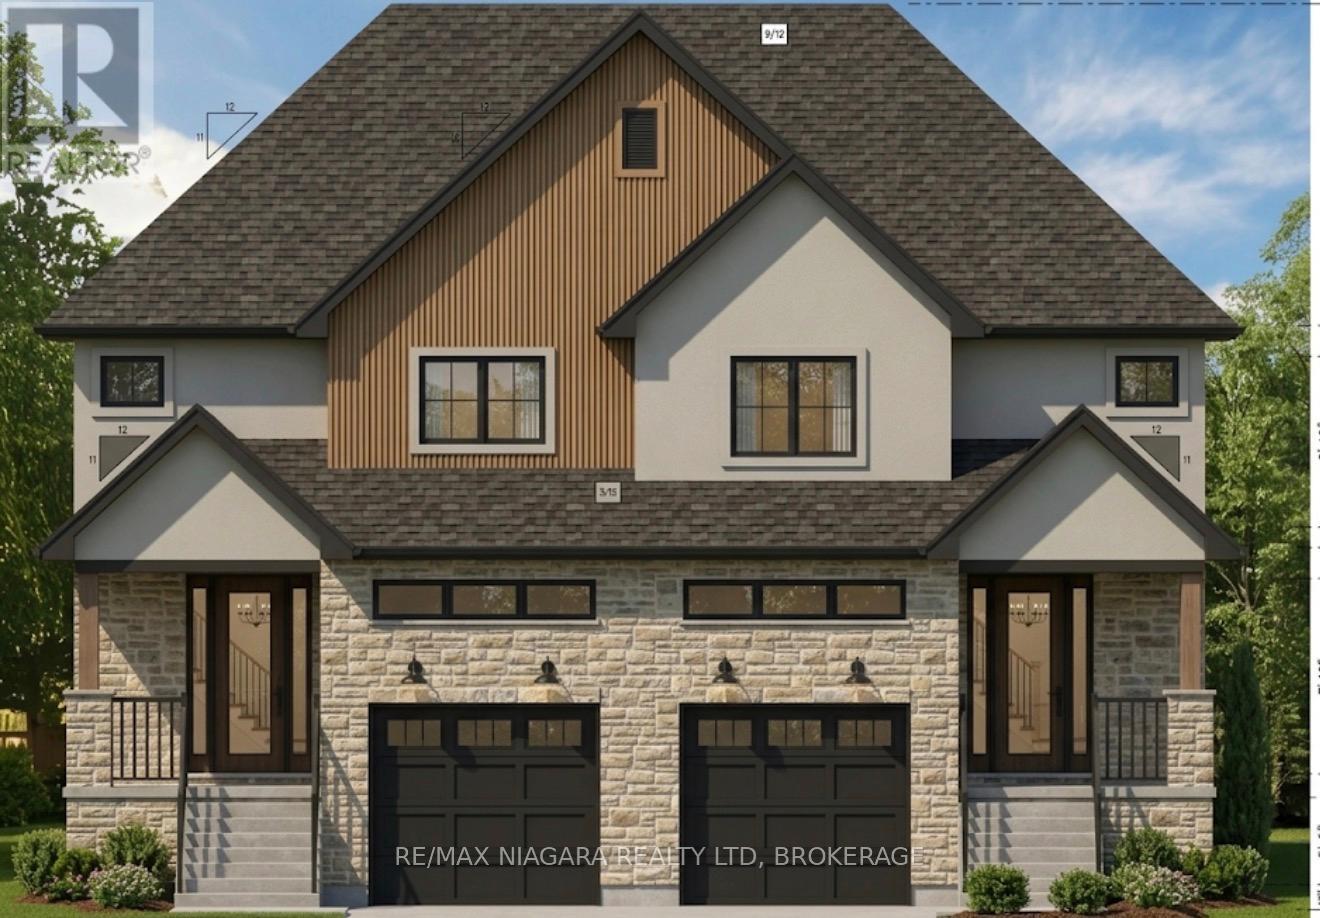
Step into homeownership with confidence at 185B Rykert Street in St. Catharines-an exciting opportunity to own a beautifully designed, to-be-built home without the stress of hidden repairs or renovating an older property. Perfect for first-time buyers looking for a fresh start, this home offers a beautiful blank canvas with quality craftsmanship and modern finishes already included. From the moment you walk in, you will be greeted by airy 9-foot main-floor ceilings, beautiful engineered hardwood flooring, and a classic oak staircase that sets the tone for stylish, functional living. The thoughtfully designed kitchen is ready for your first dinner parties, featuring custom cabinetry, sleek quartz countertops, elegant crown moulding, a stainless steel sink, and an exterior-vented range hood. That modern luxury carries seamlessly into the elegant bathrooms, which showcase quartz vanities, ceramic tile surrounds, built-in shower niches, and premium Moen fixtures.When buying your first home, long-term peace of mind is everything. Built with comfort, energy efficiency, and low maintenance in mind, this property features a separate side entrance, an upgraded 8-foot foundation, a high-efficiency furnace, an HRV system, upgraded insulation, central air conditioning, and quality vinyl casement windows to help keep your monthly utility bills in check. The electrical service is fully modernized with a 200 AMP panel, and the exterior is planned to boast striking curb appeal through a combination of stone, stucco, and WPC fluted panel accents. Outside, you will find a fully sodded lot and a garage already roughed in for an automatic door opener, leaving you with less weekend work and more time to enjoy your new space.Conveniently located close to schools, parks, shopping, and everyday amenities, this home can be built within the next 6-7 months. (id:37087)
185a Rykert Street
St. Catharines, Ontario
Step into homeownership with confidence at 185A Rykert Street in St. Catharines-an exciting opportunity to own a beautifully designed, to-be-built home without the stress of hidden repairs or renovating an older property. Perfect for first-time buyers looking for a fresh start, this home offers a beautiful blank canvas with quality craftsmanship and modern finishes already included. From the moment you walk in, you will be greeted by airy 9-foot main-floor ceilings, beautiful engineered hardwood flooring, and a classic oak staircase that sets the tone for stylish, functional living. The thoughtfully designed kitchen is ready for your first dinner parties, featuring custom cabinetry, sleek quartz countertops, elegant crown moulding, a stainless steel sink, and an exterior-vented range hood. That modern luxury carries seamlessly into the elegant bathrooms, which showcase quartz vanities, ceramic tile surrounds, built-in shower niches, and premium Moen fixtures.When buying your first home, long-term peace of mind is everything. Built with comfort, energy efficiency, and low maintenance in mind, this property features a separate side entrance, an upgraded 8-foot foundation, a high-efficiency furnace, an HRV system, upgraded insulation, central air conditioning, and quality vinyl casement windows to help keep your monthly utility bills in check. The electrical service is fully modernized with a 200 AMP panel, and the exterior is planned to boast striking curb appeal through a combination of stone, stucco, and WPC fluted panel accents. Outside, you will find a fully sodded lot and a garage already roughed in for an automatic door opener, leaving you with less weekend work and more time to enjoy your new space.Conveniently located close to schools, parks, shopping, and everyday amenities, this home can be built within the next 6-7 months. (id:37087)
3804 Main Street
Lincoln, Ontario
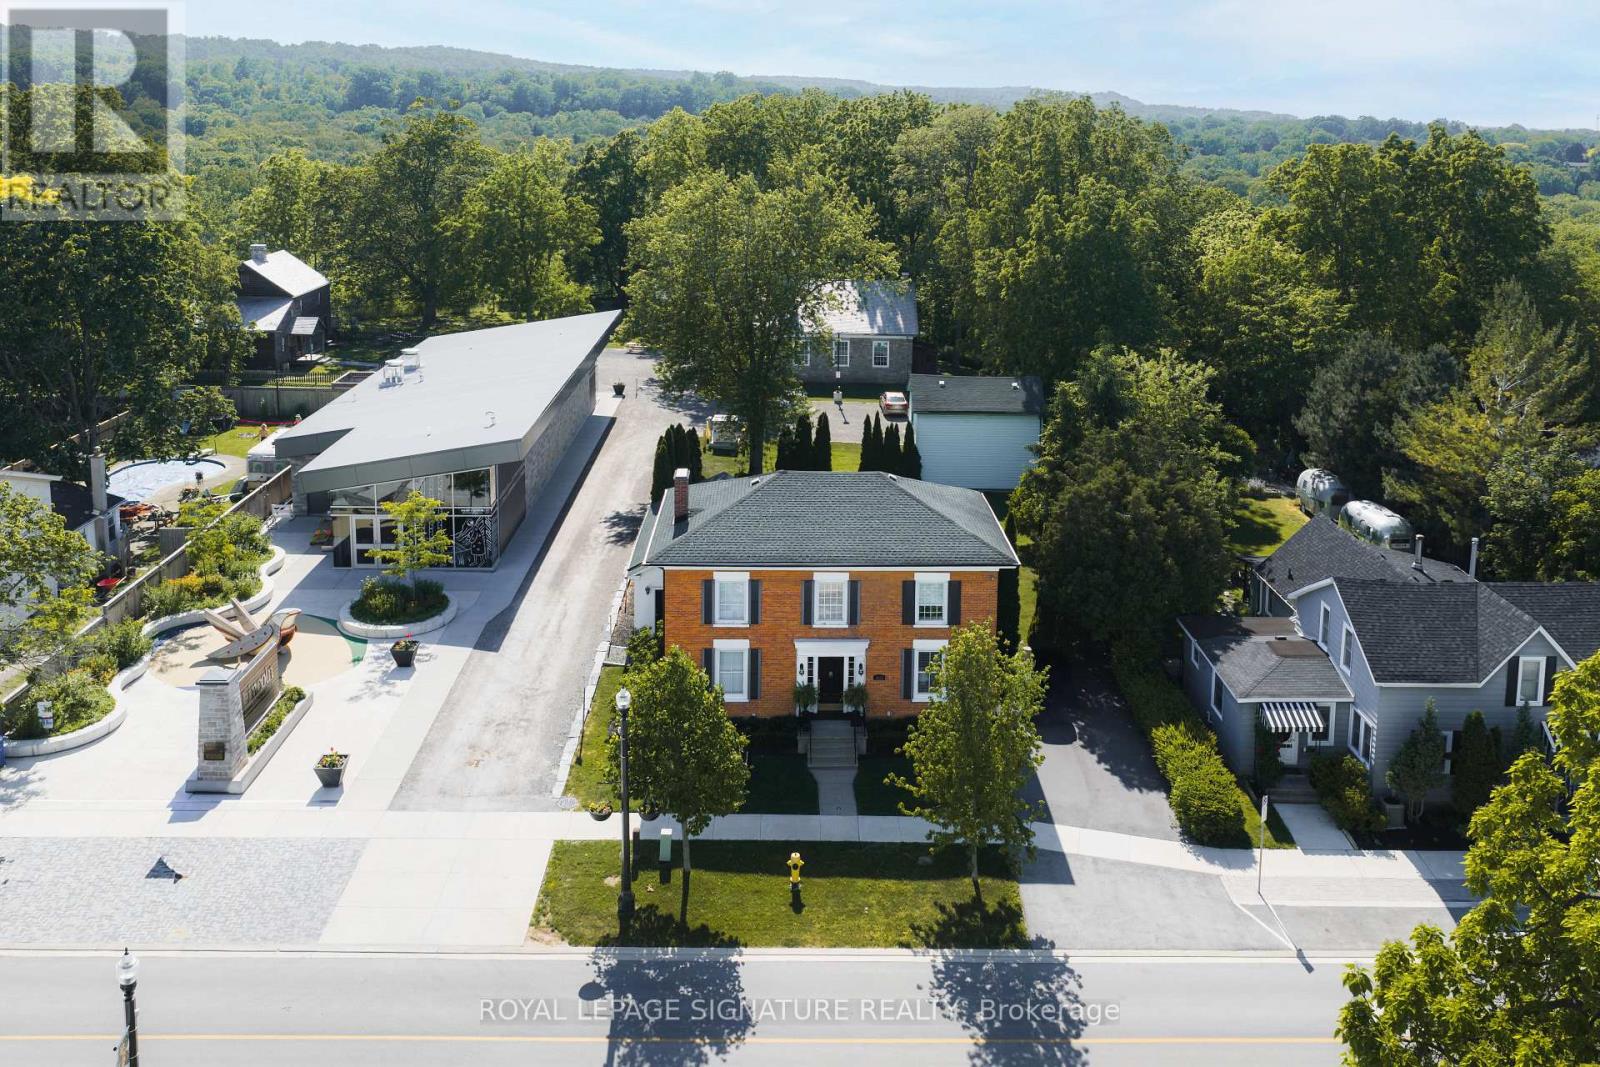
A rare opportunity to own a versatile Main Street property in the heart of Jordan Village-equally suited to life as a distinctive family home, live/work setting, boutique retail space, artisan studio, office, personal-service business, or bed and breakfast. Set in one of Niagara's most picturesque and walkable villages, 3804 Main Street offers over 250000 sq. ft. with three bedrooms, three full bathrooms, inviting principal rooms, a grand central staircase, and a private backyard for outdoor entertaining. A new asphalt driveway provides parking for four vehicles. At the rear, a solid two-storey barn offers potential as a garage, workshop, studio, or additional flexible space, subject to required approvals. Its mixed-use zoning creates a rare range of possibilities: live here full-time while operating a business from home, establish a retail or service concept, revive its former bed and breakfast use, or simply enjoy the convenience and character of a landmark Jordan Village address. For families, this is a village built around community. The Lincoln Museum & Cultural Centre sits next door, while Jordan Lions Arena, Jordan Lions Park, seasonal pool, splash pad, playgrounds, skating, sports, camps, and community programming are close by. The Twenty Mile Creek trail system and Balls Falls offer year-round outdoor enjoyment, while Beamsville's skatepark, pump track, library, and recreation facilities are minutes away. Enjoy easy access to Jordan Village's boutique shops, restaurants, local markets, and Niagara wineries. Just minutes away, Restaurant Pearl Morissette-a two-MICHELIN-star dining destination-adds to the area's exceptional food and wine culture. With Inn On The Twenty, RPM Bakehouse, schools, recreation, trails, and the Niagara Benchlands at your doorstep and easy access to Niagara-on-the-Lake, St. Catharines, Hamilton, and the QEW, this is a unique Main Street address with the flexibility to become whatever your next chapter requires. (id:37087)
711 - 81 Scott Street
St. Catharines, Ontario
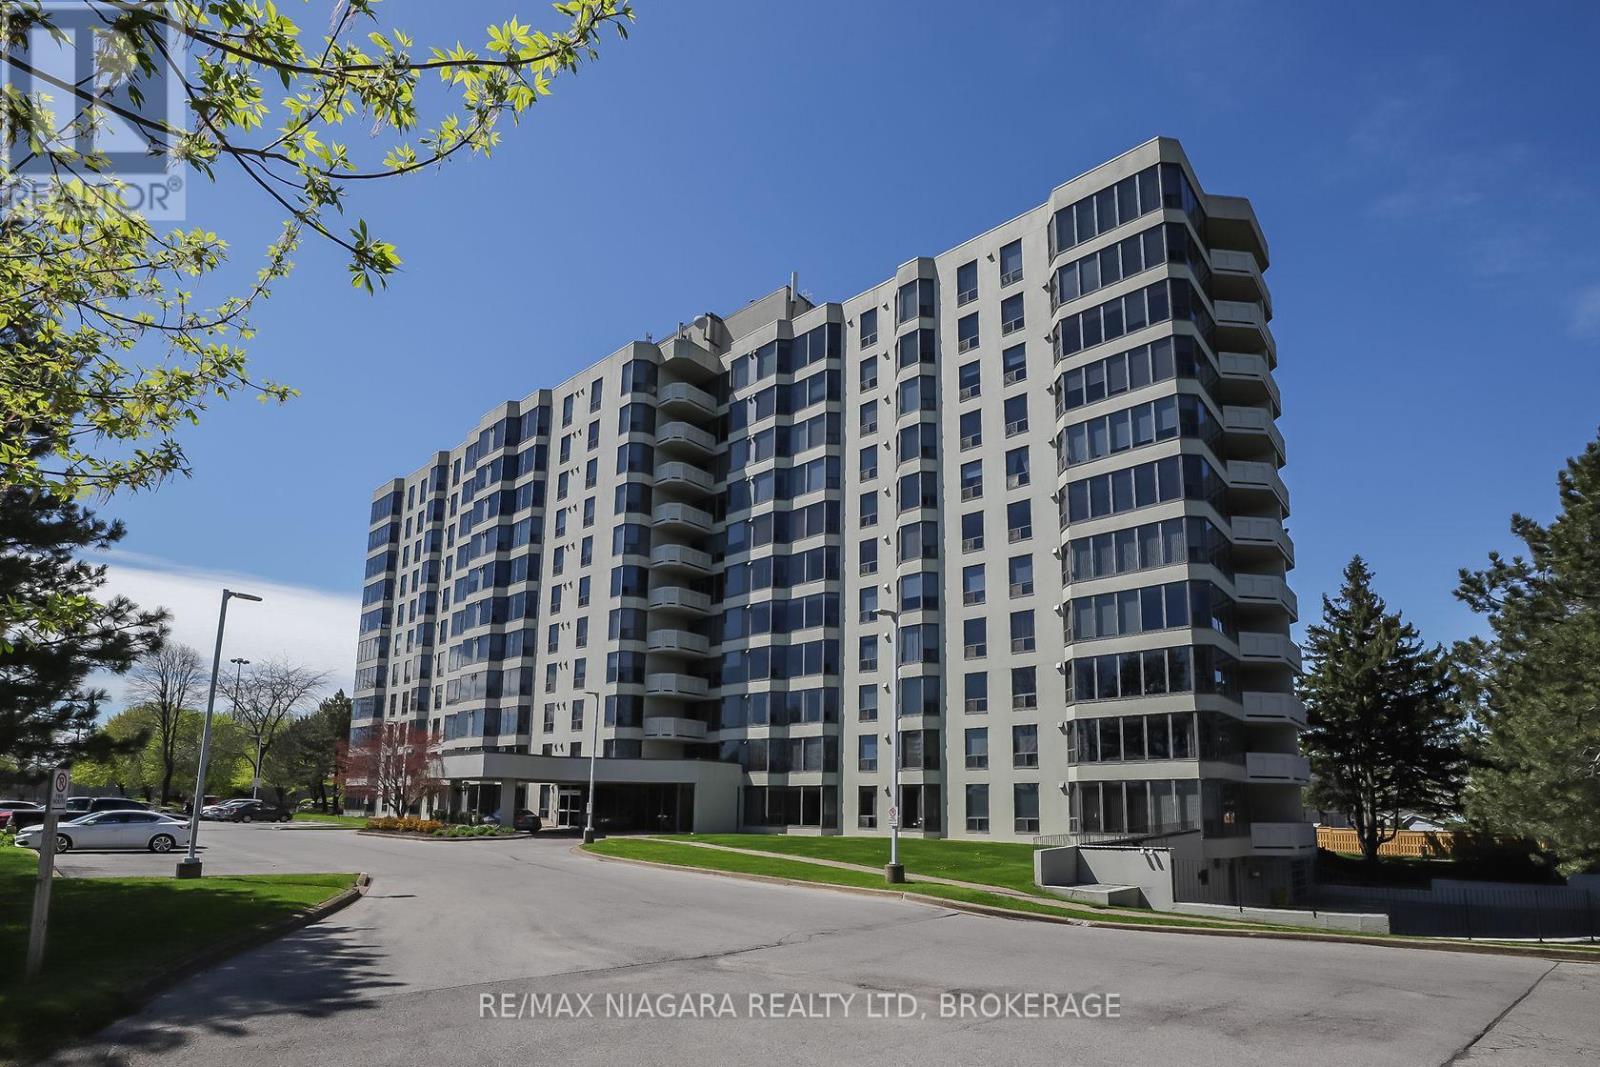
Beautiful and Luxurious 2 Bedroom condo offering stunning panoramic city views. The condo had extensive renovations. Completely move-in ready-just bring your furniture and hang your clothes. Features include very spacious kitchen with Upgraded cabinets, quartz countertops, ample cupboard and drawer space., high quality and built-in appliances in kitchen, vinyl plank floors throughout. 5 panel interior doors,. Large master bedroom w/walk-in closet with pot lights and large bow window ideal sitting area. The updated bathroom offers a walk-in shower. Includes in-suite laundry, central air, One underground parking space, a large in-suite storage room, and an additional storage locker are included. Extra parking is available. The building sits on approximately 3.3 acres of beautifully landscaped grounds and offers exceptional amenities: heated saltwater pool, BBQ areas, waterfall seating areas, car wash bay, guest suite, party room, billiards and exercise rooms, bicycle storage, ample visitor parking, and high-speed internet included in the condo fees. Walking distance to shops, transit, restaurants, and Fairview Mall, with easy access to the QEW. Ideal for retirees or busy professionals. Includes fridge, stove, dishwasher, washer, and dryer. California shutters in living and dining area. New furnace 2020. Please note: dogs and smoking are not permitted. (id:37087)
5227 Kitchener Street
Niagara Falls, Ontario
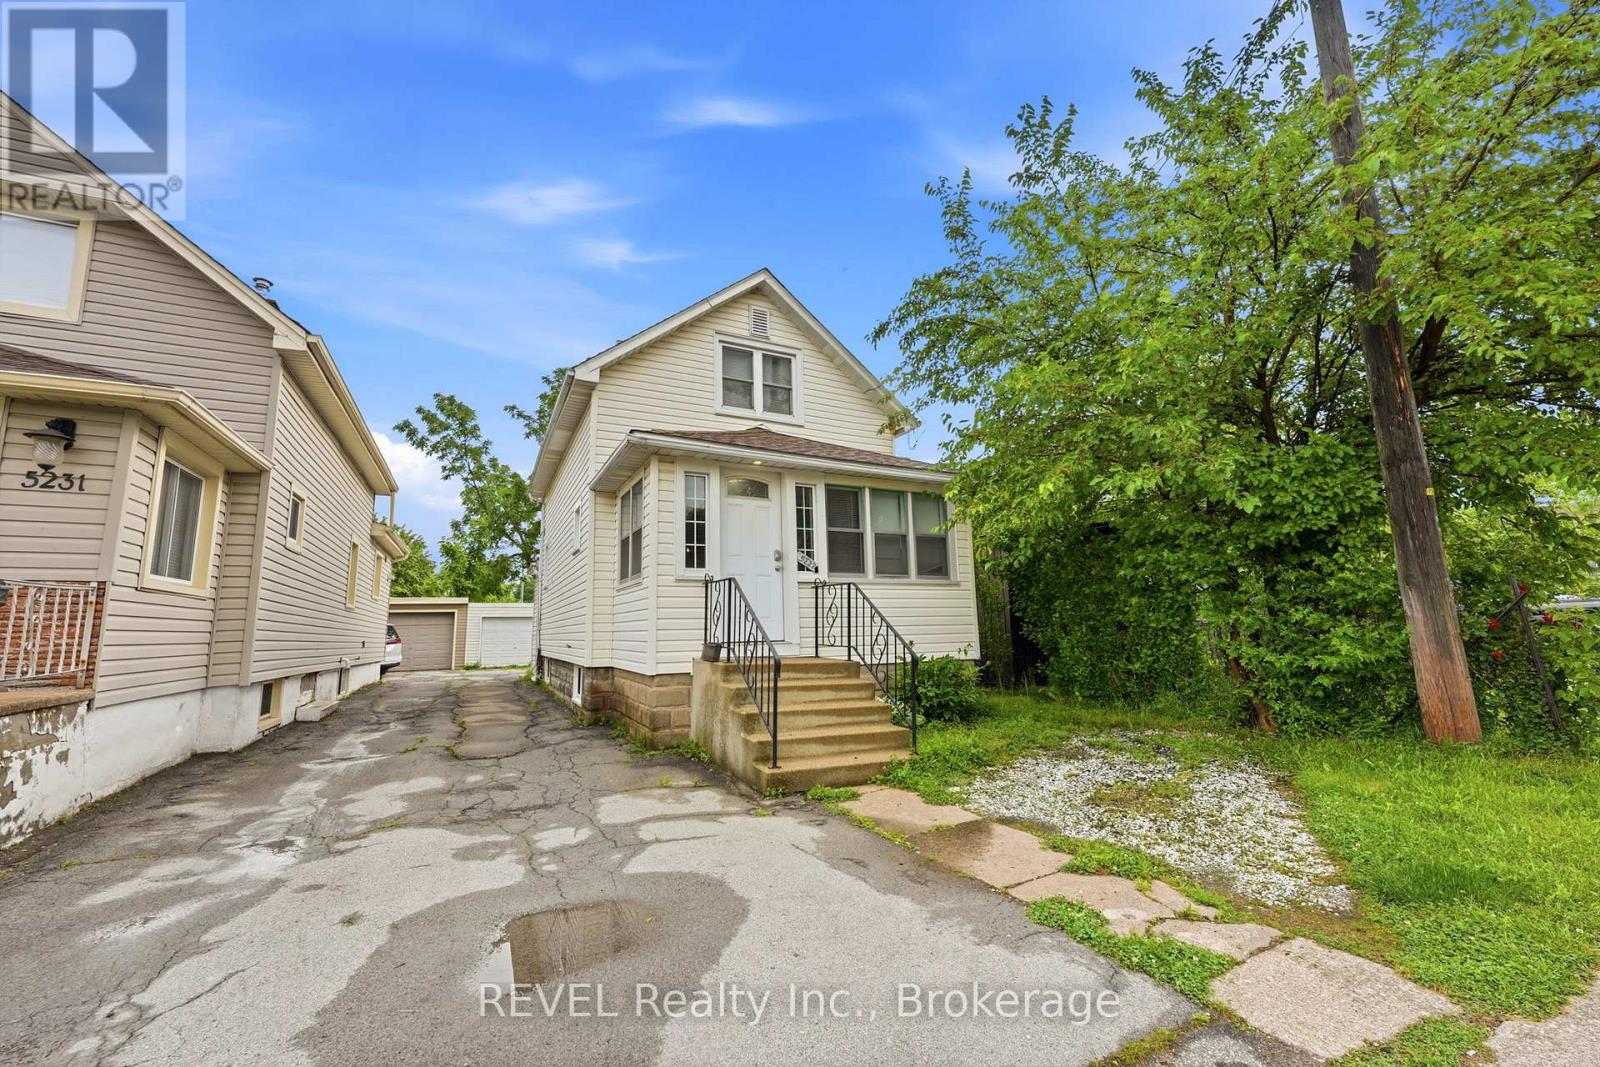
Welcome to 5227 Kitchener Street, a charming 1.5-storey home offering comfort, convenience, and exceptional potential in the heart of Niagara Falls. Situated on a property with desirable Tourist Commercial zoning, this unique opportunity offers flexibility for a variety of future uses. Featuring 3 bedrooms, 1 bathroom, and approximately 1,000 square feet of living space, this home is ideal for first-time buyers, young families, downsizers, or investors seeking a property in one of Niagara Falls' most sought-after locations. Just minutes from Clifton Hill, Downtown Niagara Falls, schools, parks, shopping, public transit, and only an 11-minute drive to the Rainbow Bridge, the location provides outstanding access to the city's world-renowned attractions and amenities. Whether you're looking for a comfortable home, an investment property, or a property with commercial potential, 5227 Kitchener Street presents an exceptional opportunity in a prime tourist district. (id:37087)
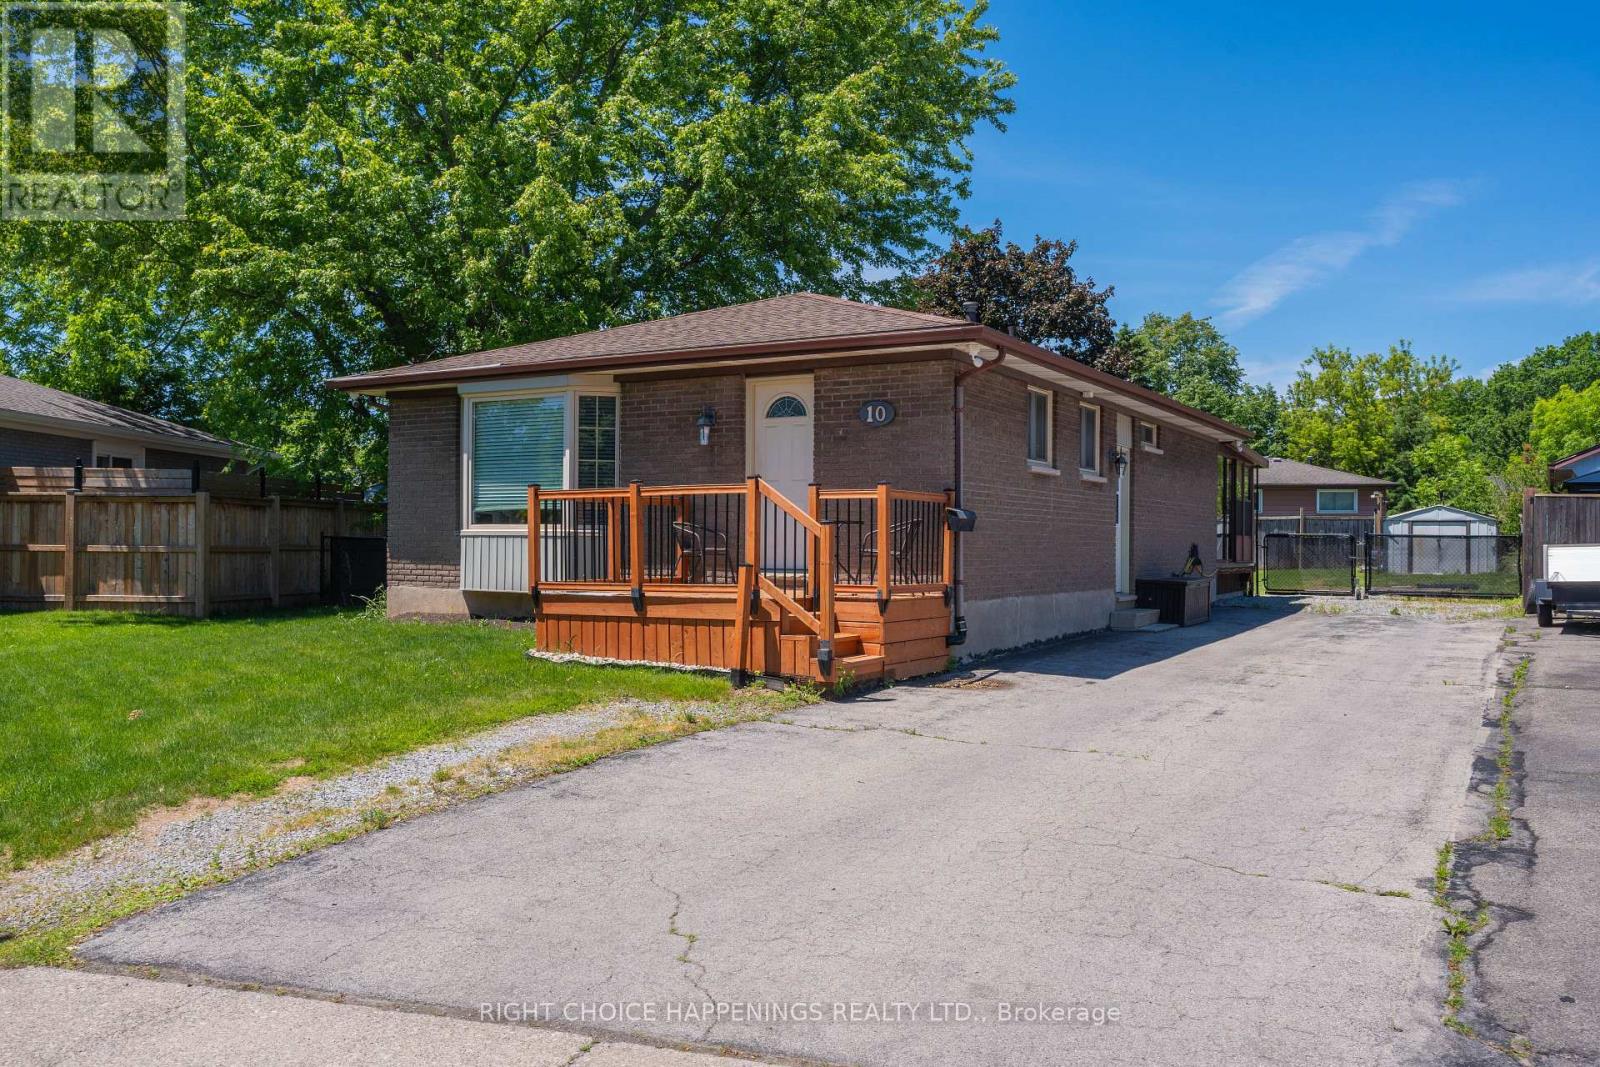
10 Newleaf Crescent
Welland, Ontario
Located in a desirable neighbourhood close to both a college and high school, this well-maintained 4-bedroom home sitting on a large lot offers an excellent opportunity for families, first-time buyers, or investors. Featuring bright living spaces, a functional layout, and convenient access to schools, parks, shopping, and amenities, this property combines comfort, value, and location. (id:37087)
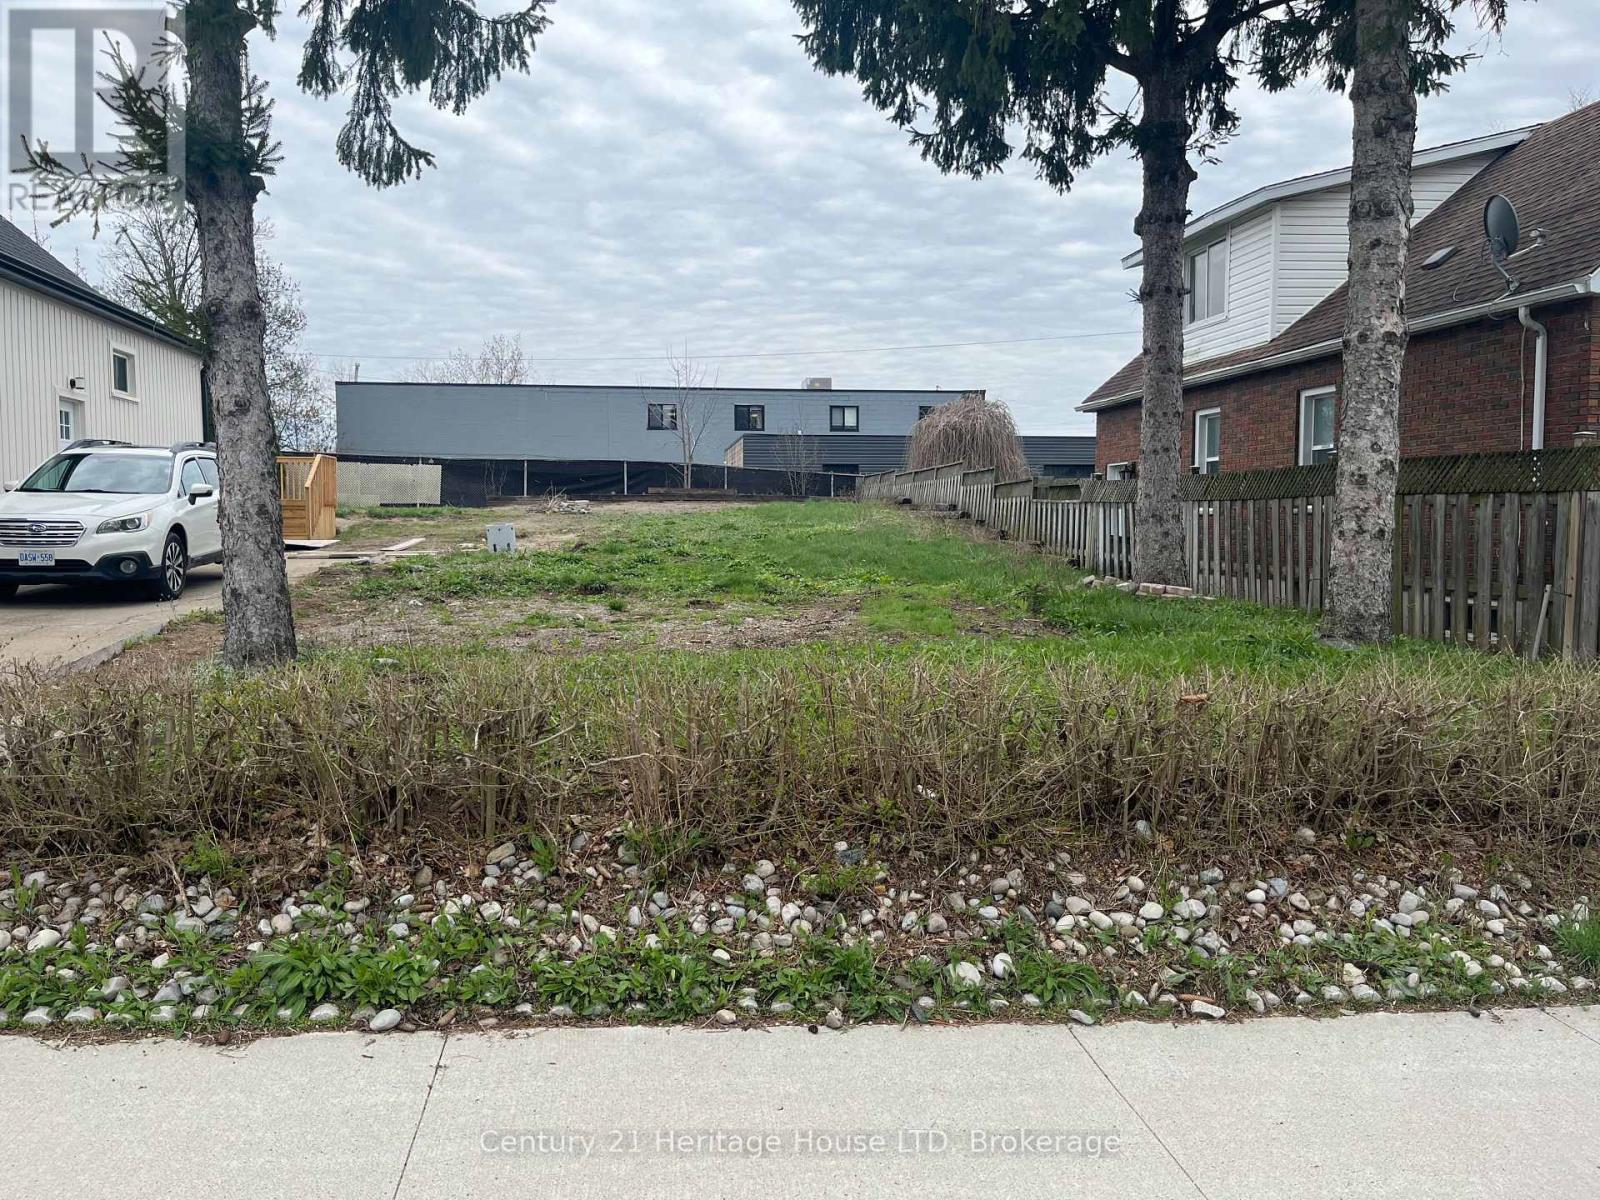
V/l Patricia Street
Thorold, Ontario
Residential building lot on a on a quiet dead end street with quick access to the 406, allowing for an easy commute. All services available at the street. Buyer to do their own due diligence on future intended use. (id:37087)
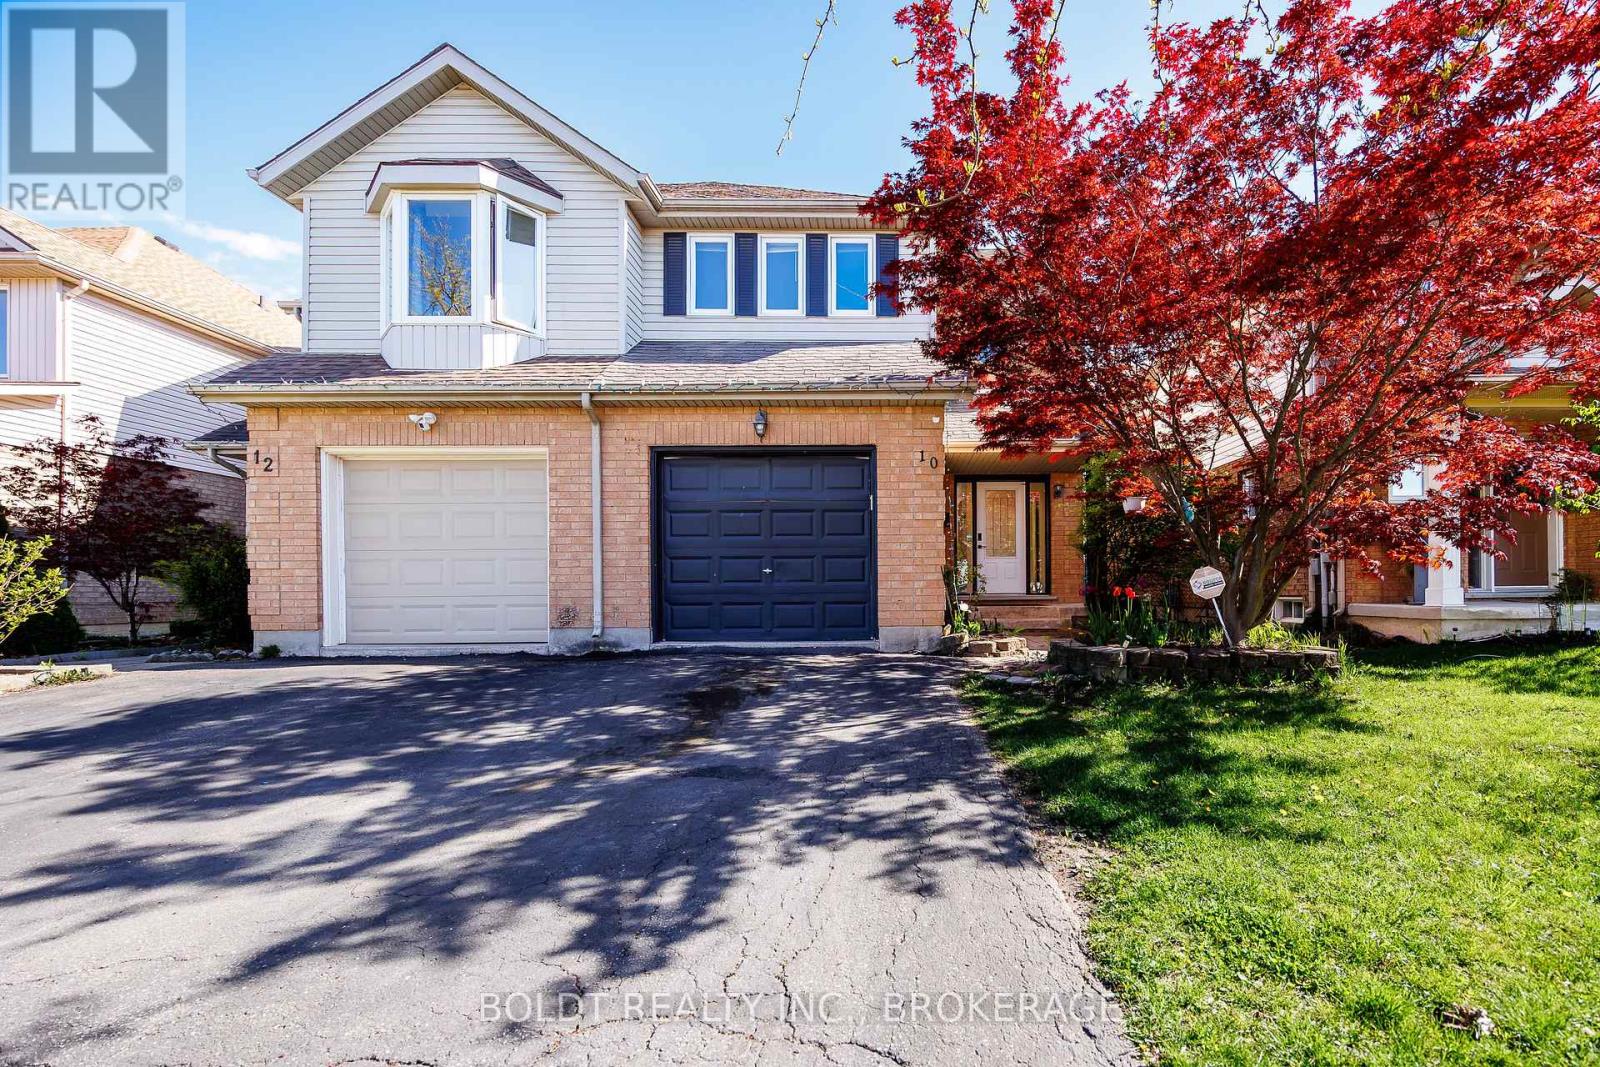
10 Maria Street
St. Catharines, Ontario
Welcome to 10 Maria Street, located in a convenient and desirable area of St. Catharines offering the perfect blend of established residential charm and everyday convenience. This family-friendly neighbourhood is close to schools, parks, shopping, restaurants, public transit, recreational facilities, and scenic walking trails, with quick access to the QEW and Highway 406. This attractive 2-storey semi-detached home offers over 1,600 sq ft of comfortable living space with 3 bedrooms, 3 bathrooms, a partially finished basement, and attached single car garage. Charming brick and vinyl siding exterior with private asphalt driveway, covered front porch with garage access, and fully fenced rear yard complete with patio for outdoor enjoyment. The open concept main floor features a spacious living room with sliding doors to the backyard, bright eat-in kitchen with handy pantry, lovely dining area, and convenient 2-piece powder room. The second floor offers 3 bedrooms including the generous primary suite with walk-in closet and 3-piece ensuite, an additional 4-piece bathroom, and excellent storage space. A stylish chandelier overlooks the dining area from the upper level adding to the home's appeal. The partially finished basement provides a rec room, laundry area, bathroom rough-in, and excellent potential for additional living space. Additional features include furnace and central air (2020), 100 amp breaker panel, and plenty of storage throughout. A wonderful opportunity to own a spacious family home in a sought-after St. Catharines location. (id:37087)
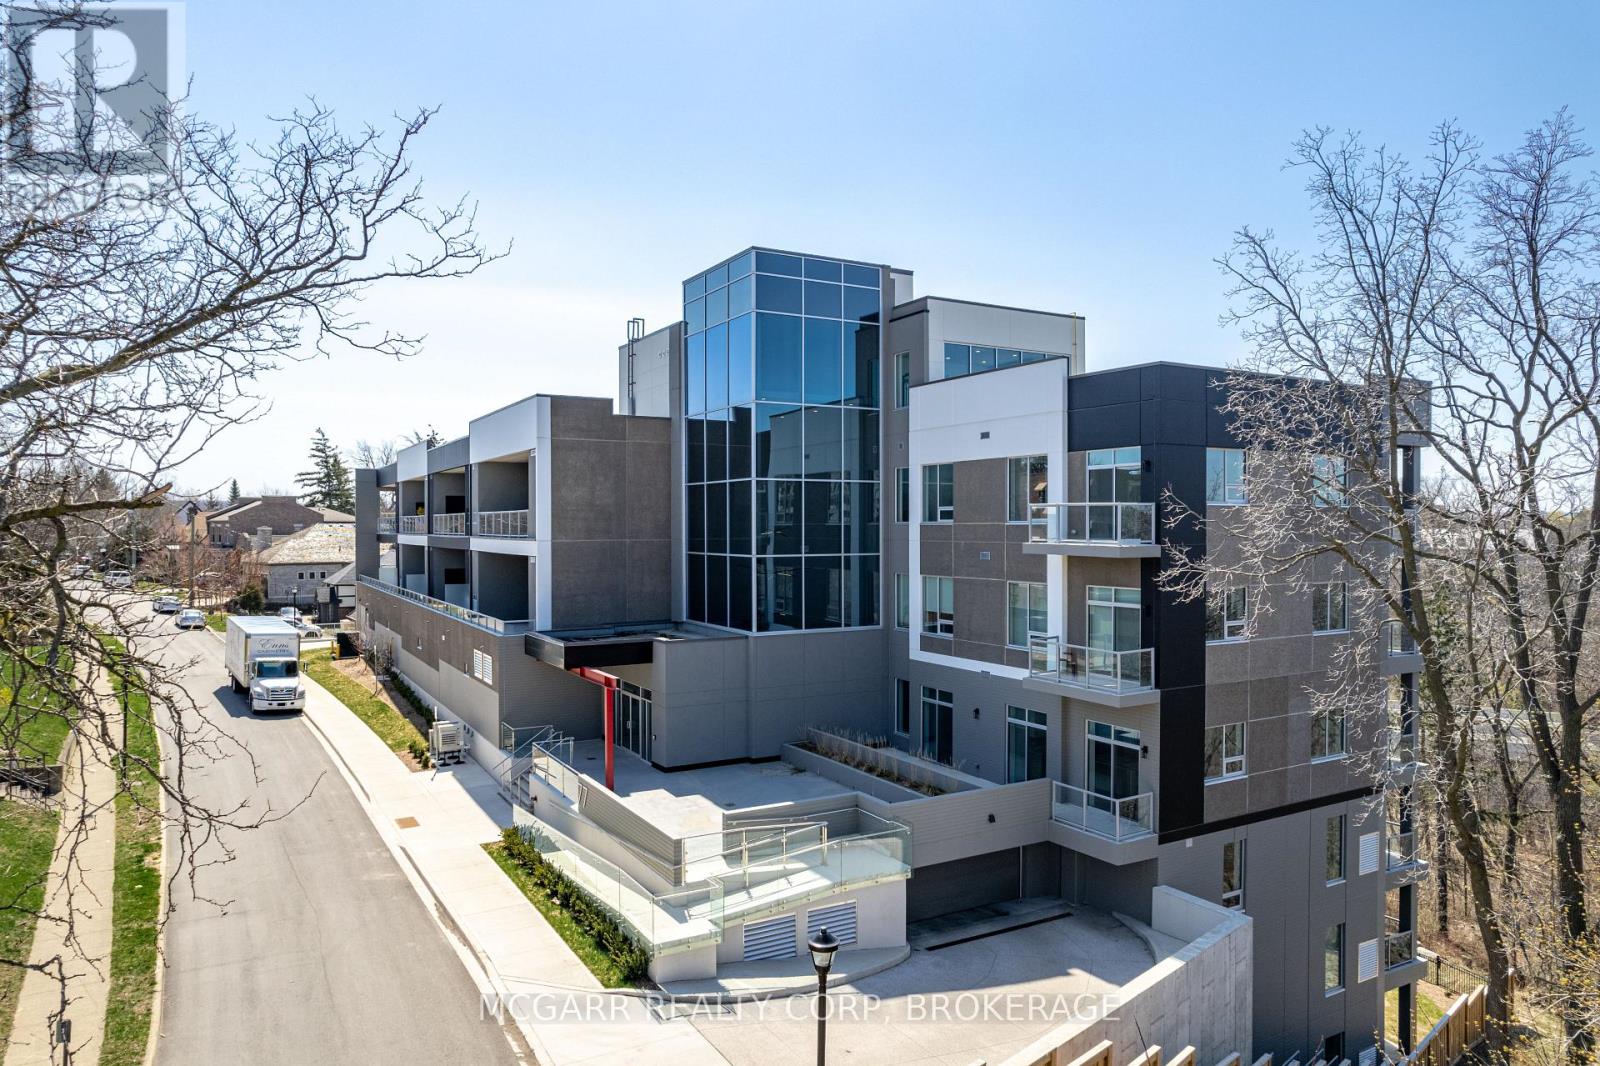
401 - 77 Yates Street
St. Catharines, Ontario
Come home to the corner suite 401 at luxurious 77 Yates St. Drive straight in to your street level garage and have the convenience of 2 owned parking spaces. Walk straight into the stunning 3 storey lobby and then right into your new home. No need for the elevator or stairs. Suite 401 was extensively updated and redesigned by a local architect and interior designer. Enjoy 3 sided views and the only suite that has its own east-facing terrace for morning coffee plus a west-facing balcony for stunning sunsets. Very spacious open living and dining with natural light and a gas fireplace. The eat-in kitchen has 2 patio doors to the front terrace and a walk-in pantry with a large wine cooler. Custom cabinets with 5 high end built in appliances and a large center island with seating. There are 2 bedroom suites both with 4-piece ensuites. The one bedroom that is currently used as a den has patio doors to the terrace. The primary one has all built in cabinets and closets. The multi purpose room has a built-in cabinet and 2 window walls for light and amazing sunsets, trees and water views...work from home office. A 2-piece and a real laundry room with sink and full size washer and dryer complete it all. Some furniture may be negotiable. (id:37087)

