



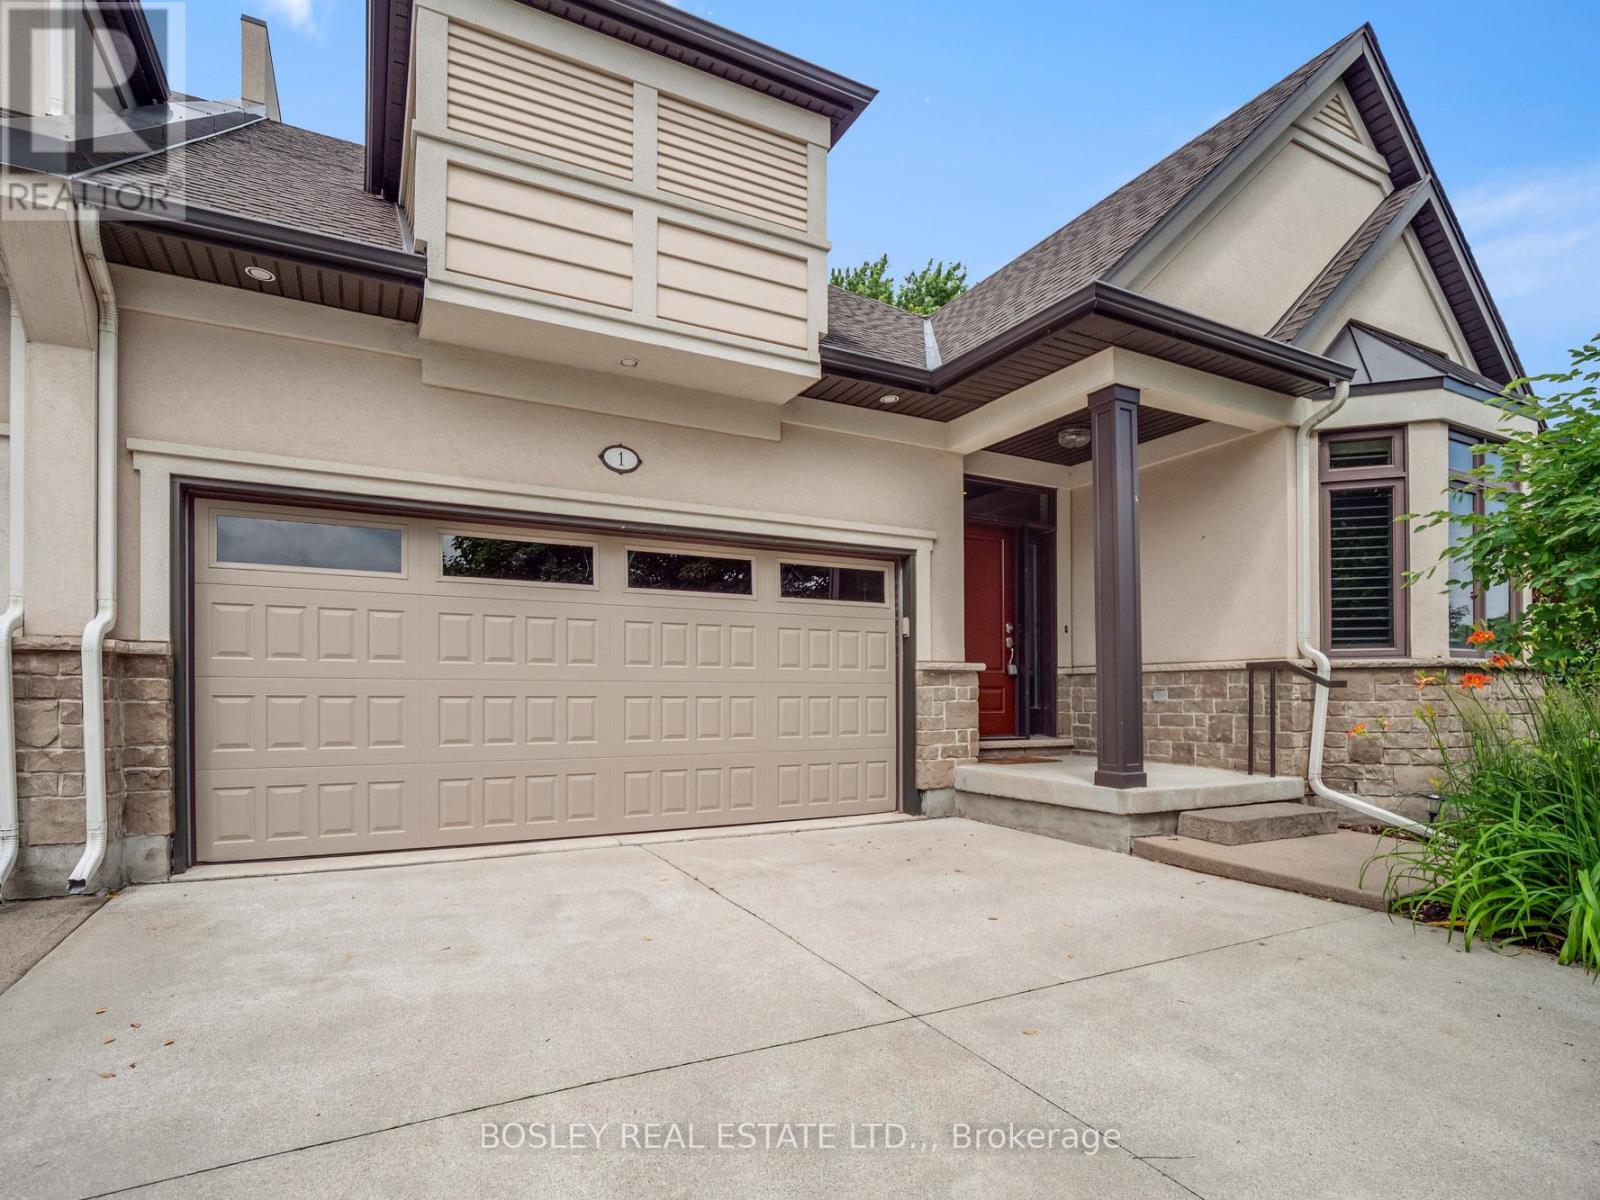
1 Emerald Common
St. Catharines, Ontario
Downsizing doesn't have to mean sacrificing your standard of living. Situated in the highly sought-after North of Lakeshore corridor, this end-unit bungalow townhome has a beautiful main floor comprised of nearly 1500 sq. ft., along with a fully finished lower level as well. Not long after moving in, you'll realize how idyllic the location is, with Lake Ontario, the Waterfront Trail, and the Walkers Creek Trail system all within strolling distance. Built in 2010, the exterior profile has a timeliness architectural appeal with stucco and stone façade, a 4-car concrete driveway, and a double-car garage. Whether entertaining or enjoying a quiet night in, the main floor can handle it all. With an open concept plan, the main area includes a custom kitchen with features such as cabinets to the ceiling, accent lighting, stone counters, and peninsula opening to the dining and living rooms. Design features include California shutters on all main floor windows, pot lights, crown moulding, and corner gas fireplace in the living room. Flooring is 12" x 24" tiles in the foyer and kitchen, with hardwood in both bedrooms, living room, and dining room. The primary suite includes a large walk-in closet, a generous-sized primary bedroom, and a full ensuite bathroom with separate soaker tub and tiled walk-in shower. Main floor laundry and a powder room are both found in the hallway just inside from the garage. The lower level is fully finished with a large rec room, an additional kitchen area, a bedroom, a bonus room, a full bathroom, and a utility space as well. Step out from the living room onto the private deck, which benefits from the mature shade trees surrounding the property. This is a gorgeous townhome in a prime location. Be sure to visit the REALTOR'S website for additional information about this listing. (id:37087)
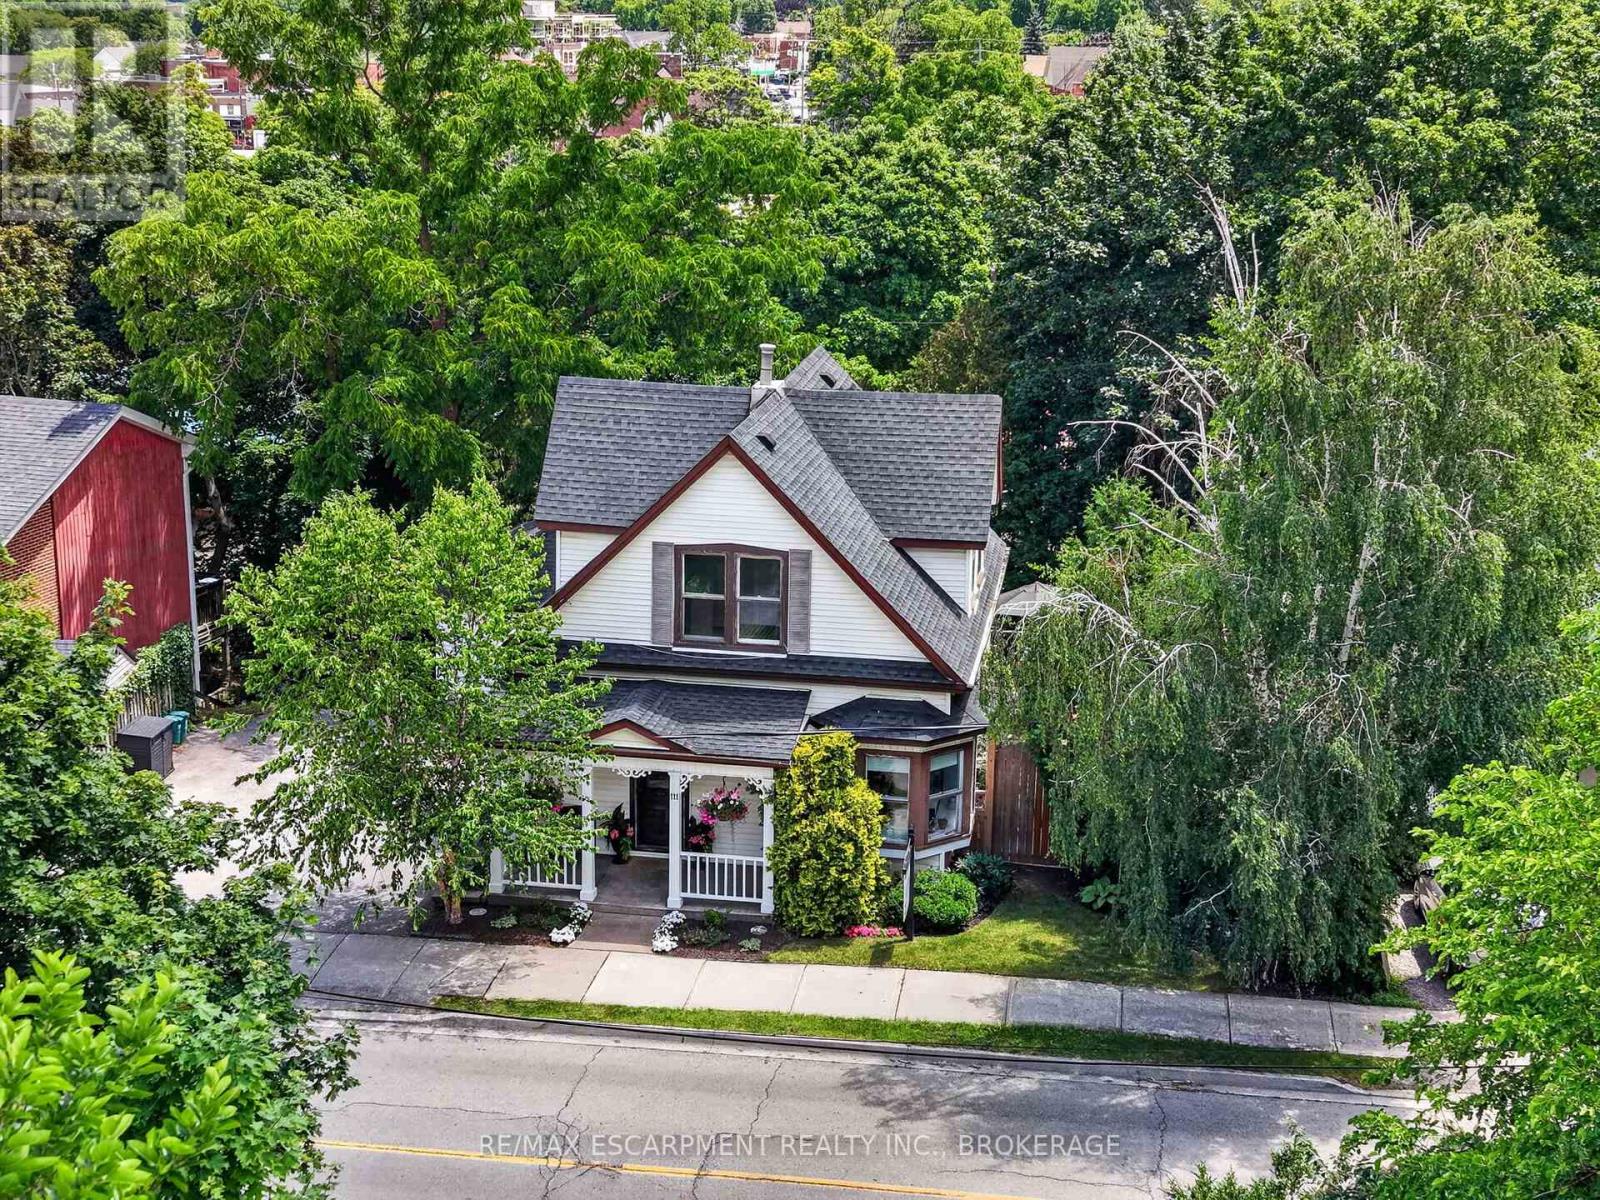
111 Main Street W
Grimsby, Ontario
Attention investors, developers, and those who appreciate the beauty of a true century home. Steeped in over 100 years of history, this exceptional property blends timeless character with incredible versatility. Currently configured for two-family use with potential legal non-conforming status, it also offers the opportunity to restore it to its original single-family grandeur. The property's zoning also presents potential for future multi-family development. Featuring original hardwood flooring, exquisite wood trim, hidden pocket doors, and architectural details rarely found today, every room tells a story. Outside, multiple entertaining spaces, no rear neighbours, and stunning escarpment views create a peaceful retreat. Ideally located in the heart of Grimsby directly across from the Grimsby Museum and within walking distance to downtown shops, restaurants, parks, and amenities, this is a rare opportunity to own a truly one-of-a-kind property with endless possibilities (id:37087)
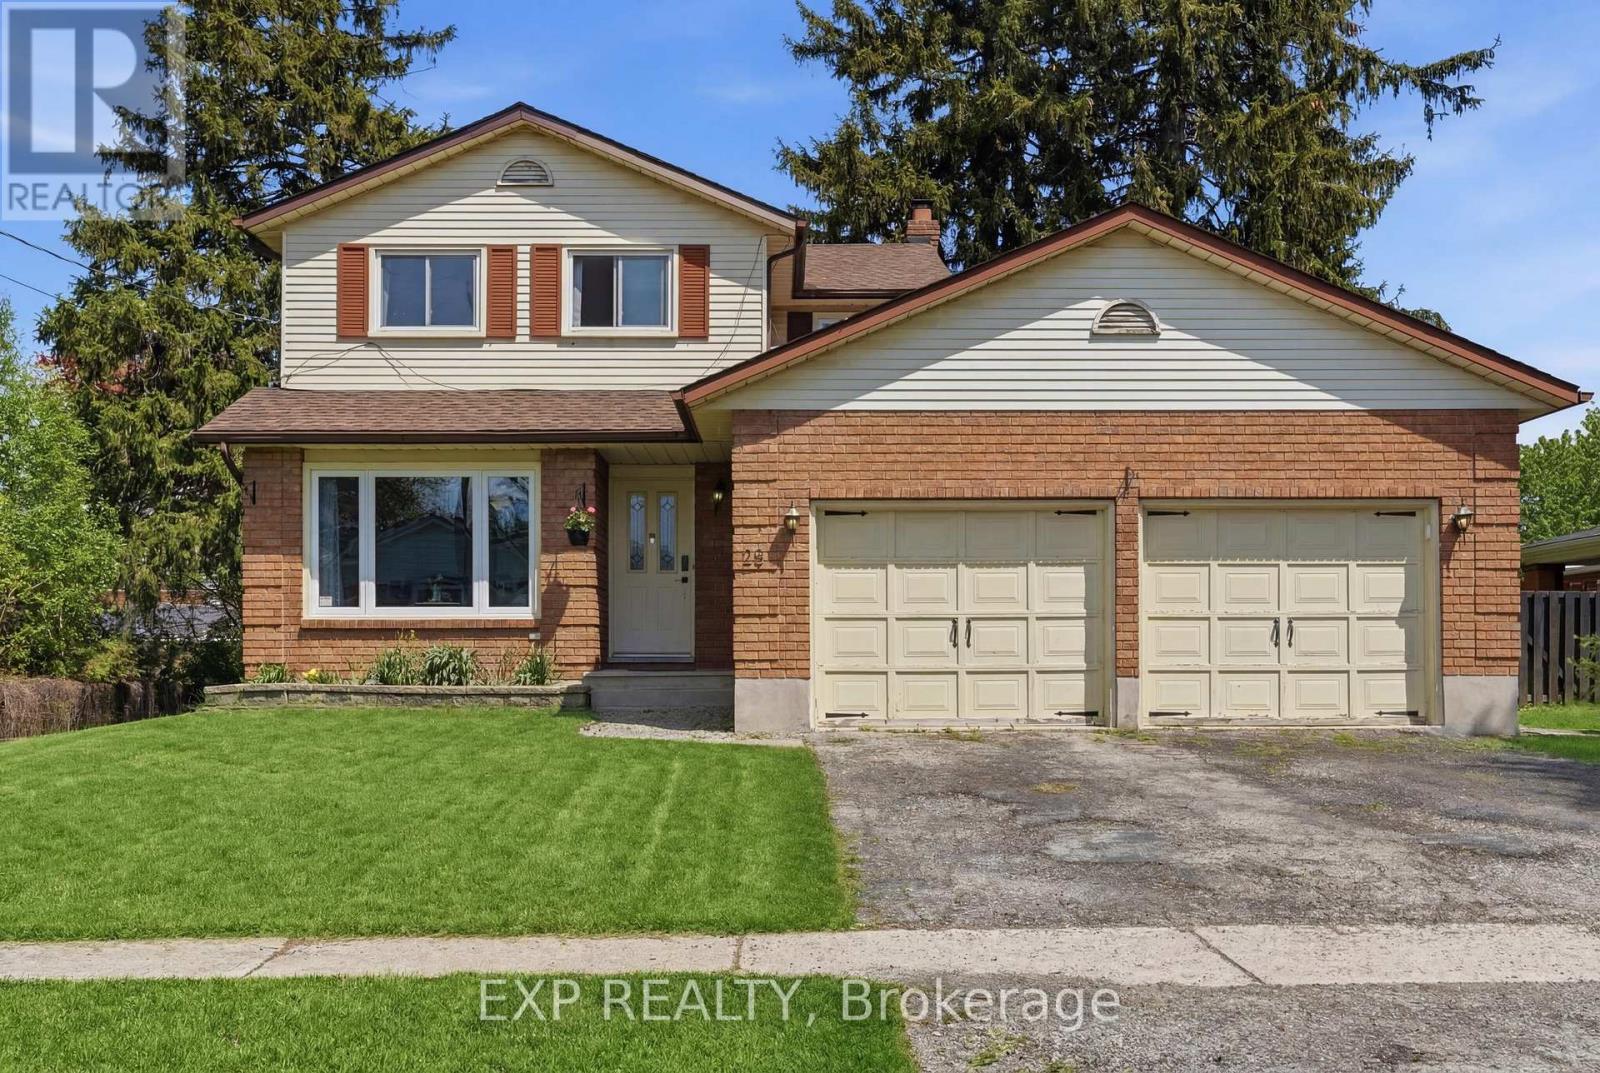
25 Edmund Street
St. Catharines, Ontario
Rarely do you find this much space, privacy, and versatility in Downtown St.Catharines. Situated on an oversized lot, this beautifully renovated two-storey home offers over 1,800 sq. ft. of thoughtfully designed living space, complete with a double-car garage and a backyard retreat surrounded by mature trees.Inside, you'll find a bright and welcoming layout featuring a spacious dining area and a stunning renovated kitchen with a massive centre island, gas range, and seamless open-concept living. Upstairs offers generously sized bedrooms, including a spacious primary suite with a walk-in closet.The finished basement with a separate entrance, second kitchen, additional living space, and second laundry setup provides excellent flexibility for extended family or multi-generational living.Located just minutes from downtown, parks, schools, shopping, public transit, Highway 406, and QEW access, 25 Edmund Street delivers the lifestyle, space, and convenience today's buyers are looking for. (id:37087)
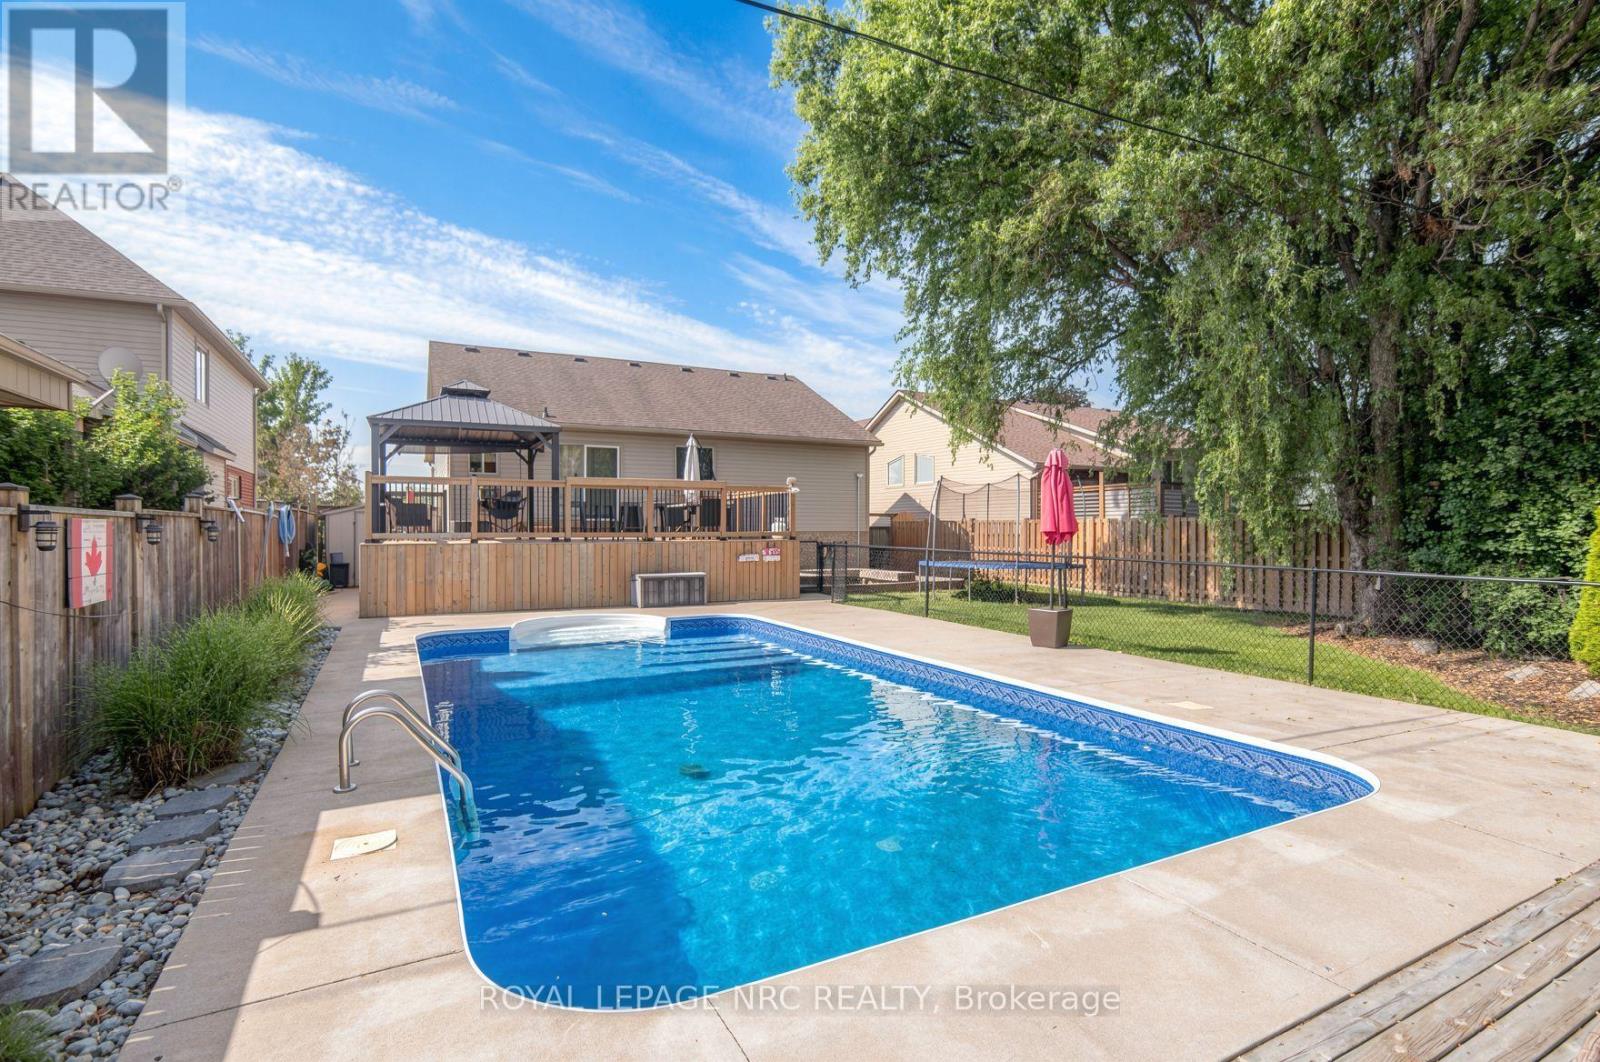
4001 Weinbrenner Road
Niagara Falls, Ontario
Searching for a spacious family home in the heart of Chippawa? This beautifully finished property offers over 2,700 sq. ft. of living space with 3+1 bedrooms and 2+1 bathrooms, delivering far more room than first meets the eye. The main level features vaulted ceilings and an abundance of natural light, creating a warm and open atmosphere. The oversized kitchen is designed for gathering, with plenty of workspace for family meals and direct access to a two-tier deck that overlooks the fully fenced yard and in-ground 32-ft saltwater heated pool. The main floor includes two generous bedrooms and a 4-piece bathroom. A short flight of stairs leads to the private primary retreat, complete with vaulted ceilings, double closets, and a 4-piece ensuite featuring a soaker tub. The fully finished lower level offers an expansive family room with gas fireplace and wet bar, an additional bedroom, a 3-piece bathroom, and a bonus office space. With a separate side entrance through the attached double garage, the layout also provides excellent in-law suite potential. Ideally located directly across from a park, playground, and sports fields, and just a short walk to Betty's for breakfast, this home is also minutes from Legends Golf Course and the scenic Welland River. Updates include: furnace, air conditioner, and hot water tank (2025), roof (2016), pool (2017), deck (2021), and concrete driveway (2017). A complete family home in a sought-after neighbourhood. (id:37087)
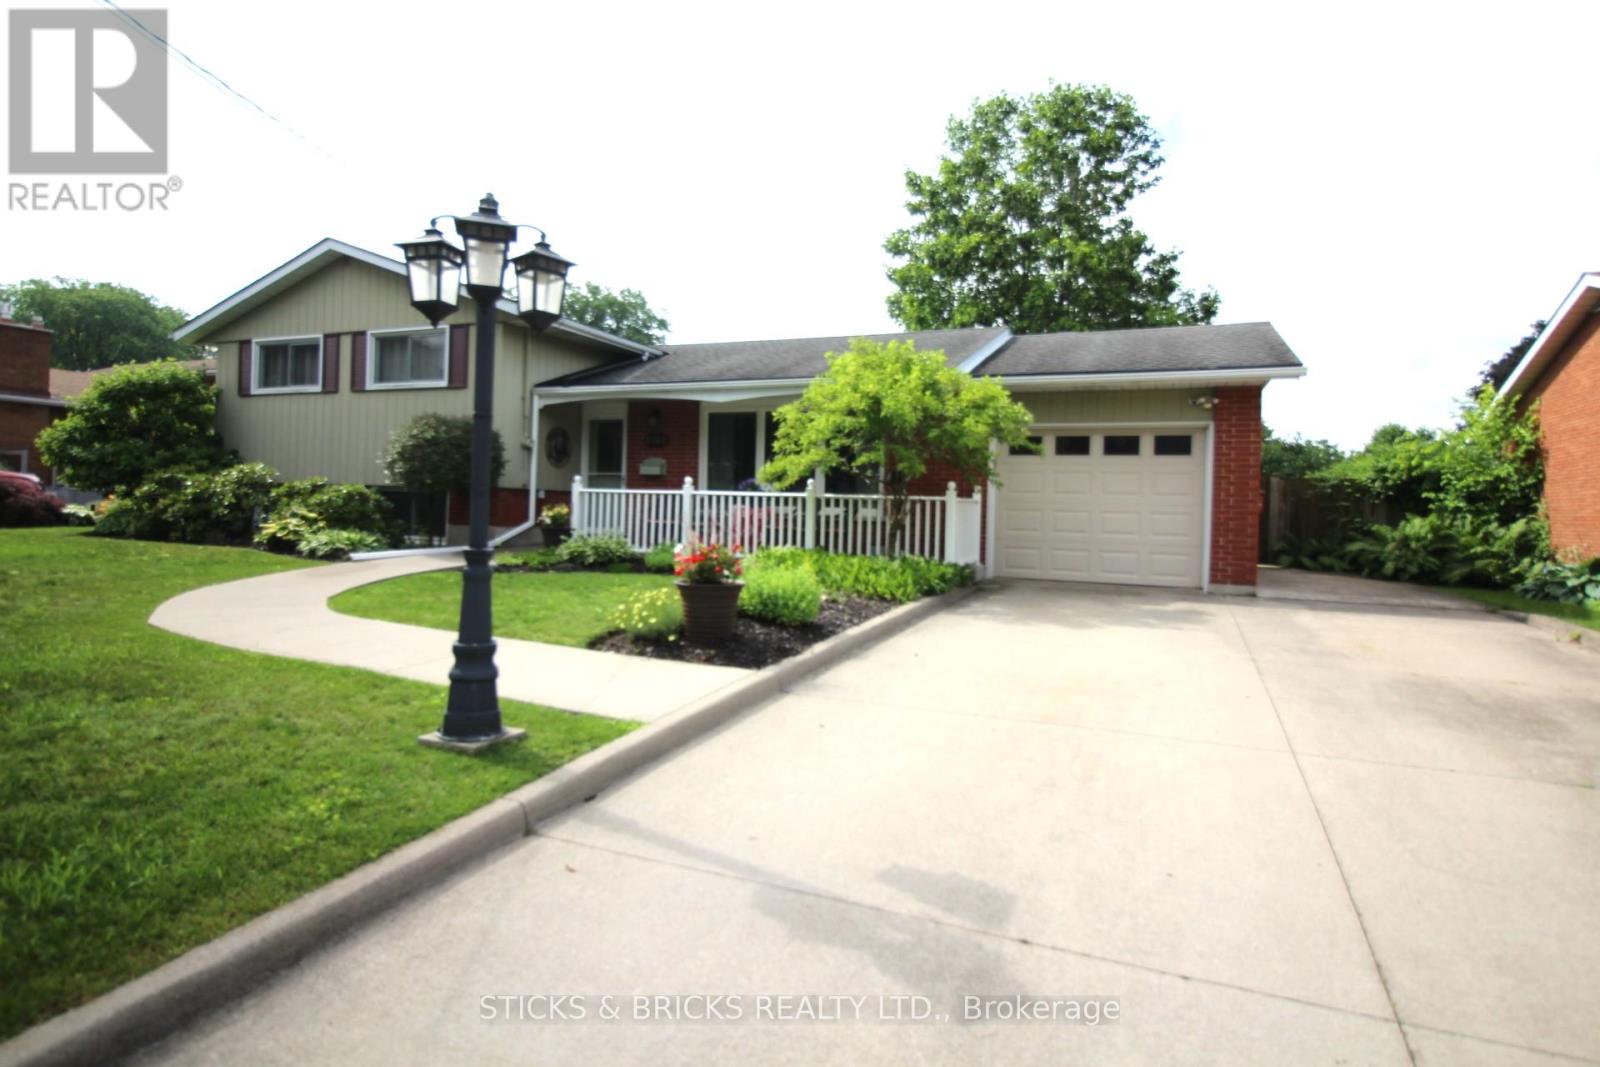
6762 Cherrygrove Road
Niagara Falls, Ontario
Fabulous Cherrywood Acres, walking distance to school, church, shopping and park. This lovingly maintained split offers 4 bedrooms on the same level and 2 full baths for family convenience. Summer enjoyment spills out from the sunroom to the patio complete with gazebo cover and gas bbq. The fenced backyard offers plenty of privacy for those special outdoor activities. Inside you will find clean and spacious living space which includes a family room on the lower level with generous windows that allow the sun to brighten your day. The well equipped kitchen includes the appliances and is open to the dining room. A location that can't be beat and a home that is move in ready! (id:37087)
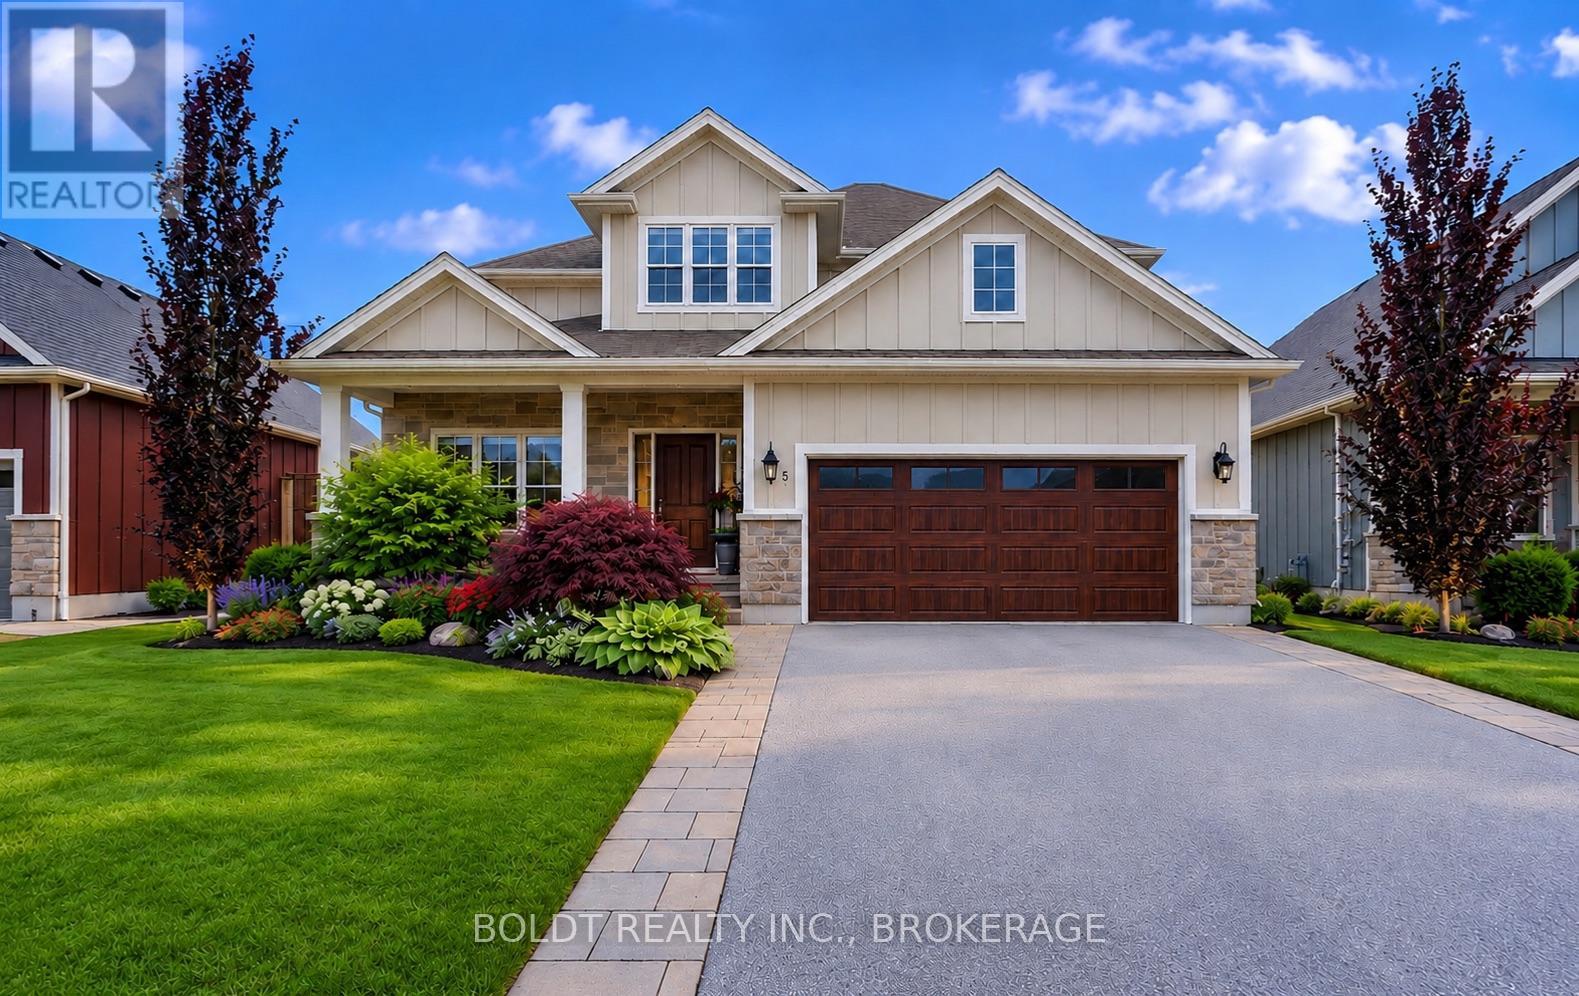
5 Gossen Drive
Niagara-On-The-Lake, Ontario
Welcome to 5 Gossen Drive, where vineyard views and wine country living meet everyday convenience. Located in the heart of Virgil, one of Niagara-on-the-Lake's most desirable communities, you'll find yourself surrounded by vineyards and just minutes from Old Town, renowned wineries, golf courses, restaurants, schools, parks, and everyday amenities. Offering over 3,000 sq. ft. of finished living space, this beautifully maintained 3+1 bedroom home blends quality, functionality, and design. Soaring ceilings and abundant natural light welcome you inside, while a versatile front flex room is ideal as a home office, den, guest room, or additional living space.The living room features a cozy gas fireplace and overlooks the backyard. The chef-inspired kitchen showcases custom cabinetry to the ceiling, granite countertops, stainless steel appliances, a gas range, a large centre island, and an incredible walk-in pantry. The dining area offers direct access to the backyard, a spacious mudroom with garage access and a two-piece powder room complete the main floor.Step outside to your private backyard retreat featuring an expansive deck and a beautiful wisteria-covered pergola, creating a natural can for outdoor dining, relaxing, and entertaining. A gas BBQ hookup, mature trees, beautiful gardens, and plenty of green space complete this exceptional outdoor setting.Upstairs you'll find three generous bedrooms, including a spacious primary suite with a walk-in closet and luxurious five-piece ensuite. Two additional bedrooms, a four-piece bathroom, and an impressive second-floor laundry room with exceptional storage complete the upper level.The fully finished basement offers even more living space with a custom bar, gas fireplace, recreation room, additional bedroom, beautifully finished bathroom with tiled shower, and ample storage.Lovingly maintained throughout, this exceptional home offers the perfect blend of comfort, quality, and lifestyle in the heart of Niagara wine country. (id:37087)
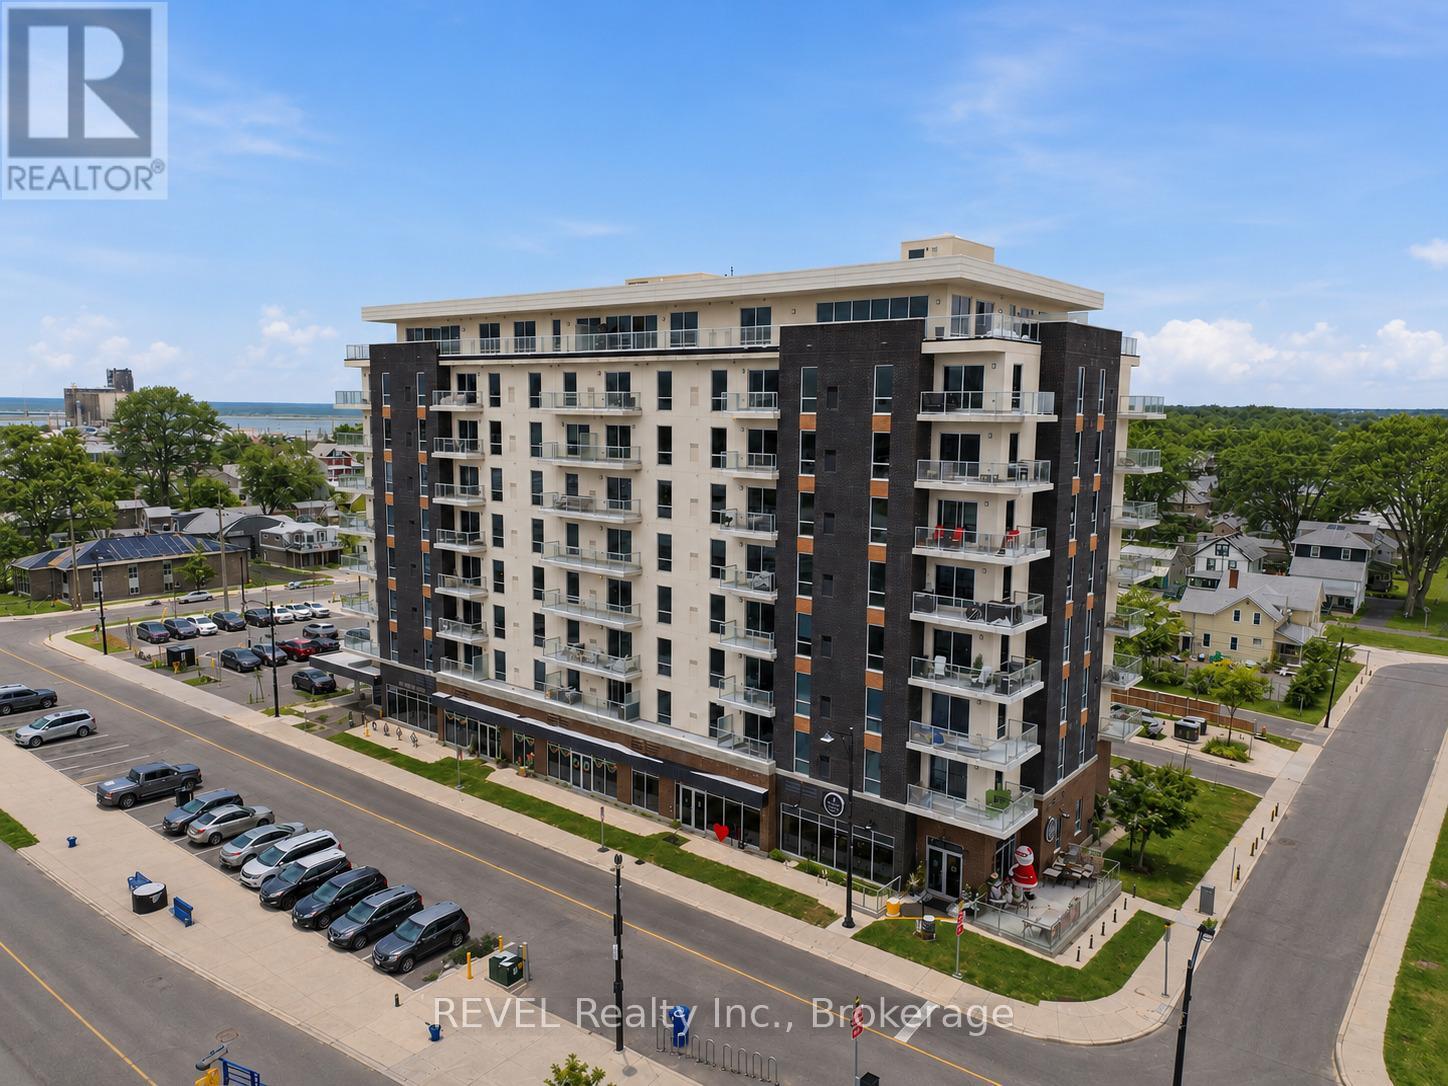
605 - 118 West Street
Port Colborne, Ontario
Welcome to Unit 605, where modern comfort meets breathtaking waterfront and city views. This beautifully upgraded 2-bedroom, 2-bathroom condo features an open-concept layout with wide-plank flooring, oversized windows, and contemporary finishes throughout. The stylish kitchen offers quartz countertops, stainless steel appliances, sleek cabinetry, and a large island with seating. The bright living area is anchored by a cozy fireplace and opens to a private balcony overlooking Port Colborne.The spacious primary suite includes a beautifully finished ensuite, while both bathrooms feature heated floors and quartz vanities. Complete with in-suite laundry, access to the fitness room, and the rare convenience of two owned parking spaces, including one equipped with an EV charger, this home offers exceptional value and functionality. Ideally located just steps from downtown shops, restaurants, and the waterfront, this is carefree condo living at its finest. (id:37087)
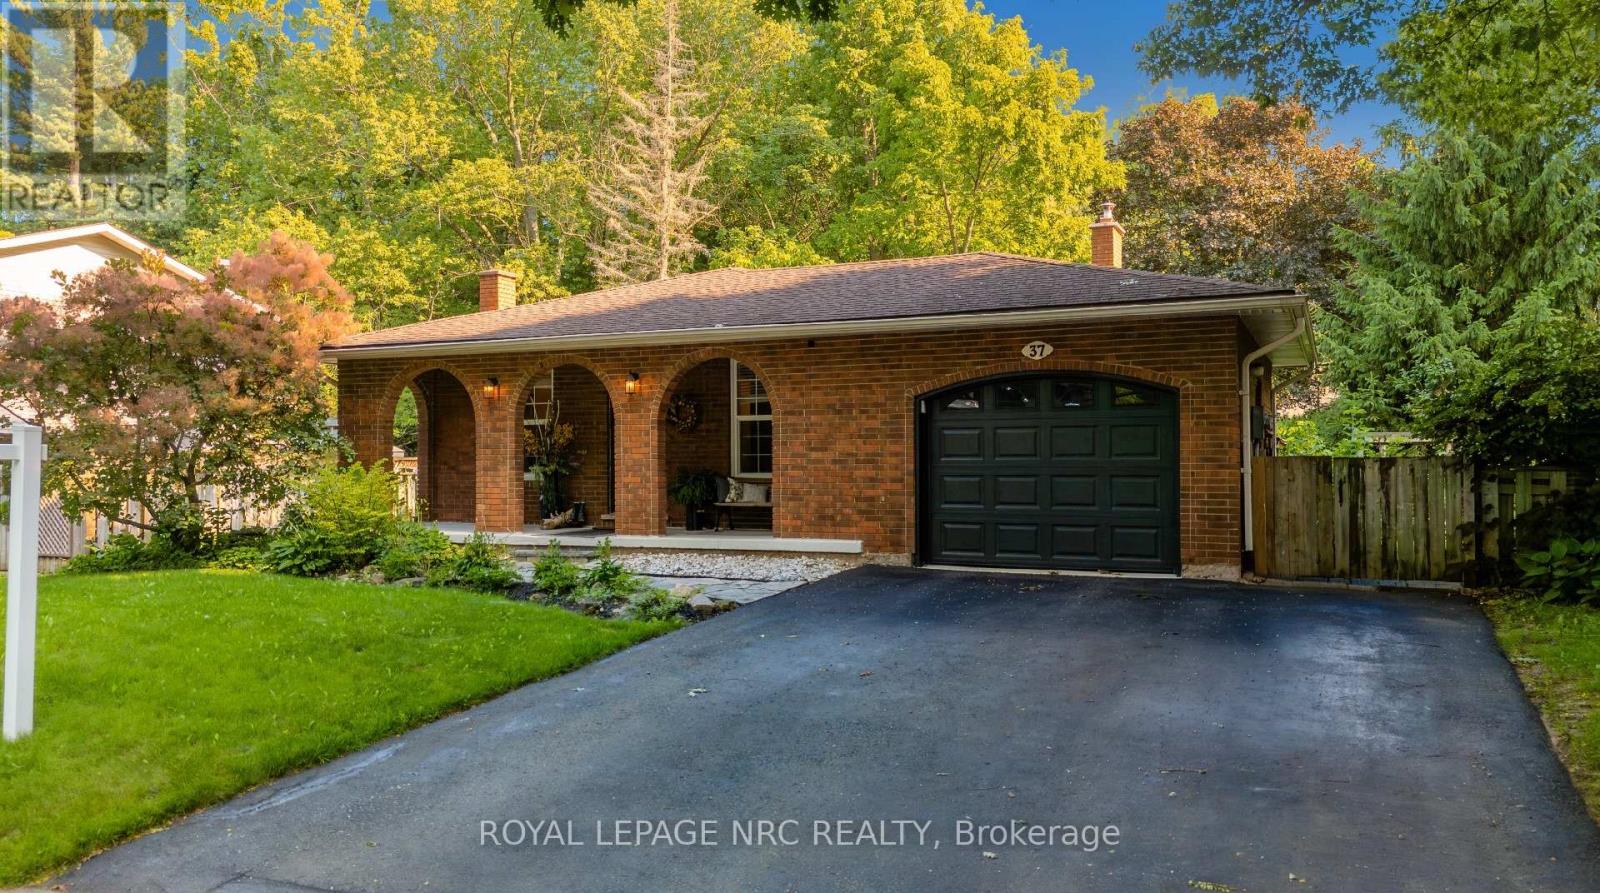
37 Spruceside Crescent
Pelham, Ontario
Welcome to a home where style, comfort, and thoughtful updates come together beautifully. This immaculate 3+1 bedroom backsplit has been lovingly refreshed from top to bottom, featuring a stunning modern kitchen, contemporary finishes, and a sophisticated colour palette that feels both current and timeless. Natural light pours through every level, creating bright and inviting spaces throughout.The true heart of the home is the fabulous ground-level family room, where a striking wood fireplace with a beautifully updated hearth sets the scene for cozy evenings. With its walkout to the backyard, this space effortlessly blends indoor comfort with outdoor living. Imagine movie nights while the snow falls outside, or summer gatherings with easy access to the yard just steps. In the lowest level you will find a music lover's dream retreat-perfect for jam sessions, creative inspiration, a games room, home gym, or the ultimate teen hangout-along with a conveniently located laundry room. Set on a quiet, family-friendly street shaded by mature trees, this home enjoys a wonderful neighbourhood atmosphere with a nearby park. Welcome to a home where style, comfort, and thoughtful updates come together beautifully. A home with personality, style, and a taste for perfection-ready to welcome its next chapter. (id:37087)

10 Rose Avenue
Thorold, Ontario
Welcome to this charming house in the heart of Thorold. Original Building is a Two Story single detached house, the front porch surrounded by the flowers and under the shade of trees. The living room can be used as a main floor Office or Den, open concept kitchen and dining room, 1 full size bathroom on the main floor, 3 bedrooms and another bathroom on the second floor. The basement is a workshop and utility room. The Seller has owned this house for 37 years, when his Mom moved in with him, he built the extension unit for her on 2004, it has one large bedroom with a walk in closet, one full sized bathroom, kitchen, dining and living room, open to the basement, and you will find the laundry room here, separate furnace and A/C with the original building. There are doors that lead you to the side yard and back garden from the living room and the bedroom. This additional unit can be used as an in-law suit, or have a potential rental income. The deck on the back is surrounded by the trees and flowers too, reading, having a cup of coffee, chatting with friends, or just having a snap, here will be your paradise. Must see! (id:37087)
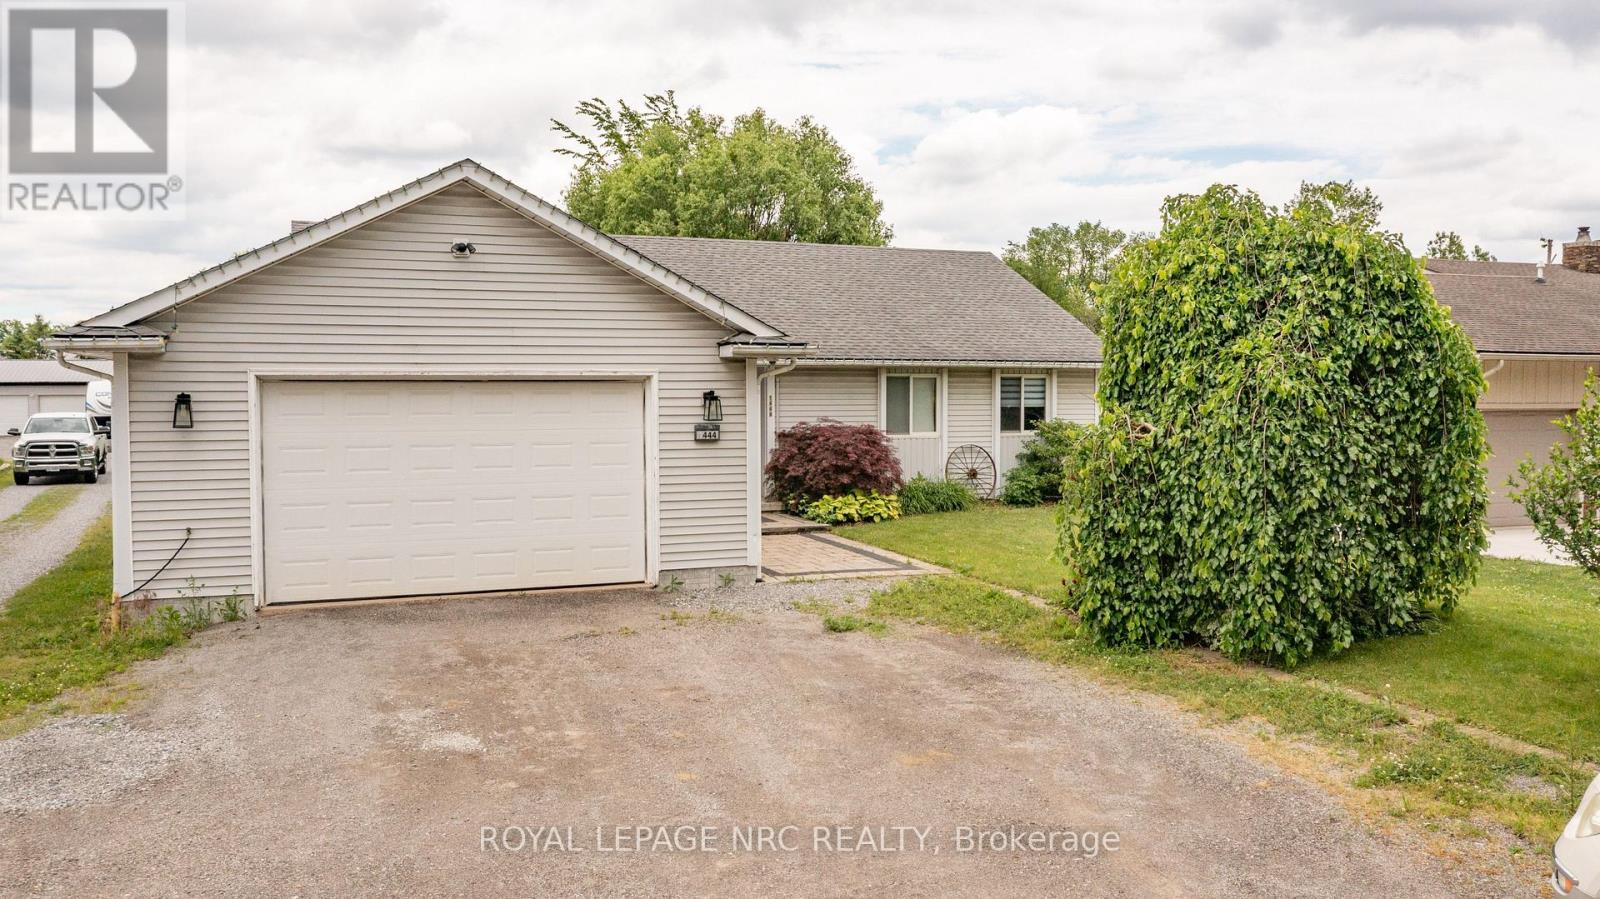
1444 Allanport Road
Thorold, Ontario
Welcome to the country! This affordable bungalow on nearly 1/2 acre offers everything your family will need! Close to hwy 20 and hwy 406 providing easy access to the city. Perfect for the commuter! The main level is spacious and provides open concept living. Featured is a large eat-in kitchen, 3 bedrooms and a generous size family room overlooking the backyard. The large mudroom and main floor laundry offer access to the garage. The lower level features a huge recroom great for entertaining , a music room and 2nd bathroom. Loads of storage space complete basement space. (id:37087)
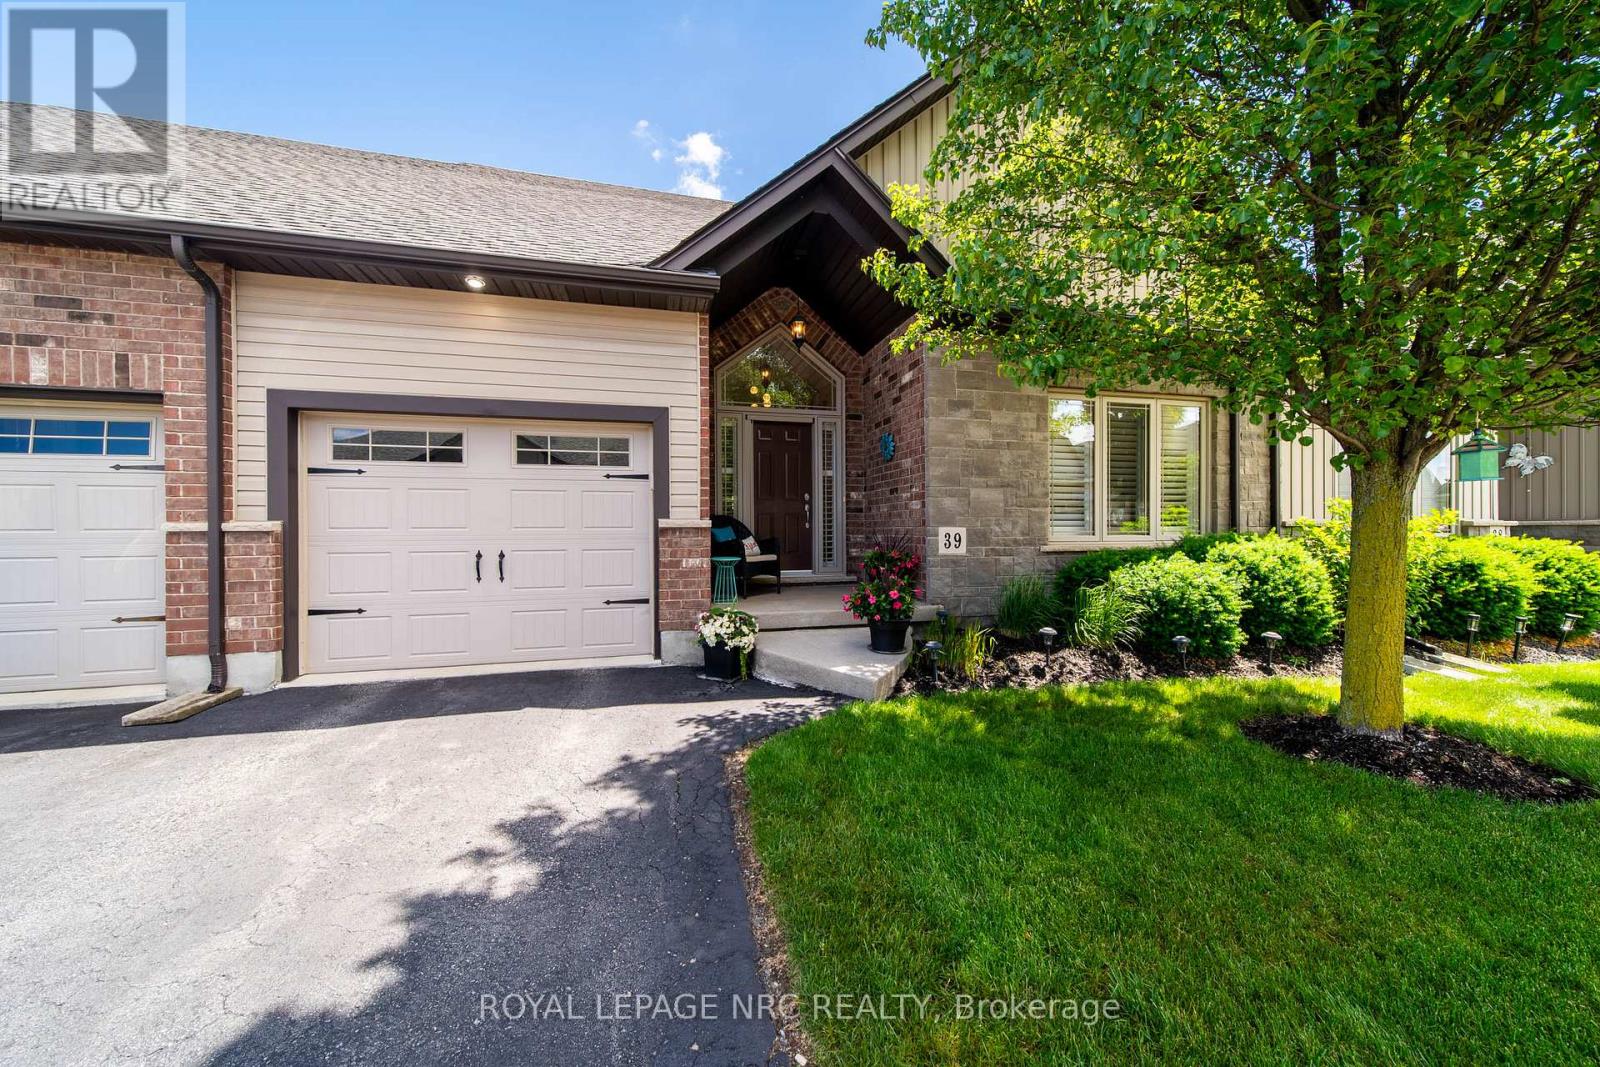
39 - 9440 Eagle Ridge Drive
Niagara Falls, Ontario
Charming Bungalow Townhouse - 1,450 Sq Ft of stylish, accessible Living! Welcome home to this beautifully updated open-concept bungalow townhouse, offering the perfect blend of style, comfort, and function. The new kitchen impresses with extended cabinetry, a functional island, gleaming quartz countertops and backsplash that flow seamlessly into the bright living and dining area. Step out to your covered deck, ideal for relaxing or entertaining. Cozy up by either of the two gas fireplaces, and enjoy the convenience of three full bathrooms, including a step-in tub design perfect for those with mobility needs. The finished basement adds fantastic versatility with a large rec room with built in shelves for a personal library or collector, plus a third bedroom and bath, great for guests, family, or a private retreat. Built just 14 years ago and backed by low condo fees, this move-in-ready home offers worry-free living in a sought-after, low-maintenance community. Don't miss this rare opportunity! (id:37087)
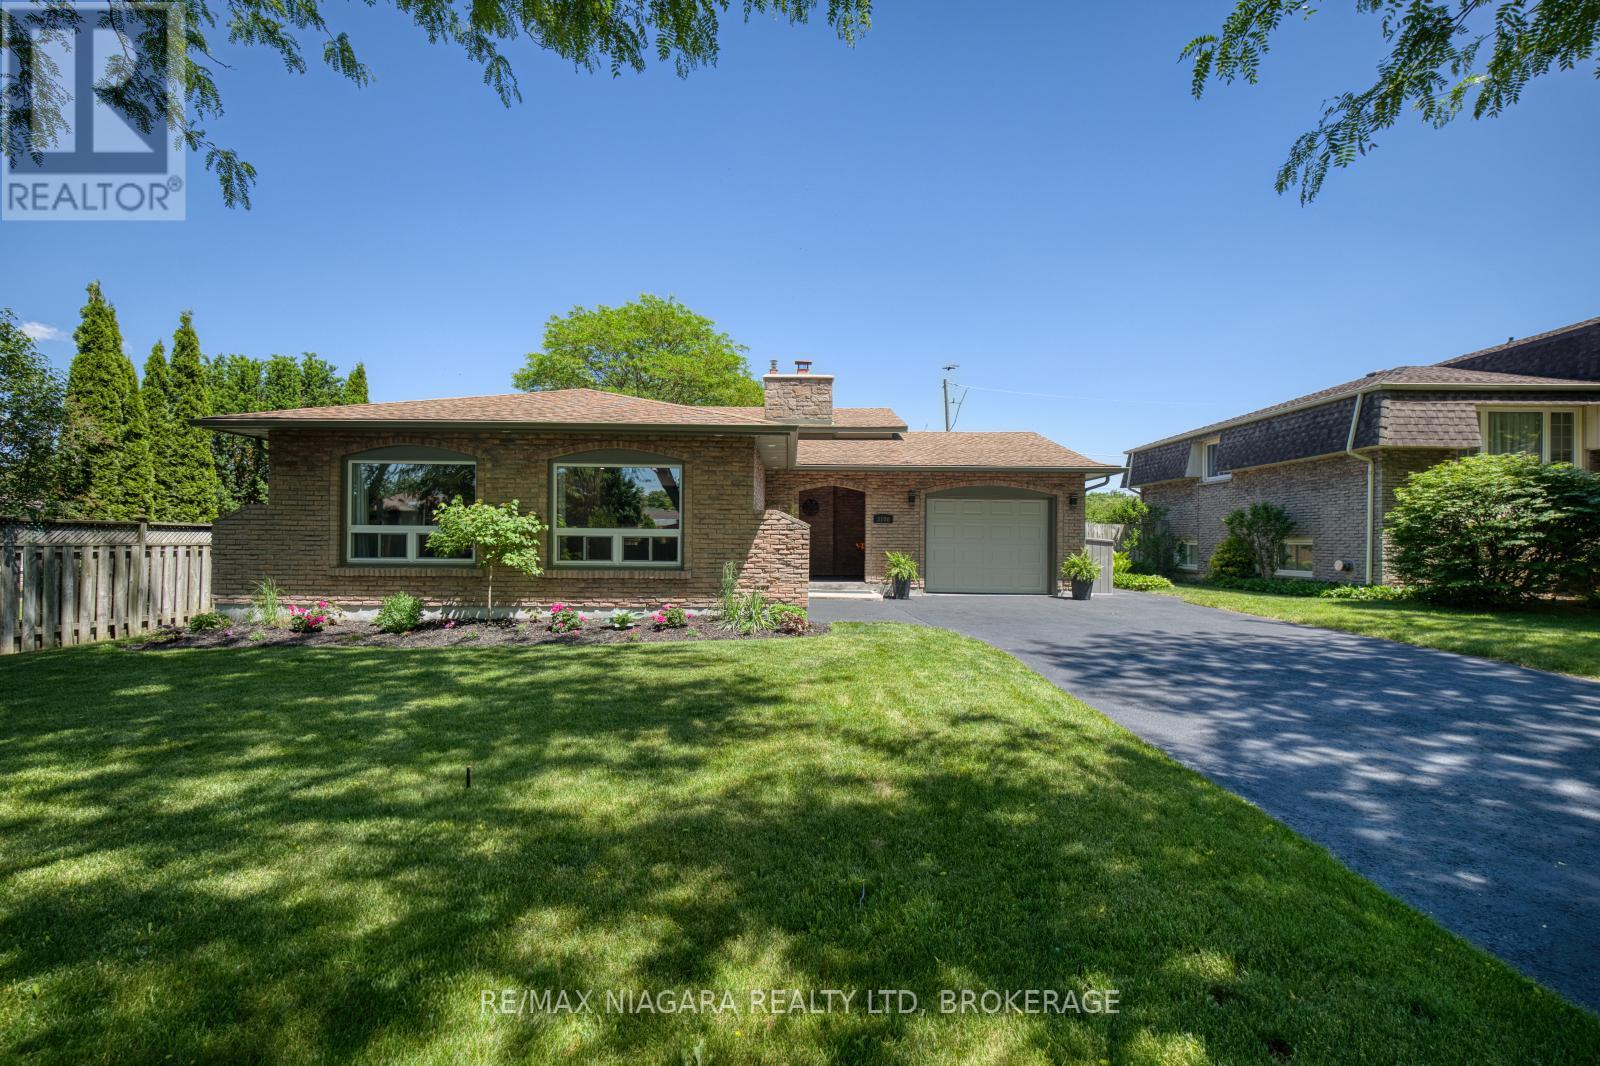
3100 Rapelje Street
Niagara Falls, Ontario
Absolutely stunning backsplit, steps to the Niagara River Pkwy. Attention to every detail, a home for the discerning buyer, with many recent updates, including a full in-law suite with separate entrance.Open concept main floor layout with engineered wood flooring, built in speaker system, many potlights with dimmers, custom white cabinets, stylish 9' wood island with seating and storage, all with quartz countertops and backsplash. SS appliances, pot filler, pantry with laundry hookups!! Dining room with built in cabinets and quartz as well. Upstairs are three bedrooms in engineered hardwood, primary with accent wall and closet with built ins. Second closet in hallway, all new trim and doors, new bathroom with double vanity. Lower level has recroom with cozy wood fireplace, accent wall, walkout to backyard, small bedroom or office (no closet) and new bathroom with glass and tile shower. Basement level has second kitchen, white cabinets, quartz countertops, shared with laundry room, new third bathroom and large bedroom with walk in closet (no window). Gorgeous backyard backing onto park with tennis courts, new poured concrete patio with gazebo, new storage shed with hydro, gas line to BBQ, all fenced in. Garage with EV charger. Ultimate home, stellar location, so many features. (id:37087)

