



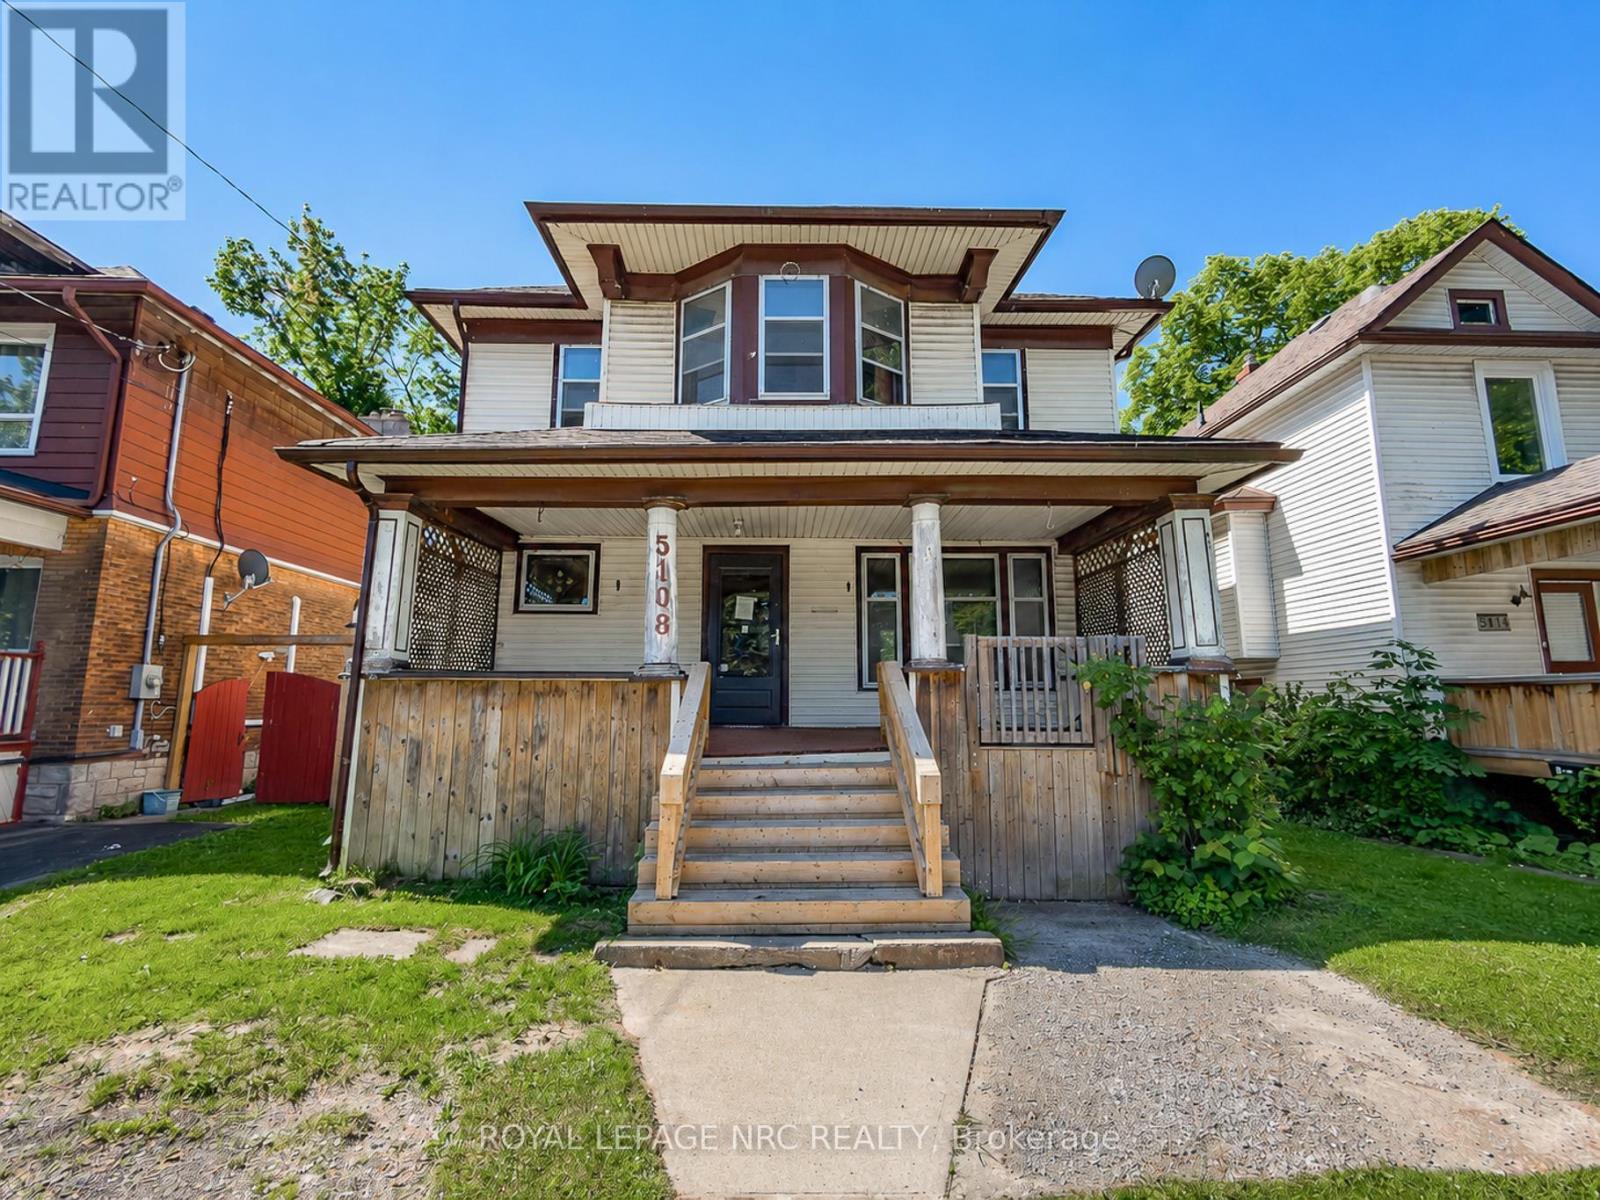
5108 Mcrae Street
Niagara Falls, Ontario
Investors take notice! Spacious Two Storey home with plenty of character including gorgeous trim/doors/woodwork and stain glass windows. Some features of this home include 4 large bedrooms, 2 full baths (one of which is completely renovated), large eat-in kitchen, separate dining room, living room with fireplace and a finished attic space on the 3rd level. The home has an unfinished basement and fully fenced backyard. Located close to all amenities, the falls and the entertainment district, don't miss out on this one. (id:37087)
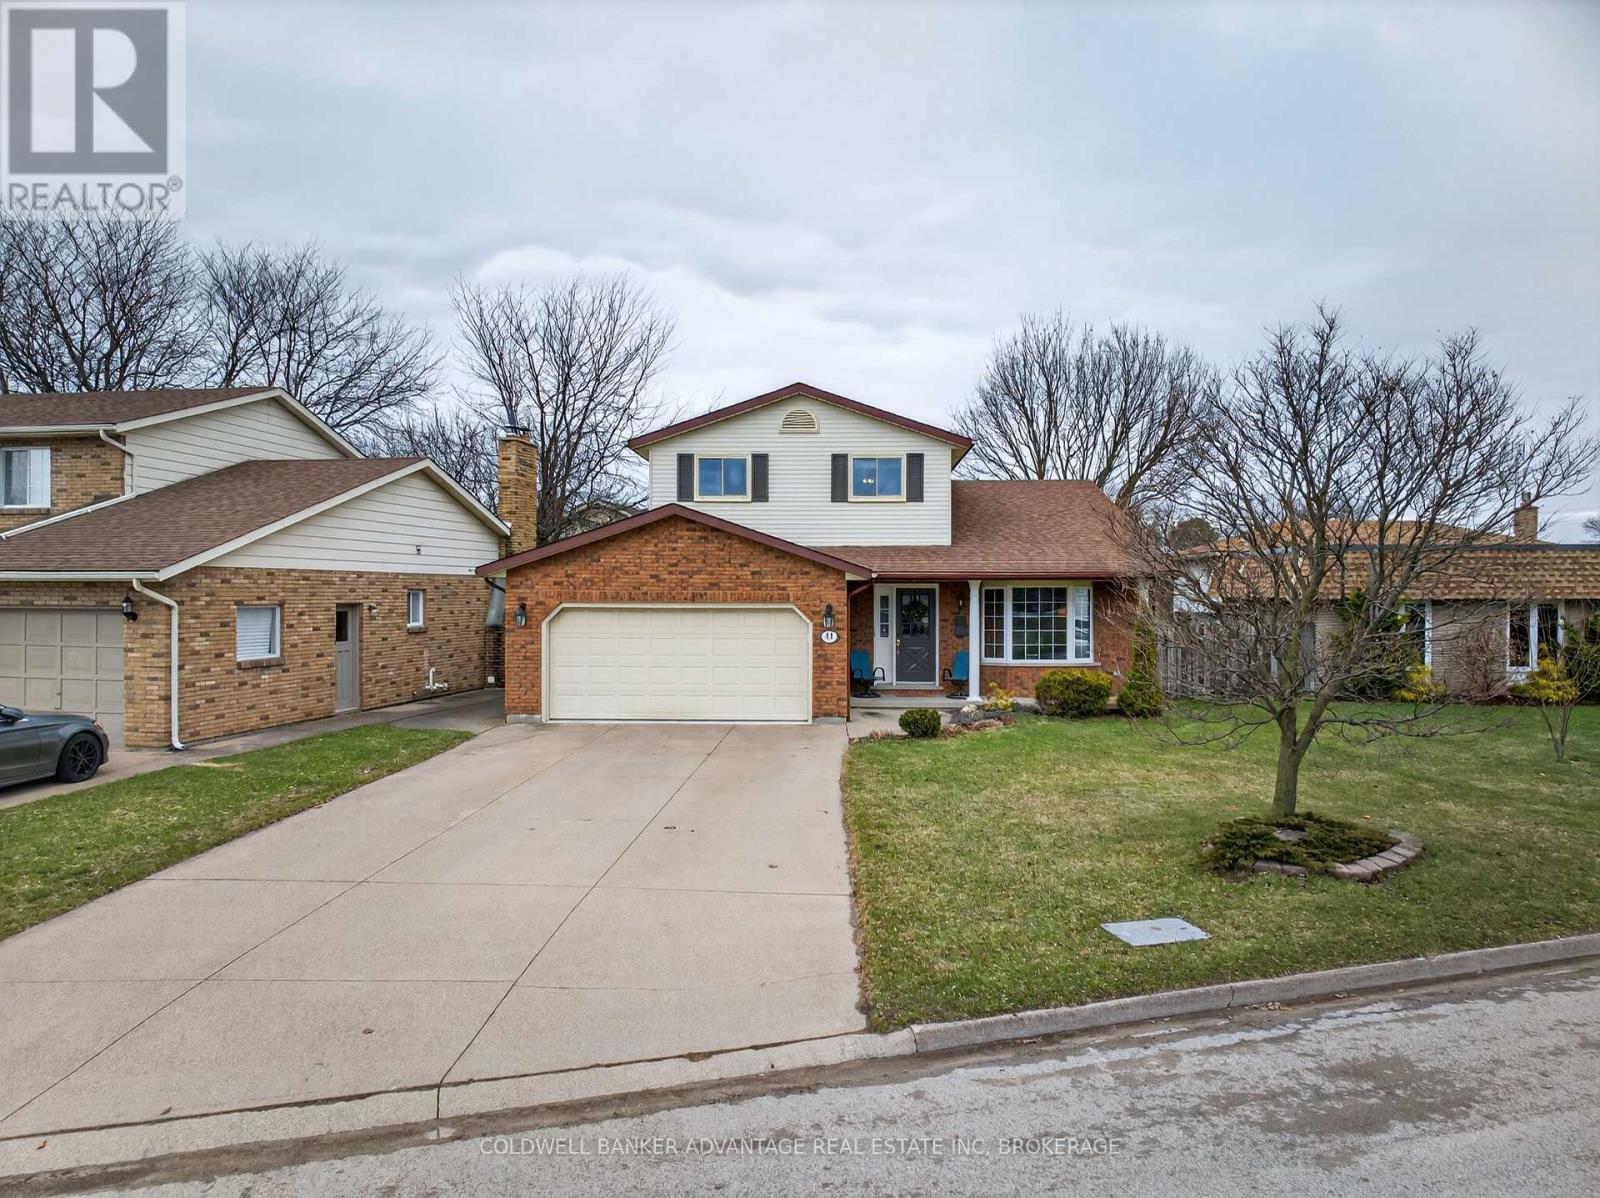
41 Adel Drive E
St. Catharines, Ontario
Welcome to 41 Adel Drive, a fantastic 2-storey family home located in the highly desirable north end of St. Catharines. Offering 3 bedrooms and 3 bathrooms, this well-maintained property provides plenty of space for a growing family. The bright main floor features a spacious kitchen enhanced by a large skylight that fills the home with natural light. Adjacent to the kitchen, the cozy family room is ideal for everyday living and entertaining, complete with an included TV and built-in surround sound system. Upstairs, hardwood flooring extends throughout, while the generous primary bedroom offers a walk-in closet and convenient ensuite access.Storage is one of this home's standout features, with a rare 16' x 18' storage area beneath the garage, along with a large utility room providing even more space for all your needs. The basement offers excellent potential for a fourth bedroom with minimal modifications, allowing flexibility as your family grows. Outside, you'll appreciate the double garage, 4-car driveway, and ample street parking. Situated in a welcoming neighbourhood known for its friendly atmosphere, this move-in-ready home is packed with value and inclusions. With room to add your own personal style and updates over time, this is an outstanding opportunity to make a wonderful family home your own. Quick close available. (id:37087)
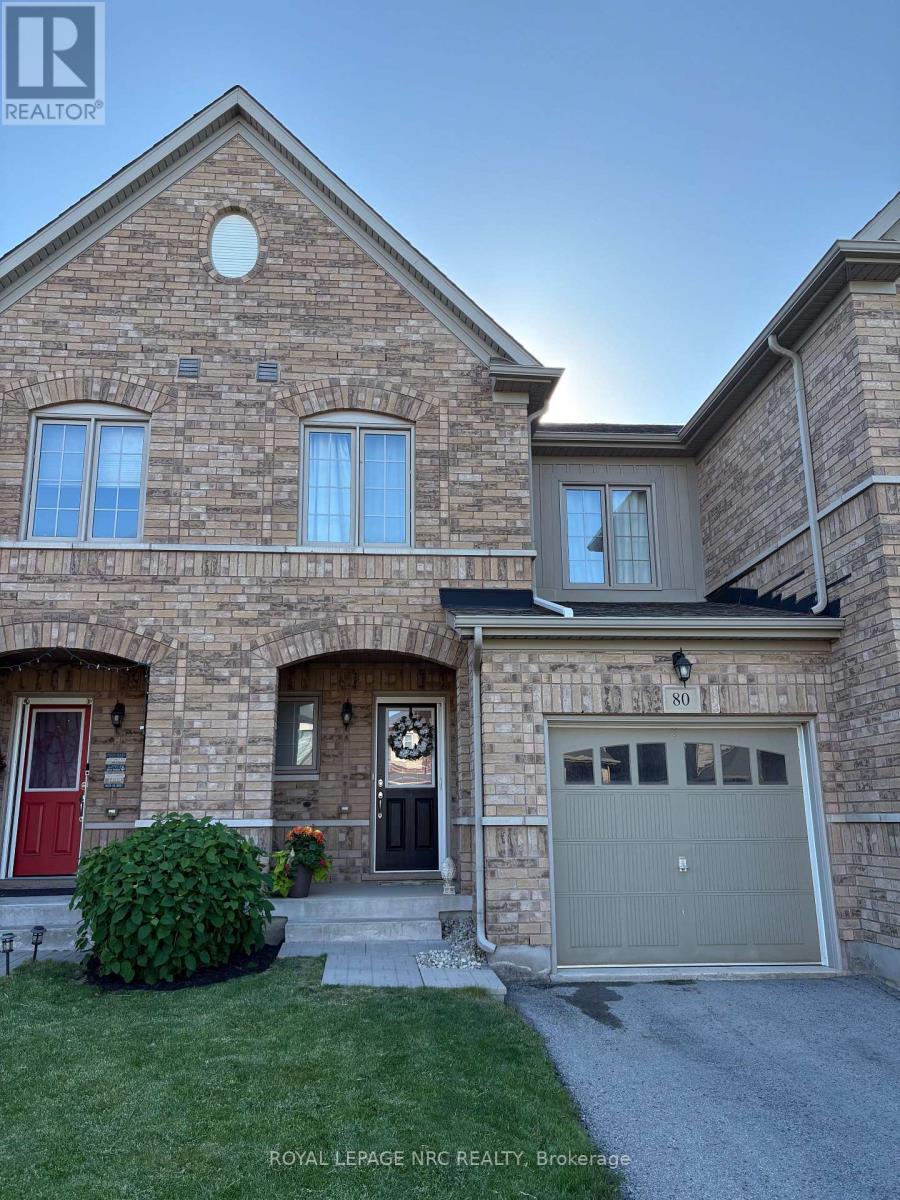
80 Sunset Way
Thorold, Ontario
Beautifully appointed 3 bedroom 3 bathroom townhouse built in 2015 in the Rolling Meadows area in Thorold South. This home offers 1090 sq ft of main and upper living space plus a bonus finished basement with rec-room, bathroom/laundry combination with an additional finished storage room. Main floor has an open concept floor plan with living/kitchen/dining area and access to sliding patio doors leading to back yard. A 2-piece bath finish this level. Upstairs you will find three generous bedrooms with a walk-in closet in the primary bedroom and a four piece bath. Backyard is fully fenced backing onto green space. This home is ideal for first time buyer or anyone looking to downsize. Closing is flexible. (id:37087)
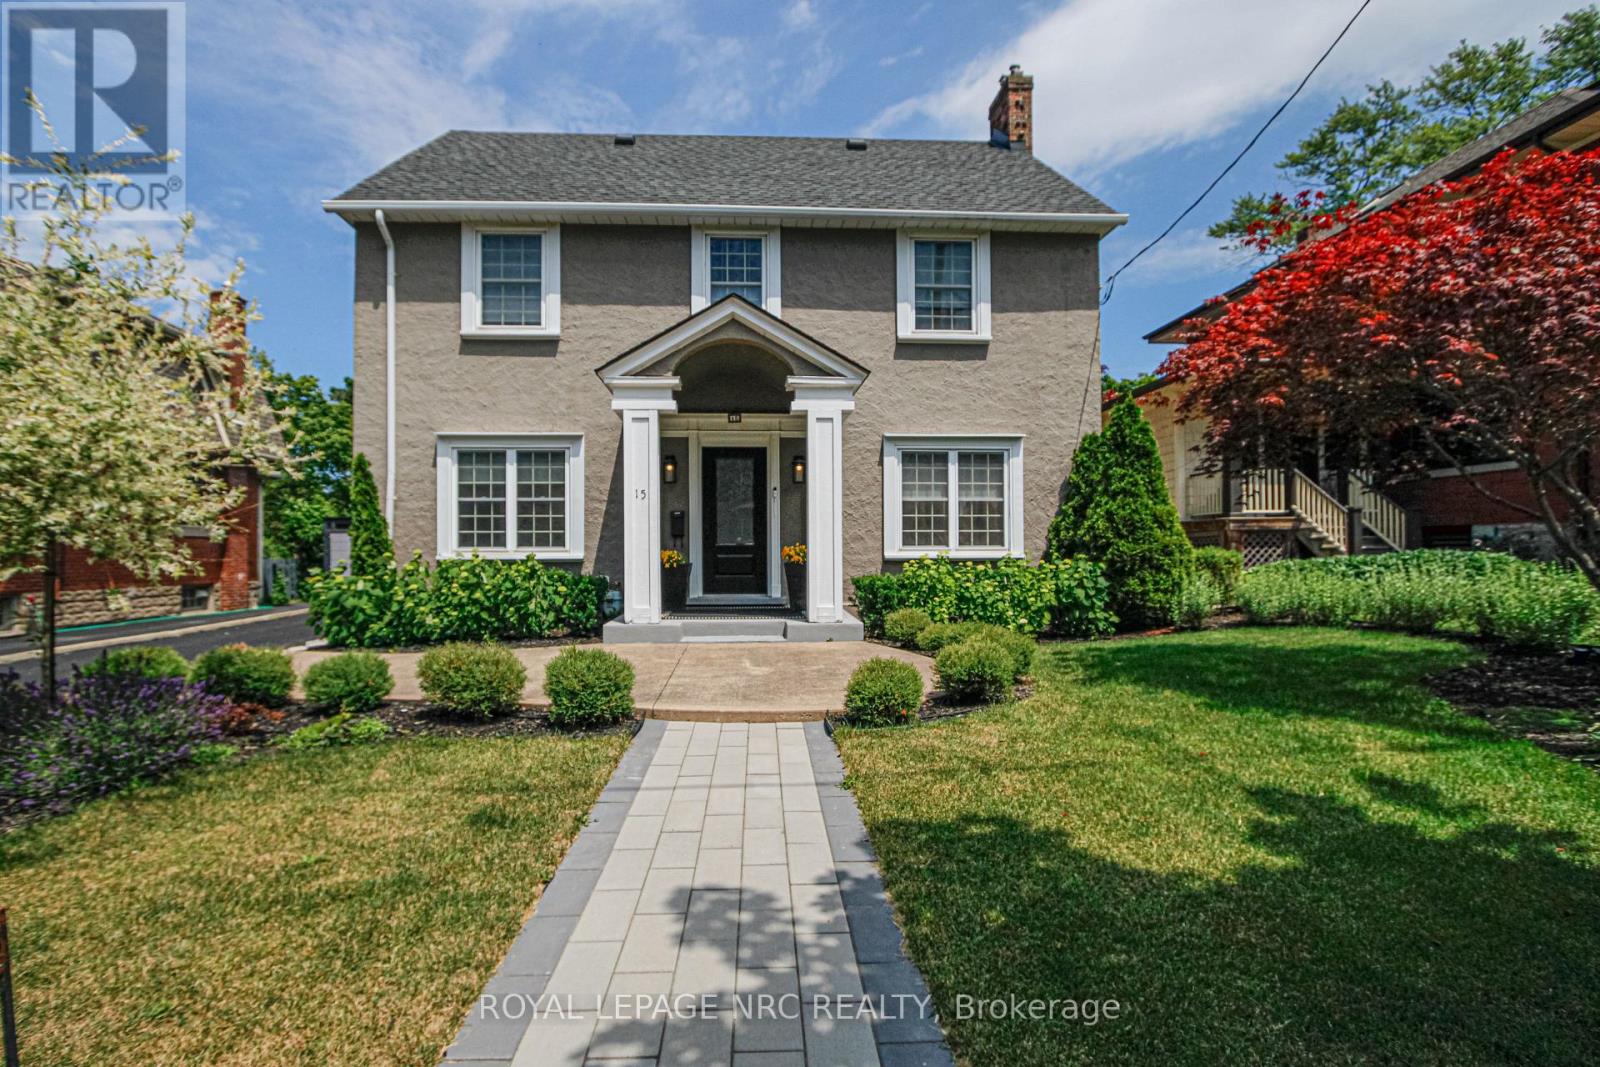
15 South Drive
St. Catharines, Ontario
This 1929 character home perfectly blends historic charm with a total modern overhaul, offering a "move-in ready" experience in one of the city's most convenient pockets, known as "Old Glenridge". Meticulously maintained by the same owner for 30 years, this property reflects the pride of ownership from the curb to the ravine. The chef's kitchen, recently updated and designed for functionality features high-end Corian countertops and backsplash, extensive cabinetry for storage, gas stove, dishwasher and a newer stainless steel fridge. A dedicated separate dining room is perfect for family gatherings and leads into the main living space. A focal point gas fireplace adds to the bright and spacious living room and elegant French doors open directly to a covered patio area, seamlessly blending indoor and outdoor living. 3 bdrms on the 2nd floor which includes the primary bedroom with an ensuite and large walk-in closet! While retaining its 1929 soul, the home has been updated throughout to meet today's technical and aesthetic expectations. Enjoy rare privacy with no rear neighbours. The "pool-sized" backyard offers a tranquil escape with a dedicated firepit area! The property has recently been re-landscaped to highlight it's classic architecture! A detached, oversized single garage provides ample space for a vehicle and additional storage/workshop needs. This home offers an incredible "walk score" lifestyle putting the best of the region at your doorstep: downtown restaurants, Performing Arts Centre, Meridian Centre Arena, annual parades, The Pen Centre, easy 406 and QEW access, Ridley College, Brock University and much more? This home offers a unique opportunity to own a piece of local history that has been fully modernized for the 21st century. Perfect for those who value both a vibrant downtown lifestyle and the quiet peace of a ravine setting. (id:37087)
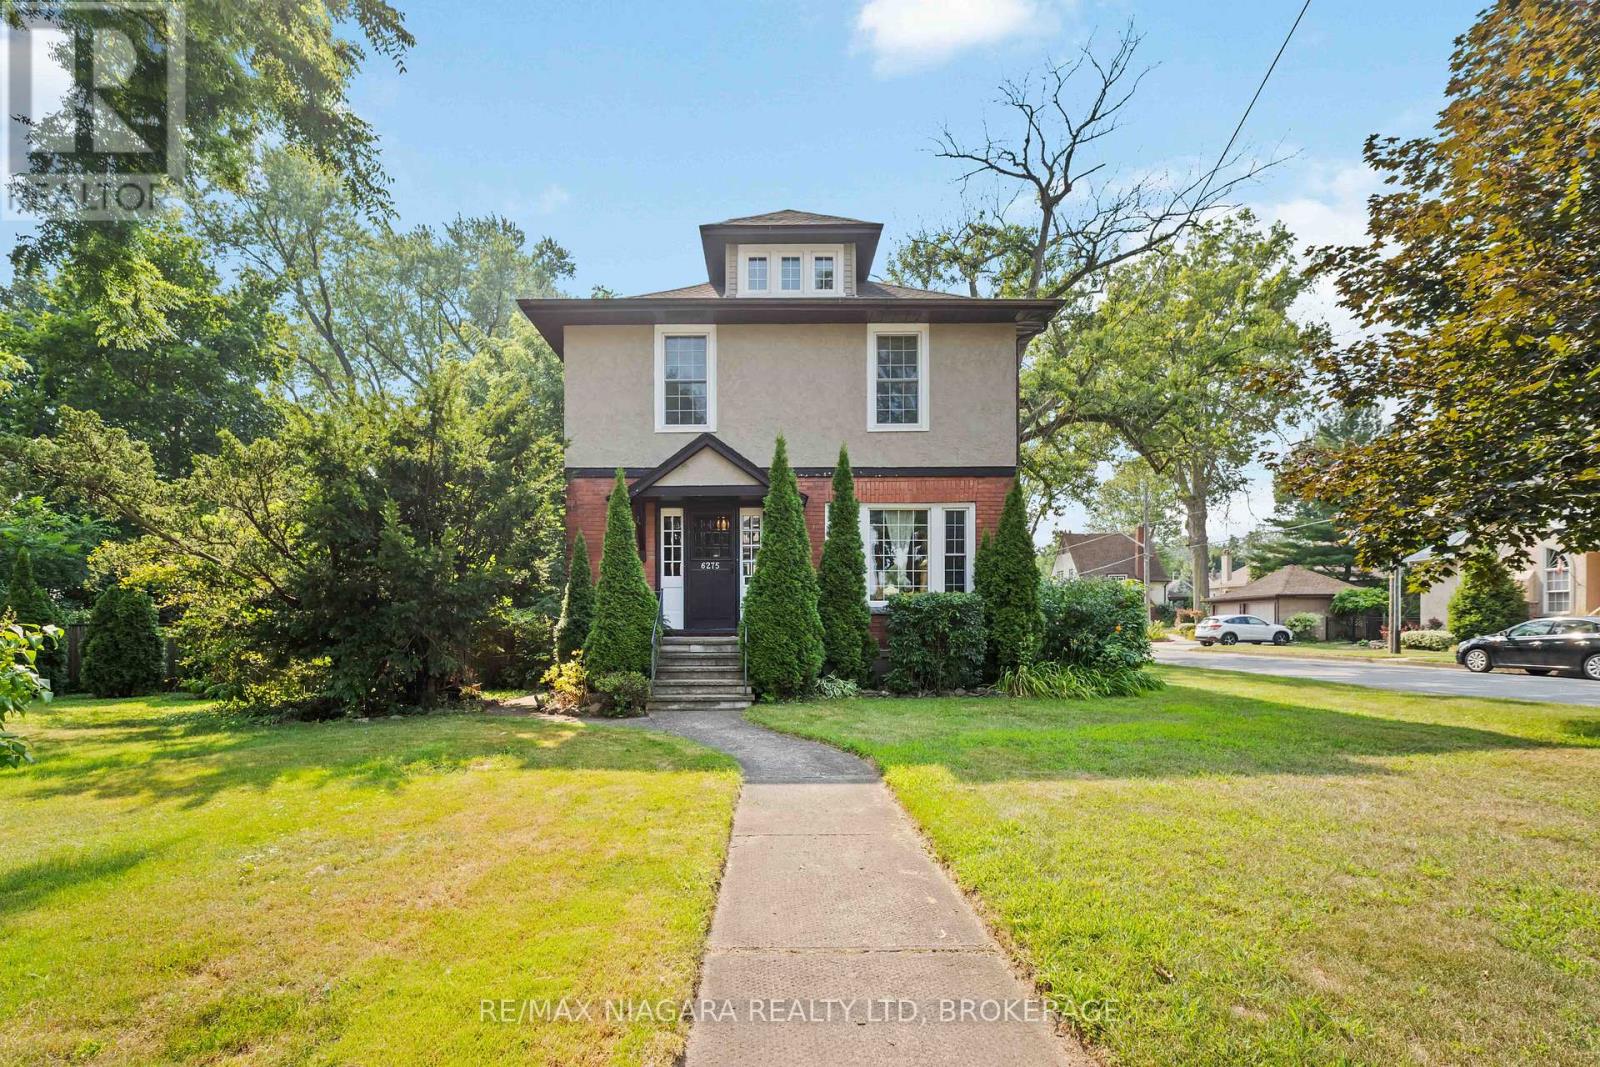
6275 Pine Grove Avenue
Niagara Falls, Ontario
This character home sits on a RARE 82' x 120' corner lot in one of Niagara Falls' most charming tree-lined neighbourhoods. Original stained glass and French doors highlight the home's timeless craftsmanship, but it will require updates and vision to truly bring it back to life. The existing galley kitchen, finished attic, and overall layout provide a strong starting point for a full transformation. Outside, the expansive fully fenced yard and detached double garage offer plenty of space to reimagine, expand, or add value. With its oversized lot, there's clear potential for an addition or a detached ADU, making this an ideal opportunity for investors, renovators, or savvy buyers looking to create something truly special! (id:37087)
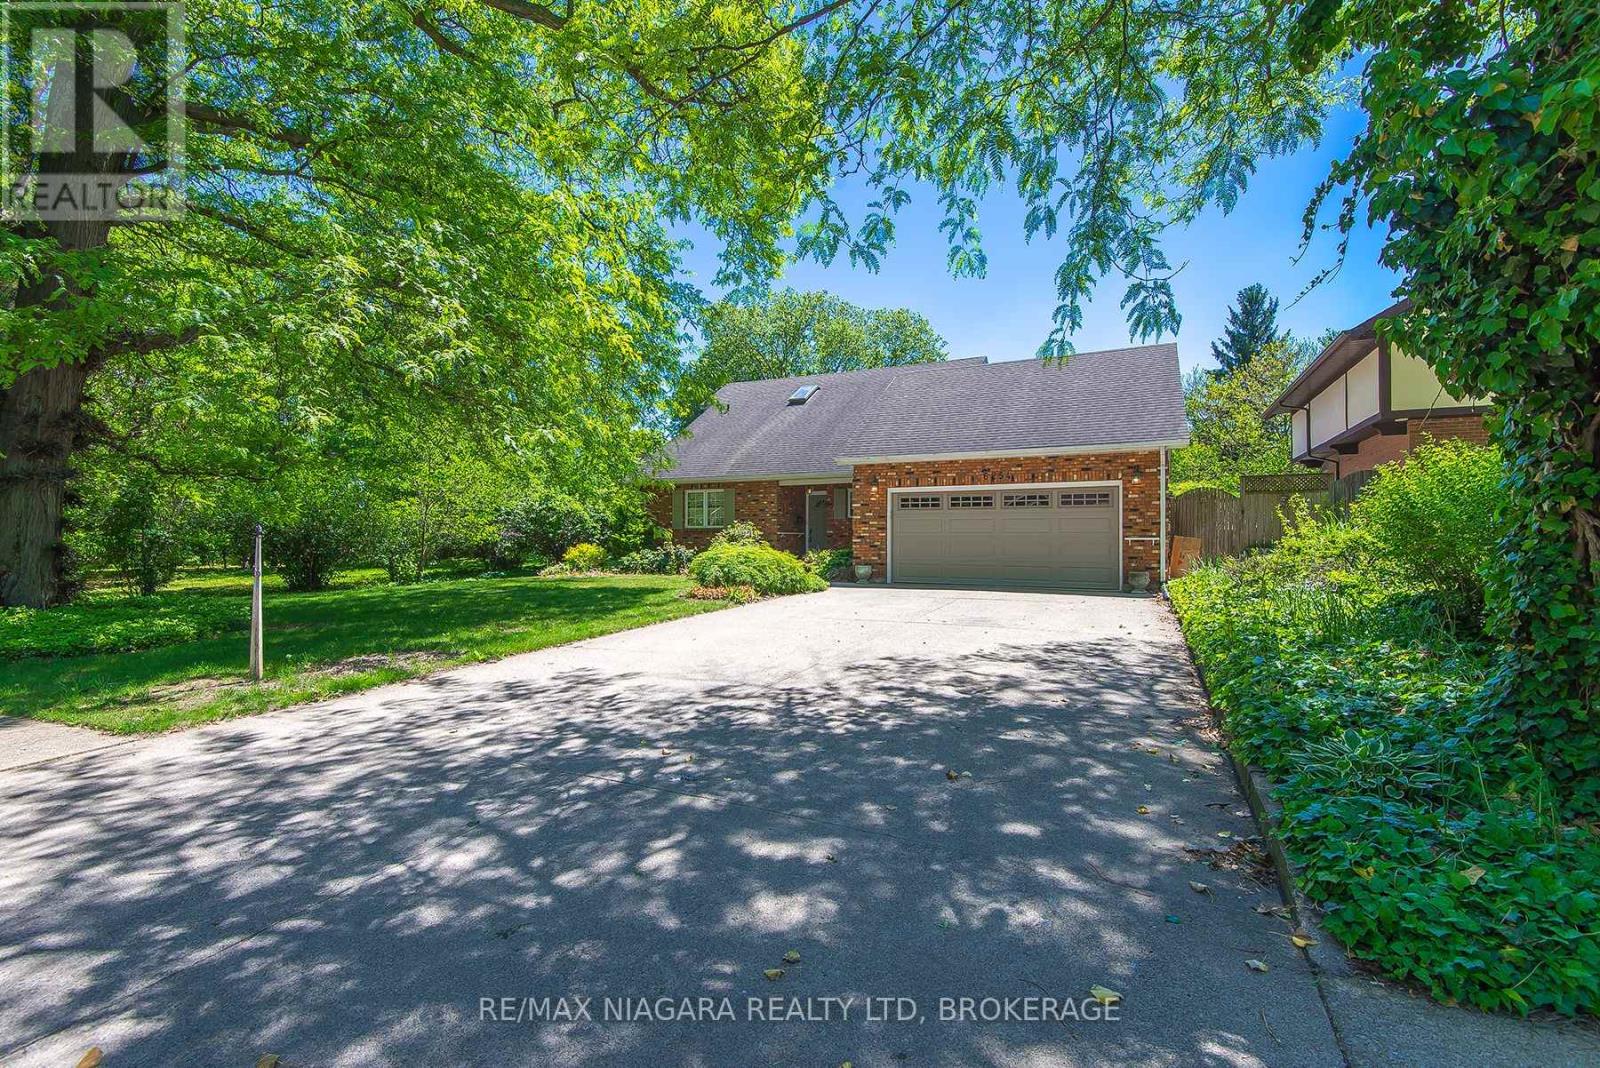
6254 Gore Street
Niagara Falls, Ontario
This brick home is located in a desirable Niagara Falls, mature tree lined street neighbourhood. Well-maintained home has lots to offer: private, tastefully landscaped back yard with heated inground pool, interlocking patio area, four-season sunroom, bright galley-style kitchen with loads of cabinetry, many kitchen built-ins. Vaulted ceilings, skylights throughout main living area. Gas fireplace highlight the open living/dining area. Main floor primary suite features walk-in closet and 4 piece ensuite. Upper level offers a loft-style sitting/study area overlooking the living room, along with a spacious bedroom with walk in closet. Most flooring is hardwood. Lower level offers office, rec-room and games room. A warm, inviting home in a great location. (id:37087)
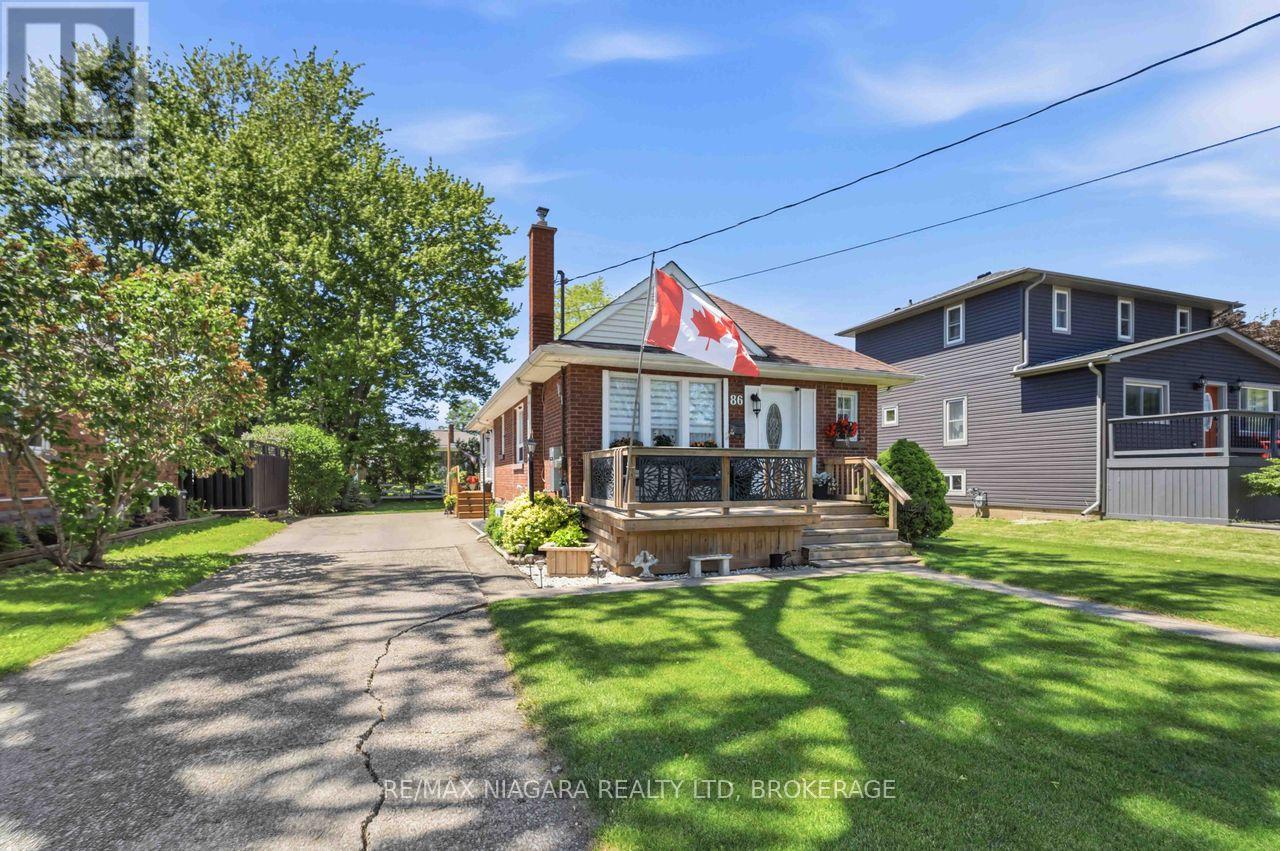
86 Clare Avenue
Port Colborne, Ontario
Meticulously maintained solid brick bungalow in the highly sought-after Sugarloaf neighbourhood, just a short walk to Port Colborne High School, H.H. Knoll Park, and Sugarloaf Marina. This charming two-bedroom home offers excellent curb appeal with a long driveway accommodating up to four vehicles and is situated on a beautiful, mature tree-lined lot.The home has been thoughtfully updated over the years, including a new roof with 50-year shingles (approximately 5 years old), gutter guards, a high-efficiency furnace, renovated kitchen featuring quartz countertops, updated bathroom, updated windows, modern flooring, a new Generac generator (2025), refreshed front porch and rear deck.Inside, you'll find a bright open-concept layout connecting the living room, dining area, and kitchen, along with a spacious main-floor family room surrounded by windows that fill the space with natural light.The partially finished basement offers a recreation area, laundry space, and abundant storage. An oversized Amish-built shed with 220-volt service provides additional functionality for hobbyists or extra storage.Located in one of Port Colborne's most desirable neighbourhoods, this move-in-ready home combines comfort, quality updates, and an exceptional location. Quick closing available. (id:37087)
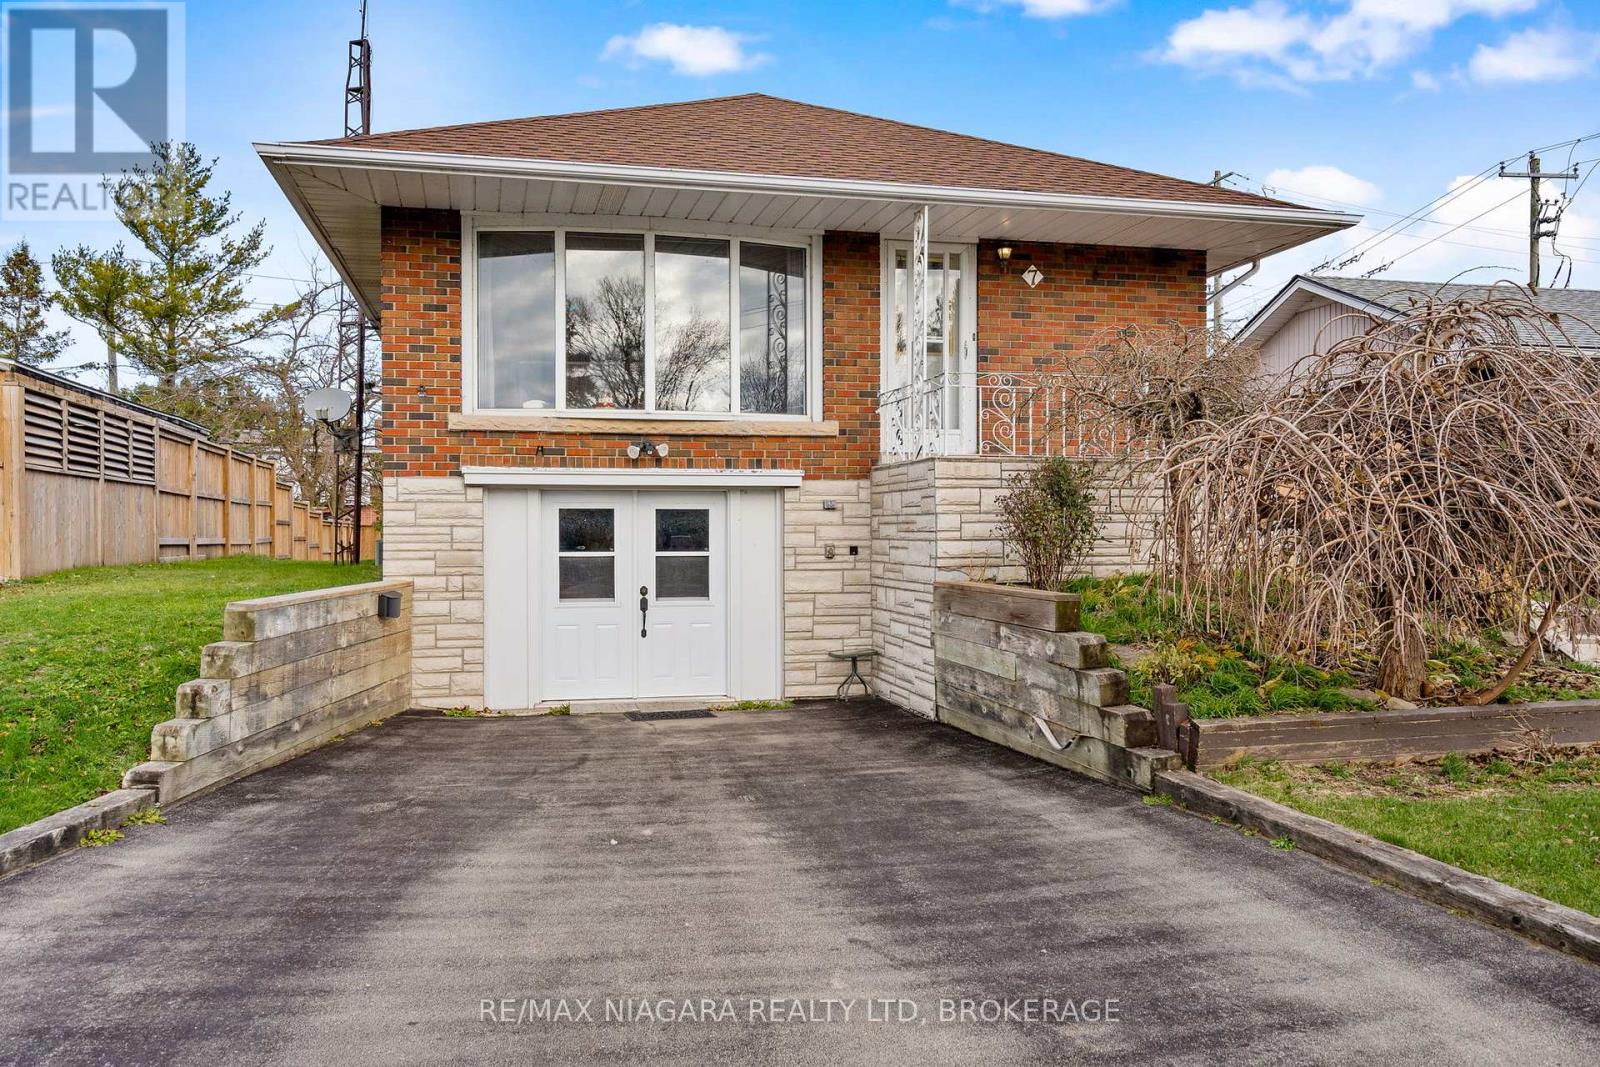
7 South Crescent
Port Colborne, Ontario
Welcome to a home where kids can ride their bikes down the street, summer road hockey still feels possible, and both St. Patrick's and Steele Street schools are just a short walk away. Tucked into one of Port Colborne's most family-friendly neighbourhoods, this solid 3-bedroom, 2-bath raised bungalow offers space, value, and the chance to make it your own. Inside, the bright main floor features a spacious living room with a large picture window, original hardwood floors, an eat-in kitchen with great redesign potential, an updated main bathroom, and three well-sized bedrooms. Downstairs, the finished lower level adds a cozy rec room with gas stove, second bathroom, laundry, and storage space. The attached garage has been converted into a great hobby space or "man cave," with the option to return it to garage use if desired. Outside, enjoy plenty of parking, a private backyard with mature trees, and a quiet setting close to parks, Lake Erie, walking trails, and Port Colborne's waterfront charm. A wonderful opportunity for first-time buyers, investors, or anyone ready to create their next chapter in a loved neighbourhood. (id:37087)

260 Main Street E
Grimsby, Ontario
Welcome to 260 Main St. East located in the desirable Heritage Conservation District in historic Grimsby! This sprawling Georgian-style home built in 1910 is situated on the original Park School property. Although maintaining the true character of a century home, this house is not designated and offers a sprawling residence with commercial unit to the side with the driveway spanning both sides of the property- Main St East and Park Rd. Enter into a beautifully bright and tasteful foyer, showcasing a formal dining room to the left featuring gleaming hardwood floors and a completely updated kitchen with white cabinetry and granite countertops, stainless steel appliances and additional pantry. Main floor laundry as well as a second laundry in the basement, both with full-size side by side washers and dryers. Main floor living room is reminiscent of a bygone era with wainscotting and built-in cabinetry, all with updated windows. Off the living room is access to the private commercial space, once home to a vibrant legal practice with separate entrance and plenty of parking. The second level boasts four large bedrooms, all with double-aspect windows and California shutters. Updated 4-piece family bath with step-in glass shower and quartz topped vanity. But wait! Open a door and walk up to yet another level! This massive attic room has been converted to a large family room complete with skylights for additional light. Great kids' playroom, games room or office space. The basement offers great storage space and has the furnace (2014), central vac, and tankless hot water. The outside space has been professionally landscaped over the years offering a detached garage with concrete floor, additional storage space and patio area, decking, pergolas and picturesque walkway. This unique property checks a lot of boxes! Work from home. Multi-generational home. Private backyard oasis and QEW access close by. (id:37087)
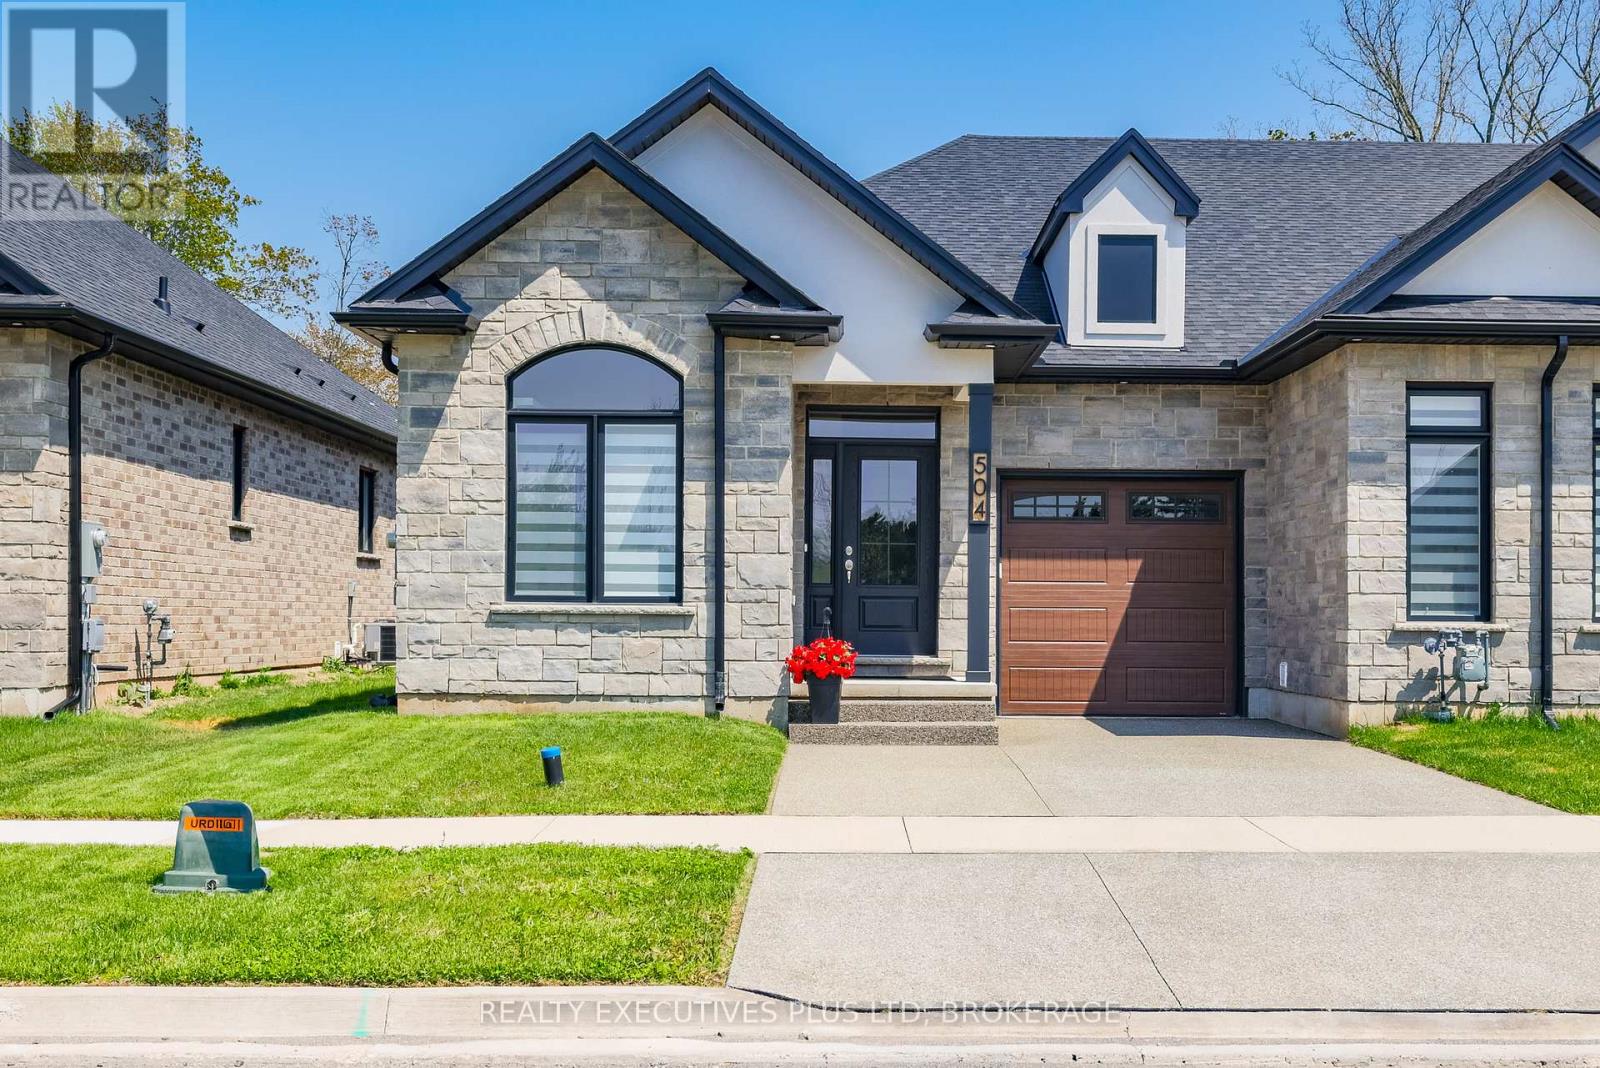
504 Royal Ridge Court
Fort Erie, Ontario
3 year old Freehold Townhouse with lots of upgrades! Approximately over 2200sqft of finished living space allows you to spread out and enjoy both levels of this home. From the double wide parking pad to the quartz counters, engineered hardwood floors and stunning tray ceiling with double wide patio doors you will want to call it home! Primary bedroom features plush carpet, a walk in closet and 5pc bathroom complete with a soaker tub. Covered private deck is large enough for a dining table and a couple extra chairs. Basement features a large rec room and 3rd bedroom complete with egress window. Take advantage of this sale and not have to worry about appliances as they are all included Fridge, Stove, Dishwasher, Washer, Dryer, Garage door opener and remotes (worth approximately $11,000) and they are still under warranty. As this is a newer home Tarion Home Owner warranty still applies. Come to Ridgeway for the quiet lifestyle and small town appeal! (id:37087)
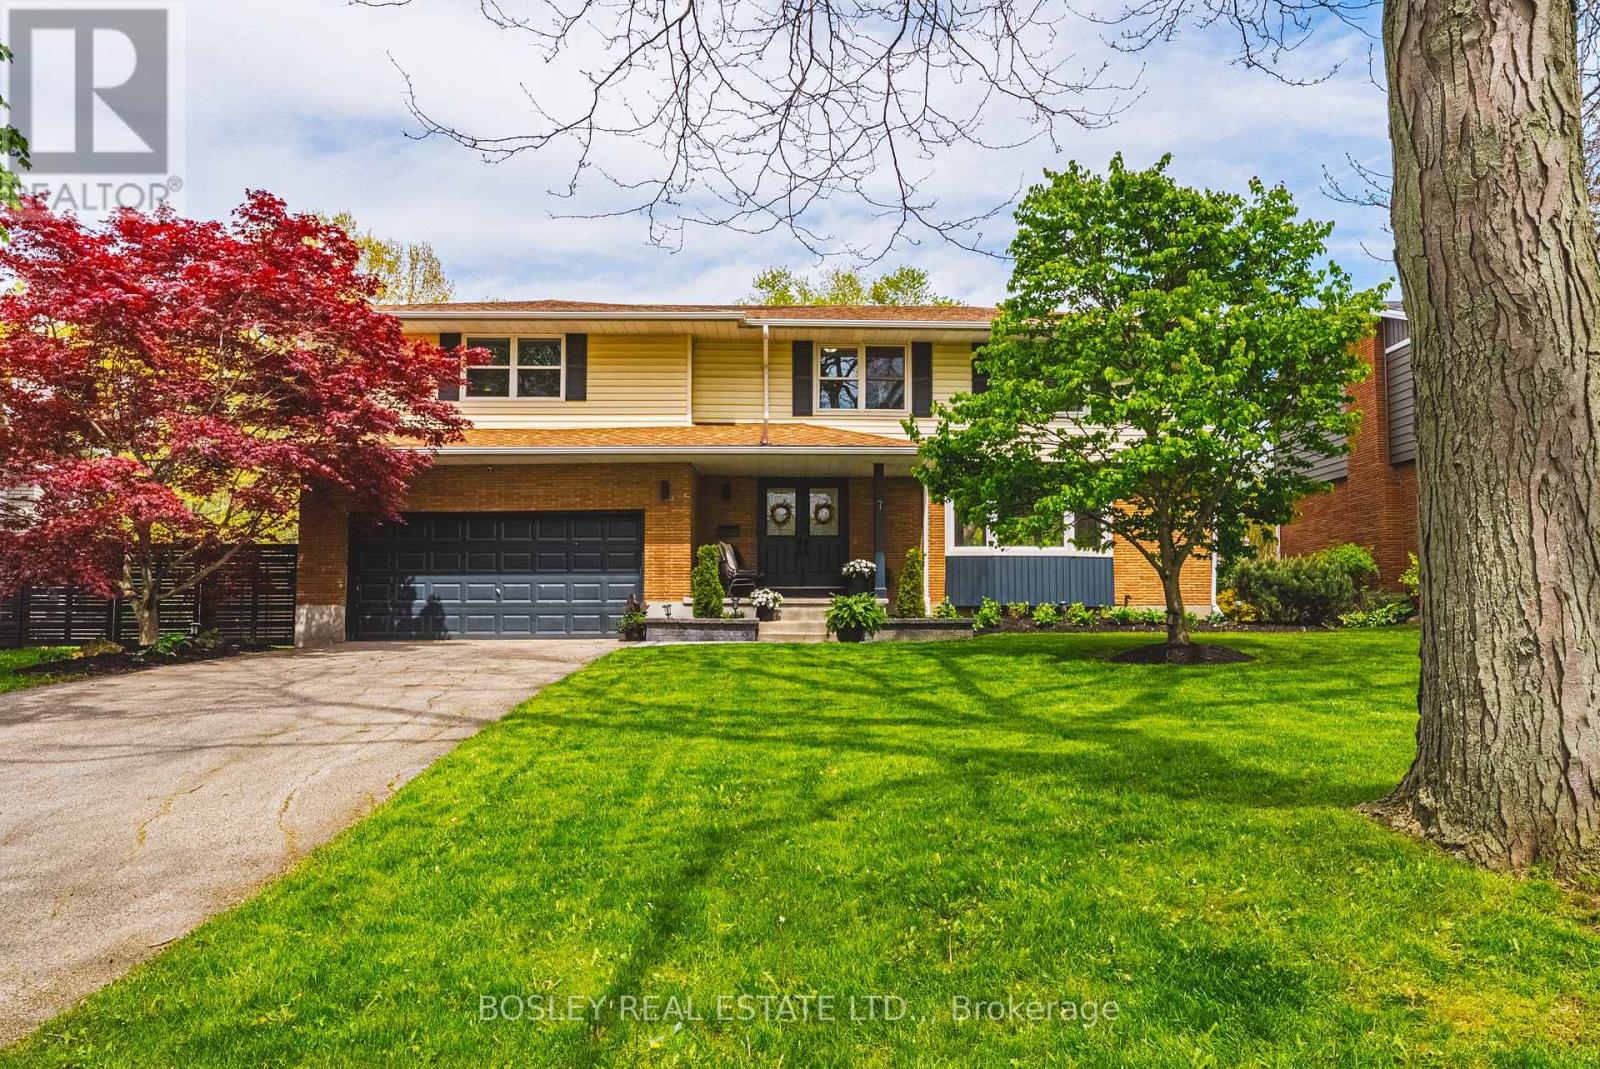
7 Rusholme Crescent
St. Catharines, Ontario
Welcome to one of the most family-friendly neighbourhoods in the city - a place where kids still walk to school, ride their bikes under tree-lined streets that arch overhead, and explore nearby escarpment trails right from the subdivision. This spacious 6-bedroom (all on the 2nd floor), 4-bathroom (2 have been updated), 2-storey home sits on an exceptional lot (approx. 200 ft deep, 120 ft across the back, & 60 ft across the front), offering room to grow, play, and entertain.The main floor has been professionally opened up, creating an airy, modern layout centered around a beautifully updated kitchen and generous 8 ft island. Electrical has been updated, and the backyard hydro line has been moved to the lot line to accommodate a future pool. A convenient main-floor den provides the perfect home office, playroom, or quiet retreat.The lower level offers incredible potential with a bright walk-up basement (only about 4 ft below grade, with raised-bungalow-style windows), an additional bathroom, wood-burning fireplace, cantina, and generous storage. The oversized garage provides even more space for vehicles, hobbies, or gear.This location is second to none: walk your kids to the local elementary school, choose from two high schools within the neighbourhood, and enjoy quick access to the Pen Centre, highway access, and Brock University. You can even hike through the nearby trails to get to swimming lessons at Brock. This is a neighbourhood I know personally and chose to raise my own children in - a true community setting with all the conveniences close by. If you've been looking for a large family home on an outstanding lot in a dream location, this is it. (id:37087)
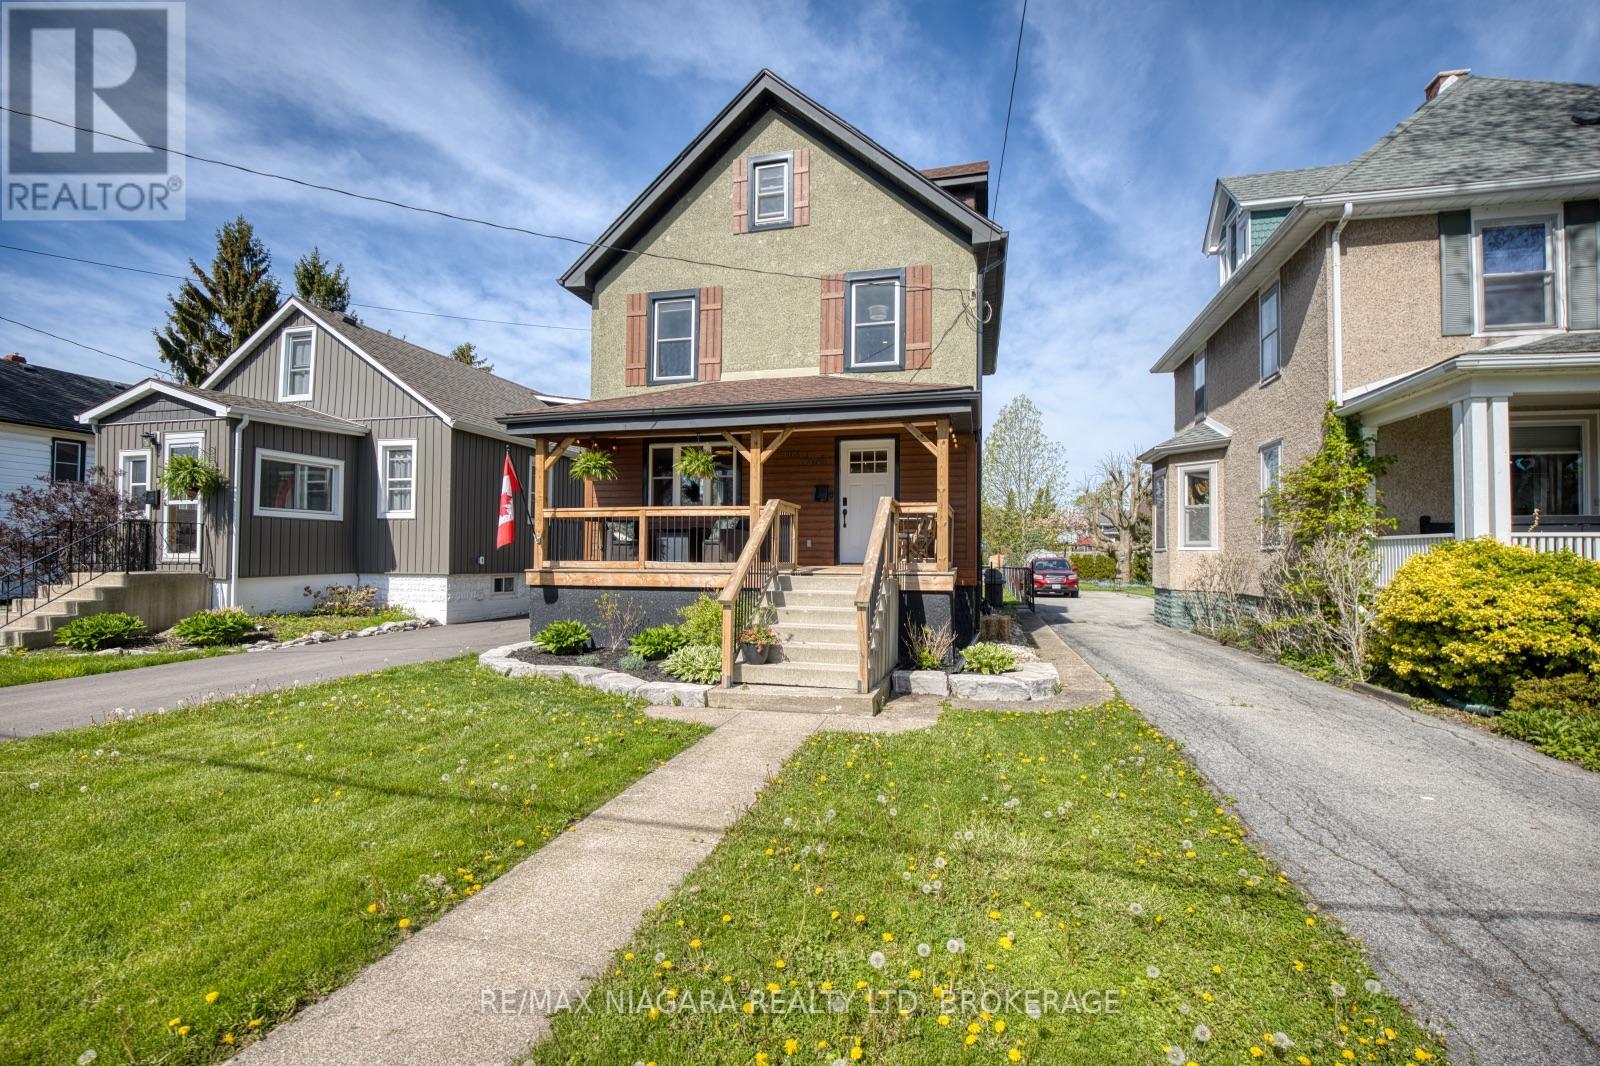
168 Steele Street
Port Colborne, Ontario
Beautifully updated century home full of timeless character and charm! This impressive 3-storey residence offers spacious living for the whole family while blending classic architectural details with tasteful modern updates throughout. From the moment you arrive, the stunning curb appeal, inviting exterior, and mature landscaping make a lasting impression. Enjoy a private backyard oasis perfect for entertaining, complete with a detached garage and plenty of outdoor space to relax. Located just blocks from the lake, this exceptional home offers the perfect combination of historic elegance, modern comfort, and an unbeatable lifestyle location. (id:37087)

