



5 - 23 Michigan Avenue
St. Catharines, Ontario
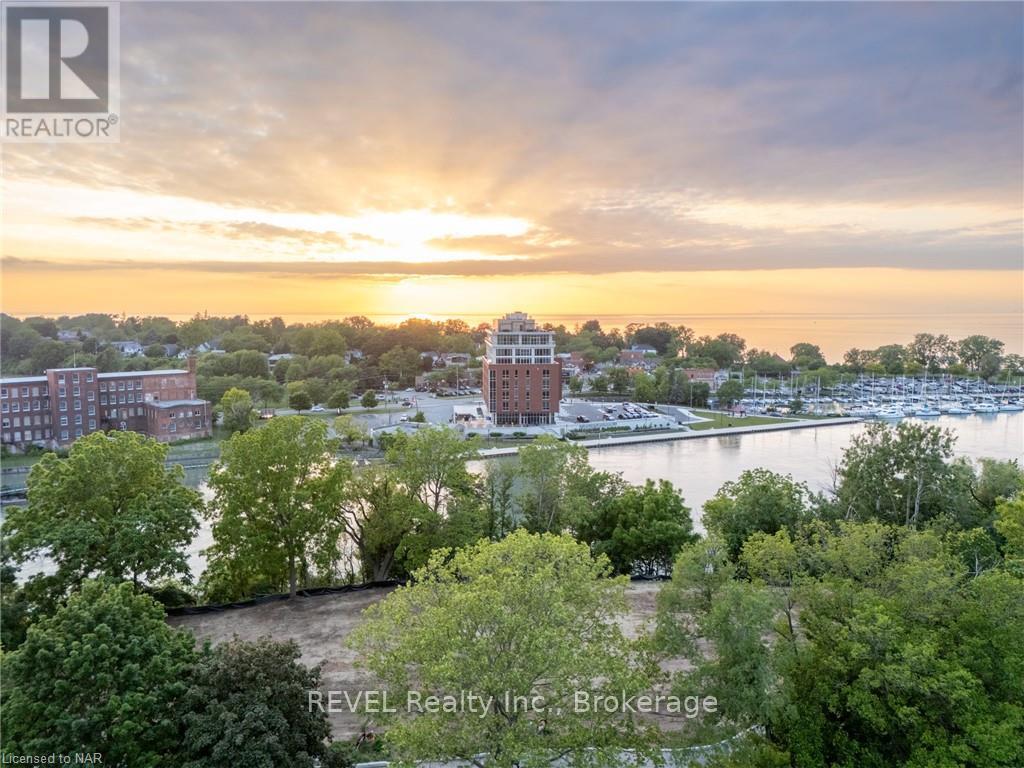
Welcome to Port Dalhousie! This exquisite home development perched above the marina includes stunning views of Lake Ontario and the Toronto skyline. Consider a build with rooftop patio and views that can truly take your breath away. This is the best setting where you can locate restaurants, marinas, the pier and of course the beach; just about everything to see and do. The lot is serviced and ready to start building!! It is truly one of the best places in the region to find incredible lifestyle elements within walking distance from your front door. Don't miss your chance to take your lifestyle to the next level and build your custom dream home! This is serviced land listing only. (id:37087)
41 Albert Street W
Thorold, Ontario
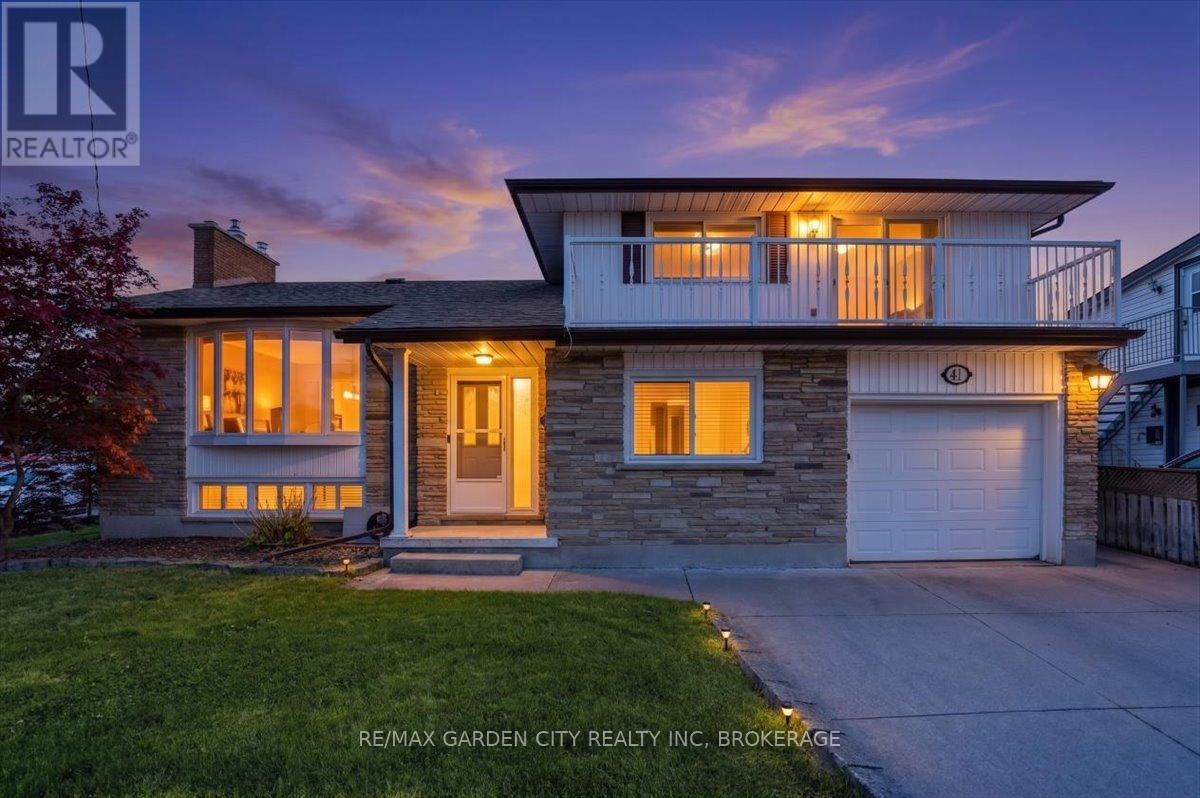
Welcome Home to 41 Albert Street West! This well-built, solid family home offers over 2000 sq. ft. of finished living space, timeless design, and endless potential for growing families. Ideally located just minutes from schools, shopping, restaurants, parks, and everyday conveniences, this is a home designed for comfortable family living. Step inside to find a bright and spacious living room, formal dining room, and a sunny three-season sunroom overlooking the backyard-perfect for relaxing year-round. The eat-in kitchen flows into the main-floor family room, creating the ideal gathering space for busy family life. Upstairs, you'll find 3 generously sized bedrooms with plenty of room for everyone. The finished lower level expands your living space with a large recreation room with gas fireplace, second kitchen, 2-piecebathroom, cantina, and abundant storage. A separate walk-up entrance to the backyard offers excellent potential for an in-law suite or multi-generational living arrangement. Thoughtfully maintained with key updates including a furnace (2020), roof (2018), and hot water tank (2018), this is a home you can move into with confidence. Offering space, flexibility, and a fantastic location, 41 Albert Street West is ready to welcome your family home. (id:37087)
215 Southworth Street N
Welland, Ontario
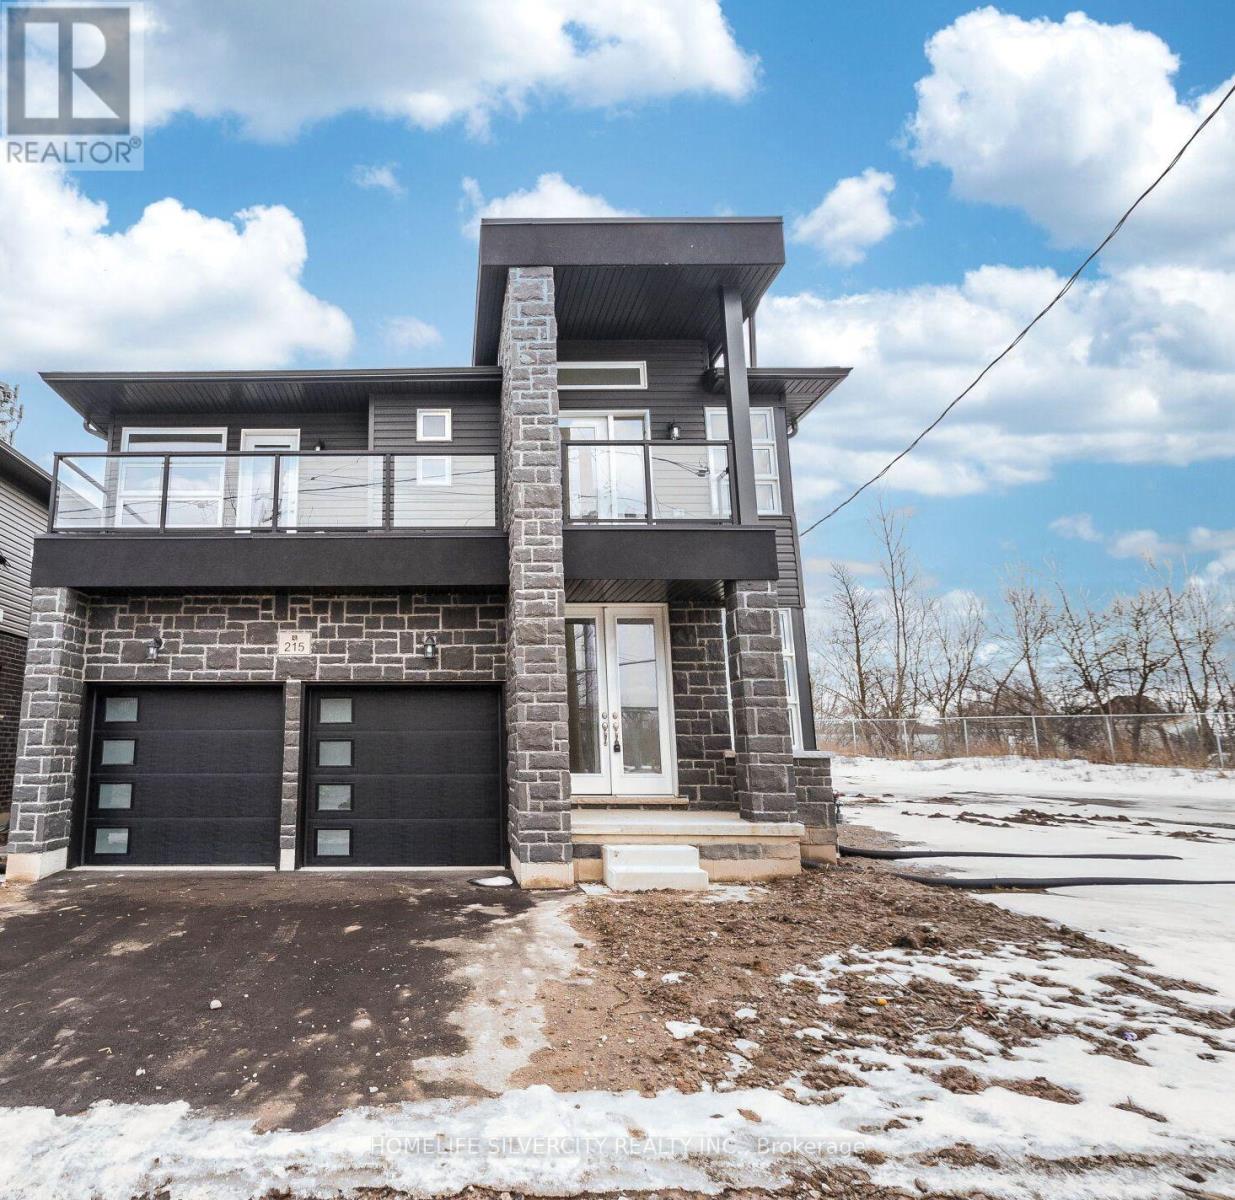
Welcome to spectacular 215 Southworth Street North on 50 feet lot. One year old build by Centennial Homes features a striking stone and brick exterior and offers 4 large bedrooms, 3.5 elegant bathrooms, Two bedrooms has Ensuite baths. separate entrance to the basement. open concept main floor is perfect for entertaining, while the 2-car garage adds convenience. Enjoy the added benefit of a separate entrance to the basement, 200 amp, enlarged windows, 3pc rough in & cold cellar. Close to all amenities & easy to commute. (id:37087)
11 White Avenue
Fort Erie, Ontario
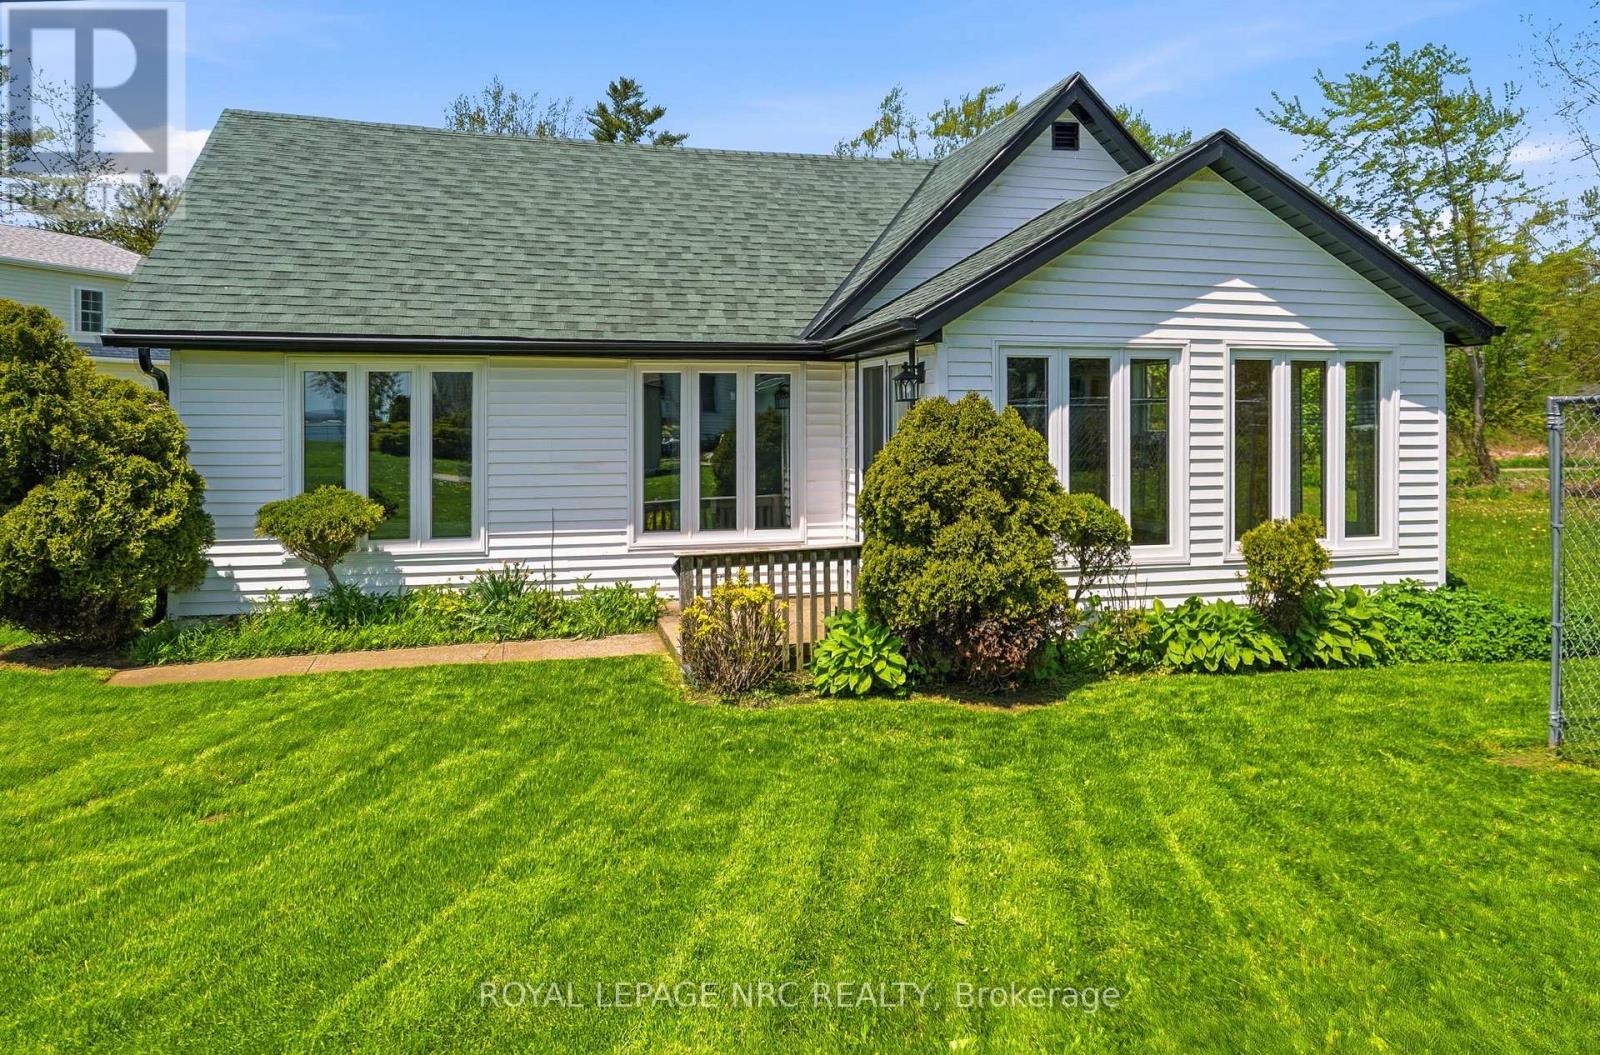
WELCOME TO 11 WHITE AVE. WHERE YOU CAN ENJOY THE SOUNDS OF LAKE ERIE , JUST LOCATED ONE STREET OVER FROM LAKESHORE RD OFF ADELAIDE ST, THIS HOME OFFERS THE PERFECT BLEND OF LOCATION AND MODERN COMFORT. THE HOME WAS GUTTED BY PAST OWNER TO STUDS AND NEW OWNER HAS DONE ADDITIONAL IMPROVEMENTS LIKE A MAPLE KITCHEN 2025 AND NEW 4 PIECE BATH 2025, SEPARATE LAUNDRY ROOM, ALONG WITH FLOORING, MOST WINDOWS, & EXTERIOR DOORS. INSIDE, YOU'LL LOVE THE BRIGHT , OPEN-CONCEPT KITCHEN AND LIVING AREA. FOR STORAGE AND PARKING, THERE'S A SPACIOUS 2 CAR GARAGE. BEST OF ALL, THE HOME SITS ON A QUIET DEAD-END STREET, GIVING YOU PEACE OF MIND WITH KIDS AND PETS. LOCAL AREA INCLUDES THE FRIENDSHIP BIKING/WALKING TRAIL , WAVERLY BEACH, AS WELL AS A 3 MINUTE DRIVE TO PEACE BRIDGE TO USA, & A 20 MINUTE DRIVE TO NIAGARA FALLS. SELLER WILL LOOK AT ALL OFFERS. (id:37087)
317b - 16 Melbourne Avenue
St. Catharines, Ontario
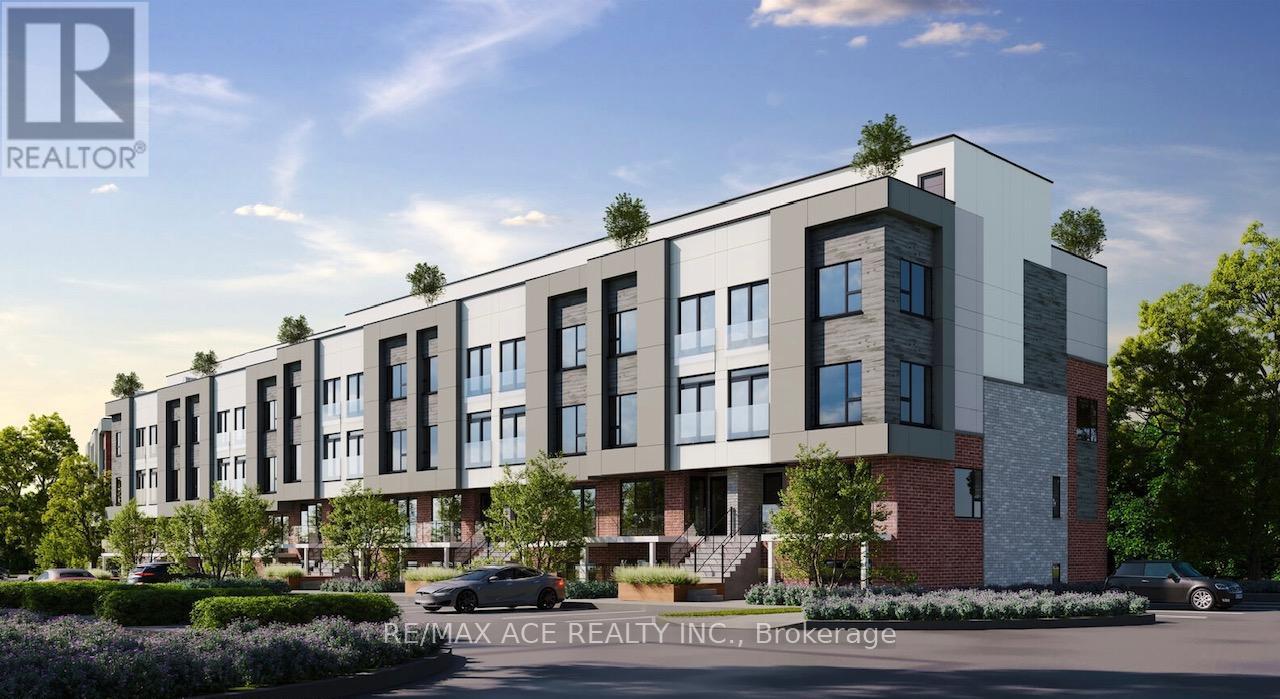
Welcome to unit 317B at 16 Melbourne Ave, Brand New 3-Bedroom, 2-Bathroom,1-Parking,Modern And Functional Living Space, Open-Concept Layout With 9-Foot Ceilings, Large Windows, And Contemporary Finishes Throughout. The Modern Kitchen Is Designed With Quartz Countertops, Ample Cabinetry, And A Functional Layout Perfect For Everyday Living And Entertaining, Minutes away from Downtown St. Catharines, Highway 406, the QEW, Brock University, and the St. Catharines VIA Rail/GO Station, Close to the Pen Centre, Fairview Mall, SmartCentres, Meridian Centre, and local parks/trails (id:37087)
47 Battle Street
Thorold, Ontario
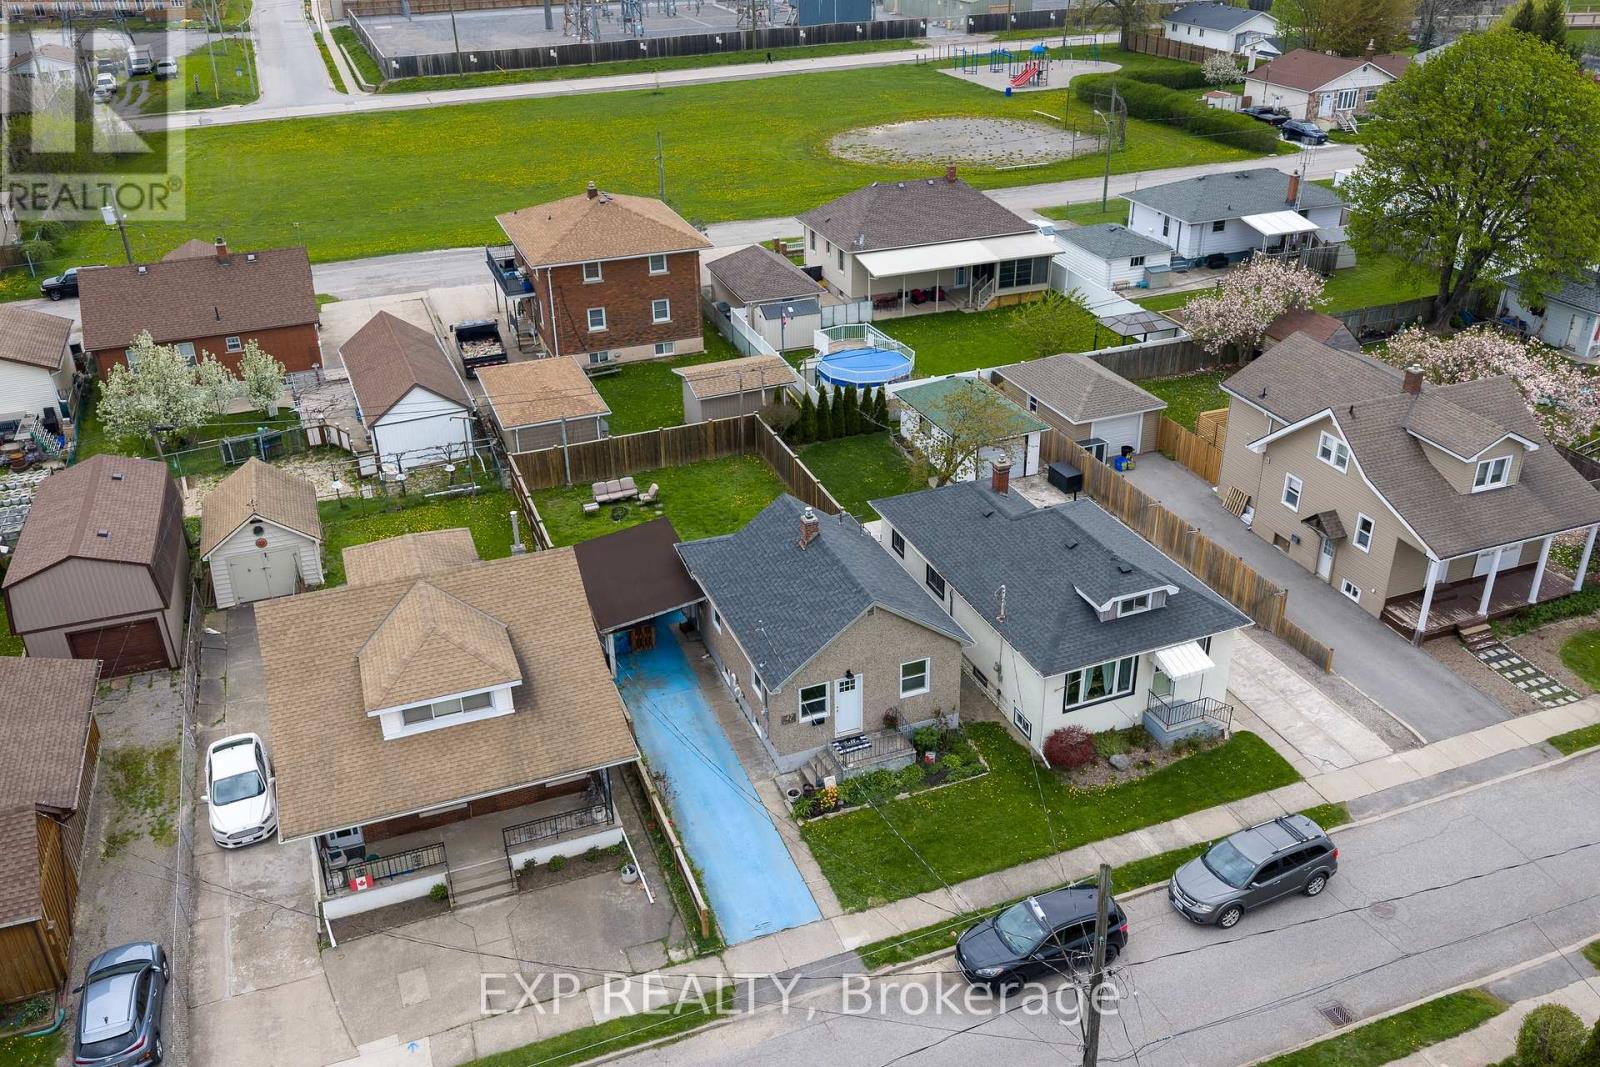
Live in the beautiful city of Thorold in a quiet neighbourhood close to all amenities, schools, parks, wine country and Brock University. Featuring a carport and a fully fenced backyard, this home is perfect for a small family, young professionals or anyone with pets. The main floor layout features laminate floors throughout with a functional living with plenty of natural light with a living room, eat-in kitchen, two bedrooms and a four-piece washroom. The basement area offers plenty of storage space with potential for a separate rec room with laundry and three separate storage areas.This is a fantastic opportunity to get into the market and live in a great city. (id:37087)
32 St Peter Street
St. Catharines, Ontario
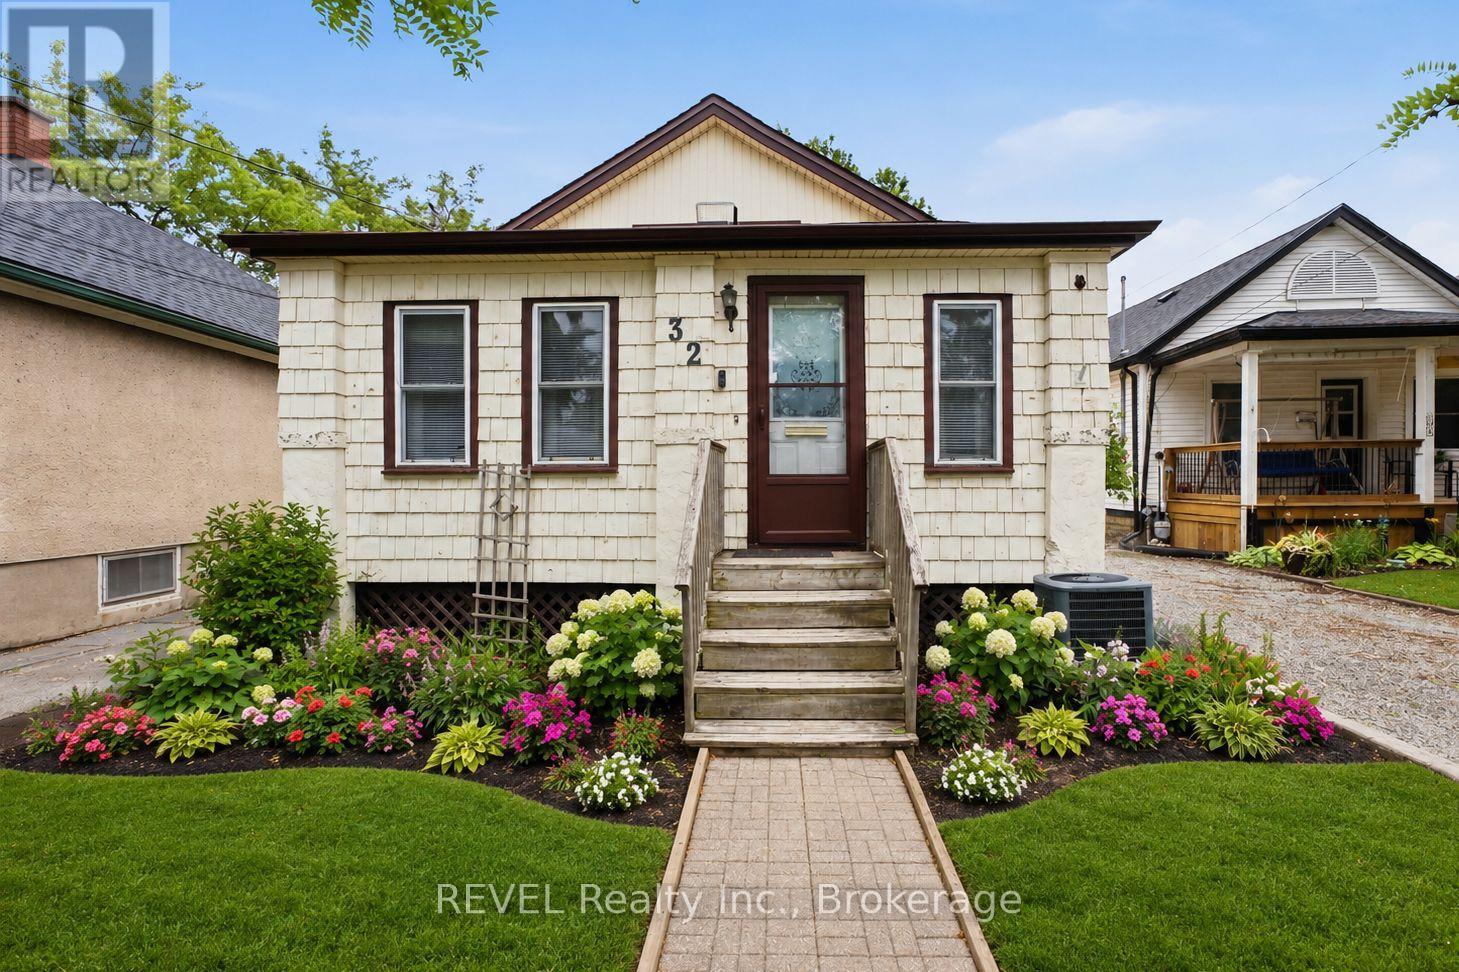
Welcome to 32 St. Peter St. Conveniently located on a quiet street, in a great neighborhood, this property offers the perfect setting new families, downsizers or investors. With a good-sized lot and private driveway there is plenty of space family fun and vehicle parking. Close to fitness trails, parks, playgrounds, arenas, restaurants, the Pen Centre, and easy 406 access. It boasts 3 bedrooms, sunroom, mud room and basement. A home with plenty of character that is a pleasure to show - don't miss this opportunity to make 32 St Peter your new home! (id:37087)
15 Old Oxford Road
St. Catharines, Ontario
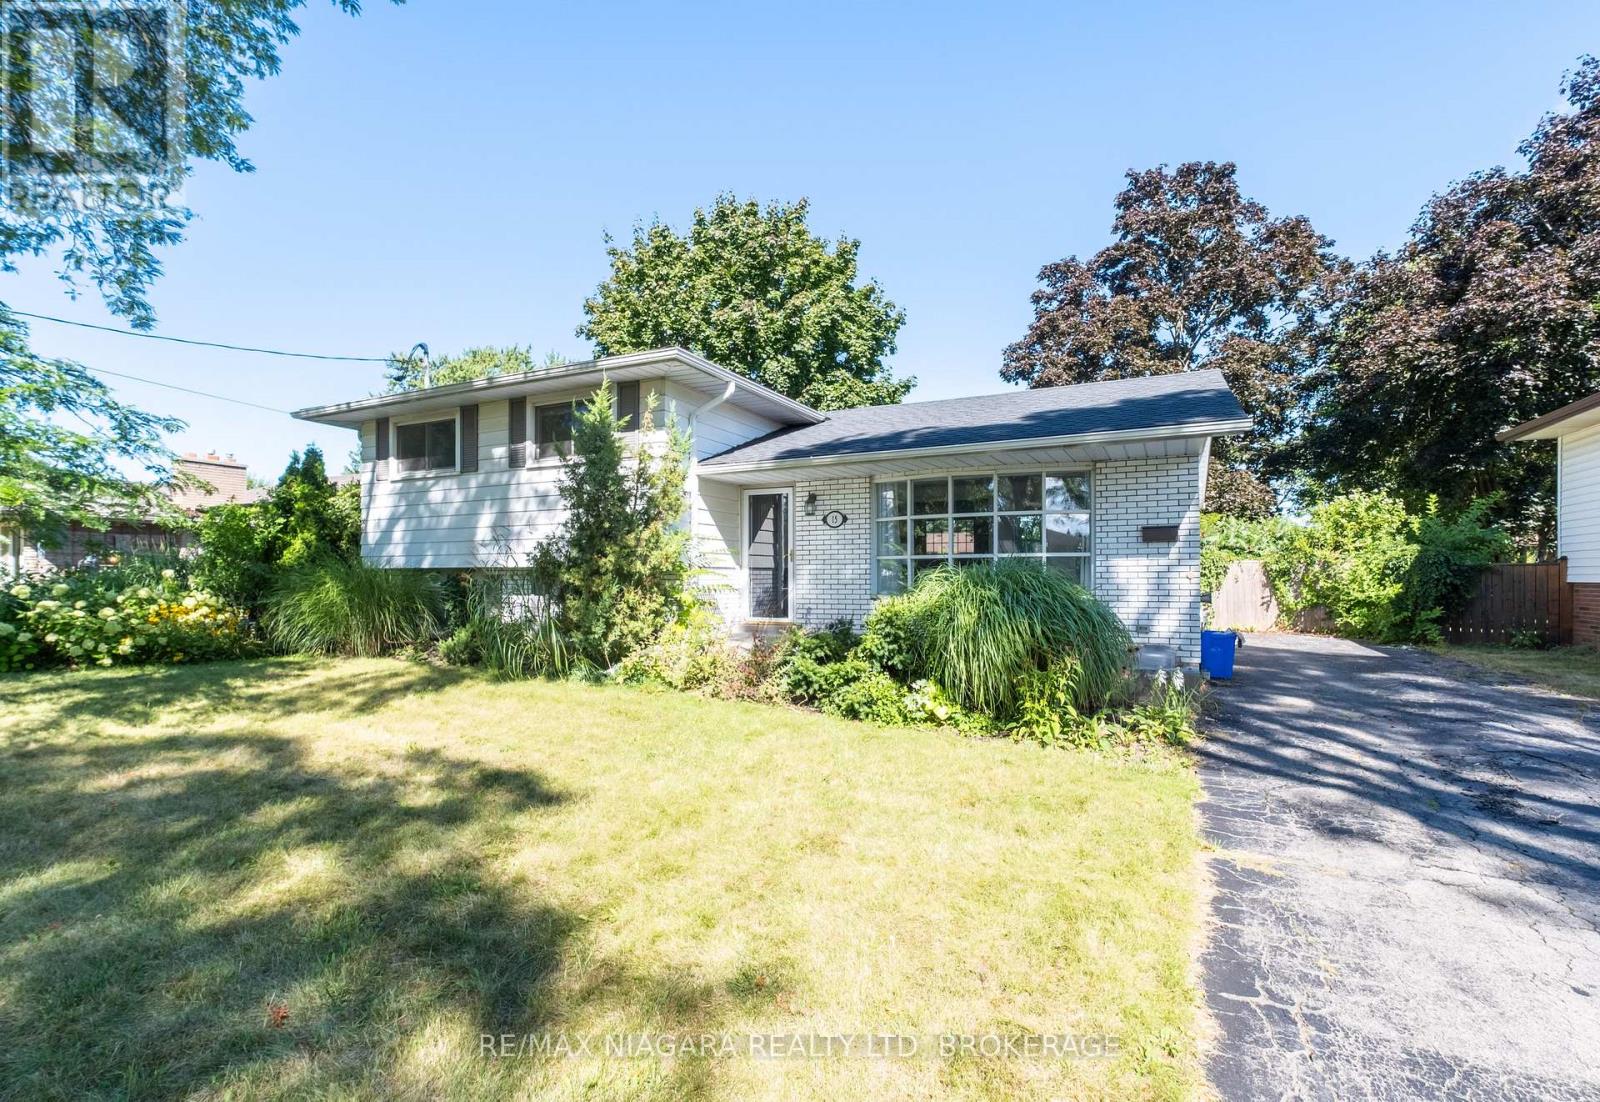
Located in a mature, quiet north-end St. Catharines neighbourhood, this fully updated legal side-split duplex is a turnkey income property delivering $50,640 in gross annual rent with tenants covering their own hydro - built the way a cash-flowing investment property should be. Two completely self-contained units, separate hydro meters, private entrances, and independent in-suite laundry for each suite mean zero shared infrastructure, zero utility disputes, and zero landlord headaches - a clean, low-maintenance ownership structure from day one. The main-level unit is bright and well-proportioned, with large windows pulling natural light into an open-concept living and dining area; the kitchen has been modernized with quartz countertops and new appliances, including a dishwasher, complemented by three solid bedrooms, a four-piece quartz bathroom, and a dedicated washer and dryer. The lower suite is accessed through a private rear entrance and offers a surprisingly functional layout: a generously sized primary bedroom with two above-grade windows, a two-piece bathroom on that level, plus an open-concept kitchen, dining, and living area with a new stove and fridge, a full three-piece bathroom, and its own in-suite laundry. Both units have been freshened with new paint and carpet-free vinyl flooring throughout, and the water heater is owned - no rental contracts to inherit. Current combined rent is $4,220 per month with both units occupied and tenants paying their own hydro, steps from Walker's Creek Park and a short drive to Fairview Mall, the QEW, local schools, and everyday amenities - a location that attracts and retains quality long-term tenants. Showings with notice. (id:37087)
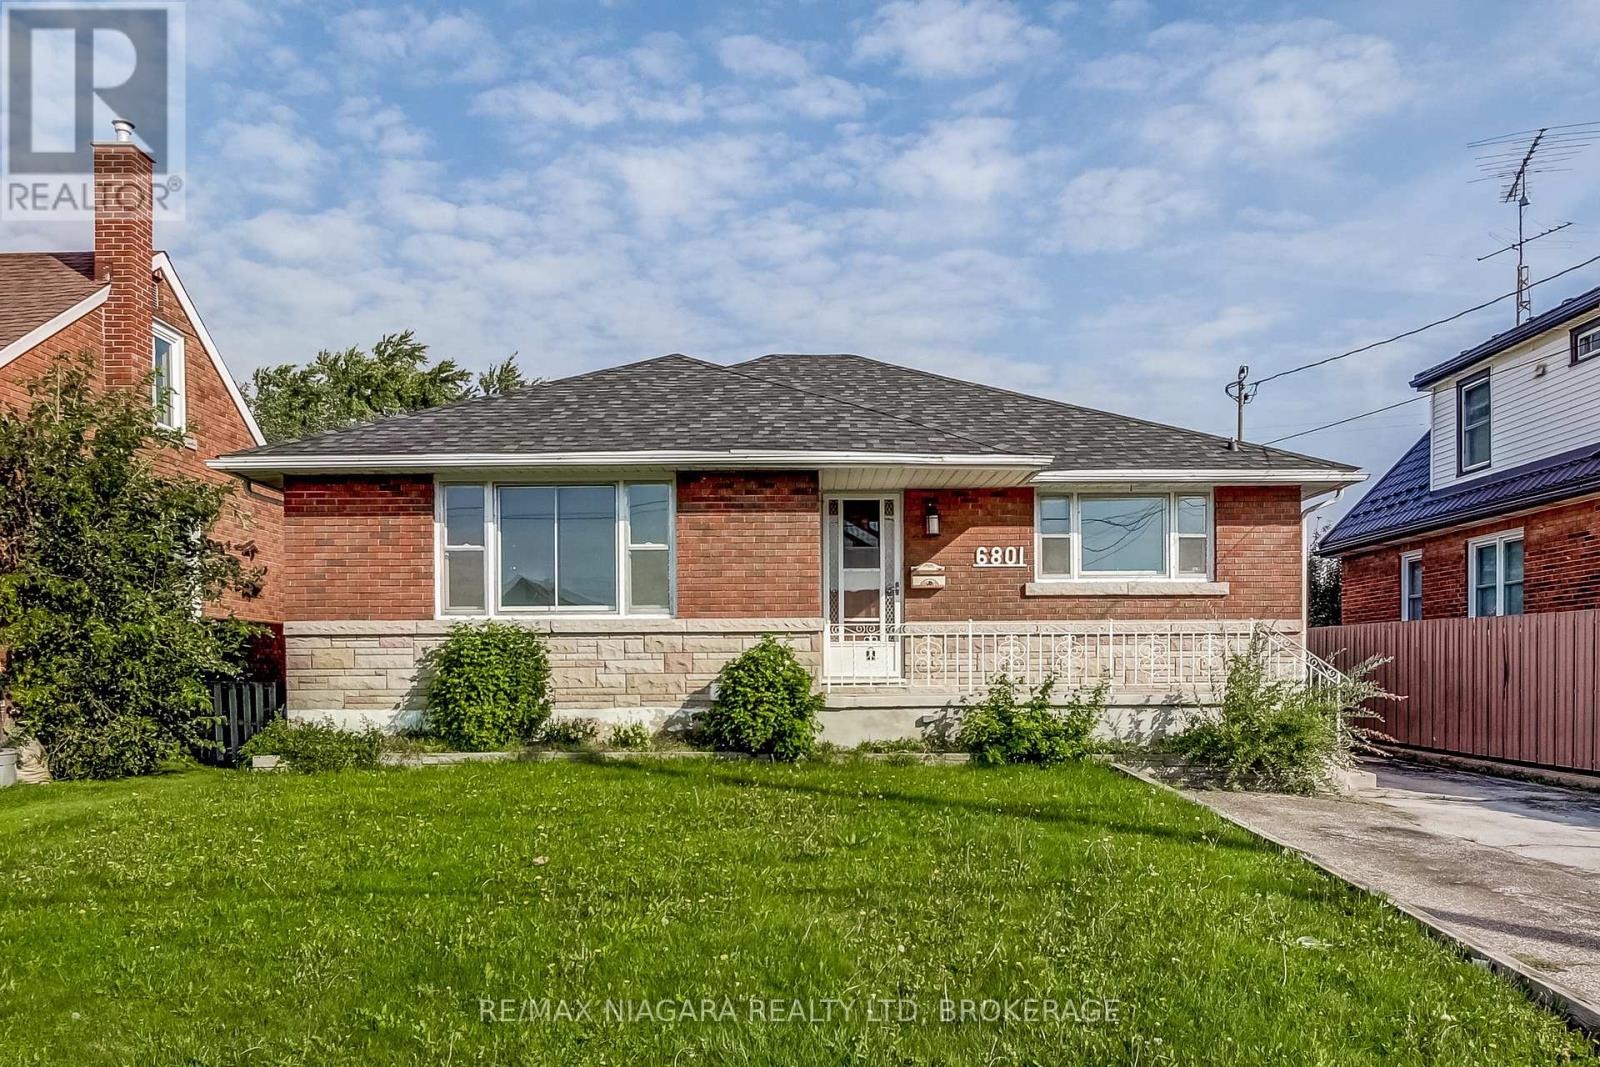
Main Level - 6801 Dunn Street
Niagara Falls, Ontario
Step into this recently renovated, modern three-bedroom main-level unit situated in a prime Niagara Falls neighbourhood. Designed with a bright and spacious layout, the home features newly installed laminate flooring that flows seamlessly throughout. The brand-new kitchen provides a highly functional prep space, complete with quartz countertops and contemporary stainless-steel appliances. Each of the three bedrooms offers ample natural light and shares a well-appointed five-piece bathroom with a convenient double vanity. Outdoor living is easily accessible via a private deck that leads down to a shared backyard backing onto a local elementary school. Residents also benefit from a shared lower-level laundry space. For streamlined budgeting, rent includes hydro, water, and gas up to a monthly cap, with the tenant managing routine lawn care and snow removal. The location perfectly balances suburban comfort with everyday accessibility. The property is within walking distance of transit routes, parks, and schools. Major amenities, including Costco, Walmart, and quick QEW highway access, are just a five-minute drive away, while the scenic Horseshoe Falls is reachable in ten. Available for an August 1st move-in, this welcoming unit is ready for its next residents. (id:37087)
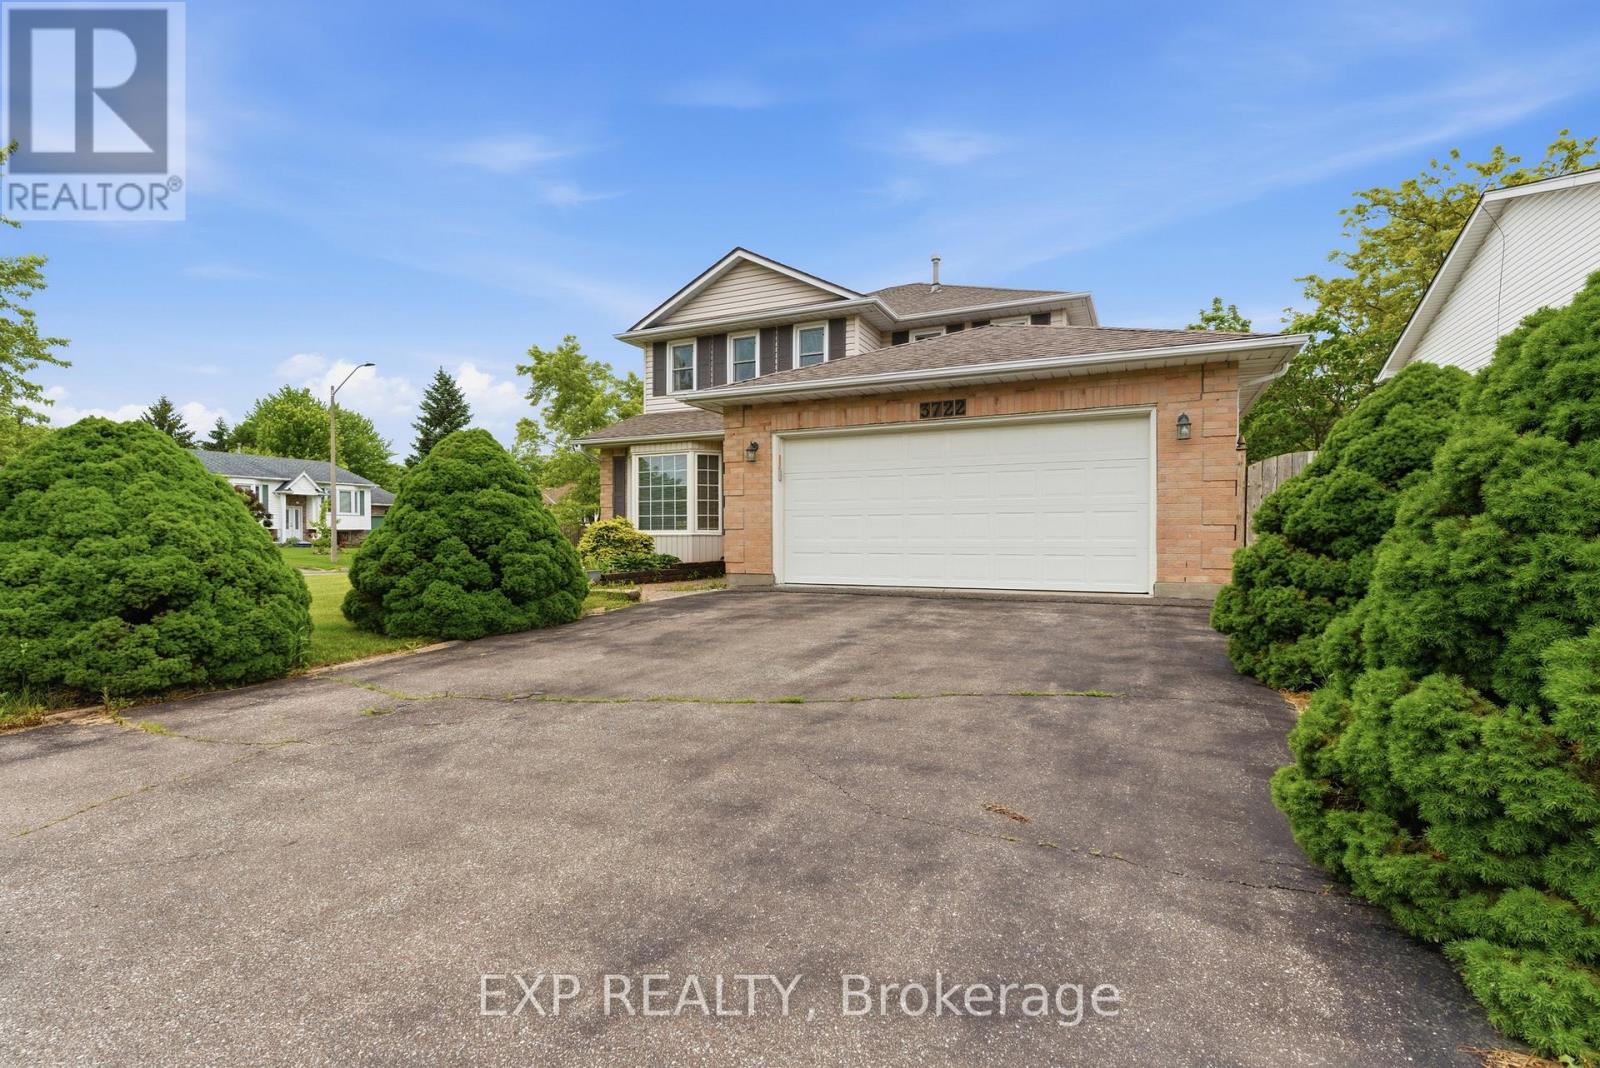
3722 Sussex Lane
Fort Erie, Ontario
NEW PRICE! Welcome to the kind of home families move up to! Situated on a spacious corner lot in the sought-after Black Creek neighbourhood, this 3-bedroom, 2.5-bathroom two-storey offers nearly 1,900 sq ft of finished living space plus an unfinished 988 sq ft basement, ready for your future rec room, gym, home office, or additional living space. This established, family-friendly community offers a lifestyle that's hard to beat. Walk to nearby parks and green spaces, explore Black Creek by kayak or fishing rod, or head to the Niagara River and free boat launch for a day on the water. Quiet streets, mature surroundings, and a true neighbourhood feel make this a fantastic place to call home. Inside, the traditional floor plan provides room for everyone. Enjoy formal living and dining rooms, a bright eat-in kitchen with newer stainless steel appliances, and a comfortable family room perfect for everyday living. The kitchen opens to a beautiful three-season sunroom added in 2022, complete with remote-controlled blinds and access to a private deck and BBQ area. Upstairs, there are three generous bedrooms, including a spacious primary suite with ample closet space and natural light. Both upper-level bathrooms were fully renovated in 2025, including the main 4-piece bath and private ensuite. Additional highlights include laminate flooring throughout the main floor, inside garage access, a main floor mudroom with a bonus shower, updated windows, a double garage, a large driveway, landscaped gardens, fruit trees, 30-year shingles (2016), and a furnace and A/C approximately 12 years old. Located seconds from the QEW, minutes to Niagara Falls, Fort Erie, schools, shopping, and the future South Niagara Hospital, this is a home built for growing families and everyday memories! (id:37087)

14 Leslie Drive
Stoney Creek, Ontario
Welcome to 14 Leslie Drive, a beautifully updated 2-storey detached home tucked just beneath the Niagara Escarpment in one of Stoney Creek's most picturesque settings. Offering 4+1 bedrooms, 3.5 bathrooms, and a finished walkout lower level, this home blends space, style, and versatility for growing or multigenerational families. The renovated 2021 kitchen features timeless white cabinetry, stainless steel appliances, abundant prep space, and a bright dining area overlooking lush greenery. New 2025 vinyl plank flooring throughout delivers a modern cohesive feel, while the spacious principal rooms offer warmth and comfort for everyday living and entertaining. Upstairs offers 4 generous bedrooms, including a primary retreat with updated 3-piece ensuite and private new upper deck (2025). The finished walkout lower level features a fully equipped in-law suite with separate entrance, additional bedroom, 3-piece bath, and second laundry area. Multiple decks provide incredible outdoor living spaces with tranquil escarpment views and a private treed backdrop. Exterior stone and siding updates, newer front windows, and thoughtful upgrades throughout complete this move-in ready home.. Enjoy easy access to scenic escarpment trails, parks, schools, and vibrant Downtown Stoney Creek with its charming shops, restaurants, and everyday amenities nearby. (id:37087)

4188 Victoria Avenue
Lincoln, Ontario
A rare opportunity to own an exceptional country estate offering the perfect blend of luxury living, productive agriculture, and outstanding long-term investment potential. Situated on 16.88 picturesque acres in the heart of Vineland's renowned fruit belt, this custom-built 2,300 sq. ft. all-brick bungalow enjoys an enviable location with frontage on Victoria Avenue, a corner at Claus Road, and direct adjacency to Heritage Village on the property's southern boundary. While the lands are currently protected under the Greenbelt, the property's location presents compelling future development potential. The beautifully maintained home features a welcoming formal living room and dining room, a spacious eat-in kitchen that flows seamlessly into the impressive Great Room with a cozy corner gas fireplace, convenient main-floor laundry, and three generous bedrooms. The nearly finished lower level offers exceptional additional living space with a massive recreation room, second kitchen, dining area, 3-piece bathroom, and abundant storage-ideal for extended family or entertaining. Outside, approximately 15 acres of premium sandy soil are planted with a variety of fruit trees and are complemented by a barn with cold storage, a hoop house, and an auxiliary building complete with a kitchen, living area, laundry, and 3-piece bathroom for seasonal worker accommodations. A well-established and profitable seasonal fruit stand located at the front of the property provides additional income while enhancing the property's rural charm. This is a truly unique opportunity to acquire a remarkable home, thriving farm, and strategic landholding in one of Niagara's most sought-after locations. (id:37087)

