



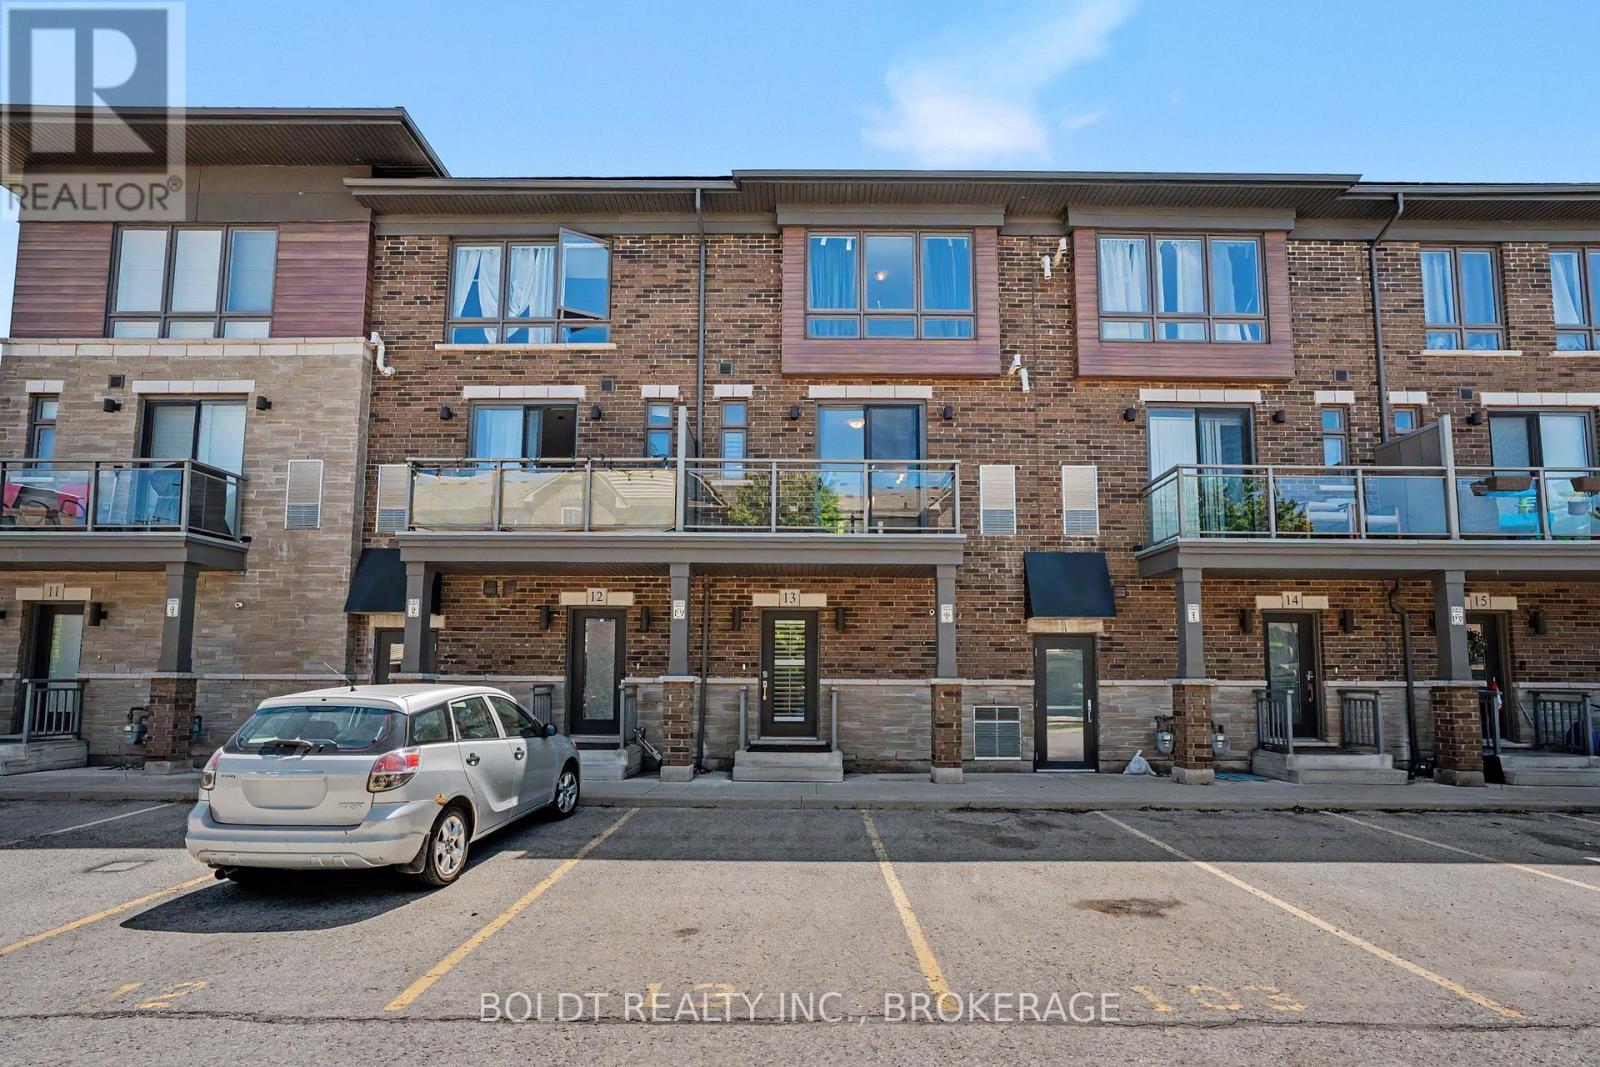
13 - 510 North Service Road
Grimsby, Ontario
Welcome to Grimsby-on-the-Lake, one of Niagara's most sought-after waterfront communities. Perfectly situated between Lake Ontario and the Niagara Escarpment, this stylish 2-bedroom townhome offers the perfect blend of modern living, convenience, and an exceptional lakeside lifestyle. Step outside and enjoy a vibrant, walkable neighbourhood filled with local cafés, restaurants, boutique shopping, waterfront trails, parks, beaches, and the popular Casablanca Waterfront Park. Whether you're enjoying a morning coffee, an evening stroll along the lake, or cycling the scenic trails, this community offers a lifestyle that feels like a year-round getaway. Inside, the bright open-concept design creates a welcoming space for both everyday living and entertaining. The kitchen overlooks the dining and living areas, while the private balcony provides the perfect place to relax and enjoy the fresh lakeside air. The upper level features a spacious primary bedroom with a private ensuite, a second bedroom, an additional full bathroom, and convenient upper-level laundry. The functional layout offers flexibility for professionals, small families, downsizers, or those working from home. Offering true turnkey living, this home is ideal for buyers seeking a low-maintenance lifestyle. Enjoy the benefit of a very affordable condo fee that helps keep ownership costs low while covering common area maintenance and year-round upkeep. An exclusive parking space located directly outside your front entrance adds to the convenience. Located just minutes from the QEW, shopping, schools, wineries, and all the amenities of Grimsby, this exceptional home offers the perfect opportunity to enjoy waterfront-inspired living in one of Niagara's most desirable communities. (id:37087)

7719 Tupelo Crescent
Niagara Falls, Ontario
Welcome to this spacious all-brick Empire-built home located in one of Niagara Falls' newer family-friendly subdivisions. It is offering 4 bedrooms, 2.5 bathrooms, and an oversized open-concept layout, this home is designed for comfortable modern living.The bright main floor features 9-foot ceilings, a stylish kitchen and a large centre island perfect for entertaining. The open dining and living areas provide an inviting atmosphere, highlighted by the large windows full of sunshine. Upstairs, the generous primary retreat offers a walk-in closet and private ensuite, while three additional bedrooms, a full bathroom, and convenient upper-level laundry complete the second floor.The full unfinished basement gives endless future possibilities . Ideally located close to parks, schools, Costco, Walmart, shopping, dining, and quick QEW access for commuters.A perfect opportunity for growing families seeking space, comfort, and convenience in a desirable Niagara Falls neighbourhood! (id:37087)
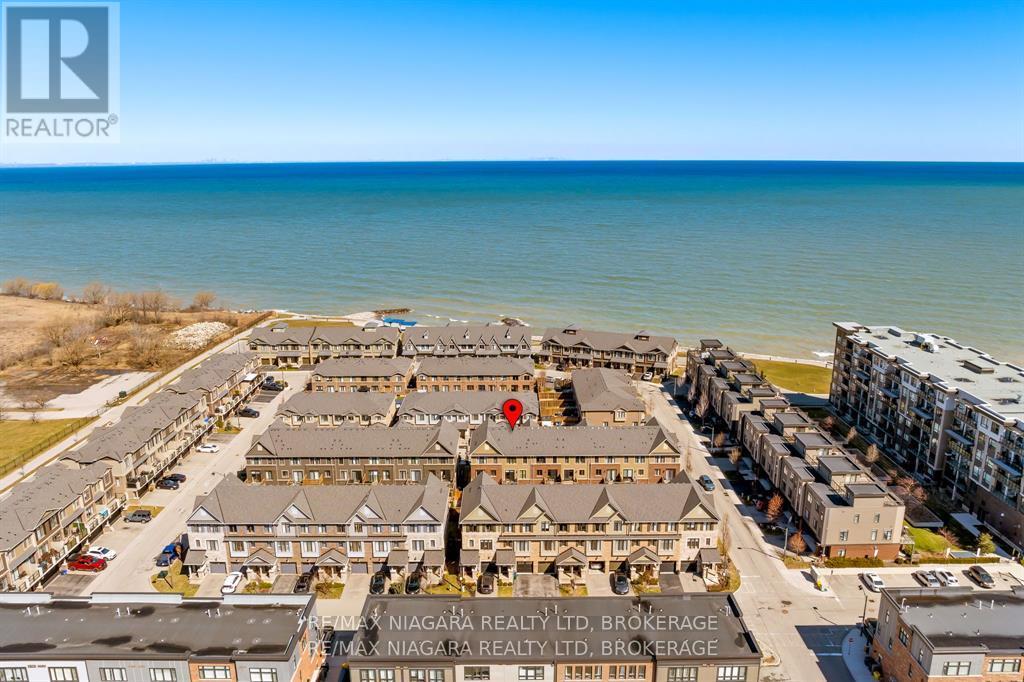
11 Walters Lane
Grimsby, Ontario
**OPEN HOUSE SUNDAY JULY 11TH, 1-3PM.** Brand new renovation in 2023! This Branthaven-built freehold townhome located in the sought-after Lakehouse waterfront community in Grimsby, just steps from the shores of Lake Ontario. Built in 2017, this stunning home offers 1750 square feet of upscale finishes plus an unfinished basement, and a functional three-level layout ideal for today's modern lifestyle. The main floor features a spacious family room with luxury vinyl plan flooring and a walkout to the backyard, complete with a newly constructed patio and inviting backyard space (2023). The second level boasts an open-concept design with a large family room, dining area, and an eat-in kitchen equipped with stainless steel appliances, quartz countertops, and a center island with breakfast bar. Sliding doors lead to a generous private deck, perfect for entertaining and grilling on the BBQ. California shutters and upgraded luxury vinyl plank flooring are featured throughout. A custom built-in wall unit enhances the living space with integrated wine storage, coffee bar, and a built-in sink. The third level offers three bedrooms, including a primary bedroom with walk-in closet and private 3-piece ensuite as well as the convenience of upper-level laundry. Additional features include Smart Home Technology with Google Nest Thermostat. Ideally situated with quick access to the Queen Elizabeth Way and close to all amenities, this home is also within walking distance to waterfront trails and the sandy beach along Lake Ontario. NOTE: To watch the listing video, click the multimedia link below. (id:37087)
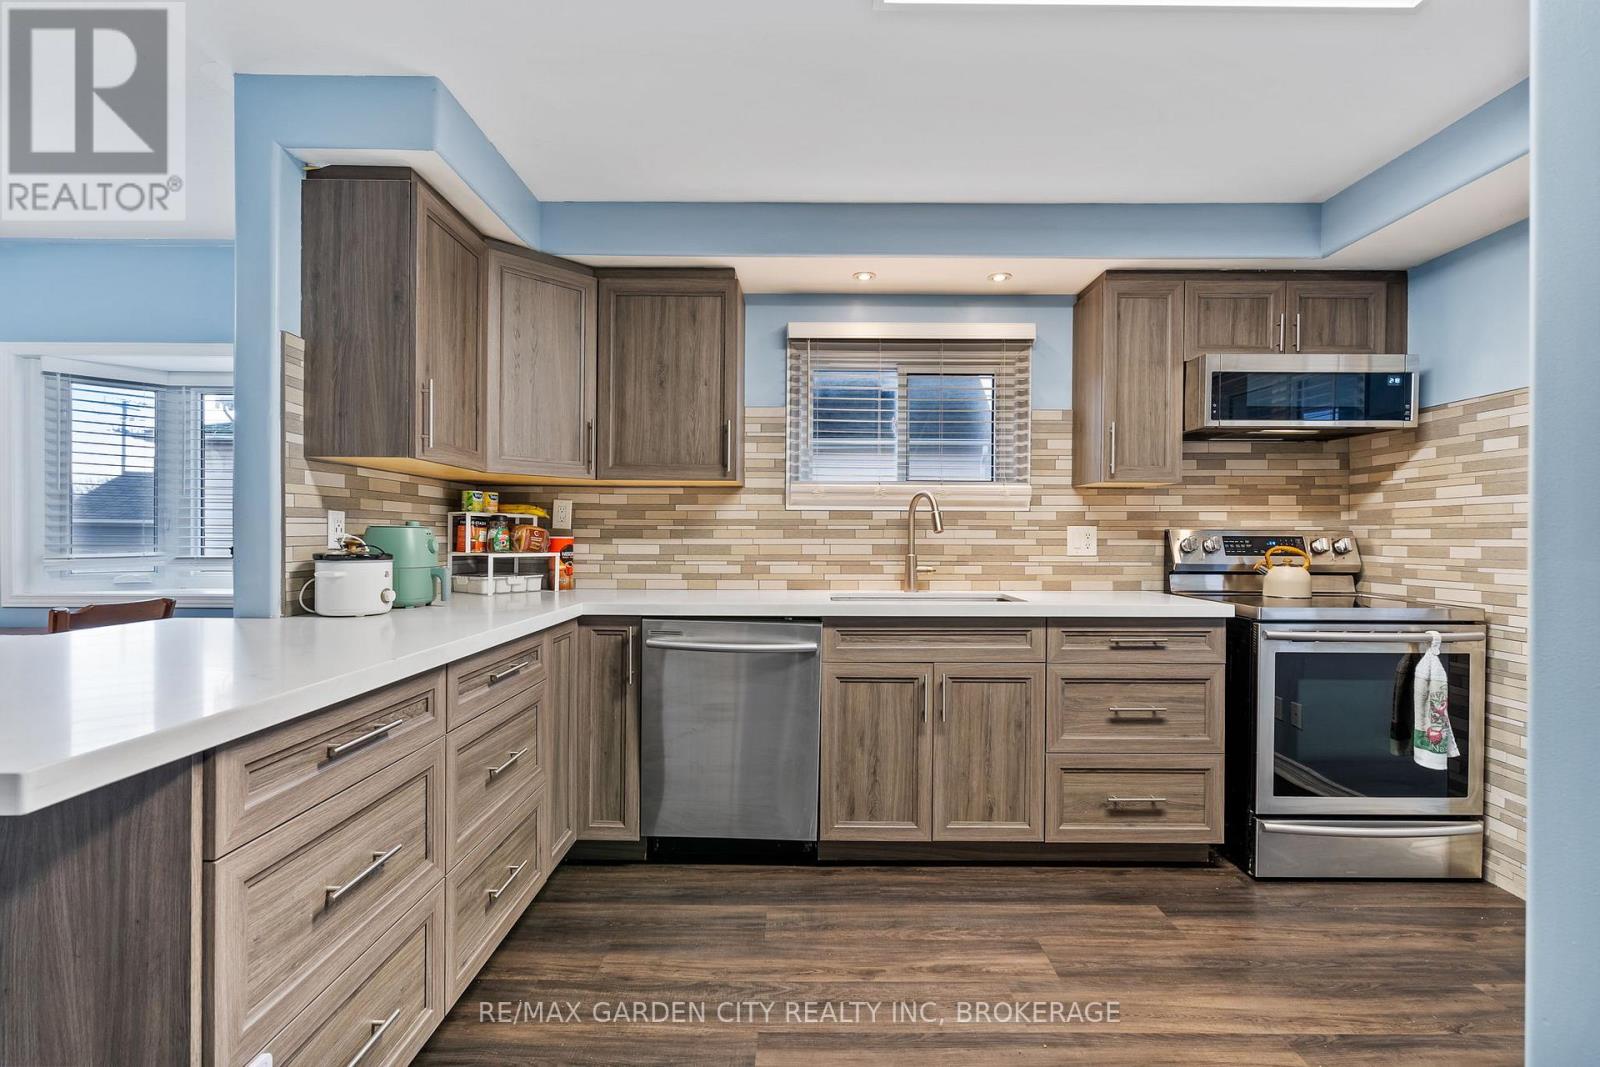
291 Alberta Street
Welland, Ontario
Welcome to this beautifully updated 1.5-storey home with a detached garage, ideally situated in a quiet, family-friendly neighbourhood. This move-in-ready 3+1 bedroom home offers the perfect blend of comfort, functionality, and modern updates-there's truly nothing to do but kick your feet up, relax, & enjoy. The heart of the home is the large, updated kitchen featuring newer appliances, modern cabinetry, sleek countertops, and a peninsula island that opens seamlessly to the main living area, making it ideal for everyday living and entertaining. Large, windows flood the space with natural light, creating a warm and inviting atmosphere. To complete the main floor, enjoy the convenience of a spacious primary bedroom with a large walk-in closet, along with a generous four-piece bathroom. The second floor offers two additional bedrooms, perfect for children, guests, or home office space. The finished basement expands your living options with a comfortable family room, an additional bedroom, & a convenient two-piece bathroom, functional laundry room, plus a walk-up to the exterior for added flexibility. Recent updates include newer windows, doors, flooring, trim, bath, kitchen, freshly painted & a new brand new furnace 12/2025, providing peace of mind & energy efficiency. Step outside to a fully fenced backyard, ideal for pets, kids, and entertaining. Enjoy summer gatherings on the large deck and patio area, along with a dedicated garden space for the green thumb in the family. Both the detached garage & shed are equipped with hydro, creating endless possibilities for hobbies, workshops, home-based businesses, or leisure space. A large double-wide driveway offers parking for 6+ vehicles. Conveniently located close to shopping, hospitals, parks, schools, library, public transit, & quick access to Hwy 406, this home truly checks all the boxes. Carefree living at its finest, do not miss your chance to make this home yours...Book an appointment to view today! (id:37087)
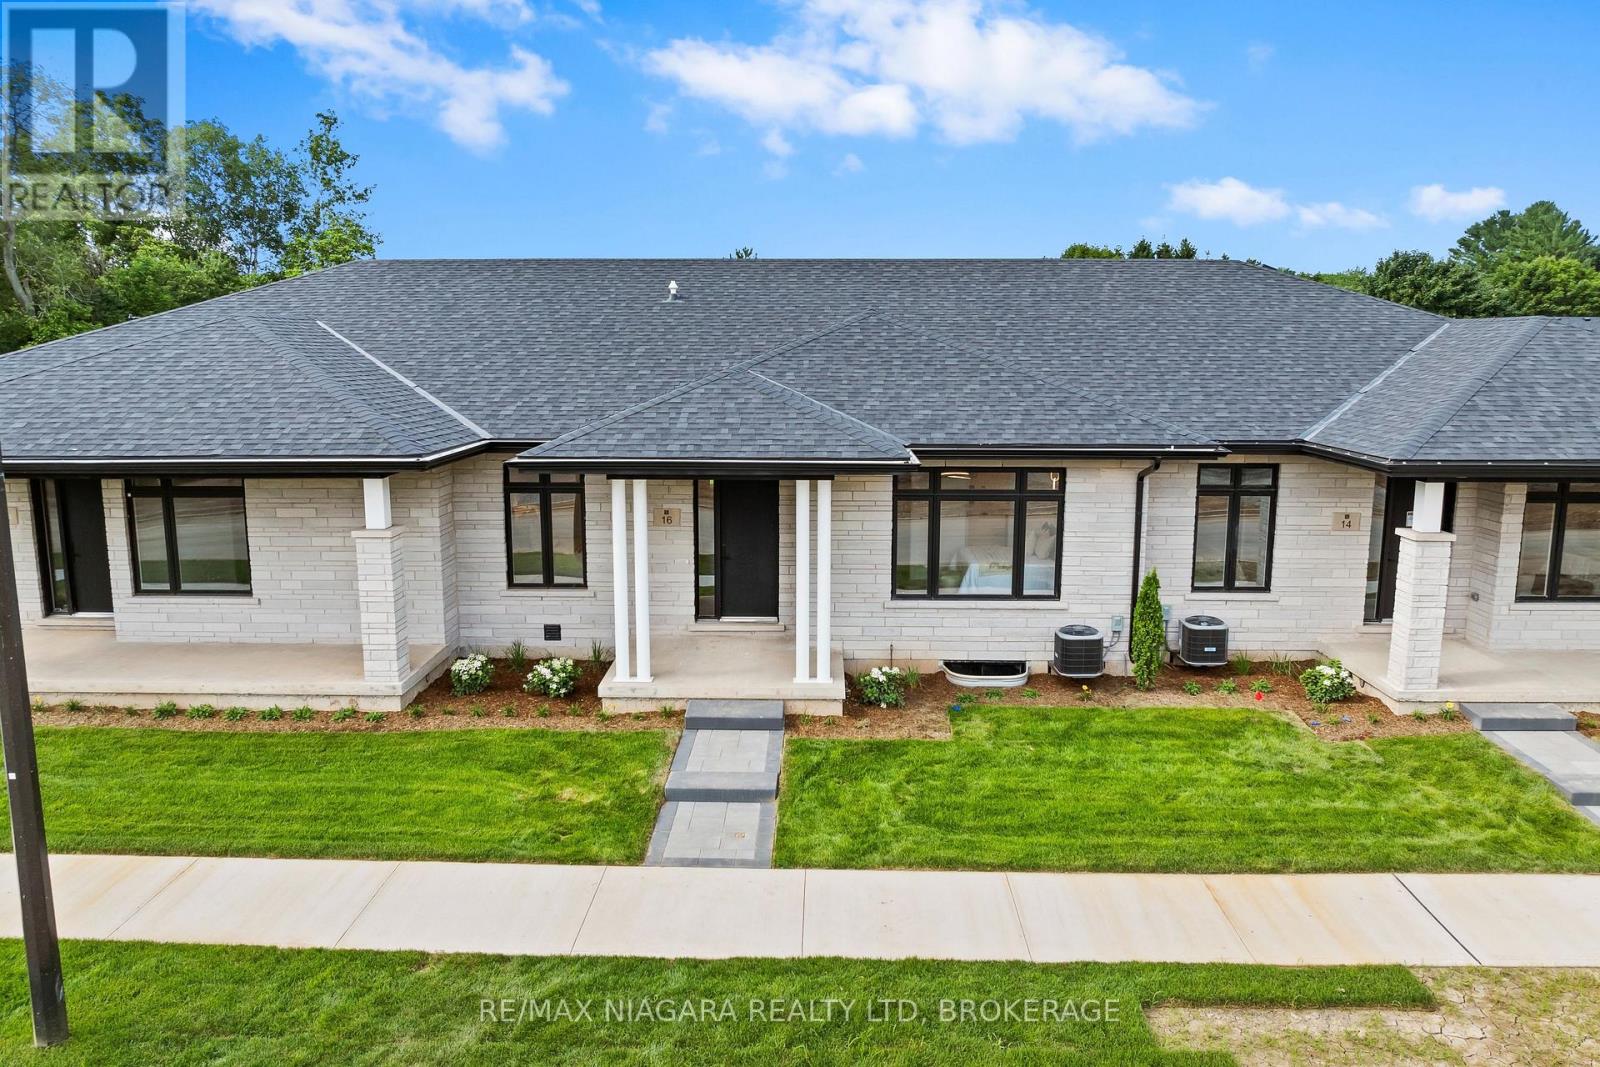
16 Accursi Crescent
Pelham, Ontario
Beautifully built freehold bungalow townhome by Centennial Homes, located in a vibrant new Fonthill subdivision and available for immediate possession. This 2 bedroom, 2 bathroom home offers high-end finishes throughout, including soaring ceilings, hardwood flooring, an open-concept layout, quartz countertops with waterfall edges, ceiling-height cabinetry, Fisher & Paykel appliances, and a walk-in pantry. The spacious primary suite features a walk-in closet and spa-like ensuite. Complete with a double car garage, finished driveway, in-ground sprinkler system, and close proximity to parks, pickleball, golf, and everyday amenities. With nothing left to do but move in, Emerald Trails is an obvious choice for those starting a new chapter. (id:37087)
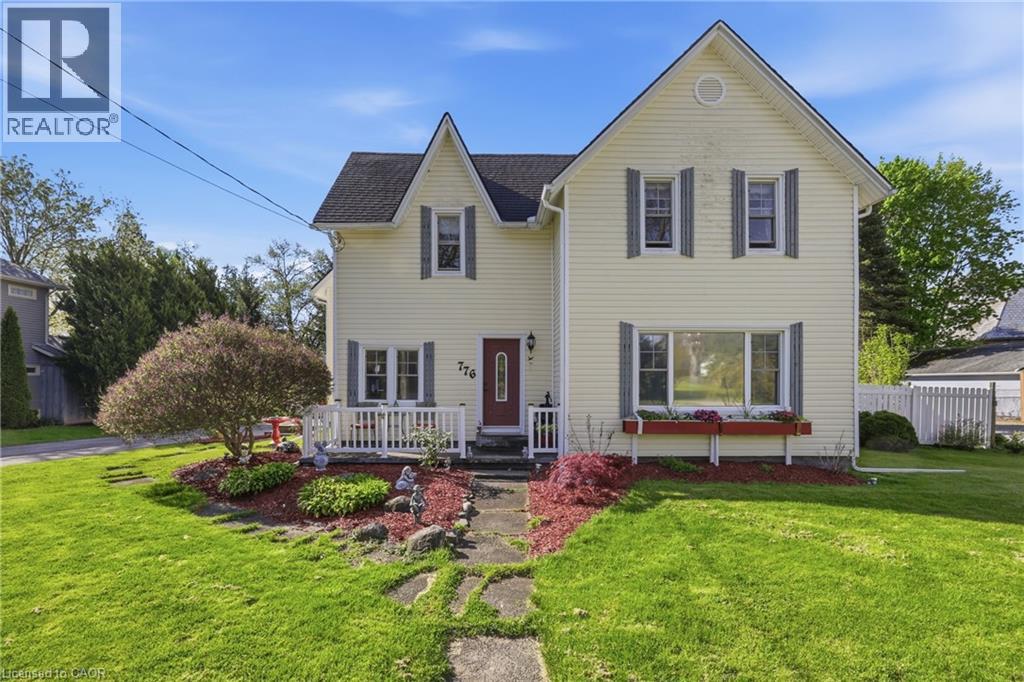
776 Canboro Road
Fenwick, Ontario
If you are looking for character, history, and a quiet retreat to escape to, step into the timeless allure of the Effrick Home-a stunning double-brick century residence circa 1854, nestled right in the heart of the picturesque community of Fenwick. Offering a rare blend of historic charm and modern space, this impressive two-storey detached home features three bedrooms, two bathrooms, and over 2,000 square feet of above-grade living space. Soaring, high ceilings custom to these grand character homes immediately elevate the interior. The heart of the home features a charming kitchen beautifully finished with granite countertops, flowing into a sun-drenched dining room that opens to an expansive family room. The upper level offers three bedrooms and a spacious four-piece family bath, complemented by a convenient two-piece powder room on the main level. Situated on a sprawling 112 by 116-foot lot, the outdoor space is a true private sanctuary featuring a detached double-car garage, a long private double driveway with parking space for more than six vehicles, and an ample yard with endless possibilities. Enjoy the absolute best of small-town living within walking distance to quaint boutique shops, local dining, and parks, all while remaining just a short ten-minute drive from the amenities, community centres, and schools of Pelham (id:37087)
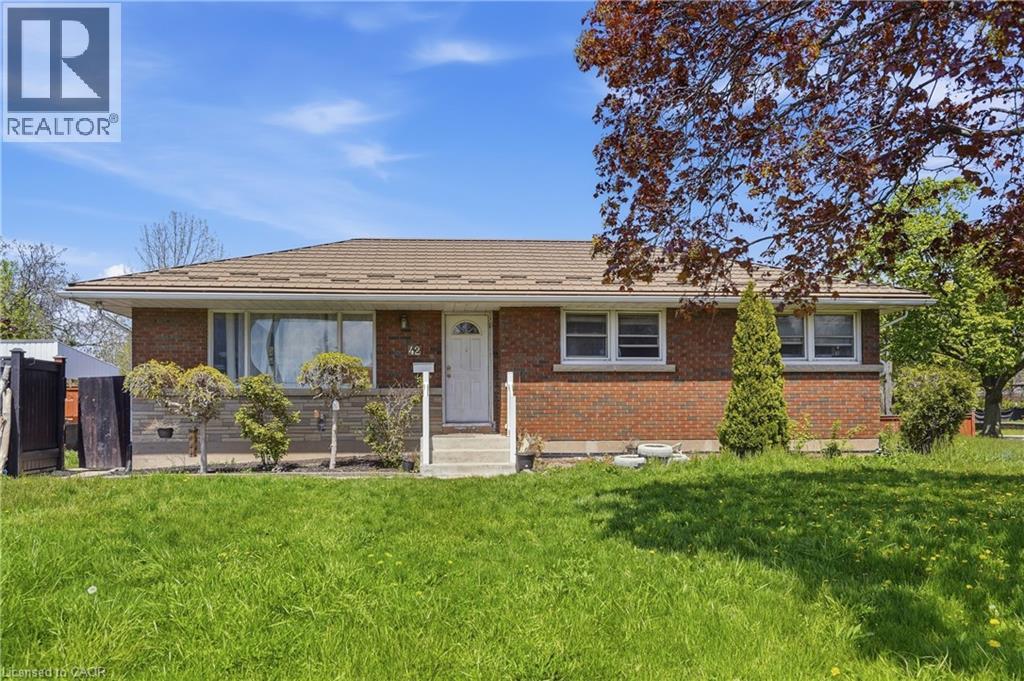
42 Sunnylea Drive
St. Catharines, Ontario
Welcome to 42 Sunnylea Drive, a solid brick bungalow situated on a quiet dead-end street in a convenient St. Catharines location! Featuring 3+2 bedrooms, this home offers a functional family layout, and a fully finished basement with 2 additional bedrooms, a living area, kitchenette, and separate entrance, ideal for extended family living, multi-generational households, or future rental capability. Additional updates include a newer Furnace (2022), Hot Water Tank (2020), and a long-lasting Steel Roof with 50-year warranty. The home also features an oversized driveway with parking for up to 6 vehicles. Enjoy the large backyard while being situated right beside the Grantham Rail Trail, perfect for walking, biking, and outdoor enjoyment right from your doorstep. Located just minutes to shopping, Walmart, restaurants, public transit, schools, and quick QEW highway access. A fantastic opportunity with endless potential in a highly convenient location! (id:37087)
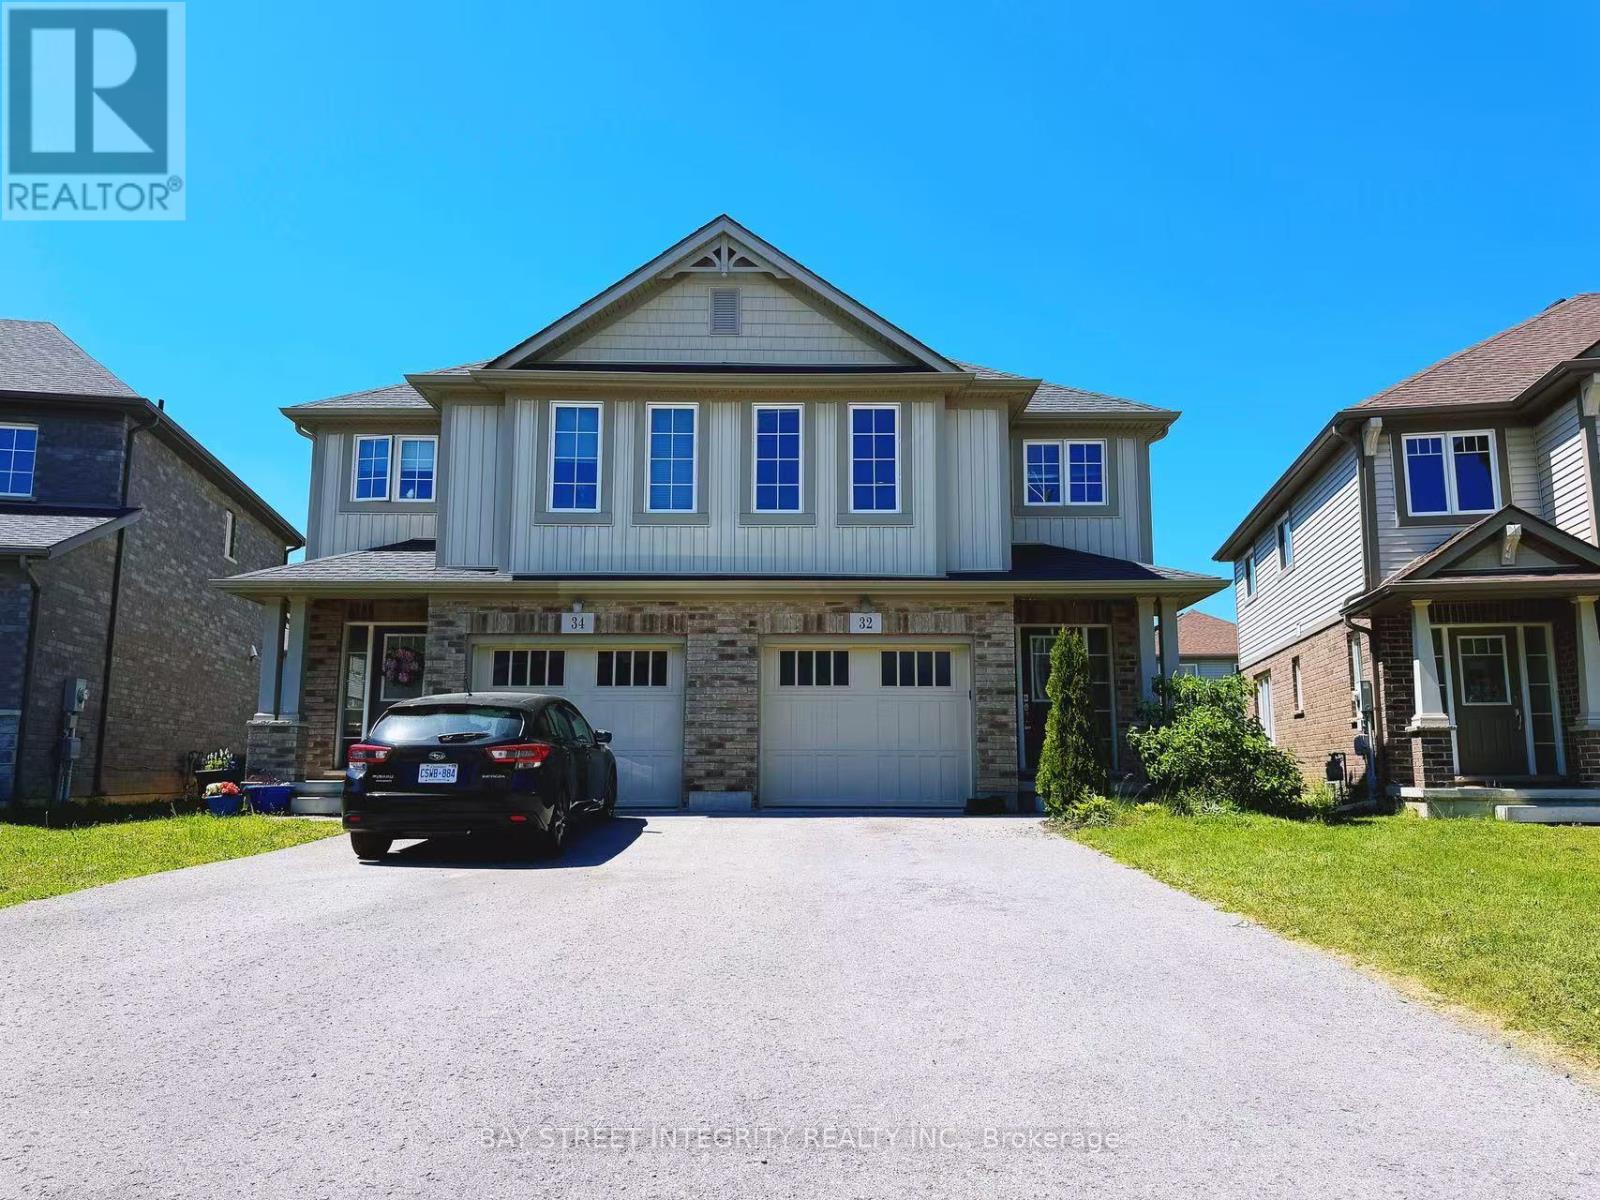
32 Elderberry Road
Thorold, Ontario
Welcome to 32 Elderberry Road, Thorold - a beautifully located home in one of Niagara's fastest-growing communities. Perfectly positioned just minutes from Highway 406 and Brock University, this property offers exceptional convenience for families, professionals, and investors alike. Everyday essentials are within easy reach, including grocery stores, restaurants, cafes, banks, and The Pen Centre, one of Niagara's premier shopping destinations. Residents can also enjoy nearby parks, walking trails, recreational facilities, golf courses, and the many attractions that make the Niagara Region such a desirable place to live. The area's strong educational appeal and proximity to Brock University continue to drive housing demand, making this an outstanding investment opportunity. Similar homes in the neighborhood are currently achieving rental income of approximately $2,500 to $2,700 per month, providing attractive cash-flow potential and long-term value appreciation. Whether you're looking for a comfortable place to call home or a smart addition to your investment portfolio, 32 Elderberry Road offers the perfect combination of location, lifestyle, convenience, and income potential in a thriving community that continues to attract new residents and investment year after year. Opportunities like this don't come along often. (id:37087)
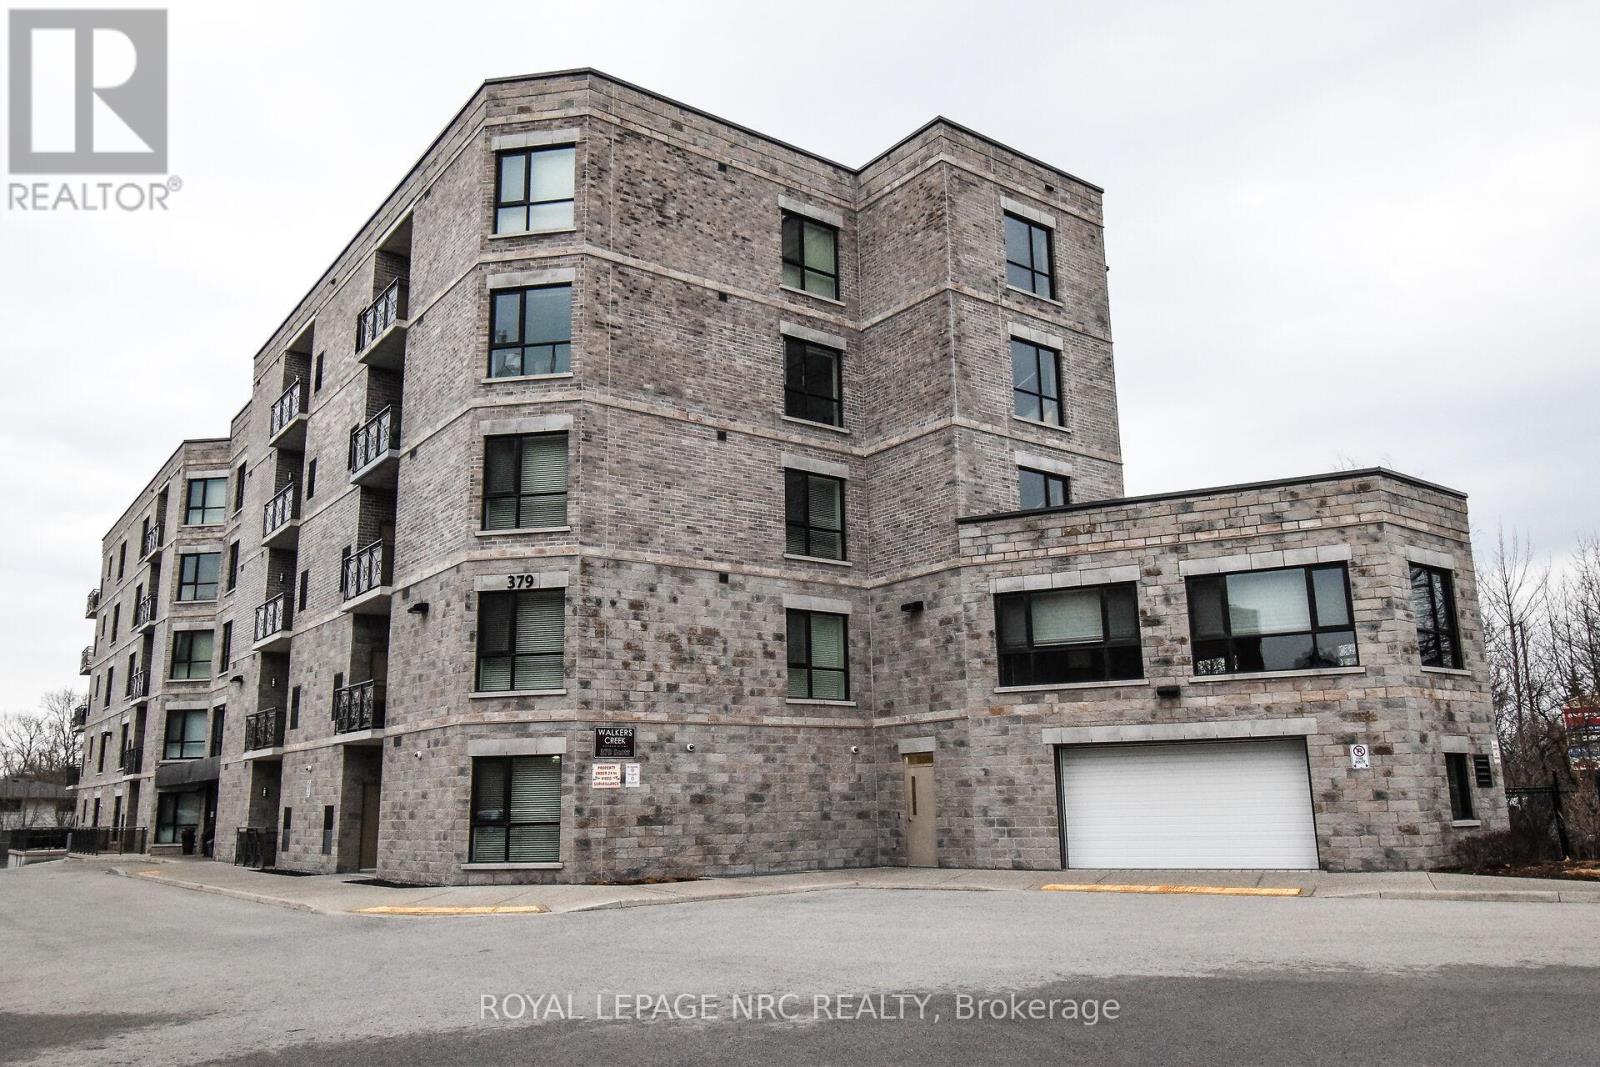
305 - 379 Scott Street
St. Catharines, Ontario
Welcome to Walker's Creek. Built in 2013 and nestled into a great north end area, this condo has it all. This 2 bedroom, 2 bathroom unit is just under 1200 sq ft and boasts countless upgrades from the custom Elmwood kitchen with quartz covered centre island to high end tile and flooring to the oversized glass shower in the ensuite bathroom. The open concept floor plan allows for spacious entertaining or just relaxing. The dining room overlooks the open air balcony with eastern views. The large primary bedroom includes a 3 piece ensuite with large tiled and glass shower and a grand walk in closet.The second bedroom makes a great den and includes a custom built in with a large screen TV. The large second bathroom allows for a conveniently located stackable washer/dryer situation. Walkers Creek Condos is conveniently located across from the Grantham Plaza where you will find a grocery store, bank, hardware store, Tim Horton's and more. Just a short walk next door brings you to the pharmacy and fast food. The building is very well kept and includes one under ground parking spot and a designated locker, great for any over flow. This secure building offers a common room with a full kitchen and capacity for at least 30 guests. Great for those big family parties. The study is complete with comfy couches and lots of books to enjoy. Electric bbqing is permitted however, there is a bbq and gazebo for owner use located on the property. Just minutes from the QEW, NOTL and the Welland Canal Recreation path. Move in ready and easy to show! Note that condo fees have been paid up to end of March 2027. (id:37087)
29 Rockwood Avenue
St. Catharines, Ontario
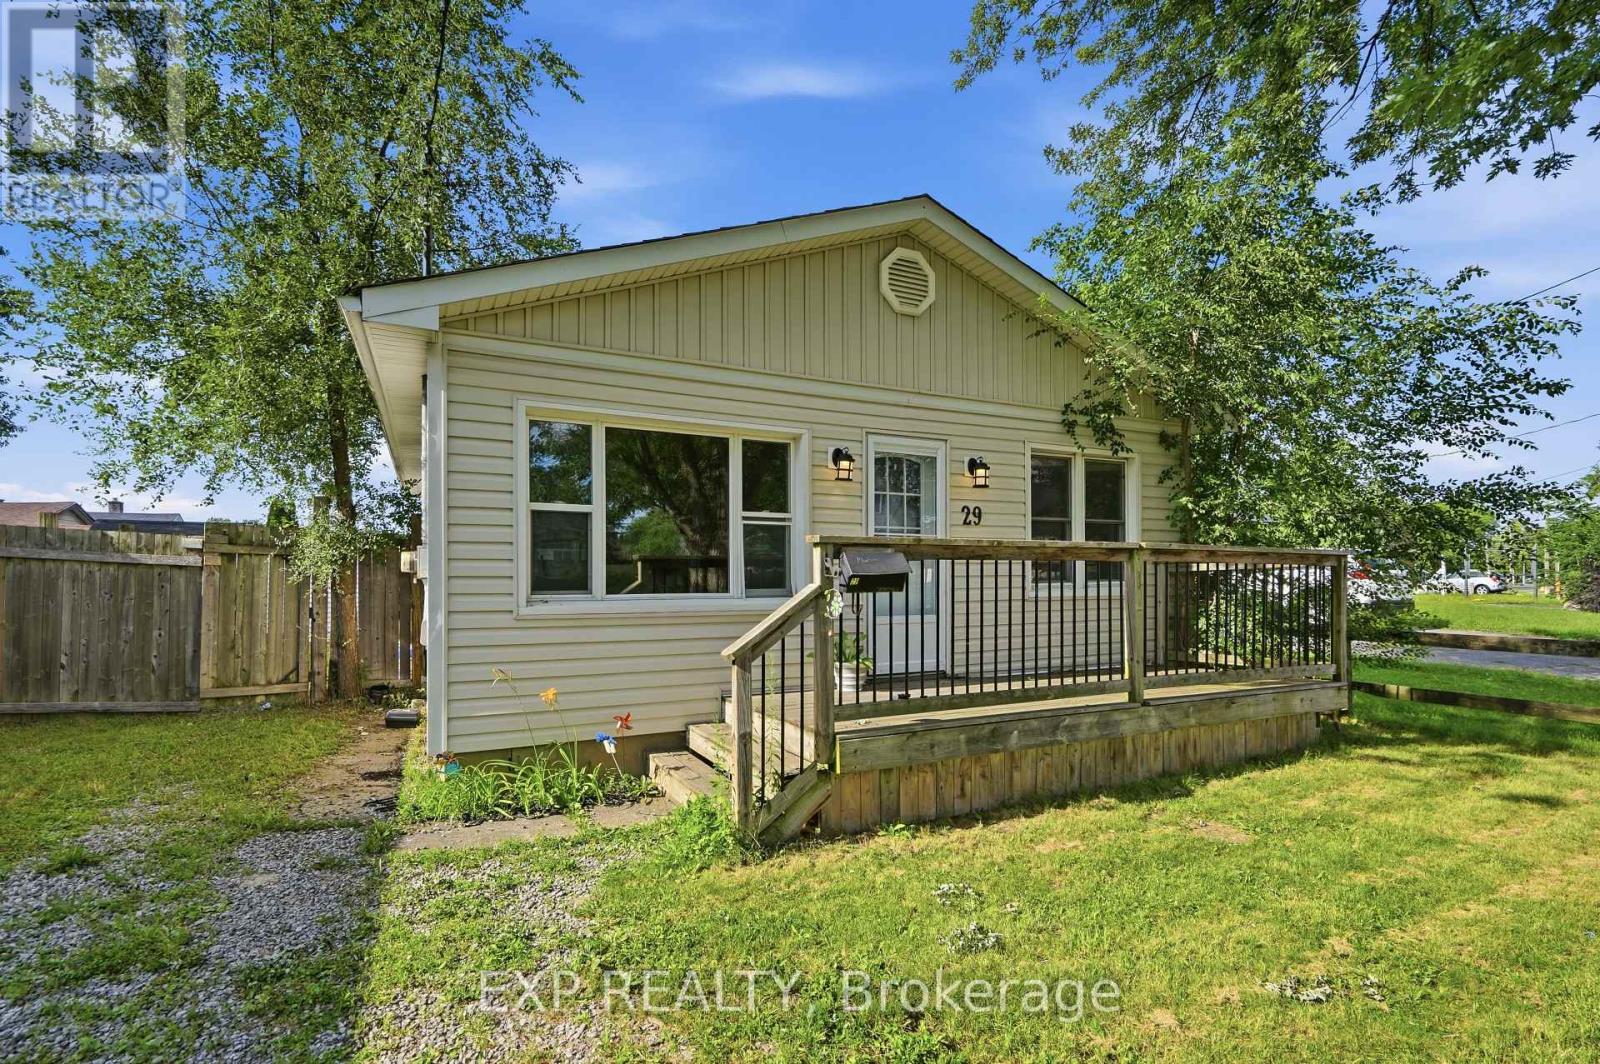
Welcome to this charming 3-bedroom, 1-bath bungalow in a convenient St. Catharinesneighbourhood. Perfect for first-time home buyers, downsizers, or small families looking toown a detached home without the added cost of condo fees or monthly maintenance fees. Ideallylocated just minutes from Hwy 406, public transit, shopping, grocery stores, restaurants,schools, parks, and everyday amenities. The home features a welcoming front porch, Enjoy asunny south-facing fully fenced backyard perfect for Summer BBQs, gardening, entertaining, orrelaxing in the sunshine. Offering great value and endless potential, this is a fantasticopportunity to personalize the space and make it your own while building equity. Don't missyour chance to enter the market with a detached home at an affordable price! (id:37087)
8 Stanmary Drive
St. Catharines, Ontario
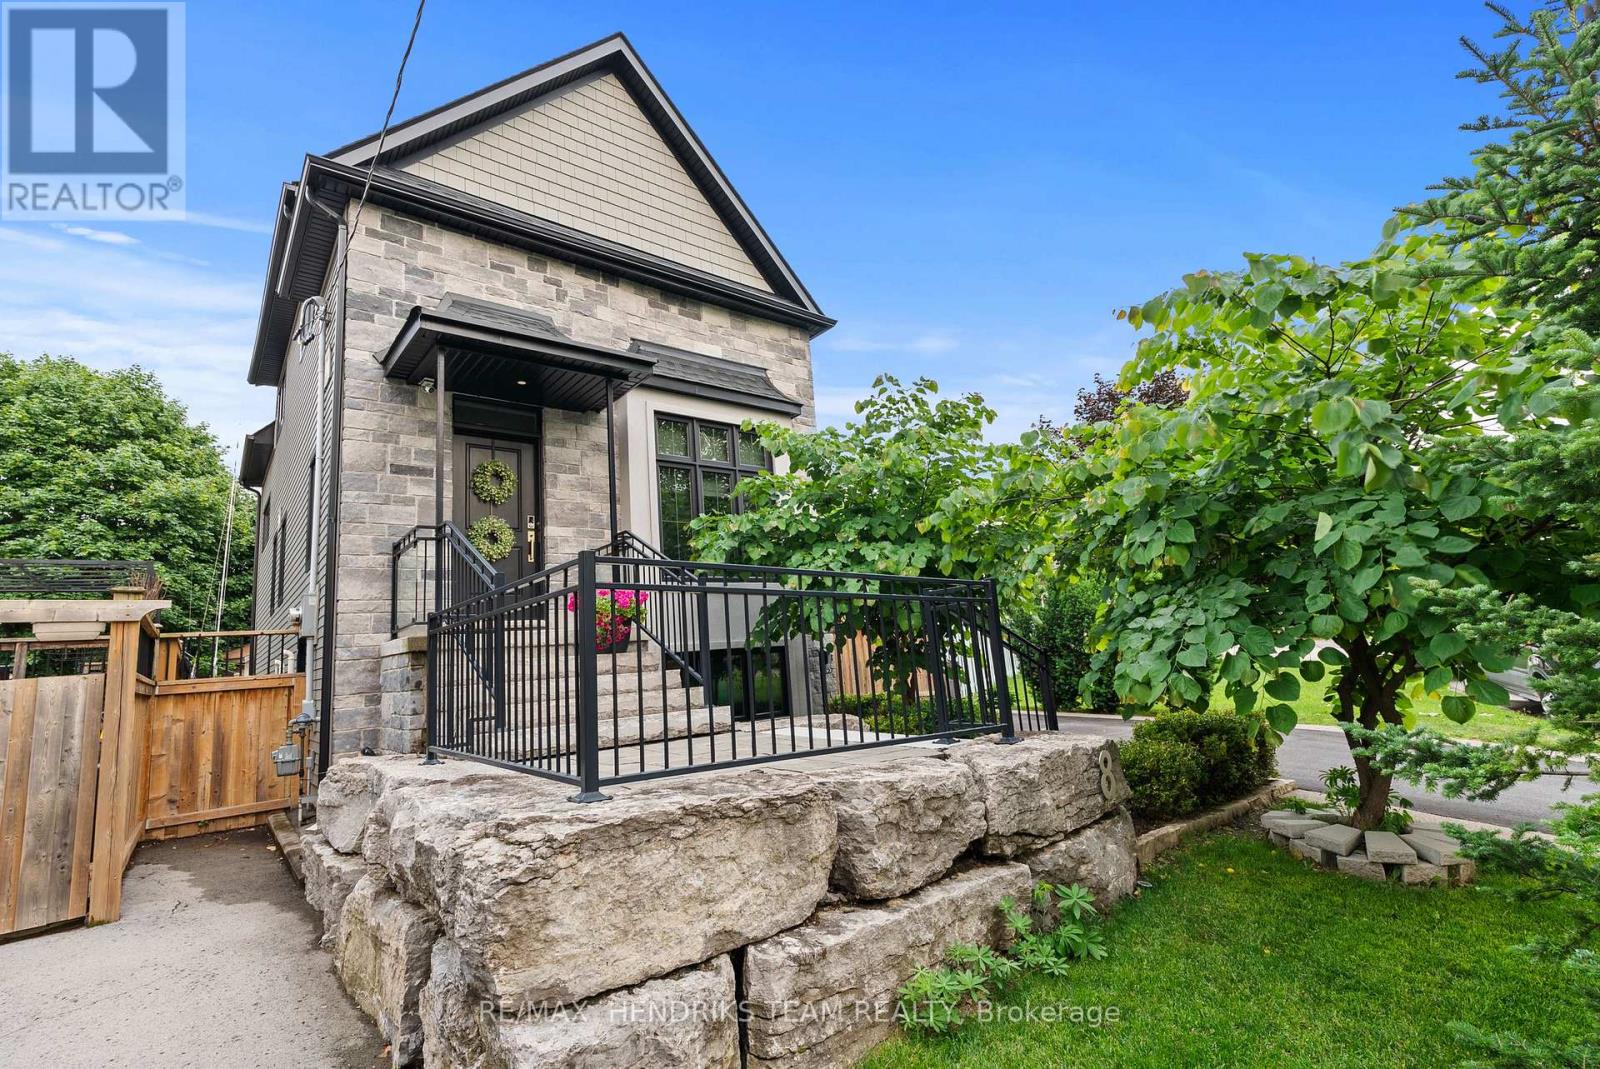
Instantly appreciate the exceptional craftsmanship and premium finishes throughout this home. This home offers over 1,741 sqft of finished living space with the main level featuring imported herringbone tiled flooring, triple-pane casement windows with power-operated blinds, a designer powder room with wainscoting and marble flooring as well as a stunning open-riser California staircase with floor-to-ceiling glass enclosure. The kitchen offers custom cabinetry, matte quartz countertops, oversized island with an undermount sink, Bosch dishwasher, gas stove, wine fridge and a concealed walk-in pantry complete with additional cabinetry, microwave and prep space behind a sleek sliding door. The living room boasts soaring cathedral ceilings, transom windows, oversized patio doors with a multi-point locking system and power operated outdoor privacy screens. Upstairs, a loft overlooking the living room creates the perfect office or flex space and leads to a spacious bedroom suite with a walk-in closet and beautifully appointed ensuite featuring a quartz vanity and glass shower. The fully finished lower level features heated floors throughout and provides direct access to the oversized two-car garage with a custom vehicle lift, spacious family room with oversized windows, additional bedroom with a walk-in closet, laundry and a luxurious spa-inspired bathroom featuring heated floors, marble finishes, a freestanding soaker tub, custom quartz vanity and oversized floor-to-ceiling tiled shower. The low-maintenance exterior is finished with premium Celect composite siding and offers newer fencing, a large deck with aluminum/glass railings, storage shed while still providing green space. Homes offering this level of custom craftsmanship and luxury finishes at this price point are exceptionally rare. Located in the desirable North-end of St. Catharines close to highway access and all favoured amenities. (id:37087)
24 Red Haven Drive
Niagara-On-The-Lake, Ontario
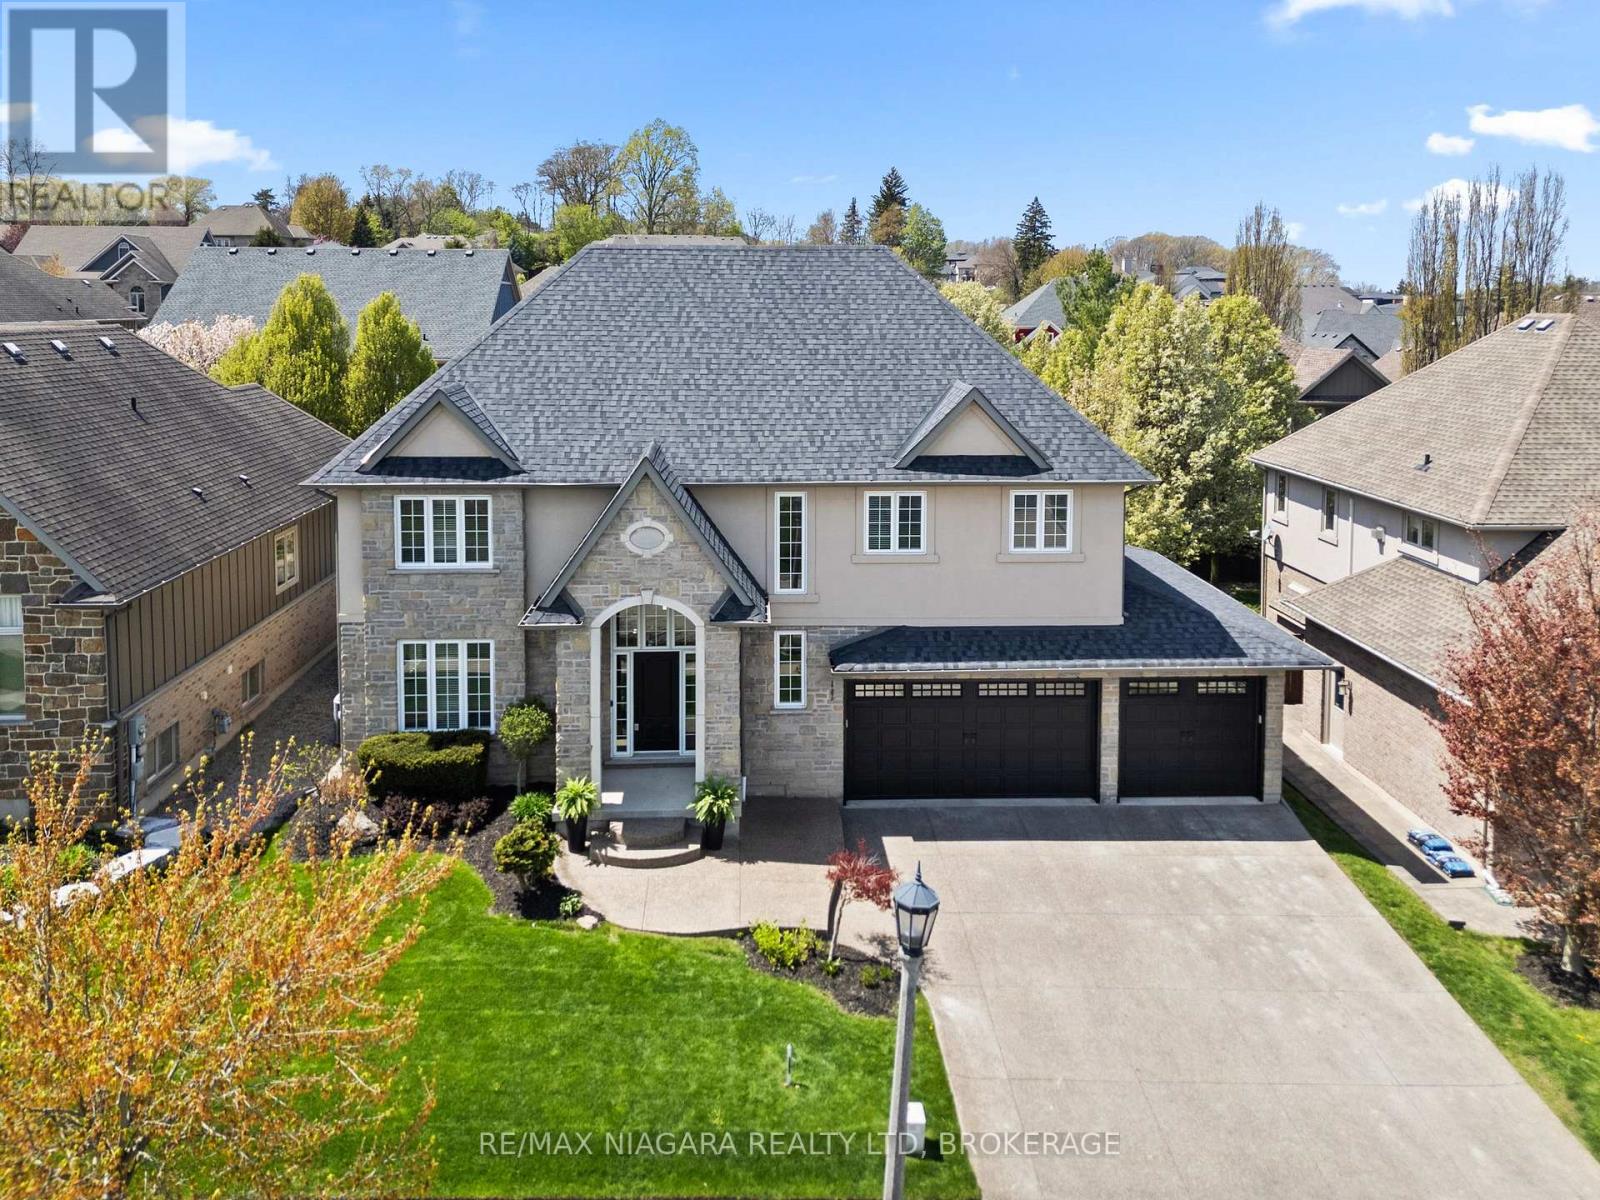
Inspired by the signature elegance of interior designer Jillian Harris, this extraordinary open-concept residence redefines luxury living in the heart of Wine Country. A one-owner custom masterpiece designed by an award-winning architect, this exceptional residence has been impeccably transformed through extensive, high-end renovations completed in 2026. From the moment you enter, soaring 18-foot ceilings and the grand open-to-below design create a breathtaking sense of scale and light, extending seamlessly from the front to the back of the home. A dramatic central catwalk overlooks the expansive living space, while refined designer finishes, rich hardwood flooring, elegant porcelain tile, and a thoughtfully curated open-concept layout deliver a sophisticated yet welcoming atmosphere. At the heart of the home, the chef-inspired kitchen is designed to impress, featuring a massive statement island, stunning quartz countertops, premium finishes, and exceptional space for entertaining and everyday living. Offering 4 spacious bedrooms and 3.5 beautifully appointed bathrooms, this residence perfectly balances luxury, comfort, and functionality. The upper-level primary retreat is a private sanctuary complete with a spa-inspired ensuite and an oversized walk-in closet spacious enough to accommodate a private office. Positioned across the catwalk, two additional bedrooms provide an ideal layout for family privacy and comfort. The fully finished basement further expands the living space with additional bedrooms and versatile areas perfect for guests, recreation, or multi-generational living. Step outside to your own private backyard oasis, where an expansive deck creates the ultimate setting for seamless indoor-outdoor living and entertaining. Completing this remarkable property is an oversized 3-car garage complementing the striking Hollywood-inspired exterior with exceptional curb appeal. This is a rare opportunity to own a truly turnkey luxury home. (id:37087)

