



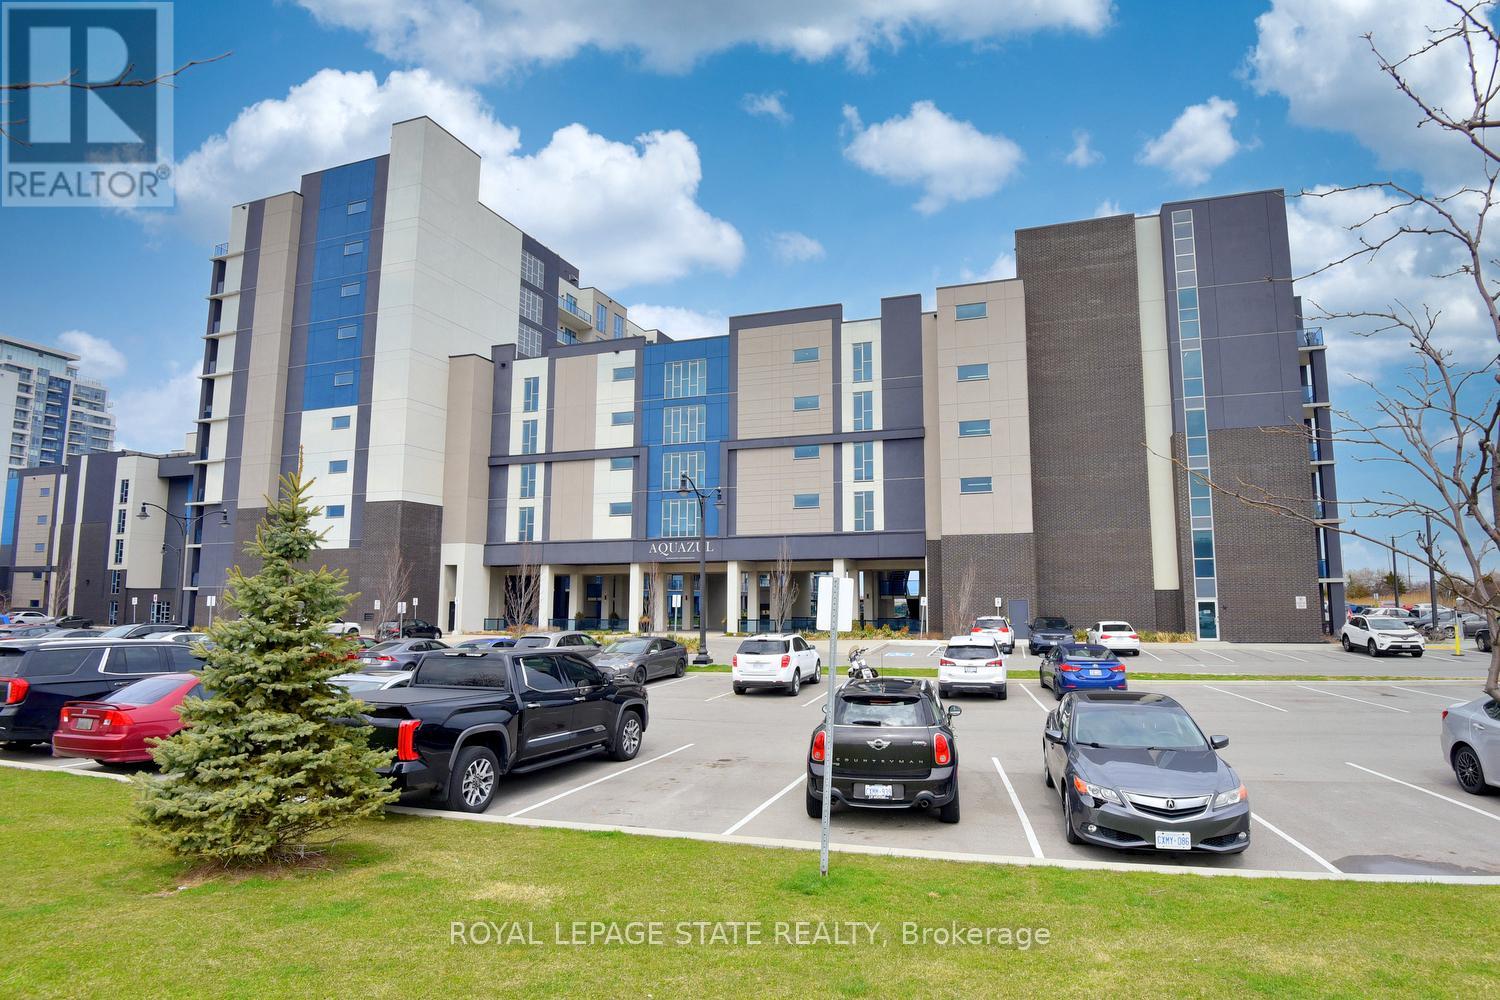
145 - 16 Concord Place
Grimsby, Ontario
Welcome to 16 Concord Place, one of the most sought-after destinations in Grimsby On The Lake! This luxury 1 Bedroom + Den, main floor unit in the coveted AquaZul development, leaves a lasting impression and confidently displays pride of ownership! Featuring an open concept layout, the interior of this suite provides a custom mirrored wall in the Kitchen, beautiful Quartz counter tops with Breakfast Bar, wide plank Flooring, floor to ceiling Windows, large walk-in Closet & Ensuite privilege! Enjoy the added ease of having in-suite Laundry and relaxing or entertaining on your massive walkout Terrace, allowing quick access to the walking Path and Pool! Complete with a full 4-piece Bathroom and Pot lighting throughout, this unit is move in ready! Be a part of this fabulous community and enjoy the full resort style inspired amenities of Party room, Games & Media room, full Gym with stunning Lake views, a storage Locker, and underground Parking. Sit back, relax, and entertain in the Courtyard offering BBQ's, outdoor Pool & Lounge area. Take advantage of this great location that puts you just steps from trendy Restaurants, Cafes, Boutique Shopping, walking Trails, and easy access to the QEW; ideal for commuters and weekend adventurers alike! (id:37087)
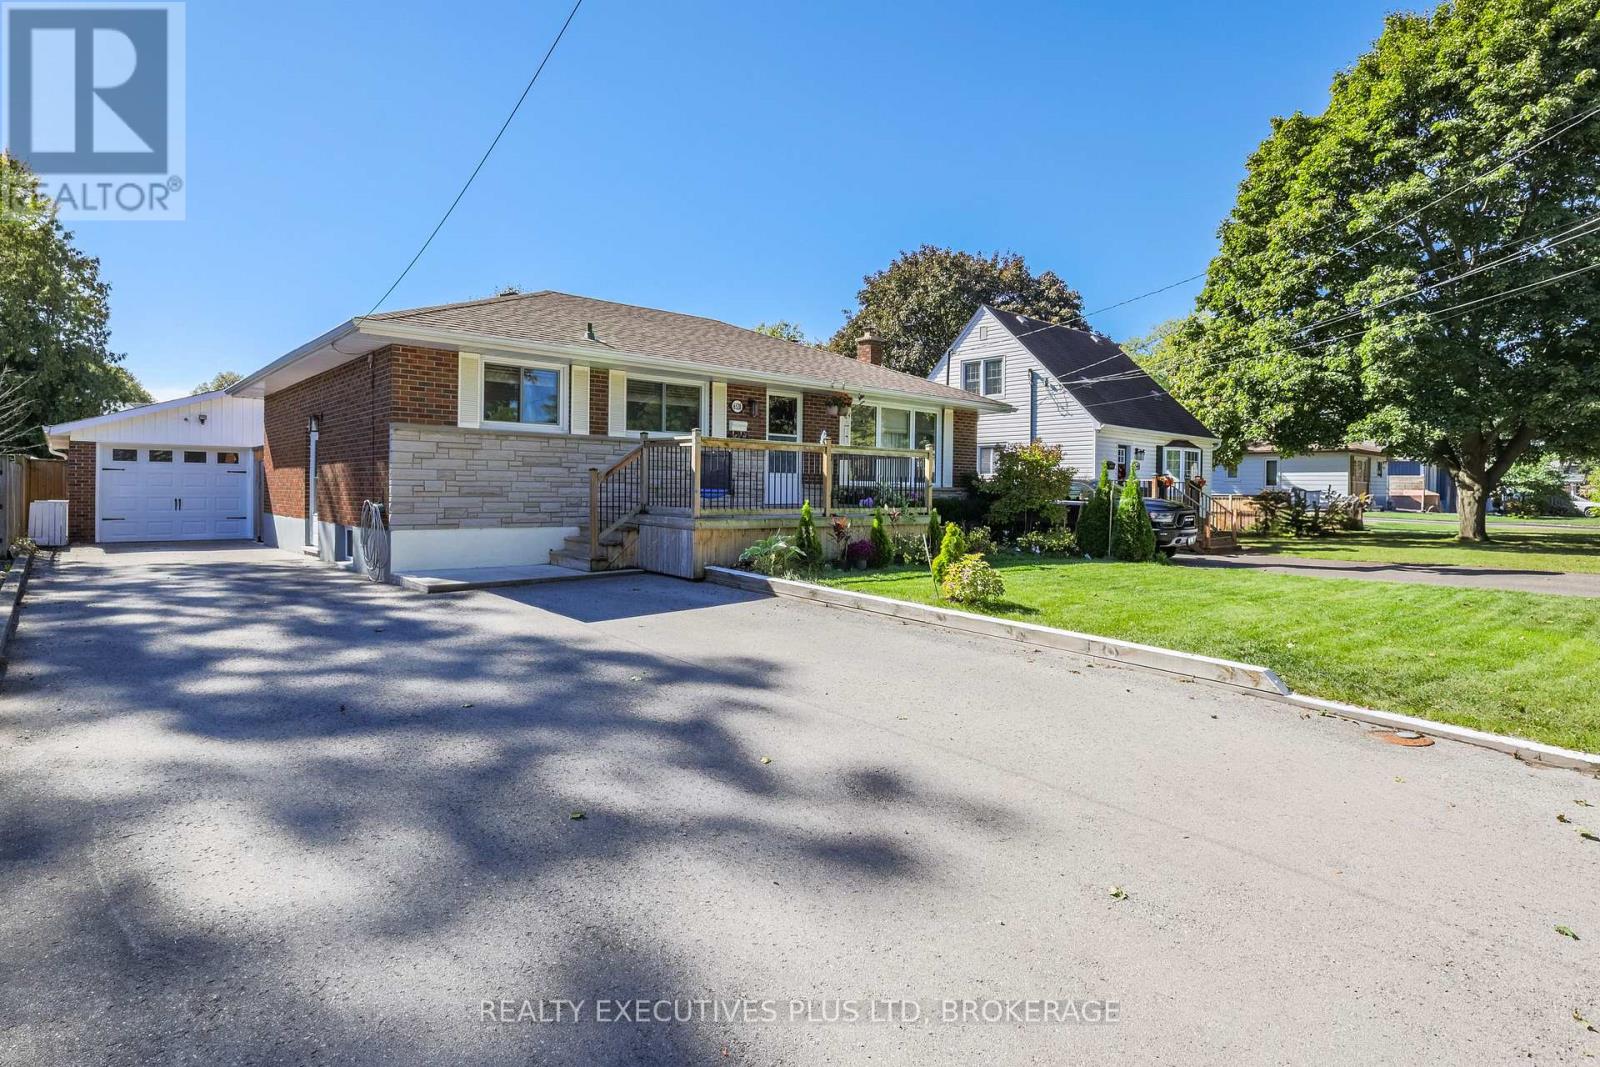
6528 Stamford Green Drive
Niagara Falls, Ontario
Nicely updated brick bungalow located in the North end of Niagara Falls! This 3br bungalow features a large living room with big, bright windows an updated 5pc bath and updated kitchen with granite counters and tile backsplash, custom island, coffee station and dining area with built in seating. All appliances included! Side entrance takes you down to the rec room which you could easily add a 4th bedroom or add a kitchen and make an inlaw. 3pc bath downstairs and large storage/laundry room round out this move in ready home. Detached garage with full yard awaits your touch! Located minutes from the QEW, shopping, dining, parks and you have your choice of good schools all close by. (id:37087)
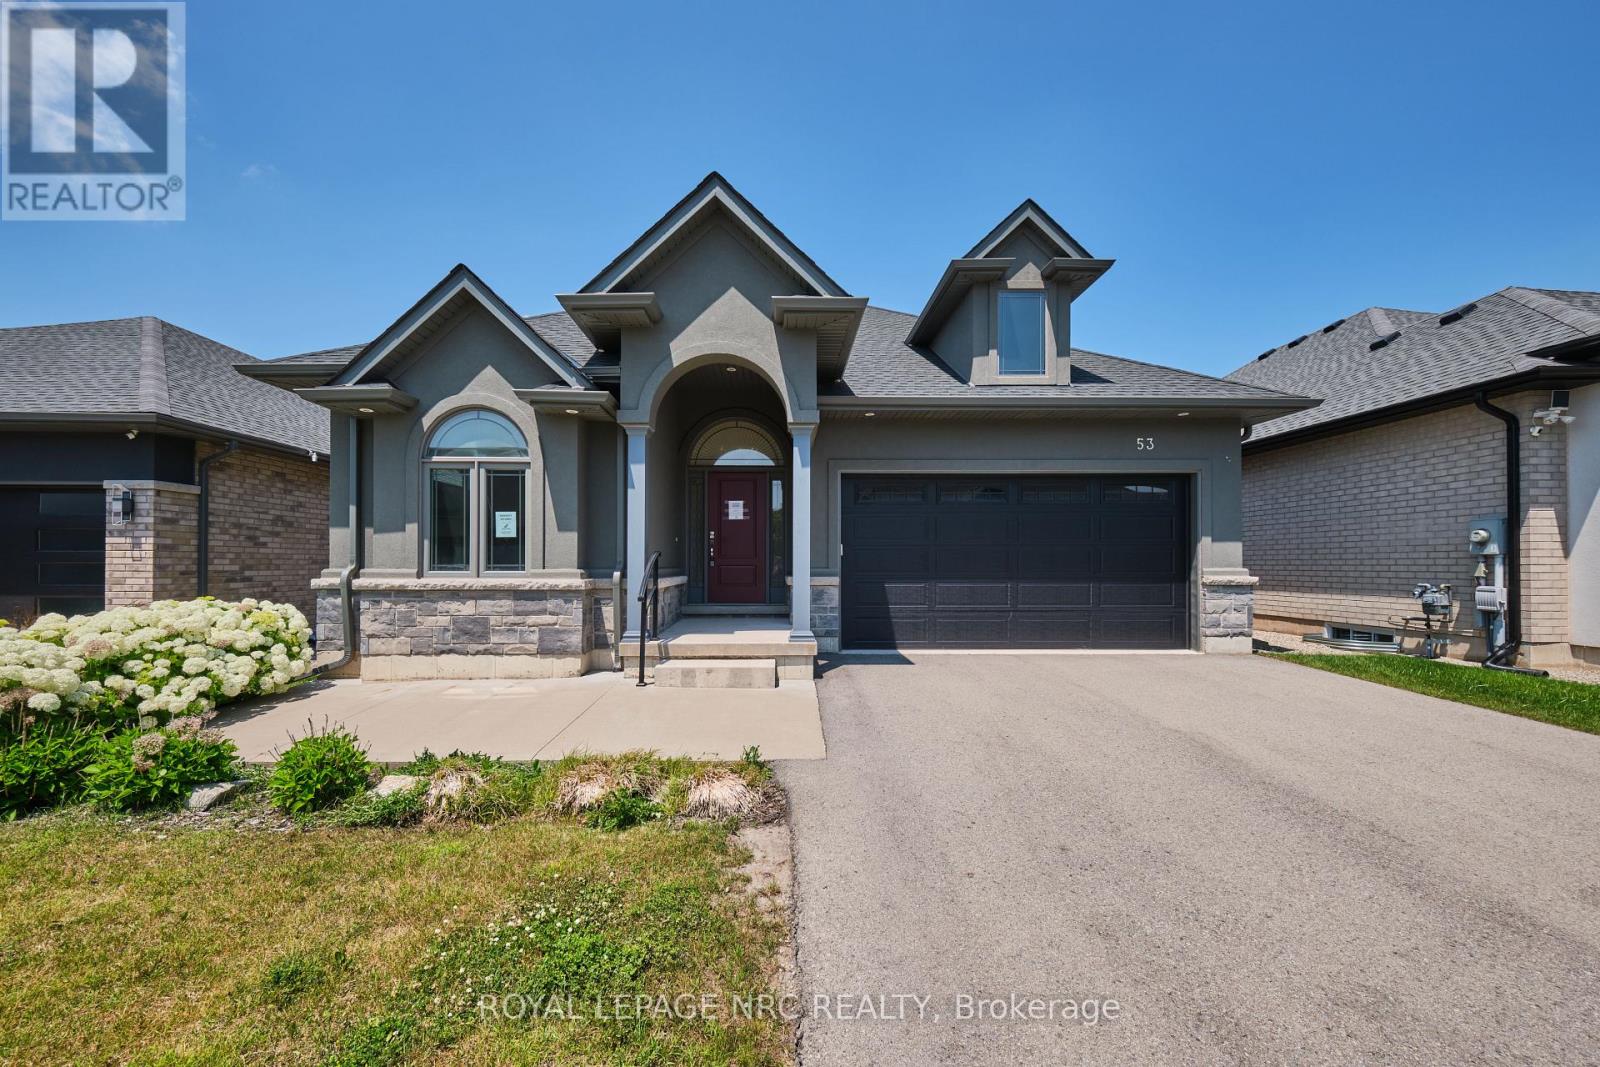
53 Carrick Trail
Welland, Ontario
Welcome to 53 Carrick Trail! This luxurious bungalow was built by the Legendary Luchetta Homes in 2021 and is located in the serene and exclusive Hunter's Pointe neighbourhood. This active-adult lifestyle community is nicely tucked away near the Welland Canal and features easy access to the 406 that makes exploring the best of Niagara easy. A low monthly fee includes amenities such as lawn care, snow removal, a monitored security system & access to the exclusive Community Center featuring an indoor pool, sauna, hot tub, fitness centre, pickleball/tennis courts and community/party rooms. Step inside to find a spacious den, butlers pantry, main floor laundry room (with laundry sink), gorgeous eat in kitchen, and large living room with gas fireplace & coffered ceiling. Off to one side of the home you will find the spacious primary bedroom complete with a walk-in closet (with built-in closet organizer system) and its own private 5 piece ensuite bathroom, a second bedroom and another full bathroom. The unfinished basement offers you the opportunity to create additional bedrooms and a recreation room and possibly even a home gym or studio. Parking for 4 vehicles available on site between the attached garage and private driveway. An included lawn sprinkler system makes keeping the lawn green easy. Nearby amenities include Canadian Tire, Rona, Wal-Mart, LCBO, Longos, Zehrs, the Seaway Mall, Restaurants and more. (id:37087)
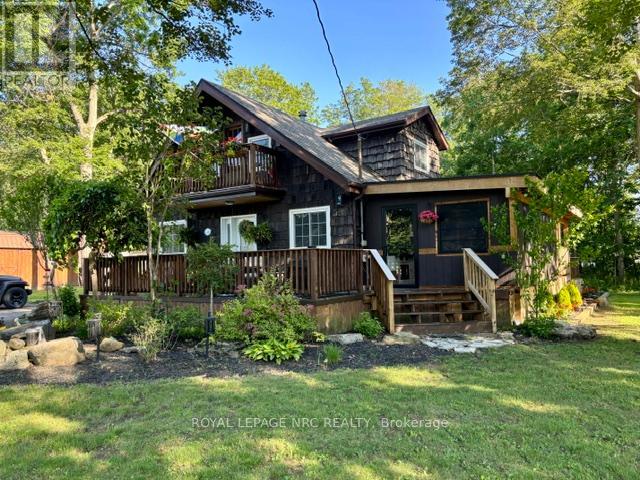
4882 Mapleview Crescent
Port Colborne, Ontario
Year round cottage life by the Lake! Located on a quiet crescent just a short walk from the Beaches of Sherkston sits this charming & rustic year round nest. This 3 bed, 2 bath home has been recently updated with new flooring, kitchen, baths & a professionally done 3 season room and rear deck for those long summer days. This 1/2-acre retreat backs onto a forest buffer with deer's frequently passing thru with an impressive 210 ft frontage surrounded by mature trees, offer loads of summer shade. A newly installed concrete patio at the rear of the property with fire pit & hot tub is ideal for entertaining and a true haven for those seeking serenity and privacy. For all those summer and winter toys the property also hosts 3 sheds ideal for secure storage. Updates include New High efficiency furnace (Nov 22) Lennox A/C (Nov 22) Roof 2020, 3 season room 2025, Water softener & filtration, Well depth deeper 6 yr ago with bladder tank storage (id:37087)
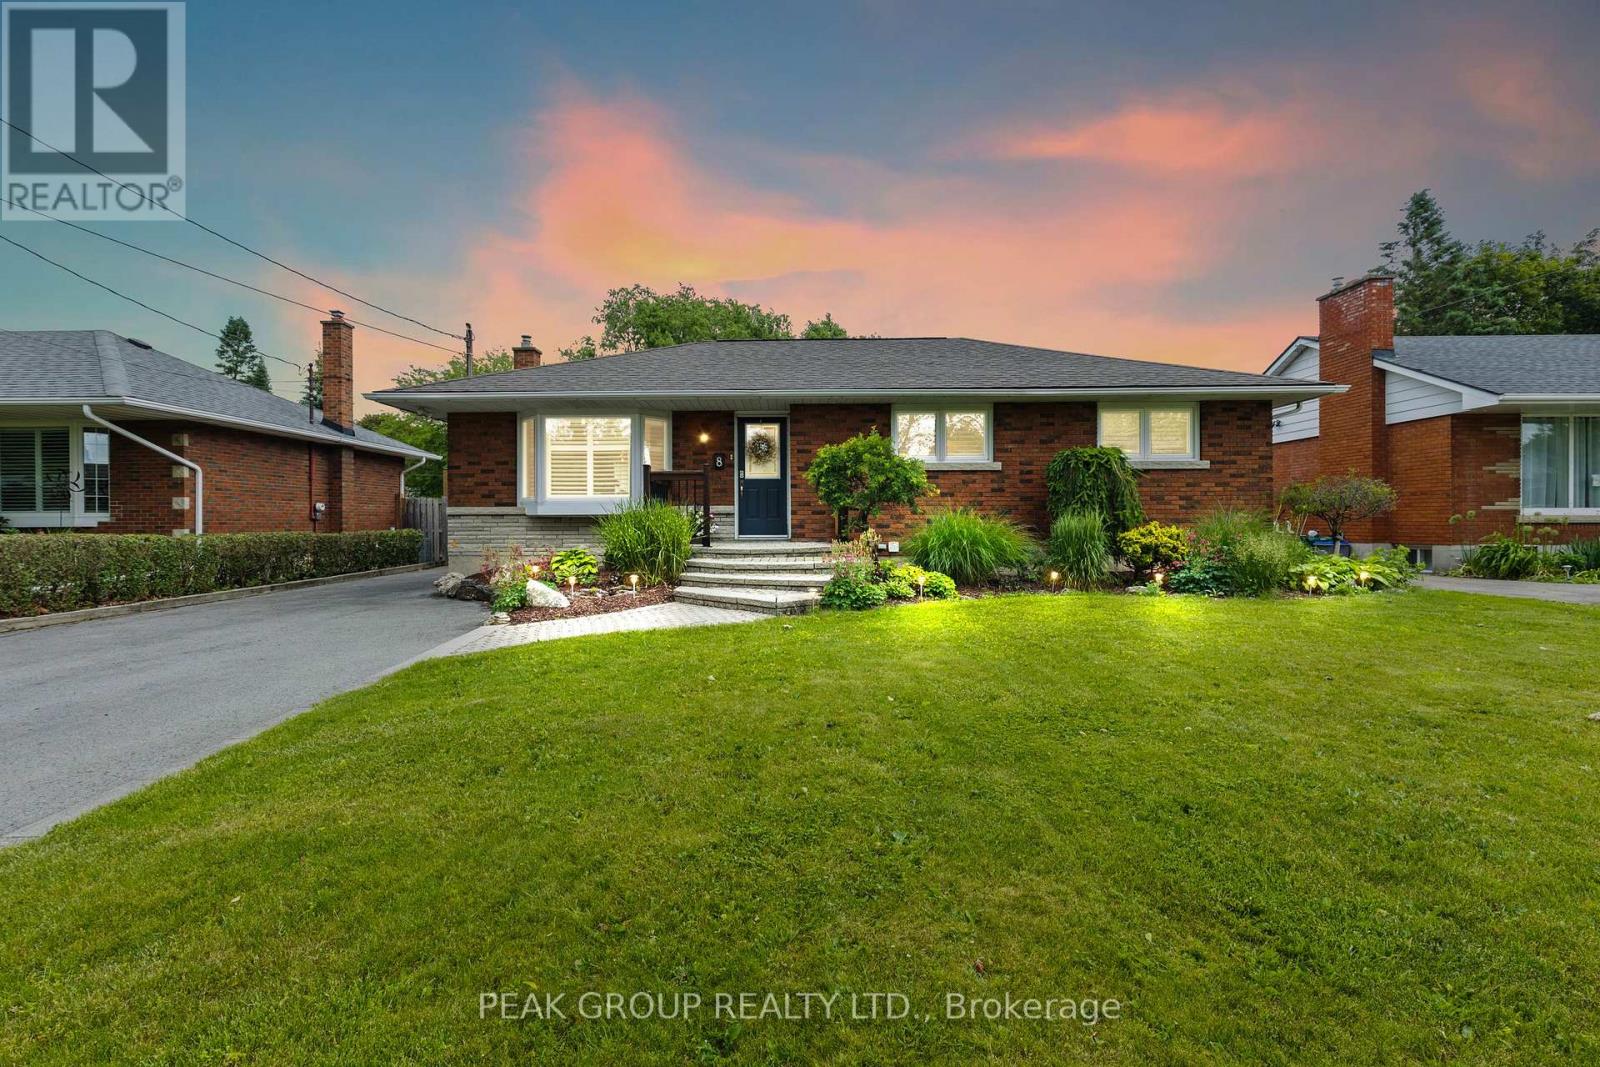
8 Roxanne Drive
St. Catharines, Ontario
Welcome to this beautifully updated bungalow nestled in the highly sought-after North End of St. Catharines. Offering 3+1 bedrooms and 2 full three-piece bathrooms, this home combines modern updates with comfortable family living.The bright, open-concept main floor features a spacious kitchen, dining area, and living room, creating the perfect space for entertaining and everyday life. A cozy gas fireplace adds warmth and charm to the main living area, while three generously sized bedrooms complete the upper level.Downstairs, you'll find a large family room with a second gas fireplace, an additional spacious bedroom, a full three-piece bathroom, and plenty of room for guests, a home office, or growing families.Step outside to your own private backyard retreat, featuring a lovely patio, expansive yard, and an in-ground pool-ideal for summer entertaining and relaxation.Conveniently located close to schools, parks, shopping, restaurants, and all major amenities, this move-in-ready home offers the perfect blend of comfort, style, and location. (id:37087)
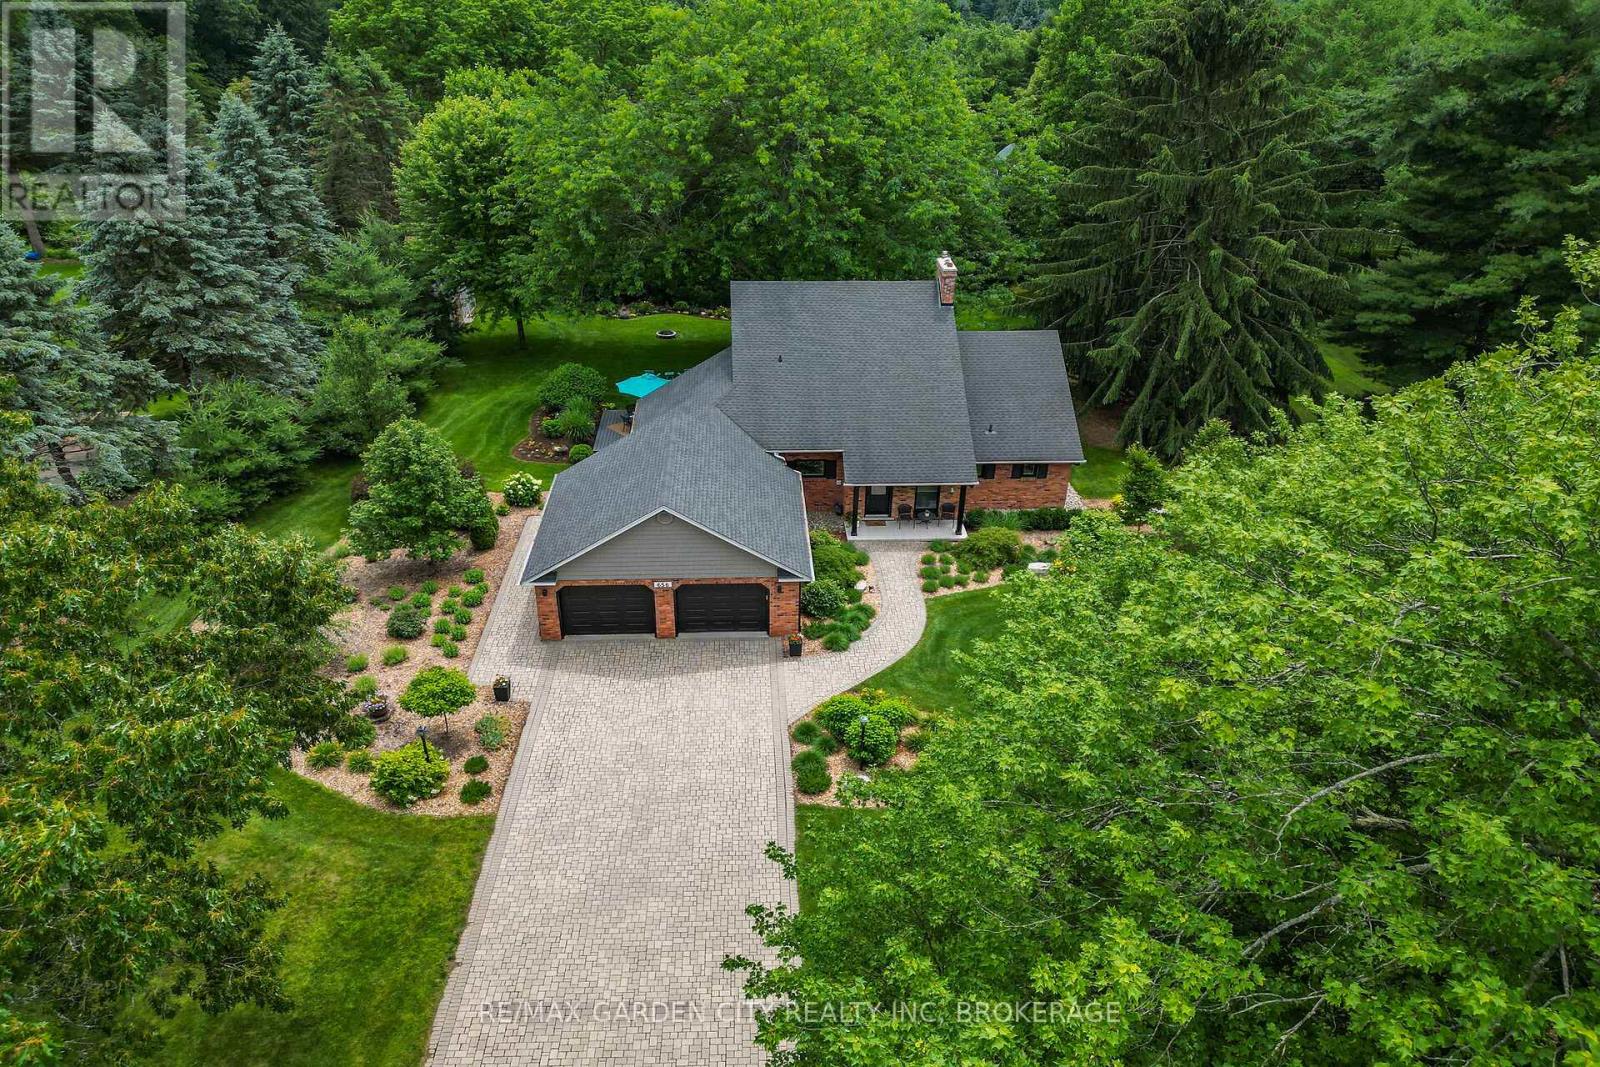
656 Memorial Drive
Pelham, Ontario
Nestled in the heart of Fenwick, this exceptional property offers the perfect blend of country living, privacy, and community charm. Situated on just under 1 acre of professionally landscaped grounds with municipal water, natural gas, and hydro services, this impressive 4-bedroom, 3-bathroom home showcases timeless architectural character and premium modern updates throughout. The welcoming foyer opens to a stunning living and dining area featuring hardwood floors, crown molding, and the restored brick and wood beam fireplace. The heart of the home is the large open concept custom kitchen completely redesigned in 2022, featuring Douglas fir beams rising up 16 feet in the vaulted ceiling, quartz countertops and backsplash, custom Milbrook cabinetry, premium Bosch appliances, and a Wolf induction cooktop with custom hood vent. A new (2022) slider leads out to a backyard deck with a natural gas BBQ hookup. Just off the kitchen is a butler's pantry providing an abundance of storage, an extra fridge, and a second sink. The spectacular sunroom, which runs seamlessly off the living area, offers panoramic views of mature trees and garden beds and features a radiant heated tile floor, new (2024) skylights with remote control blinds, and a large shade master locus tree just outside, making this room comfortable year-round. The main floor primary suite overlooks the beautiful backyard with a custom built-in wardrobe, and a beautifully renovated (2023) ensuite complete with heated floors, a custom double vanity, and a spacious glass shower. The second level offers three generous bedrooms, including a professionally converted fourth bedroom with spray foam insulation, and a staircase with updated railings, bannisters, and additional pot lighting. The Lower level offers a larger finished recreation room and a separate walk-up entrance through the garage. A rare opportunity to own a beautifully updated country property in one of Niagara's most sought-after communities. (id:37087)
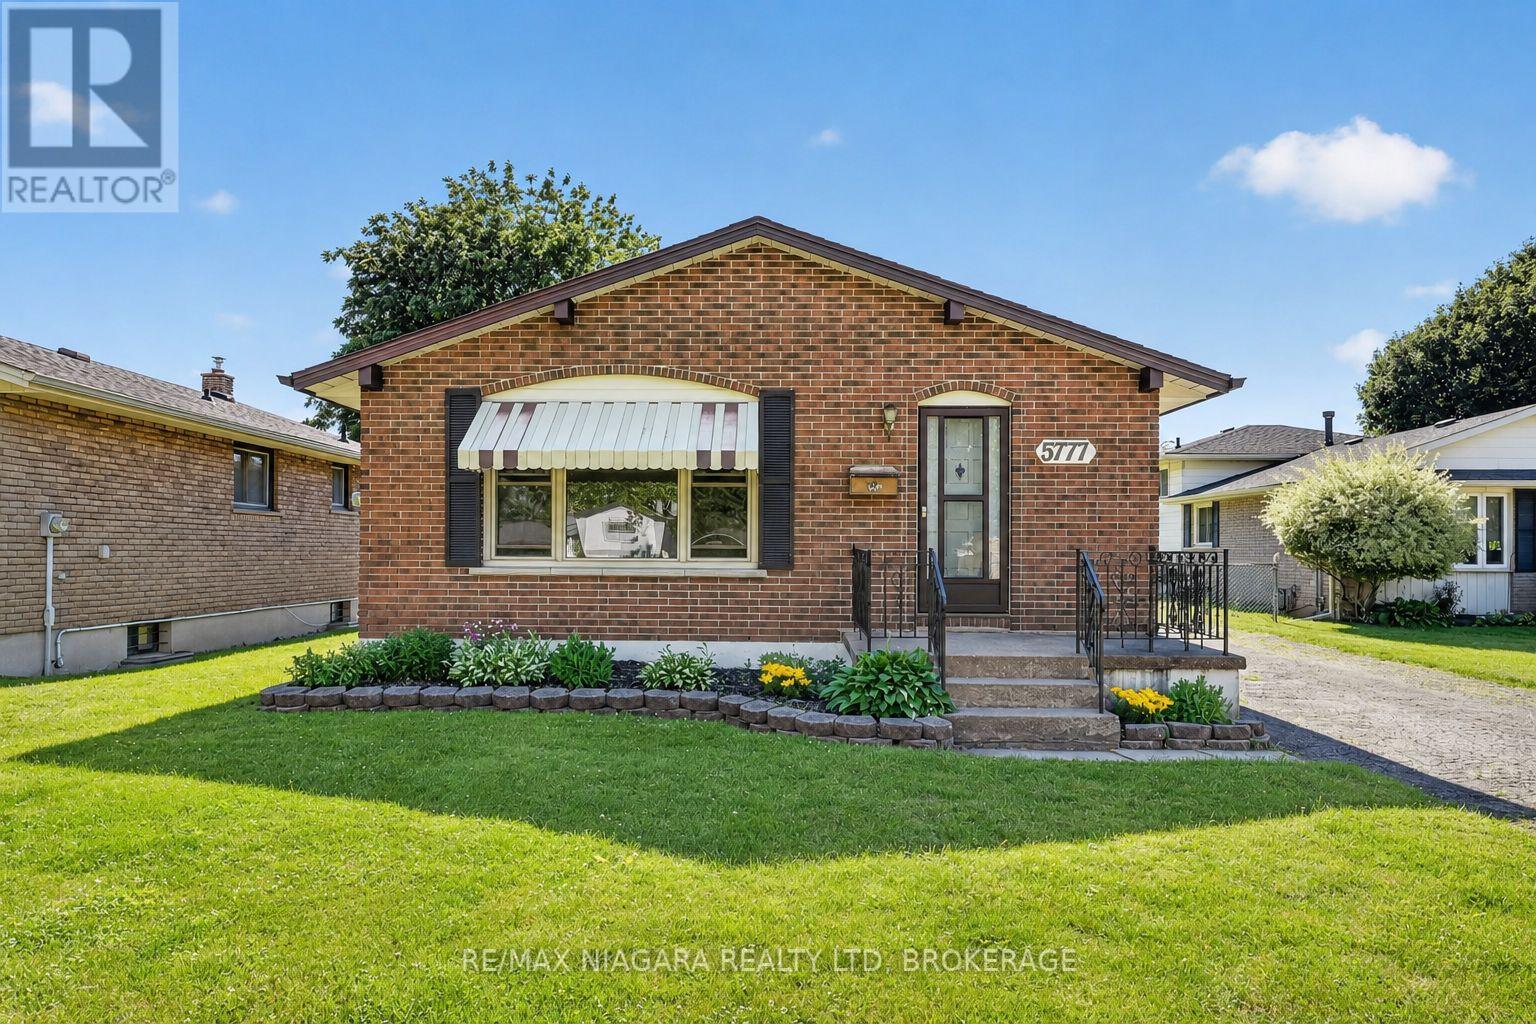
5777 Sunnylea Crescent
Niagara Falls, Ontario
Welcome to 5777 Sunnylea Crescent, a charming all-brick bungalow nestled on a quiet crescent in a desirable South Niagara Falls neighbourhood. Situated on an impressive 54 x 179 ft lot with no rear neighbours, this well-maintained home offers 3 bedrooms, 2 full bathrooms, and 1,053 sq. ft. of comfortable living space. The bright main floor features a spacious living room with a large front window, a functional eat-in kitchen, and a practical layout ideal for first-time buyers, downsizers, or growing families. The fully finished basement with a separate entrance provides excellent potential for an in-law suite, multigenerational living, or additional living space. Outside, the expansive backyard backs onto open space and offers plenty of room for a future pool, garden, or outdoor entertaining area. Additional features include central vacuum, updated vinyl windows, furnace and air conditioner (2017), and hot water tank (2018). Conveniently located close to schools, parks, shopping, transit, and everyday amenities, this is a fantastic opportunity to own a solid home with exceptional potential in a sought-after Niagara Falls location. (id:37087)
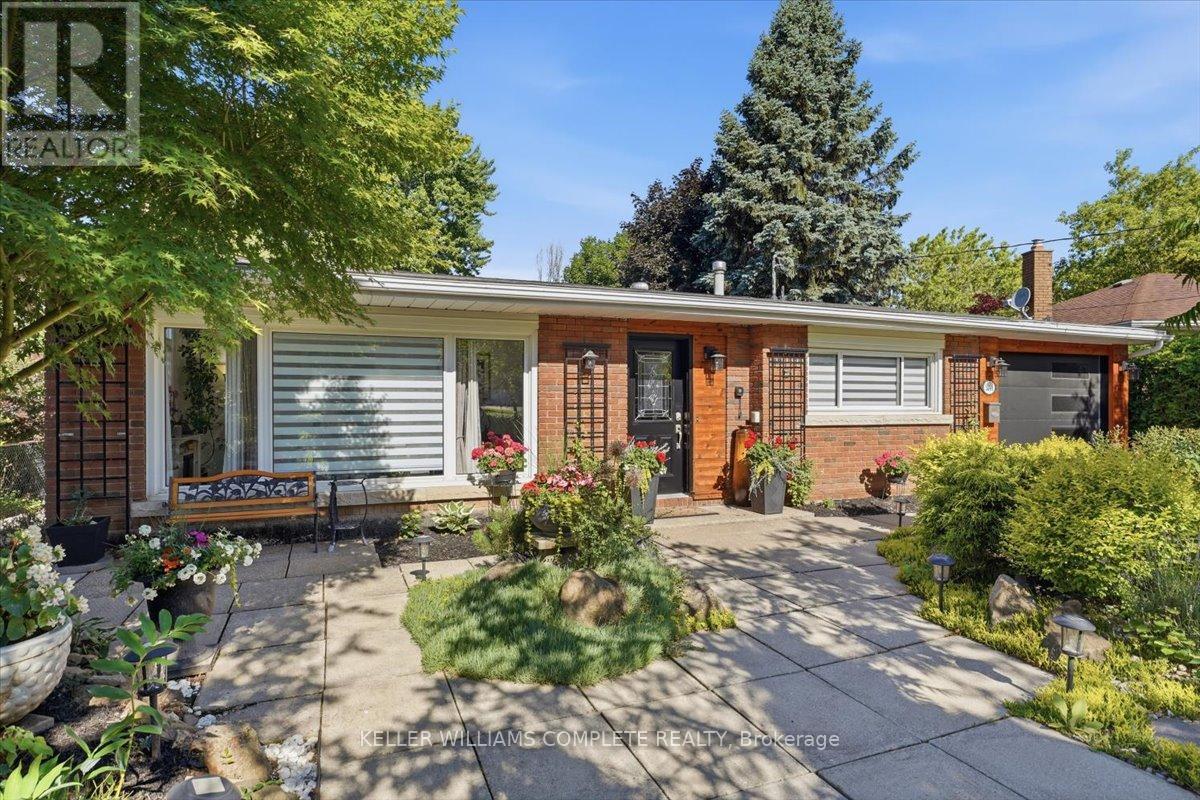
3255 Prior Crescent
Niagara Falls, Ontario
Welcome to 3255 Prior Crescent, a charming and beautifully maintained 3-level backsplit with over 1,500 square feet of finished living space, this home is tucked away on a quiet cul-de-sac in Niagara Falls' highly sought-after North End. This move-in ready home offers 3 spacious bedrooms, 2 full bathrooms, and a functional layout designed for comfortable family living. The bright living room features vaulted ceilings and oversized windows that flood the space with natural light. The updated white kitchen showcases granite countertops, a stylish glass and metal backsplash, stainless steel appliances, and a new washer, dryer, and laundry tub.The lower-level walkout leads directly to a beautifully landscaped, fully fenced backyard-perfect for entertaining family and friends. Additional highlights include engineered flooring throughout the main and upper levels, vinyl flooring in the bathrooms and basement, a spacious recreation room with a wood stove rough-in, a huge crawl space offering exceptional storage, and a 30-foot attached garage.Recent upgrades provide peace of mind, including a new furnace (2025), central AC (2025), central humidifier (2025), and insulated garage door (2023). Featuring an original brick exterior, plenty of character, and numerous updates throughout, this impressive home is ready for its next owners to enjoy. Don't miss this exceptional opportunity in one of Niagara Falls' most desirable neighbourhoods. (id:37087)
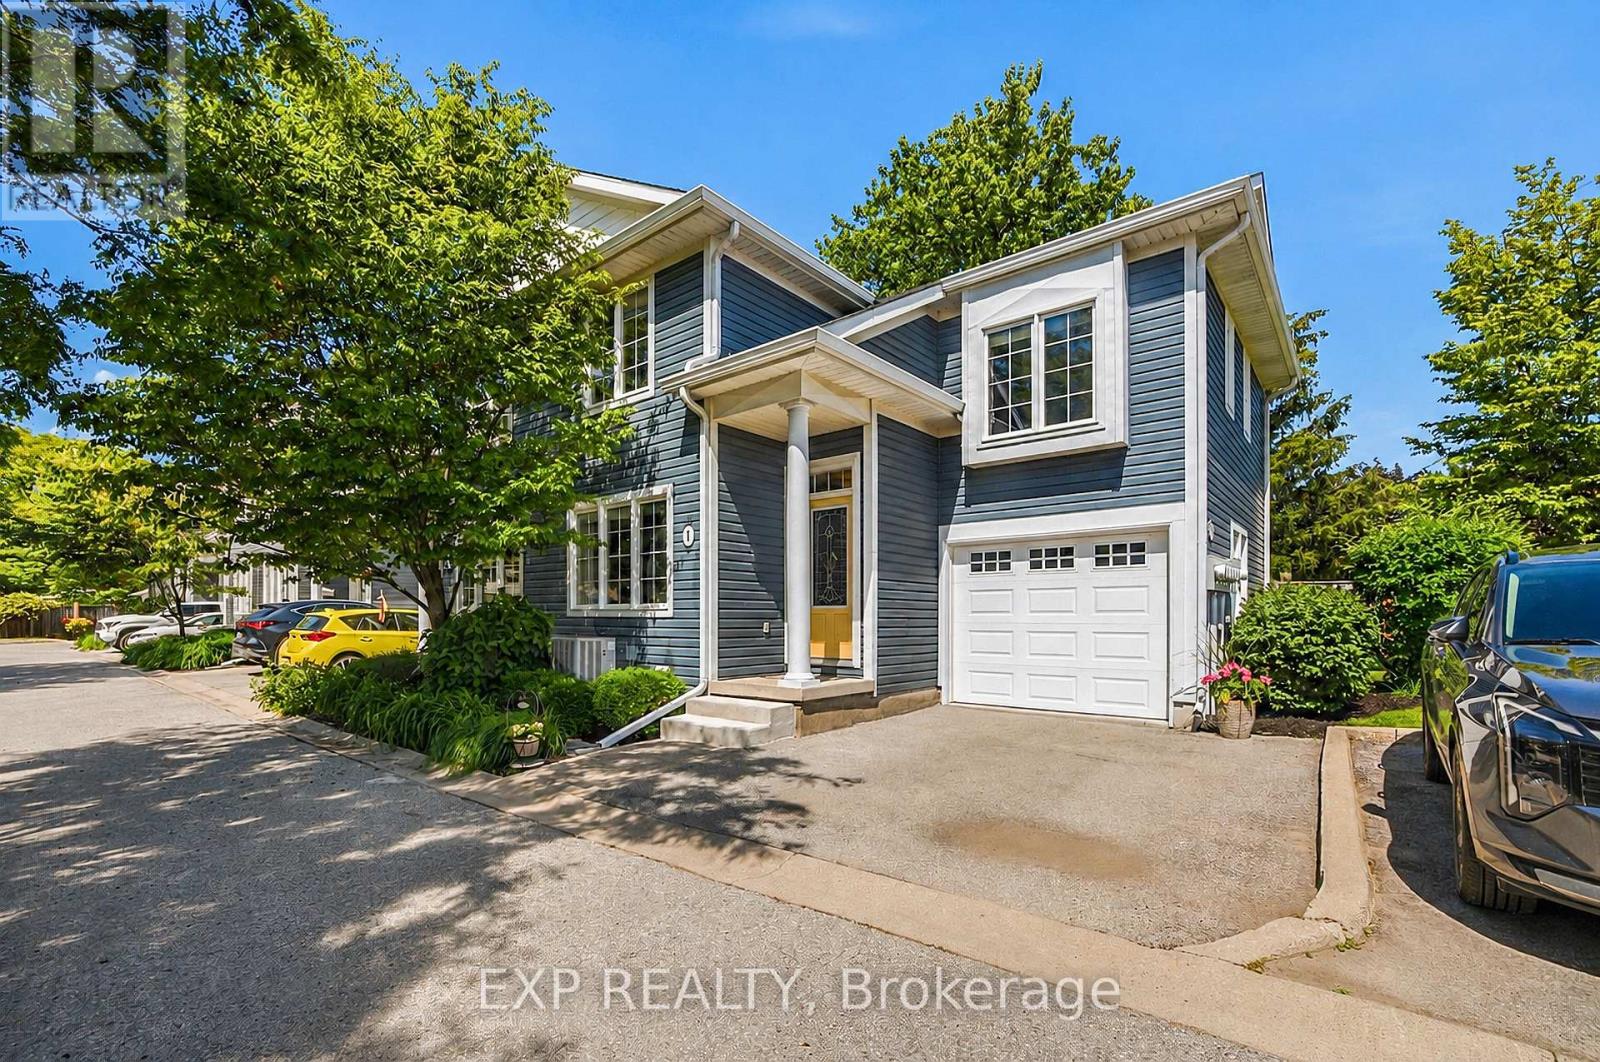
1 - 495 Linwell Road
St. Catharines, Ontario
Welcome to 495 Linwell Road Unit 1, a spacious 3 bedroom, 3 bathroom end-unit condo townhome tucked within an intimate 6-unit complex in one of St. Catharines' desirable North End communities. Offering the perfect blend of comfort, space, and low-maintenance living, this home provides the feel and functionality of a traditional home with the ease of a condo lifestyle. The functional layout features generous living areas throughout, including a primary bedroom complete with its own private ensuite. Additional updates provide peace of mind, including a newer furnace (2024), A/C (2022), and dishwasher (2021). The finished basement offers additional versatile space, perfect for a rec room, home office, gym, playroom, or whatever best suits your needs. Step outside to enjoy your back patio and partially fenced yard, an ideal spot for relaxing, entertaining, or enjoying a little outdoor space of your own. Located in a quiet, established neighbourhood close to parks, schools, shopping, restaurants, walking trails, Sunset Beach, and everyday amenities, this boutique condo community offers a more private setting while still keeping you close to everything the North End has to offer. Whether you're entering the market, needing room to grow, simplifying your lifestyle, or searching for flexibility without sacrificing space, 495 Linwell Road Unit 1 is ready to welcome you home. (id:37087)
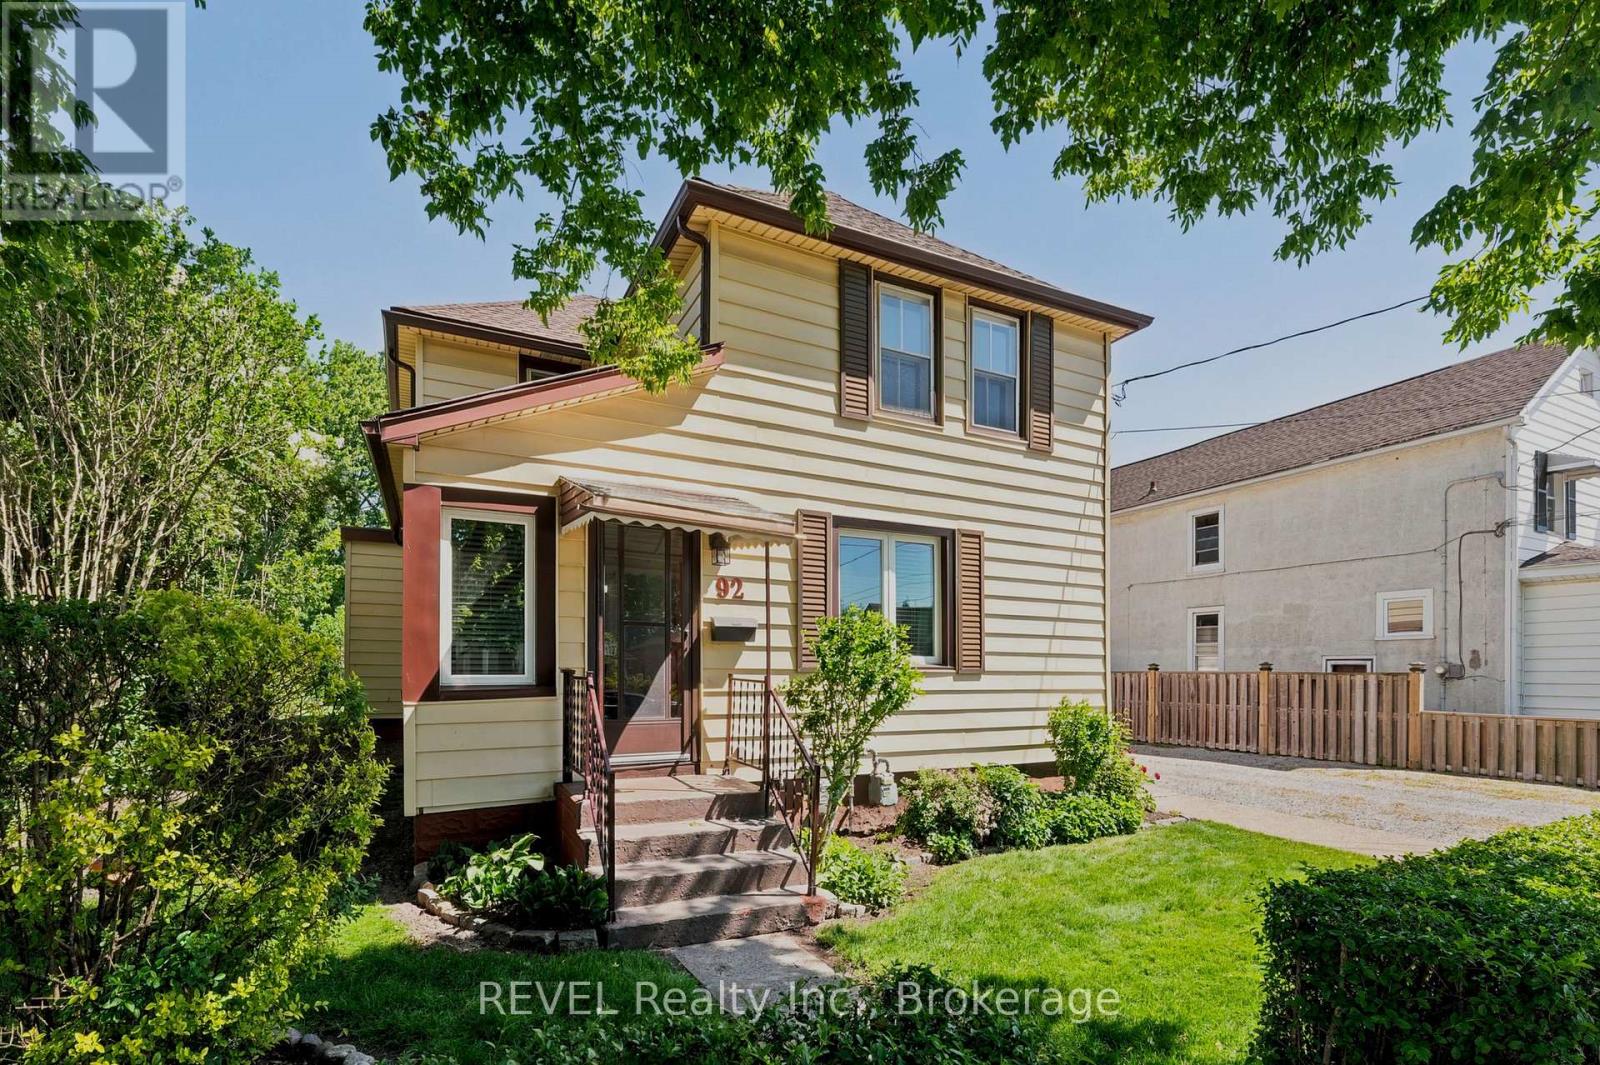
92 Saint Arnaud Street
Port Colborne, Ontario
Great investment opportunity in the heart of Port Colborne! This legal duplex features a spacious 3 bedroom main floor unit and a 1 bedroom upper unit, offering excellent income potential for investors or those looking to offset their mortgage. Complete with a detached garage, ample parking, and a convenient location close to schools, shopping, parks, and downtown amenities, this property is a fantastic addition to any portfolio or a smart option for owner-occupants looking for rental income. (id:37087)
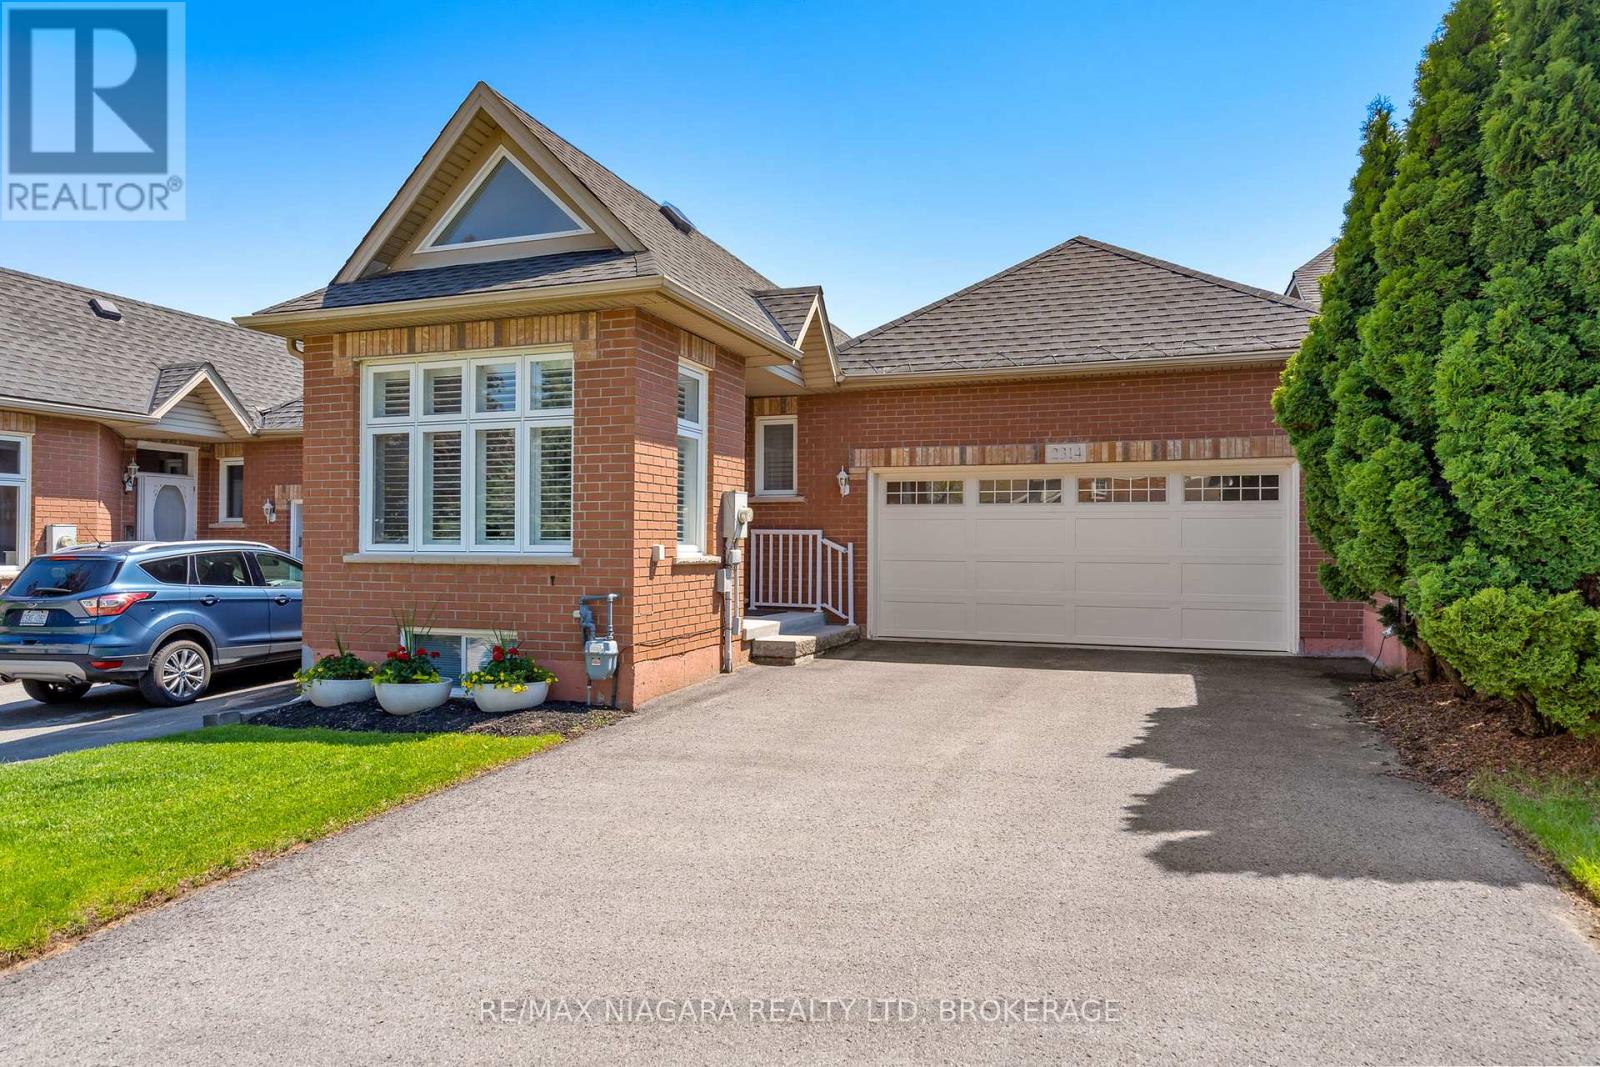
2314 Stonehaven Avenue
Niagara Falls, Ontario
Ever dream of owning a renovated freehold bungalow townhome perfectly positioned between Niagara Falls and Niagara-on-the-Lake? Welcome to 2314 Stonehaven Avenue, offering low-maintenance living with no condo fees, a double car garage, private backyard and a location close to wineries, restaurants, walking trails, golf and everyday amenities. With approximately 1,457 sq. ft. on the main floor, this spacious layout is ideal for downsizers, professionals, single buyers or anyone looking for the ease of main-floor living without giving up too much space. The main level features 2 bedrooms, 1.5 baths, convenient laundry, updated finishes and a bright, functional layout designed for everyday comfort. The finished basement adds valuable living space with an additional bedroom, full bathroom and flexible areas for guests, a rec room, home office, hobby space or extended family. Thoughtfully updated with approximately $70,000 in renovations and now offered at $739,900, this move-in-ready freehold townhome presents exceptional value in a highly desirable Niagara location. A smart option for buyers looking to simplify their lifestyle while still enjoying space, privacy and access to some of Niagara's best amenities. (id:37087)
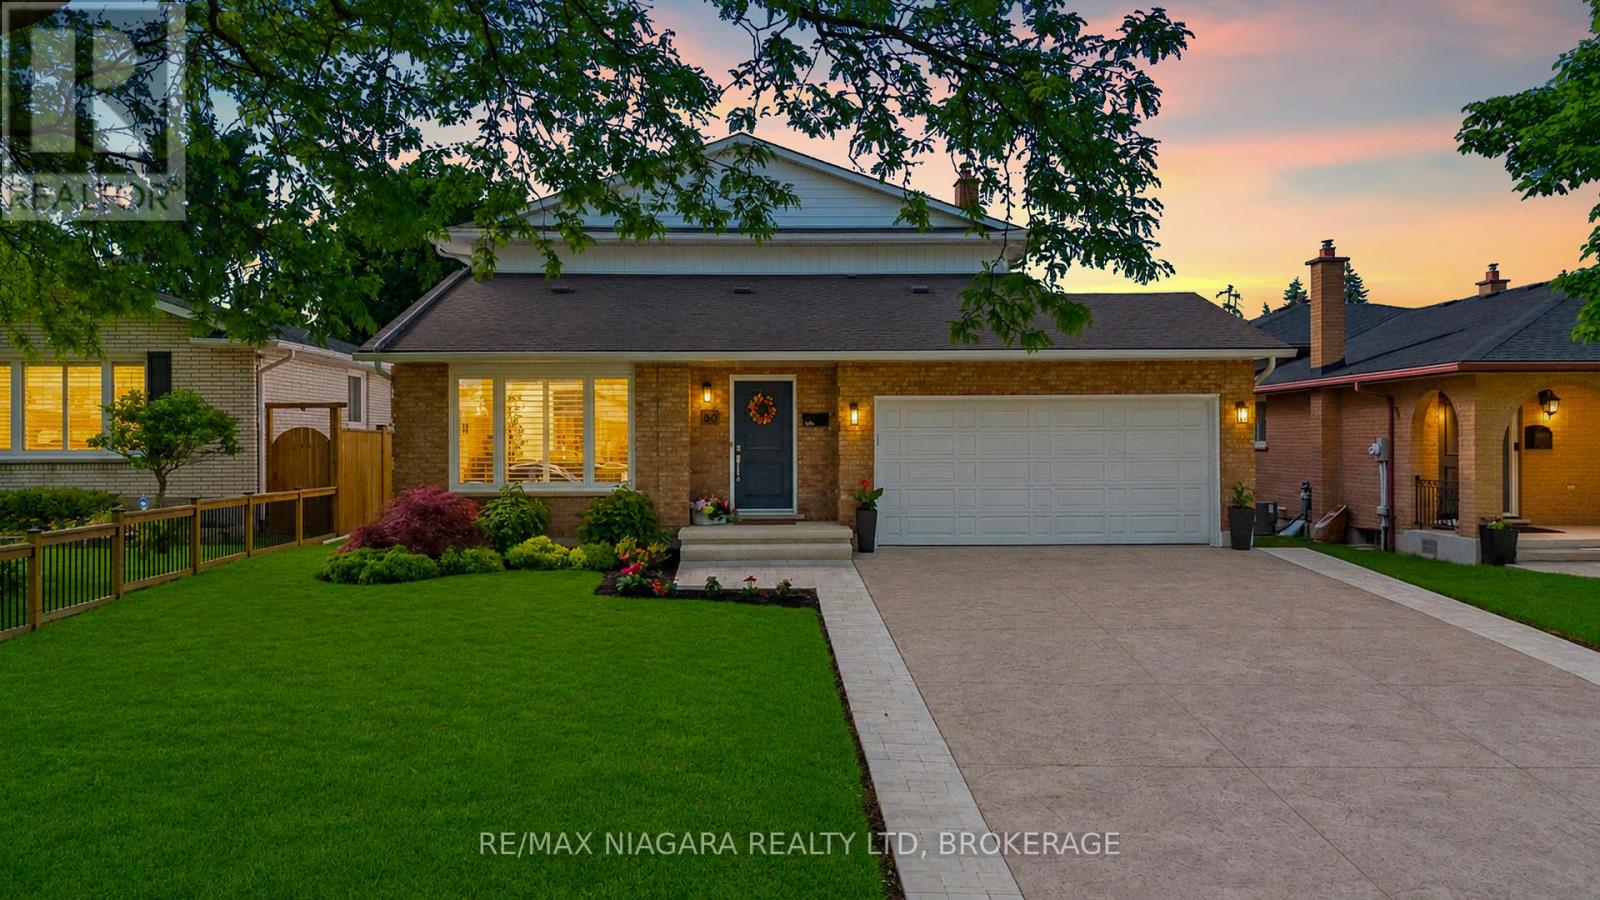
30 Orlando Drive
St. Catharines, Ontario
This is the one you've been waiting for. Thoughtfully renovated from top to bottom and meticulously maintained throughout, this exceptional home offers the perfect combination of style, comfort, and functionality.The stunning open-concept main floor is highlighted by a beautifully updated kitchen featuring custom cabinetry, quartz countertops, premium finishes, and a large centre island that naturally becomes the heart of the home. Distressed engineered hardwood flooring flows throughout both levels, while three beautifully renovated bathrooms add a touch of everyday luxury.Outside, the attention to detail continues. The backyard is fully fenced for privacy and beautifully landscaped, creating the perfect space to relax, entertain, or unwind. The impressive curb appeal is enhanced by a newly completed stamped concrete driveway, updated exterior finishes, and meticulously maintained grounds.The finished lower level is equally impressive, featuring an incredible theatre and recreation room, a one-of-a-kind laundry room, a beautifully finished full bathroom, a beverage station, and plenty of storage space.Located on Orlando Drive, a quiet dead-end cul-de-sac with no through traffic, this home offers a peaceful setting while remaining close to schools, parks, shopping, restaurants, and all everyday amenities.Recent improvements include a stamped concrete driveway (2026), updated fascia, eavestroughs and siding (2026), premium privacy fencing (2025), blown-in attic insulation (2024), custom kitchen cabinetry, quartz countertops, distressed engineered hardwood flooring, all entry doors replaced, fully tiled glass-enclosed showers, a stand-alone tub, heated towel rack and in-ground sprinkler system. (id:37087)

