



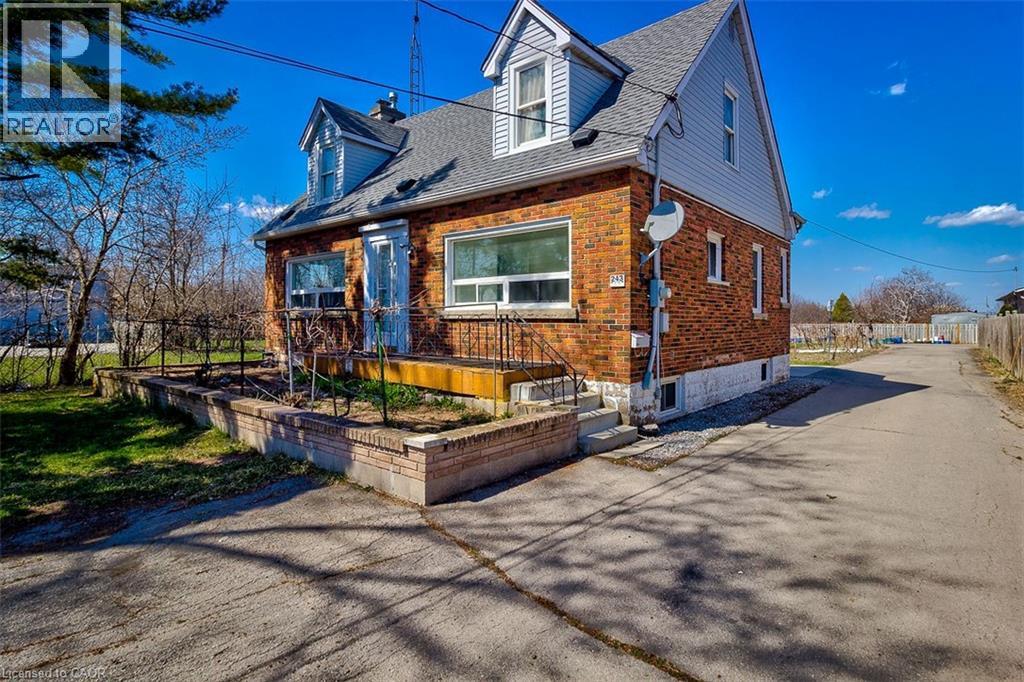
243 8 Highway
Stoney Creek, Ontario
Welcome to 243 Highway 8! This spacious main and lower floor unit is located in the heart of the highly desirable Stoney Creek area. Upon entry through the front door of this well maintained unit, there are 2 bright bedrooms that offer lots of natural sunlight, and a 4-piece bath. As you make your way to the lower area, you will find a large recently updated eat in kitchen and large living room with plenty of storage space. This unit is conveniently close to public transit, parks, shopping, schools, and SO much more. Don’t miss out on this affordable inclusive rental opportunity. (id:37087)
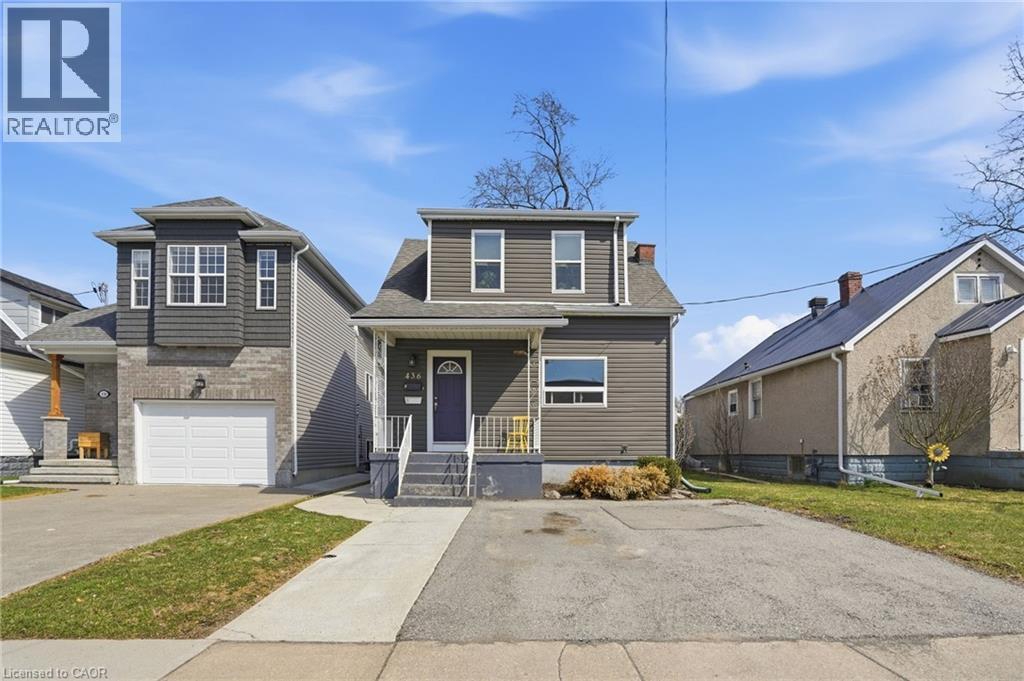
436 Mcalpine Avenue N
Welland, Ontario
First-time buyers — this is the one you've been waiting for. This legal Welland duplex offers something that rarely comes up in this market: a real home, with real flexibility, and a built-in strategy for making ownership genuinely affordable from day one. Three ways to make it yours — you choose. Option 1 — Live in the main floor, rent the upper unit. Move into a bright, open-concept two-bedroom unit with a generous kitchen, full 4-piece bath, and spacious living and dining area. The self-contained one-bedroom upper unit — with its own kitchen, living space, and full bath — generates rental income that works against your mortgage every single month. Tenants are currently in place and happy to stay. Income starts immediately. No vacancy period, no guesswork. Option 2 — Live upstairs, rent the main floor. Prefer your own quiet one-bedroom space while maximizing rental return? Move into the upper unit and lease out the larger two-bedroom main floor below. Own the building, let the bigger unit carry the costs, and build equity quietly while your tenant does the heavy lifting. Option 3 — Convert back and own something truly special. Here's the detail that stops buyers in their tracks: this home was originally built as a single-family residence — 5 bedrooms and 2 bathrooms under one roof. The duplex conversion is straightforward to reverse, and when you do, you end up with one of the most spacious updated homes available in Niagara at this price. Five bedrooms. Two full baths. Over 1,600 sq ft above grade. A full basement with separate exterior access. Updated throughout. At this size, at this price, in this location — it won't last. Separate hydro meters. Two-car private drive. Central air and gas forced-air heat. Minutes to Hwy 406, schools, hospital, shopping, transit, and parks. Flexible possession. Three paths in. One remarkable opportunity. This is what smart first-time buying looks like. (id:37087)
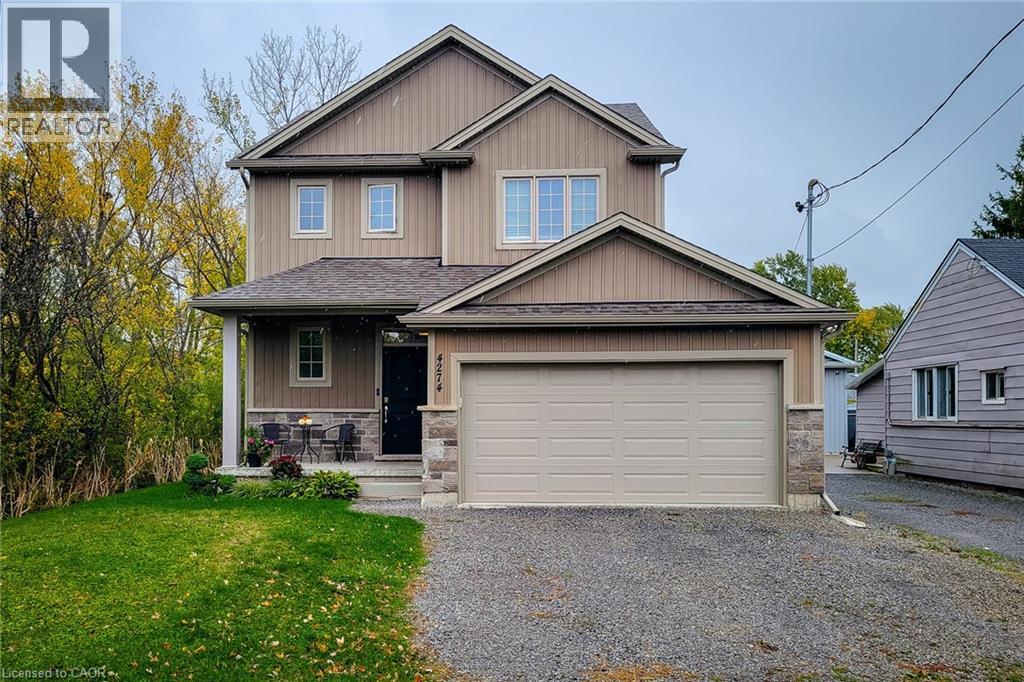
4274 Sixth Avenue
Niagara Falls, Ontario
Welcome to this beautifully designed 1,660 sq. ft. detached home, ideally located on a quiet, family-friendly cul-de-sac. Situated on a good-sized corner lot with no side neighbours on the one side, this custom-built 2019 home offers both privacy and charm in a great location. The open-concept main floor features a spacious living area that flows seamlessly into a separate dining space-perfect for family gatherings and entertaining. The eat-in kitchen is a standout, showcasing stainless steel appliances, ample cupboard and counter space, and a large island with breakfast bar. Step outside through the sliding doors to a covered back deck, where you can enjoy outdoor dining or simply relax while overlooking the large backyard complete with a cozy firepit. Upstairs, you'll find three generous bedrooms, including a primary suite with a walk-in closet and 3-piece ensuite featuring a walk-in shower. The additional 4-piece main bathroom and convenient bedroom-level laundry add comfort and practicality. The full basement provides endless potential for future living space or storage. Additional highlights include a 2-car garage and double driveway offering plenty of parking. Located close to schools, parks, and all major amenities, this home is just a short drive to Clifton Hill, The Falls, and easy highway access-making it an ideal blend of comfort, convenience, and modern living. Move-in ready and perfectly situated-this is the home you've been waiting for! (id:37087)
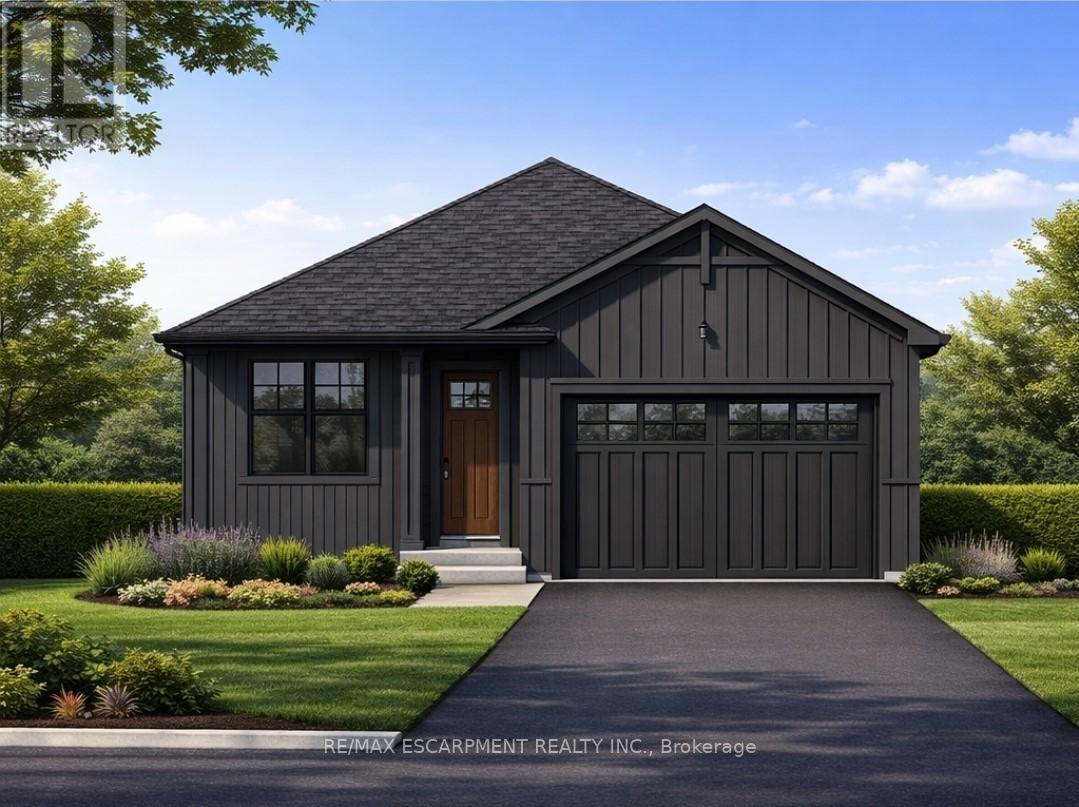
Lot 2 - 4968 Greenlane Road
Lincoln, Ontario
Welcome to this exceptional to-be-built detached bungalow in one of Beamsville's most desirable new communities. Situated on a premium 37.5' x 160' lot, this thoughtfully designed home offers approximately 1,350 sq. ft. of elegant main floor living featuring an open-concept layout with a spacious great room, bright dining area, and designer-inspired kitchen complete with a large centre island, pantry, and ample cabinetry. The primary suite serves as a private retreat with a generous walk-in closet and luxurious ensuite, while the second bedroom and full bathroom provide ideal accommodations for family or guests. Additional features include convenient main floor laundry, an attached garage with inside entry, covered front porch, full basement with outstanding future development potential, forced air natural gas heating, central air conditioning, municipal water and sewer services, and Tarion Warranty for peace of mind. Ideally located just minutes from award-winning wineries, schools, parks, shopping, restaurants, and quick QEW access, this is an incredible opportunity to own a quality-built new home while still having the opportunity to personalize select finishes and make it uniquely yours. (id:37087)
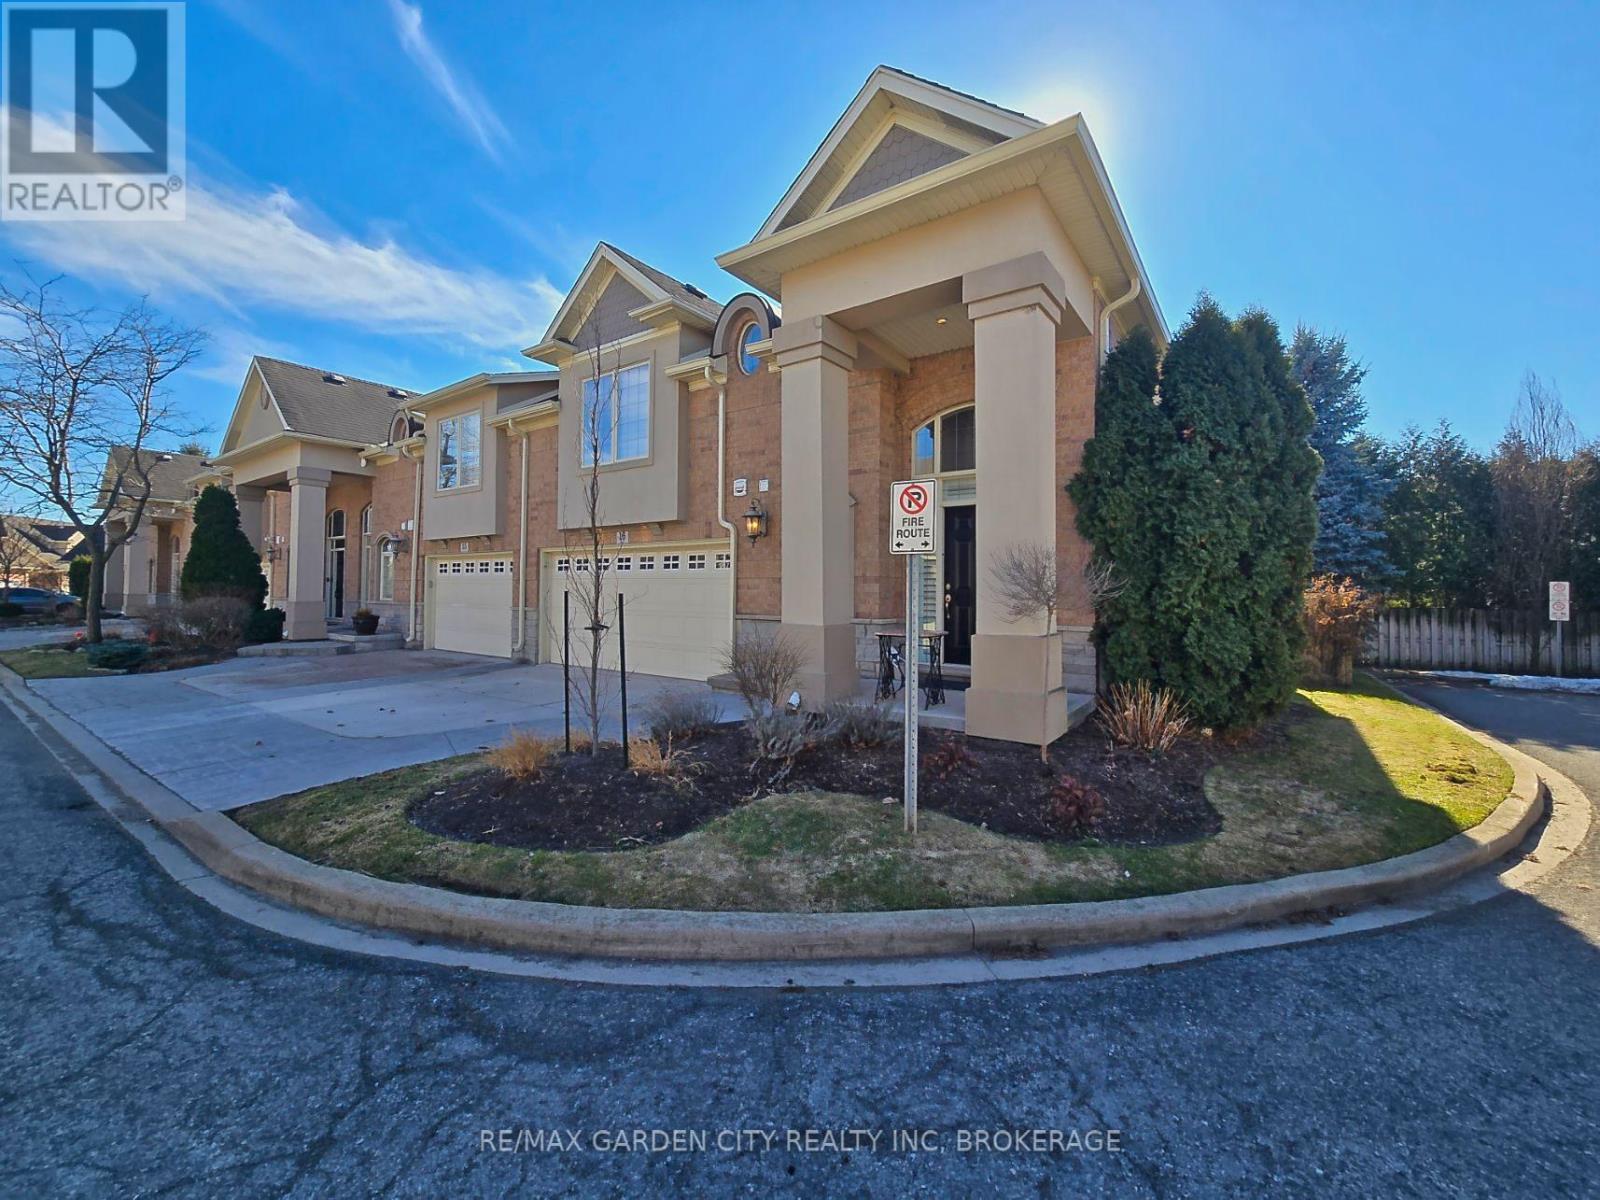
16 - 31 Sawmill Road
St. Catharines, Ontario
Welcome to prestigious Cobblestone Gates, an upscale townhome community in the Martindale area, backing onto the Twelve Mile Creek corridor. This well maintained end unit has a double concrete driveway with attached double car garage and electric opener. Mature landscaping with private backyard area and side deck, lawn irrigation system. Grand pillars and covered entrance invite you to a spacious tiled foyer, 2-piece powder room and garage access. The bright open concept great room/kitchen, boasts soaring vaulted ceilings with cove molding and pot lights, built in cabinetry, gas fireplace, rich hardwood flooring, garden doors to deck, California shutters, dining area, custom dovetailed maple kitchen cabinets, blue granite countertops, island and counter lighting. The master bedroom has hardwood floors, 4-piece ensuite, separate shower and air tub, walk in closet plus a secondary closet with rough in for laundry. Laundry chute to lower level. Lower level has high ceilings plus 2 finished bedrooms and walk in closets, storage room, shelving, laundry room, 3-piece with sit down shower, sump pump, alarm system, FAG, CA, CV. Enjoy this carefree living with exterior maintenance handled for you. Surrounded by nature, walking trails, the Merritt Trail and only minutes to the city center, restaurants, new hospital, Performing Arts Center, QEW, 406 Hwy easy access and all amenities. (id:37087)
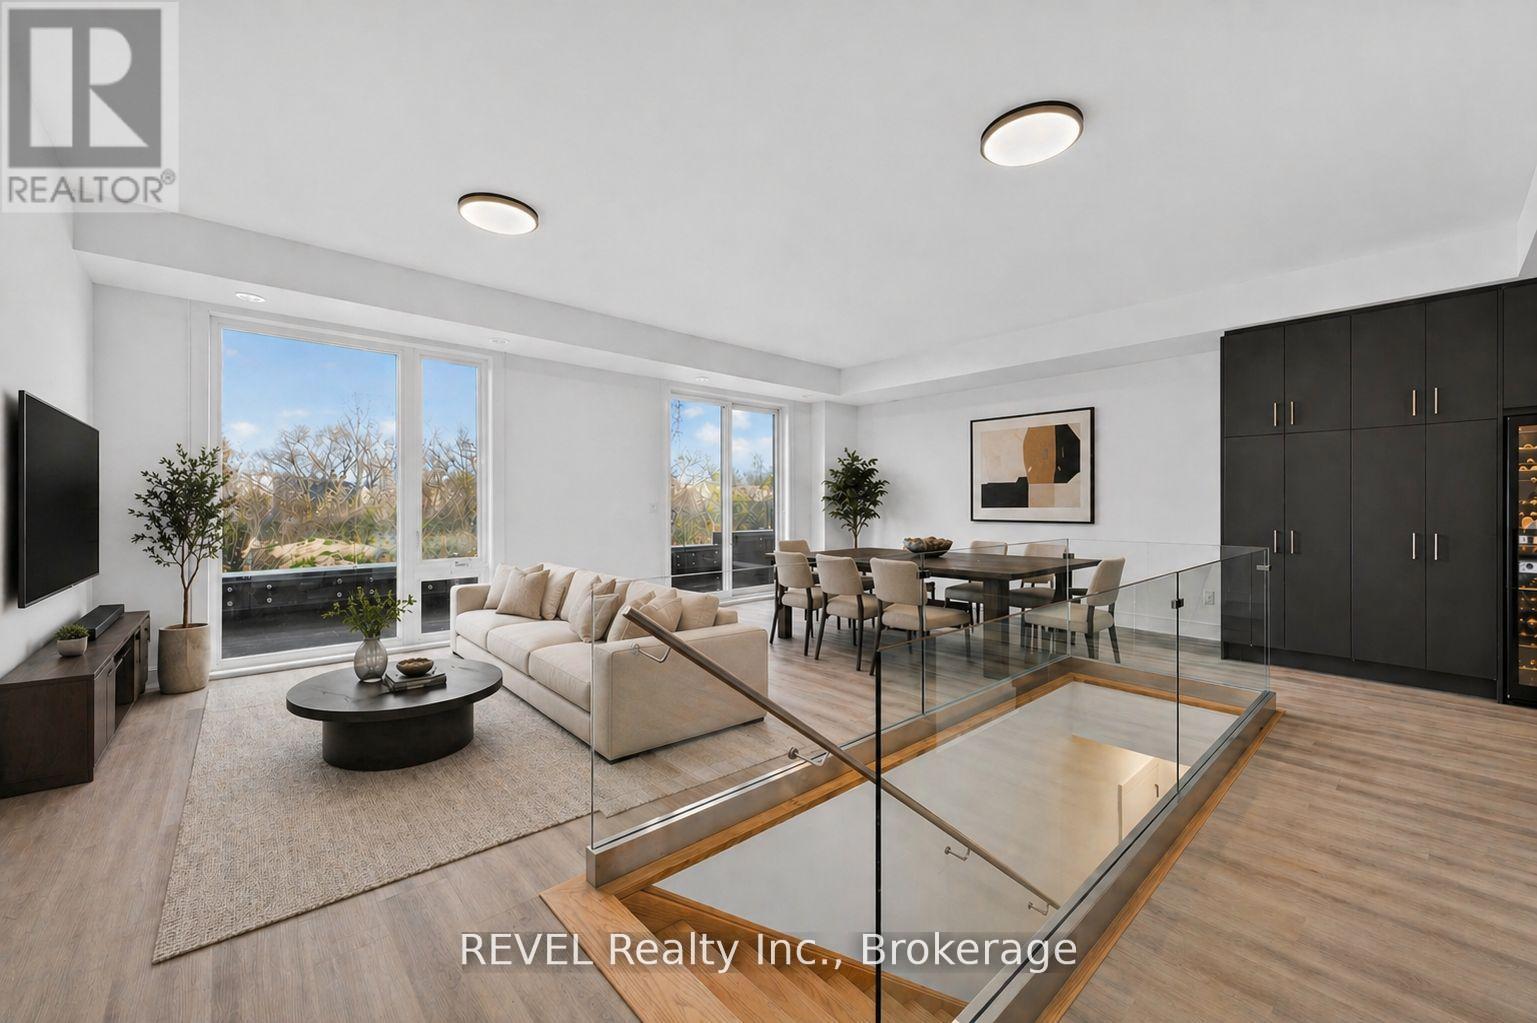
50 Everett Common
St. Catharines, Ontario
Available for Immediate Occupancy! Completely move-in ready and featuring upgrades at every turn! Get the townhome that offers more than the others. Starting from your entrance hallway with built-in coat and shoe rack for convenient and easy access storage. Enter the main living floor upgraded with glass banister for a polished look and more open feel to living, dining and kitchen area. The kitchen boasts stainless steel appliances and upgrades including a modern backsplash and additional built-in pantry for extra storage. Walk out from the living/dining space to your private terrace with no rear neighbours and upgraded gas hookup for making summer bbq's a breeze! Upstairs, each bedroom serves as a private retreat, complete with its own ensuite bathroom, walk-in closet and private balcony. The primary bedroom elevates everyday living with an expansive 11'4" x 6'8" walk-in closet and an upgraded glass enclosed walk-in shower in the ensuite bathroom. Additional highlights include a stylish main floor powder room for guests, upper level laundry, main floor closet for additional storage, and newly built park steps from the front door. Conveniently located close to the Pen Centre shopping mall, highway access, GO transit, grocery and schools, this townhouse offers an unmatched urban lifestyle. Experience contemporary luxury and effortless living in a home that truly stands out. Pet friendly! (id:37087)
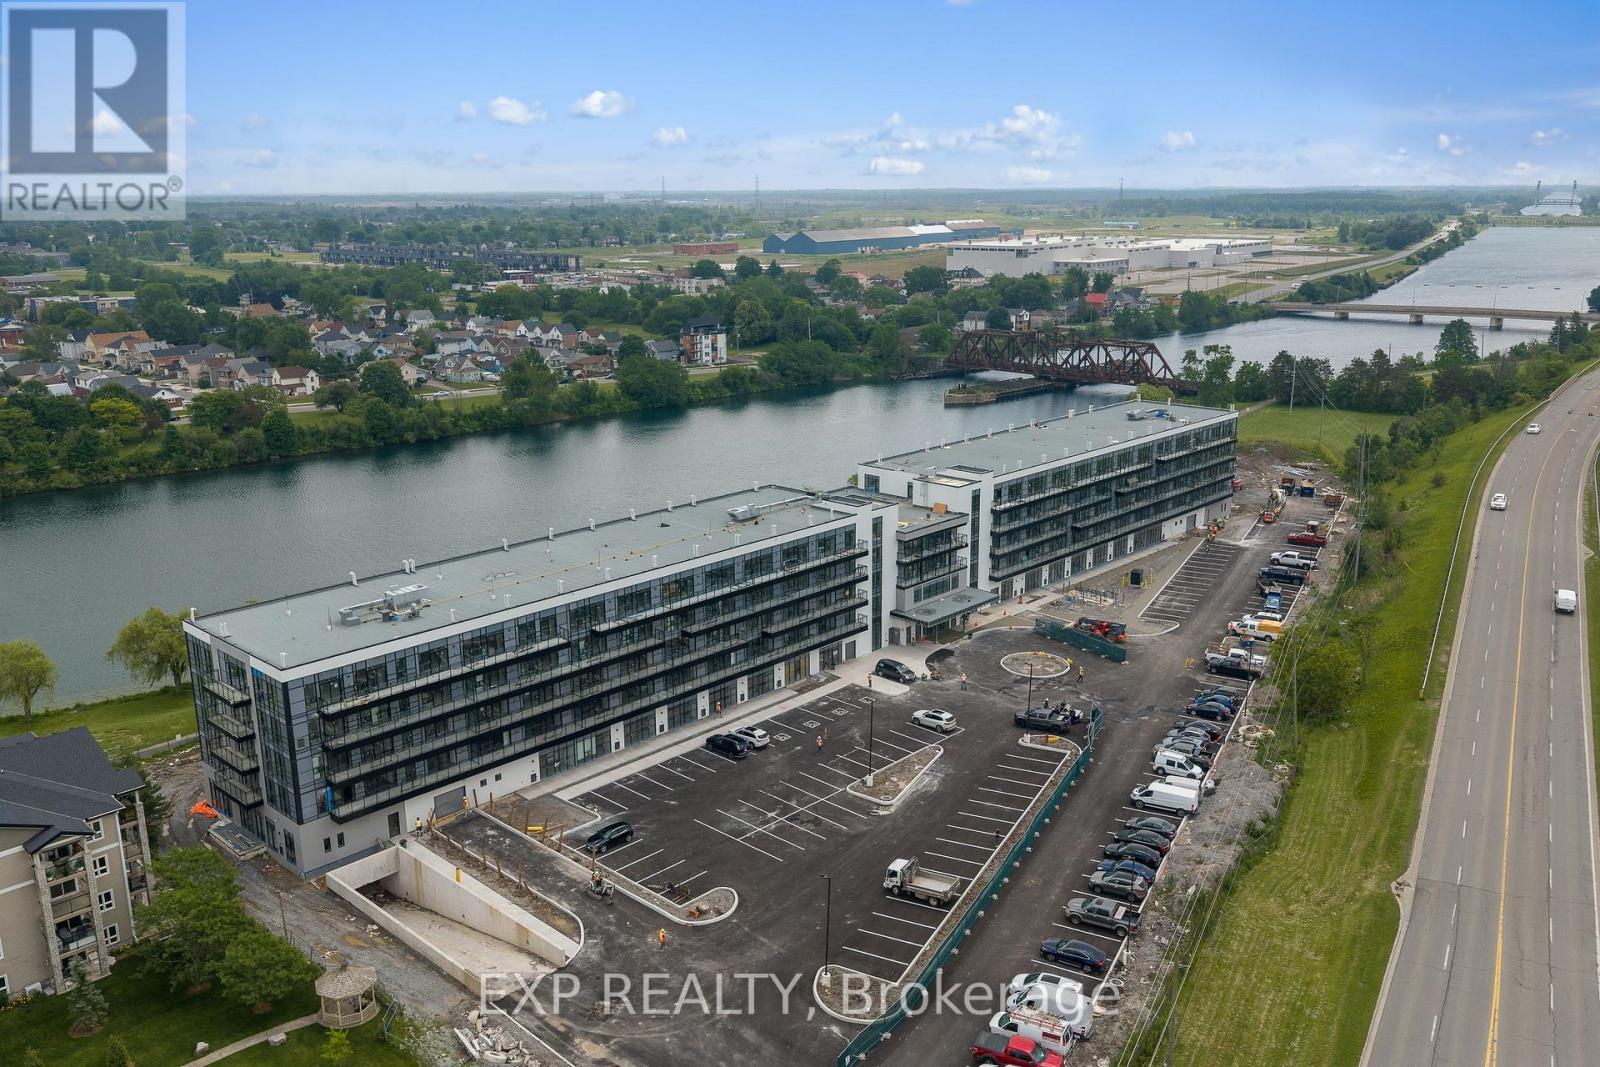
247 - 350 Prince Charles Dr Drive
Welland, Ontario
New, never lived in and ready for occupancy. Welcome to Upper Vista Welland, where contemporary design meets the tranquil beauty of canal-side living. This stylish 1-bedroom plus den suite offers 549 sq. ft. of thoughtfully designed living space, blending modern finishes with everyday functionality.The open-concept layout creates an inviting atmosphere, seamlessly connecting the kitchen, dining and living areas before extending to a private balcony-perfect for enjoying your morning coffee or unwinding at the end of the day. The designer kitchen features quartz countertops, stainless steel appliances, under-cabinet lighting and sleek cabinetry, while durable flooring flows throughout the main living spaces for a clean, cohesive look. The bright primary bedroom is complete with sliding doors that maximize natural light, and the versatile den provides the ideal space for a home office, reading nook, guest area or additional storage. Upper Vista offers an exceptional lifestyle with concierge service, individually controlled heating and cooling, Energy Recovery Ventilation (ERV), underground parking, locker storage, kayak storage and a stunning canal-facing community terrace, where residents can relax and take in the waterfront views. Perfectly situated along the Welland Canal, this growing waterfront community places you just minutes from shopping, restaurants, parks, recreational trails and major commuter routes, offering the ideal balance of convenience, comfort and peaceful waterfront living. Suite to include one owned underground parking space and one owned locker. (id:37087)
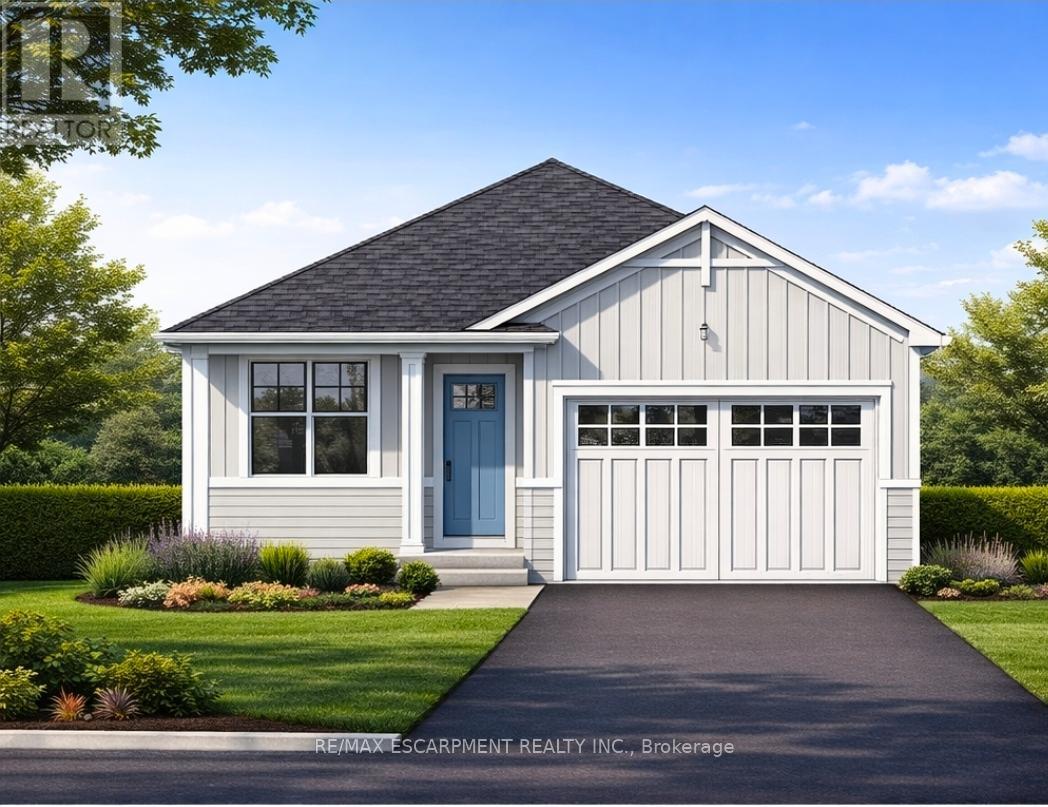
Lot 1 - 4968 Greenlane Road
Lincoln, Ontario
Welcome to this exceptional to-be-built detached bungalow in one of Beamsville's most desirable new communities. Situated on a premium 37.5' x 160' lot, this thoughtfully designed home offers approximately 1,350 sq. ft. of elegant main floor living featuring an open-concept layout with a spacious great room, bright dining area, and designer-inspired kitchen complete with a large centre island, pantry, and ample cabinetry. The primary suite serves as a private retreat with a generous walk-in closet and luxurious ensuite, while the second bedroom and full bathroom provide ideal accommodations for family or guests. Additional features include convenient main floor laundry, an attached garage with inside entry, covered front porch, full basement with outstanding future development potential, forced air natural gas heating, central air conditioning, municipal water and sewer services, and Tarion Warranty for peace of mind. Ideally located just minutes from award-winning wineries, schools, parks, shopping, restaurants, and quick QEW access, this is an incredible opportunity to own a quality-built new home while still having the opportunity to personalize select finishes and make it uniquely yours. (id:37087)
6930 Whitman Avenue
Niagara Falls, Ontario
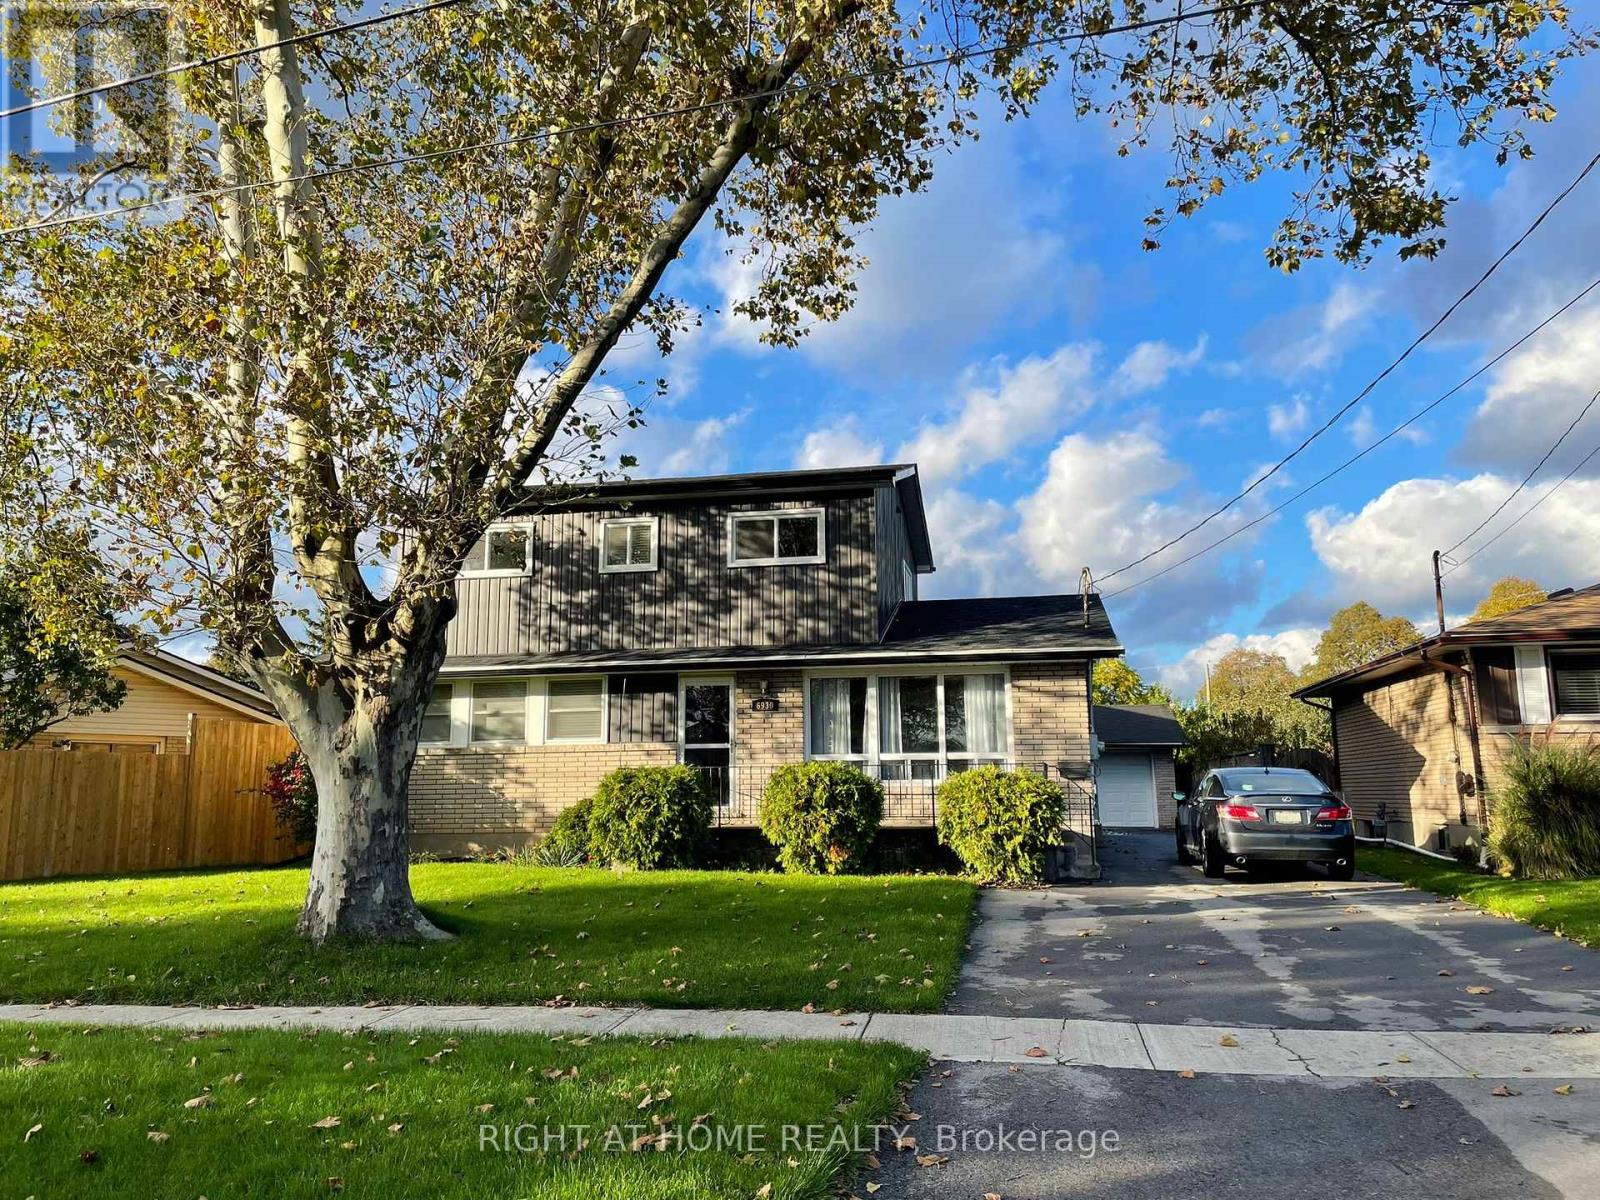
Luxurious Turnkey Residence & Potential Income-Generating Opportunity. Experience the perfect blend of luxury, comfort and exceptional potential with this beautifully renovated and impeccably maintained 2-storey detached residence in the prime Niagara Falls area. Offering spacious 8 + 2 bedrooms and a professionally finished basement with separate private entrance, this remarkable property is designed to accommodate both upscale living and optimum rental potential. Every room is fully furnished with style and functionality in mind, creating a sophisticated yet welcoming atmosphere for residents. Whether you are seeking a prestigious family home or along term property, this home delivers unmatched versatility and impressive potential. Ideally situated just moments from premier amenities and the renowned Fallsview entertainment district, the property offers convenient access to world-class dining, shopping, attractions and nightlife making it highly desirable for a wide range of occupants and lifestyles. Property Features: Elegant renovated interiors with modern finishes 8 + 2 fully furnished spacious bedrooms Large family room ideal for entertaining Beautifully designed kitchen and dining area Expansive pool table and recreation room Fully finished basement with separate entrance offering added flexibility and rental potential Exceptional Short-Term and Long-Term Room Rental income-producing possibilities Expansive parking accommodations for multiple vehicles Prime location near Fallsview attractions and essential amenities Turnkey property with strong cash-flow potential An extraordinary opportunity to own a refined residence that seamlessly combines luxury living with impressive future potential. (id:37087)
1307 Haist Street
Pelham, Ontario
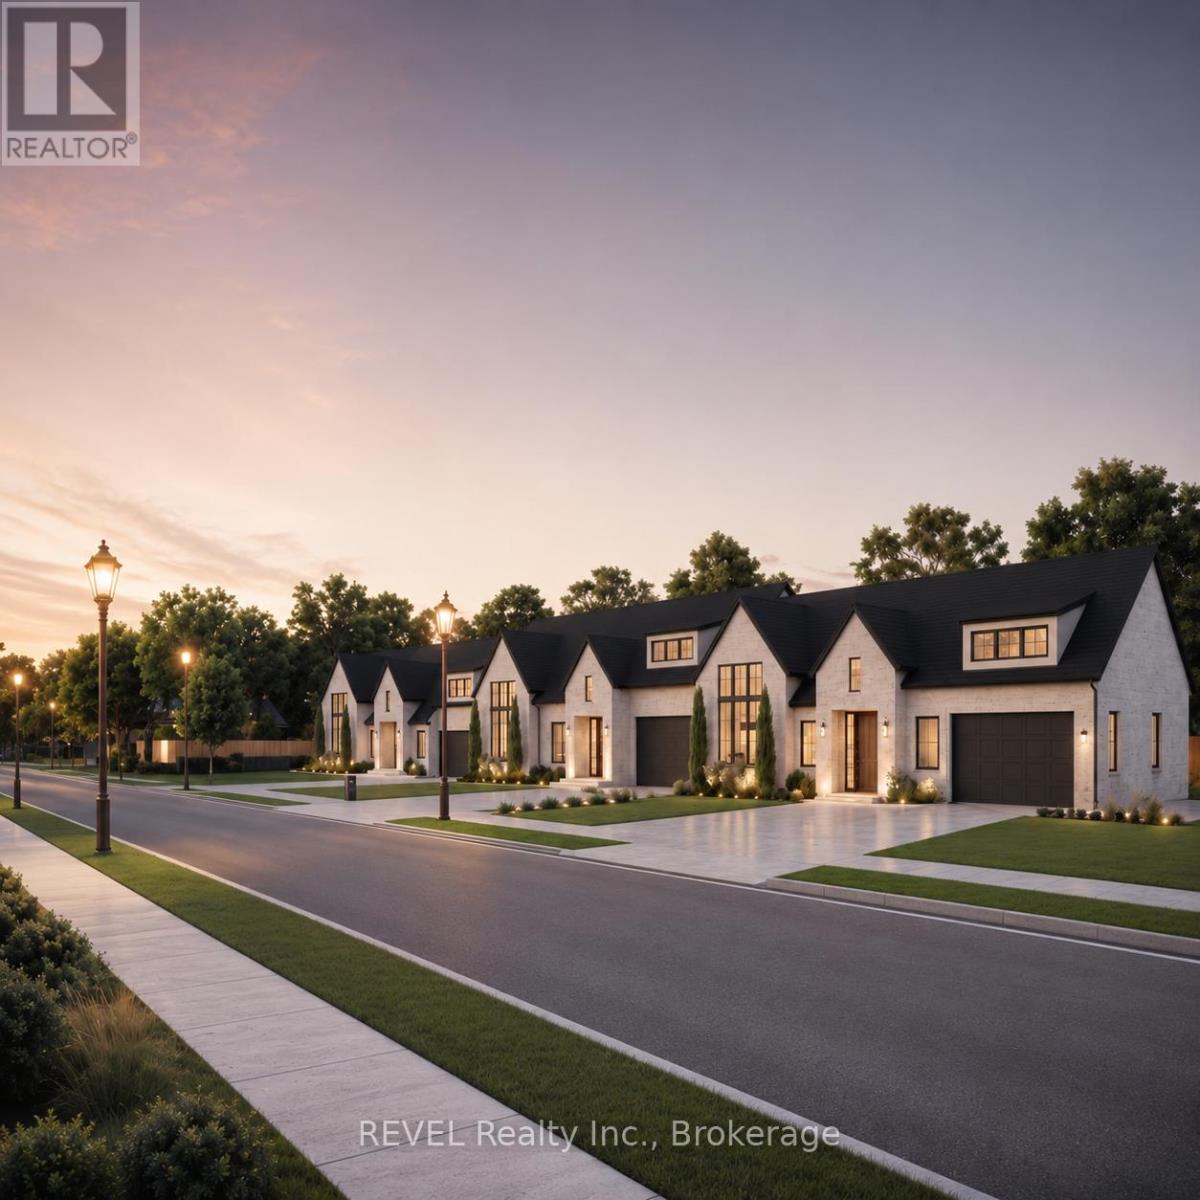
A truly rare offering in the heart of Fonthill's established residential core, this premium serviced land parcel presents an immediate and flexible development opportunity in a location where unique inventory is becoming limited. Positioned on a mature, well-regarded street close to schools, parks, and everyday conveniences, the site is already approved and fully serviced for three executive FREEHOLD bungalow townhomes, each designed with an exceptional 55-foot frontage and double garages that is virtually unheard of in today's market. With municipal approvals already completed, tree clearances completed , and water and sewer services completed, this project eliminates the long typical delays, uncertainty, and significant holding costs associated with raw land development. Whether you proceed with the approved luxury bungalow townhome concept, redesign the parcel to suit your own vision, or explore intensification potential into 3 separate lots, more townhome units, or possibly even an apartment building complex, this parcel offers remarkable versatility and immediate build readiness. Architectural and grading plans are available, and the Seller can support a seamless transition into construction with access to experienced builders, architects, and project management resources, positioning this as a standout, turn-key development opportunity in one of Niagara's most consistently in-demand communities. (id:37087)
428 Biggar Road
Welland, Ontario
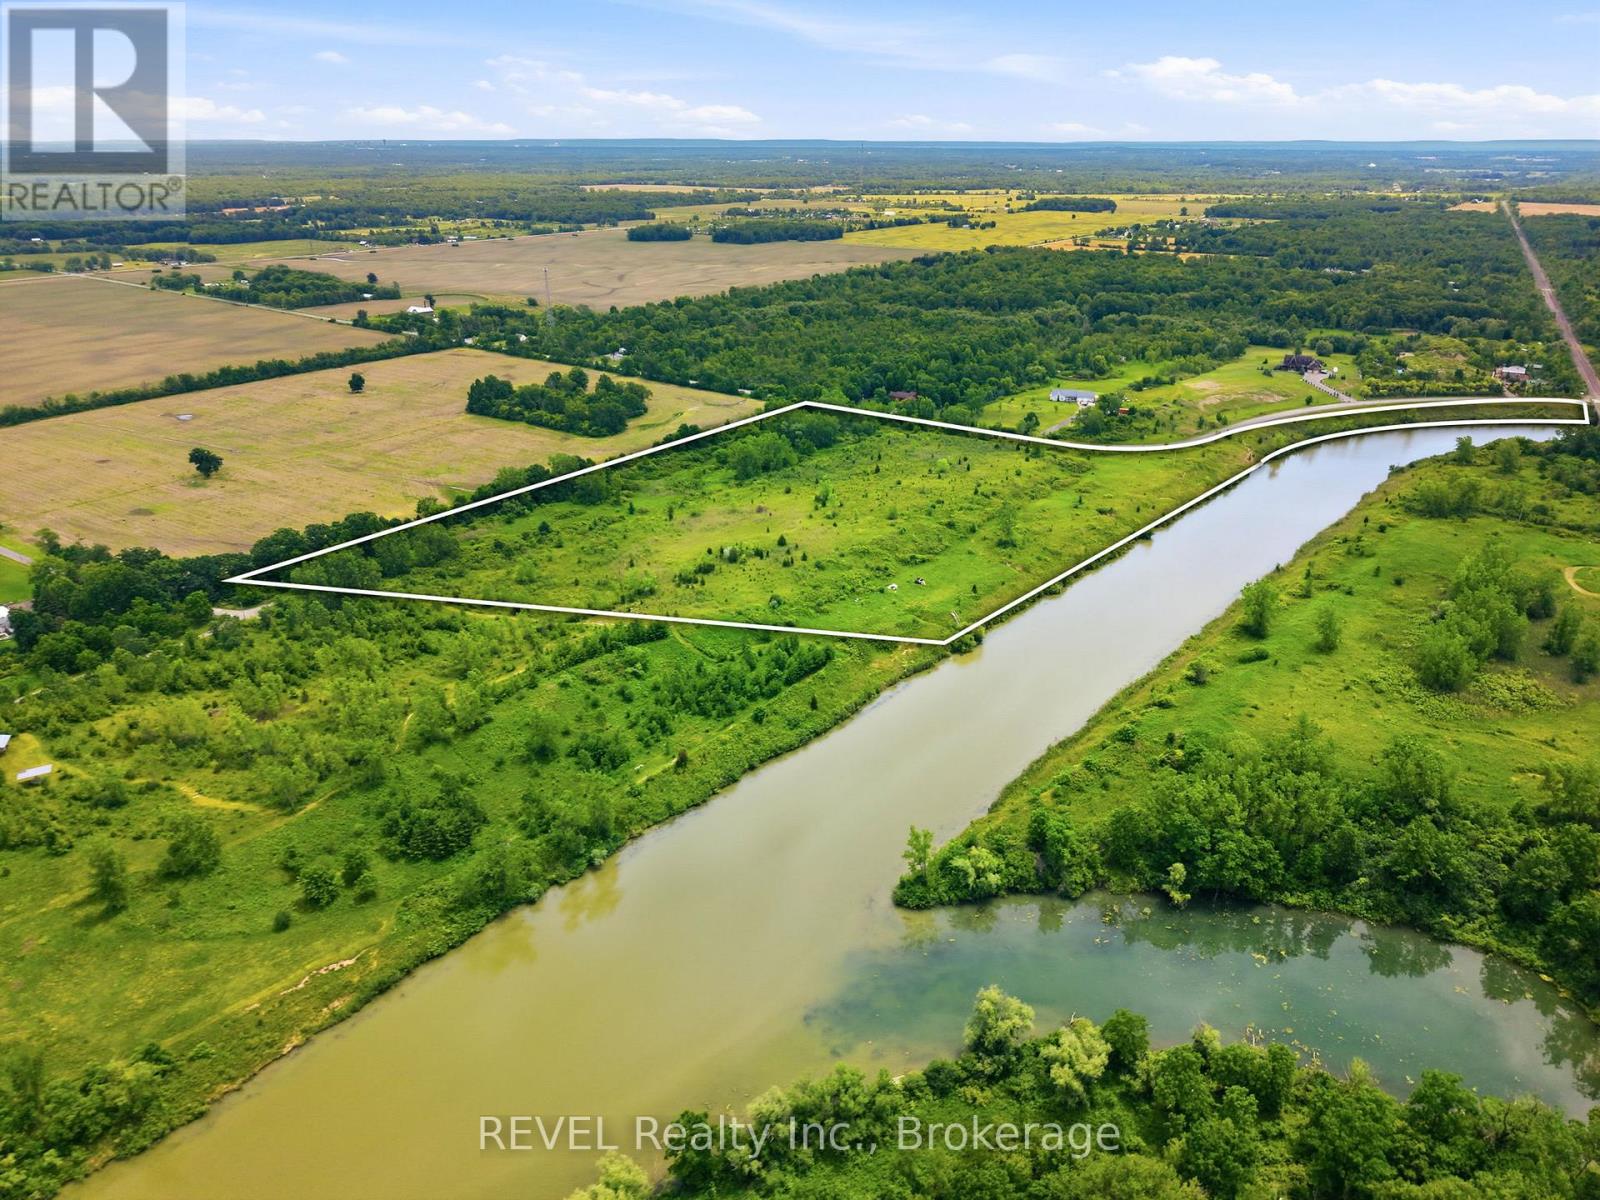
Build your dream home on this stunning 26-acre parcel featuring over 1,000 feet of frontage along Chippawa Creek. Offering the perfect balance of privacy and convenience, this beautiful property provides a peaceful country setting while remaining just minutes from shopping, schools, and other essential amenities. Whether you're envisioning a custom estate, hobby farm, or private retreat, this exceptional property offers endless potential. (id:37087)
95 Tulip Tree Road
Thorold, Ontario
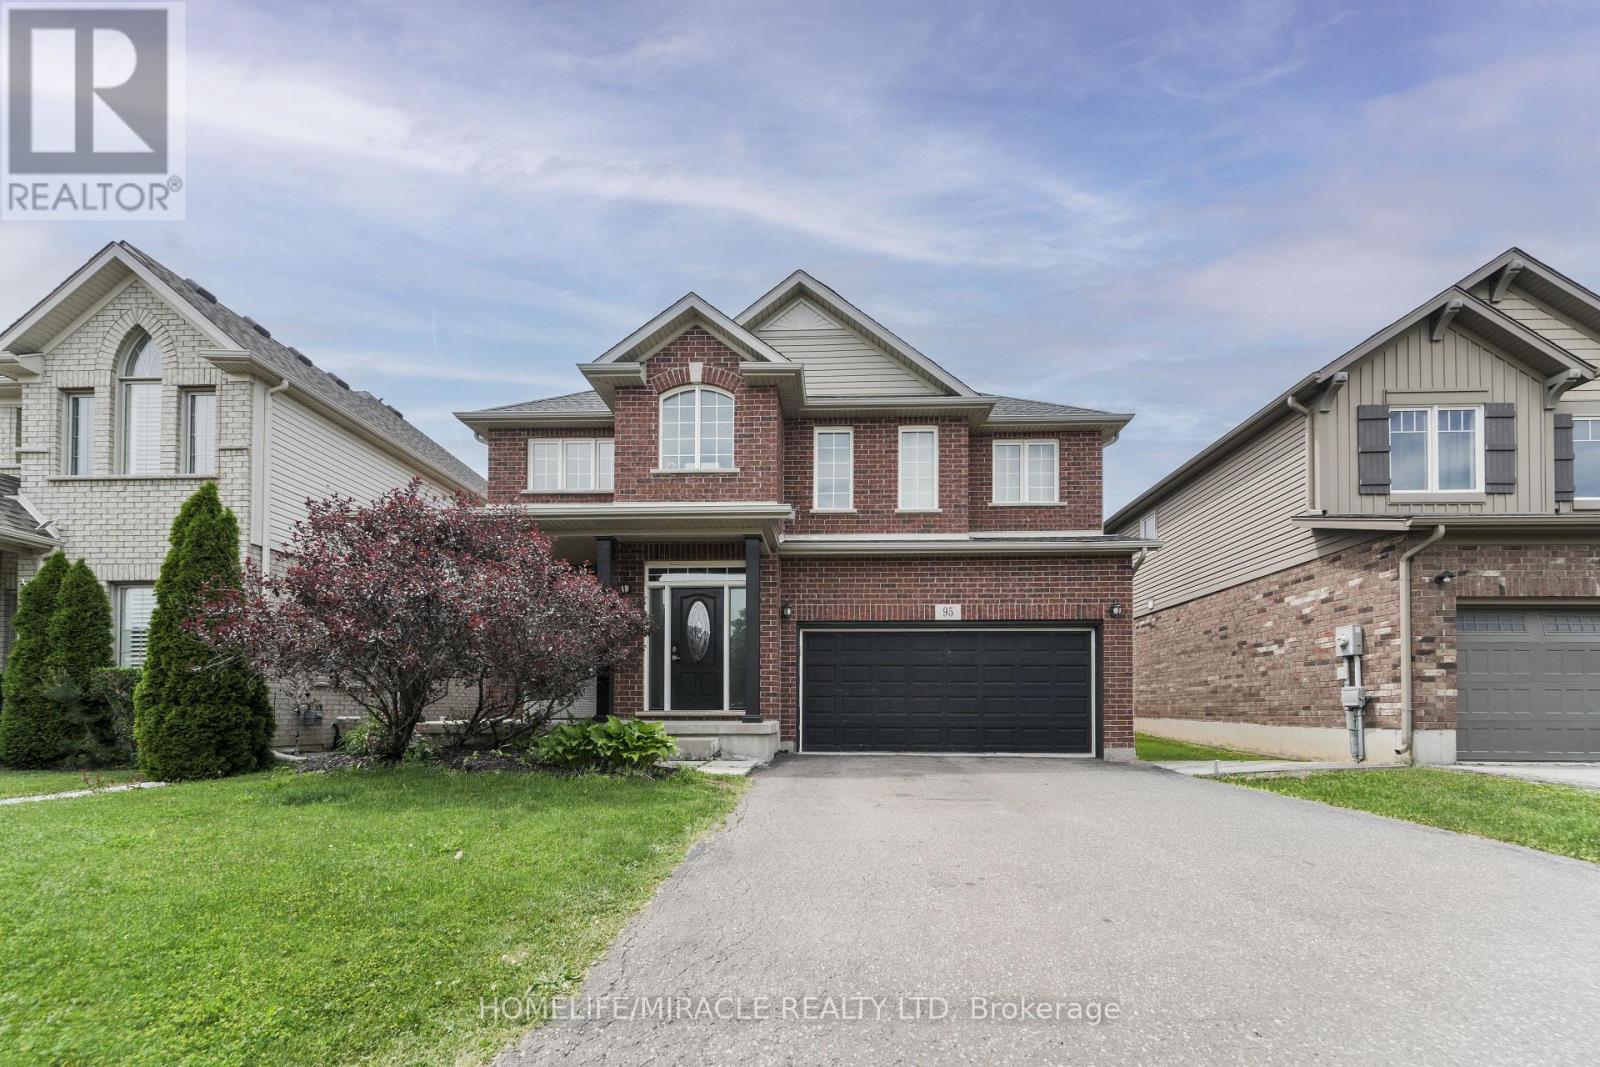
Welcome to 95 Tulip Tree Road, nestled in the sought-after Confederation Heights community of Thorold. Offering approximately 2,824 sq. ft. of thoughtfully designed living space, this impressive detached home features 3 spacious bedrooms, 2.5 bathrooms, a double-car garage, and a functional layout designed for modern family living. Step inside to a welcoming foyer with a versatile front family room, ideal as a formal sitting area, home office, or children's playroom. The heart of the home is the stunning open-to-above living room, creating a bright and airy atmosphere filled with natural light. The modern kitchen is equipped with stainless steel appliances and seamlessly connects to the main living and dining areas, making it perfect for everyday living and entertaining. Enjoy the privacy of having no rear neighbours while relaxing or entertaining on the oversized backyard deck-an ideal space for summer BBQs, family gatherings, or quiet evenings outdoors. Upstairs, you'll find three generously sized bedrooms, two full bathrooms, and a spacious loft that offers endless possibilities as a media room, home office, or additional family living space. Perfectly located in the desirable Confederation Heights neighbourhood, this home is just minutes from Brock University, Highway 406, schools, parks, shopping, restaurants, and all the conveniences of the Niagara Region. Combining generous living space, a functional layout, and an unbeatable location, this exceptional property is ready to welcome you home. (id:37087)

