



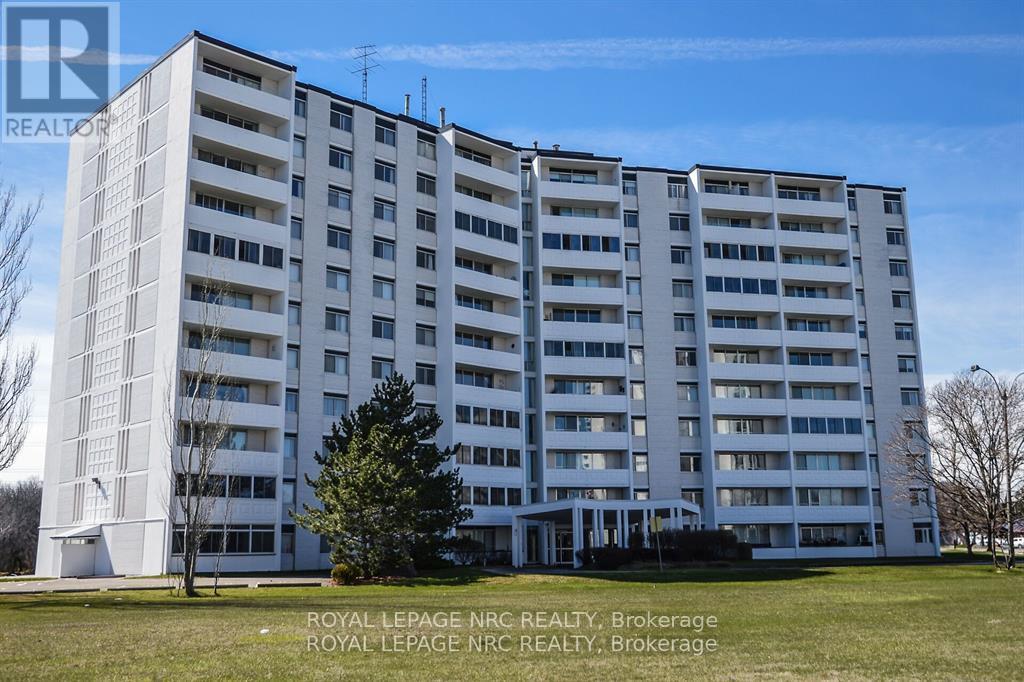
1107 - 35 Towering Heights Boulevard
St. Catharines, Ontario
Welcome to this lovely Penthouse condo unit featuring 2 spacious bedrooms and 1.5 bathrooms. The Penthouse is located on the 11th floor so you can enjoy the beautiful views during the day or night from the panoramic windows or from either of the two balconies. This building is extremely well maintained and offers a long list of amenities including an indoor swimming pool, exercise room, sauna, games room, media room, party room, underground covered parking, outside parking, visitor parking and storage lockers. The laundry room is located on the same floor and exclusive to this floor. There is the possibility of installing laundry in the unit. One exclusive surface parking spot is available for $20/mnth while a 2nd parking spot underground is $45 per month (there is a waiting list for underground spots) This building is also located in a fantastic area of the City as it is so close to Downtown, Brock University, and the Pen Centre Shopping Mall. (id:37087)
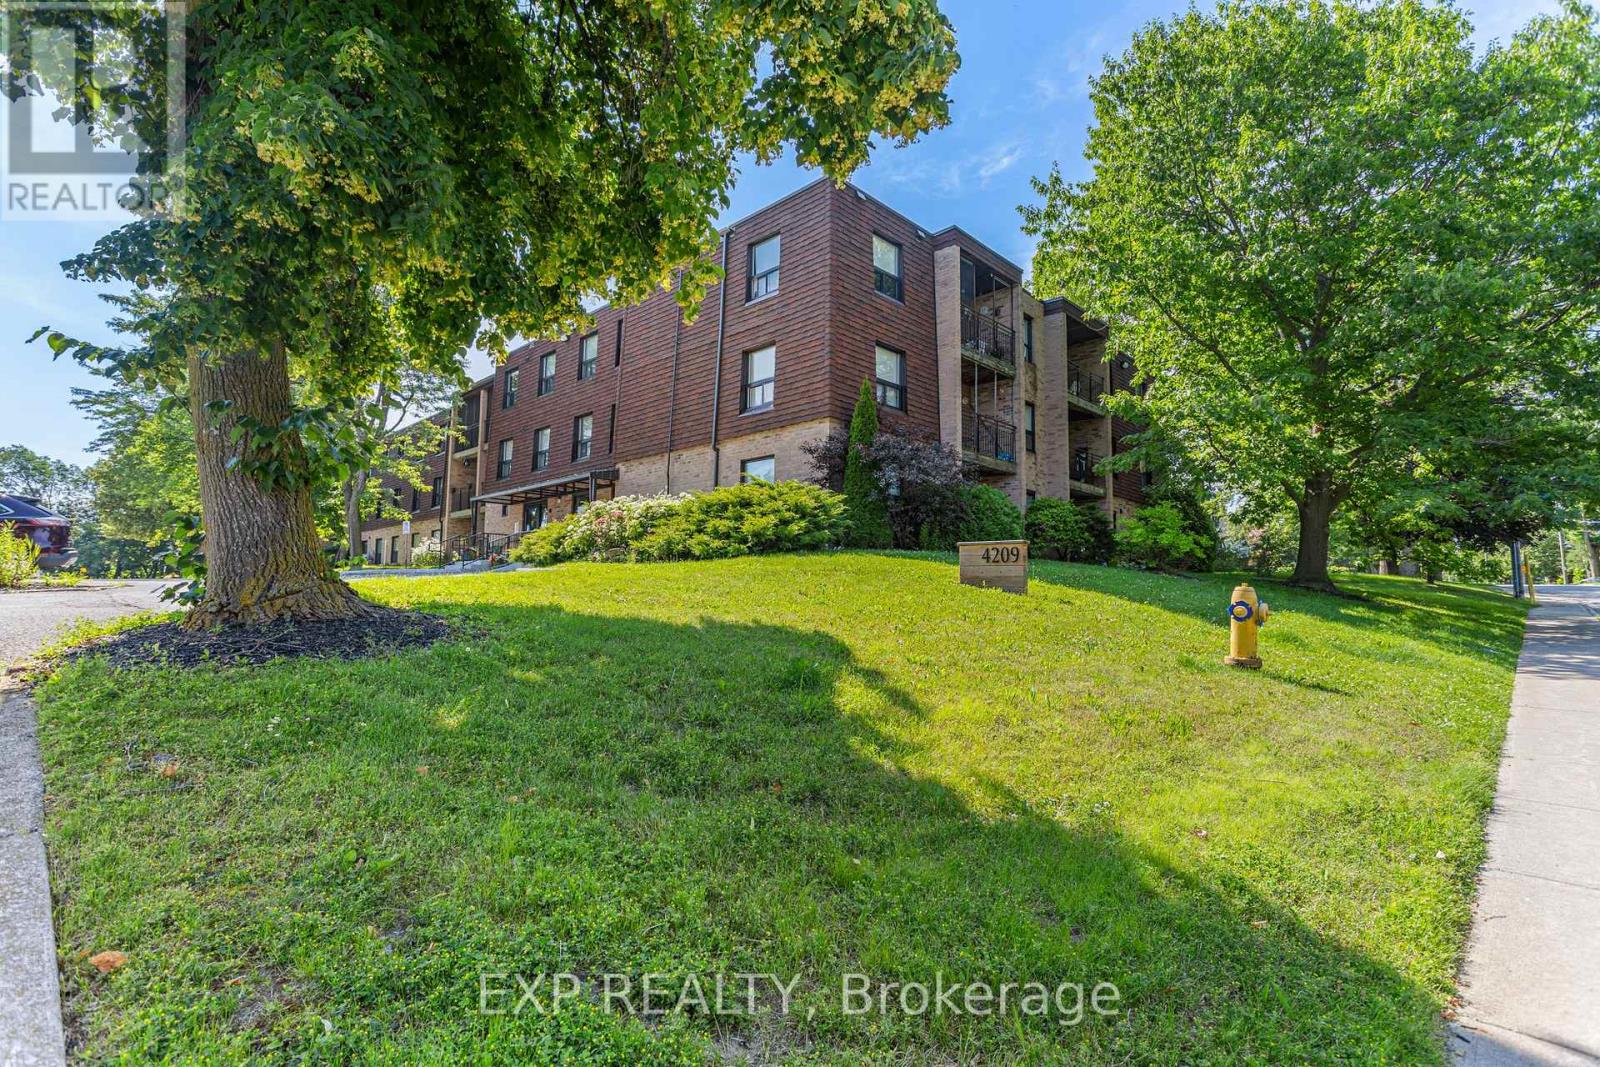
211 - 4209 Hixon Street
Lincoln, Ontario
Welcome to Unit 211 at 4209 Hixon Street in the heart of Beamsville! Freshly painted and move-in ready, this spacious 2-bedroom, 1-bathroom condo offers the perfect blend of comfort, convenience, and small-town charm. The bright, open-concept living and dining area provides plenty of space to relax or entertain, while the private balcony is the perfect spot to enjoy your morning coffee or unwind at the end of the day. An in-unit storage room adds valuable extra space, making organization easy and convenient. Nestled on a quiet, mature street, this well-maintained building offers excellent accessibility with both an elevator and a chair lift on the stairs, making everyday living even more convenient. Enjoy a lifestyle where everything is within reach, with downtown Beamsville's boutique shops, local restaurants, cafés, and everyday amenities just a short walk away. Whether you're grabbing your morning coffee, meeting friends for dinner, or exploring the neighbourhood, you'll love the walkable location. Commuters will also appreciate being just a 5-minute drive to the QEW, providing easy access throughout the Niagara Region and the GTA. Whether you're a first-time buyer, downsizer, or investor, this inviting condo presents an excellent opportunity to enjoy low-maintenance living in one of Niagara's most desirable communities. Don't miss your chance to call this charming Beamsville condo home! (id:37087)
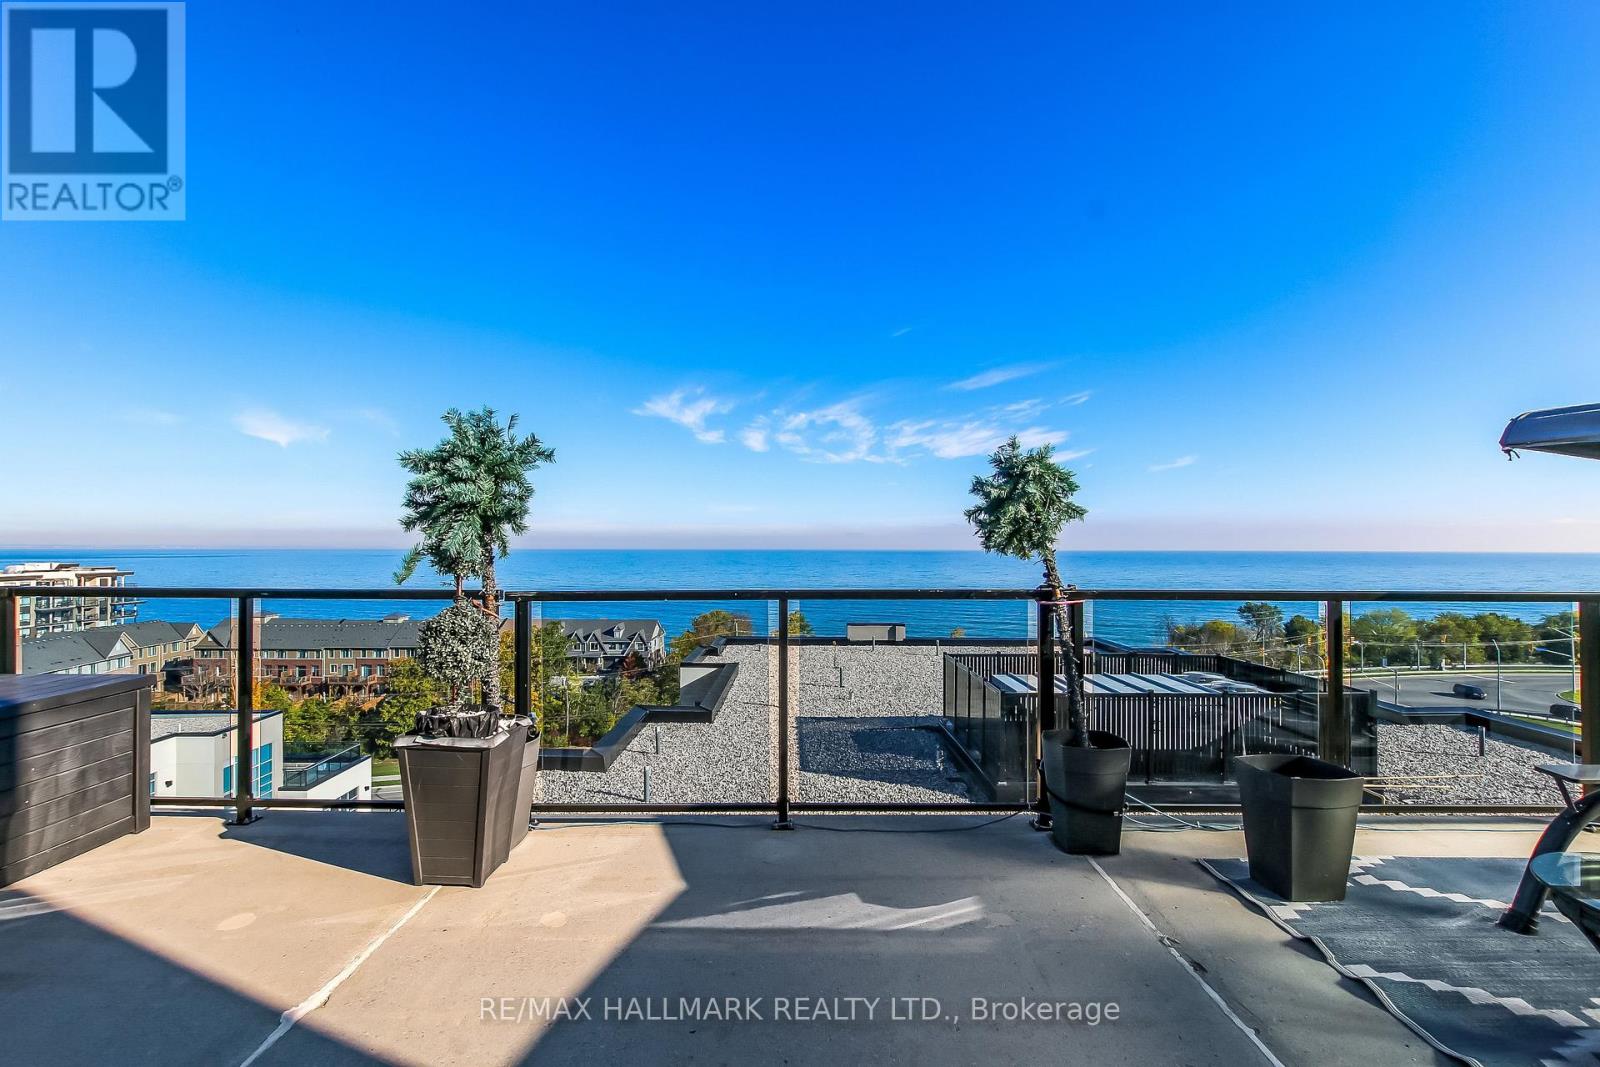
807 - 16 Concord Place
Grimsby, Ontario
1,335 sq ft of Lakeview living space + 400sq ft terrace: 2 Bedroom, 2 parking, 2 lockers, private balcony Stunning and bright 8th floor suite in the heart of Grimsby on the Lake with panoramic views of Lake Ontario & the Toronto skyline. This stylishly designed unit features 9 ft ceilings & Open-concept living area filled with natural light & panoramic views of lake Ontario, remote-controlled blinds, quartz countertops, stainless steel appliances & windows floor to ceiling. The primary bedroom features walk in closet, exquisite 5 pc bath ensuite with a separate glass shower and a stand alone bathtub, there's also a private balcony off of the primary bedroom & the living room. A second full 4 pc bathroom for convenience for the 2nd bedroom & guests. Outdoors Enjoy the heated pool & beautiful BBQ area; Indoor gym, party room, media room & games room, gorgeous and very well kept grounds. 2 mins to QEW & steps from shops & restaurants! (id:37087)
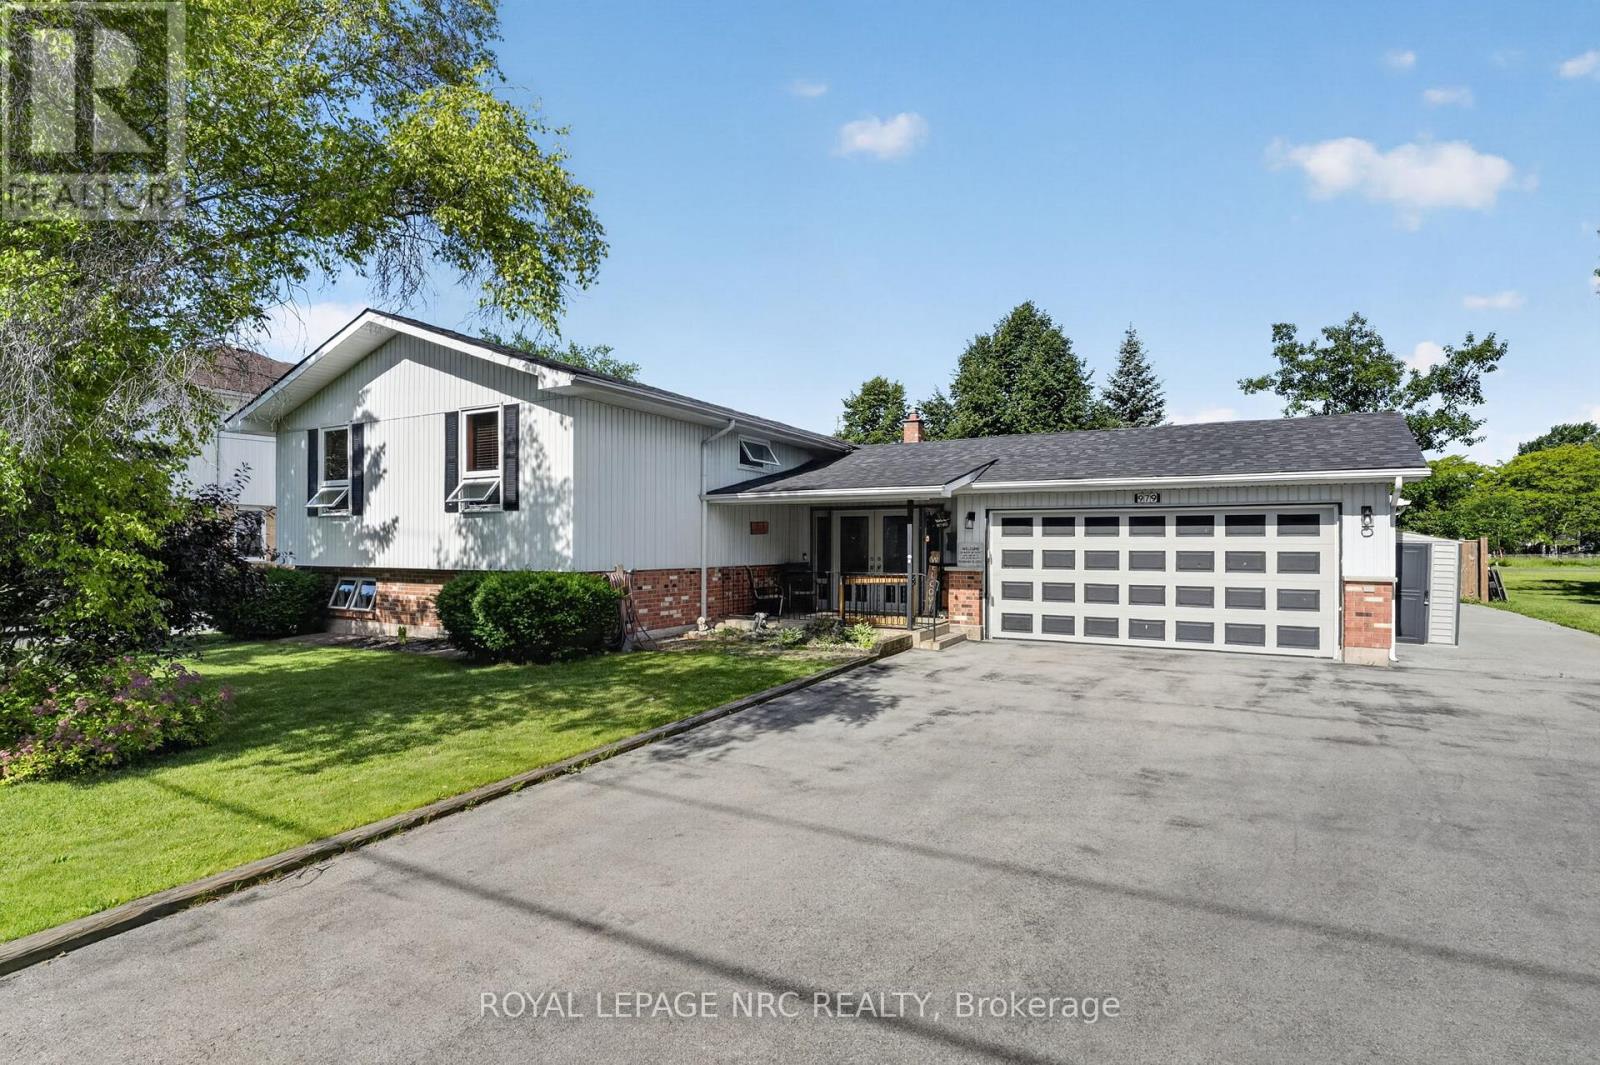
979 Crescent Road
Fort Erie, Ontario
Sometimes looks can be deceiving!! This impeccably maintained Crescent Park bungalow features over 3000 square feet of total living area, and provides so much space and flexibility! Living space abounds with 4 separate "living rooms". Walk into an extra large and wide foyer with tongue and groove ceilings and look through glass french doors to a 17.4x16.6 living room with gas fireplace, ceramic tile floors and a patio door to the newer fully fenced in yard! On the main level you'll find a large oak kitchen, eating area, another living room with hardwood floors, a bedroom, a renovated 4pc bath and a mammoth 20.6x11.9 primary suite with 3pc ensuite. Downstairs are 2 more bedroom, yet another living room with gas fireplace and a flexible area that could be ideal as a 2nd kitchen, a wet bar, or perhaps could provide some inlaw capability...along with a finished laundry room. Behind the oversized 19.6x24 2 car garage with new concrete resin floor, is a completely finished 18x20 finished area that could be used for a million purposes. It's insulated, heated and cooled with laminate floors. Office? Separate living area? Gym? Media room? Additional goodies include a 220 hookup for an RV, a natural gas standby generator and a newer roof in 2022. This house is beautiful, and spacious! (id:37087)
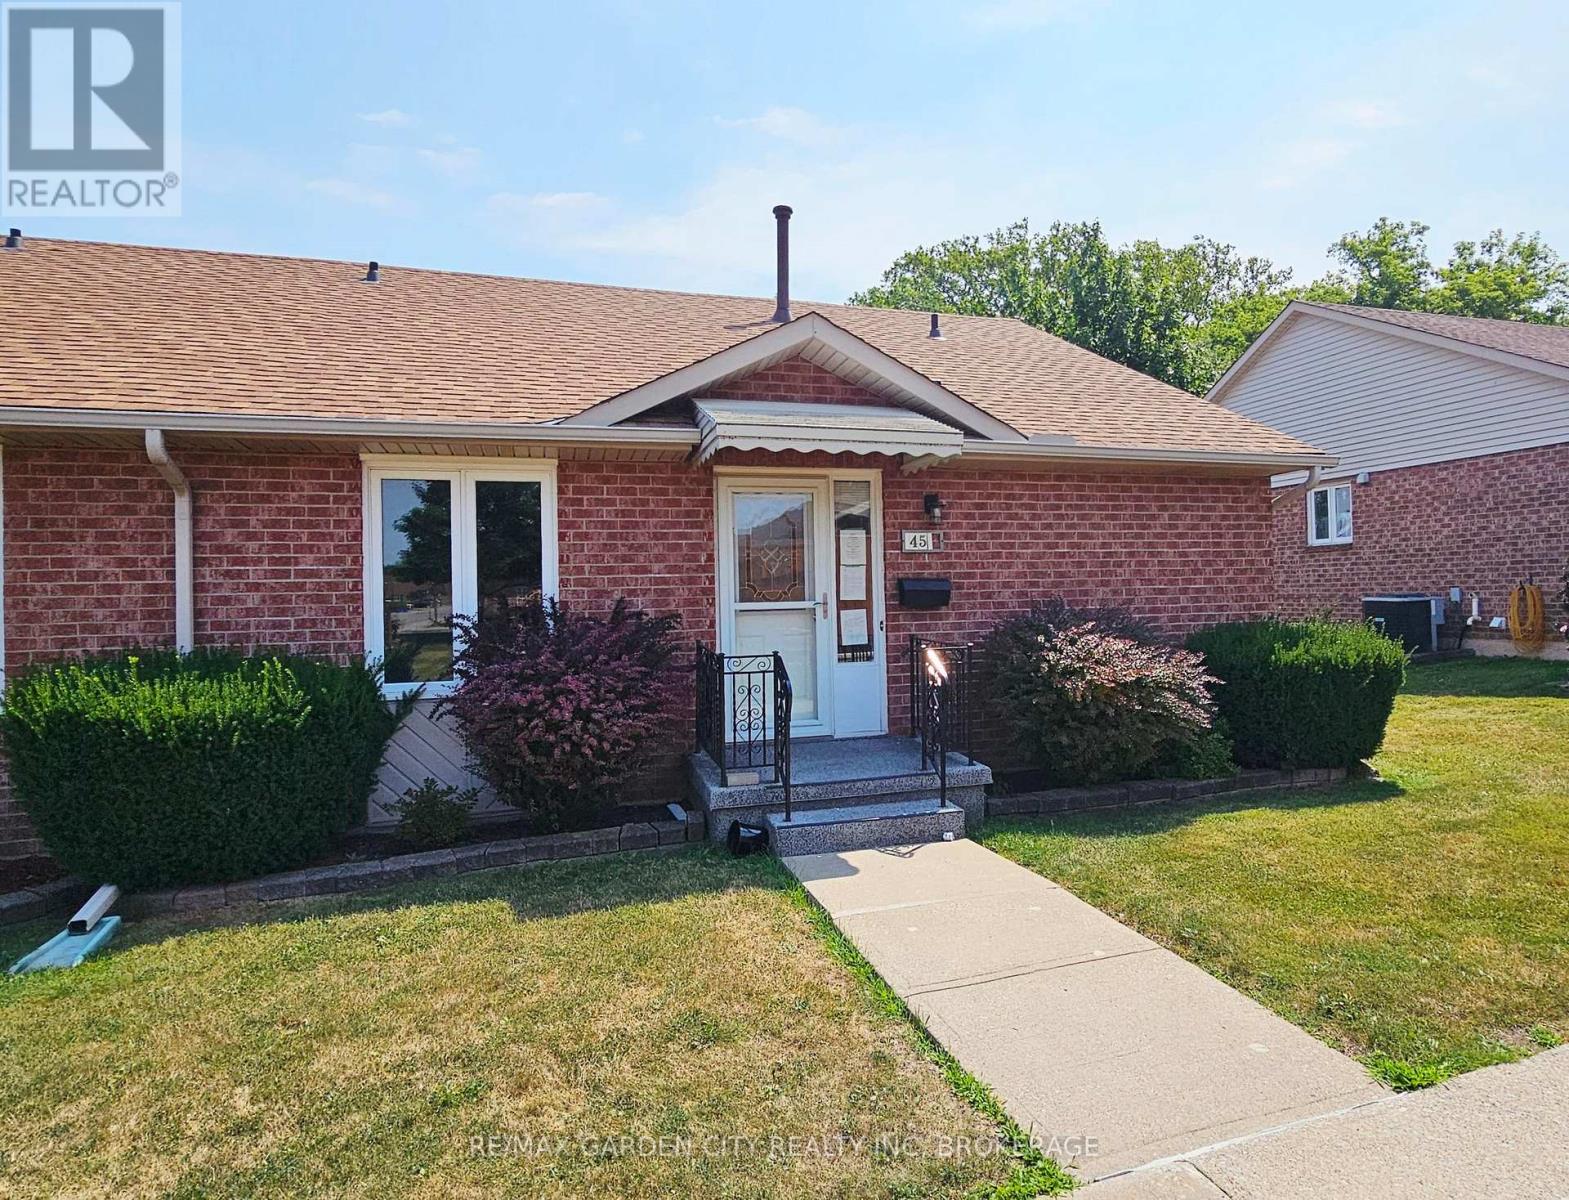
45 - 122 Bunting Road
St. Catharines, Ontario
Located in central St. Catharines, this two-bedroom, two-bathroom condominium bungalow offers convenient main-floor living in a quiet adult (55+) community. The layout includes a kitchen with ample cupboards and counter space, a dining area with doors to a private patio, a comfortable living room, main-floor laundry, and a finished basement for additional living space. End-unit location with no rear neighbours provides extra privacy. Additional parking for a second vehicle may be available at a cost (buyer to confirm). Power of Sale Sold As Is, Where Is. (id:37087)
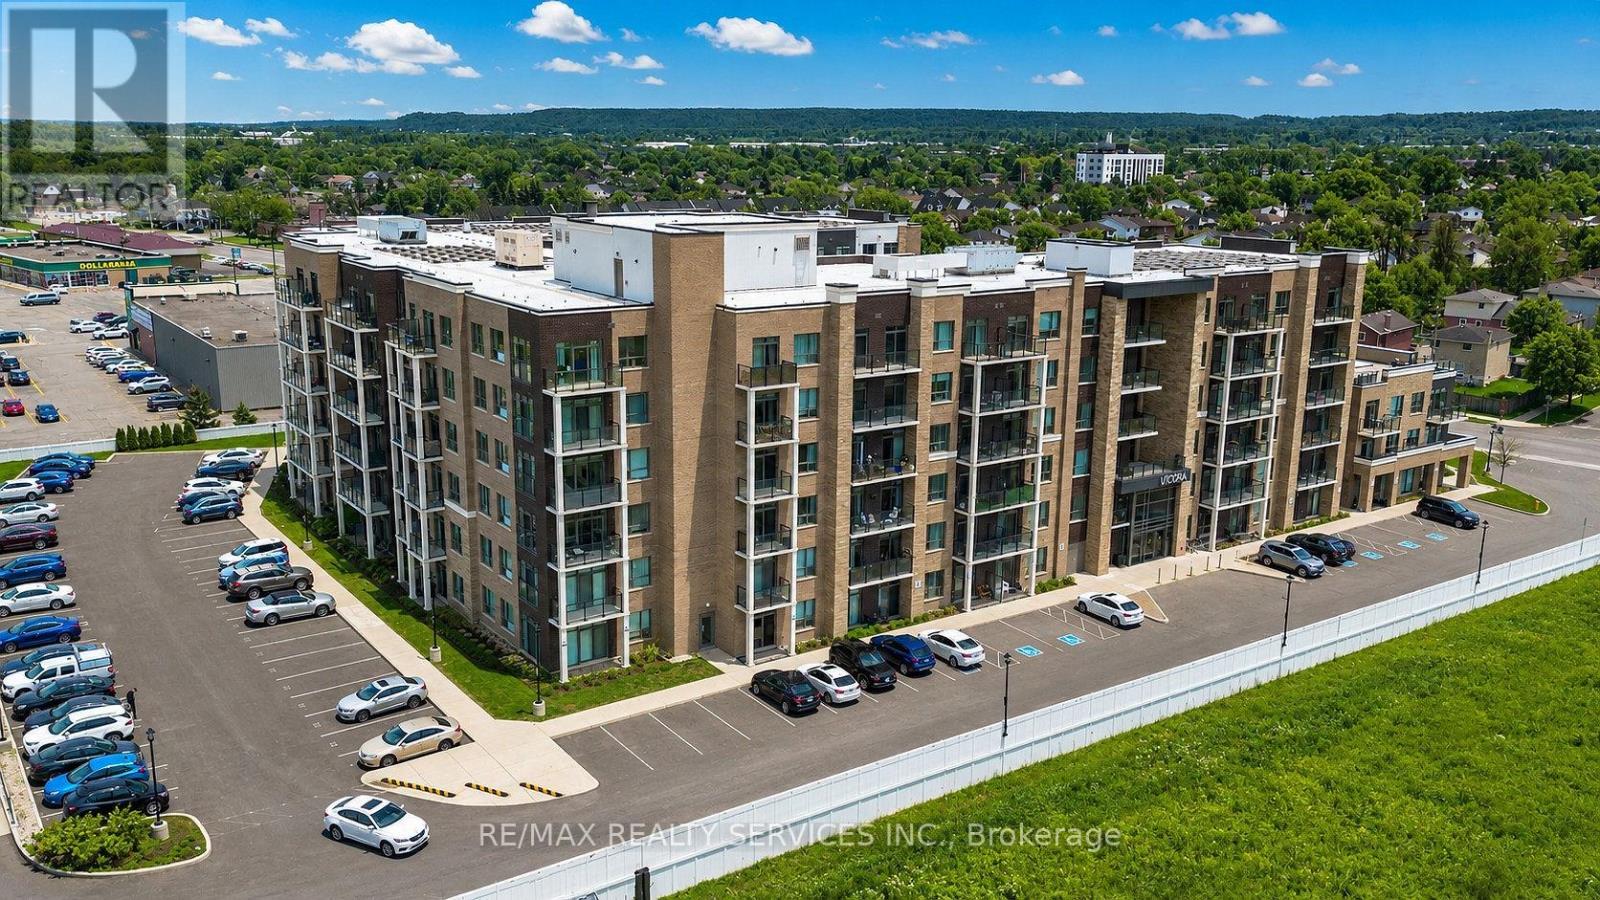
136 - 5055 Greenlane Road
Lincoln, Ontario
Welcome to Utopia Condos! Brand new, never lived in, spacious and sun-filled 1 bed plus den 1 bath unit located in the sought after Beamsville. This suite features an open concept living space, quality plank flooring, ensuite laundry, walk out to courtyard/terrace, parking & locker. Stylish kitchen offers stainless steel appliances, built-in microwave & breakfast bar. Building amenities include rooftop patio, party room, fitness studio & large outdoor courtyard. Close proximity to great schools, shopping dining, public transit & QEW access. (id:37087)
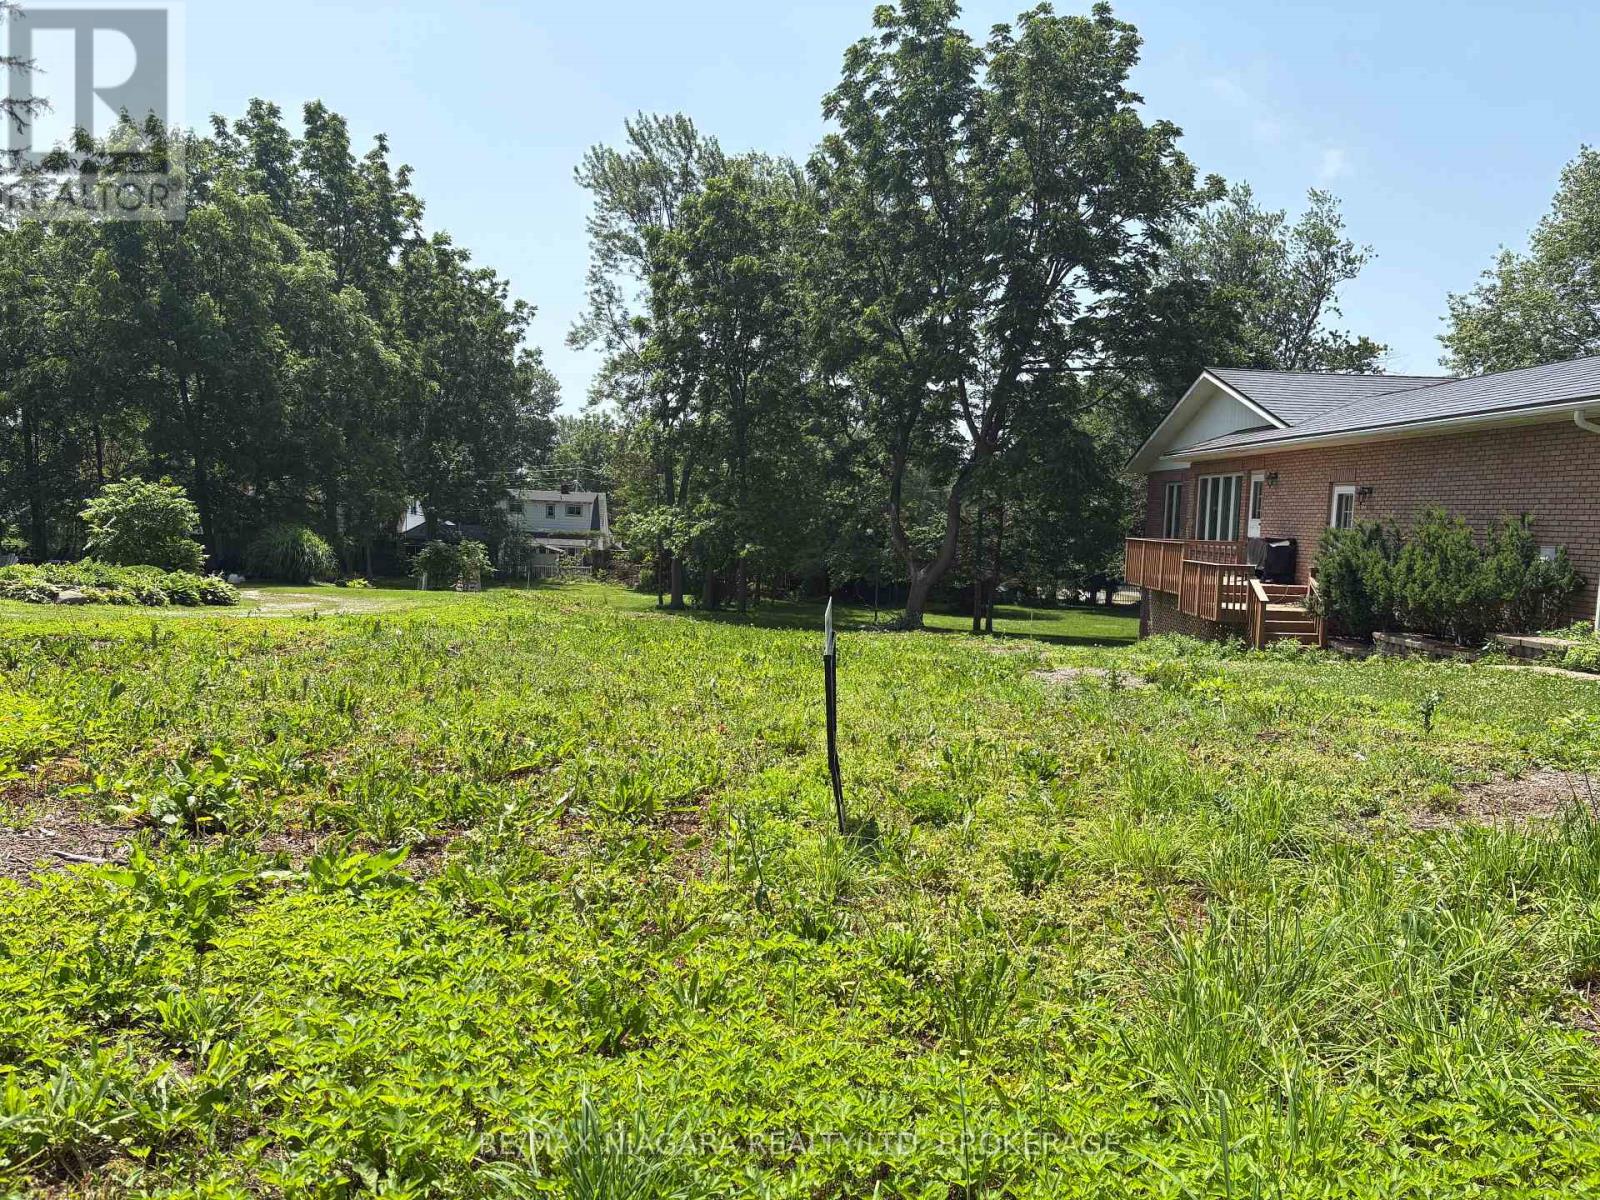
Lot 1 - 0-19835 Rebstock Road
Fort Erie, Ontario
An exceptional opportunity awaits on Rebstock Rd - an expansive 51' x 243' recently severed lot in a quiet area of Crystal Beach. With elevations ideally suited for a walk-out design, this property offers the perfect canvas to build your dream home. The lot is ready for development and includes a survey, site plan, grading plan, and architectural drawings for a beautifully designed 2,641 sq. ft. bungaloft, saving valuable time and planning costs. The proposed house footprint area has already been fully cleared, making it easy to envision your future build. From the backyard walkout, the property transitions to a gently level setting with mature trees and green lawn space - offering privacy, character, and natural beauty. Tucked away on a peaceful street, yet still within walking distance to Lake Erie's shoreline, sandy beaches, local restaurants, shops, and amenities, this location offers the best of Crystal Beach living. It's also just a short drive to Downtown Ridgeway, with convenient access to the QEW highway for commuters. A rare chance to secure a deep, well-positioned lot with plans in place - all that's missing is your vision. The seller will consider a Vendor-Take-Back (VTB) request. (id:37087)
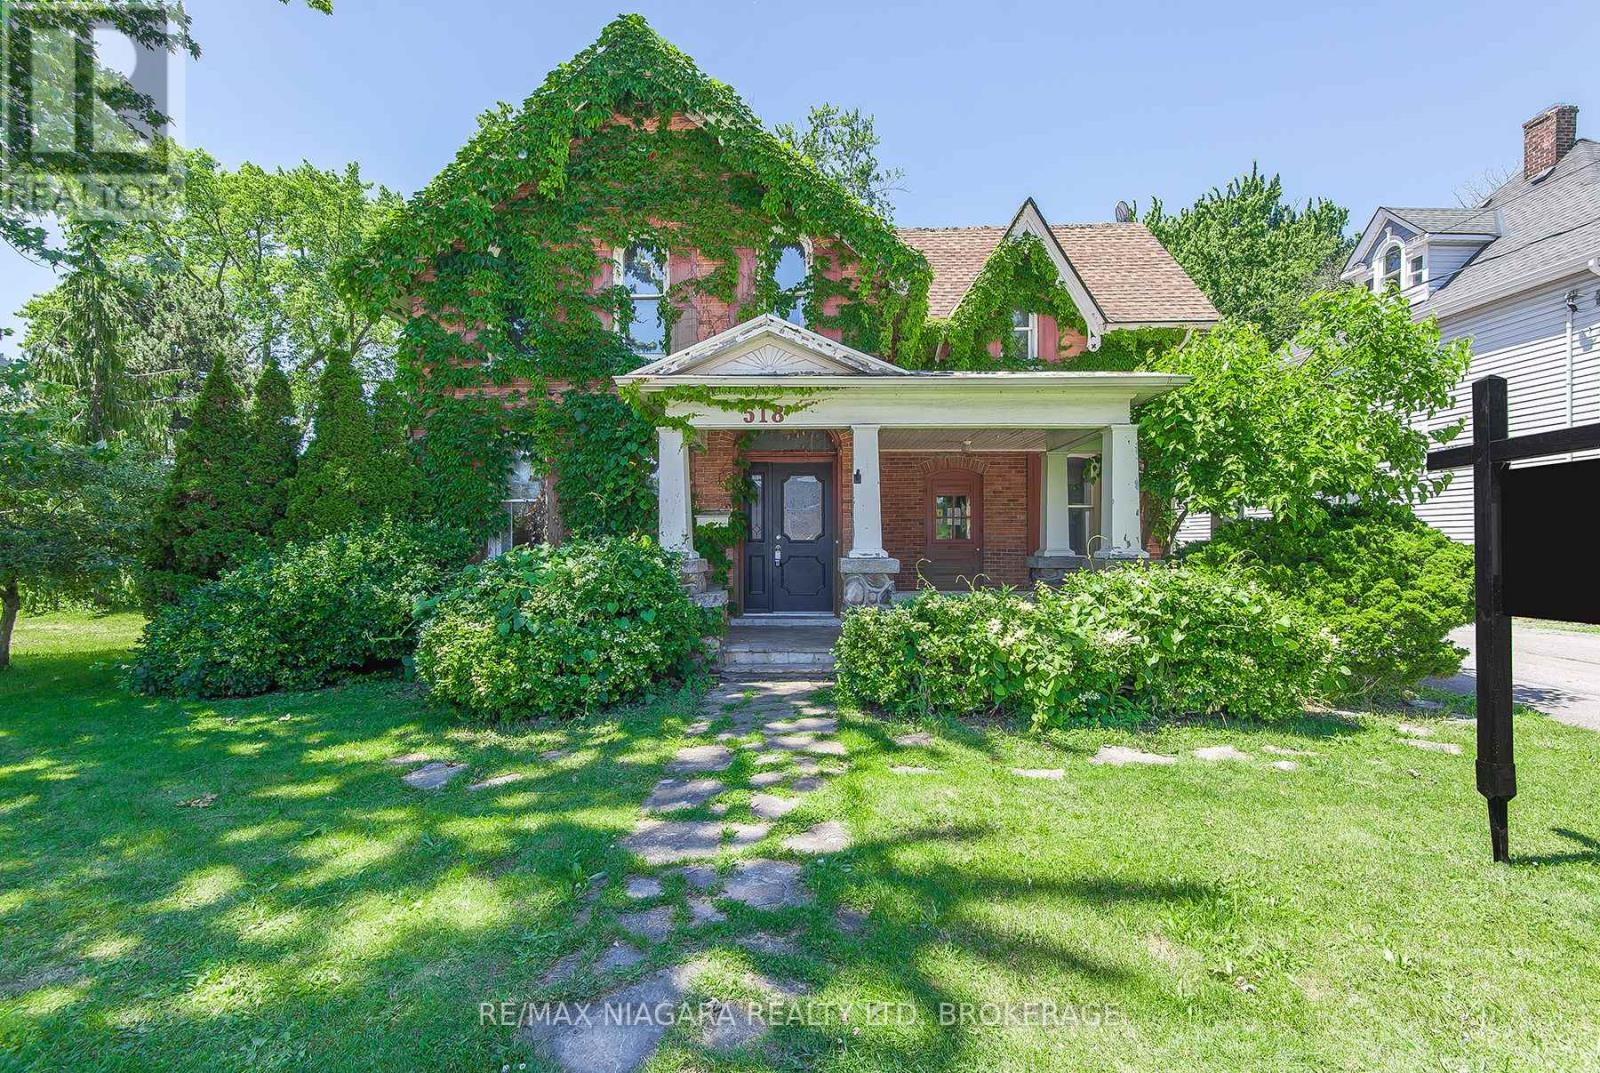
518 King Street
Port Colborne, Ontario
Welcome to the Ott House, a circa 1845 home full of character, charm, and potential. If you've been looking for a property with history and good bones, this could be the opportunity you've been waiting for. Featuring 4 bedrooms, 2 full bathrooms, a dedicated office, and two staircases, this home showcases the craftsmanship and unique features that are hard to find. The spacious layout provides plenty of room for a growing family, a home-based business, or anyone looking to restore and personalize a piece of local history. Outside, you'll find a covered flagstone patio at the front of the home, a porch off the kitchen, and a generous lot with mature fruit trees and towering pines. The detached garage is also a rare find at approximately 43' x 32' and offering space for multiple vehicles, equipment, hobbies, or storage. With three bays across, two vehicles deep, a concrete floor, workshop/storage area, and a full-span loft, the possibilities are endless. This home does require some TLC and a buyer with vision, but the character is here and there is plenty of potential. The property is serviced by a 100-amp panel, and buyers should know that some knob-and-tube wiring and asbestos-wrapped piping are present in the basement. The property was previously two separate lots that merged in the 1980s. Whether you're looking to restore its historic charm, create your dream home, or explore the property's future possibilities, the Ott House is ready for its next chapter. (id:37087)
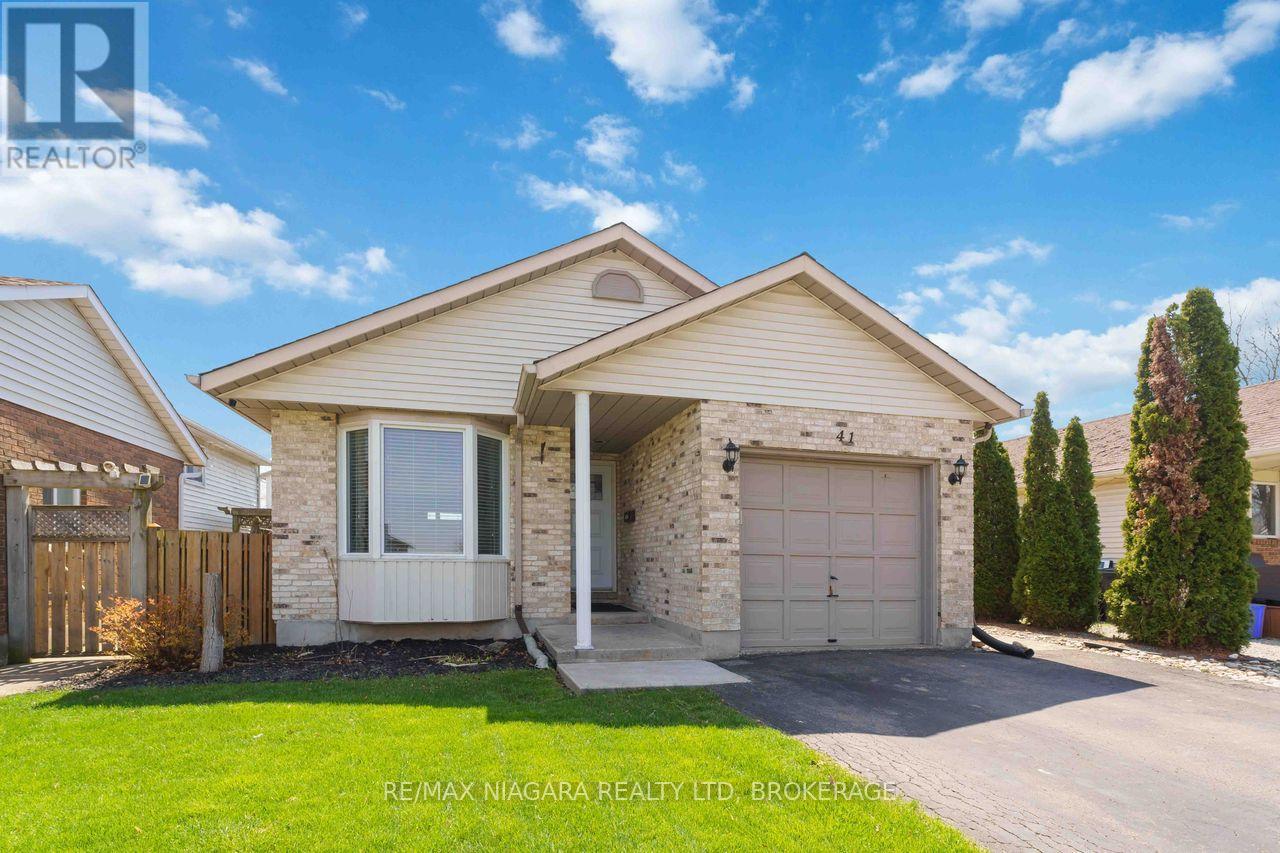
41 Eastwood Drive
Welland, Ontario
Welcome to 41 Eastwood Drive! This spacious fully finished 3+3 bedroom 2 full bath bungalow offers incredible flexibility and value-perfect for first-time buyers, retirees, downsizers, investors, or multigenerational living. Featuring two separate living spaces including two kitchens, this carpet-free home provides an ideal layout for extended family or potential in-law accommodations.The bright main floor features a functional kitchen with breakfast bar, open to the dining and living areas-perfect for everyday living and entertaining. There are 3 generously sized bedrooms, including the primary bedroom with walk-in closet, vanity area, and ensuite privilege to the 4-piece bathroom with skylight, filling the space with natural light. Convenient inside access to the attached single-car garage adds everyday practicality.The fully finished lower level offers its own private entrance, complete with 3 additional bedrooms, a second kitchen, living room, and 3-piece bathroom, providing excellent space for extended family, guests, or potential income opportunities.Step outside to enjoy the side patio-perfect for summer barbecues and outdoor entertaining. The home also features a private double-car paved driveway, providing ample parking for family and visitors. Ideally located just steps from Niagara College, Alexandra Kuska Elementary School, parks, transit, and shopping at Seaway Mall, with easy access to all major amenities. Numerous updates have been completed over the years, making this a fantastic opportunity in a convenient location. A versatile home with room for everyone-come see it for yourself! (id:37087)
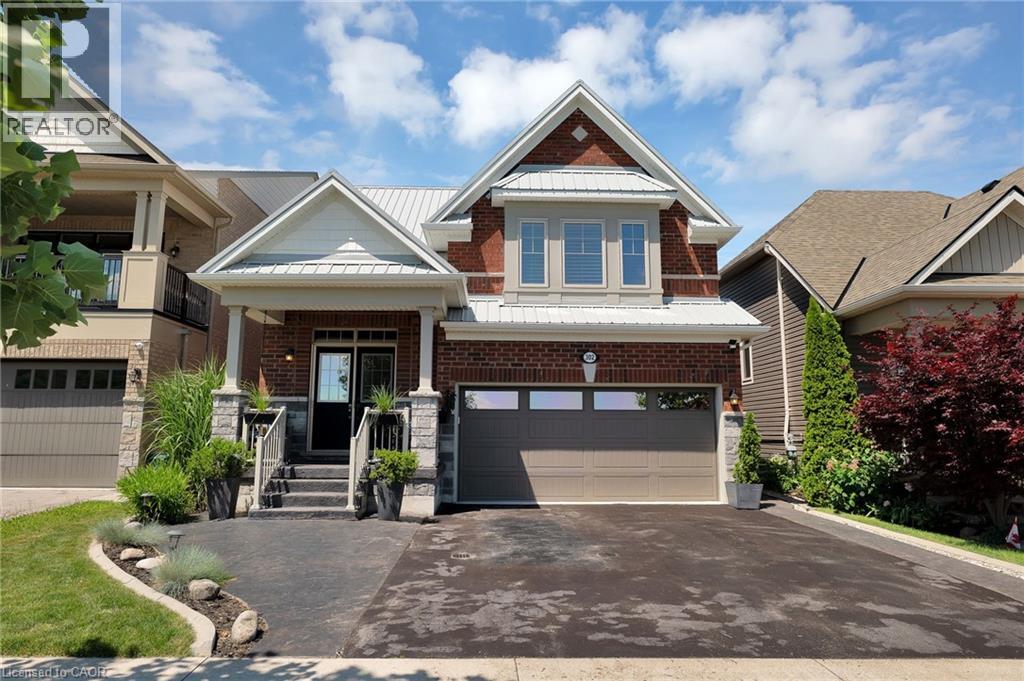
302 Concession 3rd Road
Niagara-On-The-Lake, Ontario
Welcome to this beautifully updated home in the heart of St. Davids, where timeless design meets modern comfort in one of Niagara-on-the Lake’s most sought-after communities. Perfectly positioned with breathtaking views overlooking a tranquil vineyard, this exceptional residence offers a rare blend of privacy, beauty, and refined wine country living—just minutes from world-class wineries, golf courses, Old Town Niagara-on-the-Lake, and the Niagara Parkway. From the moment you arrive, the home exudes quiet sophistication. Thoughtfully curated updates, elegant finishes, and a seamless flow of living spaces create an atmosphere that is both inviting and effortlessly luxurious, designed for everyday comfort and elevated entertaining. Step into your private backyard oasis, or unwind on the elegant covered front porch with sweeping vineyard views. Both offer unforgettable mornings, golden sunsets, and peaceful evenings under the stars. It is a setting that feels like a retreat—serene, intimate, and truly special. Recent upgrades provide peace of mind and lasting value, including a 200-amp upgraded electrical panel, an insulated and heated garage, a steel roof (2023), and a whole-home water purification system. Every improvement has been carefully selected to enhance both comfort and long-term quality. Whether you're seeking a full-time residence or a refined getaway in wine country, this home delivers a lifestyle defined by elegance, comfort, and connection to one of Niagara’s most desirable settings. (id:37087)
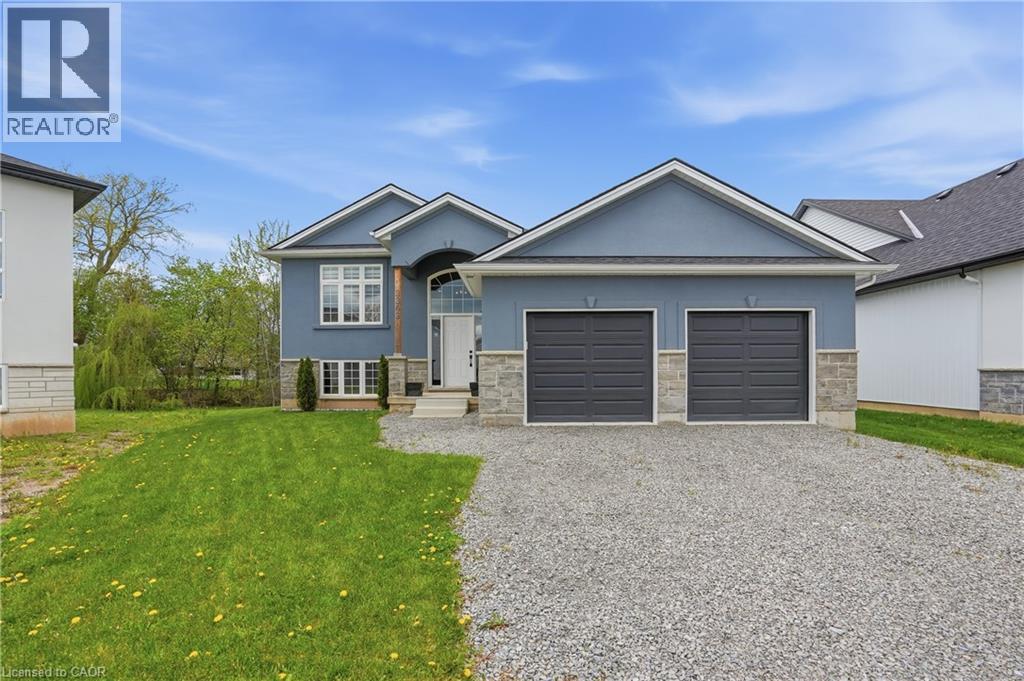
3363 Willguard Court
Niagara Falls, Ontario
Welcome to this spacious raised bungalow tucked away on a quiet court in the beautiful town of Chippawa! Offering over 2400 sq. ft. of total finished living space, this home features a functional layout ideal for families, downsizers or multi-generational living. Main flr offers a bright living rm, kitchen/dining area, large primary bdrm with walk-in closet & ensuite, plus an additional bdrm and full bath ensuite privlege. The finished walk-out bsmt adds excellent living space with a large rec rm, 2 additional bdrms, full bath, laundry, storage & rough-in for future kitchen, offering great in-law suite potential. Attached double garage, great curb appeal & a private rear yard backing onto a creek complete the package. Walk to town and nearby amenities incl. Patrick Cummings Memorial Sports Complex, Chippawa Lions Park, schools, restaurants, Niagara Community Child Care, Chippawa Boat Ramp & Legends on the Niagara Golf Course. Mins to Niagara Falls tourist district, easy hwy access, approx. 10 mins to the new South Niagara Hospital site & approx. 20 mins to the Peace Bridge. A fantastic opportunity in a convenient Chippawa location! (id:37087)
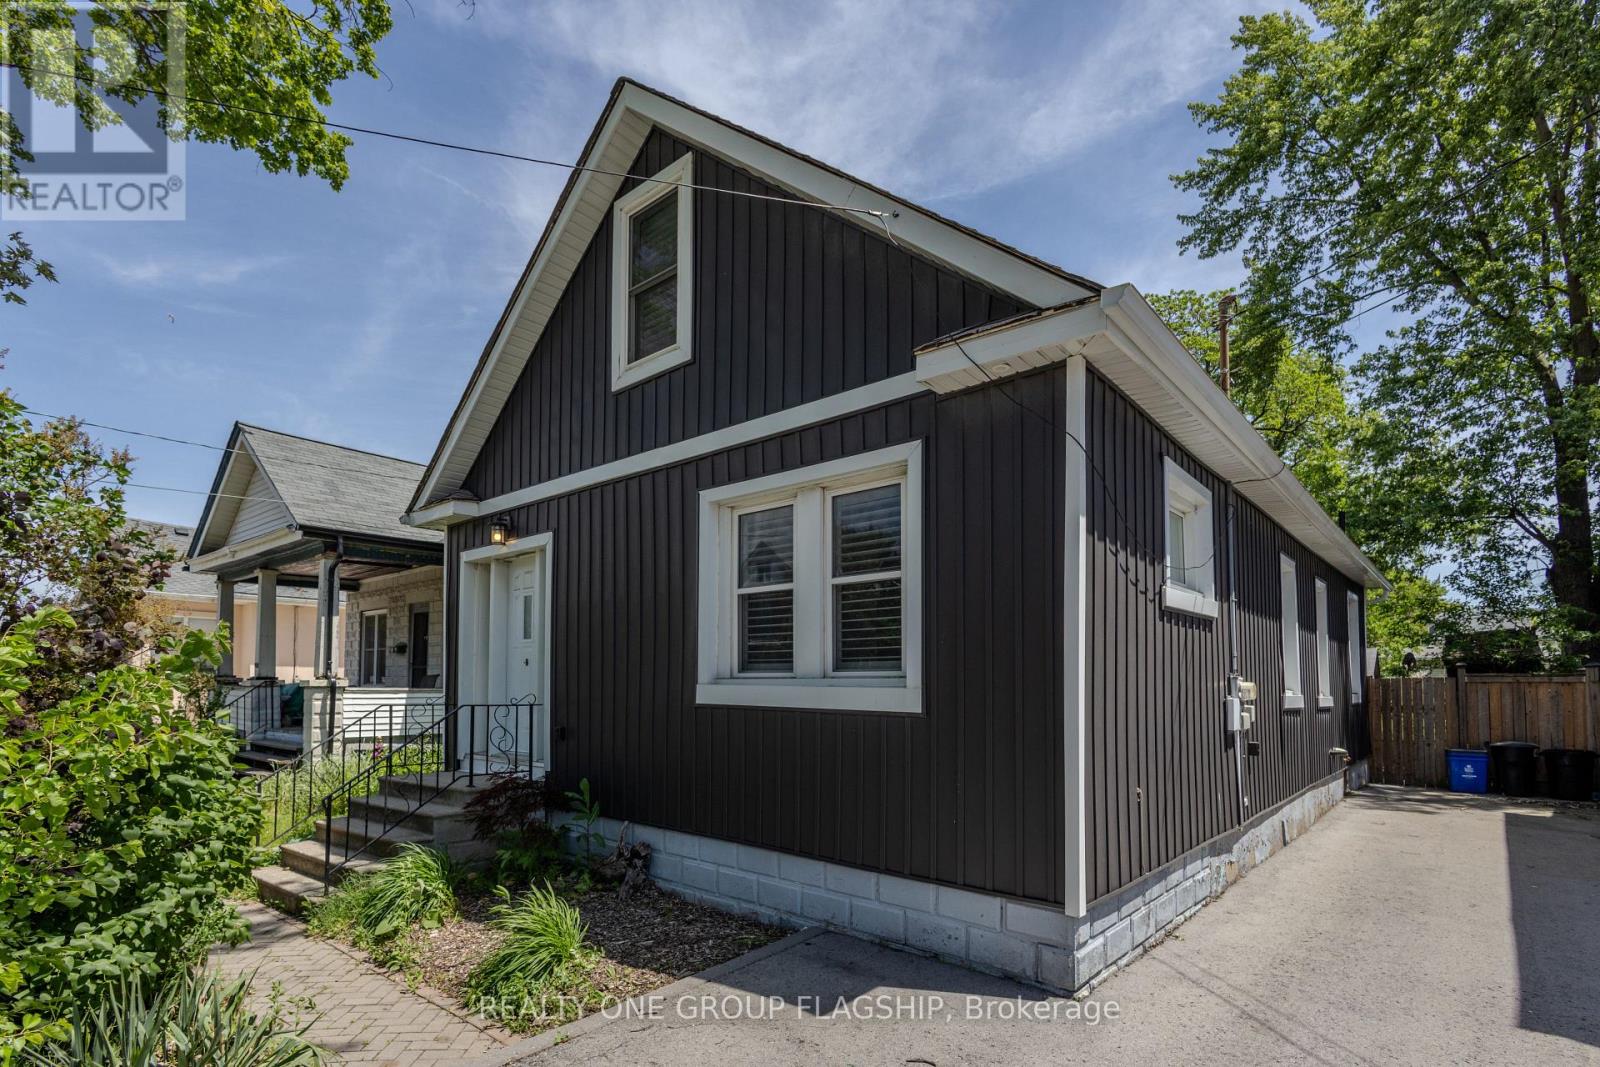
4774 Third Avenue
Niagara Falls, Ontario
Beautiful House In Niagara Falls, The Main Floor Features A Bright, Open-Concept Layout Combining The Living Room, Dining Area, And Stunning Kitchen. The Updated Kitchen Boasts Modern Cabinetry, Quality Countertops, Under-Cabinet Lighting, Gas Stove, Dishwasher, And A Patio Door Providing Easy Access To The Backyard. Two Spacious Bedrooms And A Beautifully Updated 4-Piece Bathroom With Tiled Tub Surround Complete The Main Level .The Second Floor Has Been Transformed Into A Spectacular Primary Retreat, Offering A Spacious Bedroom Oasis Complete With A Private Ensuite Bathroom. This Impressive Space Provides The Comfort And Privacy Typically Found In Much Larger Homes. The Lower Level Offers Laundry Facilities And Flexible Space Ideal For Storage, A Home Gym, Workshop, Or Hobby Area. Step Outside And Enjoy Your Own Private Backyard Sanctuary. Fully Fenced For Privacy, The Yard Features A Spacious Deck With Gazebo And Gas Hook-up, Perfect For Relaxing Or Entertaining Family And Friends .This Energy-Efficient Home Also Features A Gas Stove And Oven, LED Lighting Throughout, And A Long Driveway With Parking For Multiple Vehicles. A Thoughtfully Updated Home With Exceptional Style And Comfort. (id:37087)

