



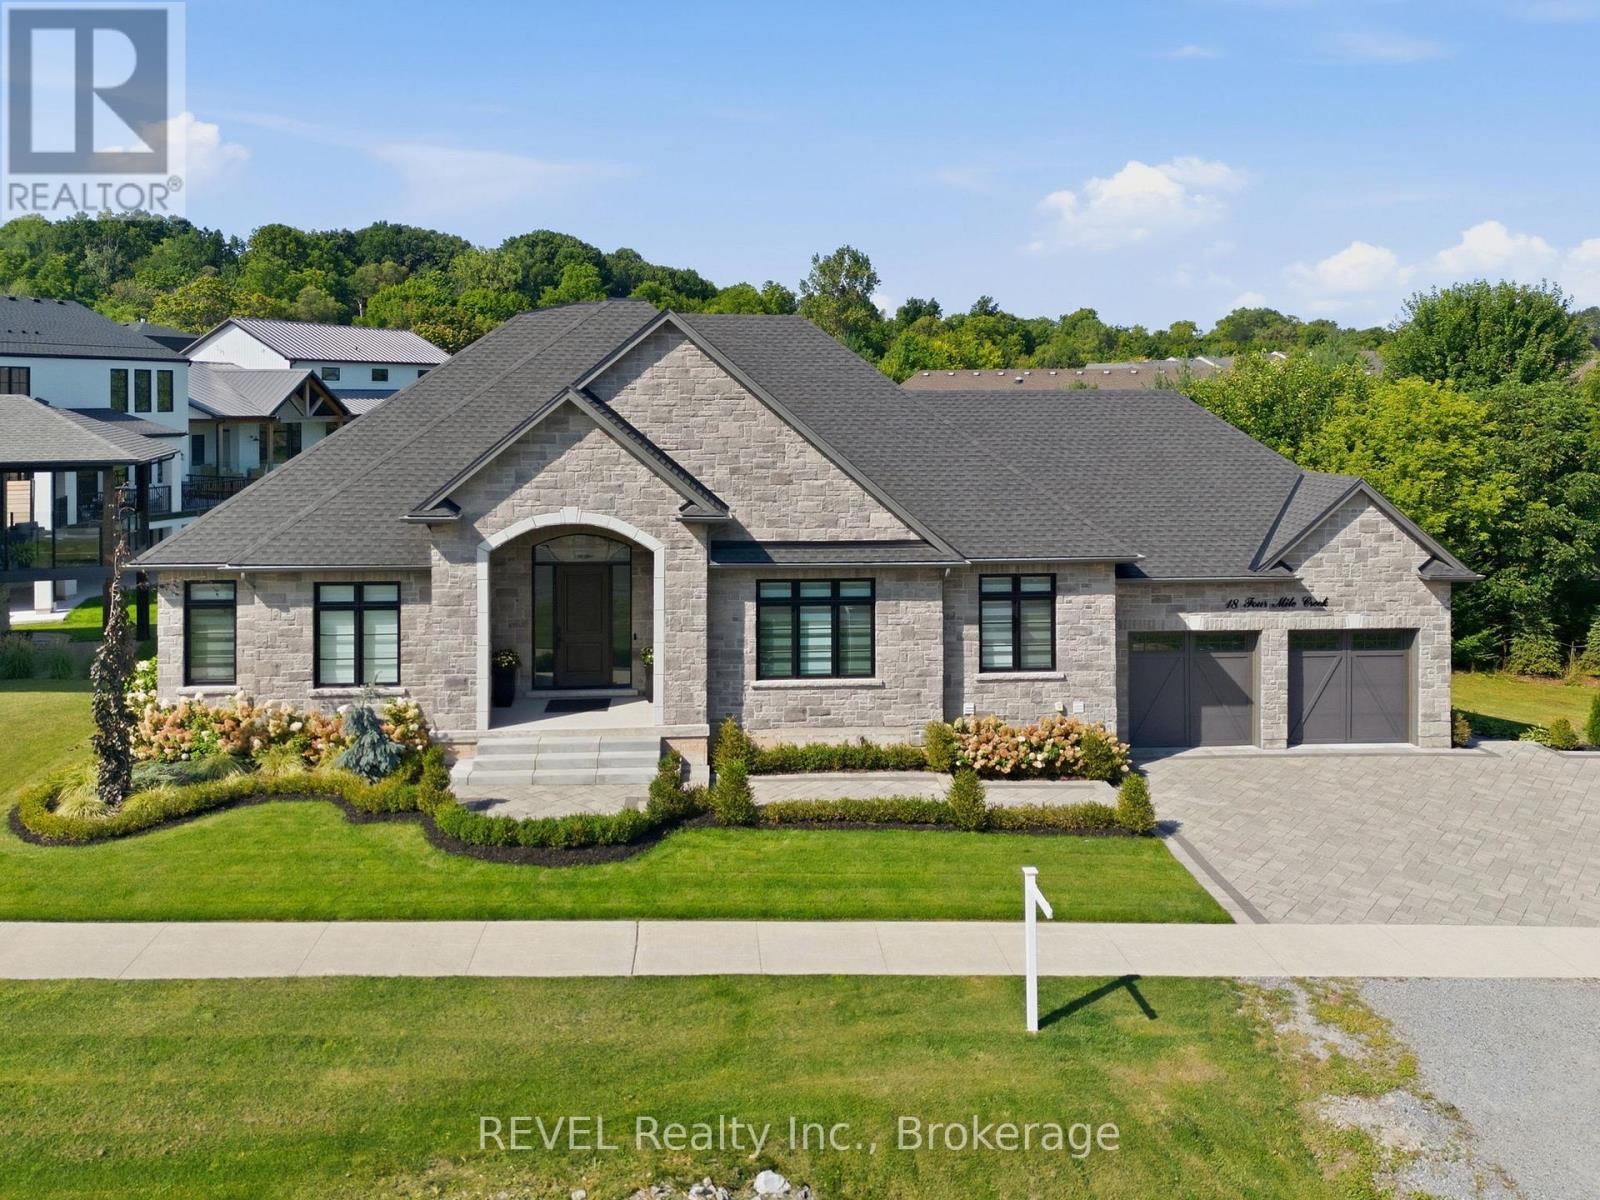
18 Four Mile Creek Road
Niagara-On-The-Lake, Ontario
EVERY SO OFTEN, A HOME COMES ALONG THAT REDEFINES LUXURY BUNGALOW LIVING. Set within one of the area's most prestigious established communities, this custom-built stone bungalow offers timeless design, exceptional craftsmanship, and 2,448 sq. ft. of beautifully finished main-floor living. The expansive walk-out lower level has been intentionally left unfinished, providing the rare opportunity to create a custom space perfectly suited to your lifestyle. A grand foyer welcomes you into an elegant open-concept layout featuring engineered hardwood, ceramic tile, coffered ceilings, and an inviting electric fireplace. The chef-inspired kitchen is the heart of the home, showcasing quartz countertops, an oversized island with built-in dishwasher, Professional Series appliances, and a walk-in pantry complete with prep sink, wine cooler, and additional storage. The dining area opens seamlessly to the covered rear deck for effortless indoor-outdoor living. The spacious primary suite offers a walk-in closet and a beautifully appointed 4-piece ensuite with an oversized tiled walk-in shower. Two additional bedrooms share a stylish 3-piece bath, while a powder room adds convenience for guests. Outdoor living is equally impressive with a covered composite deck and gas BBQ hookup, a vaulted 3-season sunroom by Outdoor Living Designs, professionally landscaped grounds with interlocking stone walkways and patios, in-ground sprinkler system, exterior lighting, and a private hot tub retreat. An oversized double garage completes the package. Ideally located just minutes from award-winning wineries, fine dining, boutique shopping, golf, the QEW, and the Lewiston-Queenston Bridge, this exceptional home offers the perfect blend of luxury, comfort, and future potential in one of the region's most sought-after neighborhoods. (id:37087)
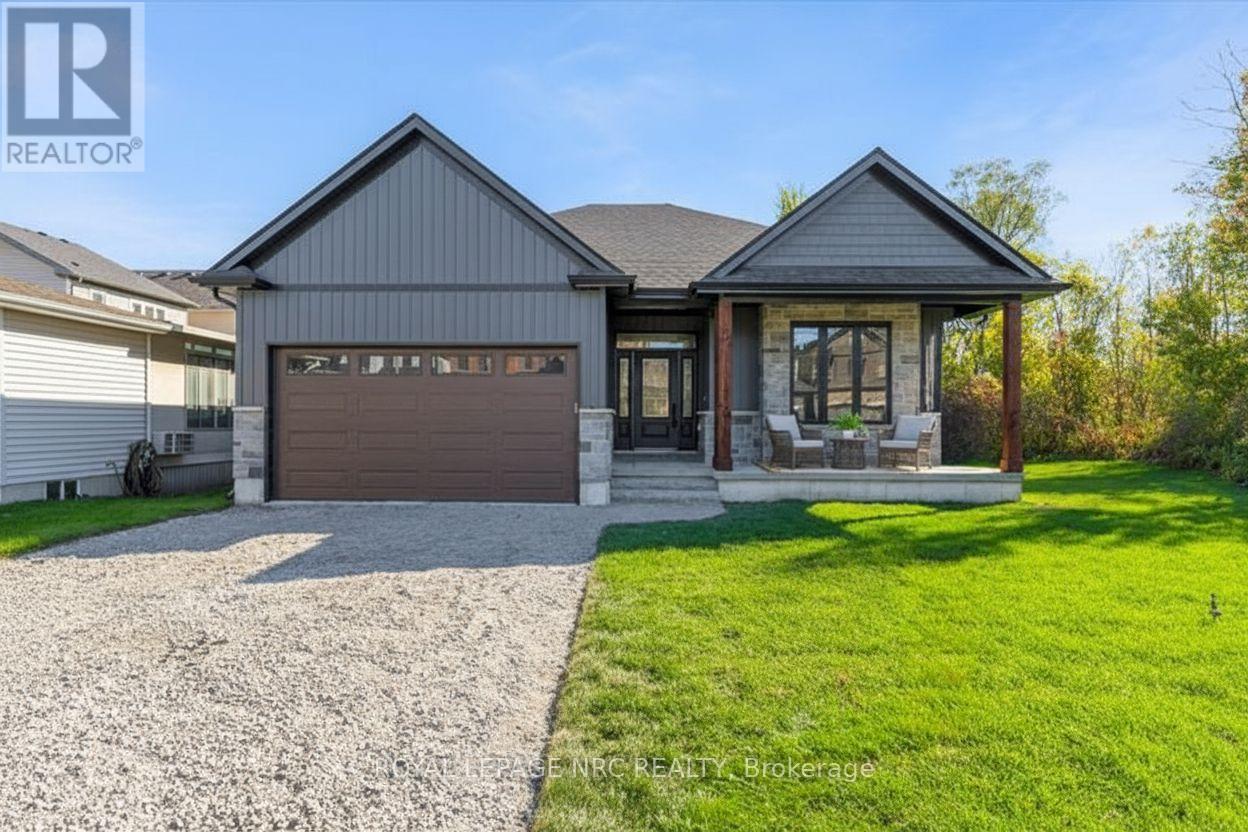
207 Forks Road
Welland, Ontario
HST REBATE NOW FULLY APPROVED AND PRICE NOW REFLECTS REDUCTION OF THE HST REBATE!!! BUILDER WILL APPLY FOR REBATE AFTER CLOSE SO BUYER SAVES ALL MONEY UP FRONT!!! Bridge & Quarry Ltd is back in Dain City, bringing beautifully crafted bungalows that check all the boxes for discerning buyers. (Virtually Staged to see potential with furniture placement). $80,0000 basement finishing done for only $40,000 bonus!!! As specialists in catering to empty nesters, they're truly excited to unveil homes that impress from the very first step. This exquisite 2-bedroom bungalow features engineered hardwood flooring throughout, soaring 9-foot ceilings on the main floor, and elegant 10-foot tray ceilings in the living room and master bedroom. With stunning quartz countertops in the kitchen, on the island, and in both bathrooms, this luxurious residence shines brightly! The spacious master bedroom boasts a large walk-in closet and a fabulous 5-piece ensuite with a double vanity, walk-in shower, and relaxing soaker tub. The gorgeous gas fireplace, adorned with shiplap carpentry and custom cabinets, is ready for you to personalize with your choice of floating shelves. The modern design offers a fantastic in-law suite opportunity in the basement, with shared access to the mudroom and laundry, making it perfect for additional income if desired. Best of all, the property features a remarkable lot over 200 feet deep, complemented by a charming backyard that is partially fenced and flanked by a serene ravine, providing a peaceful retreat in nature. Ample parking is available, with space for four cars in the driveway and two more in the double car garage. Bridge & Quarry Ltd. aims to exceed expectations, and the listing agent is eager to arrange a personal tour alongside your agent! Exciting possibilities await! (id:37087)
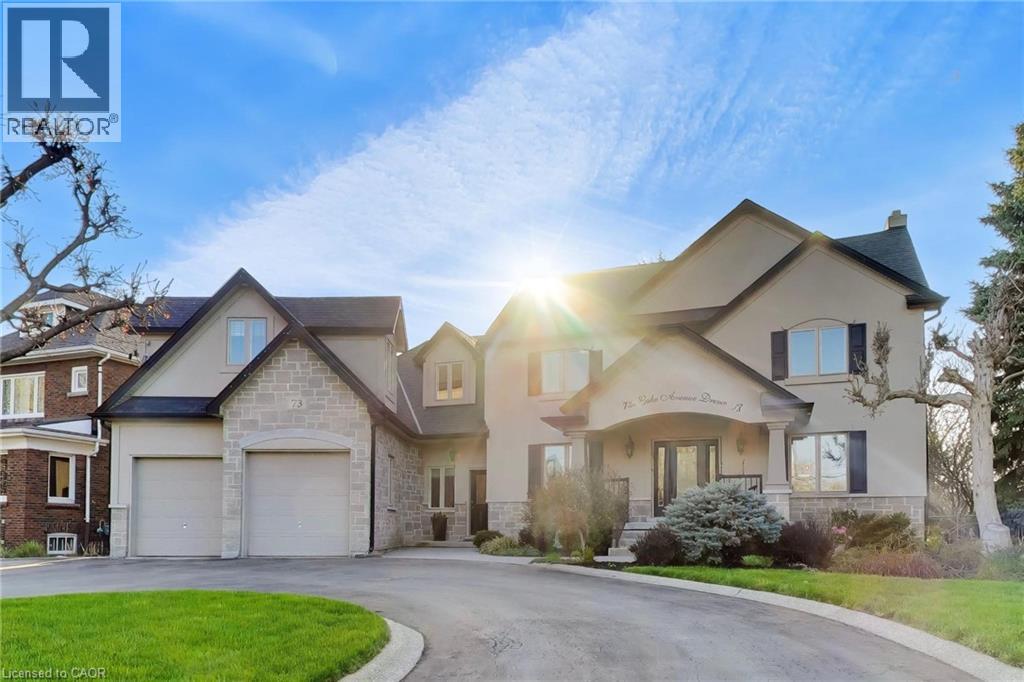
73 Lake Avenue Drive
Stoney Creek, Ontario
On Prestigious Lake Avenue Drive In Olde Stoney Creek, this reimagined stately home feels special before you even step inside. Set on an impressive extra-wide lot with over 3,700 sqft of refined living space above grade, it blends timeless curb appeal, thoughtful luxury, and a warmth that feels like home. From the moment you arrive, the circular driveway, charming front porch, and rare tandem drive-through 4-car garage with rear drive-through access create a sense of sophistication. Inside, the home unfolds with warmth. A stunning kitchen anchors the main level, centred around an oversized island made for gathering, flowing into the living space, while a separate dining room sets the stage for intimate dinners. A private main floor office with its own entrance offers work-from-home flexibility. Upstairs, 3 generous bedrooms provide comfort, highlighted by a serene primary suite with 2 walk-in closets and spa-like ensuite with heated floors. Tucked above the garage, a truly special space awaits. The theatre and games room, complete with in-floor heating and immersive surround sound, delivers a cinematic experience—enhanced by a separate bedroom behind the screen, offering potential as a fourth bedroom. The lower level continues the home’s inviting feel with a finished space including a bar, wine cellar, additional bedroom, and 3-piece bath. The backyard transforms into a private oasis with lush gardens, mature landscaping, covered sitting area, and hot tub—designed for quiet mornings and effortless entertaining. Upgraded mechanicals include A/C (2025), steam humidifier, UV air purification, ERV system, and multi-zone radiant floor heating, extending into the garage. Located in a highly walkable setting just steps to downtown Stoney Creek and everyday amenities. A home cherished by the same family for years, filled with warmth, memories, and pride felt in every detail—now ready for its next chapter. (id:37087)
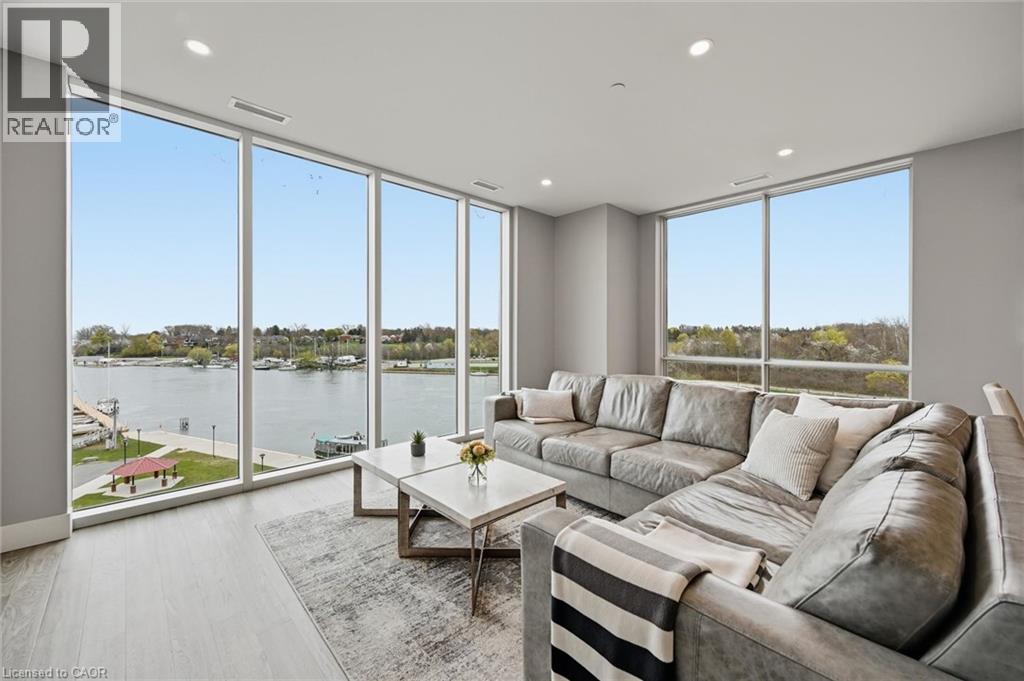
57 Lakeport Road Unit# 502
St. Catharines, Ontario
Life is too short for ordinary residences - and this home is anything but. Set within a boutique building in Port Dalhousie, one of Niagara's most established & charming settings, this elegant lakeside condo offers over 1,200 sq ft of impeccably finished interiors, with waterfront and marina views that set it apart as truly exceptional. Floor-to-ceiling windows frame the lake throughout the day, while the open living and dining areas are perfectly suited to quiet evenings or entertaining guests. Step out to the balcony from both the main living area and the primary bedroom, where the breeze off the water and ever-changing views make everyday living feel elevated. The kitchen is sleek and spotless, featuring high-end appliances, custom-designed cabinetry, clean lines, and plenty of storage. The primary suite is a calm, comfortable retreat, with a walk-in closet and 4-piece ensuite with radiant heat. The second bedroom easily functions as a home office, studio, or guest space. Engineered plank hardwood, smart home features for security & convenience when you're away, and thoughtful upgrades throughout. Two parking spaces - including EV - add ease to your daily routine. Outside your door, Port Dalhousie's lakeside rhythm unfolds with waterfront trails, mornings by the marina, and an easy stroll to local cafes, restaurants, the beach, and everyday essentials - including shops, a library, and neighbourhood favourites that give this historic community its character. From here, you're connected to some of Niagara's most coveted destinations, with easy access to the GTA, the Niagara Wine Region, and Niagara-on-the-Lake for effortless day trips and weekend escapes. Whether it's an active lifestyle in the area's natural playground, proximity to spectacular scenery and wine country, or simply the tranquility of waterfront living, this is more than a home - it's your hidden waterside paradise. (id:37087)
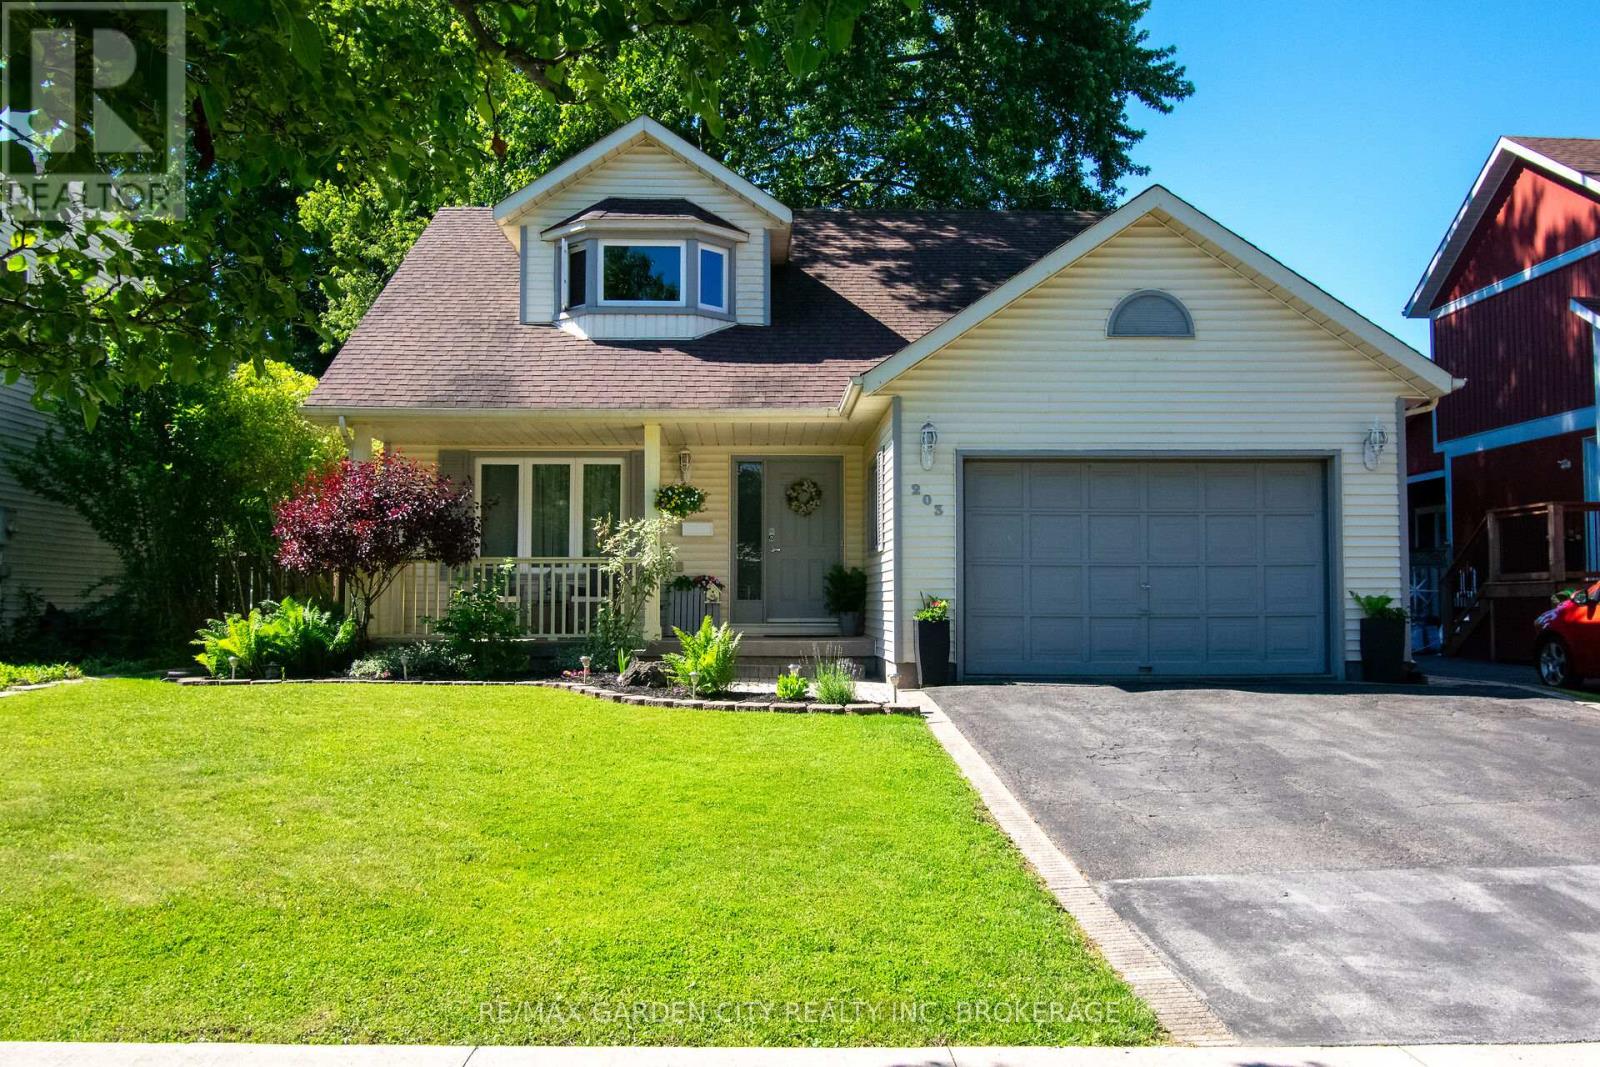
203 Leaside Drive
Welland, Ontario
Welcome to 203 Leaside Dr. Welland! This beautiful 3 bedroom, 2 bathroom 2 storey is located in one of Welland 's great north end locations. Walking through the front door you are greeted by a formal living room that opens to a bright eat-in kitchen with plenty of storage. Sliding doors from the kitchen leads you to a large deck seating area with picturesque views of the private backyard.. The deck is set up with multiple entertainment areas including a separate pergola patio seating area with firepit. Definitely a unique space for outdoor enjoyment!! Cozy adjoining family room with wood burning fireplace. Main floor laundry off the garage, and 2pcs bath finishes off the main floor. The second floor offering a large primary bedroom with a walk-in closet. There are 2 more spacious bedrooms, a 4pcs main bathroom, all with plenty of storage. A full unfinished basement with a rough-in for a third bathroom is awaiting your personal touches. Updates from original include roof, windows & furnace. Located just walking distance to Niagara College. Just minutes to all amenities, parks, elementary & high schools, Welland Canal Trails & the 406 Hwy. This home has it all!! (id:37087)
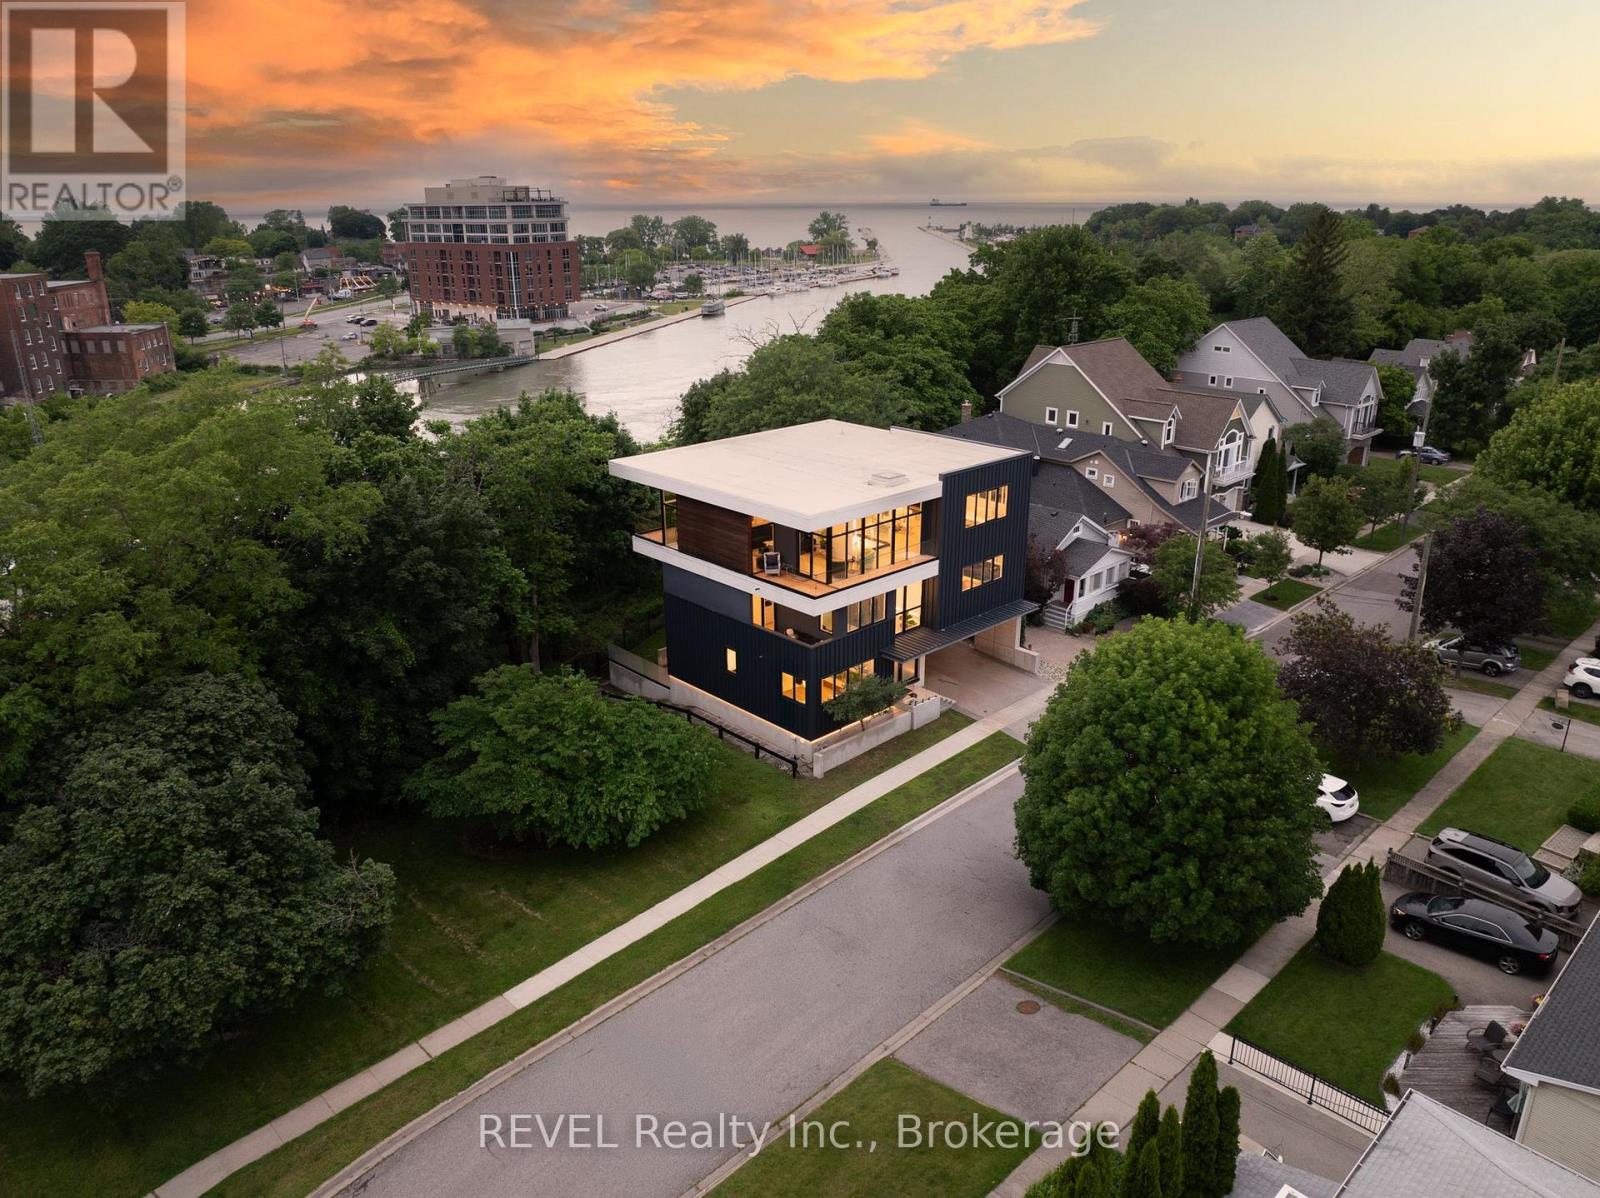
5 Michigan Avenue
St. Catharines, Ontario
Welcome to 5 Michigan Avenue, a one-of-a-kind custom luxury residence in the heart of Port Dalhousie, offering panoramic views of Lake Ontario, Martindale Pond, and the harbour. This architectural masterpiece offers approximately 5,500 sq. ft. of finished living space with 4 bedrooms, 6 bathrooms, a residential elevator, and exceptional finishes throughout. Designed for both everyday living and entertaining, the stunning third-floor living space features an Italian Scavolini chef's kitchen with an impressive 18-foot island, premium Gaggenau and Monogram appliances, built-in refrigeration, Neolith countertops, custom millwork, and an open-concept living area with a striking stone fireplace and spectacular water views. The private primary suite offers dual walk-in closets with integrated laundry and a spa-inspired ensuite with heated floors, dual shower, soaker tub, bidet, and fireplace. A second bedroom enjoys its own ensuite, while the main level features two additional bedrooms, custom mudroom, dog wash station, and additional laundry. The fully finished lower level is a walk-out with expansive sliders and includes a second Scavolini kitchen with Gaggenau appliances, recreation room with fireplace, built-in entertainment wall, infrared sauna and heated floors. Built with uncompromising quality, this smart home features fully automated lighting, blinds, security, and remote access, premium German-engineered Rehau triple-glazed windows, imported German doors and hardware, engineered white oak flooring, granite flooring, a floating steel-and-wood staircase, dual high-efficiency HVAC systems, and a Cambridge elevator. Outside, enjoy professionally landscaped grounds with cantilevered decks, cedar-clad outdoor living spaces, a built-in hot tub, heated epoxy-finished garage, concrete driveway, two-storey shed, and illuminated exterior lighting. A truly exceptional residence just steps from Port Dalhousie's waterfront, beaches, marina, restaurants, and boutique shopping. (id:37087)
RE/MAX Realty Enterprises Inc.
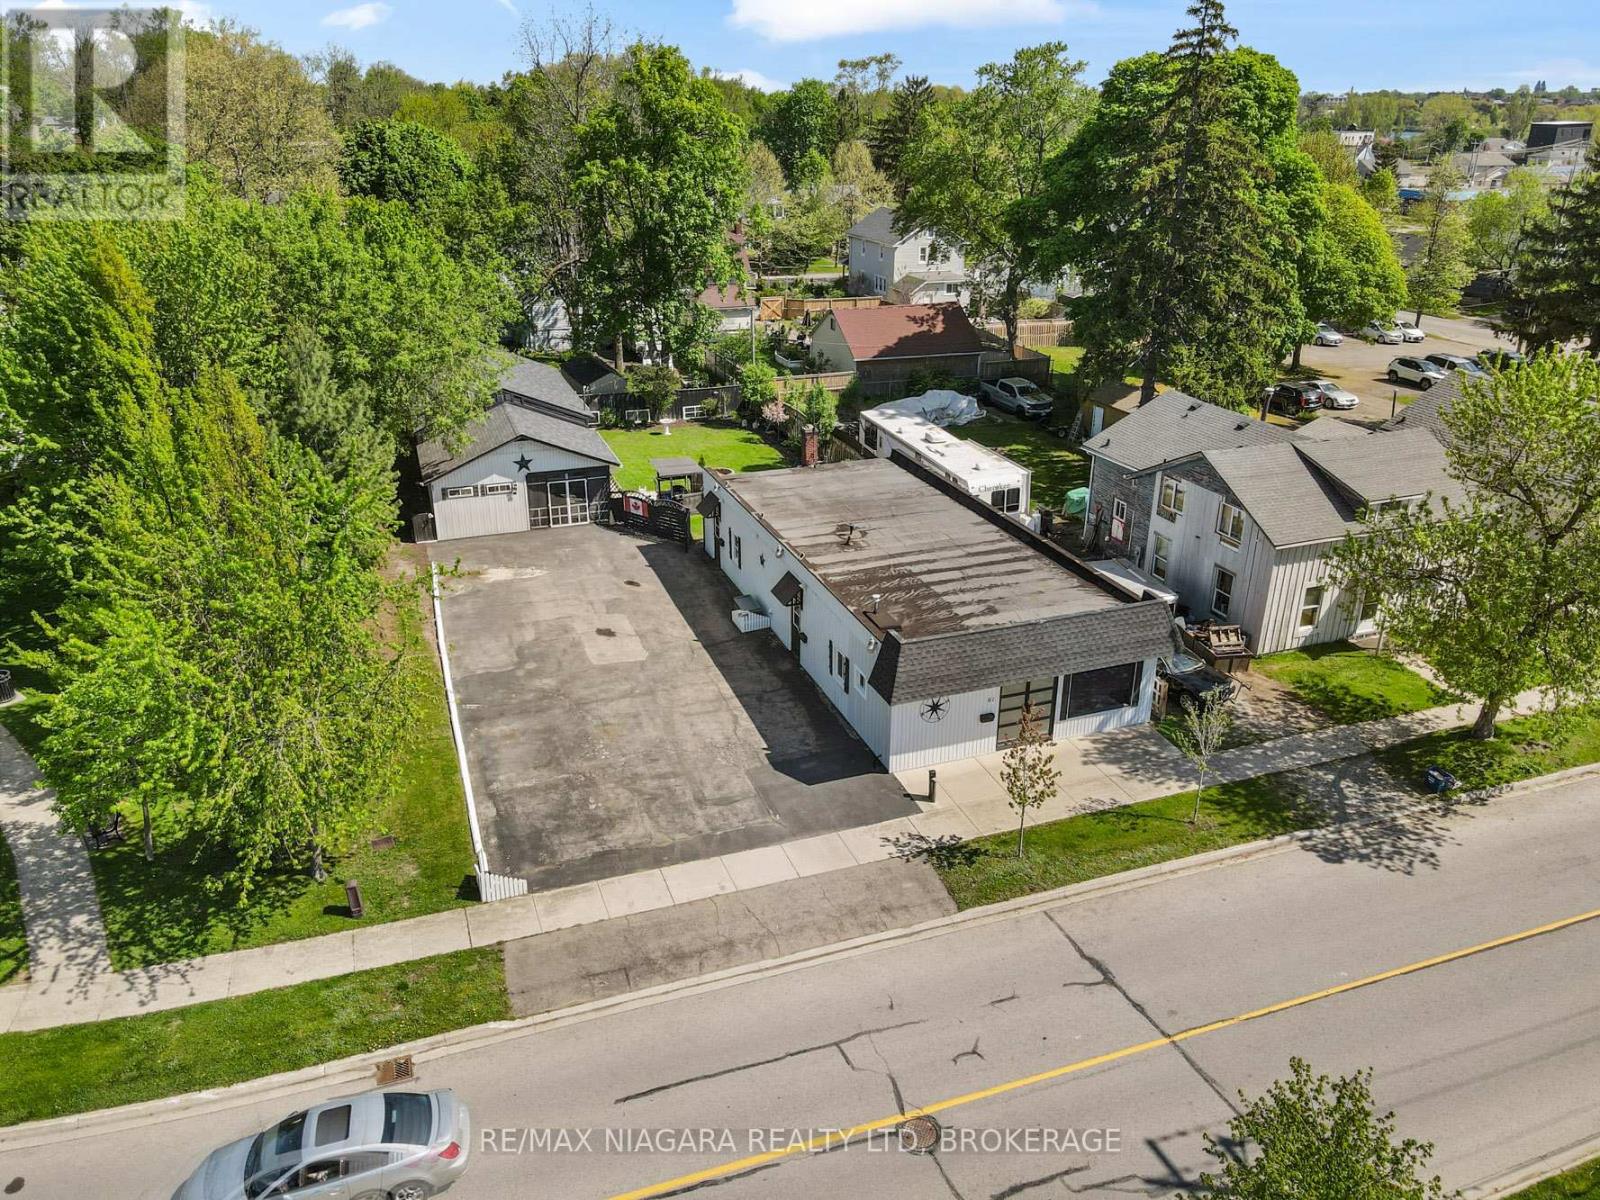
61 Queen Street
Fort Erie, Ontario
Truly unique opportunity for homeowners, investors, or entrepreneurs. This versatile property features an owner-occupied unit plus two additional residential units, offering flexible living and income potential. The spacious owner's unit boasts exclusive access to a full basement spanning the entire building, providing exceptional storage or workspace options. Meanwhile, the two additional residential units are currently vacant, allowing for immediate occupancy or tenant selection. Adding to the appeal, the existing zoning (RM1-595) permits the operation of a small business from the front unit, making this an ideal setup for those seeking a live-work opportunity. At the rear of the property, you'll find a large detached structure that includes a covered porch, a workshop, and plenty of additional storage space perfect for hobbyists, entrepreneurs, or those simply needing extra room. It also has a separate electrical service and a Plug hook up for an RV. Located just a short walk from the Niagara River Parkway and the Friendship Trail, outdoor enthusiasts will love the easy access to scenic trails and waterfront activities. Plus, with proximity to shopping, restaurants, and convenient QEW access, everyday needs and commuting are a breeze. Don't miss this rare opportunity to own a multi-functional property in a prime location! Roof shingles on the garage / shop are less than 5 years old. Specific zoning (RM1-595) permits a Take-out Restaurant Use shall be limited to selling ready-to-eat items that do not require commercial kitchen equipment, such as coffee, tea, ice cream, muffins, and cookies prepared off-site. (id:37087)
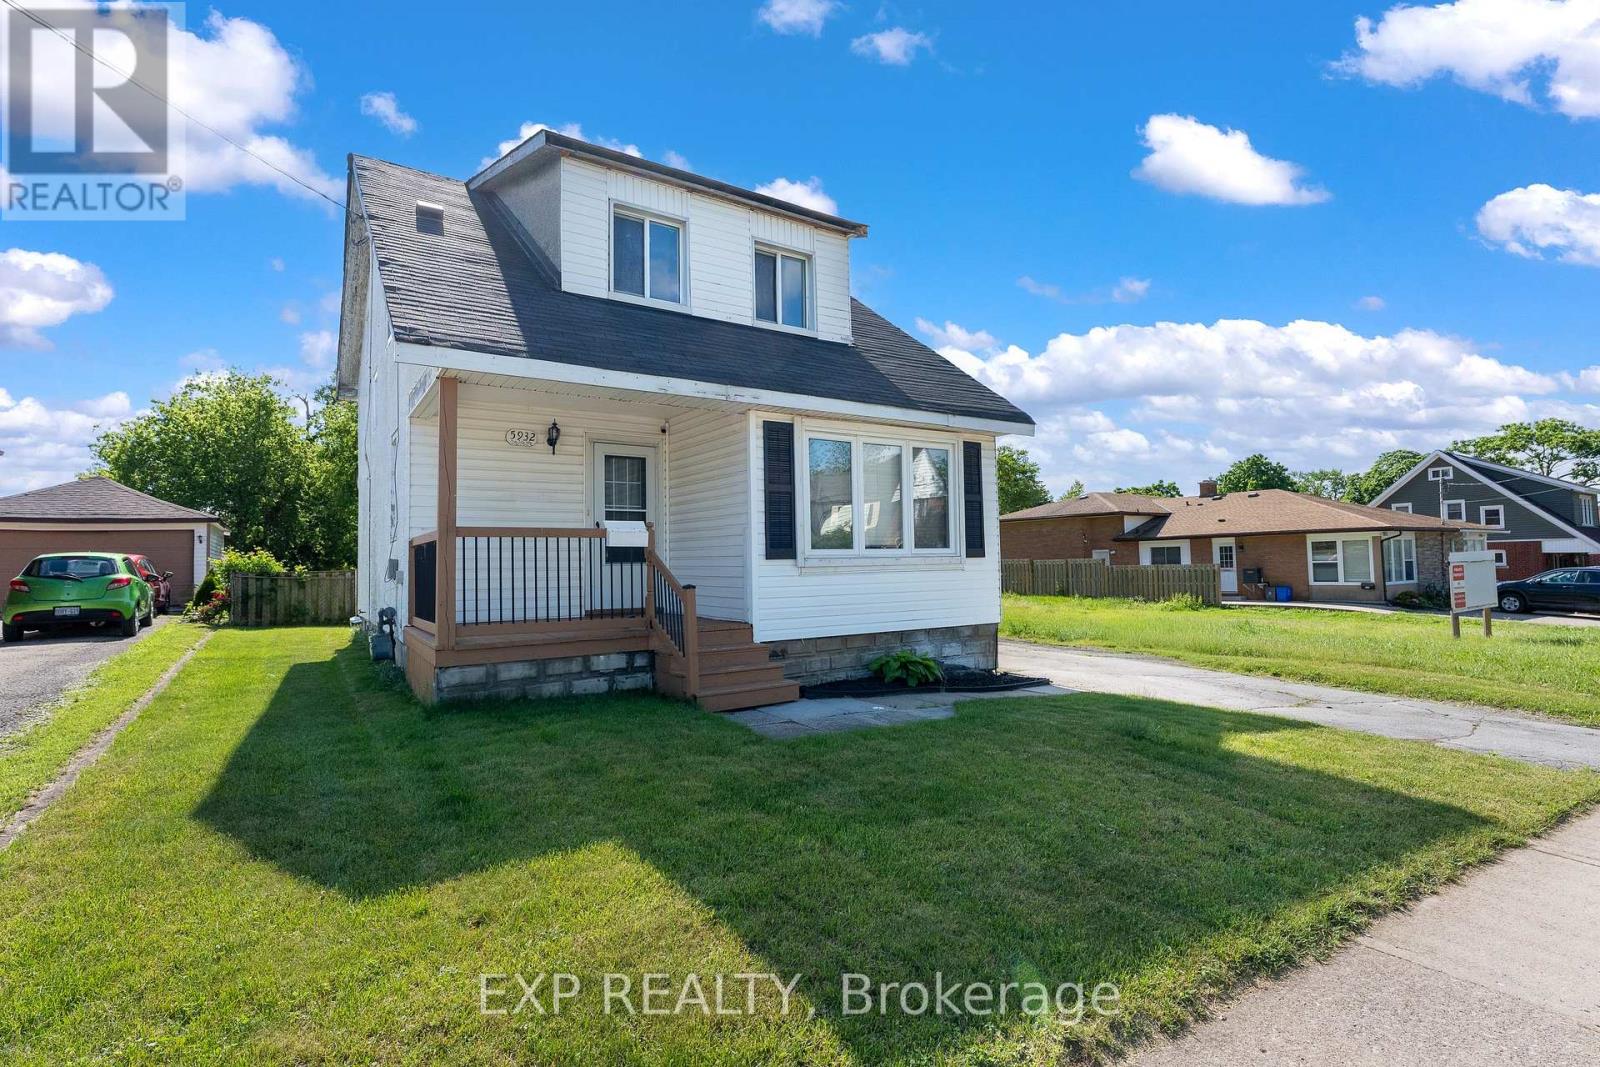
5932 Carlton Avenue
Niagara Falls, Ontario
Opportunity meets flexibility with this charming 1.5-storey home situated on an impressive 40 x 221 ft lot in a convenient Niagara Falls location. Whether you're looking for a comfortable place to call home, a property with business potential, or a long-term investment opportunity, this unique offering delivers. Inside, you'll find a bright and welcoming layout featuring a refreshed kitchen with a large centre island, fresh paint throughout, updated windows, upgraded entry doors, newer air conditioning, and a sun-filled bonus room ideal for a home office, hobby space, or additional living area. The deep lot provides exceptional outdoor space today while offering exciting future possibilities. With both General Commercial and Residential zoning, buyers can explore a variety of permitted uses while enjoying the convenience of nearby shopping, restaurants, schools, and quick highway access. A rare chance to secure a property that offers both lifestyle and potential. (id:37087)

3208 Young Avenue
Fort Erie, Ontario
Welcome to 3208 Young Avenue, where summer days near Lake Erie feel endless. Tucked away in the sought-after Thunder Bay Ridgeway community, this charming bungalow offers the perfect balance of laid-back beach town living and everyday convenience. Start your mornings with a walk to the nearby public beach access, spend afternoons biking into downtown Ridgeway for local cafés, boutiques, and restaurants, and enjoy easy access to the sandy shores and vibrant atmosphere of Crystal Beach just minutes away. Set on a rare 105' x 125' fully treed and fenced lot, this property feels like your own private retreat, offering peace, privacy, and mature surroundings that are becoming harder to find in this desirable lakeside area. Inside, the home features over 2,300 sq. ft. of comfortable main-floor living with warm, welcoming spaces throughout. The family room is filled with character, showcasing wood accents, hardwood flooring, and a WETT-certified wood-burning fireplace that creates the perfect cottage-inspired atmosphere for relaxing evenings or entertaining family and friends. A separate living room adds flexibility for growing families, guests, a home office, or recreation space, while the formal dining room, spacious kitchen, and bright sunroom/mudroom provide both functionality and natural light. With three generously sized bedrooms and 1.5 bathrooms, the layout is practical and inviting for a variety of buyers. An attached one-car garage offers convenient parking and additional storage space. Recent updates include a refreshed bathroom with a new vanity, toilet, and tub with a five-piece surround, along with upgraded sump components and gutter guards for added peace of mind. Whether you're looking for a year-round residence, a summer getaway, or a property you can personalize over time, this is an incredible opportunity to enjoy the best of Ridgeway's relaxed Lake Erie lifestyle. Quick closing available. (id:37087)
26 Sassafras Row
Fort Erie, Ontario
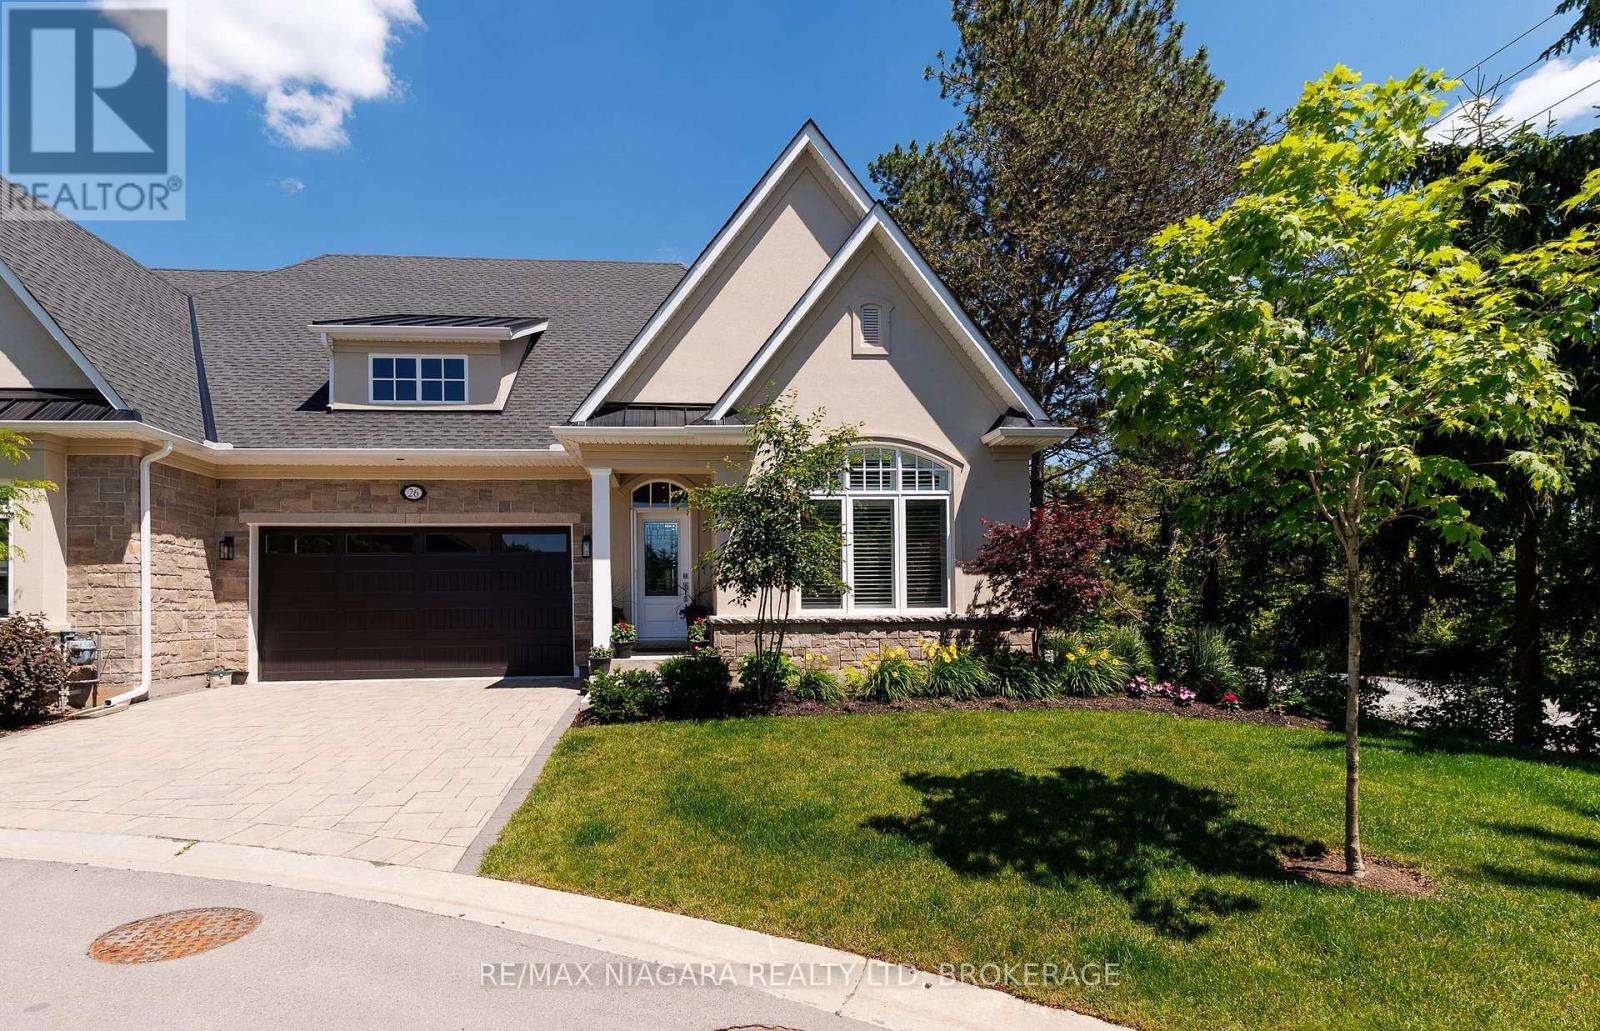
Welcome to 26 Sassafras Row, located in the highly sought-after Oaks at Six Mile Creek community by Blythwood Homes. Just 1km from the shores of Lake Erie and a short walk to historic Downtown Ridgeway, this beautifully appointed 2+1 bedroom, 3-bathroom end-unit townhome offers the perfect blend of luxury, comfort, and low-maintenance living. The popular Linden B End model features a larger 2346sqft floorplan with bright, open-concept living areas designed for both entertaining and everyday enjoyment. Upgraded finishes throughout include soaring 14ft main-floor ceilings, fireplaces in both the great room and basement recroom, new flooring and additional end-unit windows that fill the home with natural light. The stunning kitchen features a large centre island, abundant cabinetry, and overlooks the spacious great room with its impressive 4-panel window wall and transom windows, creating a seamless connection to the 15'x10' covered rear patio complete with a natural gas BBQ hookup. The primary suite offers a walk-in closet and a spa-inspired 4pc ensuite with double sinks and a glass shower. A 2nd main-floor bedroom or den, a 3pc bathroom, and convenient laundry room complete the main level. The finished lower level provides excellent space for family and guests with a large recroom, bedroom, and a 3pc bathroom. As an end unit, the home benefits from additional greenspace, mature landscaping, and views of surrounding trees. Exterior features include a ground-level patio, privacy screen and fencing, perennial gardens, an interlock driveway, and an attached 2-car garage. With monthly condo fees of $369, residents enjoy worry-free lawn care and snow removal, allowing more time to enjoy the Niagara lifestyle. Walk to Downtown Ridgeway's shops, restaurants, services, and the Friendship Trail, or take a short drive to Crystal Beach's sandy shoreline.Luxury, convenience, and carefree living await at one of Niagara's most desirable adult lifestyle communities. (id:37087)
34 Sidney Rose Common
St. Catharines, Ontario
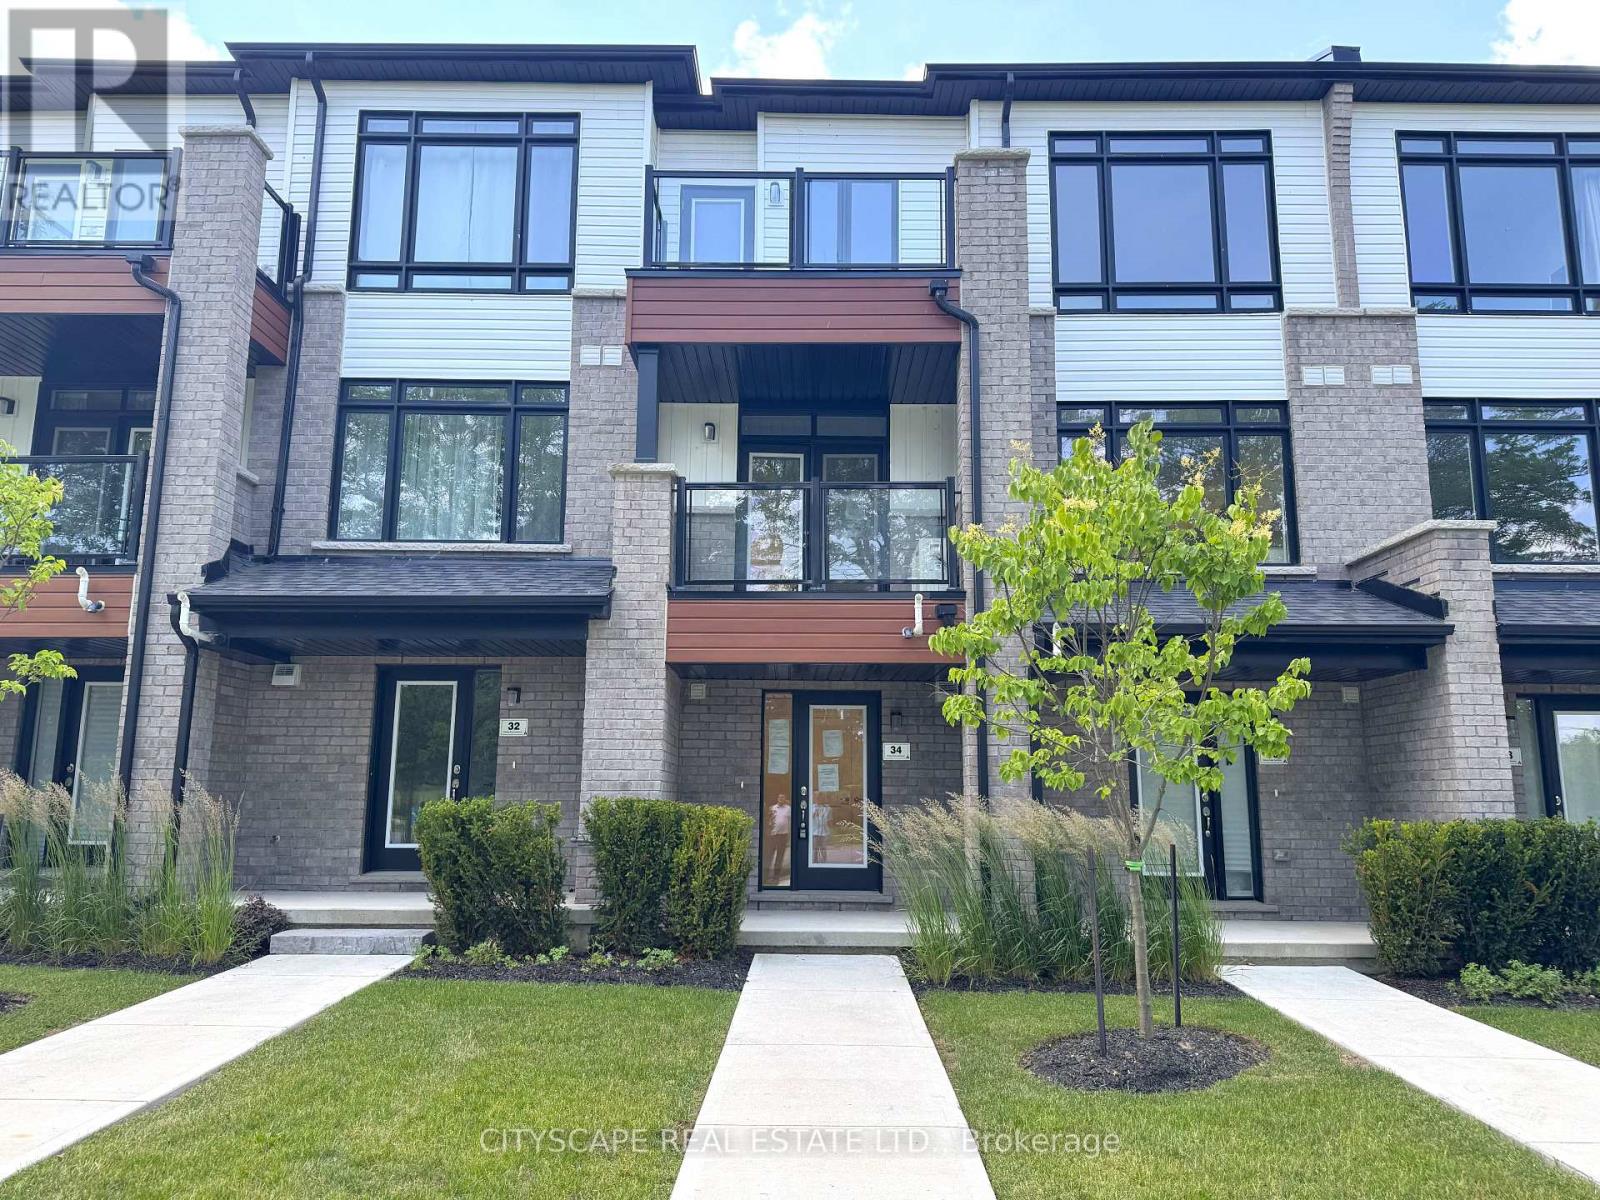
Three levels of well-organized living space, set directly across from Joe Kushner Park. This condo townhouse is a solid entry into homeownership - two private outdoor balconies, in-unit laundry, and all the mechanics already sorted. A great fit for first-time buyers and young families who want a move-in ready home in a well-connected Glenridge location, or investors looking for a low-maintenance rental in a neighbourhood that stays in demand. (GROUND LEVEL) Ceramic tile foyer with closet & glass entry door - a clean, practical start that sets a comfortable tone throughout. The rec room runs a good size with laminate flooring and works well as a home office, kids' play space, gym, or second lounge. In-unit laundry with washer, dryer & tile flooring is tucked in on this level. The utility room houses the furnace, tankless hot water heater & air exchanger - all onsite and well-organized. (MAIN LEVEL) Open family room with laminate flooring & a walkout to the first balcony - sitting above the park across the street, it becomes one of the better spots in the neighbourhood on a summer evening. The kitchen is fully equipped with stainless steel appliances: fridge, stove, built-in microwave & dishwasher. Two-piece powder room completes the floor. (UPPER LEVEL)Primary bdrm with walk-in closet & a private 5pc ensuite with ceramic tile. The second bdrm has a double closet & its own walkout to a second private balcony. A separate 4pc bath with ceramic tile serves the second bdrm. (LOCATION) Directly across from Joe Kushner Park - soccer field, lit tennis courts & open green space at your door. Bus stop right at the building. Minutes to the QEW & 406, Pen Centre, Brock University & the Niagara wine route. The Glenridge & Glendale corridor puts coffee, groceries, restaurants & medical services all within easy reach - this is one of the better-positioned addresses in the city. (id:37087)
7 Beecher Street
St. Catharines, Ontario
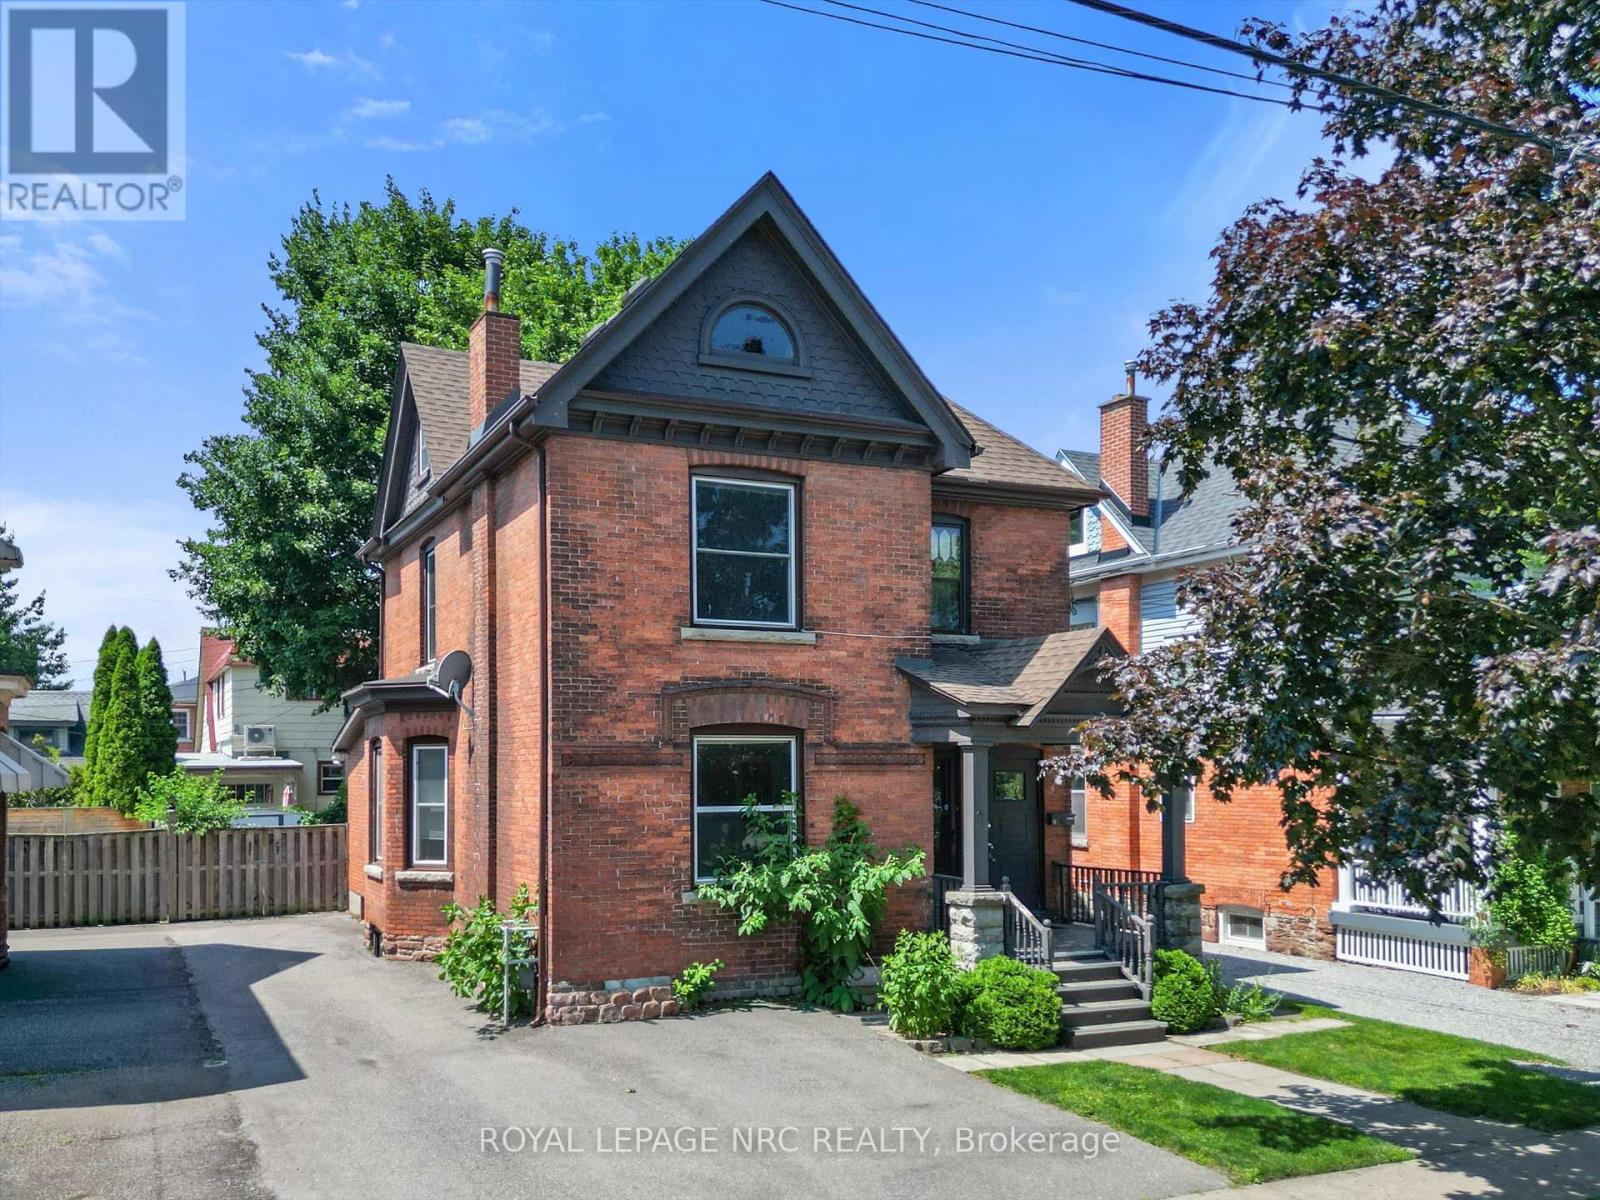
Two-storey duplex located on a quiet street in downtown St. Catharines. The main floor features a spacious 2-bedroom unit with laundry located in the basement, while the second floor offers a separate 1-bedroom unit. Both units have their own private entrances. Large driveway with plenty of parking and a good-sized fully fenced backyard with wood fencing. Conveniently located close to public transit, the 406, QEW, downtown amenities, parks, and schools. Great opportunity for investors or owner-occupants. (id:37087)

