



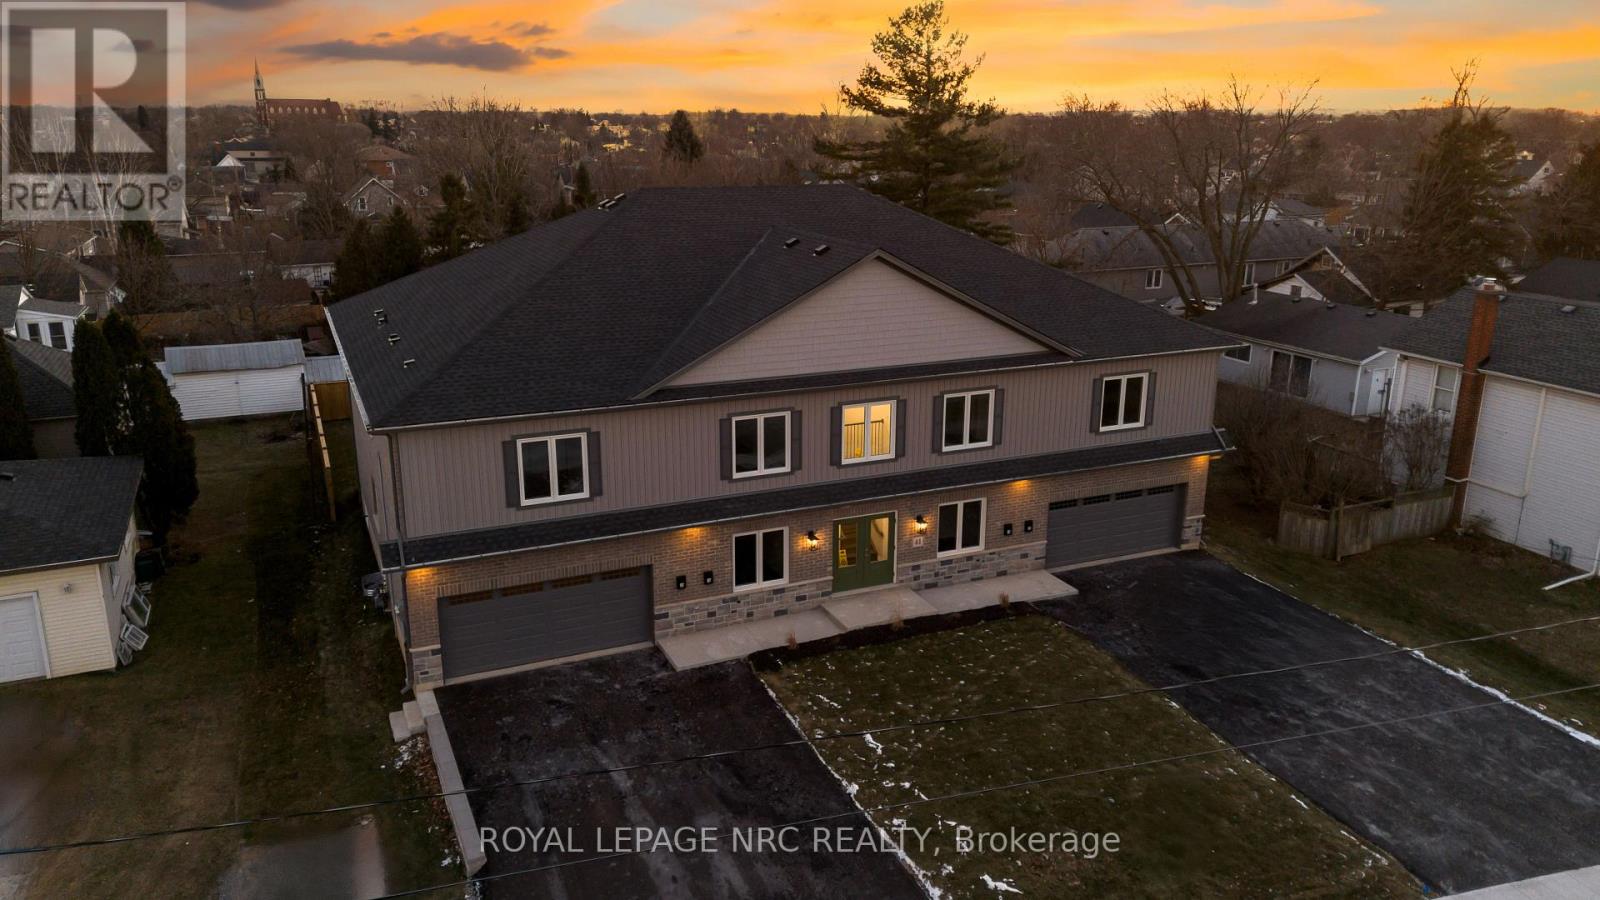
2a - 41 St. Davids Road W
Thorold, Ontario
Bright and spacious upper-level 3-bedroom, 2-bathroom apartment in a brand new multiplex in Thorold. This never-lived-in unit is just 6 minutes from Brock University and features 9' ceilings, luxury vinyl flooring, and an open-concept layout. The kitchen includes an island with a breakfast bar and a dining area. The primary bedroom offers a walk-in closet and a private ensuite. Additional highlights include in-suite laundry, a private deck, and a large storage locker (31" x 17'6"). Each unit is equipped with its own furnace, A/C, ventilation system, and hot water tank. (id:37087)
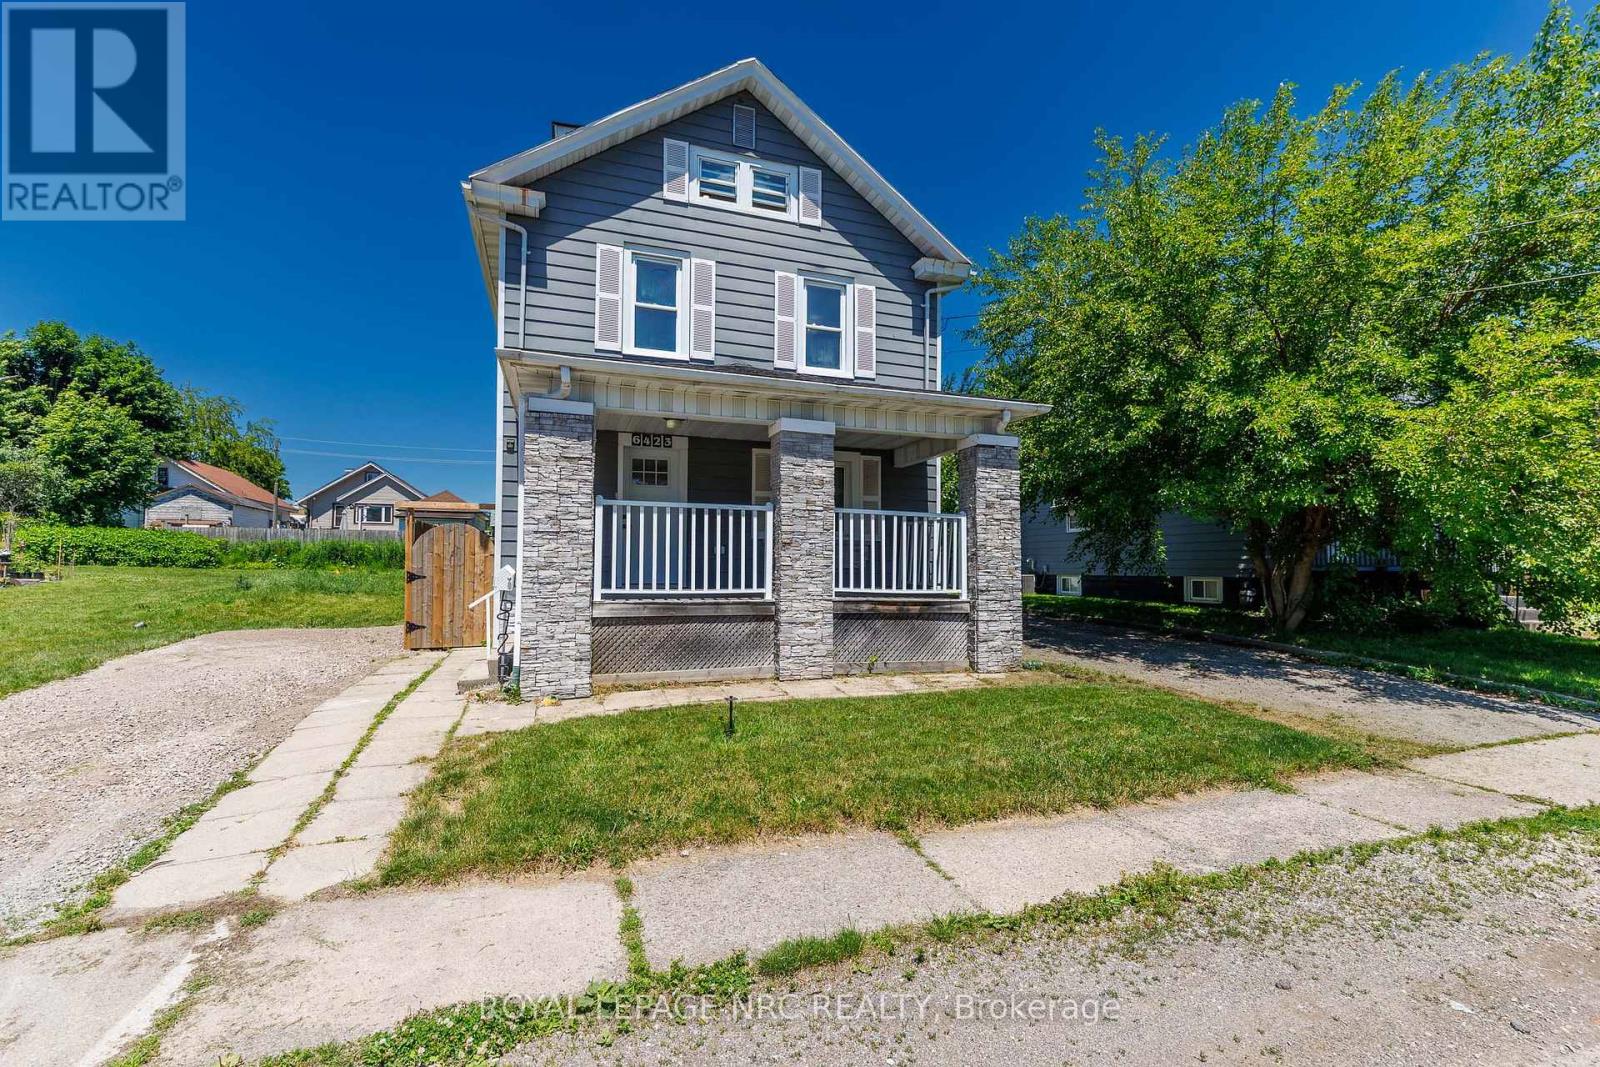
6423 Barker Street
Niagara Falls, Ontario
Fantastic 4bed family home with great yard space, separate garage in family neighborhood. This two and half story, freshly updated home offers plenty of open spaces for your family, combined with lots of privacy for all. Main floor living room, 3 beds plus huge deck off second floor, with a private 3rd floor bedroom having 3piece ensuite. Easy to show, easy to buy! Close to schools, grocery, banking... all amenities within walking distance. Come see for yourself! (id:37087)
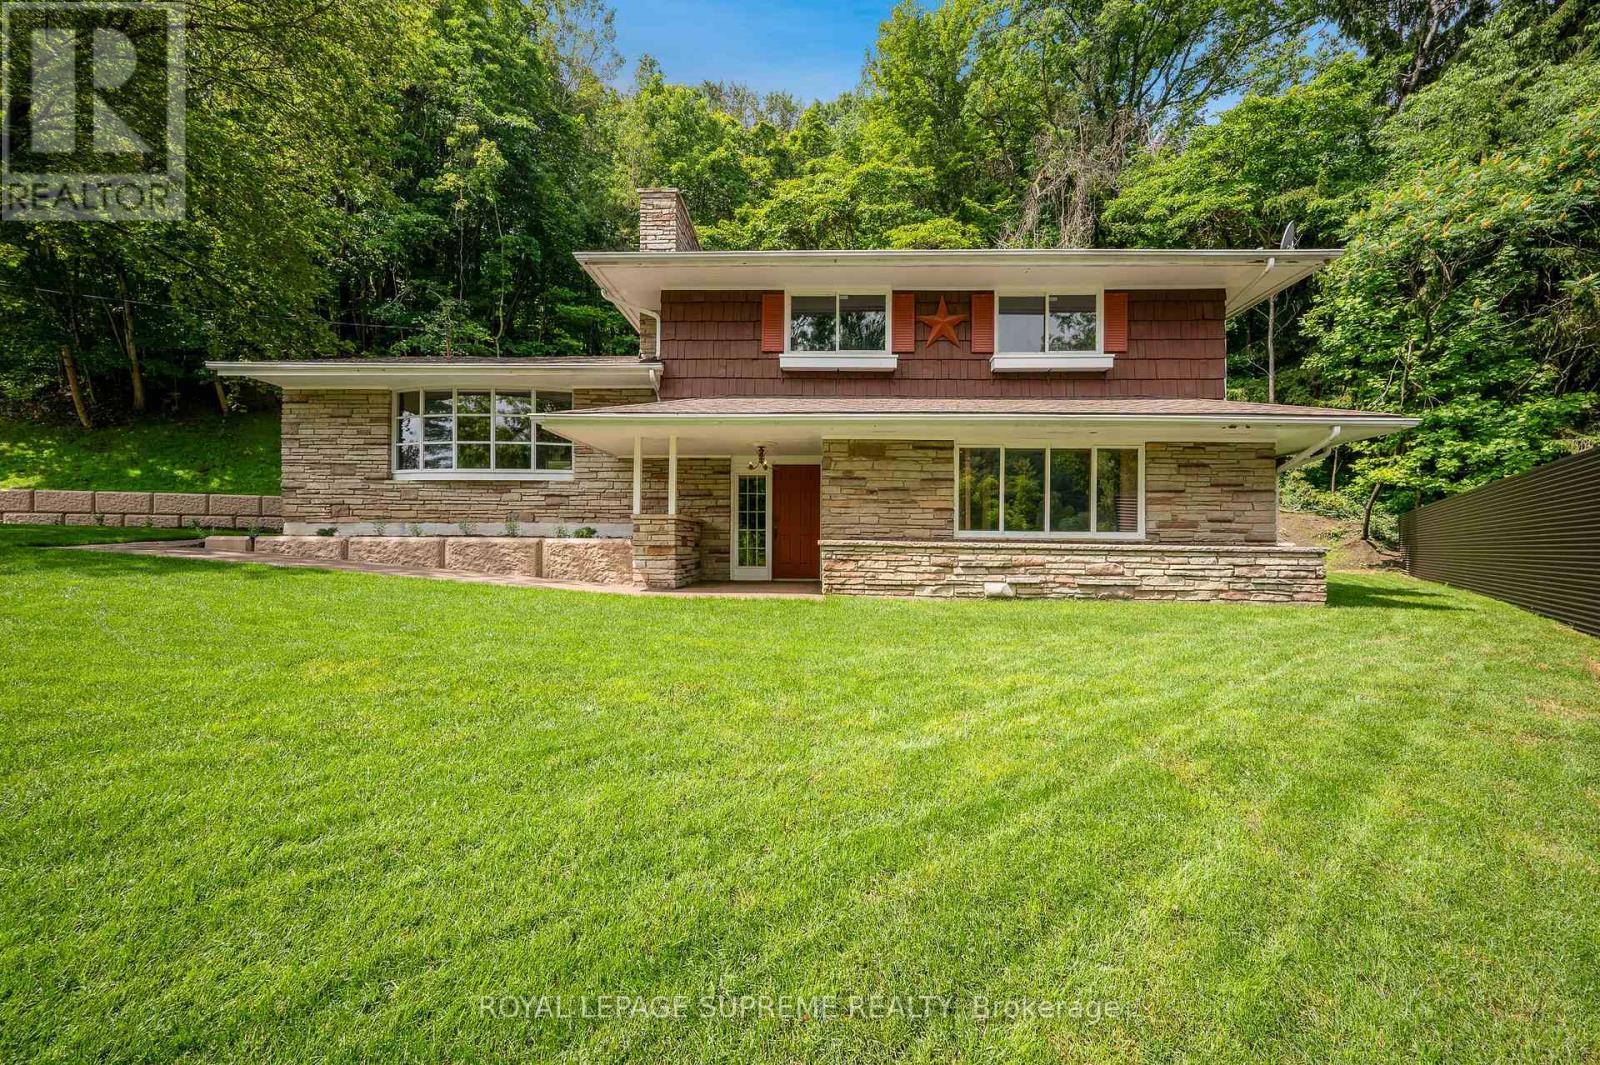
2035 Hollow Road
Thorold, Ontario
Nestled discreetly within the rolling hills of "The Hollow" and embraced by the natural beauty of the Niagara Escarpment, this enchanting 3-bedroom, 2-bathroom residence offers a rare opportunity to own a private sanctuary where timeless charm and nature exist in perfect harmony. Set well back from the road and surrounded by mature forest, this peaceful retreat is ideal for those seeking privacy without sacrificing convenience. Professionally designed retaining walls, impeccably manicured gardens, and beautifully curated landscaping showcase exceptional pride of ownership, while newly planted native shrubs and perennial gardens blend seamlessly into the surrounding landscape. Rich in warmth and original character, the home offers a wonderful opportunity to personalize and modernize over time while preserving its unique charm. The walkout lower level features a private hot tub retreat opening directly to the tranquil side gardens-an idyllic setting to relax beneath the trees. Recent improvements provide exceptional peace of mind, including a brand-new septic system, comprehensive waterproofing, and extensive exterior enhancements. Despite its secluded atmosphere, this exceptional location is just minutes from downtown Fonthill, Brock University, Niagara College, Lundy's Lane, the Meridian Centre, renowned wineries, golf courses, shopping, and every modern convenience the Niagara Region has to offer. Whether envisioned as a full-time residence, executive retreat, or forever home immersed in nature, this remarkable property offers a lifestyle that is increasingly difficult to find-where birdsong replaces city noise, towering trees create an unforgettable backdrop, and every day begins and ends in complete serenity. (id:37087)
RE/MAX Realty Specialists Inc.
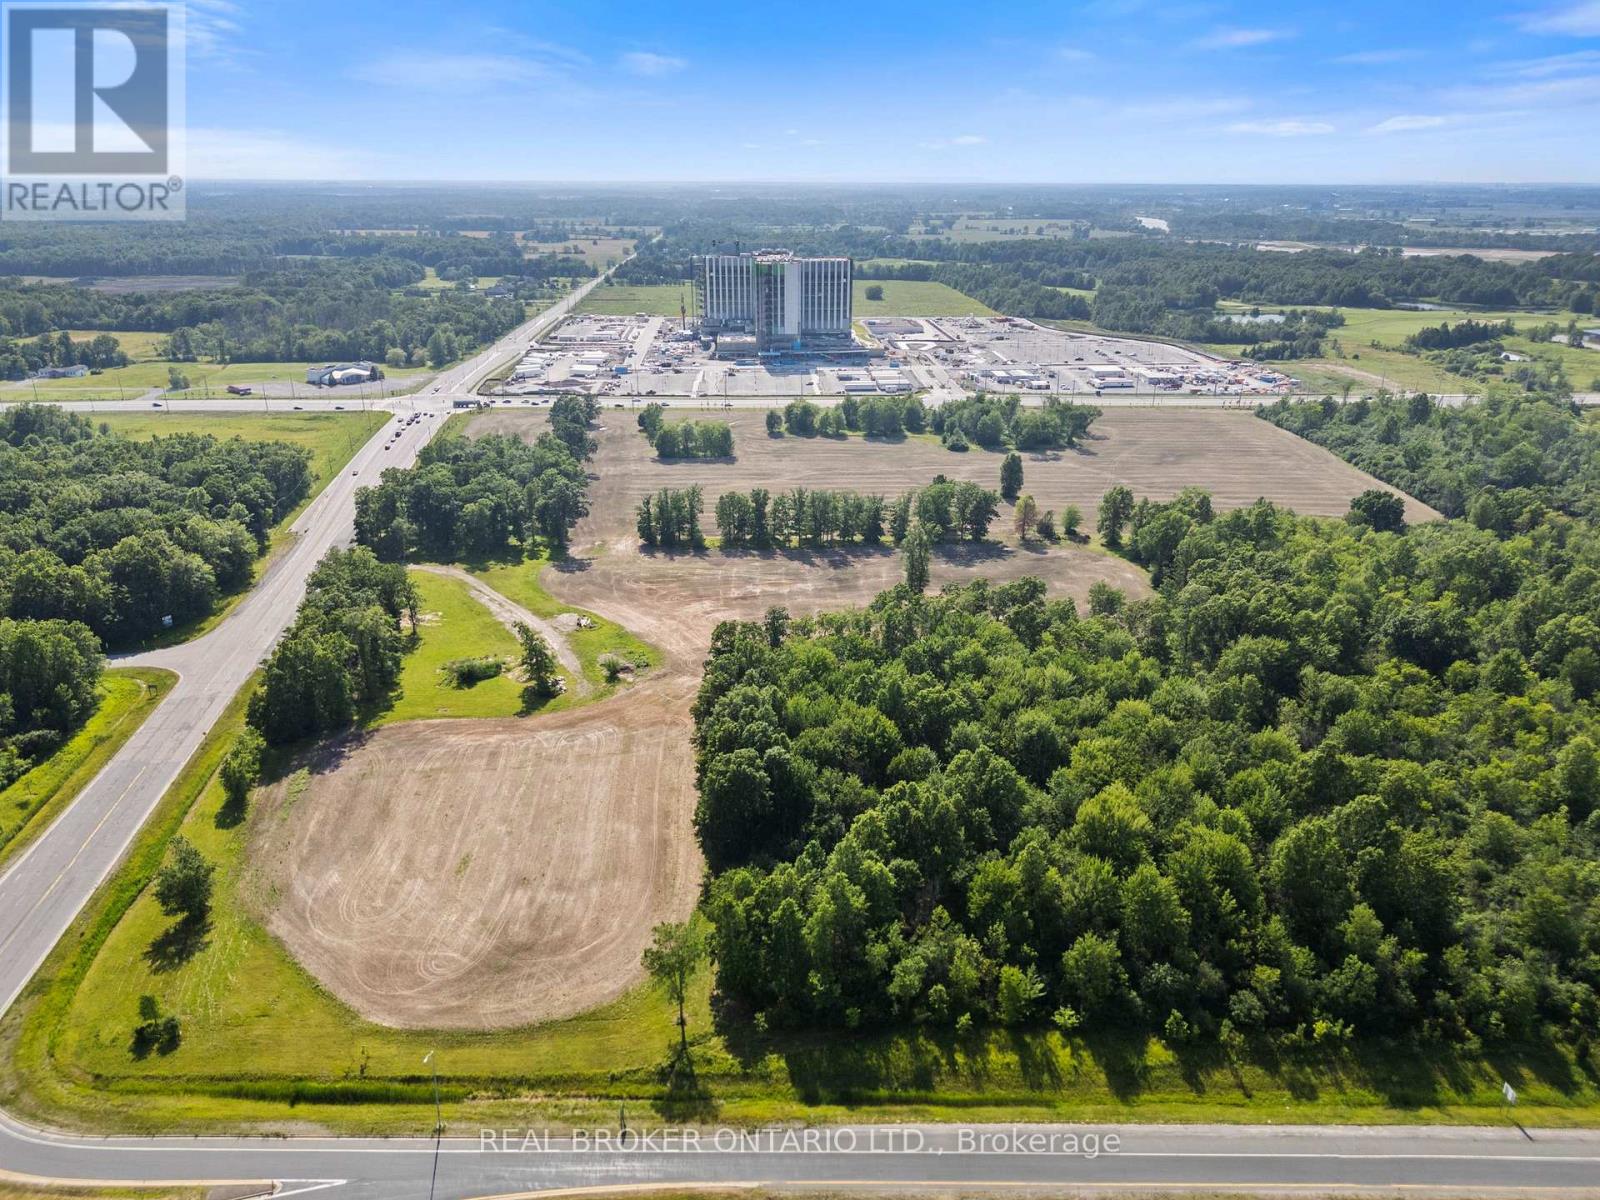
N/a Lyons Creek Road
Niagara Falls, Ontario
INVESTMENT EQUITY MAGNET: Premium 10.66-acre acreage land offering positioned directly across from the new $3.2B South Niagara Hospital. Boasting high-density Tourist Commercial (TC-H) multi-use zoning, this site is prime for major commercial, premium retirement/senior care complexes, or high-rise medical hospitality and wellness hotels. Unmatched highway logistics: sits right at the QEW / Lyons Creek exchange, providing a direct, seamless gateway connection north to the main Niagara Falls tourism district and south directly to the US border via Buffalo/Fort Erie. Established commercial infrastructure is already at your doorstep-located just 5 minutes away from Costco, Walmart, Metro, Rona, Winners, Golf Courses, major banks, and hospitality plazas. The property is fully serviced right to the boundary line and features an ideal layout to build high-density towers on one side while keeping beautiful park and green space on the other. A buyer has a unique chance to maximize this footprint by potentially working with adjacent city land to expand the overall project area. Capitalizing on a planned inner road design and the potential for two traffic lights, this site is engineered to generate massive, high-volume retail and customer traffic flow. High-volume QEW highway exit visibility provides an elite corporate gateway profile. Buyer to verify all services, zoning provisions, and development capacities to their own satisfaction; property sold as-is, where-is with no representations or warranties. (id:37087)
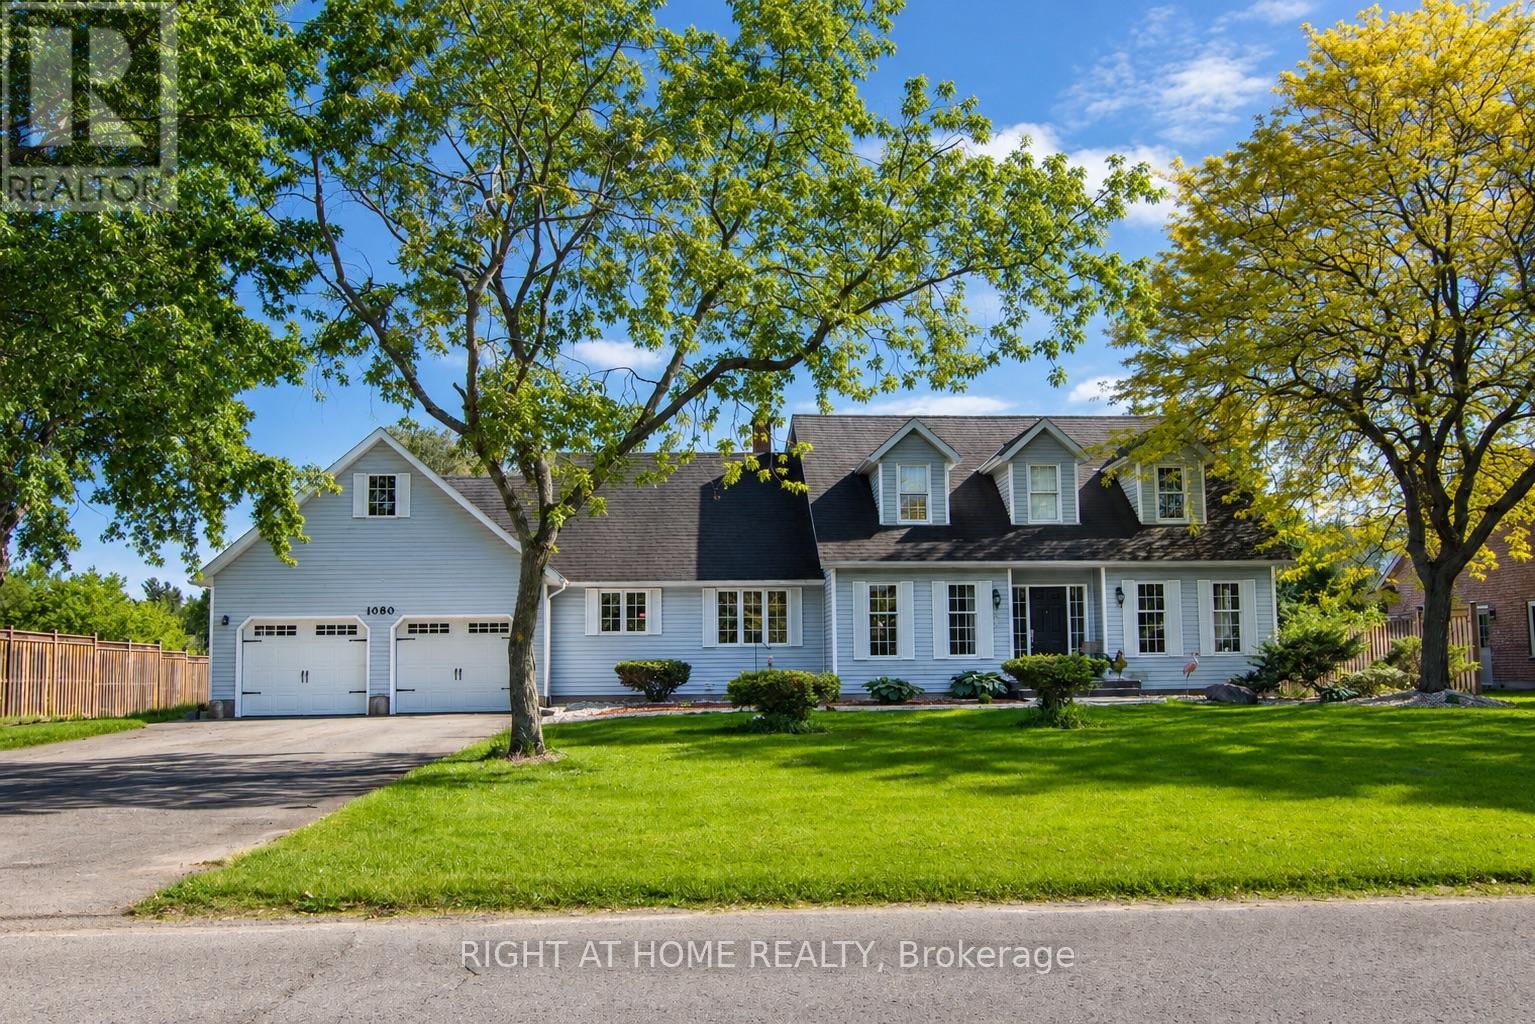
1080 Quaker Road
Pelham, Ontario
Welcome to 1080 Quaker Road, Pelham, where timeless elegance meets modern comfort in the heart of Niagara's picturesque countryside with city services. Set on a beautiful property, this exceptional residence offers a refined lifestyle with spacious interiors, thoughtfully designed living spaces, and an atmosphere of warmth and sophistication.From the moment you arrive, you'll appreciate the home's impressive curb appeal and inviting presence. Inside, sun-filled rooms, a functional open layout, and quality finishes create the perfect setting for both everyday living and elegant entertaining. The gourmet kitchen flows seamlessly into the main living areas, while the generous bedrooms provide peaceful retreats designed for comfort and privacy. The finished lower level offers versatile space ideal for a recreation room, home office, gym, or guest accommodations.Step outside to enjoy the serenity of the surrounding landscape, where you'll find the perfect backdrop for morning coffee, family gatherings, or relaxing evenings under the stars. Combining the tranquility of country living with convenient access to schools, wineries, golf courses, shopping, and major highways, this remarkable property offers the best of the Niagara lifestyle.Experience luxury, space, and timeless charm-1080 Quaker Road is more than a home; it's a place to create lasting memories. (id:37087)
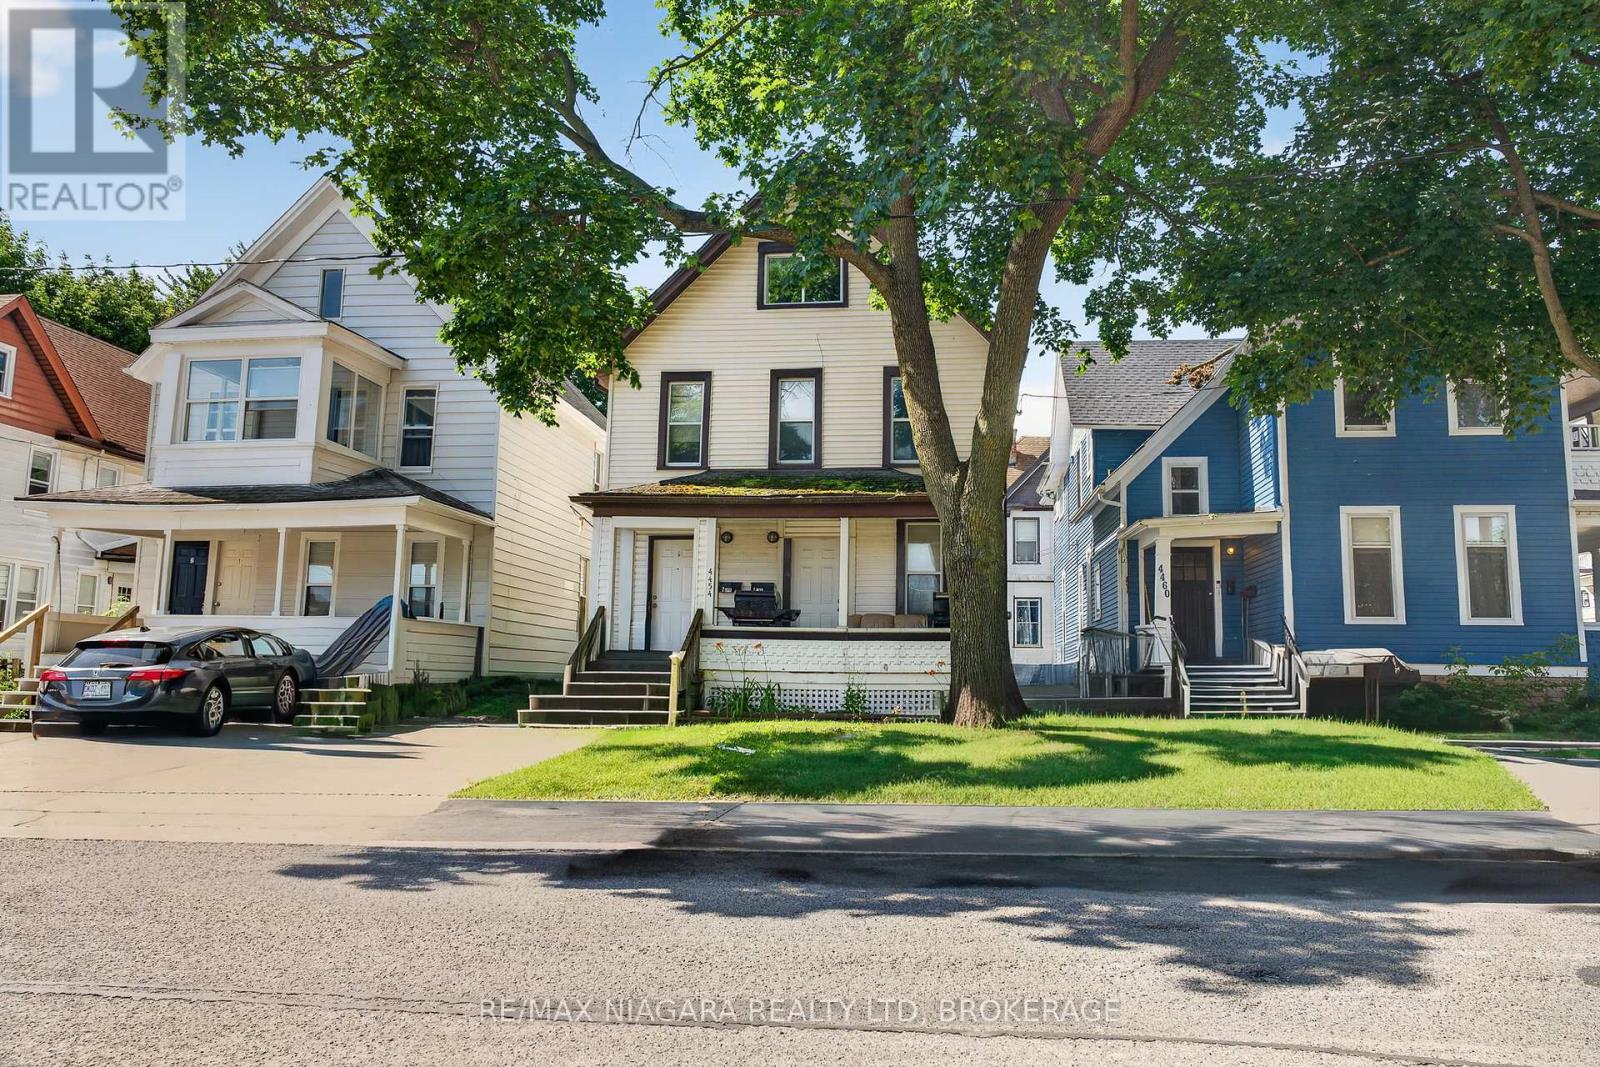
4454 Huron Street
Niagara Falls, Ontario
Exceptional duplex in a prime Niagara Falls location! This well-maintained property offers an outstanding opportunity for investors or owner-occupants seeking rental income in one of the city's growing neighbourhoods.A standout feature is the fully separated utilities, including two gas meters, two electrical panels, two private laundry areas, 2013 furnaces and hot water tanks, allowing each tenant to pay their own utilities. The property also offers two rear parking spaces and a separate basement reserved for owner storage and the utility room.The main floor unit features two bedrooms, a bright eat-in kitchen, a four-piece bathroom, in-suite laundry, and carpet-free flooring throughout.The upper unit offers an expansive 1.5 storey layout with two spacious bedrooms, a full kitchen, separate dining room, large living room, a four-piece bathroom with in-suite laundry, and a convenient two-piece powder room on the third level. Ideally located within walking distance to the Niagara Falls University, GO Train Station, public transit, shopping, restaurants, and Niagara Falls' vibrant downtown core, this turnkey duplex combines strong rental appeal with low operating costs thanks to separately metered services and updated mechanicals. Whether you're expanding your investment portfolio or looking to live in one unit while generating rental income from the other, this is an exceptional opportunity in one of Niagara Falls' fastest-growing neighbourhoods. (id:37087)
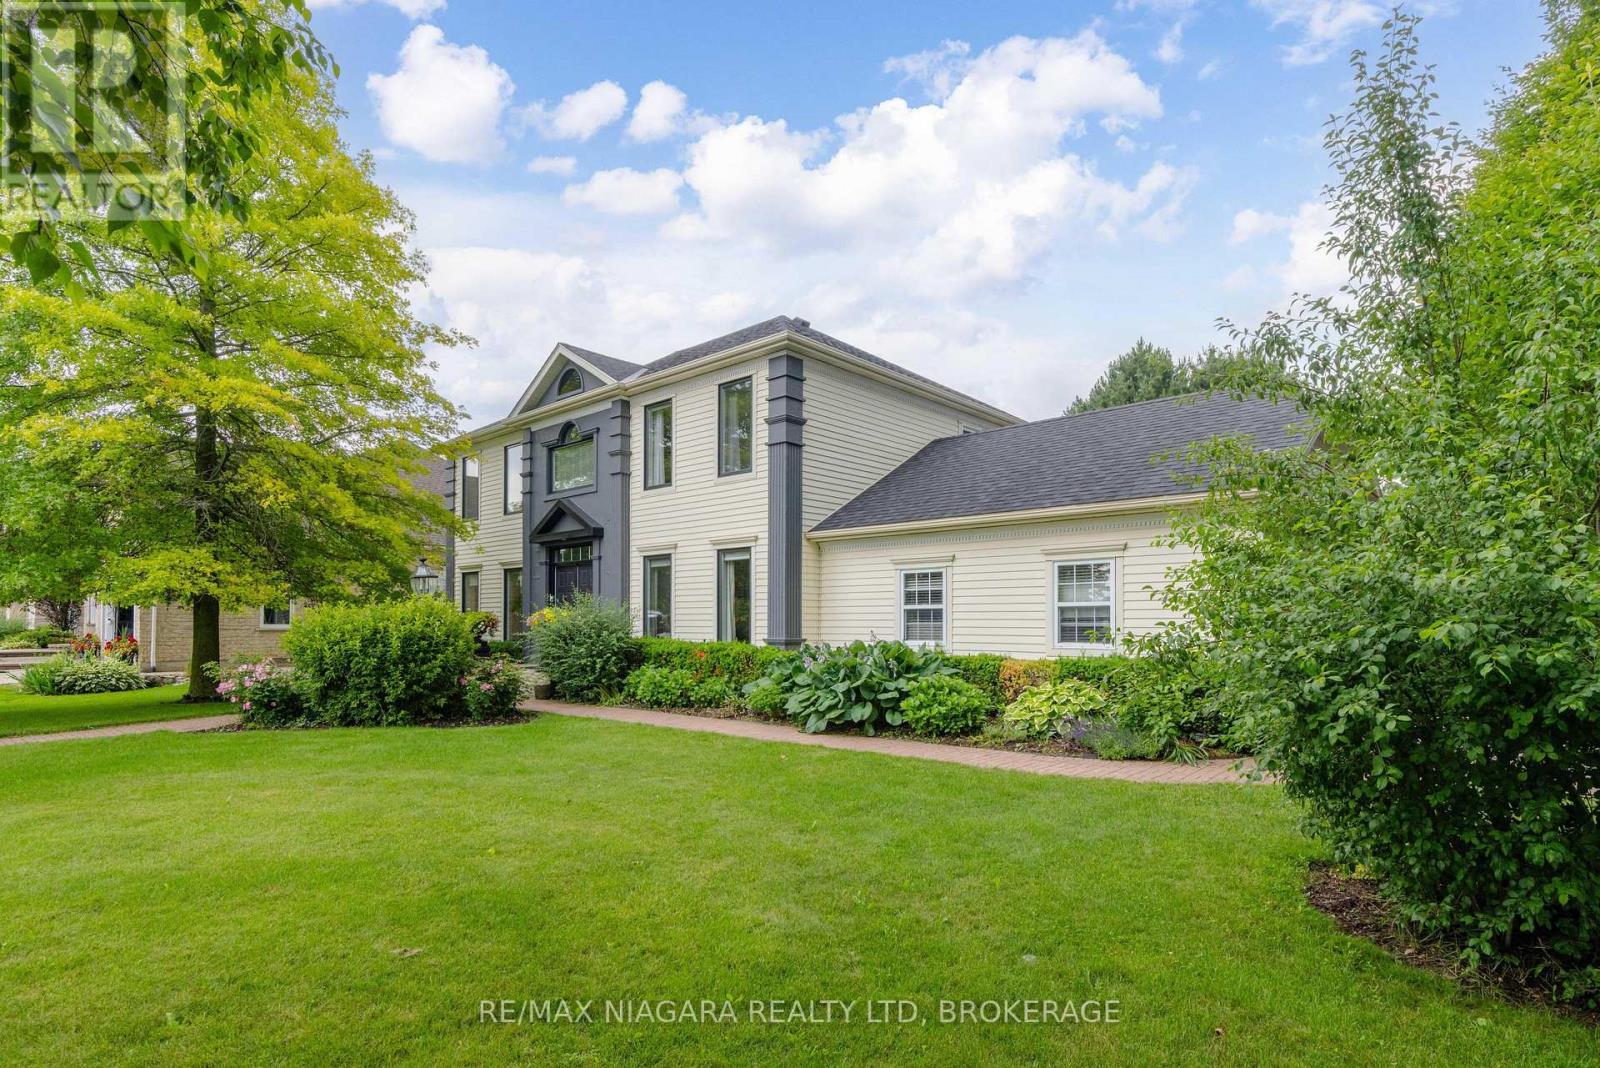
8056 Cathedral Drive
Niagara Falls, Ontario
Nestled in the highly desirable Mount Carmel neighbourhood, this exceptional executive large family home offers the perfect blend of comfort and family living in one of the area's most established and sought-after communities. Known for its quiet tree-lined streets, beautiful homes, parks, top-rated schools, and convenient access to shopping, wineries, golf courses, and major highways, Mount Carmel continues to be one of the most prestigious places to call home. Positioned on an impressive oversized corner lot, this 3-bedroom residence showcases outstanding curb appeal with lush landscaping, and a fully operational irrigation system already prepared for the summer season. This home has also seen numerous important updates and improvements. A brand-new central air conditioning system was installed in June 2025, along with new windows completed in September 2025, enhancing both comfort and energy efficiency. A new water filtration system was also added in 2025. The furnace is scheduled for replacement in June of this year. The basement comes equipped with zoned heated flooring and a den currently used as guest bedroom. The expansive property provides an abundance of outdoor space for relaxing and enjoying the privacy and prestige that come with a premium lot of this size. The backyard is designed for both relaxation and entertaining, featuring a beautiful deck with gazebo and the added luxury of a Michael Phelps Signature Swim Spa and hot tub combination.This is a rare opportunity to own a spacious executive home in one of the region's most coveted neighbourhoods. A true turnkey property offering style, space, and exceptional pride of ownership throughout. (id:37087)
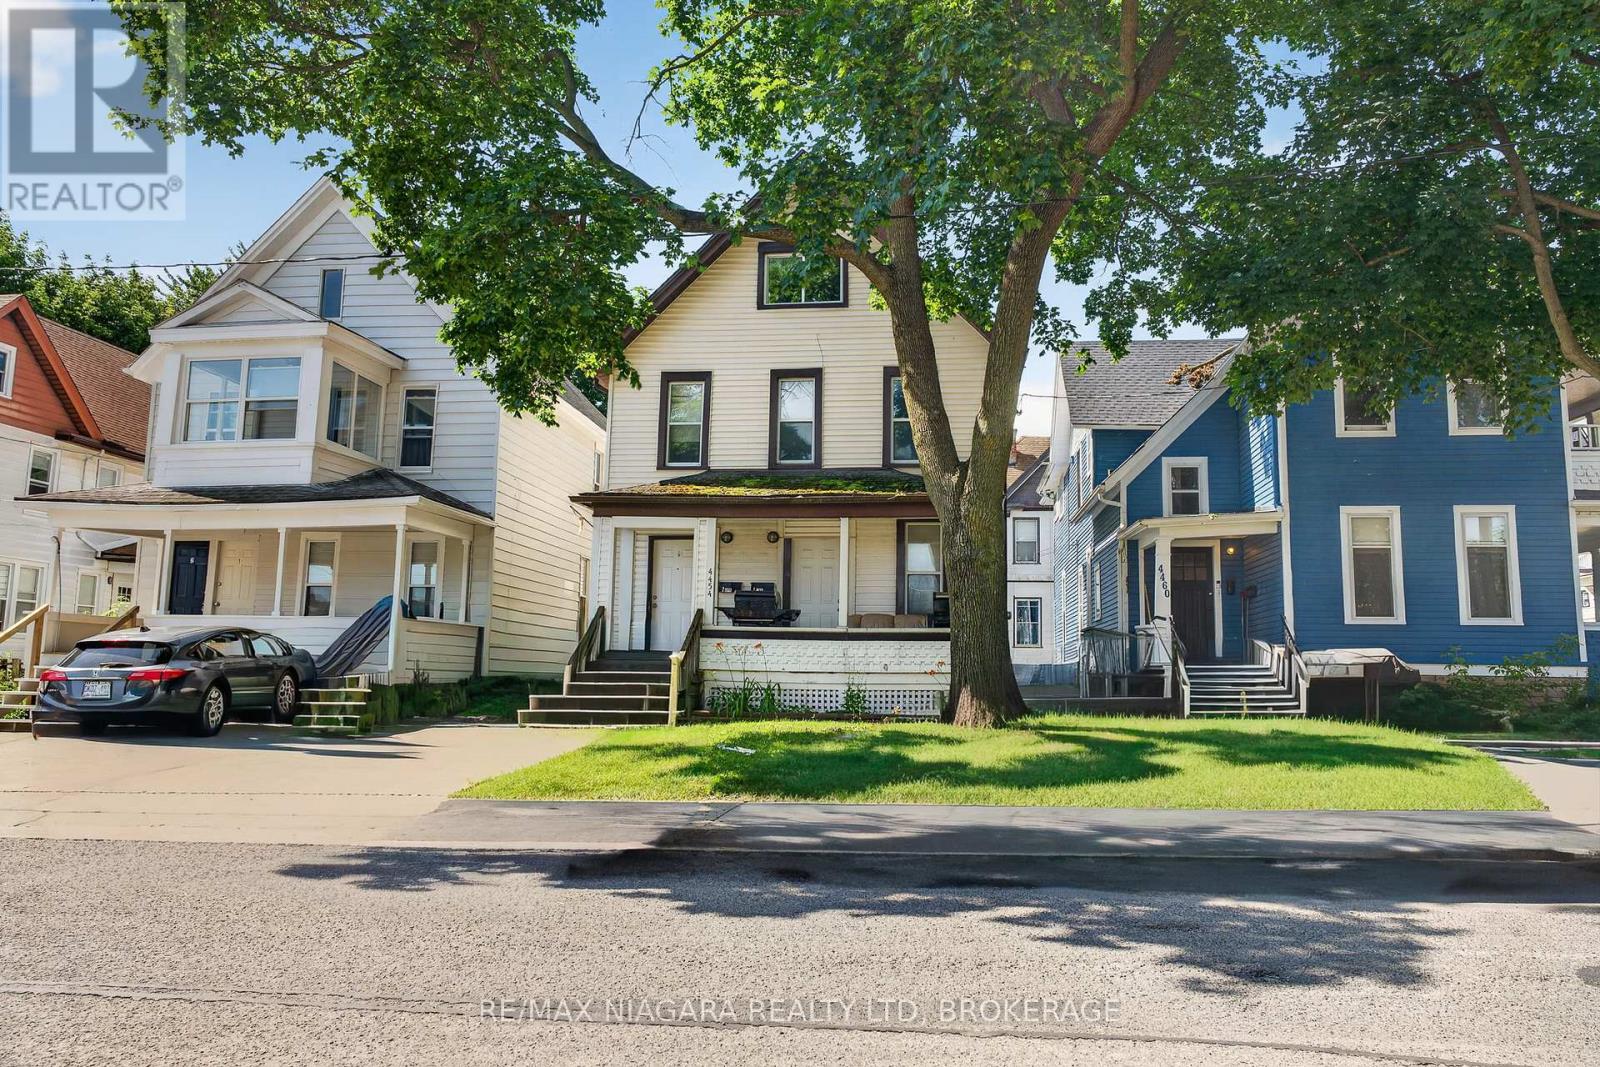
4454 Huron Street
Niagara Falls, Ontario
Exceptional duplex in a prime Niagara Falls location! This well-maintained property offers an outstanding opportunity for investors or owner-occupants seeking rental income in one of the city's growing neighbourhoods.A standout feature is the fully separated utilities, including two gas meters, two electrical panels, two private laundry areas, (2013) furnaces and hot water tanks, allowing each tenant to pay their own utilities. The property also offers two rear parking spaces and a separate basement reserved for owner storage and the utility room.The main floor unit features two bedrooms, a bright eat-in kitchen, a four-piece bathroom, in-suite laundry, and carpet-free flooring throughout.The upper unit offers an expansive 1.5 storey layout with two spacious bedrooms, a full kitchen, separate dining room, large living room, a four-piece bathroom with in-suite laundry, and a convenient two-piece powder room on the third level. Ideally located within walking distance to the Niagara Falls University, GO Train Station, public transit, shopping, restaurants, and Niagara Falls' vibrant downtown core, this turnkey duplex combines strong rental appeal with low operating costs thanks to separately metered services and updated mechanicals. Whether you're expanding your investment portfolio or looking to live in one unit while generating rental income from the other, this is an exceptional opportunity in one of Niagara Falls' fastest-growing neighbourhoods. (id:37087)
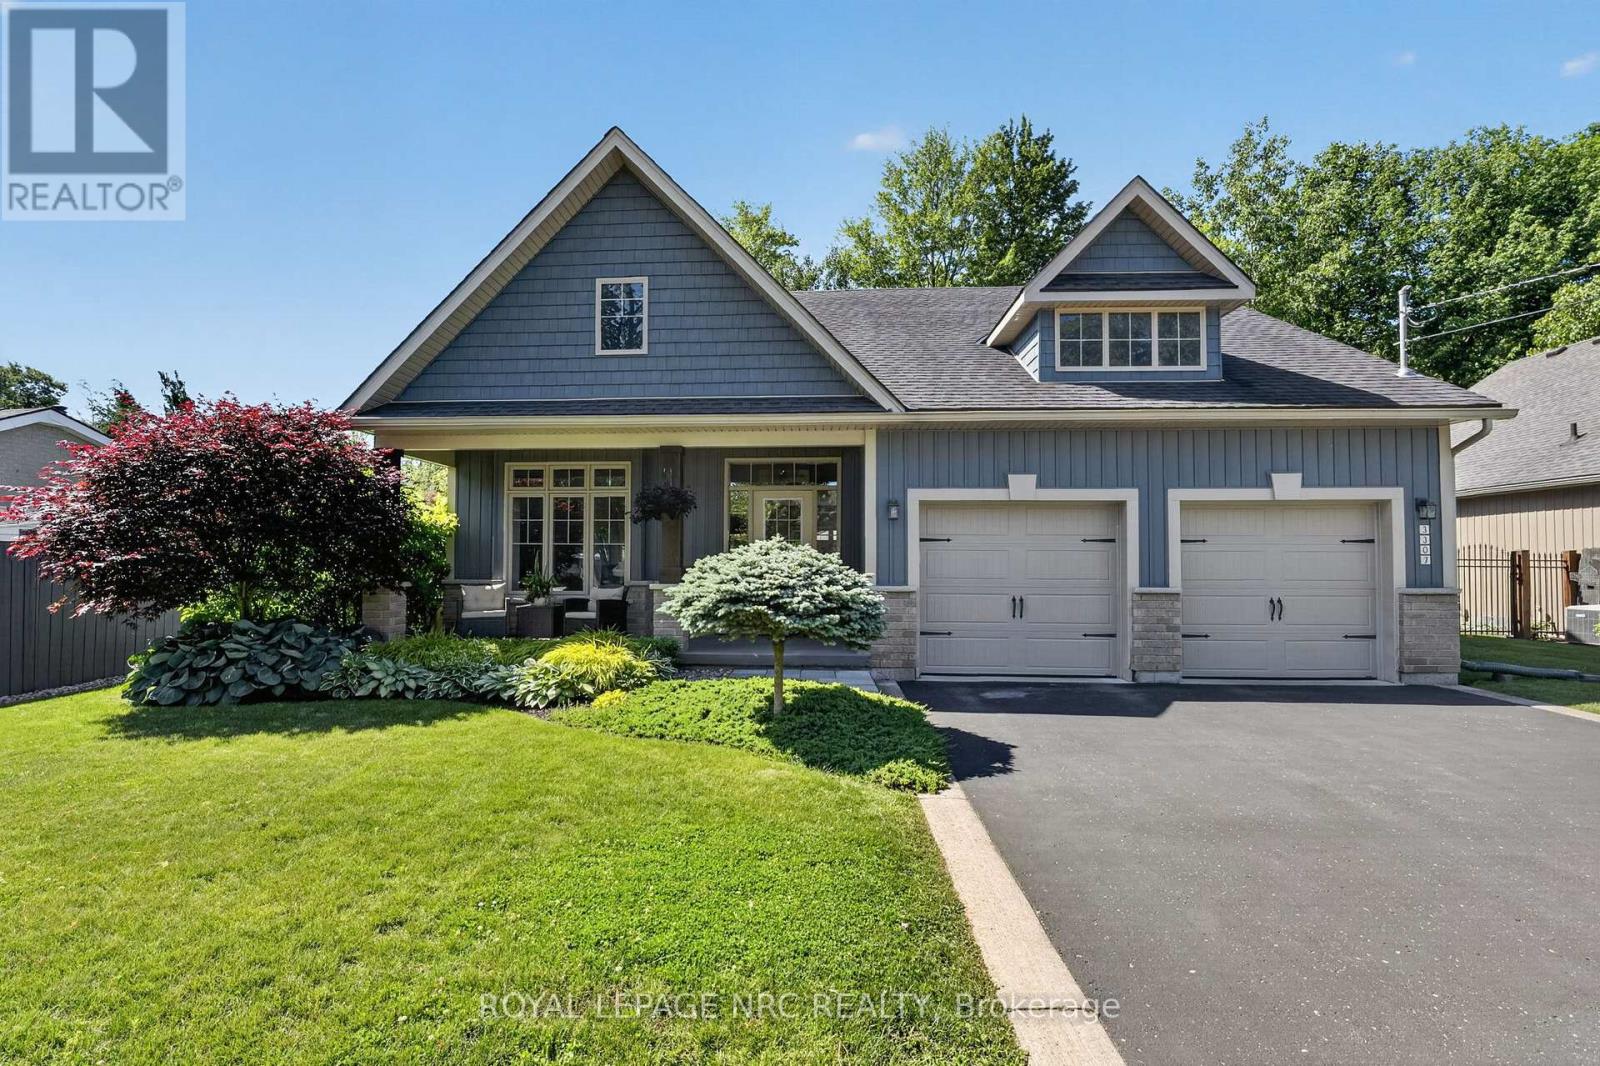
3307 Riselay Avenue
Fort Erie, Ontario
Remarkable bungalow where "Pride of Ownership" still has meaning. The only thing more lovingly maintained than the inside of this home, is the outside. Open concept with 9ft ceilings, it features too many high quality upgrades to list fully. Hardwood floors, gas fireplace, quartz countertops, kitchen island, and on an on. Main floor primary suite, with ensuite as well as main floor laundry make this a one level living opportunity. However, a huge full unfinished basement with 3pc bath rough in provide a blank canvas for anyone looking for more livign space! Outside is just as nice. The property feels like your own private oasis! Located in the quiet Thunder Bay area of Ridgeway, only a short walk from Lake Erie, it features 66x125 lot, with patio doors off the eating area leading to a fenced in and tree lined back yard, complete with multi level 12x43 concrete patio, with gazebo, as well as a new 9x12.5 shed with power. You'll be amazed at the care and attention that have gone into this home (check out the river rock feature in the side yard to the left). Oversized 2 car garage is drywalled and has 2 openers, and is just as neat and tidy as the house. Last but not least is the newer generac automatic natural gas standy by generator, that assures you that your power will never go out! This house is special. If you're looking for an amazing bungalow in an amazing location, look no further. (id:37087)
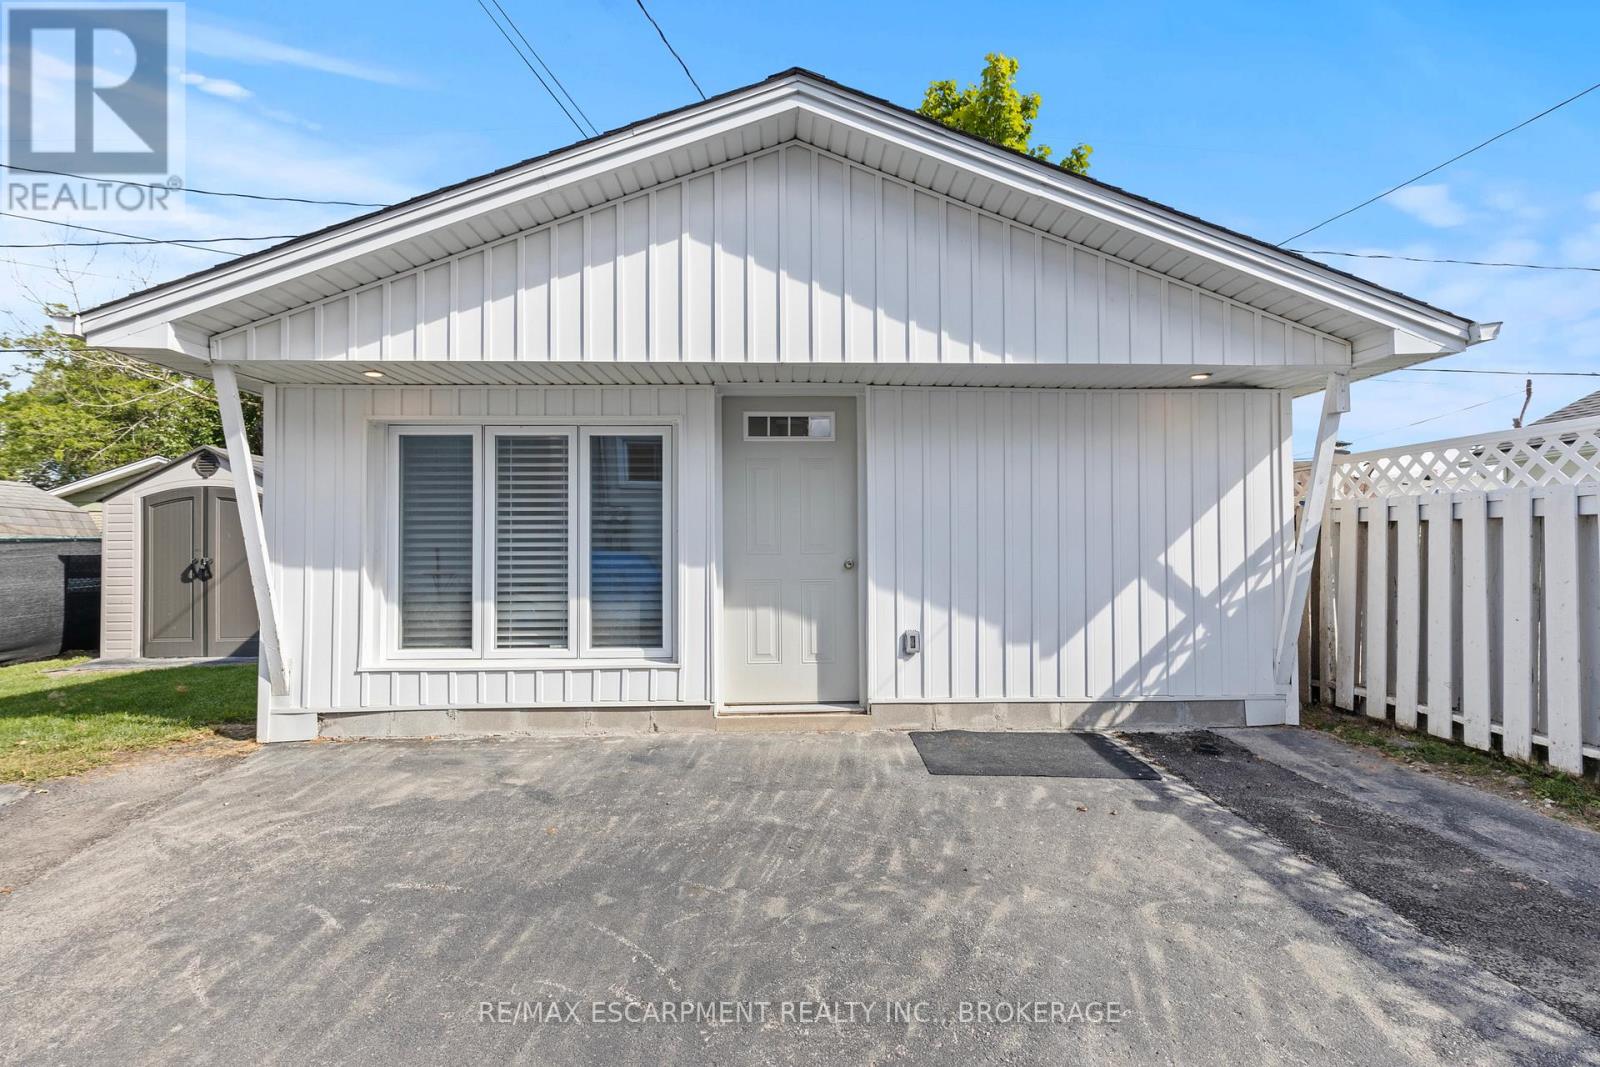
Unit 2 - 362 Gatfield Avenue
Welland, Ontario
Welcome to this beautifully renovated 1-bedroom detached apartment in Welland! Bright and inviting, this unit offers an open-concept kitchen and living area with a large window that fills the space with natural light. The modern kitchen is equipped with brand-new, full-sized stainless steel appliances, while the convenience of in-suite laundry and a private entrance adds to the appeal. Nestled in a quiet neighbourhood, youll enjoy easy access to Highway 406, Memorial Park, schools, shopping, restaurants, and grocery stores. A perfect blend of comfort and convenience. (id:37087)
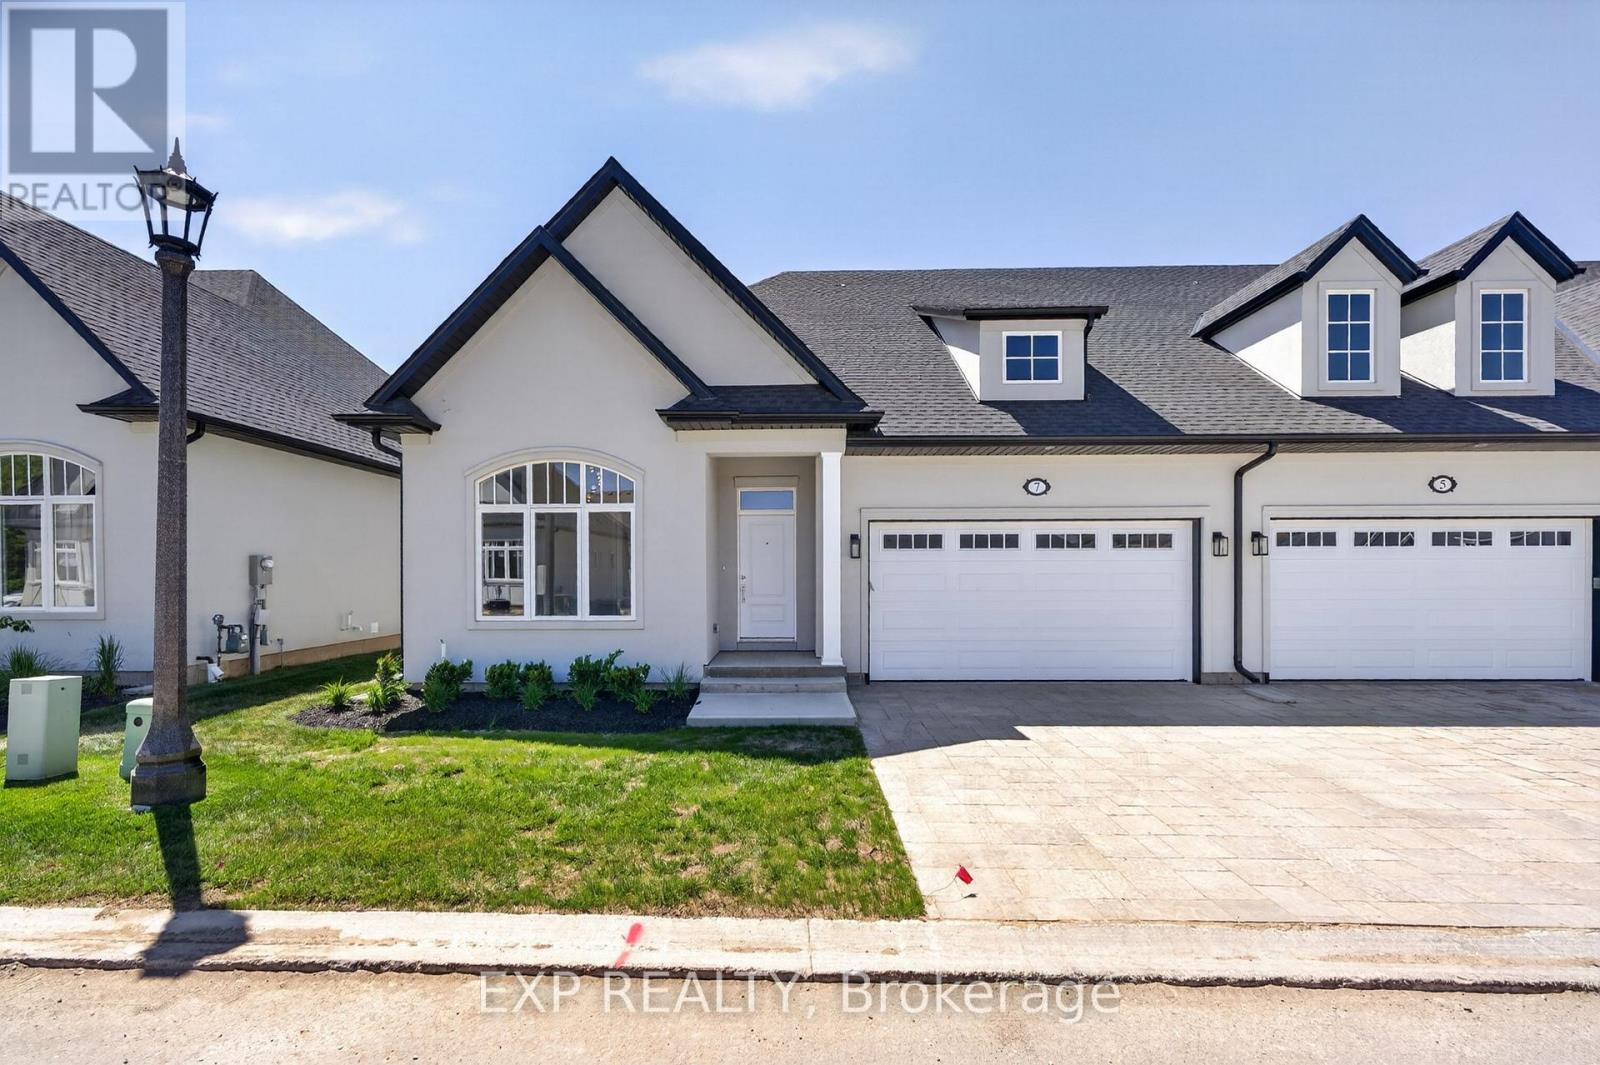
8 Butternut Crescent
Fort Erie, Ontario
Welcome to The Oaks at Six Mile Creek, an exclusive adult-oriented community by Blythwood Homes in the charming town of Ridgeway. Backing onto protected conservation lands and just minutes from the waterfront, this sought-after neighbourhood offers a low-maintenance lifestyle in a beautiful natural setting.This to-be-built end-unit townhome offers 1,435 sq. ft. of thoughtfully designed main-floor living, featuring 2 bedrooms and 2 bathrooms. The open-concept layout showcases soaring 10-foot vaulted ceilings, a cozy fireplace in the great room, and a beautifully appointed kitchen with quartz countertops and a large island. The spacious primary suite includes a walk-in closet and private ensuite, while patio doors lead to a covered rear deck, perfect for relaxing or entertaining outdoors.The full basement provides excellent potential for future customization and additional living space to suit your needs. Buyers may also have the opportunity to personalize select finishes and features, allowing them to create a home that reflects their individual style and preferences.Outside, residents will appreciate professionally landscaped front and rear yards, privacy screening, irrigation systems, fully sodded lots, a concrete front walkway, and a double-wide paver stone driveway leading to the attached 2-car garage. As a condominium townhome, ownership at The Oaks means freedom from exterior maintenance, including lawn care, irrigation, and snow removal, allowing for worry-free travel and easy living. Located within walking distance of Lake Erie, the historic shops and restaurants of downtown Ridgeway, and the scenic Friendship Trail, this home is also just a short drive from Crystal Beach and all it has to offer. Save HST off sticker price subject to eligibility. (id:37087)
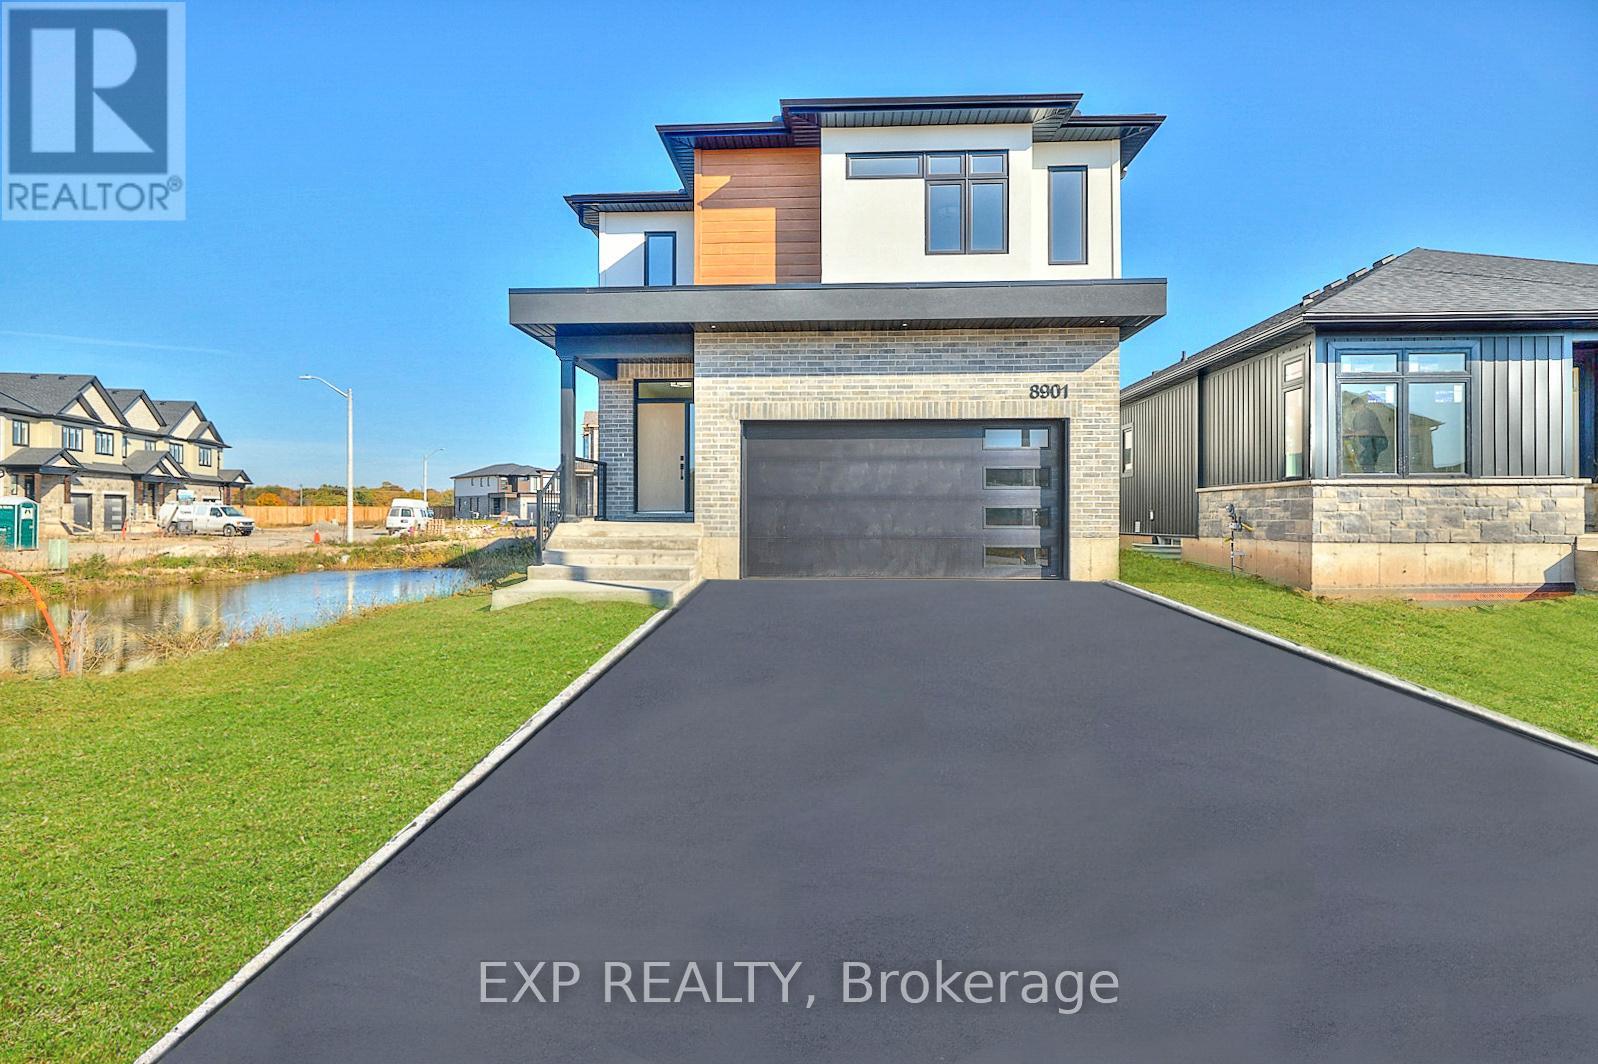
6152 Curlin Crescent
Niagara Falls, Ontario
Welcome to your future dream home by Blythwood Homes, a leading quality home builder in Niagara. This thoughtfully designed two-storey residence offering modern elegance, functional living spaces and over 2,260 square feet of above grade living space in a growing, family-friendly community. The main floor showcases a bright open-concept layout with a spacious kitchen overlooking the living and dining areas. Quality finishes throughout include 9-foot ceilings on the main floor, 8-foot ceilings on the second level, kitchen with quartz countertops and soft close drawers and a walk-in pantry that adds both elegance and practicality. Other fantastic features include oversized casement windows adding an abundance of natural light and a choice between premium luxury vinyl plank flooring or engineered hardwood from the builders samples on the main floor. Buyers also have the option to upgrade with a finished basement, offering additional living space tailored to their needs, there is also a separate side entrance, providing excellent potential for a future income suite. Quality craftsmanship and modern finishes throughout, along with Tarion warranty coverage for added peace of mind. Photos are of a prior model with the same builder and may include upgrades, finishes, and features that are not included in the base price. Build your dream home at 6152 Curlin Crescent - reach out for further details! Save HST off sticker price subject to eligibility. (id:37087)

