



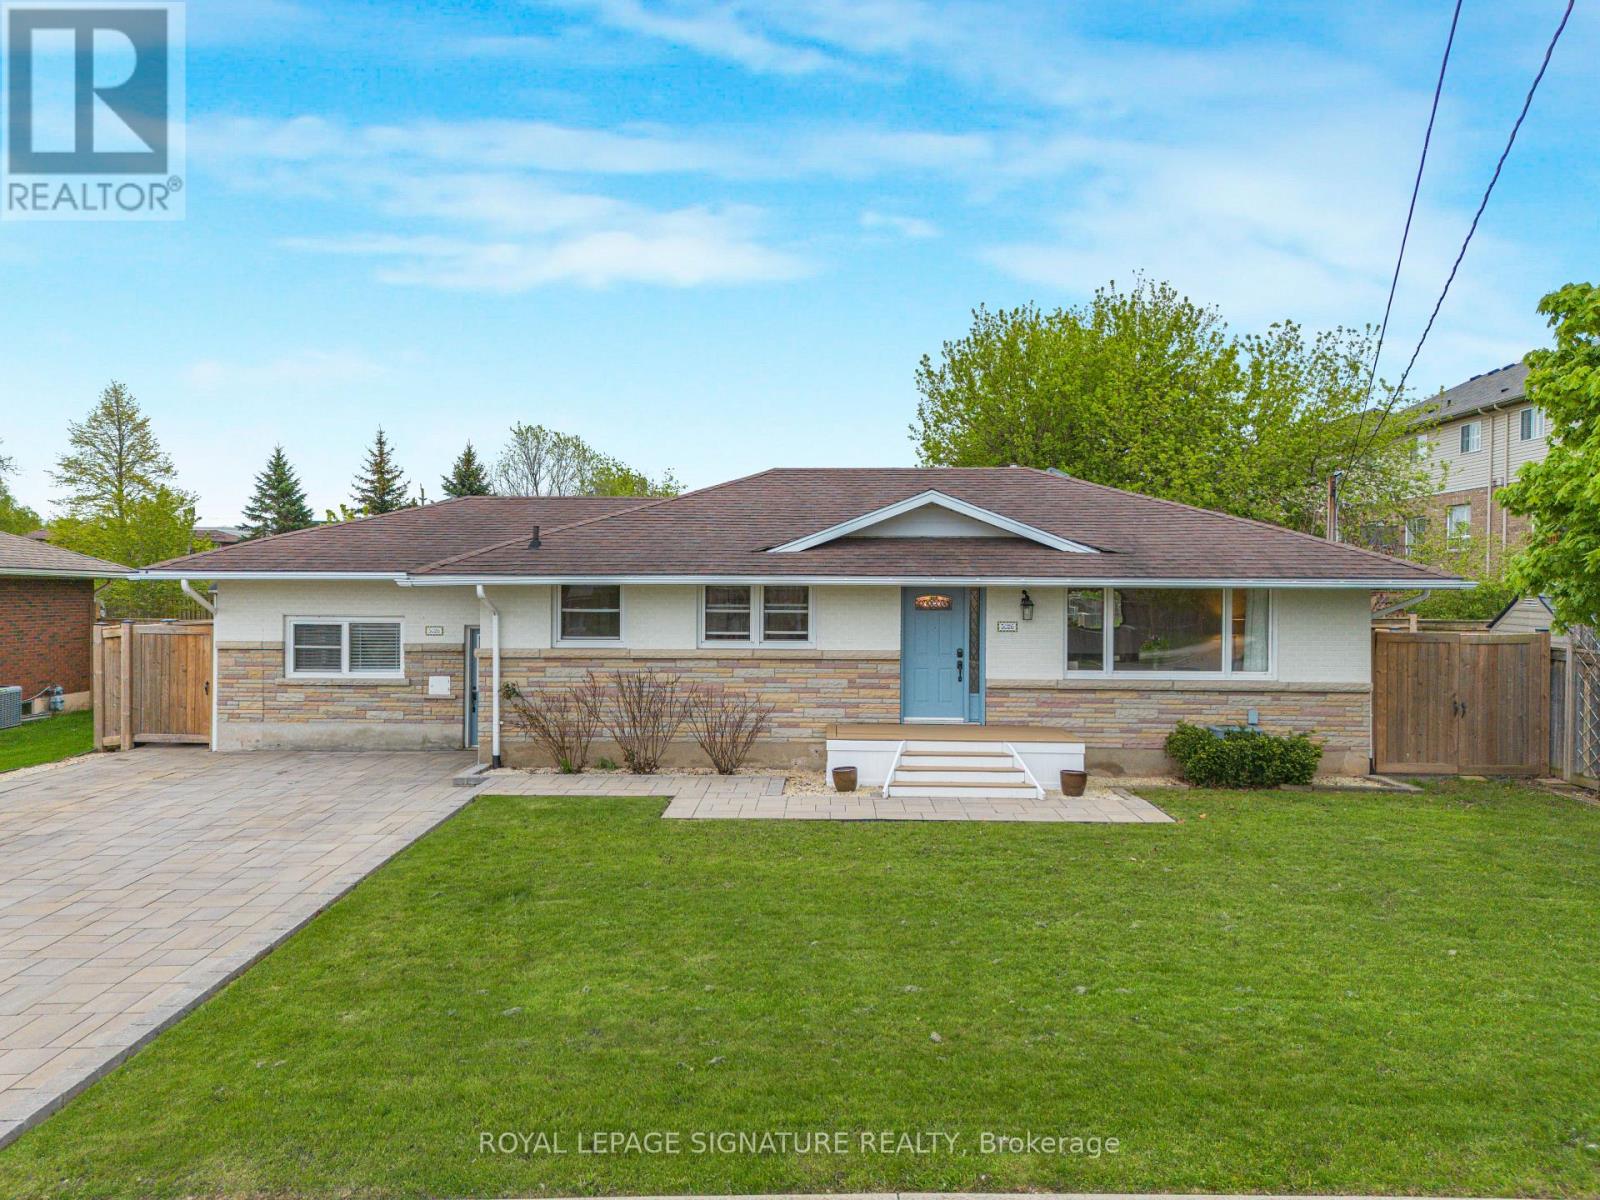
5026 Gibson Street
Lincoln, Ontario
Luxury Bungalow with Over $100,000 Invested in the Kitchen - Now Offered at an Incredible New Price. Experience the perfect blend of luxury, space, and lifestyle in this beautifully updated 2+1 bedroom, 3-bath bungalow, tucked away on a quiet cul-de-sac in one of the area's most sought-after neighbourhoods. Enjoy the privacy of country-style living while being just steps to downtown amenities and only minutes to the QEW. on a professionally landscaped 70 x 165 ft lot with municipal services, this timeless all-brick home has been extensively updated with refinished hardwood floors, elegant ceramictile, updated windows, and quality finishes throughout.The heart of the home is the spectacular custom chef-inspired kitchen, where over $100,000 has been invested to create an exceptional space for cooking and entertaining. Featuring a massive centre island, premium stainless steel appliances, custom cabinetry, abundant storage, luxurious finishes, and generous prep space, this stunning kitchen is truly the centrepiece ofthe home.The thoughtfully redesigned garage currently serves as a bright sunroom/gym and can easily be converted back to a garage if desired.The fully finished lower level offers a third bedroom, spacious family room, recreation area,and a 2-piece bath, making it ideal for guests, extended family, or future in-law suite potential. Step outside to your private backyard oasis with mature trees, professional landscaping, a hottub, fire pit, and exceptional privacy-perfect for entertaining or relaxing. Rarely offered and meticulously maintained, this move-in-ready bungalow combines timeless charm with modern updates in an unbeatable location. NEW PRICE makes this an incredible opportunity to own a home featuring a $100,000+ custom kitchen renovation, generous living space, and an exceptional lifestyle. (id:37087)
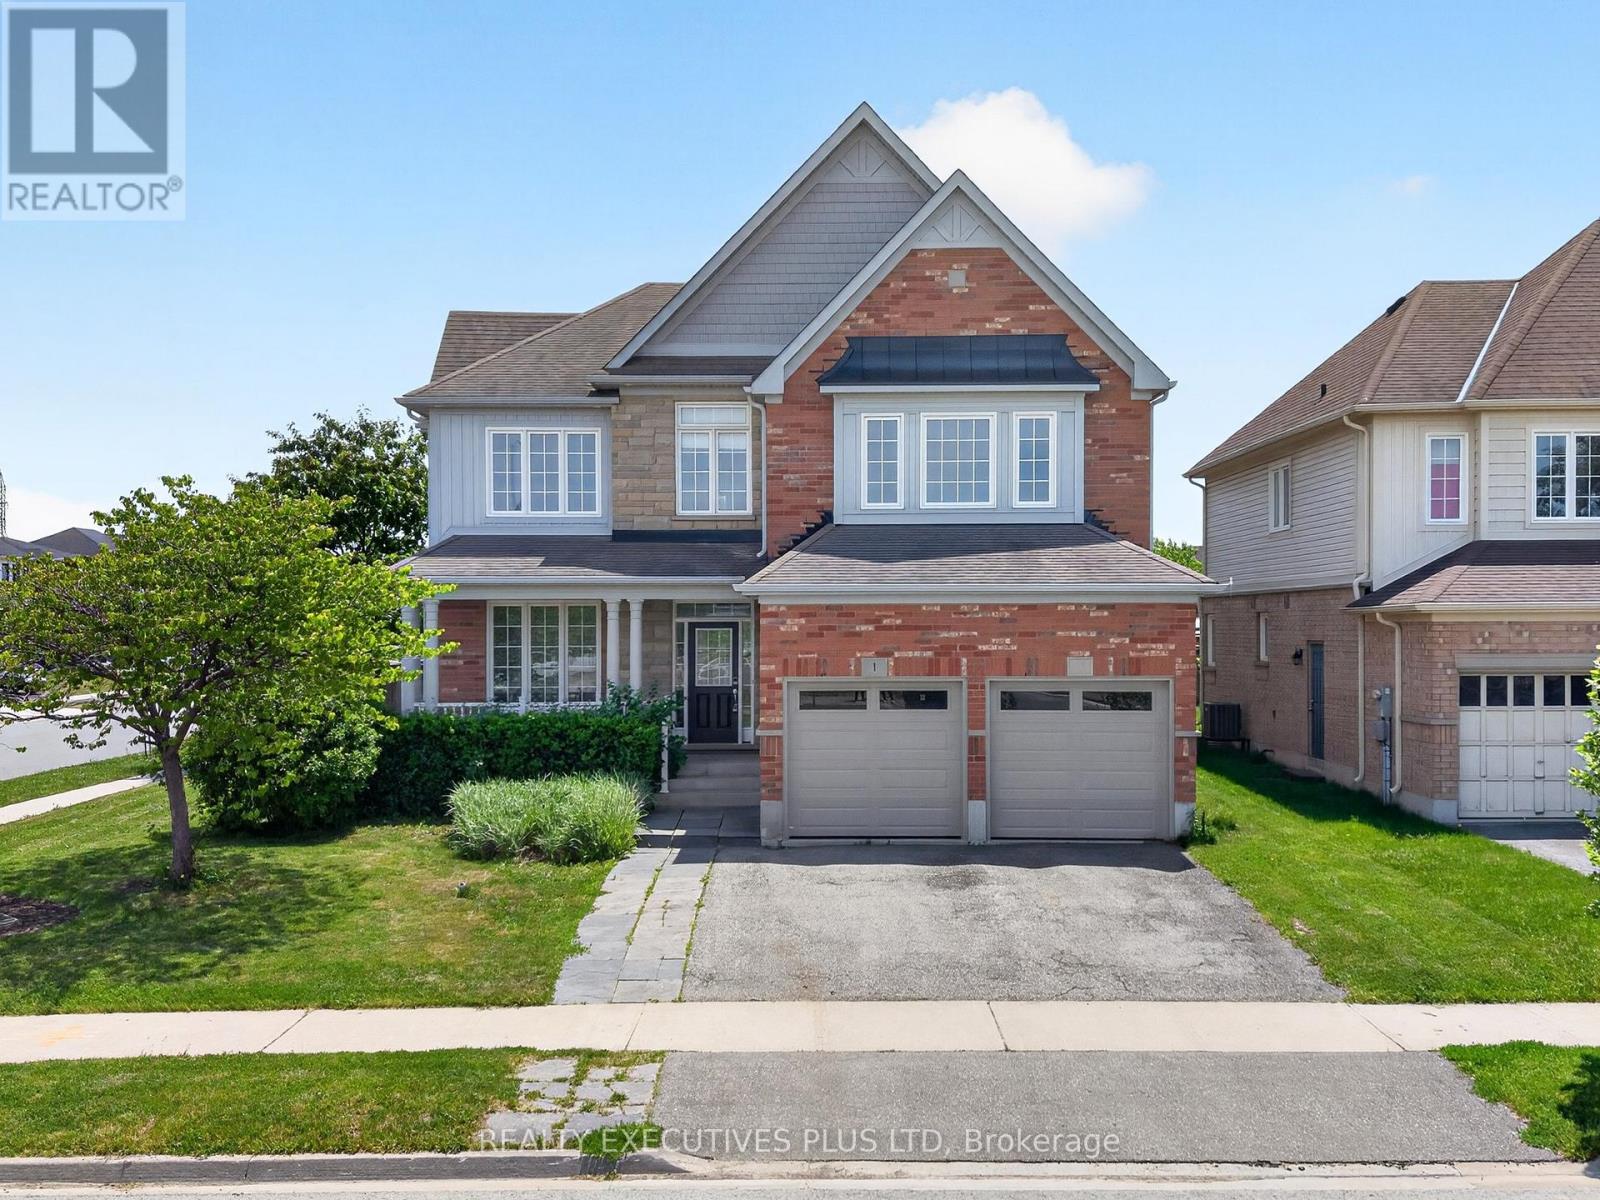
1 Sunset Way
Thorold, Ontario
Amazing Value! Dare to compare! 3391 sqft of upgraded features. Don't miss out! It will sell! Features like a true main floor office, a second bedroom with its own 4 pce ensuite, an upstairs den in addition to already four bedrooms on this level. A lavish ensuite off the primary bedroom, an outdoor patio with gas fireplace, a custom skylight. Add the additional features the builder did when it was built and used as the model home and you cannot replace this anywhere at this price! Oh and a 60 foot wide lot! Hurry! (id:37087)
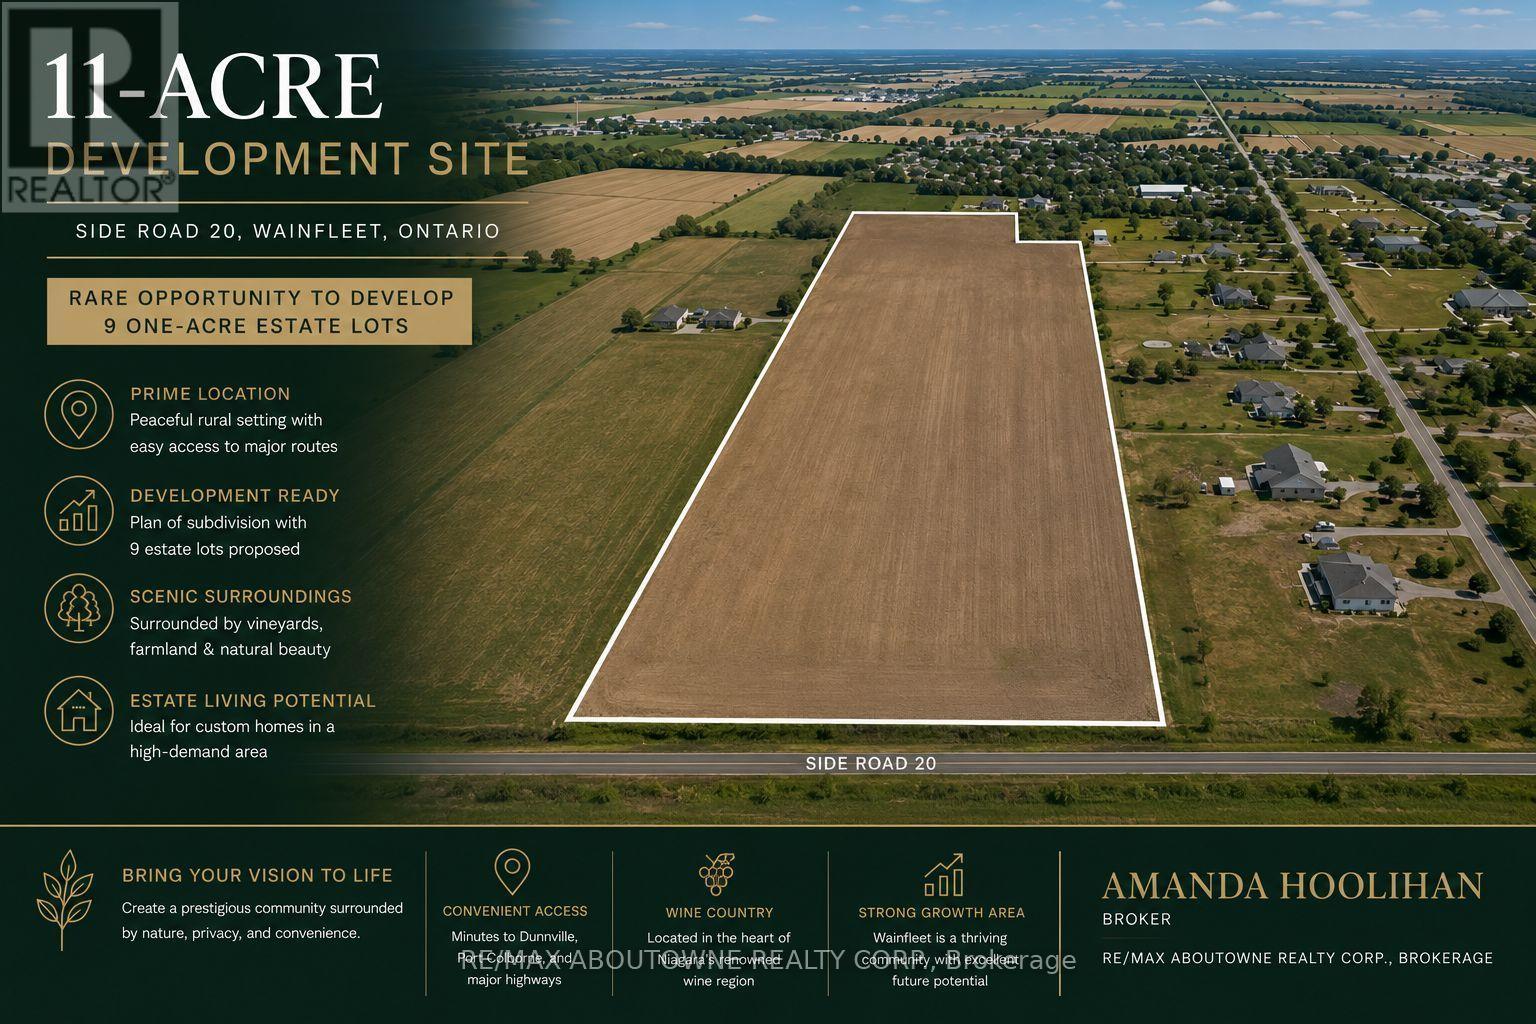
0 Side Road 20
Wainfleet, Ontario
Luxury Estate Subdivision 11-acre development opportunity in the growing Hamlet of Wainfleet. Draft plan proposes 9 estate-sized estate style residential lots, each approximately one acre, offering a rare opportunity to create an exclusive luxury estate community. Ideally situated on Side Road 20 between Feeder Road West and Abbey Road, the property is surrounded by quality homes, open countryside, and provides convenient access to Port Colborne, Welland, Niagara Falls, and the QEW.The proposed subdivision offers an attractive low-density estate lot concept in one of Niagara's most desirable rural settings. Buyers are encouraged to complete their own due diligence regarding approvals, servicing, development costs, and municipal requirements.A rare opportunity to secure a significant land holding with outstanding long-term development potential in an area experiencing continued residential growth.Property Highlights11-acre development site Draft plan for 9 estate-style residential lots Approx. 1-acre lots Prestigious rural residential setting. Excellent frontage on Side Road 20Minutes to Port Colborne, Welland & Highway 140Surrounded by executive homes and farmland Rare infill development opportunity Buyer to complete their own due diligence regarding approvals (id:37087)
International Realty Firm
Engel & Volkers Niagara
0 Side Road 20
Wainfleet, Ontario
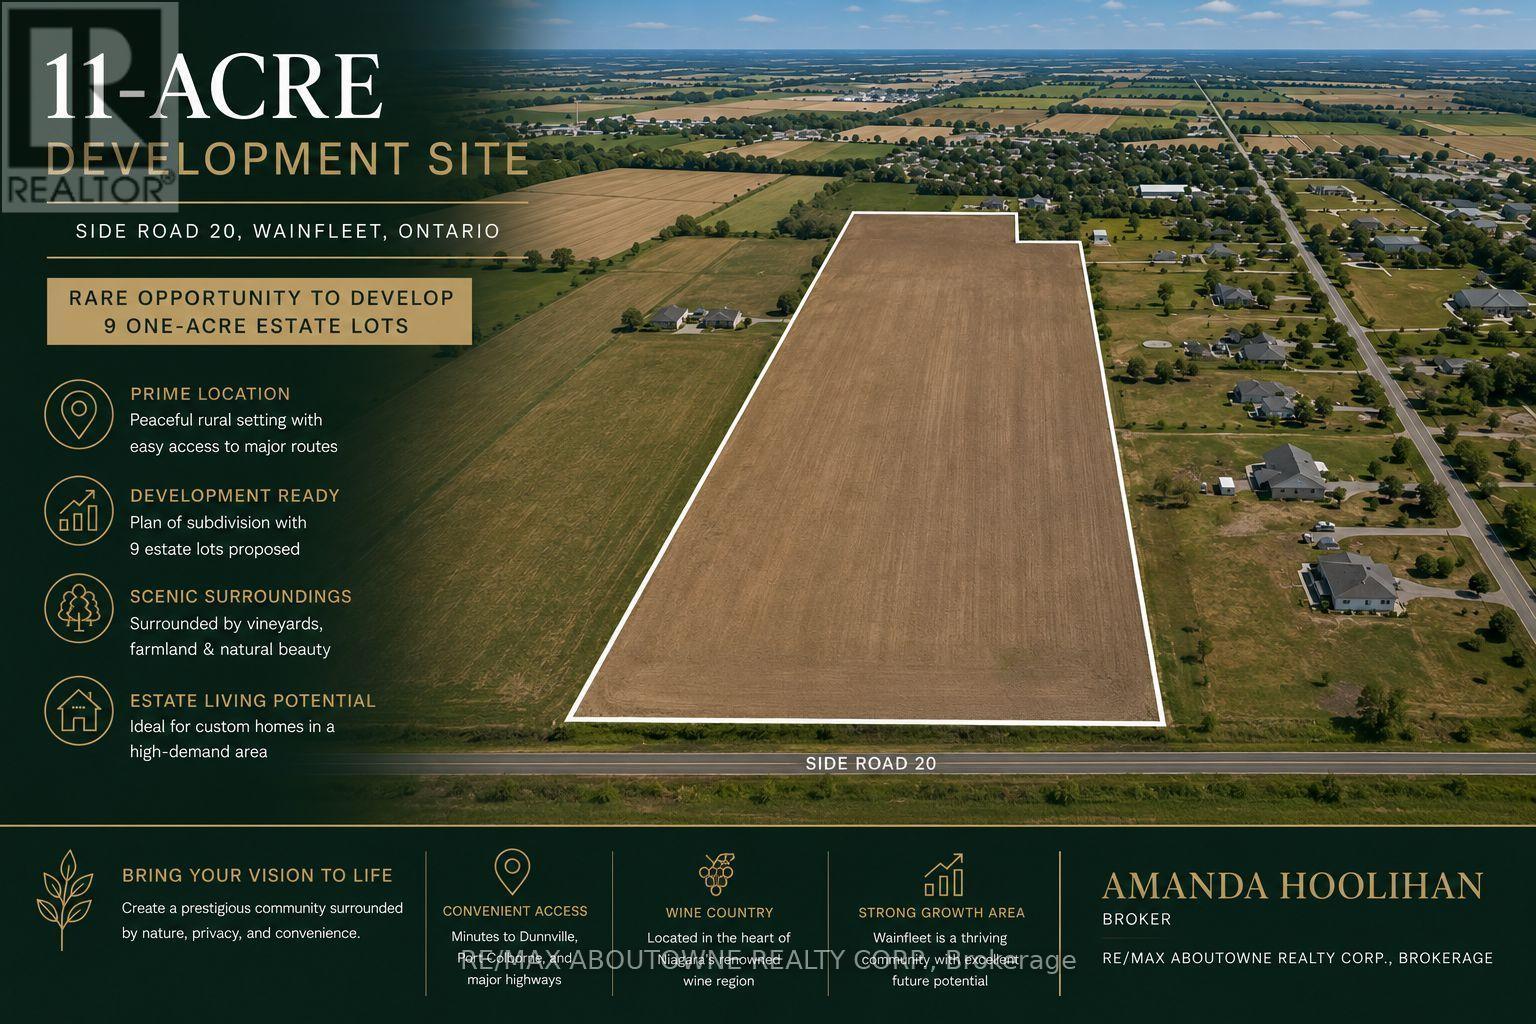
Luxury Estate Subdivision 11-acre development opportunity in the growing Hamlet of Wainfleet. Draft plan proposes 9 estate-sized estate style residential lots, each approximately one acre, offering a rare opportunity to create an exclusive luxury estate community. Ideally situated on Side Road 20 between Feeder Road West and Abbey Road, the property is surrounded by quality homes, open countryside, and provides convenient access to Port Colborne, Welland, Niagara Falls, and the QEW.The proposed subdivision offers an attractive low-density estate lot concept in one of Niagara's most desirable rural settings. Buyers are encouraged to complete their own due diligence regarding approvals, servicing, development costs, and municipal requirements.A rare opportunity to secure a significant land holding with outstanding long-term development potential in an area experiencing continued residential growth.Property Highlights11-acre development site Draft plan for 9 estate-style residential lots Approx. 1-acre lots Prestigious rural residential setting. Excellent frontage on Side Road 20Minutes to Port Colborne, Welland & Highway 140Surrounded by executive homes and farmland Rare infill development opportunity Buyer to complete their own due diligence regarding approvals (id:37087)
International Realty Firm
Engel & Volkers Niagara
36 Woodland Avenue
St. Catharines, Ontario
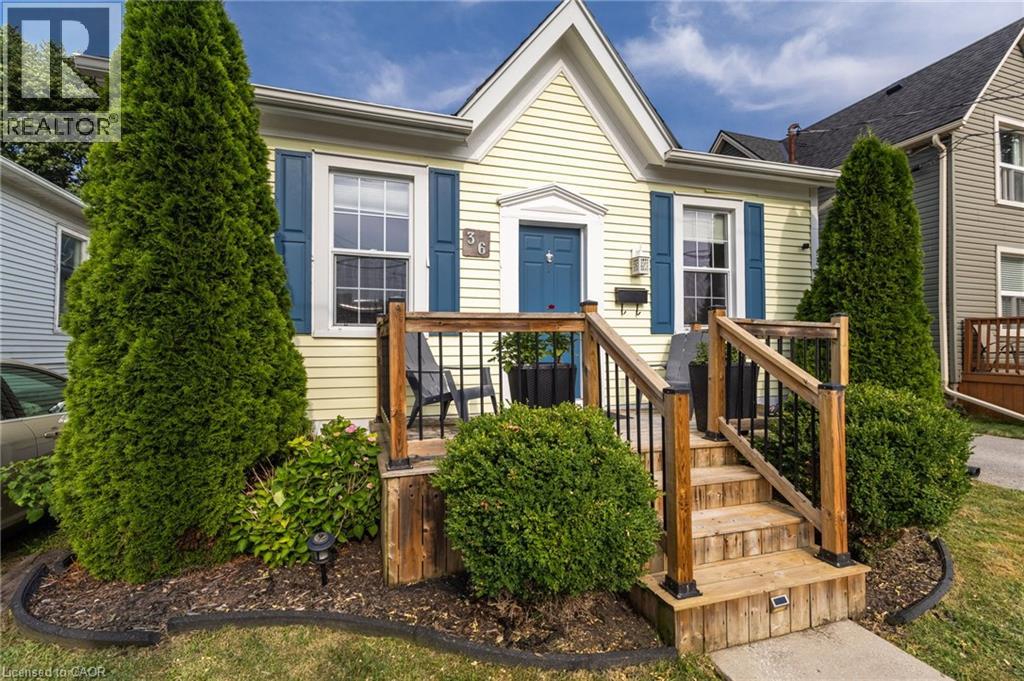
Welcome to 36 Woodland Avenue, a beautifully maintained bungalow offering timeless character, thoughtful updates, and an unbeatable location just minutes from vibrant downtown St. Catharines. From the inviting front porch and the beautifully manicured front garden, to the spacious and private backyard, this home makes a lasting first impression. Step inside to a bright and spacious living room featuring oversized windows, recessed pot lights, and impressive 9.5-foot ceilings that create an open, airy feel throughout. The well-designed layout flows seamlessly into the generous dining room, offering plenty of space to host family dinners or entertain guests, with convenient access to the adjoining updated kitchen. The home features two well-appointed bedrooms, with opportunity to add a third, including a peaceful primary retreat tucked behind elegant French doors. Complete with a large closet and expansive windows overlooking the private backyard. The four-piece bathroom offers a spa-inspired experience with modern finishes. Character shines throughout with original 12-inch custom baseboards, while the convenience of main-floor laundry adds everyday practicality. A mudroom off the kitchen leads to the backyard, where you’ll find a spacious deck, a fully fenced yard surrounded by mature trees, and ample space for gardening, relaxing, or entertaining. Additional highlights include a three-car driveway leading to a detached single-car garage. Perfectly situated close to downtown St. Catharines, you’ll enjoy easy access to restaurants, cafés, shopping, entertainment, parks, public transit, and convenient connections to both the QEW and Highway 406. (id:37087)
66 Sunflower Crescent
Thorold, Ontario
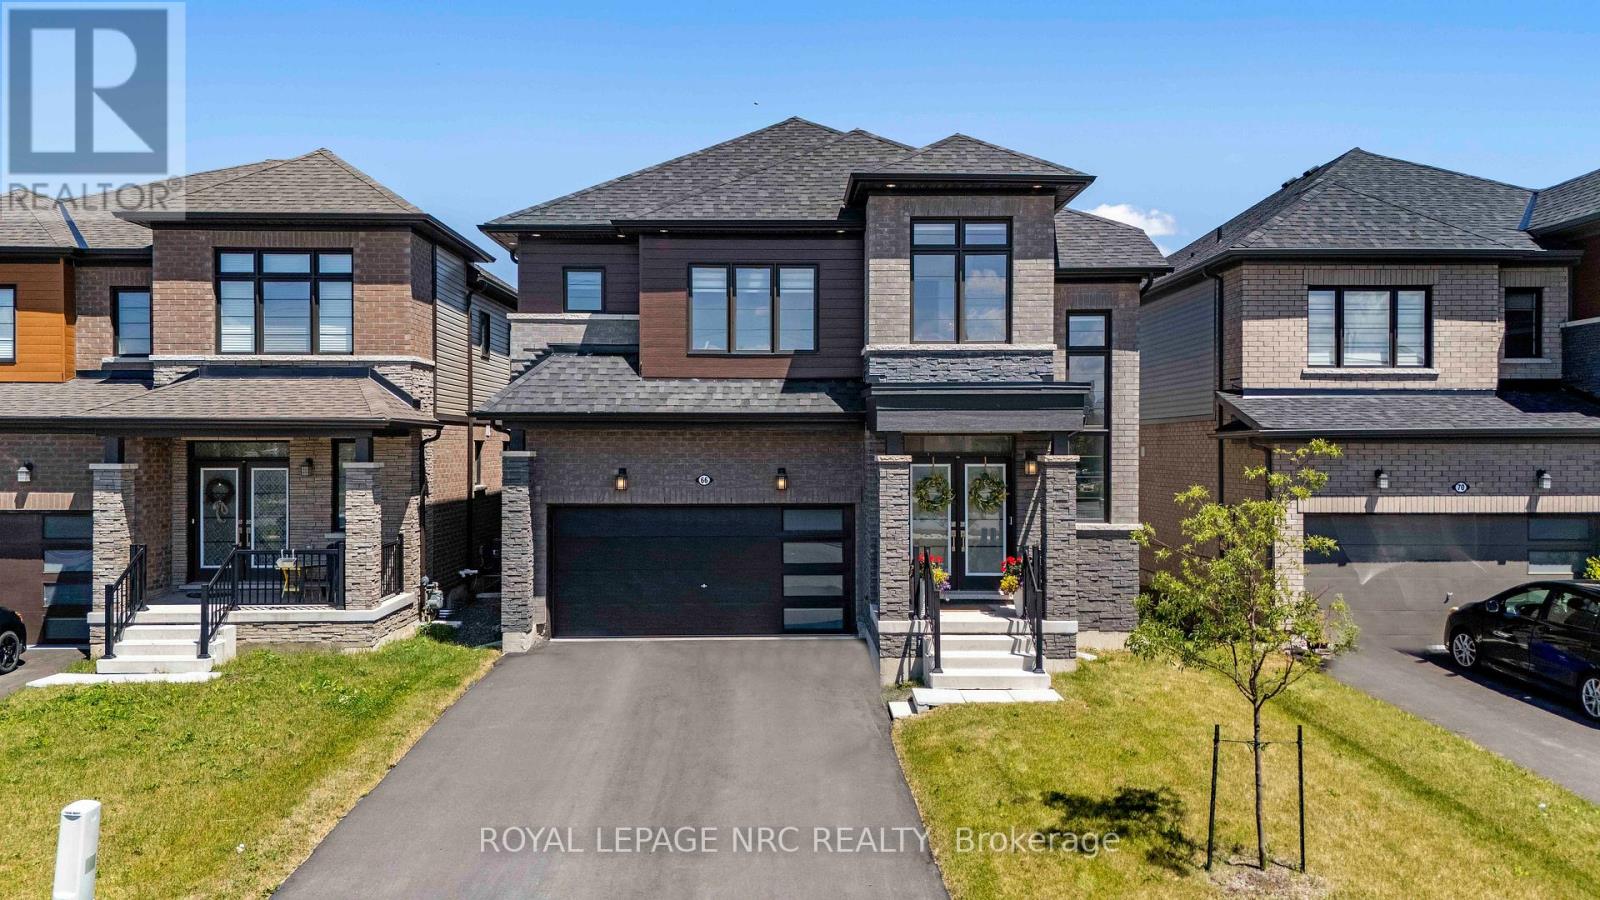
Welcome to 66 Sunflower Crescent, an absolute masterpiece of modern luxury nestled in a thriving, highly sought-after Thorold community. This sun-drenched, double-car garage detached home spans more than 2,800 sq. ft. of pristine, carpet-free living space, boasting more than $90,000 in premium upgrades. As you step through the grand entrance-featuring soaring 9-feet ceiling and matching 8-feet doors on the Main level, you are greeted by gleaming hardwood flooring that flows seamlessly throughout the entire property. The Main floor is an entertainer's dream, illuminated by elegant pot-lights and anchored by an electric fireplace that adds a cozy ambiance to the Main living area. The chef-inspired kitchen is a true showstopper, complete with gas-stove, a stunning quartz waterfall countertop and custom under-mount lighting for the kitchen cabinets that creates an incredible evening vibe. Radiating with natural light , this home features huge windows in every room and enjoys the rare luxury of having no direct neighbours in front. Upstairs, convenience meets comfort with second-floor laundry. All 4 spacious bedrooms offer direct access to a bathroom, with 3 of them boasting their own private walk-in closets. Perfect for families, all 3 full bathrooms on the second floor are beautifully upgraded with sleek glass-door standing showers. For those looking for future potential, the home offers a separate side entrance, a 200 AMP electrical panel, a cold cellar, and a basement rough-in, ready to be customized to your exact needs. Backyard includes a gas line for a future BBQ. Outside, a massive driveway without any walkway offers an impressive capacity to park up to 6 cars. The location is truly unbeatable for families and commuters alike, you are steps away from local bus stops connecting directly to colleges, schools, and plazas, and just a minute's drive from Highway 406, whisking you away to major shopping centres, grocery stores and cities in no time. Pure Turnkey Bliss! (id:37087)
220 Geneva Street
St. Catharines, Ontario
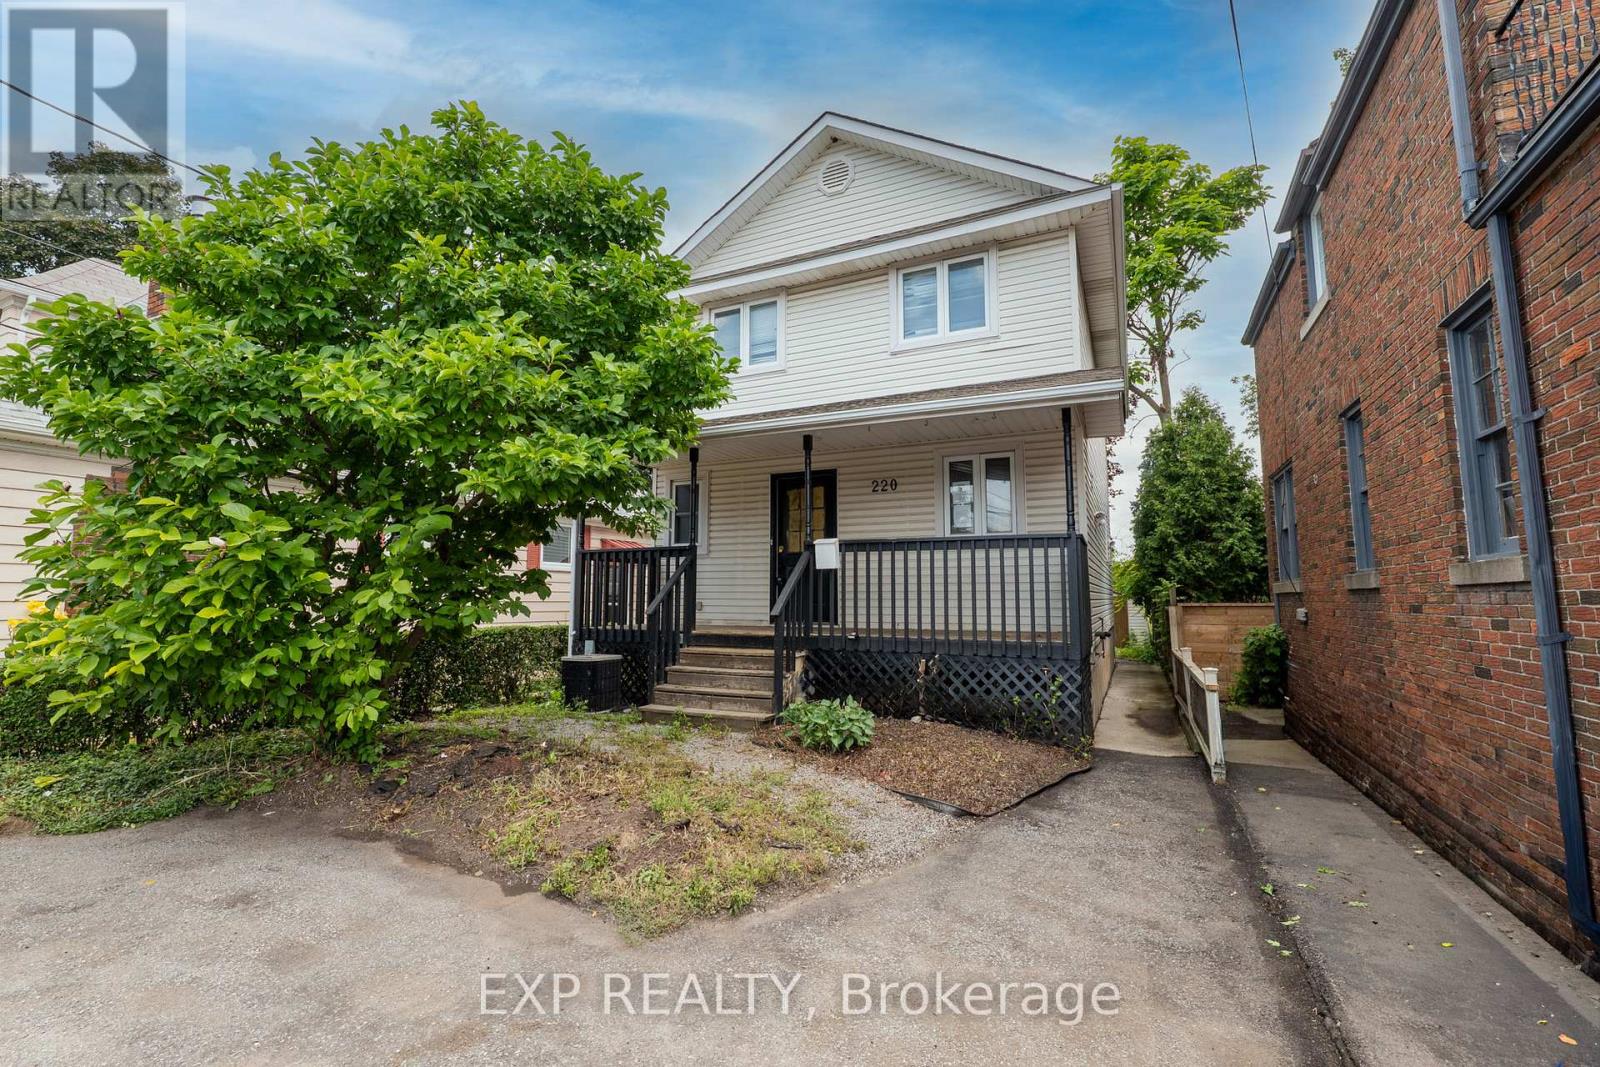
Centrally located two-storey duplex offering incredible potential for investors, contractors, or buyers looking for a full renovation project. This vacant property requires extensive cosmetic updates throughout and should be viewed as an opportunity to completely transform the space and make it your own. The home features a functional layout with 3 bedrooms and 2.5 bathrooms in the main unit, including a primary bedroom with an ensuite and walk-in closet. The basement unit has a separate entrance with 1 bedroom and 1 bathroom, offering excellent future income potential once renovated. With no rear neighbours and mature trees, the backyard has the potential to become a private oasis. Conveniently located close to shopping, grocery stores, restaurants, and just minutes from the QEW, this property is ideal for commuters and those looking to add value through significant improvements. (id:37087)
452.5 Ferndale Avenue
Fort Erie, Ontario
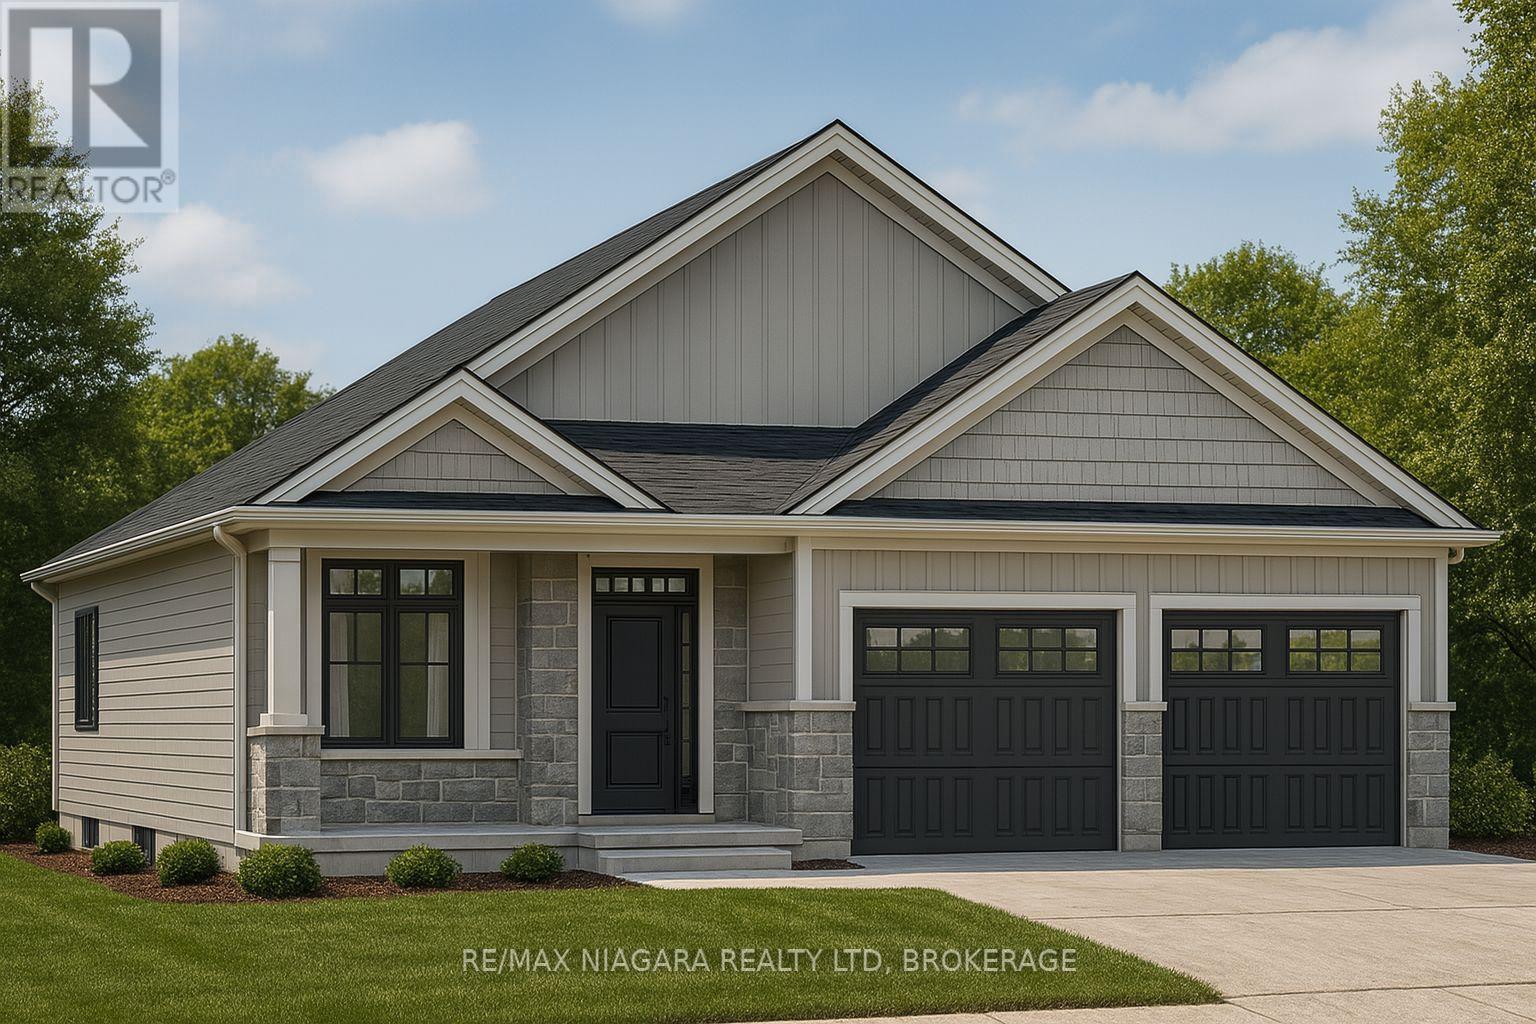
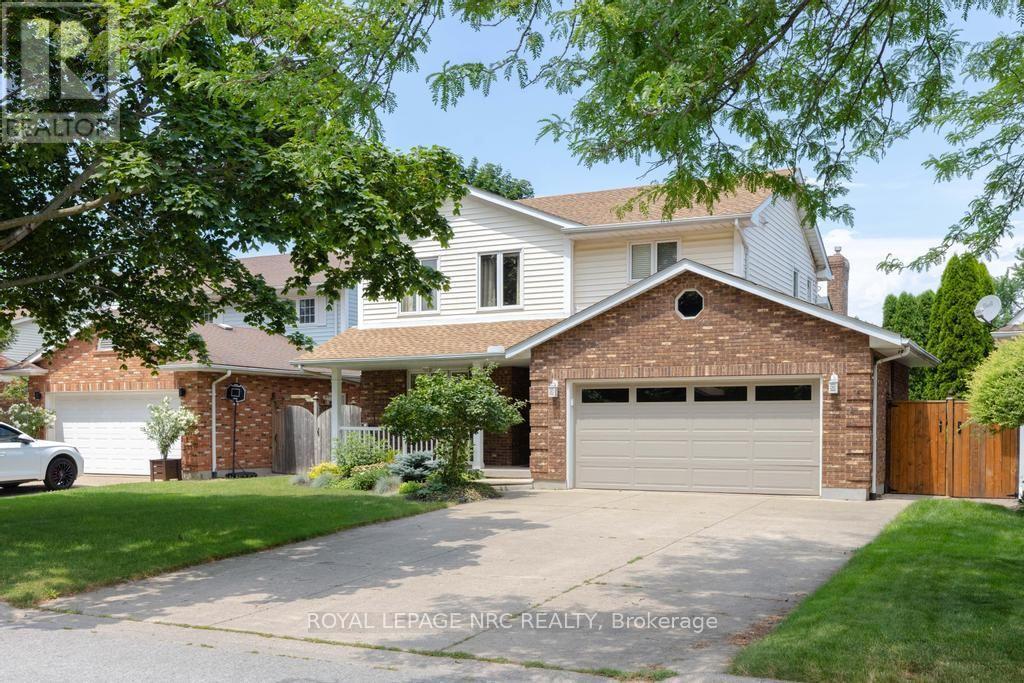
Build your dream home just minutes from the beach! Located just a minutes walk to Crescent Beach and just a short drive to the renowned white sands of Bay Beach! To be built alongside Centurion Building Corp, where you can turn your vision into reality! Impeccable 1100 sq ft bungalow design 2 bedrooms, 2 full bathrooms and attached garage! Beautiful open concept main floor design features a dream kitchen w/ island overlooking your dining room and great room! Primary bedroom with backyard views features a walk in closet and private 3 piece ensuite bathroom. Convenient main floor laundry and 4 piece bathroom are adjacent to a generous size second bedroom. Close to schools, Ferndale Park, Leisureplex arena and more! This is more than a home - it's a lifestyle! (id:37087)
5 Bahama Bay
St. Catharines, Ontario
"THIS ORIGINAL OWNERS HOME IS AVAILABLE FOR YOUR IMMEDIATE POSSESSION. SITUATED IN A GREAT NORTH END LOCATION ON A CUL-DE-SAC STREET WITHIN WALKING DISTANCE TO THE WELLAND CANAL WALKING TRAIL IS A MUST SEE 2 STOREY WITH 3 BEDROOMS, 2 1/2 BATHS, DOUBLE CAR GARAGE WITH INSIDE ACCESS , PRIVATE DOUBLE WIDE CONCRETE DRIVE ( 4 CARS ), OFFERING JUST UNDER 2000 SQ FT OF LIVING SPACE". Come and see 5 Bahama Bay in St Catharines. As you enter the foyer area you will see the living room and dining room with hardwood flooring. Off the dining room, you have a generous sized open vaulted Kitchen/Eating area overlooking the vaulted Family Room with hardwood flooring and gas fireplace. The kitchen has patio doors that open to a ( 12 ft x 16 ft ) covered deck that overlooks the fully fenced gardens. The main floor also has a 2 pc. bath and a laundry/mudroom with access to the garage. The open staircase which overlooks the Family room takes you to the upper living area which has 3 Bedrooms and 2 Bathrooms. The spacious Primary Bedroom features a remodelled 3 pc ensuite bath with glass shower and a walk-in closet. The second 4pc bathroom with jacuzzi tub services the other 2 bedrooms. In the basement area you have large unfinished spaces with lots of storage space and room for workshop, hobbies, etc. Forced Air Gas Furnace & Central Air replaced in 2021. Close to amenities and the excellent location is within walking distance to schools and just minutes away from Sunset Beach on Lake Ontario, Malcolmson Park & trails and only minutes away to Niagara 0n The Lake along Lakeshore Rd. (id:37087)
264 Oakdale Avenue Unit# 309
St. Catharines, Ontario
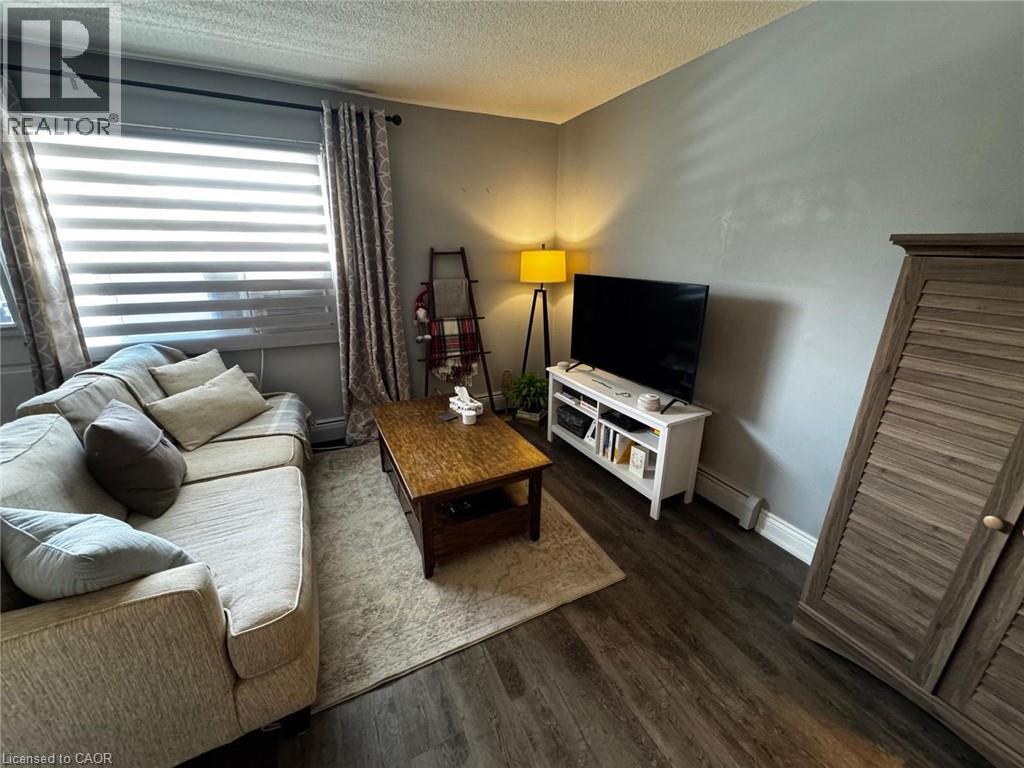
Bright and updated top-floor lease opportunity in a convenient St. Catharines location. This pet-friendly unit features stainless steel appliances including fridge, stove, over-the-range microwave, washer and dryer, quartz countertops, an undermount sink, and a functional two-tier breakfast bar island/workstation with additional cabinetry and storage space. Enjoy the private balcony overlooking nearby walking trails. Includes one portable A/C unit for added comfort. Ideally situated with quick access to Highway 406 and the QEW, making commuting throughout Niagara and the GTA convenient. The building will be undergoing extensive common area improvements including new carpeting in hallways and stairwells, freshly painted common areas, new suite and entrance doors, new radiators throughout the building, updated landscaping, and new fencing along the neighbouring property line. (id:37087)
4209 Hixon Street Unit# 211
Beamsville, Ontario
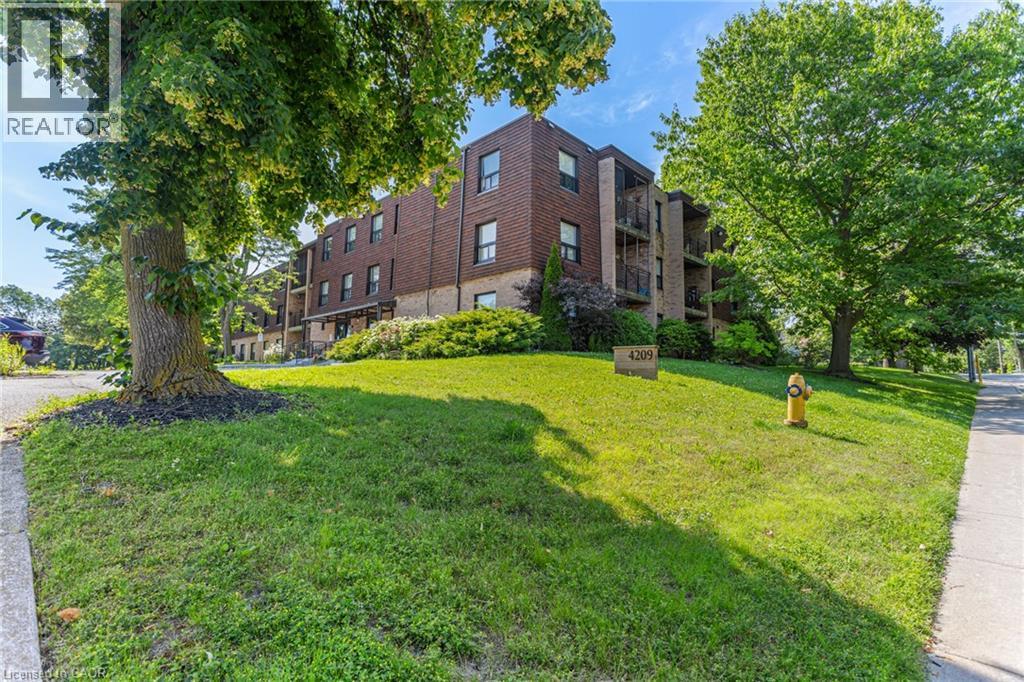
Welcome to Unit 211 at 4209 Hixon Street in the heart of Beamsville! Freshly painted and move-in ready, this spacious 2-bedroom, 1-bathroom condo offers the perfect blend of comfort, convenience, and small-town charm. The bright, open-concept living and dining area provides plenty of space to relax or entertain, while the private balcony is the perfect spot to enjoy your morning coffee or unwind at the end of the day. An in-unit storage room adds valuable extra space, making organization easy and convenient. Nestled on a quiet, mature street, this well-maintained building offers excellent accessibility with both an elevator and a chair lift on the stairs, making everyday living even more convenient. Enjoy a lifestyle where everything is within reach, with downtown Beamsville's boutique shops, local restaurants, cafés, and everyday amenities just a short walk away. Whether you're grabbing your morning coffee, meeting friends for dinner, or exploring the neighbourhood, you'll love the walkable location. Commuters will also appreciate being just a 5-minute drive to the QEW, providing easy access throughout the Niagara Region and the GTA. Whether you're a first-time buyer, downsizer, or investor, this inviting condo presents an excellent opportunity to enjoy low-maintenance living in one of Niagara's most desirable communities. Don't miss your chance to call this charming Beamsville condo home! (id:37087)
8776 Dogwood Crescent
Niagara Falls, Ontario
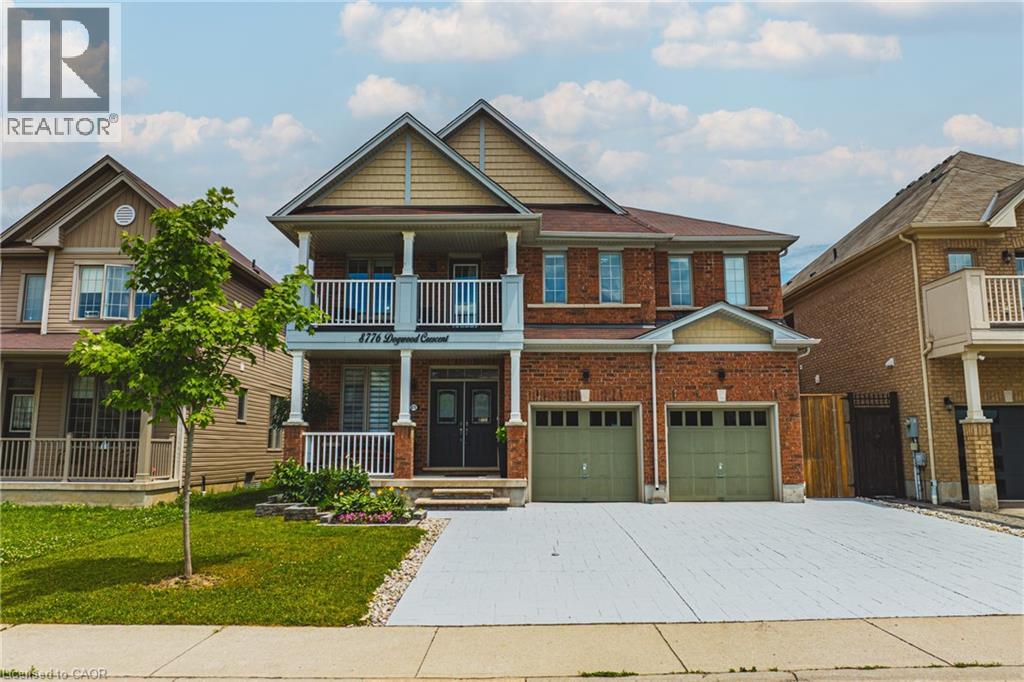
Welcome to this stunning, meticulously upgraded detached home located in one of Niagara Falls’ most desirable and quiet family neighbourhoods. Offering an impressive blend of elegance, comfort, and modern design, this residence delivers an outstanding lifestyle for families, multi-generational living, or those seeking a home with in-law suite potential. As you enter, you are greeted by a grand open-concept main floor featuring rich hardwood flooring, 9-ft smooth ceilings, and expansive windows that fill the home with natural light. The spacious living room is anchored by a beautiful custom fireplace, creating a warm and inviting atmosphere perfect for gatherings and entertaining.The gourmet kitchen is a chef’s dream, showcasing premium granite countertops, upgraded cabinetry, modern fixtures, and a functional layout ideal for everyday cooking or hosting special occasions. The main floor also includes a convenient 2-piece bathroom, perfect for guests. A standout feature of this property is the extra-large driveway accommodating up to 6 vehicles, providing exceptional convenience for large families, visitors, or multi-vehicle households — a rare offering in this neighbourhood.Upstairs, the home offers 4 expansive bedrooms, each with its own walk-in closet, providing exceptional storage and comfort. The second level includes three beautifully upgraded full bathrooms, all finished with high-end granite and modern fixtures. The primary suite serves as a private retreat, complete with a spa-inspired ensuite featuring a large soaking tub, generous storage, and a spacious linen closet. The second bedroom includes a convenient Jack-and-Jill bathroom, ideal for children or extended family members.The lower level offers excellent potential for an in-law suite, with ample space for a future bedroom, living area, bathroom, and kitchenette. This home delivers exceptional comfort, convenience, and an elevated Niagara Falls lifestyle — truly a must-see. (id:37087)

