



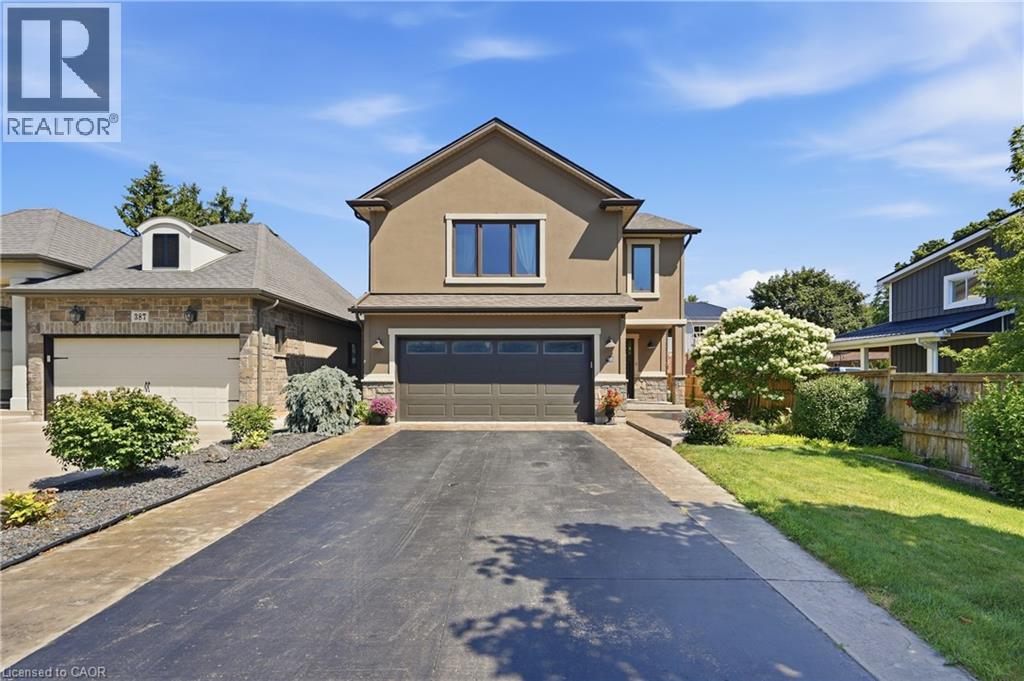
379 Michael Drive
Welland, Ontario
Welcome to 379 Michael Drive, a stunning custom-built raised bungalow available for lease in one of Welland's most desirable neighbourhoods. Tucked away on a quiet cul-de-sac, this beautifully designed detached home offers the perfect blend of modern style, spacious living, and everyday functionality. Built in 2014, this impressive residence features a striking stone and acrylic stucco exterior, a stamped concrete double-wide driveway, and an extended double-car garage offering exceptional storage space. Inside, the bright open-concept main floor welcomes you with abundant natural light, durable laminate flooring, and a thoughtfully designed layout perfect for comfortable living and entertaining. The chef-inspired kitchen showcases granite countertops, high-end appliances, a large centre island, and plenty of cabinetry, all overlooking the dining and living areas complete with a cozy gas fireplace. With 4 spacious bedrooms and 3 bathrooms, this home provides plenty of room for families, professionals, or those seeking versatile living space. The private upper-level primary retreat features a 3-piece ensuite, while the lower level offers additional bedrooms, a full bathroom, and a large recreation room with a second gas fireplace. A separate walk-up from the laundry room to the garage creates excellent flexibility and potential for a variety of living arrangements. Step outside and enjoy your own private backyard oasis featuring a multi-tier deck, enclosed pergola with gas lines, and a second pergola ready for your outdoor kitchen setup. Additional highlights include 200-amp service, a 240V garage outlet, and abundant storage throughout. Located close to schools, parks, shopping, and everyday amenities, this exceptional Welland lease opportunity offers comfort, convenience, and a lifestyle you'll love. (id:37087)
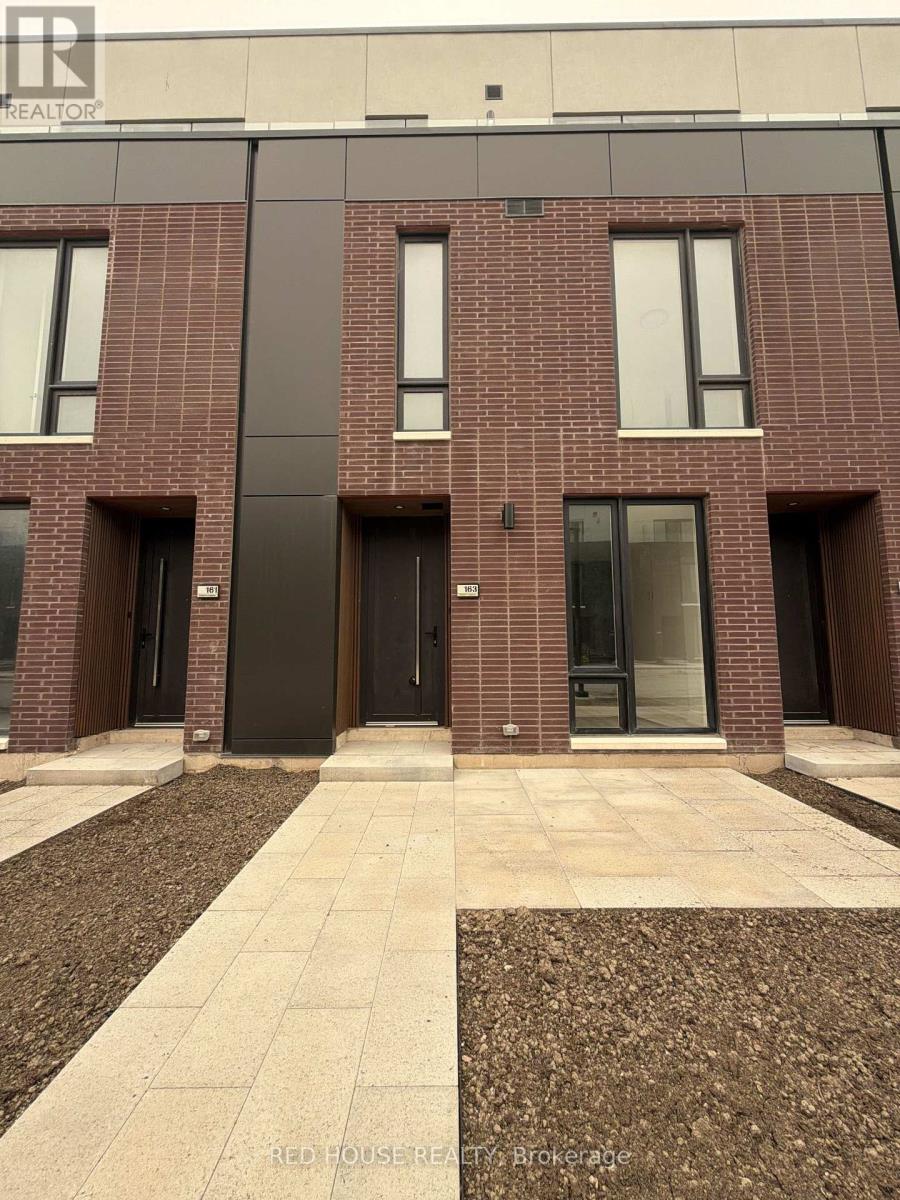
163 Everett Common
St. Catharines, Ontario
Bonus Incentive: The landlord will provide the successful tenant with a $350 move-in bonus if occupancy takes place on or before August 1, 2026. Welcome to this brand-new, never-lived-in 1-bedroom + den, 2-bathroom townhome offering modernfinishes, thoughtful upgrades, and a functional open-concept layout. The bright main floorfeatures a contemporary kitchen with upgraded quartz countertops and a matching quartzbacksplash, an upgraded designer faucet, and plenty of cabinet and counter space. A stunningglass staircase railing adds a sleek, modern touch and enhances the home's open, airy feel.The versatile den is ideal for a home office or additional living space to fit your lifestyle.Step outside to your private 65 sq. ft. front patio, complete with a gas BBQ line, makingoutdoor entertaining effortless.Conveniently located in a family-friendly neighbourhood close to schools, parks, shopping,restaurants, public transit, the hospital, and all everyday amenities. Just 5 minutes to BrockUniversity, 9 minutes to Ridley College, 15 minutes to Niagara Falls, and with easy access toHighway 406 for a seamless commute.An exceptional opportunity to lease a beautifully upgraded, low-maintenance home in one of St.Catharines' newest and fastest-growing communities. Be the very first to call this stunningtownhome home! (id:37087)
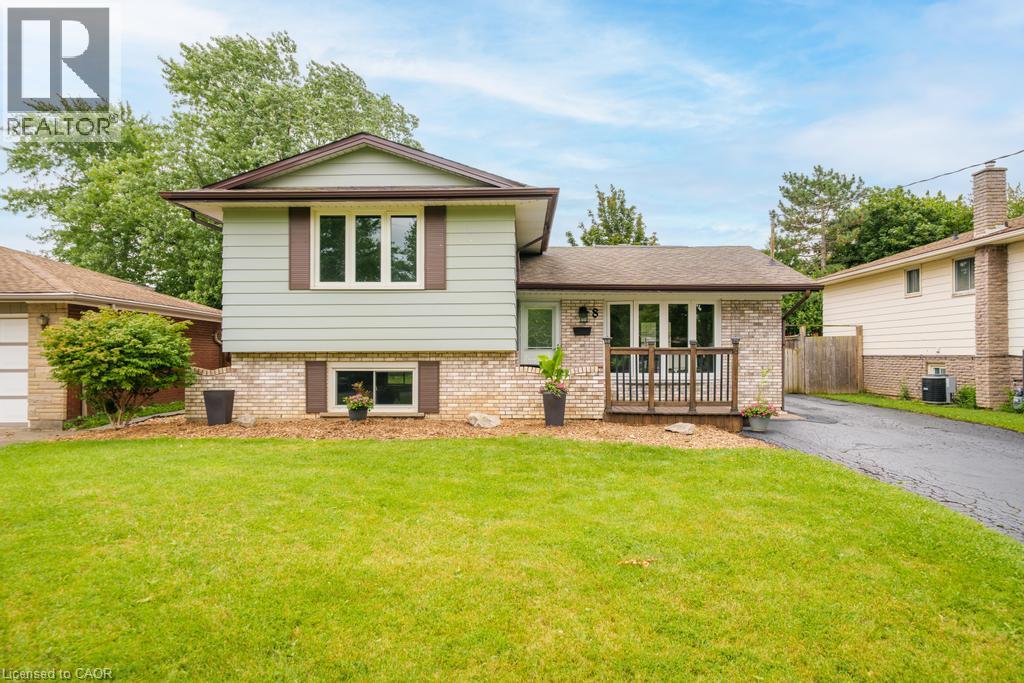
8 Acadia Crescent
St. Catharines, Ontario
Welcome to 8 Acadia Crescent, an updated 3-bedroom, 1.5-bathroom side split situated on a 52 x 114 ft lot with ample parking in the Secord Woods neighbourhood of St. Catharines. Freshly painted throughout, this move-in-ready home features a bright, open-concept main floor with an updated white kitchen, stainless steel appliances, large windows that fill the space with natural light, and a spacious living room with a breakfast area offering walkout access to the large backyard and covered patio. The second level features three generous bedrooms and an updated 4-piece bathroom. The lower level offers a spacious recreation room, convenient 2-piece powder room, and a separate entrance to the backyard, providing excellent potential for an in-law suite or secondary living space. The basement includes the laundry and utility rooms, along with additional space ideal for a home office, playroom, gym, or extra storage. Whether you're a first-time buyer, growing family, downsizer, or investor seeking future income potential, this home offers outstanding value and versatility. Located just steps from schools, parks, and Secord Woods Park, and only minutes to shopping, restaurants, the Pen Centre, Brock University, highway access, and all major amenities, this home offers the perfect combination of comfort and convenience. (id:37087)
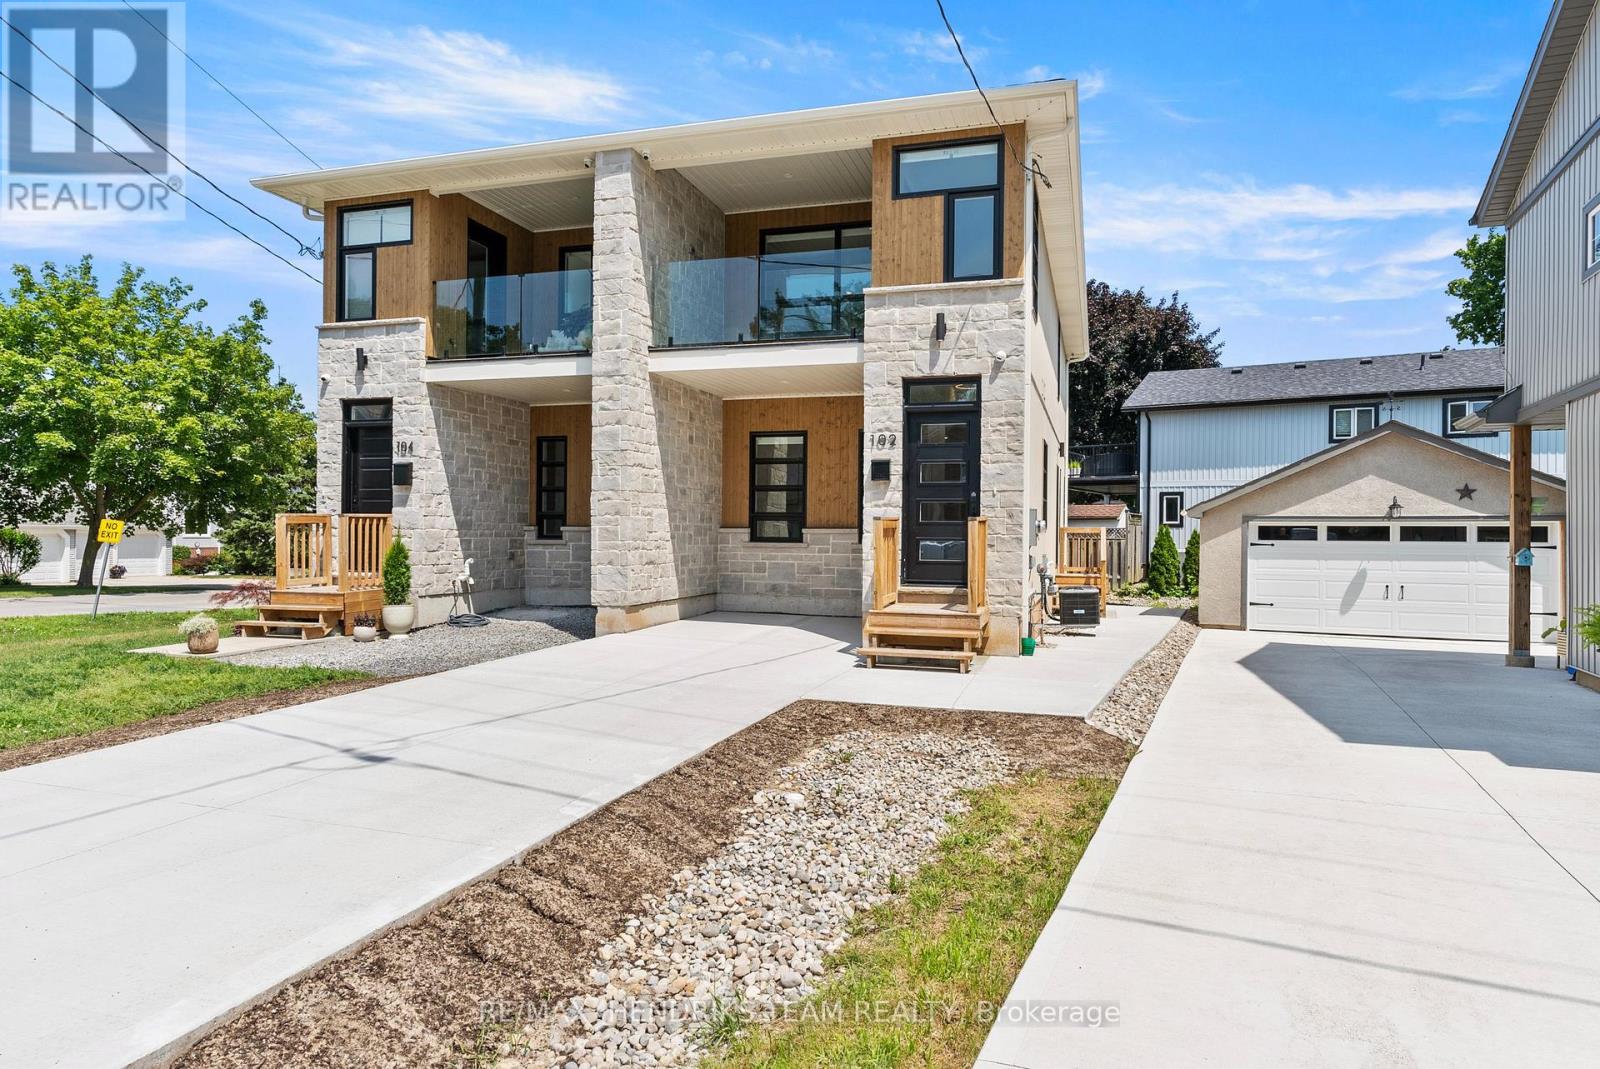
102 Broadway Avenue
St. Catharines, Ontario
Arguably one of the best values for a newly built custom home anywhere in Niagara. Built in 2023 with exceptional craftsmanship and premium finishes throughout this stunning home offers 3+1 bedrooms, four bathrooms and a contemporary design that stands out from the rest. Step inside to hardwood flooring, oversized 24x24 tile and a bright open layout. The front powder room is privately located off the foyer and finished with a custom vanity, quartz countertop and designer tile. The kitchen is the centrepiece of the home featuring stainless steel appliances, quartz countertops, under-cabinet lighting, a custom backsplash, premium cabinetry and a wood-accent island with seating for three. The adjoining dining area accommodates a table for four while the spacious living room offers an abundance of transom windows, a custom fireplace with built-in bench seating, concealed TV hookups above the fireplace, sliding patio doors that deal you to your newly built deck and 9-foot ceilings throughout the main floor. Upstairs you'll find two private primary suites. The first primary bedroom offers a private balcony with glass railings and T.V. hook ups, oversized walk-in closet and a luxurious ensuite with quartz countertops, custom tile and a glass shower. The second suite also offers its own ensuite with quartz countertops and a tiled tub/shower. The fully finished lower level continues the home's quality with luxury vinyl plank flooring, pot lighting, a fourth bedroom, three-piece bathroom, a laundry area and additional storage. Located in one of North St. Catharines best neighbourhoods you're just minutes from Sunset Beach, St. Catharines Marina, Niagara-on-the-Lake, wineries, parks and trails. Exceptional quality, thoughtful design and incredible value all in one home. (id:37087)
206 - 40 Esplanade Lane
Grimsby, Ontario
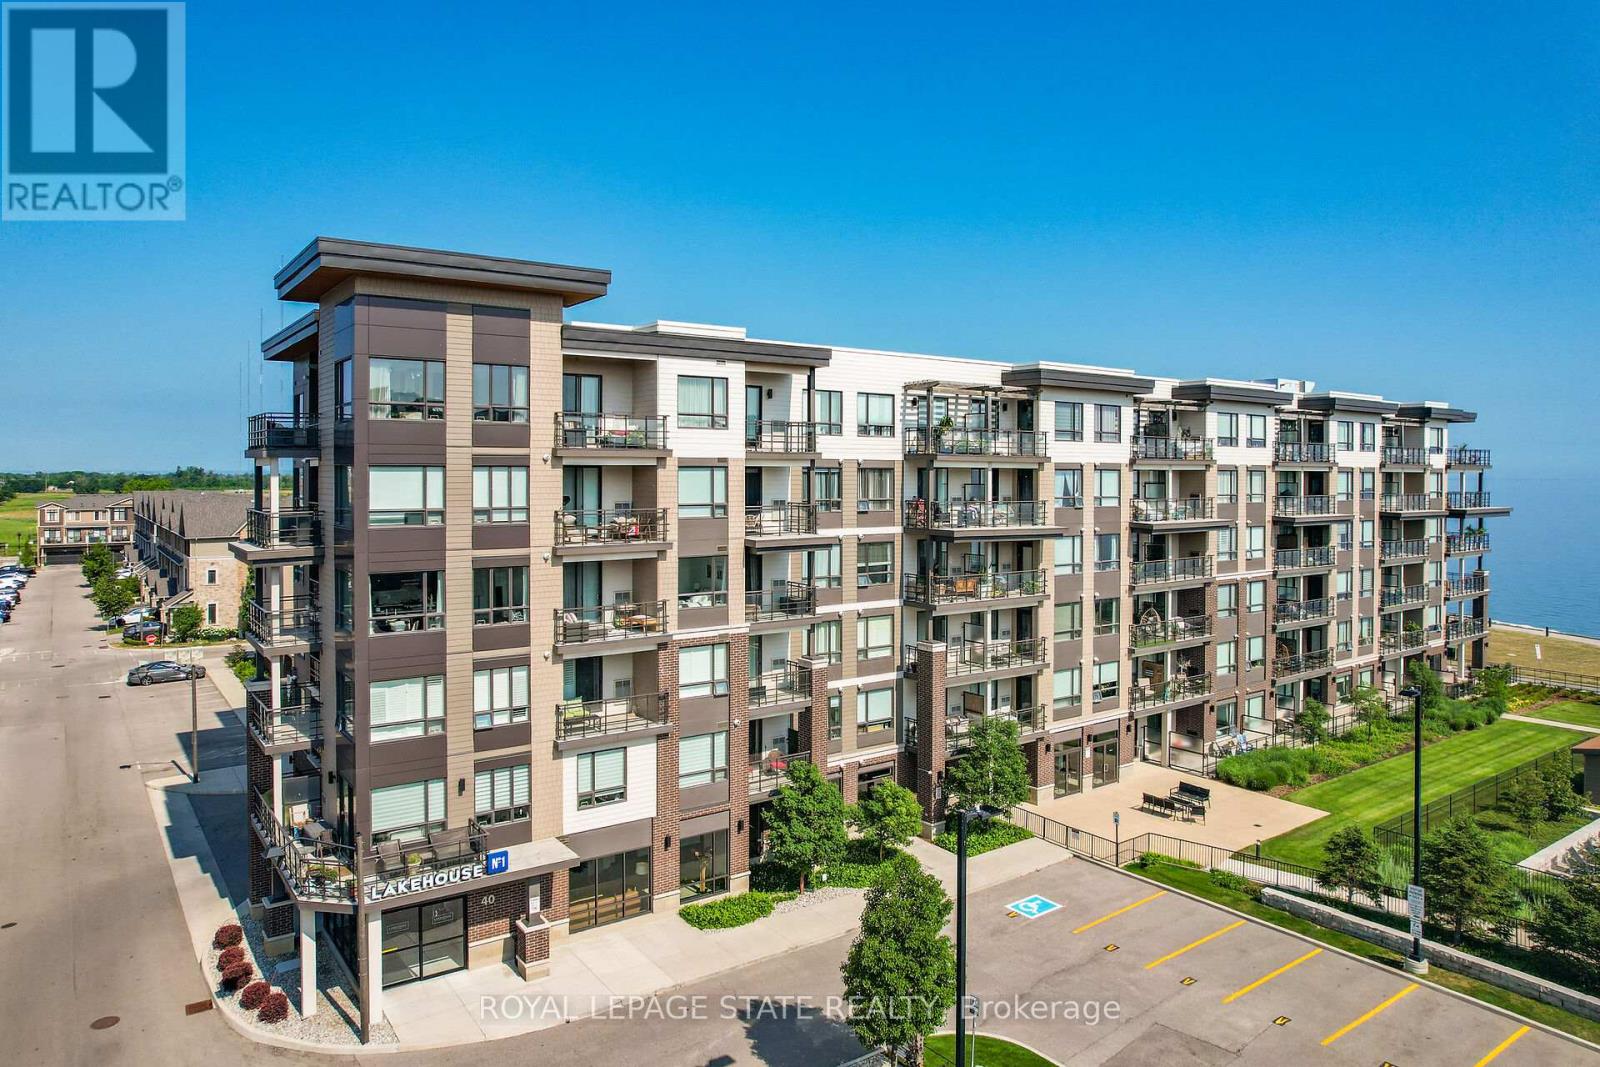
Welcome to 40 Esplanade Lane, Unit 206-a beautifully upgraded 2-bedroom, 2-bathroom corner suite in the highly sought-after Grimsby on the Lake community. Offering views of Lake Ontario and the outdoor pool, this beautifully appointed condo combines upgraded finishes with an unbeatable waterfront lifestyle. Designed with both comfort and functionality in mind, this freshly painted suite is filled with natural light and showcases an upgraded kitchen featuring quartz countertops, a spacious island with breakfast bar, extended upper cabinetry, ceramic tile backsplash, and quality finishes throughout. The primary bedroom features a stylish ensuite with quartz countertops, while the versatile second bedroom is ideal for guests or a home office. A second 4-piece bathroom with quartz countertops provides added convenience for family and guests. Step outside to the spacious wraparound balcony and enjoy beautiful lake views-the ideal setting for your morning coffee or evening unwind. Located just steps from Lake Ontario, scenic waterfront trails, parks, cafés, restaurants, and everyday conveniences, with quick access to the QEW, this home offers the perfect balance of peaceful lakeside living and commuter-friendly convenience. Residents enjoy exceptional building amenities, including an outdoor pool, fitness centre, party room, visitor parking, and elevator access. One underground parking space and an exclusive oversized storage locker are also included. Whether you're downsizing, investing, or searching for maintenance-free living by the water, this is a rare opportunity to own a beautifully appointed suite in one of Grimsby's most desirable waterfront communities. (id:37087)
328 Mcneilly Road
Stoney Creek, Ontario
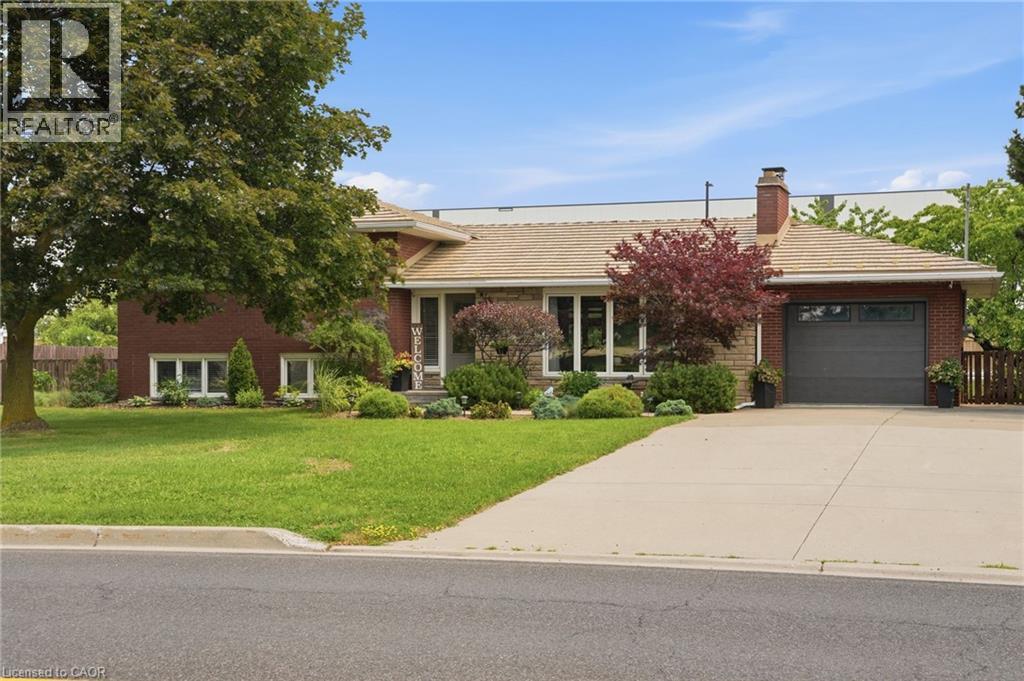
Welcome home to 328 McNeilly Road—a bright and welcoming 3-bedroom sidesplit set on an oversized lot surrounded by lush landscaping, mature greenery, and fruit trees, offering the perfect blend of privacy and convenience. Filled with natural light, this home features a beautifully updated kitchen with quartz countertops, stainless steel appliances, a stylish tile backsplash, and plenty of space to gather. The lower-level family room offers a cozy retreat with a feature accent wall, built-in cabinetry, and a walk-up to the backyard. This level also features a beautifully updated bathroom with a walk-in tile shower, heated floors, and a convenient laundry area. Relax in the 3-season sunroom overlooking the expansive, beautifully landscaped backyard. Additional highlights include a durable metal roof, updated electrical panel, pot lights, a large concrete driveway, and an attached garage. Ideally located in Stoney Creek with quick access to the QEW, parks, schools, shopping, and everyday amenities, this home is perfect for commuters while offering a peaceful, established setting. This one truly needs to be seen to be appreciated. Book your private showing today! (id:37087)
429 Ridge Road E
Grimsby, Ontario
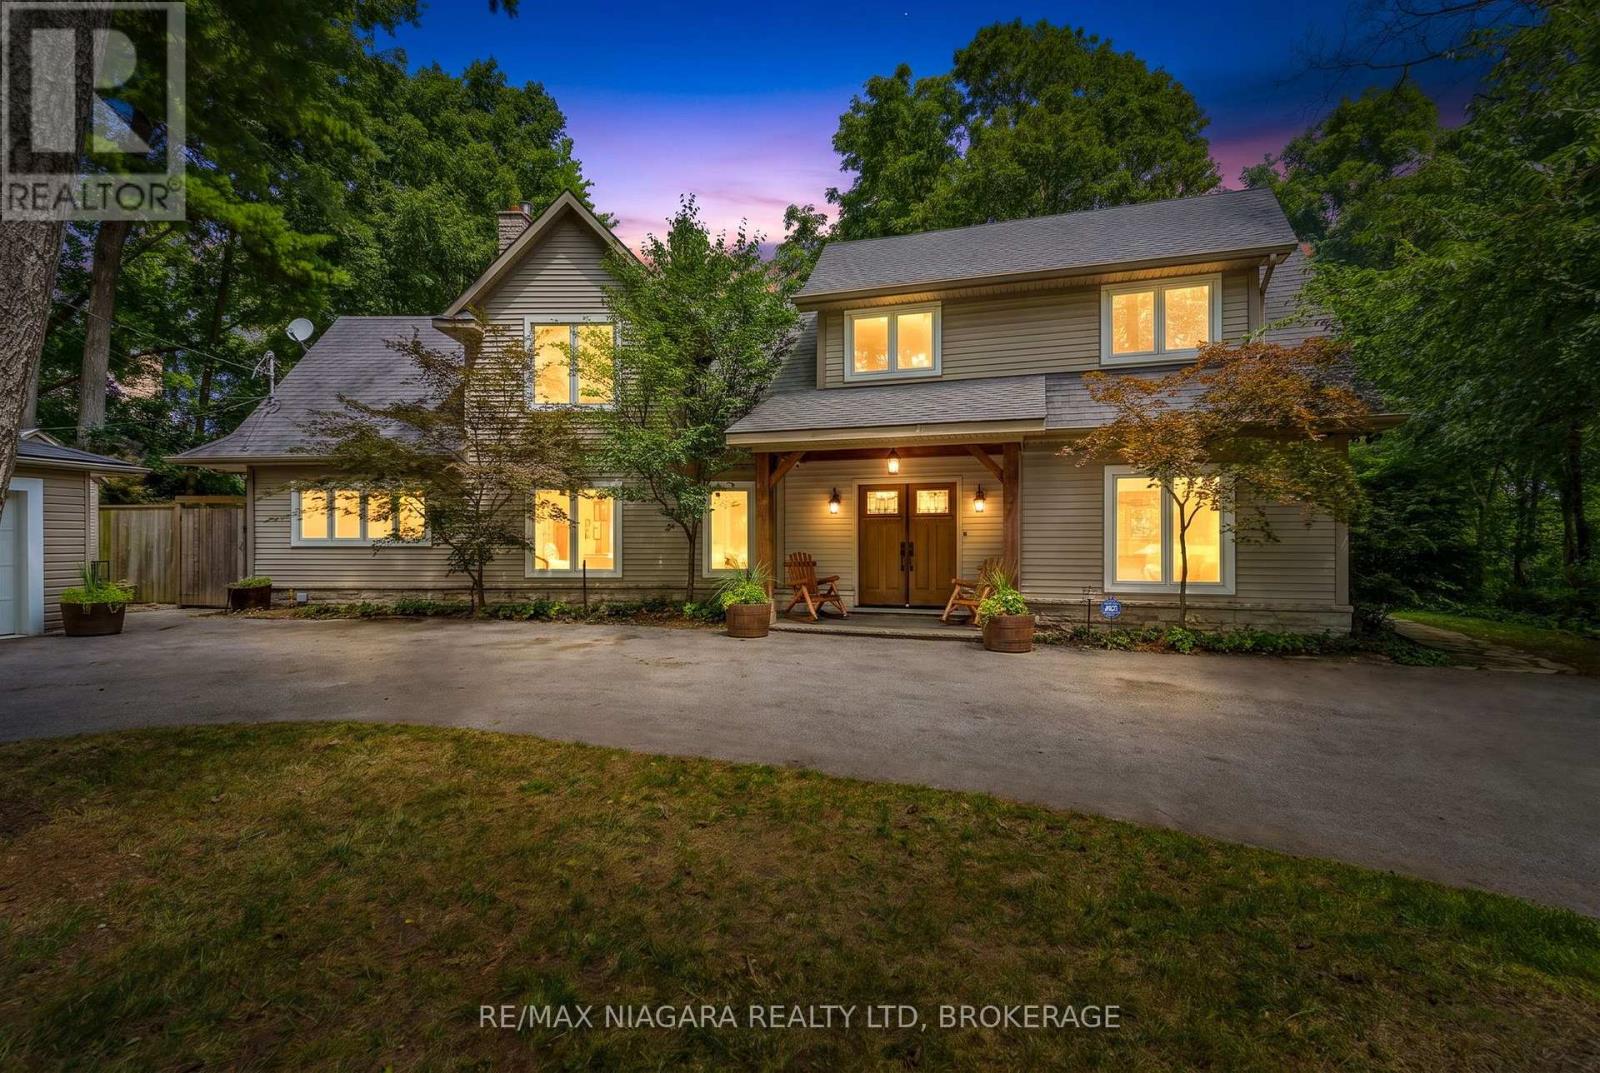
Welcome to 429 Ridge Road East, a custom home in one of Grimsby's most sought-after locations atop the Niagara Escarpment. Surrounded by breathtaking, heavily wooded rolling hills, with the Bruce Trail running through the bottom of the property, this remarkable home offers luxury, privacy, and nature. Enjoy breathtaking seasonal full views of the Toronto skyline and Lake Ontario. Step through the grand foyer into soaring ceilings and pristine hardwood flooring flowing throughout the main level. The stunning 2026 custom kitchen is a true showpiece, featuring Caesarstone quartz counters and matching backsplash, slim shaker cabinetry, a premium Wolf gas range, built-in espresso bar, and an open layout perfect for entertaining. The dining and great room is highlighted by dramatic 23-foot vaulted ceilings, floor-to-ceiling windows, and a stone gas fireplace overlooking the picturesque escarpment forest. Unwind year-round in the heated four-season sunroom, or enjoy the climate-controlled wine cellar. The main floor also features a mudroom with custom cabinetry and roll-out storage, a new 4-piece bath (2026) with quartz vanity and floating tub, a powder room, and a generous primary bedroom with custom walk-in closet cabinetry and French doors to a private deck. Upstairs offers a spacious loft, two bedrooms, and another beautifully renovated 4-piece bath (2026). Outside, flagstone pathways lead to a backyard retreat with pergola, fire pit, and unforgettable wooded views. A detached double garage offers abundant storage plus an attached heated office/potential in-law suite with its own 60-amp panel, radiant baseboard heat, electric fireplace, and sliding doors, plus two storage sheds. Major updates: 2026 kitchen, two renovated 2026 bathrooms, 2024 furnace, June 2026 hot water tank, 2026 washer, 2024 dryer, 3-year-old water softener, roof approx. 9 years old. A rare opportunity to own an escarpment estate where luxury meets Niagara's most breathtaking natural setting. (id:37087)
149 Cambridge Road E
Fort Erie, Ontario
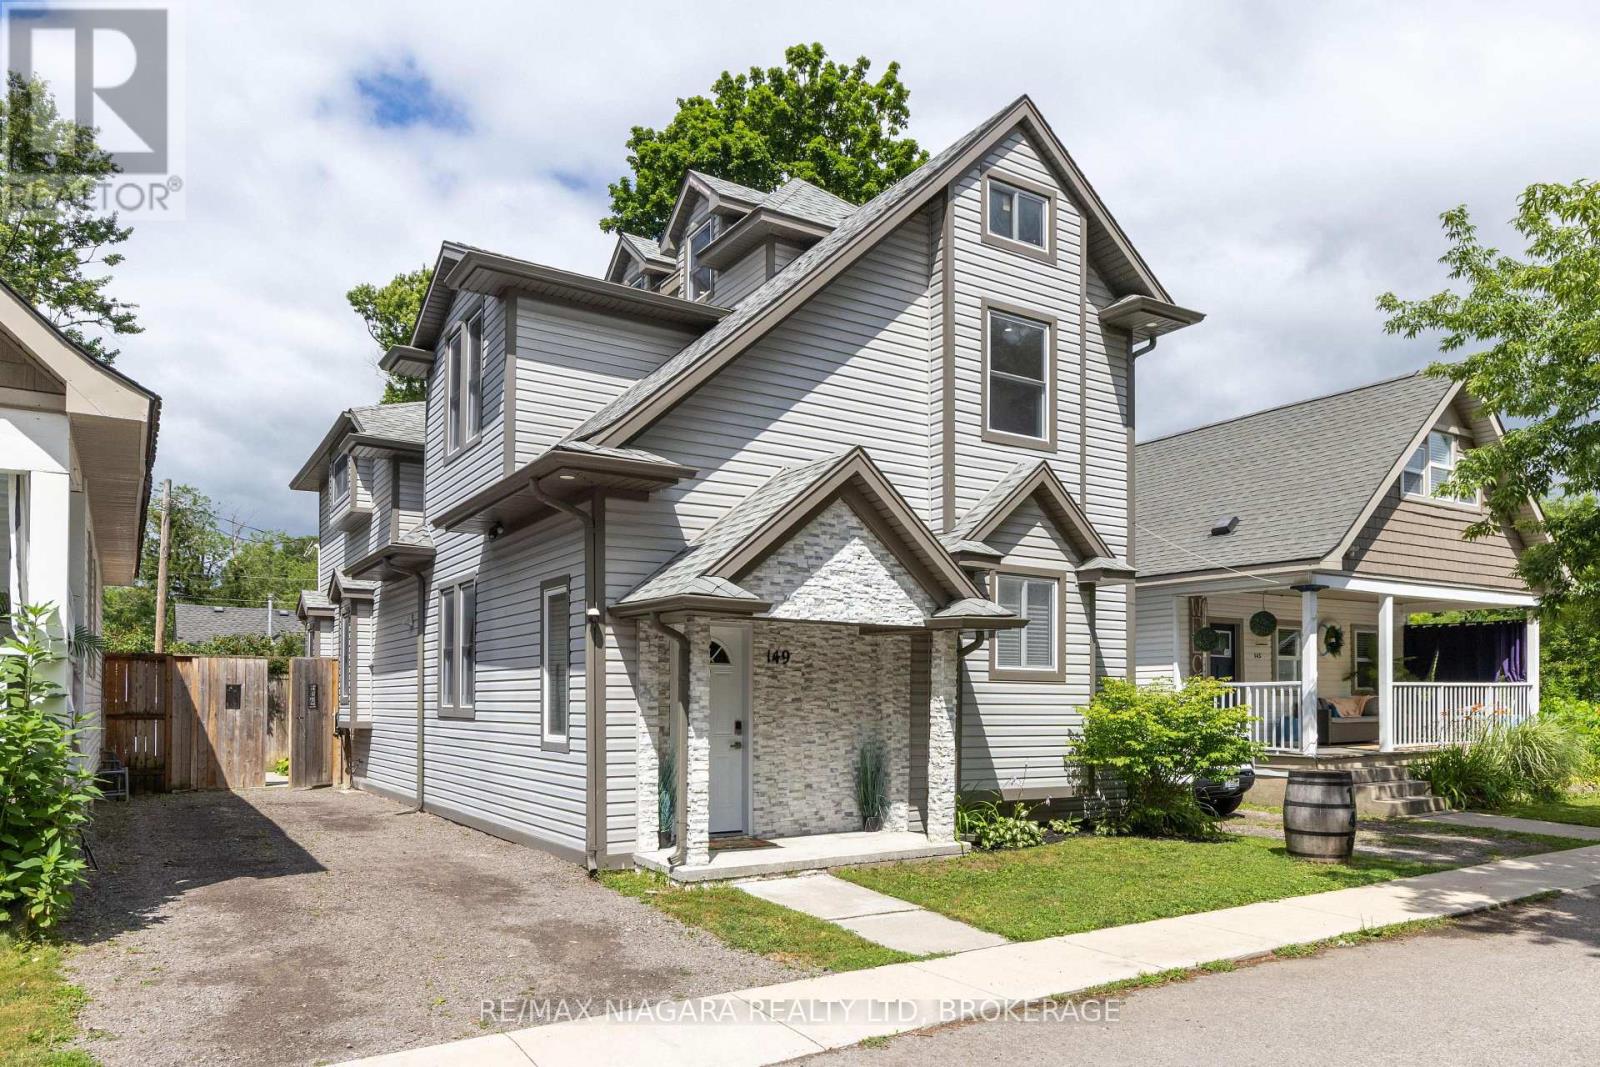
WALK TO THE BEACH! Absolutely beautiful 2.5 storey home loaded with updates throughout. Offering 4 bedrooms, 2.5 bathrooms and a fenced rear yard with covered patio. Main floor offers a bright & open floor plan with dining area, kitchen with breakfast bar seating and family room with sliding door walk-out to your covered patio. Main floor also offers 2-piece bath with stackable laundry, primary bedroom with private 3-piece ensuite. Second level features 2 additional bedrooms plus 4-piece bath and upper level balcony. 3rd floor offers a loft space currently used as a gym but previously used as a 4th bedroom. Private single driveway can accommodate multiple vehicles. All kitchen appliances plus washer & dryer included. You pick the closing date! Amazing Crystal Beach location with convenient access to the beach, restaurants, shops and more. (id:37087)
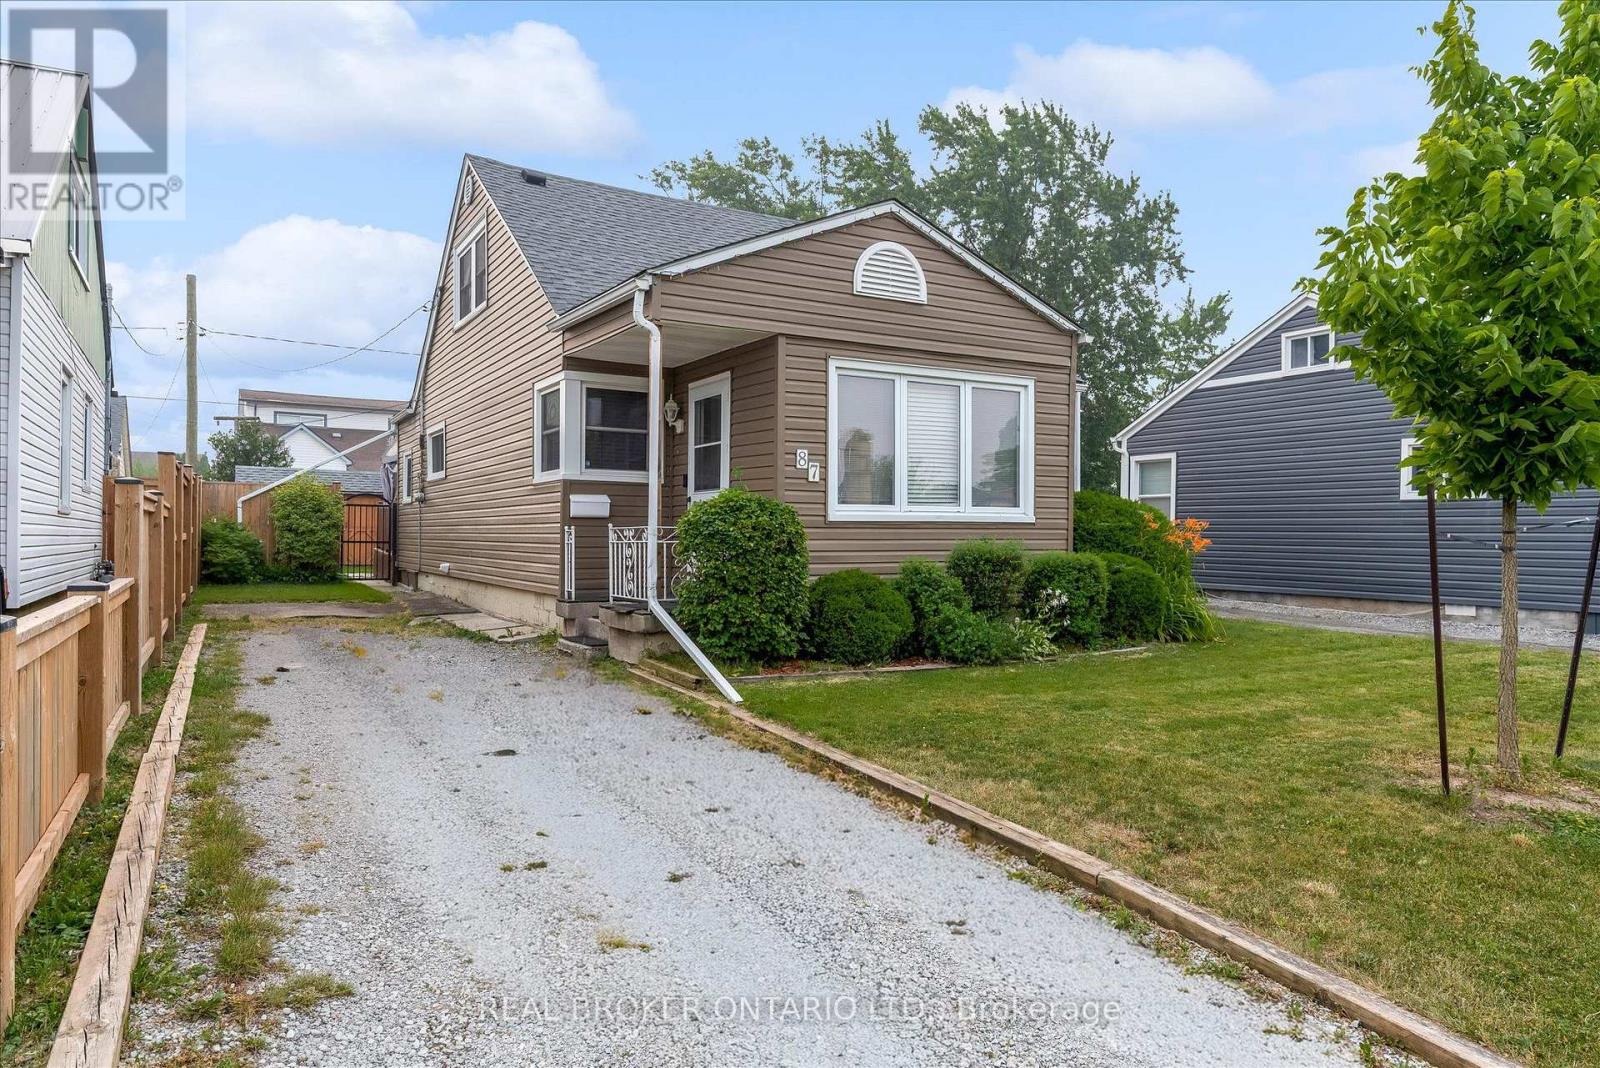
87 Bishop Road
Welland, Ontario
Welcome to 87 Bishop Road in Welland! This is a beautiful 4 bedroom home, thoughtfully designed to offer both comfort and functionality. The open concept main floor seamlessly connects the kitchen, and the living areas, creating a warm and inviting space for everyday living and effortless entertaining.The home's versatile floor plan offers two bedrooms on the upper level and two on the main floor. One of the main floor bedrooms has been transformed into a home office, complete with built in cabinets and desk, an ideal space for working from home, managing a business,or just using as another bedroom.Nice backyard with a deck to entertain along with a shed and an additional shed for more storage.Ideally situated and is located close to amenities. Whether you're searching for your first family home, more space, or the flexibility of a home office, this home may be a fit for you! (id:37087)
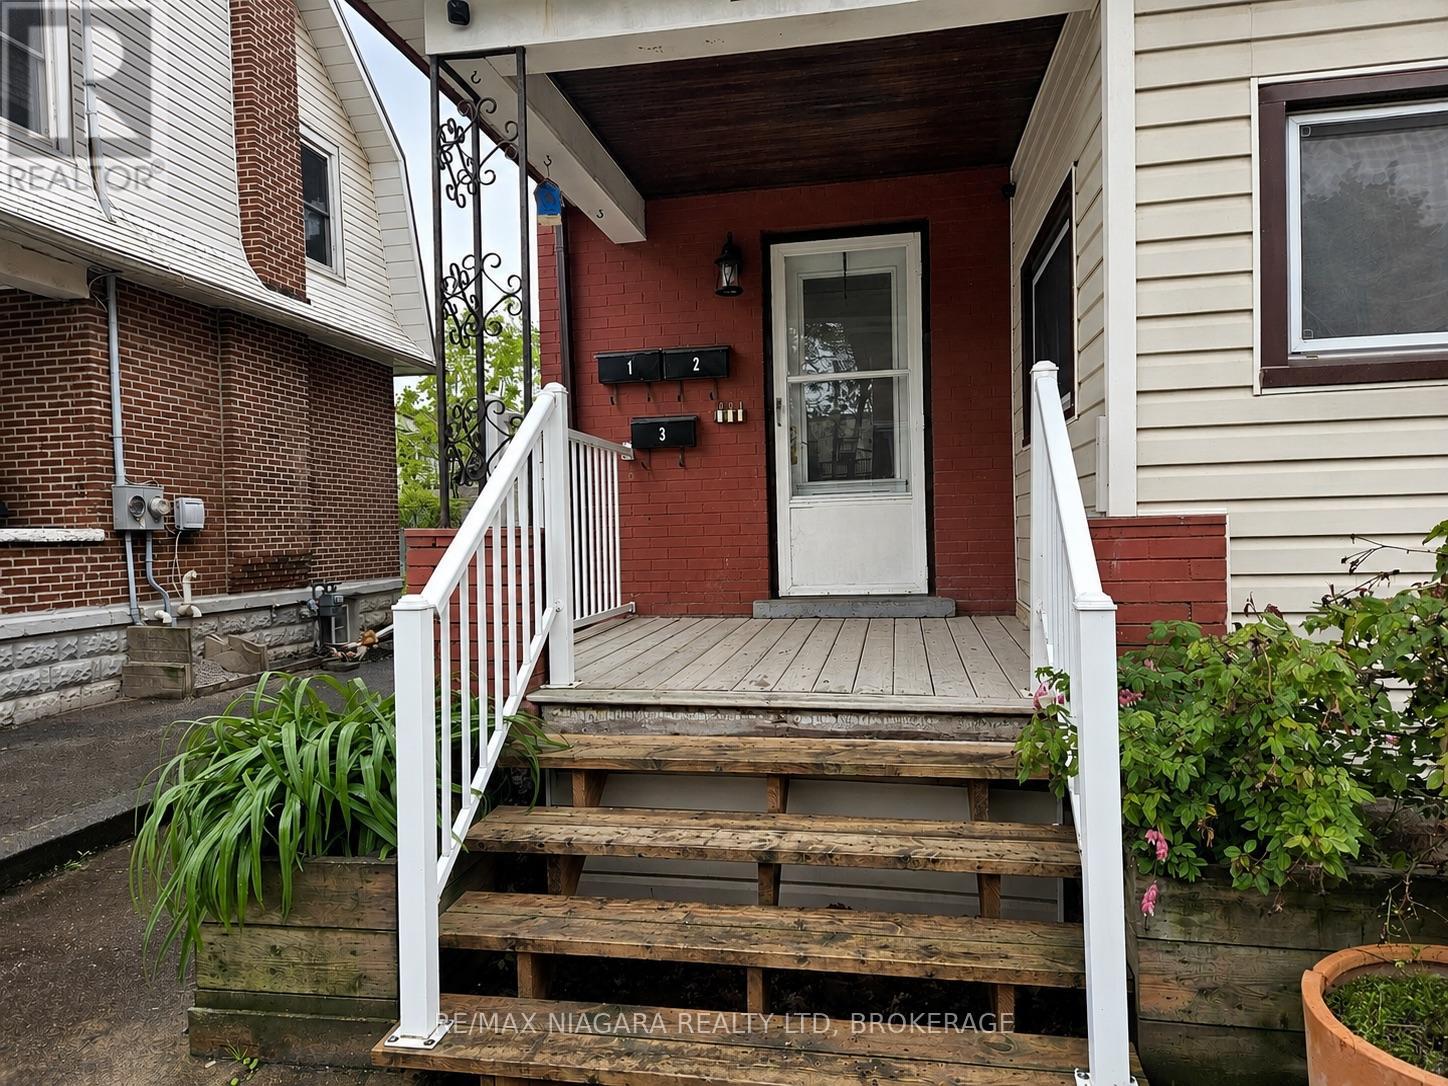
3 - 23 Avenue Place
Welland, Ontario
Welcome to this bright, well-maintained studio apartment ideally situated in the heart of downtown Welland. Offering an affordable and low-maintenance lifestyle, this unit is an excellent choice for professionals, students, or anyone looking to enjoy the convenience of living within walking distance of the city's best amenities.Just steps from the Welland Bus Terminal, you'll have easy access to Niagara College, St. Catharines, Niagara Falls, and destinations throughout the Niagara Region. Spend your evenings exploring local restaurants, cafés, shops, and the scenic Welland Recreational Canal, or take in the popular Concerts on the Canal at nearby Merritt Park during the summer months.The Seaway Mall, YMCA, grocery stores, parks, and everyday essentials are all just minutes away, while Highway 406 is easily accessible for commuters.High-speed internet is included in the rent. Tenant is responsible for hydro and gas. One driveway parking space is available for an additional $50 per month.If you're looking for a clean, centrally located home that puts everything Welland has to offer right at your doorstep, this is an opportunity you won't want to miss. (id:37087)
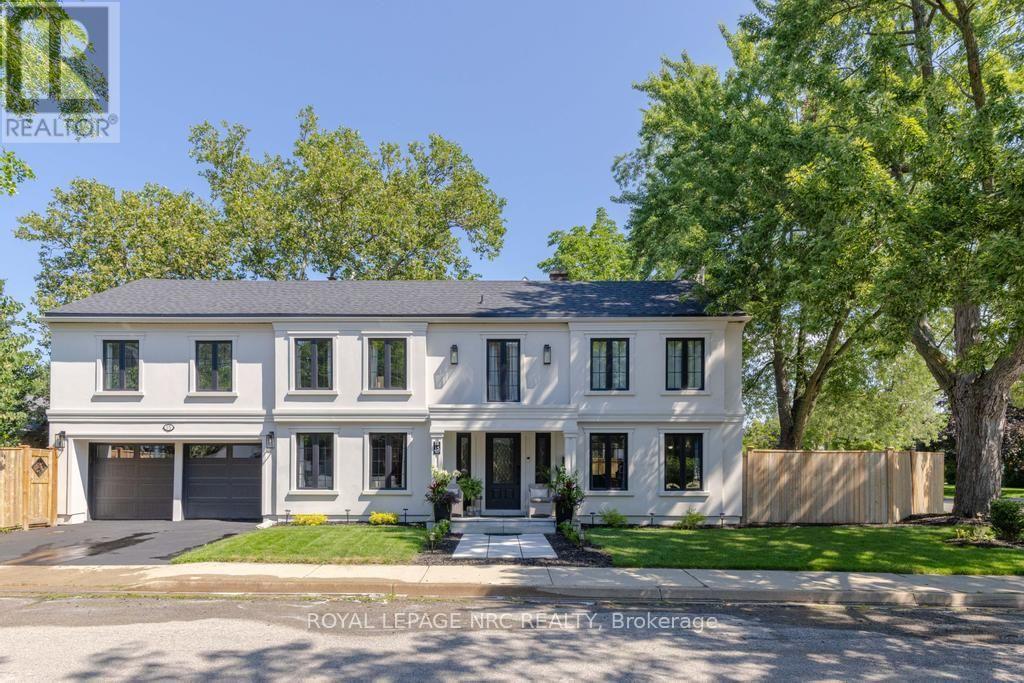
15 Wychwood Road
St. Catharines, Ontario
Every neighbourhood has a handful of homes that become part of its identity. The ones that are admired on evening walks, remembered at holidays, and quietly cherished by generations. Set on a beautifully landscaped corner lot, 15 Wychwood Road is one of those homes. Thoughtfully updated while honouring the character that makes homes like this so enduring, it offers warmth and presence that's hard to replicate. Inside, approximately 3,645sqft of finished living space unfolds with ease, including 2,635sqft above grade and an additional 1,010sqft below. The welcoming foyer opens into an expansive living room with oversized windows and a fireplace that creates a special place to gather. Just beyond, the formal dining room offers an elegant setting for family dinners and celebrations. The kitchen is bright, crisp, and impeccably curated with timeless blue and white cabinetry, creating a space suited to quiet mornings and hosting family and friends. A sitting room and powder room complete this floor. Upstairs, 4 bedrooms create a peaceful retreat from the home's gathering spaces. The primary suite offers a cozy reading nook, a 4-piece ensuite, and abundant closet space, while the additional bedrooms are spacious, filled with natural light, and feature excellent storage. A second 4-piece bathroom serves this level. The finished lower level extends the home's versatility with a rec room, bedroom, 3-piece bath, kitchenette, laundry room, and utility room. Outside, private side yards create a secluded backyard oasis framed by mature landscaping. Enjoy summer dinners on the patio, afternoons gardening, or evenings gathered under the stars. Nestled within the prestigious Old Glenridge community, you're just a short stroll from the St. Catharines Golf & Country Club, with the downtown scene, parks, schools, and everyday conveniences close at hand. Elegant, welcoming, and rich in character, this is the kind of home that becomes part of your family's story for generations to come. (id:37087)

26 Harvest Drive
Niagara-On-The-Lake, Ontario
TO BE BUILT! An exceptional new custom bungalow design, curated specifically for Virgil by one of Niagara's most respected custom home builder - Blythwood Homes. The Birch B Model offers 1,548 sq. ft. of thoughtfully designed main-floor living space, featuring 2 bedrooms, 2 bathrooms, and an open-concept layout ideal for both everyday living and entertaining. Elegant finishes & quality craftsmanship are showcased throughout, including stunning cathedral ceilings, a spacious primary suite complete with a walk-in closet and private ensuite, & a beautifully appointed kitchen with quartz countertops, pot lights, a centre island, soft closing drawers, & quality milestone Millwork cabinets. Bright living spaces flow seamlessly to the outdoors through garden doors off the great room, creating the perfect setting for relaxing or hosting.The full-height basement with oversized windows provides excellent future development potential & remains unfinished, allowing buyers the opportunity to customize the space to suit their needs. Exterior features include landscaped front planting beds with mulch, fully sodded front & rear yards, poured concrete front walkway, rear covered patio with concrete deck, & a double-wide gravel driveway leading to the attached 2-car garage. Additional features include tankless hot water heater (rental), Energy recovery ventilator - ERV (rental), 200-amp electrical service, & 96% efficient two stage furnace. Located within the desirable Settlers Estates community in Virgil, this picturesque neighbourhood offers a peaceful countryside atmosphere while remaining close to shopping, schools, wineries, amenities, & easy access to QEW. Build your dream home at 26 Harvest! First image is an artist's rendering. Photos of interior are previously built model & may include upgrades, finishes, & features not included in base price. For a list of inclusions/upgrades reach out! Save HST off sticker price subject to eligibility. (id:37087)

