



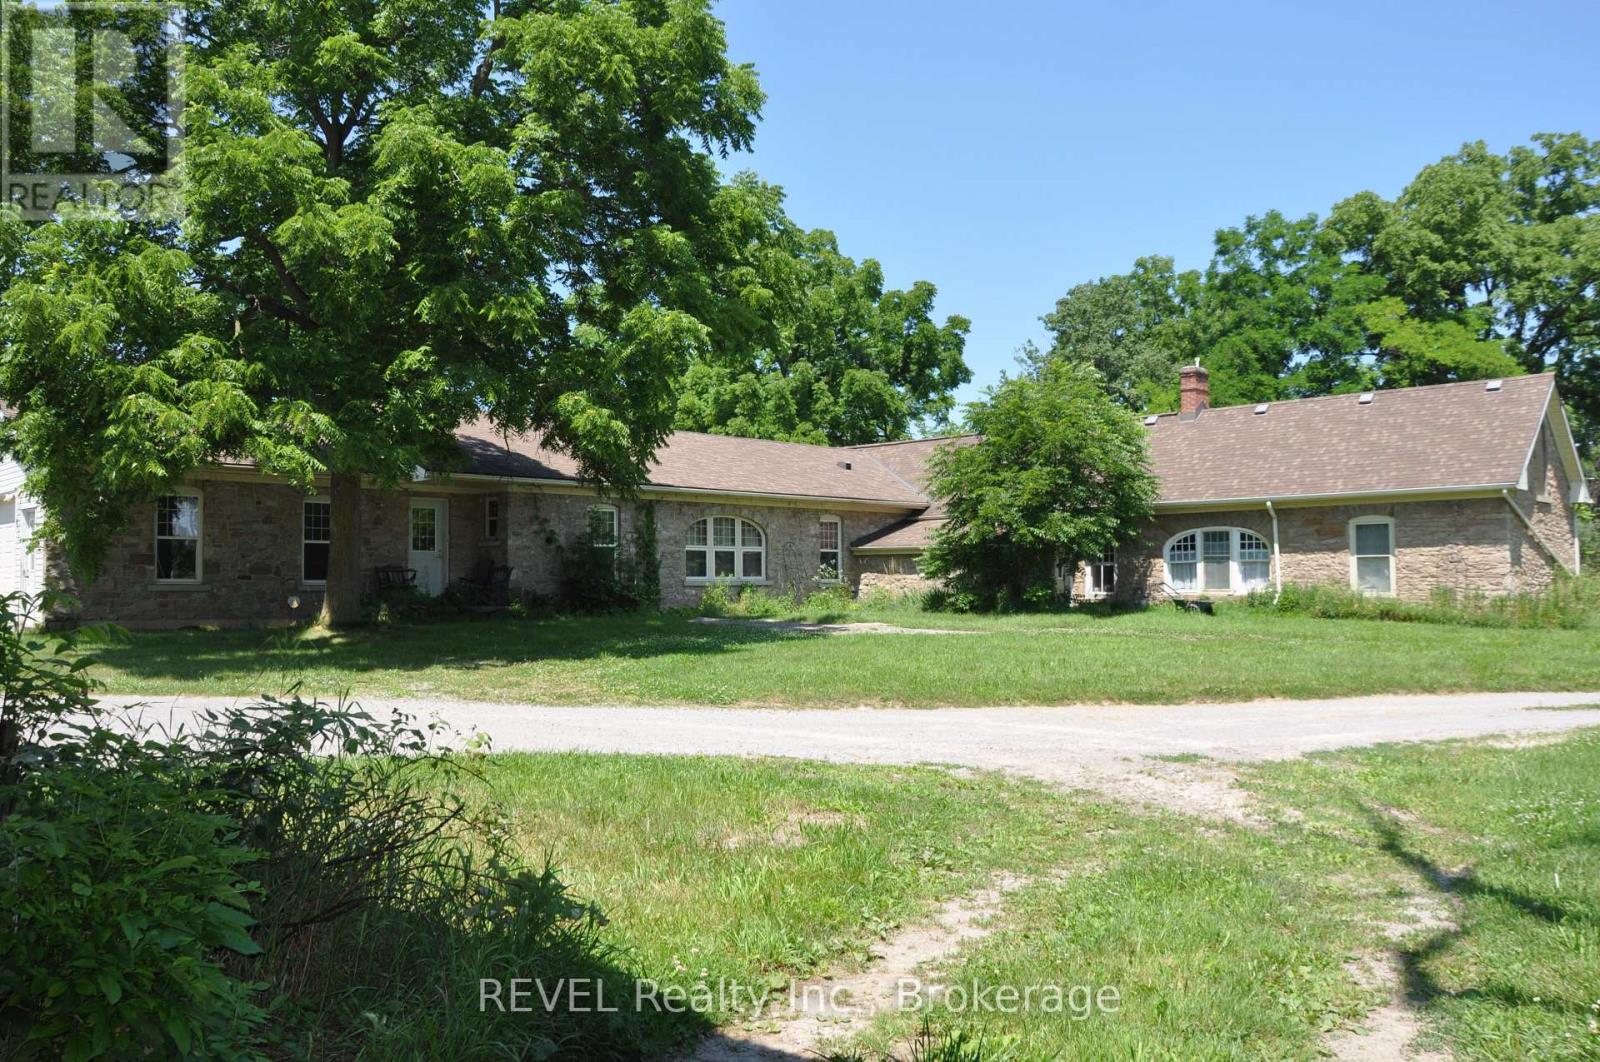
2986 Wessel Drive
Lincoln, Ontario
Welcome to the farm you've been waiting for. A spectacular, fully operational equestrian property set on over 21 picturesque acres, thoughtfully designed and offering an incredible country lifestyle. Outstanding facilities include 18 stalls, a wash stall, feed room, storage room, and an impressive and beautifully maintained original barn dating back to 1916 (approx. 90'x50'). The barn has upper-level storage for 12,000+ bales of hay/straw and is serviced by an 8,000-gallon cistern and is equipped with an owned hot water heater. Additional outbuildings include a 30'X25' tractor/equipment barn/shed and a modern 82'X37' barn built in 2020, and a 144'X72' riding arena (2020) featuring premium fiber-in-fine-sand footing for year-round training. The Property is expertly configured with five one-acre-plus paddocks, two additional paddocks, five winter paddocks, a round pen, and approximately three acres currently farmed for hay, creating a turnkey operation. At the heart of the property sits an impressive home offering over 3,700 sq ft of beautifully designed bungalow. A chef-inspired kitchen anchors the home, and the residence offers the ideal balance of functionality and rural charm. Whether you're an avid equestrian, professional trainer, or simply dreaming of a remarkable country estate, this extraordinary property offers a rare combination of exceptional facilities, timeless character, and modern amenities-all in one unforgettable package. (id:37087)
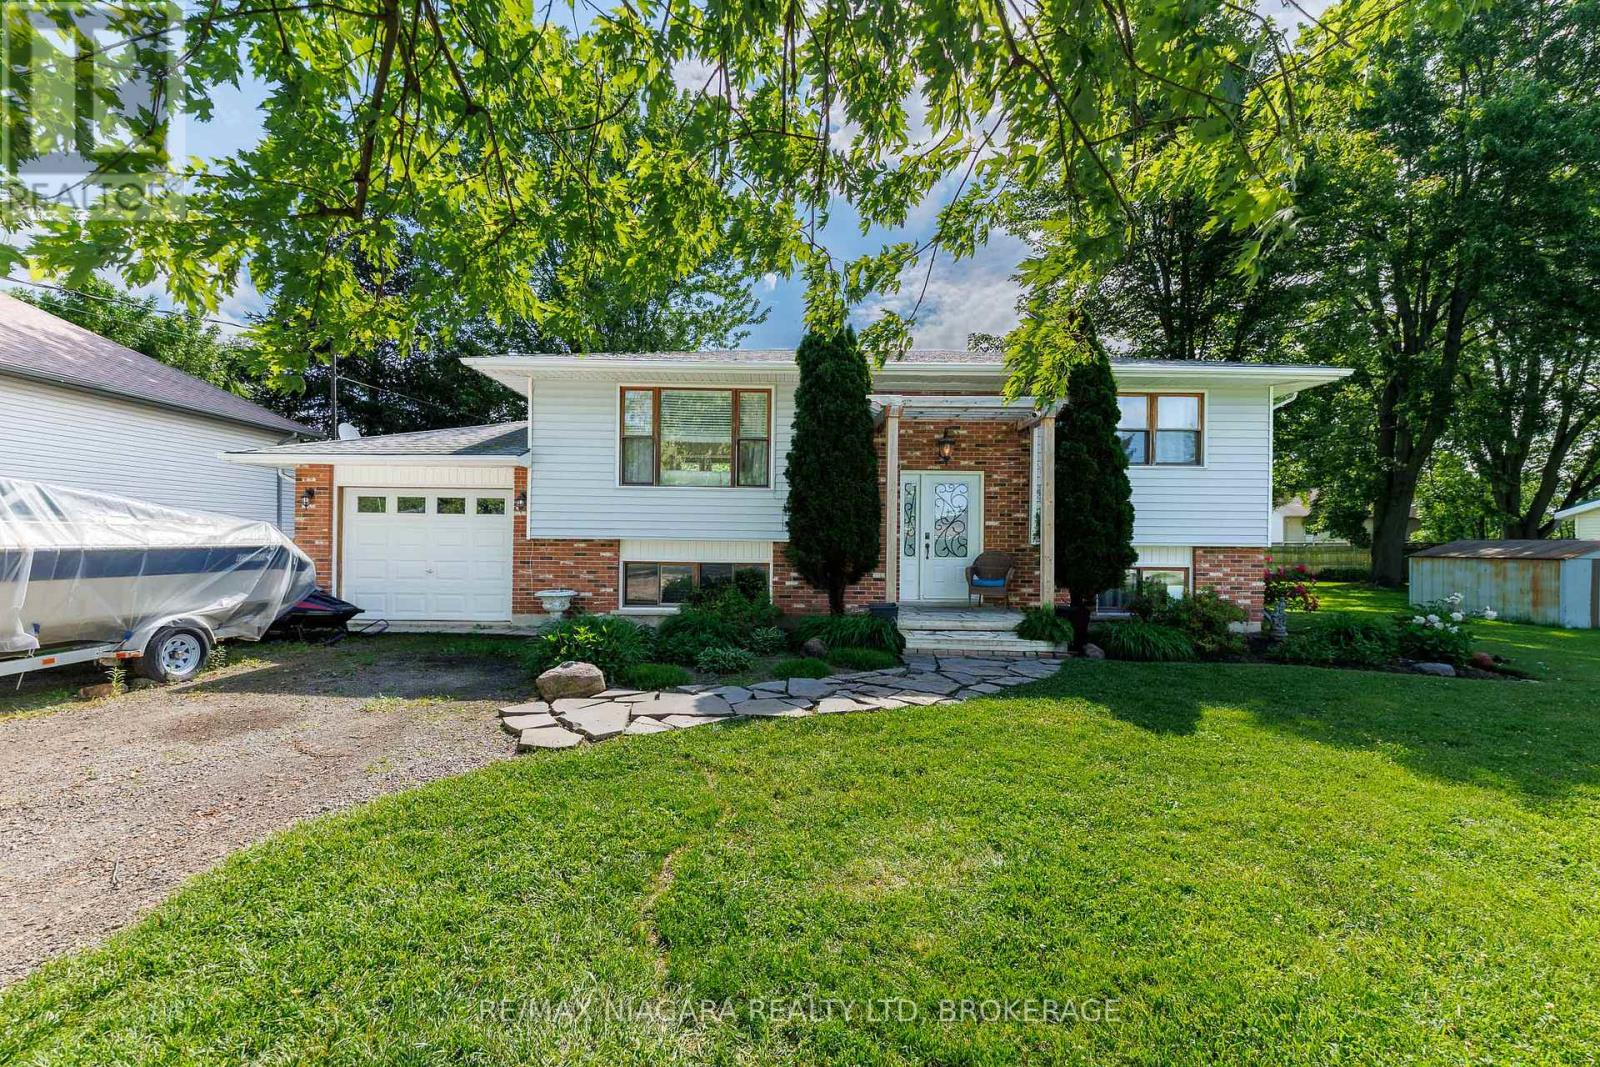
88 Pleasant Avenue N
Fort Erie, Ontario
Located in Ridgeway's sought-after Thunder Bay neighbourhood and just steps from the shores of Lake Erie, this inviting raised bungalow combines natural stone and warm wood finishes to create a comfortable, cottage-inspired atmosphere year-round. The bright, open-concept main floor is designed for gathering and entertaining, featuring an updated kitchen with a massive L-shaped island offering seating for six, ample workspace, and seamless flow into the living room. Two bedrooms and a 4-piece bathroom complete the main level. The finished lower level expands the living space with a spacious recroom with wood fireplace and a bar area, two additional bedrooms, a 3-piece bathroom, and laundry facilities-providing flexibility for family, guests, hobbies, or a home office setup. Outside, the beautifully landscaped property features mature trees, perennial gardens, a flagstone walkway, garden shed, and an expansive multi-level deck surrounding the above-ground pool-creating the perfect setting for summer entertaining, relaxing, and enjoying time with family and friends. Adding to the appeal, the property includes deeded beach access and will benefit from future access to a planned public waterfront park featuring approximately 400 feet of Lake Erie shoreline. Located between the 26-km Friendship Trail and the lake, you'll enjoy endless opportunities for walking, running, cycling, kayaking, paddleboarding, and beach days.Just minutes from Downtown Ridgeway's shops, restaurants, weekly Farmers' Market, and community events, and a short drive to Crystal Beach's sandy shoreline, the QEW, and the Peace Bridge, this home offers an exceptional opportunity to enjoy the best of Niagara's South Coast lifestyle. (id:37087)
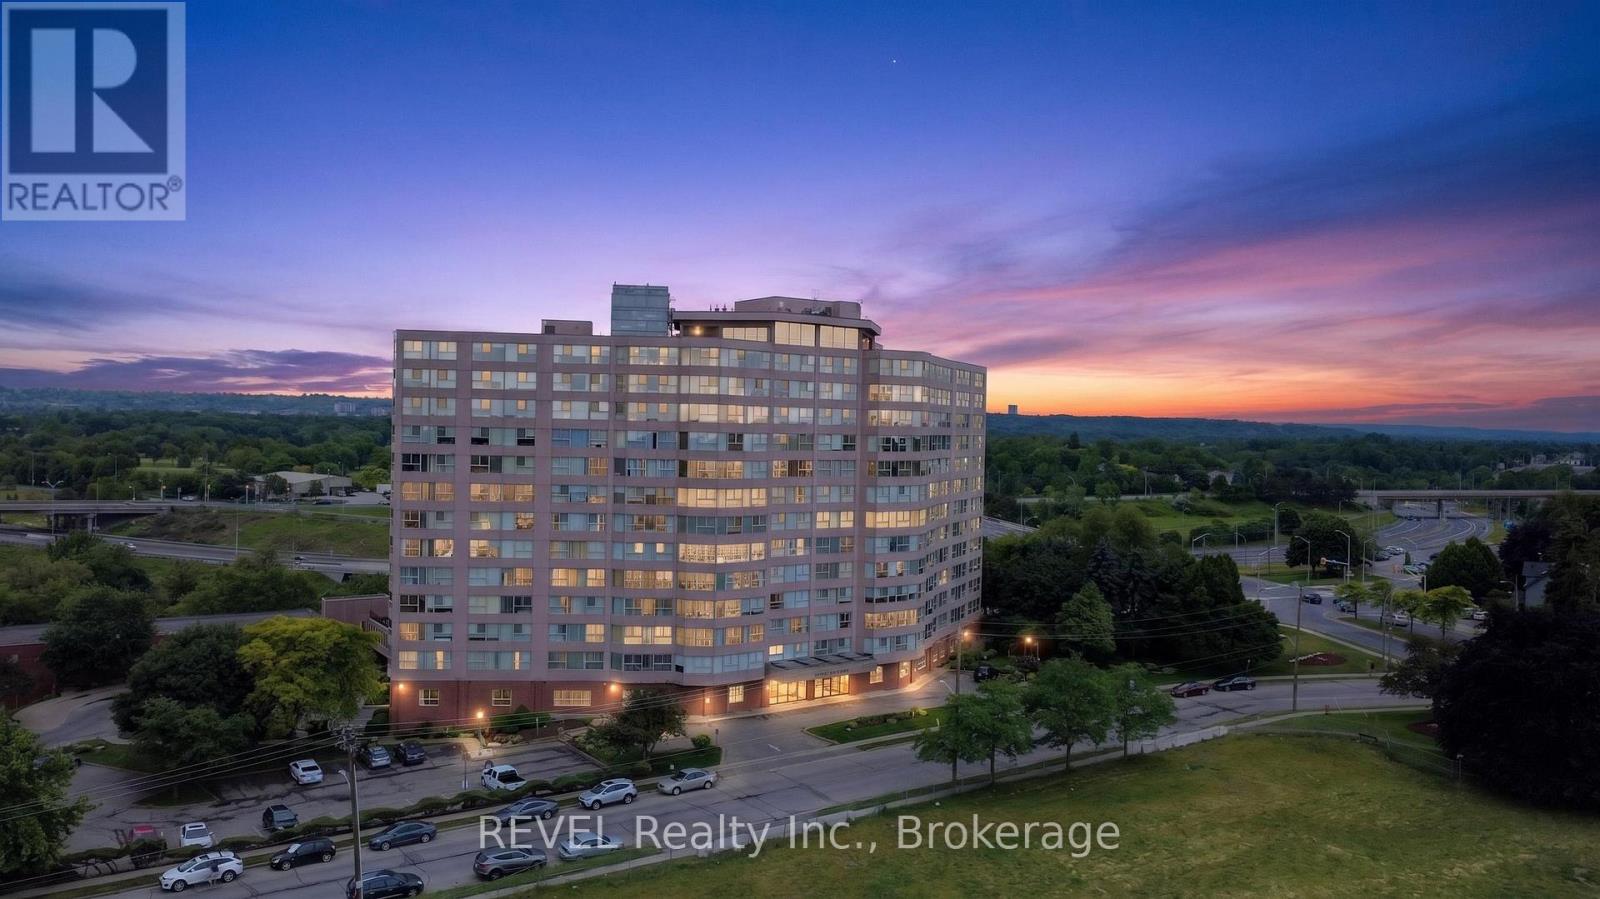
207 - 7 Gale Crescent
St. Catharines, Ontario
Check out this amazing condo featuring 2 good-sized bedrooms and 2 bathrooms - perfect for a small family, roommates, or even just to have that extra space for guests. One of the standout features of this unit is its private deck, which is one of only four in the entire complex. Imagine sipping your morning coffee or winding down after a long day on your own little outdoor oasis. The location of the unit is a huge plus, too, as you'll be right beside the indoor pool and just a short stroll to the elevator. The amenities are fantastic! You'll have access to an indoor pool, fitness room, games room, reading lounge, and workshop. Condo fees cover heat, hydro, water, Bell Fibe internet and use of facilities. The convenience of in unit laundry. There' something for everyone to enjoy. If you're looking for a comfortable living space in a great community, this condo is worth checking out. (id:37087)
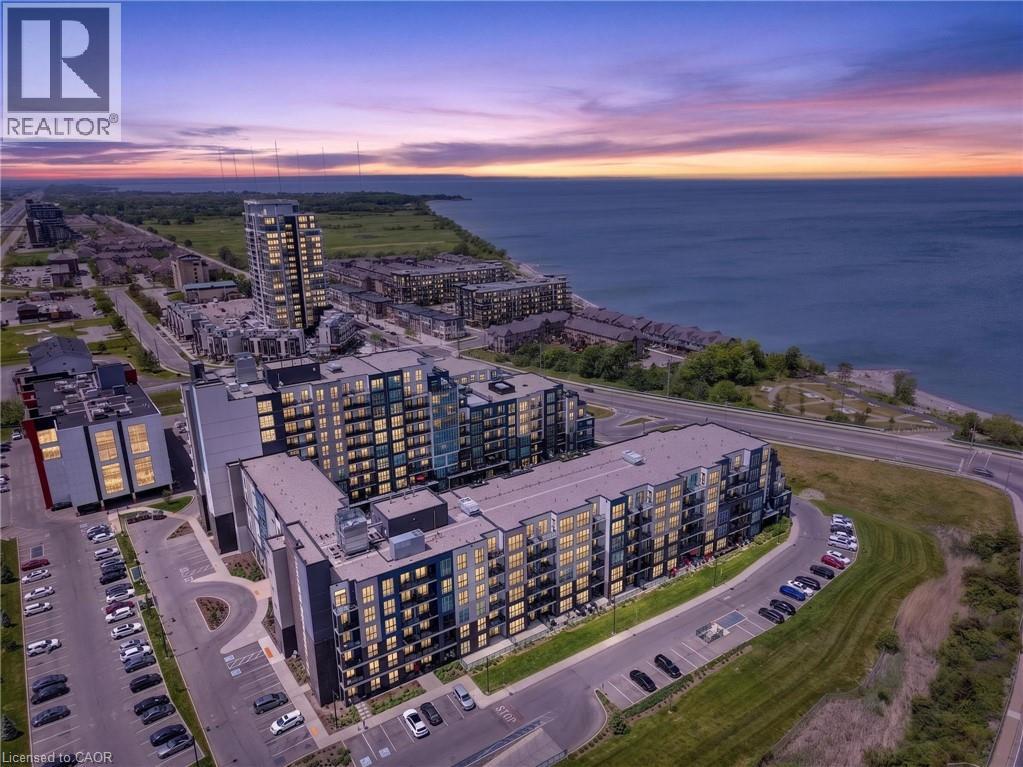
16 Concord Place Unit# 548
Grimsby, Ontario
Welcome to Grimsby-on-the-Lake. This bright and spacious 902 sq ft condo offers 2 bedrooms, 1 bathroom, floor-to-ceiling windows, pot lights, upgraded light fixtures, and a functional open-concept layout with beautiful lake views and a private walk-out terrace. The primary bedroom features a generous walk-in closet, while this rare offering also includes 2 underground parking spaces and a locker. Residents enjoy access to premium amenities including a pool, gym, party room, media room, and more, all just steps from the waterfront, trails, restaurants, cafes, and everyday amenities. (id:37087)
7843 Butternut Boulevard
Niagara Falls, Ontario
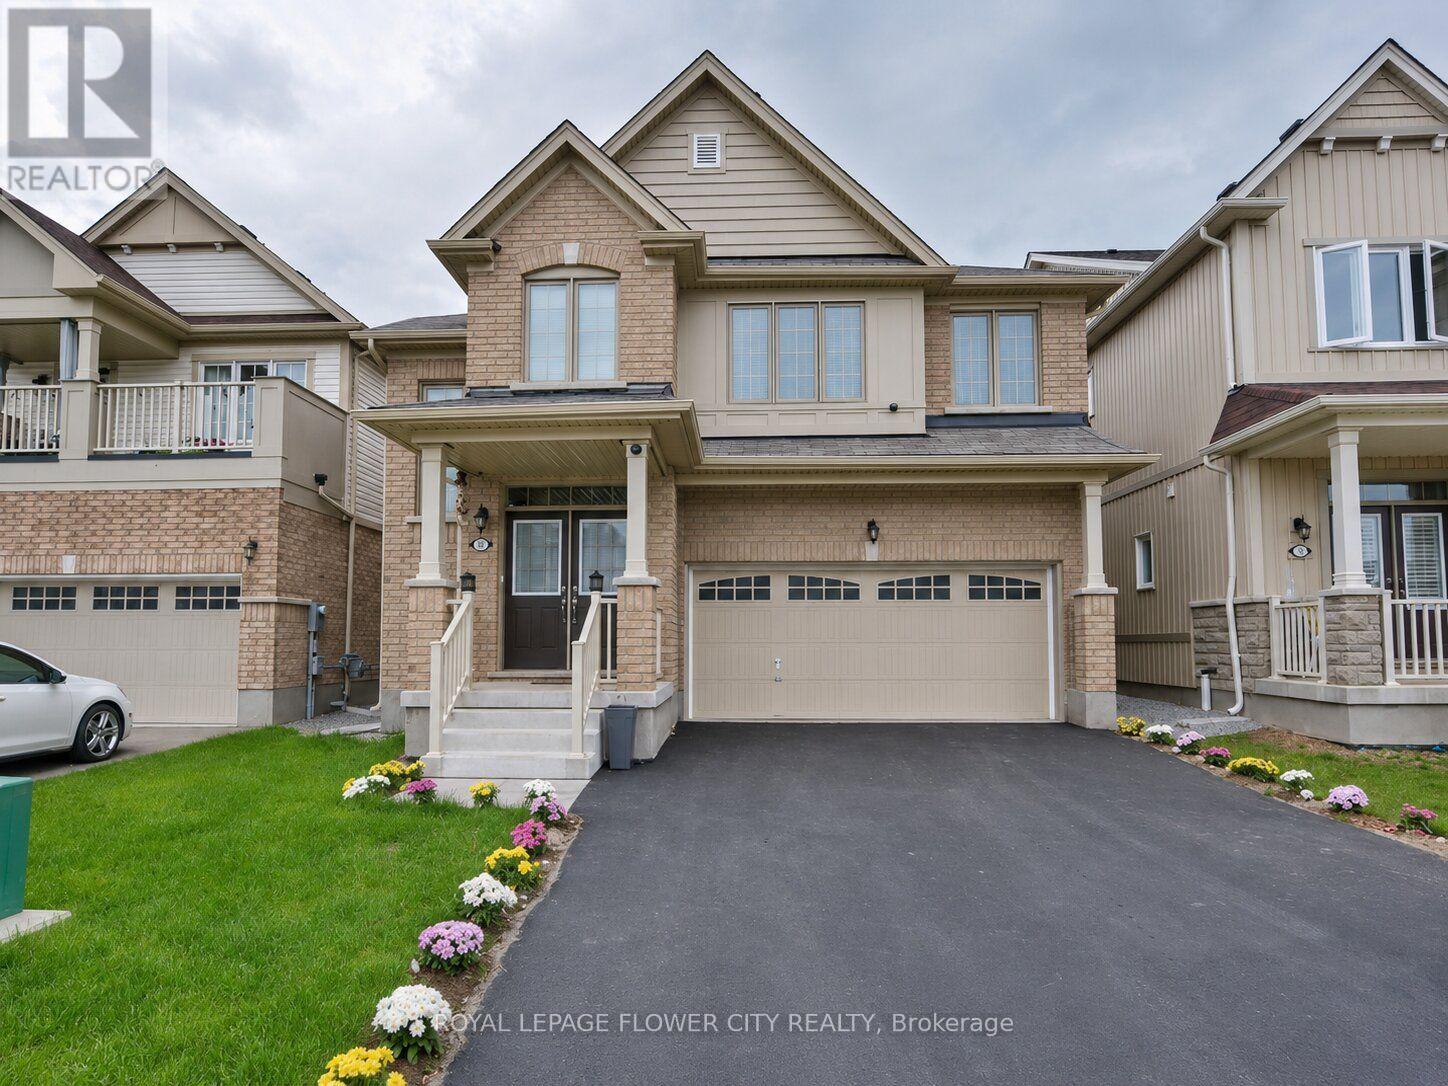
Welcome to this beautiful two-storey, 4 bedroom home located in the highly desirable Imagine Community of Niagara Falls. Featuring 9-foot ceilings on the main floor, this bright and inviting residence offers an open-concept, sun-filled eat-in kitchen with ample cabinetry and generous counter space. A versatile main-floor study/Dining provides the perfect setting for a home office or dining space. Additional highlights include a spacious backyard and premium Samsung appliances. Filled with warmth, charm, and functionality throughout, this is a wonderful place to call home. (id:37087)
4334 Arejay Avenue
Lincoln, Ontario
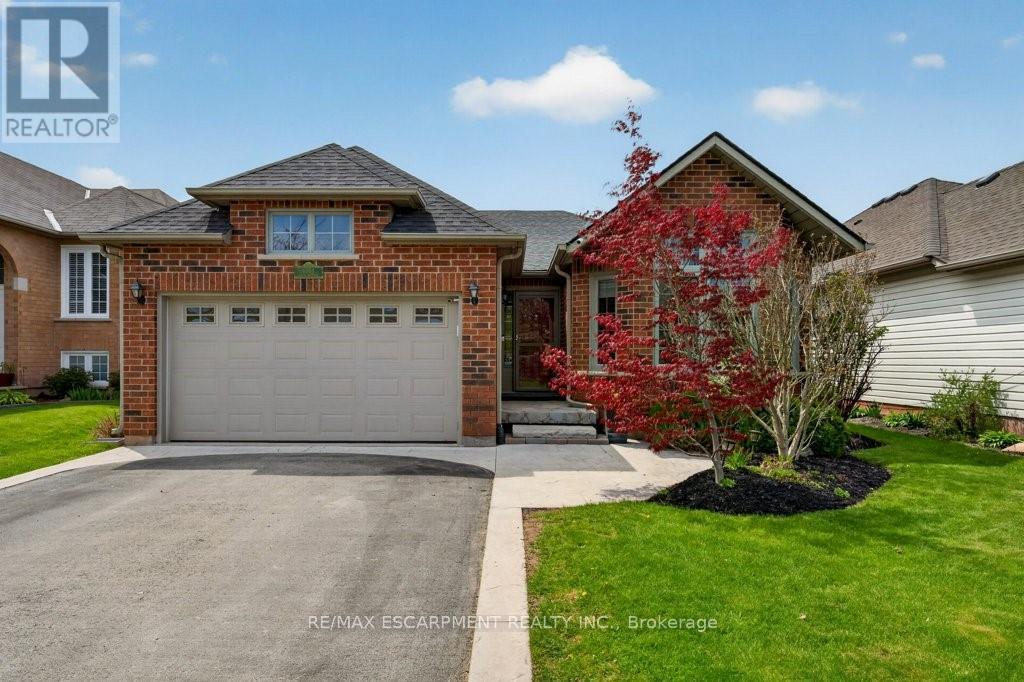
Come live in the heart of Beamsville, where community, connection, and small-town charm come together! Located within walking distance to everyday amenities, the public pool, scenic walking trails, the library, arena with an upper walking track and summer pickleball courts, and within the highly sought-after Senator Gibson School catchment, this is the ideal place to call home. This spacious 3+1 bedroom, 2.5-bath family home is designed for comfortable everyday living, offering generous principal rooms, a bright main-floor family room, and a cozy finished rec room that's perfect for movie nights, games, or relaxing with family and friends. Step outside to your low-maintenance backyard retreat featuring a hot tub-an inviting space to unwind and entertain in every season. Inside, the beautifully renovated kitchen is the heart of the home, showcasing quartz countertops, abundant storage, and thoughtful functionality for busy family life. Additional updates include shingles (2015), furnace and central air (2017), hot water rental (2025), and permanent Gemstone soffit lighting with an easy-to-use app that lets you customize colours daily, seasonally, or even by the hour. Commuters will appreciate the quick QEW access and nearby GO Bus service, while everyone will love living in the heart of Niagara's Wine Country, surrounded by award-winning wineries, local restaurants, farmers' markets, and year-round community events. This is more than just a house-it's a place where family memories are made and an exceptional lifestyle awaits. (id:37087)
139 South Drive
St. Catharines, Ontario
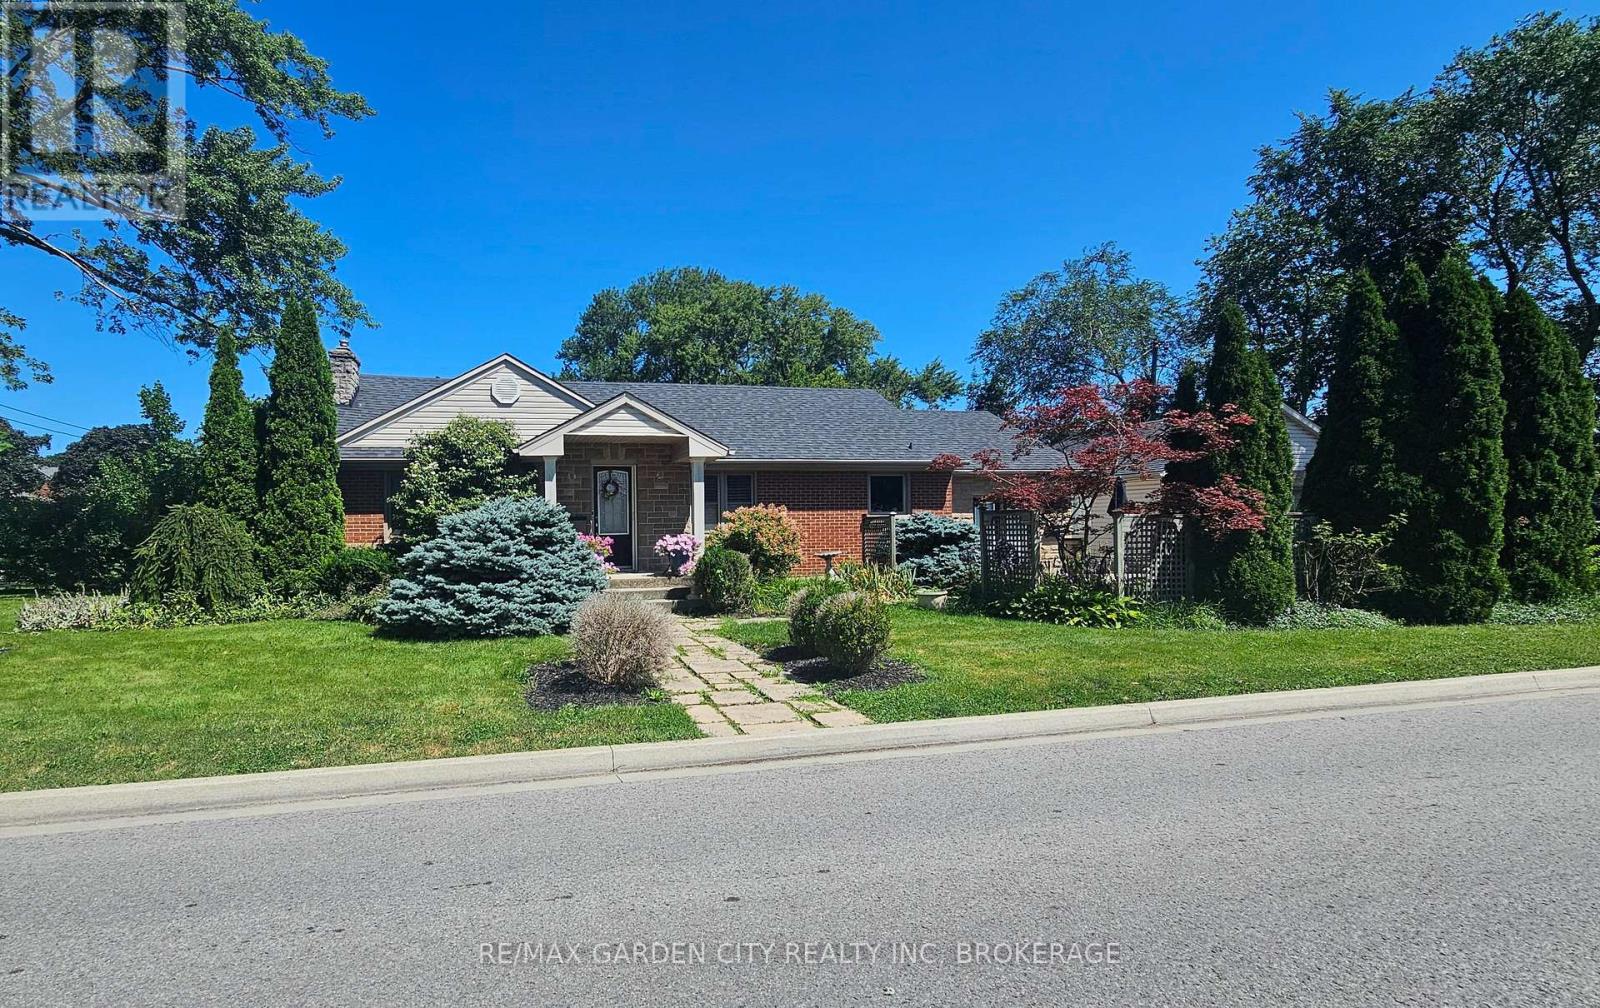
FOR RENT - 139 South Drive, St. Catharines. Bright and spacious 2-bedroom lower-level apartment in the highly sought-after Old Glenridge neighbourhood, located on a direct bus route to Brock University and just minutes to Downtown St. Catharines, Burgoyne Woods, shopping and all amenities. This well-maintained apartment features a full kitchen, 4-piece bathroom, central air conditioning, refrigerator, stove, dishwasher, washer and dryer, parking, patio area, and all utilities are included (heat, hydro and water). The main floor is owner occupied, so we are seeking quiet, respectful tenants who will appreciate a well-cared-for home. University students are welcome. No smoking and no pets. First and last month's rent completed rental application, satisfactory credit check, proof of income or guarantor (if applicable), and references are required. (id:37087)
8889 Angie Drive
Niagara Falls, Ontario
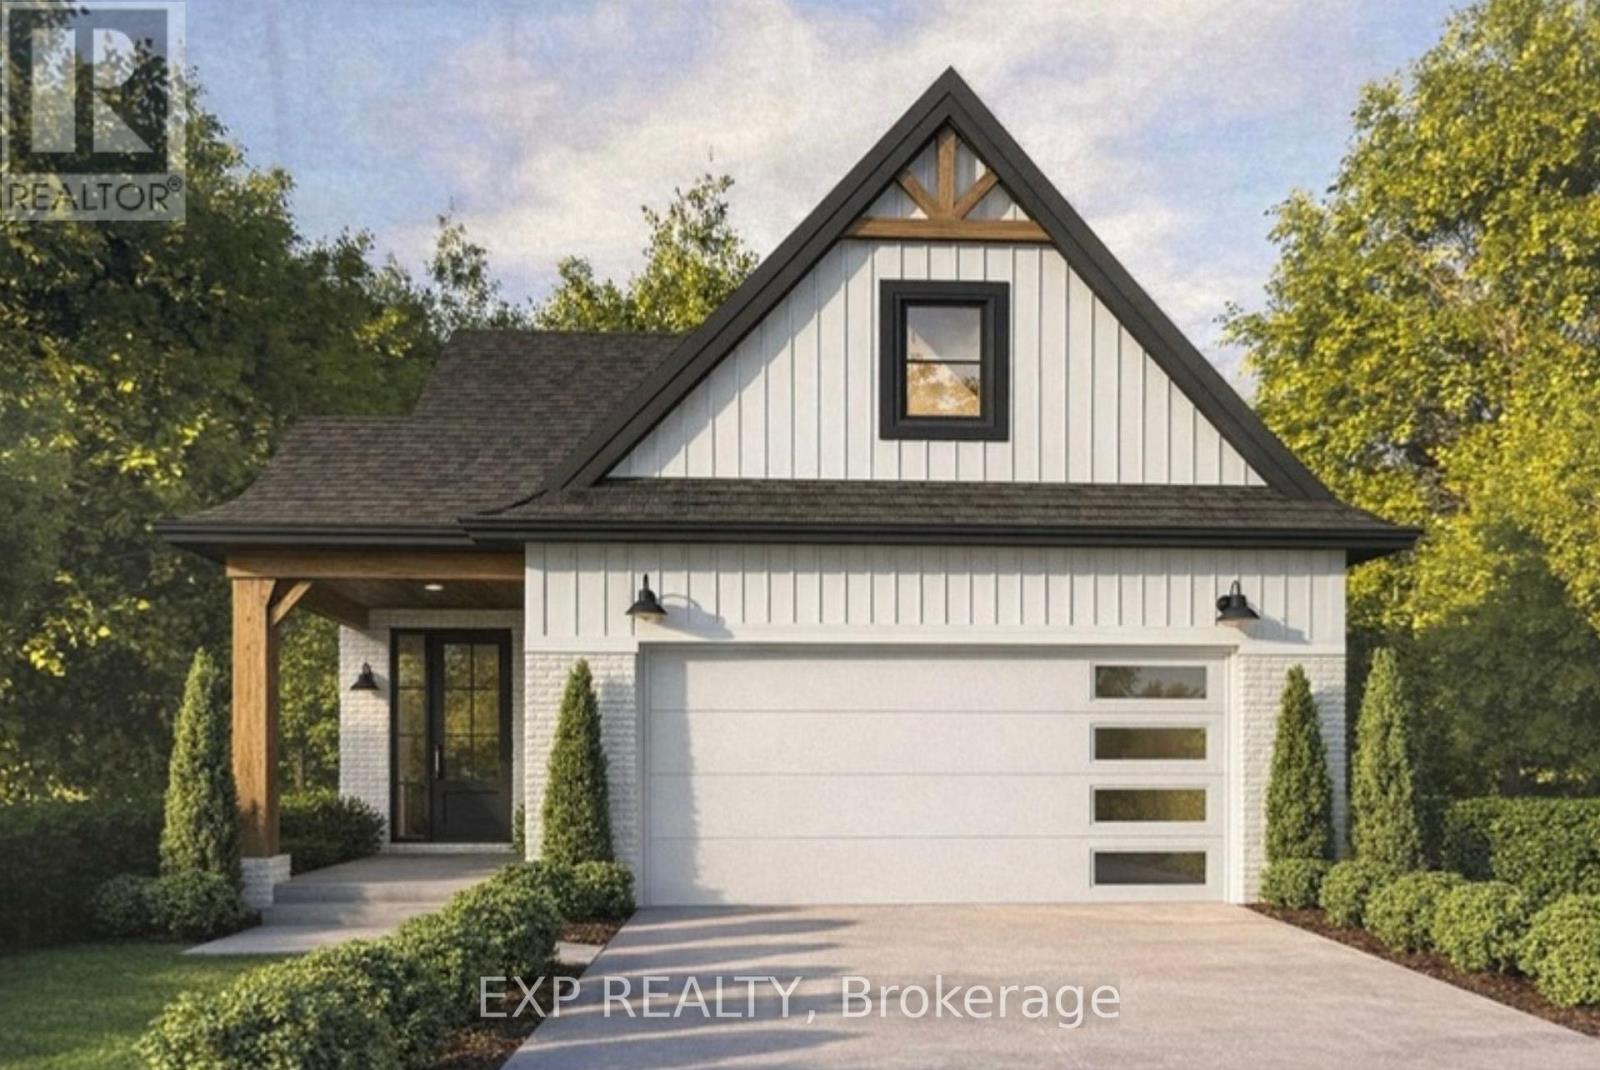
Welcome to 8889 Angie Drive, a beautifully designed to-be-built bungalow by Blythwood Homes, one of Niagara's premier quality home builders. Offering the perfect blend of modern style, exceptional craftsmanship, and functional one-floor living, this thoughtfully designed home is ideal for those looking to build their dream home in a growing community.The spacious main floor features a bright, open-concept layout with two generous bedrooms, two bathrooms, and an inviting living and dining area that flows seamlessly into the well-appointed kitchen. Quality finishes come standard throughout, including quartz countertops, soft-close cabinetry, and 9-foot ceilings on the main floor. Oversized casement windows flood the home with natural light, while smooth drywall-finished ceilings in the bathrooms add a clean, modern touch. An attached double-car garage provides everyday convenience, and an energy-efficient ERV system (rental) helps maintain year-round indoor comfort. For those looking to expand their living space, the full-height basement offers excellent potential, with the option to upgrade to a professionally finished lower level tailored to your needs. A separate side entrance also provides excellent potential for a future in-law suite, offering added flexibility for multi-generational living or investment potential. Buyers also have the opportunity to personalize select finishes and make the home their own. Photos are of a previously built Blythwood Homes model and may include upgrades, finishes, and features not included in the base price. Save the HST off the sticker price, subject to buyer eligibility. Contact us today for more information on building your new home at 8889 Angie Drive. (id:37087)
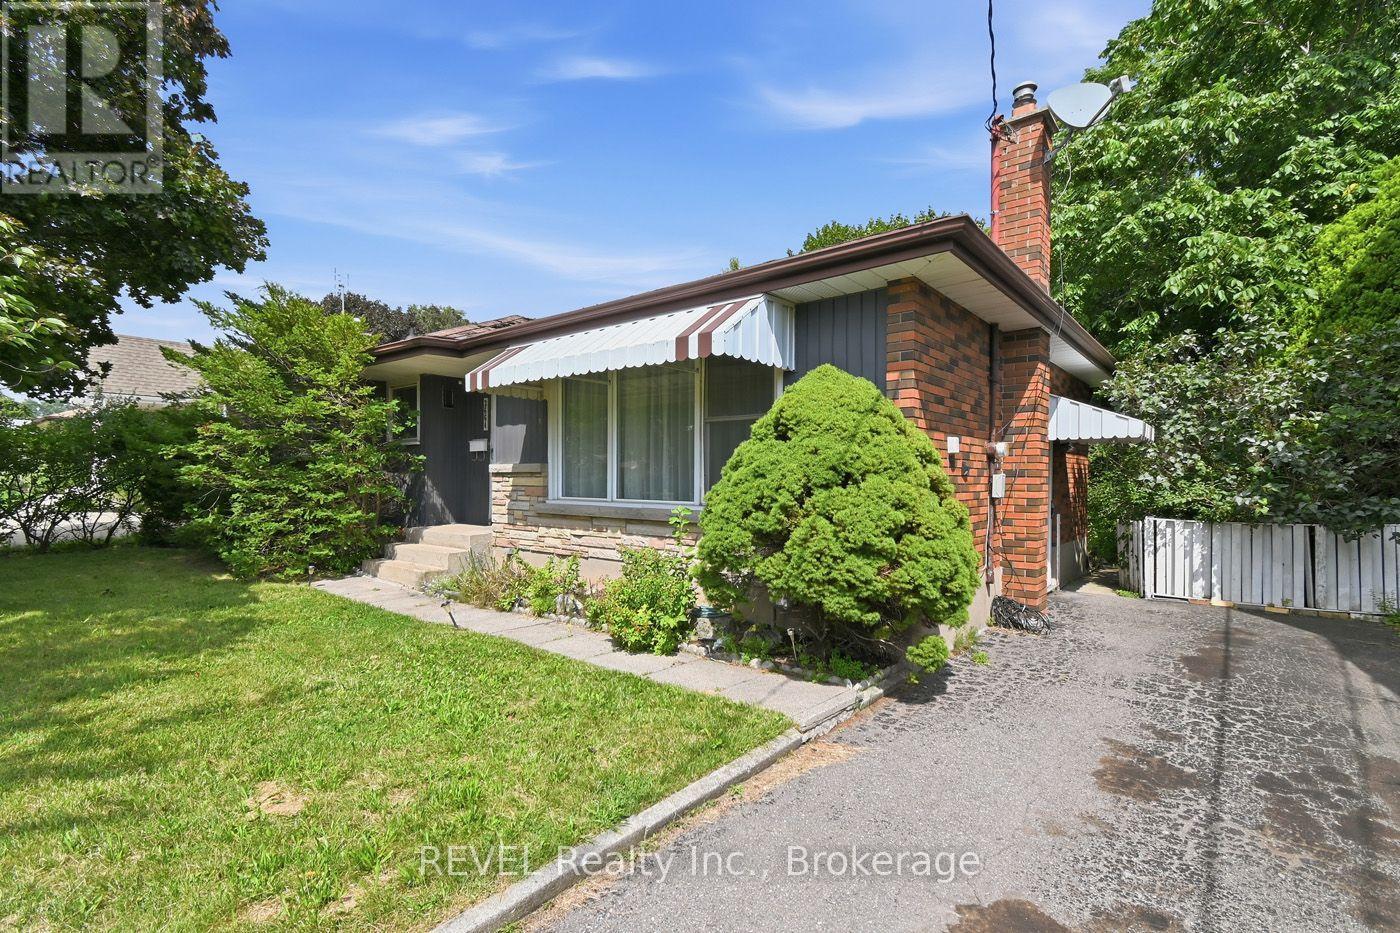
3664 Arlington Avenue
Niagara Falls, Ontario
Lots of potential awaits in this three-bedroom, two-bathroom home situated in a desirable North End neighbourhood. Conveniently located close to excellent schools, parks, shopping, restaurants, grocery stores, and a wide variety of everyday amenities, this property also offers easy access to the downtown tourist district, making it an ideal location to enjoy all the area has to offer. Commuters will appreciate the quick access to both the QEW and Highway 406.Whether you're an investor, contractor, or buyer looking for your next renovation project, this property provides the opportunity to build equity in a sought-after location. Bring your ideas and imagination to unlock the full potential this home has to offer. Being sold in as-is, where-is condition with no representations or warranties from the seller. Property taxes are based on assessed value and calculated using the online property tax calculator. (id:37087)
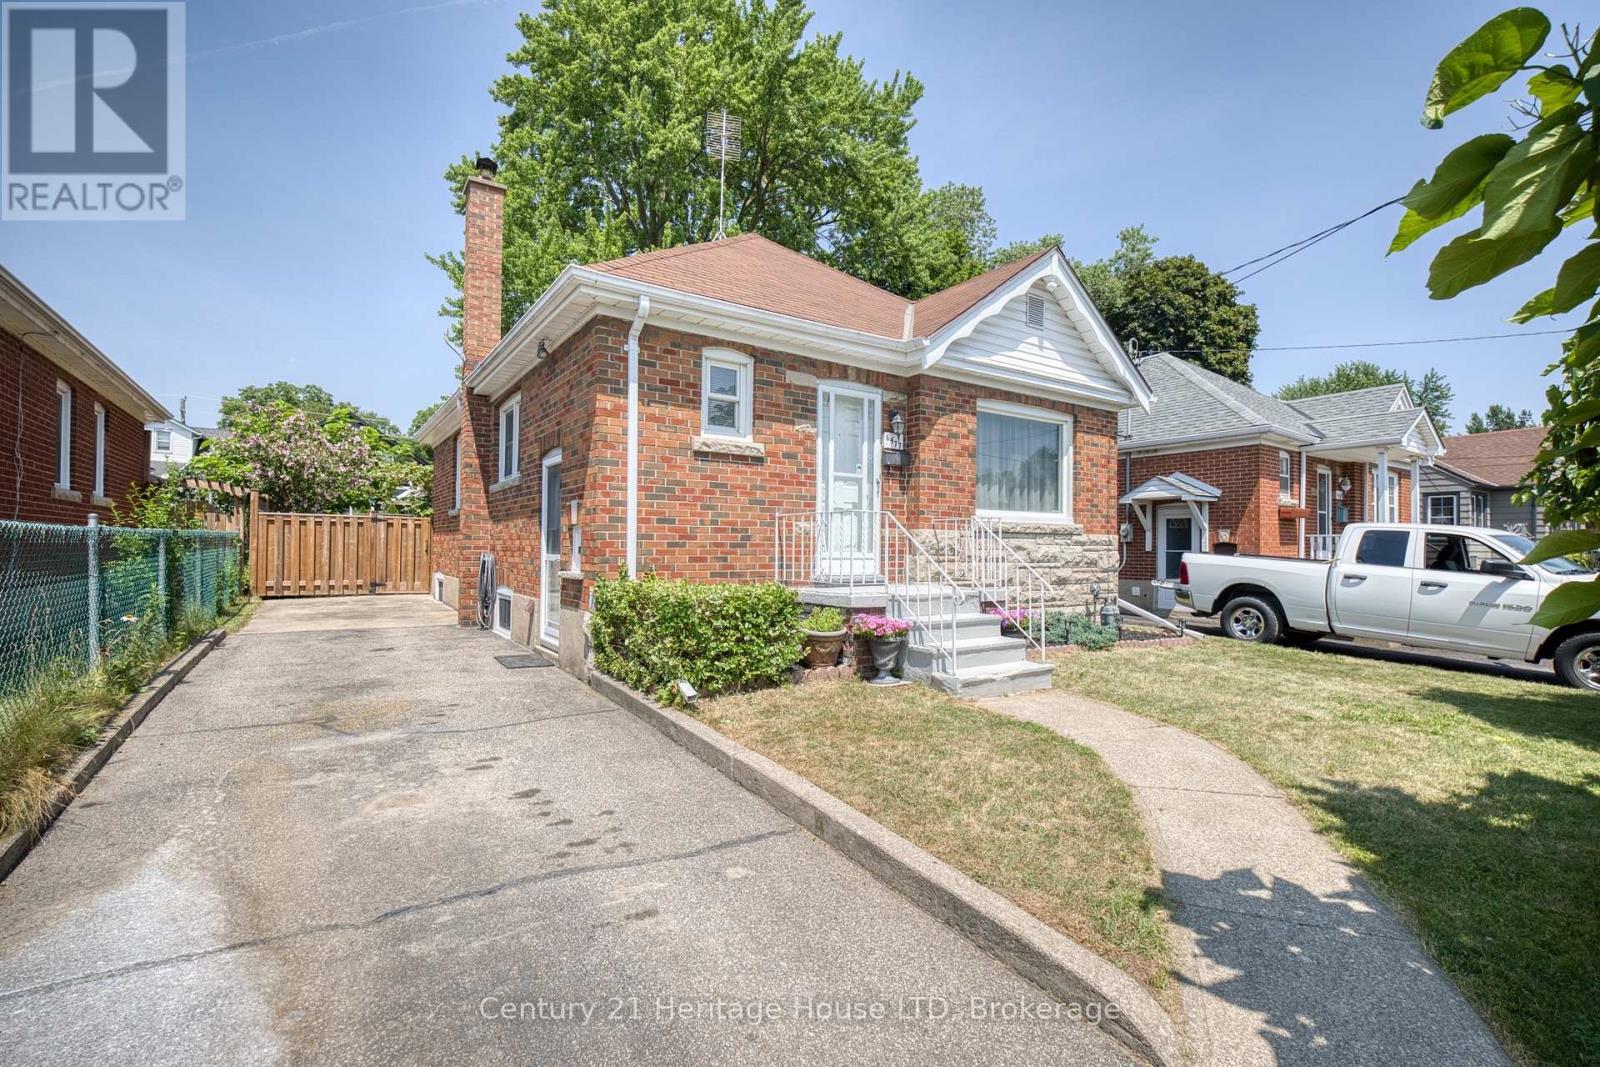
6477 Barker Street
Niagara Falls, Ontario
Welcome to 6477 Barker Street! This charming, move-in ready all-brick 3 bedroom bungalow is nestled in a desirable Niagara Falls neighbourhood. Offering 2+1 bedrooms and a fully finished basement, this home provides the perfect blend of comfort, style, and functionality. The bright main floor features a unique breakfast bar pass-through from the living room to the kitchen, creating an open and inviting feel for everyday living and entertaining. The lower level was fully renovated in 2026 and offers a spacious recreation room, third bedroom, combined 2-piece bathroom/laundry room, and a separate side entrance - ideal for in-law or multi-generational living potential. One of the main floor bedrooms features a garden door leading to the 2023 deck, overlooking the beautifully landscaped, fully fenced backyard complete with mature grapevines, creating a private outdoor retreat. A large 11' x 9' garden shed with hydro provides the perfect space for a workshop, hobbies, or additional storage. Roof shingles were replaced in 2019. Conveniently located close to schools, parks, shopping, restaurants, and all amenities, this lovingly maintained home is an excellent opportunity for first-time buyers, down sizers, or investors alike. (id:37087)
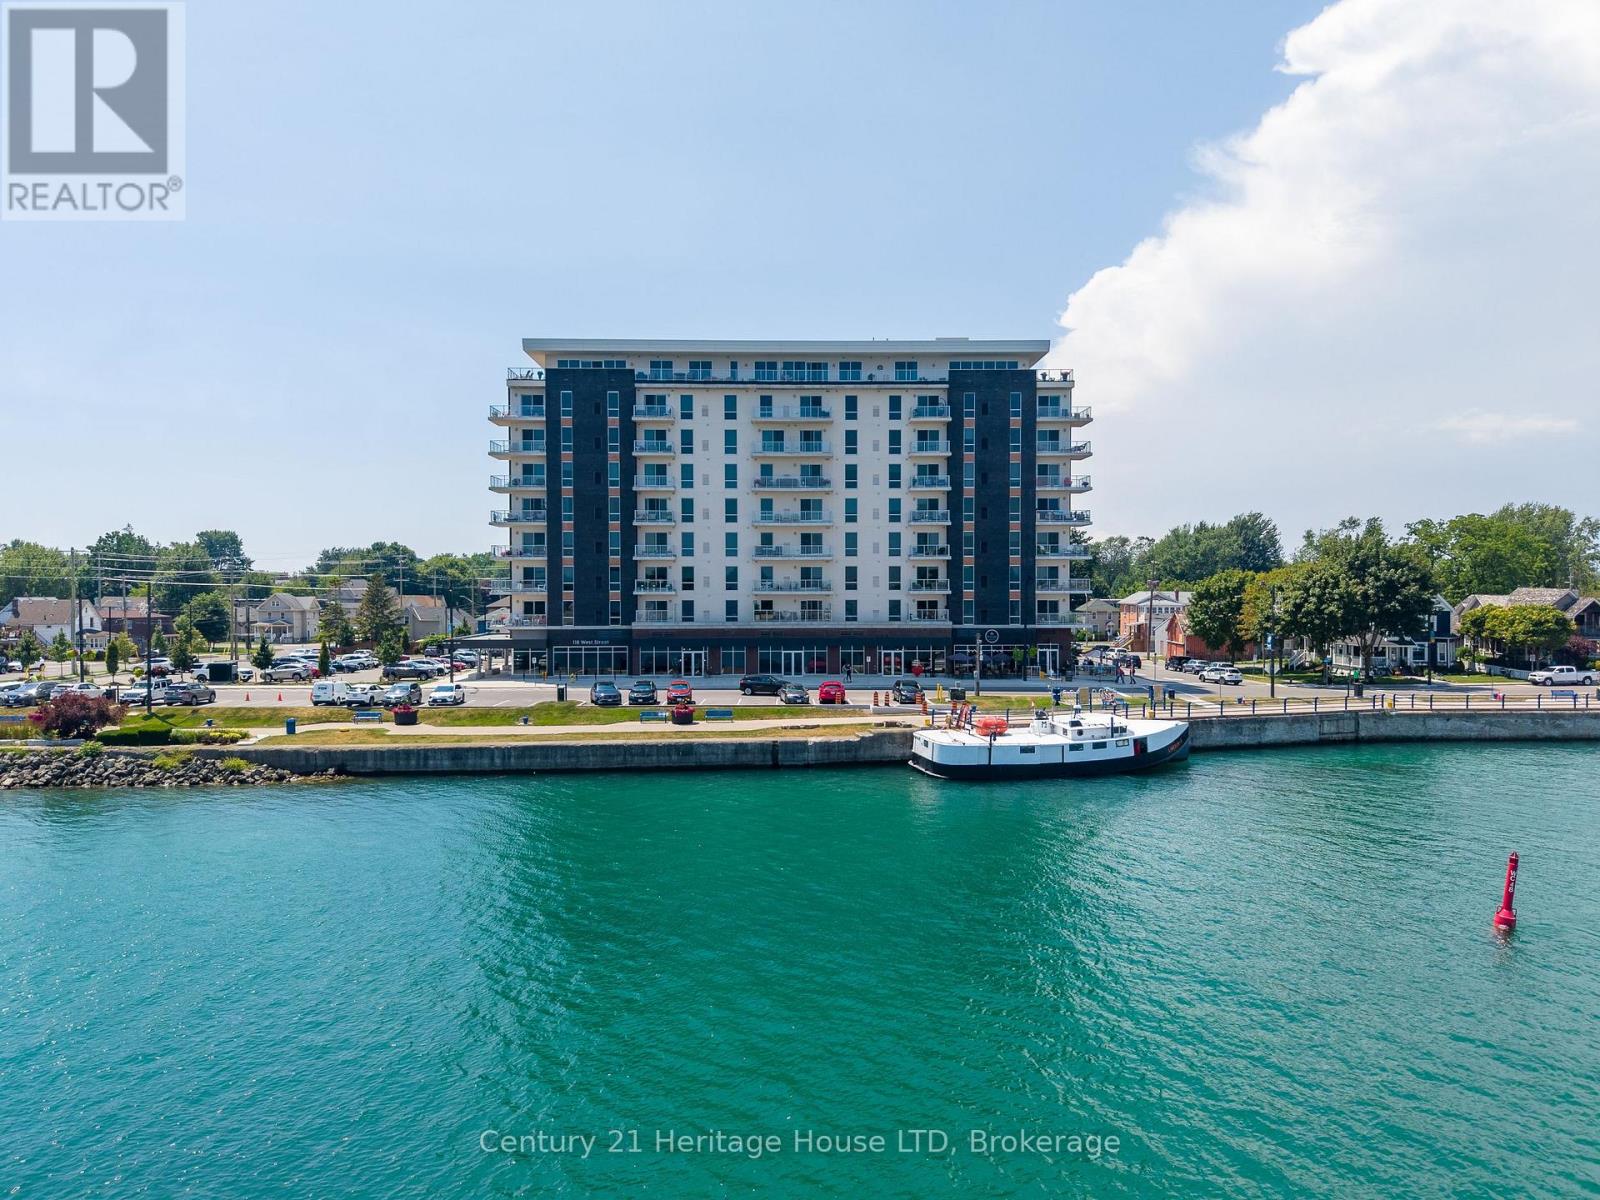
704 - 118 West Street
Port Colborne, Ontario
Waterfront Paradise Awaits in Port Colborne! Indulge in the epitome of waterfront living with this captivating condo nestled in the heart of the Port Colborne. Enjoy the picturesque beauty of Lake Erie views along with gorgeous sunsets from your balcony, and embracing a lifestyle of sophistication and convenience. This two-bedroom, two-bathroom haven features sleek stainless steel appliances, elegant finishes, and an open-concept living space for an effortlessly stylish dwelling. Located on the 7th floor, savor breathtaking views of Lake Erie, the town, and Sugarloaf marina, with glorious sunsets as your daily spectacle. A vibrant local scene awaits, with eclectic shops, specialty stores, and a variety of restaurants (such as The Pie Guys and a naturopathic clinic), and just a short stroll away. This thriving development project fosters a burgeoning community, ensuring your investment is not just a home, but a part of something exciting. Upgraded features like an electric fireplace, stone counter finishes, and custom vinyl flooring elevate the ambiance. Worry-free living is assured with amenities like a high-speed traction elevator, emergency generator, exercise room, social room, bicycle storage, locker, and video security. Your peace of mind is further secured with one dedicated parking space (#95) and extra storage in storage unit #33. Don't miss your chance to own a piece of paradise! (id:37087)
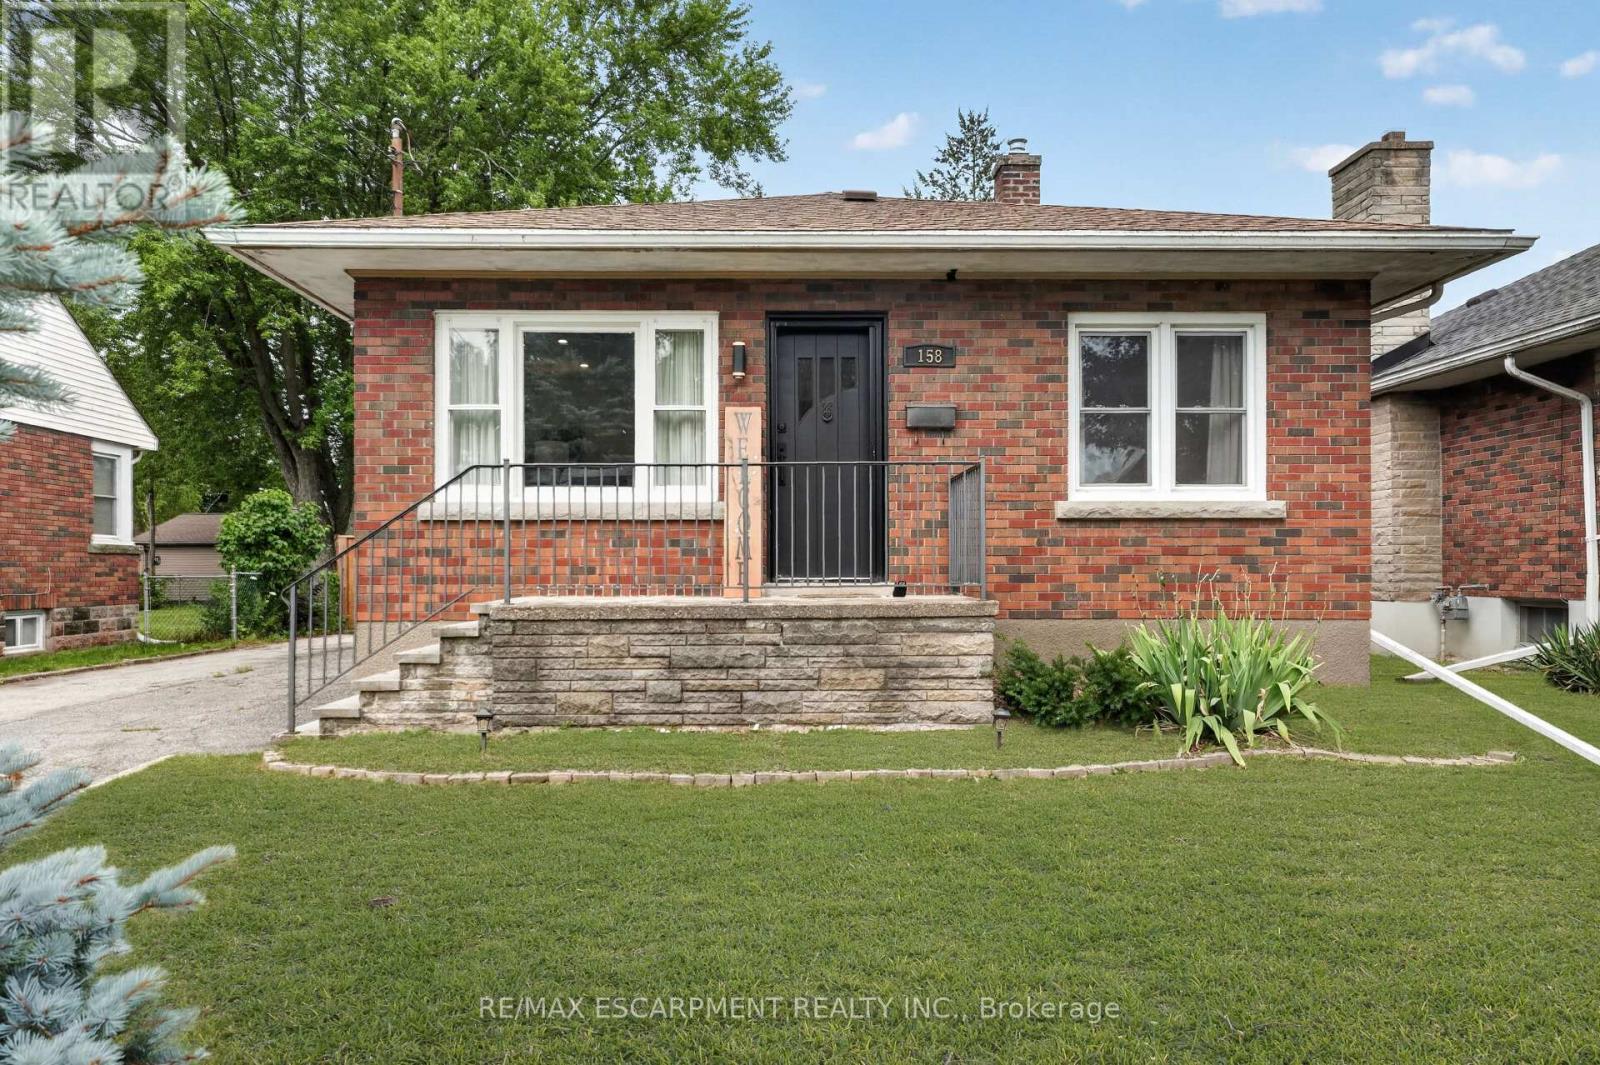
158 Homewood Avenue
Port Colborne, Ontario
Welcome to a home that feels instantly inviting. This charming brick bungalow has been thoughtfully updated from top to bottom, blending modern comfort with classic character. Step inside and you're greeted by a bright, open-concept living space that flows effortlessly into the stunning kitchen-perfect for morning coffee, family dinners, or hosting friends. From here, sliding doors lead out to a sunny deck and a fully fenced backyard, offering a private outdoor retreat where kids and pets can play freely and safely. The main floor features two cozy bedrooms and a beautifully finished 4-piece bathroom, creating a comfortable and functional layout for everyday living. Downstairs, the fully finished basement expands your lifestyle even further with a wide open living area ideal for movie nights, a dedicated laundry room, and an additional room that can serve as a home office, gym, or guest space. A separate side entrance adds convenience and flexibility. Outside, the detached garage-with its own separate 100-amp panel-is a dream for hobbyists, creators, or anyone needing a proper powered workspace. The generously sized driveway fits up to four vehicles with ease. Set in Port Colborne's highly sought-after Sugarloaf neighbourhood, you're moments from scenic parks, sandy beaches, and a vibrant selection of local restaurants and cafés. It's a community where you can stroll to the waterfront, enjoy weekend bike rides, and embrace the relaxed coastal-town lifestyle. This is the kind of home that feels good the moment you walk in-and one you won't want to miss. (id:37087)

