



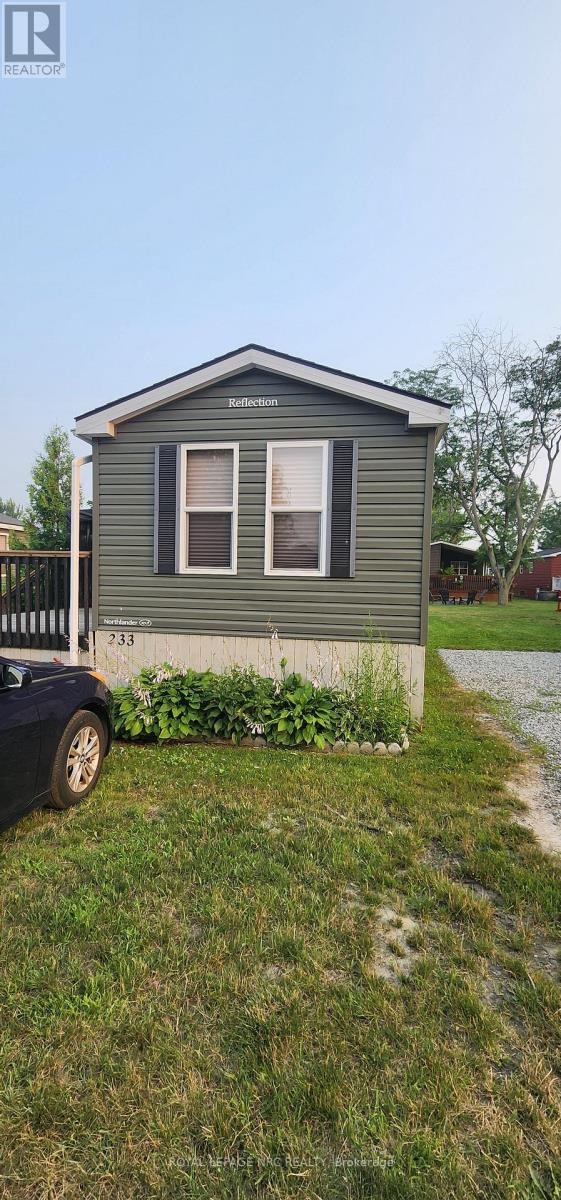
233 - 1501 Line 8 Road
Niagara-On-The-Lake, Ontario
Looking for a summertime getaway with all the extras? This property has it all! 3 bedrooms, 1 bathroom, fully furnished (check out the long list of inclusions) and well stocked with everything you need to enjoy resort living. Boasting one of the largest wrap around decks, great for entertaining and barbeques on those warm summer nights. The annual resort fee includes unlimited use of all resort resort facilities for you, your family and guests, resort maintenance, hydro, water & sewage, lawn cutting, Wi-Fi in Welcome Centre, Kidz Klub, 1 acre splash pad, inground pool, sport courts set up for basketball, tennis and pickleball, playground and special events. Park fees have been fully paid for 2026 ( $8695 + HST) and seller will pay the park transfer fees for buyer. Park is Air B & B friendly, so you have the option to earn money on your investment! It could even pay for your vacation time! Everything is included except Insurance and propane, and at this price, it won't last long! (id:37087)
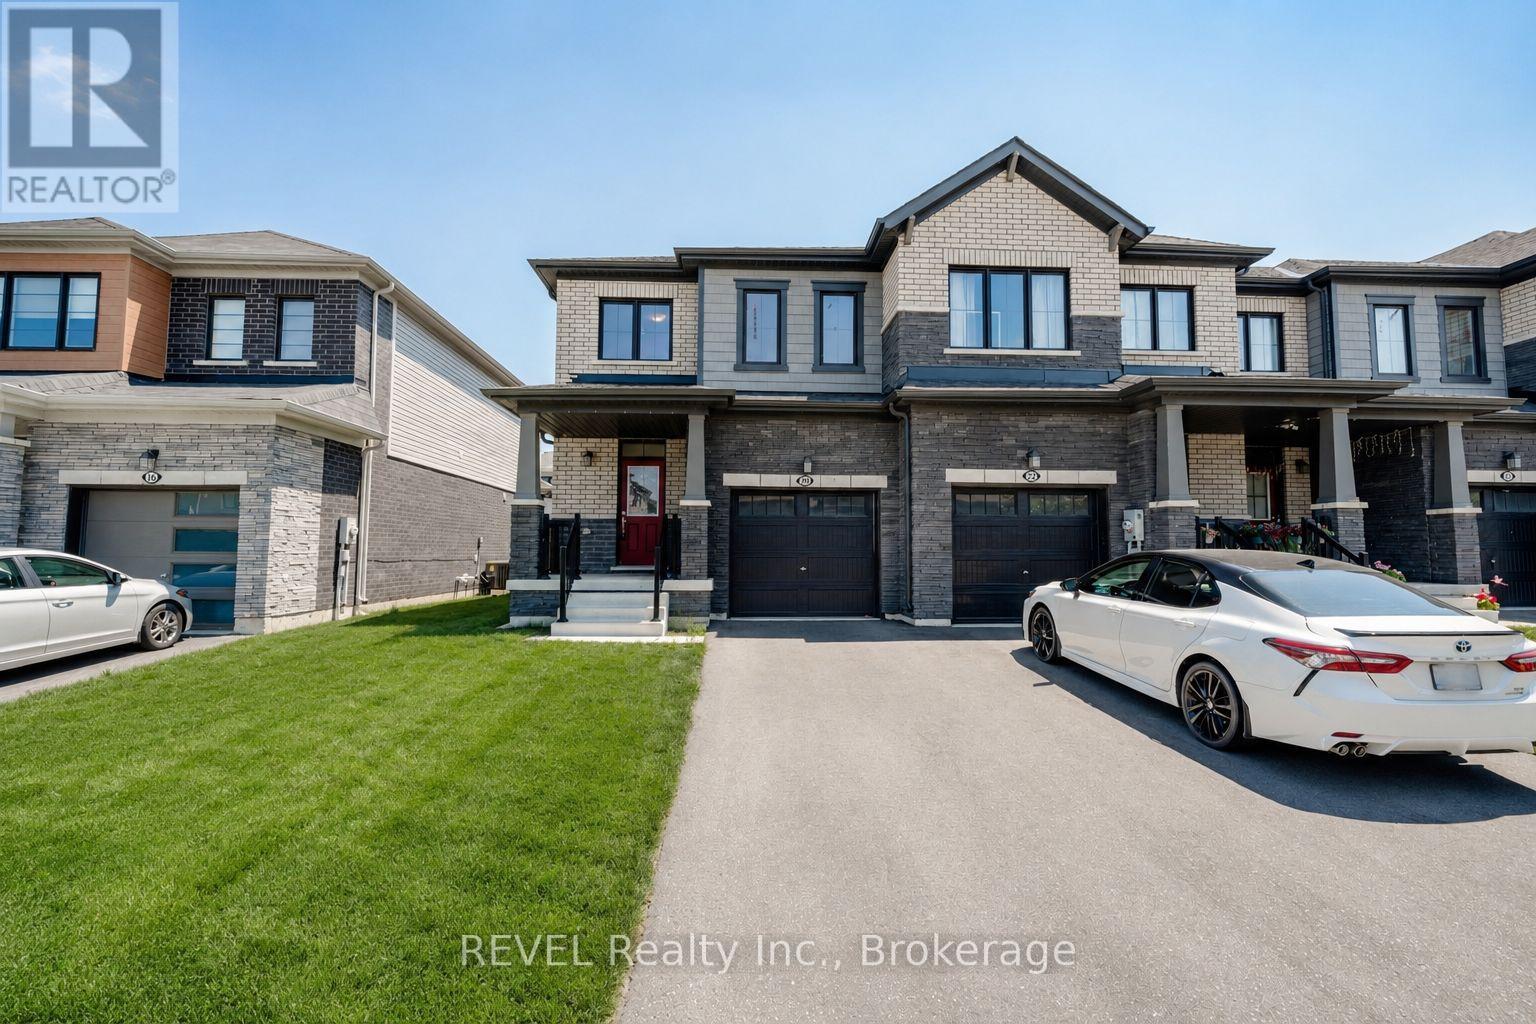
20 Ever Sweet Way
Thorold, Ontario
Welcome to this stunning end-unit townhome featuring a premium upgraded elevation in the highly desirable Rolling Meadows community of Thorold. Offering exceptional curb appeal and a thoughtfully designed layout, this beautiful home is perfect for families, first-time buyers, or investors.Step inside to an inviting open-concept main floor showcasing elegant hardwood flooring, a spacious living and dining area, and a modern kitchen with a convenient pantry and direct access to the garage.The second level offers three generously sized bedrooms, including a spacious primary suite complete with a walk-in closet and a private 4-piece ensuite. Two additional bedrooms and another full 4-piece bathroom provide ample space for the entire family.The unfinished basement presents endless possibilities to customize the space to suit your needs-whether it's a recreation room, home office, gym, or a potential in-law suite.No walkway in front of the property which lets you accommodate 2 cars on the driveway. Ideally located in the peaceful and family-friendly community of Thorold, this home is just minutes from schools, parks, shopping, major highways, and only a short 5-minute drive to Niagara Falls, offering convenient access to all the region's amenities and attractions. (id:37087)
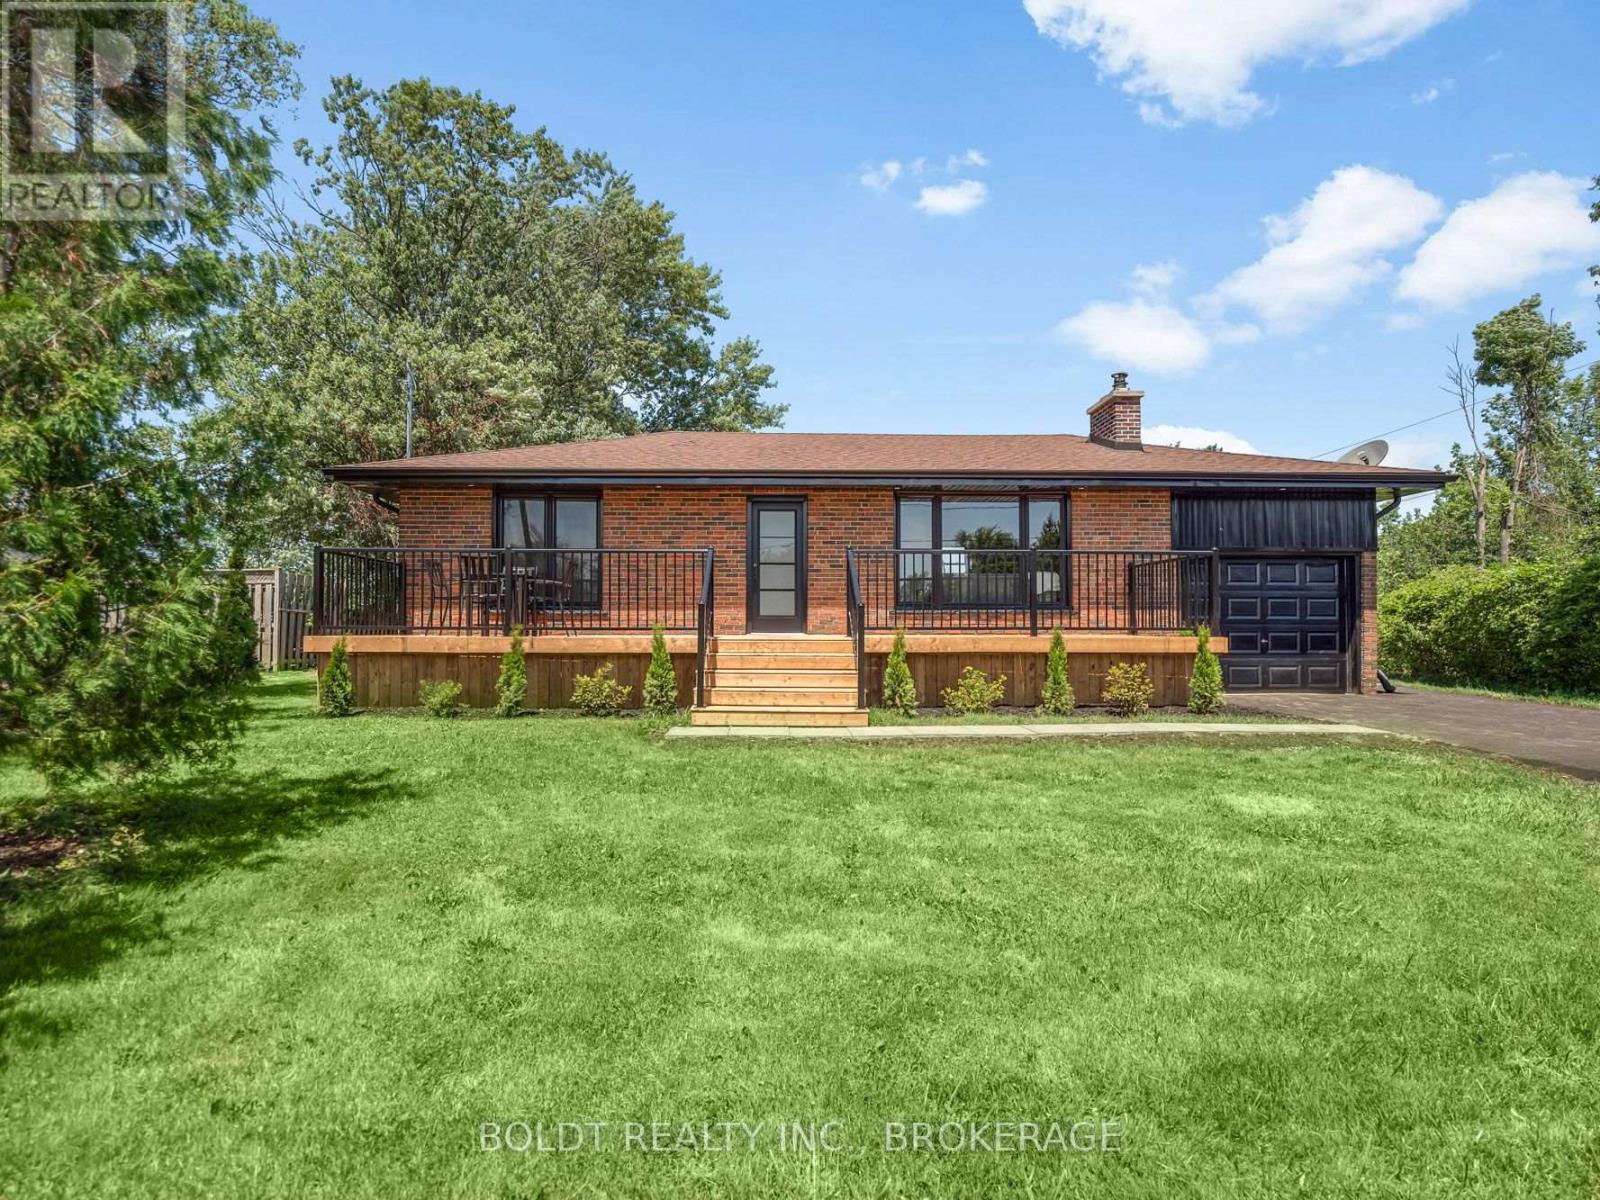
6221 Lyons Creek Road
Niagara Falls, Ontario
Welcome to 6221 Lyons Creek Road, a beautifully renovated all-brick bungalow set on an impressive 100 x 218 ft. lot in the heart of Chippawa. Ideally located just 1 minute from the QEW and the future Niagara Falls hospital, this home is also only minutes from Walmart, Costco, restaurants, grocery stores, schools, and all major amenities.Completely renovated inside and out, this move-in-ready home offers a bright, open-concept main living space featuring vaulted ceilings, a stylish kitchen with a tiled backsplash, and an abundance of natural light pouring in through the large windows. The main floor offers two generously sized bedrooms, including a spacious primary with dual closets, one of which could easily be converted into a vanity or dressing area. Completing the main level is a fully renovated bathroom featuring a custom glass and tile walk-in shower.The finished basement provides even more functional living space with in-law potential, an oversized third bedroom, a large recreation room, and a second full bathroom complete with a bathtub, making it ideal for families or guests.Outside, enjoy the privacy of the expansive lot featuring a 36-foot front deck, a 20-foot rear patio, a freshly seeded backyard, and a new Septic tank. Ample Parking in the newly finished, double wide drive way, plus an attached garage for storage. With nothing left to do but move in and enjoy everything Chippawa has to offer, this is an opportunity you won't want to miss. (id:37087)

23b Bloomfield Avenue
St. Catharines, Ontario
Welcome to 23B Bloomfield Avenue, St. Catharines, a beautifully maintained semi-detached home offering modern style, functional living, and exceptional value. Perfect for first-time buyers, young families, professionals, or those looking to downsize without compromise, this move-in-ready home is tucked away on a quiet street while remaining close to schools, parks, shopping, public transit, and everyday amenities. The neighbourhood offers convenient access to Bunting Road, making commuting throughout the city simple and efficient. Step inside to discover a bright, open-concept main floor featuring hardwood flooring, neutral décor, and an inviting living and dining area designed for both everyday living and entertaining. The modern kitchen is the heart of the home, showcasing crisp white cabinetry, stainless steel appliances, backsplash, quartz countertops, and a large centre island with breakfast bar seating. Sliding patio doors lead directly to the fully fenced backyard, creating a seamless indoor-outdoor living experience. Upstairs, you'll find three spacious bedrooms, including a generous primary retreat complete with a well-appointed ensuite featuring a double vanity. Two additional bedrooms provide plenty of space for children, guests, or a home office, while a second full bathroom and convenient upper-level laundry add everyday practicality. The full, unfinished basement offers excellent ceiling height and endless potential to create additional living space a recreation room, home gym, office, or extra bedroom while still leaving ample storage. Outside, enjoy a deep, fully fenced backyard with plenty of room for children, pets, gardening, or future outdoor entertaining. An attached garage and private driveway provide ample parking. If you're searching for a stylish, low-maintenance home with room to grow, 23B Bloomfield Avenue delivers the perfect combination of comfort, quality, and convenience in one of St. Catharines' established residential neighbourhoods (id:37087)
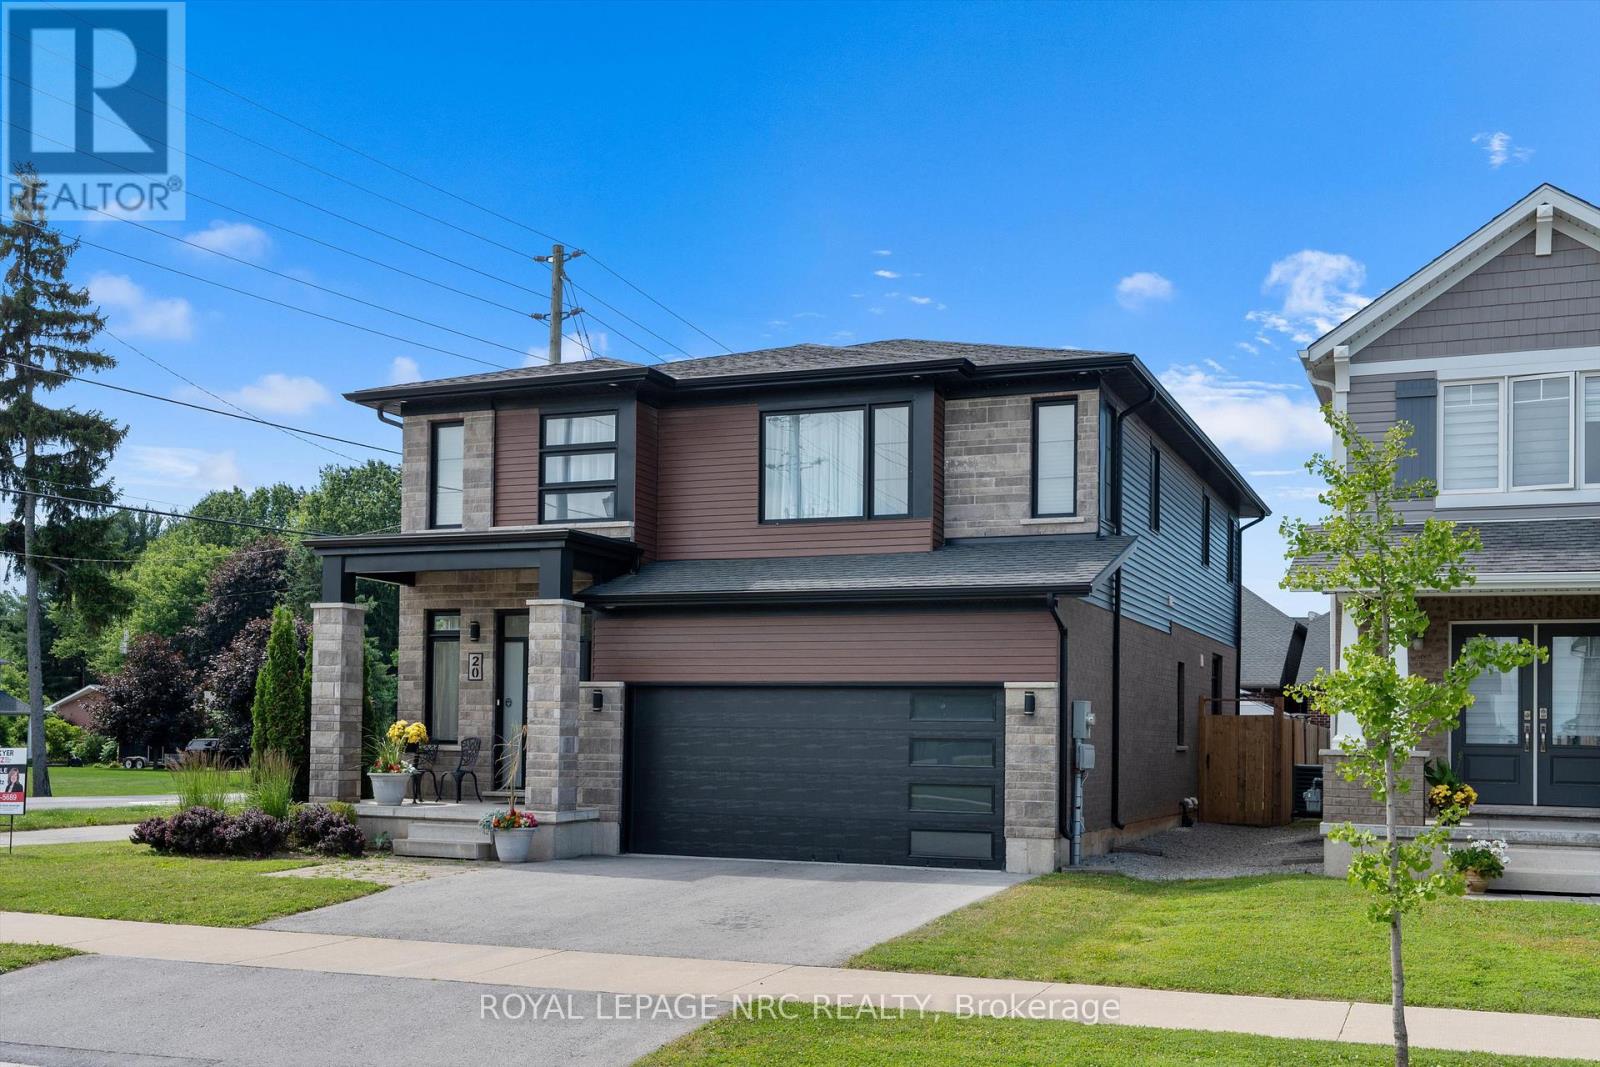
20 Myrtle Street
Pelham, Ontario
Urban sophistication meets effortless family living in this stunning 2020 Mountainview Model Home perfectly situated in the sought-after Saffron Estates community. Thoughtfully planned with eco-conscious features, this home offers energy-efficient HVAC systems for modern comfort and efficiency. With over 2,300 sq. ft. of beautifully designed living space, this home offers 3 bedrooms, a versatile upper-level family room (easily a 4th bedroom), and 2.5 bathrooms. From the moment you enter, you'll be welcomed by soaring 9-foot ceilings, oversized windows that flood the home with natural light, and a spacious foyer featuring a sitting area, coat closet & convenient powder room. The bright, open-concept main floor blends timeless style with everyday functionality. Neutral décor, clean architectural lines, and a seamless layout connect the formal dining area, inviting living room with fireplace, and an impressive kitchen designed to be the heart of the home. Complete with quartz countertops, a ceramic backsplash, a 9-foot island with storage and seating, stainless steel appliances, pantry, deep drawers, and sliding doors to the backyard, it's equally suited for entertaining and daily living. A mudroom provides convenient interior access to the garage. Upstairs, the spacious family room offers endless flexibility for movie nights, a home office, playroom, or space for a 4th bedroom. The primary suite easily accommodates a king-sized bed and features a walk-in closet and a spacious ensuite with a large glass shower and double-sink vanity. Two additional bedrooms share a thoughtfully designed 5-piece bathroom with separate vanities, while a walk-in linen closet and upper-level laundry add everyday convenience. Situated on a desirable corner lot with a double driveway, fully fenced backyard, and irrigation system. Enjoy an exceptional Fonthill lifestyle with nearby parks, trails, the Meridian Community Centre, wineries, top-ranked schools, and a vibrant downtown (id:37087)

110 Queen Street S
Thorold, Ontario
Welcome to 110 Queen Street S., Thorold! This fully renovated detached duplex is a fantastic turnkey investment or ideal opportunity for owner-occupants seeking rental income. Featuring two self-contained units, Main floor offering 2 bedrooms, 1 full bathroom, a bright living area, and a modern kitchen. Second Floor has 2 bedrooms, 1 bathroom, new kitchen, and a sunroom at front entrance. Two rough in Laundry Back to Back on the main floor, each unit can have its own laundry, or have the choice to set up one for the whole house. Completely updated from top to bottom with quality finishes throughout, including a new roof, new windows, new flooring, new kitchens, new bathrooms, fresh paint, updated fixtures, and more. The basement is dry and spaceful, not finished, but has a lot potential! Detached single-car garage plus private parking. Conveniently located close to schools, parks, shopping, public transit, Brock University, and easy access to Hwy 406. Move-in ready with excellent income potential-don't miss this exceptional opportunity! (id:37087)
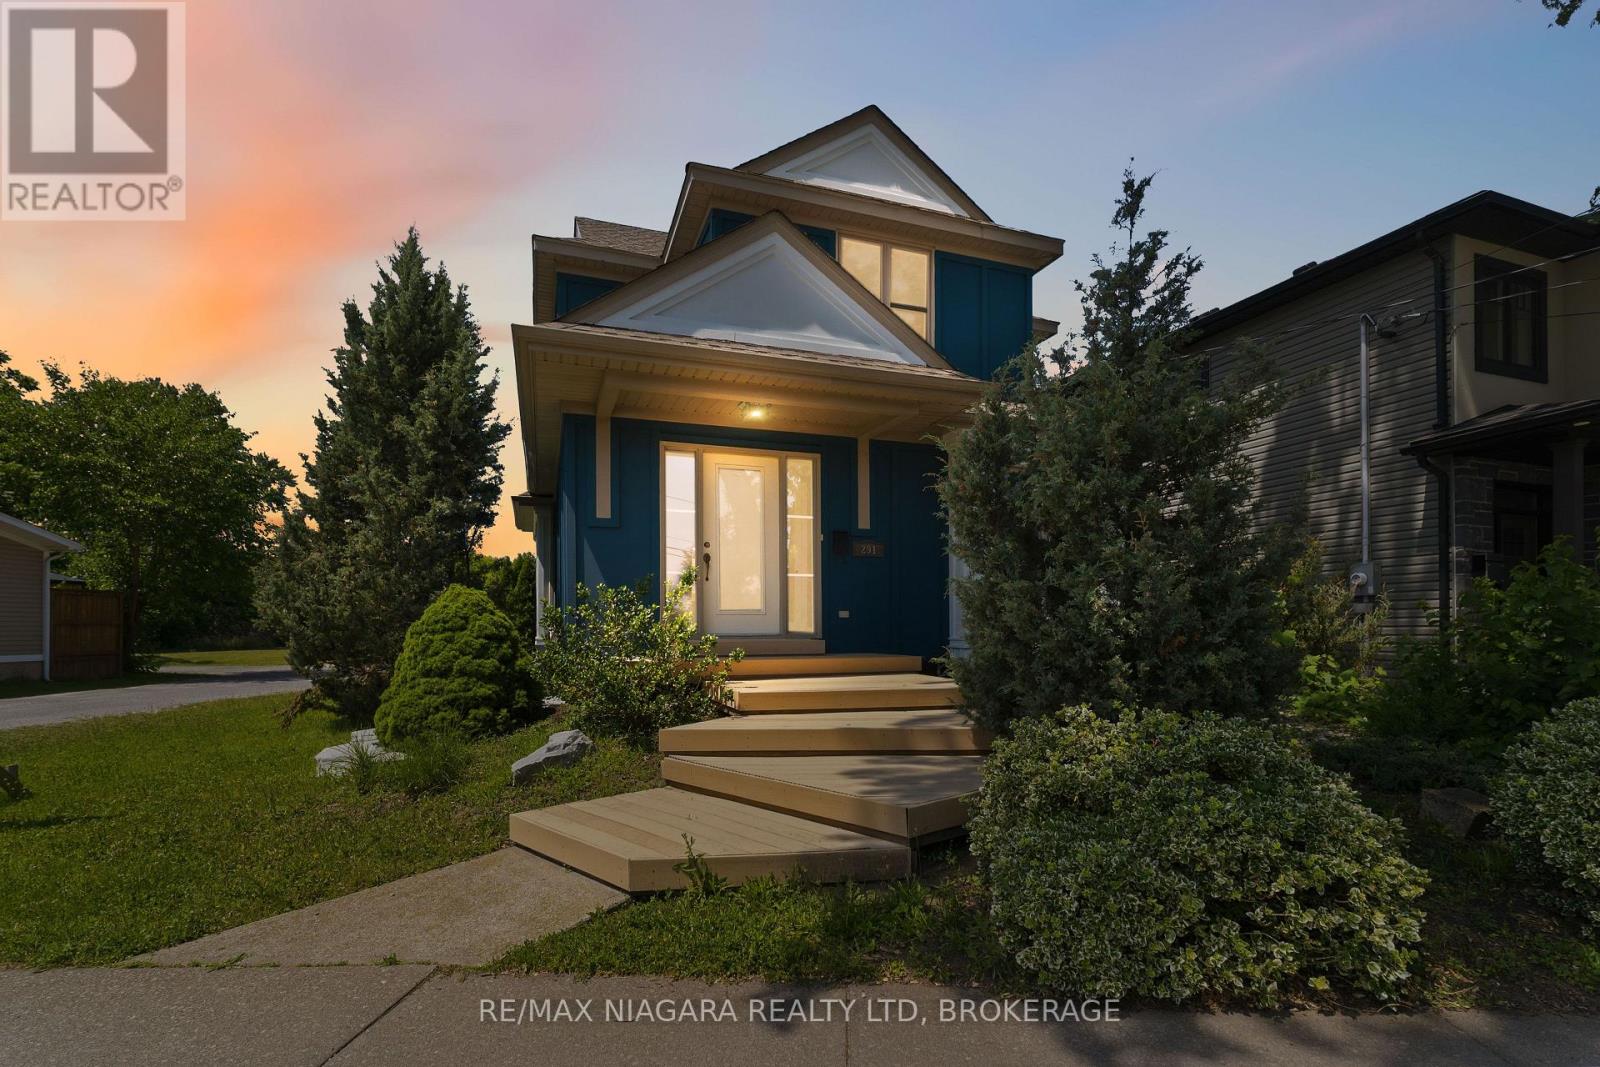
291 Vine Street
St. Catharines, Ontario
Opportunity to own a truly unique, architecturally inspired home completely redesigned and expanded by Arbek & Associates. This 1549sqft custom home showcases soaring vaulted ceilings, expansive windows, a dramatic floor-to-ceiling gas fireplace & open concept living. The kitchen features stainless steel appliances, a wine fridge, walk-in pantry, and island. A main-floor bedroom/office, 3-piece bath, and laundry offer added convenience. The expansive loft-style primary suite with coffered ceilings overlooks the great room and features his & hers closets and a spacious ensuite with separate shower & soaker tub. Outside, enjoy a wrap-around Dura Deck, multi-tier decking, fenced yard, detached garage, and additional parking. The partially finished basement offers flexible bonus space for a rec room, office, or gym. Roof replaced in 2017. A truly one-of-a-kind home offering modern design & quality craftsmanship. (id:37087)

3486 East Main Street
Fort Erie, Ontario
Morning begins gently here. Sunrise peaks into the primary bedroom every morning, not enough to kick on the A/C, but radiating warmth into the oversized suite as the day begins. With 3+1 generously sized bedrooms, 3+1 bathrooms and 3 separate living rooms, this home offers space for everyone to gather, work, play, or simply enjoy a little quiet time. As the day unfolds, natural light moves through the homes many windows, highlighting over 2,500 sq. ft. of finished living space across three completed levels. The kitchen has miles of counterspace including a breakfast bar and room to entertain with a separate diningroom. Built in 1990 and exceptionally well maintained, the home feels solid, spotless, and cared for. The primary suite features a private ensuite with his-and-hers sinks and a separate toilet/shower area. The additional living spaces offer flexibility for growing families, guests and hobbies. Step outside and this home becomes something rare. A massive composite deck overlooks Black Creek behind the home, where birds gather at the water's edge for their daily swim and the pace of life instantly slows. Launch a kayak, paddleboard, or floating dock and drift down to the Upper Niagara River, end the evening in the hot tub as the sun sets behind the trees with some of the most impressive sunset views you 've seen. The attached garage w/workshop provide excellent space for the avid hobbyist, while the home also offers plenty of storage space. Major components, including the roof, furnace, and A/C, are all in excellent shape. Located in the welcoming community of Stevensville, this property offers the feeling of cottage life without giving up convenience. You are just a tricycle ride from school, near conservation areas, walking trails, Safari Niagara and Lake Erie beaches, while still being just minutes to the U.S. border, shopping and the brink of Niagara Falls and only 90 mins from Toronto. Peaceful, bright and move in ready for your family. Welcome home! (id:37087)
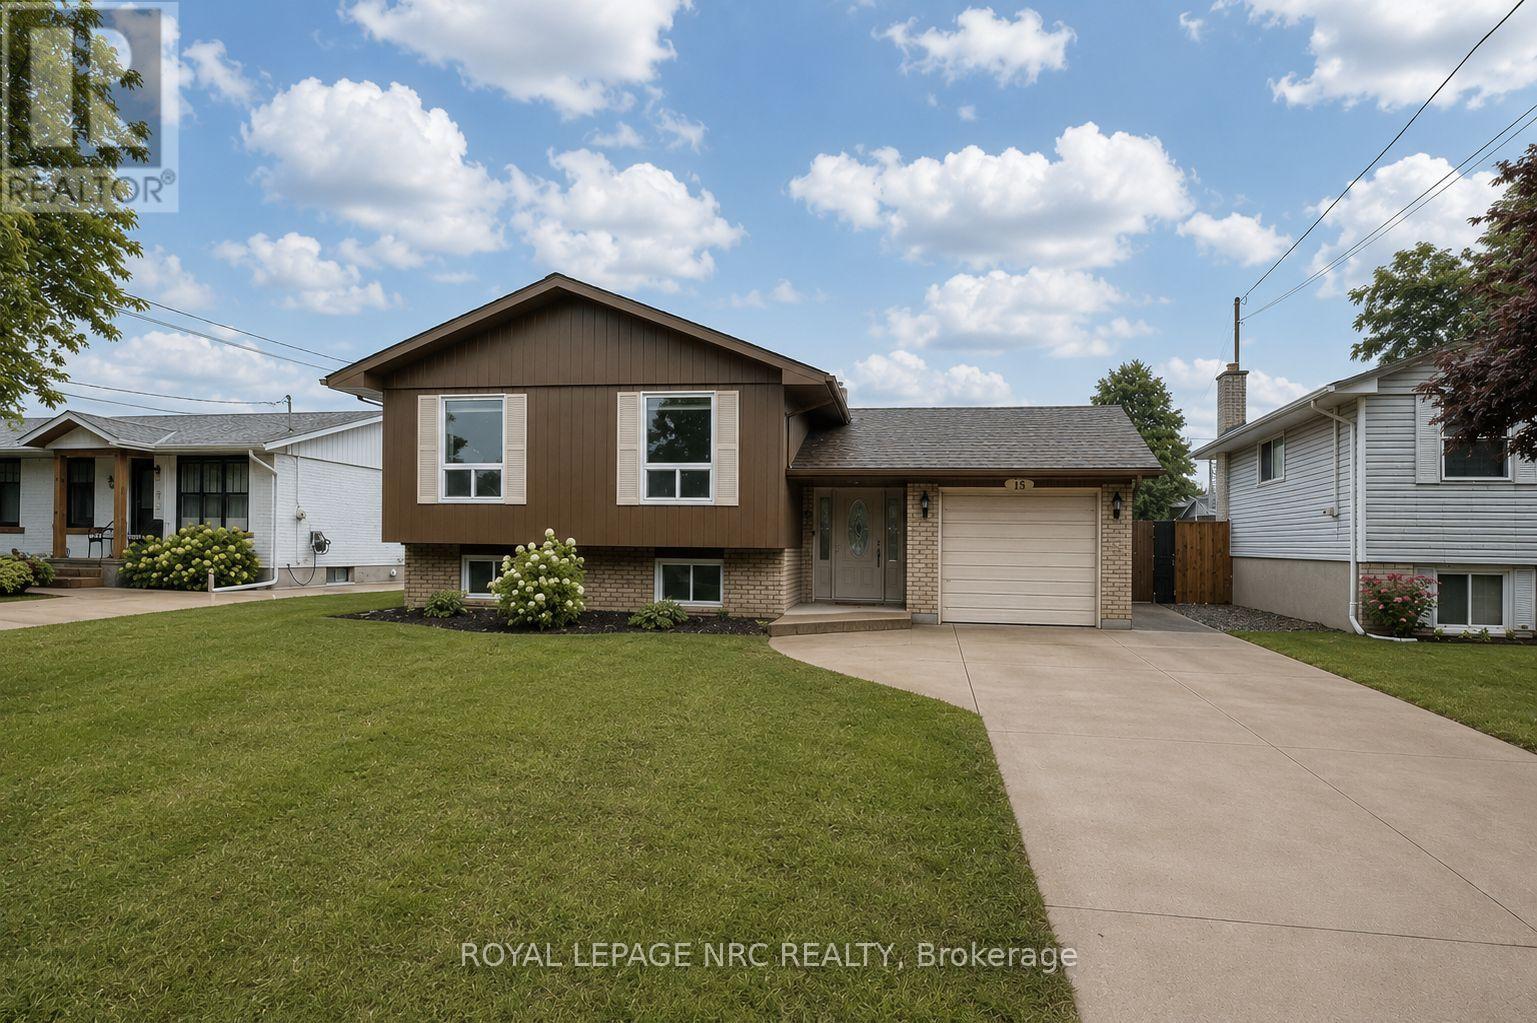
15 Nickel Street
St. Catharines, Ontario
Summer starts at 15 Nickel Street. Located in the highly desirable North End of St. Catharines, north of Lakeshore Road and just a short walk to the beach and nearby trails, this detached raised bungalow has it all. The showpiece is the full-size concrete inground pool - a true private summer retreat with interlock brick patio space and room to entertain, relax, and enjoy the hottest months of the year at home. Inside, the home offers 3 bedrooms on the main floor, including a primary bedroom with its own balcony overlooking the backyard and pool. The bright main living areas, updated kitchen, and welcoming layout make the home feel comfortable and move-in ready.The finished lower level adds even more flexibility with 2 additional bedrooms, a full bathroom, and a cozy rec room with gas fireplace - ideal for family, guests, teens, or a work-from-home setup. With a double-wide concrete driveway for 4 vehicles, an attached single-car garage, and one of the North End's most desirable lifestyle locations, this is a rare opportunity to enjoy space, comfort, and a backyard built for summer. (id:37087)
RE/MAX Niagara Realty Ltd
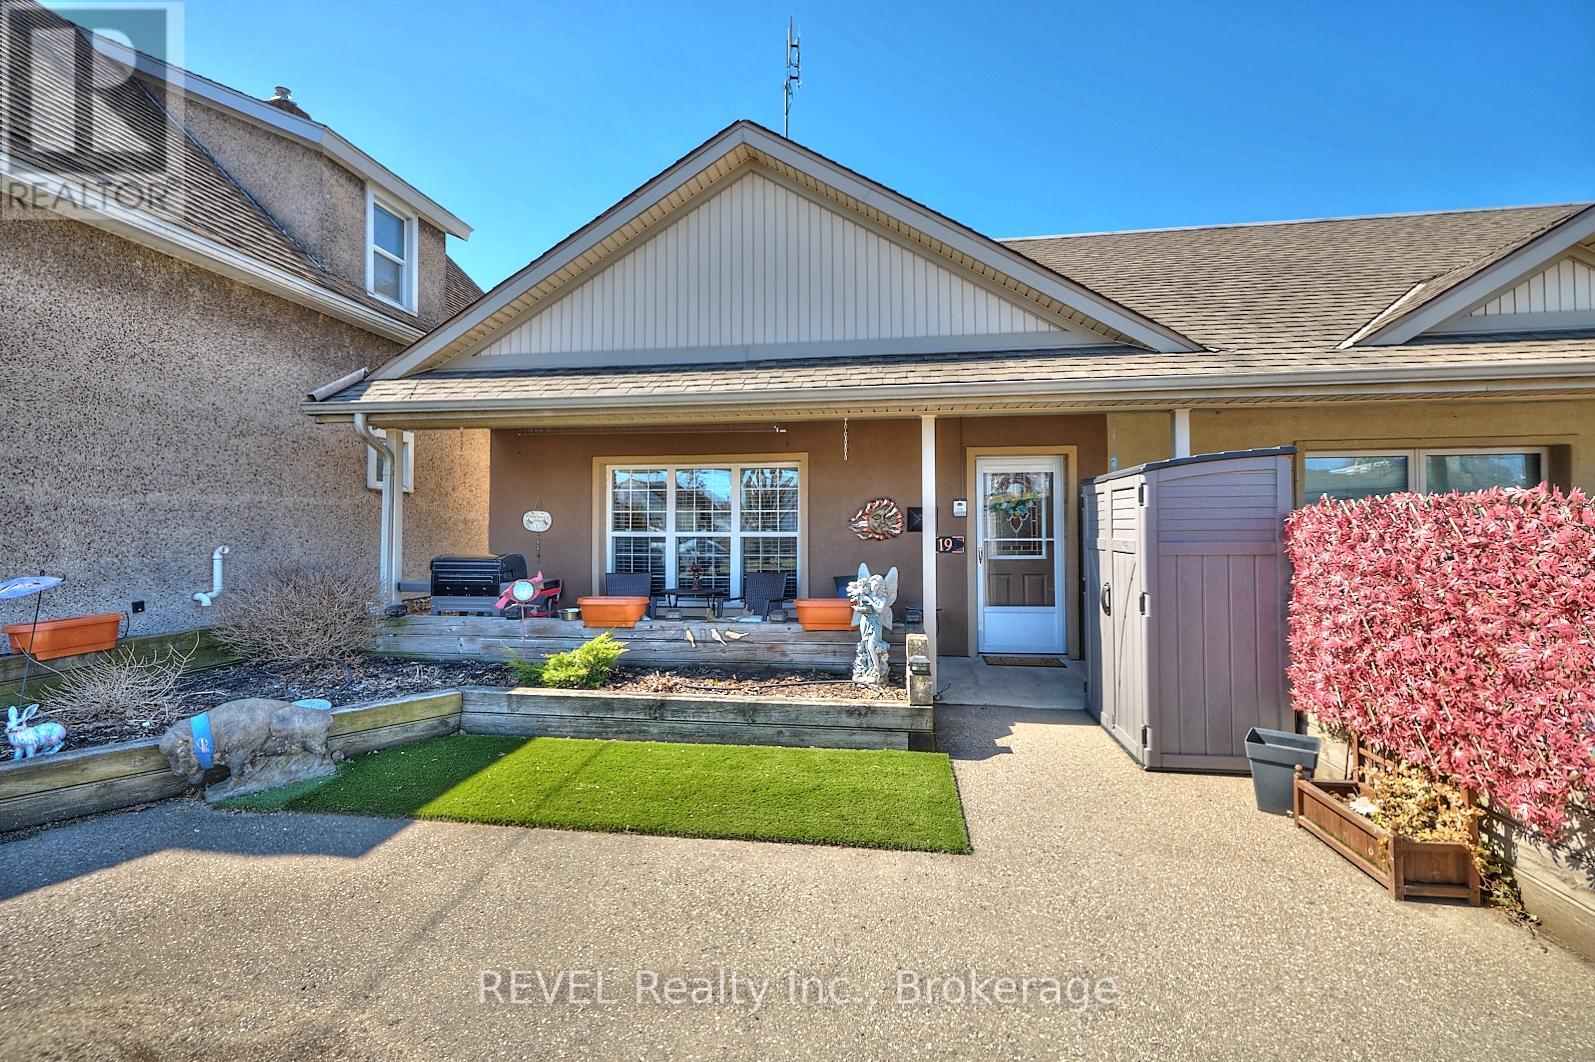
19 Knoll Street
Port Colborne, Ontario
This lovely end unit freehold townhouse is move in ready . With 2 bedrooms, gorgeous flooring throughout and a cozy gas fireplace in the living room, this spacious 1100 square foot bungalow would be a great place to call home. This home is on the ground floor, which makes it handicap accessible. The desirable open concept living space includes oak kitchen cabinets. The large sized bathroom has a bright walk in shower with a waterfall shower head, and a gorgeous granite countertop vanity. The utility room, that includes laundry, has lots of space for storage. The outdoor space is the definition of low maintenance! With the yard being what you see at the front of the property, no grass cutting! The great front porch to relax on, includes privacy fence, and shed. This home is perfect for first time home buyers, downsizers, also handicap accessible. A very maintenance free property. (id:37087)
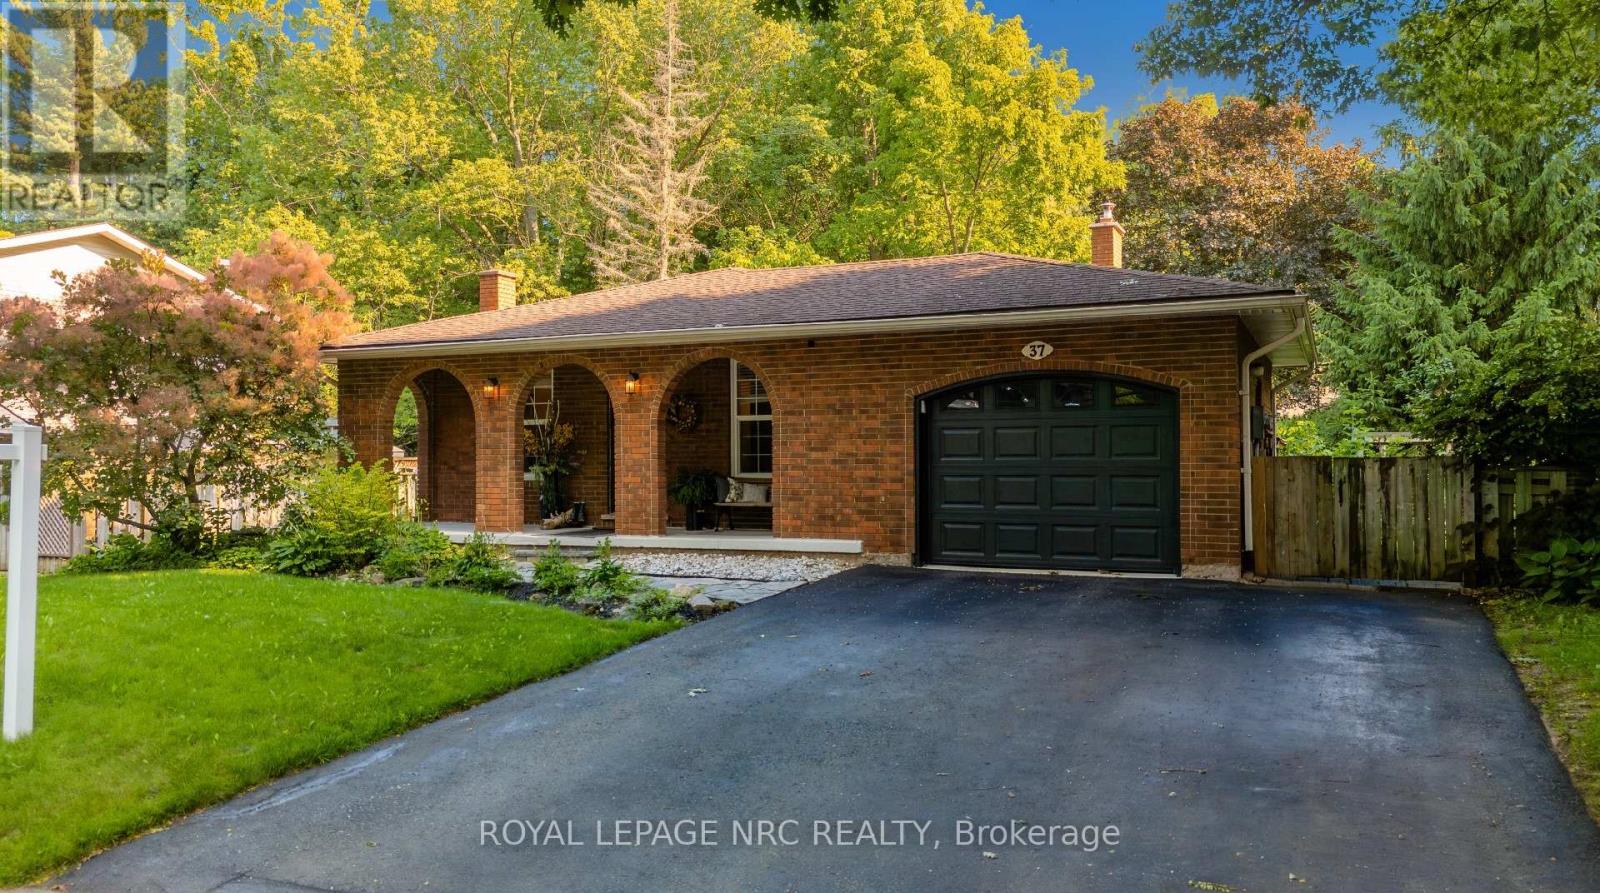
37 Spruceside Crescent
Pelham, Ontario
Welcome to a home where style, comfort, and thoughtful updates come together beautifully. This immaculate 3+1 bedroom backsplit has been lovingly refreshed from top to bottom, featuring a stunning modern kitchen, contemporary finishes, and a sophisticated colour palette that feels both current and timeless. Natural light pours through every level, creating bright and inviting spaces throughout.The true heart of the home is the fabulous ground-level family room, where a striking wood fireplace with a beautifully updated hearth sets the scene for cozy evenings. With its walkout to the backyard, this space effortlessly blends indoor comfort with outdoor living. Imagine movie nights while the snow falls outside, or summer gatherings with easy access to the yard just steps. In the lowest level you will find a music lover's dream retreat-perfect for jam sessions, creative inspiration, a games room, home gym, or the ultimate teen hangout-along with a conveniently located laundry room. Set on a quiet, family-friendly street shaded by mature trees, this home enjoys a wonderful neighbourhood atmosphere with a nearby park. Welcome to a home where style, comfort, and thoughtful updates come together beautifully. A home with personality, style, and a taste for perfection-ready to welcome its next chapter. (id:37087)
7543 Merritt Avenue
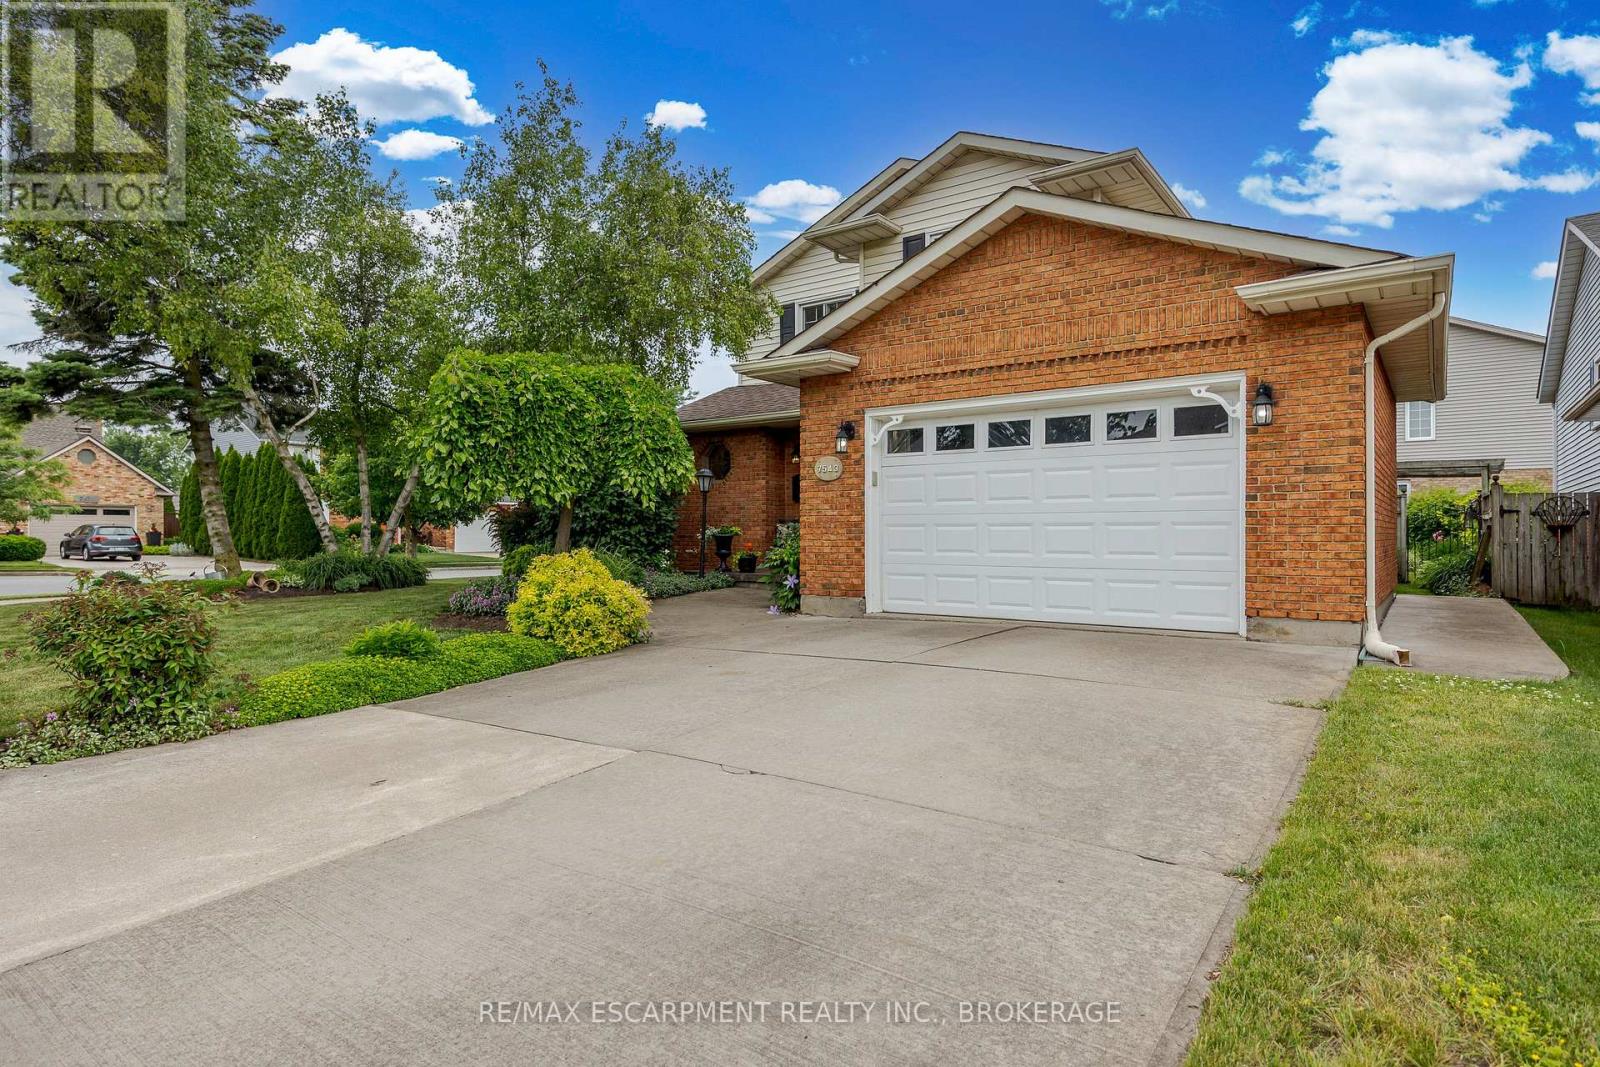
Niagara Falls, Ontario
Welcome to 7543 Merritt Avenue, Niagara Falls - A Place You'll Love to Call Home Step into warmth and charm in this beautiful 3-bedroom, 1.5-bathroom home nestled in a quiet, family-friendly neighbourhood. From the moment you arrive, the manicured lawn, lush gardens, and welcoming curb appeal set the tone for something special. Inside, you'll find an inviting eat-in kitchen perfect for morning coffee and casual meals, while the elegant dining room offers the ideal space for hosting dinner parties or celebrating milestones. Cozy up around not one, but two fireplaces that add a touch of romance and comfort throughout the seasons. The partially finished basement is thoughtfully designed with custom features, creating the perfect space for entertaining or your own private retreat. Enjoy your landscaped gardens from multiple vantage points-sip tea on the charming front porch, relax on the peaceful side patio, or unwind under the beautiful covered deck out back. Thoughtful upgrades include a newer roof, mostly updated windows, and a modern garage door-offering peace of mind and enhancing the home's polished aesthetic. Located close to parks, schools, and bus route, this is a home that combines convenience with serenity. Don't miss your chance to fall in love with 7543 Merritt Avenue. (id:37087)

10849 Lakeshore Road W
Wainfleet, Ontario
Sunset Bay offers your own slice of waterfront paradise in this bright and inviting year-round retreat! Rebuilt in 2012, this delightful home will wow you with vaulted ceilings and an open-concept layout combining the living, dining, and kitchen areas, complete with a center island and patio doors leading to a lakeside deck-an ideal spot to enjoy the stunning views of the lake. Offering 2 generous bedrooms and 2 bathrooms, including a 4-piece ensuite, this property is perfectly suited as either a peaceful getaway or a full-time home. The cozy gas fireplace adds warmth and charm to the living room, while the detached single garage provides added convenience. A newer cement patio offers even more space to relax, unwind, and enjoy the serene waterfront setting. With extras such as central air and central vacuum, this move-in-ready home is a wonderful opportunity to enjoy comfortable lakeside living. (id:37087)
6537 St Michael Avenue
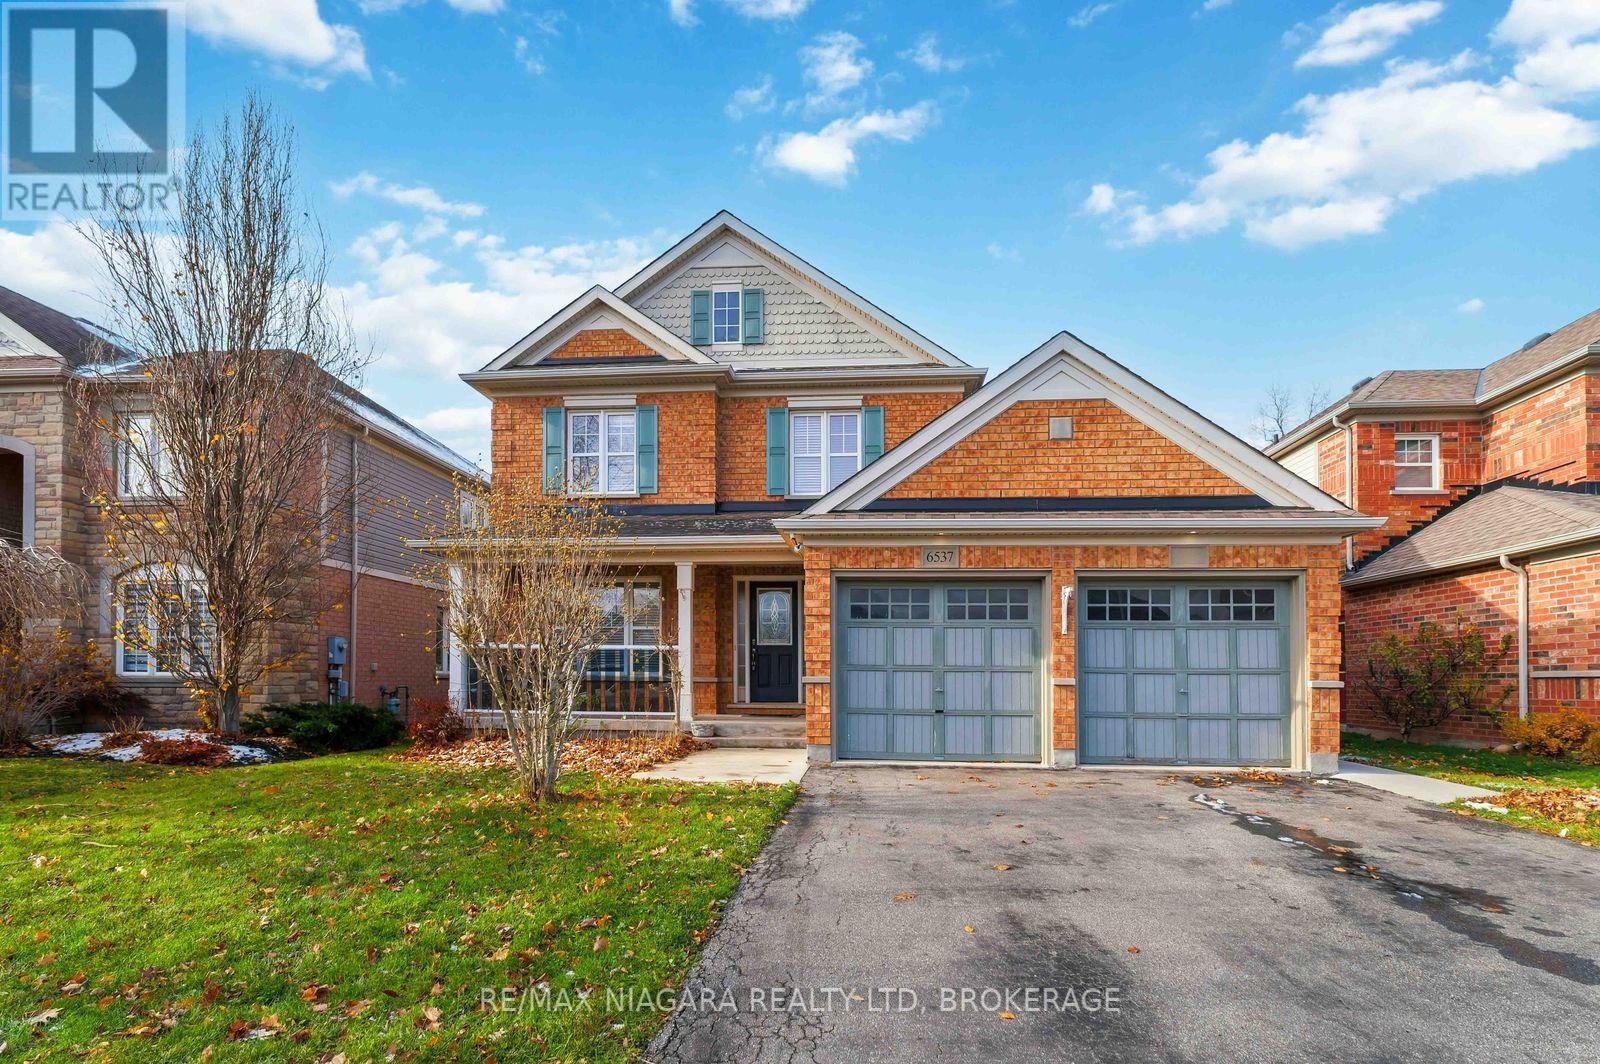
Niagara Falls, Ontario
Spacious 4-Bedroom, 3-Bath Family Home Backing Onto Protected Green Space - No Rear Neighbours! Welcome to this beautifully maintained 2-storey home offering a functional and inviting floor plan on an oversized lot with complete privacy. Backing onto protected green space, this property provides the perfect blend of nature, convenience, and comfort.Step inside to a bright living/dining room highlighted by oak hardwood flooring, ideal for entertaining. The cozy family room features a natural gas fireplace, creating a warm and welcoming atmosphere.The heart of the home is the stunningly updated eat-in kitchen, equipped with quartz countertops, undermount sink, and direct walkout to a large deck-perfect for morning coffee or summer gatherings.The second level boasts four spacious bedrooms, including a luxurious primary suite complete with 2 walk-in closets and a 5-piece ensuite featuring a separate shower and a relaxing soaker tub.A fifth bedroom on the main floor provides incredible flexibility-ideal as a guest room, home office, or den. Convenient main floor laundry adds to the ease of everyday living.The basement offers approximately 1,400 sq. ft. of additional space with large windows-an outstanding opportunity for future finishing. Create extra living space, additional bedrooms, or a fantastic in-law suite.Located in an exceptional neighbourhood, you're just moments from Saint Michael's Catholic High School, Forestview Public School,Boys & Girls Club Niagara, Kalar Sports Park, Kate S. Durdan Public School, YMCA, childcare, Costco, Rona, FreshCo and enjoy quick access to the QEW. Flexible closing available-don't miss this incredible opportunity! (id:37087)
A7 - 7 Aberdeen Lane S
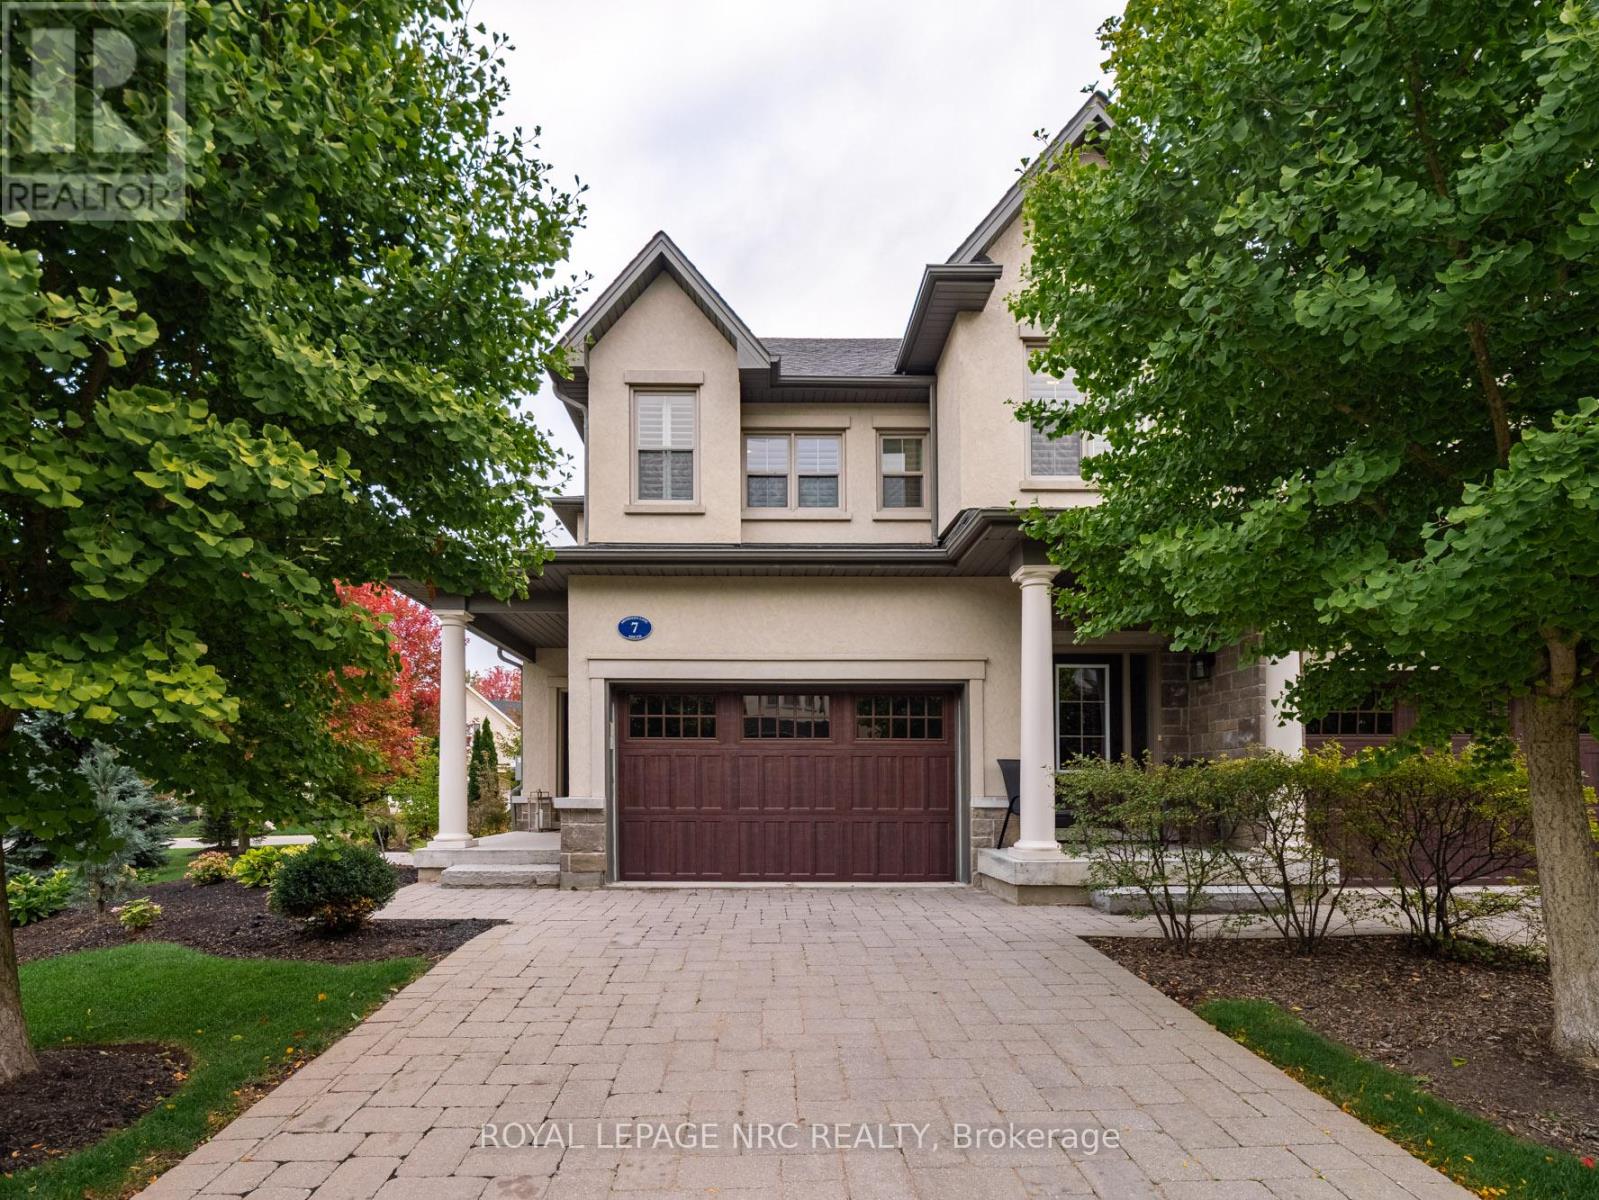
Niagara-On-The-Lake, Ontario
Luxury Living in the Heart of Niagara-on-the-Lake! Welcome to 7 Aberdeen Lane S, an elegant executive townhome offering refined, low-maintenance living just steps from the charm of Old Town. Thoughtfully designed with timeless finishes and modern upgrades, this home delivers both style and convenience in one of Ontario's most sought-after communities.The bright open-concept main floor features hardwood flooring, high ceilings, and oversized windows that fill the space with natural light. The gourmet kitchen boasts premium cabinetry, quartz countertops, stainless-steel appliances, and a spacious island ideal for entertaining. Smart-home features, including automated blinds and lighting, add effortless comfort and everyday luxury. Upstairs, the generous primary suite offers a walk-in closet and spa-inspired ensuite with glass shower and double vanity. A second bedroom and full bathroom provide excellent space for guests or family. A truly standout feature is the expansive, private landscaped patio, the largest outdoor space in the complex and exclusive to this unit. Perfect for outdoor dining, entertaining, or relaxing in your own tranquil setting.The lower level offers flexible living space ideal for a home office, media room, or guest suite, complete with a full bathroom. Additional highlights include an in-home elevator, private garage with interior access, and low condo maintenance for easy living.All just steps from boutique shops, exceptional restaurants, world-class wineries, and the Shaw Festival Theatre.Experience sophisticated living and timeless Niagara-on-the-Lake charm at 7 Aberdeen Lane S. (id:37087)
3314 Firelane 10 Road E
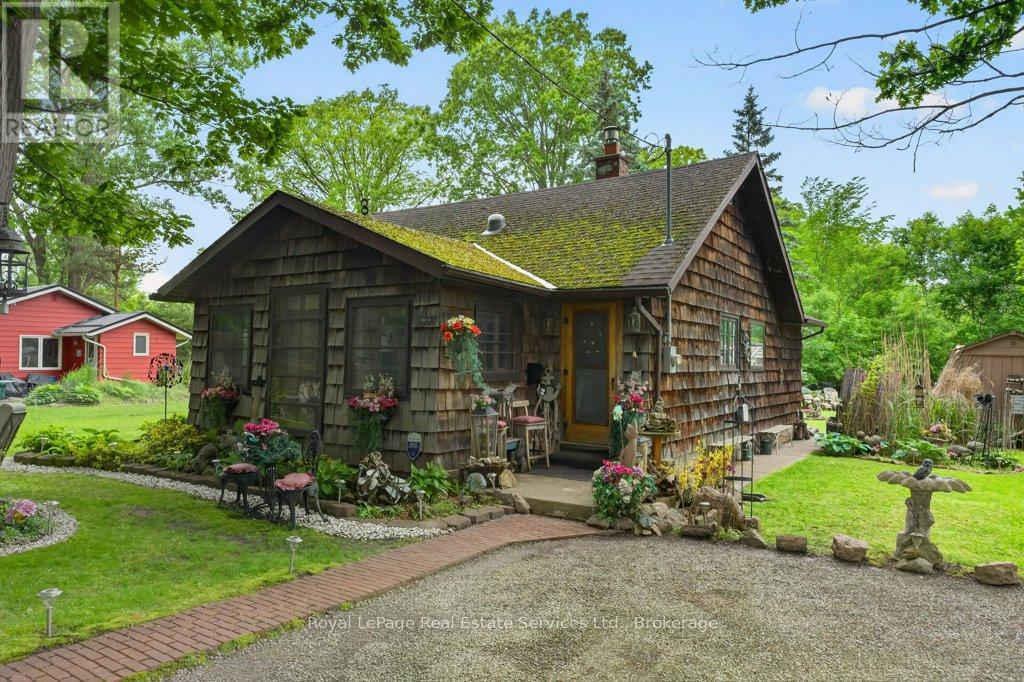
Port Colborne, Ontario
Discover a rare opportunity to own a charming four-season cottage just steps from the sandy shores of Lake Erie. Located in the sought-after Silver Bay community, this fully insulated, turn-key retreat offers deeded private beach access less than a minute from your door and is conveniently situated near Crystal Beach, Sherkston Shores, Fort Erie, Niagara Falls, and historic Port Colborne. Set on a beautifully landscaped lot with mature oak trees, manicured gardens, and a large four-car driveway, this unique property blends character, comfort, and versatility. The boat-inspired open-concept interior features two bedrooms, a full bath, an ensuite powder room, and flexible sleeping accommodations for up to eight guests. A stunning rock-face gas fireplace serves as the centerpiece of the living space, complemented by abundant natural light, a skylight, custom furnishings, and a cozy dining and entertainment area. The galley kitchen offers ample storage, a gas stove, and refrigerator, while the mudroom includes a newer gas furnace, washer/dryer, and additional storage space. Outside, enjoy multiple seating areas, two gazebos, an outdoor bar, propane BBQ, patio dining for up to ten, and a tranquil backyard featuring a picturesque creek, bridge, and forest backdrop. Additional amenities include a charming bunkie, storage sheds, bicycles, canoe, firepit, outdoor shower, and extensive equipment included with the sale. Annual association fees of just $250 cover road maintenance, snow removal, beach upkeep, and private garbage collection. Located just minutes from Hwy 3, QEW, Sherkston Shores, and Crystal Beach. Enjoy easy access to downtown Port Colborne, scenic Niagara attractions, and the Friendship Trail. Ideal as a year-round residence, vacation getaway, or income-generating rental property, this one-of-a-kind lakeside retreat is move-in ready and packed with value. (id:37087)

4096 Broughton Avenue
Niagara Falls, Ontario
Live in One, Rent the Others - Let the Rental Income Help Pay Your Mortgage! A rare opportunity to own a versatile property that perfectly combines comfortable owner occupancy with reliable rental income. Main floor bedroom with a large wind double closets. 2nd floor: the private primary suite offers a 3-piece ensuite, a comfortable living area, and a charming Juliet balcony. One of the property's most outstanding features is its three kitchens and two self-contained rental units, allowing you to enjoy the privacy of your own home while generating immediate rental income. Rental Unit #1 (Main Floor): 1 bedroom, living room, kitchen, and 4-piece bathroom. Currently rented for $1,090/month (all inclusive). Rental Unit #2 (Basement): Bachelor suite with its own kitchen and bathroom. Currently rented for $950/month (all inclusive). Laundry located in the basement , with a washing sink and a Toilet. Basement has even more extra storage spaces. Convenience: minutes to Niagara Falls, Great Wolf Lodge, Niagara Glen, and golf courses. Enjoy breathtaking natural surroundings while remaining close to schools, shopping, restaurants, parks, and major highways for easy commuting. Whether you're searching for a spacious family home with mortgage-helping rental income, a multi-generational living solution, or a turnkey investment in one of Canada's premier tourist destinations, 4096 Broughton Ave. offers exceptional flexibility, outstanding income potential, and an unbeatable location (id:37087)
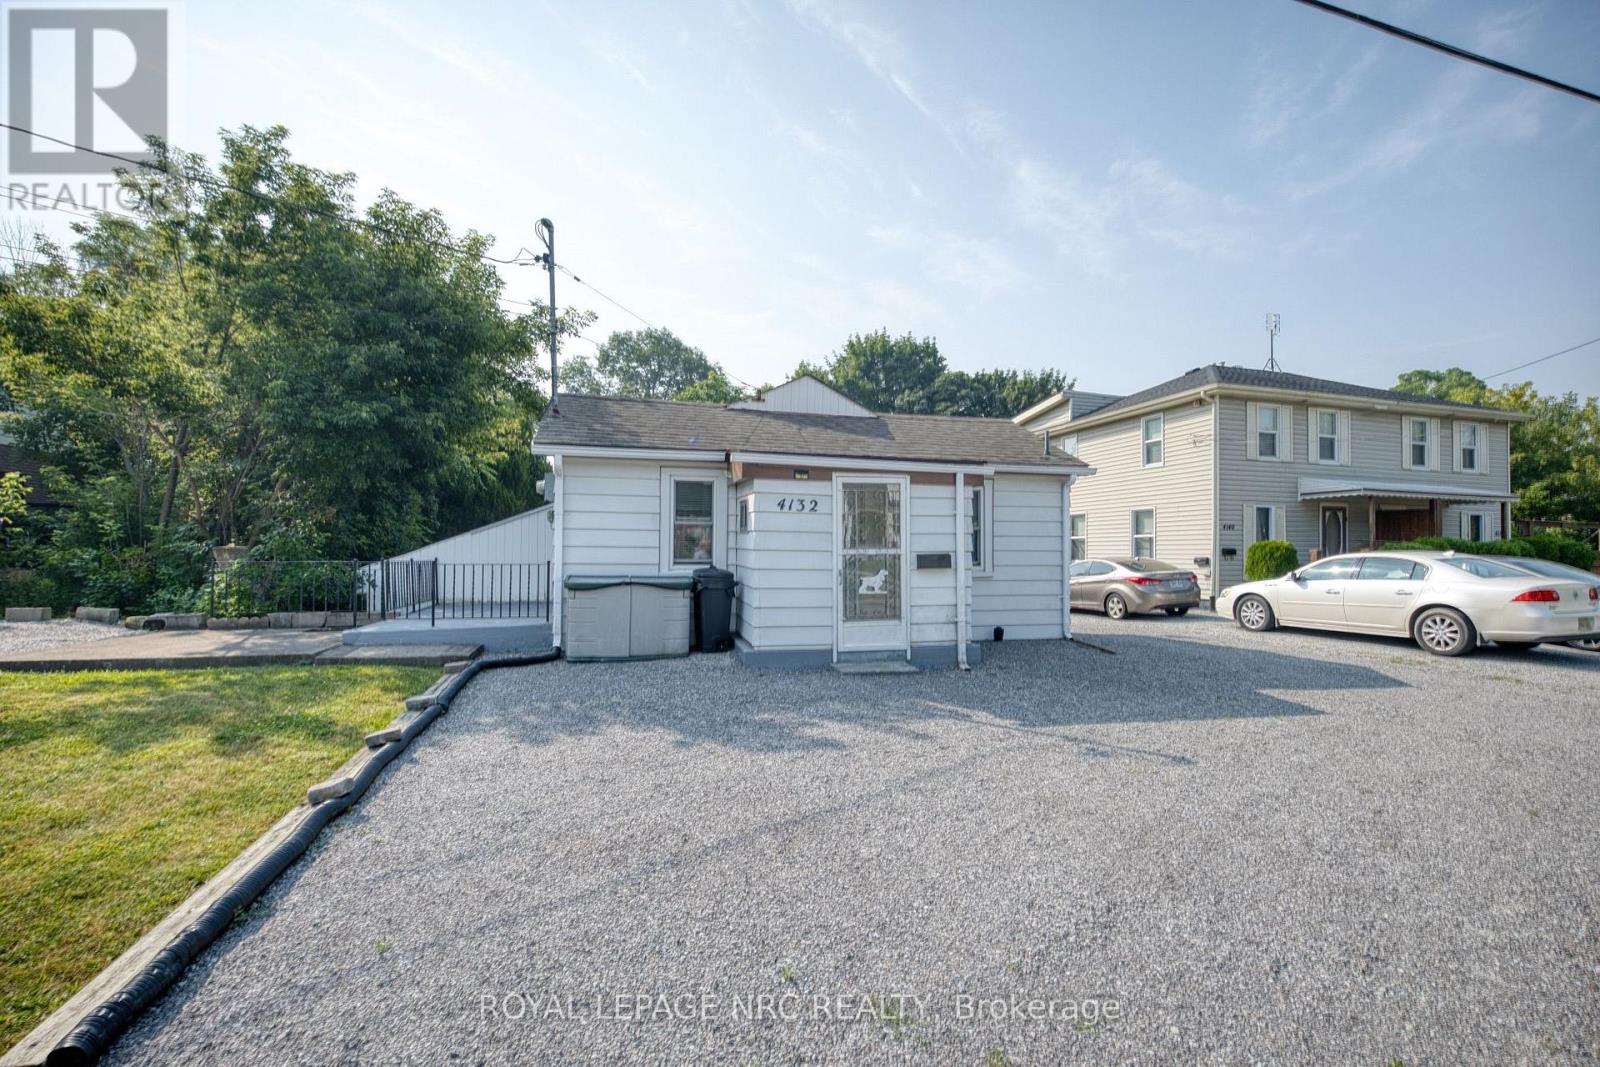
4132 Chippawa Parkway
Niagara Falls, Ontario
Rare opportunity in the heart of Chippawa! Located just steps from the scenic Niagara River Parkway and public boat launch, and only minutes to Niagara Falls, shopping, the new South Niagara Hospital, and the U.S. border crossings, this versatile semi-detached home sits on an oversized 66' x 132' lot with endless potential. Currently configured as two self-contained units, the property offers an excellent opportunity for investors or buyers looking to offset their mortgage. The recently renovated main floor is now vacant, allowing the new owner to move in or set their own market rent immediately, while the lower-level unit is occupied by a long-term tenant who would like to stay if not minimum 60 days for possession. Separate hydro meters mean tenants pay their own hydro, with the owner responsible for water. Zoned R2, this property offers a variety of future possibilities, including continuing as an income property, converting back to a single-family home, renovating and expanding, or exploring redevelopment opportunities (buyer to complete their own due diligence with the City). Enjoy the perfect combination of immediate income potential, owner-occupancy flexibility, and future development possibilities in one of Niagara's most desirable and scenic communities. (id:37087)
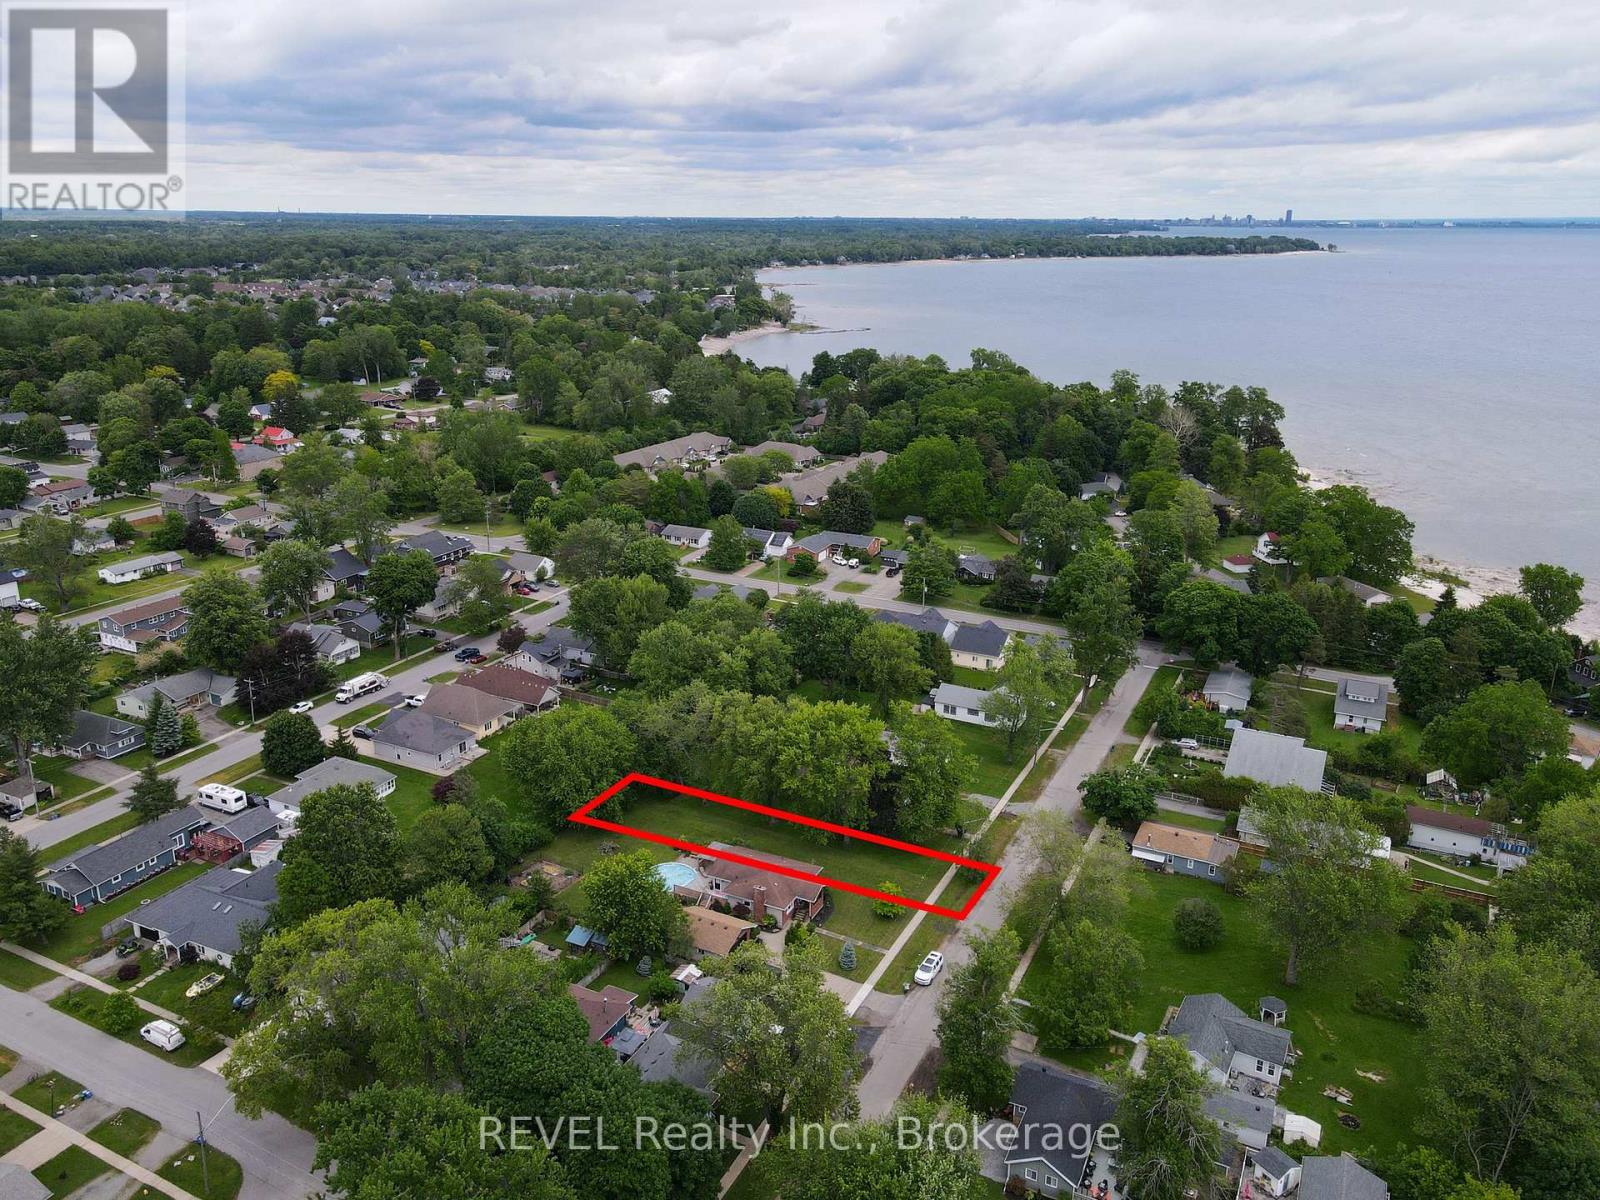
0 Griffin Avenue
Fort Erie, Ontario
Welcome to Griffin Avenue, located in the beautiful lakeside community of Crystal Beach. The lot situated between 3728 Griffin and 3718 Griffin. This vacant lot offers an incredible opportunity to build your summer retreat or dream home just a short walk from the stunning shores of Lake Erie and popular Bay Beach. Enjoy the charm and lifestyle of this sought-after beach community, with easy access to waterfront views, local amenities, and year-round recreation. This approximately 41' x 175' lot is serviced and awaits your vision. (id:37087)
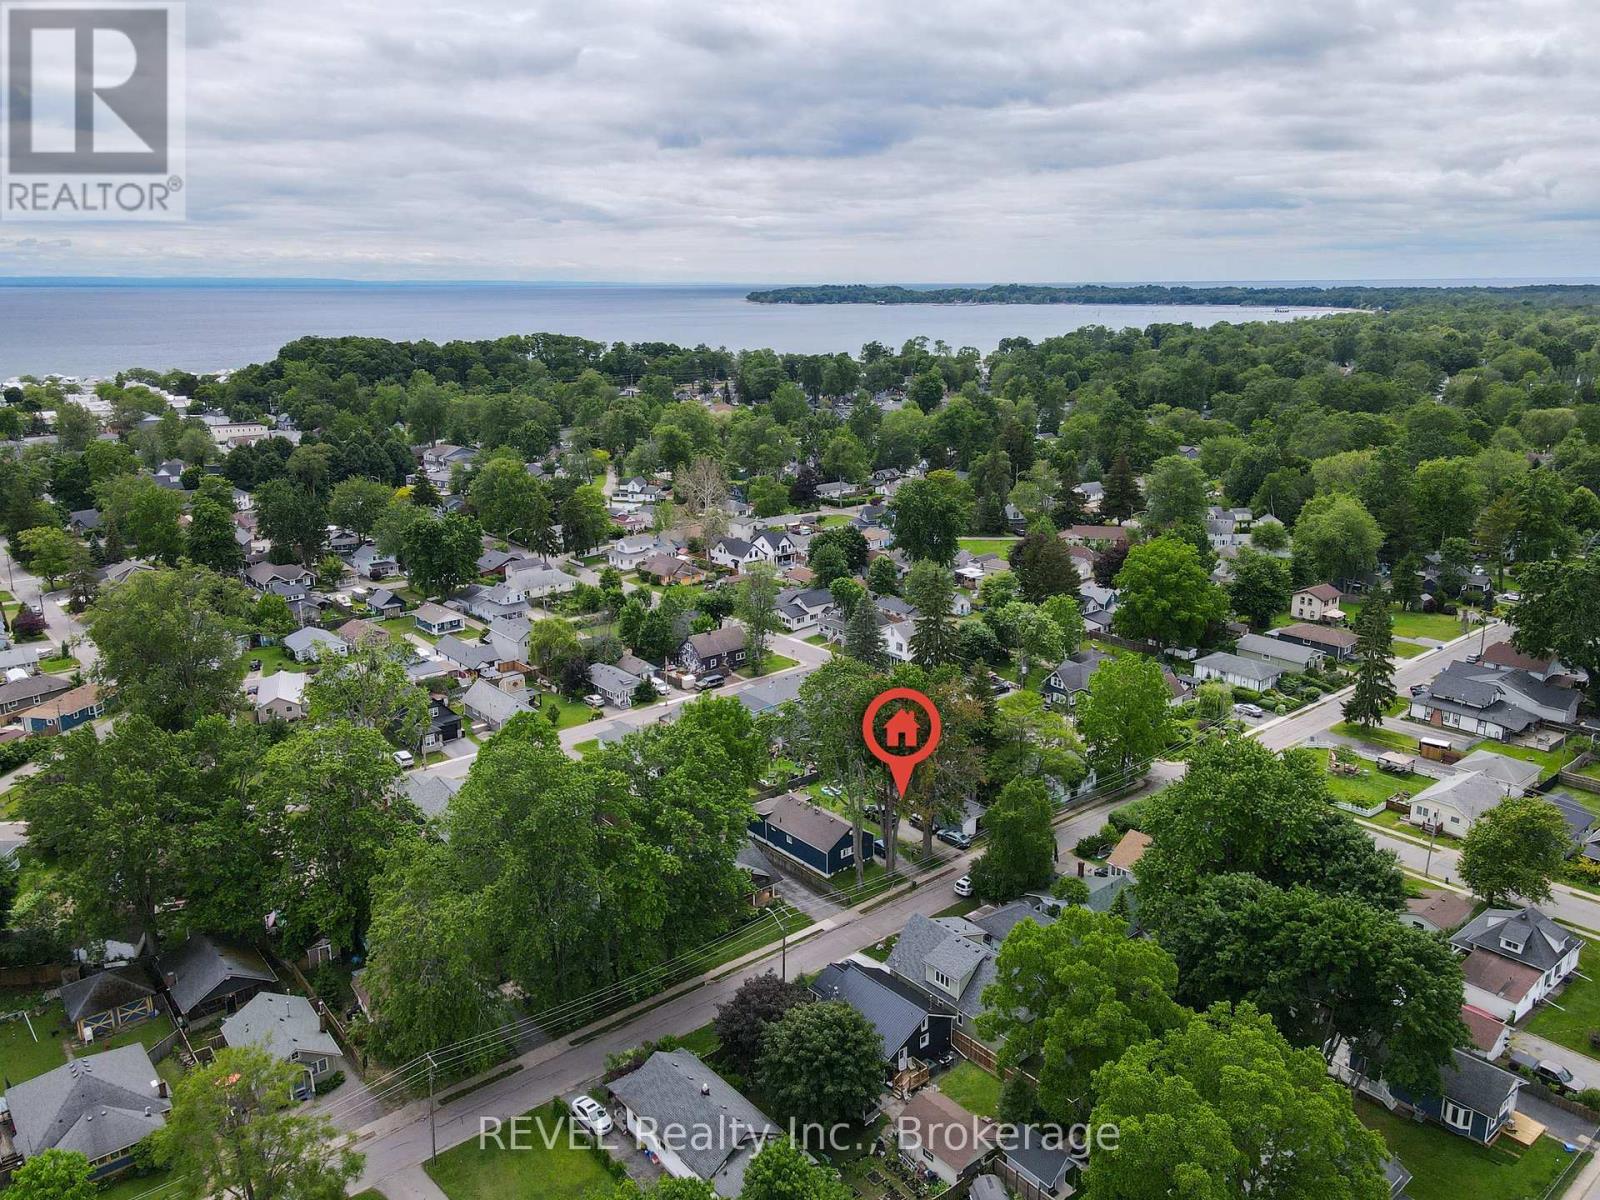
3921 Victoria Road
Fort Erie, Ontario
Welcome to 3921 Victoria Road, located in the beautiful lakeside community of Crystal Beach. This vacant lot offers an incredible opportunity to build your summer retreat or dream home just a short walk from the stunning shores of Lake Erie and popular Bay Beach. Enjoy the charm and lifestyle of this sought-after beach community, with easy access to waterfront views, local amenities, and year-round recreation. This approximately 35' x 96' lot is unserviced and awaits your vision. (id:37087)
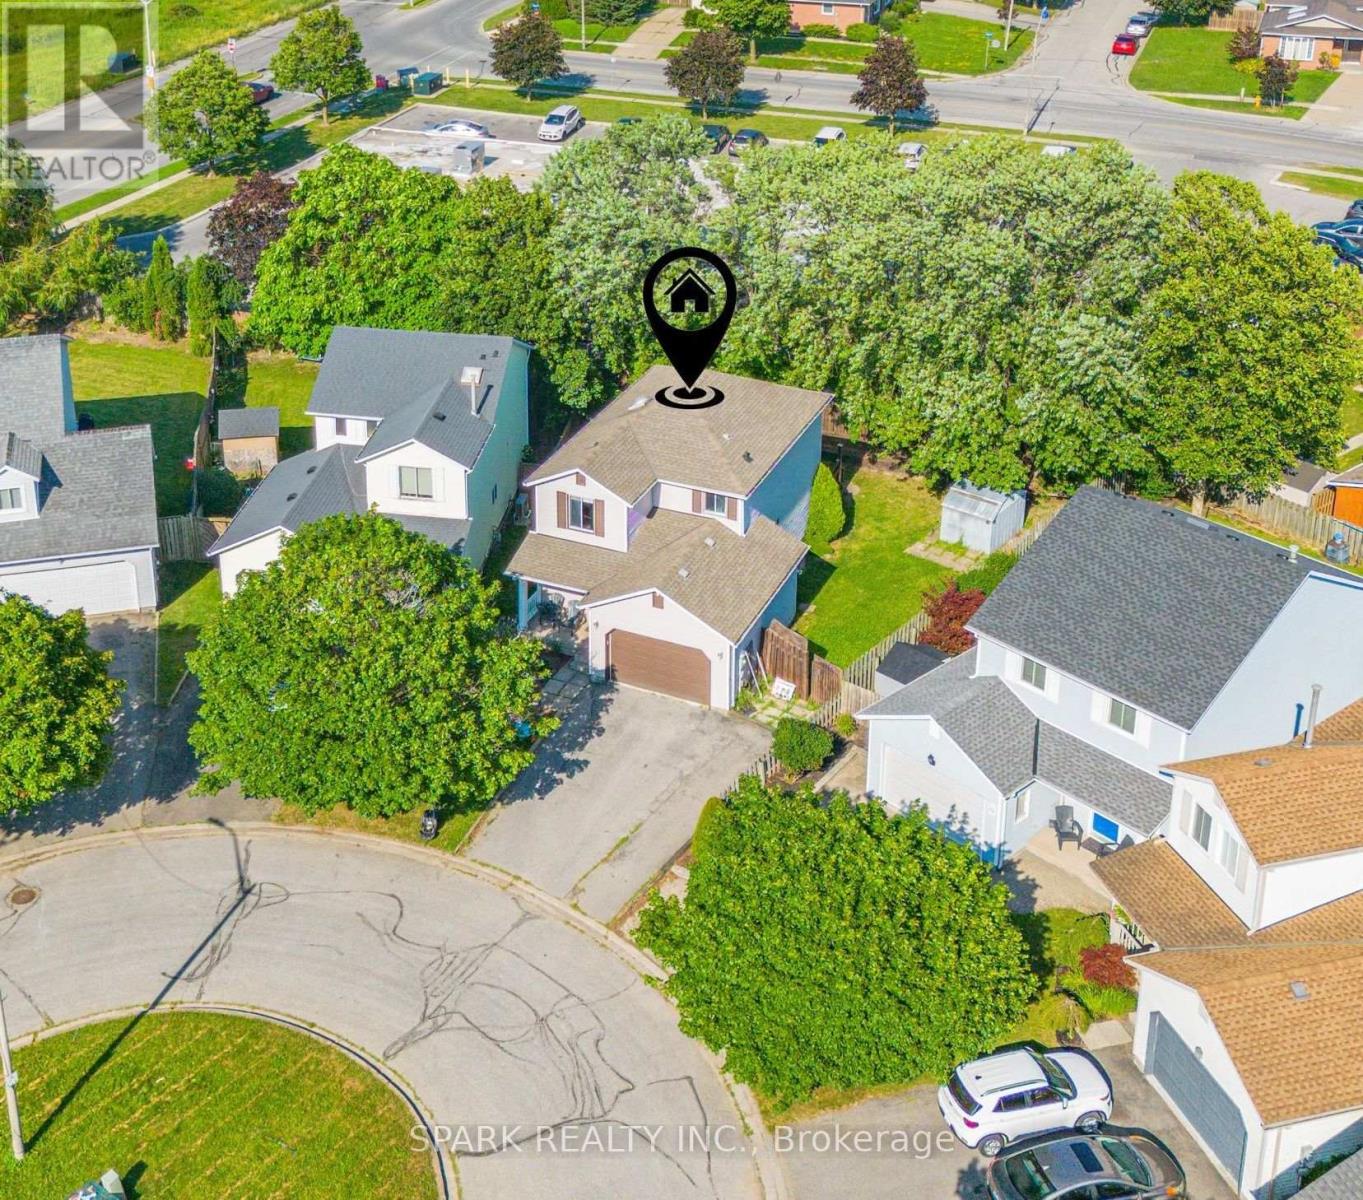
23 Rannie Court
Thorold, Ontario
Welcome to 23 Rannie Court, a well-maintained detached home tucked away on a family-friendly court in Thorold's desirable Confederation Heights community. A spacious foyer welcomes you inside with an oversized coat closet, convenient interior access from the attached garage and a main-floor powder room.The bright and inviting living room features a large picture window overlooking the backyard, while the sun-filled kitchen flows into a separate dining area with patio doors opening onto a generous deck-perfect for summer barbecues, entertaining and everyday family enjoyment.Upstairs, a skylight fills the hallway with natural light and leads to three generously sized bedrooms and a full bathroom. The finished lower level adds valuable living space with a comfortable recreation room, a versatile bonus room ideal for a home office, guest room or playroom, a dedicated laundry area and substantial cold-storage space.Offering a functional layout with room for the entire family, this home is conveniently located minutes from Brock University, Highway 406, schools, parks, shopping and everyday amenities. An excellent opportunity for families, first-time buyers or investors looking for a detached home in a well-connected Thorold neighbourhood. Driveway recently done see updated pictures. (id:37087)
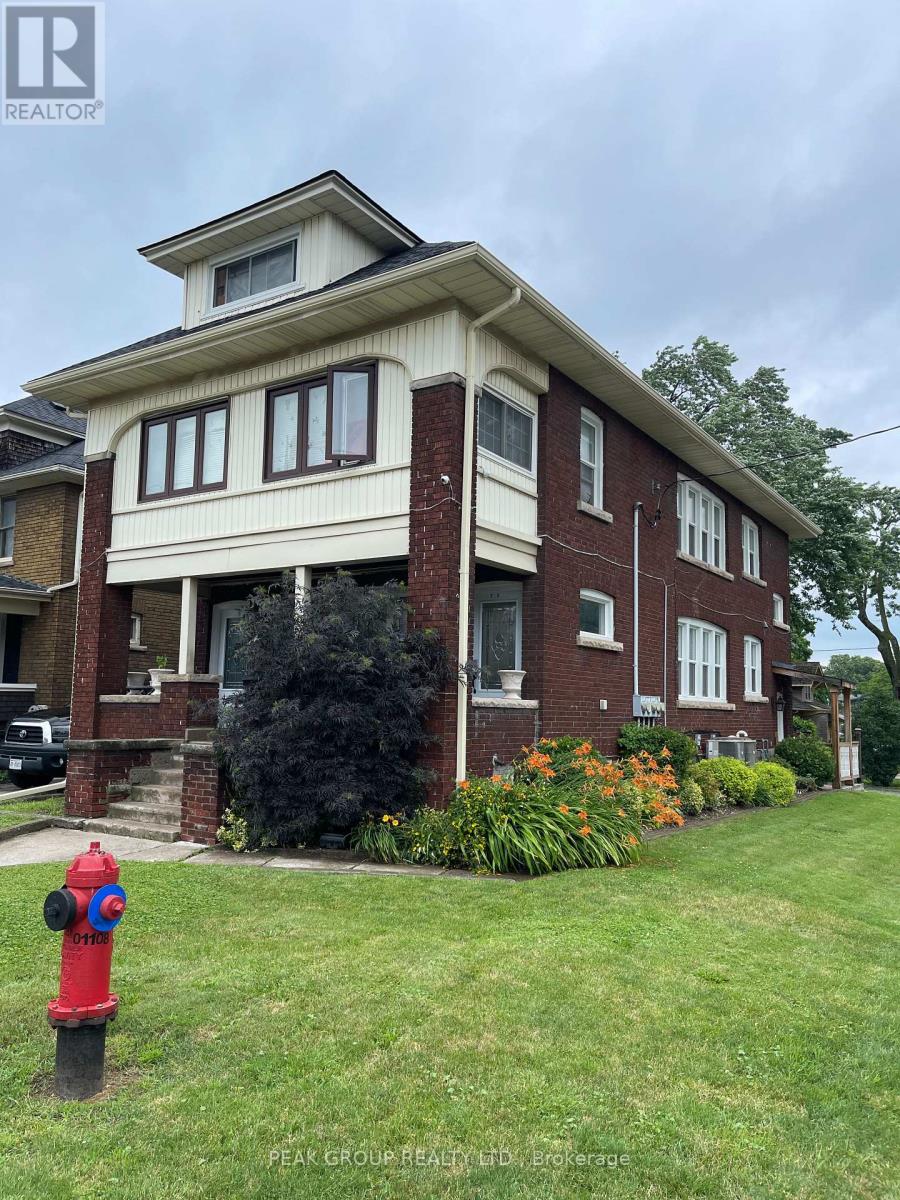
Lower - 4961 Armoury Street
Niagara Falls, Ontario
This lower apartment unit is in the heart of the Downtown/Fallsview area with parking and a rear yard is available for lease. It has a nicely decorated kitchen with modern appliances, coin laundry and a bright living room area. Located in a tranquil neighbourhood, you'll enjoy easy access to local attractions, parks, dining options and easy highway access. Rent is $1,800 plus hydro, gas and water. (id:37087)
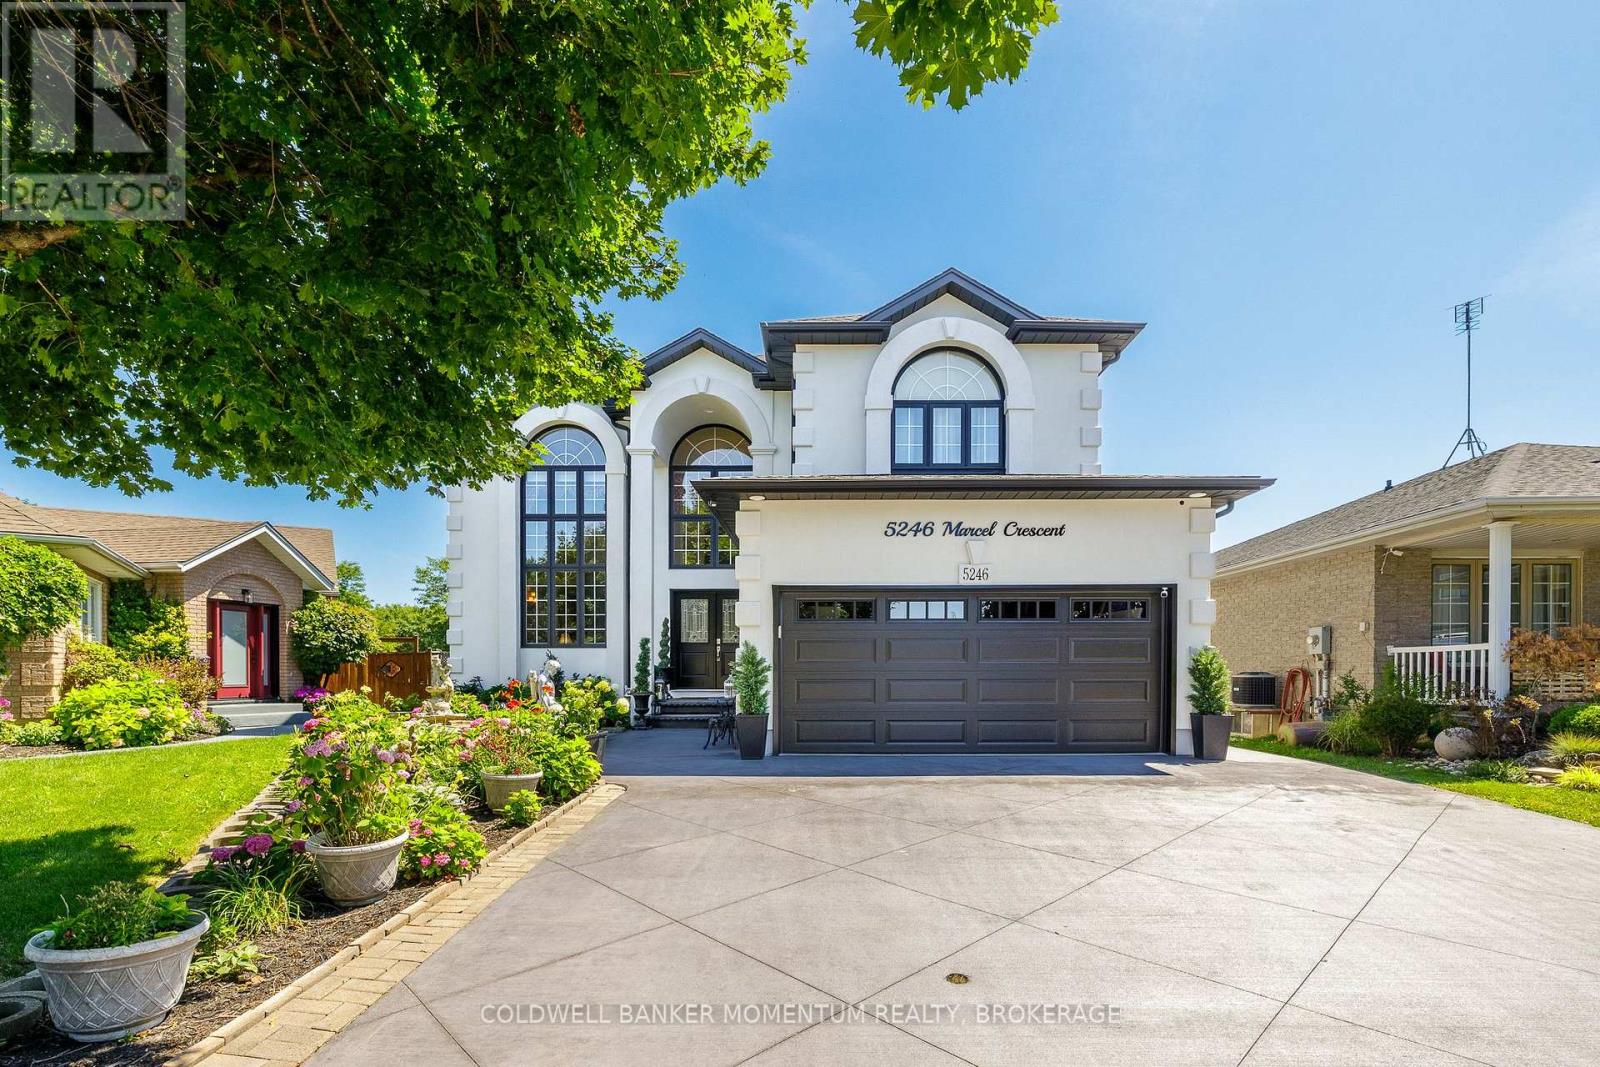
5246 Marcel Crescent
Niagara Falls, Ontario
Rarely does a home combine executive elegance, resort style outdoor living, and exceptional multigenerational flexibility so effortlessly. Set on a quiet cul-de-sac on a premium pie shaped lot backing onto a park with no rear neighbours, this extensively updated executive home offers over 4,500 sq. ft. of finished living space designed for the way families live, gather, and entertain. The dramatic 21 foot foyer and living room, framed by oversized windows, create an unforgettable first impression, while heated porcelain tile floors, 9 foot ceilings on both the main and second levels, and quality finishes reflect the home's extensive updates. At the heart of the home is a beautifully appointed custom kitchen with abundant cabinetry, a spectacular island, and an open concept design overlooking the family room with a gas fireplace and formal dining room. A main floor bedroom offers flexibility for guests, a home office, or multigenerational living. Upstairs, the spacious primary retreat features hand scraped hardwood flooring, a gas fireplace, walk in closet, and a renovated 6 piece spa inspired ensuite. Two additional bedrooms share an updated bathroom. The fully finished walk up basement is ideal for an in law suite with a second kitchen, spacious recreation room with a two sided gas fireplace, home gym, updated bathroom, and walk up access to the backyard. Outside, mature gardens surround your private retreat featuring a heated inground pool, pergola covered patio, and peaceful outdoor spaces designed for relaxing and entertaining. Extensively enhanced with many significant improvements completed over the past year, including stucco, coloured concrete driveway, new front and garage doors, renovated bathrooms, updated windows, upgraded pool equipment, heated floors, and numerous additional enhancements. Ideally located minutes to shopping, schools, golf, and convenient highway access. (id:37087)
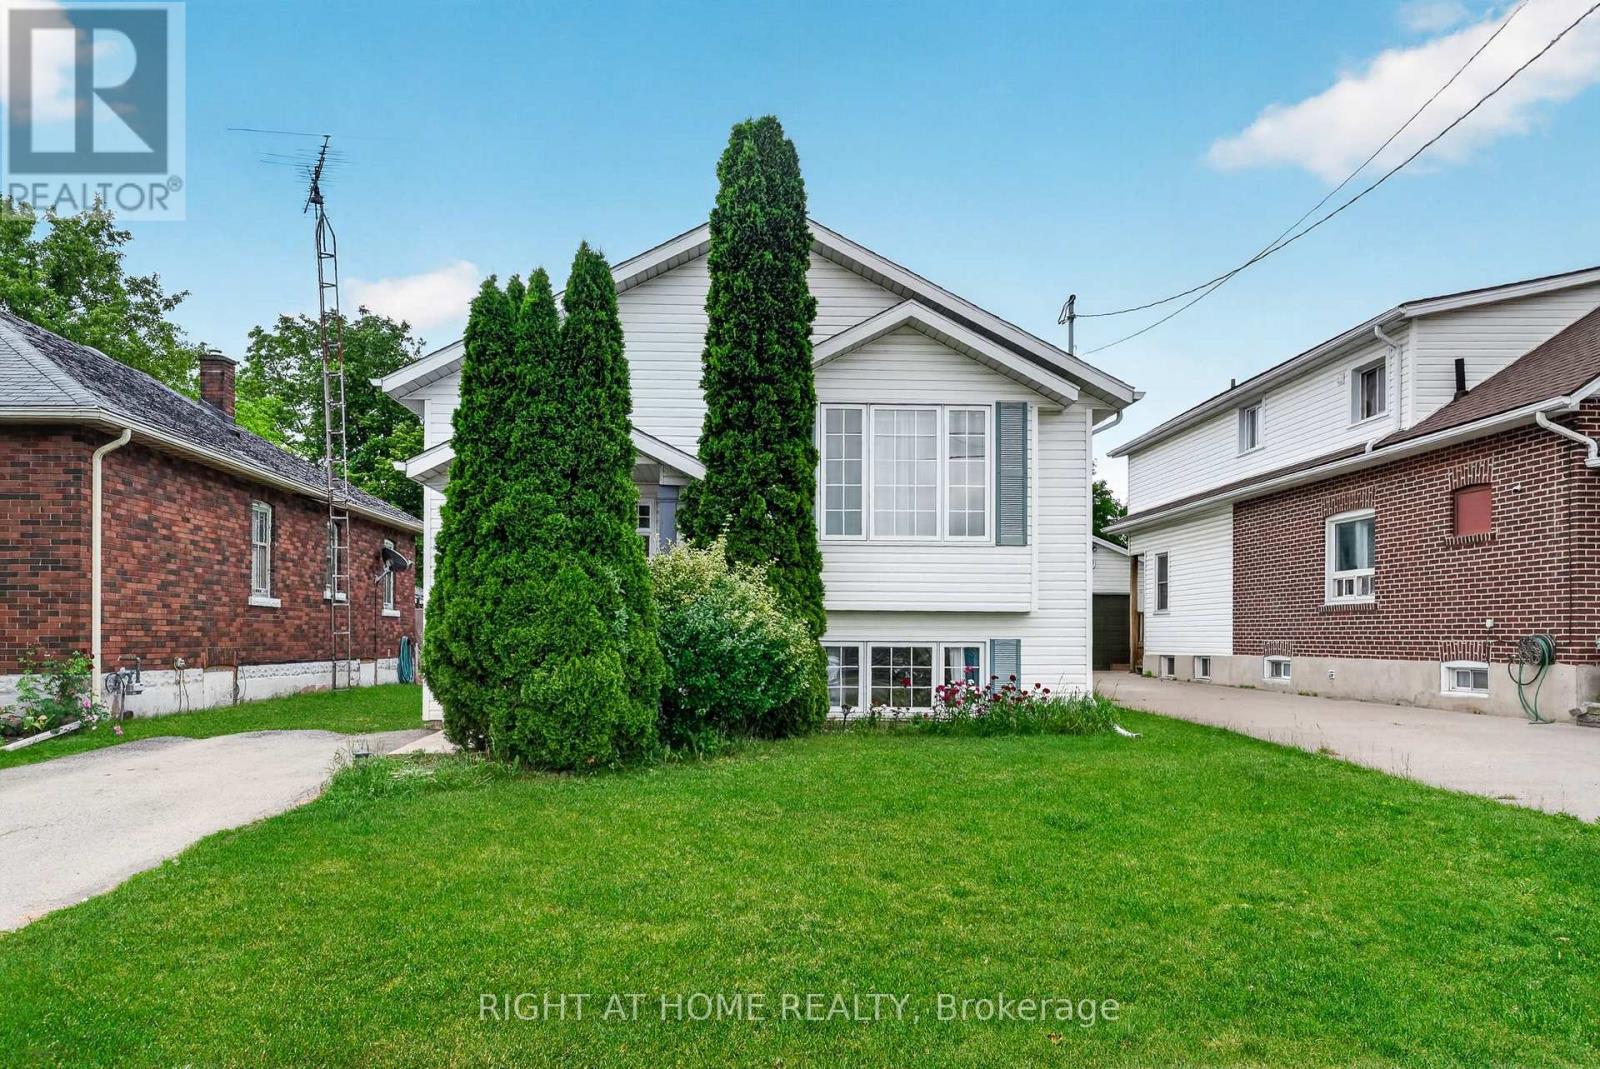
5524 Fraser Street
Niagara Falls, Ontario
Rare opportunity to own a beautifully upgraded modern raised bungalow offering exceptional privacy with no front or rear neighbours, tucked away on a quiet cul-de-sac in the heart of Niagara Falls. Ideally located just minutes from the Falls, parks, scenic trails, schools, shopping, restaurants, and major highways, this home delivers the perfect blend of convenience and tranquility.Offering over $30,000 in recent upgrades, this sun-filled home features a bright, open layout with 9-foot ceilings on the main level. The kitchen is equipped with stainless steel appliances, ample cabinetry, and a versatile moveable island, seamlessly flowing into the living and dining areas enhanced by elegant French doors.Step outside to a private backyard retreat designed for relaxation and entertaining, featuring a 14' x 16' deck (2023), retractable roof gazebo (2022), glass panel railings, privacy fencing, and an upgraded garden shed (2023). Surrounded by mature greenery and seasonal fruit plantings including blueberries and raspberries, this outdoor space offers rare privacy and charm.The fully finished lower level impresses with equally high 9-foot ceilings, large above-grade windows, and a generous family room. The basement also features a spacious guest bedroom, modern 3-piece bathroom with oversized glass shower, under-stair storage, and a dedicated laundry/utility room.Extensive updates provide peace of mind, including furnace and A/C (2021), sump pump with battery backup and backwater valve (2021), upgraded basement and bathroom flooring (2022), retractable gazebo (2022), and deck and shed improvements (2023). Additional highlights include an instant water heater (rental), a 2-car driveway, and low property taxes.This home offers a rare combination of privacy, space, and modern upgrades in a quiet, family-friendly setting. Move-in ready and meticulously maintained, it showcases true pride of ownership throughout. (id:37087)

