



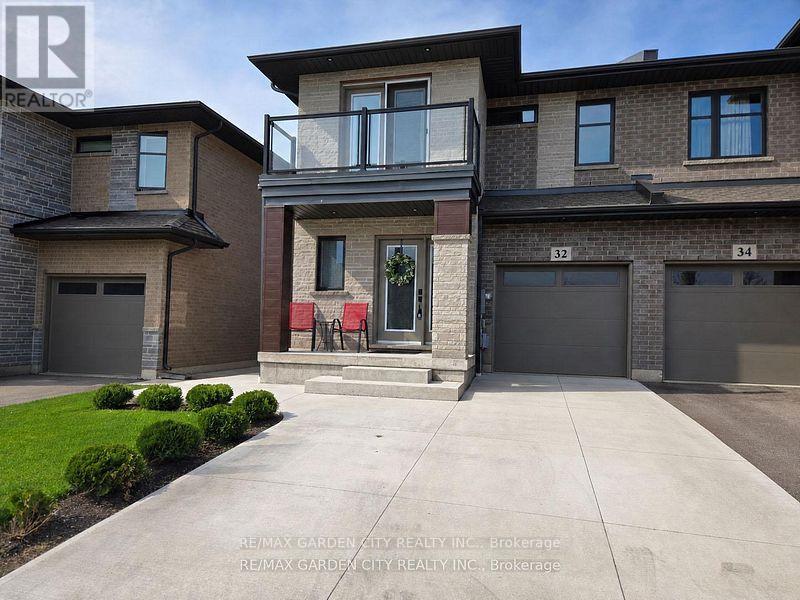
32 Jayla Lane
West Lincoln, Ontario
NEARLY NEW 3 BEDROOM, 2.5 BATH EXECUTIVE END UNIT TOWNHOME approximately 1700 square feet built by Rosemount Homes. Stunning open concept design with high ceilings, large gourmet kitchen with island and abundant cabinetry. Spacious primary bedroom suite with elegant ensuite bath, walk-in closet & private balcony. Bedroom-level laundry. OTHER FEATURES INCLUDE: fridge, stove, dishwasher, custom window blinds, central air, roughed- in central vac, washer/dryer. Glass doors from kitchen lead to entertainer's dream, fully-fenced backyard, complete with gazebo & expansive concrete patio. Double concrete driveway. Located in the heart of town only steps to park schools & conveniences. Short drive to the QEW access and located Niagara's picturesque Wine Region. (id:37087)
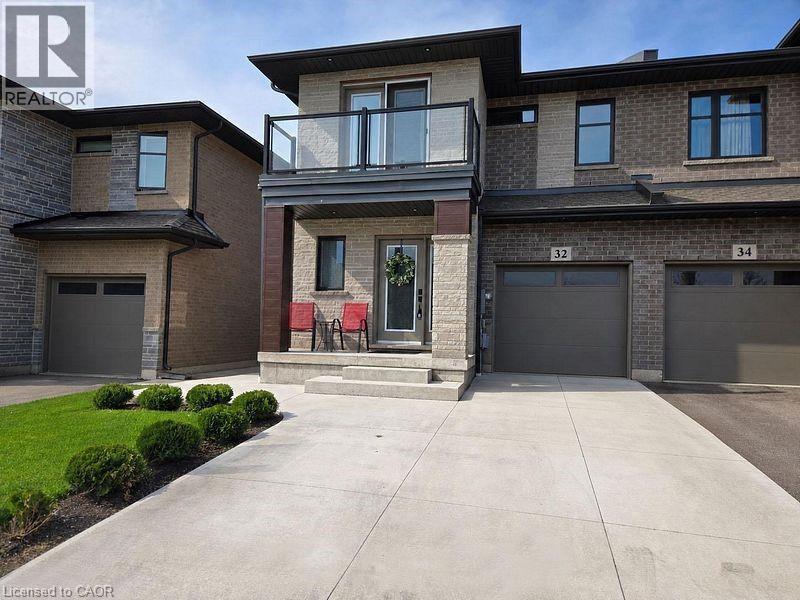
32 Jayla Lane
Smithville, Ontario
NEARLY NEW 3 BEDROOM, 2.5 BATH EXECUTIVE END UNIT TOWNHOME approximately 1700 square feet built by Rosemount Homes. Stunning open concept design with high ceilings, large gourmet kitchen with island and abundant cabinetry. Spacious primary bedroom suite with elegant ensuite bath, walk-in closet & private balcony. Bedroom-level laundry. OTHER FEATURES INCLUDE: fridge, stove, dishwasher, custom window blinds, central air, roughed- in central vac, washer/dryer. Glass doors from kitchen lead to entertainer's dream, fully-fenced backyard, complete with gazebo & expansive concrete patio. Double concrete driveway. Located in the heart of town only steps to park schools & conveniences. Short drive to the QEW access and located Niagara's picturesque Wine Region. (id:37087)
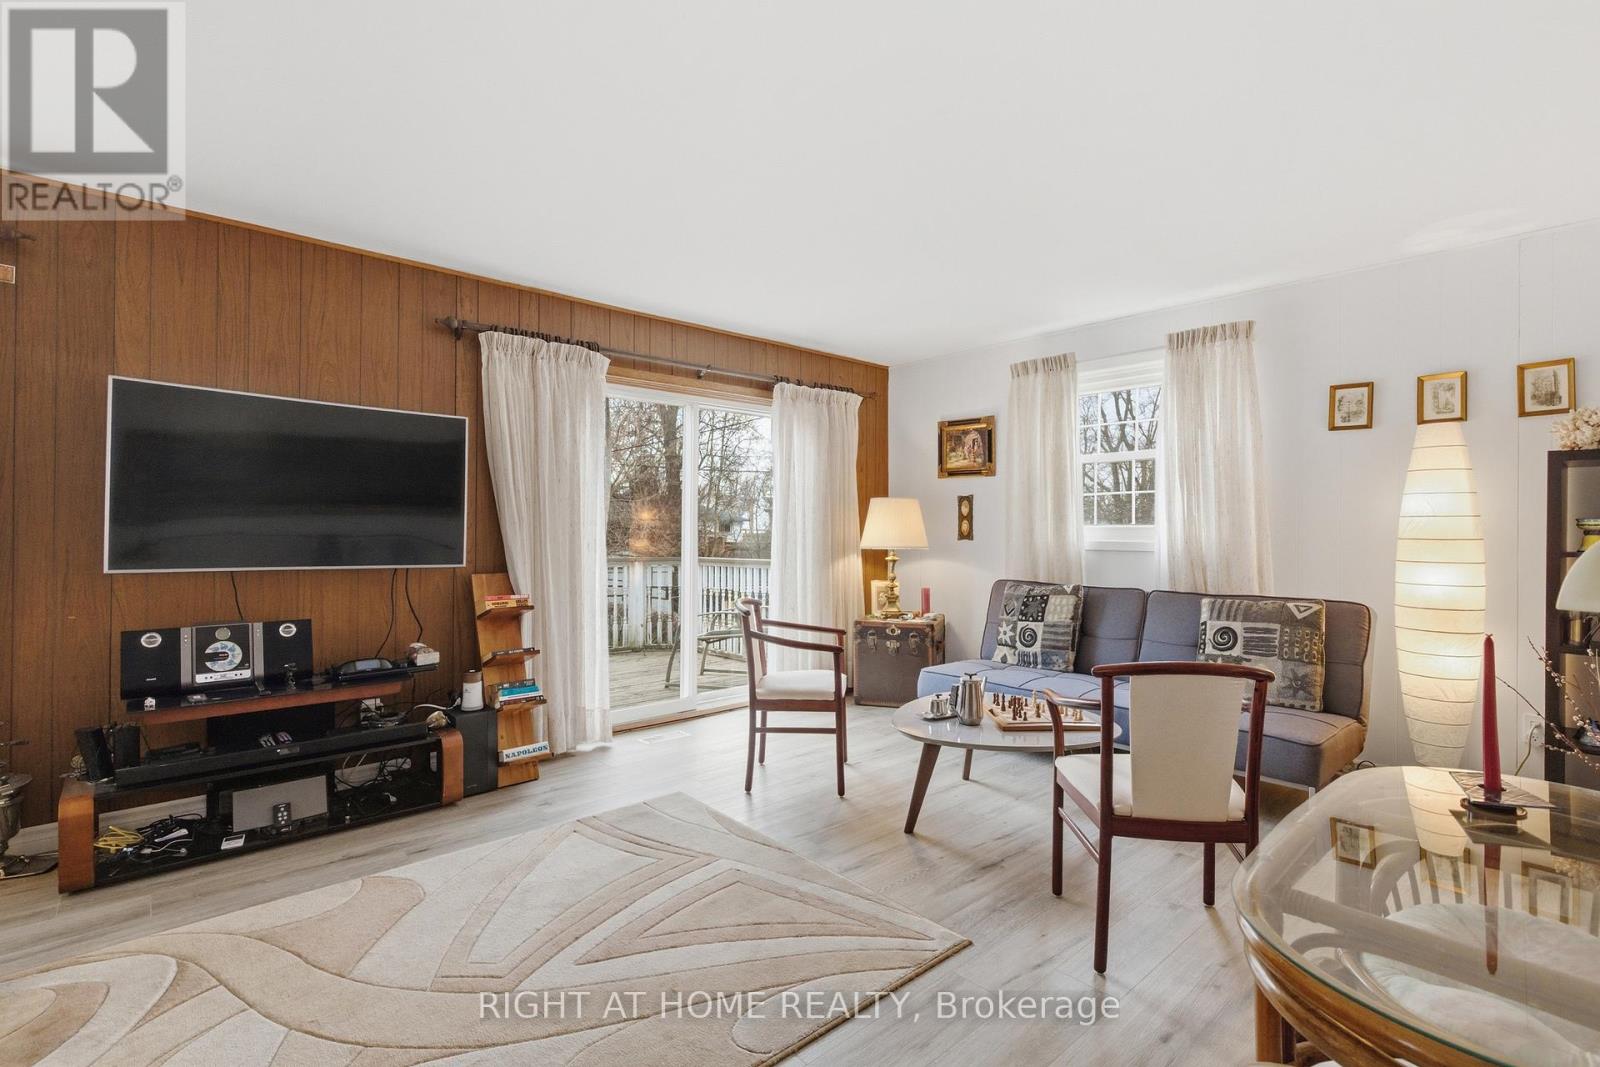
313 Bowen Road
Fort Erie, Ontario
Welcome to a home that truly delivers more than expected - offering exceptional space, thoughtful upgrades, and a location that's hard to beat. Set in Fort Erie's desirable north end, this well-maintained raised bungalow is just a short walk to a scenic park along the Niagara River, where you can enjoy open green space and views across to Buffalo, NY. Inside, the home features a well-designed layout that feels both spacious and functional, with generous room sizes and a natural flow throughout. The interior has been freshly painted, with new flooring for a clean, modern feel. Updated light fixtures add a bright and refreshed touch across the home. The main living area walks out to a south-facing deck, overlooking a large backyard with plenty of room for a shed, play area, or outdoor entertaining. Additional storage space is conveniently located beneath the deck. The finished lower level offers even more living space, including additional bedrooms and a large rec room - ideal for guests, a home office, or growing family needs.The bathroom has been recently upgraded with a glass shower enclosure, adding a more refined and modern finish. The open carport has also been enclosed with a garage door, creating a more private and functional space. This is a home that combines comfort, upgrades, and flexibility - perfect for buyers looking for something move-in ready with room to grow, in a location that offers both tranquility and convenience. (id:37087)
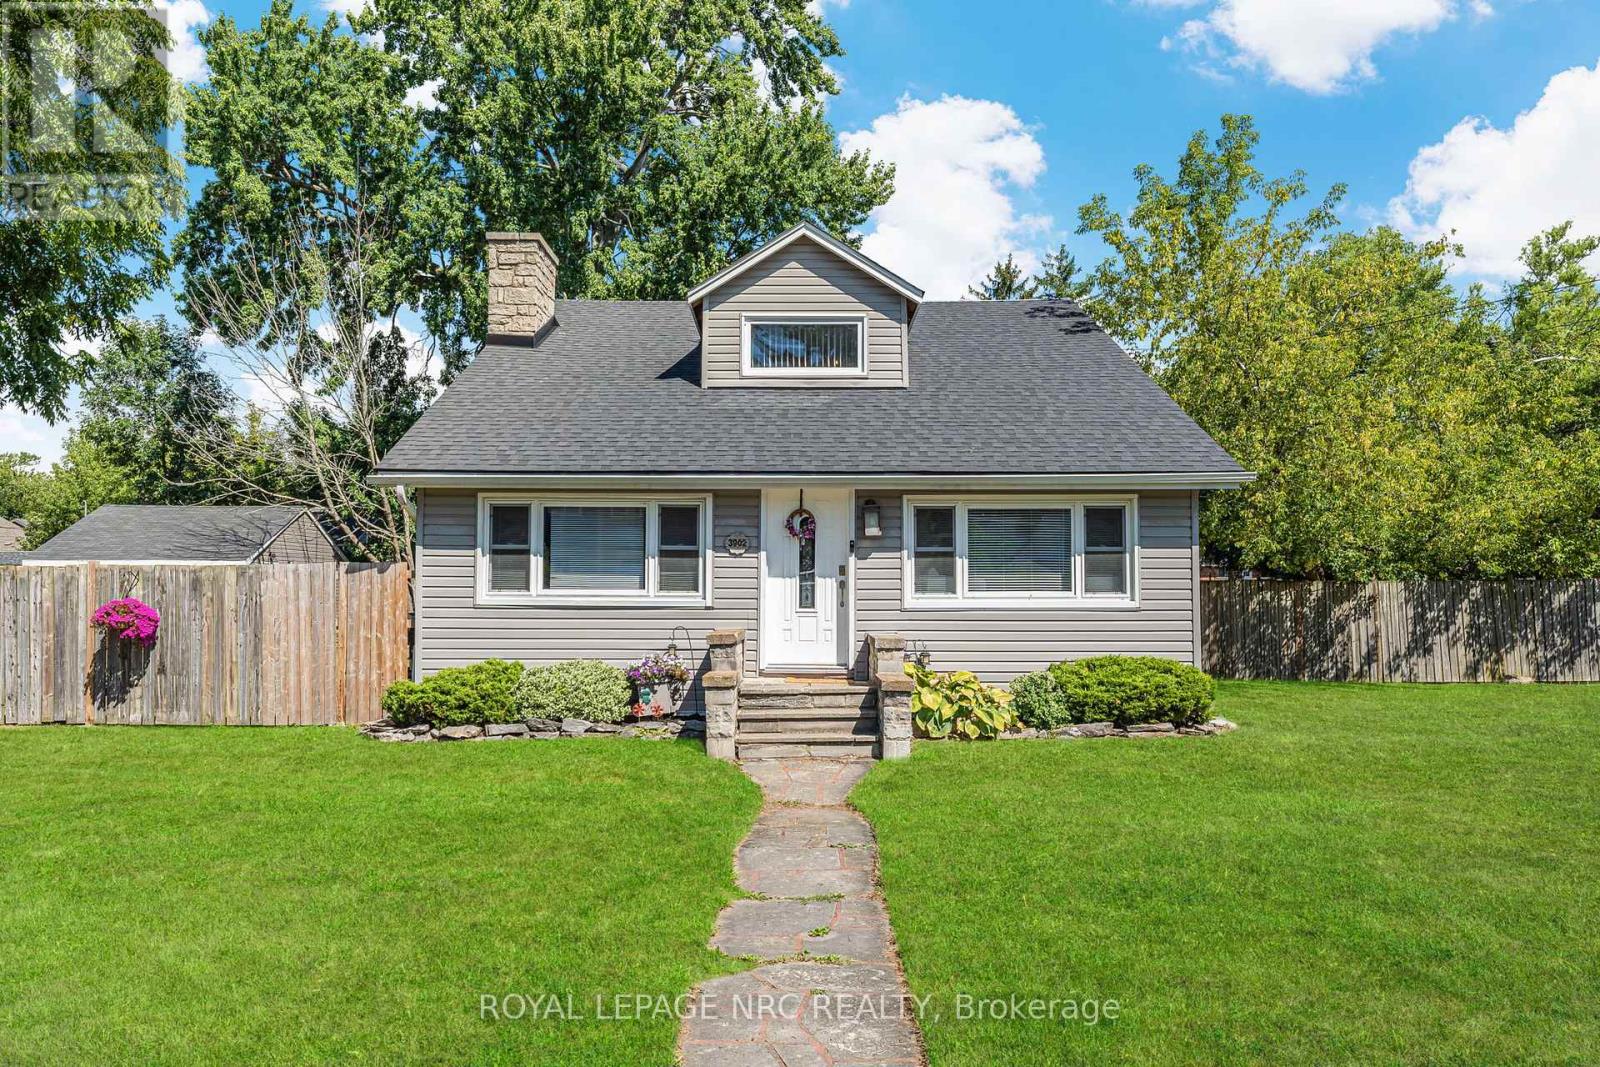
3902 Rebstock Road
Fort Erie, Ontario
Welcome to 3902 Rebstock Road in Crystal Beach. A charming 1.5-storey home with endless potential, set on one of the larger lots in the area. Offering 1,260 sq. ft. of living space on a rare 146' x 106' irregular shaped lot, this property combines character, space, and opportunity - just minutes from the sandy shores of Lake Erie. Inside, the home features a soaring vaulted ceiling and an impressive stone wood-burning fireplace that serves as the focal point of the living room. The kitchen and dining area offer plenty of natural light and functionality, while the three bedrooms and two bathrooms provide comfortable living accommodations. Its unique layout and rustic cabin-style charm set the stage for your personal touches. Outside, the property really shines. Enjoy the convenience of a detached garage with an attached workshop, parking for six or more vehicles, and a fully fenced yard with space for gardens, entertaining, or future expansion. Recent improvements include vinyl siding, updated windows, and a new roof (2016), along with a newer central A/C (2021) and tankless hot water system. Located in a quiet corner of Crystal Beach, you're just minutes from local shops, restaurants, and beach access, with quick connections to Ridgeway and Fort Erie amenities. Whether you're looking for a year-round home, or a home away from home, this property offers exceptional value and opportunity. Don't miss out. Book your private showing today. (id:37087)
5 Tottenham Court
Niagara-On-The-Lake, Ontario
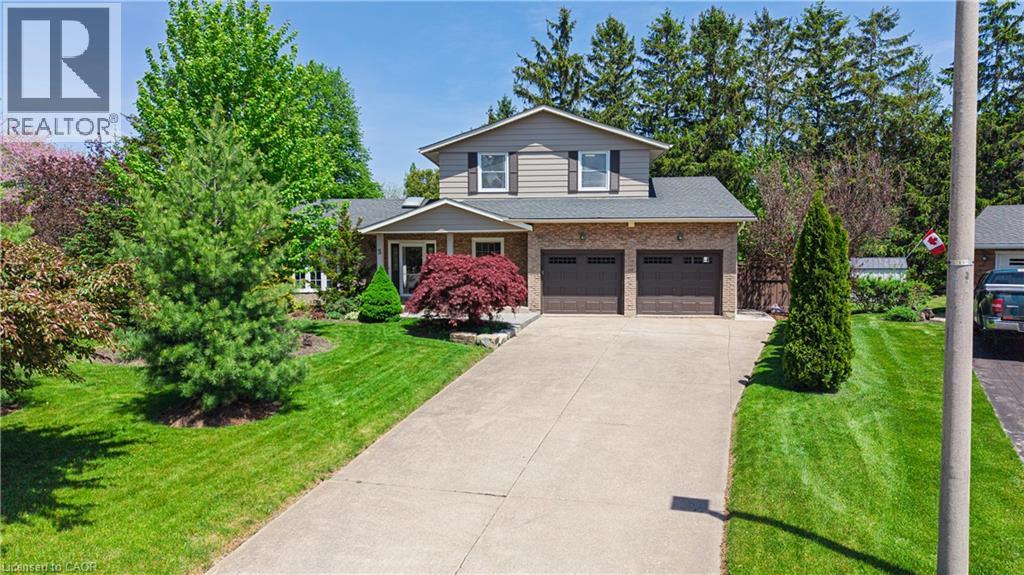
Tucked quietly into one of Niagara-on-the-Lake’s most beautifully maintained courts, 5 Tottenham Court delivers the kind of lifestyle that feels equal parts refined retreat and everyday escape. Fully renovated from top to bottom, this stunning 3+1 bedroom, 3+1 bath home blends timeless luxury with effortless comfort. Set on a large, private lot backing onto parks and tennis courts, the backyard feels like your own boutique resort. An inviting salt-water pool, hot tub, and mature surroundings create a serene atmosphere rarely found this close to the heart of wine country. With parking for 6 vehicles plus a garage, there is plenty of room for guests, family, and entertaining. Just a short stroll to Jackson-Triggs Niagara Estate Winery, enjoy afternoons spent wine tasting or evenings under the stars at their renowned outdoor concert series. Convenient highway access makes commuting effortless, while the charming downtown core, celebrated restaurants, boutiques, and waterfront remain moments away. Peaceful yet connected, luxurious yet welcoming, 5 Tottenham Court captures the unmistakable magic of Niagara-on-the-Lake living. (id:37087)
206 - 6065 Mcleod Road
Niagara Falls, Ontario
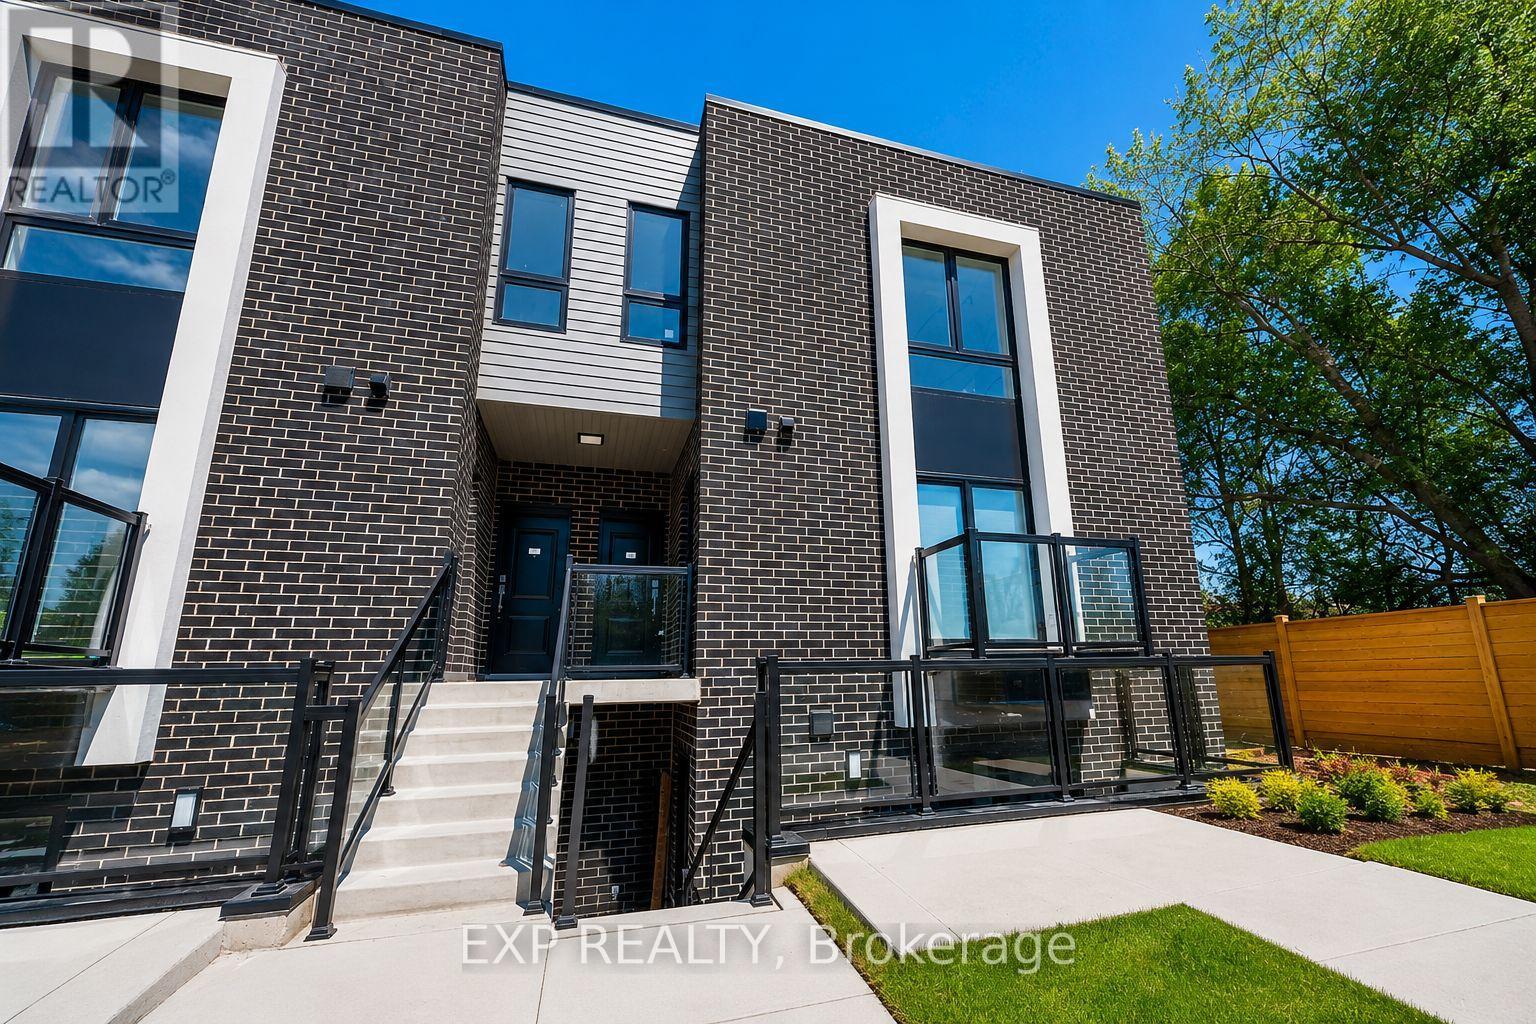
Welcome to 6065 McLeod Road, Unit 206, a modern and well-appointed residence in the heart of Niagara Falls. This bright and inviting unit offers a functional open-concept layout, spacious living areas, and contemporary finishes designed for comfortable everyday living. Conveniently located near shopping, restaurants, entertainment, parks, and major highways, you'll enjoy easy access to everything Niagara Falls has to offer. Whether you're a professional, downsizer, or anyone seeking a low-maintenance lifestyle, this home combines comfort, convenience, and an excellent location. (id:37087)
45 Catherine Street
Fort Erie, Ontario
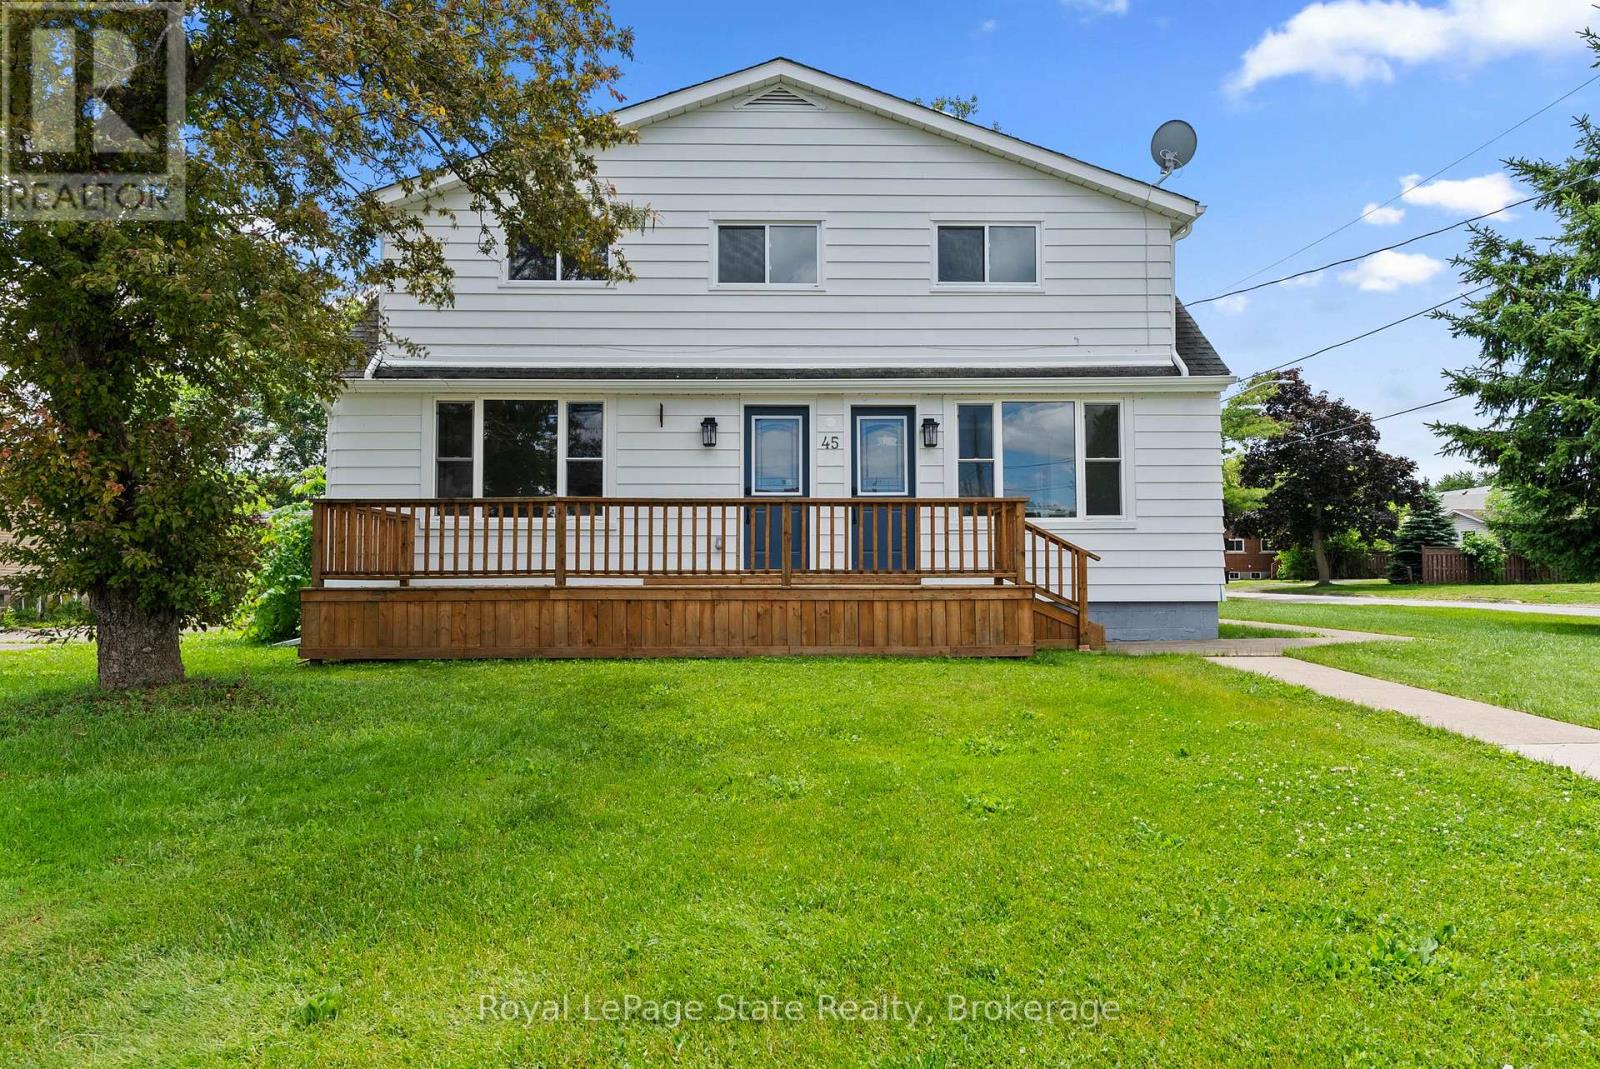
Exceptional turnkey duplex offering endless possibilities for investors, multi-generational families, or savvy buyers looking to offset their mortgage with rental incomes. Completely renovated from top to bottom, this spacious property features three separate living spaces. The main floor offers 2 bedrooms, 2 full bathrooms, and a convenient main-floor laundry. The lower level boasts a bright 2 bedroom in-law suite with a full bathroom and its own private entrance , ideal for extended family, guests, or additional income. The upper-level apartment is a fully self-contained 2-bedroom unit featuring a full kitchen, living room, full bathroom and an in-suite washer and dryer. Situated on a generous lot, this property also features an attached double-car garage, ample parking, and a prime location close to shopping, schools, transit, the QEW, Niagara River, golf courses, Niagara Falls, Buffalo and the new South Niagara Hospital currently under construction. Move-in ready and truly turnkey, all staging decor and accessories are included in the sale. (id:37087)
Royal LePage NRC Realty
31810 Jacob Lane
Wainfleet, Ontario
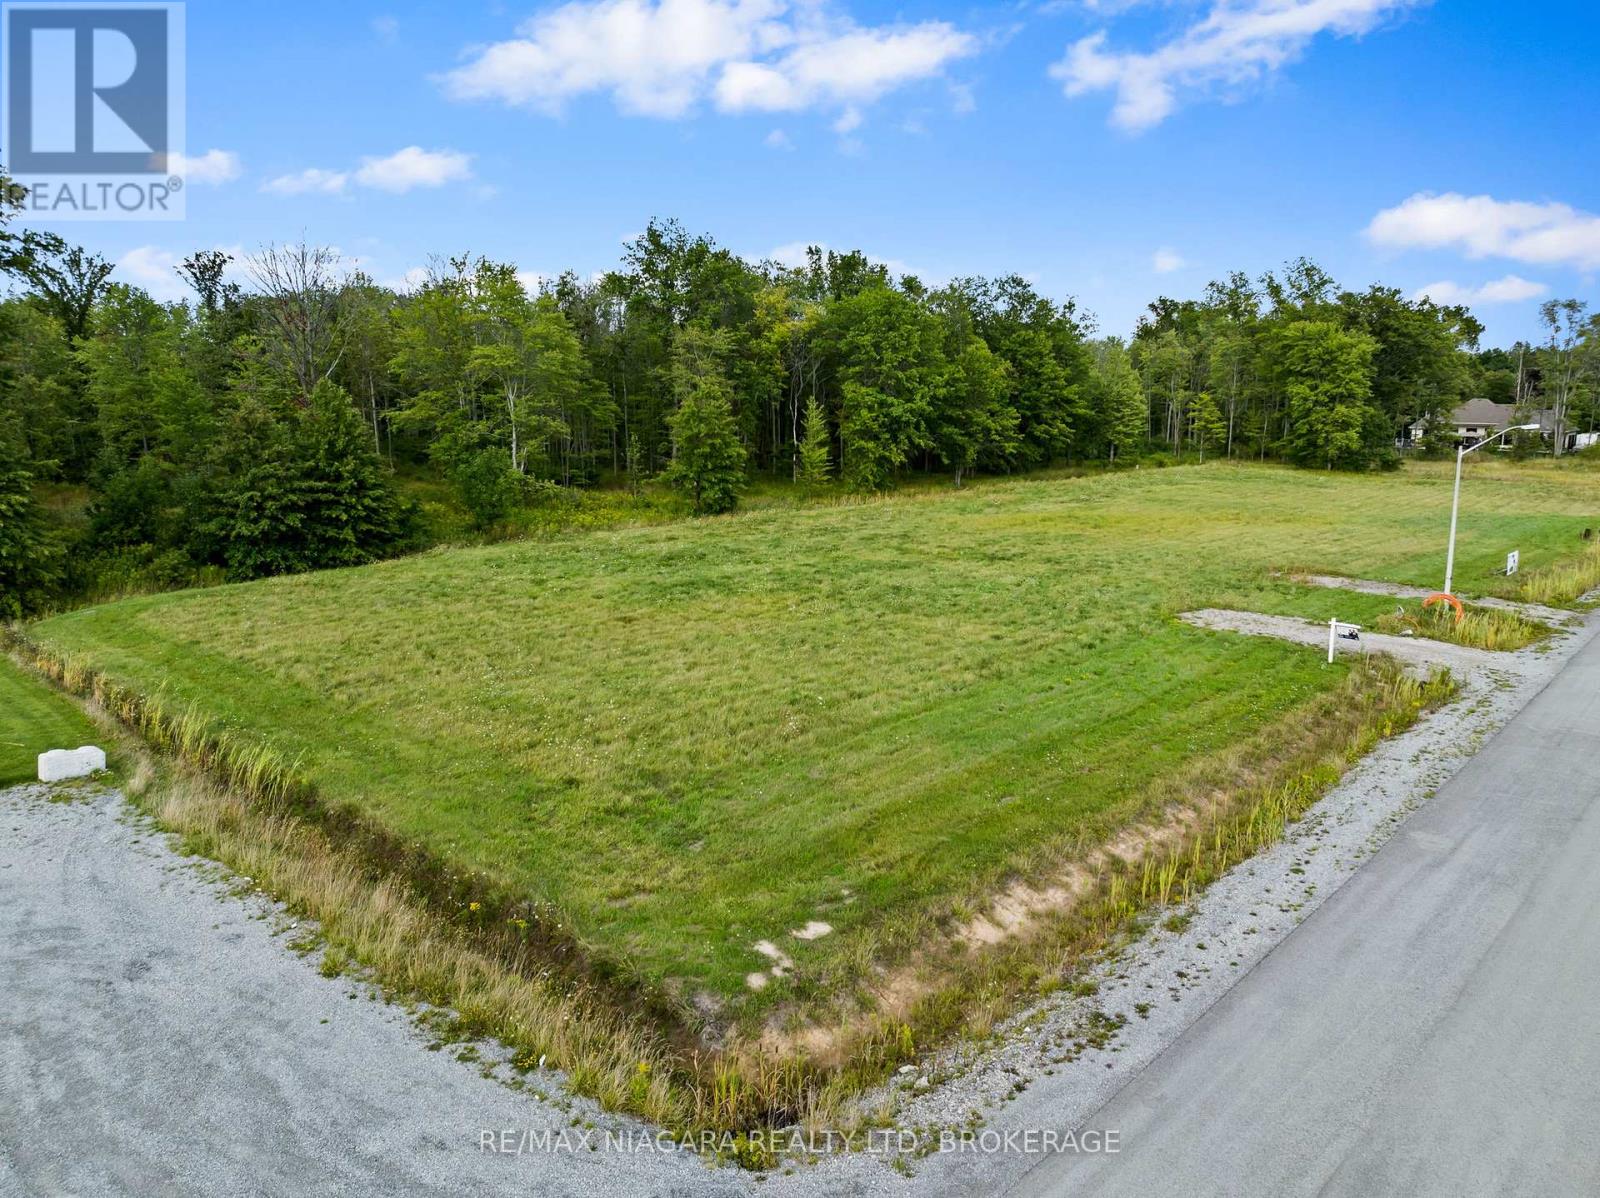
Build your dream home in this prestigious rural subdivision in the heart of beautiful Wainfleet! Located within walking distance of the brand-new Marshville Public School, local arena, library, and the beloved Marshville Chocolates, this exceptional lot offers the perfect blend of country living and community convenience. One of just 13 lots in this exclusive development, it is the only lot available with your choice of builder, giving you the flexibility to bring your vision to life. Architectural guidelines require a minimum 2,000 sq. ft. French Country-inspired home with brick, stone, Hardie Board, and/or stucco exterior finishes, ensuring a cohesive and upscale streetscape. Hydro is available at the lot line, and the property includes approximately 100 feet of mature bush, providing added privacy and natural beauty. Just minutes from the sandy shores of Lake Erie and the amenities of Port Colborne, including charming boutiques, restaurants, and everyday conveniences. Don't miss this rare opportunity to embrace the rural lifestyle you've been dreaming of! (id:37087)
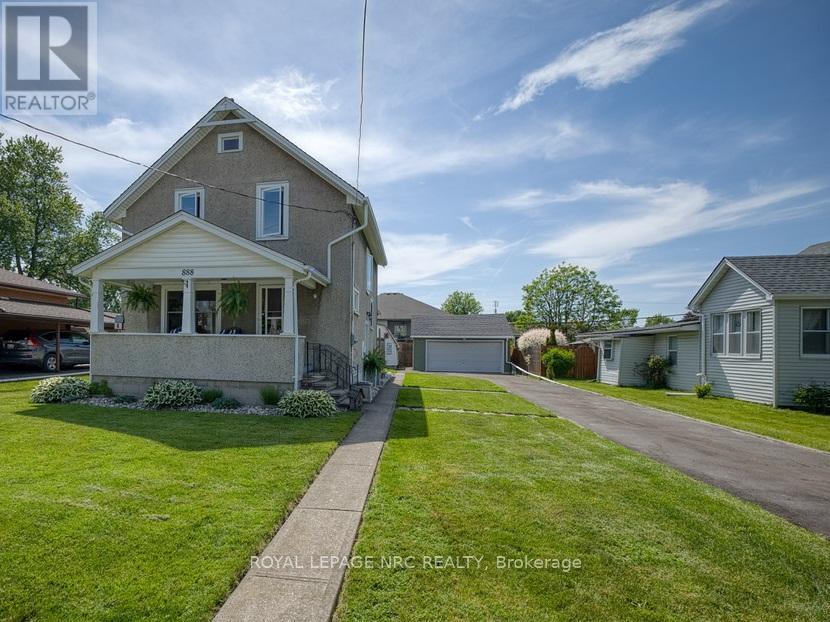
888 Steele Street
Port Colborne, Ontario
$$$$$ Thousands Spent on this Beautiful 3 Bedroom Home!! Pride in Ownership !! New Kitchen 2022, New Stainless Steel Appliances 2022, Fridge, Dishwasher, Gas Stove (with Electric option) Updated Upstairs Bathroom, Renovated Lower Bathroom, Quartz Vanity, LED Mirror, Stunning Coffered Ceiling in the Living Room, New Wainscoting, Many New Windows, New Sliding Door (2024), New Lighting, Ceiling Fan, French Doors, New Flooring, Hardwood floor on Main Level, New Widow coverings, Newer Gas Radiant System, New Wood Stove, Upgraded Insulation, Big Lot 60 x 120 feet, 2 Car Garage w/Loft Storage, Huge Outdoor Deck w/New Gazebo, Privacy, 2 Sheds, Lots of Parking, walk to shopping, close to Schools. Move in Ready !! (id:37087)
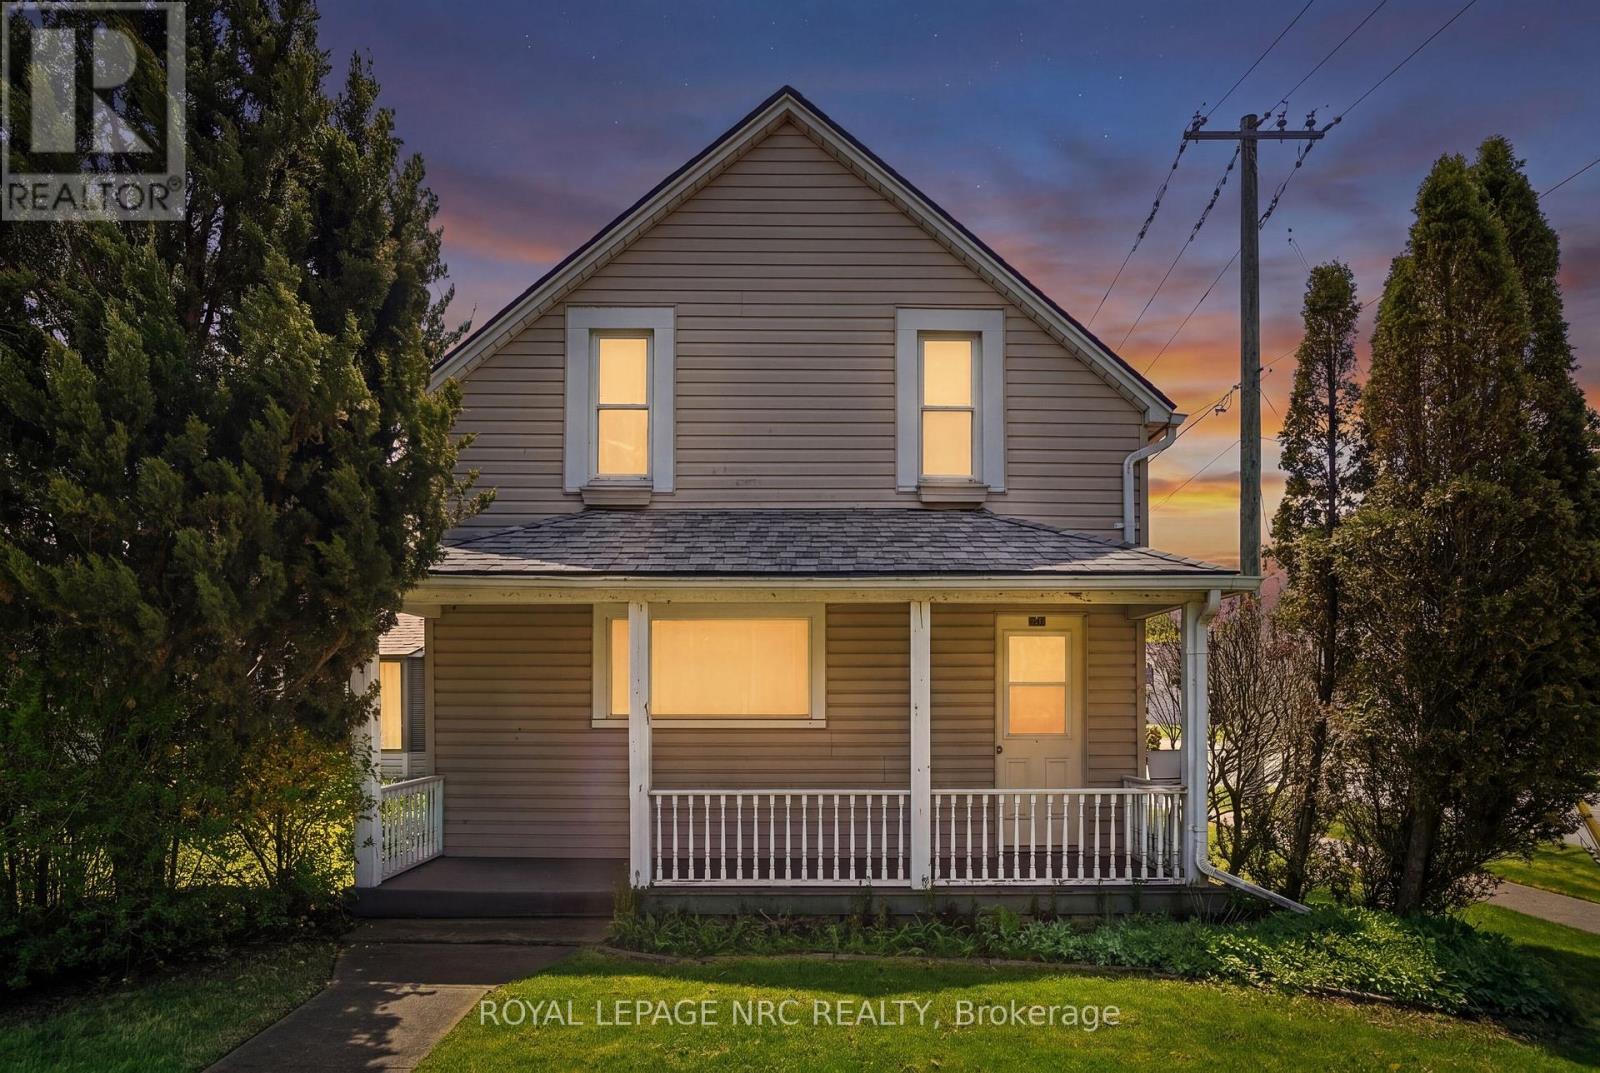
3721 Dominion Road
Fort Erie, Ontario
LOCATION IS KEY TO THIS WELL MAINTAINED 2 BEDROOM 1.5 STOREY HOME WITHIN A BLOCK TO DOWNTOWN RIDGEWAY. THIS HOME WAS GUTTED IN 1999 WITH UPDATED INSULATION AND ELECTRICAL . THE HOME SHOWS MUCH CHARACTER INSIDE AWAITING YOUR OWN PERSONAL TOUCH. TWO UPPER BEDROOMS BOTH OF GOOD SIZE WITH A MAIN FLOOR DEN/OFFICE (WHICH COULD BE USED AS A 3RD BEDROOM IF NEEDED). ENJOY THE LARGE LIVING ROOM WITH A FREE STANDING GAS FIREPLACE . THE DINING ROOM OFF KITCHEN HAS SLIDING PATIO DOORS LEADING TO A PEACEFUL FENCED BACKYARD WITH BEAUTIFUL PERENNIAL GARDENS AND A SMALL POND. THE ONCE SEPARATE GARAGE BEING USED AS A HOBBIE/GARDEN WORKSHOP CAN EASILY BE TURNED BACK INTO A GARAGE . THIS LOCATION IS PERFECT FOR THAT HOME BASED BUSINESS OR A WORK FROM HOME SPACE. BACK DOOR LEADS INTO A GOOD SIZED MUD/LAUNDRY ROOM . ACCESS FOR CRAWL SPACE IS IN LAUNDRY ROOM . ROOF WAS FULLY DONE WITH NEW PLYWOOD AND SHINGLES 2024; UPPER SIDING ON HOME WAS DONE 2021. ** This is a linked property.** (id:37087)
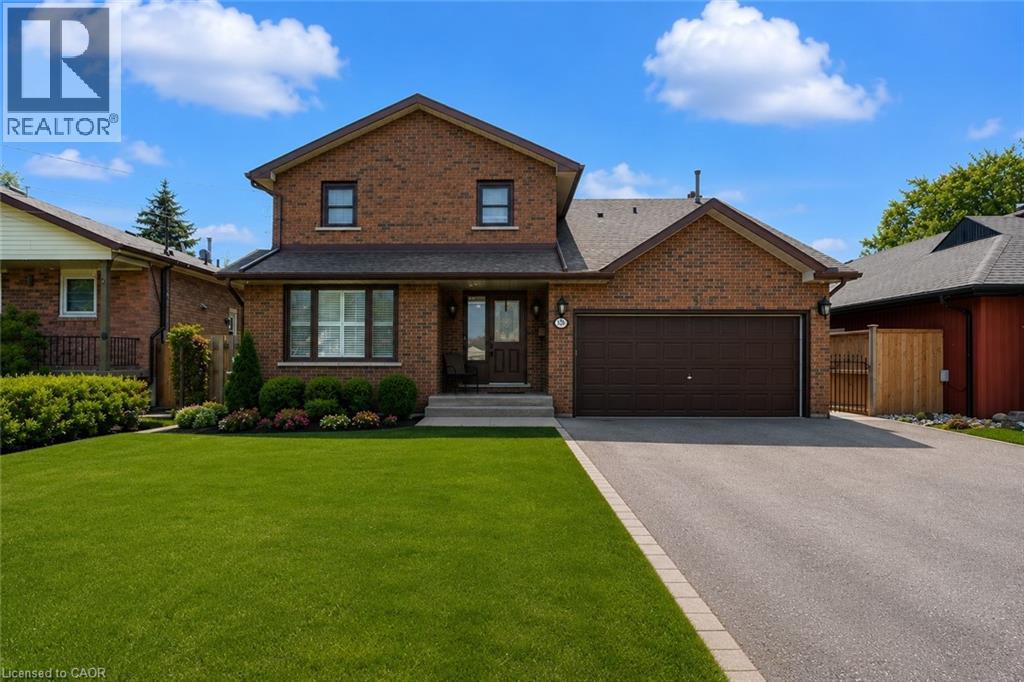
330 Margaret Avenue
Stoney Creek, Ontario
Fantastic opportunity in the heart of Stoney Creek! This spacious 3+2 bedroom home sits on an impressive 50' x 180' lot, offering exceptional space and versatility. The main level features 3 bedrooms and a cozy gas fireplace, while the finished basement includes 2 additional bedrooms and a second kitchen, ideal for extended family or potential in-law living. Step outside to your backyard retreat featuring a saltwater above-ground pool, a massive 400 sq. ft. covered patio, and a powered shed with both hydro and water. Numerous updates provide peace of mind, including main floor windows (2018), furnace (2019), A/C (2019), roof (2025), and shed roof (2025). Conveniently located close to schools, parks, shopping, transit, and major highway access. A rare opportunity to own a well-maintained home on an oversized lot in a desirable family-friendly neighbourhood! (id:37087)
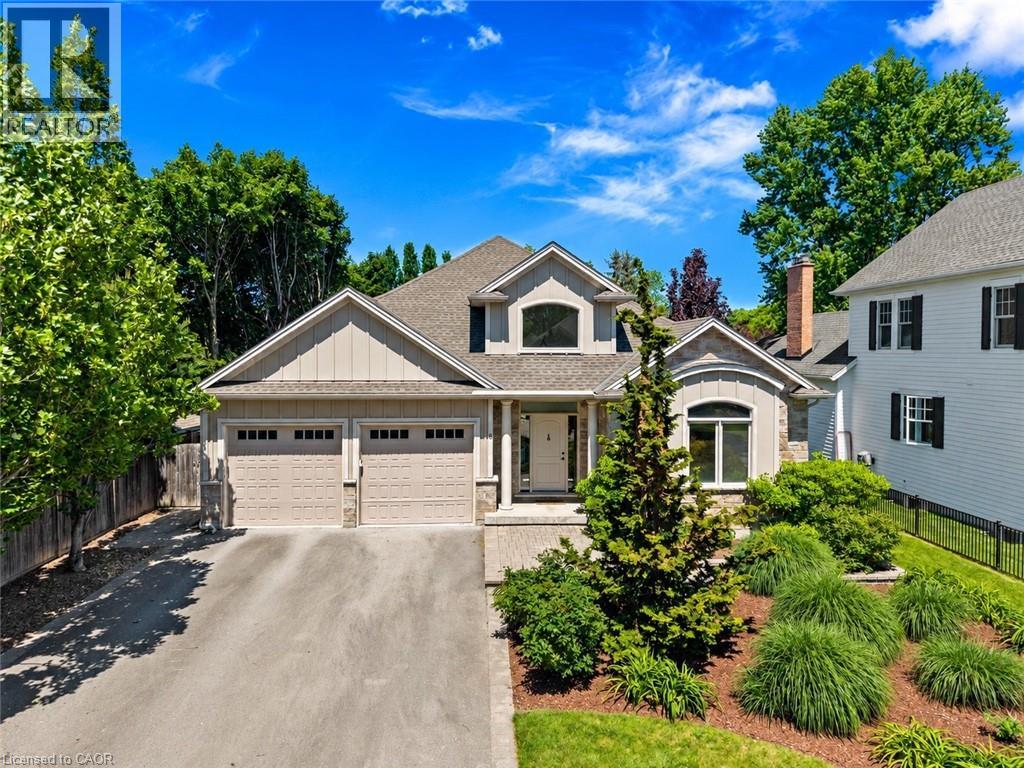
8 Campbell Street
Niagara-On-The-Lake, Ontario
Tucked away on one of Niagara-on-the-Lake's best-kept secret streets, this luxury custom bungalow offers the perfect blend of quality craftsmanship, thoughtful design, and a stunning park-like backyard setting. With 4 bedrooms and 3 full bathrooms, this beautifully finished home provides exceptional space (nearly 3,000 sq.ft finished) for families, retirees, and those who love to entertain.Built in 2012 and showcasing timeless Hardie board and stone construction, the home features approximately 1,776 sq. ft. on the main level. The bright, open-concept design is highlighted by oversized windows, rich hardwood flooring, custom built-ins, abundant pot lighting, a welcoming gas fireplace, and tasteful neutral décor throughout.The main floor offers 2 spacious bedrooms and 2 full bathrooms, including a private primary suite with a 4-piece ensuite. The well-appointed kitchen features a centre island, bright dining area, and sliding doors leading to a covered porch overlooking the beautifully landscaped backyard. A convenient mudroom/laundry room with direct access to the attached double garage completes the level.The professionally finished lower level dramatically expands the living space with 2 additional bedrooms, a beautiful full bathroom, and a massive rec room perfect for family gatherings, guests, hobbies, or movie nights.Additional features include a water softener, sump pump with battery backup, and a rough-in ready for a future 200-amp electrical upgrade right to the panel.Outside, enjoy professional landscaping, walkways, sitting areas, and a generous backyard that feels like your own private retreat. Located just a short walk to Peller Estates and Two Sisters Vineyards, the waterfront trail, tennis courts, restaurants, theatres, shops, the library, community centre, and dog parks, with golf just minutes away.A rare opportunity to own a luxury custom bungalow on one of Niagara-on-the-Lake's quietest and most desirable hidden gem streets. (id:37087)

