



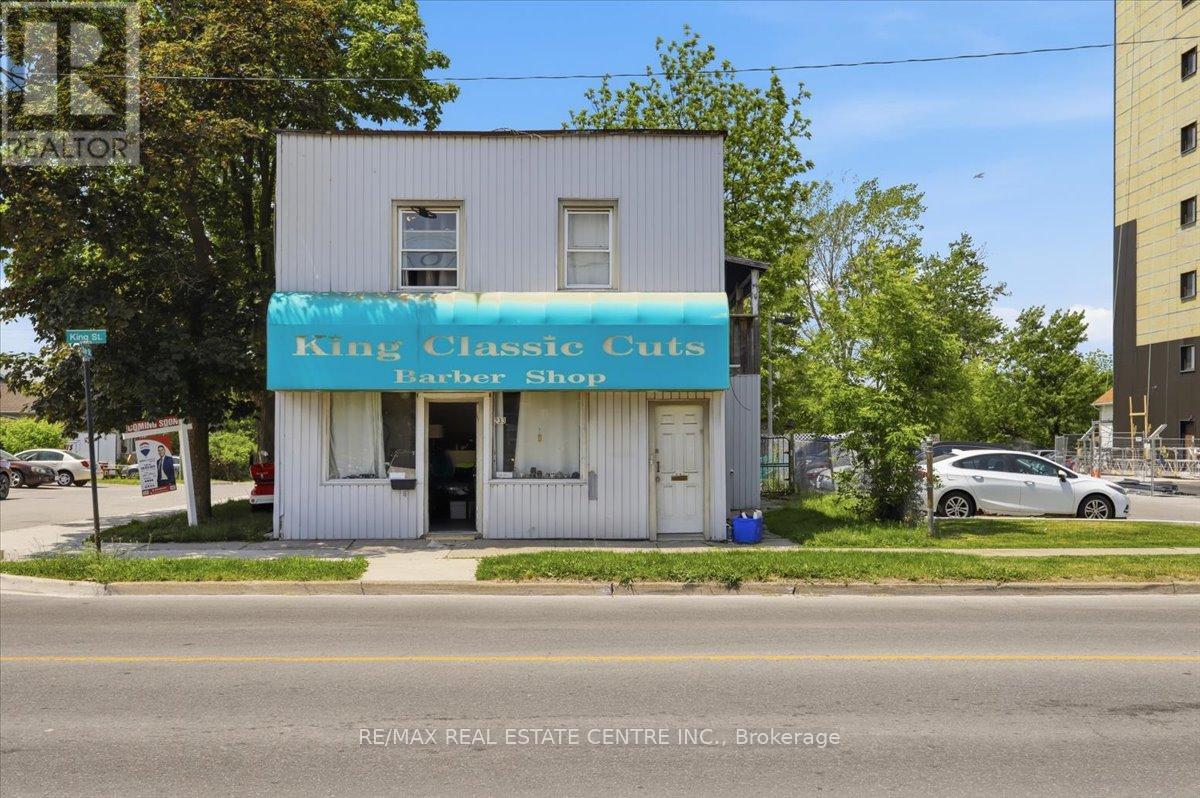
233 King Street
Welland, Ontario
Exceptional Mixed-Use Investment Opportunity in the Heart of Downtown Welland! Situated on a high-exposure lot with prime frontage on King Street, this legal triplex offers outstanding income potential and future redevelopment flexibility. Zoned DMC (Downtown Mixed Use Centre) and RM (Residential Multiple), the property is ideal for investors, business owners, or those seeking a live/work opportunity.Currently configured as a fully tenanted legal triplex featuring one 3-bedroom unit, one 2-bedroom unit, and one 1-bedroom unit, the property generates immediate rental income with additional upside, as existing rents are below current market value. A detached 3-car garage provides endless possibilities and could be converted into commercial space, a workshop, storage, or enhanced amenities for tenants.Positioned along bustling King Street with excellent visibility and strong pedestrian traffic, this location is perfectly suited for professional offices, retail uses, convenience stores, service businesses, and many other permitted commercial applications.Enjoy a unique setting just steps from the Welland River and scenic walking trails along the Welland Canal. Located in the heart of Downtown Welland, you're close to grocery stores, restaurants, amenities, and Niagara College's Welland Campus. Outdoor enthusiasts will appreciate being near one of the region's premier destinations for water sports and surfing.With some updating and TLC, this property presents tremendous value-add potential and the opportunity to significantly increase rental income and overall returns. A rare chance to own a versatile mixed-use property in one of Welland's growing downtown corridors. Pictures are virtually staged (id:37087)
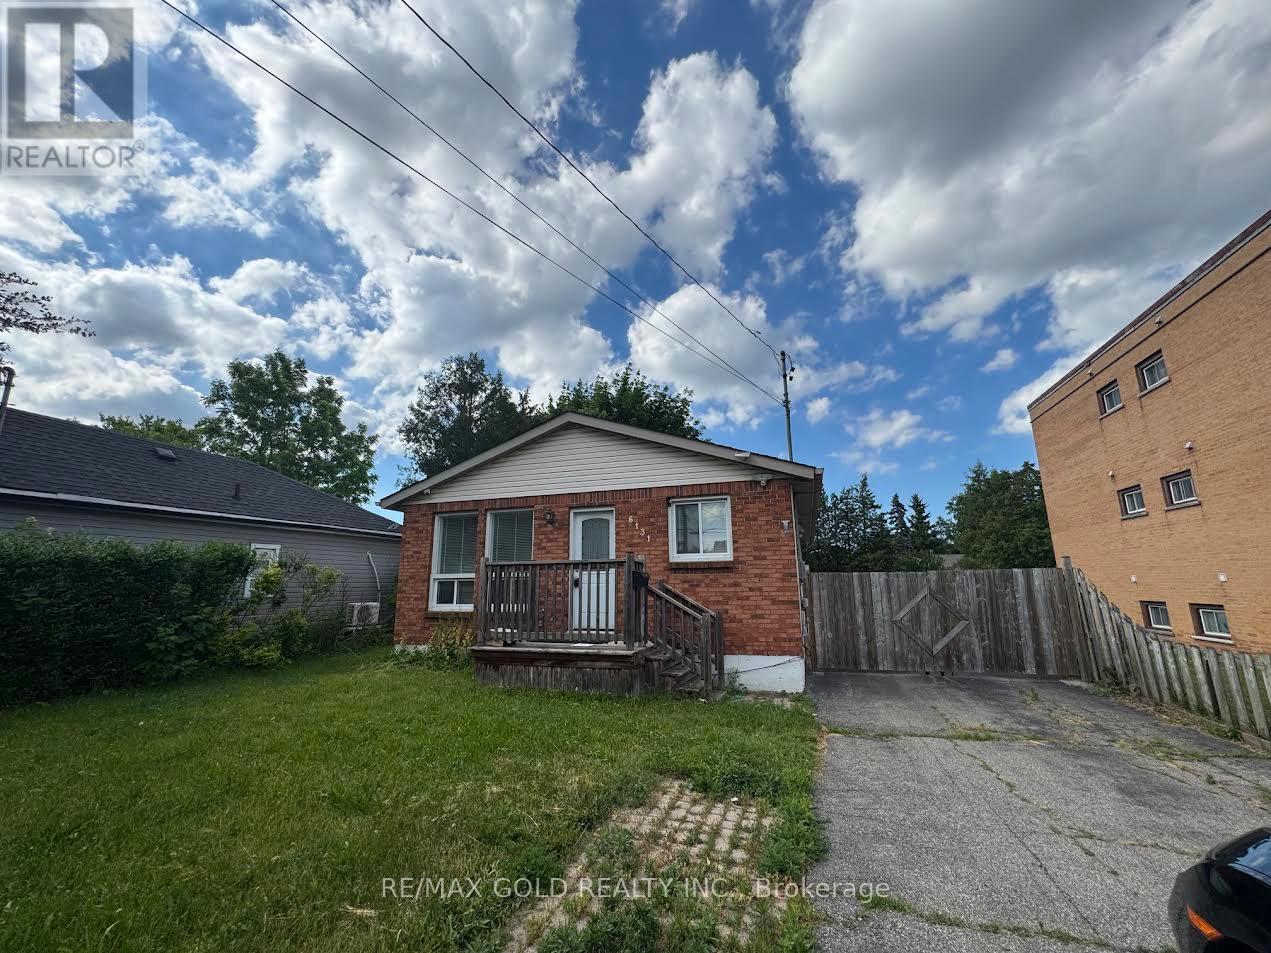
6131 Valley Way N
Niagara Falls, Ontario
Welcome To 6131 Valley Way Located In A Fantastic Neighbourhood Of Niagara Falls! This Fully Renovated Top To Bottom Home Sits On Mature Lot That Offers A Large Sunny Backyard And Front Yard! The Main Floor Features High Quality Flooring With A Fantastic Open Concept Layout. Brand New Kitchen With All New Stainless Steel Appliances And Quartz Countertops! Generous Size Bedrooms With Plenty Of Closet Space! Brand New Washroom With Quartz Counter. Located Close To A Hospital, Schools, Parks, Shopping, Transit, QEW & Many Other Amenities/Attractions. Welcome Home! (id:37087)
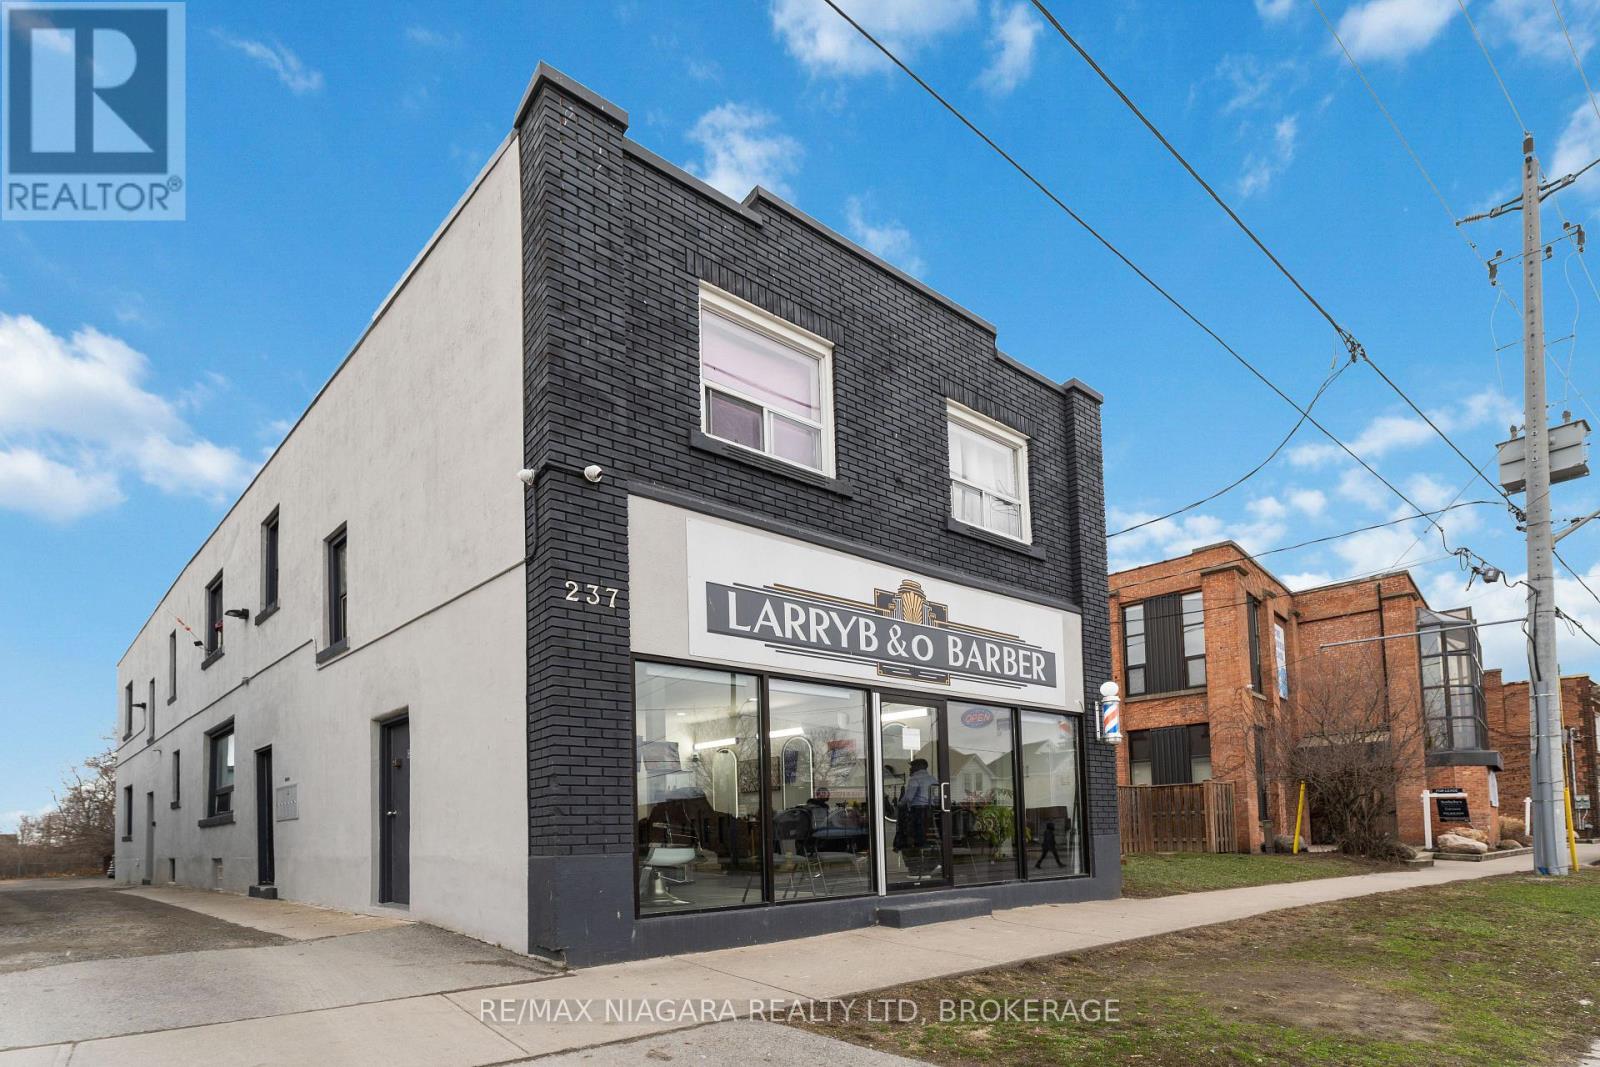
6 - 237 Church Street
St. Catharines, Ontario
ATTENTION BROCK STUDENTS .. Stunning new 2 BED 1 BATH Lower Level apt in Downtown St. Catharines! Fully renovated in 2024, this unit boasts NEW Electrical, Plumbing, Vinyl Flooring, Kitchen w/ Stainless Steel appliances & Granite Counters, Full 4 PC Bathroom, LED Pot Lights, Roof, Exterior Painting, Hot Water Tank/Radiant Heat (owned - no Heat to be paid by Tenant) and certified FIRE SAFETY PLAN with Exit Signs & Smoke/CO2 Detectors. Shared Coin Laundry in Basement, conveniently on the same level as apt. *1 PARKING spot at Rear included! Public transit right out your front door. Explore GOLFING, PARKS or LAKE ONTARIO just minutes away, BROCK UNIVERSITY only a short drive, and enjoy all the Big Box stores nearby! Highway 406 for quick commuting to the QEW or Hwy 81. Don't miss out on this incredible opportunity to live in this bright clean apt with contemporary finishes - perfect for Students OR a Professional Couple! (id:37087)
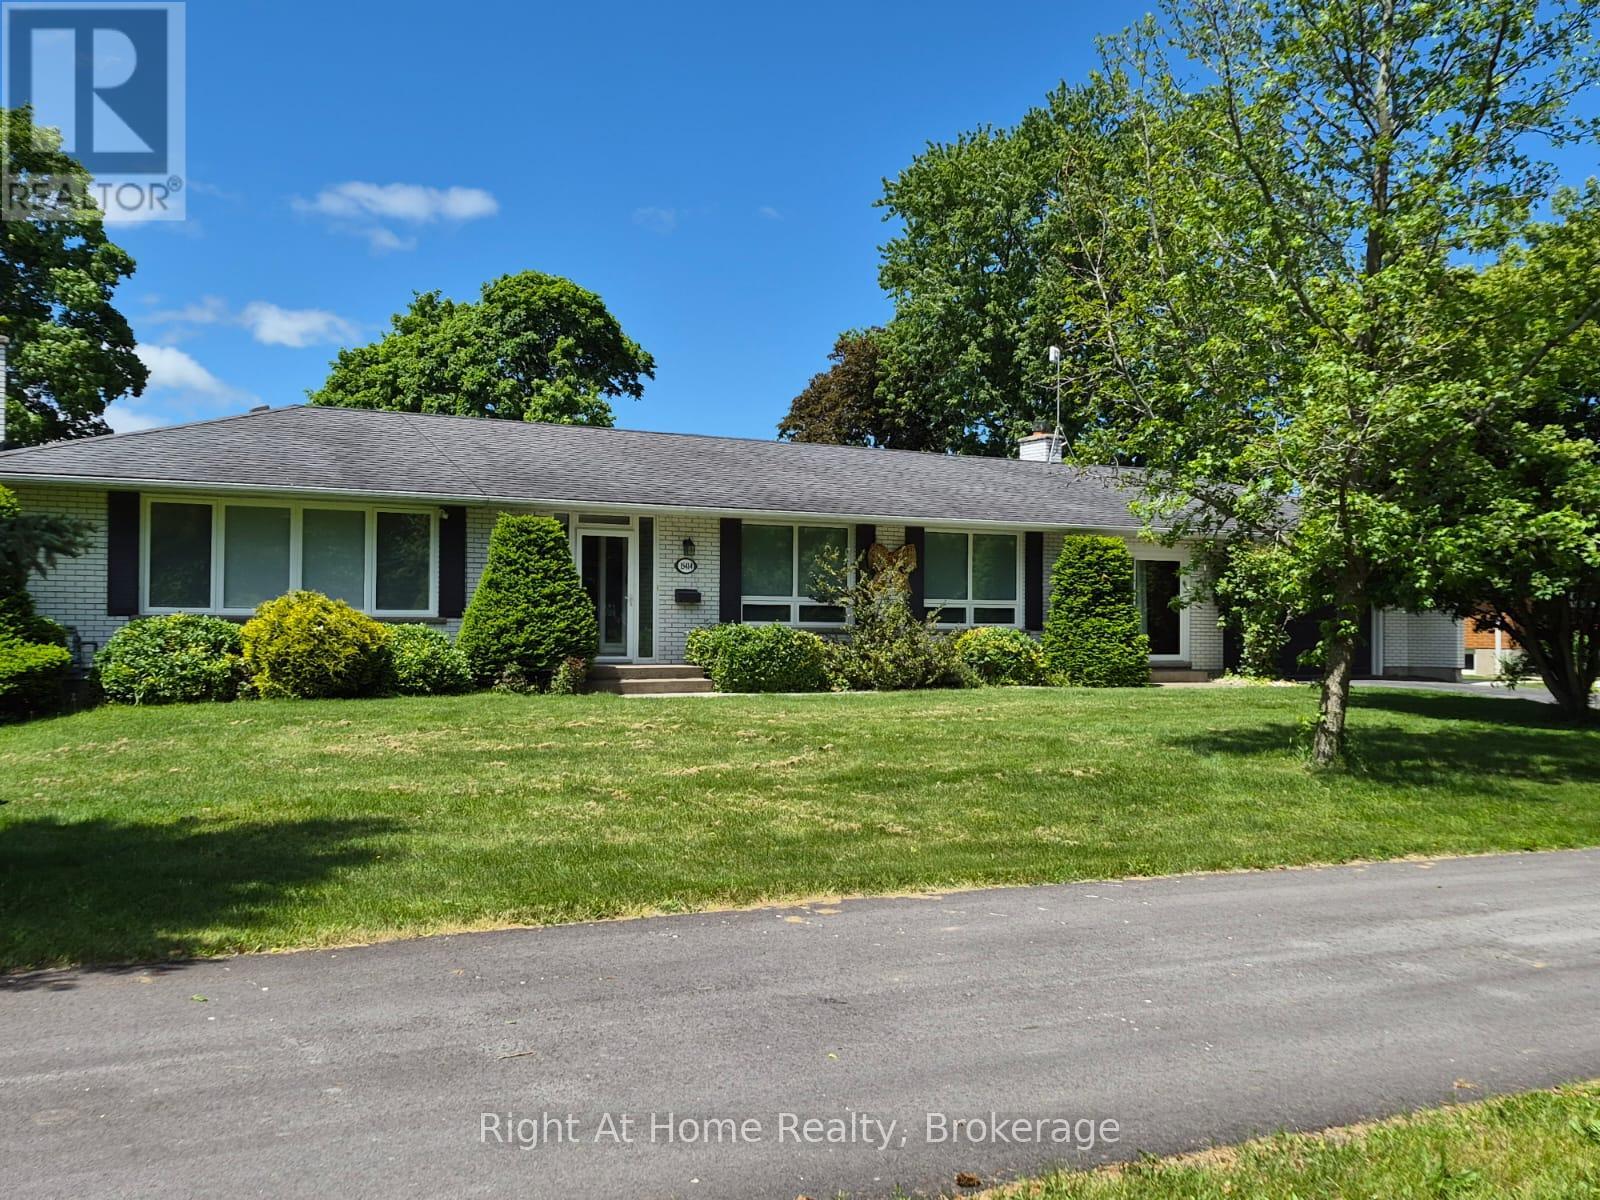
15414 Niagara Parkway
Niagara-On-The-Lake, Ontario
Welcome to the wine country! This property located on the parkway has river view from October untill April! Enjoy your coffee in front of the house with the sunrise and have a glass of wine at sunset in the backyard! The property has been extensively renovated over the past 5 years, too many to count! Hardwood floors, quartz countertops, SS appliances, windows, kitchen cabinets, remodeled bathrooms, remodeled wood burning fireplace, gas line to property, HVAC system, water heater, this 1920 sq ft bungalow has it all! The backyard is yours to enjoy! Flowers, trees, can be enjoyed as is or you can put your own finishing touch. You can build your own pool or the concrete pad is ready for a swim spa! The basement, also 1920sq ft, can be enjoyed by your extended family or rented for additional income. It is ready! (id:37087)
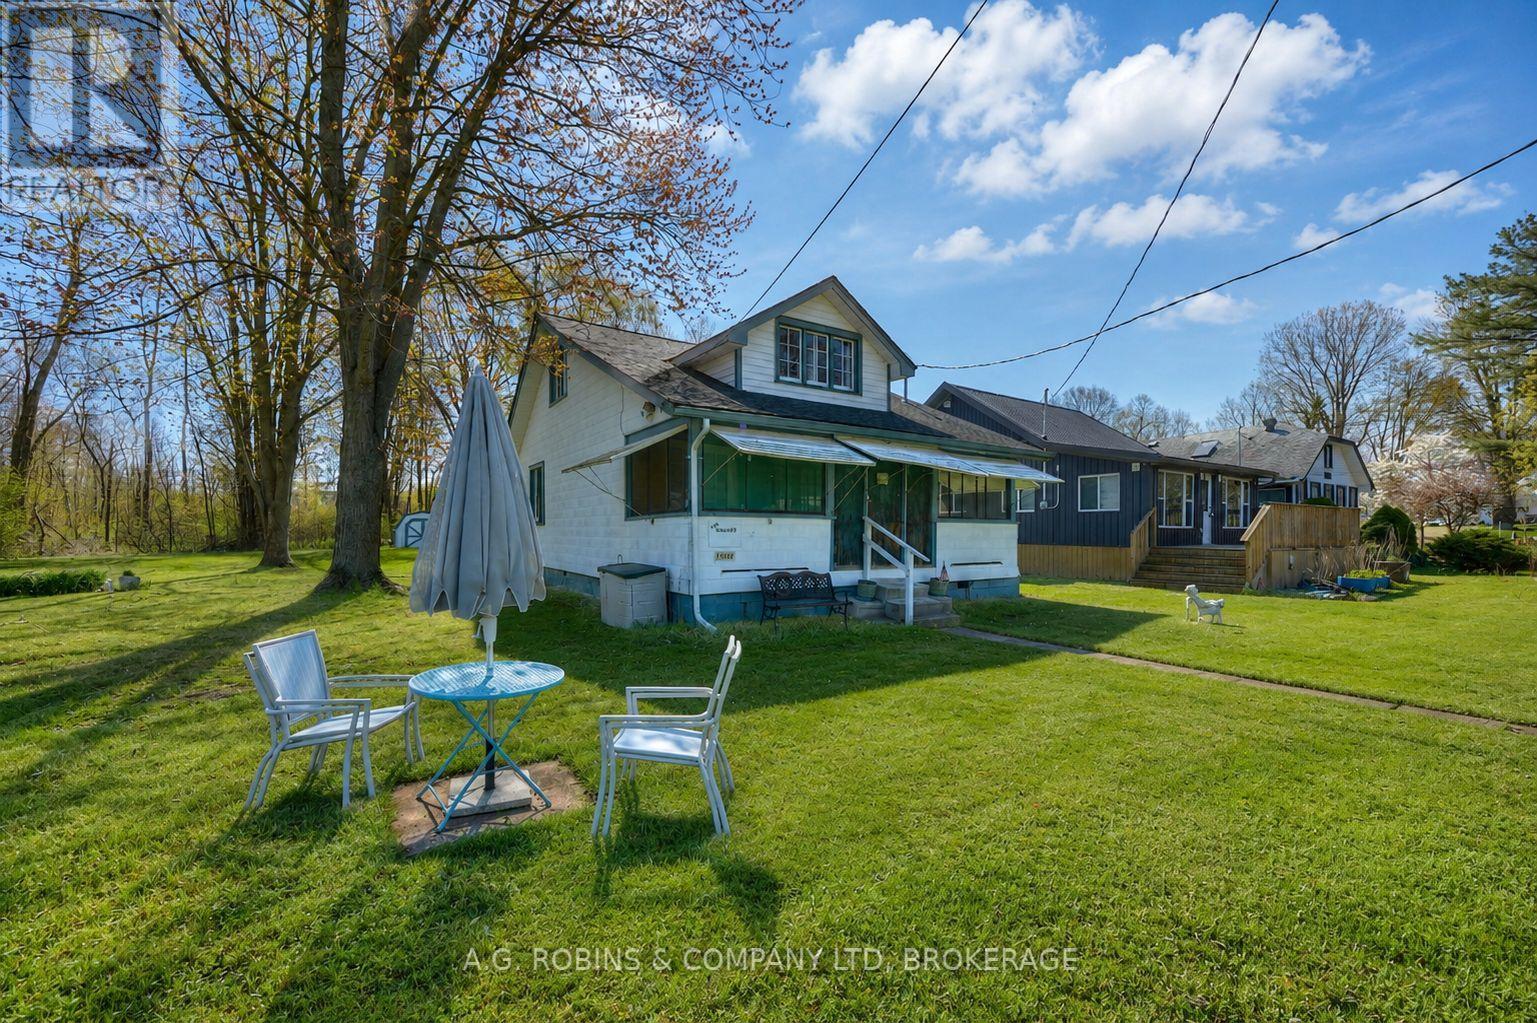
12645 Schooley Road
Wainfleet, Ontario
Welcome to Long Beach living at its most authentic. Nestled on a rare double lot in one of Wainfleet's most beloved beachside communities, this charming 3-season cottage is the kind of place that brings back memories of simpler times family barbecues, sandy feet, evening card games, and summers that seemed to last forever.Warm wood interiors and classic cottage character create a cozy, nostalgic atmosphere that harkens back to the golden days of lakeside living. While the cottage does require updating and repairs, it offers an incredible opportunity for those with vision to restore, renovate, or simply enjoy it as a rustic summer retreat.Just a 60-second stroll from your deeded access to the prime sandy shores of Long Beach, you'll spend your days swimming, sunbathing, beachcombing, and taking in some of the most beautiful sunsets Lake Erie has to offer. The expansive double lot provides exceptional outdoor space, privacy, and endless possibilities for future enjoyment.Whether you're seeking an affordable cottage getaway, a family summer retreat, or a property with future potential in a highly sought-after beach community, this is your chance to own a piece of Long Beach. Surrounded by friendly neighbours, a relaxed atmosphere, and generations of cherished memories, this property is all about embracing the cottage lifestyle. Ready for immediate possession and a summer full of possibilities! (id:37087)
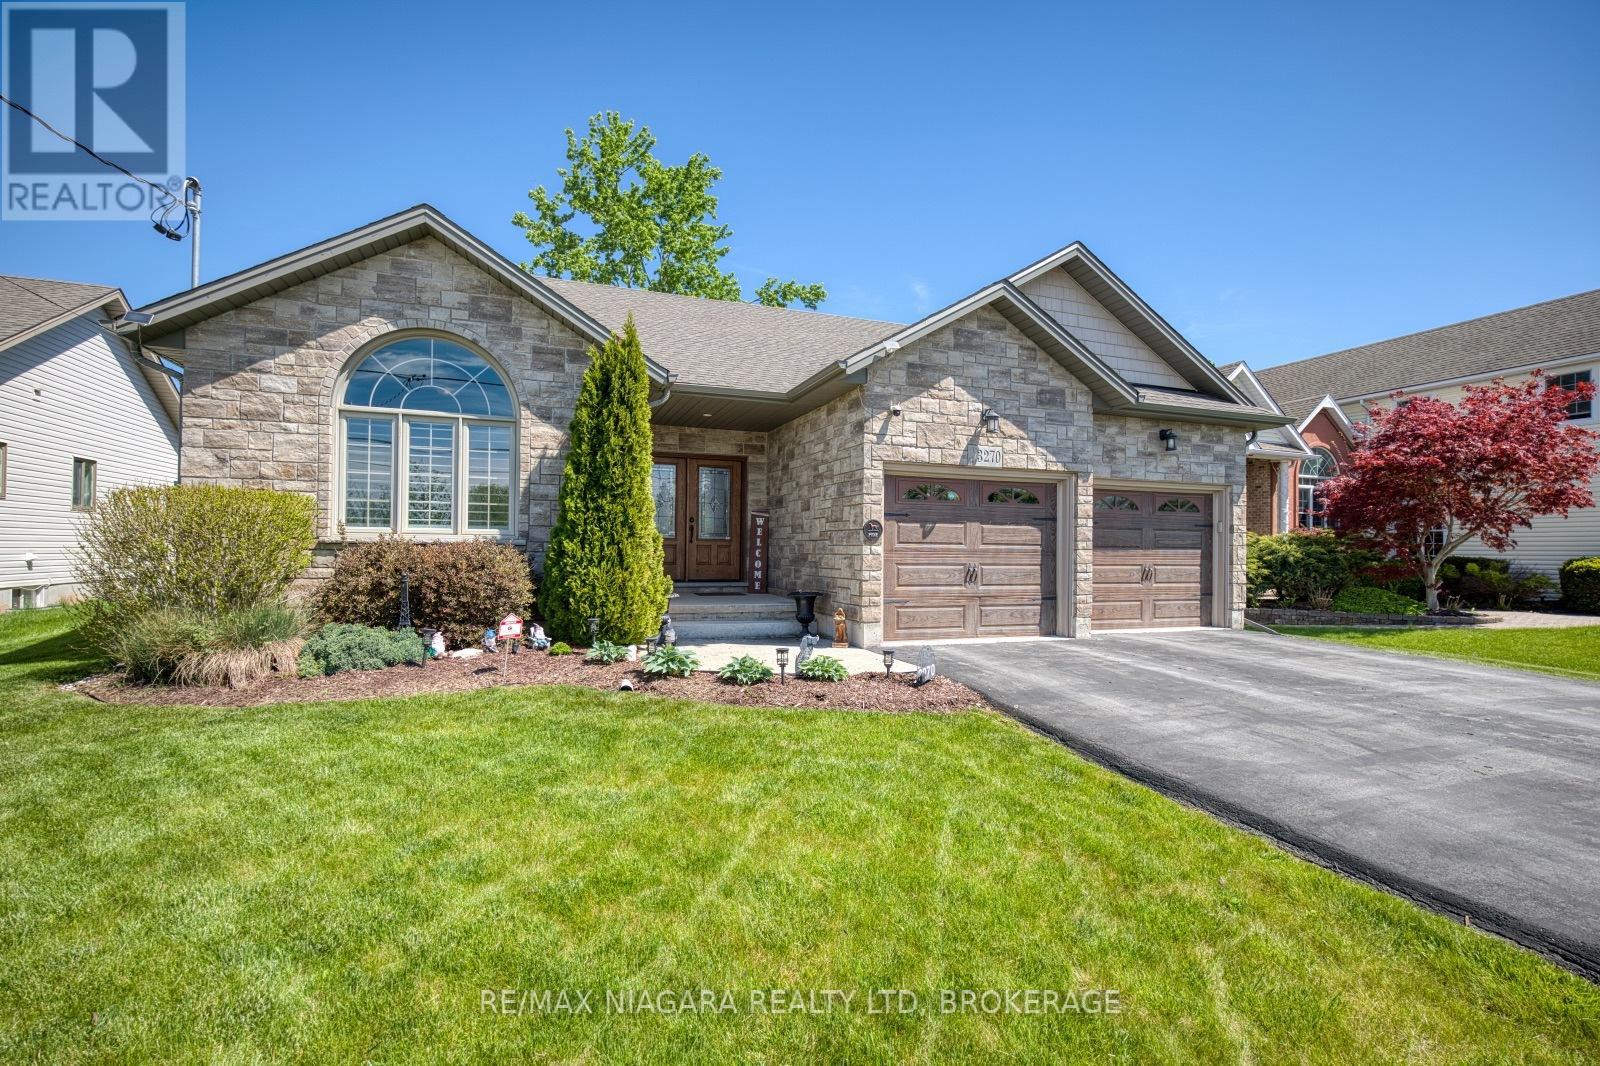
3270 Thunder Bay Road
Fort Erie, Ontario
Located in Ridgeway's sought-after Thunder Bay neighbourhood, and just steps from the shores of Lake Erie, this stunning bungalow offers over 2,000 sqft of finished living space with upscale finishes, thoughtful design, and exceptional attention to detail throughout. The home impresses with its bright, open-concept layout and warm contemporary style. The living room is anchored by a beautiful gas fireplace with stone surround and wood mantel, while oversized windows fill the space with natural light. The kitchen features a large centre island, abundant cabinetry, and a dining area beside sliding doors leading to the screened-in porch - perfect for enjoying indoor-outdoor living throughout the seasons. The main floor includes a primary bedroom suite complete with a walk-in closet and spa-inspired ensuite featuring double sinks, glass and tile shower, and a built-in soaker tub. Two additional bedrooms, a 4-piece bathroom, convenient main-floor laundry, and an oversized 2-car garage with inside entry complete the level. Downstairs, the expansive basement recroom offers exceptional additional living space, highlighted by an electric fireplace and custom built-in shelving ideal for books, memorabilia or collections. The lower level also provides excellent storage space and potential for additional bedrooms and a full bathroom. Outside, the beautifully landscaped 200-foot-deep property features a fully fenced backyard, multi-level deck, mature shade tree, and charming garden shed. Decorative trees and perennial gardens add curb appeal while keeping maintenance simple. A whole-home generator provides added peace of mind and worry-free living by the lake. A major future bonus is planned access to a public waterfront park with approximately 400 feet of Lake Erie shoreline. Located between the Friendship Trail & the lake, and just minutes from Downtown Ridgeway, Crystal Beach, the QEW, and Peace Bridge, this home offers luxury living with an exceptional Niagara lifestyle. (id:37087)
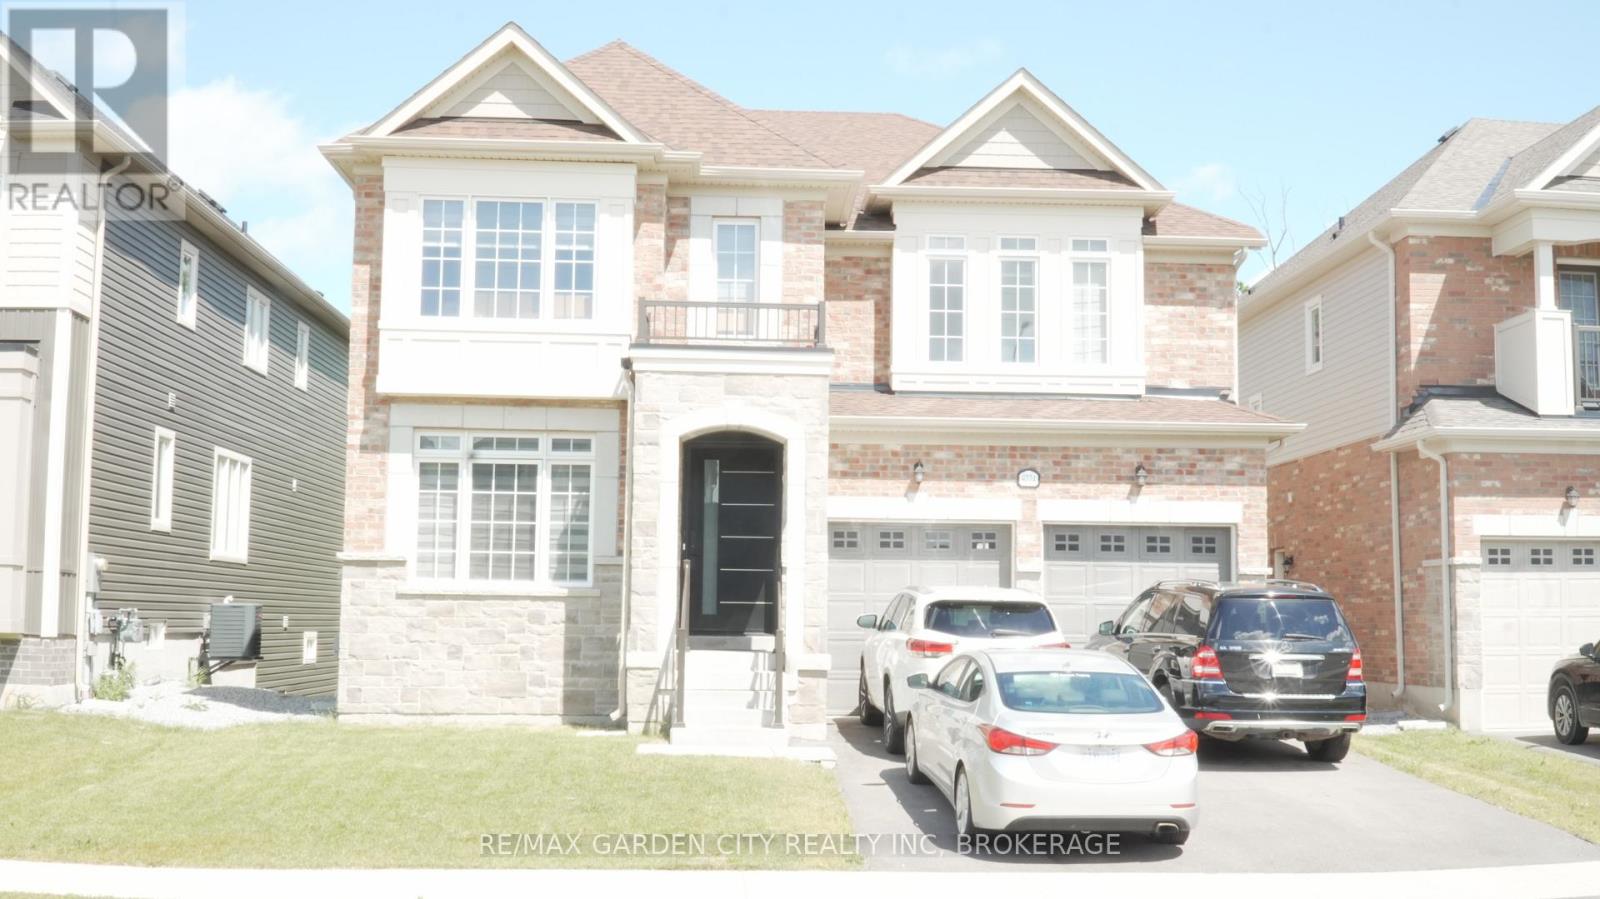
9224 White Oak Avenue
Niagara Falls, Ontario
Discover this beautiful 7 bedroom 6 bath detached home in beautiful Chippewa! This house can feature two families under one roof while paying one mortgage with plenty of space. With four bedrooms upstairs and three bedrooms in the finished basement there is room for the whole family. The main floor has a beautiful entrance into the home. With a nice open kitchen and living area big enough to entertain a big family. The main floor always features an Office. The primary bedroom upstairs has a spacious walk-in closet and bathroom with two sinks, Jacuzzi tub, and shower. Laundry is conveniently located on the second floor along with another 3 full bathrooms. The basement features a walkout to the backyard. Also 1.5 bathrooms located downstairs and plenty of storage space. The backyard is very peaceful overlooking greenery. Attached is a double car garage. The whole house is modern and features expensive upgrades throughout. With plenty of curb appeal eal and no work to be done inside just bring your things, your whole family, and move in ! (id:37087)
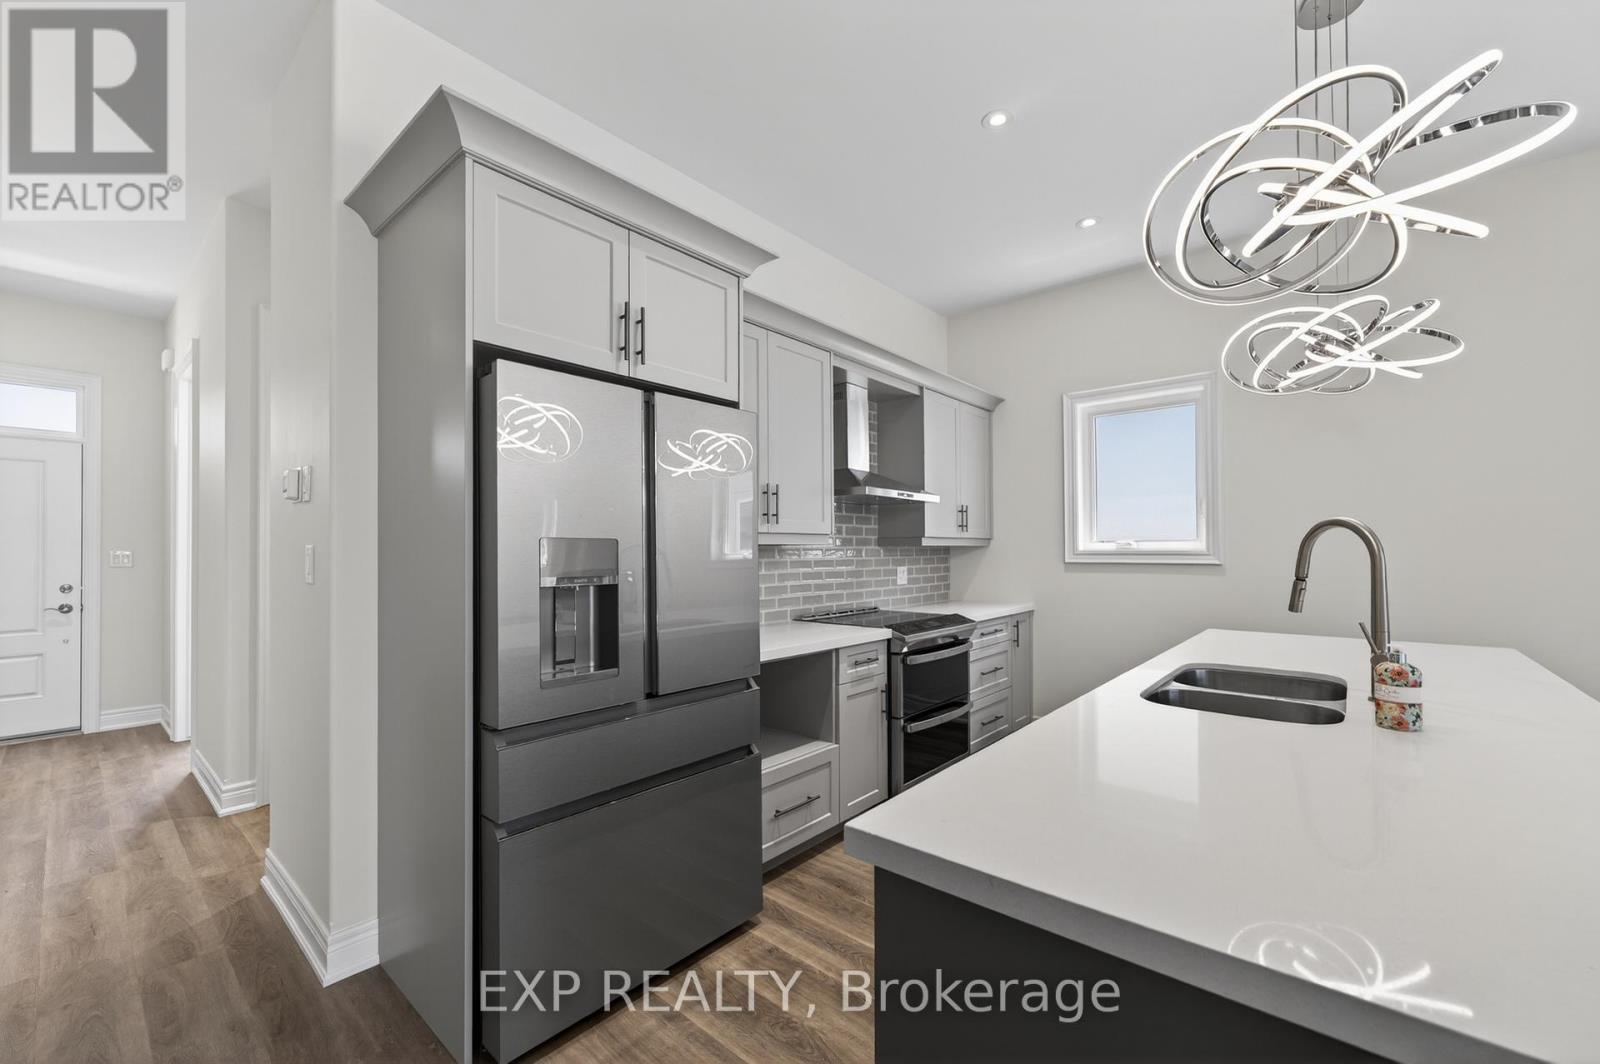
6 Butternut Crescent
Fort Erie, Ontario
Welcome to The Oaks at Six Mile Creek, an exclusive adult-oriented community by Blythwood Homes in the charming town of Ridgeway. Backing onto protected conservation lands and just minutes from the waterfront, this sought-after neighbourhood offers a low-maintenance lifestyle in a beautiful natural setting.This to-be-built interior townhome offers a thoughtfully designed main-floor living, featuring 2 bedrooms and 2 bathrooms. The open-concept layout showcases soaring 10-foot vaulted ceilings, a cozy fireplace in the great room, and a beautifully appointed kitchen with quartz countertops and a large island. The spacious primary suite includes a walk-in closet and private ensuite, while patio doors lead to a covered rear deck, perfect for relaxing or entertaining outdoors.The full basement provides excellent potential for future customization and additional living space to suit your needs. Buyers may also have the opportunity to personalize select finishes and features, allowing them to create a home that reflects their individual style and preferences. Outside, residents will appreciate professionally landscaped front and rear yards, privacy screening, irrigation systems, fully sodded lots, a concrete front walkway, and a double-wide paver stone driveway leading to the attached 2-car garage.As a condominium townhome, ownership at The Oaks means freedom from exterior maintenance, including lawn care, irrigation, and snow removal, allowing for worry-free travel and easy living. Located within walking distance of Lake Erie, the historic shops and restaurants of downtown Ridgeway, and the scenic Friendship Trail, this home is also just a short drive from Crystal Beach and all it has to offer. Act Now to Save HST off the sticker price of this unit!! (id:37087)
508 Prospect Point Road N
Fort Erie, Ontario
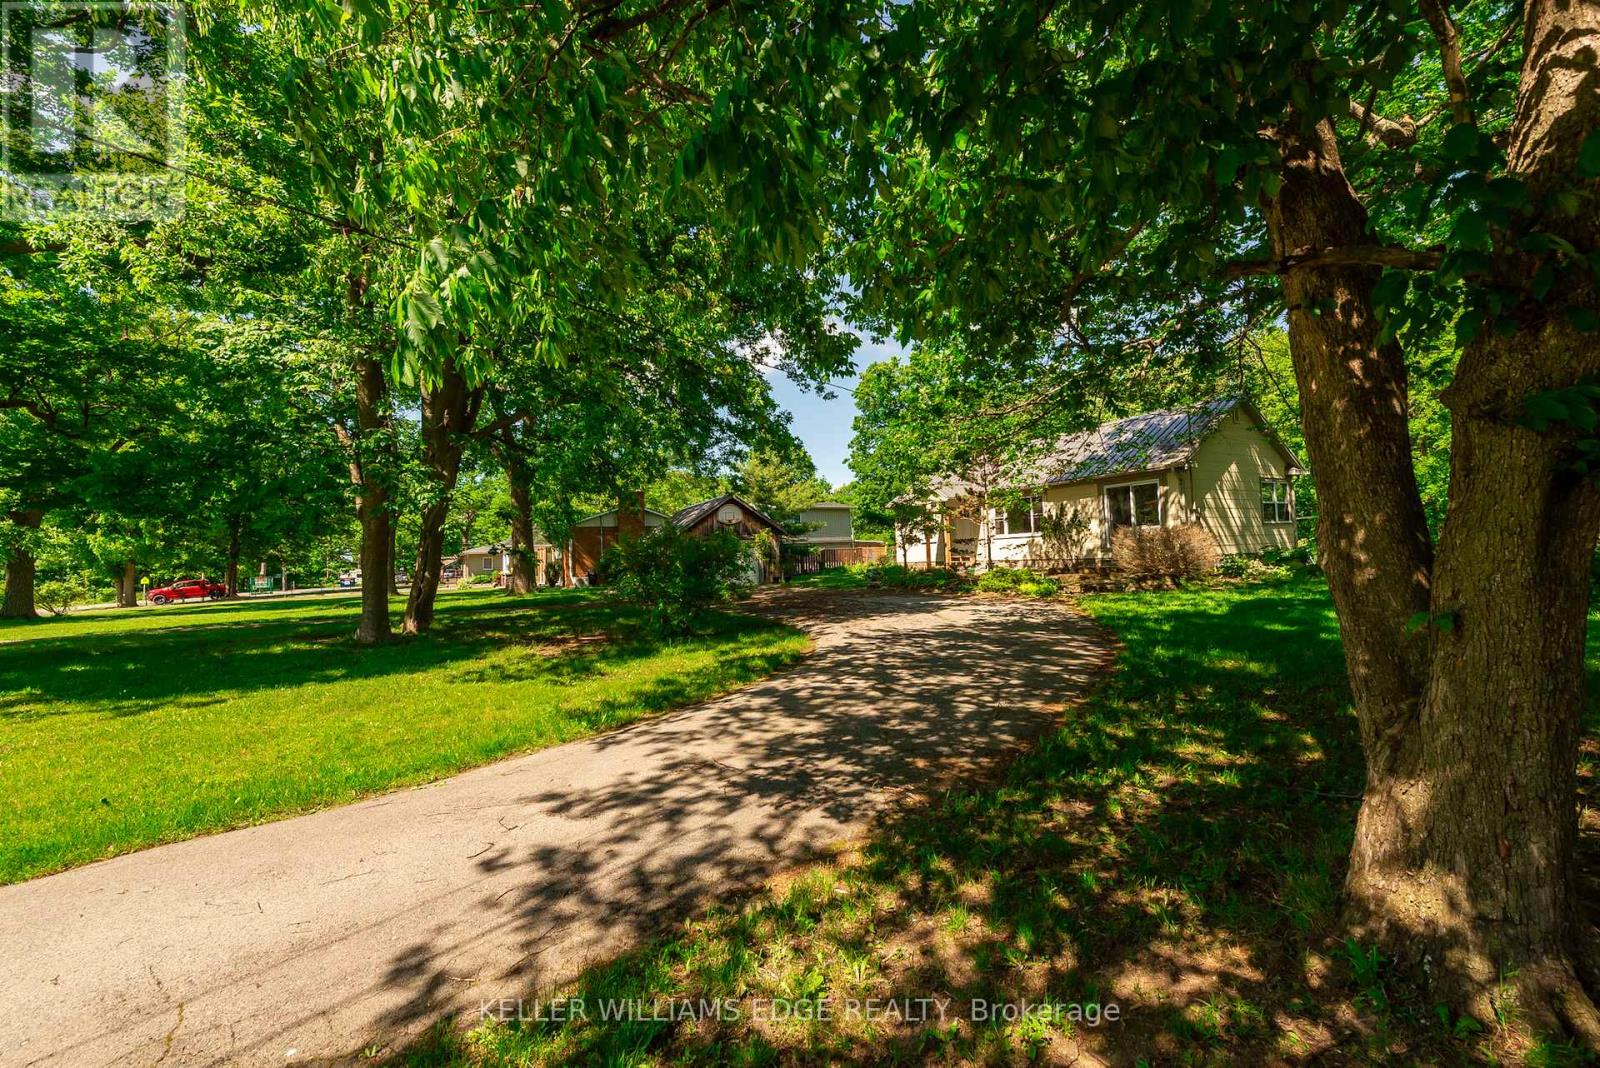
Your Everyday Escape Starts Here! Tucked away on nearly an acre of beautifully landscaped property, this charming three-bedroom bungalow offers the perfect blend of privacy, nature, and convenience. As you arrive via the generous U-shaped driveway, you'll immediately appreciate the home's inviting setting, positioned well back from the road and surrounded by professionally designed perennial gardens that provide colour and interest throughout the seasons. Step inside to discover a bright, freshly painted interior where large windows showcase stunning panoramic views of the surrounding woodland. Designed for easy one-floor living, the home features main-floor laundry, a functional galley-style kitchen, and a comfortable layout filled with natural light. A detached garage and full basement with a separate entrance provide excellent storage and future possibilities. The kitchen opens directly onto a spacious newer deck overlooking the peaceful backyard, an ideal spot for morning coffee, outdoor dining, or simply unwinding while enjoying the sights and sounds of nature. With no rear neighbours and direct access to the Shagbark Nature Park trail system, enjoy having over 4 km of scenic trails winding through 64 acres of wooded and meadowed natural beauty, all just steps from your backyard. Adding even more versatility to the property is a charming hydro-equipped bunkie nestled among the trees, an ideal space for a home office, artist's studio, fitness room, yoga retreat, or peaceful escape. Despite its tranquil setting, you're just minutes from schools, shopping, and highway access, while the boutiques, restaurants, and small-town charm of downtown Ridgeway are within walking distance. The sandy shores of Crystal Beach are also just a short drive away. Whether you're hiking the trails, relaxing on the deck, or spending the day at the beach, this is a property that makes every day feel like a getaway. (id:37087)
7886 Alfred Street
Niagara Falls, Ontario
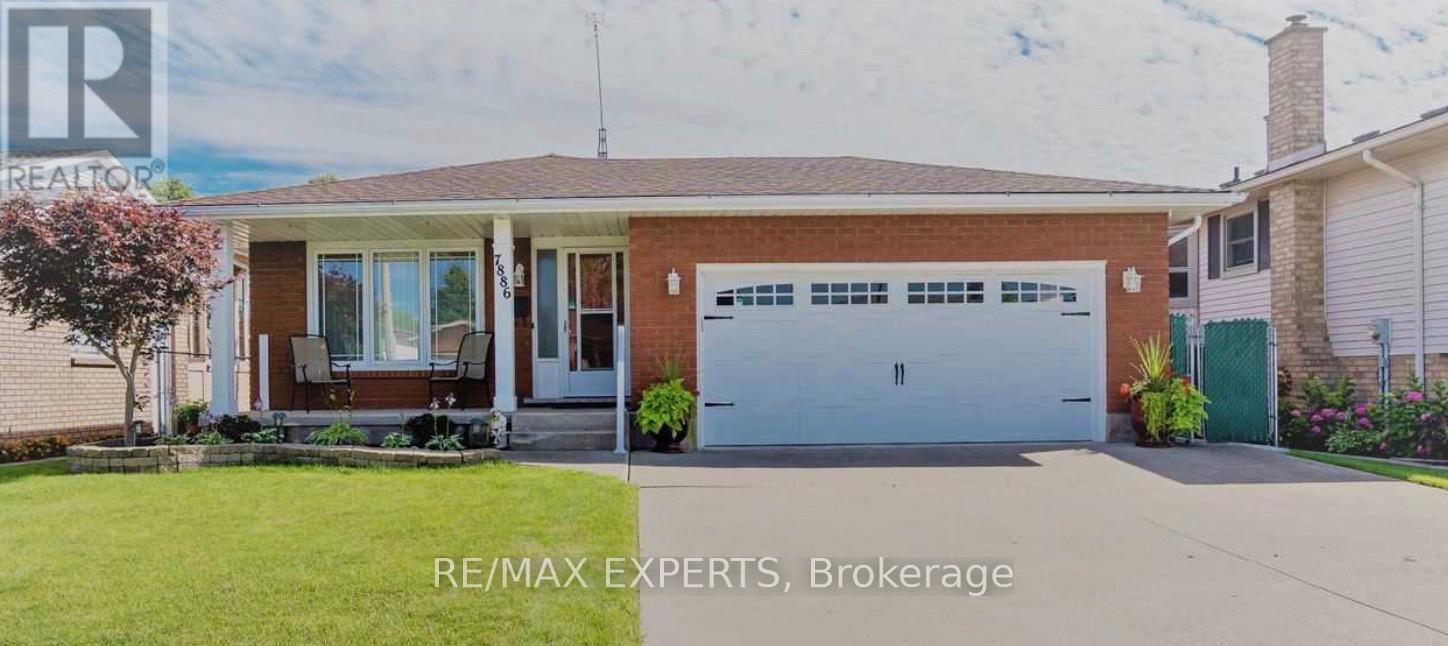
Gorgeous 3 Bedroom Bungalow! Offering A Renovated Kitchen, Hardwood Flooring, And A Very Large& Functional Lay Out! This Home Provides A Warm, Inviting Country Home, Just Minutes From Big-City Amenities! (id:37087)
43026 Bunz Lane Unit# 2
Wainfleet, Ontario
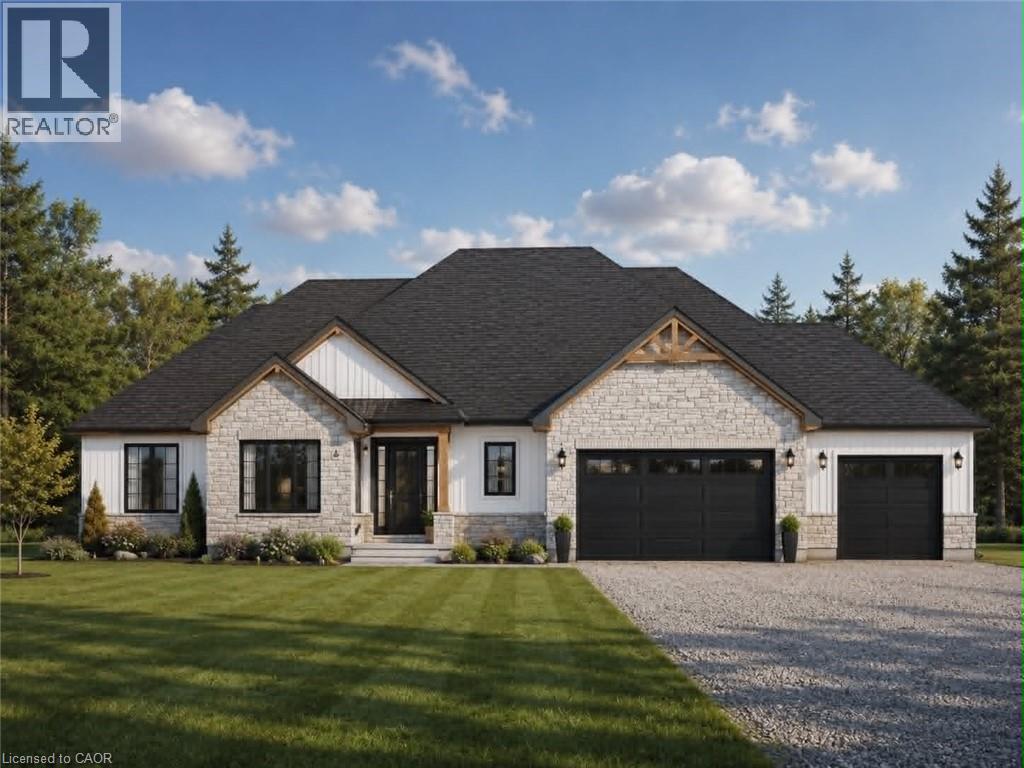
Welcome to Winger Estates – an exclusive enclave of 6 brand-new country estates! Built with uncompromising workmanship, DeHaan Homes proudly presents this timeless & stunning bungalow (1855sf) - to be built on 1+ acre lot (Lot 2)! This exceptional home features 3 bedrooms, 2 full baths, and a 2.5 car garage. Finished with a striking combination of stone and Hardie board siding, it welcomes you with a covered front porch leading into a grand foyer with 10’ ceilings. The foyer opens directly to a dramatic living room boasting a cathedral ceiling & a cozy gas fireplace. The gourmet kitchen shines with quartz countertops, custom cabinetry, & a generous island, seamlessly connected to the dining area & patio door leading to a covered deck – ideal for effortless entertaining. Opposite side of the home features 3 bedrooms & 2 baths, including a master w/ a walk-in closet & 4pc ensuite. The basement will be unfinished & will have a roughed-in bath. Extras: n/g bbq hook up, 9’ ceilings thru-out, roughed-in c/vac, 200amp, septic & cistern, Tarion enrolment, +++! Ideally located in a quiet rural setting (gravel portion of Wills Rd soon to be paved) w/ great access to all Niagara/Dunnville/QEW. Nothing compares to owning brand new – secure your spot today and choose your own finishes! There’s nothing sweet than being a Fleeter! (id:37087)
978 Ferndale Avenue
Fort Erie, Ontario
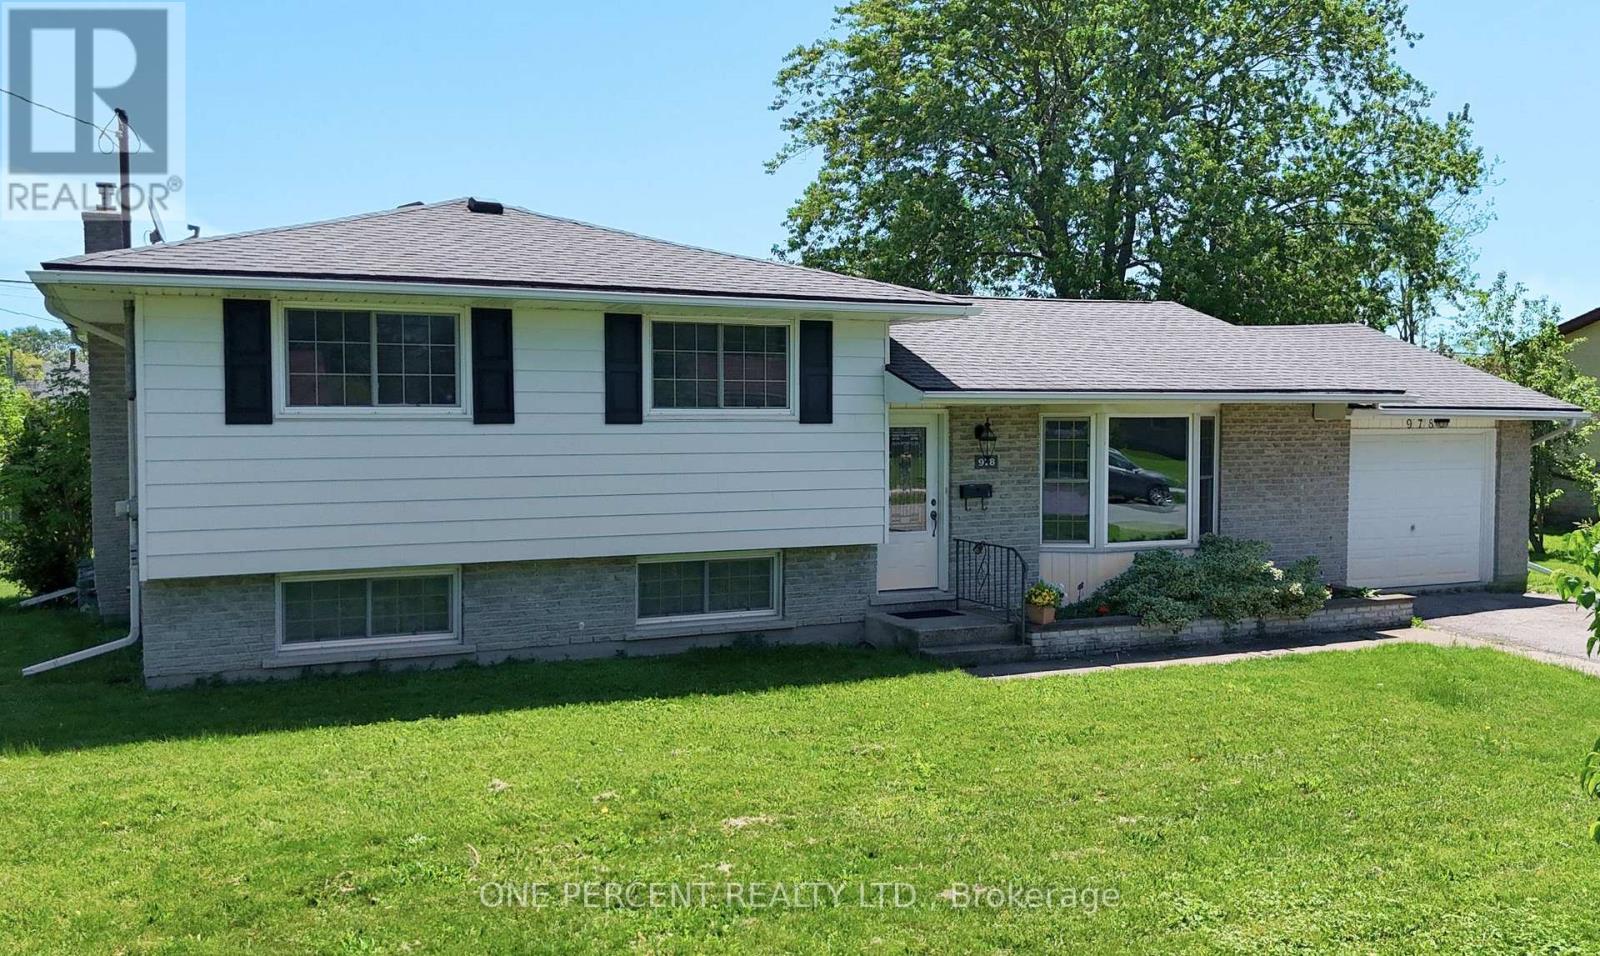
Welcome to this beautifully updated side-split home in Fort Erie, ideally located just 1.5 km from the highway and close to shopping, schools, parks, and everyday amenities. Offering 3 bedrooms, 2 bathrooms, and a fully finished basement, this home combines comfort, functionality, and plenty of space for entertaining. The open-concept kitchen is designed with the home chef in mind, featuring quartz countertops, built-in appliances, two ovens, and a countertop cooktop-perfect for preparing meals for family and friends. The adjoining living and dining areas create a welcoming space for gatherings and everyday living. Step outside to a spacious backyard with patio for summer barbecues, outdoor entertaining, or simply relaxing. Downstairs, the finished basement offers endless possibilities-create a games room, guest suite, home office, gym, or cozy family retreat. Plus, you'll appreciate the abundance of storage throughout the home. Don't miss this opportunity to own a move-in-ready home in a fantastic Fort Erie location. (id:37087)

