



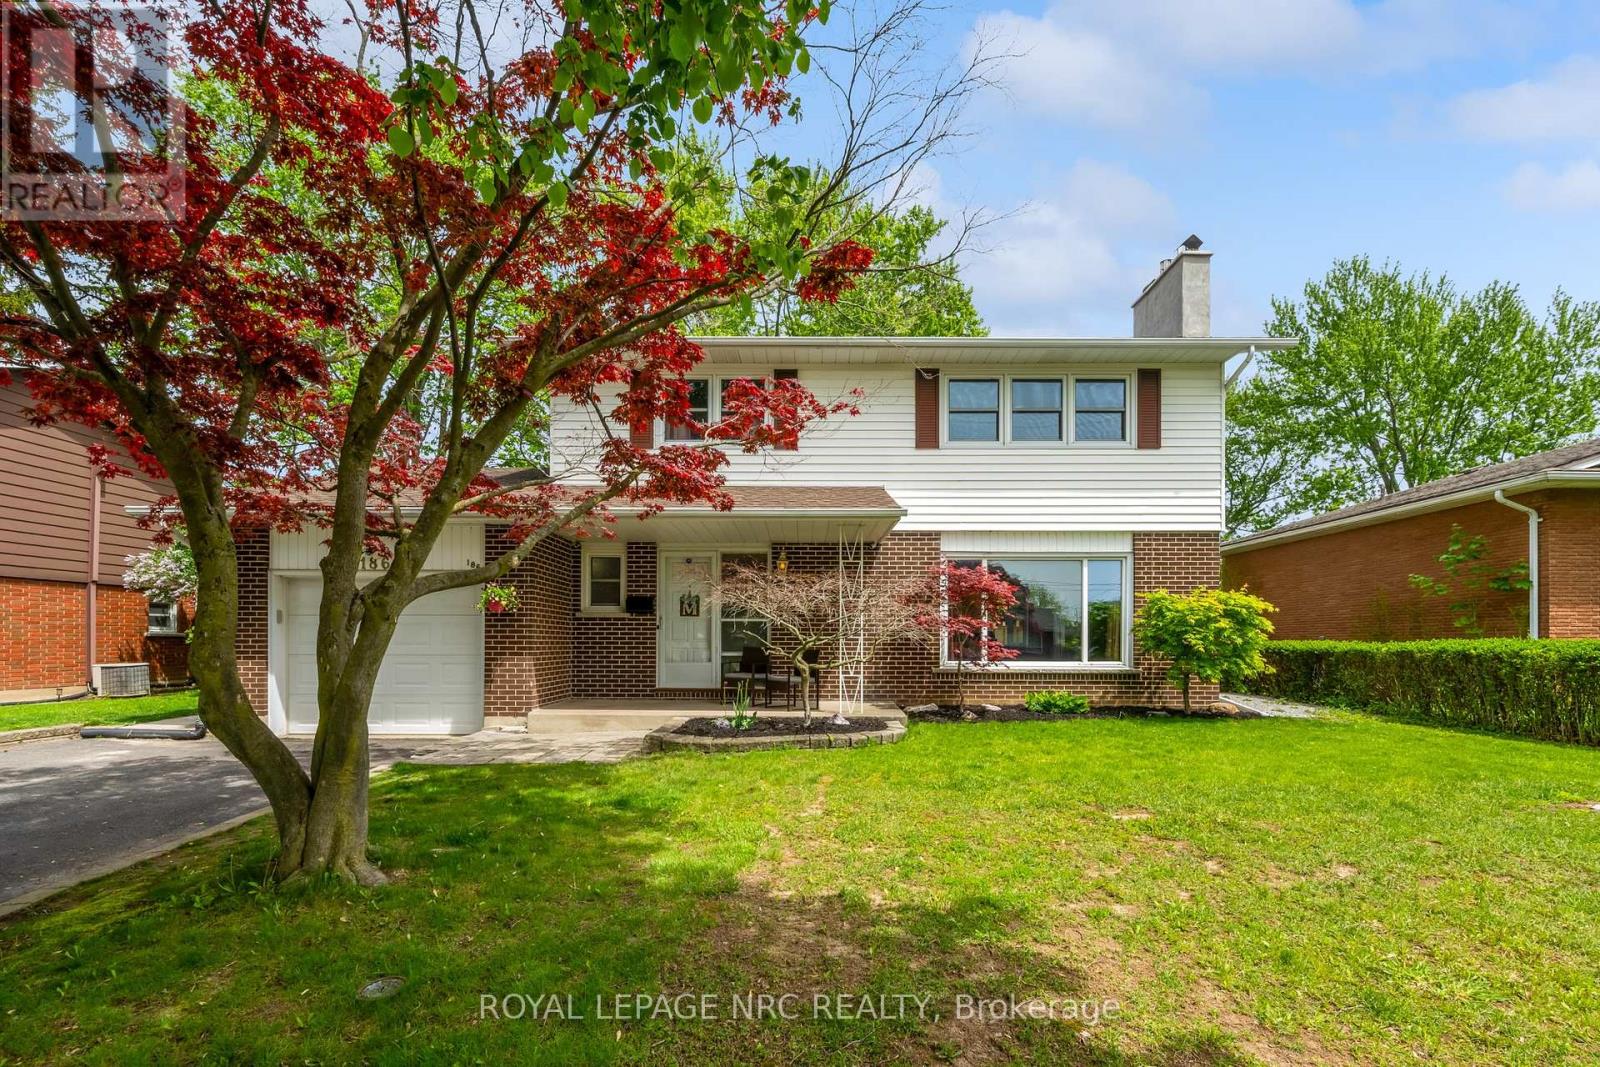
186 Willson Road
Welland, Ontario
A Rare find in our favourite Welland neighbourhood! Welcome to 186 Willson Road! This natural 4 bedroom, 2 bathroom 2 storey home offers everything your family has been looking for at an affordable price. Just past the gorgeous red maple tree in the front yard you'll find a nice sized front porch that is the perfect place to start and end the day. Step inside to find gorgeous laminate floors, a cute as button 2 piece bathroom, a large living room complete with gas fireplace, a formal dining area and a well equipped eat in kitchen with direct access to the covered porch in the backyard. The heated sun room is filled with natural light and makes getting some fresh air easy even during spring rain showers. The second level of the home provides a huge primary bedroom, 3 additional bedrooms (all bedrooms feature hardwood floors) and a bright, cheery four-piece bathroom. The basement of this home features a laundry area and plenty of space to create the rec room of your dreams. The backyard includes patio space (partially covered) an above ground pool (can be removed) and plenty of lawn for the dog and kids to enjoy. Holy Name, Sacre-Coeur and Fitch Street elementary schools are only a short walk away. Shopping, restuarants, the Welland River and so much more are only a few minutes away. Welcome home! (id:37087)
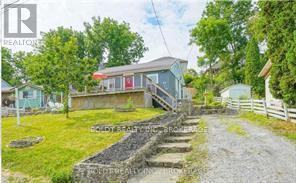
61 Bradley Street
St. Catharines, Ontario
Location and view!! Two unit bungalow close to shopping, University, public transit and highway. Maintenance free bungalow across from Bruce Trail and Mountain lock park. Walking distance to grocery store and Pen Centre Shopping Mall. Great investment as upper unit (2 bedroom) and lower unit ( one bed) are rented- total rent $.42,581.00 yearly. See LB for expenses (id:37087)
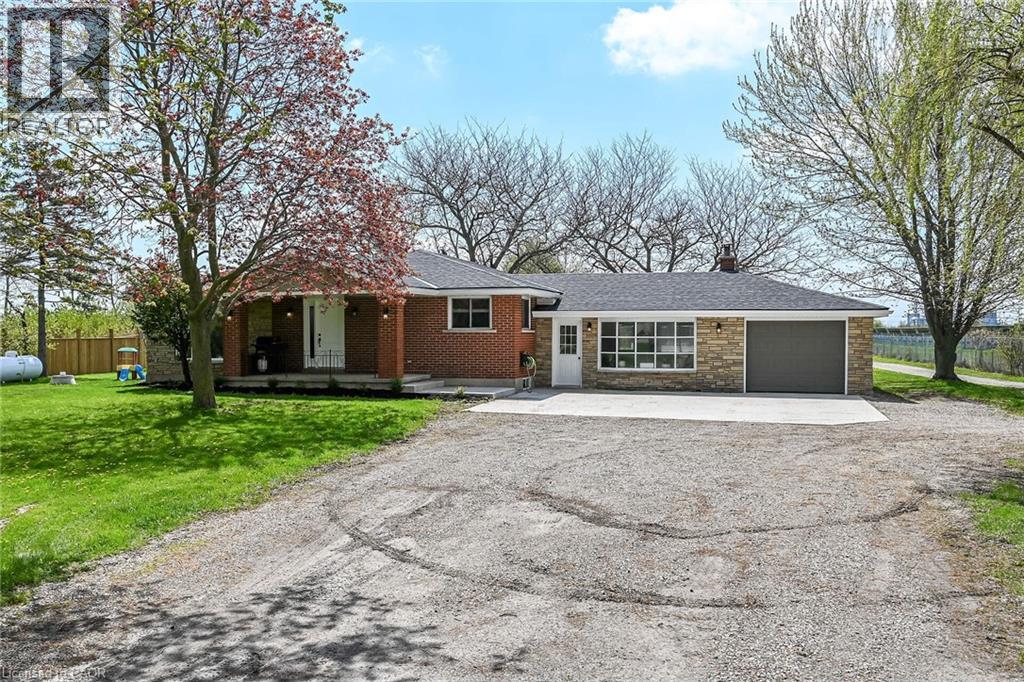
2967 Concession 12 Walpole Road
Hagersville, Ontario
“Country meets the City” here at 2967 Conc. 12 located just mins SW of Hagersville - walking distance to this rural rooted town’s amenities incs Hospital, schools, churches, parks, shops & eateries - 30 mins to Hamilton, Brantford & 403. Incs 2.24ac parcel of secluded land surrounded by large vacant field to east & peaceful solar field farm to west - ideal venue to do “whatever you want” - w/no neighbors to worry about! Positioned well back from road is sprawling ranch bungalow completely renovated from “studs-out” in 2021 incs spray foam insulated walls, electrical/plumbing/HVAC, drywall, plumbing/light fixtures & luxury plank vinyl flooring - introducing 1954sf of open concept main floor living space highlighted w/sparkling new “Finelli” kitchen sporting soft-close cabinets, designer island, quartz countertops, tile back-splash & SS appliances - design flows to spacious living room offering stylish white shiplap wall unit w/BI fireplace & oversized windows - wide corridor continues past modern 4pc bath to 3 bedroom south-wing section highlighted w/elegant primary bedroom enjoying chic 3pc en-suite. Relish 390sf of additional living space as you enter expansive family room embracing the warm ambience of cozy wood stove incs WO to 18x32 conc. entertainment patio & direct garage entry. Open & airy 960sf unspoiled lower level houses laundry station & mechanicals - minimal cost to finish & create additional living space. Hobbyist, Mechanics or Landscapers will appreciate 28X50 metal clad, insulated workshop/garage incs recently poured conc. flooring, separate shop bay, 100 amp hydro & equipment sized roll-up door. Versatile 12x24 multi-purpose shed + handy 40ft sea container w/convenient lean-to are strategically situated in massive rear yard. Updates s'2021 - roof shingles, windows, facia/soffit/eaves, p/g furnace, AC, 4500gal cistern, 200 amp hydro, flooring, conc. pad & more. Room for veggie gardens or chickens - become self-sufficient & really LIVE where you LIVE. (id:37087)
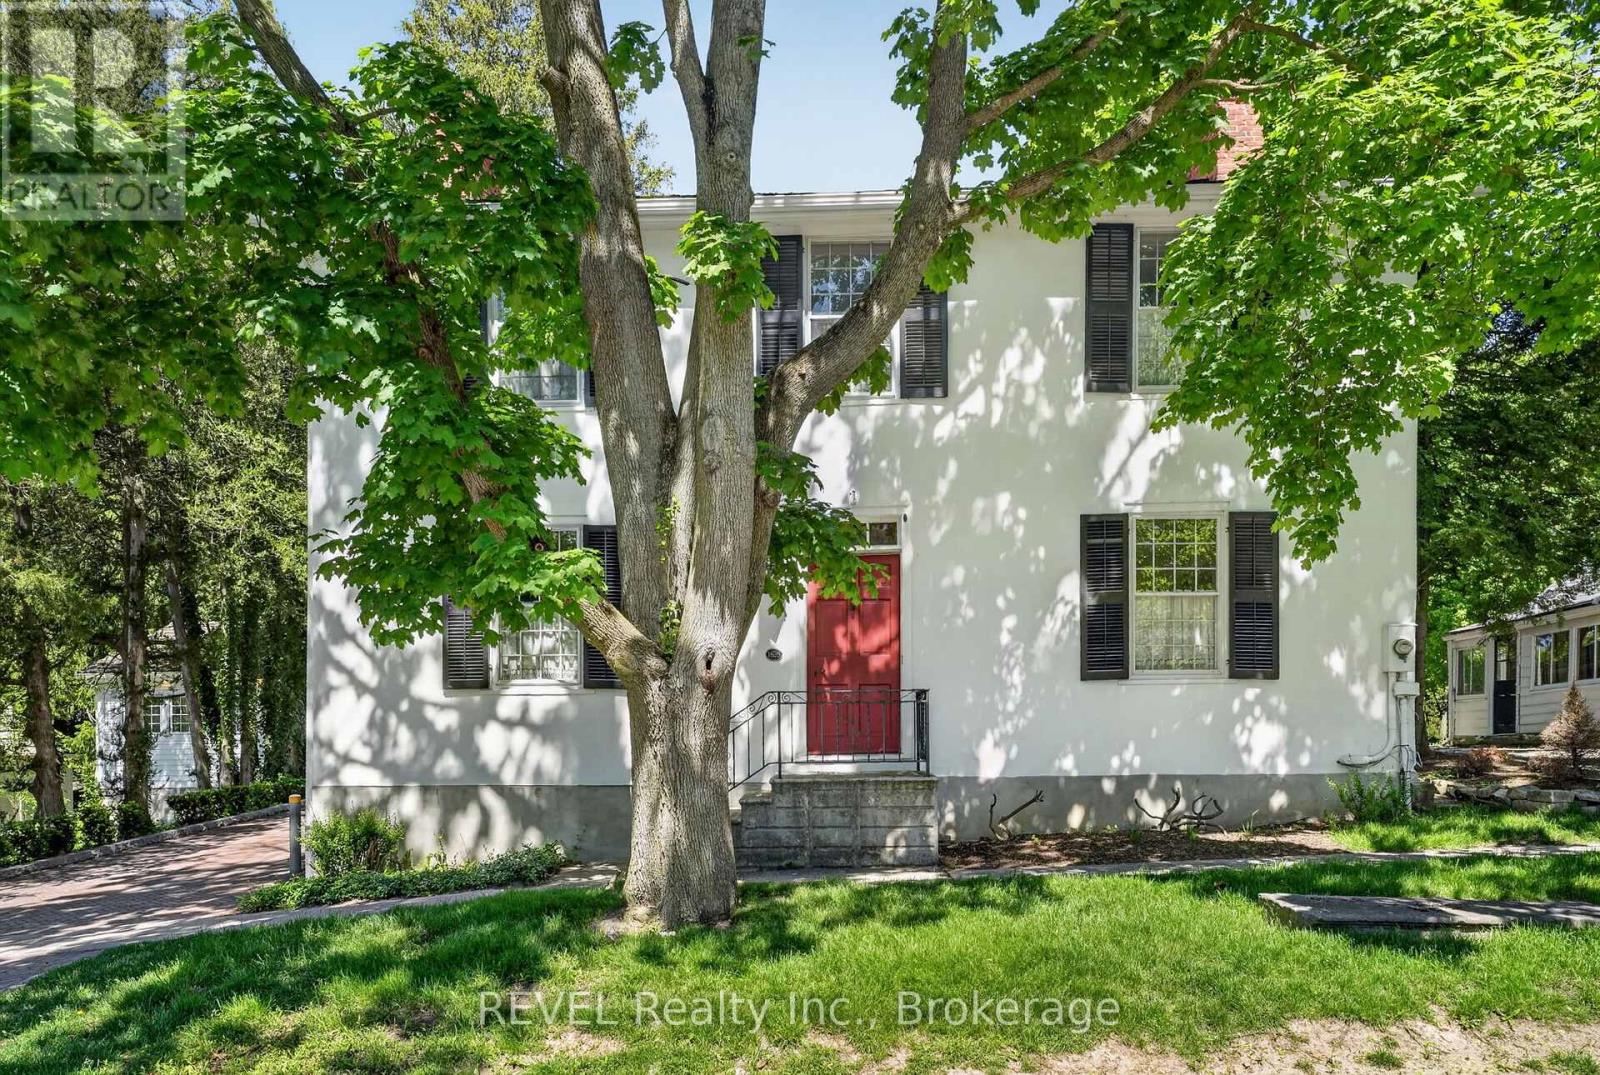
235 Simcoe Street
Niagara-On-The-Lake, Ontario
Nestled in the heart of Old Town Niagara-on-the-Lake, this stunning heritage home offers a rare blend of historic charm and thoughtful modern updates. Featuring 3 bedrooms, 2 bathrooms, original hardwood floors, five fireplaces, and elegant living spaces, the home is designed for both comfort and entertaining. Expansive bifold doors open completely to create a seamless indoor-outdoor experience, connecting the home to beautifully landscaped gardens and a private backyard retreat featuring a built-in natural gas fireplace and BBQ. A detached coach house provides additional space for guests, a studio, or home office. Enjoy an unmatched walkable lifestyle just steps to Queen Street's boutiques, cafés, restaurants, wineries, the Shaw Festival, Canada's oldest golf course, and scenic lakefront dining. A truly exceptional Niagara-on-the-Lake offering. (id:37087)
20 Shakespeare Avenue
Niagara-On-The-Lake, Ontario
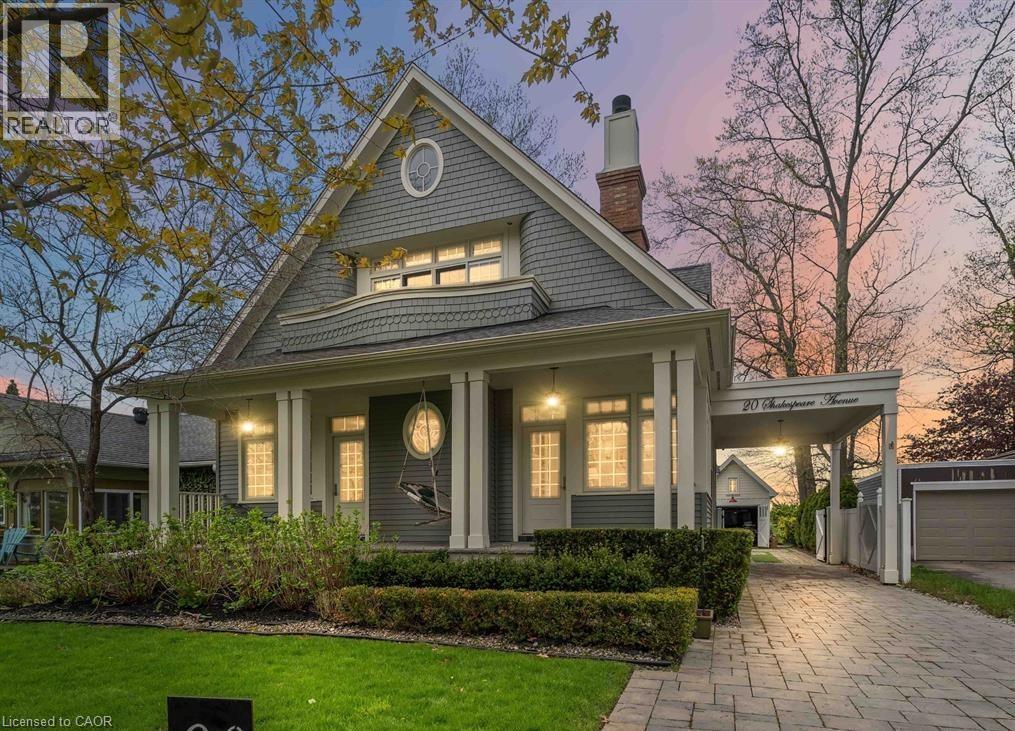
This beautifully designed home offers thoughtfully curated features across the three levels. The main floor welcomes you with 9-foot ceilings and a grand foyer; discreetly tucked behind the paneling is a 2-piece bath and a coat closet. At the front of the home, a cozy den with a separate entrance sits alongside a guest suite, also with its own entrance and a private 3-piece bath. Across the hall, the gourmet kitchen features granite and quartz countertops, an appliance garage, and a built-in breakfast nook, along with a gas Wolf range and hood, a Sub-Zero side-by-side refrigerator, and built-in dishwasher and microwave. Unique details include hidden storage compartments, a built-in bulletin board with a paper towel dispenser, and a back door seamlessly integrated into the seating area. The dining room is warm and elegant with classic wainscoting, while the living room center's around a gas fireplace with built-in shelving and a concealed TV lift. Mother-of-pearl light switches, hand-shaped maple hardwood floors, designer light fixtures, and window treatments enhance the home's refined appeal. Upstairs, the primary suite features a gas fireplace, built-in shelving, with the included television beneath a dramatic 10-foot paneled ceiling. A walk-out to a balcony for dramatic sunset views and custom walk-in closet with honed granite countertops complete the space. The ensuite offers heated floors, a towel warmer, a walk-in shower, a double vanity, and a jet tub. The secondary bedroom features a 10-foot ceiling, walk-out balcony, private ensuite with heated floors and walk-in shower, built-in desk, walk-in closet, and an additional closet with door-activated lighting. Walk up, one more flight of stairs to enjoy the loft studio, for some creative inspiration or meditation. The lower level includes a home theatre, scotch bar, two bedrooms with semi-ensuite 3pc bath, a hobby room, the laundry area, and abundance of storage rooms. (id:37087)
Lower - 7394 Splendour Drive
Niagara Falls, Ontario
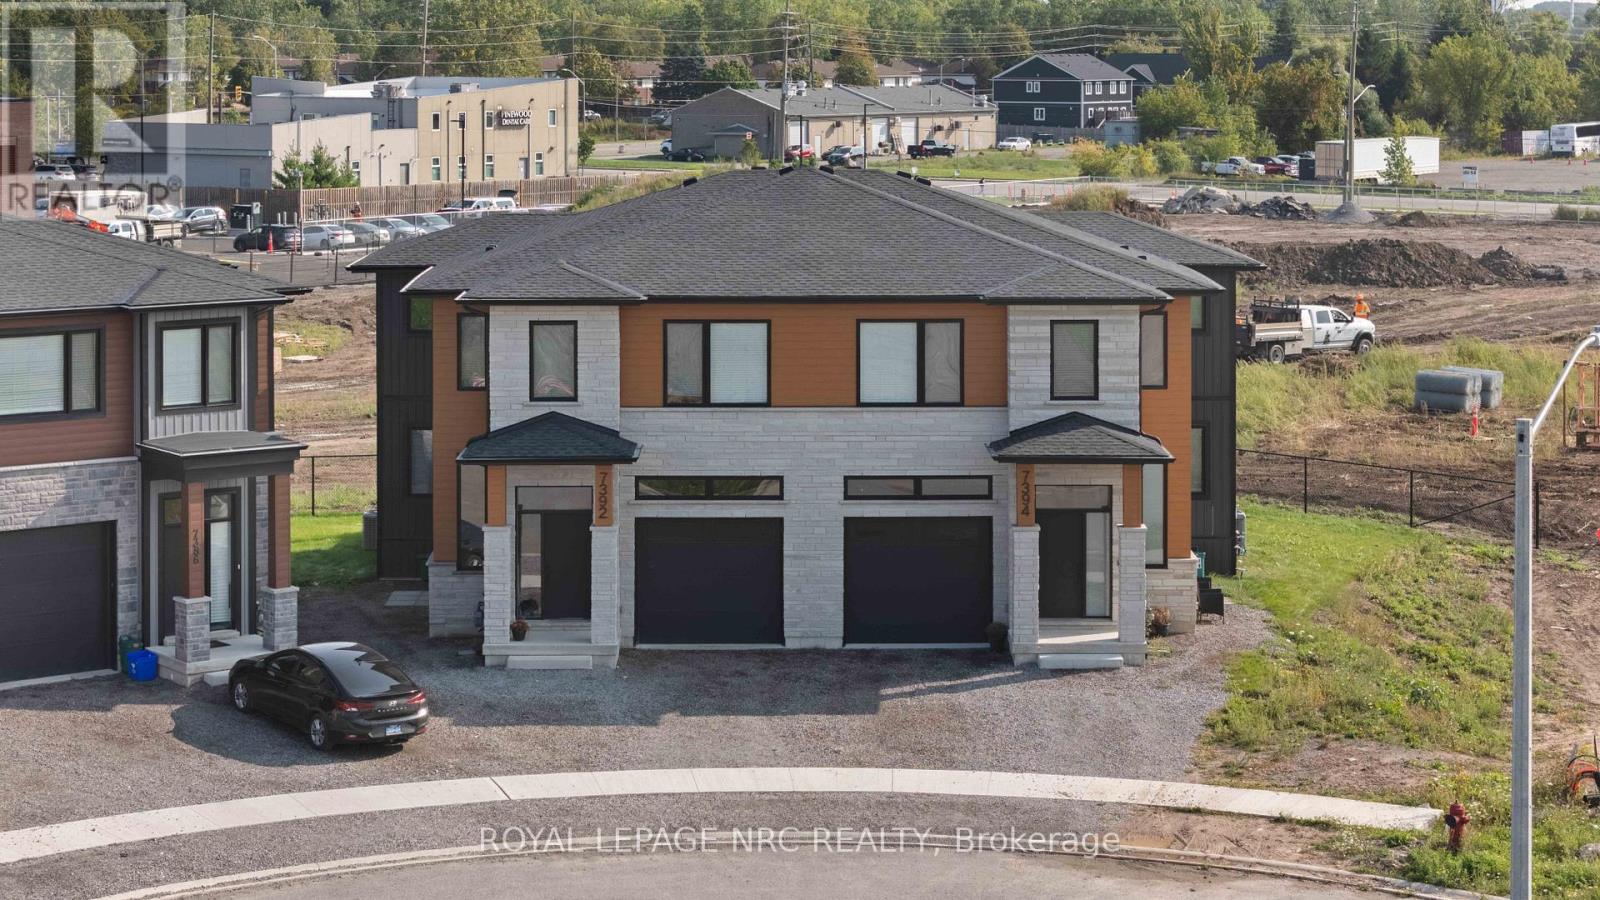
Custom built semi-detached well positioned in the Splendour subdivision in Niagara Falls. This lower unit has 1 large bedroom with double closet, 1 bathroom, open concept living/dining area, complete with custom kitchen, stainless steel appliances and quartz countertops. Unit is complete with in-unit laundry, pot lights, 8 foot ceilings with large windows for good natural light. Conveniently located with no rear neighbours, backing onto Thundering Heights Public School. Close to parks, Heartland Forest, walking distance to bigbox retail, grocery, restaurants, and the QEW. Enjoy the best of what Niagara has to offer from this central location. Tenant is responsible for 30% of utility charges. (id:37087)
196 King Street
St. Catharines, Ontario
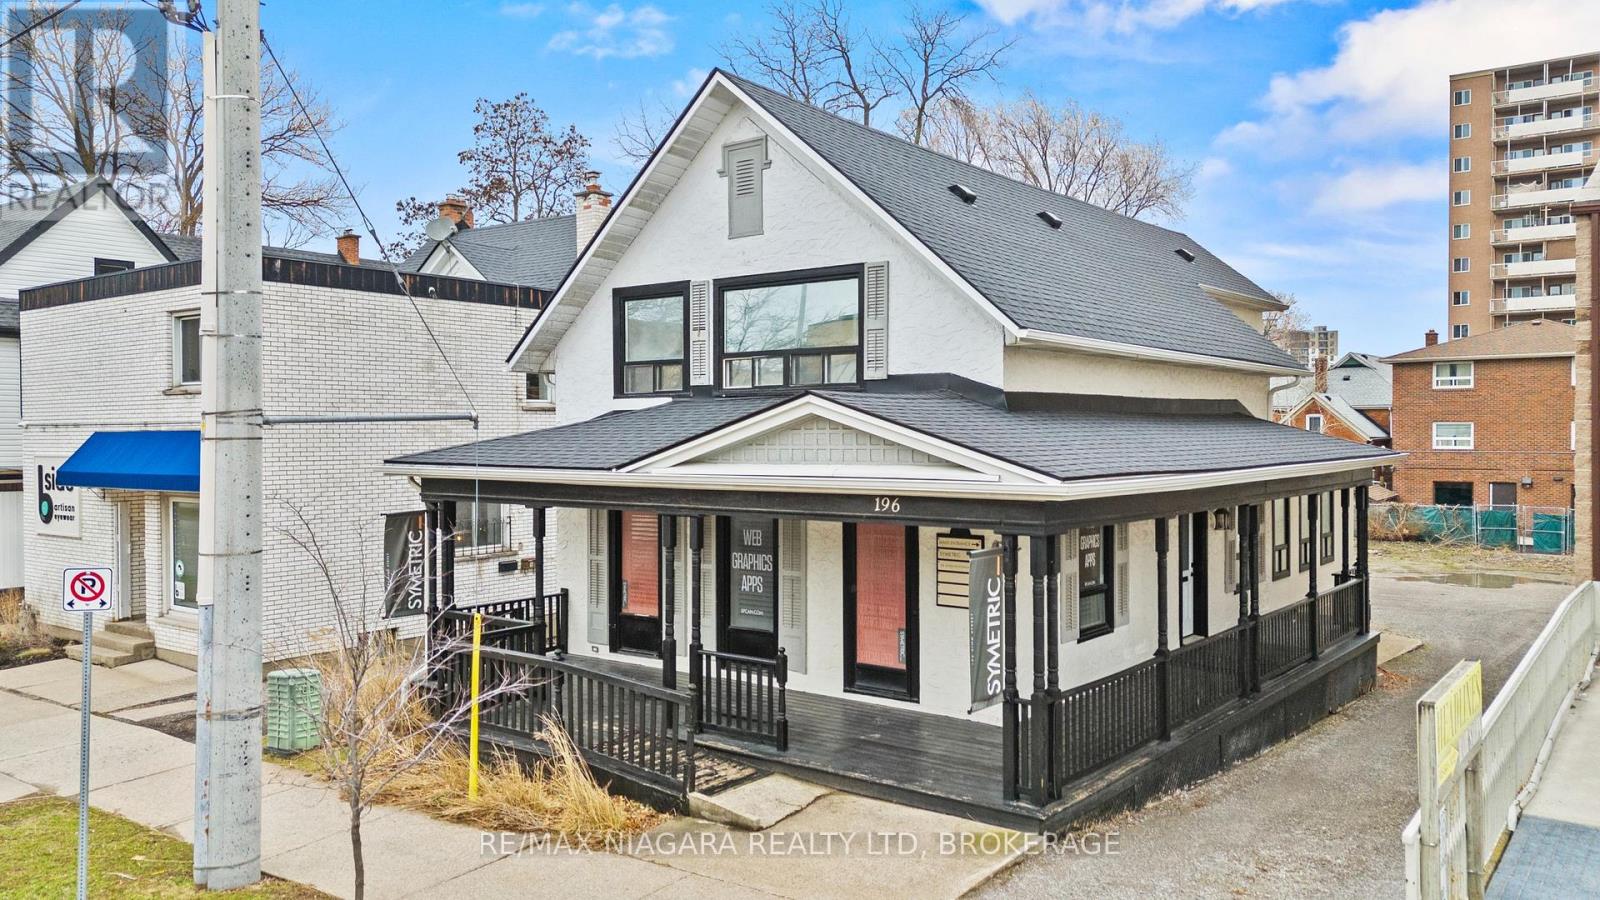
Prime opportunity to acquire a downtown property offering a modern, turn-key mixed-use building with exceptional street exposure, rare private on-site parking, and outstanding long-term development potential. Ideally suited for investors or owner-operators, this versatile asset combines strong commercial and residential components with flexible M2 zoning, supporting a wide range of uses including commercial, residential, or mixed-use development. The property features a welcoming wrap-around porch that enhances curb appeal, while the interior offers a functional, adaptable layout suitable for a variety of professional uses. Multiple exterior entrances provide excellent flexibility for single or multi-tenant configurations, offering exceptional accessibility and future adaptability. Offering approximately 2,235 sq. ft. of finished above-grade space plus an additional 800 sq. ft. in the basement, this property presents an excellent opportunity to customize to your needs. The main floor features a spacious open-concept co-working office, two private offices, a boardroom-style office, and an inviting front foyer complete with a coffee station and a convenient 2-piece washroom. The upper level includes an oversized executive office, three additional private offices, and a well-appointed 3-piece bathroom. Positioned on a high-traffic downtown corridor surrounded by established businesses, restaurants, cafes, and local amenities, the property benefits from consistent exposure and strong foot traffic. Just steps from the Meridian Centre, FirstOntario Performing Arts Centre, transit hub, GO Station, and with quick access to Highway 406 and the QEW, the location offers unmatched connectivity across the region. Whether expanding an investment portfolio or securing a strategic location for a growing business, this property delivers exceptional visibility, versatility, and future development potential in one of the city's most desirable downtown settings. (id:37087)
140 Lakeshore Road
Fort Erie, Ontario
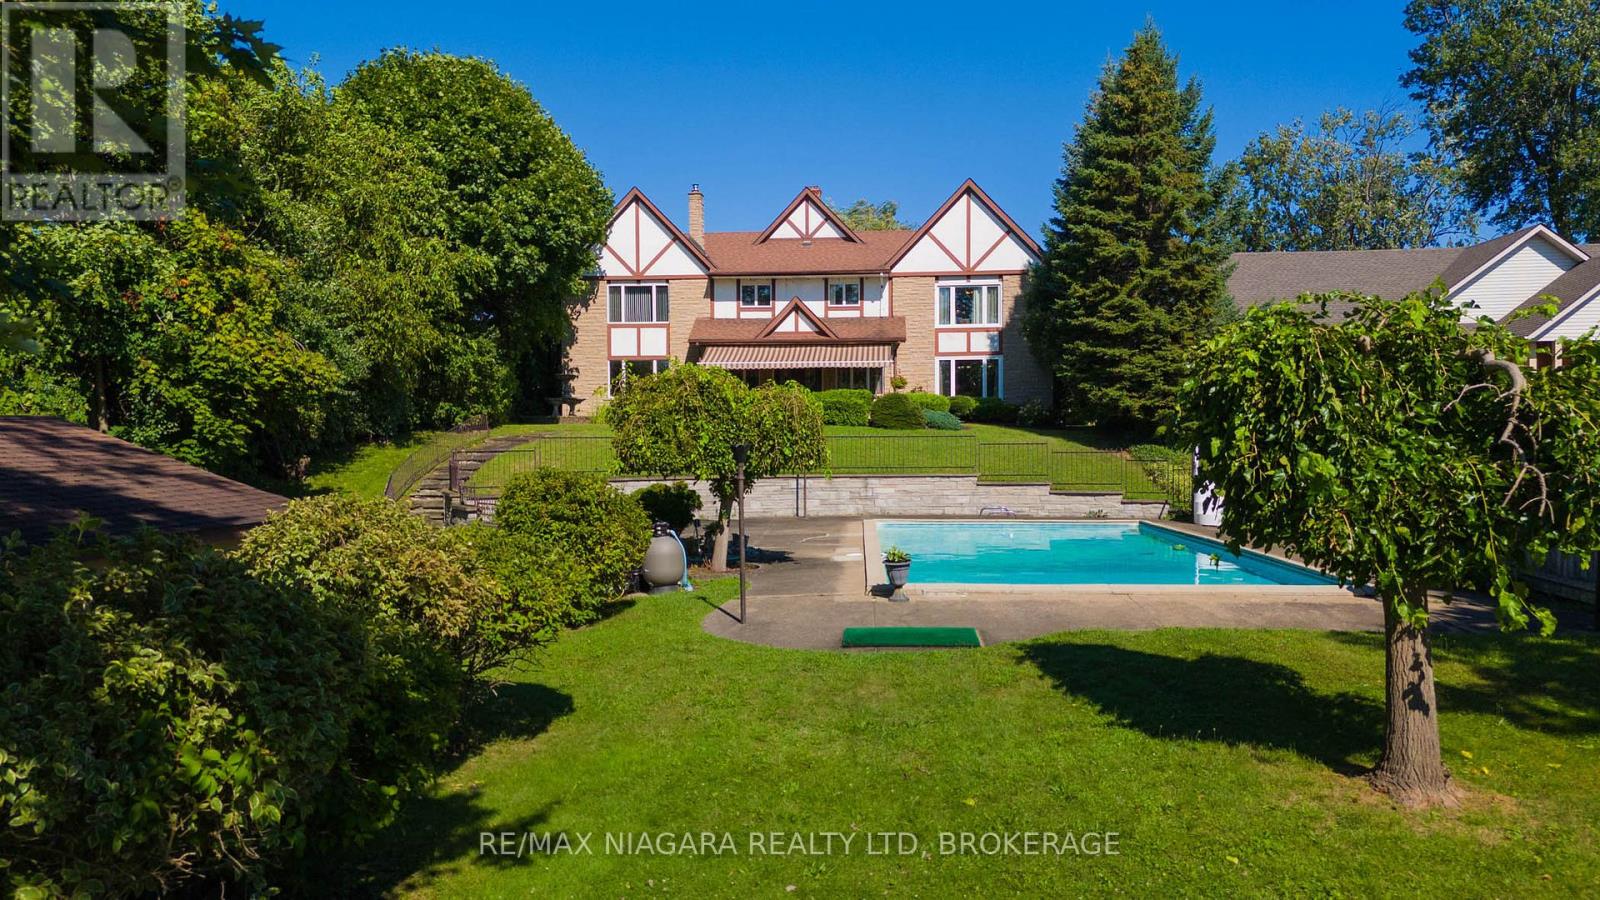
ESTATES LIKE THIS DONT COME UP OFTEN, ALMOST 5000 SQ FEET OF LUXURY LIVING OVERLOOKING THE MIGHTY NIAGARA RIVER AND BUFFALO SKYLINE!! INGROUND CONCRETE POOL WITH YOUR VERY OWN POOLHOUSE TO ENTERTAIN. GLEAMING HARDWOOD FLOORING THROUGH MAIN LEVEL, NEWER HVAC , ROOF APPORX 11 YEARS OLD, ULTIMATE PRIVACY AND UNMATCHED ELEGANCE COULD BE YOURS, LOADS OF ROOM FOR THE EXTENDED FAMILY (id:37087)
6 Pearl Ann Drive
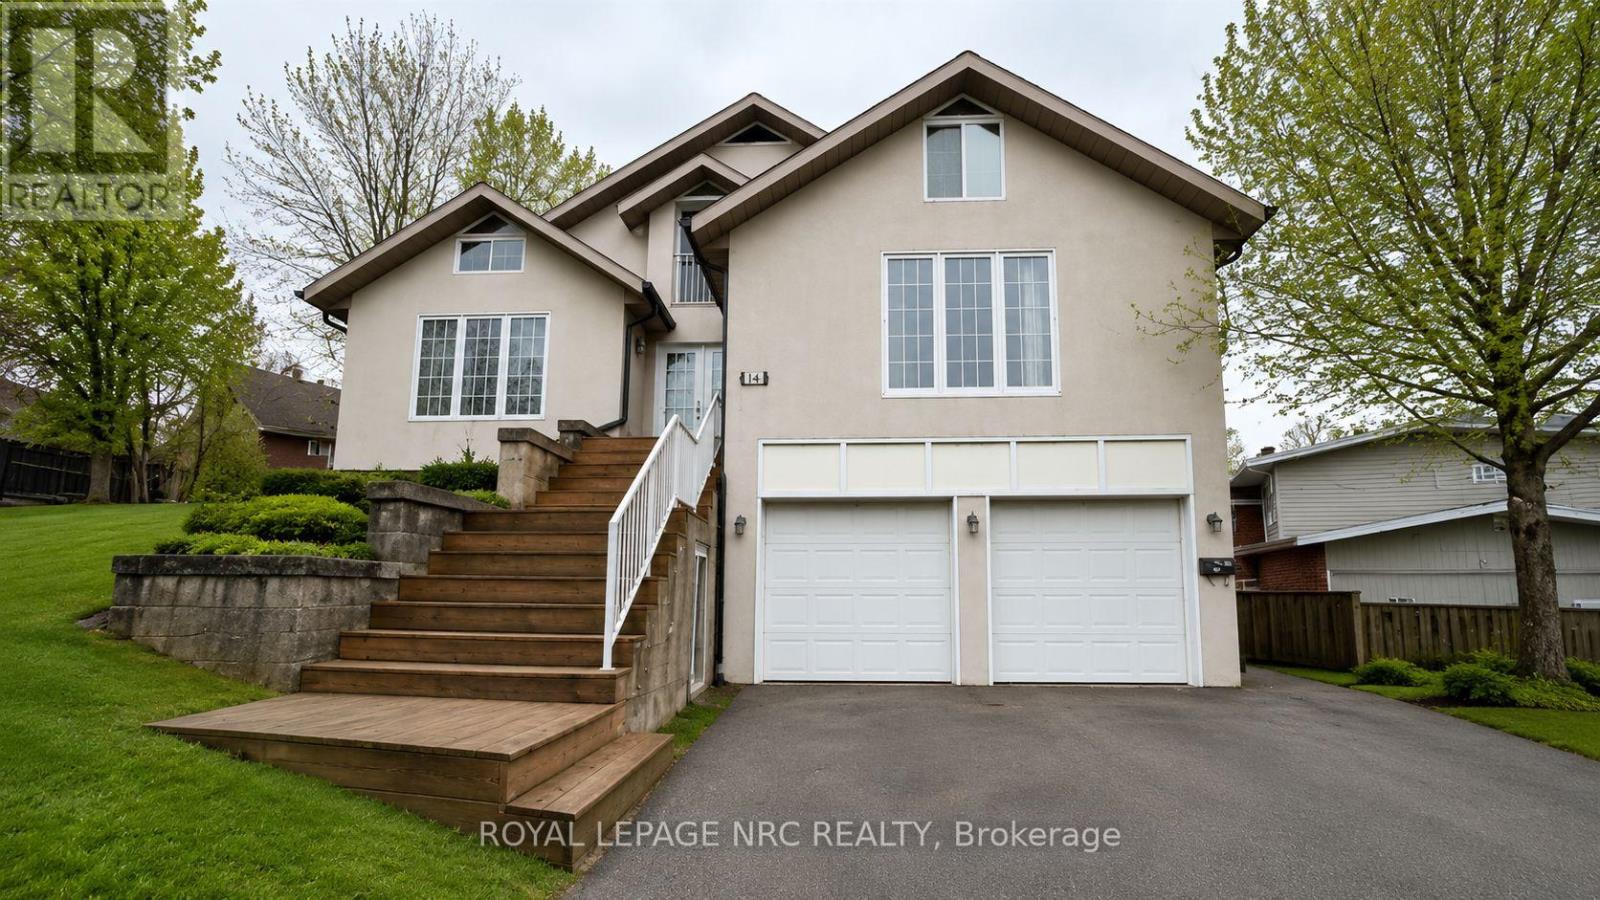
St. Catharines, Ontario
Priced to Sell! .An exceptional opportunity in a highly desirable escarpment location. This 7-bedroom, 4-bathroom home offers generous square footage and a flexible layout, but requires interior renovation and updating, making it ideal for buyers looking to add value through improvements.The property features a double-car garage and an oversized driveway with parking for up to 8 vehicles. The finished basement includes a family room, bathroom, multiple bedrooms, and a kitchen, offering strong potential for reconfiguration or future income possibilities.Set on a private lot surrounded by mature trees, the home offers a quiet, secluded feel while remaining conveniently close to Brock University, the Pen Centre, and Highway 406. Walking and biking trails are nearby, with direct access to the Bruce Trail just steps away.This is a renovator's dream with tremendous upside for the right buyer - perfect for investors, contractors, or families looking to customize a home in a premium location. Priced to reflect its current condition and the work required. (id:37087)
678 Chantler Road
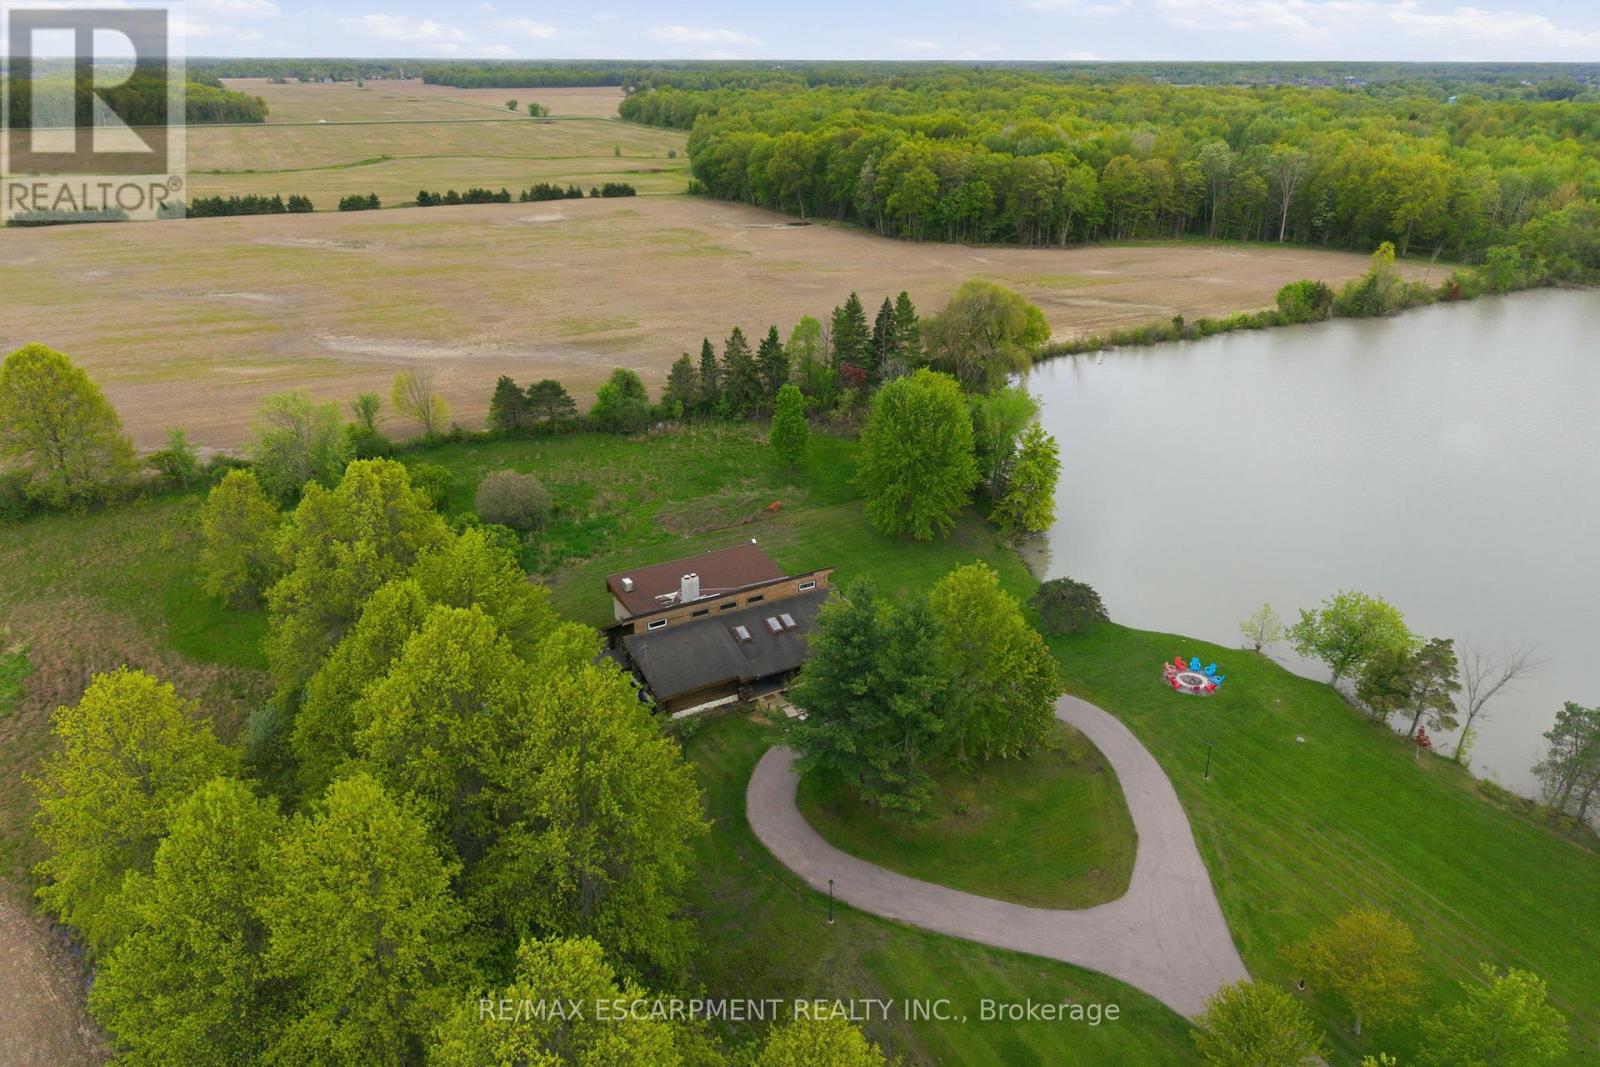
Pelham, Ontario
Welcome to 678 Chantler Road, Fenwick, a rare opportunity to own a stunning 50-acre estate within easy reach of Niagara's world class wineries. Nestled among rolling farmland in the peaceful community of Pelham, this fully furnished, income generating property offers the perfect blend of country living & savvy investment. The home is a spacious single family detached residence offering over 3,300 square feet of living space, built in 1990 & thoughtfully maintained throughout. All major systems have been updated within the past five years, including a heat pump installed in winter 2023/2024, a brand-new water heater (spring 2026), a 5-year-old roof, & kitchen and laundry appliances replaced within the past three years. The property is being sold fully furnished & is move in ready from day one. One of the crown jewels of this estate is its picturesque pond, complete with an island, offering a truly magical backdrop that has made this property a sought after destination for short term rental guests. The property holds an official short term rental licence with a 10-person occupancy limit & is legally permitted to operate under OPA zoning. Over the past five years, the property has generated significant rental income. Sellers are happy to share full income details with serious buyers. Beyond the rental income, approximately 30 acres of the property are rented out under a signed farming contract generating an additional $1,500 in annual income, making the total income profile of this estate exceptionally compelling. The property is serviced by a concrete cistern of approximately 4,000 gallons with water, a septic system sufficient for the home & last pumped in fall 2025, & a 500 gallon propane tank. Whether you are looking for a primary residence, a weekend retreat, or a turnkey investment property, 678 Chantler Road delivers on every front. Properties of this calibre, size, & income potential rarely come to market in Niagara. RSA. (id:37087)
107 Dennis Drive
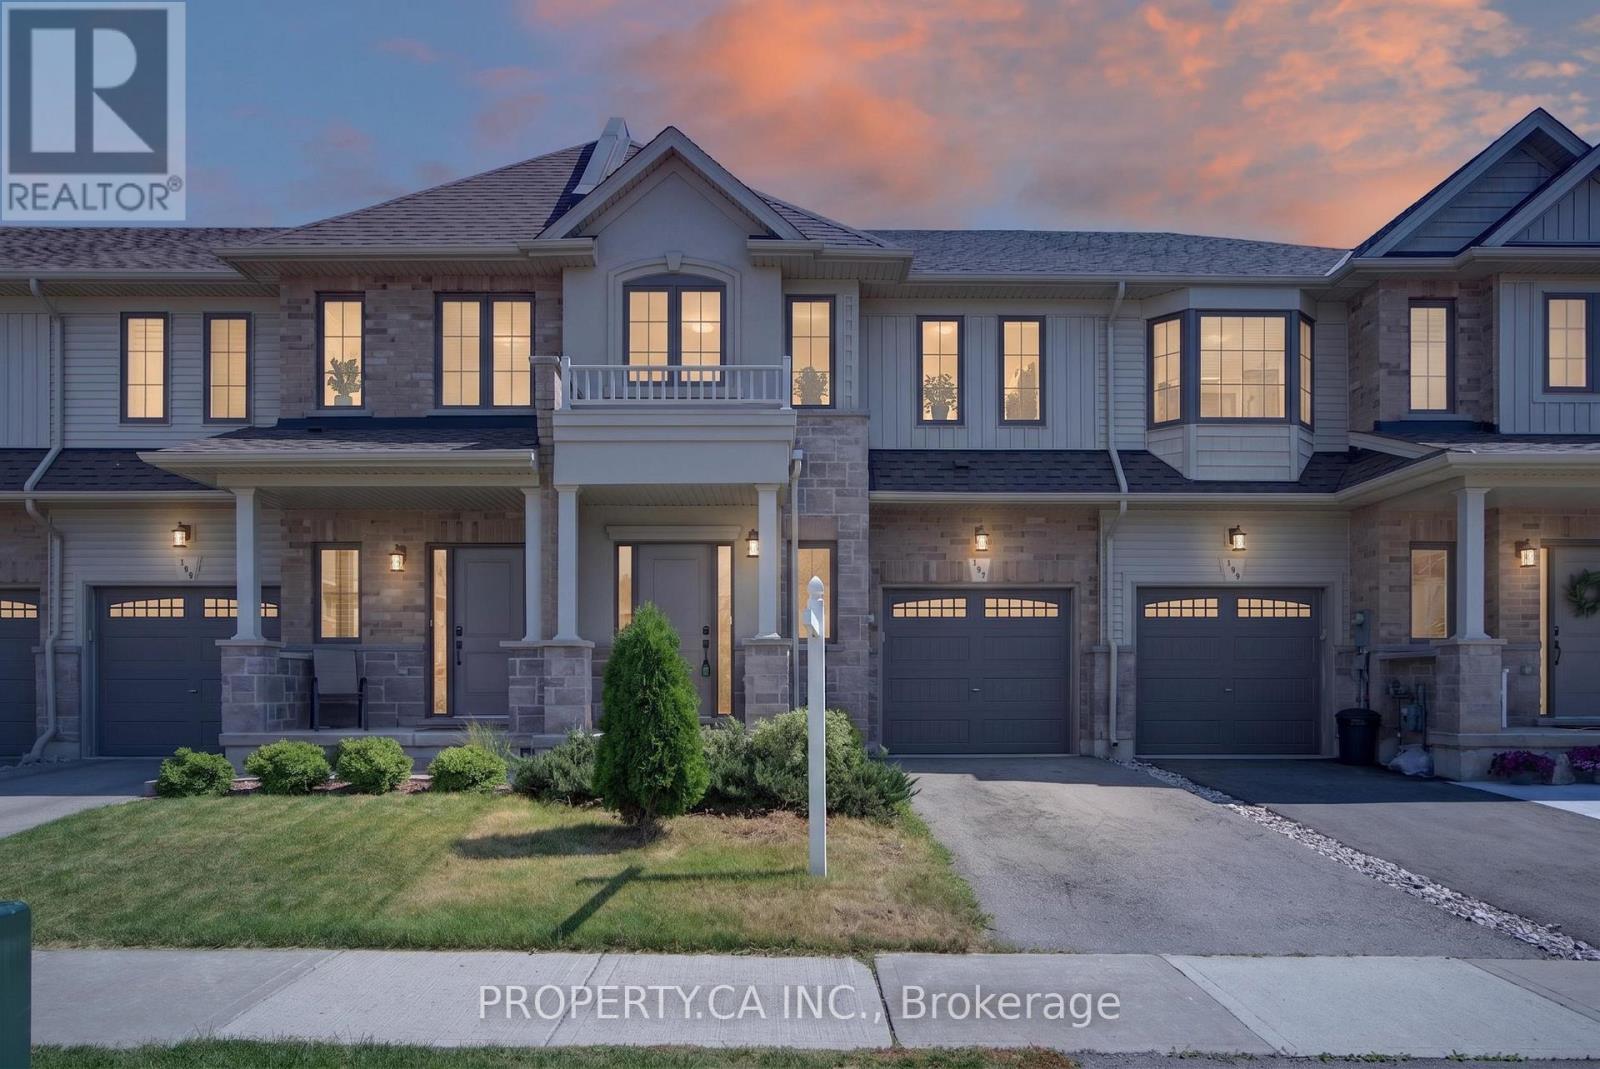
West Lincoln, Ontario
Welcome to this beautifully designed and build in 2020 spacious 3 bedroom, 3 bathroom townhome offering the perfect blend of comfort, style, and functionality. The bright open-concept main floor features 9-foot ceilings and a modern layout that seamlessly connects the living, dining, and kitchen areas, creating an inviting space for everyday living and entertaining. The kitchen is equipped with stainless steel appliances, including a convenient gas stove, and offers plenty of workspace for the home chef. Upstairs, you'll find three generously sized bedrooms, including a spacious primary retreat complete with a walk-in closet and a private ensuite featuring a glass shower.A versatile upper level sitting area provides the perfect space for a home office, reading nook, or can be converted into a convenient second-floor laundry area. The unfinished basement offers endless possibilities for future living space and includes a cold room for additional storage. Fully fenced backyard and extra deep lot provides the perfect space for children, pets, gardening or outdoor entertaining. Located in a desirable community and short walk to downtown Smithville, this home is ideal for families, professionals, and anyone looking for modern living with room to grow. (id:37087)
82 Ivy Crescent
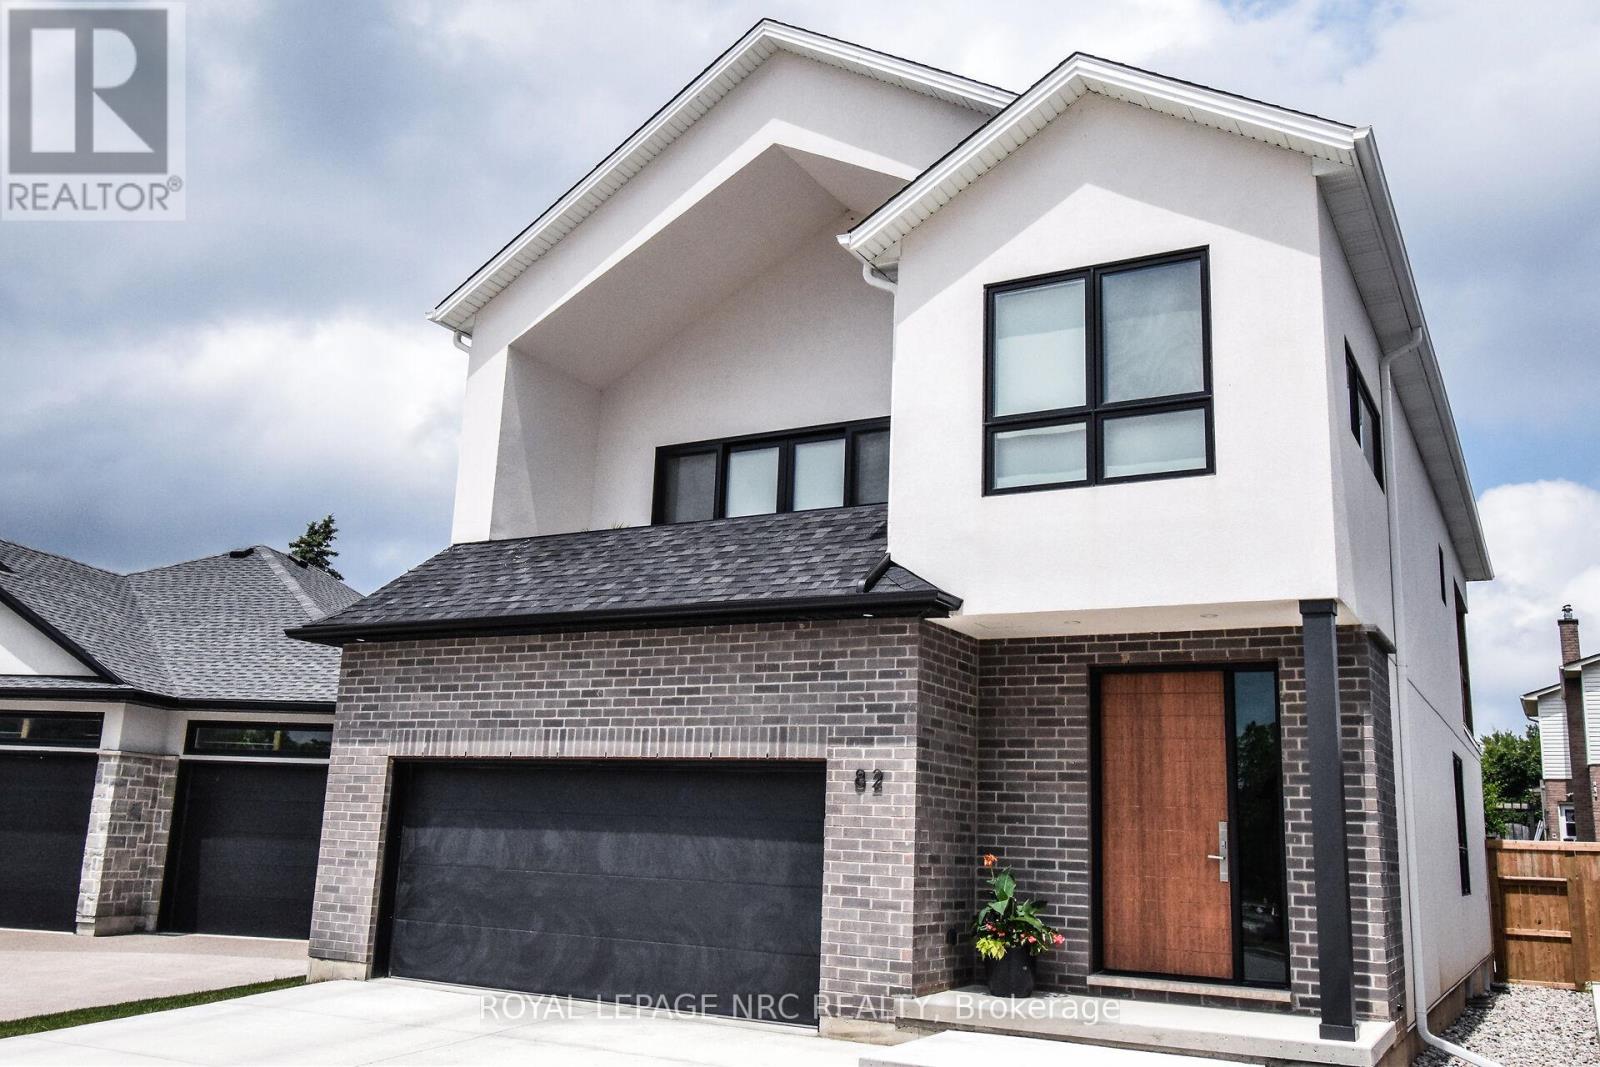
Thorold, Ontario
Welcome to this one-of-a-kind, 3 bed plus den area masterpiece, custom designed to impress and perfect for entertaining. As you step onto the second level, you'll be greeted by the expansive living. dining and kitchen area featuring cathedral ceilings adorned with many pot lights to create the perfect ambiance along with contemporary high styled gas fireplace. The highlight of this level is the kitchen, where you'll find modern high end cabinetry and sleek finishes with quartz counters and backsplashes and a spacious well laid out pantry. Stainless steel appliances including Fridge, Stove, speed oven/microwave combo, and cabinet covered dishwasher are all included. Off the dining area is the much sought after massive covered deck, perfect for alfresco dining and outdoors living as you enjoy the Latham fibreglass salt System inground pool with Coverstar Automatic Safety cover, Hayward Variable speed pump and Jandy 400,000 BTU pump. The three main bedrooms are conveniently located on the main level along with a main floor laundry and includes front end loader washer and dryer. The beautiful primary bedroom has an ensuite built with a separate oversized glass and tile shower, freestanding tub, double sink, private toilet room, and walk-in closet. The primary bedroom also boasts a private walkout to the pool area, offering seamless access to your very own backyard oasis. Other outstanding features include Engineered hardwood floors in all main areas and quality ceramics in two of the 3 bathrooms. Automatic remote operated blinds in great room/kitchen areas. Over sized 2 car garage with electronic garage door opener. Additionally the basement is framed for two additional bedrooms a rec room, with the added benefit of a rough in for kitchen and 4rth bath, making it ideal for inlaw living. Fully fenced lot. Prime location offering close to hiway access and to a beautiful nature walk along Lake Gibson. A rare opportunity to own a beautiful one of a kind home! (id:37087)

