



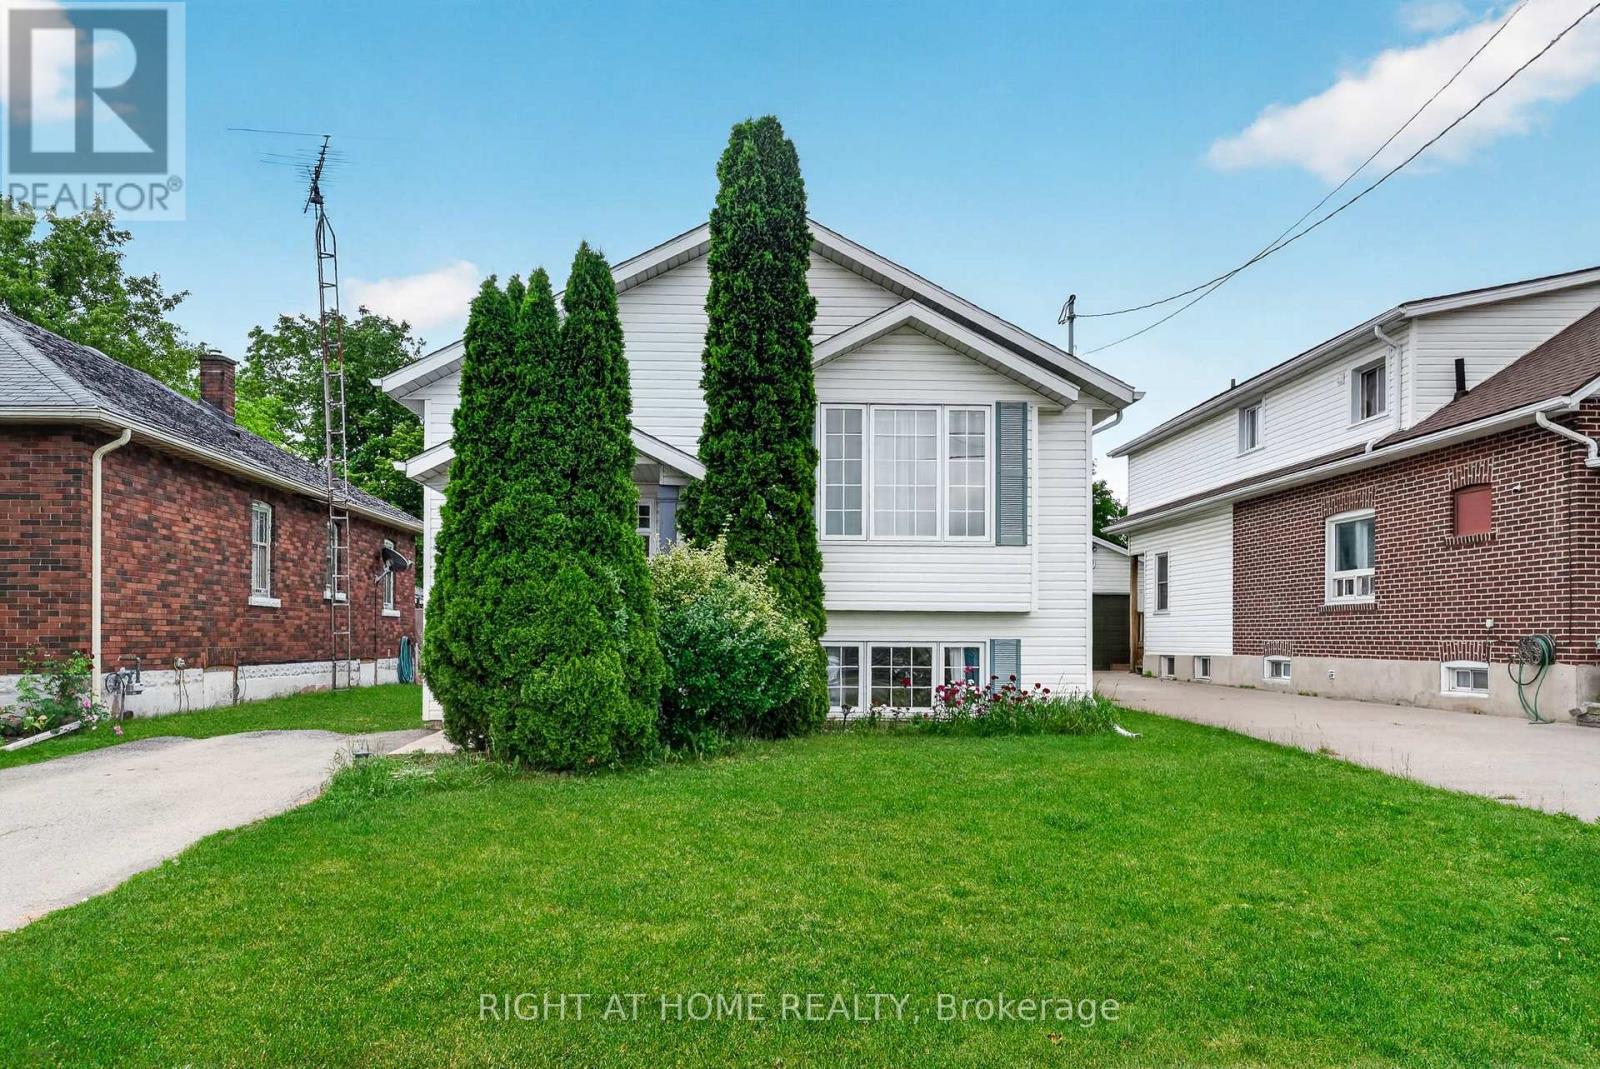
5524 Fraser Street
Niagara Falls, Ontario
Rare opportunity to own a beautifully upgraded modern raised bungalow offering exceptional privacy with no front or rear neighbours, tucked away on a quiet cul-de-sac in the heart of Niagara Falls. Ideally located just minutes from the Falls, parks, scenic trails, schools, shopping, restaurants, and major highways, this home delivers the perfect blend of convenience and tranquility.Offering over $30,000 in recent upgrades, this sun-filled home features a bright, open layout with 9-foot ceilings on the main level. The kitchen is equipped with stainless steel appliances, ample cabinetry, and a versatile moveable island, seamlessly flowing into the living and dining areas enhanced by elegant French doors.Step outside to a private backyard retreat designed for relaxation and entertaining, featuring a 14' x 16' deck (2023), retractable roof gazebo (2022), glass panel railings, privacy fencing, and an upgraded garden shed (2023). Surrounded by mature greenery and seasonal fruit plantings including blueberries and raspberries, this outdoor space offers rare privacy and charm.The fully finished lower level impresses with equally high 9-foot ceilings, large above-grade windows, and a generous family room. The basement also features a spacious guest bedroom, modern 3-piece bathroom with oversized glass shower, under-stair storage, and a dedicated laundry/utility room.Extensive updates provide peace of mind, including furnace and A/C (2021), sump pump with battery backup and backwater valve (2021), upgraded basement and bathroom flooring (2022), retractable gazebo (2022), and deck and shed improvements (2023). Additional highlights include an instant water heater (rental), a 2-car driveway, and low property taxes.This home offers a rare combination of privacy, space, and modern upgrades in a quiet, family-friendly setting. Move-in ready and meticulously maintained, it showcases true pride of ownership throughout. (id:37087)
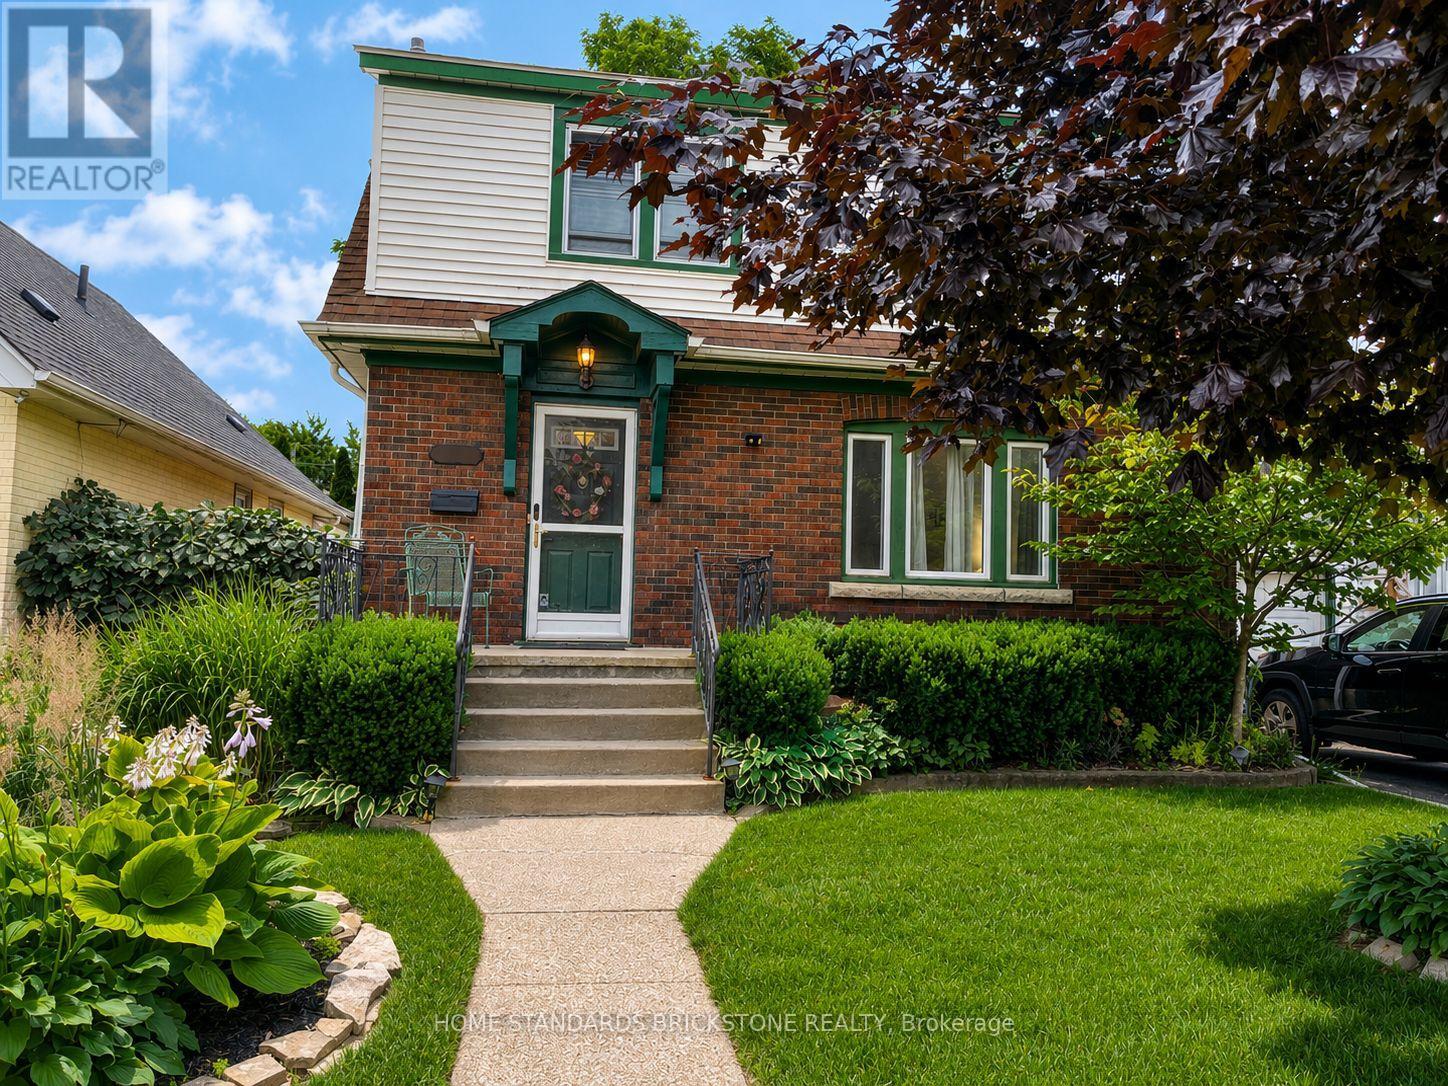
5400 Cedar Street
Niagara Falls, Ontario
Beautifully maintained brick and vinyl classic 3 bedroom 2 storey on excellent street. Walking distance to the Falls, Go Transit, parks and trails. Minutes to the highway and border crossing. From the moment you step inside you will be enchanted. Original hardwood floors, trim, doors and stain glass windows. Updated kitchen cabinetry, appliances included. Beautiful main floor family room with gas fireplace and custom built book cases and cabinets plus additional 4 season sun room. Patio doors out to multi level wood deck, one area covered, step down to well landscaped fully fence in backyard. Large storage shed. 3 good sized bedrooms up plus updated 4pc bathroom (accessible tub/shower). Original part of the house has full basement, great for storage (large cedar closet) and laundry area (washer/dryer included) Updates included: 100 amp service, gas furnace and air conditioning. Sit out front porch plus single attached garage. Excellent location to raise a family. Truly a Gem! (id:37087)
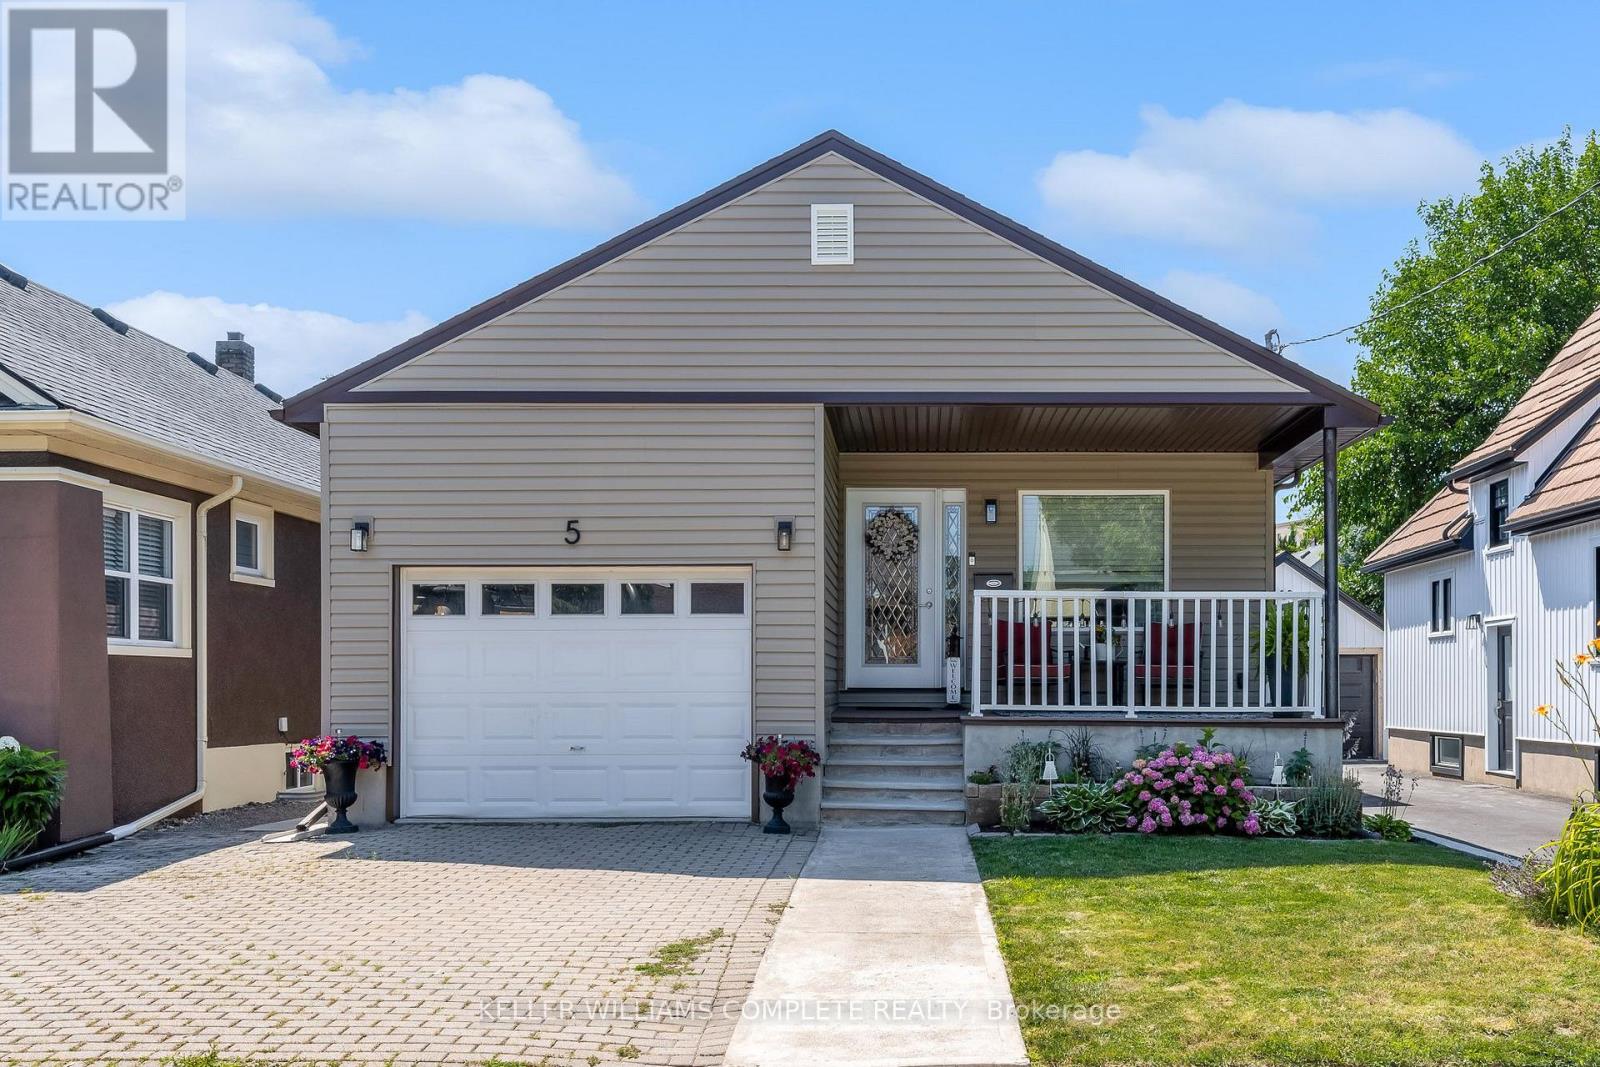
5 Bruce Street
St. Catharines, Ontario
Welcome to 5 Bruce Street, St. Catharines-a beautifully maintained two-story home, built in 2013, offering modern comfort, thoughtful updates, and exceptional future potential.This inviting home features 3 bedrooms and 2 full bathrooms, with a bright open-concept kitchen, dining, and living area designed for effortless everyday living and entertaining. The main floor offers a spacious bedroom and den, each featuring its own French doors leading to the rear deck and fully fenced backyard, creating a seamless connection to the outdoor living space.Recent improvements enhance both style and curb appeal, including new designer siding across the entire front of the home, new aluminum capping, soffit, gable vent, and a new garage man door with matching capping. Inside, select areas have been refreshed with new paint, casing, and baseboards.Upstairs, you'll find two generously sized bedrooms and a full bathroom. The 1,027 sq. ft. unfinished basement features insulated walls and offers outstanding potential to expand your living space to suit your needs. Additional highlights include the efficiency and convenience of on demand hot water.Ideally located close to scenic ravines, shopping, public transit, the vibrant downtown core, parks, schools, and more, this home offers the perfect balance of comfort and convenience.Don't miss your opportunity to own this exceptional property. Book your private viewing today and discover all that 5 Bruce Street has to offer. (id:37087)
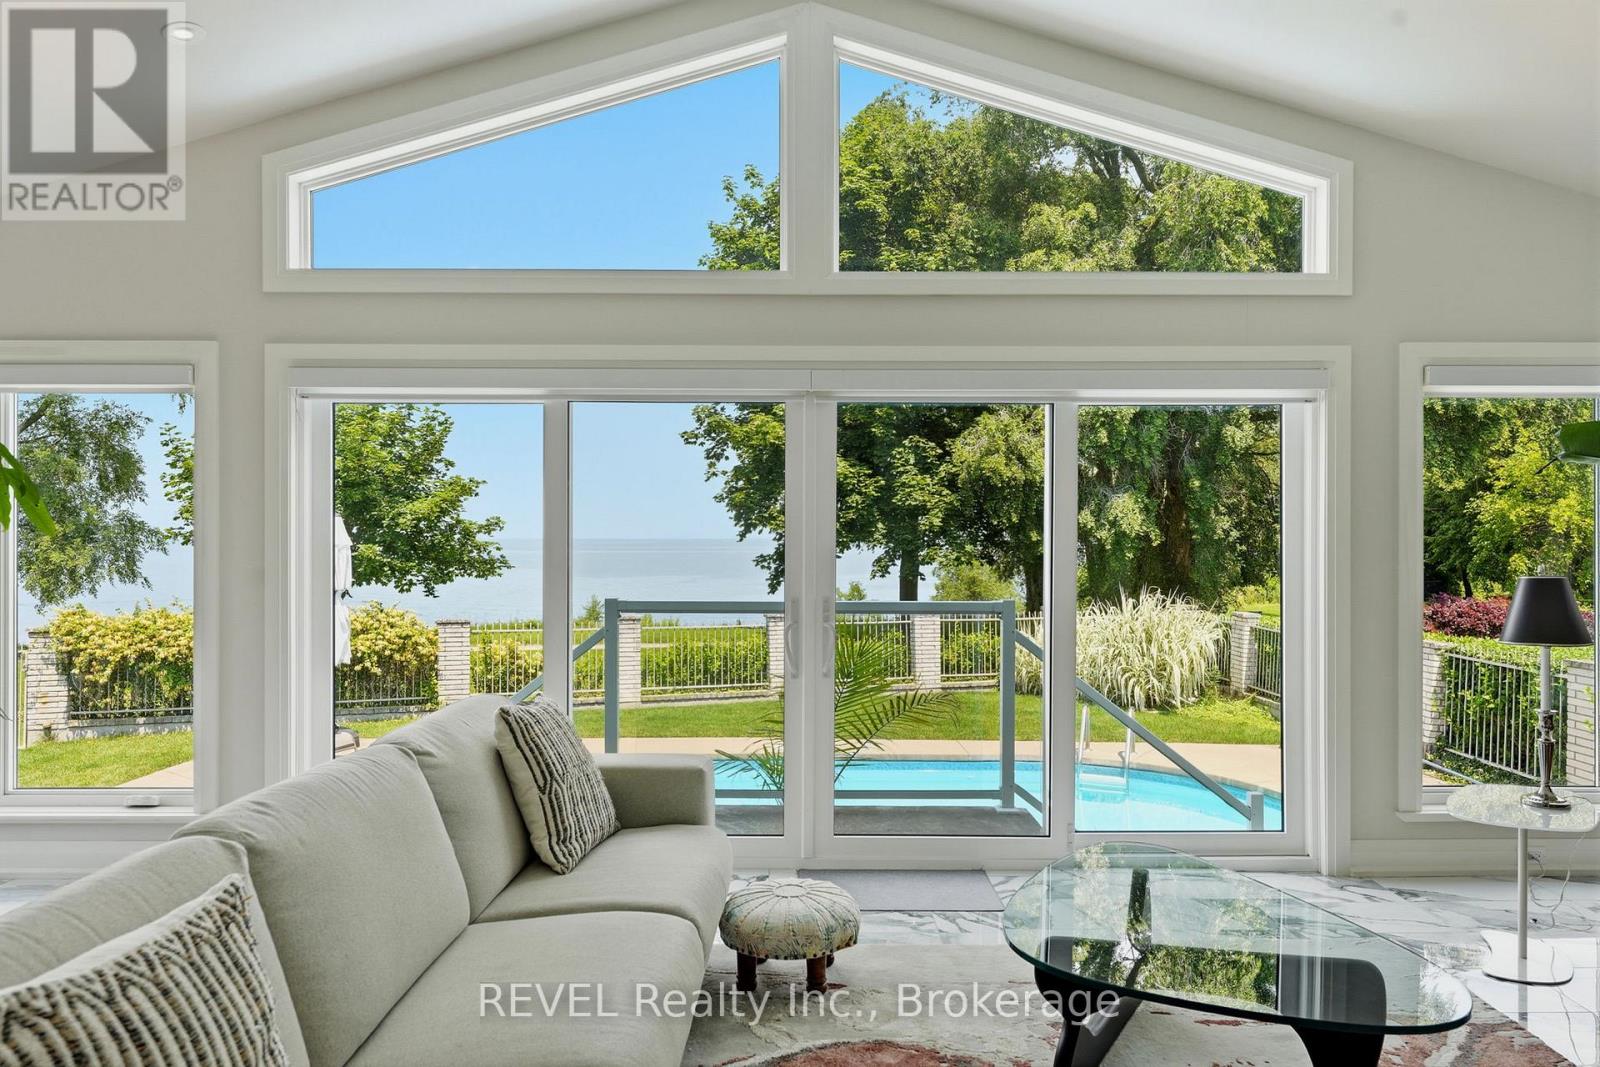
53 Beachview Drive
St. Catharines, Ontario
Welcome to 53 Beachview Dr. Exceptional executive 3+1 bedroom 2,500 sq ft bungalow located just steps from the shores of Lake Ontario on a premium 69' x 157' lot. Beautifully renovated with a substantial addition completed in 2021, this impressive home offers elegant living spaces and an outstanding layout for everyday living and entertaining. The bright, welcoming foyer opens to a spacious open-concept kitchen, breakfast area, and living room featuring a cozy wood fireplace and expansive wall-to-wall windows with patio doors that fill the home with natural light and provide beautiful lake views. Perfect for entertaining, the home also features an immaculate great room and a formal dining room designed for executive gatherings, family celebrations, and holiday dinners. The private backyard is a true outdoor retreat, complete with a sparkling inground pool and exceptional entertaining space ideal for large gatherings, summer BBQs, and relaxing with family and friends. Recent updates include the 2021 addition and renovations, along with replacement of the main-floor windows. Offering generous principal rooms, quality upgrades, spectacular outdoor living, and an enviable location just a leisurely walk or bike ride along the Waterfront Trail to Port Dalhousie and the Port Dalhousie Pier Marina. or just a short walk to enjoy the day out at the Sunset (Municipal) Beach, this is a rare opportunity to own an exceptional lakeside property. (id:37087)
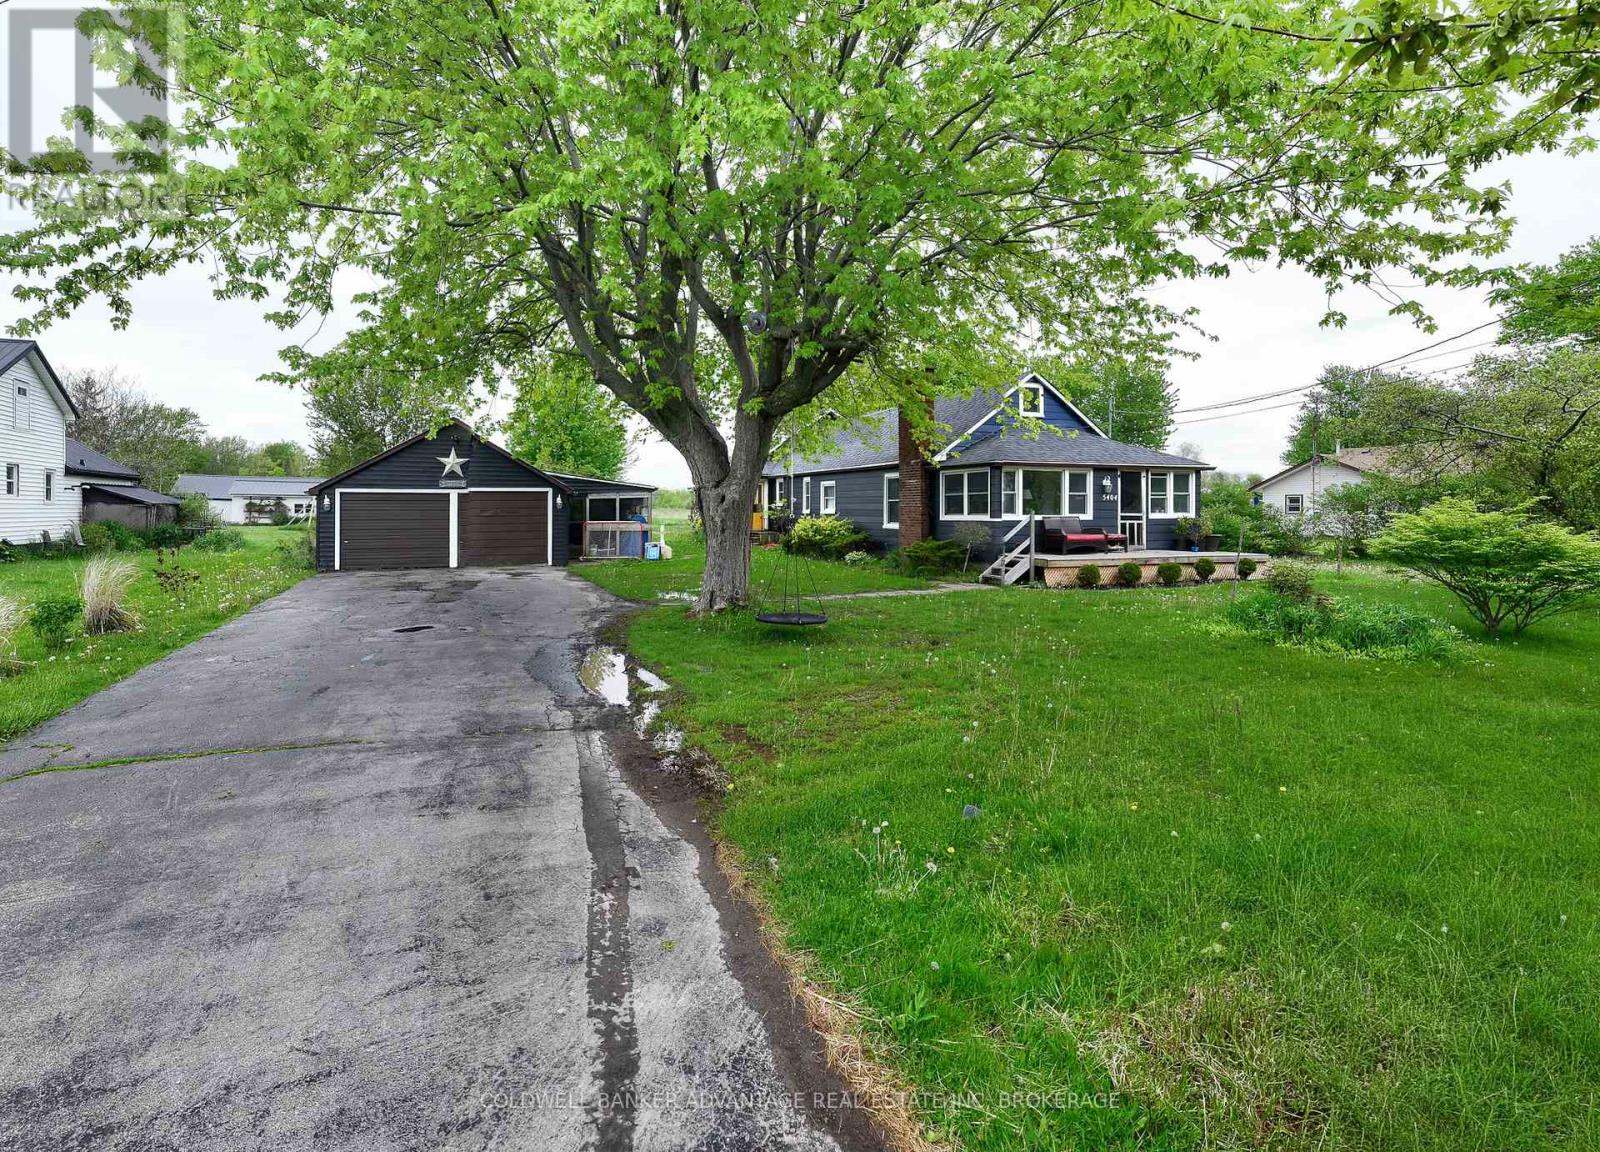
5404 Michener Road
Fort Erie, Ontario
Escape to the countryside with this charming 5-bedroom, 2-bath home set on 1.29 acres of peaceful land. Offering the perfect blend of comfort, space, and rural charm, this property is ideal for families, hobby farmers, or anyone seeking a quieter lifestyle. Inside, you'll find spacious living areas, a functional layout, and plenty of natural light throughout. Outside, the expansive property provides endless opportunities for gardening, outdoor entertaining, recreation, or simply enjoying the beauty of country living. With updated roof (2023), furnace, septic system, gas fireplace, plumbing, filtration, and pressure tank (all 2019) this home will be great for years to come! A rare opportunity to own a private retreat with room to grow while still being within convenient reach of nearby amenities. (id:37087)
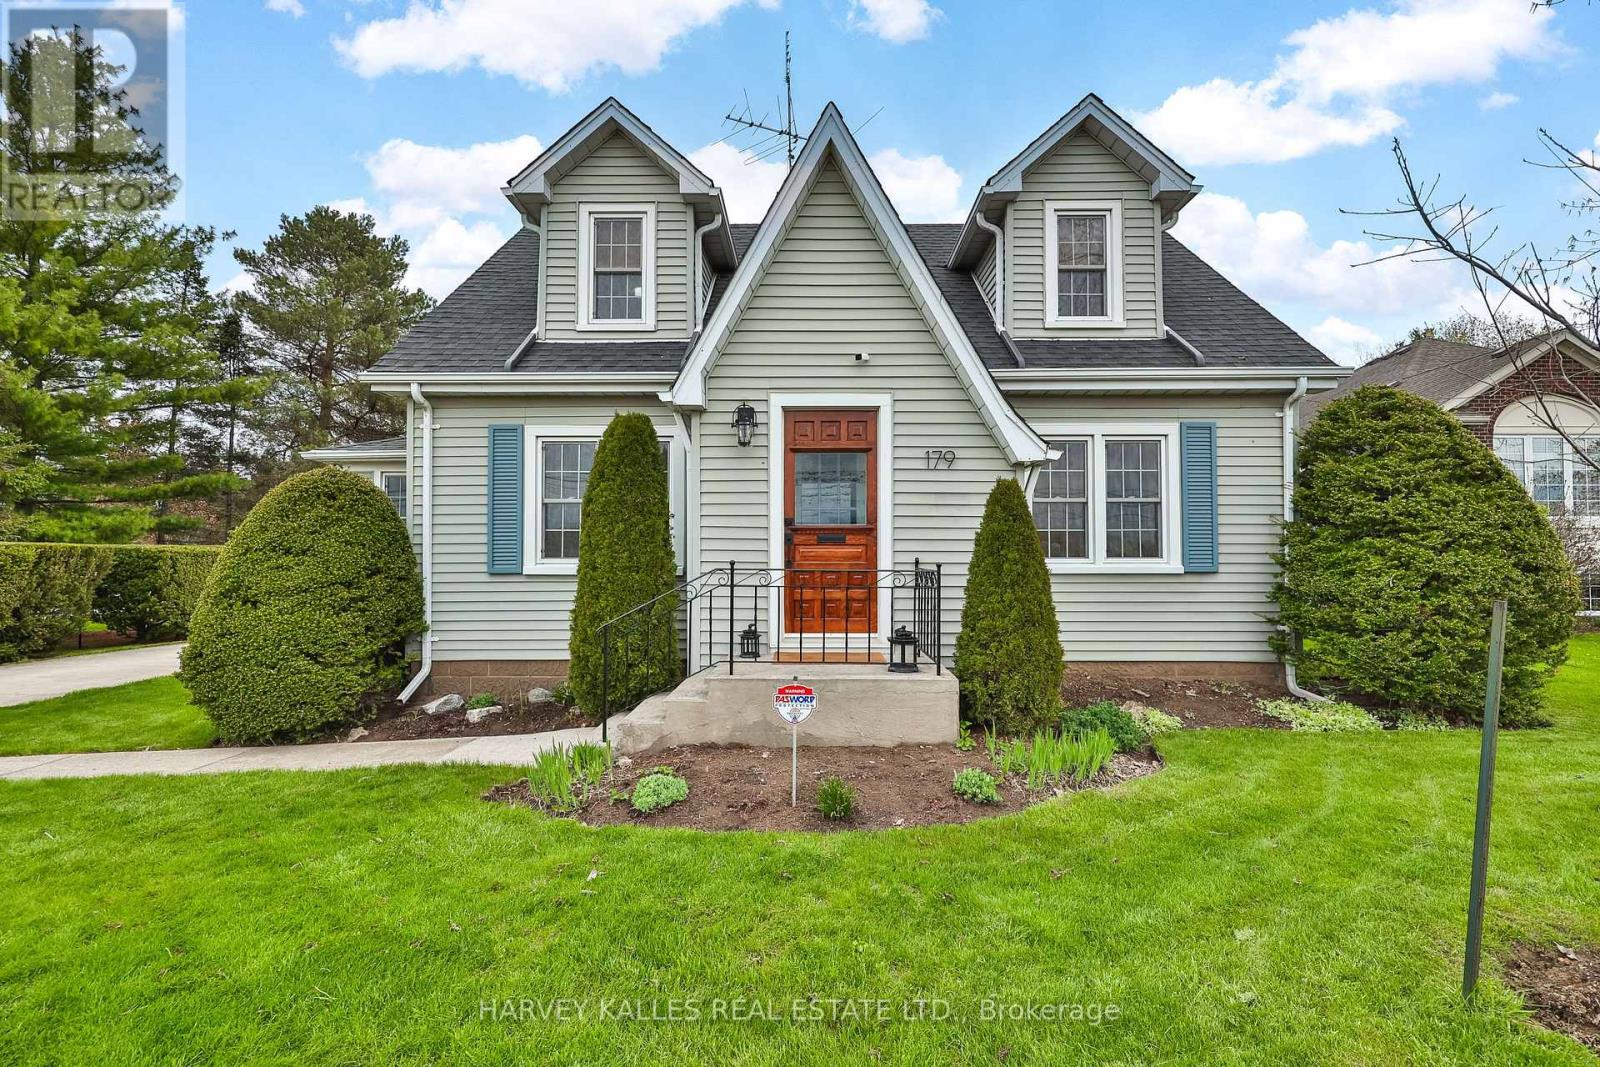
179 Niagara Street
Niagara-On-The-Lake, Ontario
Charming, sytlishly updated, Niagara-on- the-Lake dream home! Nestled among vineyards with idyllic sunset views. Just minutes from downtown Niagara-on-the-Lake town centre. Enter through the classic vestibule or the sunroom side entry and bask in all the light pouring in. Spacious and cheerful with a lovely floor plan offering an abundance of living space. The sunroom is a place to read, relax and reflect! Beautifully refinished original wood floors. Kitchen with quartz countertops, stainless steel appliances with a seated island overlooks a pristine dining room where entertaining is both elegant and casual. Family room is a large and cozy hang out with French Doors leading to a deck overlooking the big beautiful yard! Upper level features two well-appointed bedrooms with dormers and a 4 pce bath. Lower level features a bedroom, laundry area and unfinished storage area. The long driveway leads to a two storey barn-style garage that gets oo's and ahh's. Versatile upper loft is a great art escape or hobby area and the main level is a clean workshop/garage with hydro. A unique opportunity to own a property with character and warmth. Make this your forever home, your weekend home and explore all the possibilities. (id:37087)

5750 Hodgson Avenue
Niagara Falls, Ontario
THIS NEWLY RENOVATED 3-BEDROOM BUNGALOW IS COMPLETE WITH A SEPARATE IN-LAW APARTMENT, SEPARATE ENTRANCE AND BRAND NEW APPLIANCES. NEW FURNACE AND AIRCONDITIONER (2025). OVERSIZE GARAGE AND A PRIVATE BACKYARD, LARGE FENCED LOT 107.87 FT X 146.04 FT. PLUS A COVERED PATIO. LISTING AGENT IS ONE OF THE SELLERS. (id:37087)
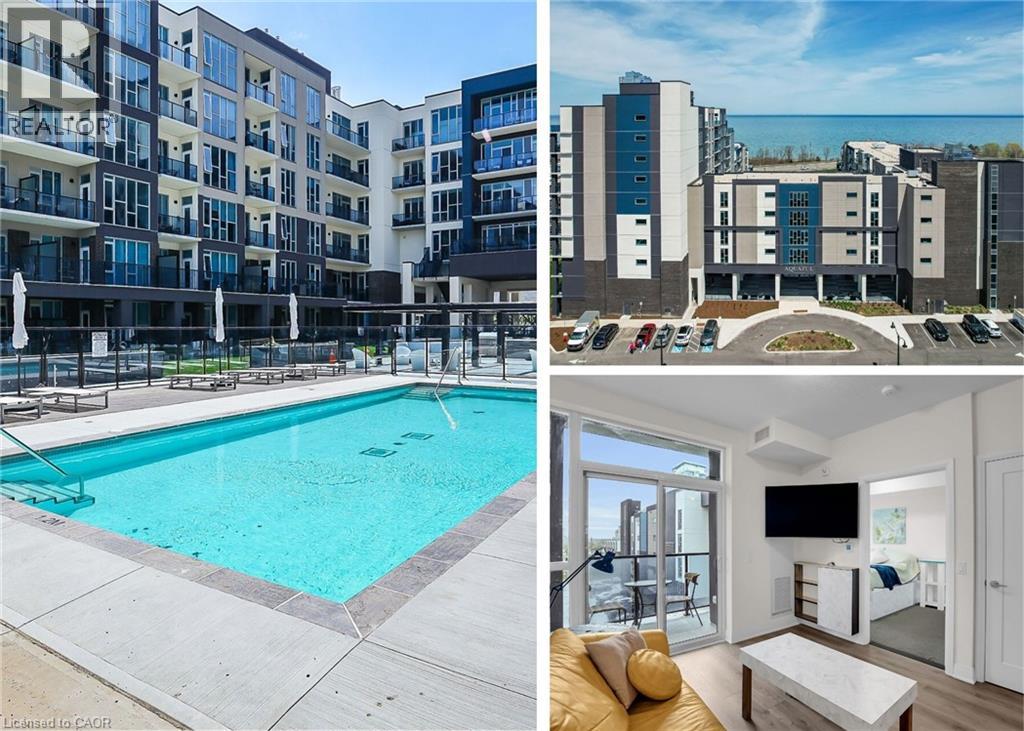
16 Concord Place Unit# 431
Grimsby, Ontario
Discover the perfect blend of comfort, convenience, and charm in this bright 1-bedroom condo in the heart of Grimsby on the Lake. As soon as you walk through the doors at Aquazul, you will be impressed with the attention to detail and the luxury of the common spaces. Designed for those who value easy, low-maintenance living, this home boasts open-concept living spaces flooded with natural light, a well-appointed kitchen with ample storage, and a spacious bedroom that is perfect for relaxing after a busy day. Step outside your door and immerse yourself in all that Grimsby has to offer: leisurely strolls to local shops, trendy restaurants, scenic parks, and the sparkling Lake Ontario waterfront. Explore nearby trails, visit charming wineries, or simply enjoy quiet mornings on your balcony soaking in the peaceful surroundings. You will love the convenience of in-suite laundry, dedicated parking, and visitor parking. With access to building amenities like the heated salt water pool, games room, roof top patio, fitness area, bbq area, this condo is more than a home, its a gateway to a vibrant, active, and connected lifestyle. Live the life you've been dreaming of at 16 Concord Place; where comfort, convenience, and community come together. Perfect for first-time buyers, downsizers, or savvy investors. (id:37087)
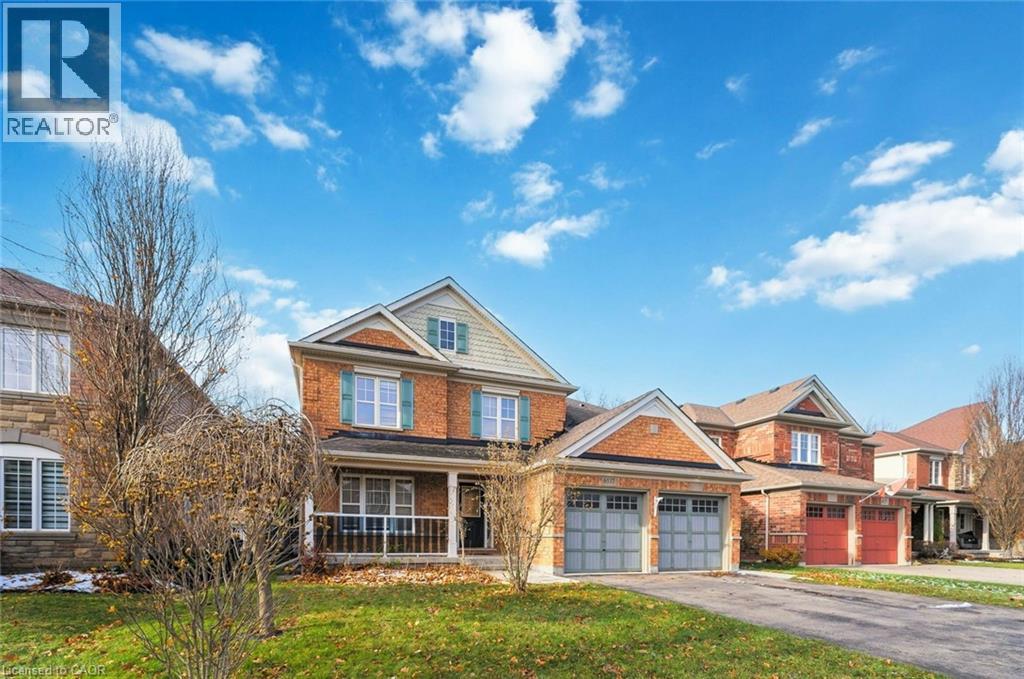
6537 St Michael Avenue
Niagara Falls, Ontario
Spacious 4-Bedroom, 3-Bath Family Home Backing Onto Protected Green Space - No Rear Neighbours! Welcome to this beautifully maintained 2-storey home offering a functional and inviting floor plan on an oversized lot with complete privacy. Backing onto protected green space, this property provides the perfect blend of nature, convenience, and comfort.Step inside to a bright living/dining room highlighted by oak hardwood flooring, ideal for entertaining. The cozy family room features a natural gas fireplace, creating a warm and welcoming atmosphere.The heart of the home is the stunningly updated eat-in kitchen, equipped with quartz countertops, undermount sink, and direct walkout to a large deck-perfect for morning coffee or summer gatherings.The second level boasts four spacious bedrooms, including a luxurious primary suite complete with 2 walk-in closets and a 5-piece ensuite featuring a separate shower and a relaxing soaker tub.A fifth bedroom on the main floor provides incredible flexibility-ideal as a guest room, home office, or den. Convenient main floor laundry adds to the ease of everyday living.The basement offers approximately 1,400 sq. ft. of additional space with large windows-an outstanding opportunity for future finishing. Create extra living space, additional bedrooms, or a fantastic in-law suite.Located in an exceptional neighbourhood, you're just moments from Saint Michael's Catholic High School, Forestview Public School,Boys & Girls Club Niagara, Kalar Sports Park, Kate S. Durdan Public School, YMCA, childcare, Costco, Rona, FreshCo and enjoy quick access to the QEW. Flexible closing available-don't miss this incredible opportunity! (id:37087)
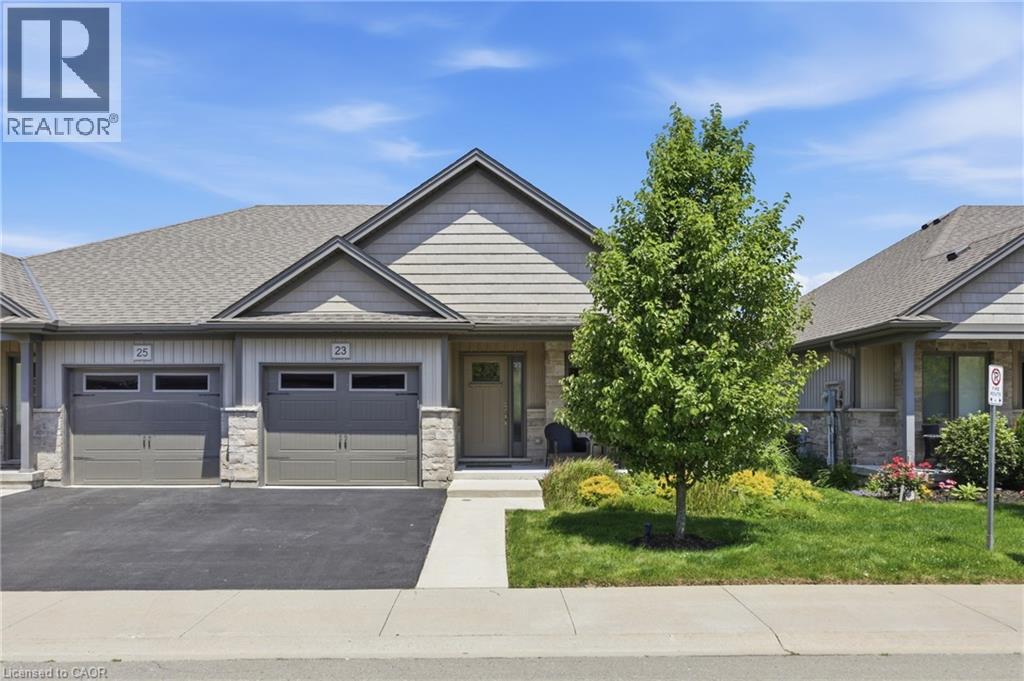
23 Richard Crescent
Smithville, Ontario
Pride of ownership is evident the moment you step into this beautifully maintained SEMI-DETACHED home located in a quiet Smithville enclave. Built in 2018, this home offers 1,093 sq ft of thoughtfully designed living space perfect for low-maintenance living. The light-filled main floor boasts an open-concept layout featuring engineered hardwood flooring throughout the main living areas and a cozy gas fireplace in the living room. The well-appointed kitchen features rich granite countertops, ample cabinetry, and seamless flow into the dining space—ideal for entertaining! A convenient main floor laundry room and powder room complete this level. Up, the generous primary bedroom serves as a comfortable retreat with its own private 3-piece ensuite. Outside, step out to a private backyard with a 2-tiered patio and modern glass railings. The unfinished basement offers endless potential to build your dream space. Enjoy hassle-free living with extremely low monthly fees covering grass cutting, driveway and road snow removal, and sprinkler system maintenance! This is one that will sure to impress! (id:37087)
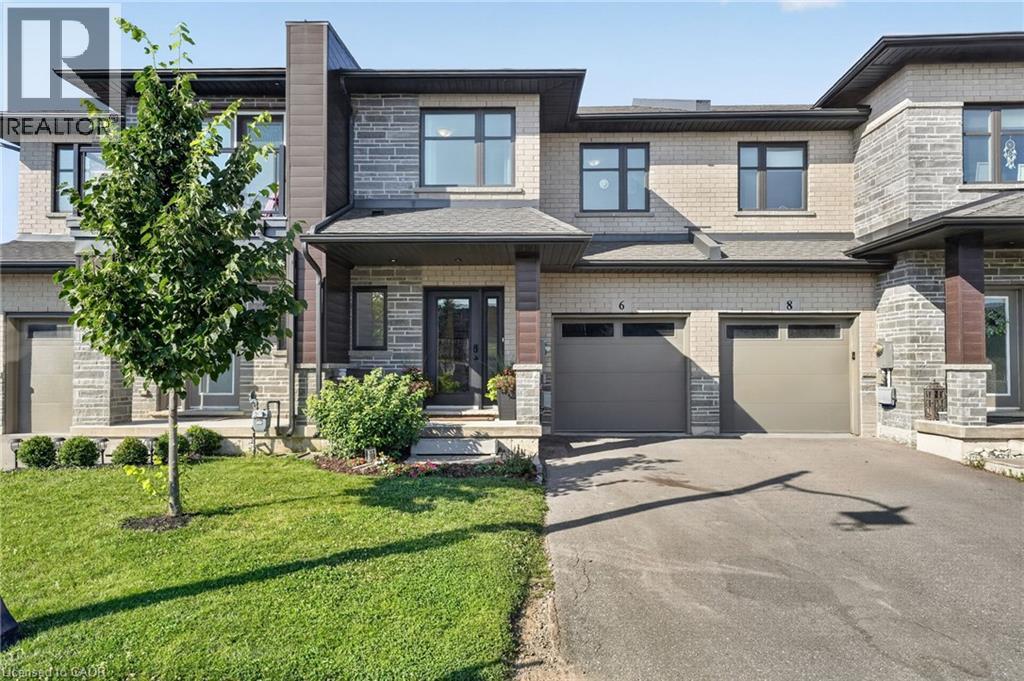
6 Jayla Lane
Smithville, Ontario
Built in 2021, this 3 bedroom, 2.5 bathroom Smithville townhome is turnkey from top to bottom. 6 Jayla Lane sits close to downtown amenities and everyday conveniences. Step inside to an open-concept main floor with dark flooring, a bright kitchen featuring two-tone cabinetry, quartz-style countertops, a large centre island, and a full stainless steel appliance package. The dining area flows out to the rear yard with a deck , and the adjoining living room offers a spacious layout for family living and entertaining. A powder room off the main foyer adds everyday convenience. Upstairs, the primary suite includes a walk-in closet and a private ensuite bathroom with a modern vanity. Two additional bedrooms, a full main bathroom, and upper-level laundry complete the second floor. The unfinished basement offers a blank canvas for future living space, storage, or a home gym. Outside, an attached single-car garage and private driveway provide parking, with municipal water and sewer, forced air gas heating, and central air keeping the home comfortable year-round. This is a move-in ready home with modern finishes throughout, close to schools, shopping, and downtown Smithville. (id:37087)
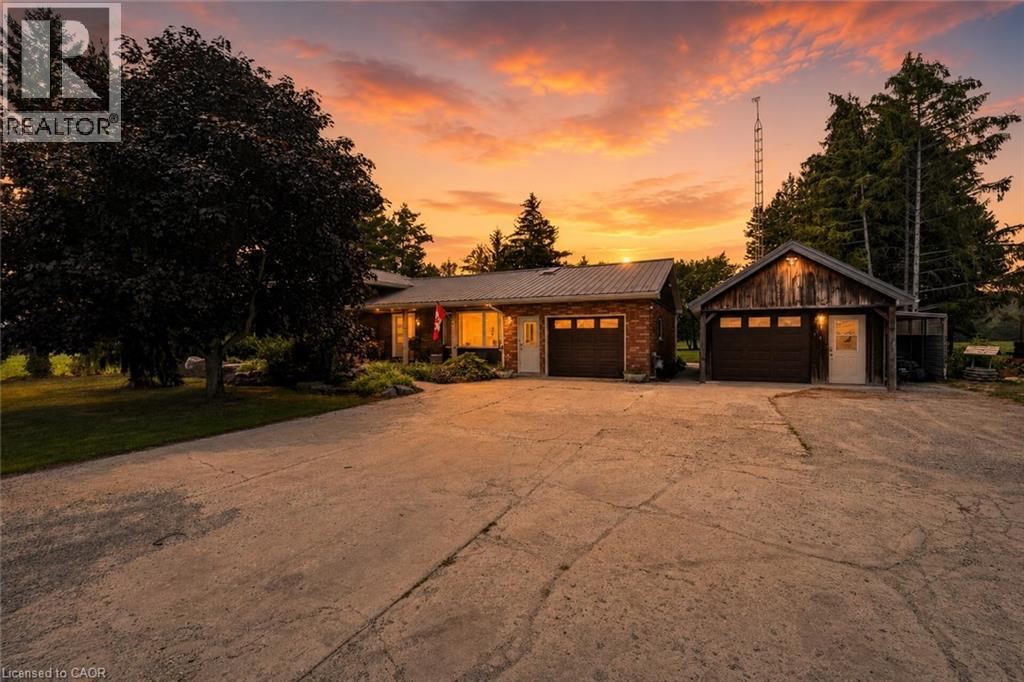
74066 Wellandport Road
Wainfleet, Ontario
Welcome home to the perfect country package, set on a picturesque 1-acre lot in the charming village of Wellandport — just 10 minutes to Smithville, 30 minutes to Hamilton, and 35 minutes to St. Catharines. This impressive four-level sidesplit offers 6 total bedrooms, 3 full bathrooms, and a fully separate in-law suite with separate laundry and a private garage entrance — ideal for multi-generational living or an excellent source of passive income. Inside, the functional layout features over 2,700 sq.ft. of finished living space. Enjoy new vinyl flooring on the main floor and a modern kitchen with stainless steel appliances. Upstairs are three large bedrooms with updated carpet throughout and a large 4 piece bathroom. Downstairs, you’ll find a recreation room with large windows, plus two additional bedrooms for large families or a bonus home office space and gym/library. Calling all hobbyists, business owners, and car enthusiasts — the 23’ x 16’ heated and insulated workshop with a 40-amp service is the perfect space to work or store your toys. Step outside into a backyard that feels like your own private retreat. Mature trees surround the property, offering peace and privacy, while a professionally landscaped patio and Trex composite decking create the perfect spot for relaxing or entertaining. The pond is perfect for catching fish and frogs in the summer and playing pond hockey in the winter. A chicken coop and vegetable gardens round out this amazing value-packed rural property. Experience the very best of country living here 74066 Wellandport Road! (id:37087)
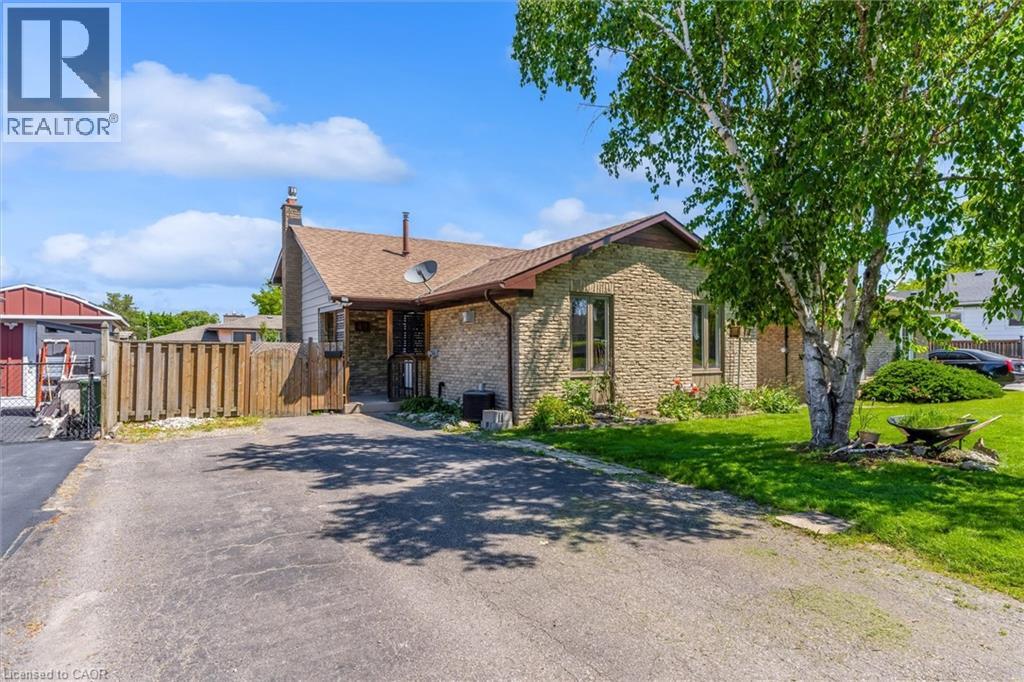
49 Grove Avenue
St. Catharines, Ontario
Beautifully updated 4-level backsplit in a prime St. Catharines location, Secord Woods. Freshly renovated throughout, this move-in ready home features all new flooring, fresh paint, an updated kitchen, and beautifully renovated bathrooms. The open-concept main floor is designed for both everyday living and entertaining, offering a spacious living and dining area that flows seamlessly into the large kitchen, complete with a massive island and abundant cabinetry. With 3 bedrooms, 2 full bathrooms, and multiple finished living areas, this home offers incredible flexibility for growing families, first-time buyers, multi-generational living, or investors. The third level features a spacious rec room and laundry area, while the finished fourth level provides additional space for a media room, games room, home gym, office, or potential fourth bedroom. Fully finished from top to bottom, there is plenty of room for the entire family to spread out and enjoy. Outside, enjoy a private backyard retreat with a large patio and oversized storage shed. Located close to all major amenities and just minutes from the Pen Centre, Brock University, schools, shopping, restaurants, and convenient highway access. (id:37087)
4354 Mountainview Road
Beamsville, Ontario
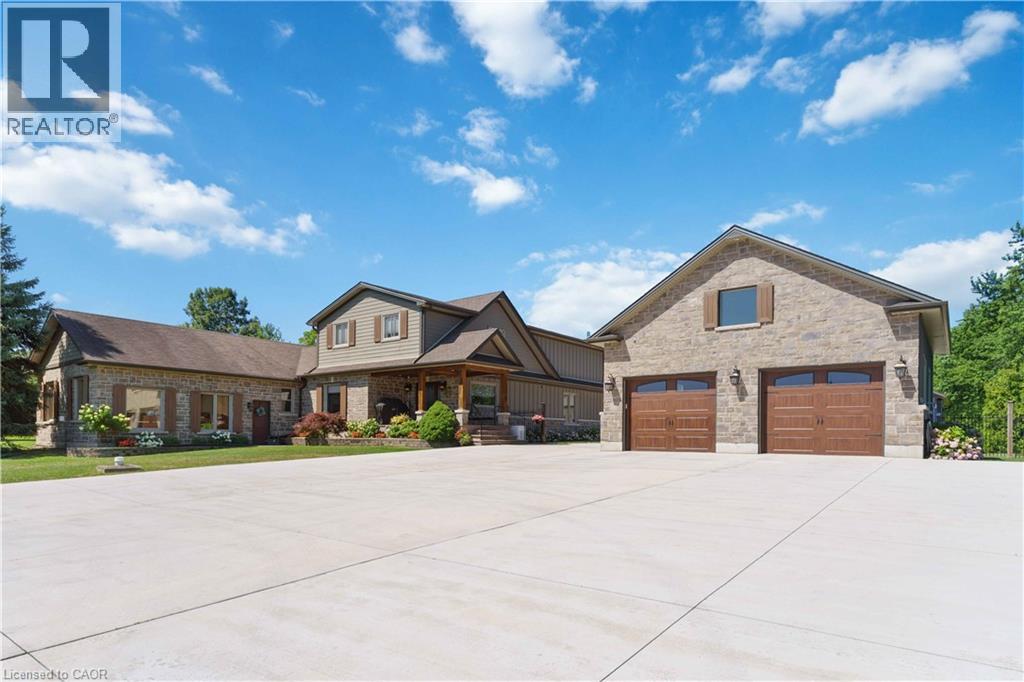
Nestled in a truly magnificent setting on the Niagara Escarpment, this property boasts nearly 5 acres of lush land and a tranquil private pond, offering a rare combination of luxury and natural beauty. The custom-built, 4100 sqft home is designed to impress, featuring a spacious sunken family room with a cozy fireplace, a gourmet kitchen equipped with a breakfast area, a generous family-sized island, and top-tier appliances, making it ideal for both casual meals and entertaining guests. The main floor also includes a dedicated office or study, a formal living room, an elegant separate dining room, and a charming Muskoka room where you can unwind in comfort. Upstairs, the king-sized primary bedroom serves as a peaceful retreat, complete with a lavish 5-piece ensuite. Two additional bedrooms provide ample space for family or guests, and a walkout to a sun deck reveals sweeping panoramic views of the surrounding vineyards, perfect for enjoying morning coffee or evening sunsets. The lower level is equally impressive, featuring a home theater for movie nights, an additional bedroom, a 3-piece bathroom, and abundant storage space. Outside, the property invites you to relax around the sparkling pool and cabana, or pursue creative projects in the second garage tucked behind the main garage. The private ravine setting places you in the heart of the Bench Lands in Lincoln, with easy access to five world-class wineries, the Bruce Trail, and a nearby conservation area. Marvel at breathtaking views of Lake Ontario and immerse yourself in the vibrant local culture. This is a perfect paradise for your family to grow, offering both luxury and the serenity of nature just steps from your door. (id:37087)
25 Richard Crescent
Smithville, Ontario
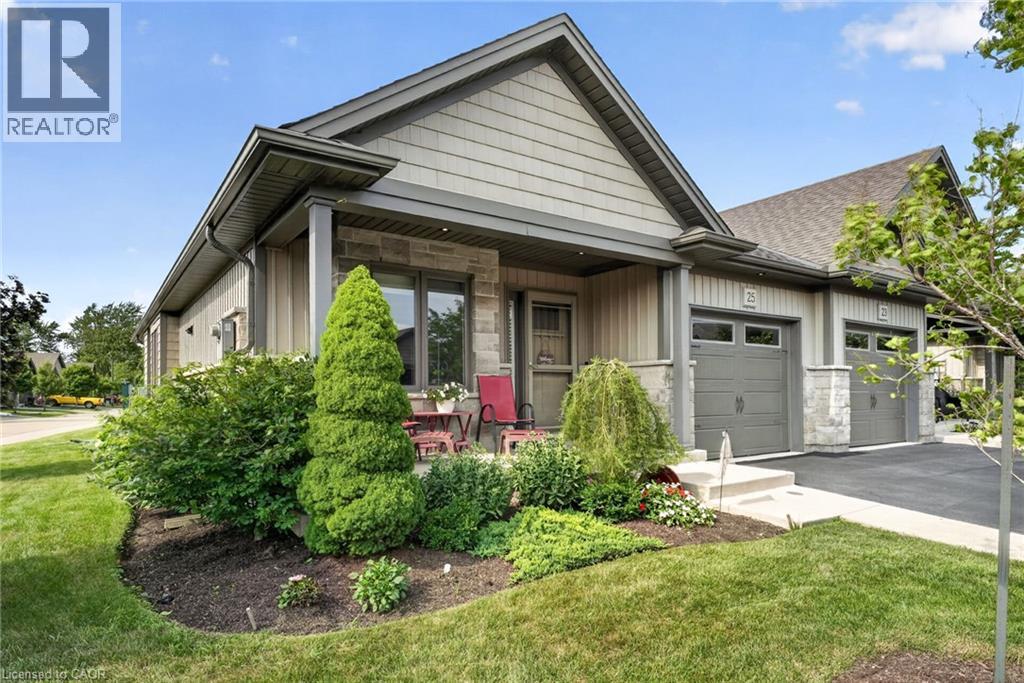
Welcome to 25 Richard Crescent, a beautifully maintained end-unit bungalow designed for comfortable, low-maintenance living in the heart of Smithville. The bright, open-concept main floor features vaulted ceilings, hardwood flooring and an abundance of natural light. The spacious kitchen includes quartz countertops, generous cabinetry and plenty of workspace for all your cooking and baking dreams. It flows seamlessly into the dining and living areas, creating an inviting space for everyday living and entertaining. The living room features a gas fireplace, creating a welcoming place to relax. Custom window coverings add a polished finishing touch. The spacious primary bedroom features plenty of natural light and a double closet. The main bathroom includes a beautifully installed walk-in jetted tub and shower, a relaxing, spa-like experience with added comfort and ease of access. A second bedroom, currently used as an office, is located at the front of the home. Relax in the three-season sunroom, which leads to two outdoor sitting areas. The fully finished basement includes a recreation room, additional bedroom, office or den, four-piece bathroom and plenty of storage. The attached garage features an epoxy-coated floor and automatic door opener. Enjoy nearby open fields while remaining close to shopping, coffee shops, the community centre and other great amenities. With room to live, relax and entertain, this could be your next home! Please note: some photos have been virtually staged. (id:37087)
95 Chetwood Street
St. Catharines, Ontario
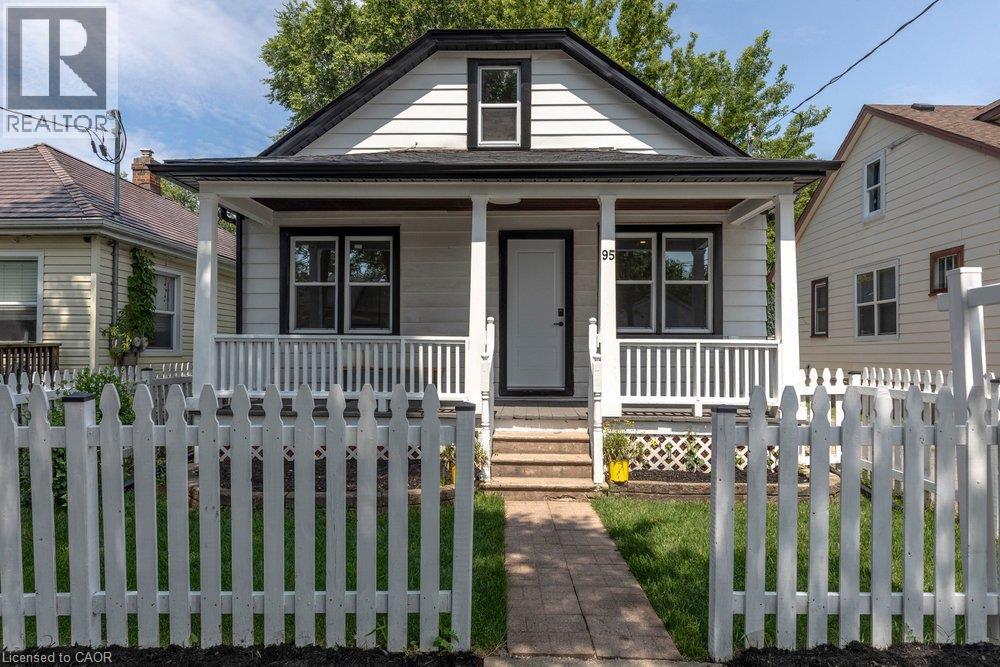
Welcome to 95 Chetwood Street in St. Catharines' Western Hill, a detached 1.5 storey home that has been totally renovated from top to bottom, including updated electrical, windows, roofing, and waterproofing. The carpet-free main level offers a bright living room, a spacious kitchen, three bedrooms, and a 4-piece bath. Upstairs is the showstopper: a private loft stretching nearly 35 feet, with its own separate entrance and a 2-piece bath. It makes an ideal work-from-home office/business, studio, or flexible living space set apart from the rest of the home. The finished basement adds even more room, with a large family room, a fifth bedroom, and a 4-piece bath with laundry. Outside, enjoy the front porch, a massive backyard, a detached garage, and a private drive with parking for five vehicles in total. The location puts you minutes from downtown St. Catharines, the St. Catharines GO station, Highway 406, Twelve Mile Creek trails, parks, schools, shopping, and the hospital. (id:37087)
240 Velvet Way
Niagara Falls, Ontario
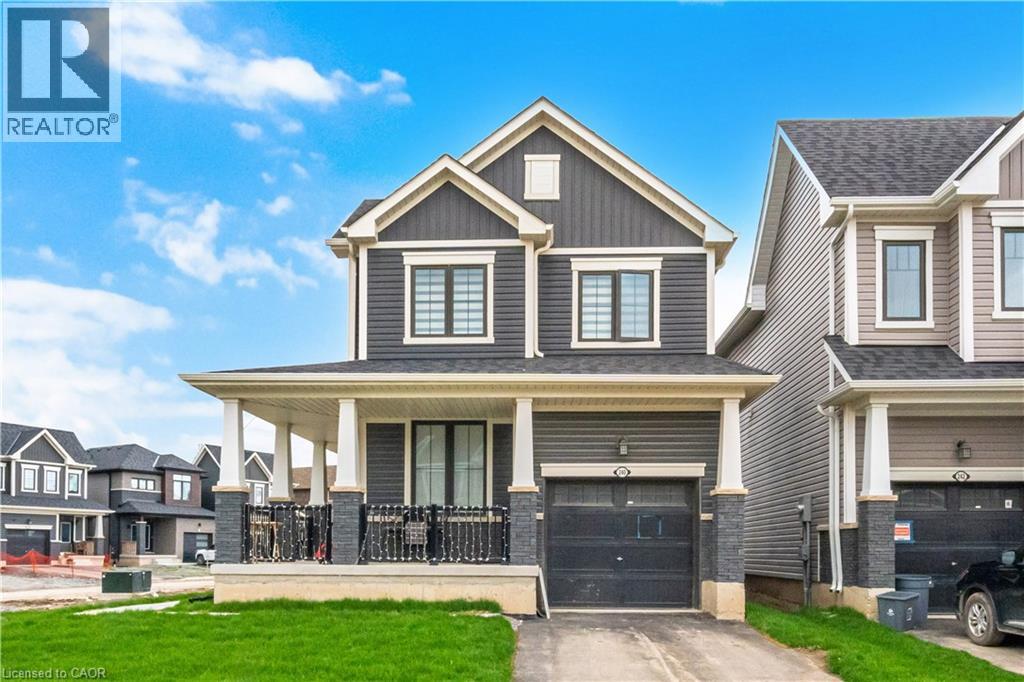
Discover the epitome of modern living in this sophisticated, nearly new corner detached home in Thorold. Showcasing contemporary architecture and meticulous attention to detail, this residence offers an inviting atmosphere throughout its spacious three bedrooms and two and a half bathrooms, ensuring both comfort and privacy for all. The thoughtfully designed layout creates a serene environment, enhanced by refined touches like iron picket railings and elegant hardwood flooring. Step into the bright and welcoming main level, where pot lights illuminate the kitchen, living area, and foyer, infusing each space with warmth. The home features rarely used, sleek stainless steel appliances and a convenient second-floor washer and dryer, blending functionality with style. Other standout features include a one-car garage, a private parking driveway, a generous unfinished basement—perfect for recreation, storage or future customization. Residents will appreciate seamless commuting with quick access to major highways, as well as the close proximity to upscale shopping centres, fine dining, schools, and recreational amenities. Outdoor enthusiasts will find nearby parks and hiking trails, while entertainment venues, Niagara College, Brock University, and several schools are just moments away. This exceptional Thorold home delivers a harmonious blend of contemporary design and peaceful privacy, making it an ideal sanctuary for modern living. (id:37087)
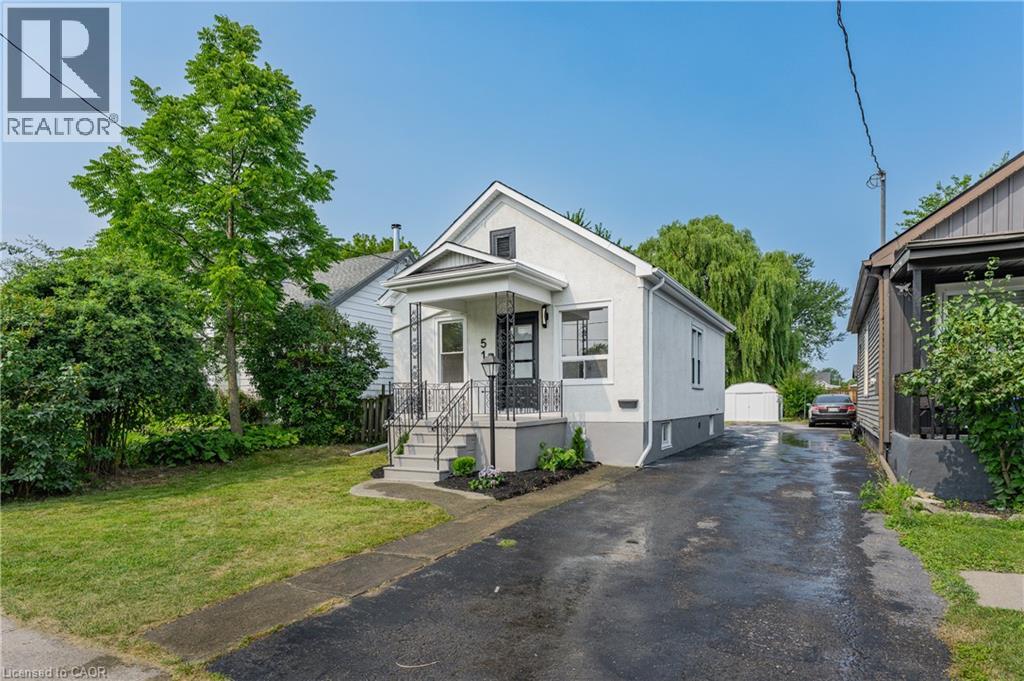
51 Queen Street S
Thorold, Ontario
Welcome to 51 Queen Street in the heart of Thorold, a beautifully renovated 3-bedroom home that's move-in ready from top to bottom. Thoughtfully updated throughout, this home features a brand-new kitchen, an updated bathroom, new flooring, and a bright, refreshed interior that blends modern finishes with everyday functionality. The basement has also been professionally waterproofed, providing added peace of mind for years to come. Whether you're a first-time buyer, down-sizer, or investor, this is an excellent opportunity to own a turnkey home in a convenient location close to schools, parks, shopping, Brock University, and highway access. Simply move in and enjoy. (id:37087)
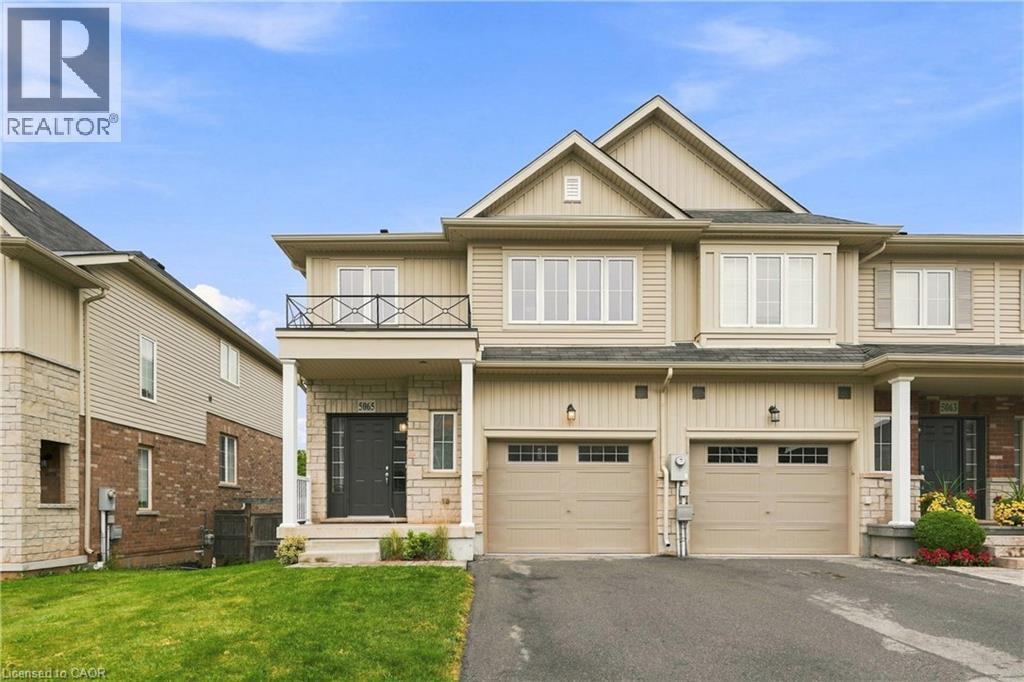
5065 Serena Drive
Beamsville, Ontario
Welcome to this spacious 2-storey semi-det. end-unit townhome, built in 2014, in the heart of Beamsville! Offering approx. 1,500 sq. ft. AG, this home features 3 bdrms, 2.5 baths, convenient 2nd flr laundry & a versatile upper-level den—perfect for a home office, kids' play area or reading nook. The functional layout is ideal for families, first-time buyers, downsizers & investors alike. The unfinished W/O bsmt is roughed-in for a bath & offers incredible potential for additional living space, an in-law suite, teen retreat or future income opportunity. Ideally situated near world-class wineries, local farmers' markets & scenic trails incl. the Bruce Trail, Konkle Creek Trail & Bartlett Creek Trail. Walk to Rotary Park & Meadowood Park, featuring award-winning accessible playgrounds, skate park & pump track, plus Tim Hortons, Shoppers Drug Mart, Chuck's Roadhouse, Fleming Centre, shopping, restaurants & more. New Catholic elementary school planned for Sept. 2028. A fantastic opportunity to own in one of Niagara's most desirable communities! (id:37087)
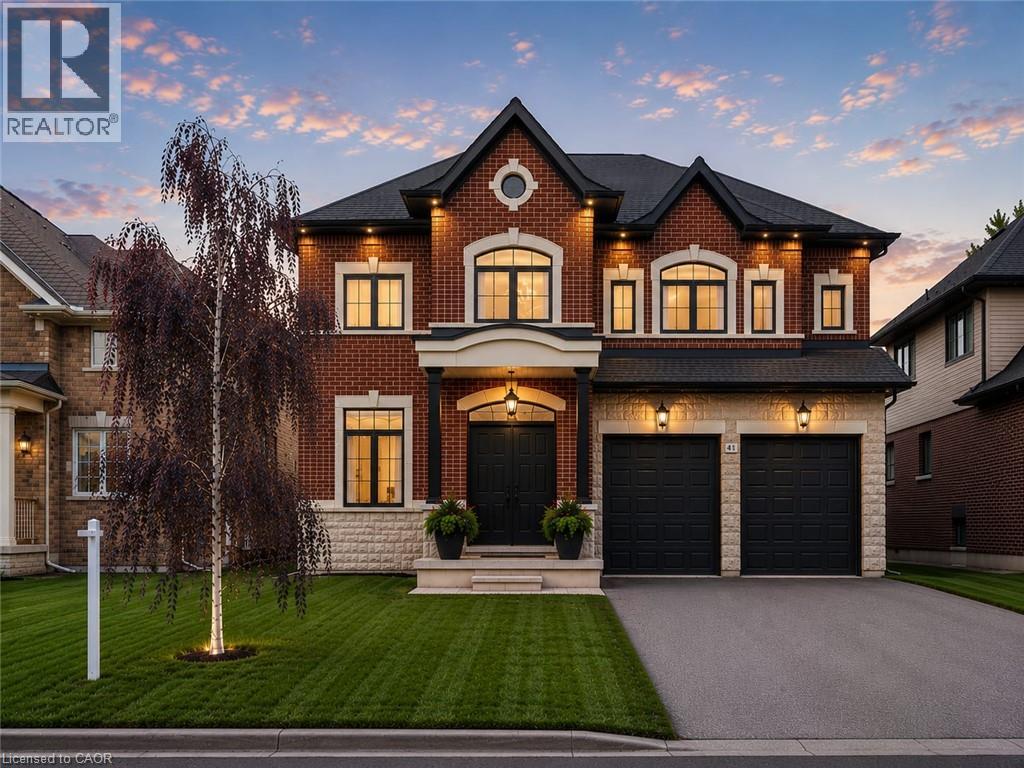
41 Creanona Boulevard
Stoney Creek, Ontario
Every so often a home comes along where you can tell the people who built it planned on staying. This is one of those. Walk through the front door and you can feel it: real craftsmanship, not just a fresh coat of paint. Crown moulding, oversized casings, nine-inch baseboards, and engineered hardwood running floors across two levels. Not a stitch of carpet in sight. The living room does the heavy lifting for first impressions with a waffle ceiling that plays with the light all day, anchored by a full height custom millwork fireplace wall you won't find in a builder catalogue. The kitchen was clearly designed by someone who actually cooks or want to look like they do: marble countertops, soft-close custom cabinetry, and a walk-in pantry big enough to actually function as one, a genuinely rare thing. Upstairs, the primary suite is the kind of retreat that makes getting up in the morning feel less like a chore, spa-inspired ensuite included. Three more bedrooms, an updated bathroom, and laundry on the same floor as the bedrooms because carrying baskets up and down two flights shouldn't be anyone's cardio routine. Downstairs, the finished basement pulls its weight too: a gym, a fifth bedroom, a full bathroom, cold cellar, wet bar, and fireplace, with storage to spare. It's also, conveniently, the best place in the house to disappear to when the in-laws visit or just a tranquil space Outside, the backyard has already done the work for you, fully fenced, mature trees, thoughtful landscaping, and a gazebo built for the kind of summer evenings you don't want to end. The location ties it all together: steps to the water, two minutes to the highway, five minutes to wineries and trails. Stoney Creek living, quiet enough to exhale, close enough to everything you actually need. Homes built like this don’t come along often, come see the difference for yourself. (id:37087)

39 Ainsworth Street
Stoney Creek, Ontario
Welcome to 39 Ainsworth Street, a beautifully updated home nestled in one of Stoney Creek's most desirable family friendly neighbourhoods. This carpet free property has been thoughtfully renovated throughout, offering a fresh and modern feel that's ready for you to move right in. Recent updates include new drywall, ceilings, interior doors, flooring, and a beautifully refreshed staircase, creating a bright and inviting living space. Step outside to enjoy the private backyard featuring a newer fence and an inviting pool with a liner that's just four years old, perfect for making the most of the summer months. Ideally located close to excellent schools, parks, scenic trails, shopping, and everyday amenities, this home offers the perfect balance of comfort, style, and convenience. Whether you're a growing family, first time buyer, or simply looking for a turnkey property in a fantastic community, 39 Ainsworth Street is a home you won't want to miss. (id:37087)
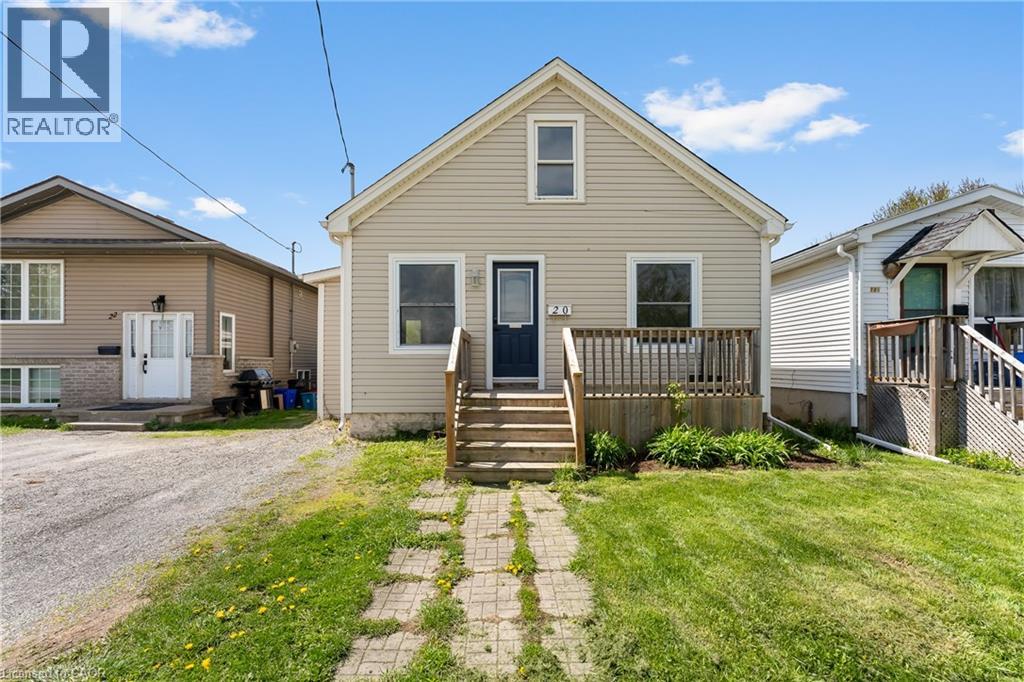
20 Lloyd Street
St. Catharines, Ontario
Attention first-time buyers, downsizers, and investors! Finding a detached, move-in ready home under $400K is becoming increasingly rare, and this beautifully updated St. Catharines home is an opportunity you won't want to miss. Offering approximately 890 sq ft above grade plus a finished basement with a separate entrance, this home delivers exceptional value with modern updates and plenty of flexibility. The bright main floor features 2 bedrooms and has been refreshed with new flooring throughout the main level, fresh paint, updated lighting, a new kitchen countertop, and new kitchen and bathroom fixtures (2026). Major updates include windows (2019), roof (2020), and hot water tank (2023), providing added peace of mind. The finished basement offers additional living space, a home office, rec room, or future income potential, while the separate entrance has been professionally waterproofed and a brand new sump pump with a 25-year warranty has been installed. Outside, enjoy a fully fenced backyard, new front deck (2023), and brand new back deck (2025). Located directly across from a park with a city-operated outdoor pool and just minutes to Brock University, St. Catharines Hospital, shopping, GO/VIA Rail, and everyday amenities, this home combines affordability, convenience, and thoughtful updates in one exceptional package. (id:37087)
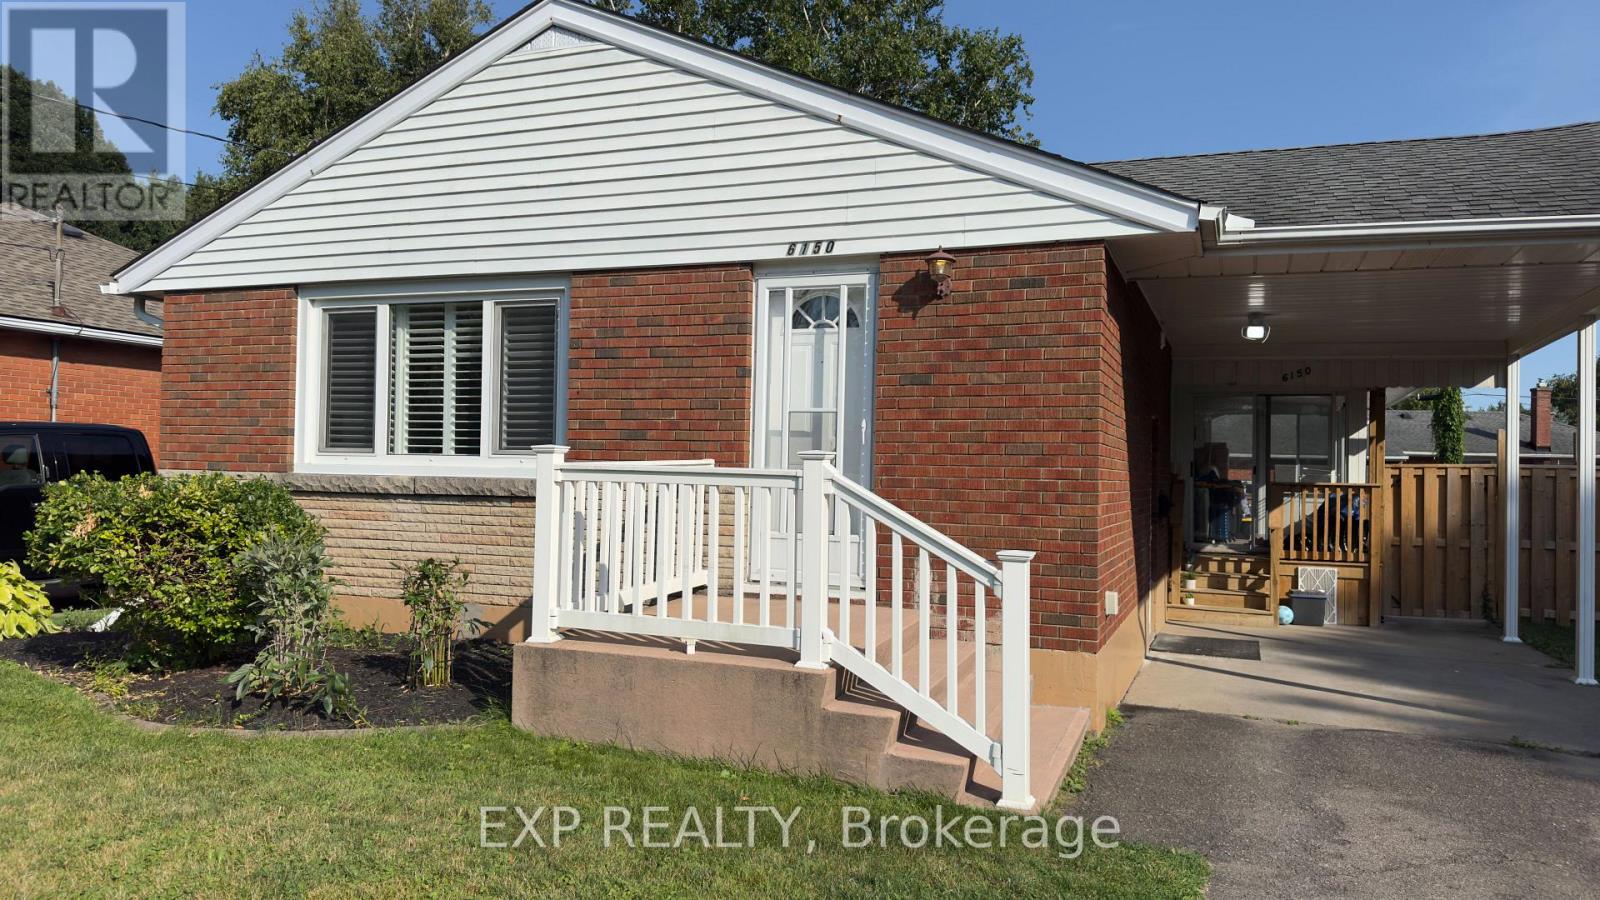
6150 Fingland Street
Niagara Falls, Ontario
Bright, clean, and beautiful main-floor lease opportunity in a prime Niagara Falls location! This spacious unit features 3 generous bedrooms, stylish laminate flooring throughout, and a beautifully appointed kitchen complete with modern grey cabinets and stainless steel appliances (including a dishwasher). Enjoy the convenience of in-suite laundry and a massive backyard equipped with a large concrete patio. Includes 2 driveway parking spaces. Unbeatable location close to schools, parks, transit, and minutes from tourist attractions. Move-in ready! (id:37087)
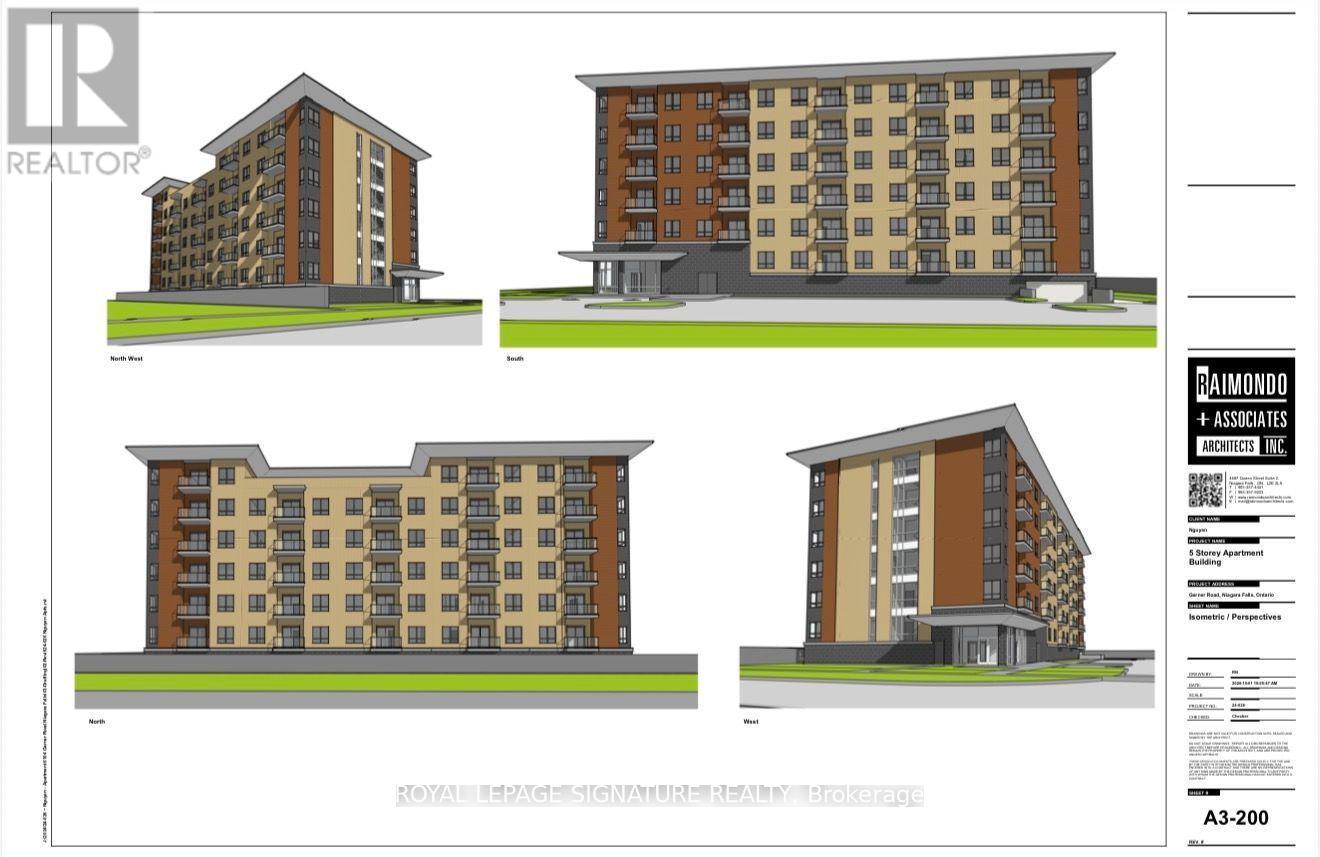
6104 Garner Road
Niagara Falls, Ontario
Investor Opportunity - 6104 Garner Road, Niagara FallsRare Shovel-Ready Development Site With Advanced Planning Approvals Already In Place For A Modern 6-Storey Residential Building With 57 Condo Units.Two High-Potential Strategies Available: 1. Market Condo Development - Construct And Sell (Or Hold) 57 Residential Units In A Growing Niagara Falls Corridor. With Key Approvals Progressing, You Can Move Efficiently Into Construction And Capture Strong Market Returns.2. Government-Supported Housing Route - Convert The Project Into Purpose-Built Rental Under Available Federal/Provincial Affordable Housing Programs. Eligible Projects Can Access Funding Covering Up To 95% Of Capital Costs. Build Once, Then Enjoy Reliable, Long-Term Rental Income For Life With Significantly Reduced Equity Outlay.The Heavy Planning Work Is Already Underway. A New Investor Can Step In, Complete The Process, Build, And Begin Generating Returns Quickly - Either Through Unit Sales Or Stable Cash-Flow Rentals.Located In A High-Growth Area Of Niagara Falls With Strong Demand Drivers And Future Secondary-Plan Expansion Nearby. Ideal For Investors Seeking Either Capital Appreciation Or Dependable Lifelong Income.This Is A True Dual-Path Opportunity: Build-To-Sell Or Build-To-Hold With Major Government Support. Contact For Full Details, Plans, And Next Steps. (id:37087)
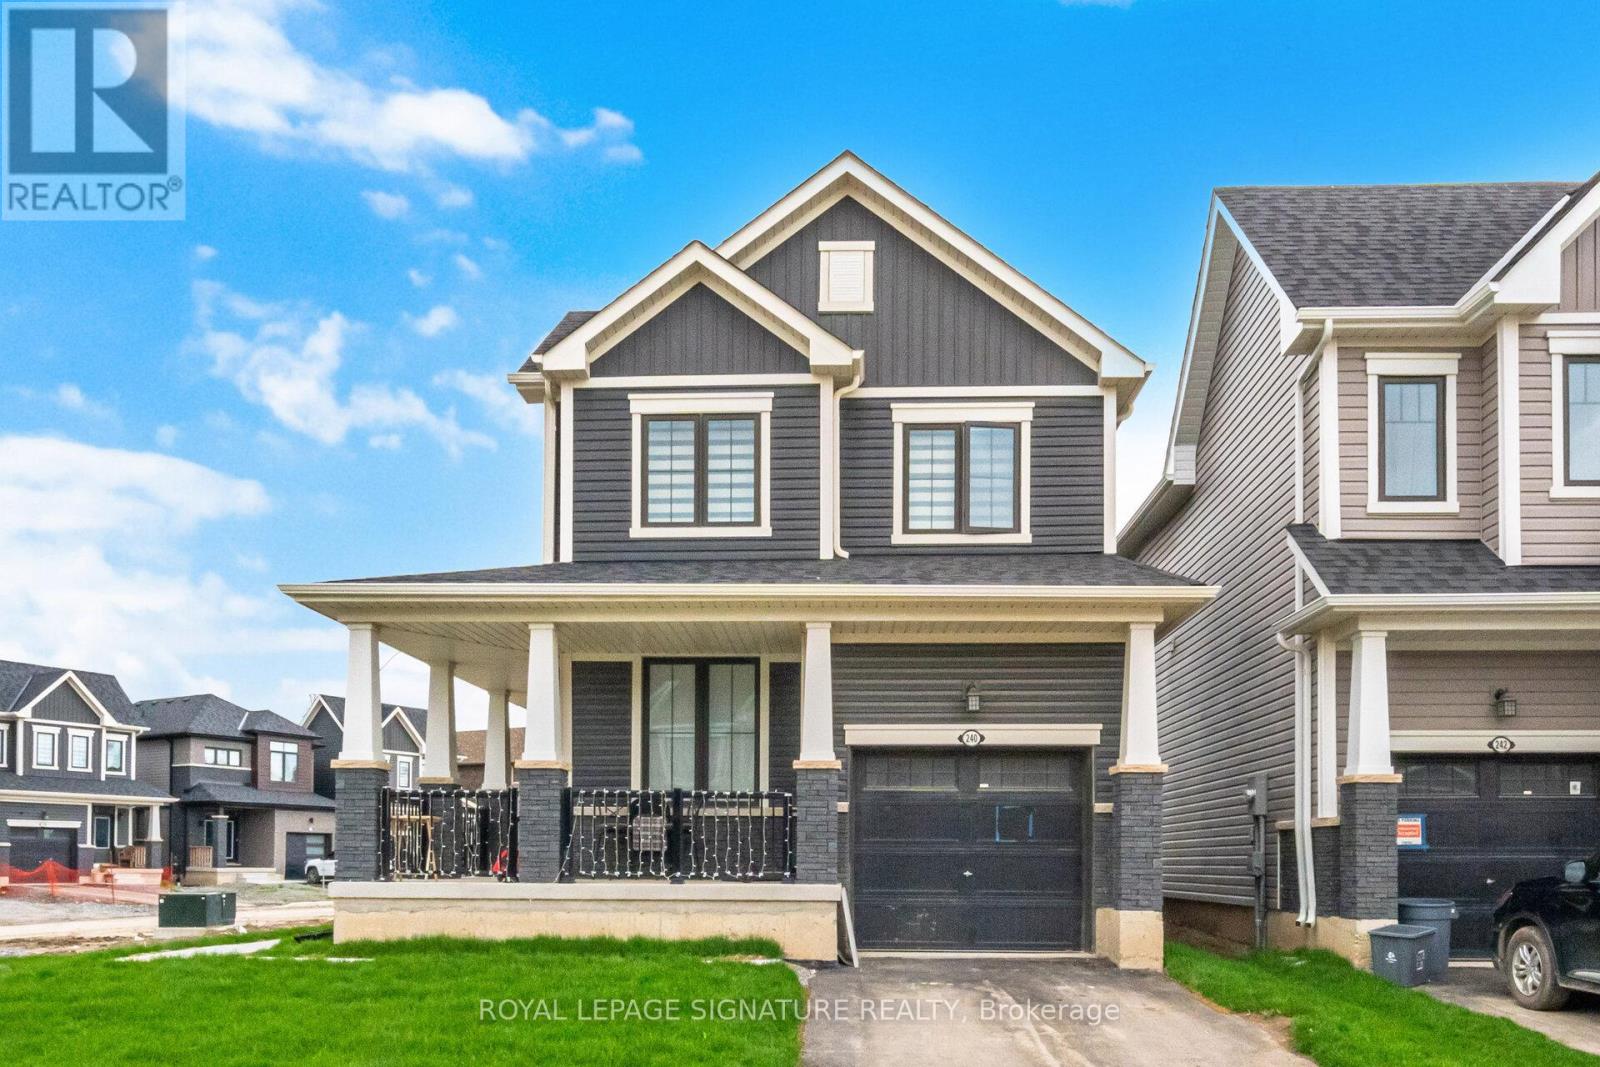
240 Velvet Way
Thorold, Ontario
Discover the epitome of modern living in this sophisticated, nearly new corner detached home in Thorold. Showcasing contemporary architecture and meticulous attention to detail, this residence offers an inviting atmosphere throughout its spacious three bedrooms and two and a half bathrooms, ensuring both comfort and privacy for all. The thoughtfully designed layout creates a serene environment, enhanced by refined touches like iron picket railings and elegant hardwood flooring. Step into the bright and welcoming main level, where pot lights illuminate the kitchen, living area, and foyer, infusing each space with warmth. The home features rarely used, sleek stainless steel appliances and a convenient second-floor washer and dryer, blending functionality with style. Other standout features include a one-car garage, a private parking driveway, a generous unfinished basement-perfect for recreation, storage or future customization. Residents will appreciate seamless commuting with quick access to major highways, as well as the close proximity to upscale shopping centres, fine dining, schools, and recreational amenities. Outdoor enthusiasts will find nearby parks and hiking trails, while entertainment venues, Niagara College, Brock University, and several schools are just moments away. This exceptional Thorold home delivers a harmonious blend of contemporary design and peaceful privacy, making it an ideal sanctuary for modern living. (id:37087)
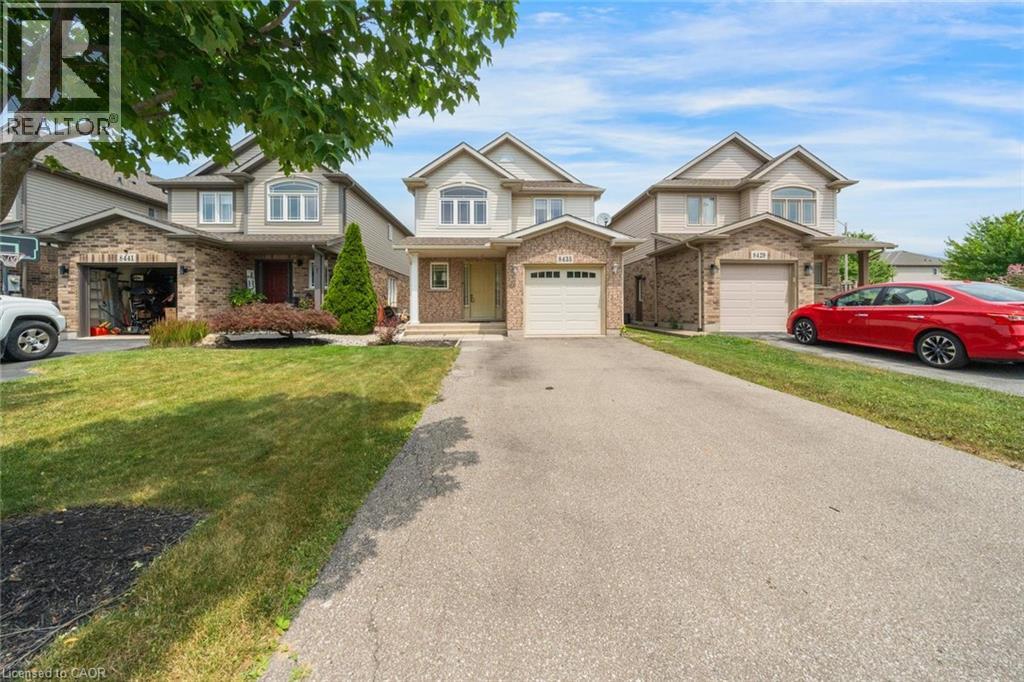
8435 Kelsey Crescent
Niagara Falls, Ontario
Situated in a desirable family-friendly neighbourhood, this detached home offers a functional layout with plenty of space for the growing family. The main level features an open-concept design, a convenient 2-piece powder room, and inside access to the garage. Sliding doors lead to a fully fenced backyard complete with a large deck, creating the perfect space for outdoor entertaining or enjoying summer evenings. Upstairs, you'll find three spacious bedrooms, including a generous primary suite with a walk-in closet and private ensuite featuring a large soaker tub. Two additional bedrooms share a well-appointed 4-piece bathroom. The fully finished basement offers added flexibility with a separate entrance, second kitchen, bathroom, and den, making it well suited for extended family, guests, or future in-law potential. Conveniently located close to schools, parks, shopping, and everyday amenities, this is a fantastic opportunity to own a home in a welcoming community. Taxes estimated as per city’s website. Property is being sold under Power of Sale. Sold as is, where is. RSA. (id:37087)
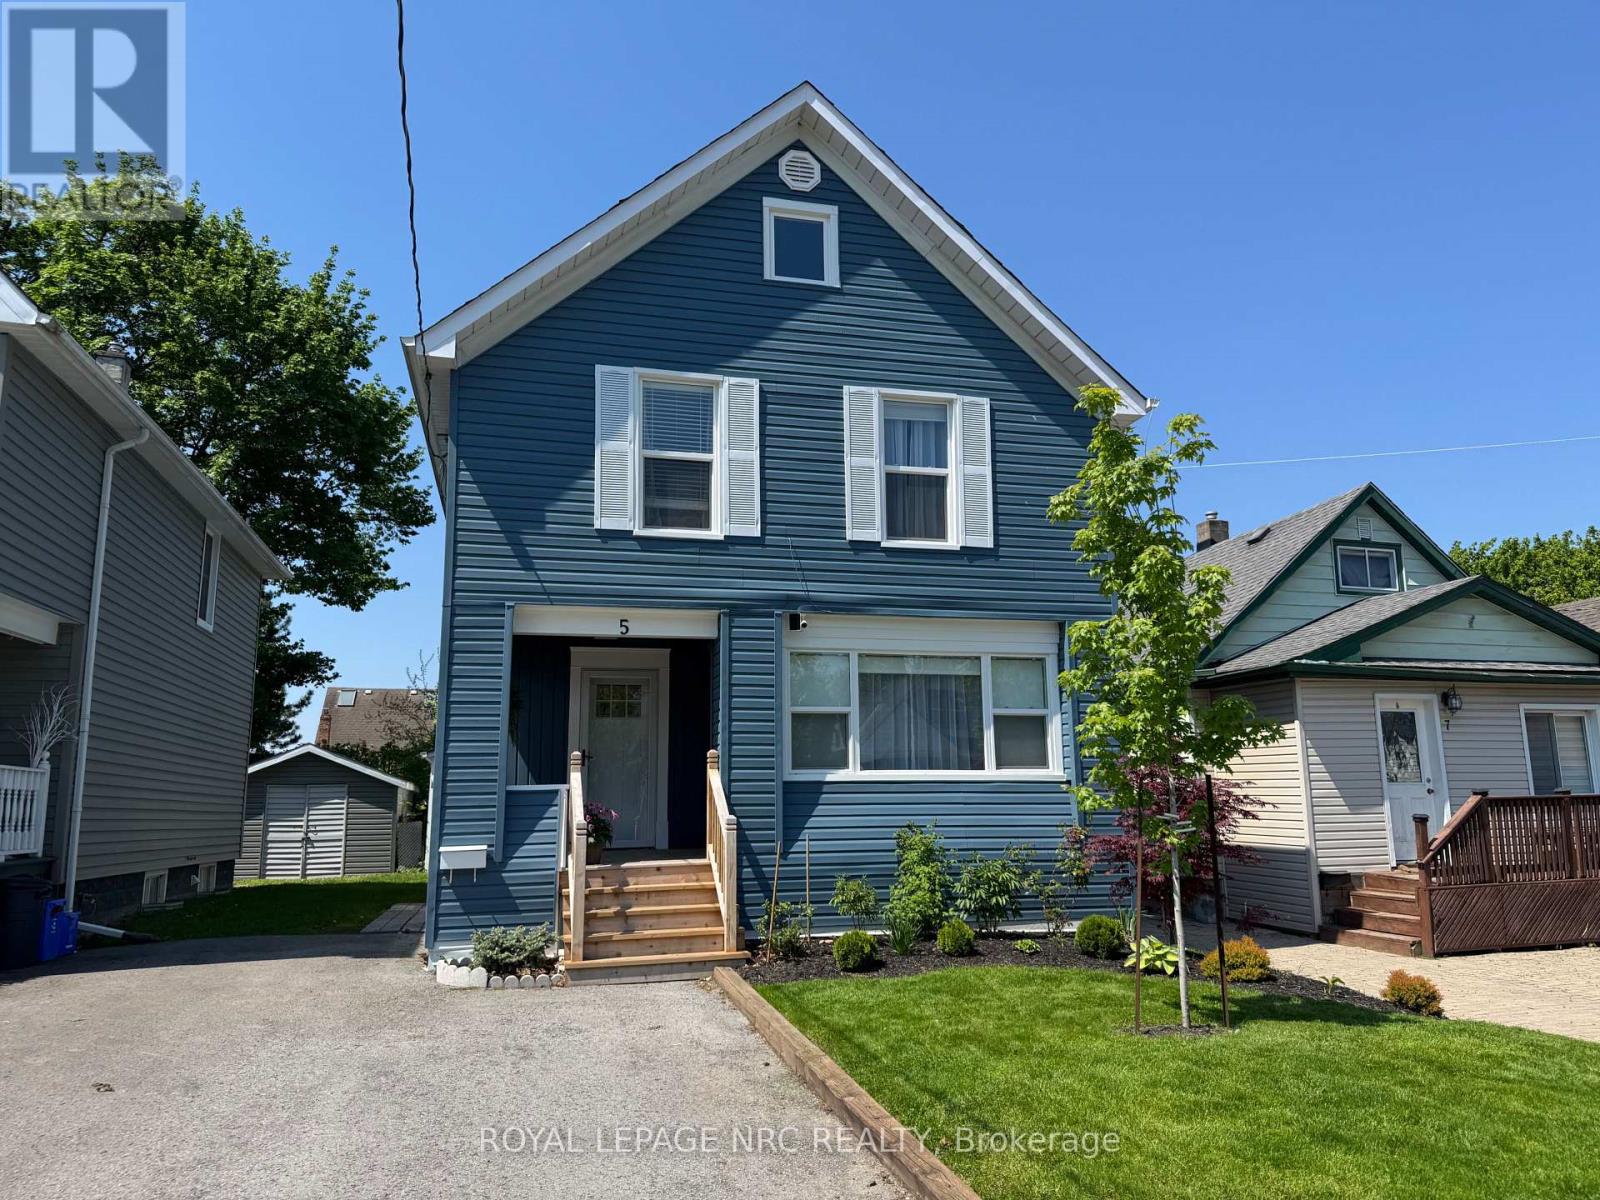
5 Victoria Street
St. Catharines, Ontario
Welcome to 5 Victoria St., located on a quiet street within walking distance to St. Catharine's most prestigious and well known private school Ridley College. Centrally situated close to Brock University, Shopping, Restaurants, Downtown, Hospital, QEW & 406, Wineries and more. This gorgeous 4bdrm up family home has been professionally renovated from top to bottom. Features main floor with new white kitchen w/quartz counter tops, new appliances, dining room w/built in cabinets & quartz countertop, living room & 3pce bath. Upper level features 4 nice size bedrooms & 4pce bath. Sliding doors off dining room to deck & rear yard. Finished lower level boasts nice size family room, kitchenette/bar area w/quartz countertop, laundry room & closet space complete the lower level. Paved driveway, detached garage w/electrical could also be finished to add an accessory apt, could be used as a man cave, she shed, car enthusiast, the possibilities are endless. Whether you are seeking a family home, student rental or potential investment property, this gem will suit just about any lifestyle. Enjoy your morning coffee or glass of wine at the end of the day from your adorable enclosed front porch. Updates include: furnace & air (2026), all new windows & doors (except side entrance door), new flooring, new kitchen & baths, fixtures, water purification system, back up sump pump installed, freshly painted, newly finished basement. All renovations completed in the last year with proper permits. Vapor barrier installed (2017), newly sided, front landscape. Literally nothing to do but move in and enjoy. Turn key property and a must see! (id:37087)

67 Bradley Street
St. Catharines, Ontario
Welcome to this stunning, well designed 2-story home. Ideally located in a desirable neighbourhood close to the hospitals, shopping centre, Brock University, amenities and easy highway access. Nestled against the Niagara Escarpment and offering luxury, low-maintenance property without sacrificing space or privacy. Home featuring 3 bedrooms, 3+1 bathrooms, high-end finishes, an open-concept layout, quartz countertops, double oven, wine fridge, and cozy fireplace. the primary suite includes a walk-in closet and private ensuite. Ground-level self-contained in-law suite with separate entrance offers excellent flexibility for multigenerational living, a home office, rec room, or adult child retreat. Beautiful landscaped front entrance and minimal outdoor maintenance. Home for buyers seeking luxury, comfort, and a lock and leave lifestyle in an exceptional location. (id:37087)
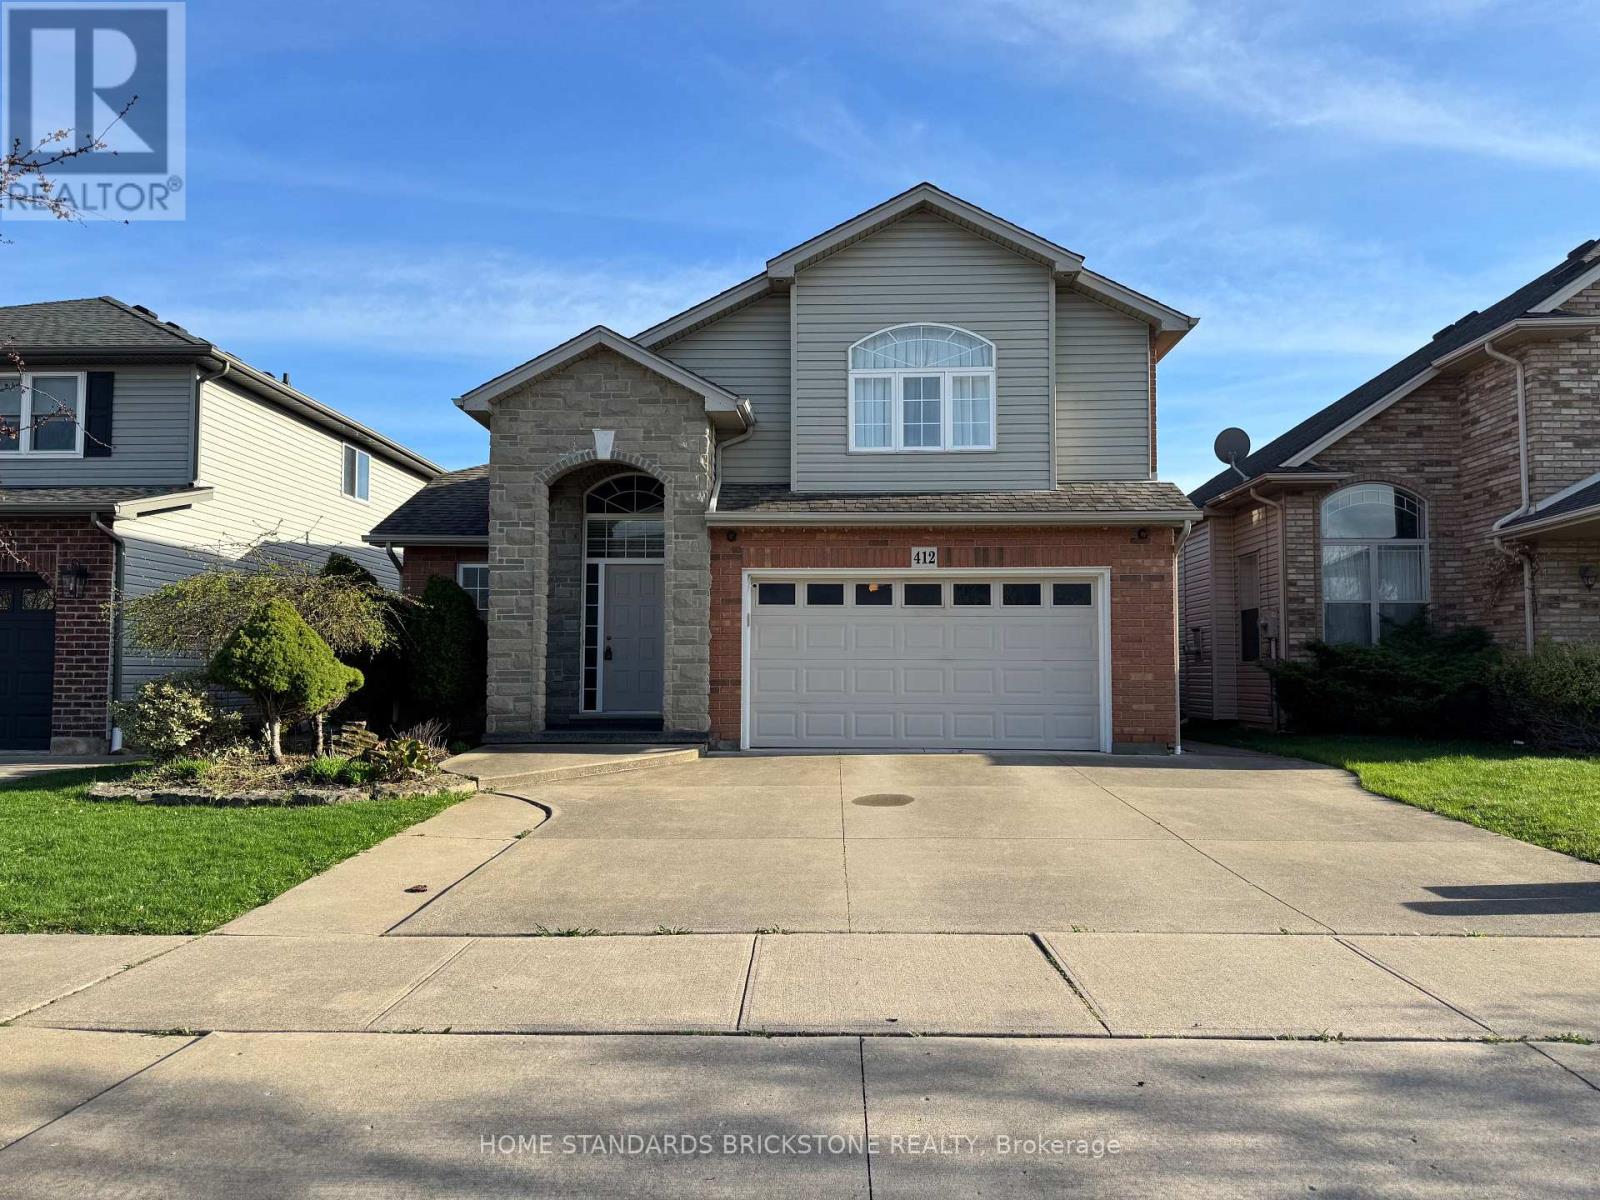
412 Autumn Crescent
Welland, Ontario
Welcome to 412 Autumn Crescent in Welland, Ontario - a beautifully maintained home nestled in a quiet, family-friendly neighbourhood. Thoughtfully designed, this residence offers an exceptional blend of comfort, functionality, and timeless appeal. The bright living room showcases a stunning cathedral ceiling, creating an airy and open atmosphere filled with natural light. The main floor features two spacious bedrooms, while the private primary suite is set just five steps up, offering excellent separation and complete with a 4-piece ensuite. The finished basement provides convenient garage door access and includes three additional bedrooms, each with windows and closets - making this home ideal for growing or large families. Enjoy a private backyard perfect for outdoor entertaining or peaceful relaxation. Conveniently located close to schools, parks, shopping, and major amenities, this property presents a fantastic opportunity in one of Welland's desirable communities. A true pleasure to show.Upgrade: Furnace (2025), Garage Door Repair (Bearing, Hinge, Cable Drum-2025), Washer and Dryer (2022), Fridge (2025), Stove (2022) (id:37087)
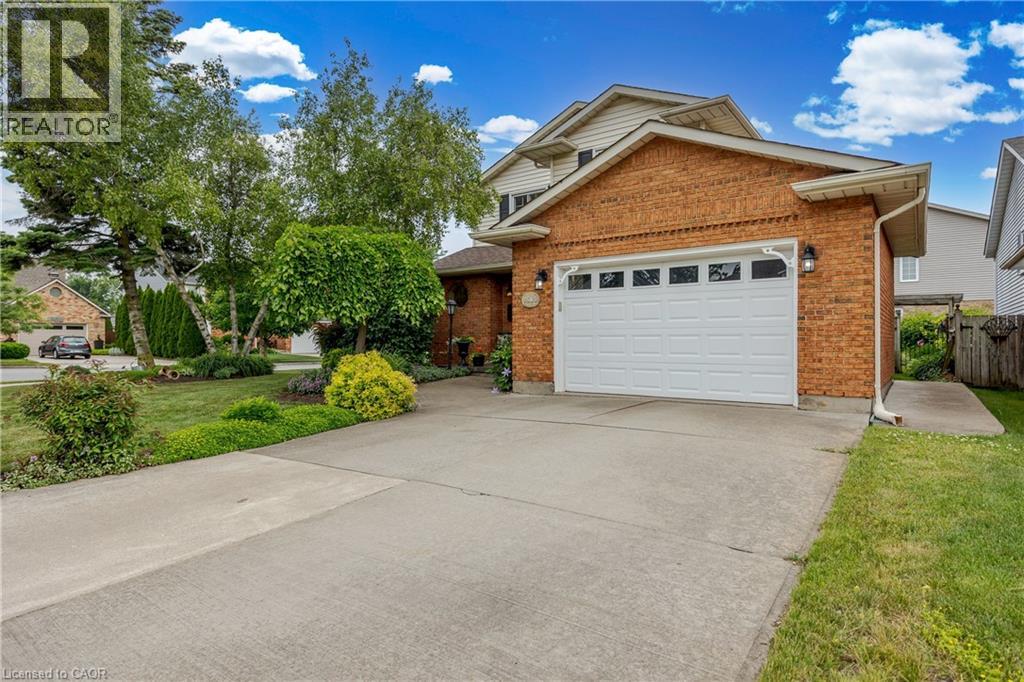
7543 Merritt Avenue
Niagara Falls, Ontario
Welcome to 7543 Merritt Avenue, Niagara Falls - A Place You'll Love to Call Home Step into warmth and charm in this beautiful 3-bedroom, 1.5-bathroom home nestled in a quiet, family-friendly neighbourhood. From the moment you arrive, the manicured lawn, lush gardens, and welcoming curb appeal set the tone for something special. Inside, you'll find an inviting eat-in kitchen perfect for morning coffee and casual meals, while the elegant dining room offers the ideal space for hosting dinner parties or celebrating milestones. Cozy up around not one, but two fireplaces that add a touch of romance and comfort throughout the seasons. The partially finished basement is thoughtfully designed with custom features, creating the perfect space for entertaining or your own private retreat. Enjoy your landscaped gardens from multiple vantage points-sip tea on the charming front porch, relax on the peaceful side patio, or unwind under the beautiful covered deck out back. Thoughtful upgrades include a newer roof, mostly updated windows, and a modern garage door-offering peace of mind and enhancing the home's polished aesthetic. Located close to parks, schools, and bus route, this is a home that combines convenience with serenity. Don't miss your chance to fall in love with 7543 Merritt Avenue. (id:37087)

11141 Churchill Avenue
Wainfleet, Ontario
Some cottages give you a lake view. This one gives you the whole summer. Welcome to 11141 Churchill Avenue, a cheerful 3-bedroom, 3-season cottage with approximately 40 feet of direct shoreline on family-friendly Sunset Bay. Set on a 50 x 117-foot lot, the property offers a grassy waterfront yard, mature trees, a sandy bottom and shallow water calm cove-perfect for swimming, paddling, sandcastles and unforgettable pink sunsets. Inside are three bedrooms under one roof, a comfortable living space, practical kitchen, new flooring and ceilings completed in 2023, a new pantry, vinyl windows and a 2023 cistern. Sunset Bay has enjoyed an informal cottage association for more than 30 years, with two community docks, an annual BBQ, live music and generations of long-term owners. Minutes to groceries, golf, restaurants, mini-putt, ice cream and Port Colborne, and approximately one hour from Hamilton. Rental income potential, subject to approvals. Optional $10,000 turn-key interior and exterior chattel package available separately. (id:37087)
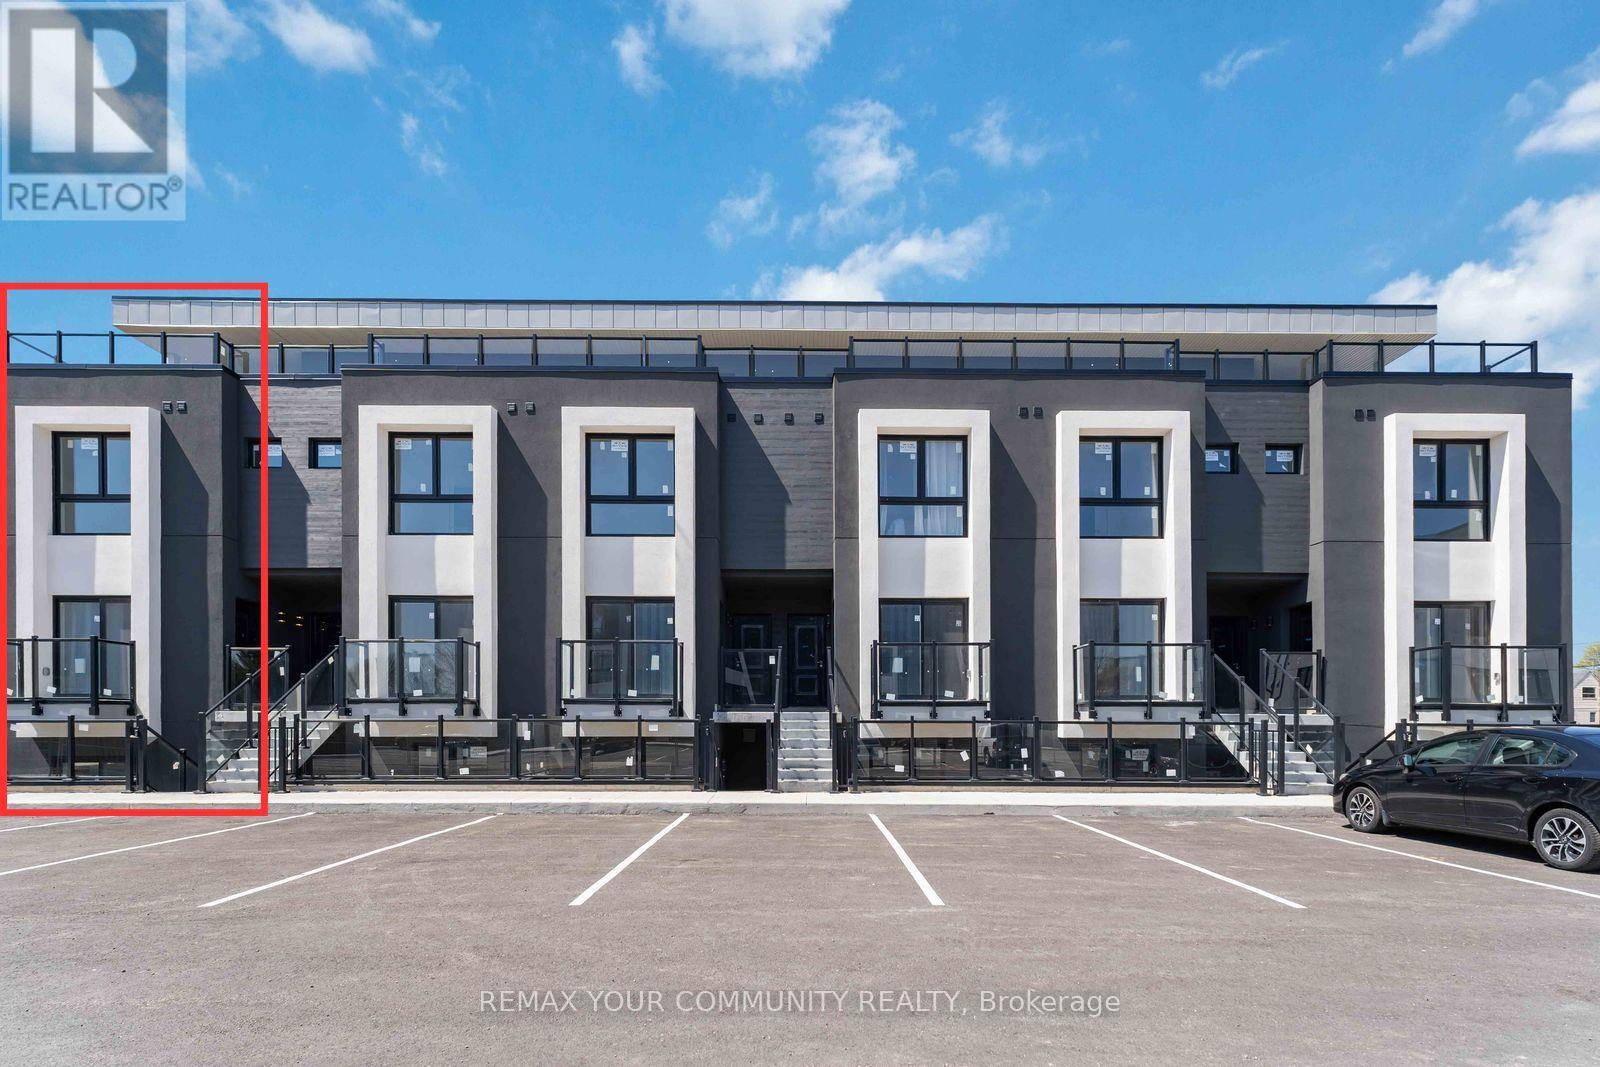
315 - 6638 Mcleod Road
Niagara Falls, Ontario
Brand new, never lived in 2 bedroom, 2 bathroom corner townhouse situated in a prime Niagara Falls location. One of the largest and most desirable units in the complex with almost 1,000 sq ft of living space and features a private rooftop terrace. This bright 2 storey residence offers stainless steel appliances, ensuite laundry, an open concept living/dining area, and spacious bathrooms designed for comfortable and modern living. The large private rooftop terrace is ideal for those who love entertaining. Conveniently located just steps from transit and only minutes to Clifton Hill, Fallsview Casino, Hospital, QEW access, shopping, and so much more. Well suited for both end users and investors alike. **Builder to install composite style flooring and privacy separators on the rooftop terrace. Some photos are virtually staged** (id:37087)

19 Black Knight Road
St. Catharines, Ontario
This immaculate 3+1 bedroom, 2-bathroom, 4-level backsplit semi sits on a quiet, family-friendly street in a highly desirable North End neighborhood just steps from Lake Ontario and Port Dalhousie. The main level features a bright, tastefully updated kitchen alongside a spacious living and dining combination finished with warm walnut-toned hardwood floors. Upstairs, you'll find three generous bedrooms and a brand new 4-piece bath featuring his and hers sinks. The versatile lower levels offer endless flexibility-featuring a cozy finished family room, a 4th bedroom, and a 3-piece bath, making it ideal for large families, working from home, or potential in-law arrangements. Down on the lowest level, you'll find a clean laundry area, tons of storage, and a large high-ceiling room waiting for your custom finishes! Step outside to a fully fenced rear yard perfect for kids and pets. Big-ticket updates offer complete peace of mind, including a New A/C - heat pump (2025), Brand-New Furnace (Coming soon), updated windows, and roof shingles. Includes appliances. Just turn the key and move right in! (id:37087)
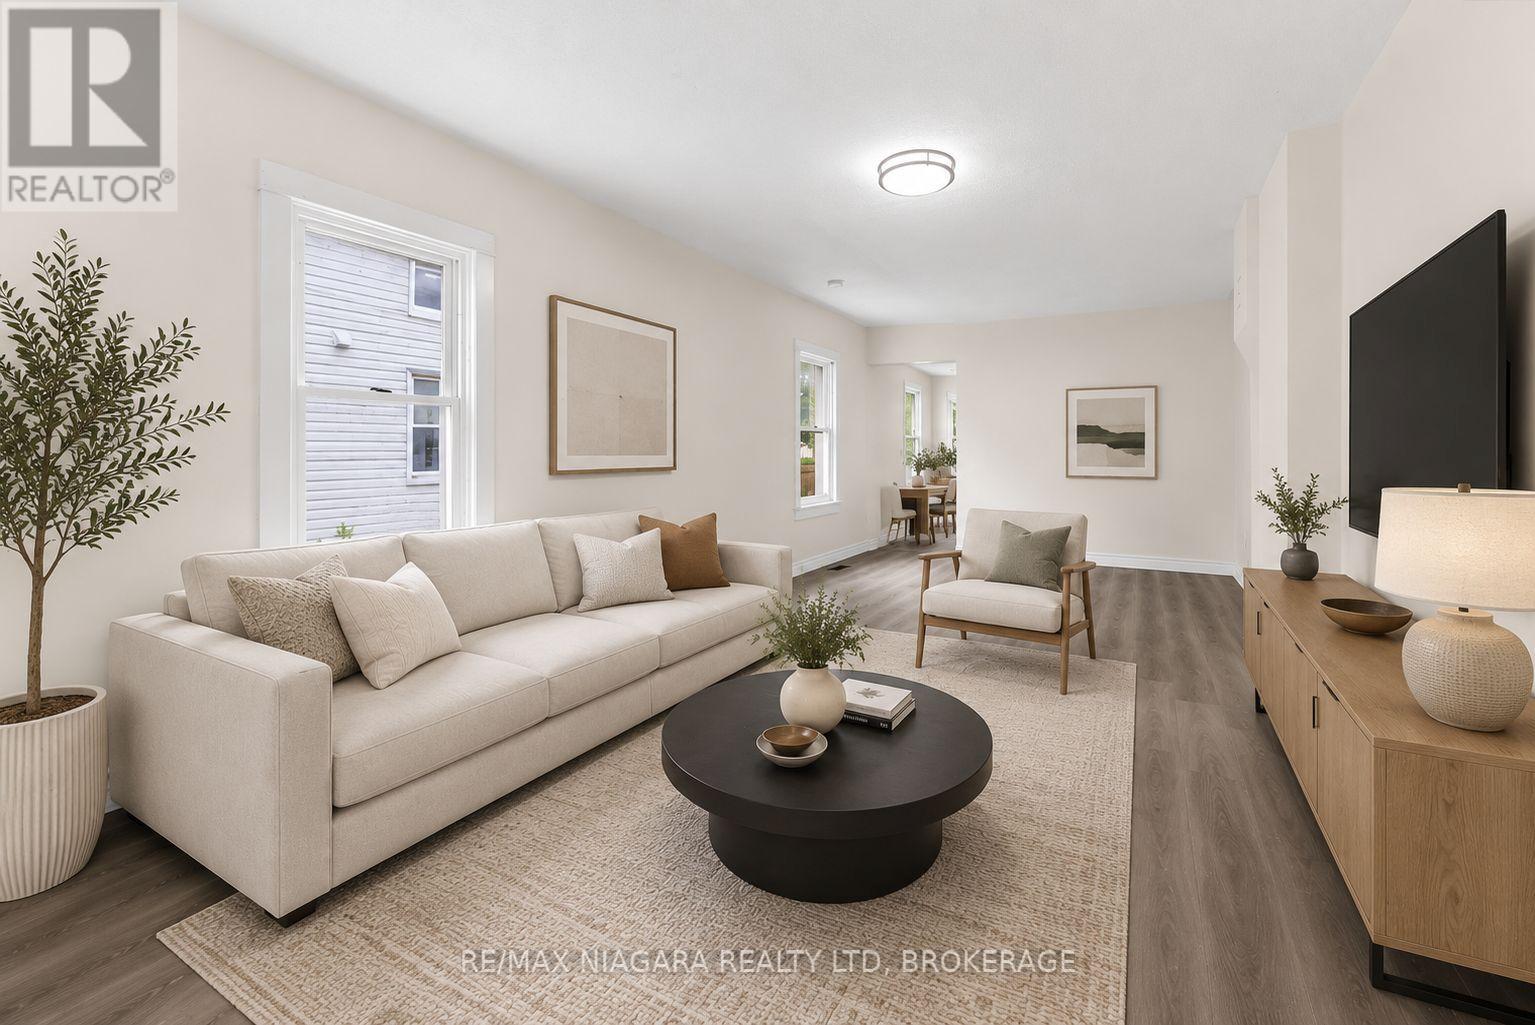
154 Fares Street
Port Colborne, Ontario
Fully renovated 1.5 Storey, 2 bedroom, 1 bathroom home in the heart of Port Colborne! With views of the ships passing through the Welland Canal from your back deck - enjoy your morning coffee, BBQs and family time! Updates throughout include kitchen, appliances, bathroom, floors, paint, doors, and many more! The perfect starter home, investment property or forever home for you and your loved ones! This is not one to miss! (id:37087)
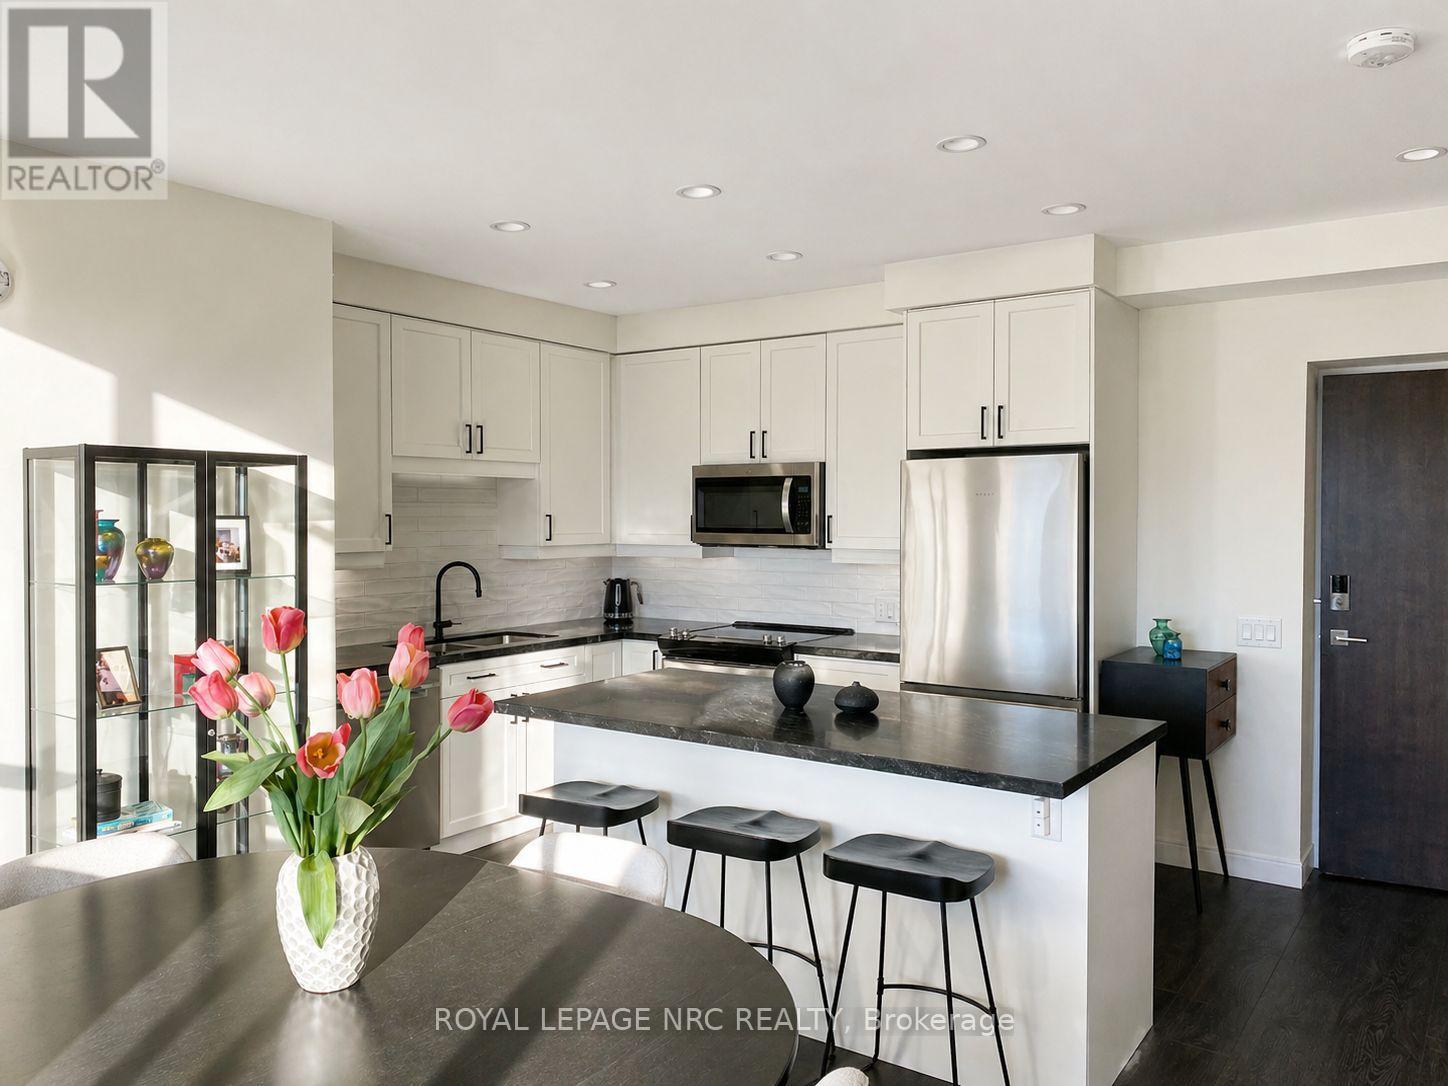
604 - 118 West Street
Port Colborne, Ontario
You found "THE PEARL", a gorgeous two-bedroom condo in Port Colborne located beside the Welland Canal. This condo features high-quality upgrades and a modern open-concept design. The suite offers over 1,100 sq. ft. of bright living space, complete with quartz countertops, premium upgraded cabinetry, designer backsplash, and heated bathroom floors. Accessibility is a standout feature, with a wheelchair-friendly design with oversized doorways (one of only a few units in the building to offer this). Additional highlights include a private storage unit on the lower level, EV charging at designated parking space, a pet-friendly community, an on-site café/restaurant, and a private gym. Experience the perfect blend of elegance, comfort, and convenience at The Pearl, where every detail is designed to impress. (id:37087)
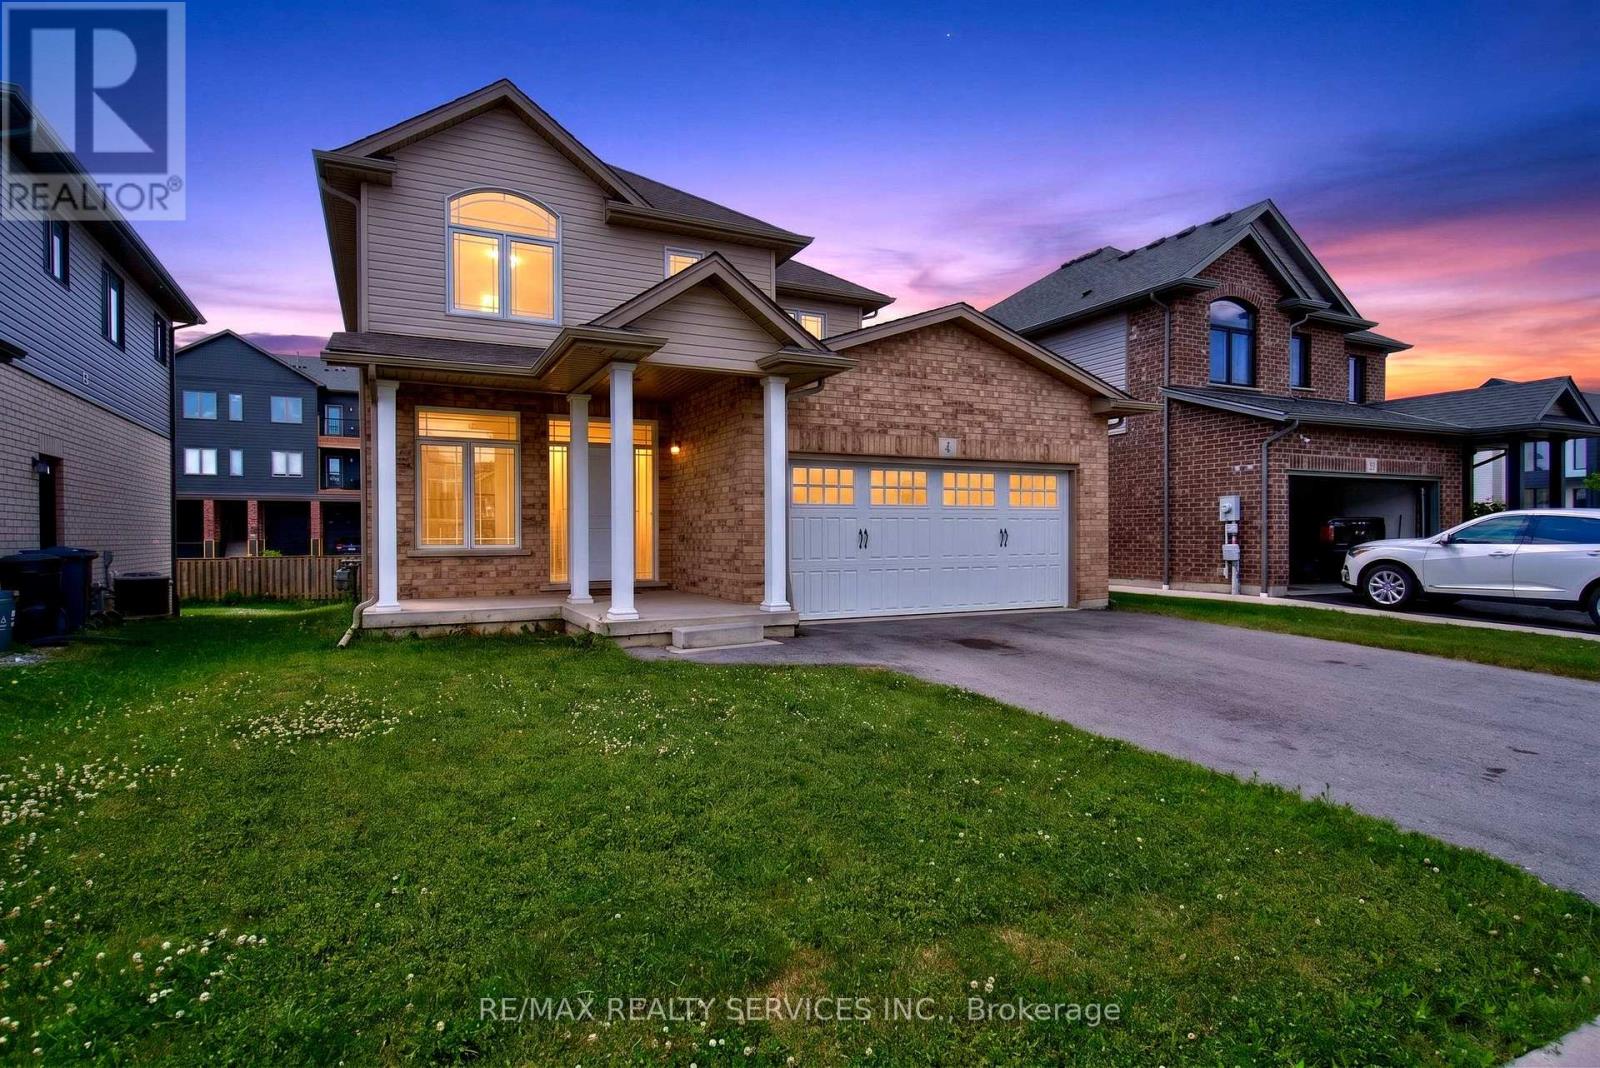
4 Bergenstein Crescent
Pelham, Ontario
Welcome to this beautifully maintained 3-bedroom, 3-bathroom home in the highly sought-after community of Fonthill. Freshly painted and thoughtfully updated, this move-in ready home offers the perfect blend of style, comfort, and functionality. The bright and inviting main floor features modern finishes, new pot lights, and a spacious layout designed for everyday living and entertaining. Upstairs, you'll find a stunning primary retreat complete with a private ensuite and two closets, offering plenty of storage and comfort. Two additional generously sized bedrooms, a recently renovated main bathroom, and the convenience of second-floor laundry complete the upper level. Step outside to enjoy the private backyard featuring a spacious deck, perfect for summer BBQs, family gatherings, or relaxing evenings outdoors. A double-car garage and ample driveway parking add to the home's practicality. Located in one of Fonthill's most desirable neighbourhoods, this exceptional home is close to parks, schools, shopping, restaurants, golf courses, and offers easy access to Highway 406-making it an ideal choice for families, professionals, or anyone looking to enjoy the best of Niagara living. (id:37087)
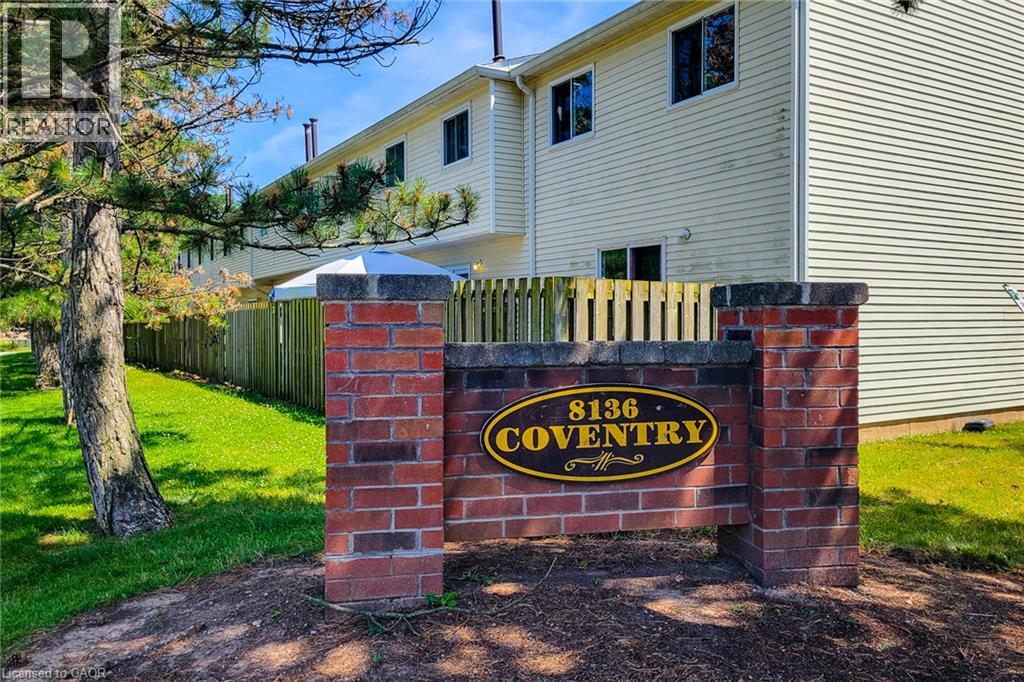
8136 Coventry Road Unit# 74
Niagara Falls, Ontario
Nestled in a quiet, family-friendly Niagara Falls neighbourhood is a 3 bedroom, 2 bathroom end-unit townhouse offering the space and feel of a semi-detached home. As an end unit, you'll enjoy only one shared wall, a larger lot with a private yard space, and the peace of mind that comes with extra privacy. Location is everything! Situated just minutes from local schools, parks, and major shopping centres, this home is a short drive to the Fallsview tourist district, major highways (QEW), and the US border. Whether you are a first-time homebuyer, a growing family, or looking to downsize, this is the property. (id:37087)
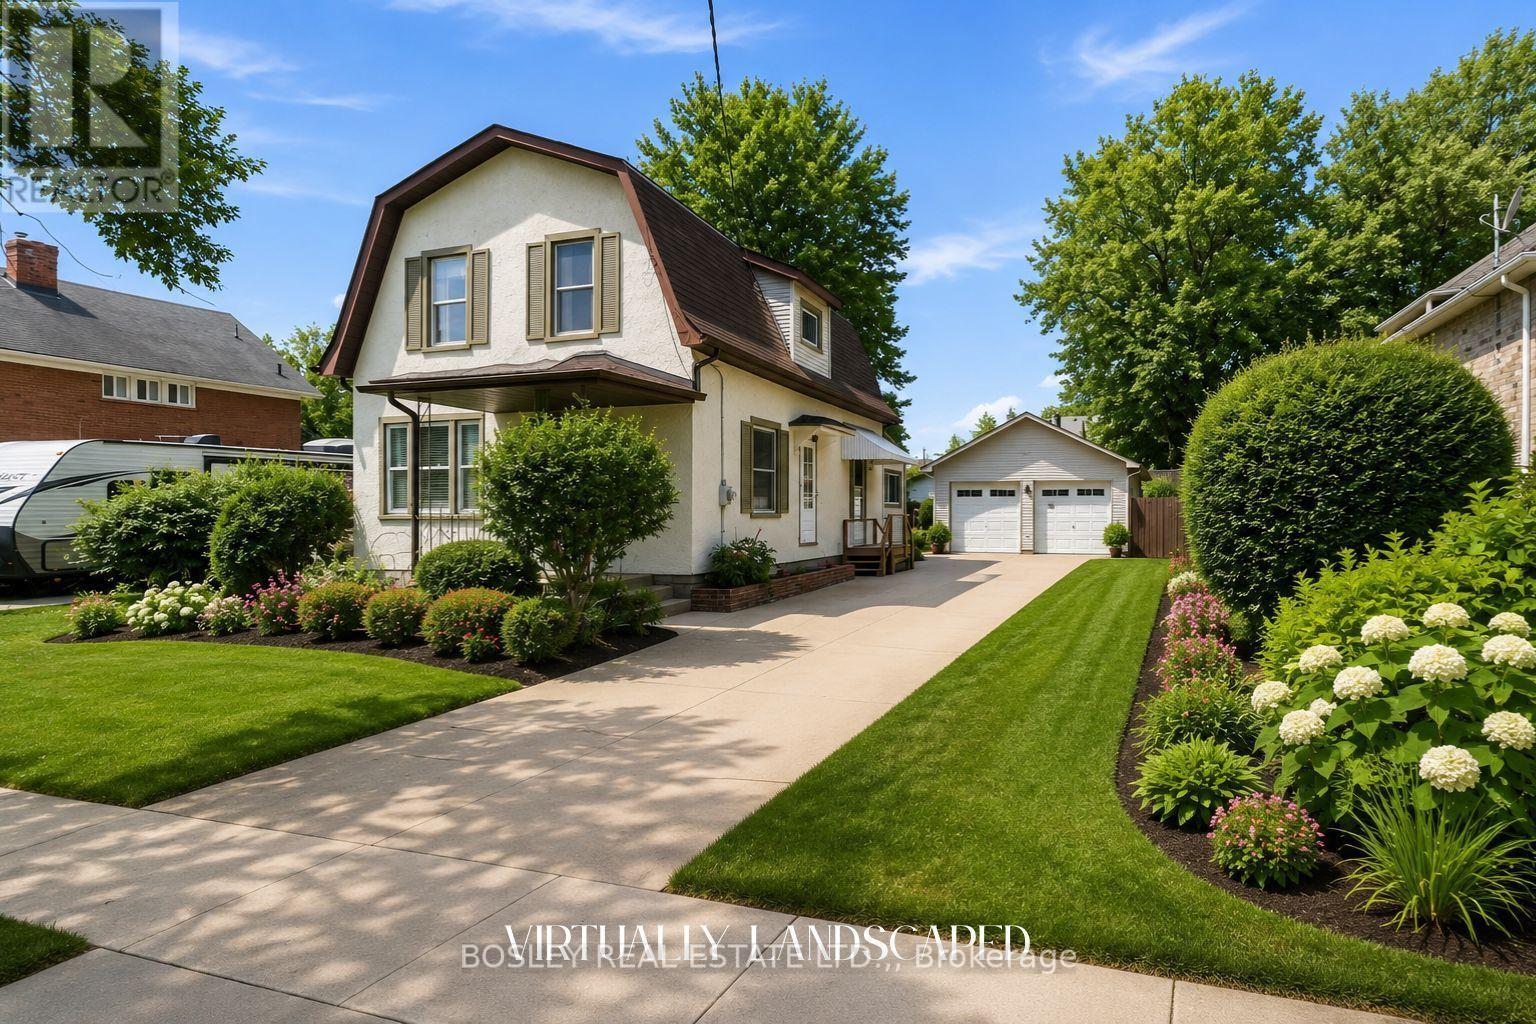
99 Welland Street N
Thorold, Ontario
Welcome to this beautifully maintained 1,423 sq. ft. two storey home, perfectly situated on an oversized, beautifully landscaped lot offering exceptional space, privacy, and endless possibilities. Featuring four bedrooms and two full bathrooms, this charming property is ideal for growing families, multigenerational living, or savvy investors .Step inside to a bright and inviting layout with spacious living and dining areas designed for comfortable everyday living. The main floor showcases hardwood flooring, vintage trim, and original baseboards that add warmth, character, and timeless appeal throughout. The kitchen offers direct access to the expansive backyard through patio doors, creating a seamless connection between indoor and outdoor living. Whether you enjoy entertaining, gardening, or simply relaxing outdoors, this private space is sure to impress. The impressive double lot provides ample room for recreation, outdoor enjoyment, or future enhancements. A standout feature is the 672 sq. ft. detached double car garage with hydro, offering exceptional flexibility. Perfect for car enthusiasts, hobbyists, or anyone in need of a dedicated workshop or recreation space, it also presents excellent potential for conversion into an Accessory Dwelling Unit, subject to municipal approvals, providing an opportunity for multigenerational living or additional rental income. An attic above the garage adds valuable storage space. Located in a mature neighbourhood experiencing exciting rejuvenation, this home is surrounded by new build homes and beautifully updated properties, reflecting the area's continued growth and investment while preserving its established charm. Close to schools, parks, shopping, Brock University, Niagara College, and everyday amenities, the location offers convenience and lasting appeal. Blending timeless character with everyday functionality, this home offers space, versatility, and exceptional future potential. Book your private showing today. (id:37087)
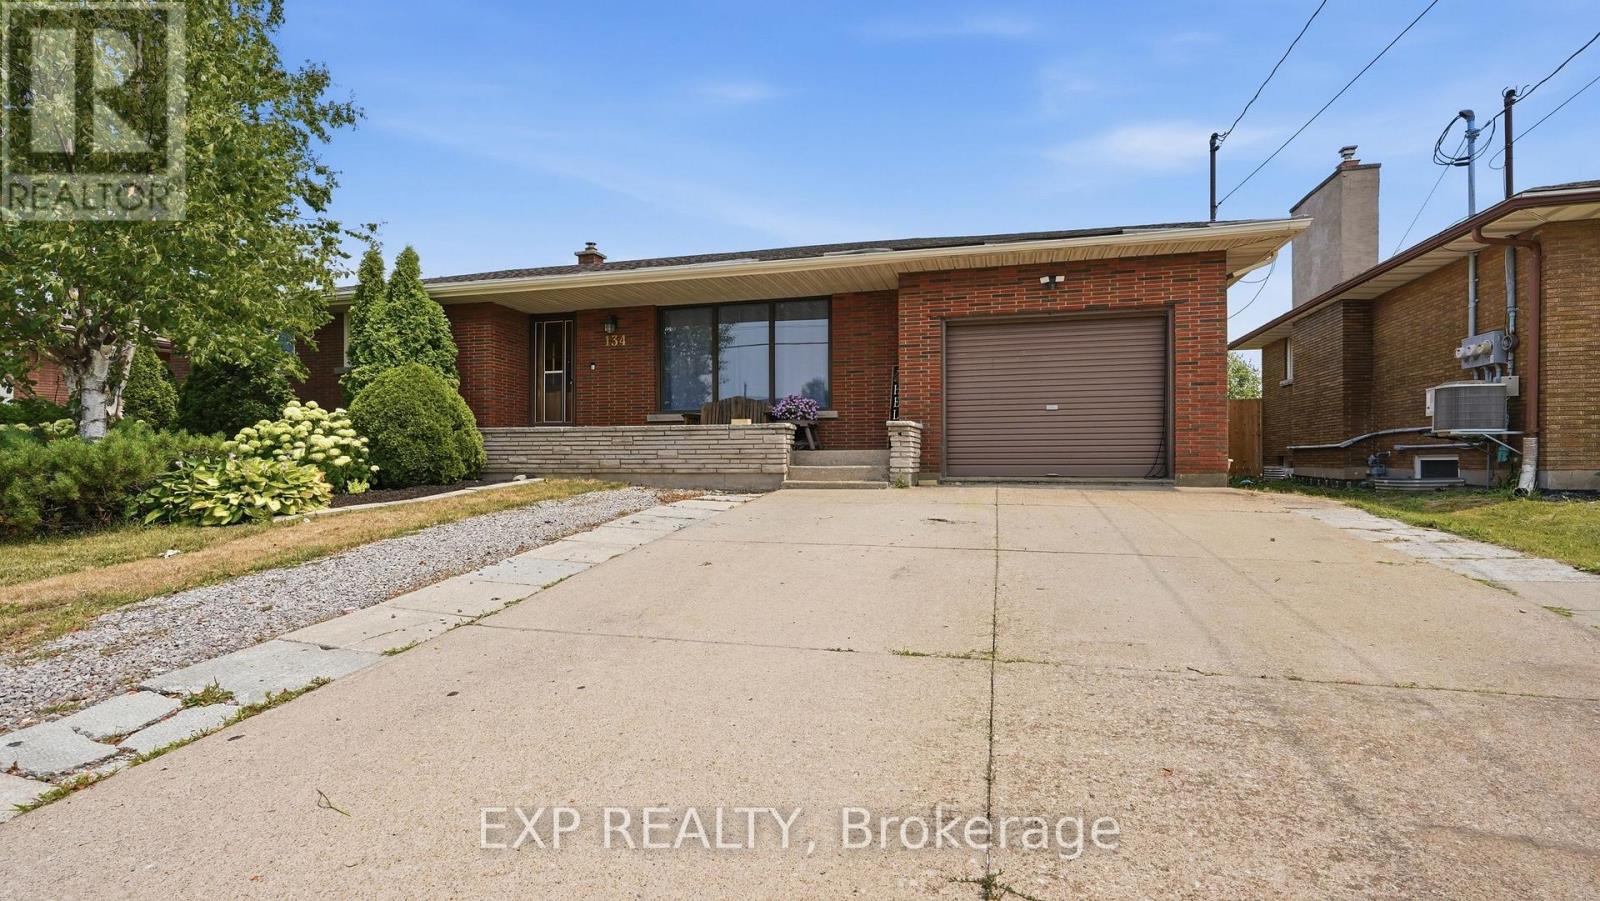
134 Wellington Street
Welland, Ontario
Welcome to 134 Wellington Street, a spacious all-brick bungalow in Welland's sought-after east end offering far more living space than first meets the eye. With nearly 1,500 square feet above grade, this well-built home features a rear great room addition that creates the perfect gathering space, complete with oversized windows and sliding doors leading to a large covered deck overlooking a private backyard with no rear neighbours. Backing onto Franco-Niagara Secondary School and just a short walk to Eastdale Secondary School, this is an ideal location for growing families seeking convenience and a safe, established neighbourhood.The main floor offers a bright front living room with hardwood flooring that continues through the bedrooms, a functional eat-in kitchen designed for everyday family living, three comfortable bedrooms, and a 4-piece bathroom. A rear entrance leads into a spacious mudroom with direct access to the attached garage, providing a practical everyday entry. The finished lower level adds exceptional flexibility with a bright recreation room featuring durable vinyl plank flooring, a fourth bedroom, laundry area, mechanical room, and additional partially finished space ideal for storage, a workshop, or future finishing. Outside, the private backyard is built for entertaining with an expansive covered patio, plus a second covered area that could be enclosed for additional storage or transformed into another outdoor living space. A covered front porch, double-wide driveway, and recently updated 100-amp electrical panel add even more value. With quick access to Highway 406 and convenient connections to St. Catharines, Niagara Falls, and Port Colborne, this location makes commuting easy while keeping parks, schools, and everyday amenities close by. In today's buyer-friendly market, this is an excellent opportunity to secure a solid family home with immediate possession available, allowing you to move in before the new school year begins! (id:37087)
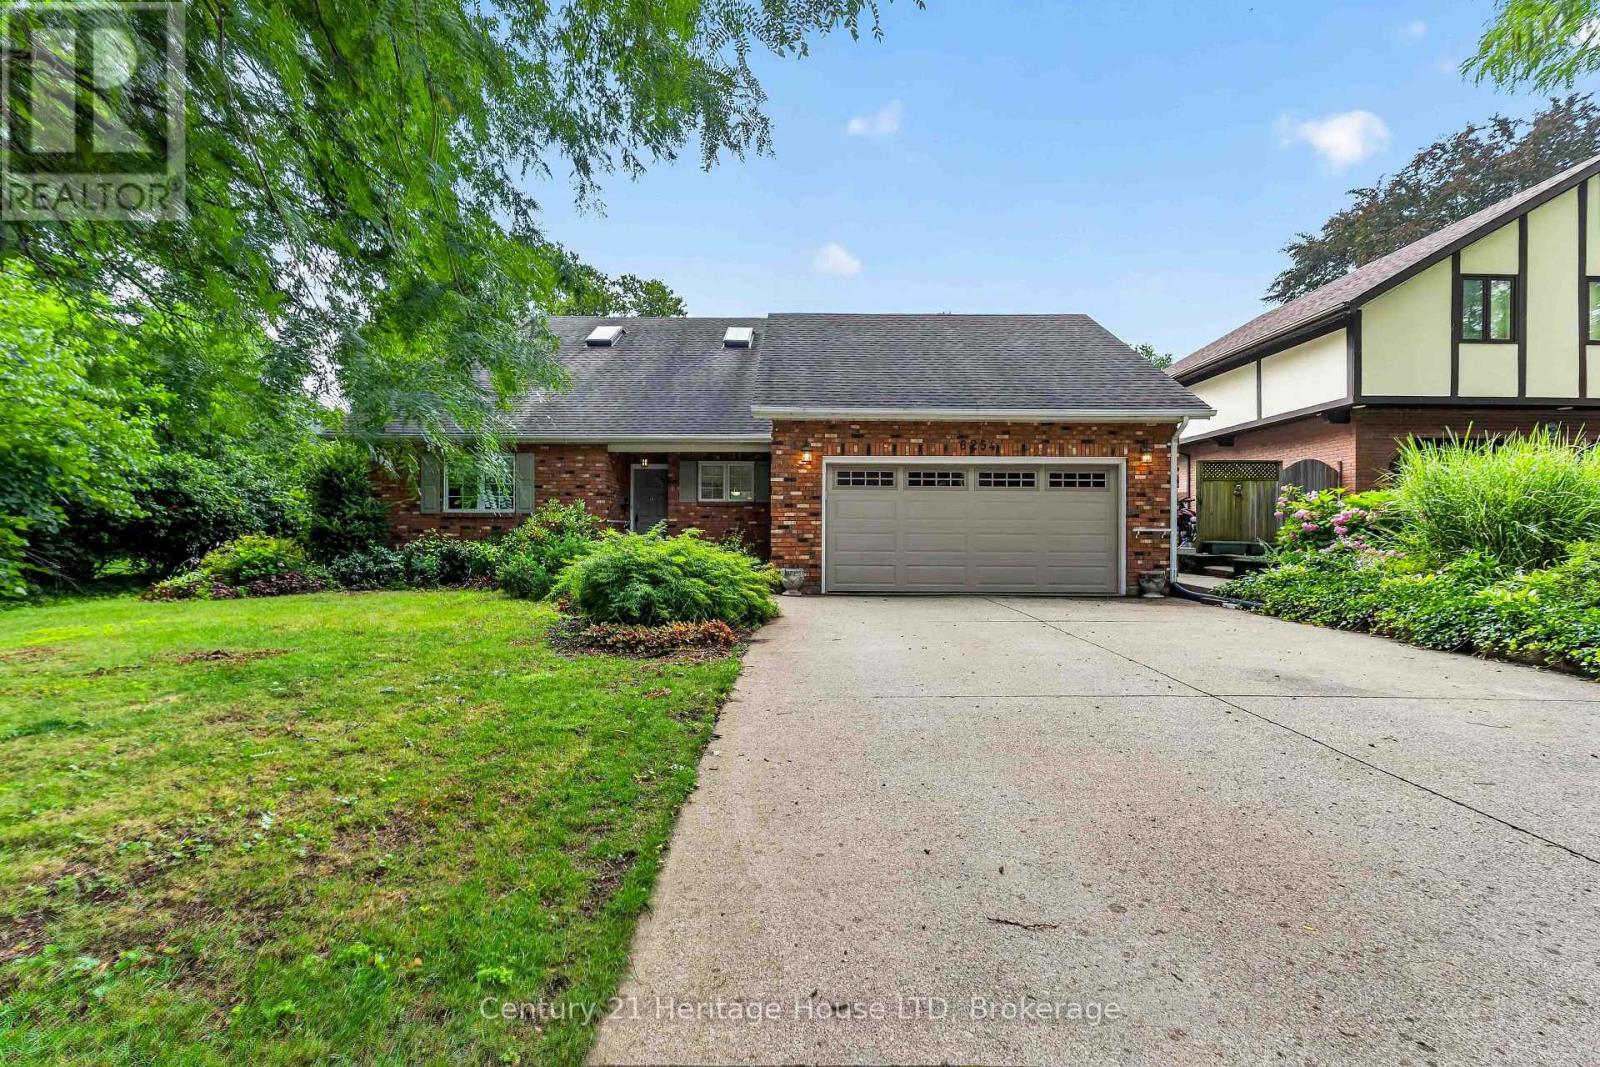
6254 Gore Street
Niagara Falls, Ontario
Welcome to this custom-built, charming brick 1.5-storey home nestled on a highly sought-after tree-lined street in a mature, established neighbourhood. Designed for both comfortable living and effortless entertaining, the spacious main floor features soaring vaulted ceilings with skylights, a bright kitchen, and an open-concept living, dining, and sunroom highlighted by a cozy gas fireplace and picturesque backyard views. Offering two bedrooms, the generous primary suite features a private 4-piece ensuite complete with a relaxing Jacuzzi tub and separate shower. Convenient main-floor laundry provides direct access to the double-car garage and private backyard. The double concrete driveway accommodates up to four vehicles. The finished basement offers additional living space along with an abundance of storage. Step outside to your own private backyard oasis featuring a heated in-ground pool, gazebo, and beautifully landscaped grounds-perfect for summer entertaining or quiet relaxation. A rare opportunity to own a beautifully maintained custom home in one of the area's most desirable, established neighbourhoods. (id:37087)
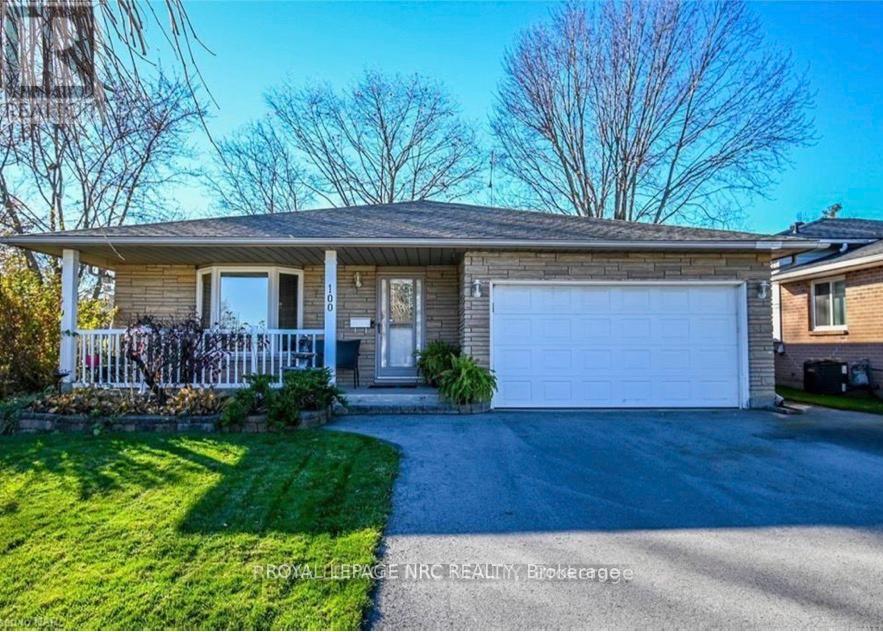
Lower - 100 Larchwood Circle
Welland, Ontario
This beautifully maintained two-level basement suite offers the perfect blend of comfort, privacy, and convenience, located on one of Welland's desirable and family-friendly streets. Thoughtfully designed with everyday living in mind, ideally for two professionals. This spacious unit features a bright and airy living area with oversized windows that fill the space with natural light. The generous layout provides room to relax, entertain, or create a comfortable work-from-home space, while the cozy gas fireplace adds warmth and charm. Enjoy the convenience of a private entrance, dedicated laundry, and ample storage - backing onto the scenic Steve Bauer Trail, perfect for morning walks and enjoying the outdoors. Ideally located close to schools, shopping, parks, restaurants, and major amenities. Utilities are shared with the main floor tenant, with the lower unit responsible for 30% of total monthly usage. More than just a rental, this is an opportunity to settle into a welcoming community and enjoy a home that offers comfort, functionality, and a place to truly feel at home. Available Immediately! (id:37087)
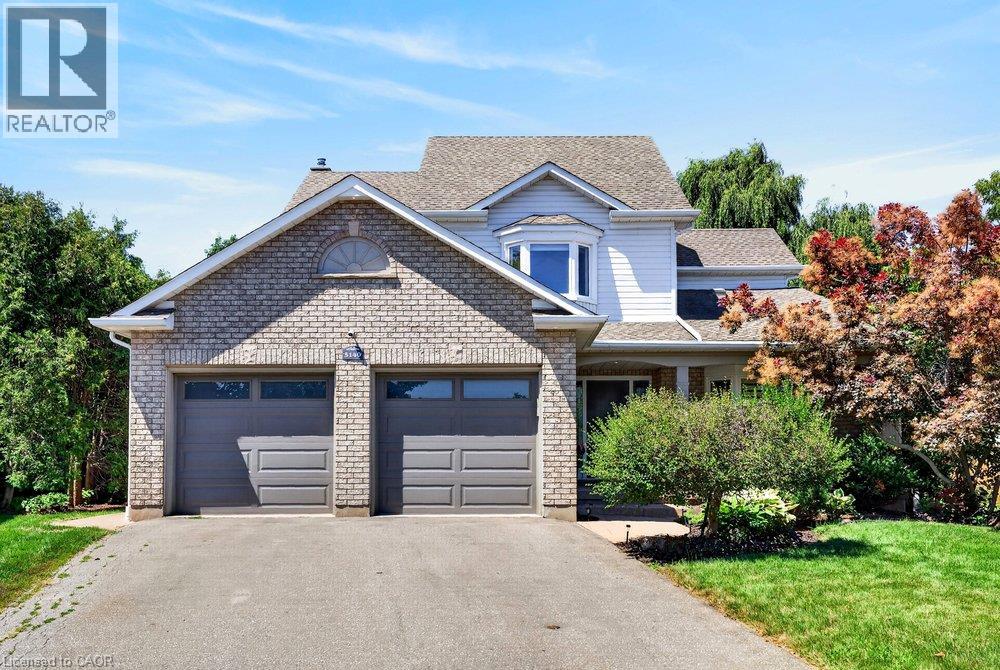
5140 Crimson King Way
Beamsville, Ontario
Welcome Home, exuding warmth and pride of ownership throughout this stunning 4BR, 2.5 Bath, double car garage detached home that has it all! Quality finishes and stunning upgrades with the ultimate in privacy and serenity in the Oasis style backyard complete with on ground salt water pool, mature trees offering an escape with ample outdoor deck spaces for dining, grilling, lounging and pergola with conversation area, not to mention the front entry porch that soaks in the desirable neighbourhood. Step inside to appreciate the long list of upgrades including statement on trend tiling, wow factor kitchen with quartz countertops & island offering breakfast bar, sunken family room with gas F/P and statement formal living / dining room with cathedral ceilings and character hardwoods, Upper level boasts 4 generous bedrooms and beautifully updated bathrooms throughout. The lower level features ample opportunity to meet everyones needs with gym space, music area, home office nook and expansive recroom for family game night, plus loads of storage. Simply nothing to do in this move in ready home that is finished top to bottom inside and out. Located in the heart of wine country, steps to renowned dining, shopping & easy highway access all while offering the best in staycations in your own meticulously landscaped yard. Truly a pleasure to show and a home to appreciate. (id:37087)
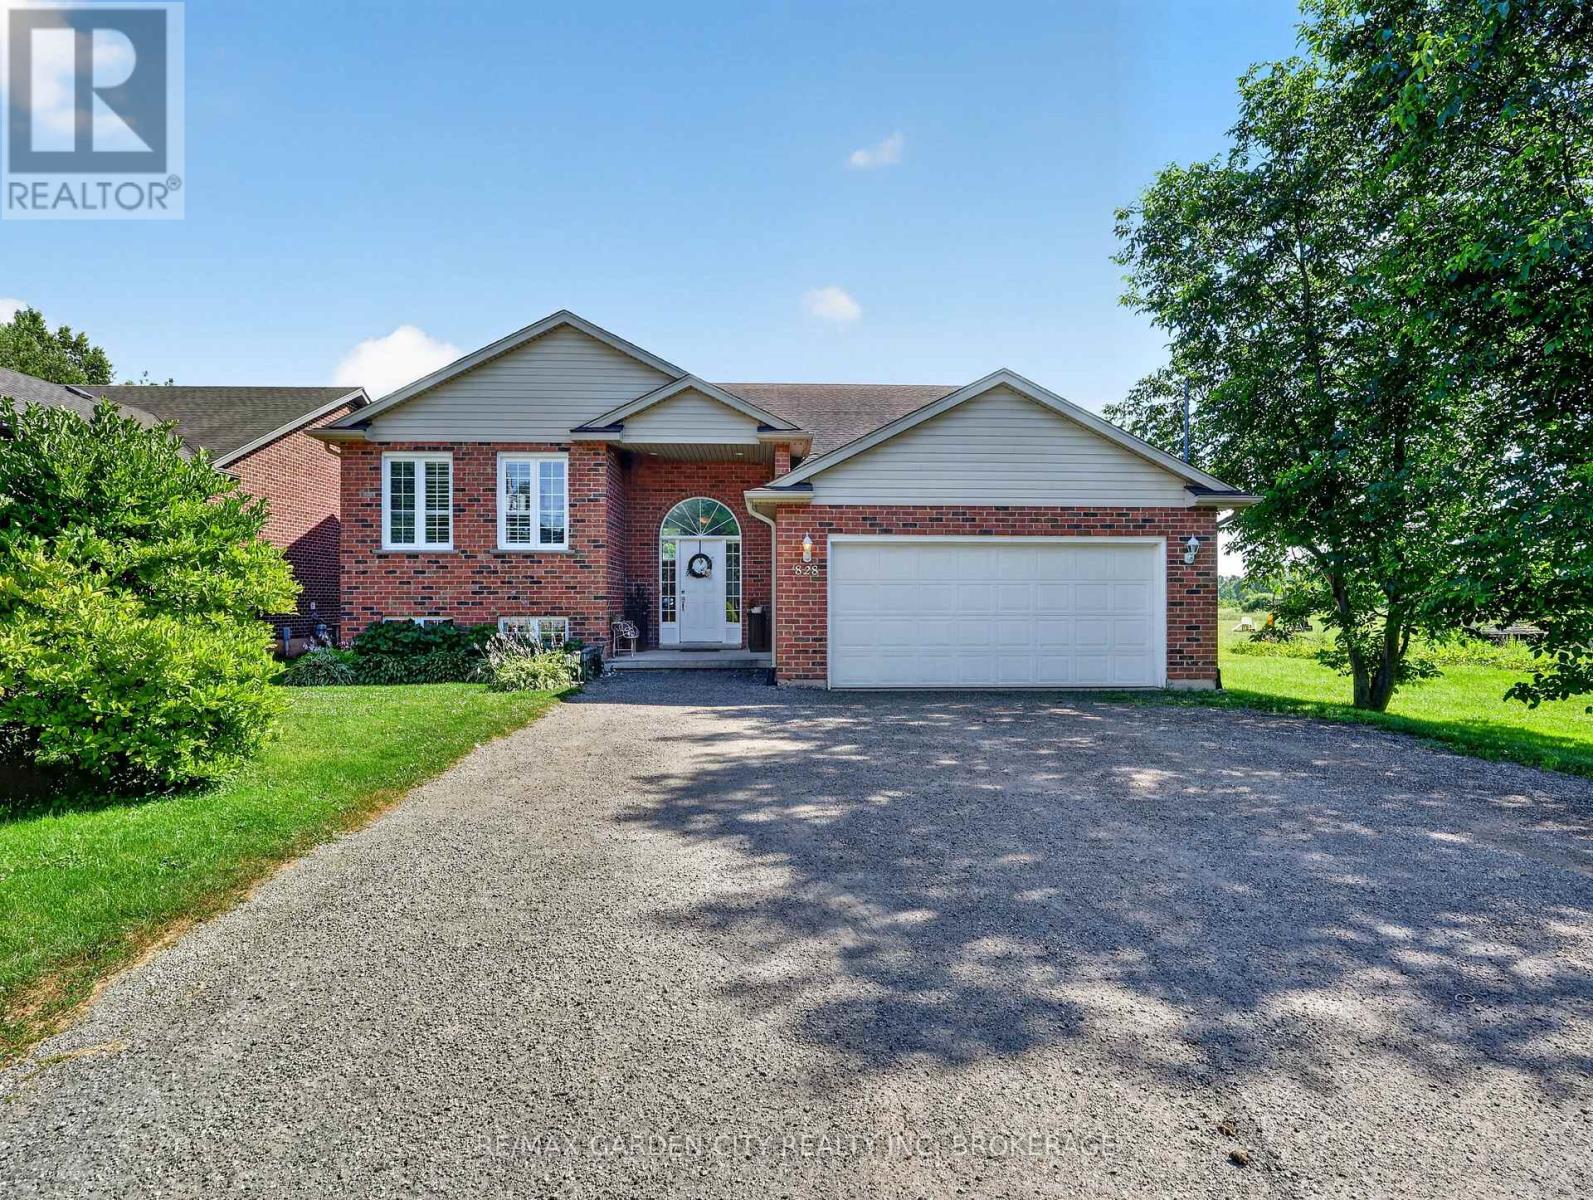
828 Foss Road
Pelham, Ontario
Enjoy the perfect blend of country tranquility and city convenience-complete with full municipal services! Tucked away on a deep 60' x 230' property, this bright and immaculate raised bungalow welcomes you with an open, cheerful atmosphere the moment you step inside. At the heart of the home is a massive eat-in kitchen designed for gathering, upgraded with premium Caesarstone quartz countertops, a matching center island, and direct sliding-door access to the rear deck and above-ground pool. Adjacent to the kitchen, the open-concept formal dining and living areas provide a seamless flow for entertaining. Perfect for a growing family, this home features 6 spacious bedrooms and 2 full bathrooms-both refreshed with stylish updated counters and under-mount sinks. The light-filled, fully finished lower level expands your living space with a huge rec room area, 3 great bedrooms, a second full bath, plus a bright and inviting laundry/utility room. Key Upgrades & Features include Caesarstone Quartz Kitchen Counters & Island, Updated Bath Vanities & Under-Mount Sinks, Central Air & HRV System, Freshly Painted Interior, Huge Backyard with Above-Ground Pool & Entertaining Deck. This rare, truly lovely property is move-in ready with room to grow. Come hook your dream home, today - before it's gone! (id:37087)
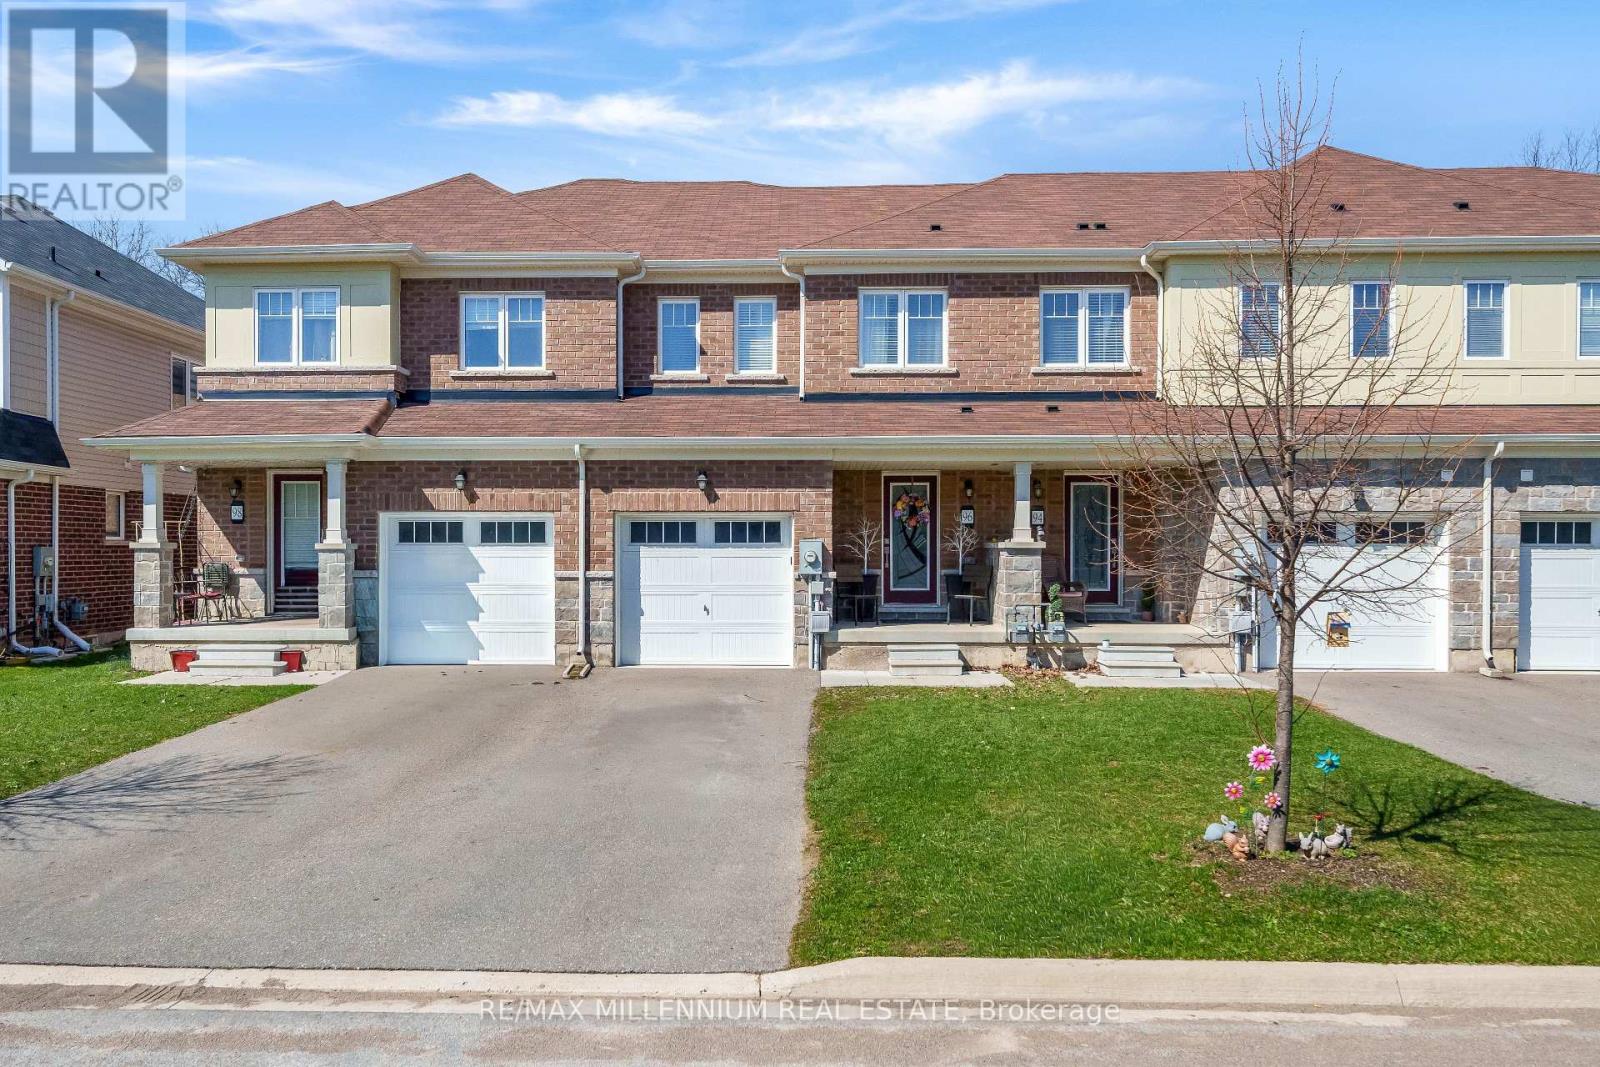
96 Esther Crescent S
Thorold, Ontario
Welcome to 96 Esther Crescent, Thorold! This beautifully maintained 5-year-old freeholdtownhouse offers 3 bedrooms, 3 bathrooms, and a bright open-concept layout perfect for modernliving. The stylish kitchen features stainless steel appliances and overlooks the spaciousliving and dining area, ideal for entertaining.Enjoy the convenience of second-floor laundry, a single-car garage with parking for twoadditional vehicles, and an unfinished basement ready for your personal touch. The deepbackyard with mature trees provides a private outdoor retreat.Ideally located just minutes from Highway 406, Brock University, schools, parks, shopping, andonly a short drive to Niagara Falls, this move-in-ready home is one you won't want to miss! (id:37087)
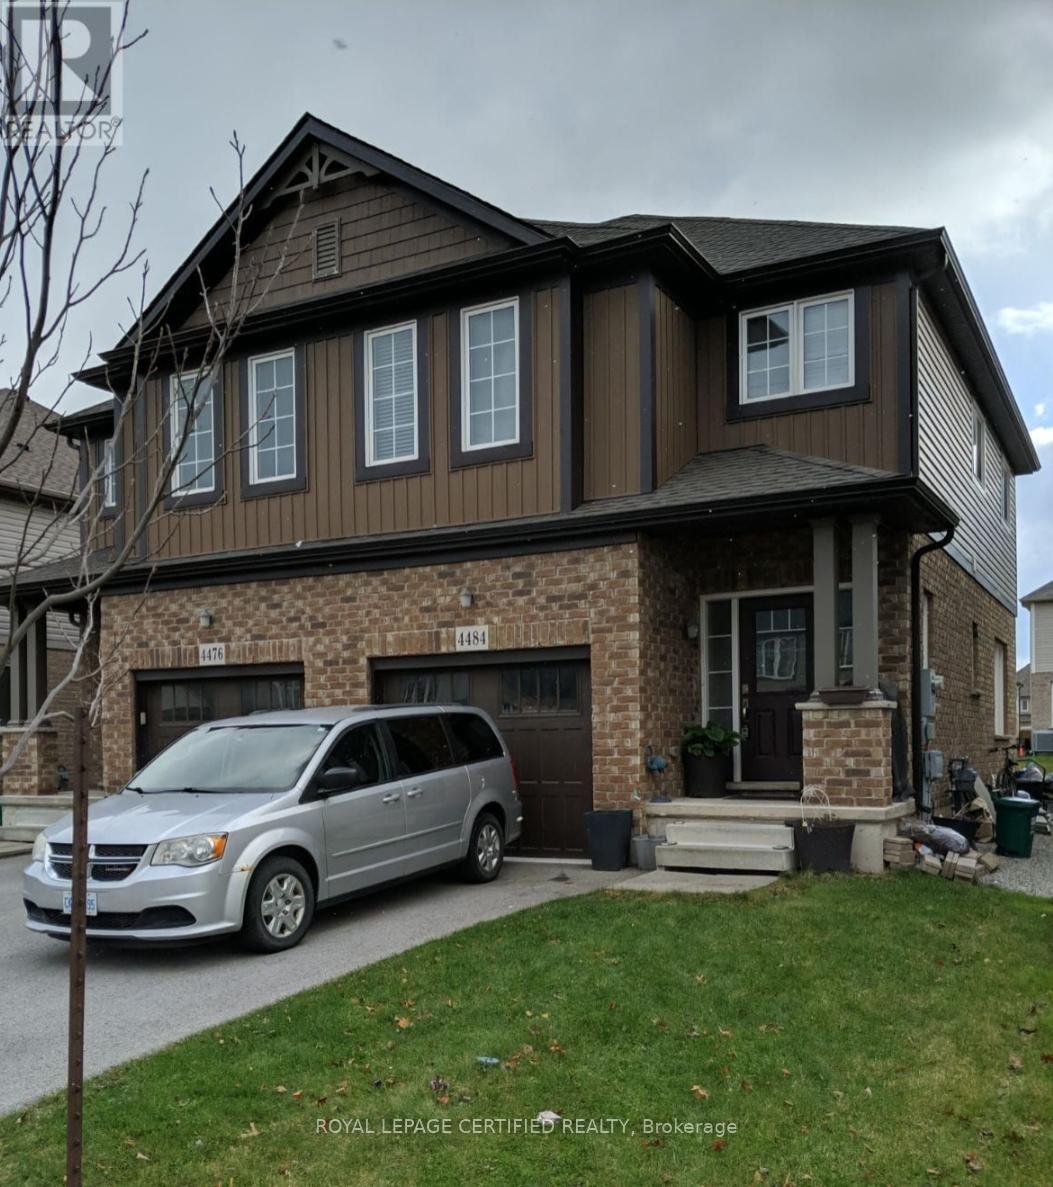
4484 Shuttleworth Drive
Niagara Falls, Ontario
EXTRA-WIDE 25' SEMI | 4 BEDS + LOFT | STAINLESS STEEL APPLIANCES! Fantastic opportunity at 4484 Shuttleworth Drive! Featuring a spacious open layout, elegant oak staircase, and a bright kitchen with stainless steel appliances. The second floor offers 4 spacious bedrooms plus a flexible loft space-perfect for working from home. Mechanically updated with a high-efficiency furnace and upgraded insulation in both the attic and basement. The deep basement includes bigger windows for maximum natural light. Fully fenced yard, garage entry, and prime location close to schools, parks, highways, and the Falls. Move in and make it your own! (id:37087)
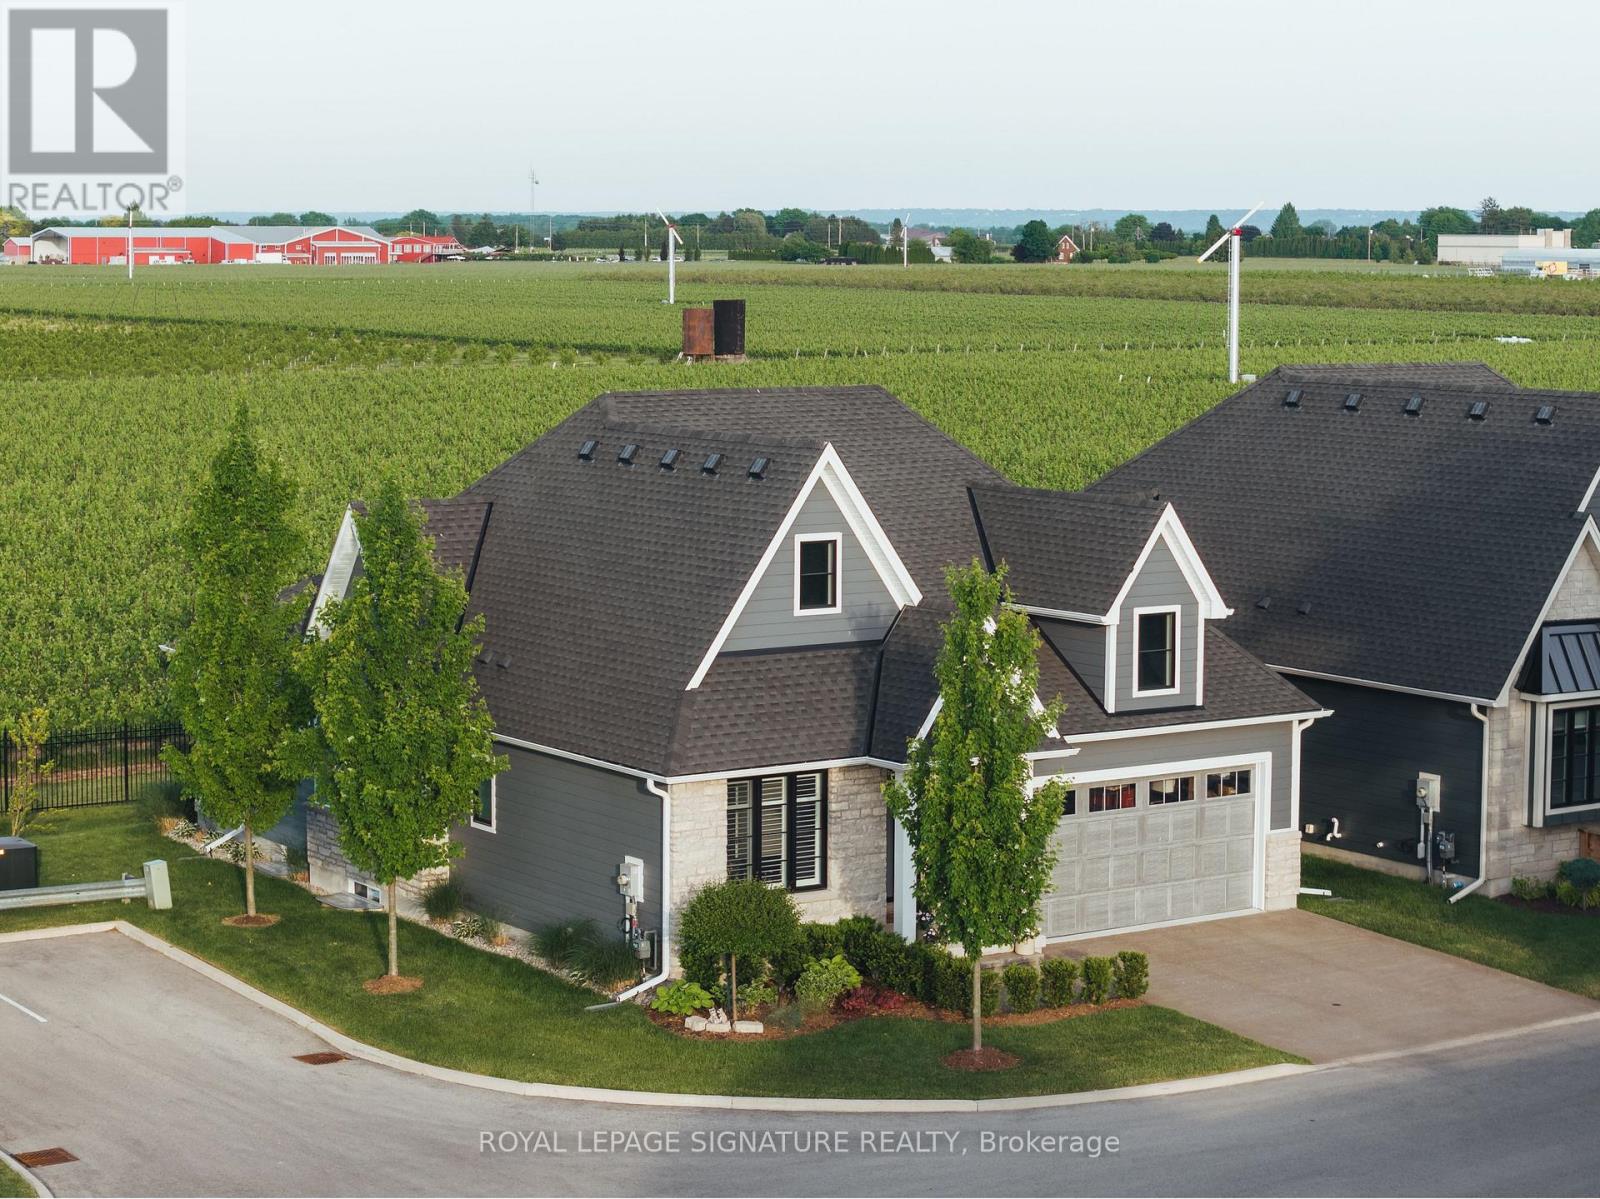
8 - 1849 Four Mile Creek Road
Niagara-On-The-Lake, Ontario
Tucked away on a private road in the heart of Virgil, Legacy Landing is an intimate enclave of just 10 detached homes backing onto the quiet beauty of Niagara wine country. Built in 2021 and still within Tarion warranty, this exceptional residence offers the ease of bungalow living with the space, finish quality and thoughtful upgrades rarely found in a newer build. Set on a 55-ft lot with picturesque vineyard views, the home blends refined interiors with a relaxed, low-maintenance lifestyle just minutes from Niagara-on-the-Lake's wineries, farm stands, trails, dining and historic Old Town. The main level features 2 bedrooms and 2 full baths, including a serene primary retreat with a large walk-in closet with custom organizers and a luxurious 4-piece ensuite. The open-concept living space is warm and polished, with engineered hardwood flooring, 7" baseboards, pot lights, quartz counters, quality cabinetry, a large kitchen island, KitchenAid appliances, custom wine bar, custom coffee bar, stone gas fireplace with built-ins, power blinds and shutters throughout. The fully finished lower level is a standout, offering 2 extra-large bedrooms, a 4-piece bath, spacious recreation room, separate exercise room or potential office/guest bedroom, plus an immaculate workshop/tool room with 200-amp service and separate pony panel. Professionally landscaped front, side and rear grounds include an automatic sprinkler system, aggregate concrete driveway and rear patio, covered porch, privacy fencing and 2 rear gas hookups for a BBQ and fire table. A rare offering in one of Niagara's most charming communities - elegant, turnkey, beautifully upgraded and perfectly positioned with grapevines as your backdrop. (id:37087)
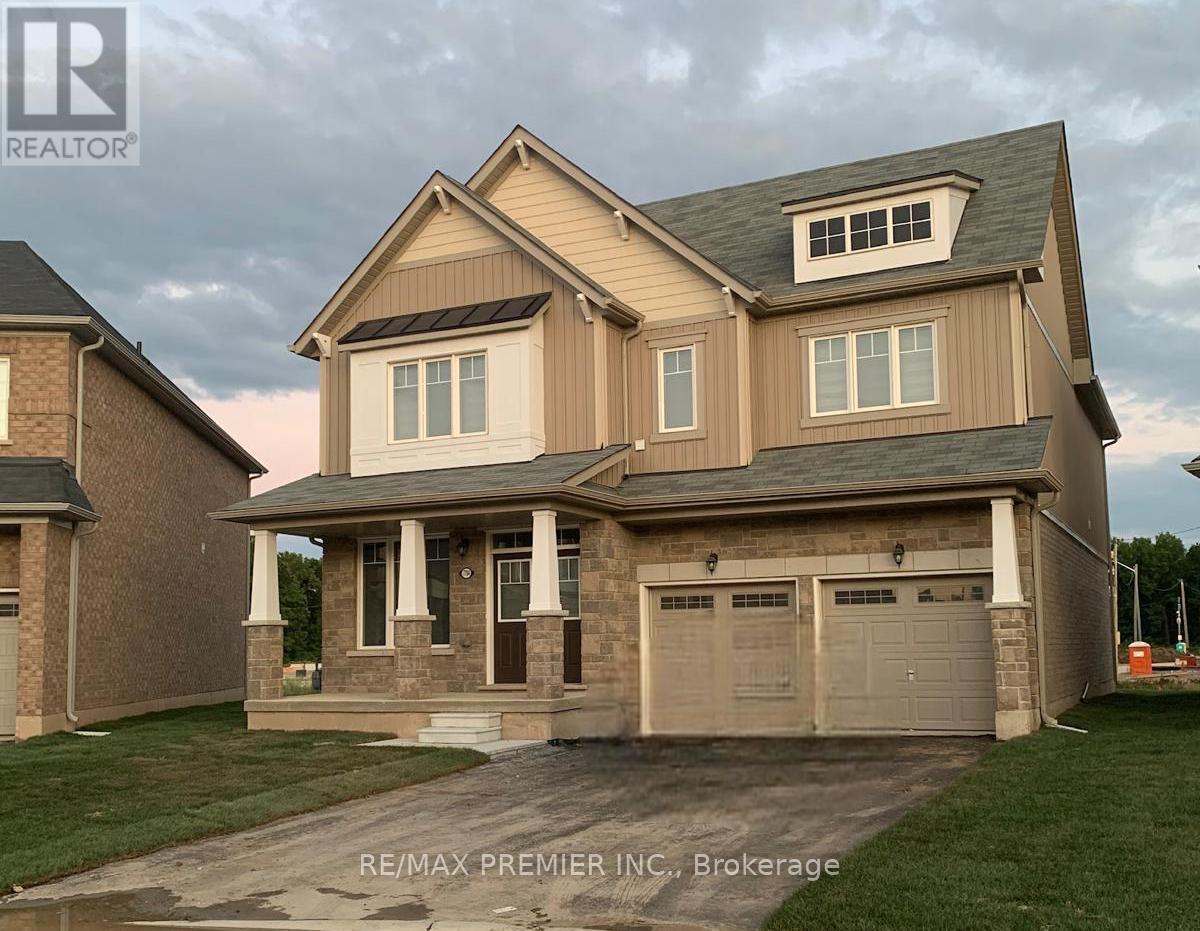
7784 Tupelo Crescent
Niagara Falls, Ontario
Welcome Yourself To This Beautifully Upgraded Luxury/Large Living Space Detached Home with 4+1 bedrooms & 4 washrooms, with a double car garage, combining modern design with family-friendly comfort. Bright and spacious, the open-concept layout, kitchen featuring quartz countertops, stainless steel appliances, and a striking center island perfect for gatherings and everyday living. Main floor with GREAT ROOM, fireplace, office room. Oak stairs, master bedroom with loft, 5 pc ensuite & walk-in closet. Conveniently located just 4 minutes to QEW, 7 minutes to Rainbow Bridge, 20 minutes to Peace Bridge, walking distance to school, parks, public transit, grocery stores, plazas, restaurants & much more. A perfect home for families seeking style, comfort, and convenience. Basement not Included. (id:37087)
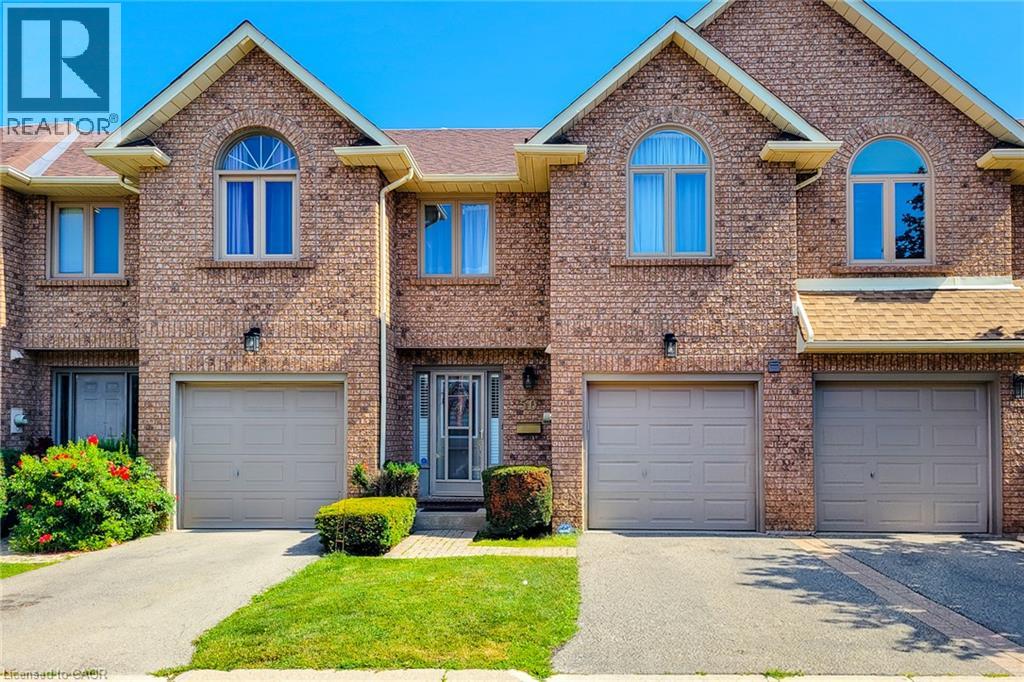
502 Barton Street Unit# 50
Stoney Creek, Ontario
Welcome to this lovely well kept townhome in the heart of Stoney creek with easy access to highway for commuters, shopping, schools and much more. This spacious 3+1 bed, 2.5 bath, well maintained home is ready for you to enjoy. You will love the spacious main floor living area with hardwood flooring, living room/dining room with 3 sided fireplace, and large kitchen/dinette area with sliding door to rear yard. The second floor bedroom area boasts 3 bedrooms with an amazing large primary bedroom with walk in closet and a 4 piece ensuite bath and a second 4 piece bathroom to accommodate another 2 bedrooms. The large 4th bedroom in the basement could be a great family room if you don't need 4 bedrooms. Lovely well maintained and quiet complex. Don't miss out, view it now . (id:37087)

