



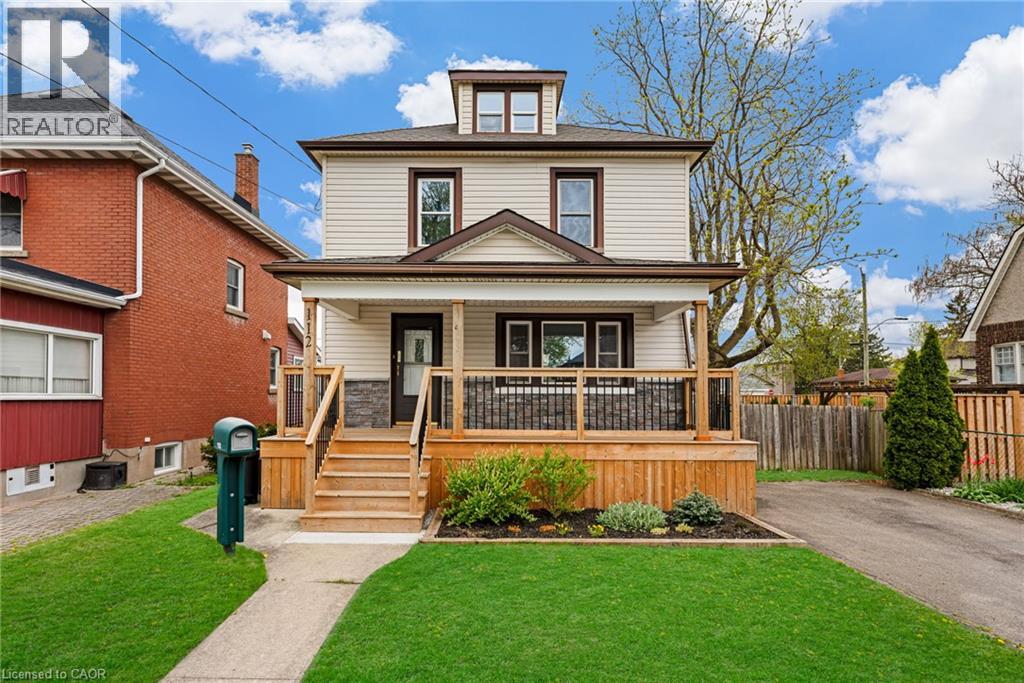
112 Oakland Avenue
Welland, Ontario
Lovely detached 3 bedroom Welland home for lease! This updated two storey is the perfect blend of classic charm and modern updates. You’ll love the updated kitchen (with stainless steel appliances!) and a fully renovated 4-piece bathroom. Enjoy your morning coffee on the beautiful covered front porch or host family gatherings in the fully fenced backyard. Amazing storage in the rear garage and unfinished basement. Located in a great family neighbourhood and walking distance to the Welland canal. Available September 1st. Rental application, credit checks, proof of employment, references, and pay stubs will be mandatory for all applicants. (id:37087)
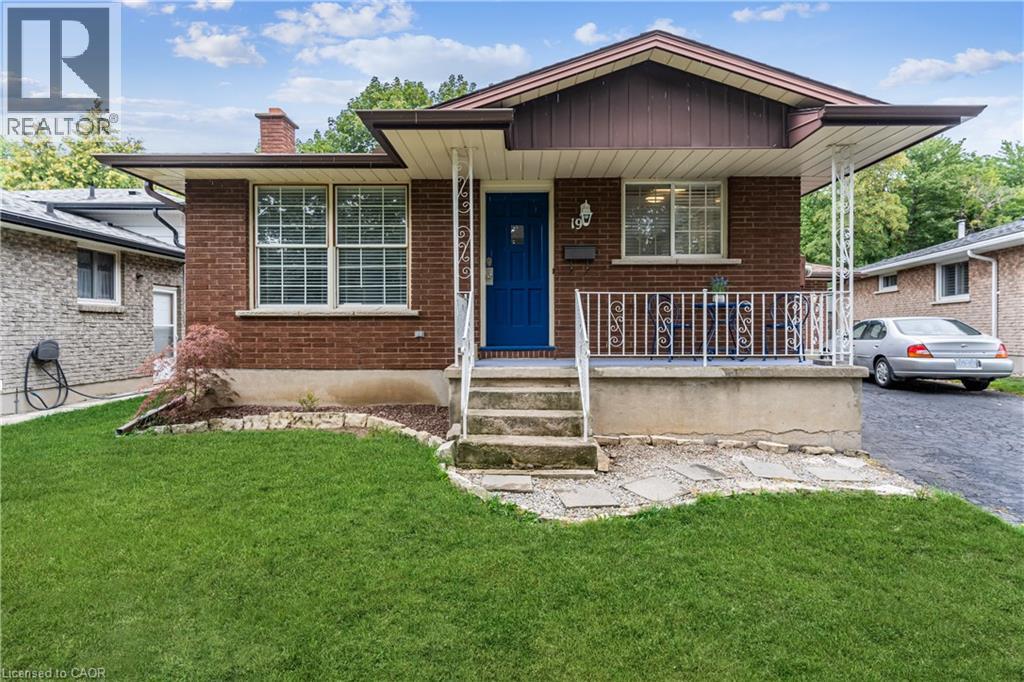
19 Friars Court
St. Catharines, Ontario
Great home for a family or adults seeking a bungalow. The entire home is for lease and offers appx 2,000sf of living space. From the moment you enter, you will see a spacious family room with vinyl flooring. Other features include an eat-in kitchen, 3 good sized bedrooms, 4 pc bathroom and neutral paint throughout. There is more space to enjoy in the fully finished lower level which offers a huge living area, an additional bedroom, 3 pc bathroom, and a large room for laundry and storage. Enjoy the ravine setting with no rear neighbours and a fully fenced yard. Parking for up to 3 vehicles. Minutes to schools, community centre, amenities, QEW & Port Dalhousie. Some pictures are virtually staged. (id:37087)
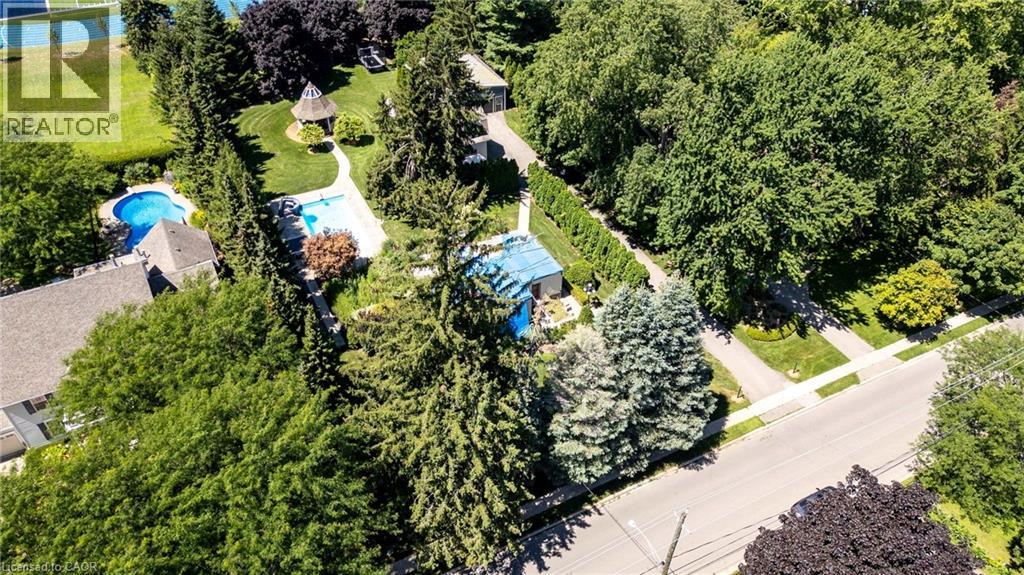
21 Kerman Avenue
Grimsby, Ontario
RARE 1.05-ACRE RESIDENTIAL BUILDING OPPORTUNITY IN GRIMSBY! An exceptional opportunity to create a custom estate on an impressive approximately 147.62’ x 309.93’ property with municipal water and sanitary services. The property is being marketed primarily for its LAND VALUE and future residential potential. Existing improvements include a coach house, detached tandem garage, saltwater swimming pool, gazebo and the remaining main-floor structure of the original principal residence. The principal residence is currently under construction, with the former second storey having been removed.A unique opportunity for a purchaser to explore the construction of a new custom residence or the completion/reconfiguration of the existing structure, subject to all required municipal approvals, permits, zoning and applicable regulations. (id:37087)
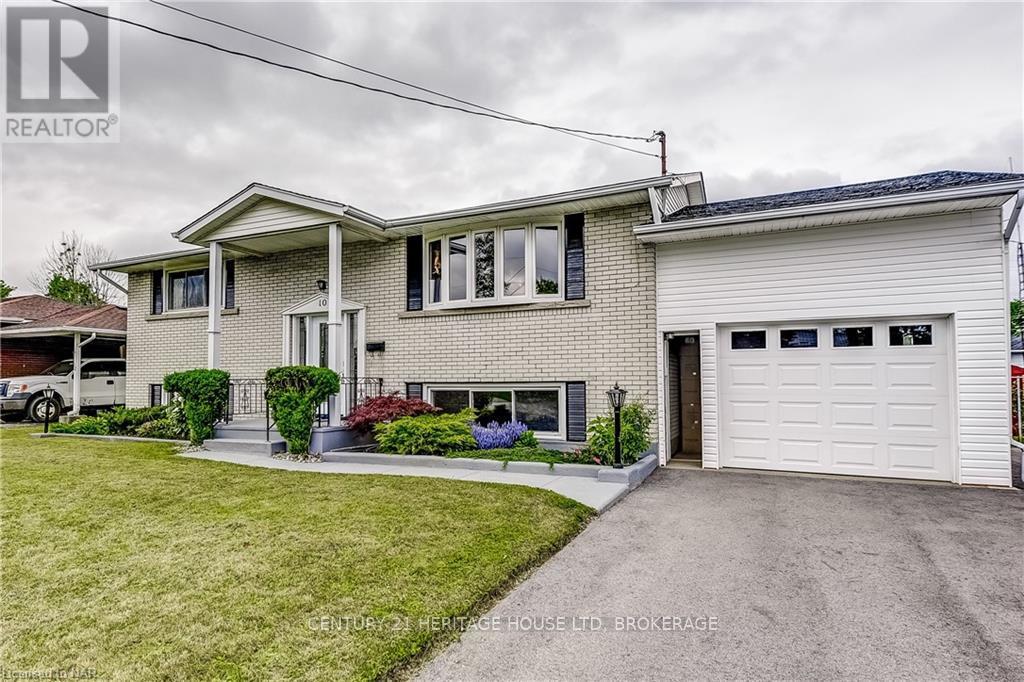
10 Madison Street
Fort Erie, Ontario
Incredibly Maintained Raised Bungalow with Pride of Ownership Throughout. Lots of Updates Since 2022 including Creating Open Concept Main Floor, Kitchen with Granite Countertops and Stainless Steel Appliances, Flooring Throughout Main Floor, Interior Doors, Light Fixtures, Painting, Deck & Stairs, Gazebo, and Garage with 11 Foot Ceilings. Main Floor Contains 2 Bedrooms, 4 Piece Bath, Living Room with Large Window, Sliding Doors Leading to the Deck, and Eat-In Kitchen with Granite. Lower Level Includes 2 Large Bedrooms, Family Room, 3 Piece Bath, Laundry Room, and Walk-Out Access to the Backyard. Large windows Inviting Natural Light. (id:37087)
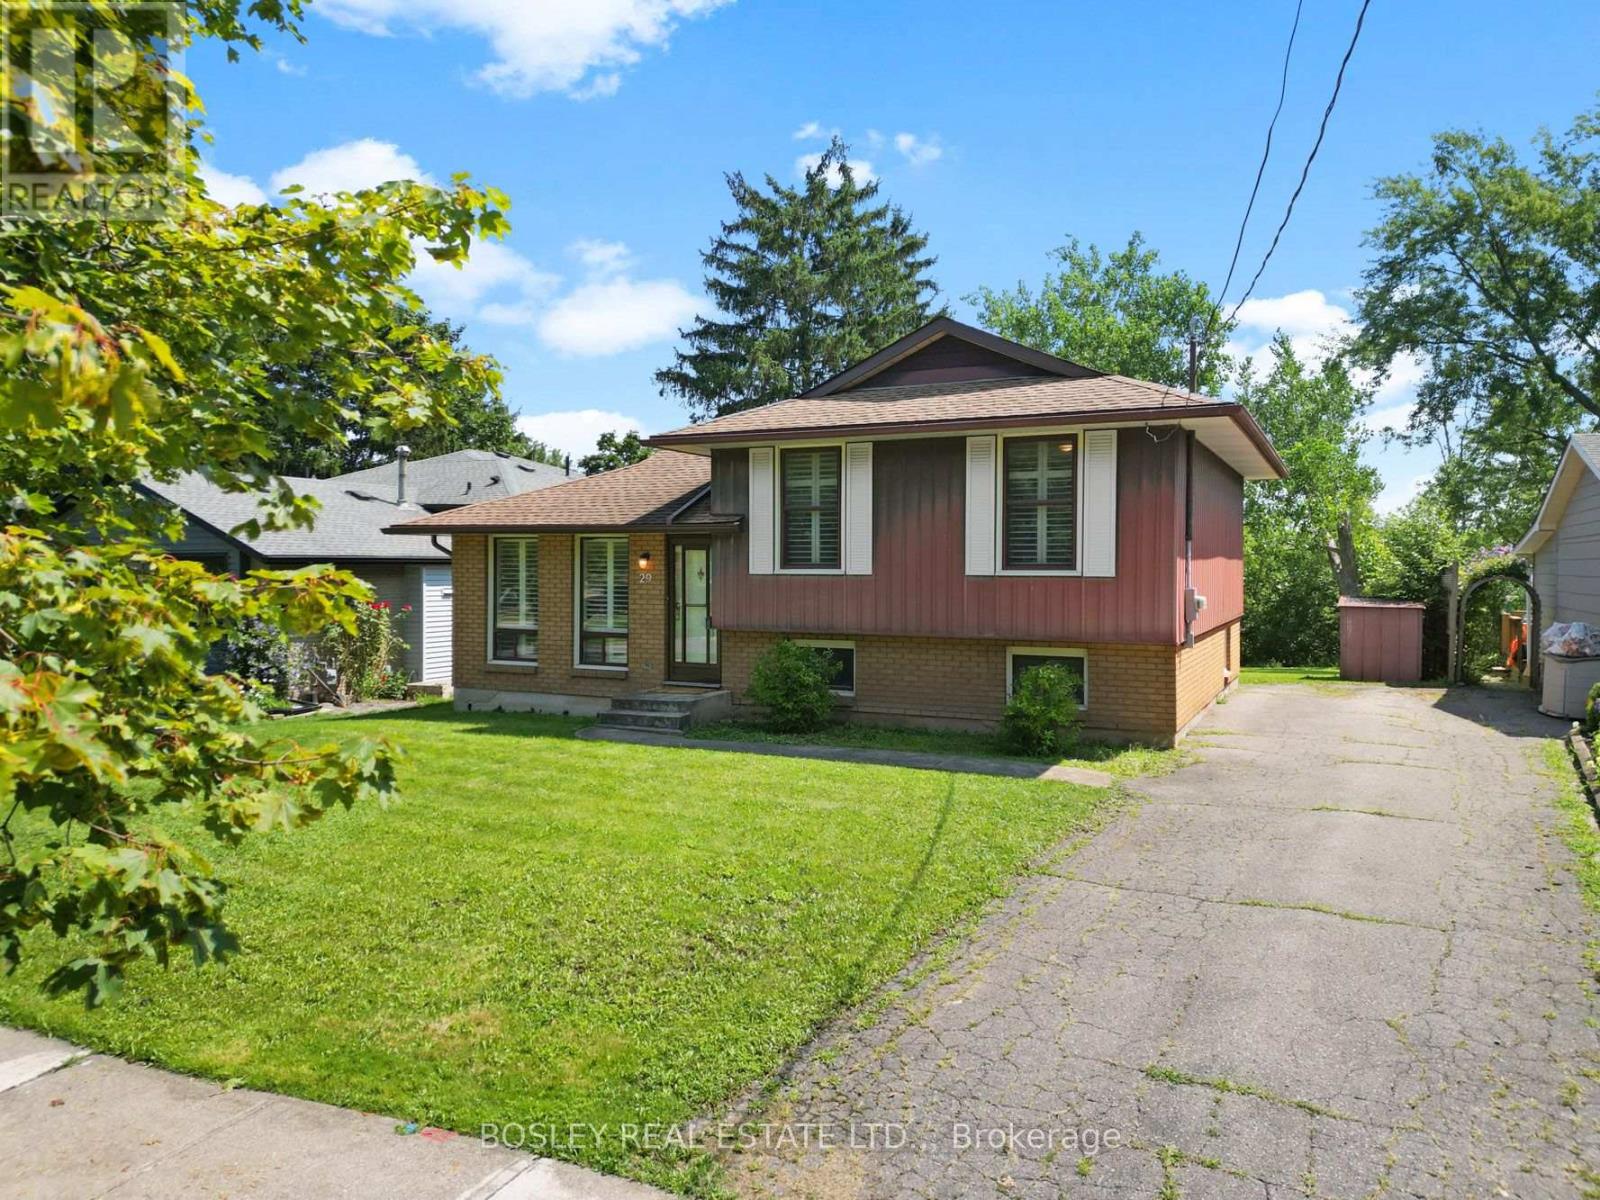
29 Carriage Road
St. Catharines, Ontario
Well preserved, seasoned sidesplit in Secord Woods. This home was built in 1972 and is now listed for the very first time! The original owners maintained the original hardwood flooring in the living room, up the stairs, down the hallway and in all bedrooms and closets. A fantastic floor plan makes this a best fit for living. Upstairs, large windows in all the 3 generously sized bedrooms. The primary bedroom has a 3ftx6ft walk in closet, bedroom 2 & 3 have a double closets (one is extra deep). A 4 piece bathroom with retro saloon doors completes this level. Loads of natural light floods the eat-in kitchen and living room on the main floor. The kitchen window and back deck views are often described as picturesque park. The back door (possible separate entrance to downstairs levels) accesses the lower level into a finished recroom and a framed space that could be an additional bedroom or office but previously named 'the pool table room'. Down another few steps to your wide open laundry area with sink. The furnace and A/C were replaced June 2023. Nearby schools, parks, restaurants, & every day amenities make this family friendly neighbourhood a favourite. Check out this beloved homestead where you can start your next chapter. This one shows promise and loads of potential for years to come. A perfect fit if you are looking for all the essentials with room to grow. (id:37087)
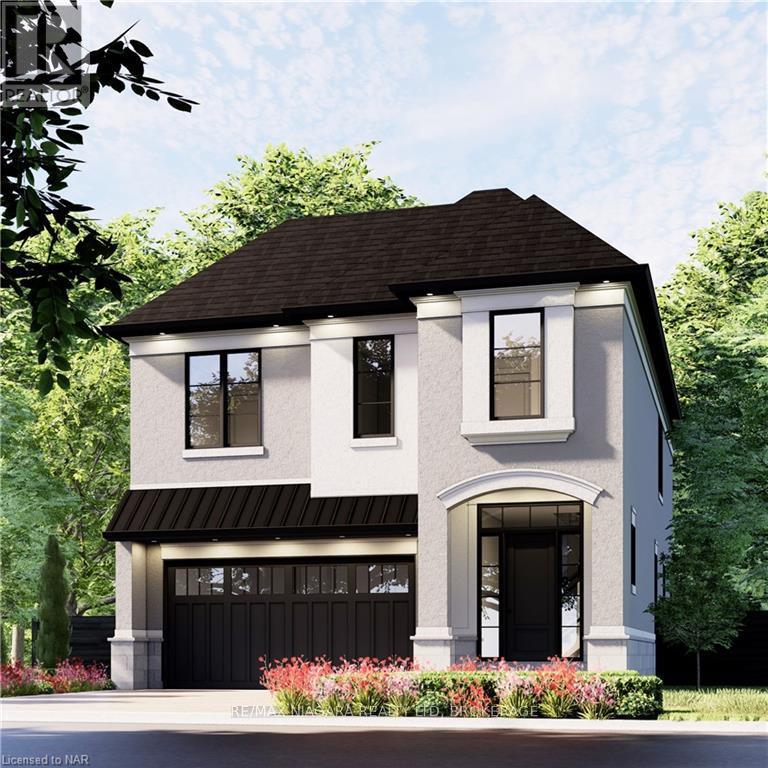
Lot 11 Lucia Drive
Niagara Falls, Ontario
Welcome to luxury living in Terravita, Niagara Falls' luxury new home community. This brand-new to be built by Kenmore Homes home offers over 4,000 sq. ft. of living space, blending style, comfort, and thoughtful design. Featuring 10' ceilings on the main floor, the home is filled with natural light and elevated by 8' doors, and pot lights throughout.With 4+1 bedrooms and 3.5 bathrooms, this home is ideal for families or guests, with each bedroom offering direct bathroom access. The gourmet kitchen oversized island, and butler's station/coffee bar with pantry closet.The primary suite includes a walk-in closet and a spa-inspired ensuite with a glass-tiled shower, and freestanding tub. Upstairs, a versatile loft provides additional living space, and second-floor laundry. The large unfinished basement adds flexibility with legal egress windows, bathroom rough-in and plenty of opportunity to design whatever suits your needs. Outside, enjoy timeless curb appeal with a stone and stucco facade, paver stone driveway, front irrigation system, and covered rear patio. Conveniently located near schools, walking trails, golf courses, wineries, dining, amenities, and quick QEW access. Move-in ready with a flexible closing date. (id:37087)
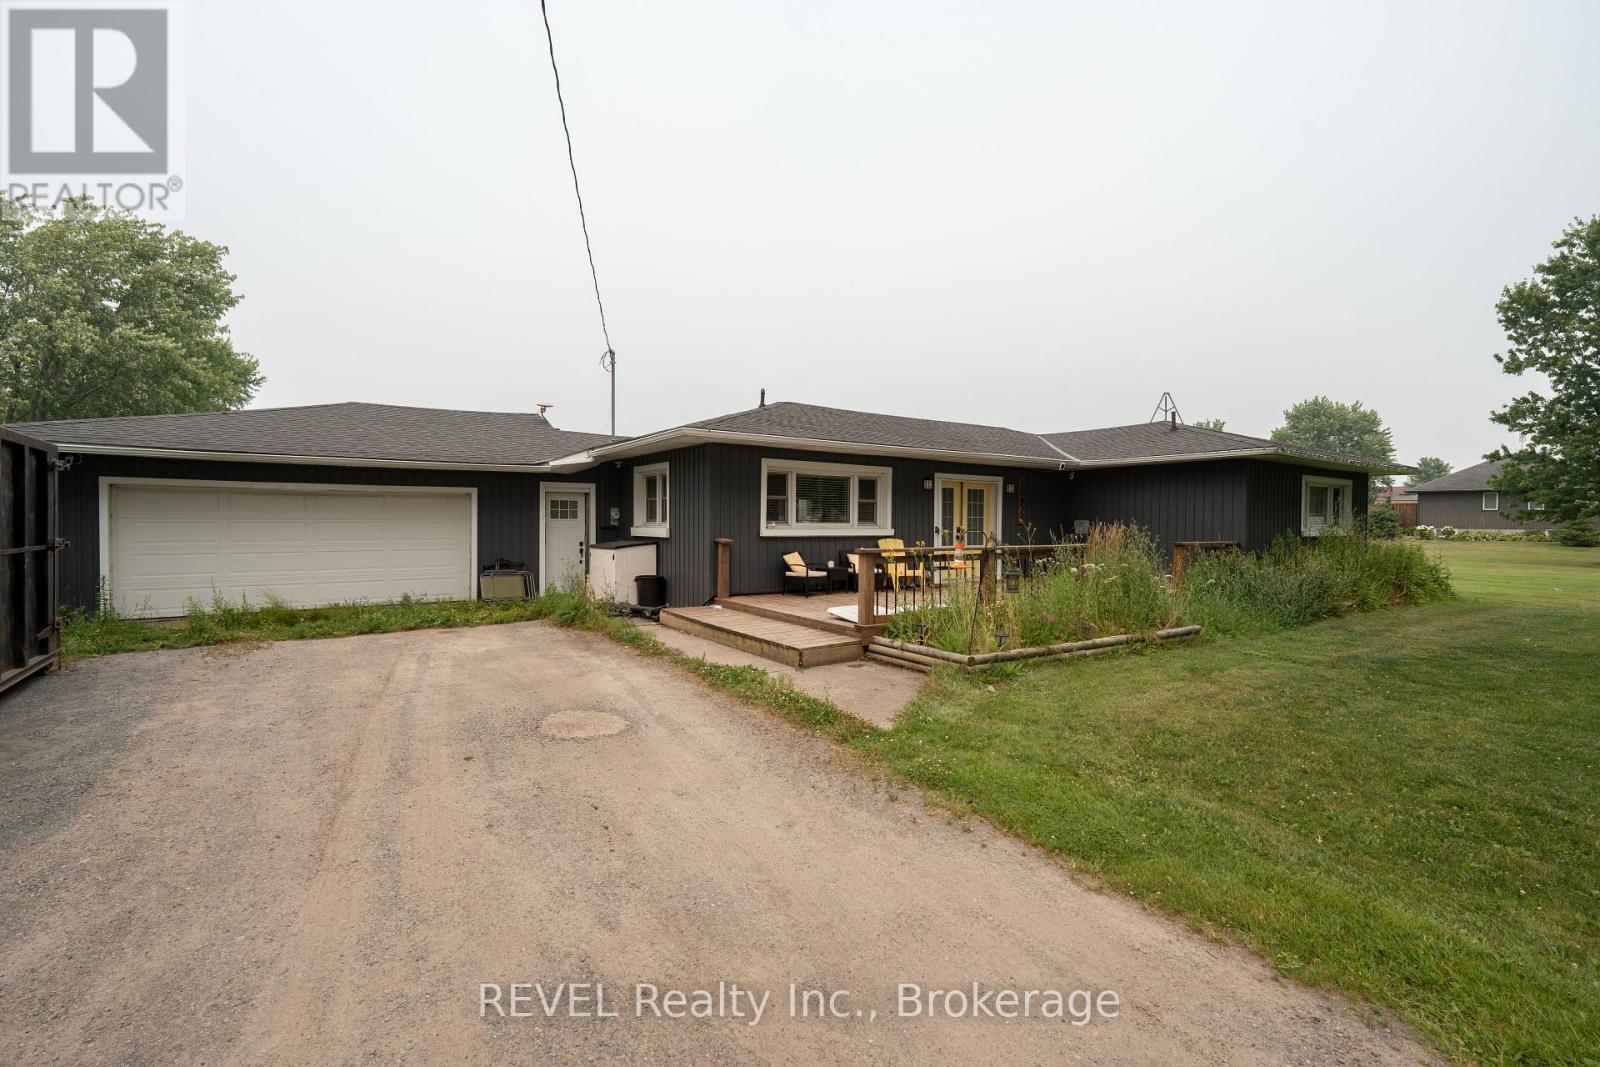
10830 3 Highway
Wainfleet, Ontario
Discover the perfect blend of comfort and opportunity in this delightful 3-bedroom, 2-bathroom bungalow. Perfectly positioned on a sprawling 3/4-acre lot, this home offers a rare combination of privacy and space that is increasingly hard to find. Inside, you will find a well-maintained living space that has benefited from thoughtful updates over the years, ensuring it is move-in ready while providing a clean canvas for your personal style. Whether you are looking to expand, landscape your dream backyard, or simply enjoy the tranquility of a generous lot, this property is a standout investment. With so much untapped potential, this home is not just a place to live-it is a smart choice for your future value. Some updates over the years include: Roof 2021, Furnace 2024, Electrical 2021, Plumbing 2021, Air Conditioner 2016, Siding 2019, Insulation in attic 2021, Pool 2021 and Heater 2023. (id:37087)
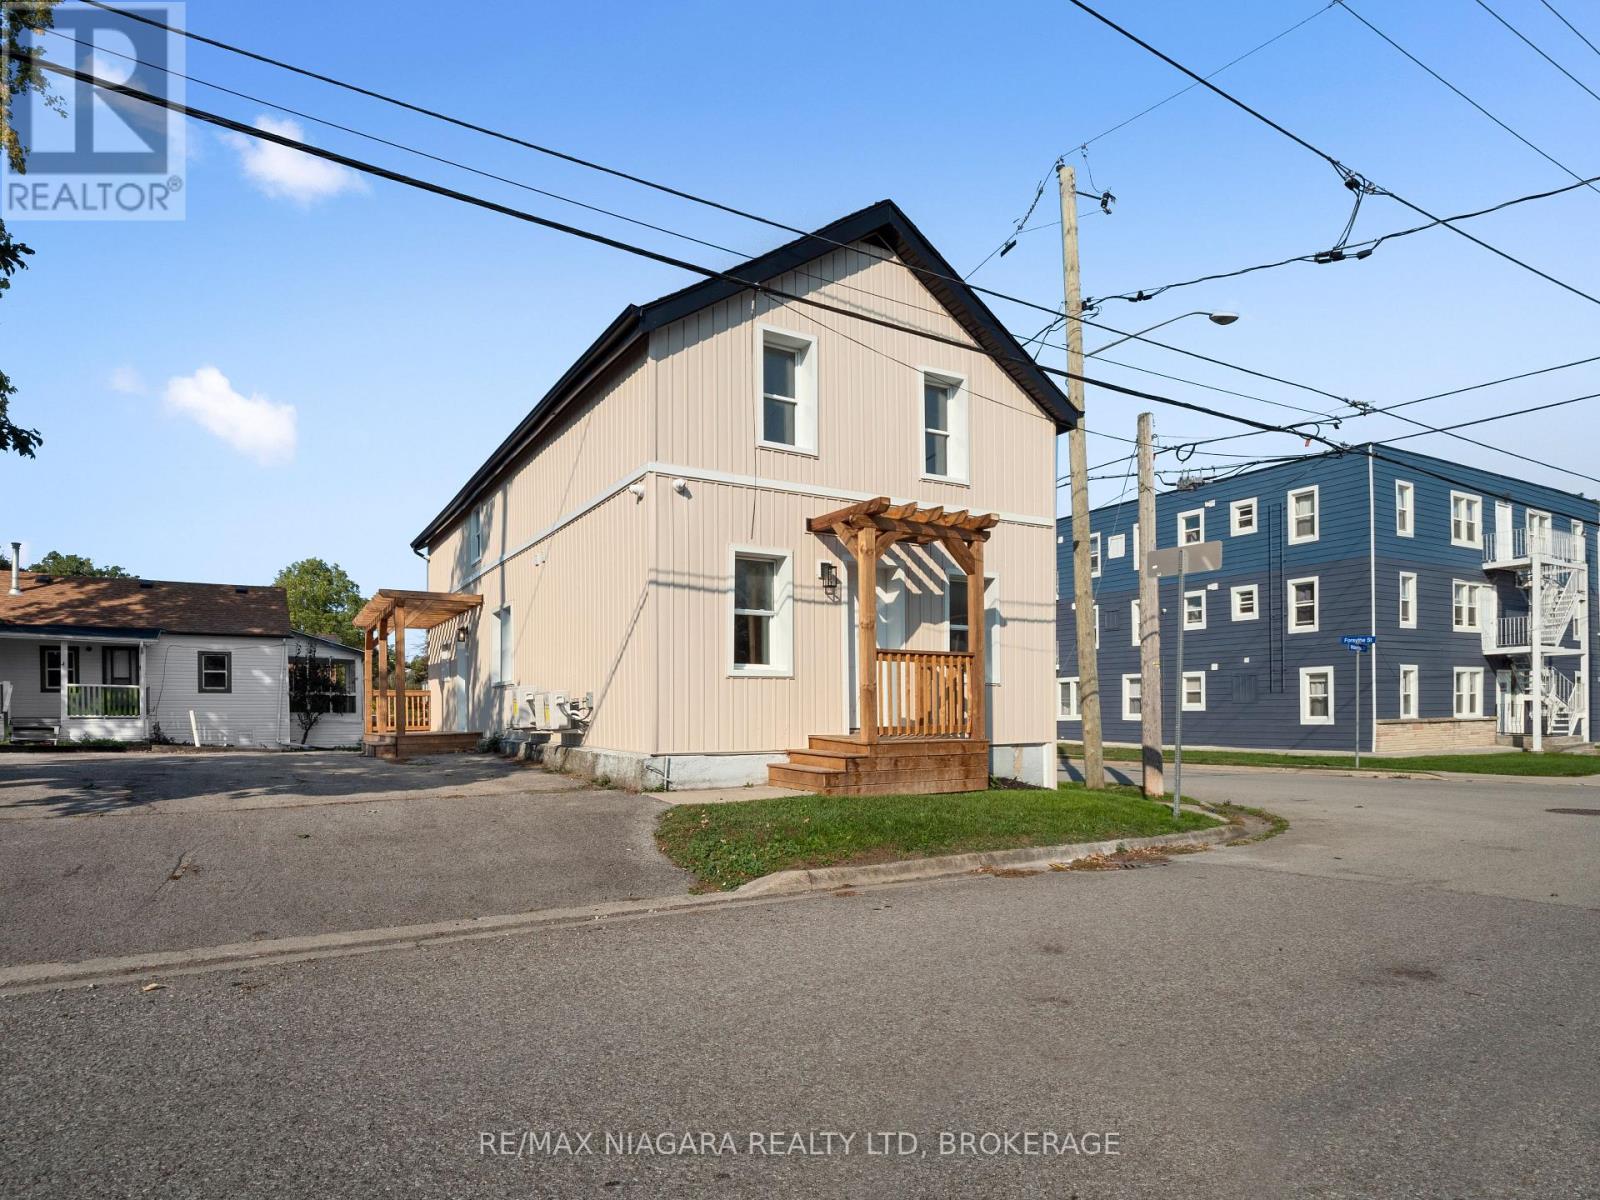
1 - 132 Waterloo Street
Fort Erie, Ontario
Welcome to 132 Waterloo Unit #1 a wonderfully new fully renovated two bedroom one bath main floor unit located seconds from the Niagara River and the Peace Bridge. This unit was completed last year and comes with all appliances and a stackable washer/dryer in unit. Tenant pays hydro and internet, water is included. Book your showing today! Photos taken prior to current tenant moving in and appliances installed (id:37087)
4001 Weinbrenner Road
Niagara Falls, Ontario
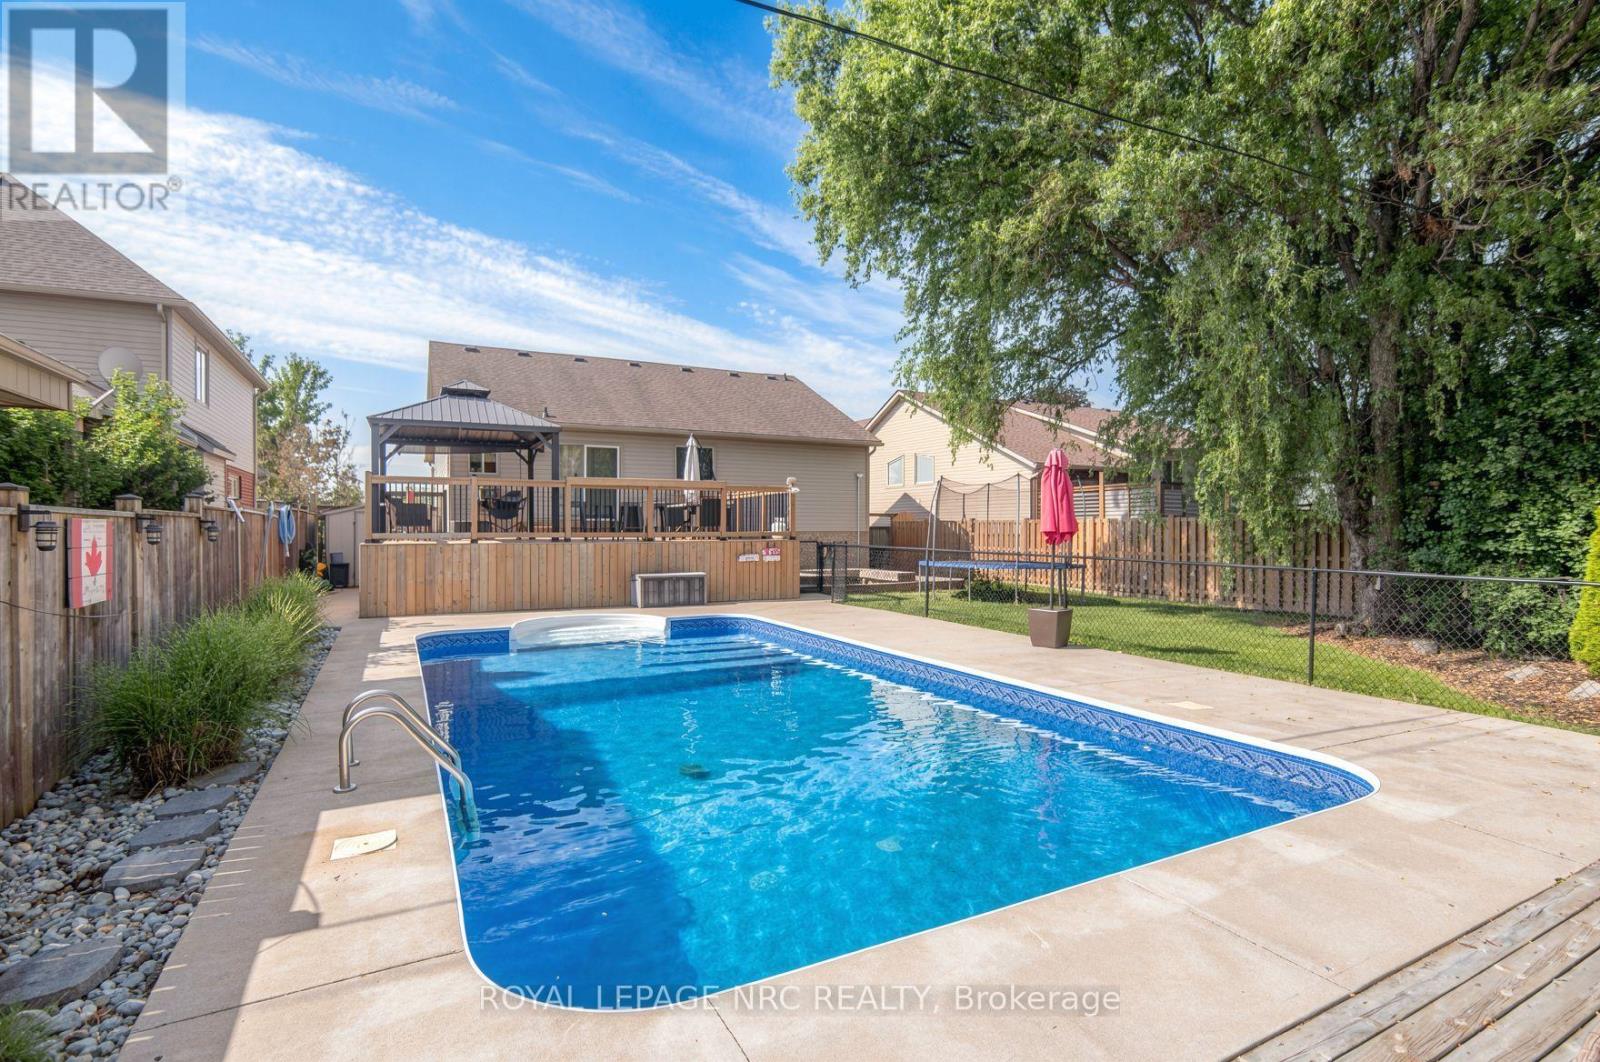
Searching for a spacious family home in the heart of Chippawa? This beautifully finished property offers over 2,700 sq. ft. of living space with 3+1 bedrooms and 2+1 bathrooms, delivering far more room than first meets the eye. The main level features vaulted ceilings and an abundance of natural light, creating a warm and open atmosphere. The oversized kitchen is designed for gathering, with plenty of workspace for family meals and direct access to a two-tier deck that overlooks the fully fenced yard and in-ground 32-ft saltwater heated pool. The main floor includes two generous bedrooms and a 4-piece bathroom. A short flight of stairs leads to the private primary retreat, complete with vaulted ceilings, double closets, and a 4-piece ensuite featuring a soaker tub. The fully finished lower level offers an expansive family room with gas fireplace and wet bar, an additional bedroom, a 3-piece bathroom, and a bonus office space. With a separate side entrance through the attached double garage, the layout also provides excellent in-law suite potential. Ideally located directly across from a park, playground, and sports fields, and just a short walk to Betty's for breakfast, this home is also minutes from Legends Golf Course and the scenic Welland River. Updates include: furnace, air conditioner, and hot water tank (2025), roof (2016), pool (2017), deck (2021), and concrete driveway (2017). A complete family home in a sought-after neighbourhood. (id:37087)
7 - 5016 Serena Drive
Lincoln, Ontario
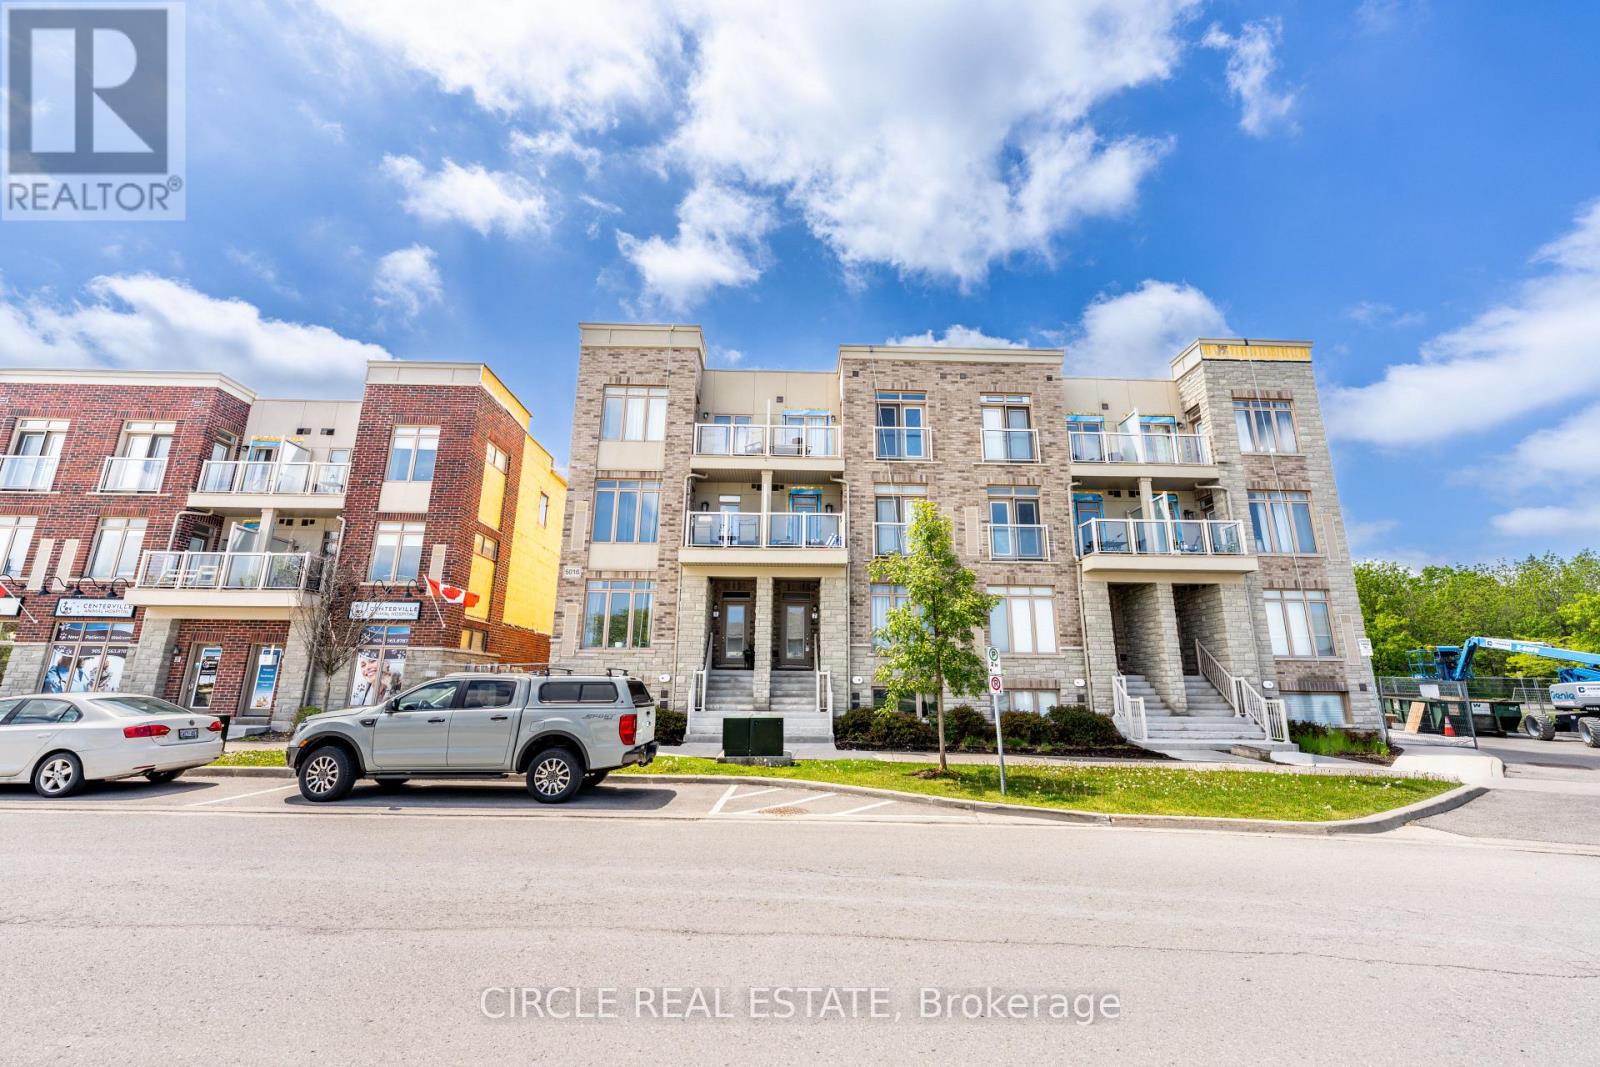
Welcome to easy modern living in one of Beamsville's most sought-after communities. This rare one-floor stacked townhouse showcases an airy open-concept design with a stunning chef inspired kitchen featuring elegant grey cabinetry, stainless steel appliances, and a spacious centre island. Thoughtfully finished with wide plank vinyl flooring, 9-foot ceilings, and neutral designer tones throughout, this carpet-free home offers both style and functionality. Enjoy your own private balcony and unbeatable walkable access to local shops, dining, parks, the arena, library, and community centre. (id:37087)
4086 Canby Street
Lincoln, Ontario
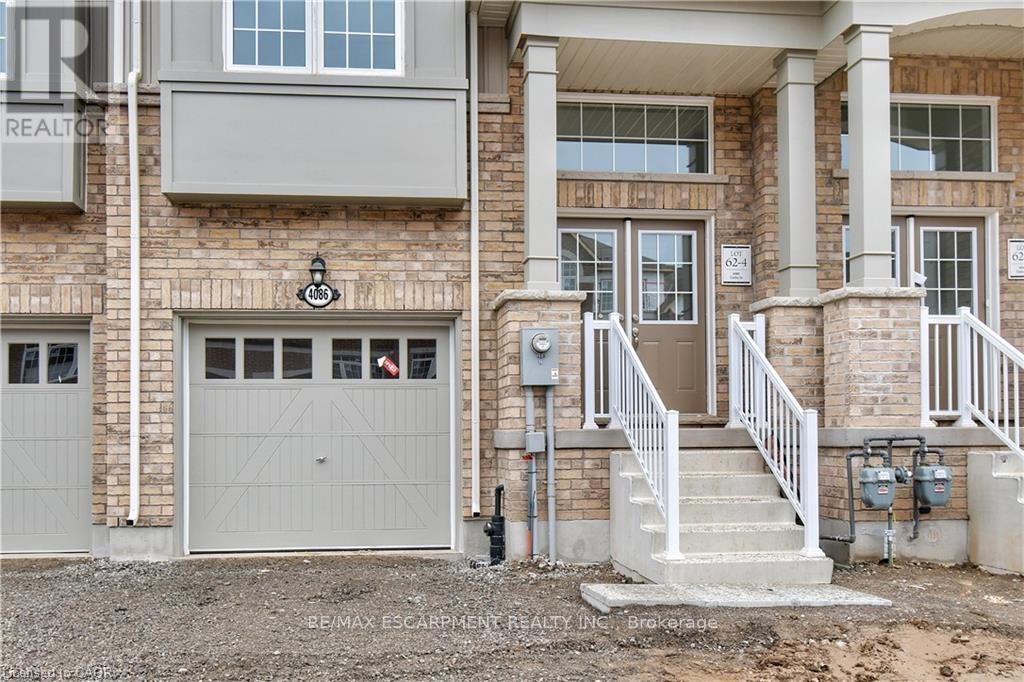
Experience executive living in this stunning 2019-built townhome located in the prestigious Cachet Beamsville community. Offering over 2,300 sq. ft. of beautifully finished living space across three levels, plus an unfinished basement for exceptional storage, this home combines style, comfort, and functionality. The bright, open-concept main floor is perfect for everyday living and entertaining, featuring a spacious living and dining area, a designer kitchen with an oversized island, walk-in pantry, abundant cabinetry, and walkout access to a private balcony-ideal for BBQs or relaxing outdoors. The upper level offers three generously sized bedrooms, including an impressive primary suite complete with a walk-in closet and a private ensuite. Modern finishes, large windows, and an abundance of natural light create a warm and inviting atmosphere throughout. Located in one of Beamsville's most sought-after family-friendly neighbourhoods, you'll enjoy convenient access to parks, schools, local wineries, restaurants, shopping, and all essential amenities. Commuters will appreciate the quick access to the QEW, making travel to Hamilton, Burlington, St. Catharines, and the Greater Toronto Area both easy and convenient. This exceptional lease opportunity offers the perfect blend of modern design, generous living space, and an unbeatable Niagara location. Simply move in and enjoy everything this beautiful home and vibrant community have to offer. (id:37087)
24 Willow Bank Common
St. Catharines, Ontario
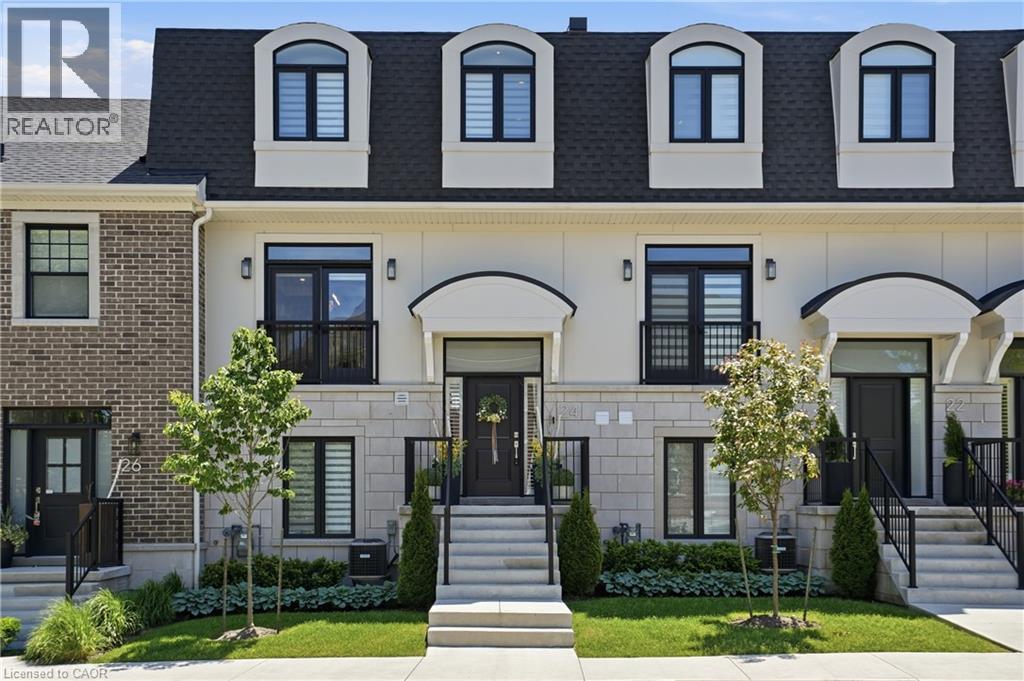
Experience refined, low-maintenance living at 24 Willow Bank Common, an executive condo townhouse designed for those who appreciate quality, convenience, & modern luxury. Thoughtfully upgraded throughout, this impressive home offers a seamless blend of elegant finishes & functional living spaces. The main floor showcases 9-foot ceilings, oversized 8-foot doors, remote blinds, & an open-concept layout filled with natural light. The inviting living area is anchored by a luxury electric fireplace & opens directly onto a spectacular 20 x 19 ft private terrace, creating an ideal setting for outdoor entertaining or quiet relaxation. A standout feature of the home is the designer kitchen, equipped with premium built-in appliances including a 42-inch refrigerator, 36-inch six-burner gas cooktop, wall oven & microwave combination, warming drawer, & a well-appointed butler's pantry with beverage centre. The upper level serves as a private retreat, highlighted by a spacious primary suite with a custom walk-in closet & a luxurious ensuite bathroom. Convenient second-floor laundry enhances everyday living. The fully finished above-grade lower level offers remarkable versatility with a custom glass wine cellar, large family room, dedicated office, fitness space, & direct access to the attached double garage. Built with today's lifestyle in mind, this home offers the perfect balance of luxury & practicality, providing ample space for entertaining, working from home, & everyday comfort. The thoughtful floorplan & premium upgrades create a true turnkey opportunity for buyers seeking a sophisticated residence without the maintenance demands of a detached home. Perfect for professionals, downsizers, or anyone seeking an elevated lifestyle, this exceptional property is ideally located near shopping, dining, hospitals, schools, parks, walking trails, & major commuter routes. Remaining Tarion Warranty coverage provides additional confidence in this move-in-ready luxury residence. (id:37087)

