



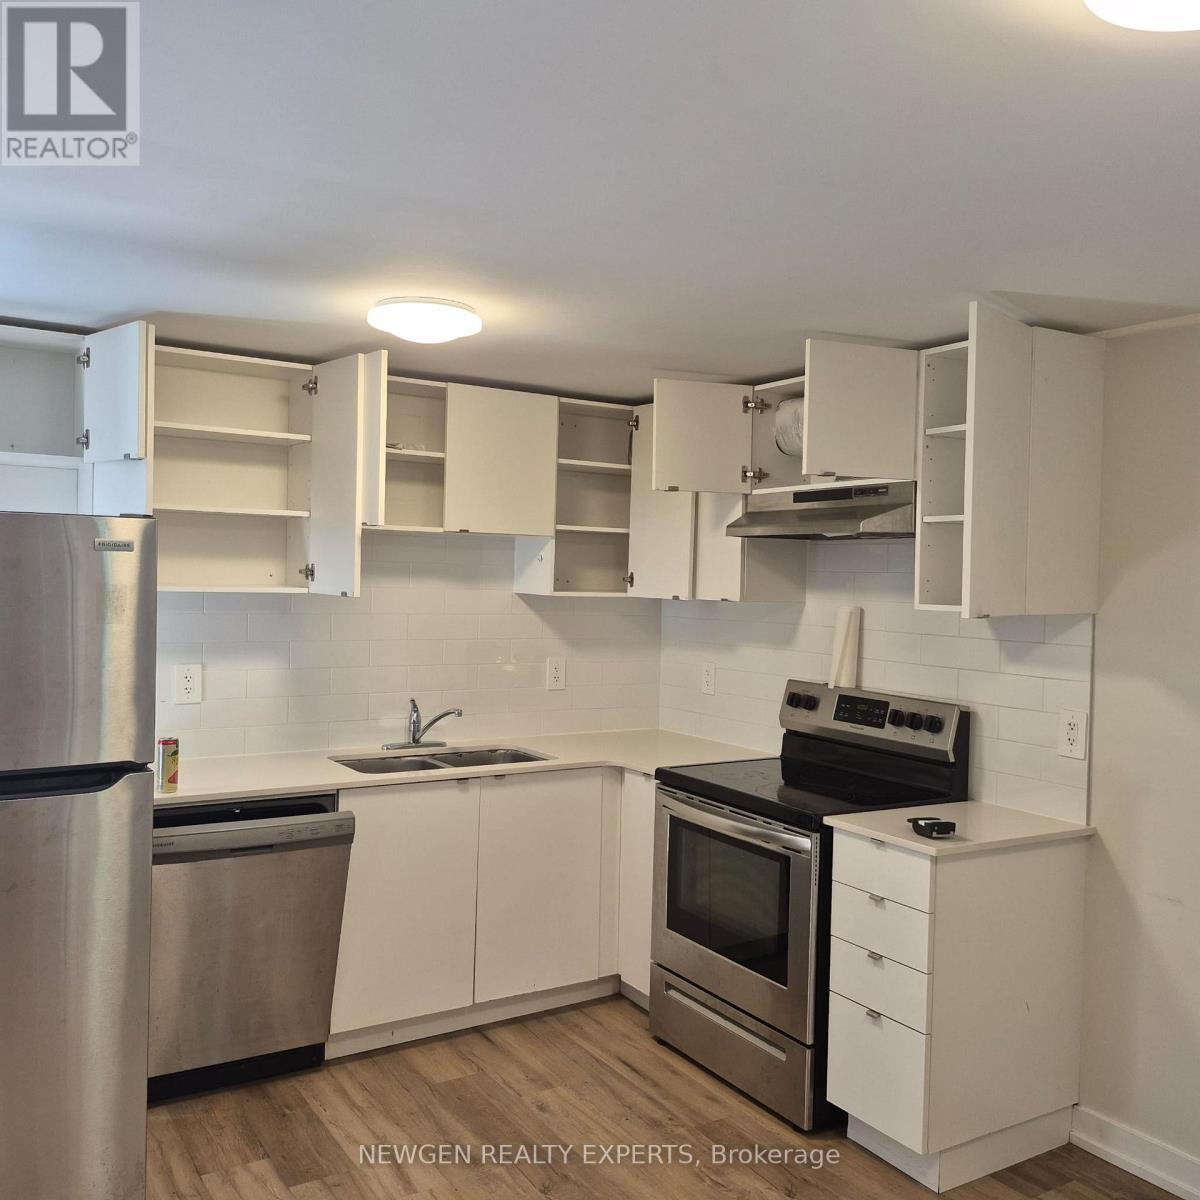
253 Dain (Basement) Avenue
Welland, Ontario
Two Storey Semi Detached Basement For Lease With Large Bedroom & Full Upgraded Washrooms. Freshly Painted, No Carpet In House, Vinyl Plank Floors And Oak Staircase Throughout.Upgraded Kitchen With Quartz Countertop, Backsplashes, And Lots Of Cabinets. Bedroom With Walk-In Closets. Location Closed To Grocery, Hospital, Plaza, Highways, Schools, College, Bus Terminals. Separate Hydro Meters, Heating / Cooling Systems, Furnace And Air Conditioner For Basement. Tenant Pays Utilities. No Smoking. Aaa+ Tenants. Credit Report, Employment Letter, Pay Stubs & Rental App. W/Offer.1st & Last Months Certified Deposit. Tenants To Buy Content Insurance. (id:37087)
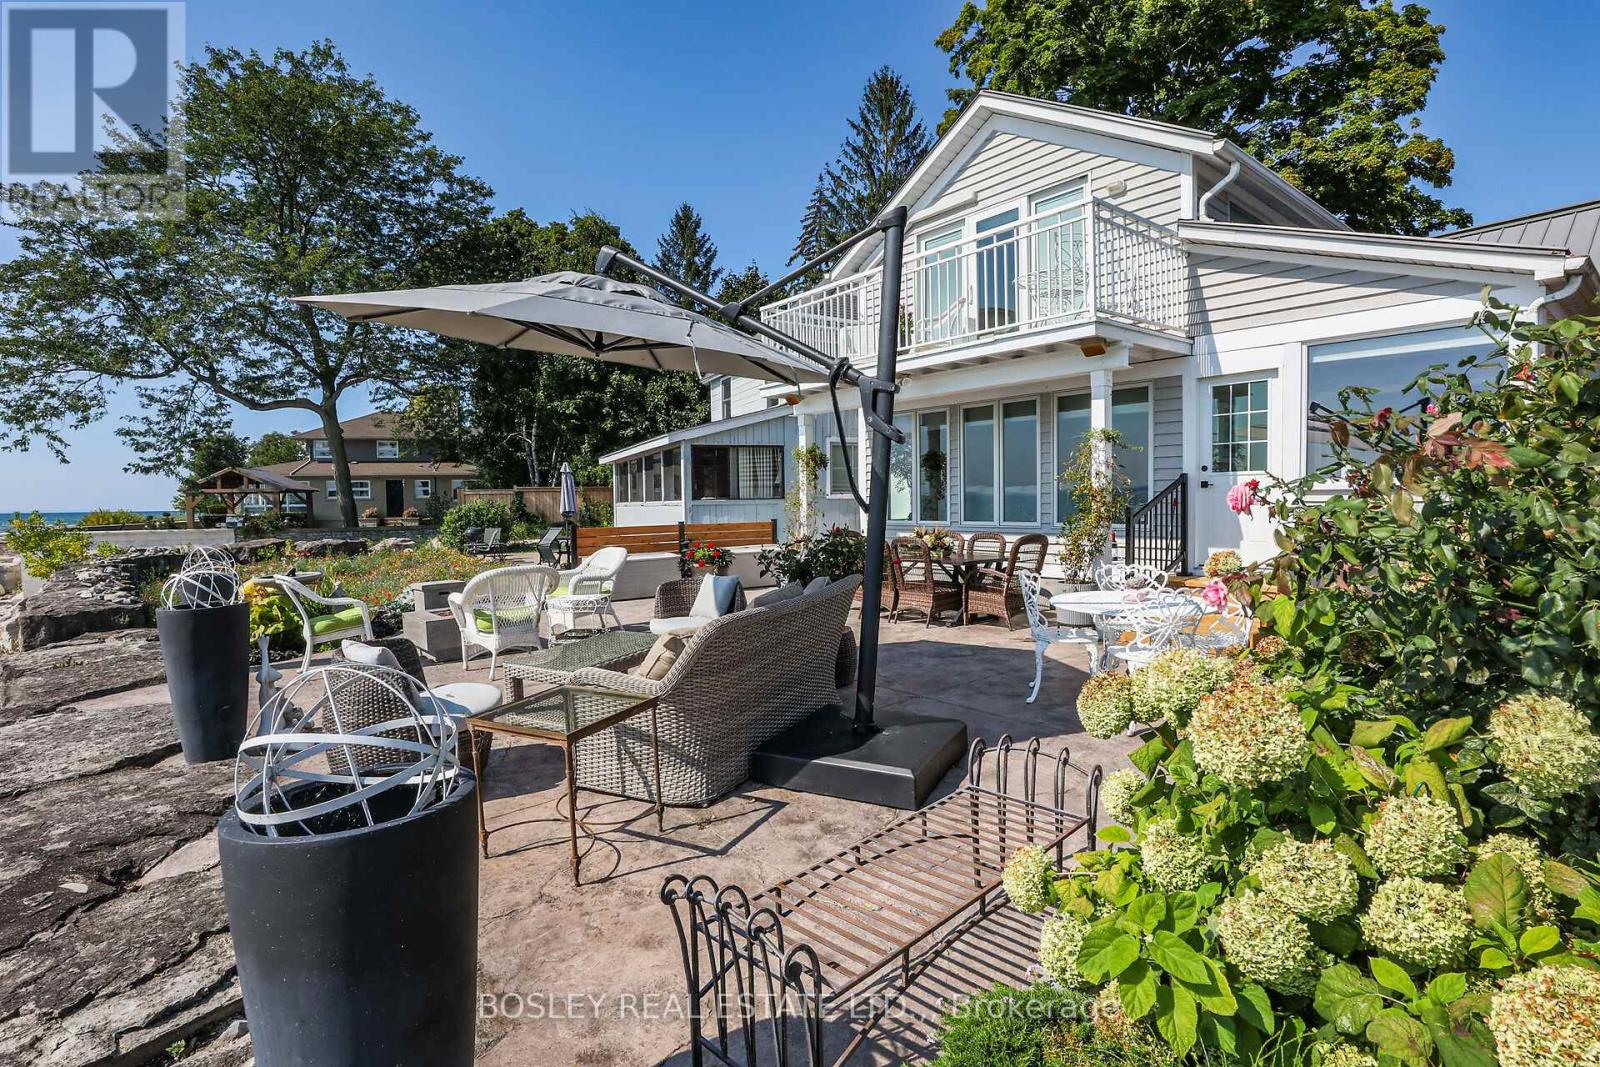
3711 Crystal Beach Drive
Fort Erie, Ontario
Have you ever dreamed of lakeside living? Perfectly situated on the shore of Lake Erie, 3711 Crystal Beach Drive provides that opportunity. This 3 bedroom, 2 bath 4-season home blends the charm and character of cottage living with the modern conveniences you would expect and appreciate; it is where the beauty of Nature and breathtaking panoramas unfold before your eyes. With wall-to-wall, floor-to-ceiling windows and cozy gas fireplace, the living room is certain to please. There is a walkout from the den and perfect for entertaining, the dining room adjoins the kitchen where you will find an abundance of cabinetry including pantry, granite counters, decor lighting, stainless steel appliances of course. The shaded front courtyard opens the the reception hallway off which is the bed / siting room, 3 piece bath and laundry room. Off the upper level landing are two bedrooms both with fitted wardrobes and one with walkout to a lakeside balcony and 4 piece bath with separate shower and spa tub. In-wall, thermostatically controlled heating & cooling units provide zoned comfort[ there is an efficient on-demand hot water system, 100 Amp service with 18kw back-up generator - full municipal services of course. A sun-filled patio great for outdoor living is a requisite of lakeside living; the 800 SQ FT stamped concrete patio on offer will fill the bill; so too will be the convenient private beach shower and there is storage for your outdoor furniture in the side yard locker. In the front yard you will find a 5ft X 6ft utility shed and Cornerstone custom built 14ft X 8ft "barn"; with hydro, lighting and storage loft it can be a workshop, craft studio or storage. There is no grass to cut but there is parking for multi vehicles on the paved drive. Located close to parks, beaches, boat launch, community amenities and shops. No matter the time of year, sunny or stormy weather, life at Canada's South Shore is like none other; its all here, just waiting for you and your family. (id:37087)
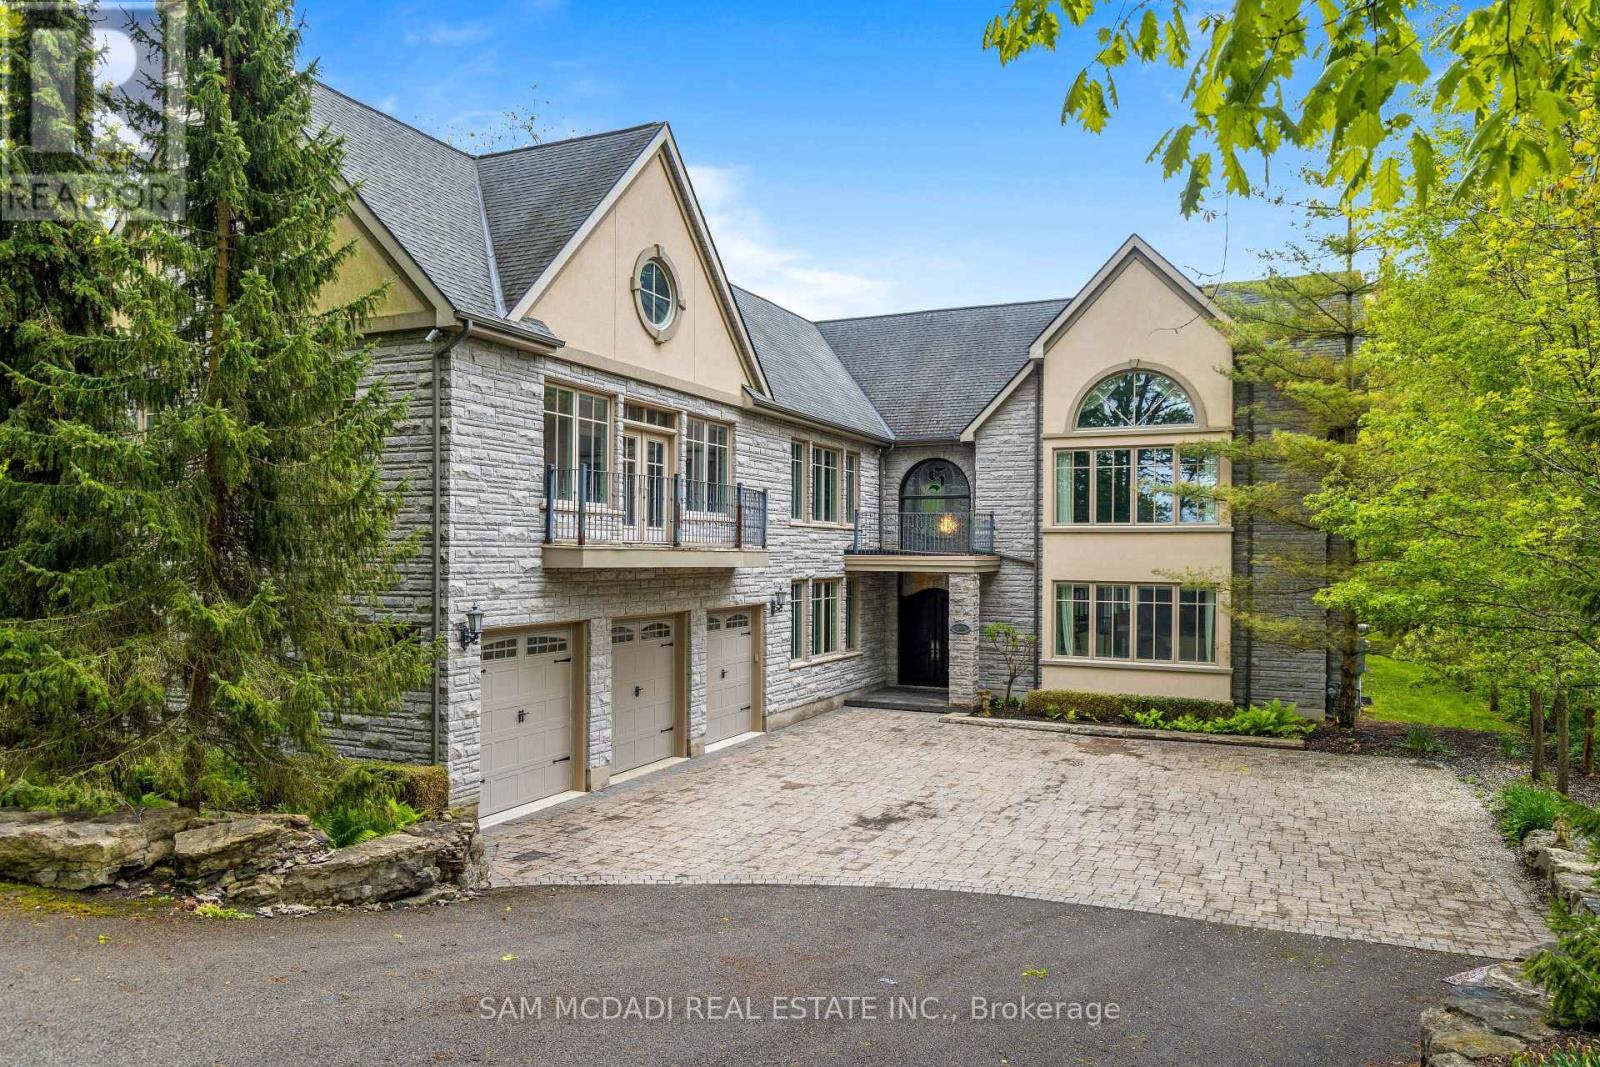
839 Lakeshore Road
Port Colborne, Ontario
Welcome to 839 Lakeshore Road, a rare and exceptional custom-built estate located in the highly sought-after Sherkston community of Port Colborne. Nestled on a beautifully wooded and private 1-acre ravine lot, this stunning 5-bedroom, 6-bathroom residence offers over 8,700 square feet of thoughtfully designed living space, seamlessly blending luxury, comfort, and natural beauty. Inside, youll find expansive, light-filled interiors with floor-to-ceiling windows, hardwood flooring throughout, and four fireplaces that add warmth and character to each space. The open-concept main floor features a gourmet kitchen equipped with premium Jenn-Air built-in appliances, marble countertops, and stainless steel finishesideal for entertaining in style. A true standout feature is the spectacular indoor, in-ground pool, complete with its own dedicated bathroom and surrounded by floor-to-ceiling windows that bring the outdoors in, creating a serene year-round retreat. Upstairs, the primary suite offers a peaceful escape with a spa-like ensuite, cozy fireplace, and walk-in closets, while the additional bedrooms are generously sized, each with ensuite access and elegant finishes. The fully finished basement includes a sprawling recreation room perfect for hosting, gaming, or creating a home theatre. Exterior highlights include a triple-car garage, a private 16-car driveway, and direct access to greenbelt and conservation areas, all just steps from Lake Erie. You will also enjoy nearby beaches Nickel Beach, Crystal Beach, and Sherkston Shores, as well as proximity to Whisky Run Golf Club and the Fort Erie border crossing just 25 minutes away making this an unparalleled opportunity to enjoy refined living in a truly special setting. (id:37087)
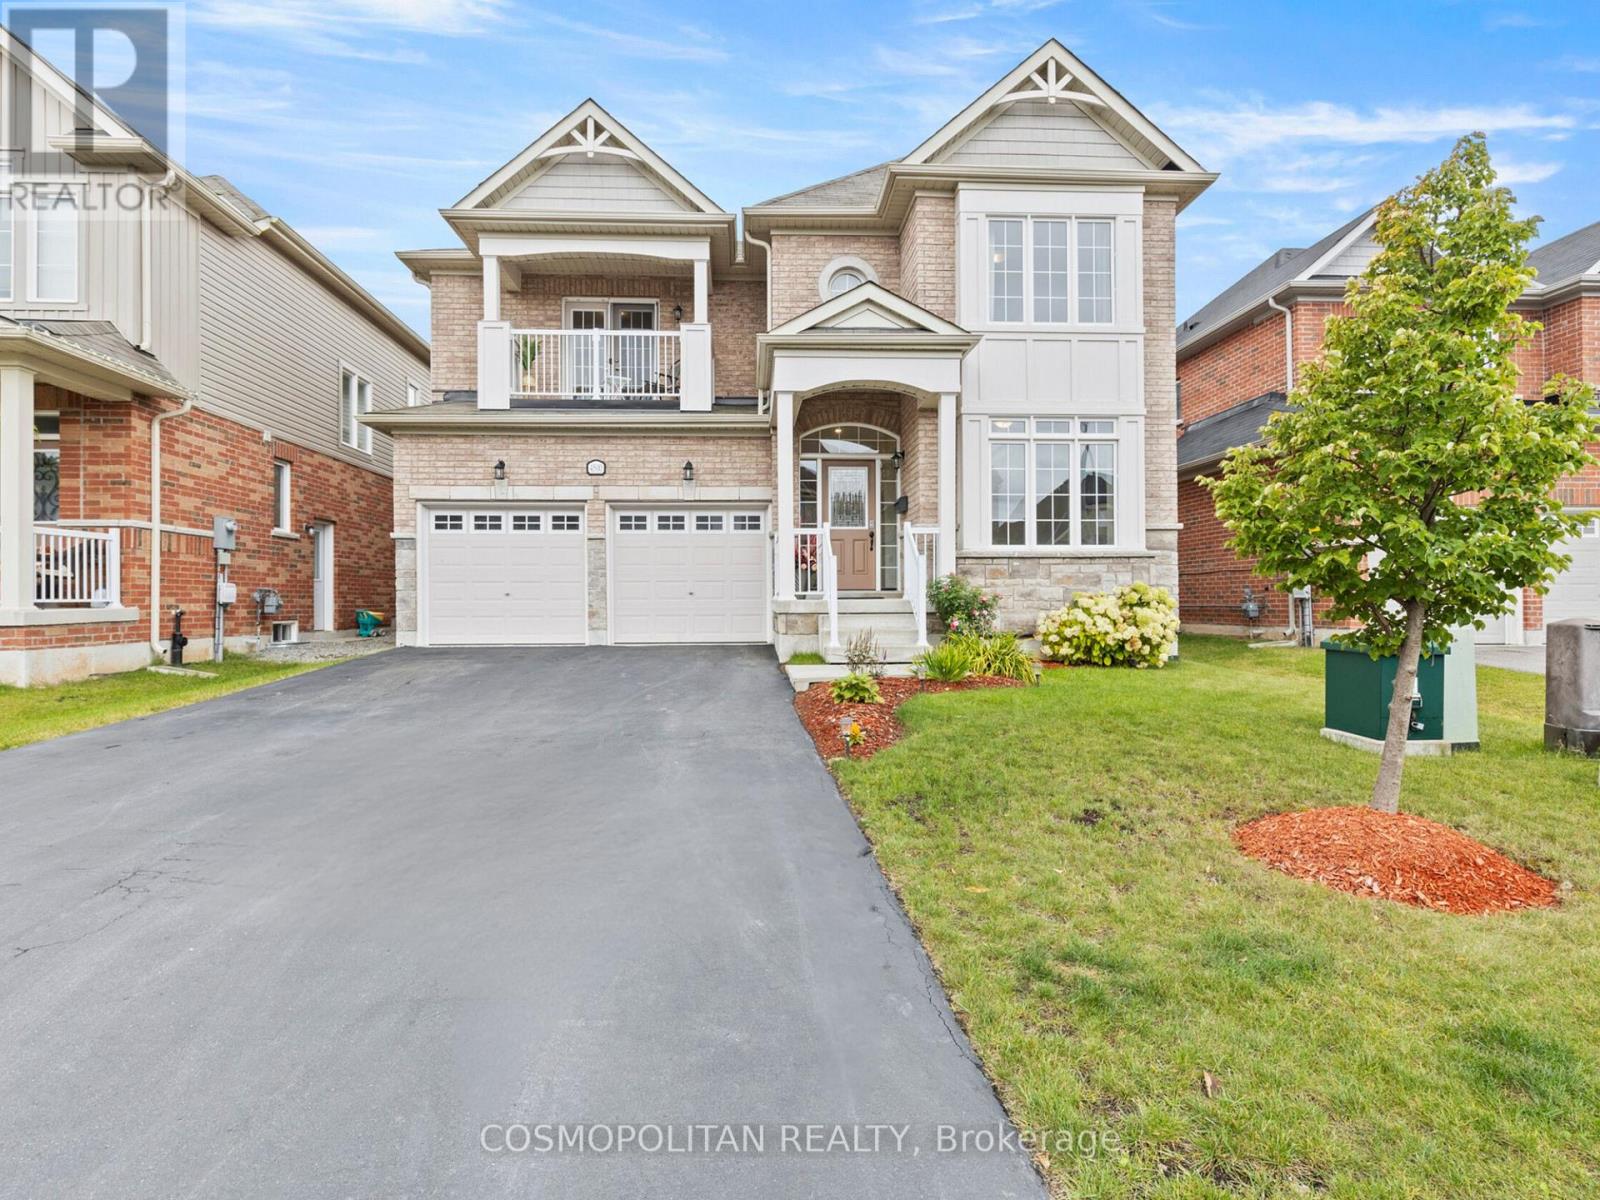
4500 Eclipse Way
Niagara Falls, Ontario
A comparable home just down the road - offering nearly 600 fewer square feet above ground - recently sold in the mid-$800s. It's a sale that immediately highlights the value, scale, and functionality 4500 Eclipse Way brings to the market. With over 3,000 sq ft above grade, 4 bedrooms, and 4 bathrooms, this is the kind of home families move into when they've outgrown spaces that no longer function for real life. Nearly every bedroom has ensuite bathroom access - a feature rarely found at this price point. The spacious primary suite offers a 5-piece ensuite and walk-in closet, while the second bedroom features its own ensuite and private balcony. Built in 2018, the home has been updated with full laminate flooring throughout, creating a completely carpet-free living environment. Additional features include a main-floor office, granite kitchen with built-in appliances, gas fireplace, pot lights throughout, mid-level laundry, fenced yard, and parking for 6 vehicles. Located in Chippawa - surrounded by the Niagara River, trails, golf courses, parks, and green space - while still being minutes from schools, grocery stores, restaurants, and highway access. The incoming $3.6B South Niagara Hospital continues to strengthen the area's long-term appeal and future growth. Get in this area before it's too late! (id:37087)
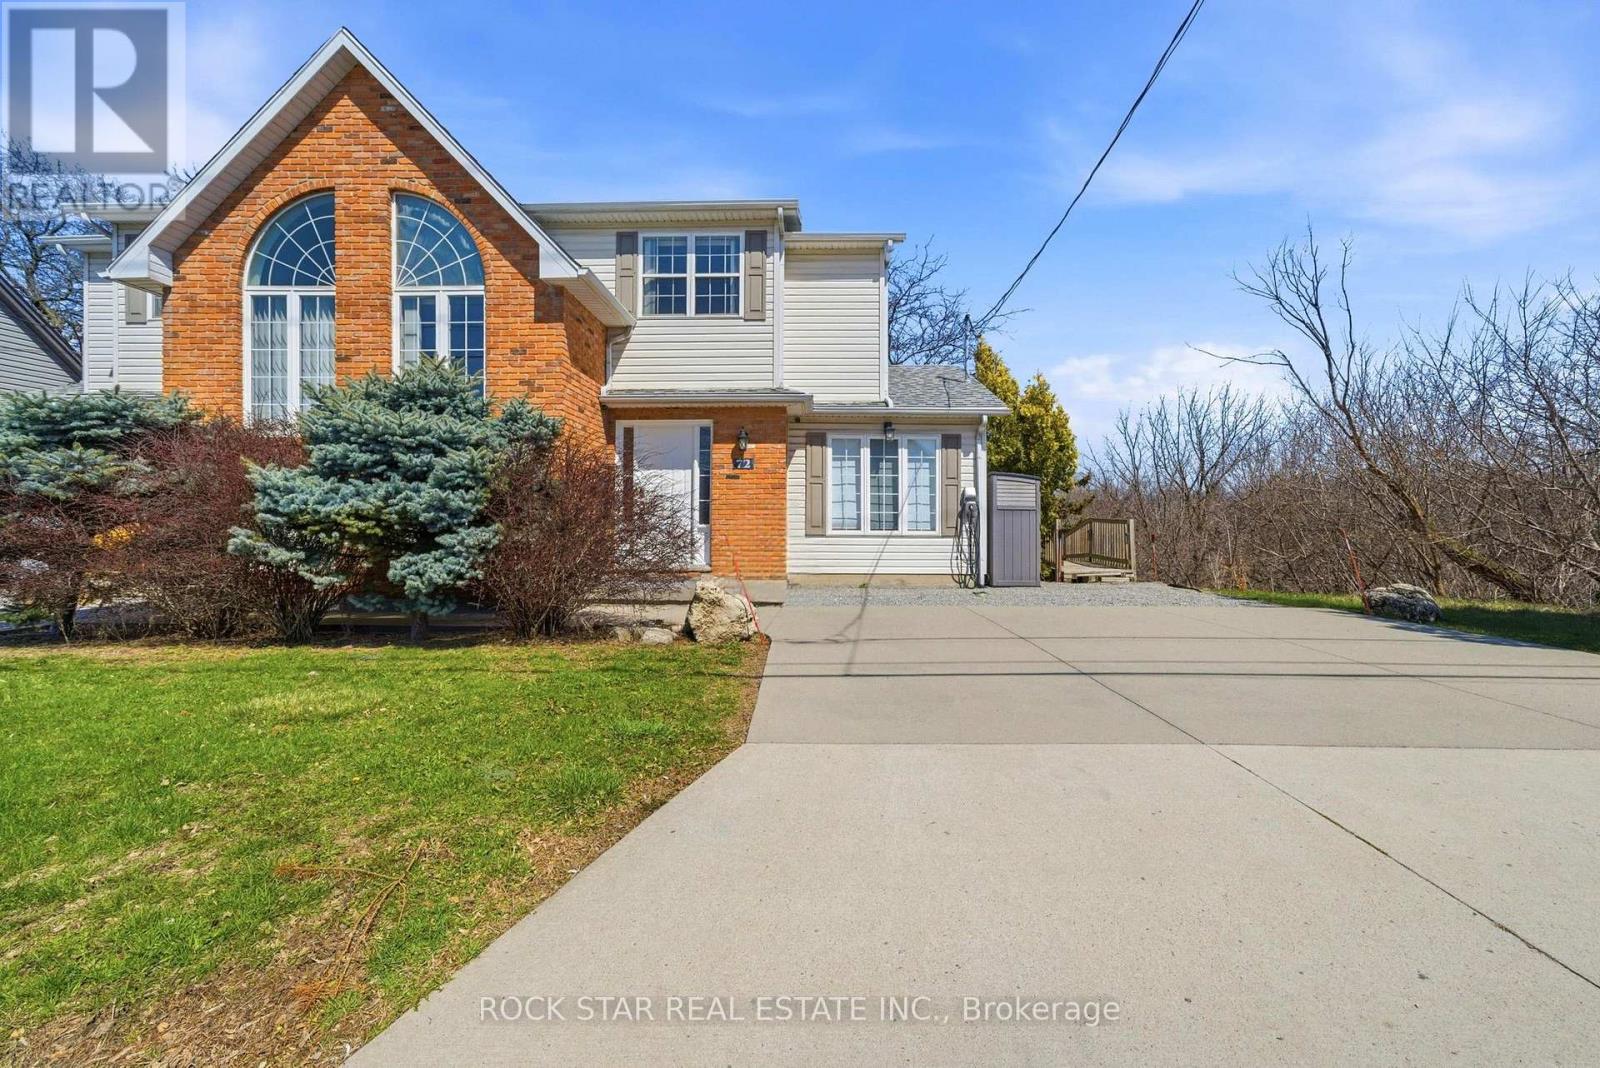
72 Martindale Road
St. Catharines, Ontario
A charming and inviting home in an exceptional setting. Welcome to this beautiful semi-detached property situated in the highly sought after Grapeview neighbourhood of St.Catharines. An impeccably maintained 3 bedroom, 2.5 bathroom home that overlooks the scenic 12 Mile Creek and surrounding conservation areas, providing a private and serene setting with no rear neighbours. Step inside a bright, welcoming interior filled with natural light and soft, neutral tones that create a calm and inviting atmosphere. The spacious kitchen offers ample storage and connects seamlessly to the dining area, where a wall of windows frames the ravine and treed surroundings for a stunning backdrop. These areas open to the living room where you can continue to enjoy the views and sunlight from large windows on either side of the room. There is also a powder room on this level for your convenience. Upstairs, you will find two comfortable bedrooms and a 4PC bathroom. The lower level is fully finished with a bright and functional rec-room along with a generous third bedroom featuring a 3PC en-suite bathroom. Sliding doors from the rec-room lead you outside to a covered patio and deck area where you can take in the tranquil setting. Enjoy a cup of coffee with the morning sun or unwind in the evening with a glass of wine from one of the nearby wineries. Listen to the many birds and, if you're lucky, even catch a glimpse of a deer or two passing through the trees. This location is prime! You are just a short drive to Port Dalhousie, minutes to wineries, orchards, restaurants, and all essential amenities as well as having easy access to the QEW for commuters. This home offers a rare opportunity for you to enjoy privacy, natural beauty and still be close to all necessities. Book your viewing today! *RSA (id:37087)
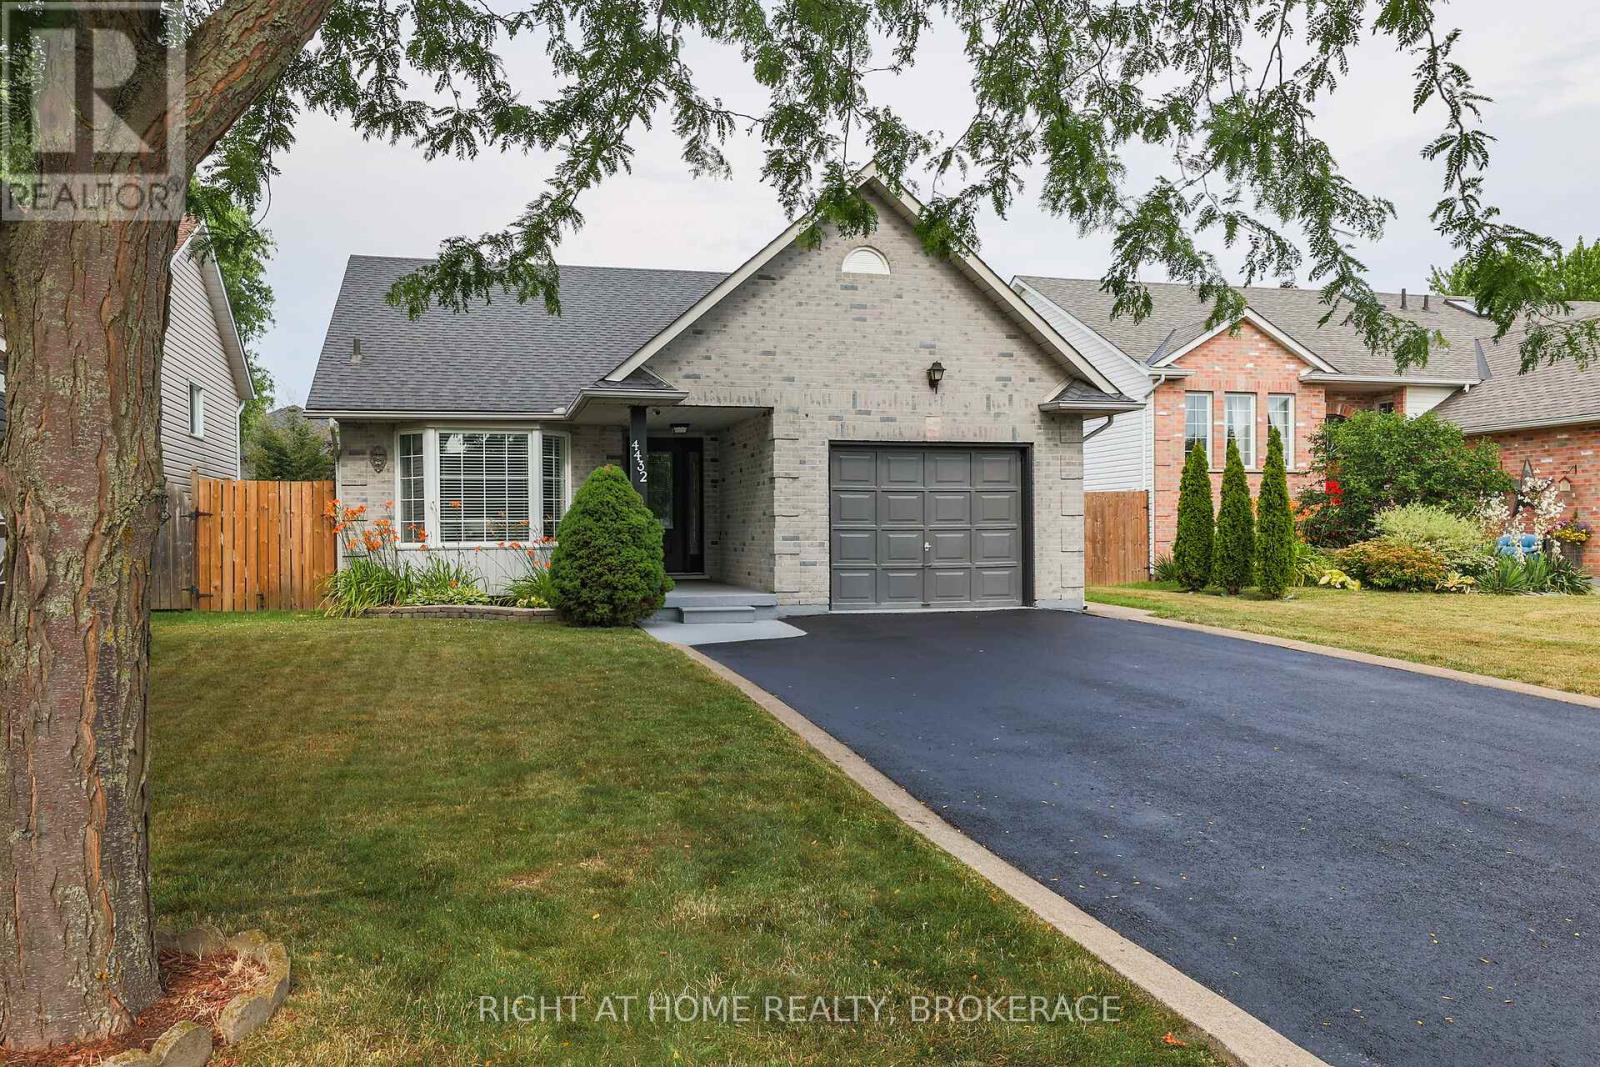
4432 Dennis Avenue
Lincoln, Ontario
Introducing 4432 Dennis Ave. This move in ready home is perfect for you and your extended family, with it's own 2 Bedroom, 1100 sq. ft.basement apartment with separate entrance! The basement suite was built in 2021 by Pride Homes, and was fully permitted by Town of Lincoln.The neighbourhood is family friendly with schools, parks, shopping and Tim Hortons within walking distance! The home has been freshly paintedand updated with new Front door and Sliding Patio door. The spacious Kitchen is great for cooking and features a walk out to the backyard deck.The combined Living Room and Dining Room allows for comfortable family relaxation and dining. The main floor Primary Suite features a walk-incloset plus a gorgeous custom closet in the bedroom and a private Bathroom. Upstairs features 2 bedrooms sharing a 4 pc. bathroom. The laundry room is conveniently located on the main floor next to the 2 piece powder room and garage access. Most appliances are newer including in the Basement Suite. Even the garage has been refreshed with new paint and the driveway has been resealed. The work shop/shed was re-shingled in 2023 and wired with 30 amp service and is insulated. The fully fenced back yard has a cement pad for your future hot tub or deck and there's BBQ gas hookup. The Niagara area offers a great lifestyle with it's fresh air and abundance of attractions nearby. Fantastic schools and a slower pace make Beamsville a perfect location to slow down and enjoy the environment and your family! Hurry, don't wait as this home is perfect for many families looking for extra space and a great neighbourhood! (id:37087)
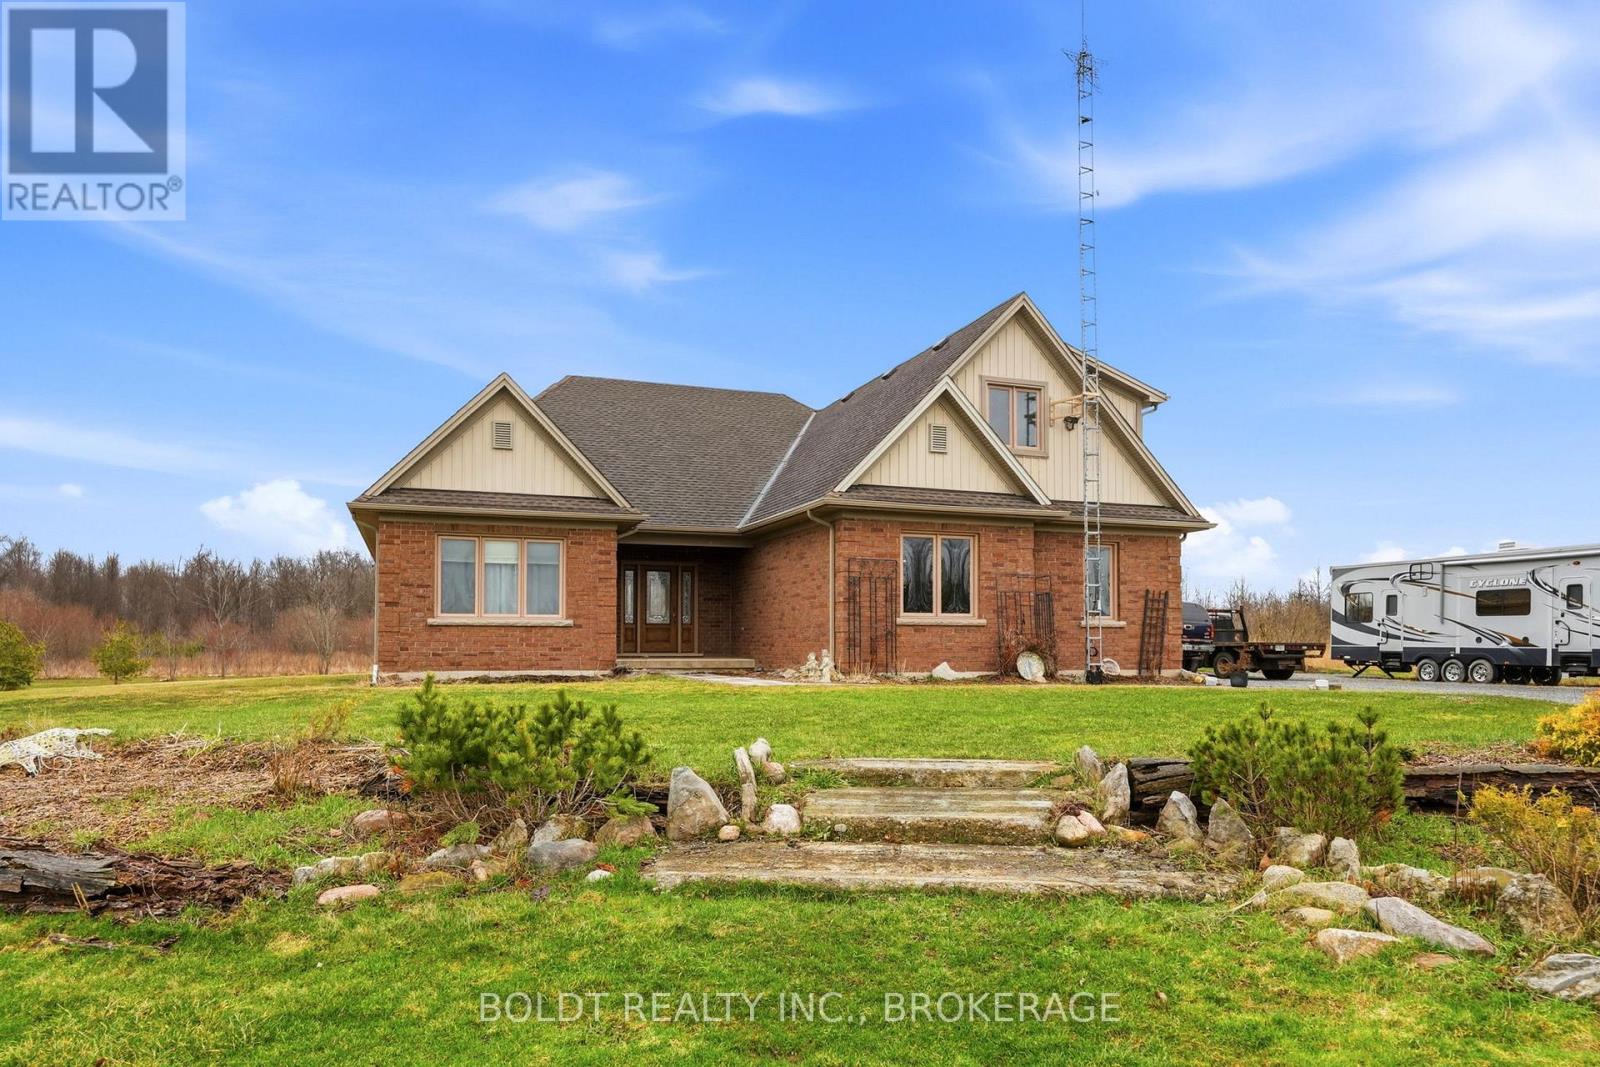
4720 College Road
Fort Erie, Ontario
Set on over 50 acres of picturesque countryside, this expansive custom built home offers the perfect blend of space, comfort, and privacy. With 2,476 sq ft above grade and an additional 2,289 sq ft of fully finished living space below, there's room for the whole family and more.The main level features a spacious primary bedroom retreat complete with a luxurious 4-piece ensuite, including heated floors and a heated jacuzzi tub-perfect for unwinding after a long day. A second bedroom on the main floor provides added flexibility for guests, family, or a home office. The bright and inviting living room showcases serene views of the forested backyard, creating a peaceful, nature-filled backdrop.The large kitchen is designed for both everyday living and entertaining, offering granite countertops, abundant natural light, a built-in 5-burner gas cooktop with range hood, and a convenient wall oven and microwave combo. A reverse osmosis system at the kitchen sink adds an extra touch of quality.The fully finished basement expands your living space with three generously sized bedrooms, a spacious recreation room, a versatile bonus room ideal for a home office, gym, or hobby space, and a 4-piece bathroom.Additional features include a rare 2-car garage with single doors and a scenic pond on the property, enhancing the natural beauty and charm of this incredible rural setting.A truly unique opportunity to own a substantial home on a breathtaking parcel of land-ideal for those seeking space, privacy, and a connection to nature. (id:37087)
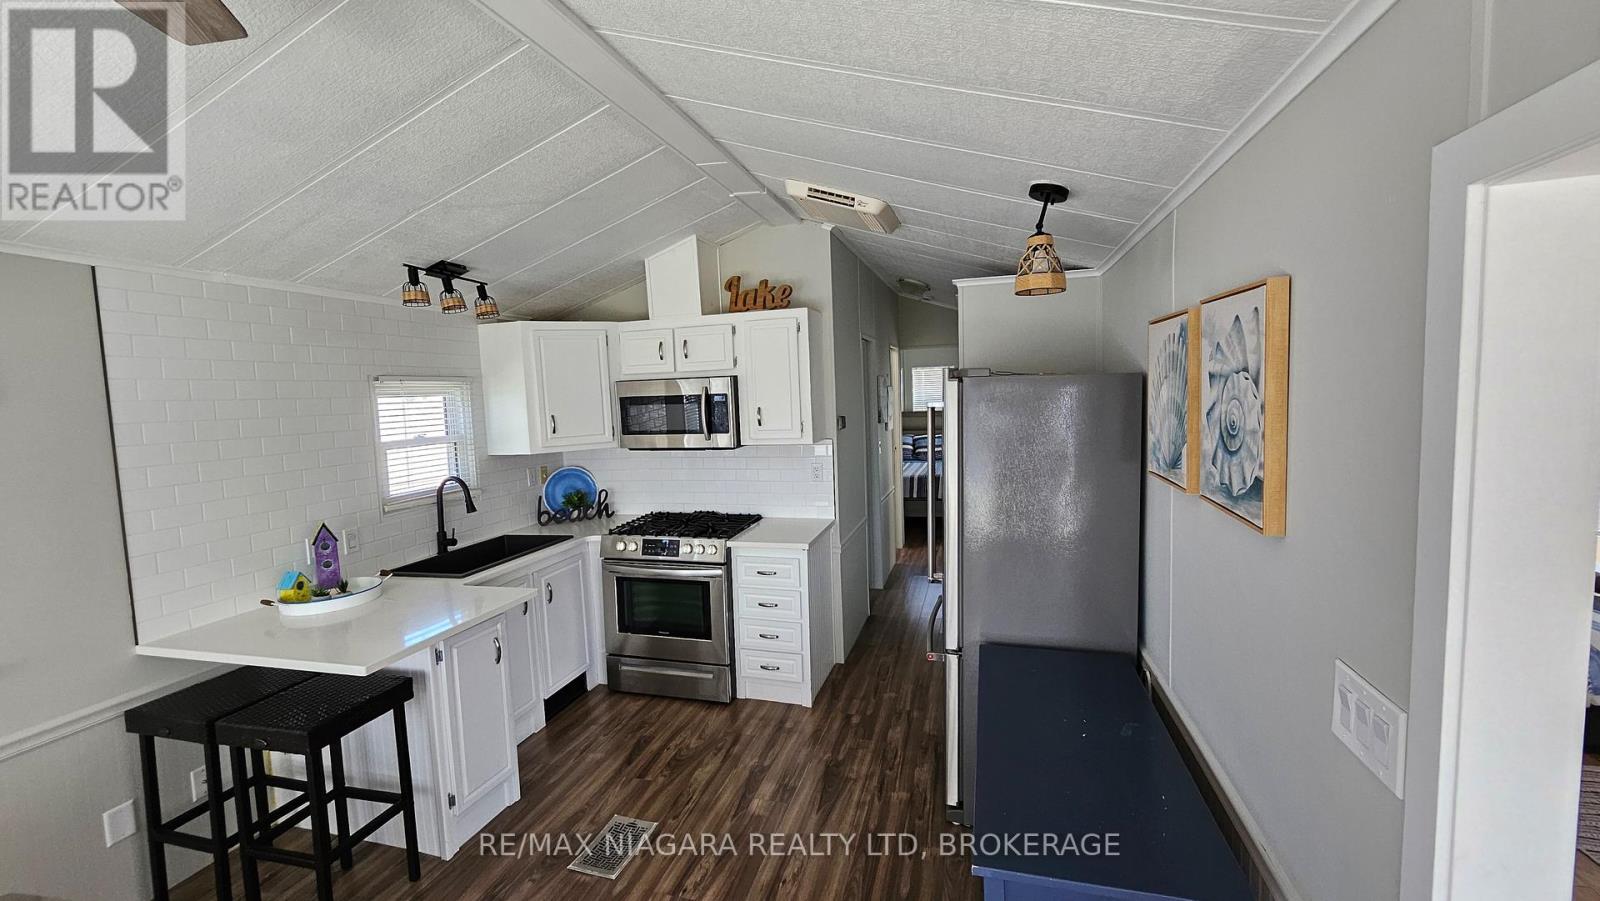
17 Mariner Crescent
Port Colborne, Ontario
Create lasting family memories in this beautifully updated cottage, thoughtfully designed for families of up to six (two adults and up to four children). Located just steps from the beach, this welcoming retreat combines comfort, convenience, and coastal charm.The cottage features updated décor throughout and a well-appointed kitchen with stainless steel appliances and all the essentials for easy family meals. A spacious sunroom provides additional sleeping options, including an extra twin bed and a comfortable convertible sofa-ideal for children or flexible sleeping arrangements.Enjoy outdoor living with two private decks. One deck features a fire table with built-in seating, perfect for relaxing evenings, while the second deck includes a grill and cozy seating-an inviting spot to enjoy your morning coffee. This is a seasonal resort that is open May 1st - November 1st. Seasonal park fees are approximately $12,900 per year which includes full access to the park. (id:37087)
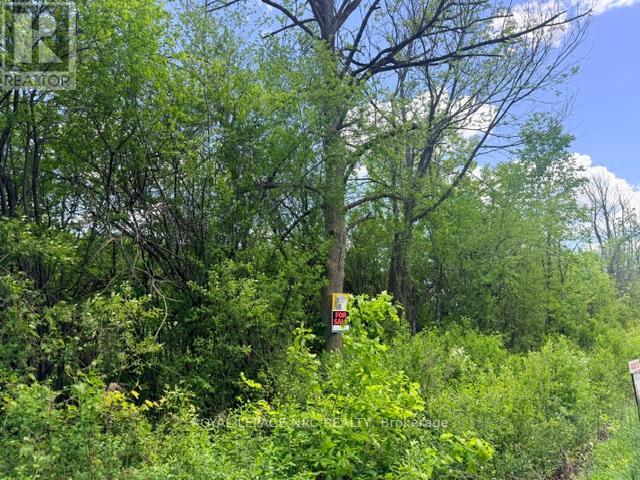
V/l Centralia Avenue N
Fort Erie, Ontario
SUBJECT PROPERTY IS IN THE FINAL STAGES OF SEVERANCE. BUILD YOUR DREAM HOME ON THIS PICTURESQUE 2.7 ACRE PROPERTY OFFERING THE PERFECT BALANCE OF PRIVACY AND CONVENIENCE. LOCATED JUST MINUTES FROM TOWN, THIS SPACIOUS LOT PROVIDES AMPLE ROOM FOR A CUSTOM HOME, OUTDOOR LIVING SPACES, GARDENS, OR A HOBBY SHOP. A RARE OPPORTUNITY TO CREATE THE LIFESTYLE YOU'VE BEEN LOOKING FOR. (id:37087)
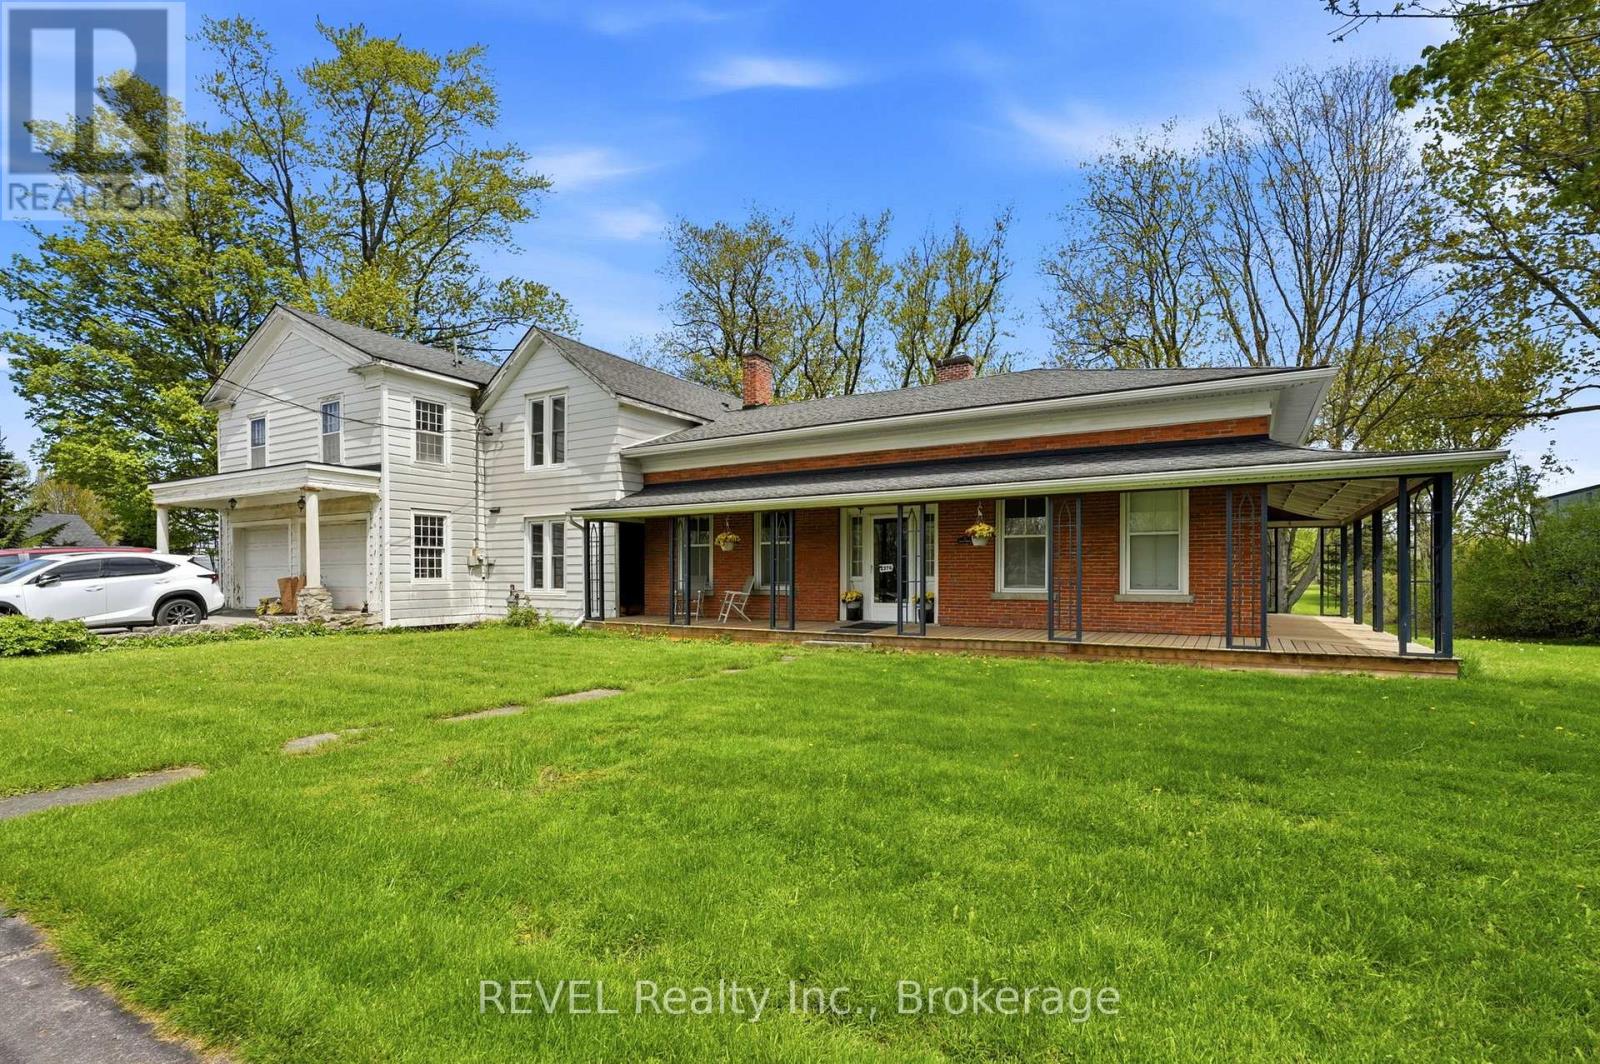
2376 Centre Street
Thorold, Ontario
Enjoy the canal views or saunter along the Canal trail onto the park like acreage of this one of a kind listing nestled geographically in the centre of the Niagara region. With easy access to Niagara Falls and Fonthill, this regency cottage two storey character home with upgraded wrap around porch offers an idyllic setting with modern farmhouse capabilities. Featuring three spacious bedrooms, two car garage/workshop, over 1.4 acres of treed backyard space and full city services, this historic gem hosts a formal dining room with original hardwood floors, farmhouse kitchen, office, library, family room centred by fireplace hearth and a sunroom/Muskoka room, to fully maximize the privacy and peace of this 189ft. wide lot, which may invite the options of garden suites or a severance and build. The potential of this property is contagious. (id:37087)
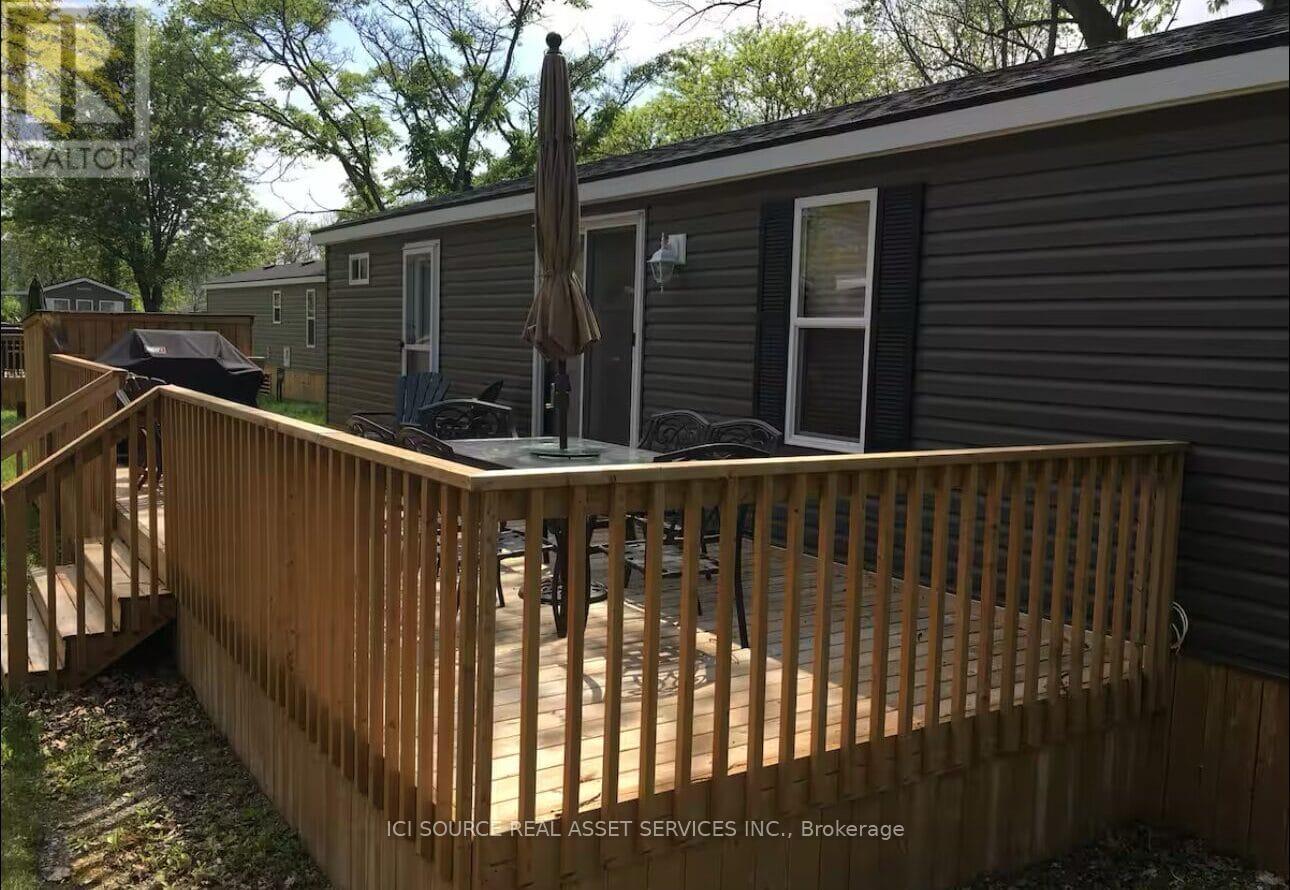
341 - 1501 Line 8 Road
Niagara-On-The-Lake, Ontario
Move in and enjoy the season in this fully furnished, turnkey 2015 Northlander Reflection in beautiful Niagara-on-the-Lake. Located in the mature area of the park with established trees providing excellent shade and a more private setting, this unit is also ideally situated close to all key amenities for added convenience. This 3-bedroom, 1-bath cottage comfortably sleeps up to 10 with two pull-out sofas and a rare, highly desirable bunkroom featuring double beds on the bottom, singles on top, plus one lower bunk that converts into a unique U-shaped lounge-perfect for kids or a separate relaxation space.The bright open-concept layout includes a spacious living area and eat-in kitchen with gas stove, ample cabinetry, and dining space. Additional features include air conditioning, furnace, appliances included, and a private deck ideal for entertaining, BBQing, or relaxing after a day out.Perfectly located just 10 minutes to Niagara Falls and 10 minutes to historic Niagara-on-the-Lake, with easy access to wineries, trails, dining, and attractions. Seasonal resort open May 1-Oct 31 offers exceptional amenities including pools, sports courts, playground, bike rentals, organized activities, and gated entry.Highly Airbnb-friendly with strong rental demand, making this a great investment opportunity. Annual fees $8700+tx include utilities, maintenance, security, and grass cutting. No GST on purchase price as this unit is privately sold-not through the park.*For Additional Property Details Click The Brochure Icon Below* (id:37087)
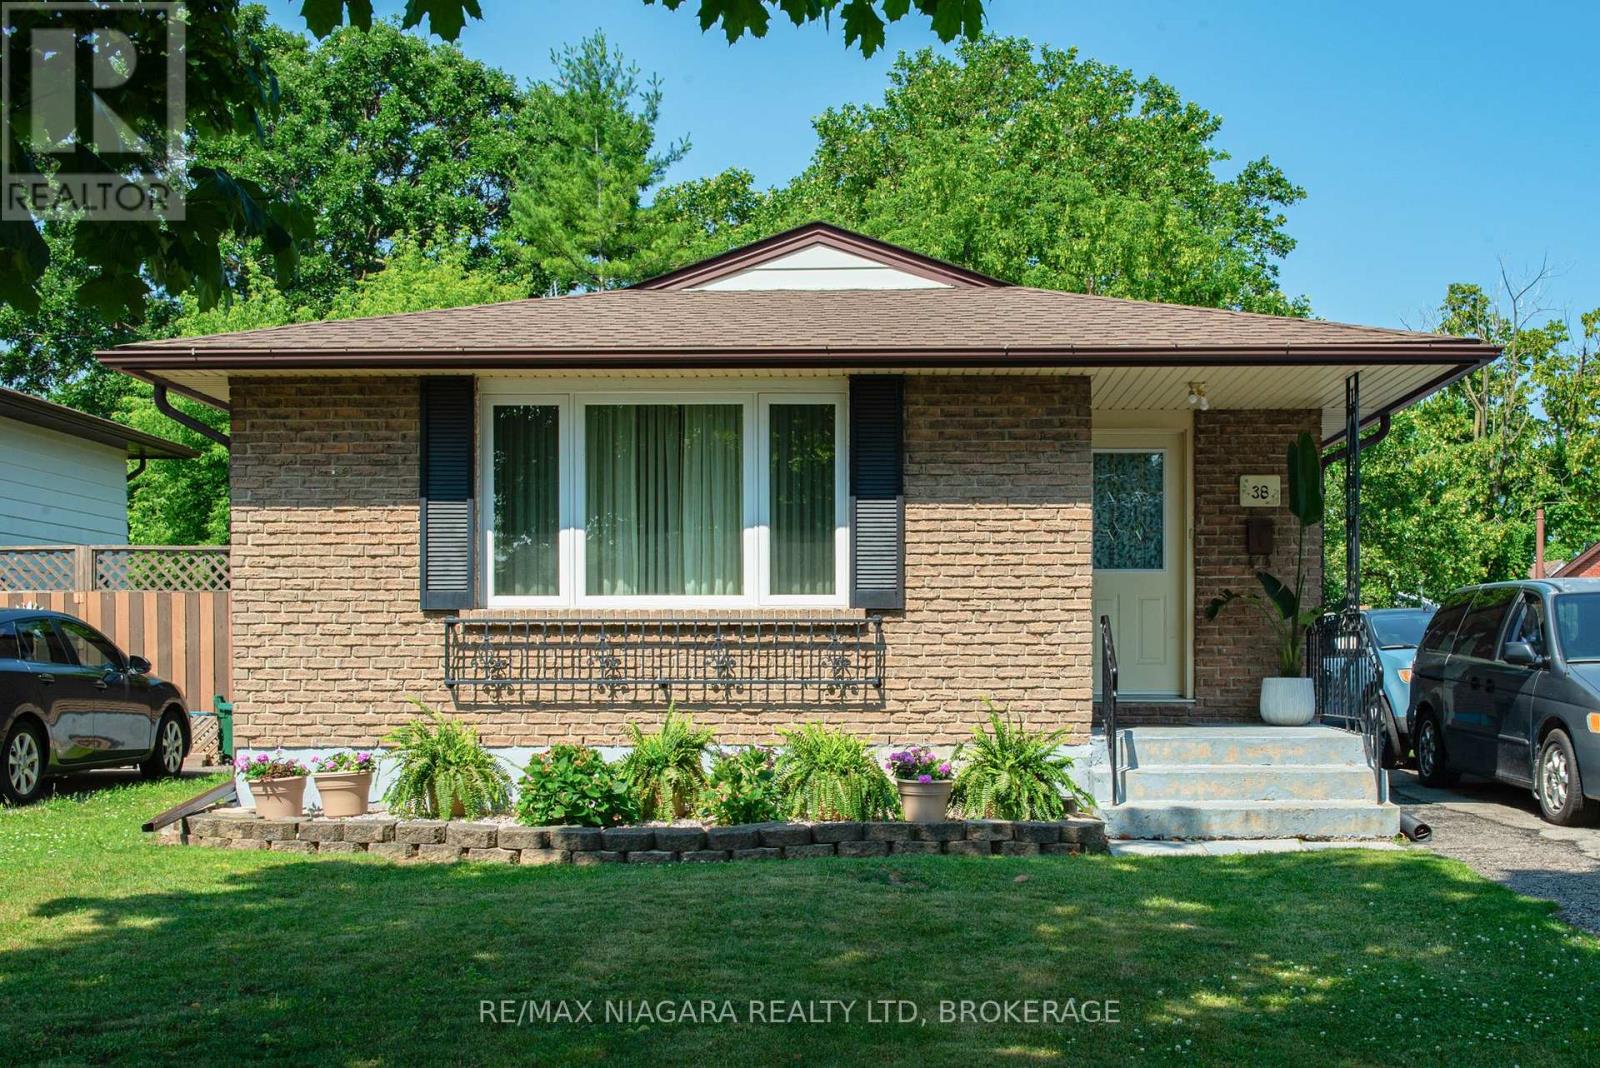
38 Roehampton Drive
St. Catharines, Ontario
This family friendly and well-maintained bungalow features 3+2 bedrooms, 1.5 bathrooms and is located in the more desirable North-end St. Catharines. This home is ideal for families or investors seeking versatility and value. Located on a quiet street with a 50' x 100' lot, this carpet-free bungalow features a bright eat-in kitchen, well laid-out living room & dining room areas with updated laminate floors and 3 main floor bedrooms with hardwood. The finished basement includes a separate entrance and 2 additional bedrooms, a 2-piece bathroom, a large Rec room with a bar and fireplace. Perfect for multi-generational living or in-law potential. Enjoy the convenience of a private triple driveway, large backyard and central air. The roof shingles were redone approximately 4 years ago. Close to schools, parks, grocery, shopping, and transit. Located just minutes away from the QEW highway. This Home is move-in ready and offers flexible closing. (id:37087)

