



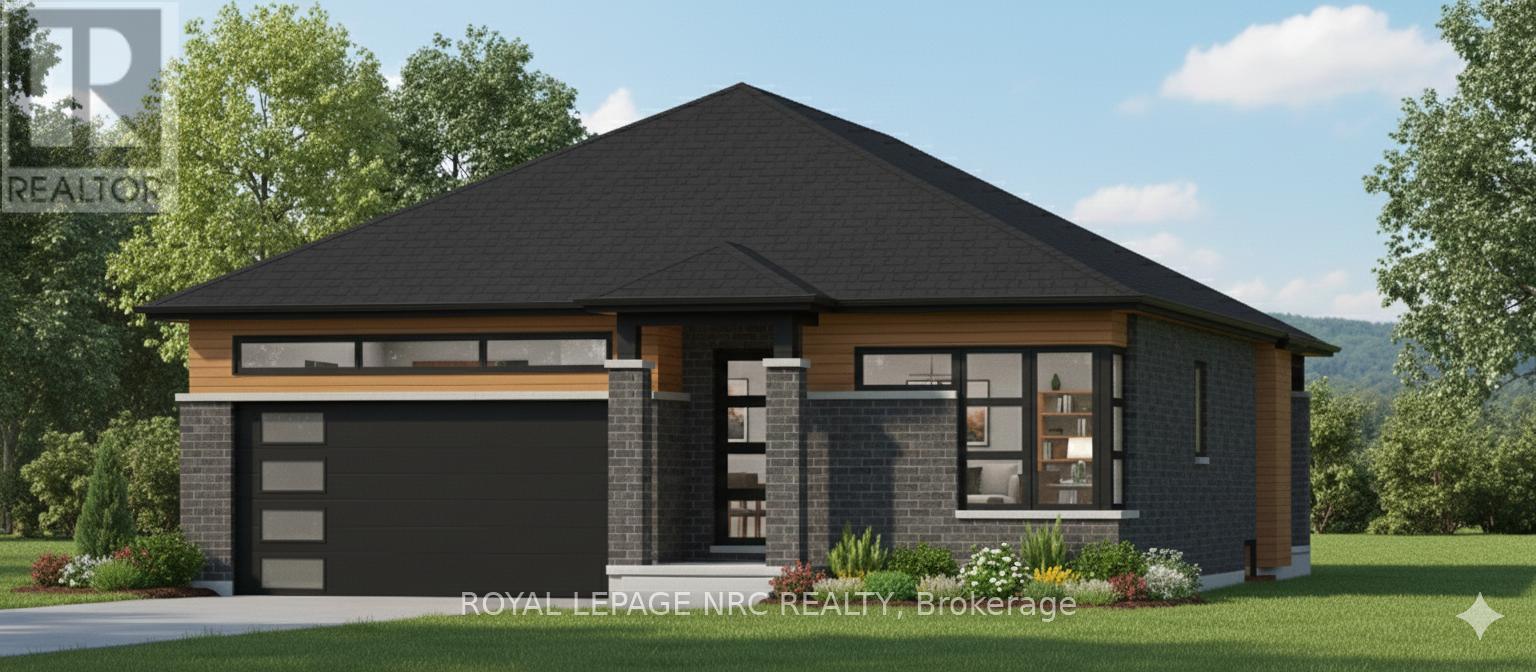
56b Henley Drive
St. Catharines, Ontario
PREMIUM WATERFRONT DEVELOPMENT OPPORTUNITY IN A PRESTIGIOUS NORTH END LOCATION WITH STUNNING VIEWS OVER MARTINDALE POND. A RARE OFFERING FOR BUILDERS AND INVESTORS. VACANT RESIDENTIAL LOT IDEALLY SITUATED IN THE HIGHLY SOUGHT-AFTER NORTH END OF ST. CATHARINES, OVERLOOKING THE ROYAL CANADIAN HENLEY ROWING COURSE. CONVENIENTLY LOCATED JUST MINUTES FROM THE QEW AND CLOSE TO ALL MAJOR AMENITIES, THIS PROPERTY OFFERS AN EXCEPTIONAL BLEND OF ACCESSIBILITY AND SCENIC SURROUNDINGS. ZONED FOR RESIDENTIAL DEVELOPMENT, WITH CONCEPTUAL PLANS AVAILABLE FOR A CUSTOM SINGLE-FAMILY HOME. AN OUTSTANDING OPPORTUNITY TO SECURE A PRIME LOT IN A DISTINGUISHED NEIGHBORHOOD AND BRING YOUR VISION TO LIFE IN ONE OF THE REGION'S MOST DESIRABLE WATERFRONT SETTINGS. BONUS: 56A HENLEY DRIVE ALSO AVAILABLE!! (id:37087)
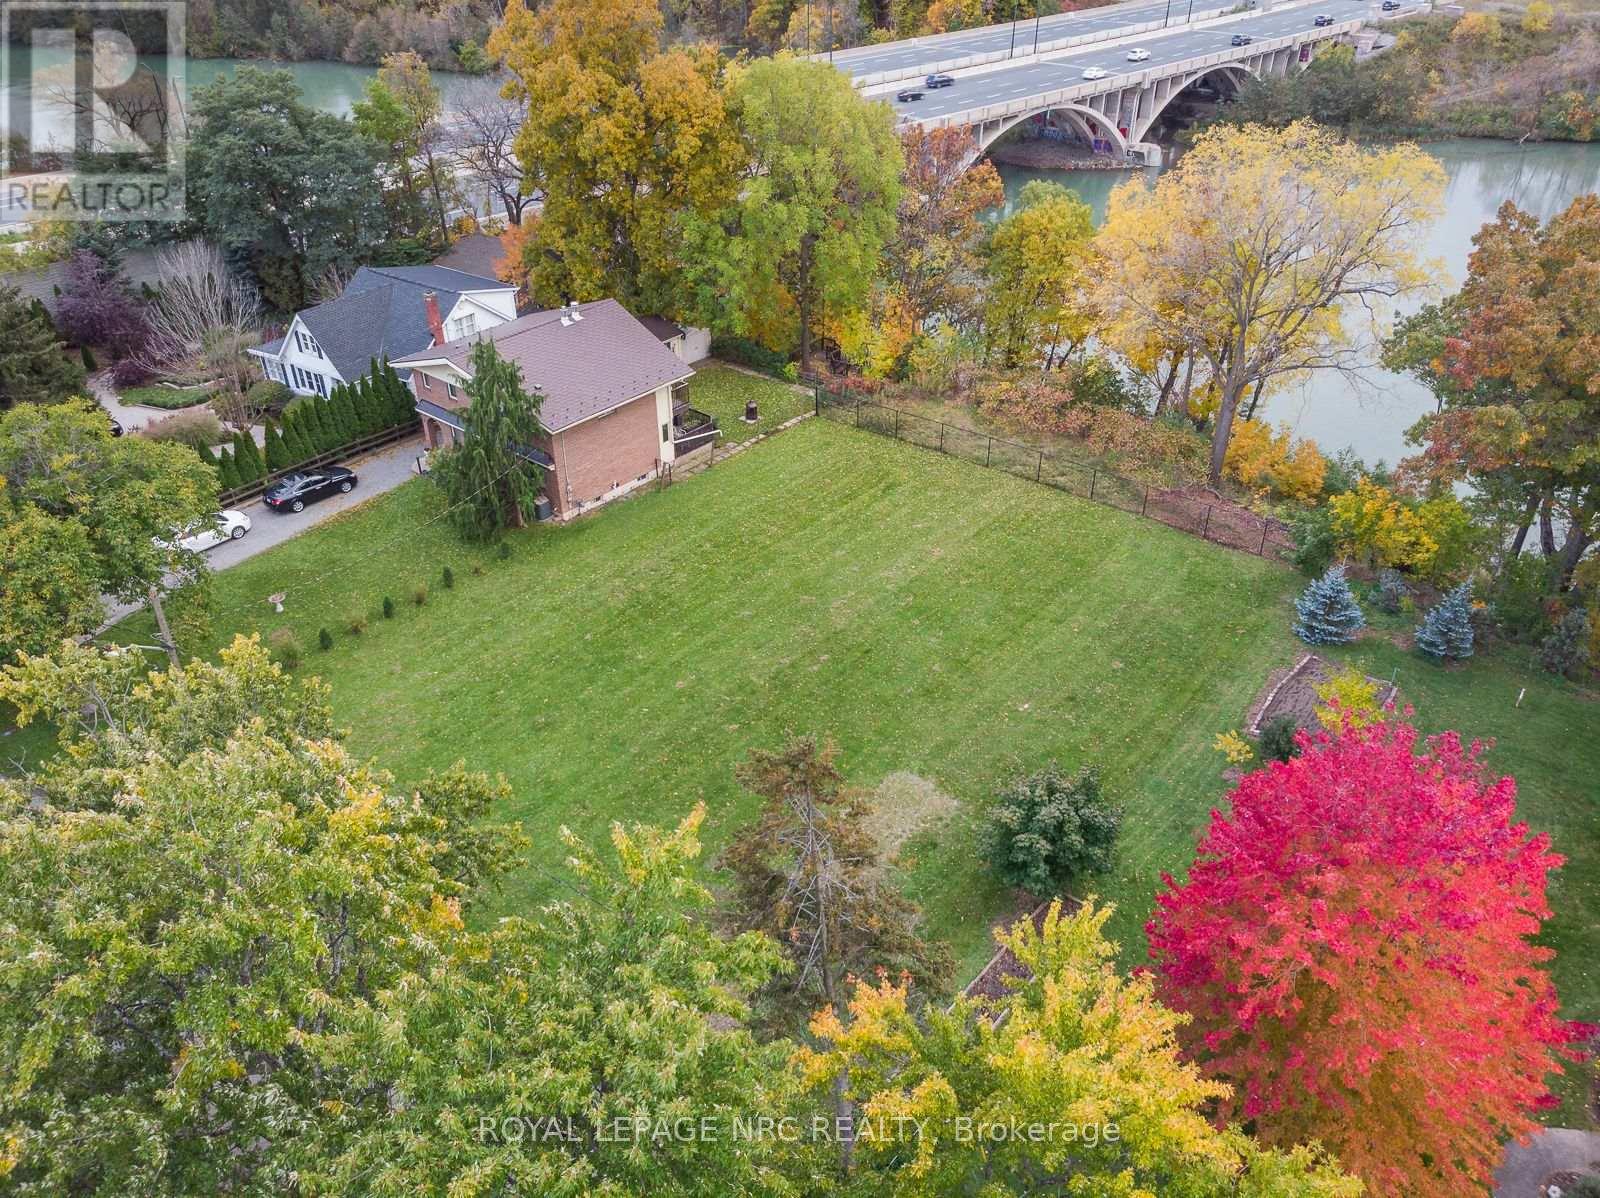
56a Henley Drive
St. Catharines, Ontario
ONE OF A KIND WATERFRONT RESIDENTIAL BUILDING LOT! Rare opportunity to own a prime waterfront lot located in north St.Catharines, in one of the city's most sought-after neighborhoods directly on Henley Pond. Enjoy stunning water views year-round, especially during Regatta season! This spacious 49.21 x 110.07 ft lot is fully serviced to the lot line with municipal water, sanitary, and storm sewers. Blueprints available for a beautifully designed 3,588 sq ft two-story home or bring your own plans and builder to create your dream home from scratch. Just seconds from the QEW with quick access to both Toronto and Buffalo, this location offers the perfect blend of tranquility and convenience. Endless possibilities await on this exceptional waterfront lot. Don't miss your chance to build the lifestyle you've been dreaming of! Bonus: 56B Henley Drive also available! (id:37087)
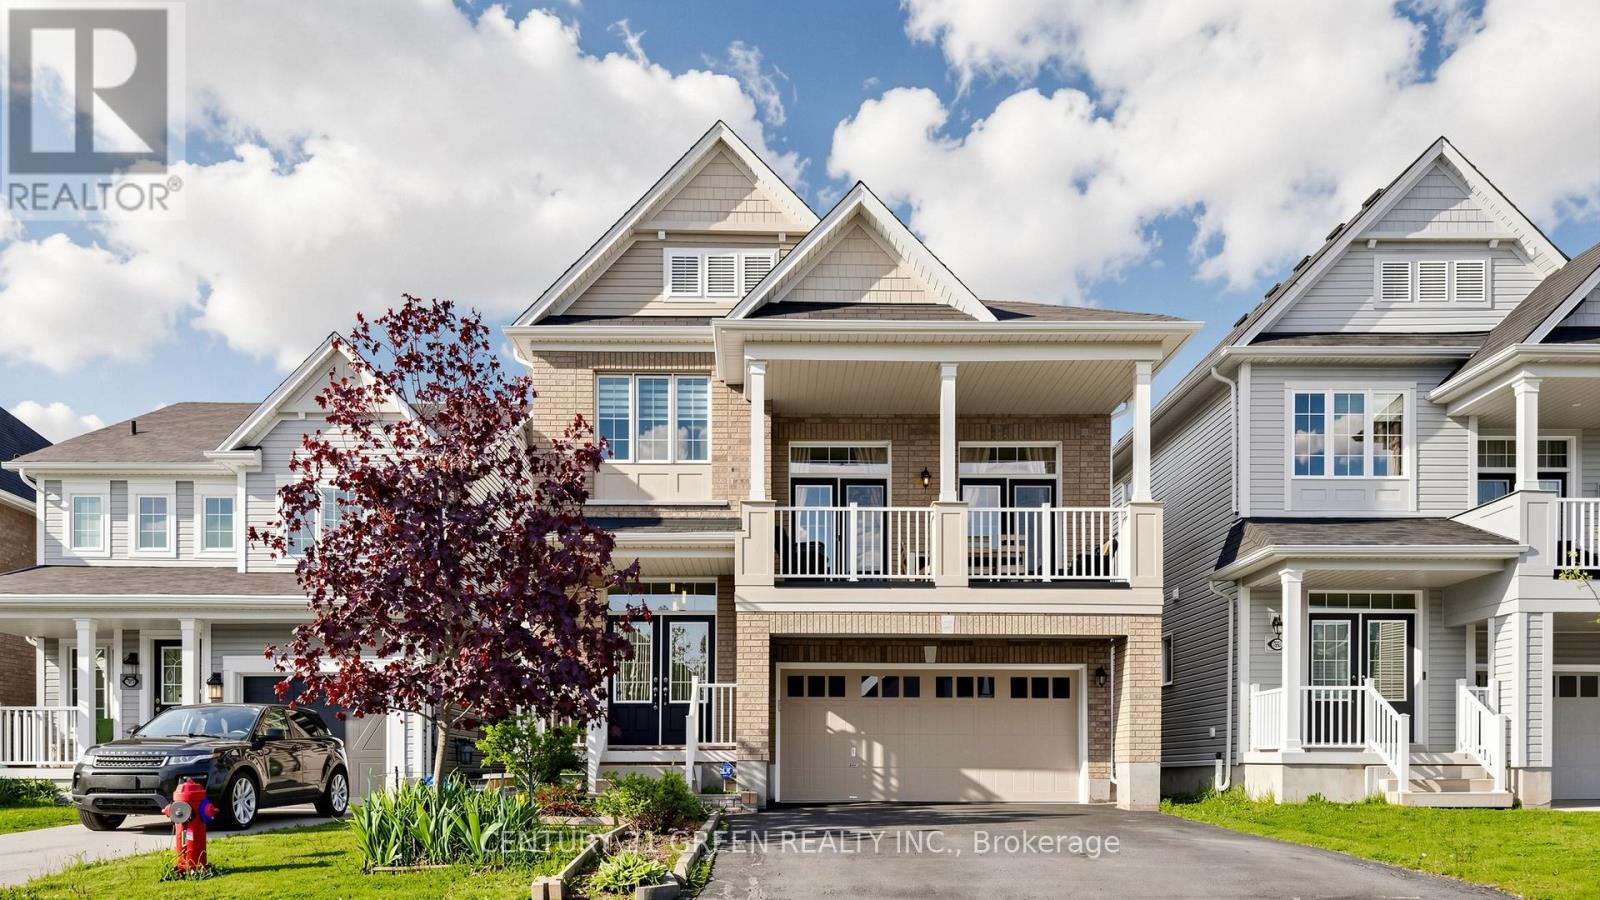
7849 Hoptree Road
Niagara Falls, Ontario
Welcome to 7849 Hoptree Road - a stunning full brick residence offering modern elegance, exceptional craftsmanship, and an unbeatable location in the highly sought-after Imagine Empire Communities subdivision. This impressive Hudson Model features 3+1 spacious bedrooms, 3.5 beautifully appointed bathrooms, and a thoughtfully designed layout perfect for families and entertainers alike. Step inside to a grand welcoming foyer that opens to a bright and airy main level showcasing 9-foot ceilings, elegant hardwood flooring, and an exceptional open-concept design. The home features a formal dining room, a spacious living area, and a chef-inspired kitchen complete with granite countertops, a large breakfast bar, and an abundance of cabinetry and counter space. An upgraded patio door from the breakfast area leads to the backyard, creating the perfect indoor-outdoor lifestyle experience.The Next level boasts a spectacular oversized family room with soaring 12-foot ceilings and 2 French doors opening onto a private balcony - an ideal space for relaxation or entertaining. The luxurious primary suite features a walk-in closet and a spa-inspired ensuite bath. The fully finished basement offers incredible additional living space with high ceilings, a spacious recreation room, an additional bedroom, and a full 3-piece bathroom - perfect for guests, extended family, or a private retreat.The extra-wide driveway accommodates up to 4 vehicles with no sidewalk interruption, adding both convenience and curb appeal.Ideally situated with easy highway access and close proximity to top-rated schools, shopping, Walmart, YMCA, parks, trails, restaurants, and all major amenities, this exceptional home truly offers the perfect blend of luxury, comfort, and convenience. A true turnkey property and an absolute must-see! (id:37087)
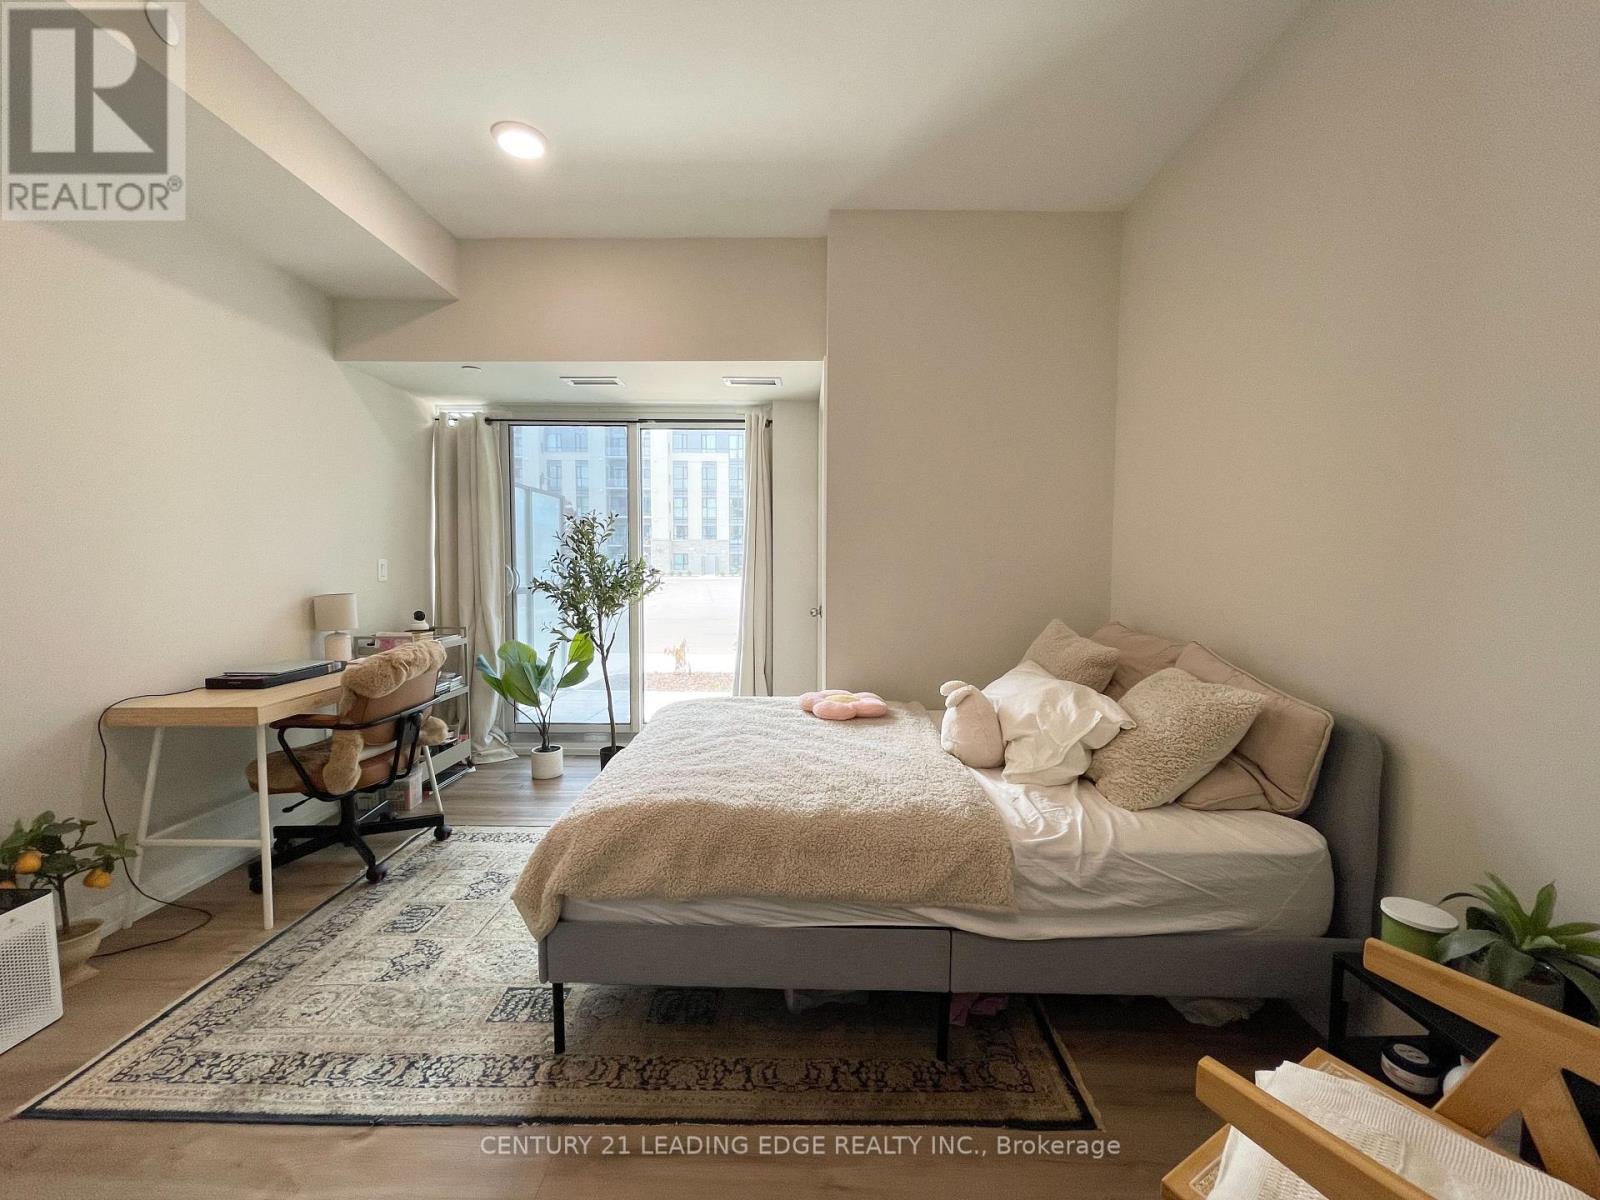
#115 - 50 Herrick Avenue
St. Catharines, Ontario
Welcome to the new Montebello Condos! Soak in the feeling of luxury from the moment you enter. This sun-filled corner suite boasts 9 ft ceilings with floor to ceiling windows. Tasteful modern touches are all throughout, including an open concept, pot lights & luxurious vinyl floors. The primary bedroom feels like a private suite, complete with a spacious walk-in closet & ensuite. The second bedroom is a blank canvas for you to setup however you'd like! And the best part? No pesky stairs & elevators needed to get home after a long day! Great amenities include a fitness centre, lounge, party room & pickleball court! Extremely convenient location near everything you need. Highway 403/QEW & 406, Brock University, Pen Centre, Downtown, Niagara Outlets, transit, shops, restaurants, entertainment & more are all close-by. ***EXTRAS*** 1 parking & 1 locker included! Internet included in maintenance fee. (id:37087)
Upper - 832 King Street
Port Colborne, Ontario
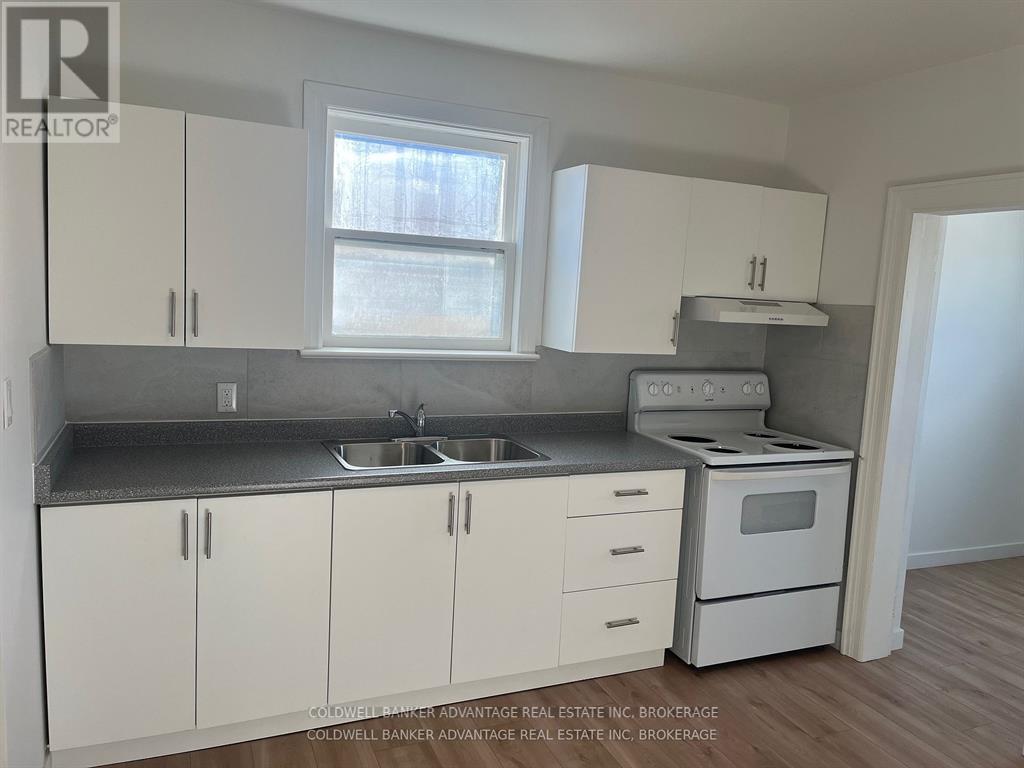
Fully Renovated 2-Bedroom + Den Upper Floor Apt in Port Colborne $1,400 Looking for a beautifully updated rental in a prime location? This fully renovated 2-bedroom + den upper-floor apartment is the perfect blend of comfort and convenience, located at the corner of King and Main Street in the heart of Port Colborne. This space ideal for the working couple. The den can be a home office for those who work from home. Key Features: Great layout with two bedrooms, ample natural light, plus a versatile den ideal for a home office or extra storage. Brand-new kitchen cabinets, countertops make cooking a pleasure. Fully updated bathroom with new soaker tub, ceramic tiles, fixtures, and finishes. Bright, airy, and freshly painted with large windows offering plenty of natural light. Convenient location with laundromat next door. Steps to local shops, restaurants, and cafes. Close to schools, parks, and the canal for leisurely strolls. Easy access to public transportation and highways. Additional Details: Total Rent: $1,635 total month ($1,400 + $235 utilities).Free municipal parking available across the street. Smoke-free property. Make this beautifully updated apartment your new home in Port Colborne!!! (id:37087)
216 - 7549a Kalar Road
Niagara Falls, Ontario
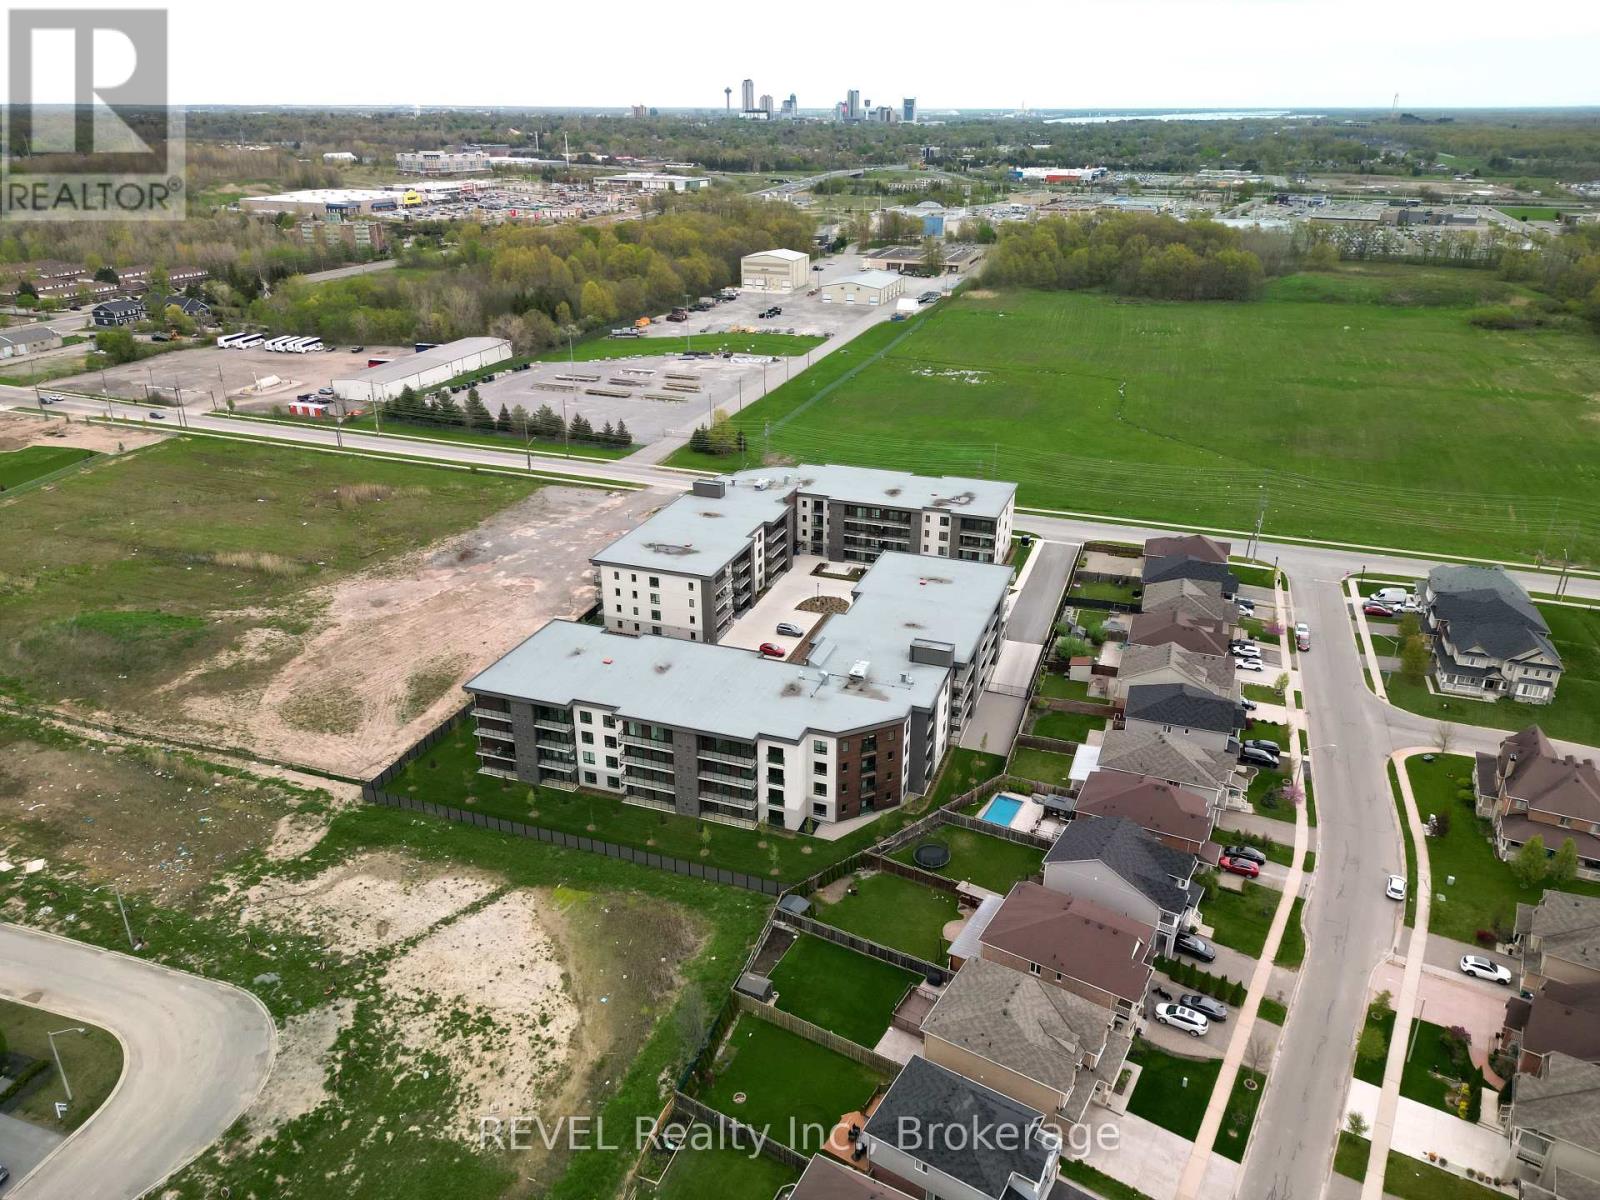
Introducing Marbella's 2-bedroom, 2-bathroom condo offering 1,128 sq ft of beautifully designed living space in a prime location. Situated in a quiet area while still being conveniently close to shops, dining, and recreational facilities, this immaculate residence offers the perfect blend of comfort and style. Features include a sleek kitchen with modern appliances and stylish cabinetry, along with two well-appointed bathrooms. Ideal for those seeking a contemporary lifestyle with easy access to everyday amenities. Don't miss the opportunity to make this newly constructed condo your next home. (id:37087)
5 - 456 Carlton Street
St. Catharines, Ontario
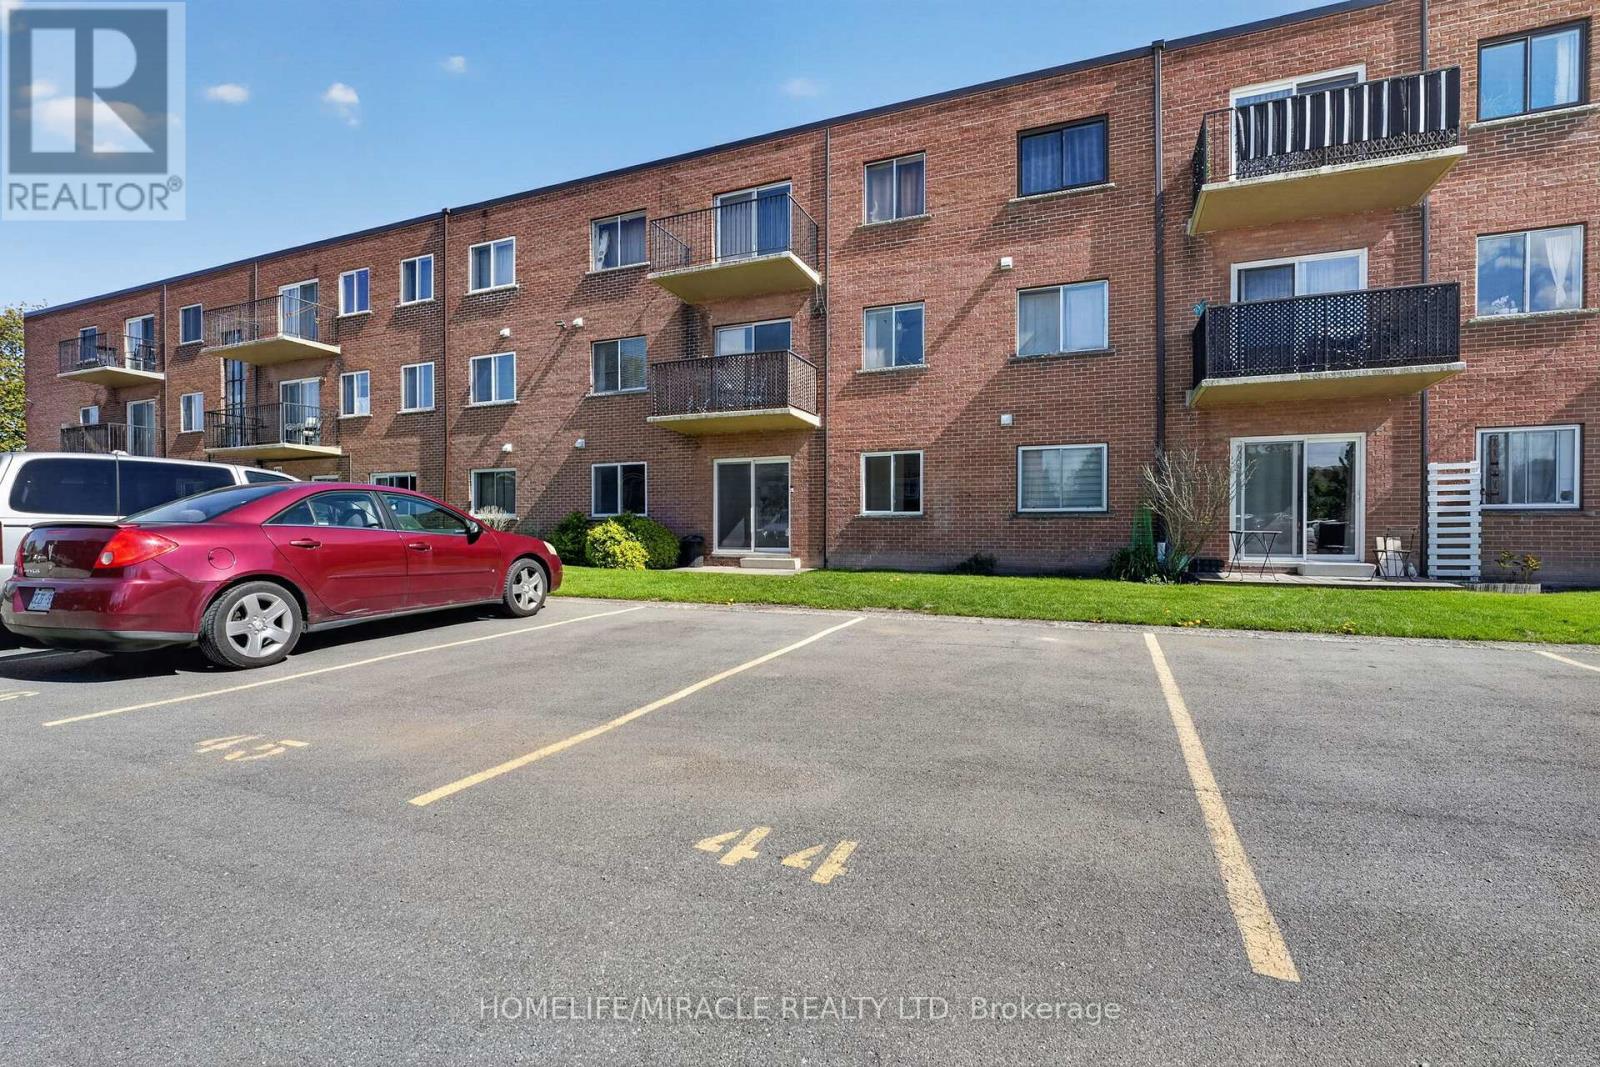
1 Bedroom Ground Floor Condo in North End St. Catharines. Welcome to effortless, turnkey living in one of North End St. Catharines' most desirable communities. This beautiful 1-bedroom ground-floor condo offers a fresh, modern space that feels completely brand new. The stunning kitchen features modern cabinetry, sleek finishes, and all-new appliances, creating a stylish and functional space for everyday living. The bathroom adds a touch of luxury with high-end finishes and contemporary design. Fresh updates throughout the unit provide a clean, bright, and move-in-ready feel. The ground floor location offers exceptional convenience, especially for elderly buyers, downsizers, or anyone looking to avoid stairs and enjoy easy accessibility. The spacious layout provides comfortable living with plenty of natural light and a welcoming atmosphere throughout. Located in the highly sought-after North End, you'll enjoy close proximity to parks, shopping, restaurants, transit, and quick QEW access, making everyday living simple and convenient. (id:37087)
V/l Cherry Avenue N
Lincoln, Ontario
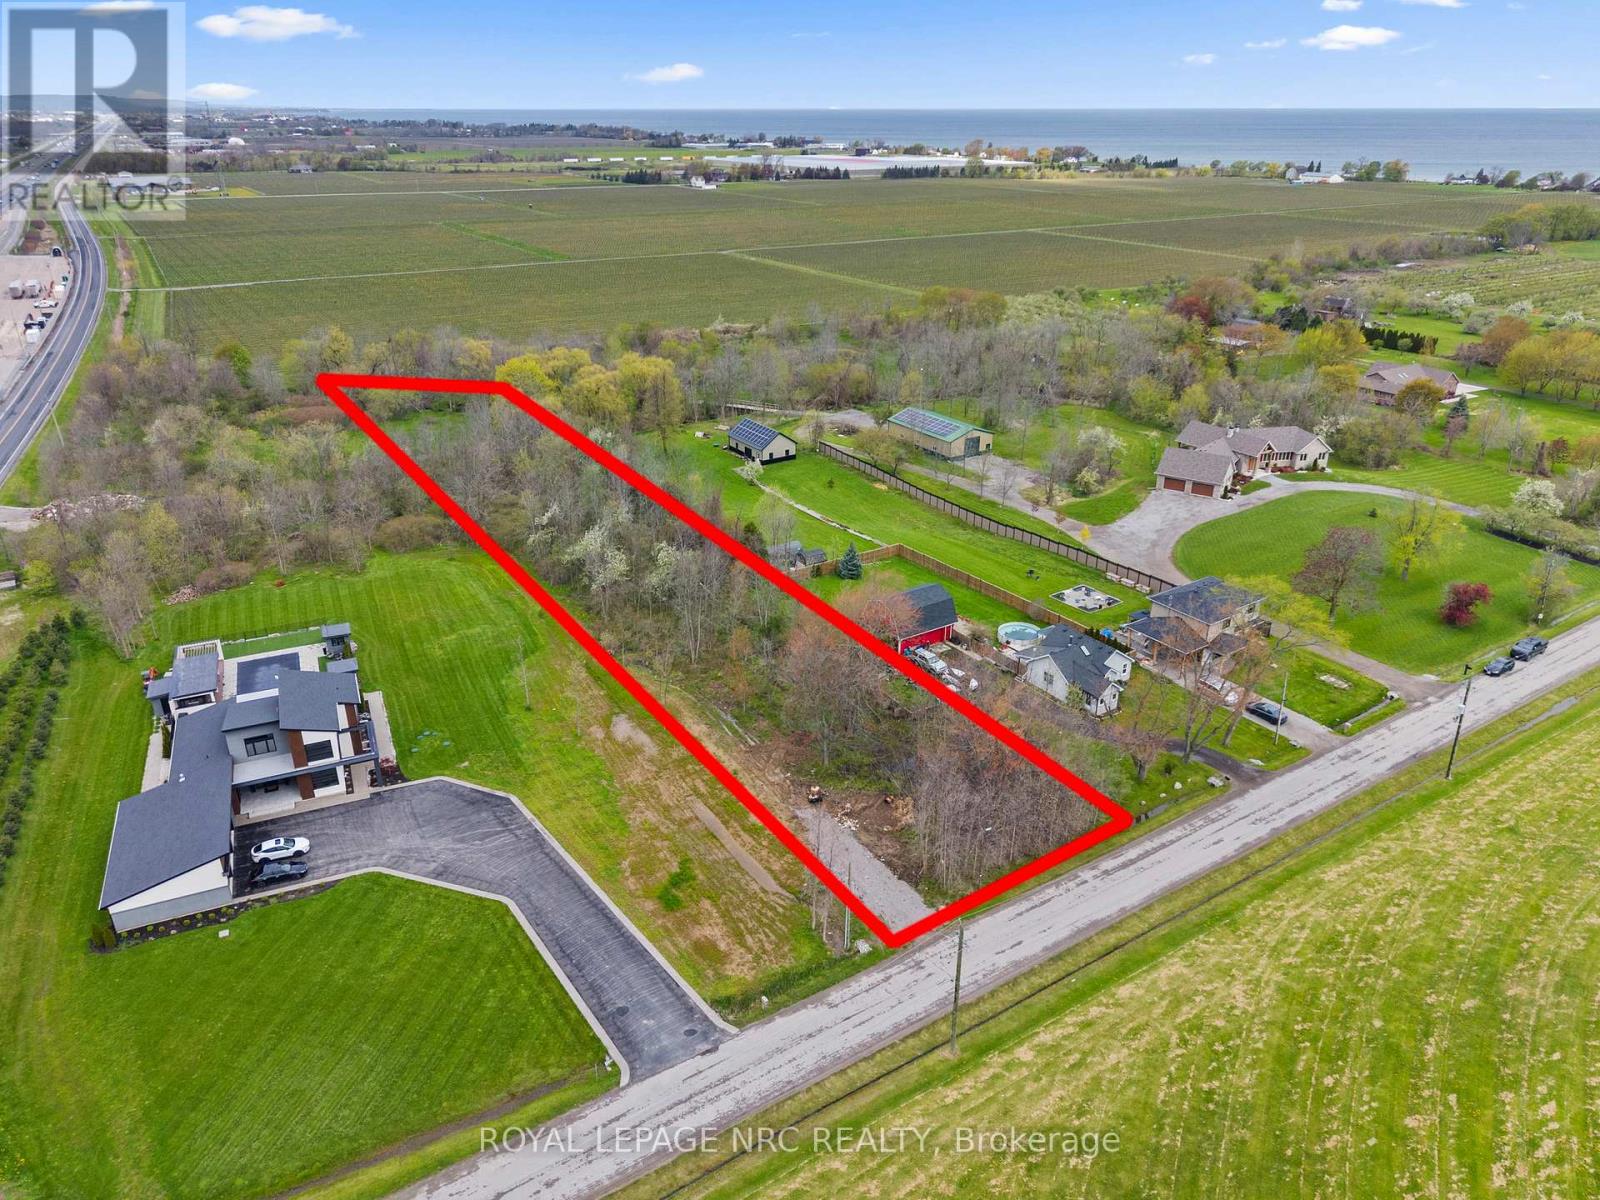
A truly rare opportunity in Beamsville- vacant residential lots of this size and location are almost never available. Set on an impressive 1.6 acres (105 ft frontage x 744 ft depth), this property offers the perfect canvas to build your dream home in a highly sought-after location. Tucked along a quiet road just minutes to town, the QEW, and close to the lake, it blends privacy with convenience. Zoned for a single detached residence, the possibilities here are exceptional. (id:37087)
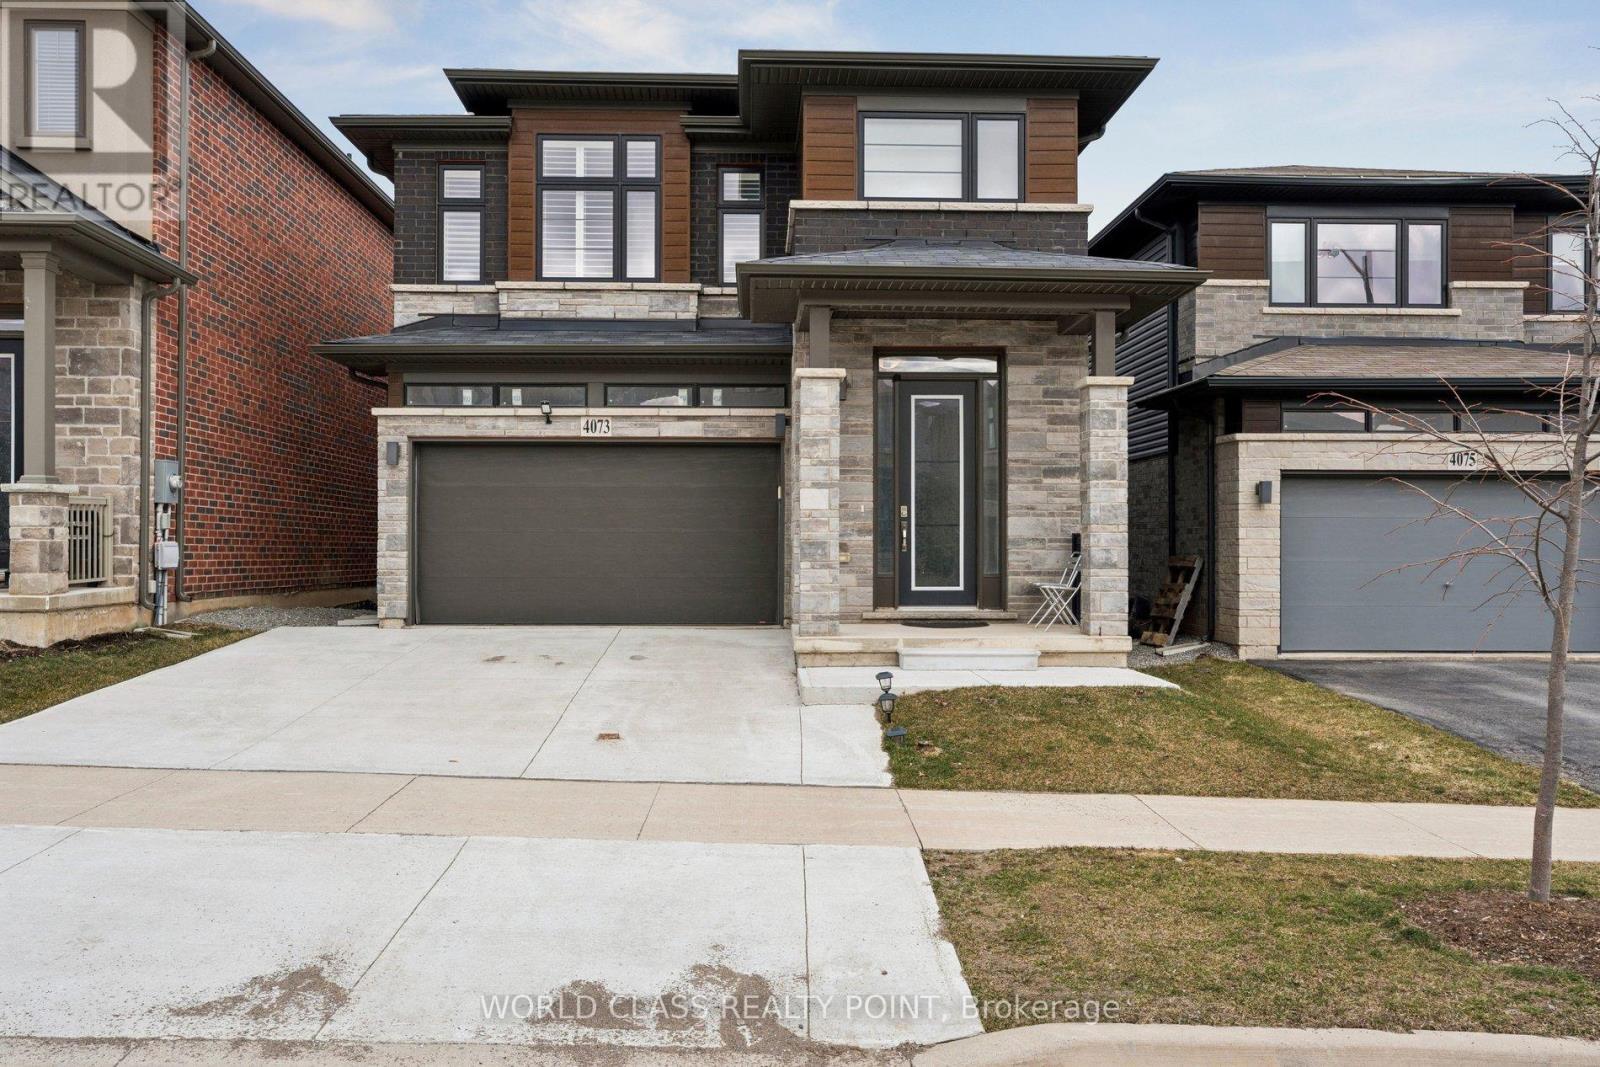
4073 Healing Street
Lincoln, Ontario
Stunning detached Executive 4 Bedroom, home built in a modern style, located in a new Beamsville Subdivision. Open-concept layout on main floor with formal dining room and 2 piece bathroom. Designer eat-in kitchen with great cabinet space, stainless steel appliances and quartz countertops. Floor-to-ceiling windows in the Family room with gas fireplace. Large bedrooms on. second floor are filled with natural light. Master bedroom with ensuite bath and walk in closet. Ideal location Close To Park, downtown Beamsville. Perfect home for growing families in a quiet community and a great small town. Close to Amenities, Schools And Public Transit. Book a showing today! (id:37087)
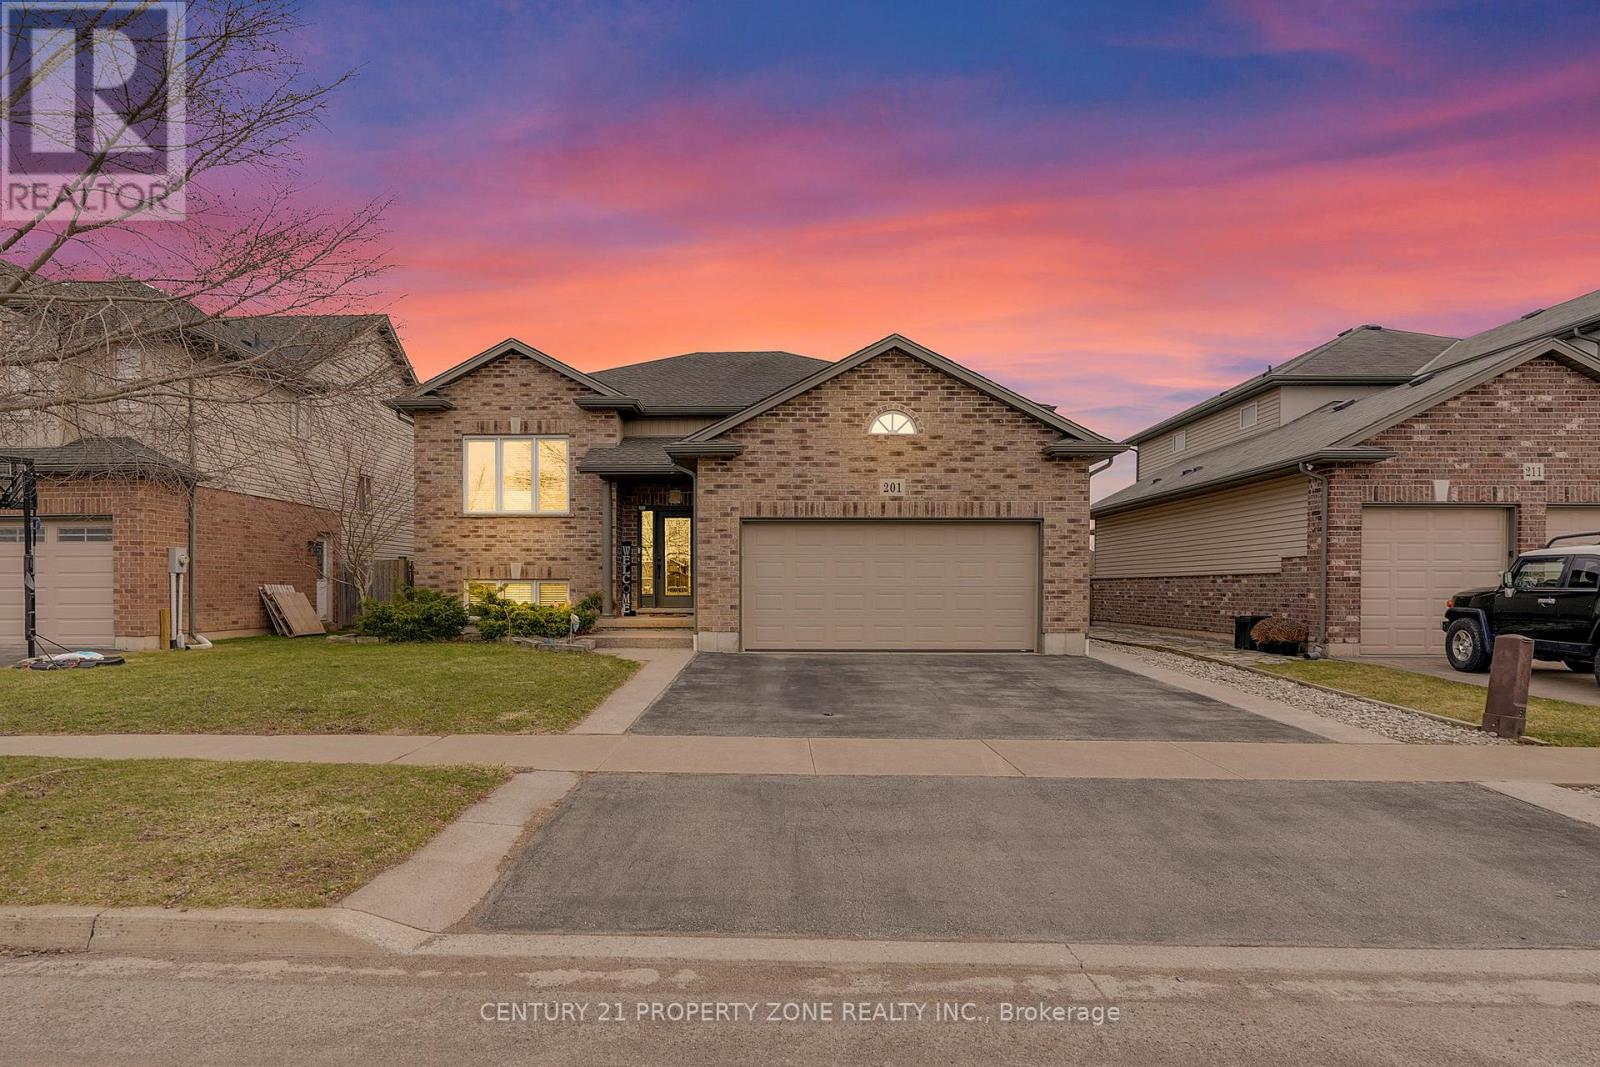
201 Gaiser Road
Welland, Ontario
Experience refined living in this beautifully maintained and extensively updated raised bungalow located in the highly sought-after Coyle Creek subdivision. Offering just under 3,000 sq. ft. of finished living space, this impressive home showcases exceptional pride of ownership and functional design, perfect for growing or multi-generational families with in-law suite potential.The main floor features elegant 9-foot ceilings accented with crown moulding throughout, creating a bright and sophisticated atmosphere. The open-concept kitchen and dining area has been tastefully updated and seamlessly extends to a covered 13' x 11' deck overlooking a private backyard retreat complete with an above-ground pool and 6-person hot tub - ideal for entertaining or relaxing on warm summer days.Spacious bedrooms are found throughout the home, including a generously sized primary suite featuring a private ensuite bathroom and oversized his-and-her walk-in closet. Premium finishes include oversized tile and engineered hardwood flooring throughout the property.The fully finished lower level offers excellent in-law potential with 9-foot ceilings, large above-grade windows providing abundant natural light, a spacious 21' x 17' recreation room, and an additional 19' x 11' bar area that can easily be converted into a fifth bedroom, home office, or additional living space to suit your needs.A truly exceptional home combining comfort, style, and versatility in one of the area's most desirable neighbourhoods. (id:37087)
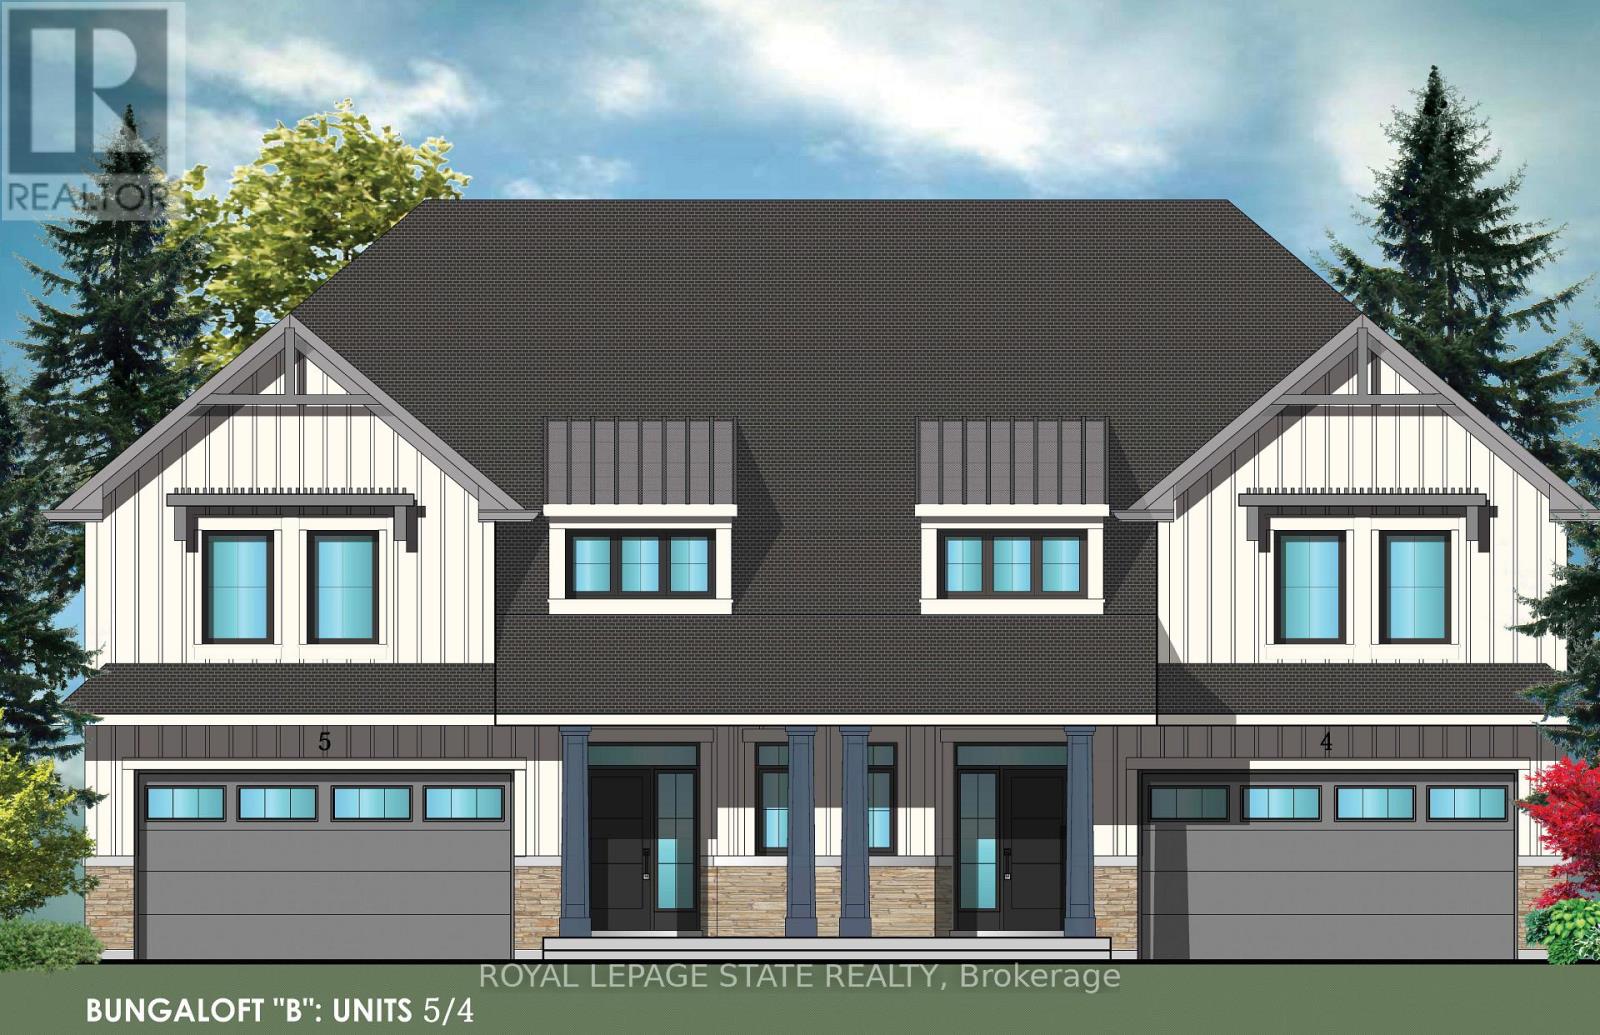
15 Van Geest Lane
Grimsby, Ontario
Evergreen Estates -Exquisite Luxury Bungaloft Semi-Detached: A Dream Home in the Heart of Convenience. Step into luxury with this stunning Two-Storey Semi-Detached offering 2007 square feet of exquisite living space. Featuring a spacious 2-car garage complete with an opener and convenient hot and cold water lines, this home is both practical and luxurious. The double paved driveway ensures ample parking space for guests. Inside, the kitchen is a chef's dream crafted with precision by Artcraft Kitchen with quartz countertops, the quality millwork exudes elegance and functionality. Soft-closing doors and drawers adorned with high-quality hardware add a touch of sophistication to every corner. Quality metal or insulated front entry door, equipped with a grip set, deadbolt lock, and keyless entry for added convenience. Vinyl plank flooring and 9-foot-high ceilings on the main level create an open and airy atmosphere, perfect for entertaining or relaxing with family. Included are central vac and accessories make cleaning a breeze, while the proximity to schools, highways, and future Go Train stations ensures ease of commuting. Enjoy the convenience of shopping and dining options just moments away, completing the ideal lifestyle package. In summary, this home epitomizes luxury living with its attention to detail, high-end finishes, and prime location. Don't miss out on the opportunity to call this exquisite property home. Road Maintenance Fee Approx $125/monthly. Property taxes have not yet been assessed. (id:37087)
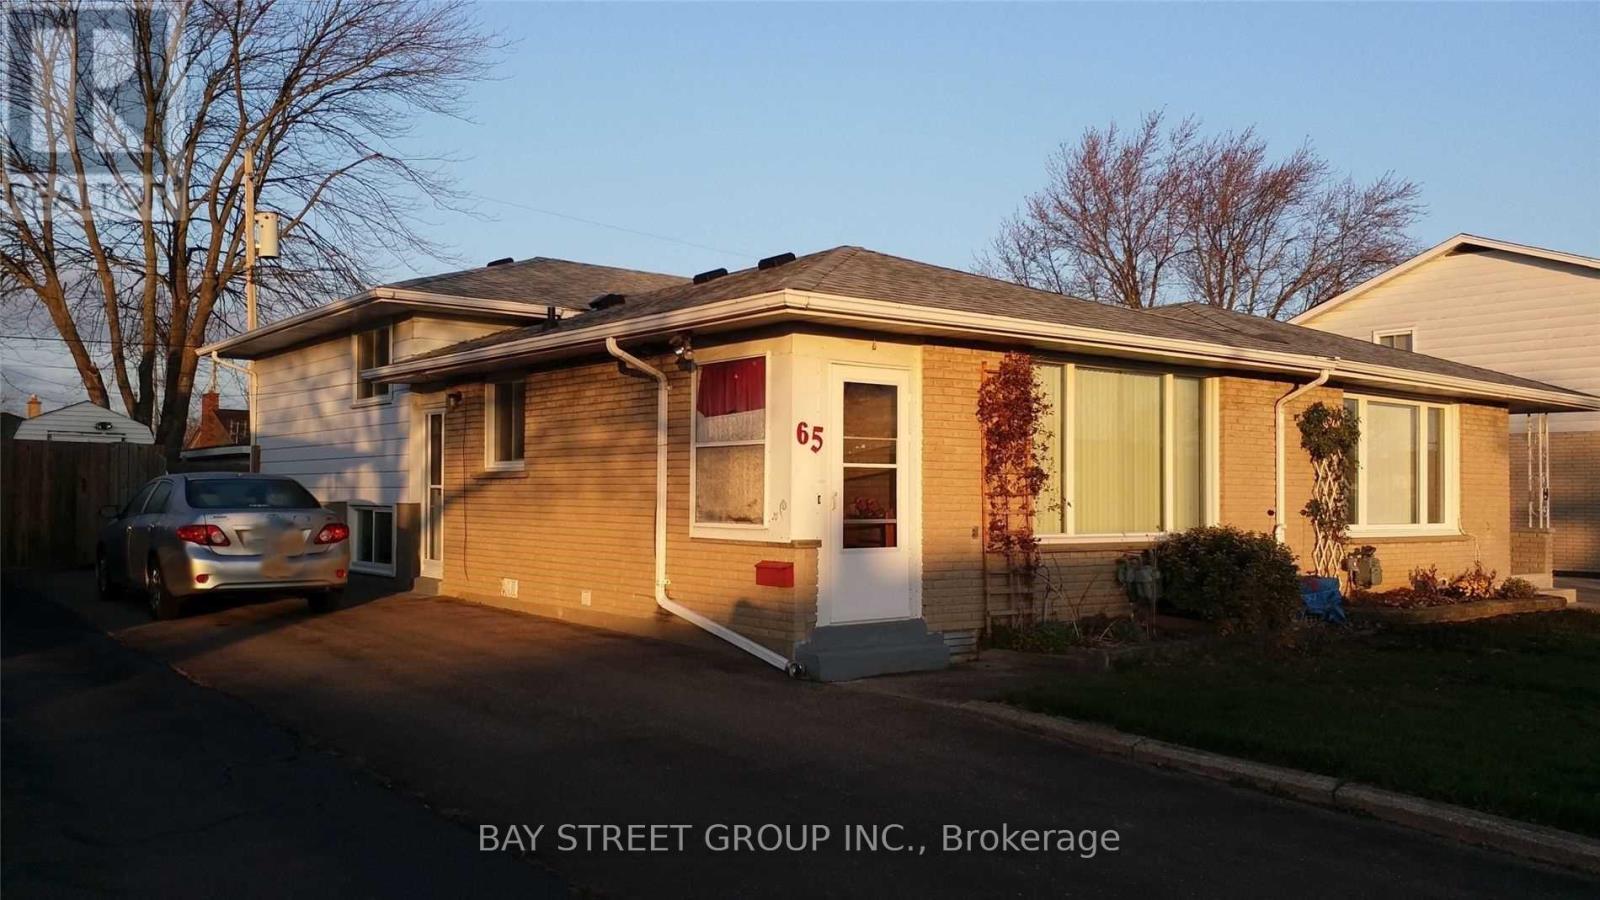
65 Saint Andrews Avenue
Welland, Ontario
Semi-detached Back-split in great east-side location. The whole house is carpet-free featuring easy-care hardwood(main and upper), and new laminate flooring(2019) for Lower levels offer great option for in-law suite, separate apartment or extended family living space. Lots of extra storage and cedar lined closet in Laundry Room. 4pc bath for upper floors. The 2pc for the lower floors is supplemented by a 1pc shower in the Laundry Room. Private backyard is fully fenced with L-shaped concrete patio area. Over-sized shed with hydro is set up for workshop/hobby space and storage. single driveway is wider than usual and offers good parking space. New roof was installed in 2019. Close to all amenities and only seconds to 406, East Main Tunnel, Seaway Mall and Downtown. (id:37087)

