




310 Aqueduct Street
Welland, Ontario
Welcome to 310 Aqueduct Street, a unique raised bungalow on an incredible private lot in desirable North Welland. Offering exceptional privacy, a long driveway, and a backyard that feels like your own private retreat. Step through the front door into the welcoming foyer, with a few steps leading to the main level. Here you'll find 3 bedrooms with hardwood and vinyl flooring throughout, a custom kitchen with granite countertops and stainless steel appliances, and a spacious 5-piece bathroom. The primary bedroom features a walk-in closet and ensuite access. A few steps down is a practical tiled mudroom with laundry, direct garage access, and a sliding door to the walkout patio. A convenient 2-piece powder room is also located off the garage/mudroom area. The lower level offers a massive entertainment room, 2 generous-sized bedrooms, and a 3-piece bathroom with a walk-in tiled shower. Basement flooring and lower staircase updated in 2022. Above the garage, a separate bedroom/home office with its own 3-piece bathroom and private walkout balcony offers flexibility for an in-law setup, guest accommodations, or work-from-home space. Custom cabinetry and shelving added to the loft in 2022.Step outside to the true highlight of this property. The expansive, private backyard was renovated in 2024 and curated into an entertainer's dream, with multiple seating areas, a gazebo ideal for summer BBQs, a hot tub, and a finished "She Shed" perfect for reading, relaxing, or a summer kids' retreat. She Shed flooring and roof updated in 2023. A separate fenced dog run provides a dedicated space for your four-legged family members, while a utility shed offers additional storage. Mature greenery creates a secluded atmosphere rarely found in town. Main home and garage roof replaced in 2024, with gravel parking added in 2023.A rare combination of privacy, flexible living space, and an exceptional outdoor setting. This property needs to be experienced in person. (id:37087)
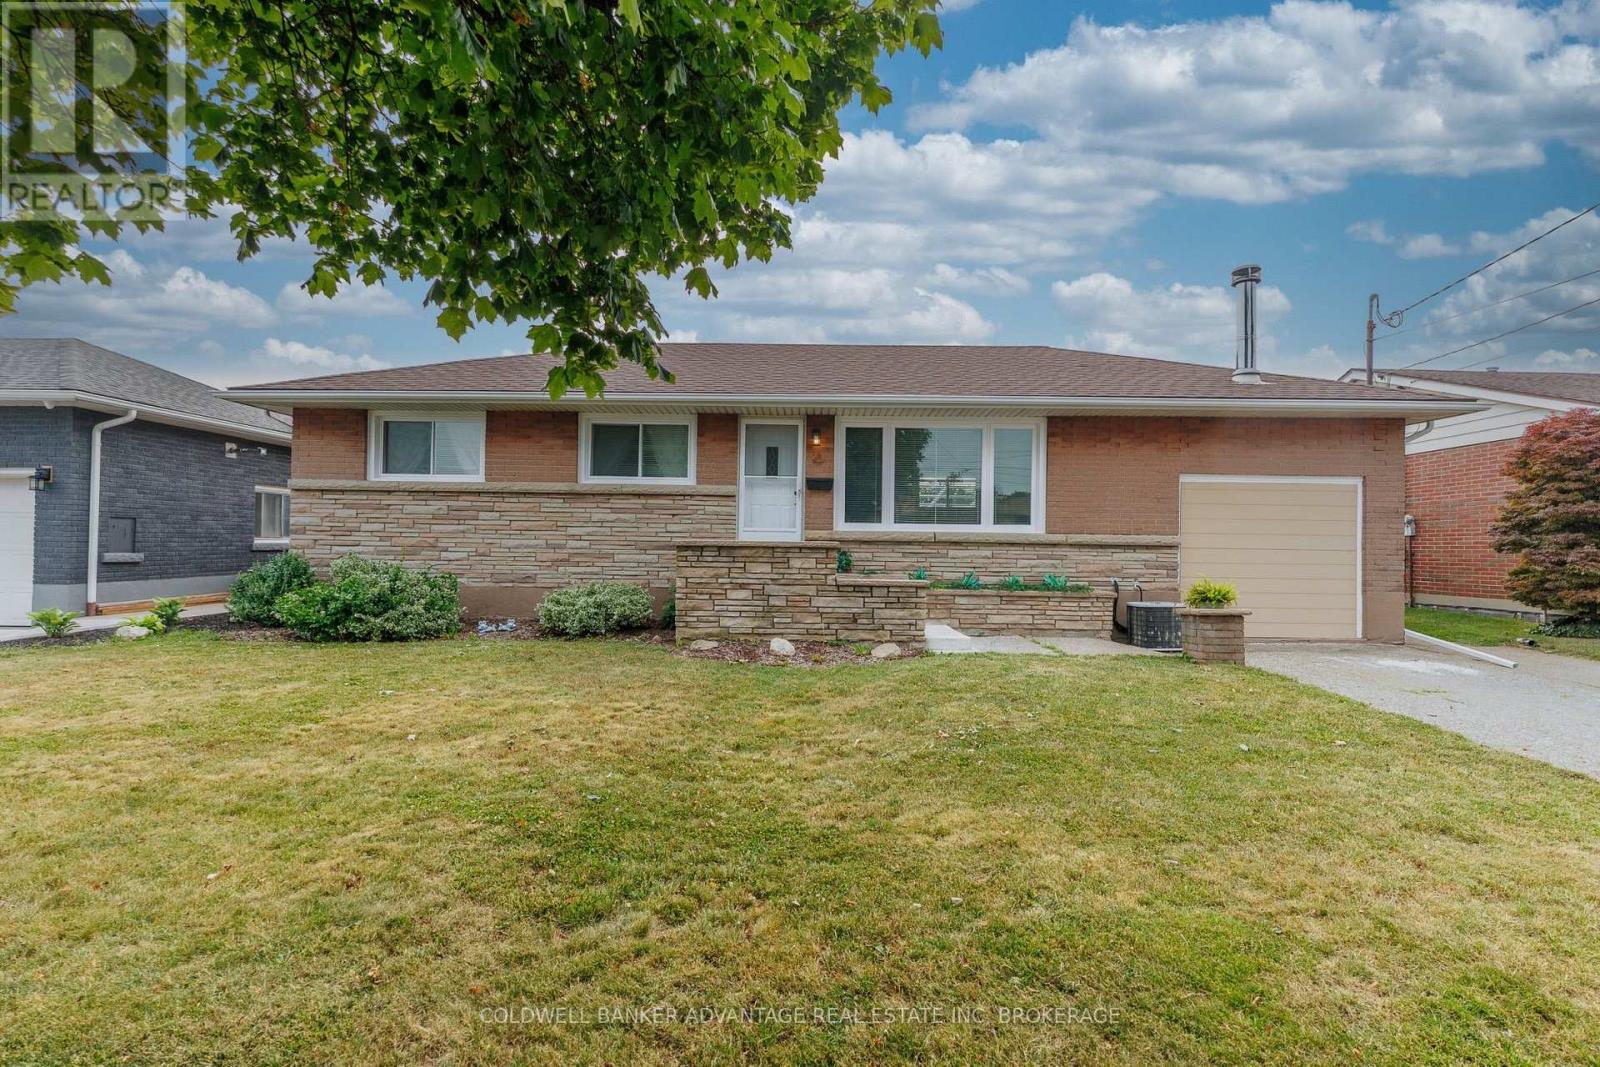
77 Balmoral Avenue
Welland, Ontario
Welcome to this beautifully updated all-brick bungalow offering 1,256 sq. ft. of comfortable living space on a spacious lot in a desirable Welland neighbourhood. This move-in-ready home features 2 bedrooms, with a versatile third room currently used as a dining/den area that can easily be adapted to suit your lifestyle. The extensively renovated main floor offers a bright and welcoming living room with a cozy fireplace, an updated kitchen, and a flexible floor plan that blends everyday comfort with functional living. The sunroom provides the perfect place to unwind while overlooking the private backyard. Step outside and enjoy your own backyard retreat featuring a pergola and a fully redone in-ground pool-ideal for entertaining, family gatherings, or simply relaxing all summer long. The generous lot offers plenty of space for outdoor enjoyment. Conveniently located close to schools, parks, shopping, and all major amenities, this well-maintained home delivers exceptional value both inside and out. Don't miss your opportunity to make this wonderful property your next home. (id:37087)
25 Gunnel Road
Welland, Ontario
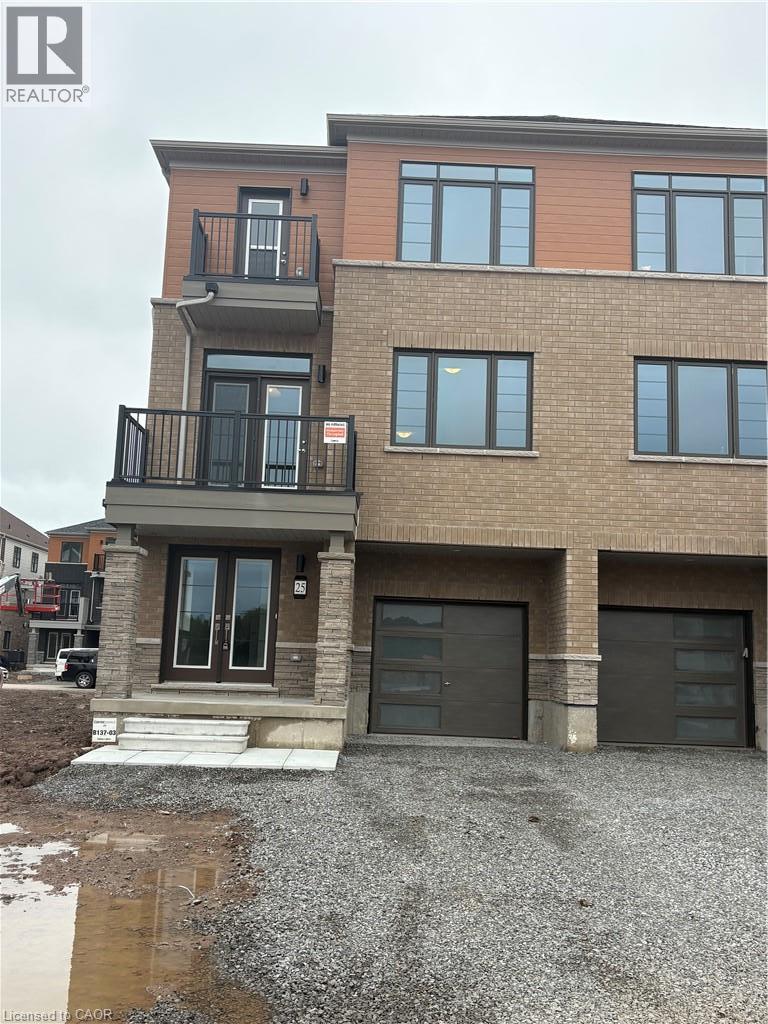
ONE YEAR OLD THREE STOREY TOWNHOUSE BUILT BY EMPIRE IN A DAN CITY OF WELLAND OFFERS THREE BEDROOMS TWO AND HALF BATHROOMS ATTACHED SINGLE CAR GARAGE AND ONE CAR DRIVEWAY IN NEW WELLAND CANAL COMMUNITY. ALL STAINLESS STEEL APPLIANCES, WINDOW COVERING AND IN SUITE LAUNDRY. (id:37087)
236 Ellis Avenue
St. Catharines, Ontario
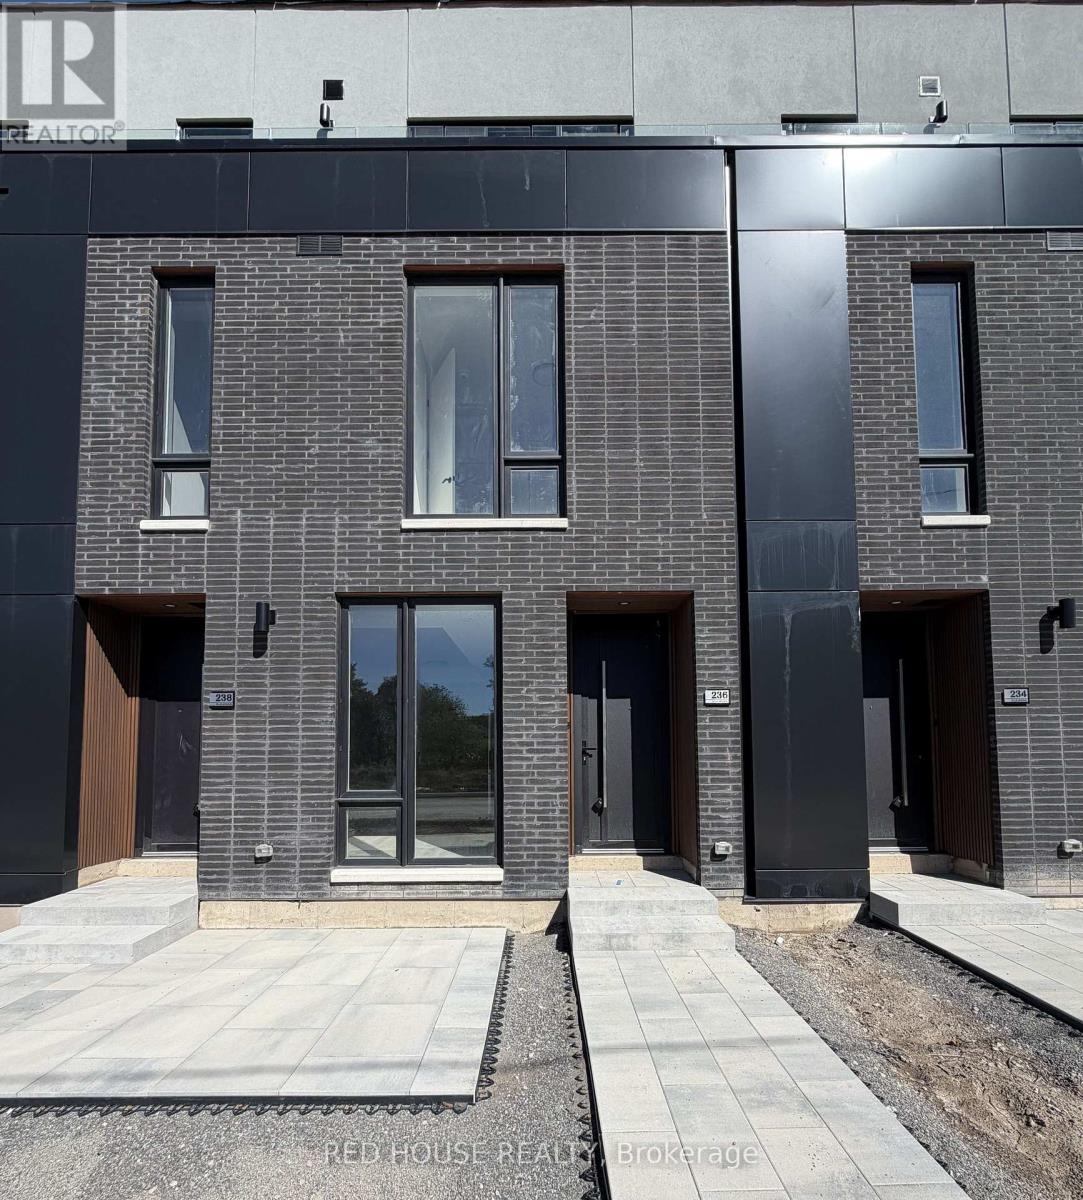
Brand New & Never Lived In! Welcome to this beautiful 2-bedroom, 2.5-bathroom townhome, offering a bright and functional layout with an impressive 316 sq. ft. of private outdoor space across three patios.Both spacious bedrooms feature their own private ensuite bathrooms, offering comfort, privacy, and convenience. The primary bedroom also includes a walk-in closet with plenty of storage.The bright, open-concept main level features a contemporary kitchen that flows seamlessly into the living and dining areas, creating a welcoming space for both everyday living and entertaining. A stunning glass railing adds a sleek, modern touch to the main living level, while the custom built-in at the front entrance provides additional storage and everyday convenience.Step outside to enjoy the spacious main-level patio, complete with a gas BBQ line, along with private walkout patios from both bedrooms. Whether you're entertaining guests, enjoying a meal outdoors, or simply relaxing, there is plenty of outdoor space to enjoy.Additional features include an attached garage and convenient ensuite laundry.Ideally located in a family-friendly neighbourhood close to schools, parks, shopping, restaurants, public transit, the hospital, Brock University, Ridley College, and Highway 406.Niagara Falls is also just a short drive away.A fantastic opportunity to lease a brand-new, never-lived-in townhome in one of St.Catharines' newest communities. Don't miss your chance to call this beautiful home yours! (id:37087)
168 Carlton Street
St. Catharines, Ontario
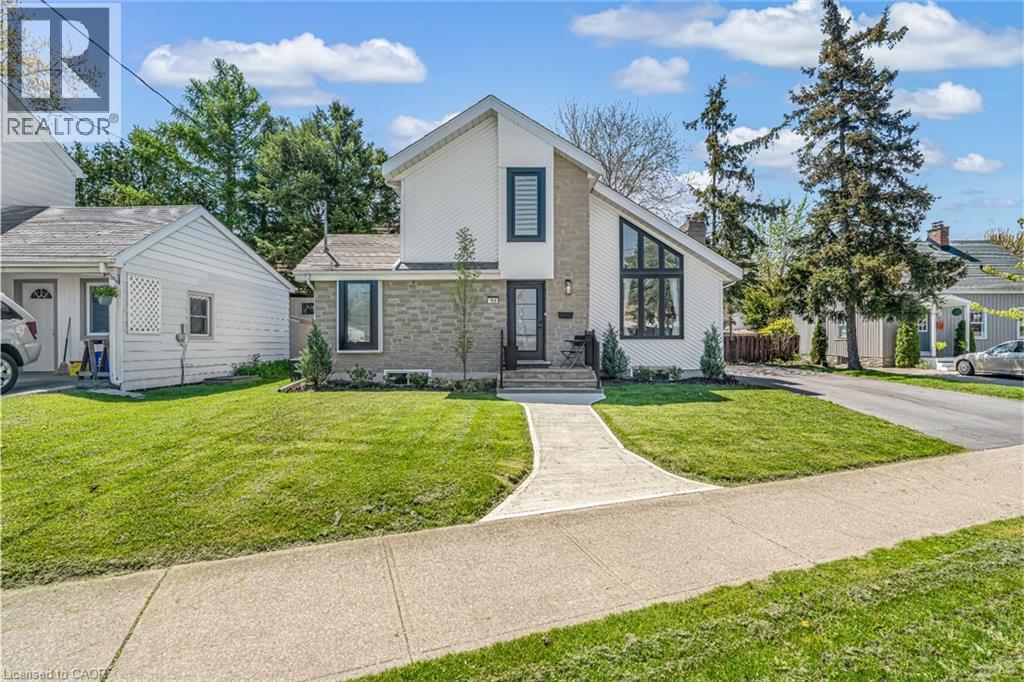
Step inside and everything just… works. Mornings start with sunlight pouring through vaulted ceilings, coffee in hand, and a home that feels effortlessly calm. The open-concept main floor brings everyone together; quiet nights by the fire or hosting friends who naturally gather in the kitchen, because they always do. The fully renovated kitchen blends style and function with quartz counters, stainless steel appliances, and a layout that actually makes sense for real life. Just off to the side, a private L-shaped patio becomes your go-to for summer dinners, a glass of wine, or a moment to yourself. With 2+2 bedrooms and 2 full bathrooms, there’s space for everyone and flexibility for how you live. The lofted second level offers a private retreat overlooking the main living space, complete with an additional bedroom and bath that's perfect for guests, a home office, or your own quiet escape. Downstairs, the finished basement adds even more room to unwind, whether it’s movie nights, a home gym, or a play space. All of this comes with peace of mind thanks to key updates, including a roof (2018) and a brand new electrical panel (2024), wrapped in a low-maintenance lifestyle just minutes to shopping, the QEW, and downtown St. Catharines. Because the right home doesn’t just look beautiful… it gives you the rare feeling that everything is already taken care of. (id:37087)
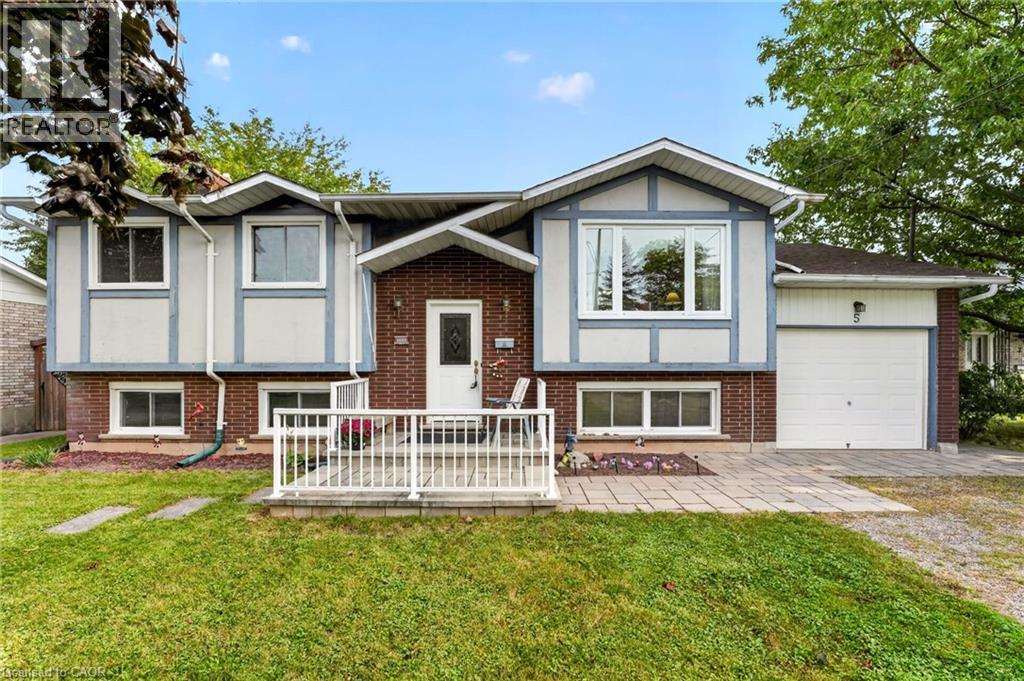
5 Brooks Circle
Smithville, Ontario
Discover this beautifully presented 2+1 bedroom raised ranch (1060sf+bsmt) nestled on a quiet cul-de-sac location in the heart of Smithville! Set on a generous 63x144’ lot, this house is ready for your personal touch! Step inside & ascend a few stairs to get to an inviting main floor living space featuring warm acacia hardwood flooring. The spacious living area, bathed in natural light from a large south-facing window, flows seamlessly into a defined dining space with a patio door opening onto a sunny rear deck (225sf). The stunningly revamped kitchen showcases maple cabinetry, clean vinyl flooring, newer countertops, & a ‘convenient’ granite peninsula island that makes meal prep a pleasure. The opposite of the home has two large carpeted bedrooms serviced by a tidy 4pc bath. The basement has an expansive rec-room with a f/p & bright oversized windows – ‘ultimate’ family retreat, a large bedroom, a 3pc shower, utility/laundry room, versatile hobby room or 4th bedroom, and a walk-up to the rear yard. Additional highlights: attached single garage, 8x12 shed w/ concrete, 7x9 metal shed, mature trees, newer furnace/AC, vinyl windows, 100AMP breakers, owned HWT, poured concrete foundation, +++! Steps to schools, parks, and town amenities – and a commuter’s dream with stress-free drive to the QEW. With your personal touch, make this your ‘home’ and reap the benefits of ‘small town’ living! (id:37087)
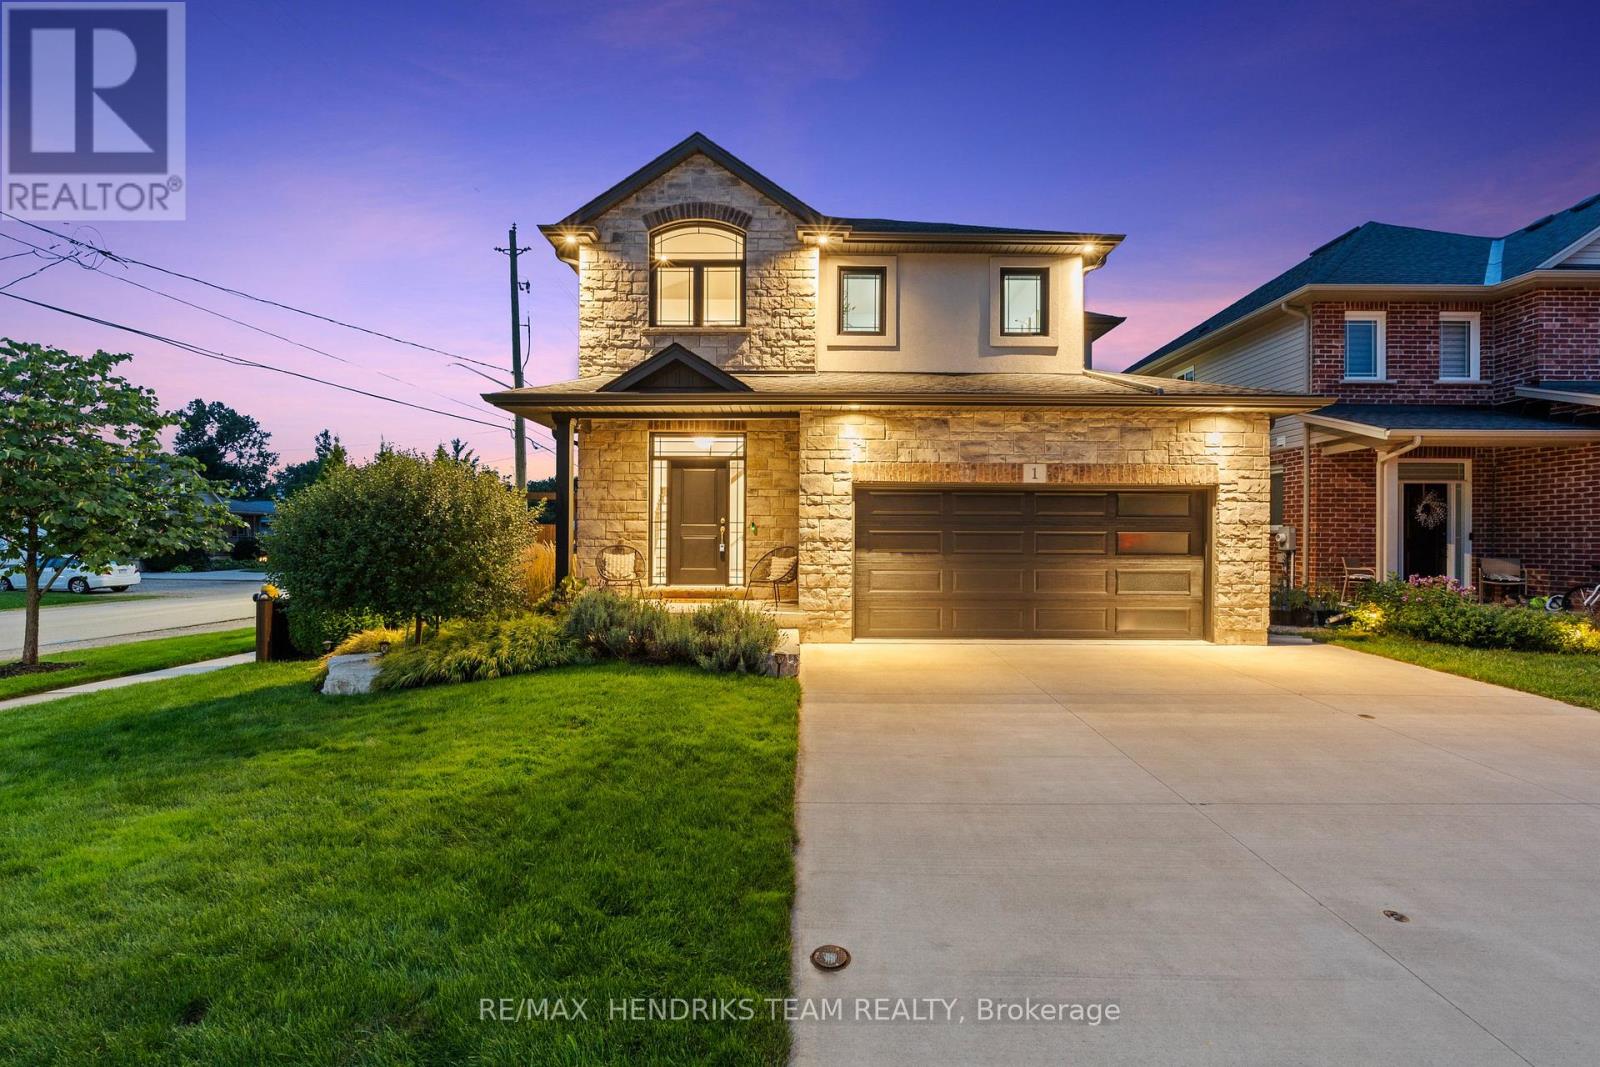
1 Olde School Court
St. Catharines, Ontario
Not often does a newer construction home of this quality come up for sale in the North-end of St. Catharines. Offering over 2,350 sq. ft. of upgraded above-grade living space plus a fully finished basement. Located on a quiet dead-end street, this beautifully finished home offers fantastic curb appeal. Step inside to a spacious foyer featuring a California-style open-riser staircase with glass railings leading to the main living space. Beautiful hardwood flooring and custom window coverings are found throughout the home while the living room is highlighted by a floor-to-ceiling stone fireplace with gas insert. The eat-in kitchen features floor-to-ceiling custom cabinetry with integrated lighting, tiled backsplash, stainless steel appliances, quartz countertops and plenty of storage and prep space. A stylish 2-piece bathroom and large laundry room with custom built-in cabinetry and direct garage access complete this level. Upstairs offers a 3-bedroom plus loft floor plan with hardwood continuing throughout. Currently used as an office, the loft provides a great additional living space. The oversized primary bedroom features coffered ceilings, two walk-in closets and a stunning 5-piece ensuite with freestanding soaker tub, custom double vanity with granite countertops and a beautiful walk-in shower. Two additional large bedrooms share a beautifully appointed 4-piece bathroom. The fully finished lower level adds even more living space with a large open rec room, additional gas fireplace, plenty of windows, fourth bedroom with ensuite privilege to the oversized bathroom and a separate storage area. Outside, enjoy a covered composite deck with aluminum railings, grass area and poured concrete patio with hot tub. An impressive home with quality finishes, generous living space and a convenient North-end location that is hard to beat. (id:37087)
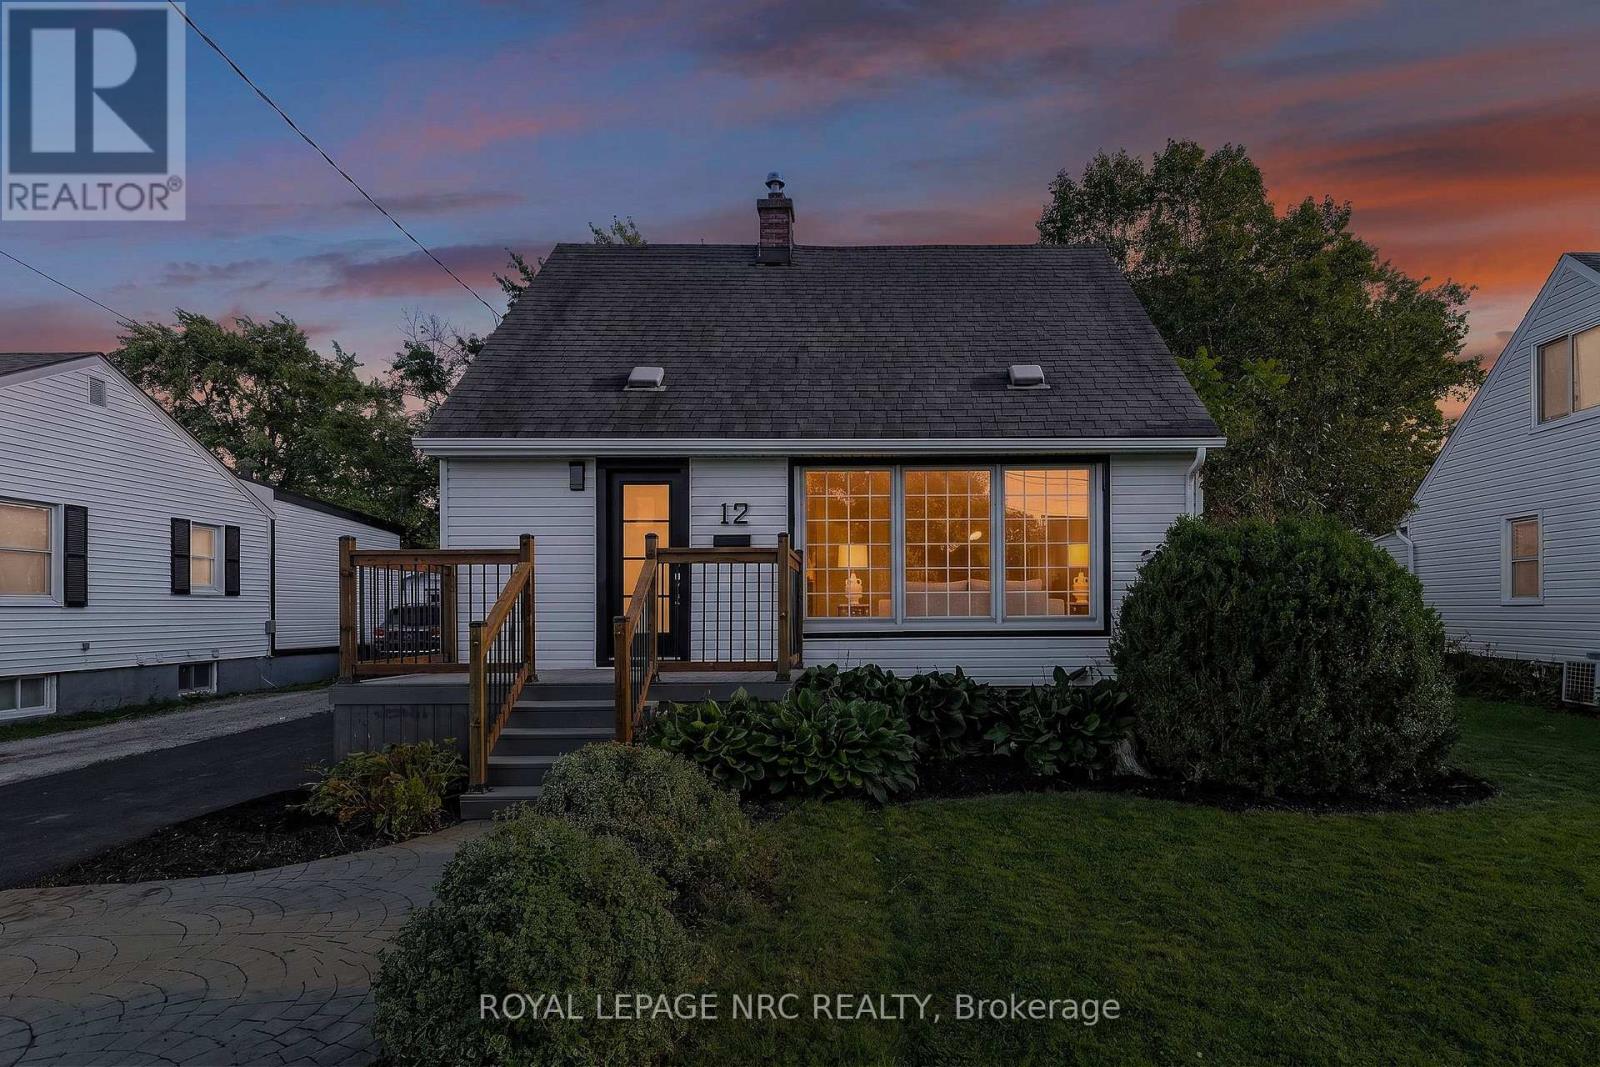
12 Admiral Road
St. Catharines, Ontario
Welcome to 12 Admiral Road, a freshly updated 3-bedroom, 2-bathroom home in St. Catharines. The main floor features engineered hardwood, a bright living room with an electric fireplace, and an updated kitchen with new countertops and dishwasher, along with a cooktop and built-in wall oven. Fresh paint, new carpet, and two updated bathrooms give the home a clean, move-in-ready feel throughout. The finished basement adds a rec room, full bathroom, and laundry area for additional living space. Outside, enjoy a spacious backyard and a new asphalt driveway with parking for up to four vehicles. A functional, updated home with plenty of room inside and out. (id:37087)
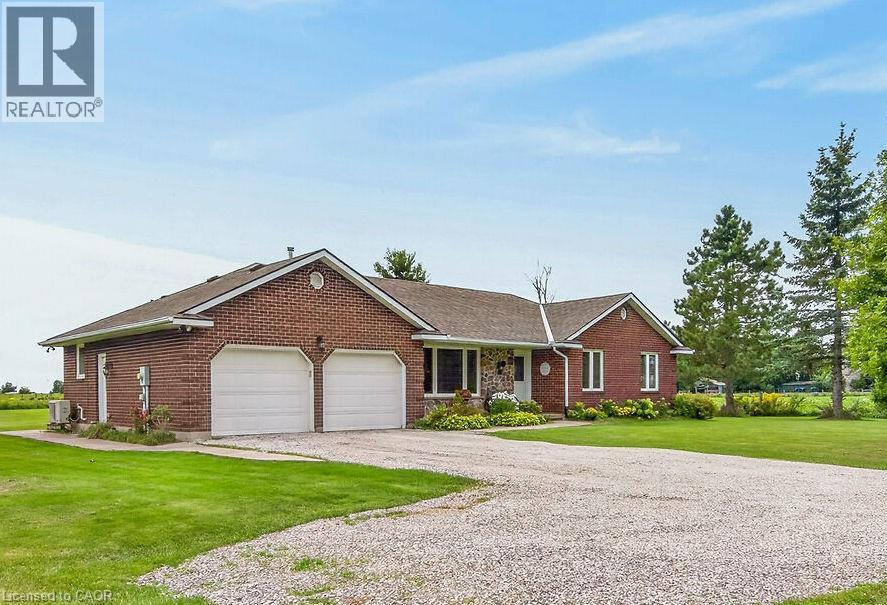
614 10th Concession Road
Hagersville, Ontario
Welcome to this brick and stone bungalow set on a beautiful 1.2-acre property surrounded by peaceful farmland. Located on a quiet country road just outside Hagersville, this property offers the best of both worlds—privacy and a relaxed rural setting, while remaining close to local amenities and convenient highway access. Offering approximately 1,499 sq. ft. of comfortable main-floor living space, the home features a spacious living room with bay window, large dining room with sliding doors leading to the expansive rear deck and picturesque farmland views, and a bright kitchen with plenty of cabinetry and counter space, coffee nook and stainless steel appliances. A convenient laundry/mud room with sink provides access to both the attached double garage and rear deck. Located off the laundry/mud room in the east wing is a 3-piece bathroom with excellent storage. The west wing of the main floor offers three generously-sized bedrooms, including a large primary bedroom with two closets and ensuite privilege to the 5-piece main bathroom. Two additional spacious bedrooms provide plenty of room for family or guests. Hardwood flooring flows through the living room, hallway and bedrooms, while attractive tile flooring complements the entry, dining room, kitchen, laundry/mud room and bathrooms. The partially finished basement provides additional living space with a huge family room featuring a wet bar and gas fireplace, plus a separate office, 2-piece bathroom, large unfinished storage room and utility room. Outside, enjoy the large front porch, mature landscaping, multiple sheds, above-ground pool with wrap-around deck, and plenty of room to enjoy the surrounding countryside. Recent updates include a new roof (2026), furnace and heat pump (2024), pool walls and liner (2020), plus a 200-amp breaker panel and portable generator. A wonderful opportunity to enjoy spacious country living just minutes from Hagersville. (id:37087)
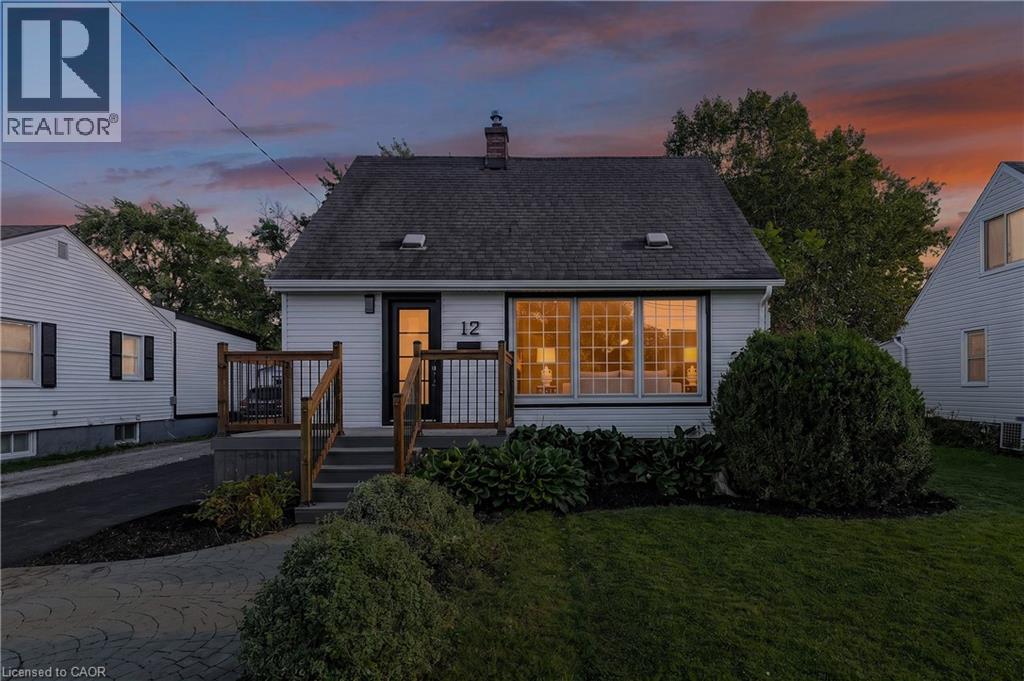
12 Admiral Road
St. Catharines, Ontario
Welcome to 12 Admiral Road, a freshly updated 3-bedroom, 2-bathroom home in St. Catharines. The main floor features engineered hardwood, a bright living room with an electric fireplace, and an updated kitchen with new countertops and dishwasher, along with a cooktop and built-in wall oven. Fresh paint, new carpet, and two updated bathrooms give the home a clean, move-in-ready feel throughout. The finished basement adds a rec room, full bathroom, and laundry area for additional living space. Outside, enjoy a spacious backyard and a new asphalt driveway with parking for up to four vehicles. A functional, updated home with plenty of room inside and out. (id:37087)
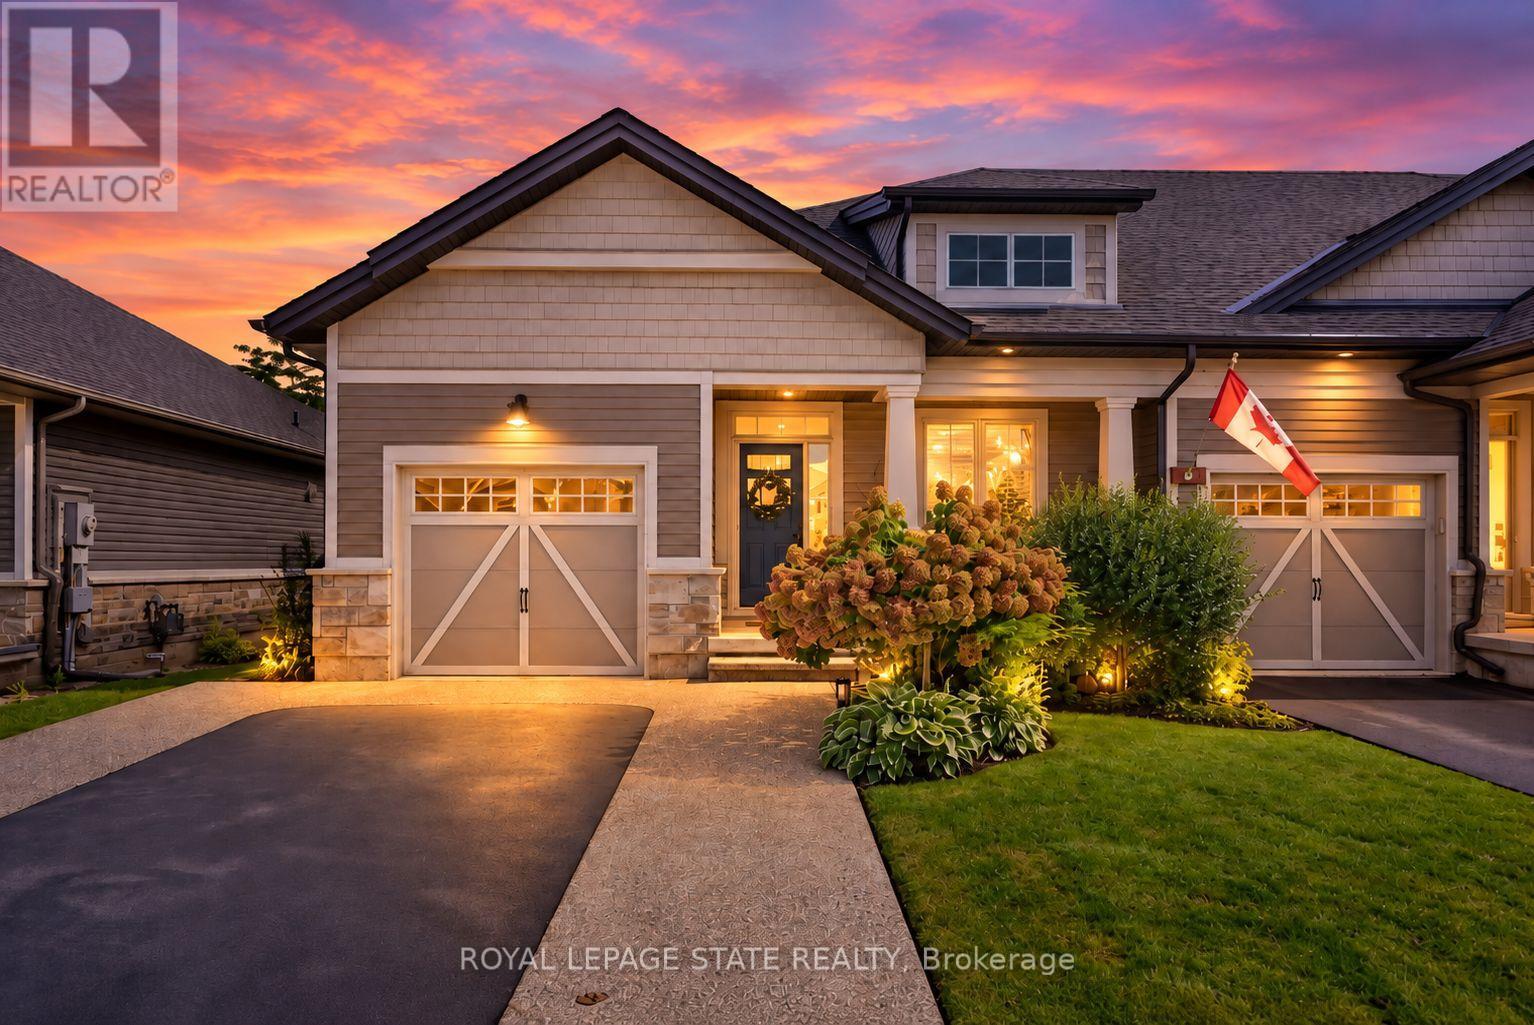
59 Forestview Court
West Lincoln, Ontario
Rarely available end-unit bungalow townhome combining the ease of main-floor living with the extra space you still want for family, guests and entertaining. This thoughtfully designed 2+1 bedroom plus den layout features two bedrooms on the main level, making it an ideal option for downsizers, empty nesters or buyers looking ahead to comfortable one-level living. The bright and inviting main floor provides a natural flow for everyday living and entertaining, while the finished lower level expands the home with an additional bedroom and versatile den - perfect for overnight guests, a home office, hobbies or extended family. Being an end unit brings added privacy, natural light and a more spacious feel than your typical townhome. Practical features include a **4-car driveway and included Level 2 EV charger**, adding everyday convenience for multi-vehicle households and electric vehicle owners. Outside, the backyard has already been beautifully finished and is ready to enjoy, creating the perfect setting for summer dinners, morning coffee or evenings spent entertaining family and friends. With its rare main-floor bedroom configuration, flexible additional living space and low-maintenance lifestyle, this is a home that allows you to simplify without sacrificing the room you need. A standout opportunity for buyers looking for bungalow living with space for today and flexibility for the years ahead. Welcome home. (id:37087)
Upper - 7 Ormond Street S
Thorold, Ontario
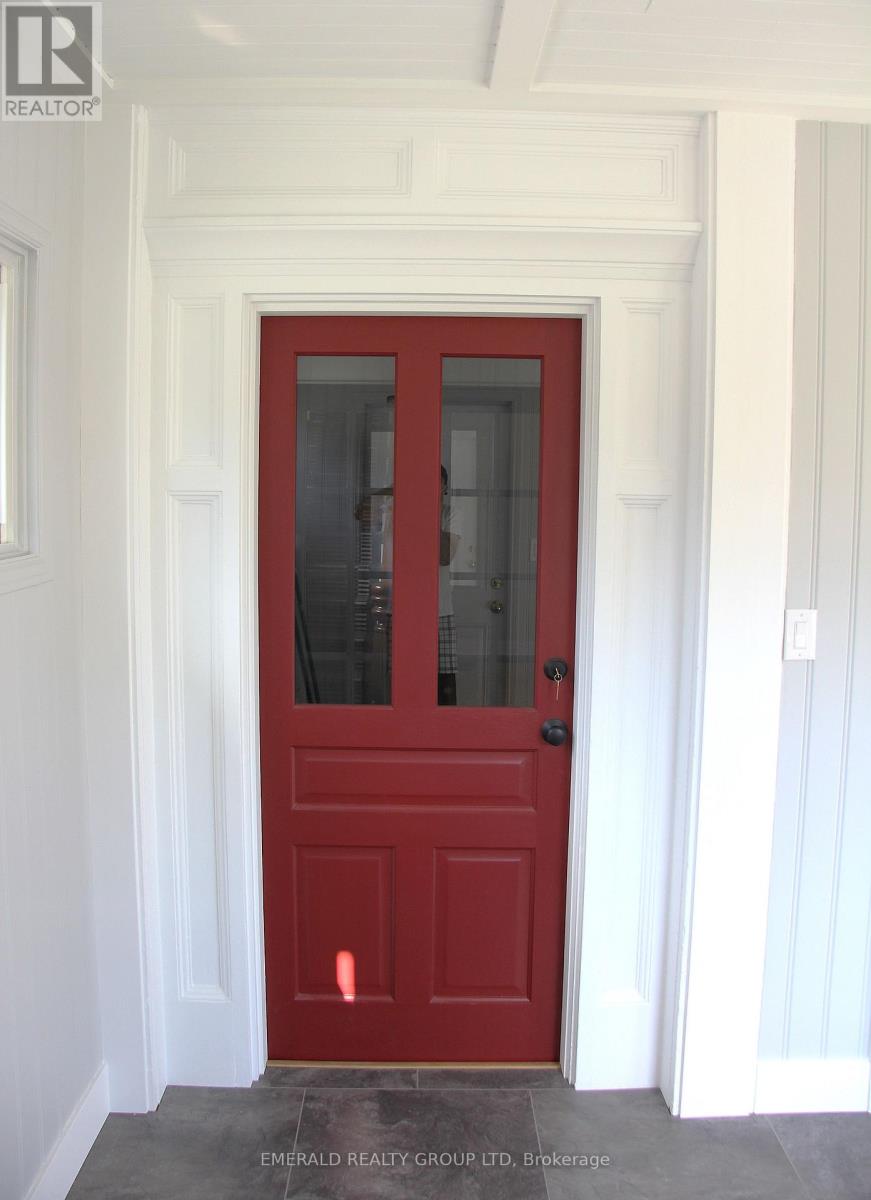
Move-in Ready! Beautifully updated 2-bedroom, 1-bathroom home in the heart of Thorold - perfect for executives, healthcare professionals, and remote workers looking for a stylish space close to all amenities. Steps to the magnificent ships viewing at Lock 7. Located in the stylish, heritage-led regenerated heart of downtown Thorold. Explore local favourites: cafes, bakeries, restaurants, parks and shops. Perfect for leisurely strolls in a friendly neighbourhood. This 2 Bedroom unit features a chef-inspired kitchen featuring crisp white cabinetry, a striking pressed-tin backsplash, sleek black countertops, and stainless steel appliances including a full-size fridge and gas range - plus a breakfast bar perfect for morning coffee or casual dining. The sun-filled bedrooms boast soaring vaulted ceilings, oversized windows, and hardwood floors that flood the space with natural light throughout the day - an ideal setting for a home office if you work remotely. The fully renovated bathroom is a true showstopper, with designer patterned tile flooring, a sleek white vanity, and modern matte-black hardware. Must See in a very convenient Thorold location. Book your showing today! (id:37087)

