




58 Griffith Street
Welland, Ontario
New, large legal duplex. Upper unit has 3 large bedrooms plus den, large open concept kitchen, dining room and living room. Lower unit has 3 large bedrooms plus den, open concept kitchen and living room. Each unit has independent HVAC and on demand water heater. Water is metered for each unit. Produces $4400 per month, tenants pay all bills. Concrete driveway and walk way, large backyard. Lower level only 4' below ground with 9' ceilings. (id:37087)
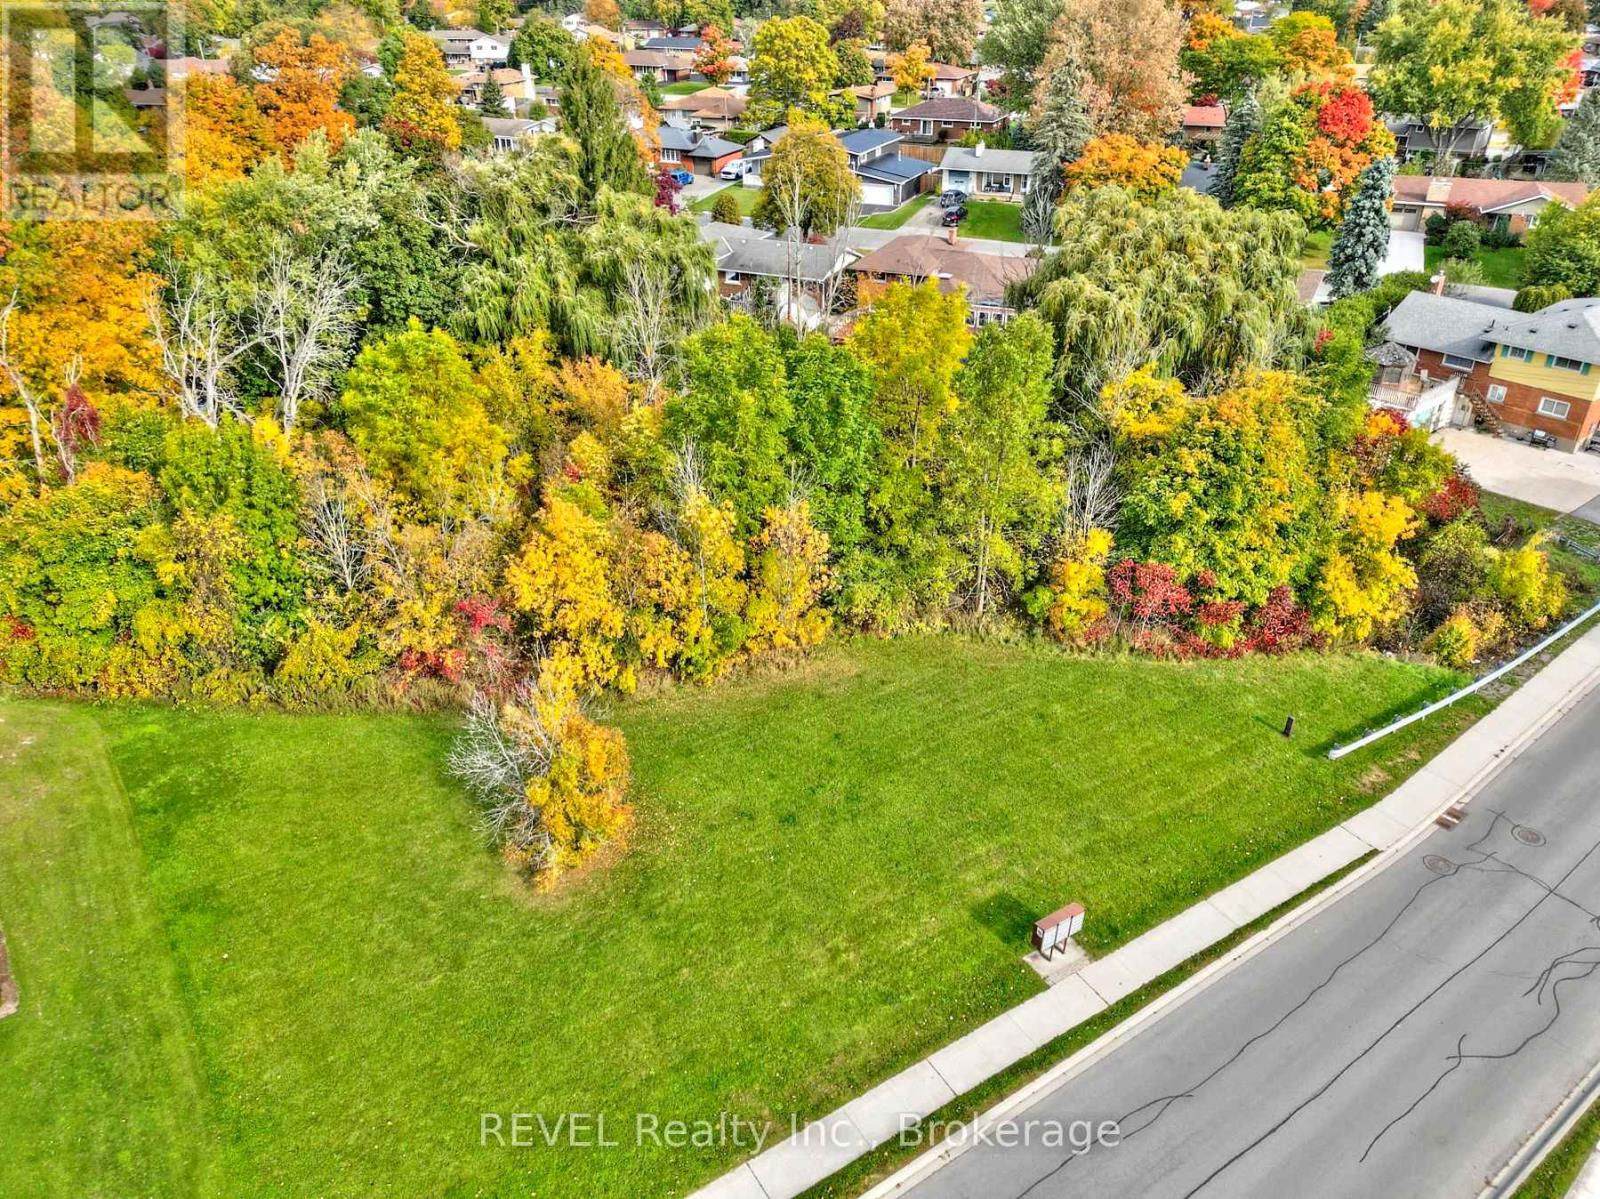
55, 59 & 63 Colbeck Drive
Welland, Ontario
Rare opportunity to buy over half an acre of vacant land in an established subdivision! These lovely lots are located in a highly sought-after residential area in the heart of Welland. This family-friendly neighbourhood features easy access to countless amenities and is close to fabulous schools, shopping, parks, playgrounds, trails and is only moments from the scenic Welland River. With no rear neighbours and a mature tree line spanning the rear of the property - this is your chance to make your dreams a reality. Being only a short stroll to the Welland Recreational Canal, which is home to several community events - this location is truly ideal. Enjoy the beautiful scenery while on a stroll to Chippawa Park (which is only a short walk from the property), or drop by the Welland Farmer's Market on Saturday mornings to pick up delicious, locally grown produce. If you're a golfer, this location is also sure to check some boxes, close by is not one - but two golf courses! Picking up an extra round will never be easier. With opportunity written all over it, these lots are sure to catch some eyes - come see all they have to offer. Buyer to do their own due diligence in regards to their future intended use of this property. (id:37087)
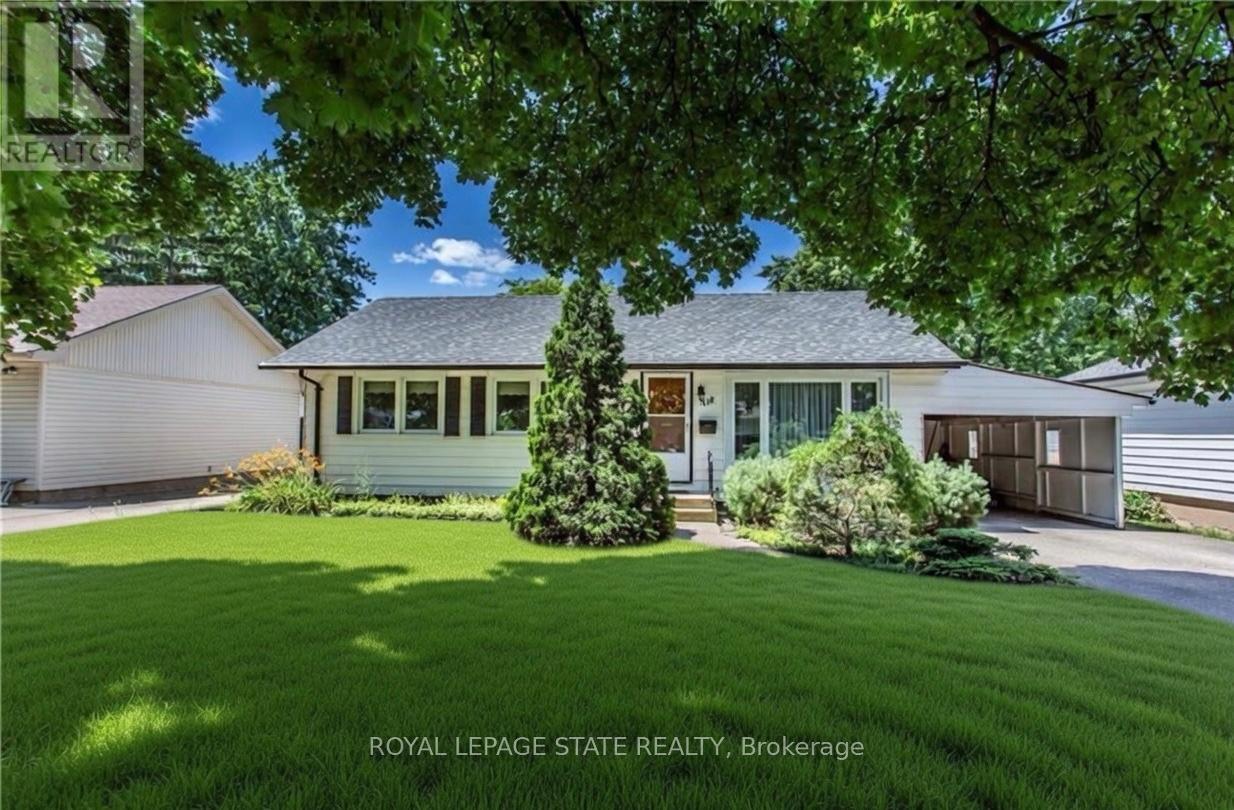
118 Jacobson Avenue
St. Catharines, Ontario
Welcome to this versatile opportunity located in the highly desirable south end of St. Catharines. This well-maintained property provides excellent flexibility for investors, families, or those seeking multi-generational living. The fully renovated basement features two oversized bedrooms, a separate entrance to a full kitchen, and a 3-piece bathroom-ideal for rental income or extended family. The main floor features three generously sized bedrooms and a four-piece bathroom. Additional highlights include an oversized fully fenced backyard, ample parking for 5+ vehicles in the driveway, and a carport with convenient inside access to both the main floor and basement. Perfectly situated just a 2-minute walk to the Pen Centre, with quick access to Highway 406 and Brock University, this turn-key home is an exceptional opportunity in a prime location. Don't miss out! (id:37087)
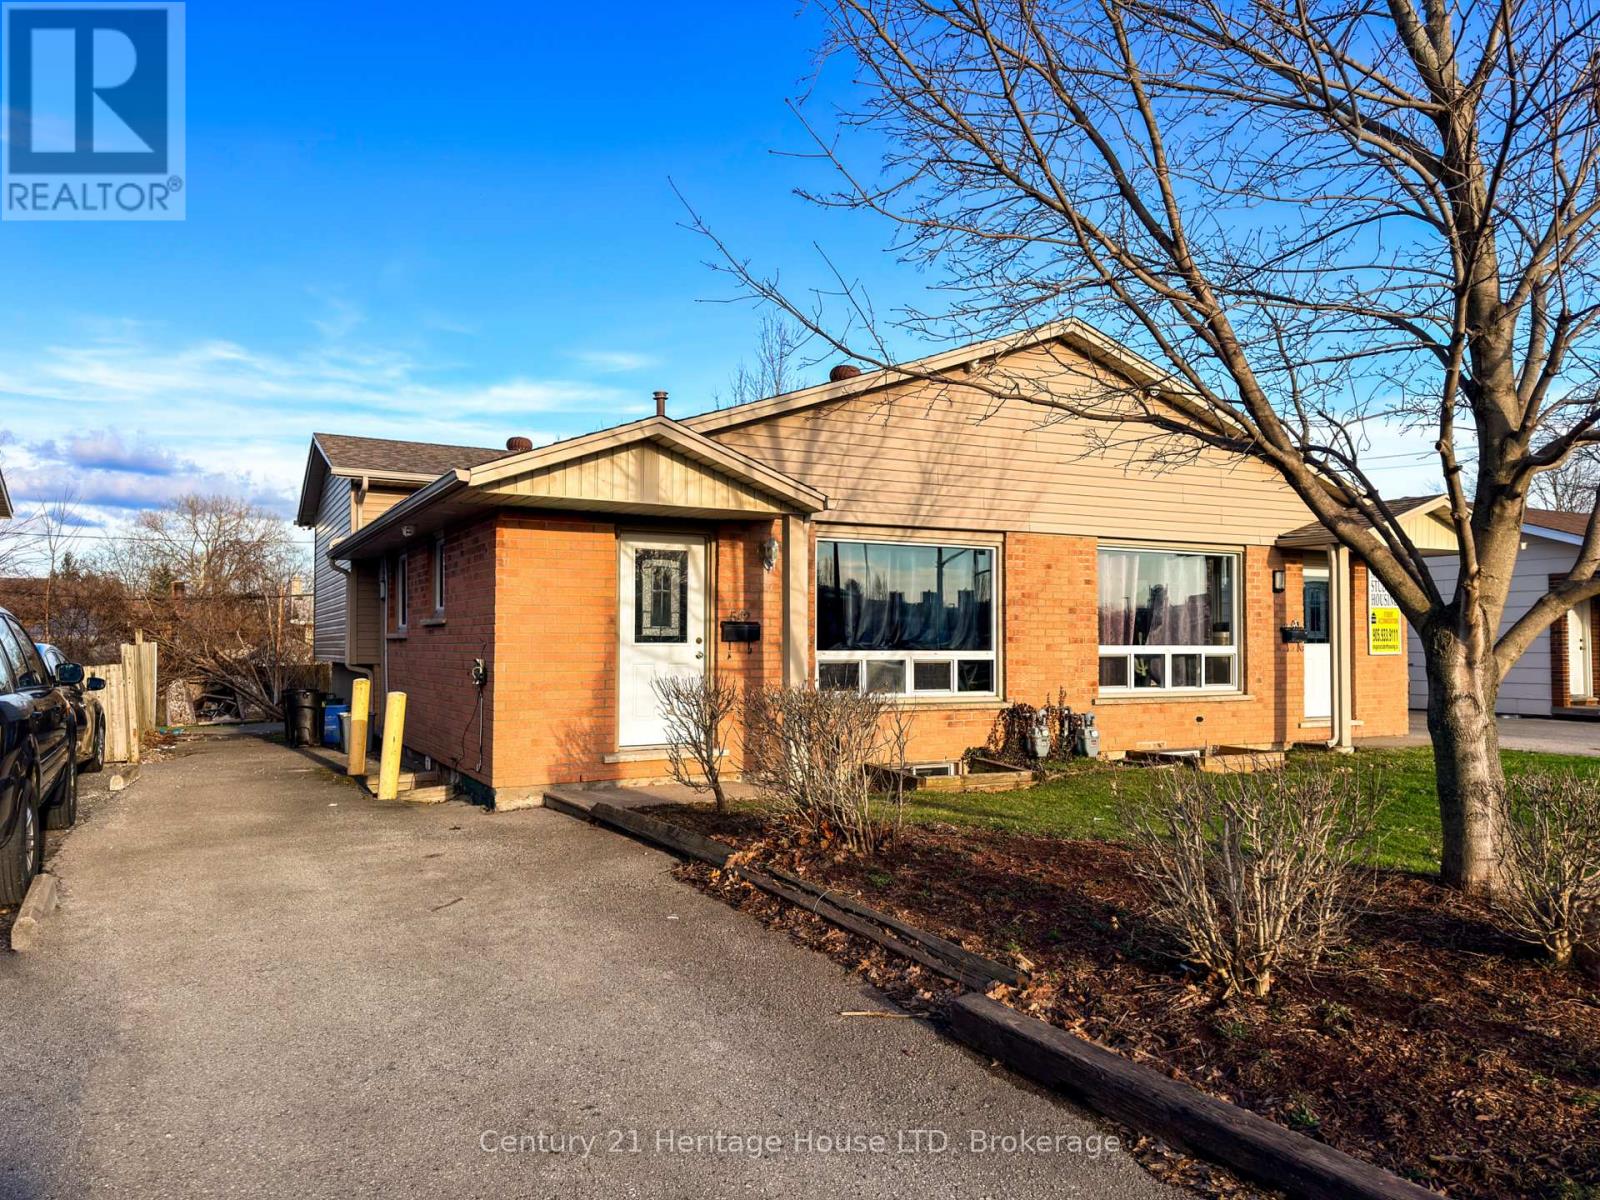
542 First Avenue N
Welland, Ontario
Start making money on Day 1 of ownership! Fully rented and ALL tenants have already paid the full school term! ($3750/gross monthly income). TURN KEY, READY TO GO, INCOME PRODUCING INVESTMENT PROPERTY! Here are the details about the home: 6 bedrooms, 2 baths, 1 kitchen, 3 parking spaces, all windows are proper egress sized, steel doors on the bedrooms (lower level), 5/8" fire rated drywall in the lower levels, hard wired and battery operated interconnected Smoke and Carbon Monoxide Fire Alarms on all levels, plus sprinkler heads in the furnace room. Seriously.. this house is so close to the college, that some of the parking spaces are farther away from the school than this house is! Plus, it's on the bus route to Brock University and all the other surrounding schools. Perfect home for Niagara College AND Brock University Students!! Quick drive to HWY 406 and HWY 20. This is truly a smart investment for families and investors. Come see it today! (24 hours notice required - Tenant Occupied) (id:37087)
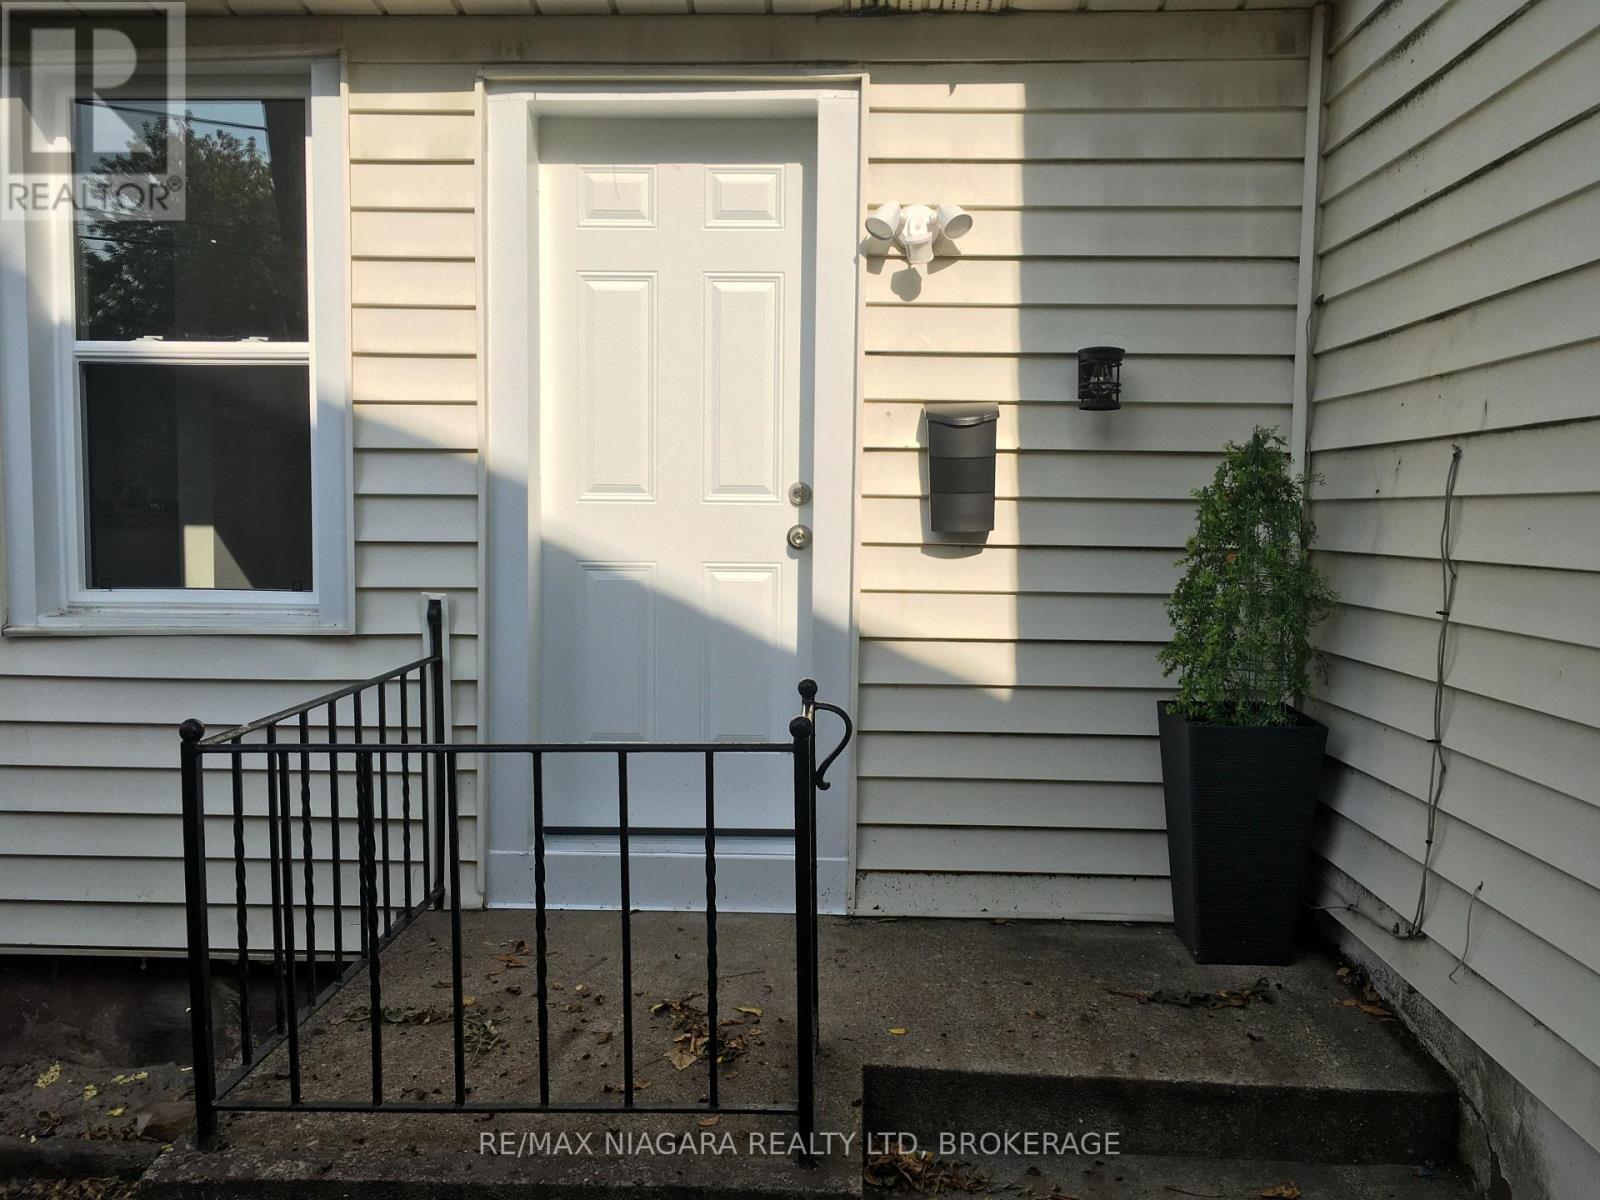
Rear Unit - 163 Welland Avenue
St. Catharines, Ontario
Tiny Bungalow Semi Detached Home with private entry and access to fenced and shady rear yard. A TINY space suitable for one single person - a Bachelor or Bachelorette Apartment House with separate Full service Kitchen and Bathroom with Stand up Shower. This entire unit has been renovated NEW from top to bottom with new thermal windows and doors, fixtures, Electrical and Plumbing. BRIGHT and CLEAN, your very own little home without the exterior maintenance. Walk to everything. Public transit stop across the street and shopping, Bakery and Banks, Highways and Parks all within walking distance to this unit. utilities included in the rent. Includes all Exterior maintenance and Yard Maintenance. (id:37087)
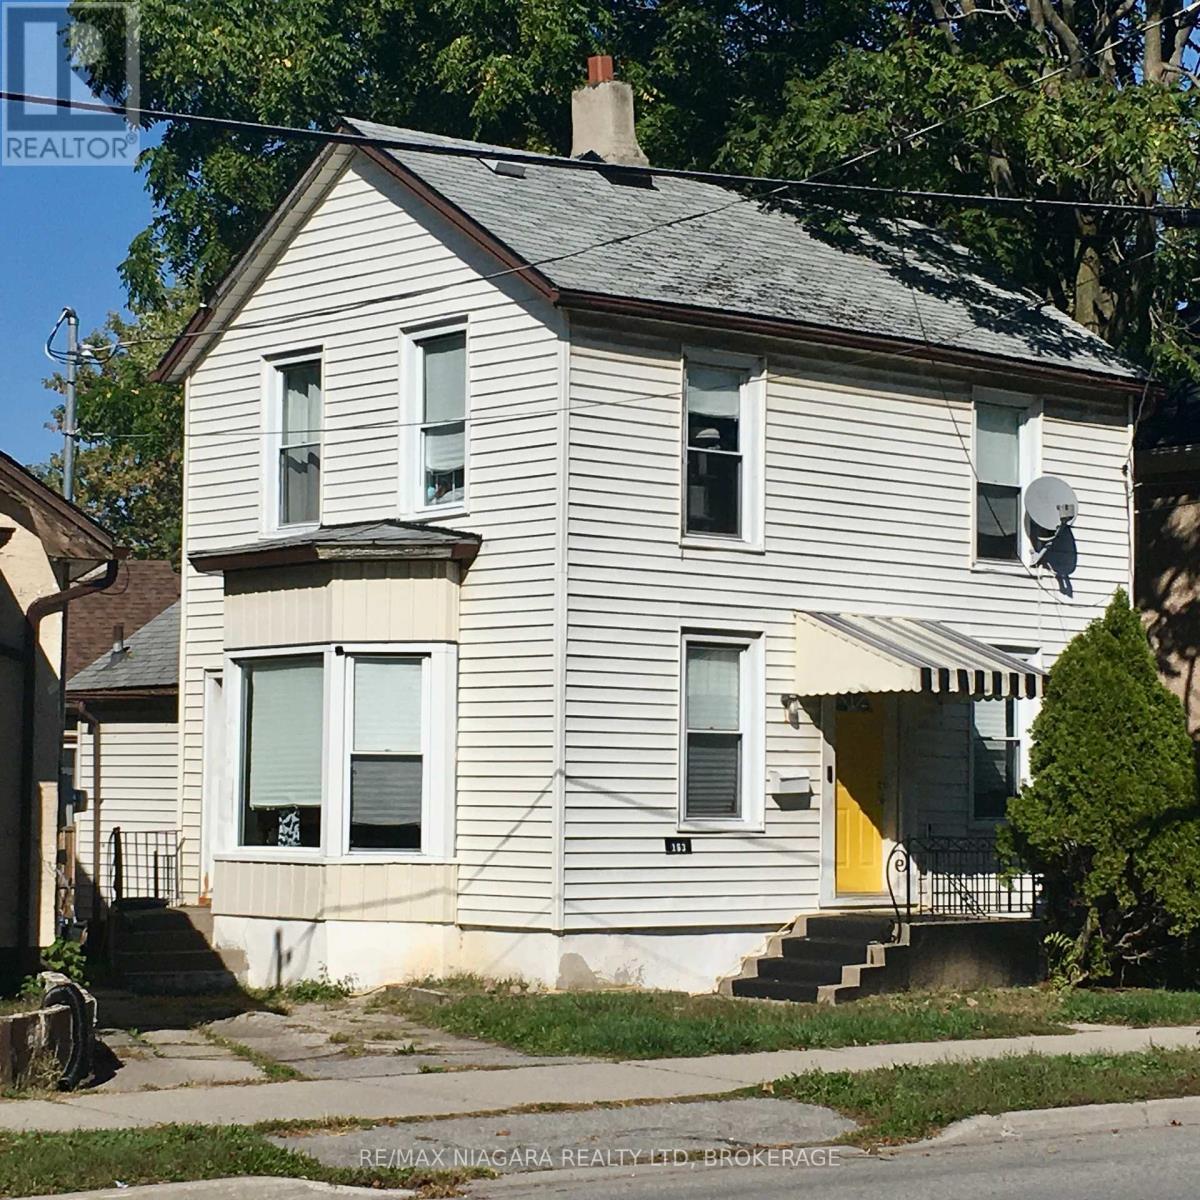
163 Welland Avenue
St. Catharines, Ontario
Perfect little Side by Side, Semi style DUPLEX for A FIRST TIME BUYER or First time Investor. Collect two rents or Live in One Unit and Rent out the other to help reduce bills. Excellent Tenant rental or In- Law Apartment attached in rear. ADU. Have Mom or Dad live right next door! They / you will be comfortable in this little space as it is NEWLY RENOVATED and never lived in! The Main House is a Two Story Home with 2 Bedrooms up, Updated Bathroom and Kitchen and Flooring. Has partial basement for mechanicals and laundry. Updated Breaker Panel. Open living area with large living room and Kitchen has bay window area suitable for a dining or breakfast table. The secondary unit is a little Bachelor or Bachelorette Bungalow Attached at the rear. This unit has all been completely and newly renovated top to bottom including electrical and plumbing, complete new Kitchen and Bathroom! Never lived in and still has that new home appeal. A Tiny space but efficient and has access to the yard just like a little home. Building your own ADU is tricky - permits, zoning and mortgage issues, contractors, time and money can be saved just by purchasing this Home with add on unit already attached! Excellent DOWNSIZE option right in the city with Additional Income Unit attached. Great Walk Score here in the heart of the downtown core - you dont even need a car but we are located just minutes from the QEW and 420 Highways. (id:37087)
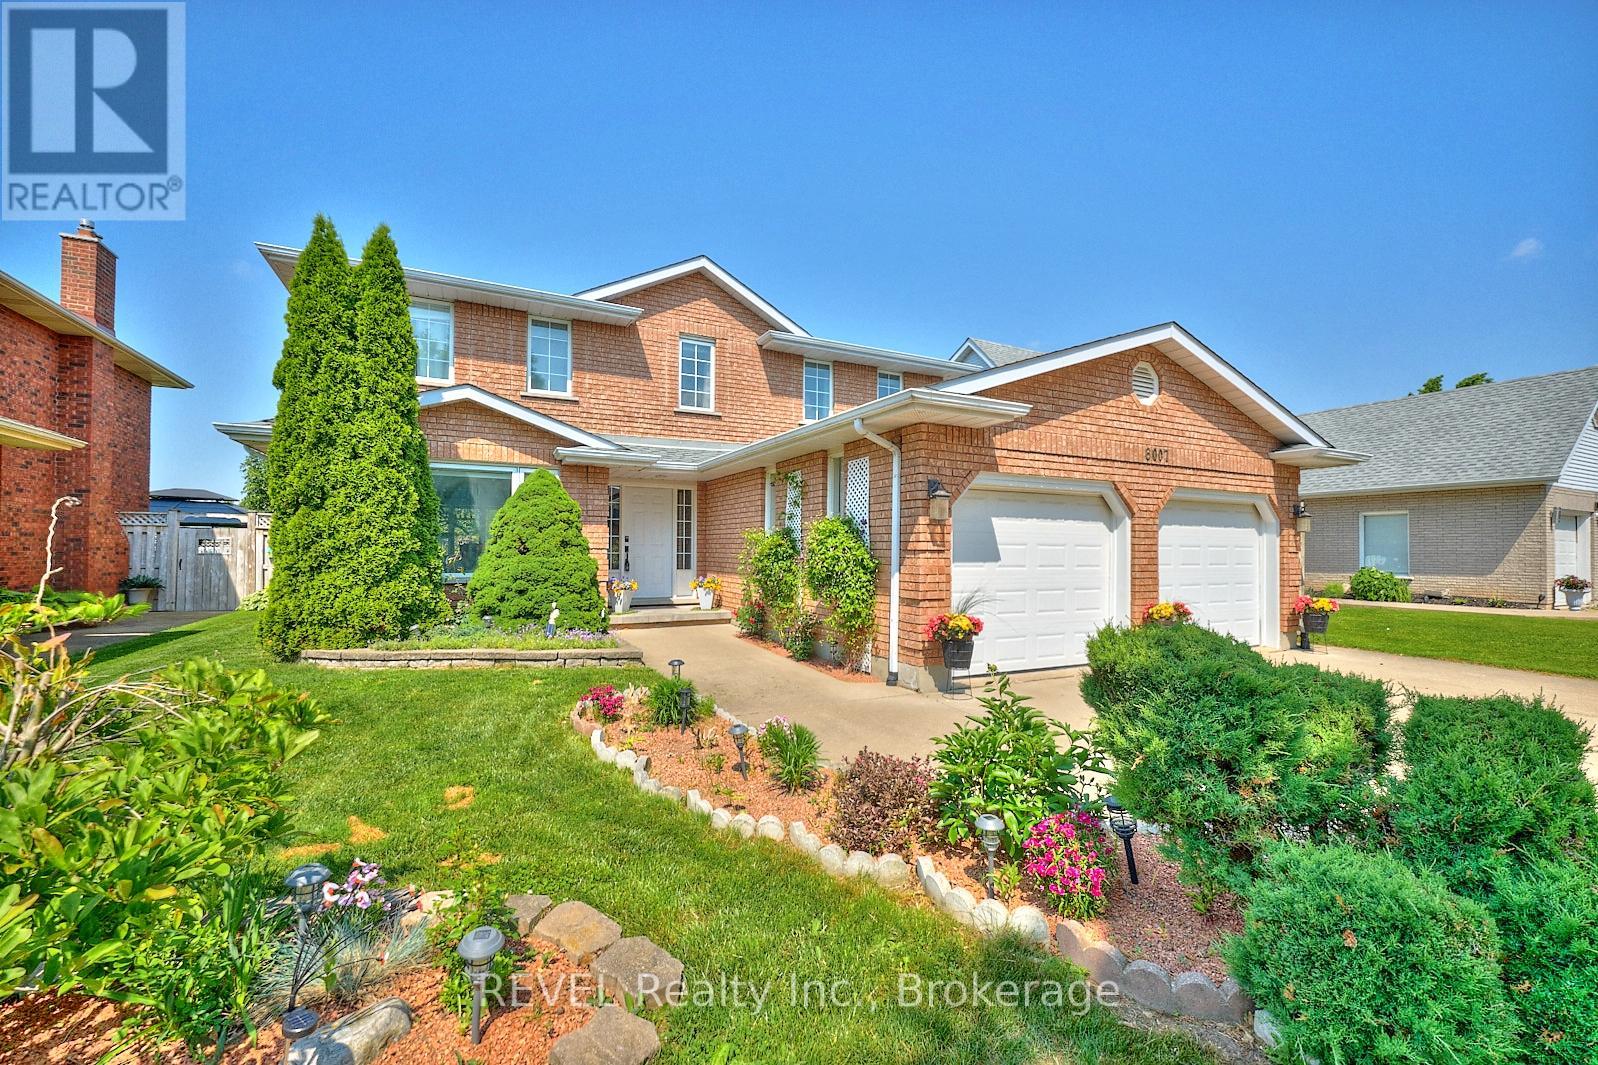
8007 Oakridge Drive
Niagara Falls, Ontario
Nestled in the sought after Mount Carmel subdivision, surrounded by beautifully built homes with impeccably maintained properties is where you will find this lovely family home. Complete with four bedrooms, plenty of updates and a splendid layout, 8007 Oakridge Drive is sure to embody a forever home. With over 2,100 square feet, this brick two-storey home truly has so much to offer. Making your way to the property, take note of the fact that it is tucked away on a street with minimal through traffic, the perfect location for those who value peace and privacy. Measuring in at 52 by 129 feet, the lot itself is wonderful. Whether you have a large family or simply love to host, rest assured that you will have no shortage of space here. Outside, the fully fenced yard and updated shingles (2021) offer peace of mind and the pergola will be a favourite spot to enjoy dinners all summer long. The front of the home is equally appealing with a stunning facade, attached double-car garage and an oversized concrete driveway. Equipped with a traditional floor plan that has been tastefully updated in all the right places, the finishes in this home are, simply put, impressive. To the left of the foyer, you will find a wonderful living room/dining room combination - this will be the place where many love-filled, holiday memories will be created. At the back of the home is where the fabulously updated kitchen, with granite counters and gorgeous white finishes, is positioned. Offering panoramic views of the backyard, the dining area with a massive island/breakfast bar will become a favourite spot to catch-up after coming home from work. A sliding glass door that leads to the back patio adds to the functionality of this space. Adjacent to the kitchen is the coveted main floor family room, adding the ideal "bonus" room to this level. Having been loved by the same family for over 25 years, it is easy to figure out that this home is special - come experience it for yourself! (id:37087)
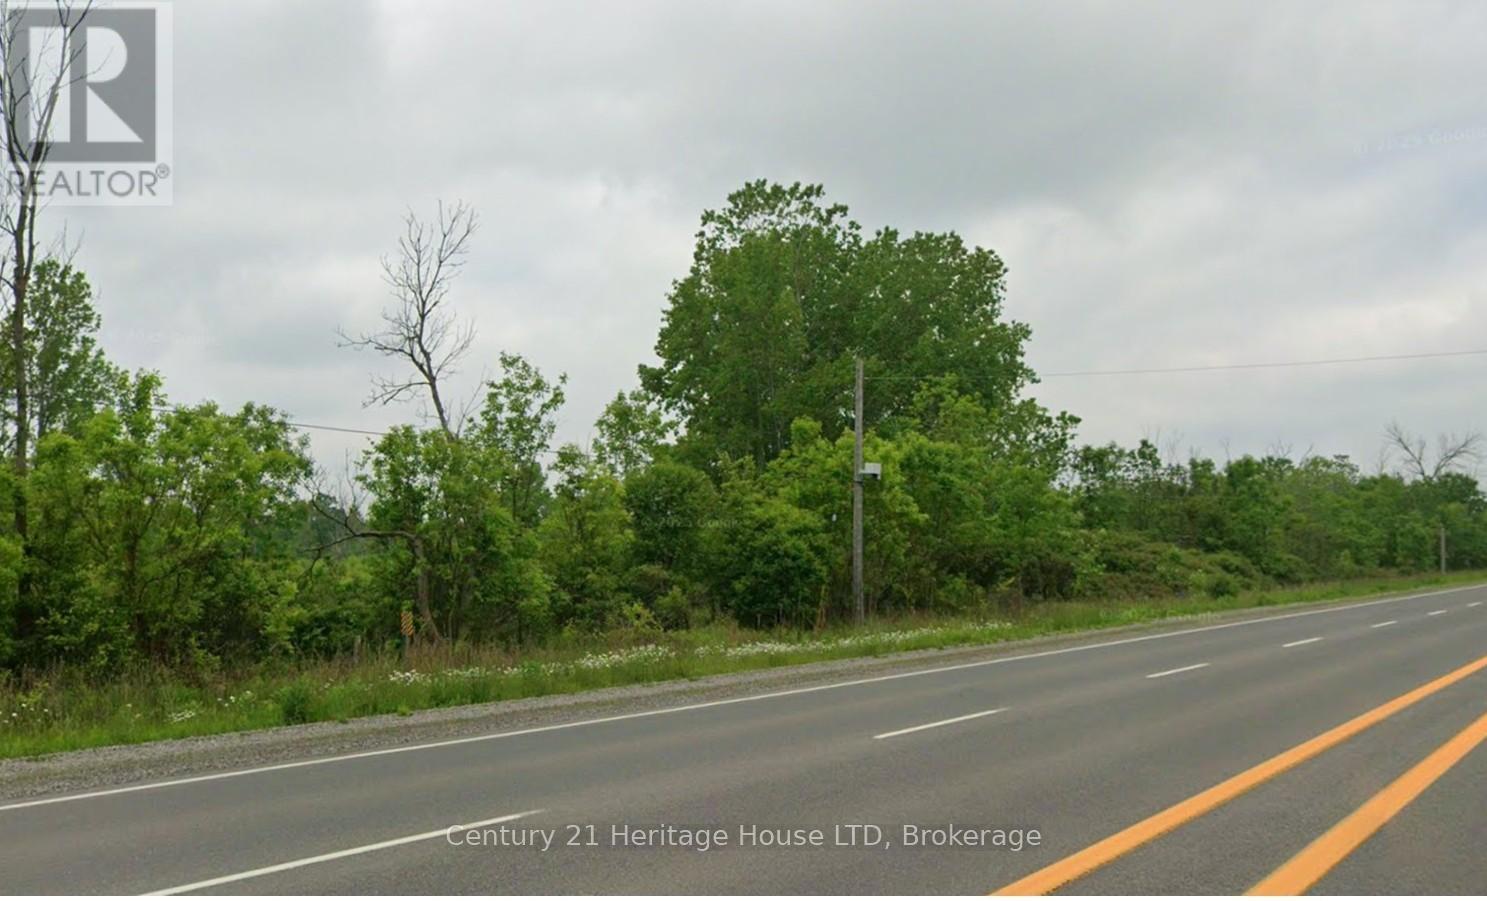
2231 Garrison Road
Fort Erie, Ontario
This remarkable property represents an excellent development opportunity, spanning over 81 acres with extensive frontage on Garrison Road, Stonemill Road, and Nigh Road. Because it offers such high accessibility, the land presents outstanding potential for future investment or large-scale development projects. While the location is strategically positioned near Niagara Falls, Port Colborne, and major highways-just minutes from the Peace Bridge to the U.S.A.-buyers are responsible for conducting their own due diligence regarding their intended use of the property. (id:37087)
152 Mccabe Avenue
Welland, Ontario
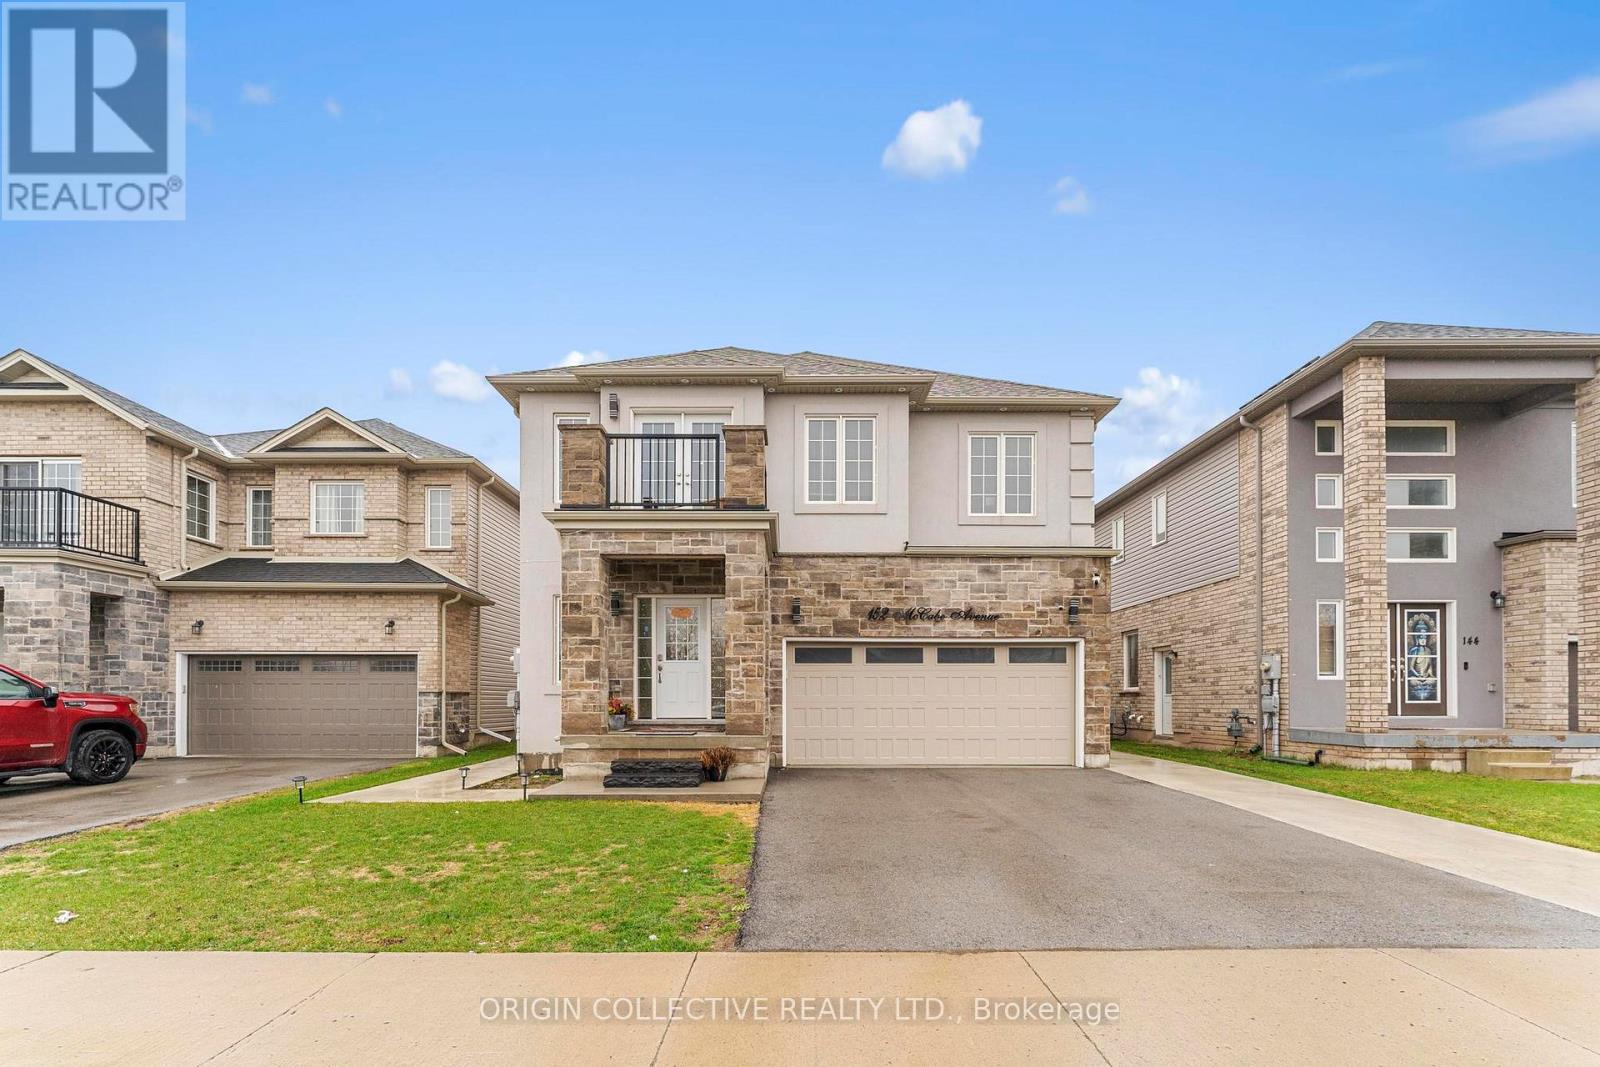
Uncover your perfect home in the desirable neighbourhood of Welland! Welcome to 152 McCabe Avenue,A Must See, Stunning Family Home in a Prime Location offers the perfect opportunity if you're in search of a spacious family home. This beautiful property boasts four generously sized bedrooms on the upper level, providing ample space for family, guests with 3.5 bathrooms, including a master ensuite, so morning routines will be a breeze. Step into over 2,400 sqft. of beautifully designed contemporary living space, showcasing a striking brick and stucco exterior. The thoughtful layout ensures comfort and convenience for everyone. The open-concept living, dining, and kitchen area on the main floor create a welcoming and versatile environment, perfect for entertaining or everyday living. The attached double garage and a driveway that accommodates up to four vehicles ensure that parking is never an issue for family members. The elevated feel of 9-foot ceilings paired with rich hardwood flooring on the main floor creates a warm and inviting atmosphere.At the heart of the home is a spacious, modern kitchen equipped with stainless steel appliances, including a dishwasher, seamlessly flowing into the living and dining areas-perfect for hosting family and guests alike.Walkout from the kitchen to a spacious deck with a gazebo-perfect for hosting family gatherings and relaxing.Every room in this home has been thoughtfully designed and upgraded to meet modern standards of comfort and style. Convenience is paramount, with schools, parks, trails, and major highways just moments away. Imagine having everything you need steps away from home, from grocery stores to local amenities. Don't miss out on this incredible opportunity! Schedule a showing today and make this stunning property your own! (id:37087)
40 Elderberry Road
Thorold, Ontario
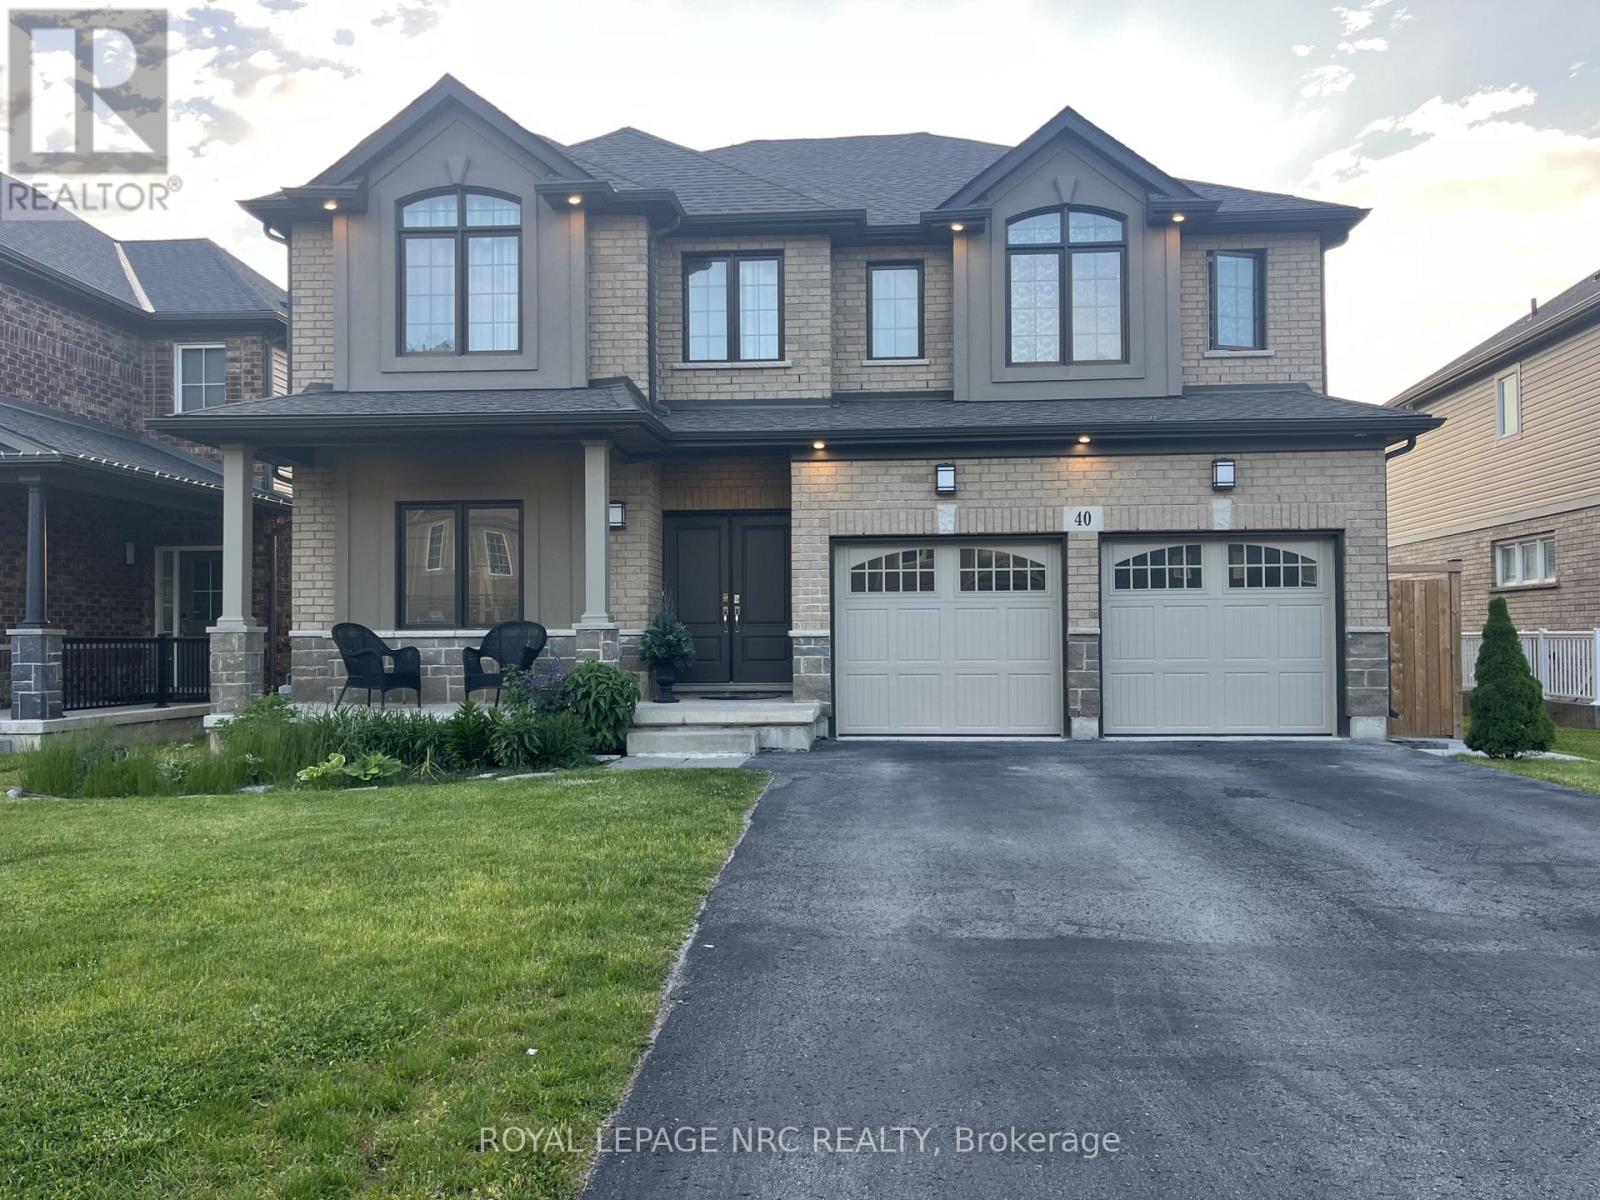
Located in the desirable Confederation Heights neighbourhood of Thorold, this well maintained detached home offers a spacious layout just minutes from Brock University, major highways, schools, and shopping centres. Features bright open concept living, four bedrooms and multiple bathrooms, plus a fully finished basement with a separate entrance, offering excellent potential for extended family or additional living space. Enjoy a fully fenced backyard in a quiet family friendly neighbourhood, a great opportunity in a sought after location. (id:37087)
199 Port Crescent
Welland, Ontario
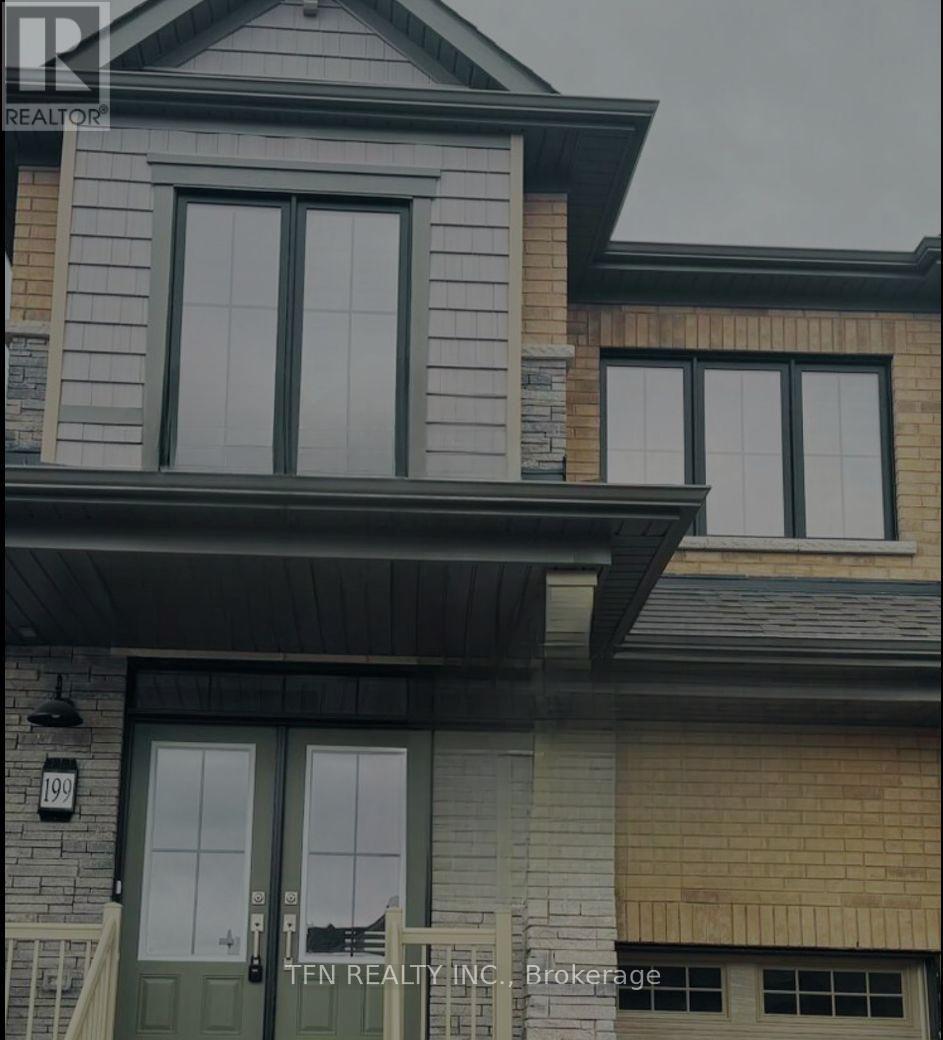
Brand-New Semi-Detached Home in One of Welland's Premier Neighbourhoods Welcome to this stunning, semi-detached home in the desirable Dain City community of Welland, thoughtfully designed for modern family living. Situated on a quiet, family-friendly cul-de-sac, this property offers the perfect blend of comfort, convenience, and community, just steps from the Welland Canal, scenic trails, and everyday amenities. The main home features 4 spacious bedrooms plus a loft, 2.5 bathrooms, a bright open-concept layout, and a custom kitchen with contemporary finishes-ideal for both everyday living and entertaining. Upper-level laundry and a single-car garage with inside entry add to the home's functionality. A fully finished legal basement apartment with a separate side entrance includes a private kitchen, living area, 1 bedroom, and separate laundry and pantry room. Currently tenanted, it provides an excellent income-generating opportunity or mortgage support. Prime Location Highlights: Close to Niagara Falls Approx. 20 minutes to Brock University Approx. 15 minutes to Niagara College Approx. 5 minutes to Tim Hortons, Shoppers Drug Mart, and FreshCo Approx. 10 minutes to Seaway Mall Approx. 5 minutes to Highway 406Easy access to schools, parks, and the Welland Canal enhances the overall appeal of this well-located property. A turnkey property combining comfortable living with immediate rental income. Bedrooms, Kitchen and Dining, Living Room, Bathroom and Office Room are Virtually Staged. (id:37087)
330 Gate Street
Niagara-On-The-Lake, Ontario
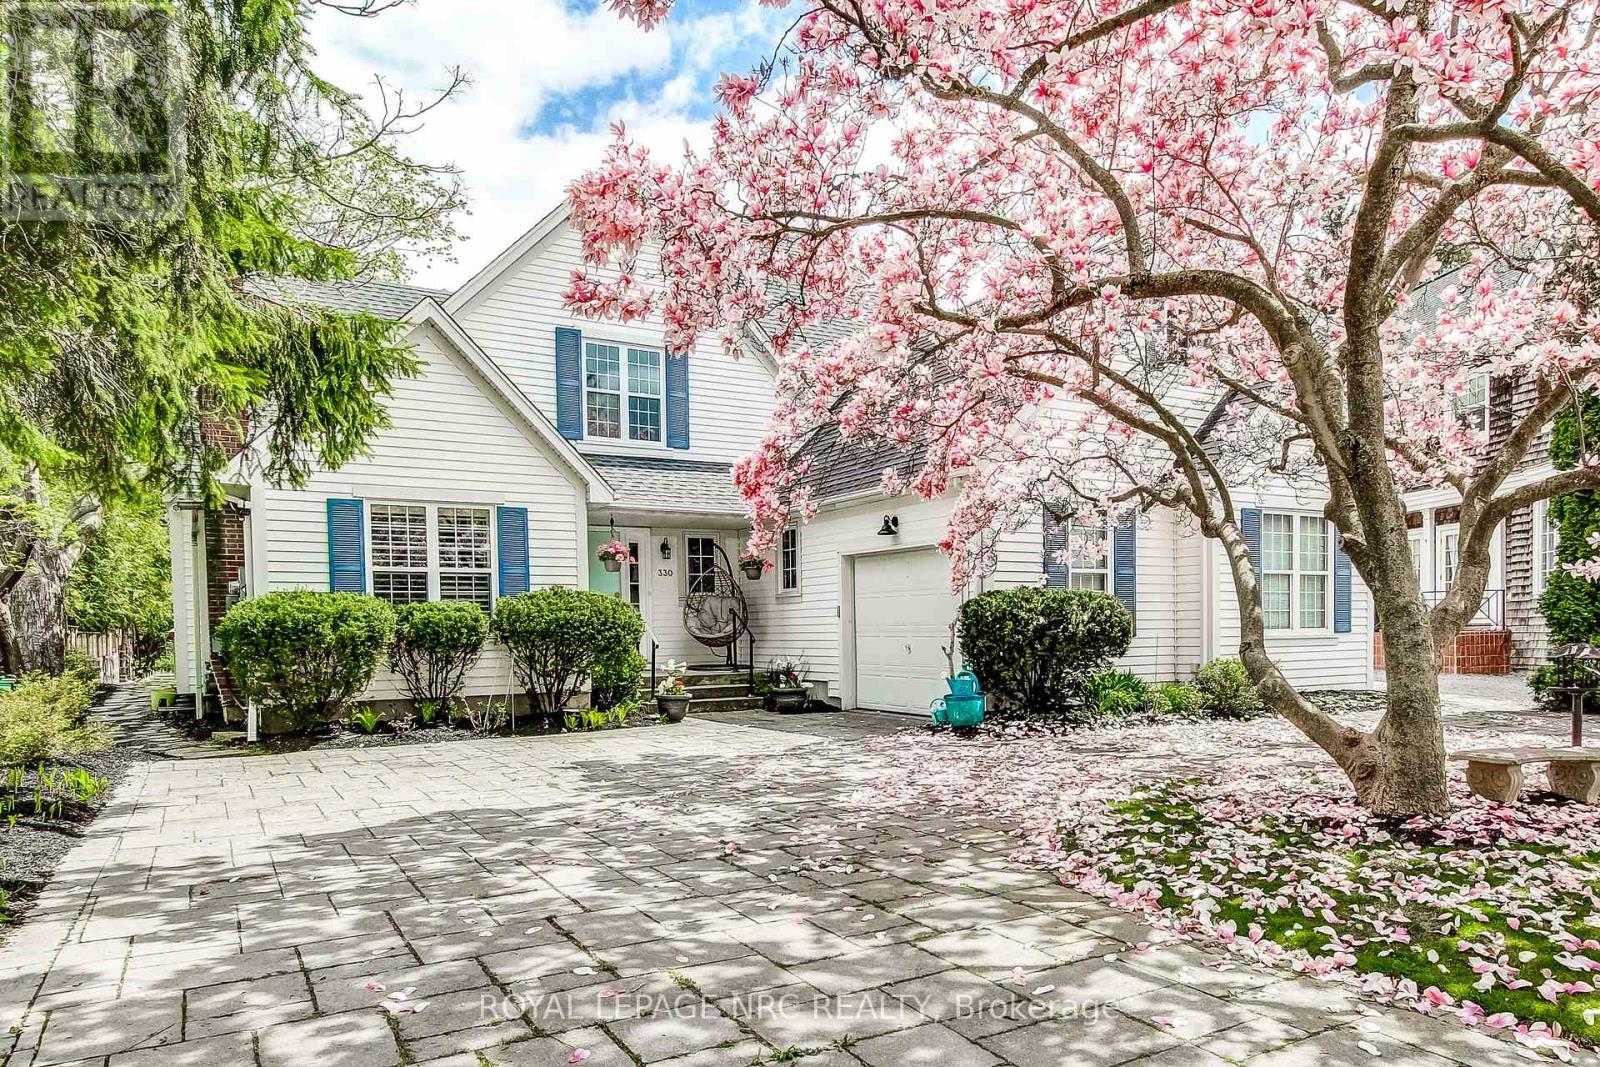
Situated in one of Niagara-on-the-Lakes most desirable neighbourhoods, this stunning 5+1 bedroom home is a true masterpiece, designed to offer the epitome of luxury living. Set on a generously sized lot just three blocks from the charming historic town centre, this residence provides the rare combination of privacy and unparalleled convenience. Imagine strolling to world-class restaurants, boutique shopping, and all the cultural treasures that make this town so unique.Every inch of this home has been thoughtfully designed and carefully upgraded. The main level showcases beautiful hardwood floors, providing a timeless elegance that flows seamlessly throughout. The upper level boasts 3 generously proportioned bedrooms, each with ensuite bathroom, offering a level of comfort and privacy rarely found in this coveted location. At the heart of the home, the open-plan living area offers an ideal setting for both entertaining and everyday life. A formal living room and dining room create a refined atmosphere, while the gourmet kitchen, equipped with top-of-the-line appliances, is a chefs dream. The adjacent family room, complete with a gas fireplace, provides a cozy space for relaxation and casual gatherings. The spacious primary suite is a true retreat, featuring its own gas fireplace anddirect access to an expansive deck, perfect for unwinding in style. To complete the main floor,an additional beautifully appointed bedroom suite ensures that family and guests enjoy privacyand comfort. The fully finished basement is a versatile space, tastefully designed to meet your needs, whether as a home office, entertainment area, or fitness room.The outdoor garden is a serene sanctuary, featuring a large deck and landscaped flower beds, perfect for enjoying the sunny days and evenings in this peaceful setting. This home is truly a rare find, offering an exceptional living experience in one of the most coveted locations in Niagara-on-the-Lake. (id:37087)

