



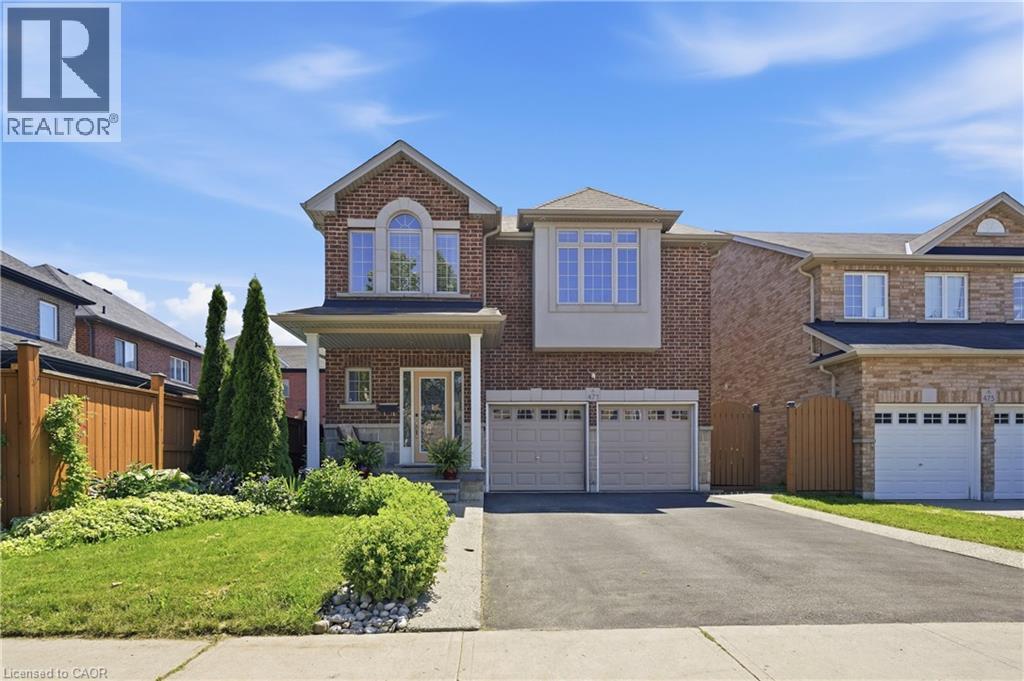
471 Old Mud Street
Stoney Creek, Ontario
Space, style, and function come together in this 2,458 sq ft two-storey in a sought-after family neighbourhood. The open-concept main floor features a bright living room with a stone-surround gas fireplace and custom built-ins, plus a spacious eat-in kitchen with granite counters, stainless steel appliances, and a tiled backsplash – ideal for everyday living and entertaining. A striking curved oak staircase with wrought iron spindles anchors the foyer, and rich hardwood flooring runs throughout the main and upper levels. Upstairs, the primary bedroom offers a walk-in closet and 4-piece ensuite, joined by three additional generously sized bedrooms and a second 4-piece bath – comfortable space for the whole family. The fully finished basement adds a large recreation room, a fifth bedroom, a 3-piece bath, and a dedicated utility area – perfect for guests, a home gym, or a private retreat. Enjoy 9 ft ceilings on the main floor, a double car garage, and driveway parking for four. Move-in ready and thoughtfully maintained, this home checks every box. (id:37087)
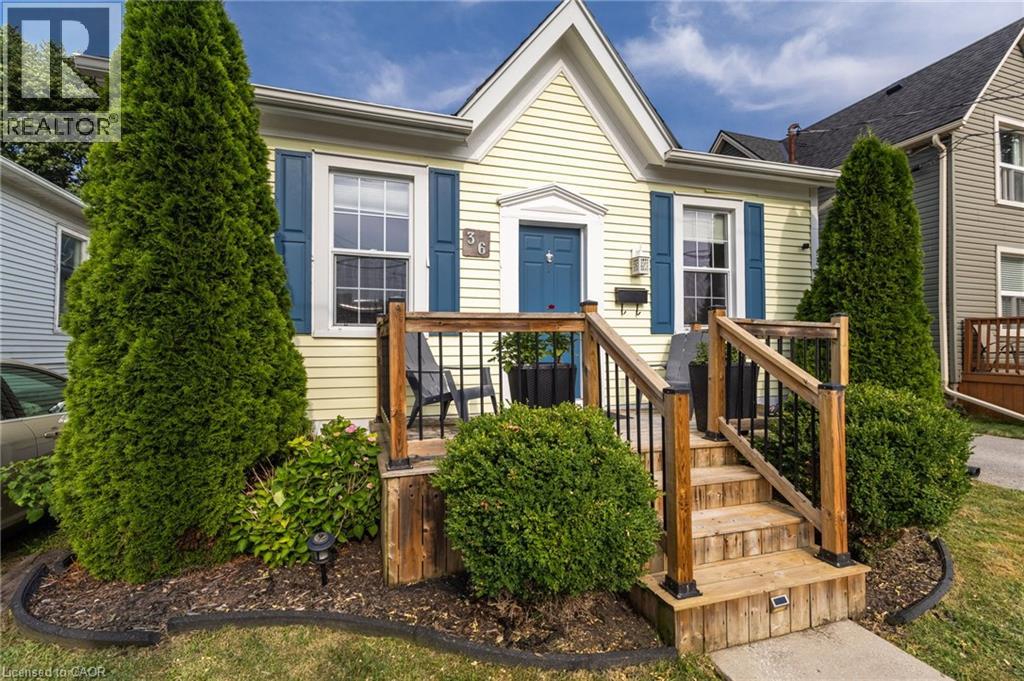
36 Woodland Avenue
St. Catharines, Ontario
Welcome to 36 Woodland Avenue, a beautifully maintained bungalow offering timeless character, thoughtful updates, and an unbeatable location just minutes from vibrant downtown St. Catharines. From the inviting front porch and the beautifully manicured front garden, to the spacious and private backyard, this home makes a lasting first impression. Step inside to a bright and spacious living room featuring oversized windows, recessed pot lights, and impressive 9.5-foot ceilings that create an open, airy feel throughout. The well-designed layout flows seamlessly into the generous dining room, offering plenty of space to host family dinners or entertain guests, with convenient access to the adjoining updated kitchen. The home features two well-appointed bedrooms, with opportunity to add a third, including a peaceful primary retreat tucked behind elegant French doors. Complete with a large closet and expansive windows overlooking the private backyard. The four-piece bathroom offers a spa-inspired experience with modern finishes. Character shines throughout with original 12-inch custom baseboards, while the convenience of main-floor laundry adds everyday practicality. A mudroom off the kitchen leads to the backyard, where you’ll find a spacious deck, a fully fenced yard surrounded by mature trees, and ample space for gardening, relaxing, or entertaining. Additional highlights include a three-car driveway leading to a detached single-car garage. Perfectly situated close to downtown St. Catharines, you’ll enjoy easy access to restaurants, cafés, shopping, entertainment, parks, public transit, and convenient connections to both the QEW and Highway 406. (id:37087)
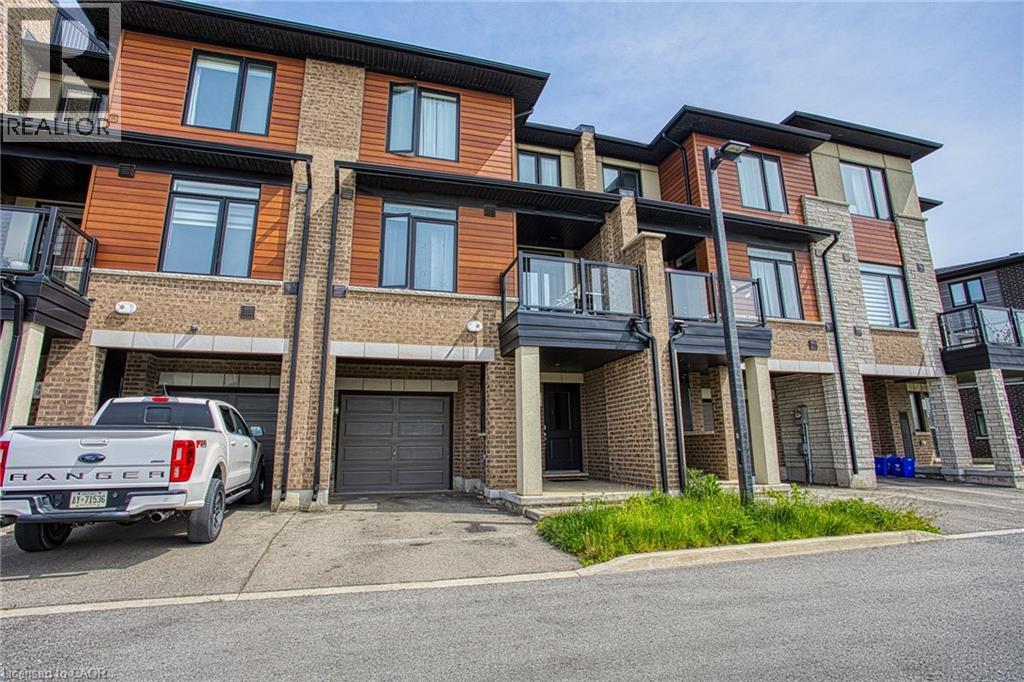
590 North Service Road Unit# 50
Stoney Creek, Ontario
Welcome to Unit 50 at 590 North Service Road in Stoney Creek, a beautifully maintained and affordable home built in 2020, offering modern living in one of the city's most convenient and rapidly growing communities. Whether you're a first time buyer, young professional, downsizer, or investor, this home delivers the perfect combination of style, comfort, and location. Nestled in a prime Stoney Creek setting, this property offers stunning escarpment views and is located just moments from the lake, giving you the best of both natural beauty and urban convenience. Enjoy easy access to waterfront parks, walking and biking trails, local beaches, and scenic outdoor spaces while still being close to everything you need for day to day living. Inside, you’ll find a modern layout designed for today’s lifestyle with bright living spaces, contemporary finishes, and a welcoming atmosphere throughout. Built in 2020, this newer home provides peace of mind delivers the perfect combination of style, comfort, and location. Nestled in a prime Stoney Creek setting, this with updated construction, energy efficiency, and low maintenance living. The location is truly unbeatable. Situated near the popular Costco Plaza, you are just minutes away from shopping, restaurants, cafes, fitness centres, and everyday amenities. Commuters will appreciate the quick access to the QEW, Red Hill Valley Parkway, and major routes connecting you to Hamilton, Niagara, and the GTA. Offering incredible value in an exceptional location, Unit 50 at 590 North Service Road is your opportunity to enjoy modern living surrounded by convenience, nature, and breathtaking escarpment scenery. (id:37087)
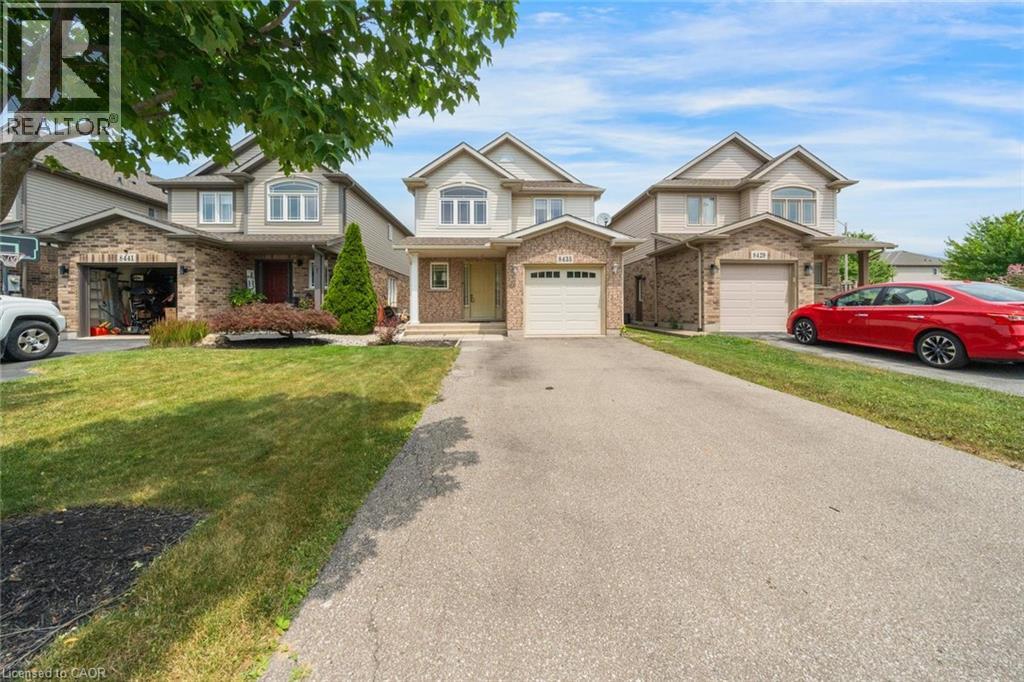
8435 Kelsey Crescent
Niagara Falls, Ontario
Situated in a desirable family-friendly neighbourhood, this detached home offers a functional layout with plenty of space for the growing family. The main level features an open-concept design, a convenient 2-piece powder room, and inside access to the garage. Sliding doors lead to a fully fenced backyard complete with a large deck, creating the perfect space for outdoor entertaining or enjoying summer evenings. Upstairs, you'll find three spacious bedrooms, including a generous primary suite with a walk-in closet and private ensuite featuring a large soaker tub. Two additional bedrooms share a well-appointed 4-piece bathroom. The fully finished basement offers added flexibility with a separate entrance, second kitchen, bathroom, and den, making it well suited for extended family, guests, or future in-law potential. Conveniently located close to schools, parks, shopping, and everyday amenities, this is a fantastic opportunity to own a home in a welcoming community. Taxes estimated as per city’s website. Property is being sold under Power of Sale. Sold as is, where is. RSA. (id:37087)
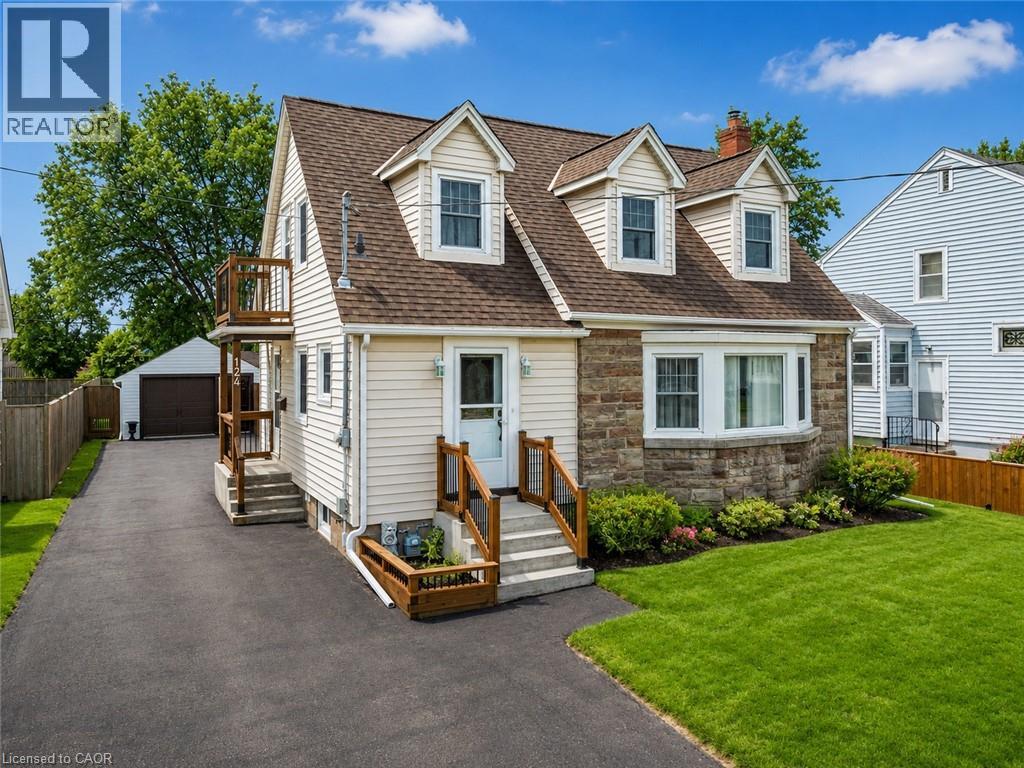
124 Neff Street
Port Colborne, Ontario
Welcome to 124 Neff Street in the heart of Port Colborne-a beautifully maintained full-height 1.5-storey home that blends classic charm with thoughtful updates, all in a location that captures the best of this lakeside community. Offering 3 spacious bedrooms and 1.5 bathrooms, this home showcases pride of ownership throughout, with fresh paint and a warm, inviting layout. The main floor features a bright living and dining area with beautiful hardwood flooring, along with an updated eat-in kitchen complete with modern finishes, refreshed flooring, and ample cabinetry and prep space. A standout feature on this level is the enclosed office or sitting room, perfect for working from home or creating a quiet retreat. Upstairs, you'll find well-sized bedrooms filled with natural light and an updated full bathroom. The basement offers full ceiling height and excellent potential for future development, whether for additional living space, a recreation room, or an in-law setup. Situated on a generous 50' x 142' lot, the property also includes a fully fenced yard and a 16' x 24' detached garage with an attached 8' x 16' shed, providing plenty of room for storage or hobbies. Located just minutes from Lake Erie and close to the vibrant Port Colborne Canal District, you'll enjoy easy access to waterfront trails, local shops, restaurants, and the charm of canal-side living-making this a fantastic opportunity for families, first-time buyers, or anyone looking to settle into a well-cared-for home in a great neighbourhood. (id:37087)
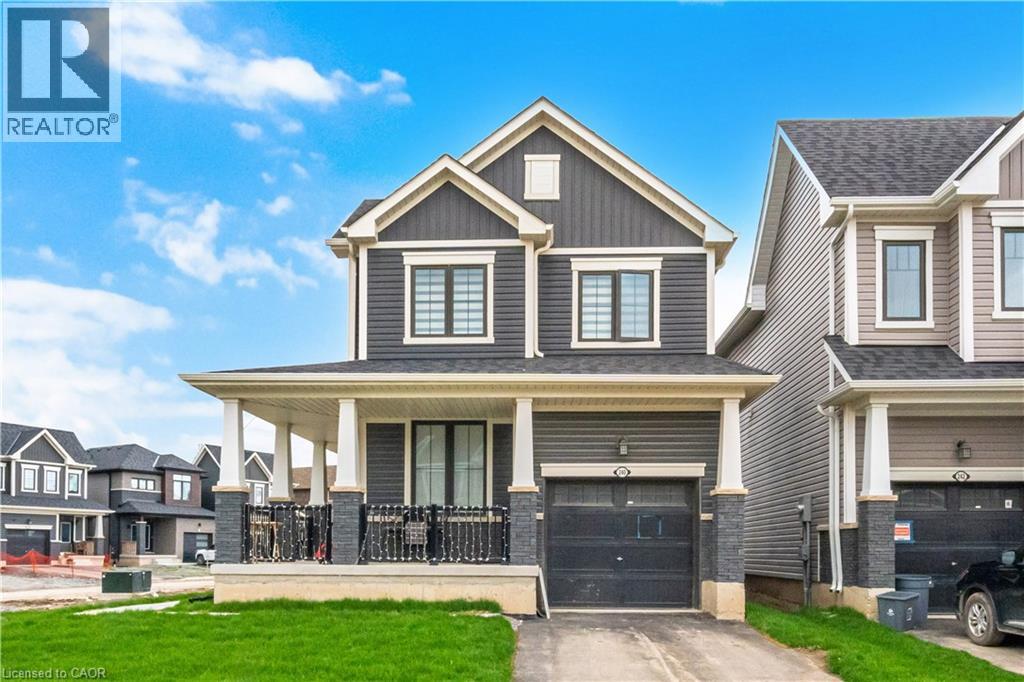
240 Velvet Way
Niagara Falls, Ontario
Discover the epitome of modern living in this sophisticated, nearly new corner detached home in Thorold. Showcasing contemporary architecture and meticulous attention to detail, this residence offers an inviting atmosphere throughout its spacious three bedrooms and two and a half bathrooms, ensuring both comfort and privacy for all. The thoughtfully designed layout creates a serene environment, enhanced by refined touches like iron picket railings and elegant hardwood flooring. Step into the bright and welcoming main level, where pot lights illuminate the kitchen, living area, and foyer, infusing each space with warmth. The home features rarely used, sleek stainless steel appliances and a convenient second-floor washer and dryer, blending functionality with style. Other standout features include a one-car garage, a private parking driveway, a generous unfinished basement—perfect for recreation, storage or future customization. Residents will appreciate seamless commuting with quick access to major highways, as well as the close proximity to upscale shopping centres, fine dining, schools, and recreational amenities. Outdoor enthusiasts will find nearby parks and hiking trails, while entertainment venues, Niagara College, Brock University, and several schools are just moments away. This exceptional Thorold home delivers a harmonious blend of contemporary design and peaceful privacy, making it an ideal sanctuary for modern living. (id:37087)
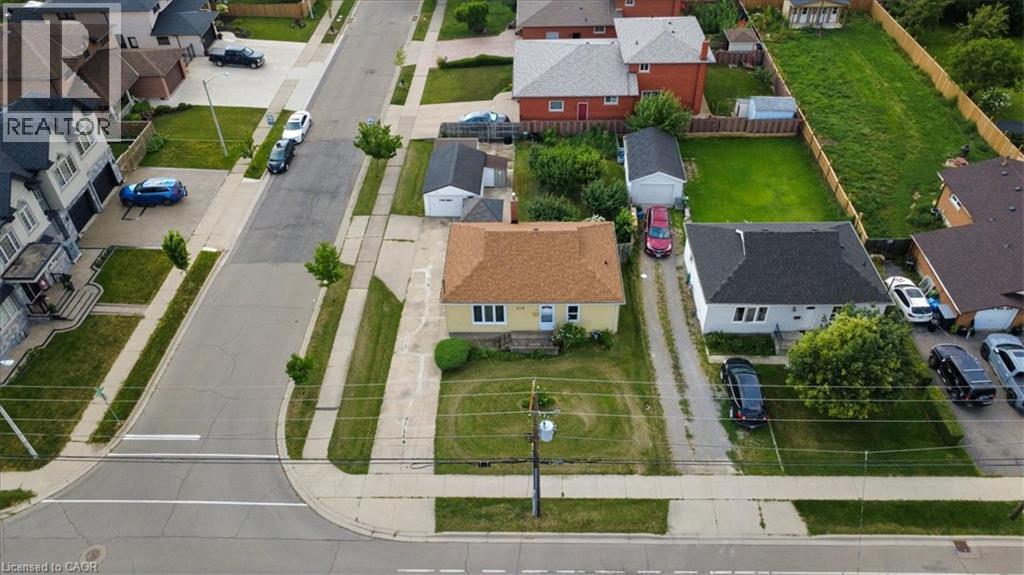
279 Millen Road
Stoney Creek, Ontario
Welcome to 279 Millen Road, Stoney Creek! Situated on a generous 55' x 120' corner lot, this 3-bedroom bungalow offers outstanding value for first-time buyers, downsizers, investors, or anyone looking for a property with future potential. Inside, you'll find a bright and spacious living room with beautiful hardwood floors, an eat-in kitchen, three comfortable bedrooms, a full 4-piece bath, and an unfinished basement ready for your personal touch. Step outside to enjoy a large backyard featuring mature fruit trees, a detached garage, two additional storage sheds, and plenty of parking. The expansive lot offers exciting possibilities and is conveniently located close to schools, parks, shopping, public transit, and with quick access to the QEW, this home is perfectly positioned for commuters while offering the charm of an established Stoney Creek neighbourhood. Lower Stoney Creek is known for its mature streets, established homes, and excellent access to major highways and local amenities. (id:37087)
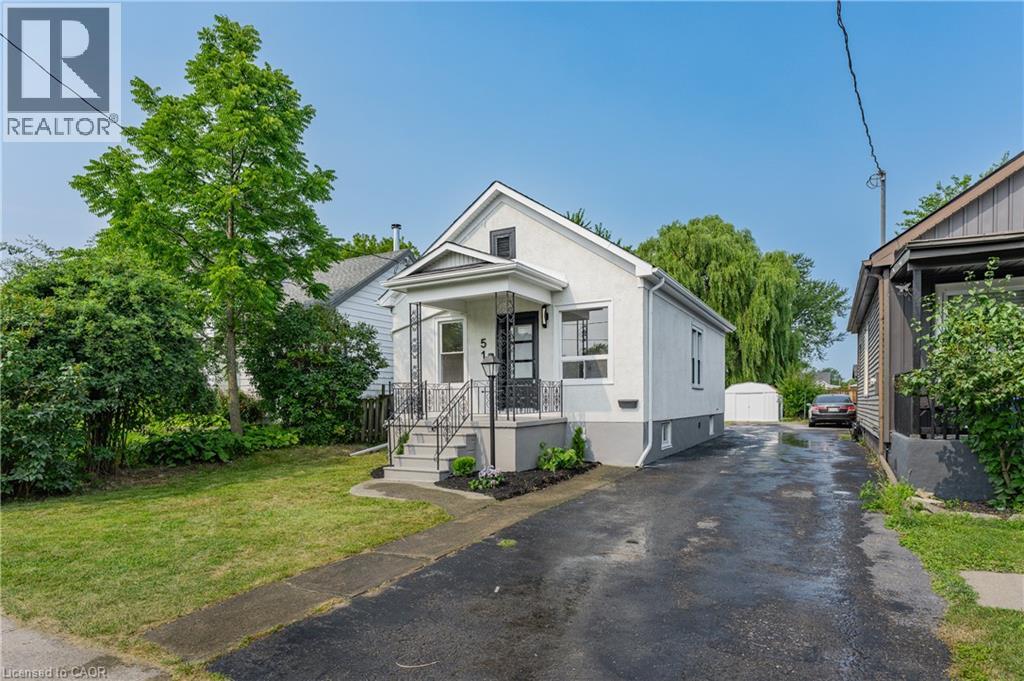
51 Queen Street S
Thorold, Ontario
Welcome to 51 Queen Street in the heart of Thorold, a beautifully renovated 3-bedroom home that's move-in ready from top to bottom. Thoughtfully updated throughout, this home features a brand-new kitchen, an updated bathroom, new flooring, and a bright, refreshed interior that blends modern finishes with everyday functionality. The basement has also been professionally waterproofed, providing added peace of mind for years to come. Whether you're a first-time buyer, down-sizer, or investor, this is an excellent opportunity to own a turnkey home in a convenient location close to schools, parks, shopping, Brock University, and highway access. Simply move in and enjoy. (id:37087)
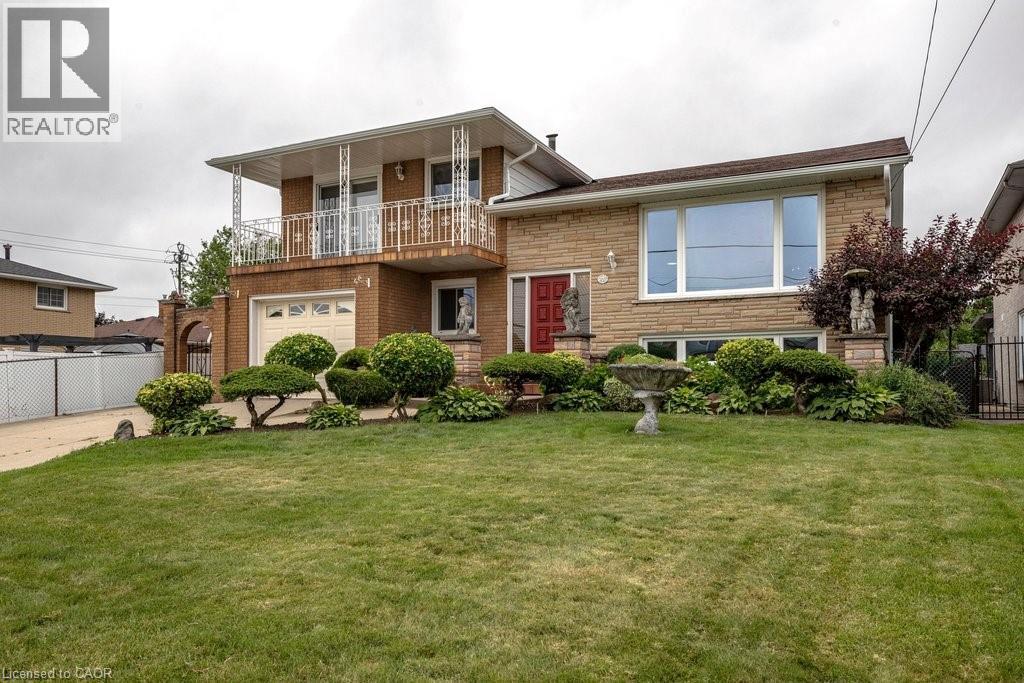
268 Federal Street
Stoney Creek, Ontario
Welcome to 268 Federal Street, this lovingly maintained by its original owners for over 55 years. Filled with warmth, character, and pride of ownership, this spacious 5 level sidesplit is ready for its next family to create memories that will last a lifetime. Featuring over 1,800 sq. ft. of versatile living space, this home features 3 beds, 3 baths, 2 kitchens, a formal living room and dining room, 2 family rooms, a rec room, and a large foyer showcasing beautiful stone inspired mosaic tile flooring. The bright living and dining areas are enhanced by an original 1970’s decorative wrought iron divider with elegant floral scrollwork, adding timeless charm and character. Original hardwood floors, no carpeting, spacious rooms, and large windows fill the home with natural light. Perfect for first-time buyers, growing families, looking for multi-generational living, a potential in-law setup, or an investment opportunity, this property offers exceptional versatility and functionality to suit a variety of lifestyles with endless possibilities. With solid construction, great bones and spacious rooms throughout. An impressive 54'x175' landscaped lot, the backyard provides endless space for entertaining, gardening, or simply enjoying the outdoors. A double-wide concrete driveway provides ample parking, while the quiet, mature neighbourhood is one you'll be proud to call home. Conveniently located near highways, shopping, schools, parks, public transit, and everyday amenities, this is a rare opportunity to own a truly special home in one of Stoney Creek's most desirable neighbourhoods. This is more than just a house, it's a home where decades of wonderful memories were made, and it's ready for new owners to begin creating memories of their own. You can truly feel the warmth the moment you walk through the door. You won't be disappointed. (id:37087)
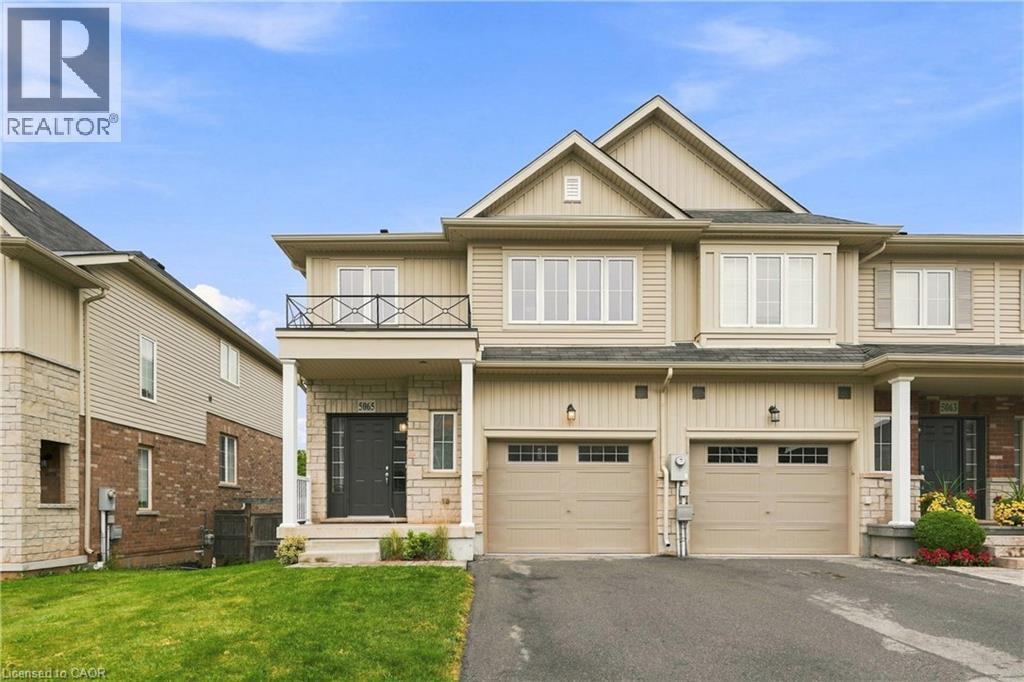
5065 Serena Drive
Beamsville, Ontario
Welcome to this spacious 2-storey semi-det. end-unit townhome, built in 2014, in the heart of Beamsville! Offering approx. 1,500 sq. ft. AG, this home features 3 bdrms, 2.5 baths, convenient 2nd flr laundry & a versatile upper-level den—perfect for a home office, kids' play area or reading nook. The functional layout is ideal for families, first-time buyers, downsizers & investors alike. The unfinished W/O bsmt is roughed-in for a bath & offers incredible potential for additional living space, an in-law suite, teen retreat or future income opportunity. Ideally situated near world-class wineries, local farmers' markets & scenic trails incl. the Bruce Trail, Konkle Creek Trail & Bartlett Creek Trail. Walk to Rotary Park & Meadowood Park, featuring award-winning accessible playgrounds, skate park & pump track, plus Tim Hortons, Shoppers Drug Mart, Chuck's Roadhouse, Fleming Centre, shopping, restaurants & more. New Catholic elementary school planned for Sept. 2028. A fantastic opportunity to own in one of Niagara's most desirable communities! (id:37087)
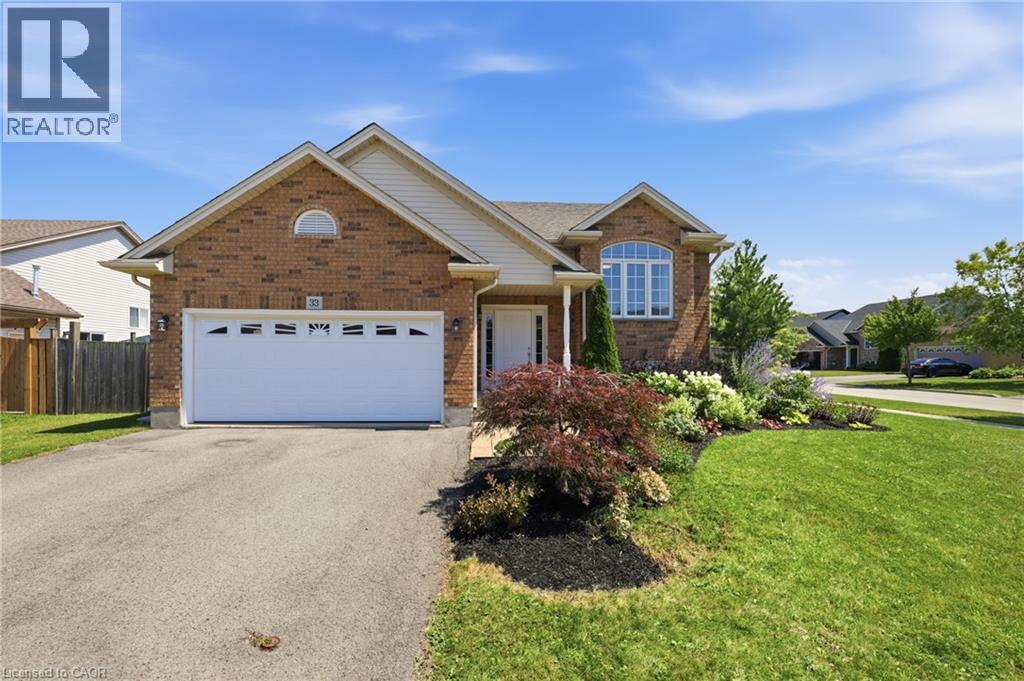
33 Jane Street
Smithville, Ontario
Set on a generous corner lot in a family-friendly neighbourhood close to parks and everyday amenities, 33 Jane St. offers beautifully landscaped gardens, covered patio, a gazebo surrounded by gardens and lots of room to play or host a great summer BBQ. Inside, just over 2,300 square feet of finished living space unfolds across two levels. The main floor features an open concept kitchen and dining area, complete with a large pantry, as well as a spacious living room. The primary bedroom with a walk in closet, along with a second bedroom, complete the upper level. Both bedrooms are sized generously for a growing family, and a full main bath rounds out the floor. The lower level adds real flexibility. A separate entrance opens into a fully finished lower level, including a large recreation room stretching across the entire rear of the home, along with a third bedroom, a full bath, and a dedicated utility room. This layout works equally well as a teen's private retreat, a guest suite for extended family, or the start of an in law arrangement, without sacrificing the rest of the home's everyday living space. Between an outdoor setting built for hosting and a lower level ready to adapt as the family's needs change, 33 Jane Street represents a home that grows alongside the people living in it. (id:37087)

39 Ainsworth Street
Stoney Creek, Ontario
Welcome to 39 Ainsworth Street, a beautifully updated home nestled in one of Stoney Creek's most desirable family friendly neighbourhoods. This carpet free property has been thoughtfully renovated throughout, offering a fresh and modern feel that's ready for you to move right in. Recent updates include new drywall, ceilings, interior doors, flooring, and a beautifully refreshed staircase, creating a bright and inviting living space. Step outside to enjoy the private backyard featuring a newer fence and an inviting pool with a liner that's just four years old, perfect for making the most of the summer months. Ideally located close to excellent schools, parks, scenic trails, shopping, and everyday amenities, this home offers the perfect balance of comfort, style, and convenience. Whether you're a growing family, first time buyer, or simply looking for a turnkey property in a fantastic community, 39 Ainsworth Street is a home you won't want to miss. (id:37087)

