




51 Brock Street
Niagara-On-The-Lake, Ontario
Welcome to The Village, one of Niagara-on-the-Lake's most coveted residential neighbourhoods. Set on a premium lot, this charming bungalow offers 2,555 square feet of beautifully finished living space designed for comfort, accessibility and easy entertaining. At the front of the home, two spacious and elegant main-floor bedrooms-the primary suite and a welcoming guest room-each enjoy a private ensuite and convenient access to the rest of the house. Beyond their doors, nine-foot ceilings and hardwood floors lead seamlessly to the open-concept living and dining rooms, where doors open onto a charming covered patio and flower-filled courtyard-the perfect setting for lazy evenings and barbecues with friends. Overlooking the living and dining areas, the spacious kitchen features granite countertops, stainless steel appliances and a generous breakfast bar-another happy place to sit and chat while ensuring the chef is never left out of the fun. Downstairs, the finished lower level offers a sprawling family room-the perfect spot to dim the lights, dig into the popcorn and enjoy a night at the movies. Just down the hall, a spacious third bedroom with an elegant ensuite is large enough to accommodate a family, yet cosy enough to ensure the comfort and privacy of every guest. Last, but definitely not least, an unfinished cold cellar could easily be transformed into the wine cellar of its new owner's dreams. This is wine country, after all.. The laundry room is conveniently located on the main floor between the kitchen and garage. Just steps away, a door to the double garage reveals a rarely seen lift-an open elevator designed to carry groceries, suitcases and their handlers effortlessly between levels. Outside, a snow-melt pad keeps snow and ice at bay throughout the winter, while a third parking space is conveniently located in front of the courtyard gate. Life in The Village is designed to be easy and comfortable, with everyday essentials just a short walk away. ** This is a linked property.** (id:37087)

24 Tennessee Avenue
Port Colborne, Ontario
Through the gates of prestigious Tennessee Avenue, a beautifully, well maintained residence perfectly suited for executives or families awaits. This spacious four-bedroom home offers an impressive blend of classic charm and comfortable modern living. Step inside and immediately appreciate the warmth of solid oak hardwood flooring that flows throughout the principal rooms. The inviting living room is anchored by a woodburning fireplace, creating the perfect setting for cozy evenings with family or guests. Sun-drenched southern exposure windows frame tranquil water views, enhancing the serene ambience and bathing the space in natural light. The thoughtfully designed layout features a large kitchen with direct access to a generous deck and patio-ideal for al fresco dining, barbecues, and effortless entertaining. The expansive, fenced rear yard is a secure haven for children and pets, and the extra-large lot provides plenty of room for outdoor activities. Retreat to the spacious primary bedroom, complete with ensuite privileges for added convenience. Three additional bedrooms provide ample space for family, guests, or a home office. The family room above the garage is perfect for a play area or entertainment room with a large storage area. The basement offers a future recreation room with high ceilings, awaiting your personal touch. Additional highlights include a double garage with inside entry, two wall units for air conditioning, and a timeless appeal that invites you to personalize and make it your own. This exceptional property truly is a blank canvas-an outstanding opportunity to create the executive or family home of your dreams in a coveted location. Conveniently located within walking distance to a lakefront park (H.H. Knoll), Sugarloaf Marina, the Friendship Trail and historic West Steet with many great shops, restaurants and ice creamery; plus you are only a short drive from several local beaches! Seller is motivated for quick closing. (id:37087)
61 Wallace Avenue
Port Colborne, Ontario
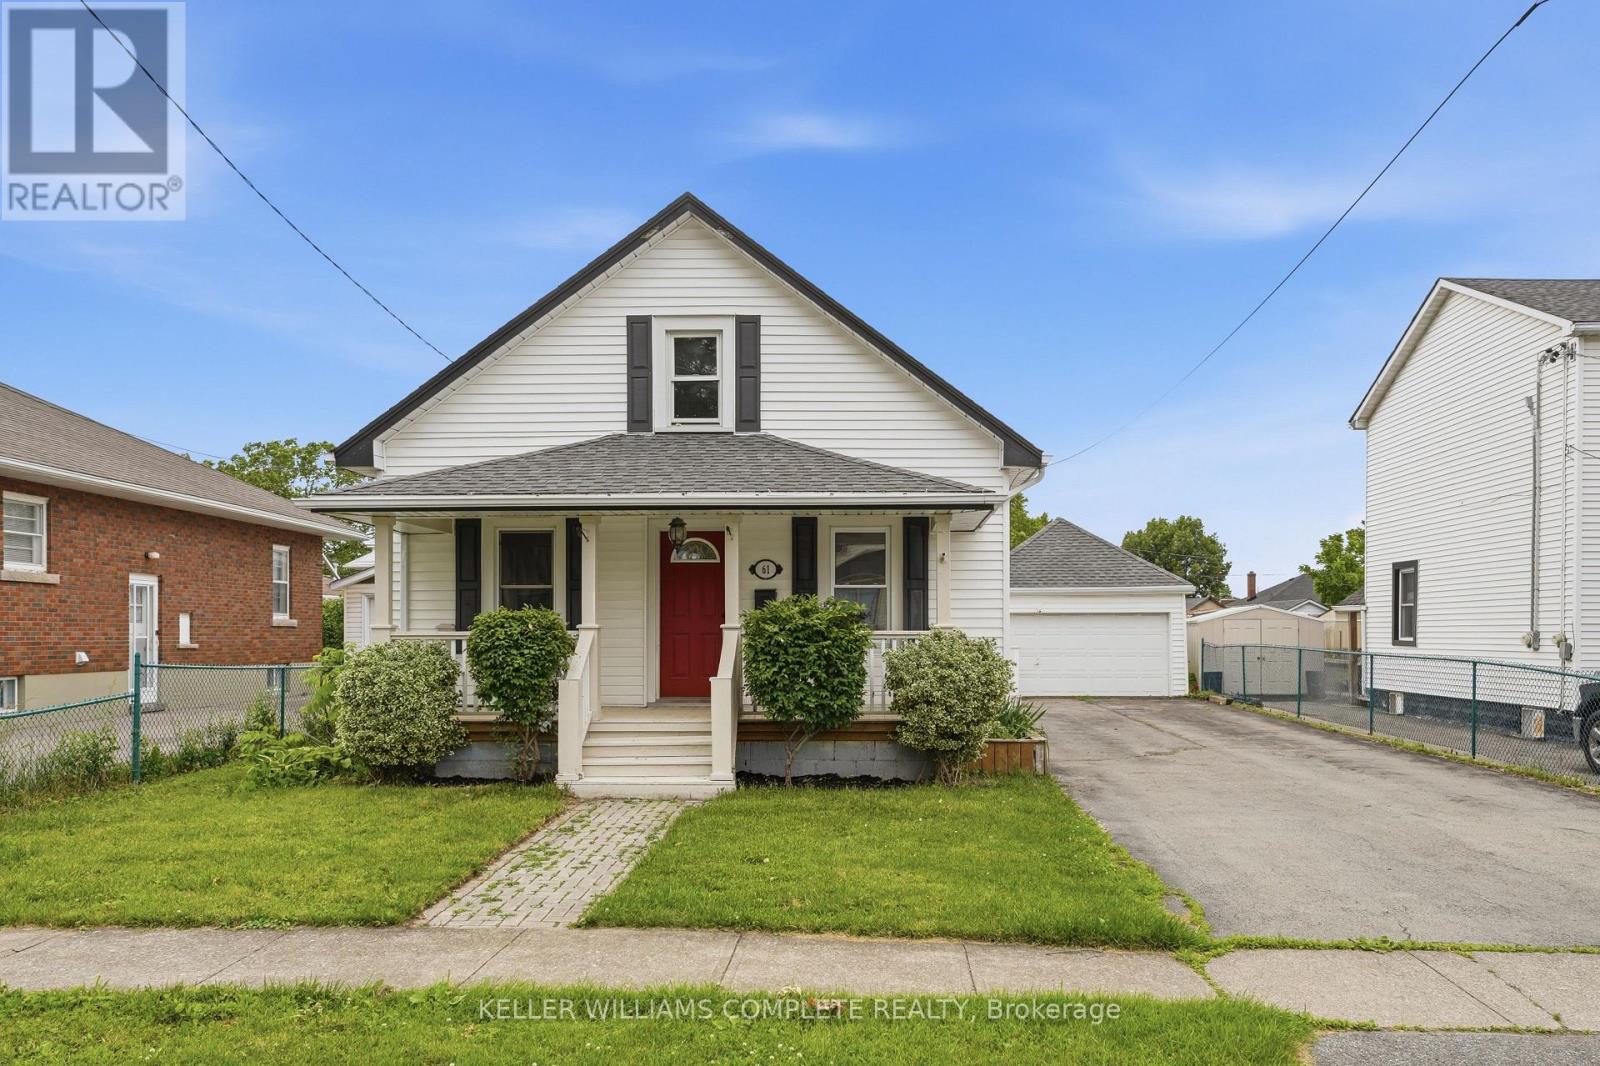
Welcome to 61 Wallace Street, a thoughtfully updated 3-bedroom, 2-bathroom detached home situated on a generous 50-by-150-foot lot in Port Colborne. Offering 1,087 square feet above grade, this move-in-ready 1.5 storey home combines a functional main-floor layout with a spacious private upper level. The main floor features two bedrooms, a full bathroom and beautifully refinished hardwood flooring. At the heart of the home is a brand-new kitchen completed in 2026, showcasing 42-inch upper cabinetry with crown moulding, quartz countertops, a large single-bowl stainless-steel sink, black pull-down faucet and stainless-steel appliances, including a gas stove, dishwasher, brand new refrigerator and brand new over-the-range microwave. Upstairs, you will find a large third bedroom, convenient second-floor laundry and a full three-piece bathroom with a stand-up shower. The home has been freshly painted throughout and updated with new light fixtures, door hardware, select interior doors, bathroom fixtures and a new main-floor vanity with quartz countertop. Major mechanical improvements completed in June 2026 include a new forced-air gas furnace, new basement ductwork, new central air conditioner, A-coil and line set, as well as a new electrical breaker panel with an ESA report available. The roof and vinyl windows were replaced in 2015. Outside, enjoy the freshly painted and spacious rear deck, covered front porch, deep backyard and detached garage. The unfinished partial basement offers approximately 261 square feet of useful storage space and includes a functioning sump pump. A refreshed home with meaningful mechanical upgrades, a flexible three-bedroom layout and plenty of outdoor space-ready for its next owner. (id:37087)
307 Mississagua Street
Niagara-On-The-Lake, Ontario
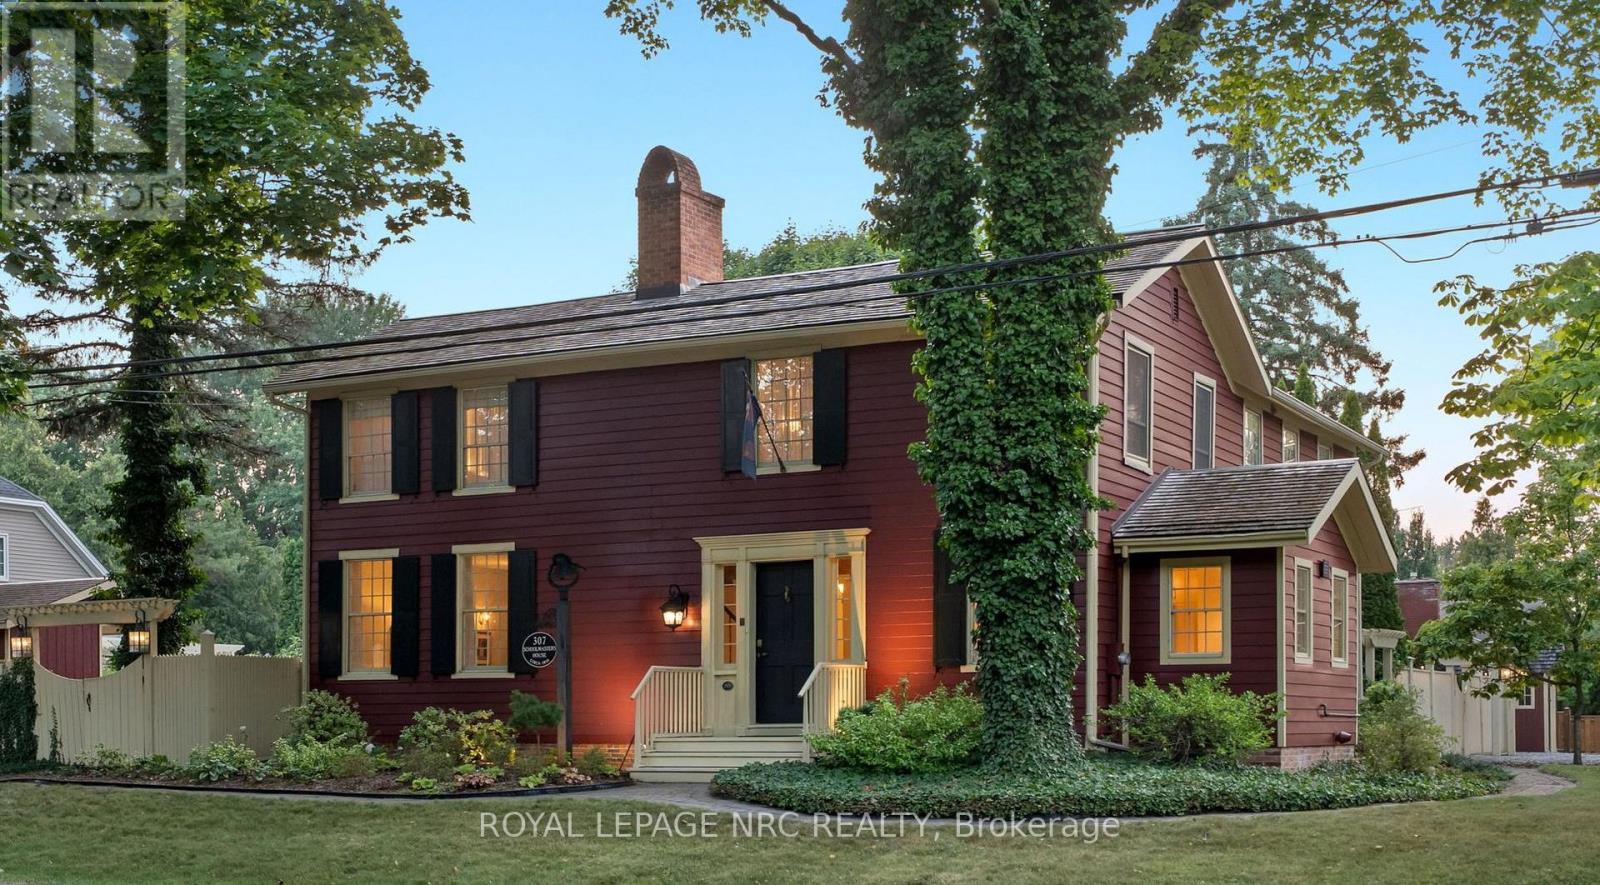
Main floor living with a spacious primary bedroom with ensuite, a second full bathroom with a deep soaker tub, laundry, and a large family room that also offers space for a home office or hobby area, as well as a kitchenette and French doors out to patio and gardens. The chefs kitchen is outfitted with a professional gas stove, abundant prep surfaces, and generous storage. Meals can be served in the formal dining room or enjoyed casually at the large island with breakfast bar. The Schoolmasters House is a beautifully preserved c.1818 residence that blends historic charm with modern comfort in the heart of Old Town Niagara-on-the-Lake. Set on a generous 144 x 104 ft corner lot with landscaped gardens and a tranquil fish pond, the property feels like a quiet retreat with a fully fenced backyard. Corner lot provides lots of room to add two-car garage. The second floor provides additional living space with three (3) additional bedrooms, including two with ensuite bathrooms, one with an exterior entrance and private stairs, as well as another full bath, and a cozy sitting area. There is also a large second-level attic space for storage. This former Bed and Breakfast is ideal for extended families, home office, or rental use. Several bedrooms feature private entrances, making them perfect for guests or short-term stays. Original wide-plank wood floors run throughout this home (carpet-free) while four (4) wood-burning fireplaces and a gas fireplace add warmth and character to every space. This multi-generational, multi-family home offers exceptional flexibility and income potential. The home also includes two (2) powered workshops, a garden shed, and a garbage shed. This is a rare opportunity to own a piece of Niagara-on-the-Lake's history with timeless character and modern convenience just steps from the shops, dining, and charm of Old Town. Only two (2) blocks to Queen Street. (id:37087)
8 - 3573 Dominion Road
Fort Erie, Ontario
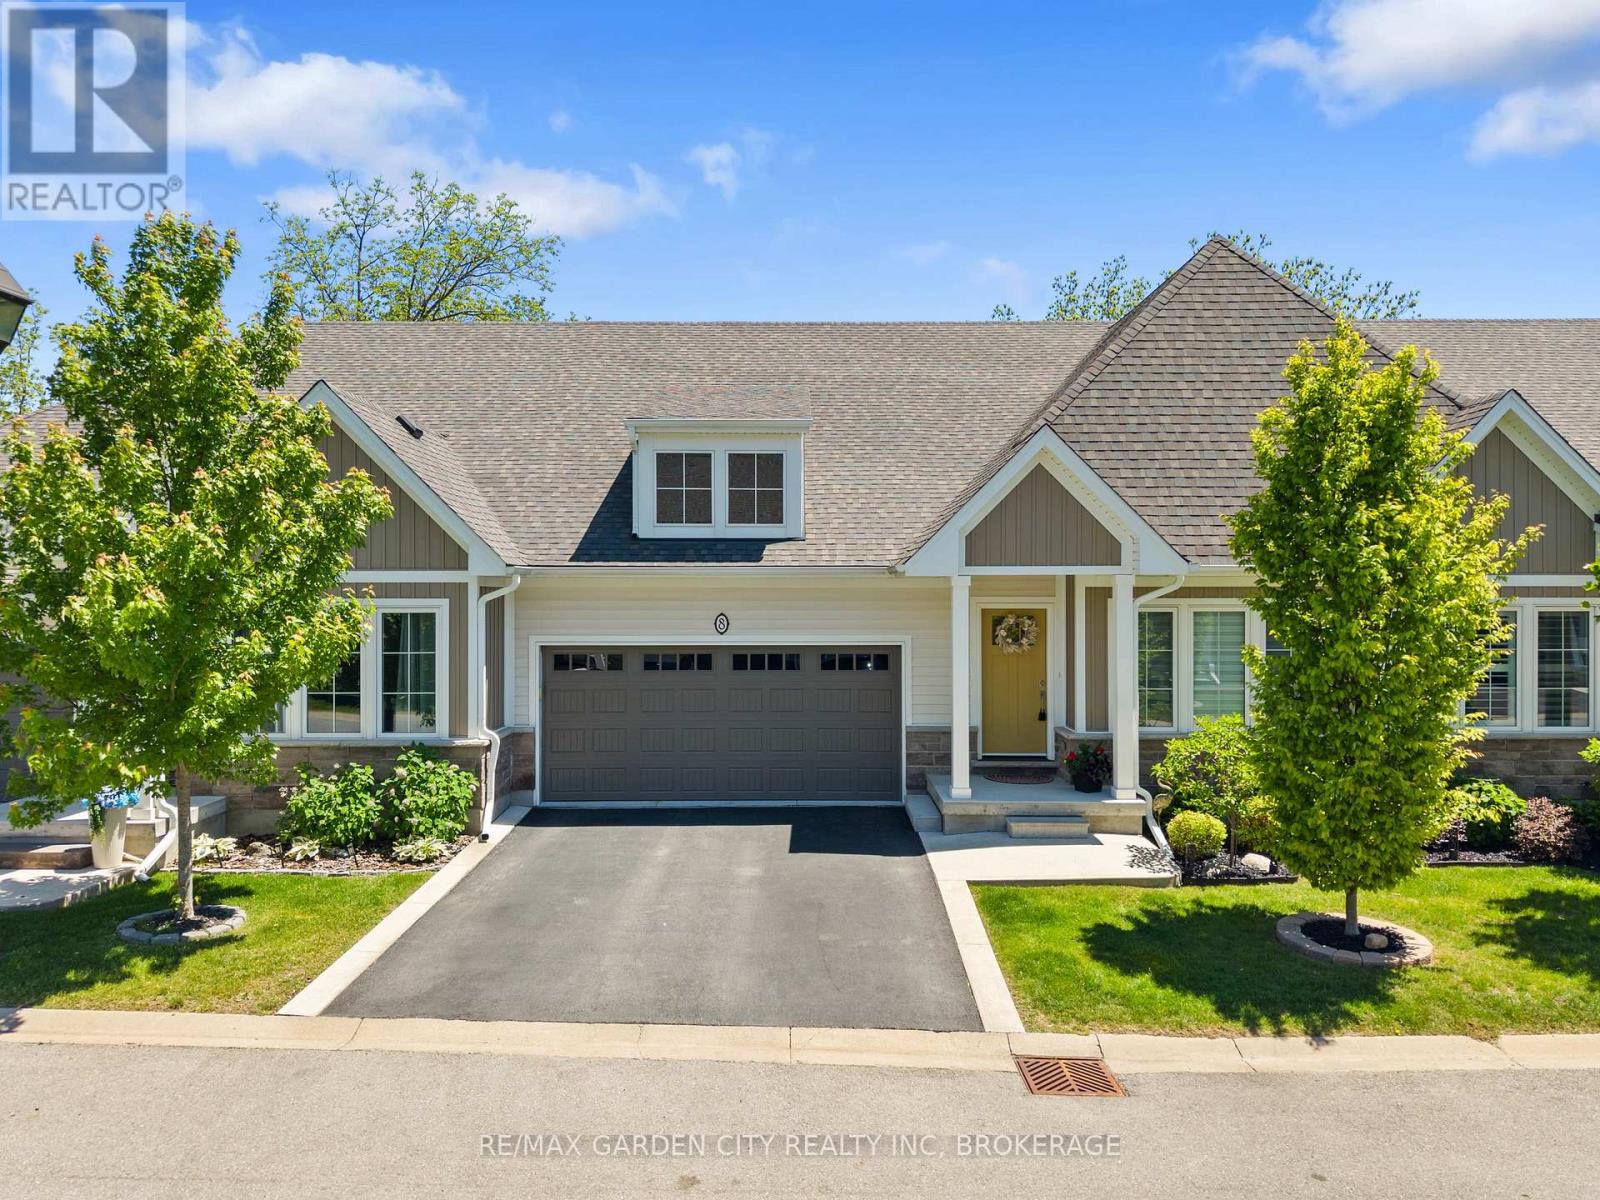
Not your typical bungalow townhome. Welcome to 3573 Dominion Road #8 in Deerwood Lane, Ridgeway - a beautifully finished 2021 Southport-built bungalow townhome offering the space, quality, and setting many buyers hope to find, but rarely find together. With approx. 2,200 sq. ft. of finished living space, a double garage, finished walkout lower level, main-floor living, and a peaceful forest-backed setting, this home delivers a lifestyle that feels both comfortable and easy to enjoy.The bright open-concept main floor features a vaulted Great Room with gas fireplace, hardwood flooring, designer lighting, pot lights, custom blinds, main-floor laundry/mudroom with inside garage access, and patio doors leading to an upper deck overlooking the natural setting. At the heart of the home is an upgraded kitchen with custom cabinetry, quartz countertops, tiled backsplash, under-cabinet lighting, built-in appliances, coffee station, and an oversized island with breakfast bar. The spacious primary suite offers a walk-through closet with custom built-ins and a spa-inspired ensuite with dual sinks and quartz countertops. A flexible second main-floor bedroom/den offers excellent space for guests, work-from-home needs, or hobbies. The finished walkout lower level adds exceptional value and versatility, featuring a large rec room, custom bar/lounge area, an additional bedroom, a full bathroom, quality vinyl plank flooring, and patio doors leading to a lower aggregate concrete patio set within a serene, nature-filled backdrop. Set in a quiet Ridgeway enclave just minutes to Crystal Beach, Lake Erie, downtown Ridgeway, the Friendship Trail, golf, shops, dining, and the Peace Bridge, this home is ideal for those seeking low-maintenance bungalow-style living without sacrificing space, quality, garage functionality, or a peaceful setting. Whether you are right-sizing, retiring, or simply looking for a beautifully finished home near the Lake Erie lifestyle, this one is worth a closer look. (id:37087)
295 Allen Road
Grimsby, Ontario
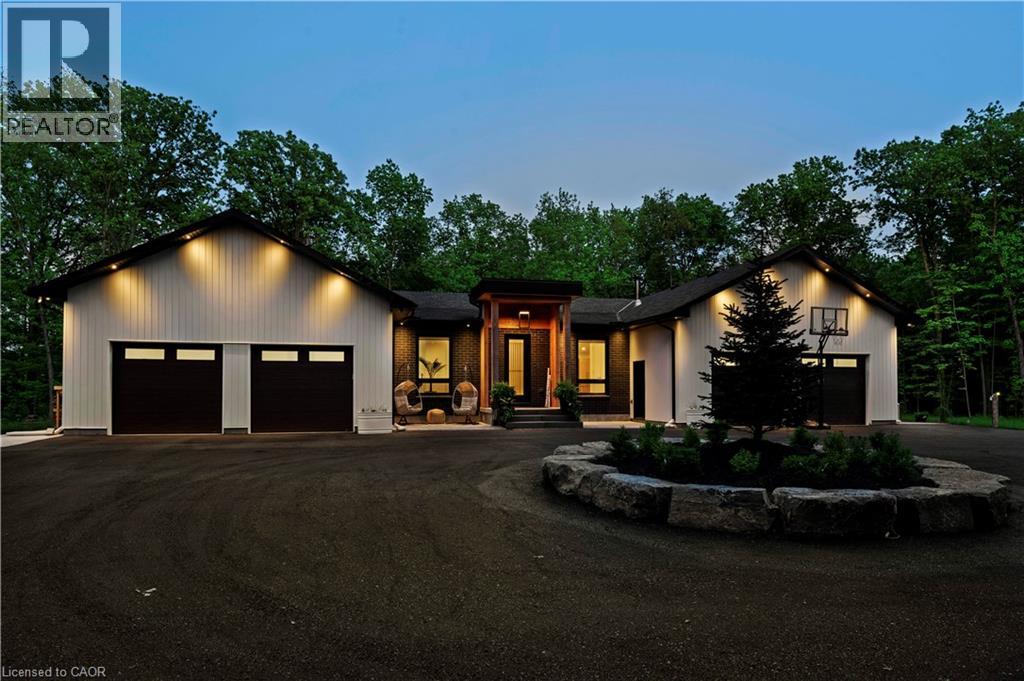
Welcome to The Forest Home! Custom built in 2023. Live inside a painting with every changing season. A breathtaking custom estate nestled on 6.39 acres of pristine, wooded landscape, offering the ultimate in privacy, serenity, and refined living. Designed as a forever home and built to exacting standards, this exceptional bungalow is a masterclass in modern elegance and timeless design. From the moment you arrive, the homes architectural symmetry impresses with two double garages flanking the stately entrance for a dramatic and balanced curb appeal. Inside, approximately 3,250 sq. ft. of thoughtfully curated main floor living unfolds in an airy, open-concept layout. Inspired by Scandinavian simplicity and elevated farmhouse style, every space feels grounded in nature yet luxuriously appointed. Impeccable finishes and high-end upgrades are found throughout too numerous to list here, but detailed in the attached brochure. Every detail has been carefully considered: from the gourmet kitchen, walk in pantry, coffee bar, every bathroom having a different theme with imported tiles and the rustic wood stove that boasts the most amazing roaring fires! Outdoor living is equally spectacular. Enjoy alfresco dining on the covered patio, unwind in the outdoor lounge, or soak in the hot tub under the stars and entertainers dream and a private retreat in one. The expansive walk-out basement with separate entrance offers limitless potential for an in-law suite, studio, or bespoke entertaining space. The long driveway accommodates guests with ease, while the brand new 40 ft well and septic system provide long-term peace of mind. Siding onto the 40 Mile Creek, this estate feels worlds away yet is just 6 minutes from charming downtown Grimsby and 30 minutes from the renowned wineries, boutiques, and fine dining of Niagara-on-the-Lake and Niagara Falls. With easy access to Hamilton and Burlington, this location perfectly balances seclusion and convenience. (id:37087)
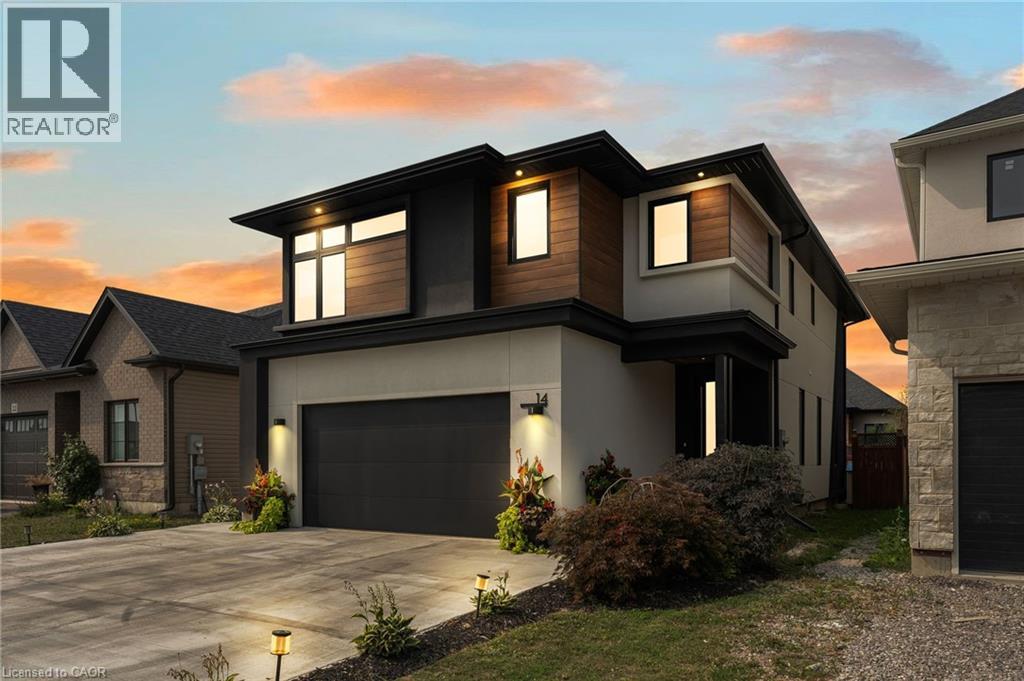
14 Willowbrook Drive
Welland, Ontario
Experience refined elegance and modern comfort in this luxurious two-storey masterpiece. Built in 2019, this impeccably designed home offers 3+1 bedrooms, 3.5 bathrooms, and a fully finished basement - crafted with high end finishes and attention to detail throughout. Step inside to find engineered hardwood flooring throughout, a gourmet kitchen with sleek quartz countertops, premium stainless steel appliances, a walk-in pantry, and a large island - an entertainer’s dream. Retreat upstairs to your private primary bedroom, featuring its own spa room with a soaker tub, three closets, and a beautiful ensuite with double vanities. Also upstairs are two additional bedrooms, a laundry area, a beautiful 4-piece bathroom, and a spacious loft - ideal for a workout area, reading nook, or home office space. Outside, enjoy a triple-wide concrete driveway with parking for six vehicles, plus your own backyard oasis complete with a hot tub and covered patio area.All major systems (furnace, A/C, shingles, etc.) are just six years new, allowing peace of mind for many years to come. Located a stone’s throw to a large greenspace with a playground and a short drive to all amenities. This exceptional property blends sophistication, comfort, and lifestyle all in one remarkable package. (id:37087)
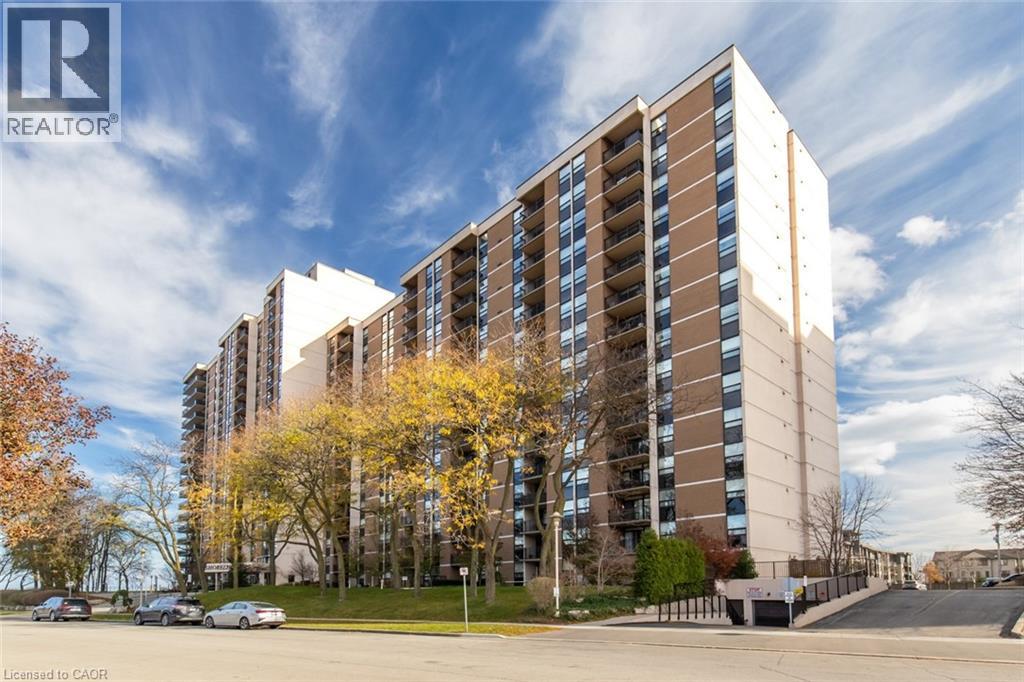
500 Green Road Unit# 310
Stoney Creek, Ontario
Stunning 2-bedroom + den, 1.5-bath condo offering over 1,200 sq ft of living space. Features include an updated kitchen with new granite countertops, backsplash, and baseboards, a balcony with spectacular views, in-suite laundry, a locker, and one underground parking space. Building amenities include a heated outdoor pool, fitness room, hot tub, sauna, workshop, party room, games room, and more. (id:37087)
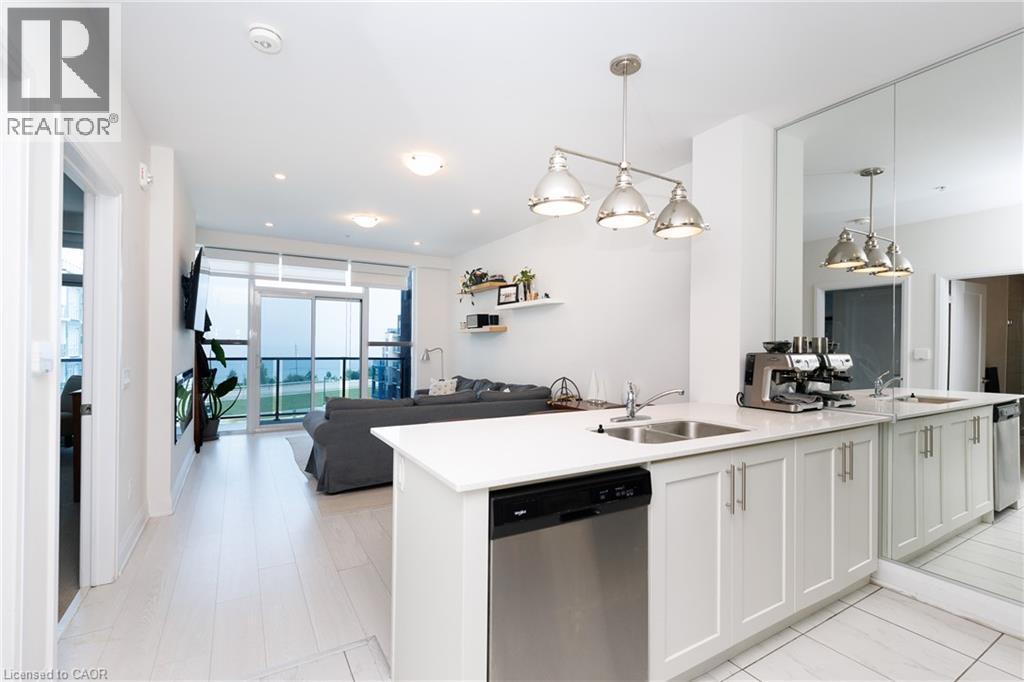
16 Concord Place Unit# 528
Grimsby, Ontario
Exceptional larger one bedroom plus den. Great opportunity to lease this extensively upgraded unit with breathtaking lake views. Beautiful finishes with white cabinetry and quartz countertops, mirrored feature wall, pot lights, wide plank flooring and built in fireplace. 95 sq ft private balcony with amazing views or courtyard, pool, across lake to Toronto skyline. Second parking spot available upon request for extra lease price. One underground and one locker included. Truly an impressive unit at Aquazul with pool, patios, party room, gym, billiards and media room. (id:37087)
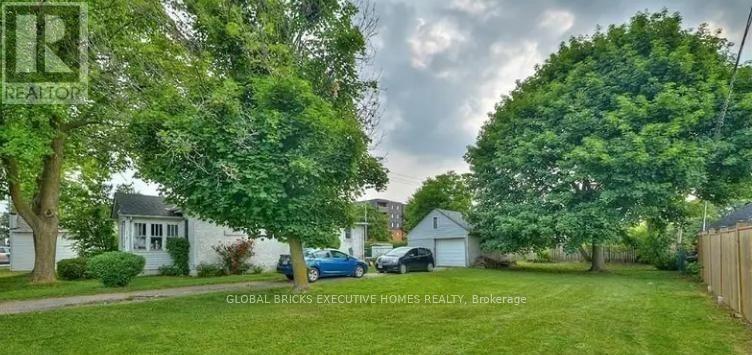
0 Dolphin Street
Port Colborne, Ontario
Severed lot 38' x 119' building lot in the R2 zoned area of Port Colborne. Located steps away fromsummer time ice cream and within short walking distance to stores, restaurants, a high school and ofcourse the scenic Welland Canal. Also close to the Health and Wellness Centre with two rinks, indoorwalking track, fitness rooms, gym, indoor pool, basketball/volleyball courts, bocce ball club, baseball and soccer fields. (id:37087)
184 Bethune Avenue
Welland, Ontario
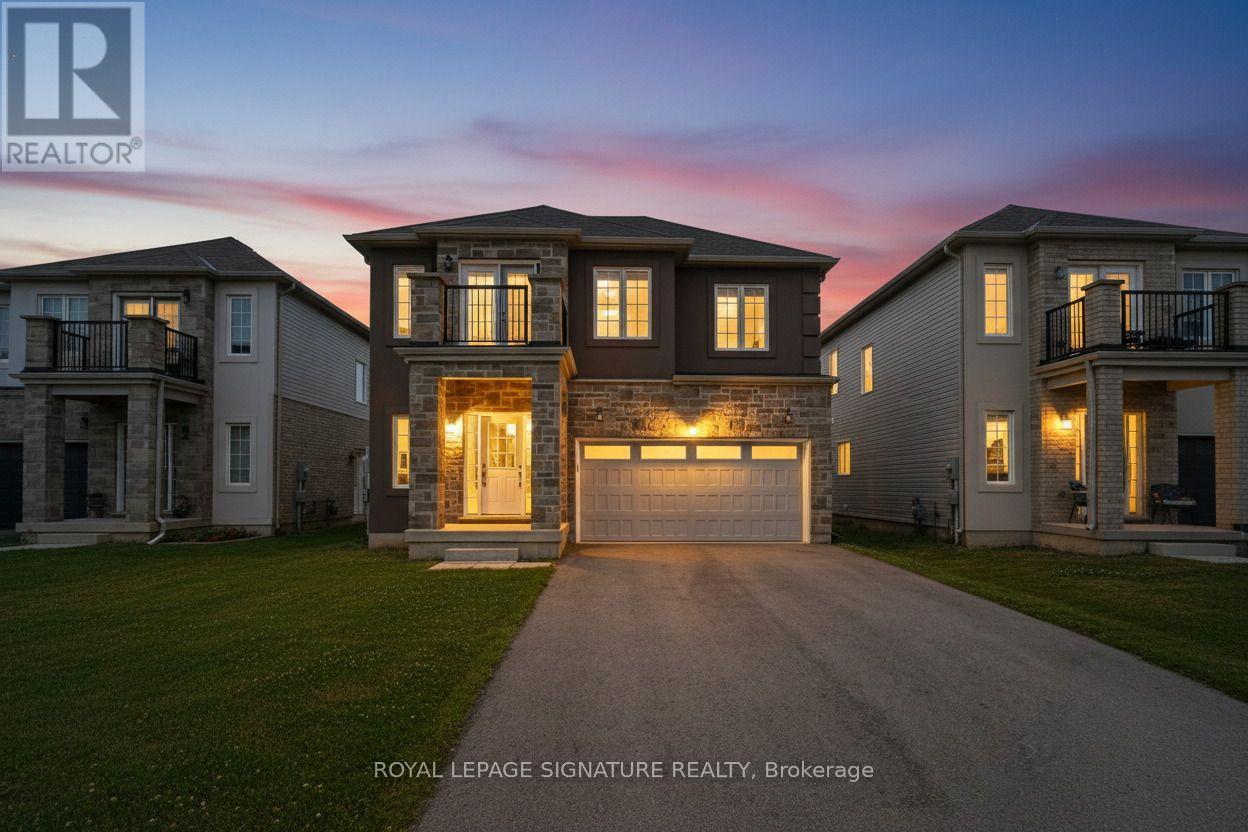
Nearly 2,500 sq.ft. of thoughtfully designed family living | Detached | 4 Bedrooms | 4 Bathrooms | Under $740,000! Welcome to 184 Bethune Avenue, a beautifully maintained detached home that offers exceptional space, comfort, and value in one of Welland's desirable newer communities. Featuring 4 spacious bedrooms, 4 bathrooms, a double-car garage, parking for up to 8 vehicles, and the added convenience of no sidewalk, this home is designed to accommodate today's growing families and evolving lifestyles.Step inside to a bright open-concept main floor where rich hardwood flooring, elegant oak stairs, large windows, and a spacious kitchen overlooking the living and dining areas create the perfect setting for everyday living and effortless entertaining.The thoughtfully designed upper level offers exceptional privacy and functionality. The spacious primary retreat features its own private ensuite, while a second bedroom enjoys exclusive use of a separate full bathroom. Two additional generously sized bedrooms share another full bath, with one offering access to a private terrace-an ideal spot to enjoy your morning coffee or unwind at the end of the day.Outside, the fully fenced backyard provides plenty of room for children, pets, and outdoor gatherings. The separate basement entrance offers outstanding flexibility for future living space, extended family accommodations, or the opportunity to customize the lower level to suit your needs.Perfectly located close to schools, parks, shopping, restaurants, Welland Hospital, Highway 406, Niagara College, Brock University, and the scenic Welland Canal recreational trails, this home offers the ideal balance of lifestyle and convenience.Opportunities to own a newer detached home offering this combination of size, layout, parking, and future potential under $740,000 are becoming increasingly rare. Discover the exceptional value that 184 Bethune Avenue has to offer. (id:37087)
4578 Susanna Lane
Lincoln, Ontario
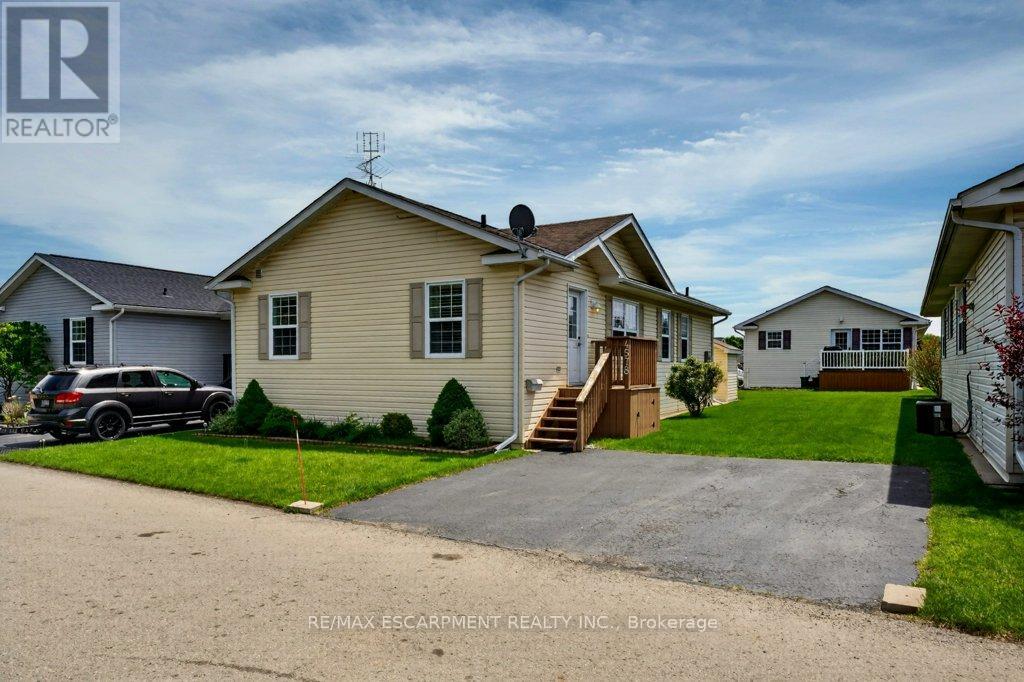
Affordable living awaits in this immaculate modular home located in one of the best spots in the park! Offering 2 bedrooms and 2 bathrooms, this well-maintained home features a spacious eat-in kitchen, formal dining room, and bright living room with plenty of space to relax or entertain. Enjoy quick and easy highway access with GO Bus pickup nearby and Lincoln's convenient on-demand transit service available as well. Live surrounded by the beautiful vineyards and wineries that make Lincoln, Ontario such a sought-after community. Explore nearby parks, scenic walking paths, the famous Bruce Trail, and enjoy community events and activities offered throughout every season! (id:37087)
5065 Serena Drive
Beamsville, Ontario
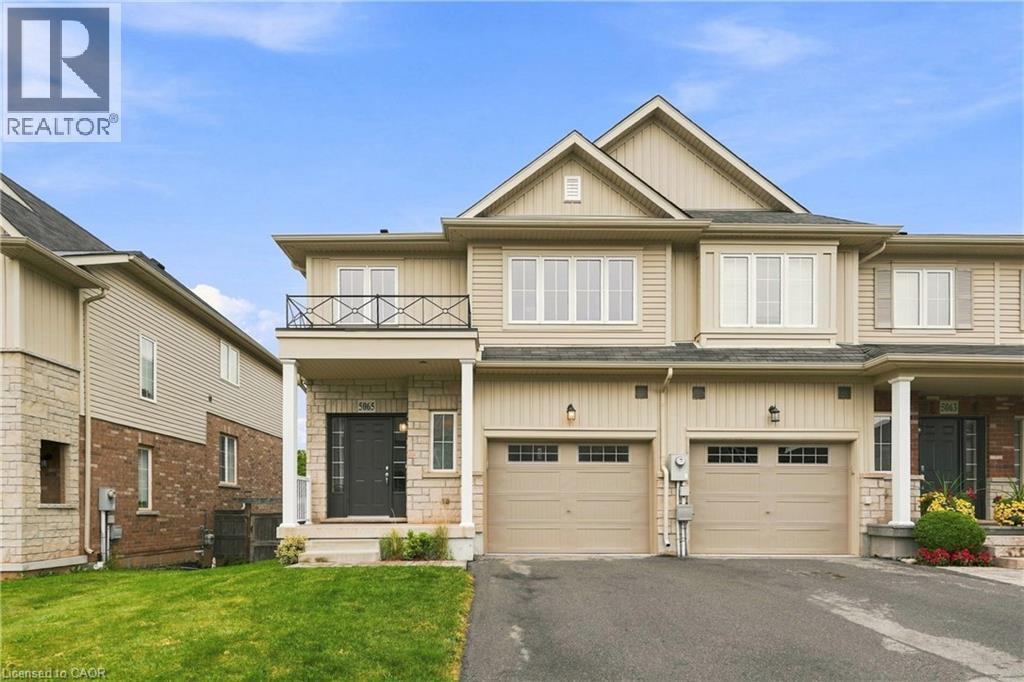
Welcome to this spacious 2-storey semi-det. end-unit townhome, built in 2014, in the heart of Beamsville! Offering approx. 1,500 sq. ft. AG, this home features 3 bdrms, 2.5 baths, convenient 2nd flr laundry & a versatile upper-level den—perfect for a home office, kids' play area or reading nook. The functional layout is ideal for families, first-time buyers, downsizers & investors alike. The unfinished W/O bsmt is roughed-in for a bath & offers incredible potential for additional living space, an in-law suite, teen retreat or future income opportunity. Ideally situated near world-class wineries, local farmers' markets & scenic trails incl. the Bruce Trail, Konkle Creek Trail & Bartlett Creek Trail. Walk to Rotary Park & Meadowood Park, featuring award-winning accessible playgrounds, skate park & pump track, plus Tim Hortons, Shoppers Drug Mart, Chuck's Roadhouse, Fleming Centre, shopping, restaurants & more. New Catholic elementary school planned for Sept. 2028. A fantastic opportunity to own in one of Niagara's most desirable communities! (id:37087)
972 Silver Bay Road
Port Colborne, Ontario
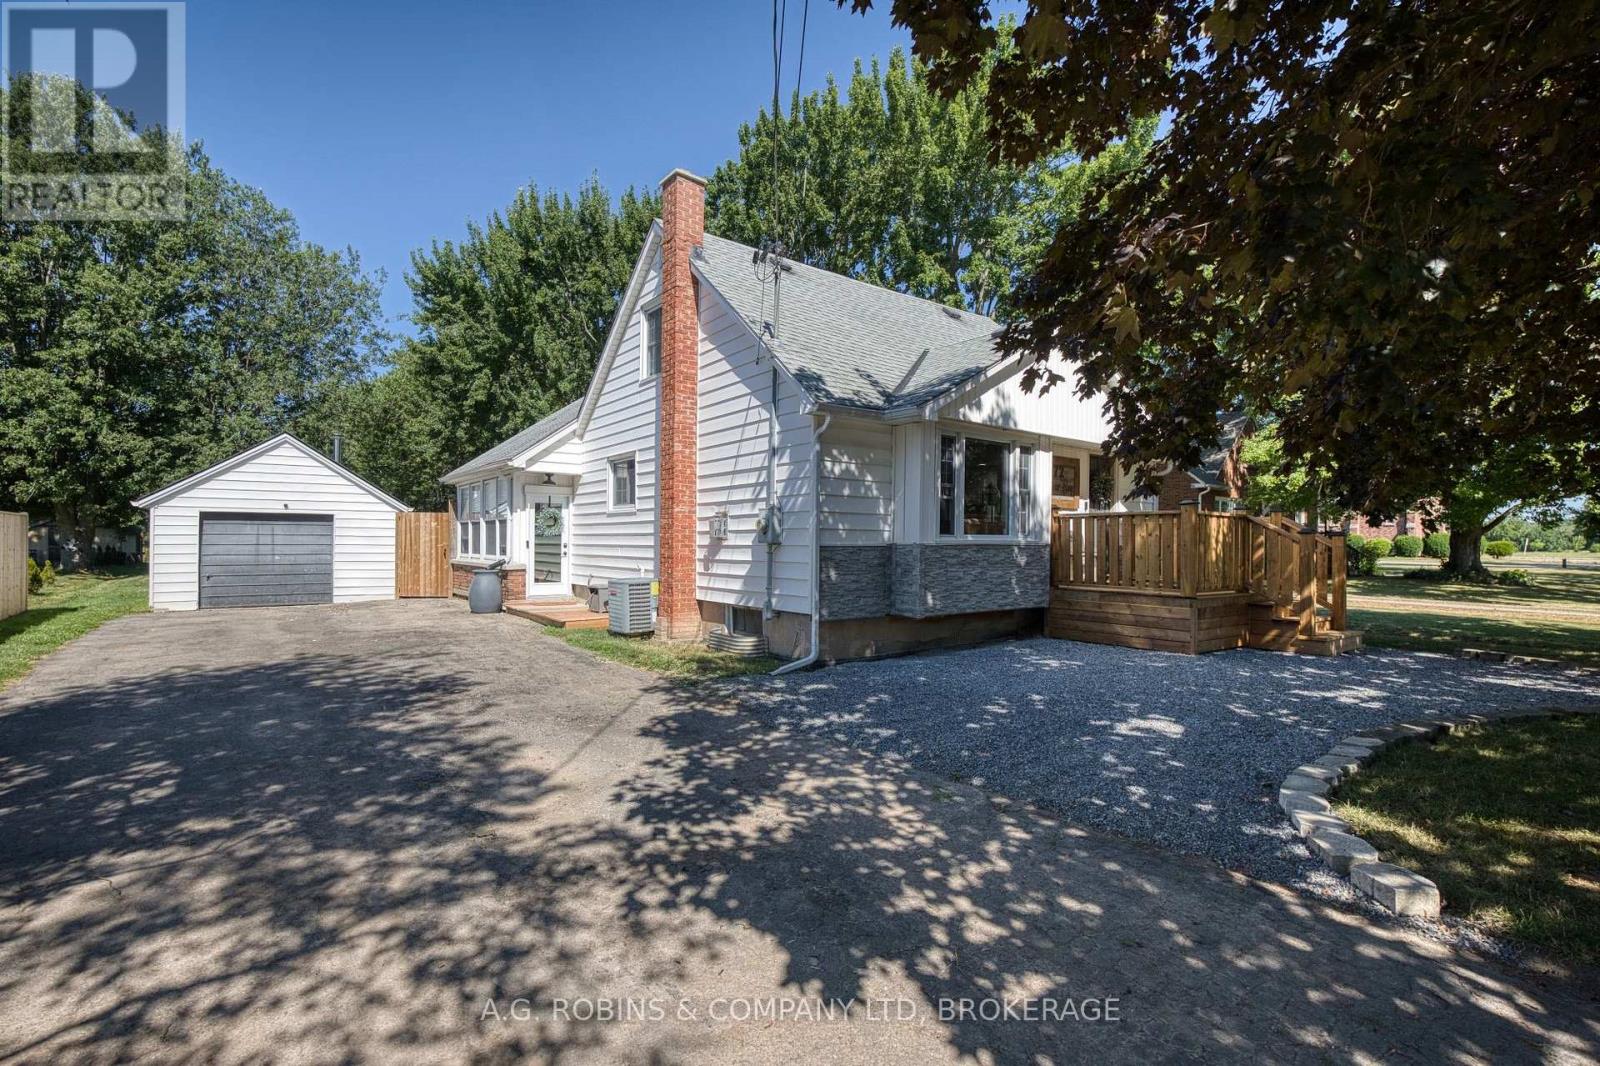
Welcome to 972 Silver Bay Road, Port Colborne-a charming, move-in-ready 1.5-storey country home where comfort, character and pride of ownership come together beautifully. From the moment you step inside, there is an unmistakable feeling of home. Thoughtfully updated, impeccably maintained and beautifully decorated, the interior is filled with natural light and offers a warm, welcoming atmosphere throughout. Simply unpack and start enjoying! Designed with everyday comfort in mind, the home offers convenient main-floor living with a spacious primary bedroom and walk-in closet, main-floor laundry, and an impressive oversized 5-piece bathroom that feels like your own private spa retreat. Upstairs are three bright and beautifully appointed bedrooms, each cozy, inviting and flooded with natural light-perfect for children, guests or flexible work-from-home space. The generous one-acre lot gives you all the room you have been looking for, with plenty of space to relax, entertain, garden and enjoy the peaceful rural setting. Spend summer evenings gathered around the fire pit, host family and friends on the deck or gazebo, and unwind year-round in the ultra-private hot tub surrounded by countryside views. The gazebo, hot tub and all appliances are included, making this wonderful property truly turnkey.The detached garage, complete with a cozy wood stove, adds even more versatility-ideal for hobbyists, a workshop, extra storage or the ultimate hangout space.Perfectly positioned with quick access to Highway 3, steps from the Friendship Trail and within walking distance of beautiful Silver Bay Beach, this property offers the best of both worlds: convenient access to nearby amenities with the space, privacy and tranquility of country living.Warm, bright and wonderfully homey, this is the kind of property that instantly puts you at ease-and makes you want to stay. Rural living has never felt so inviting! (id:37087)
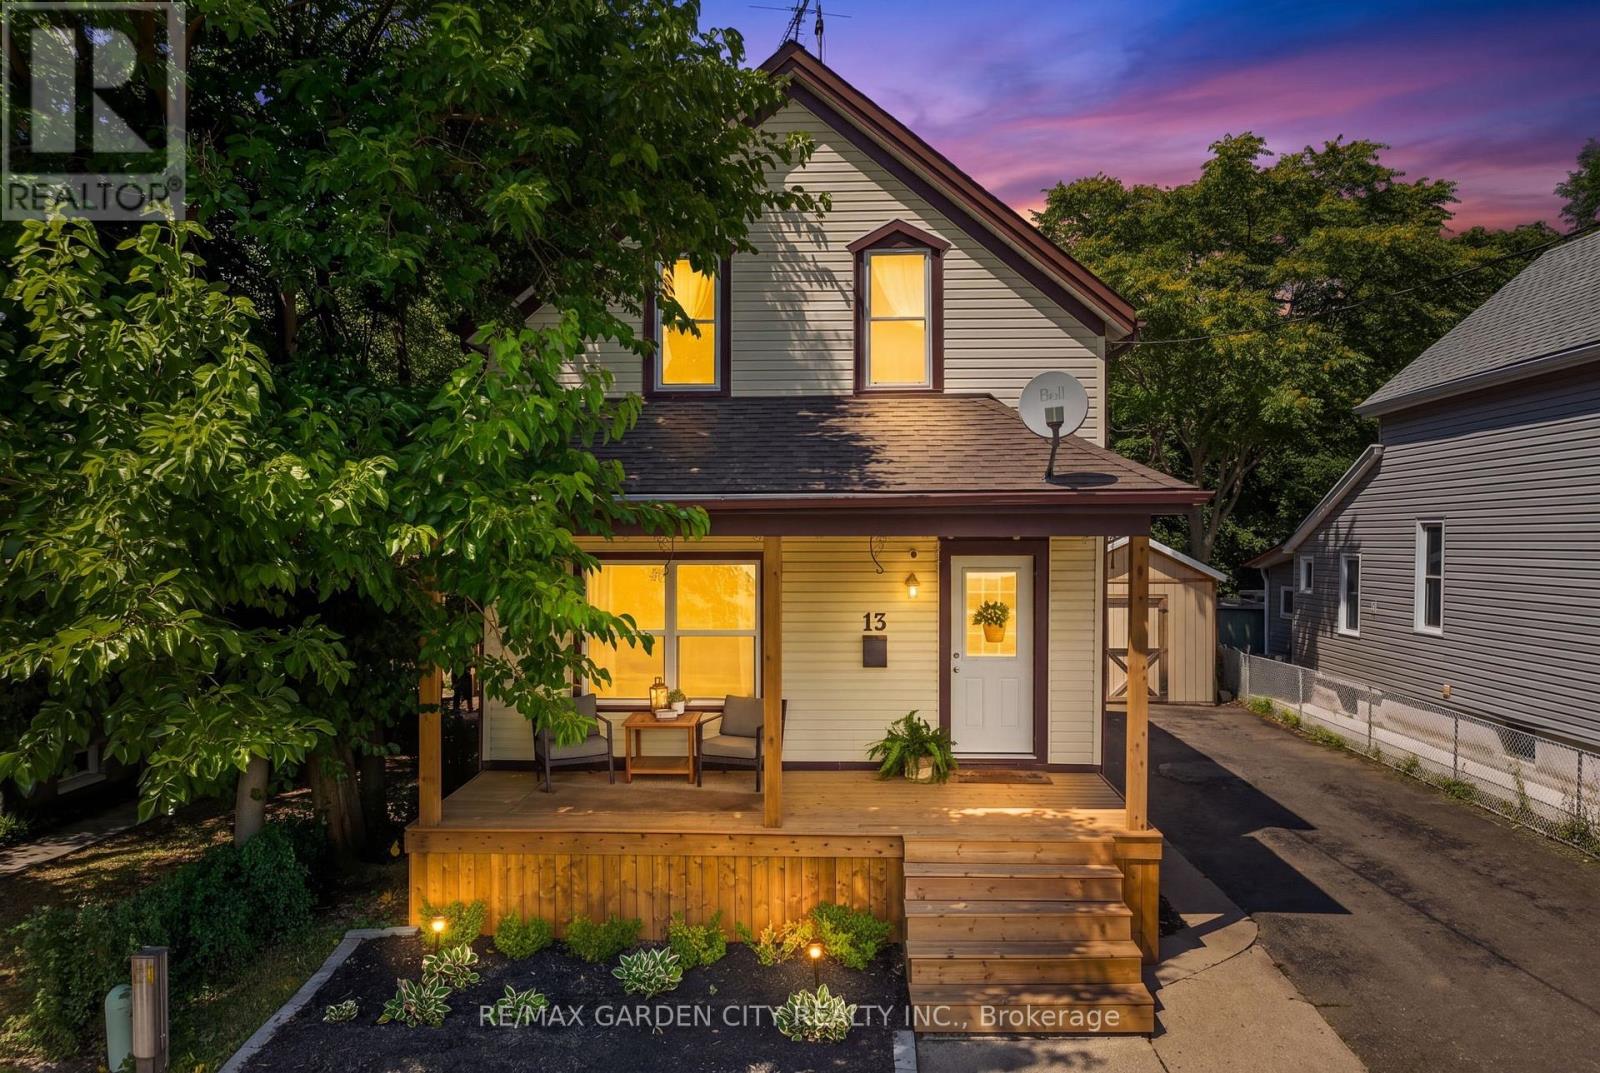
13 Maple Street
St. Catharines, Ontario
Welcome to 13 Maple St, St. Catharines! This beautiful maintained 2 storey home with over 1300 sq ft offers exceptional value. Featuring 3 bedrooms and 2 full bathrooms, a detached garage this home is perfect for first-time buyers, downsizers, or savvy investors. The heart of the home is the updated kitchen that's bright, stylish, and perfect for cooking and entertaining with a large dining area. The main floor boasts a bright and spacious living room and a bonus den, ideal for family gatherings. Upstairs, you'll find three additional bedrooms and another full bathroom; a great setup for growing families, guests, or a home office. This home has seen numerous updates, detached garage (2022), luxury vinyl plank floors throughout the main floor (2024), hot water tank (2023), front porch (2024), new stair railing bannister (2025), windows (2008), electrical panel, furnace and A/C (2015); providing peace of mind for years to come. Step outside to a fully fenced (2024) backyard that backs on to the Terry Fox park with plenty of space for kids and pets to play. Ideally located just minutes from shopping, schools, parks, and easy access to the QEW and Highway 406. Come see why 13 Maple St is the perfect place to call Your Niagara Home. (id:37087)
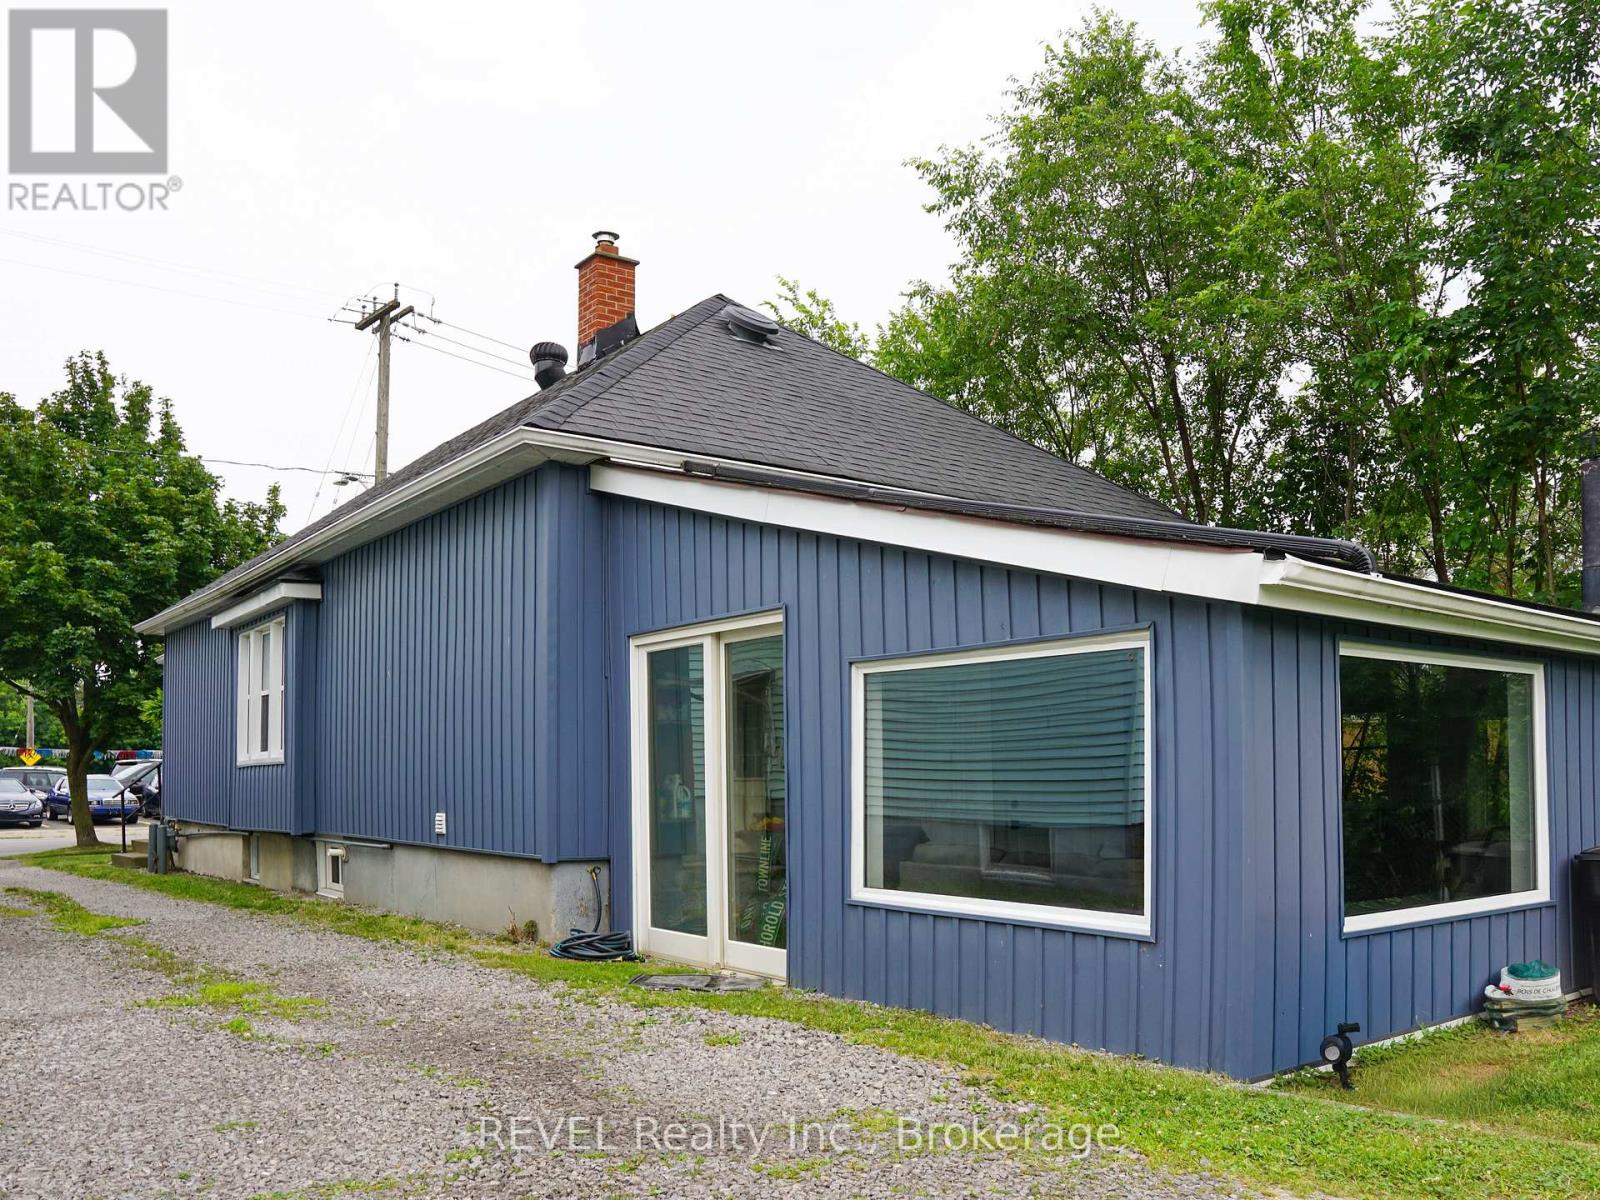
Lower - 50 Pelham Road
St. Catharines, Ontario
Beautiful 2-bedroom lower-level apartment with private entrance in St. Catharines. The unit offers a functional kitchen, carpet-free flooring, central air conditioning, and laundry inside the unit. Two parking spaces are included. Rent is $1499/month. All utilities, including hydro, heat, and water, are included in the monthly rent. Conveniently located near everyday amenities, shopping, parks, and transit. All applicants are subject to a standard credit and income verification process. Equifax credit report and income documents will be required for review with any application. (id:37087)
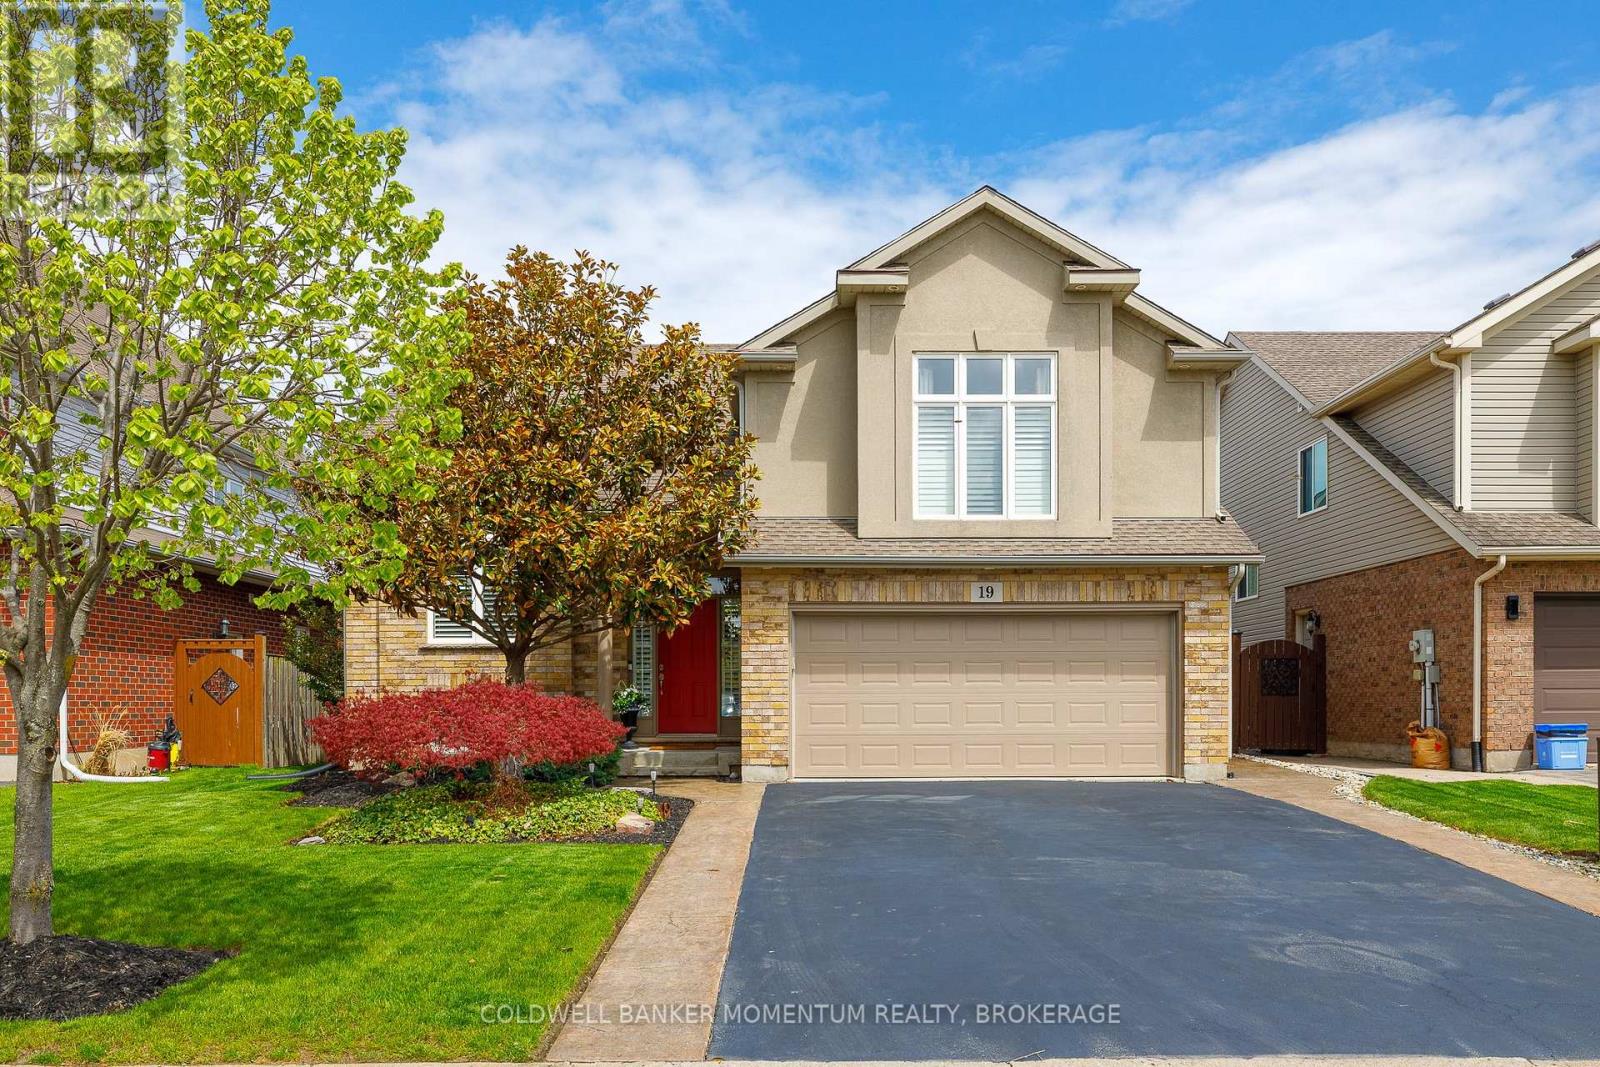
19 Damson Street
St. Catharines, Ontario
Splash into summer in this stunning raised bungalow offering an impressive 2,860 sq. ft. of finished living space, 4 bedrooms, generous room sizes, and exceptional versatility for every stage of life including multi family living.The main level impresses from the moment you walk in. Cathedral ceilings soar above the open concept living room, dining room, and kitchen, while hardwood floors, an oak staircase with elegant wrought iron spindles, and a granite kitchen with stainless steel appliances create a warm, upscale feel throughout. Natural light pours in at every turn, and the spacious primary bedroom retreat is thoughtfully set apart, offering privacy and a true escape at the end of the day.The bright walkout lower level is equally impressive, featuring high ceilings, oversized windows, a fabulous rec room, an additional bedroom, and a large laundry room already roughed in for a future second kitchen. Direct staircase access from the garage adds outstanding in law suite potential, making this an ideal setup for extended family or multigenerational living.Outside, your private backyard retreat awaits. A heated saltwater inground pool, large deck, fully fenced yard, and evening exterior lighting come together to create a setting made for both entertaining and everyday enjoyment.Set in a highly sought after subdivision, this home is steps from the hospital, Club Roma, and the beloved Power Glen Public School, minutes to Ridley College, the GO Station, major highways, and all amenities.Exceptional in every way. Book your private showing today. (id:37087)
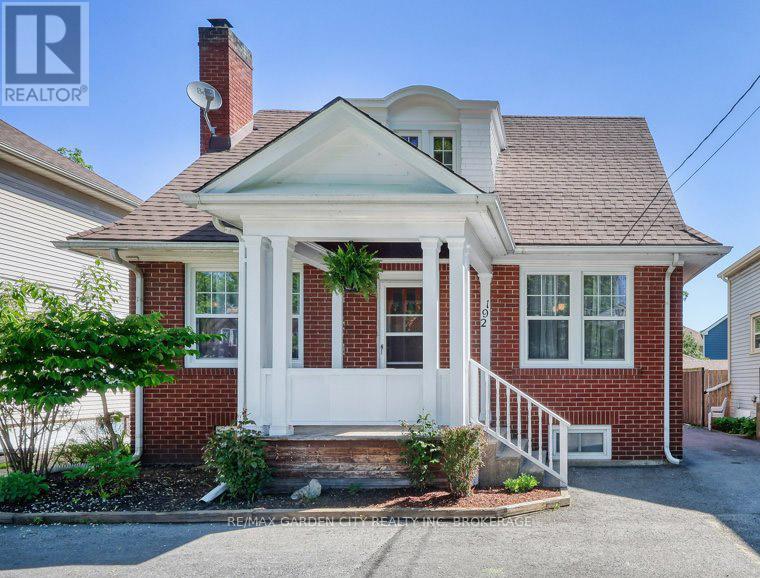
192a Ontario Street
St. Catharines, Ontario
A beautiful solid brick home with loads of income potential. One bedroom apt lower level with 3 bedrooms on the first floor. New sound proof, windows installed June 2026. Cost efficient Boiler and hot water on demand system installed 2020, this system was $15,000 and should last 20-30 years. Hot water heating is noted for its energy efficiency, gentle radiant heat with no dust or allergen movement. Tankless water heating is also incredibly energy efficient. Zoned Res/Comm. Run your business from the comfort of your home or perfect for a multigenerational family. Ideal for home practitioners. Separate unit downstairs. The property offers a large deck/pergula. 1.5 garage (legal encroachment) private long driveway, provides opportunities for hobbyist or small business. Great downtown location, on bus route and close to all amenities. Super well kept home, vacant and ready for immediate possession. (id:37087)
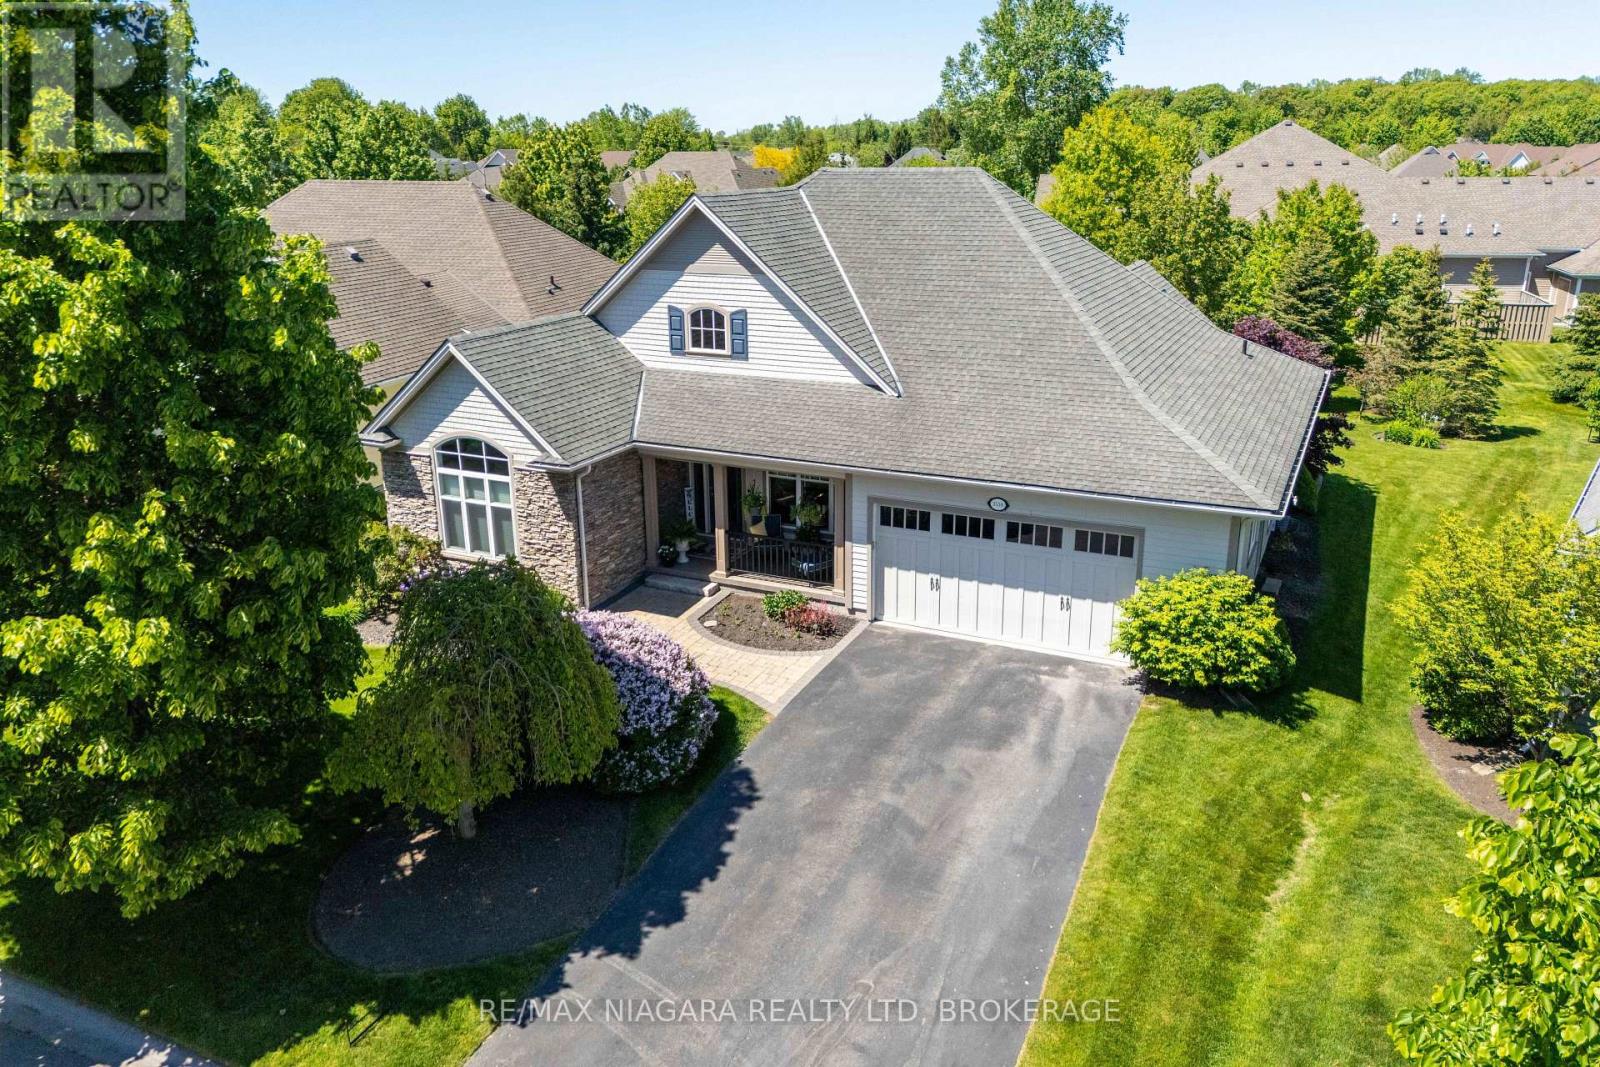
3538 Algonquin Drive
Fort Erie, Ontario
Welcome to Ridgeway-by-the-Lake, an upscale adult lifestyle community just minutes from Lake Erie, historic Ridgeway, and the sandy beaches of Crystal Beach. This beautiful bungalow offers 4 bedrooms, 3 bathrooms, and an oversized double garage. The main floor features bright and spacious principal rooms, an open-concept living and dining area, a gas fireplace and soaring 12-foot vaulted ceilings. The kitchen has quartz countertops, a large island with seating, and a breakfast nook, while the adjacent main-floor laundry room provides additional storage and pantry space. A standout feature of the home is the sunroom, complete with skylights, oversized windows, and views of the mature, landscaped backyard. Patio doors lead to a new Trex deck (2024), garden shed, paver stone patio, and pergola, creating an inviting outdoor living space. The primary bedroom features a walk-in closet and a spa-like ensuite with heated floors, double vanity, glass shower, soaker tub, and private water closet. A second bedroom and full bathroom complete the main level. The lower level extends the living space with a large recreation area, two additional bedrooms, a full bathroom, and an expansive workshop and storage area. Ideally situated beside the Algonquin Club, residents may choose optional membership and enjoy access to a saltwater pool, fitness centre, sauna, billiards room, and a variety of social activities. Please see Supplements for the Algonquin Club brochure and Feature Sheet outlining the many updates, improvements, and features that make this home move-in ready. (id:37087)
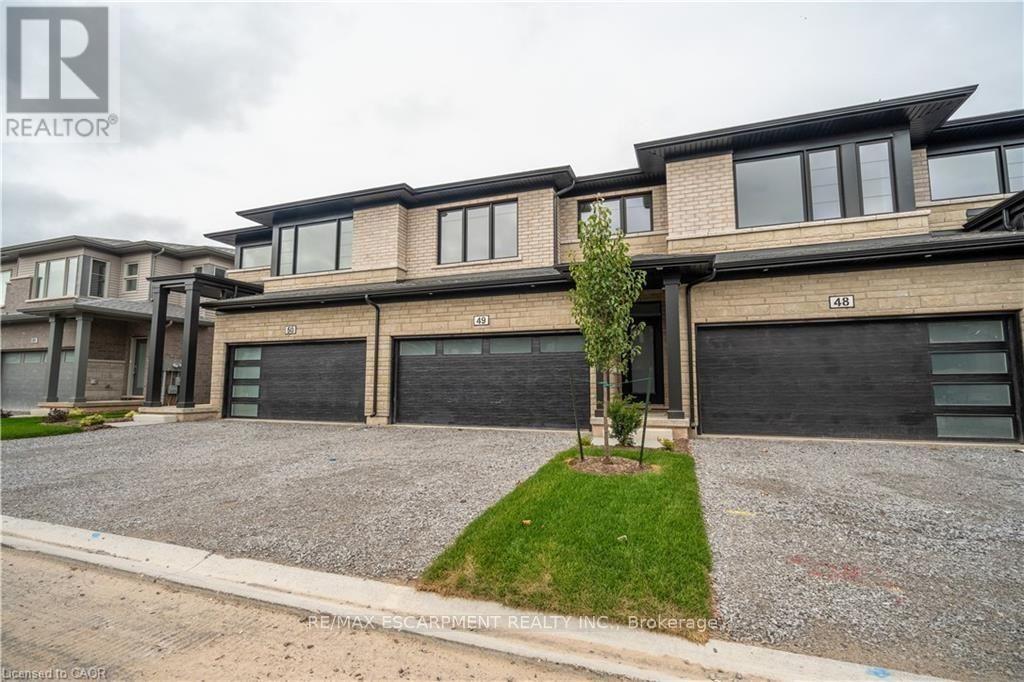
49 - 4552 Portage Road
Niagara Falls, Ontario
Welcome to this newly built, stunning townhome featuring 4 spacious bedrooms, 2.5 bathrooms, an open concept layout and modern finishes. Highlights include a double-car garage and driveway, crisp white kitchen, vinyl floors throughout the main floor, upstairs laundry, newer appliances, tankless water heater for endless hot water, and an unfinished basement for extra storage or recreation space! Ideal for a large family looking for a low-maintenance, turn-key home in a great community. Conveniently located only 7 minutes to the Falls and Casino, about 15 minutes to St. Catharine's downtown, and 35 minutes from Hamilton, while being close to the border! (id:37087)
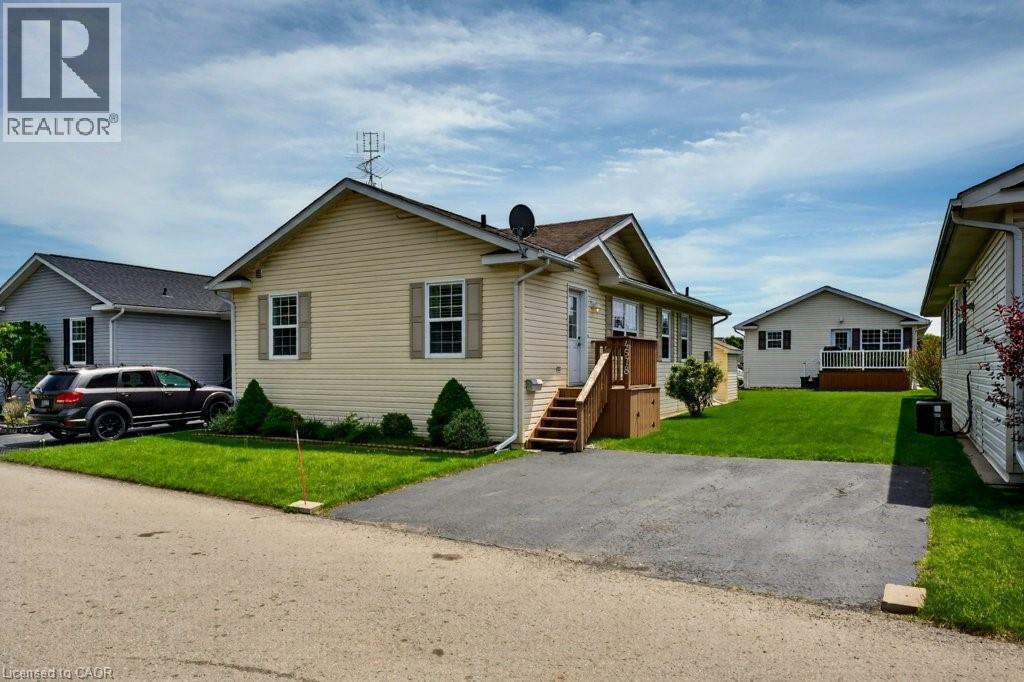
4578 Susanna Lane
Lincoln, Ontario
Affordable living awaits in this immaculate modular home located in one of the best spots in the park! Offering 2 bedrooms and 2 bathrooms, this well-maintained home features a spacious eat-in kitchen, formal dining room, and bright living room with plenty of space to relax or entertain. Enjoy quick and easy highway access with GO Bus pickup nearby and Lincoln’s convenient on-demand transit service available as well. Live surrounded by the beautiful vineyards and wineries that make Lincoln, Ontario such a sought-after community. Explore nearby parks, scenic walking paths, the famous Bruce Trail, and enjoy community events and activities offered throughout every season! (id:37087)
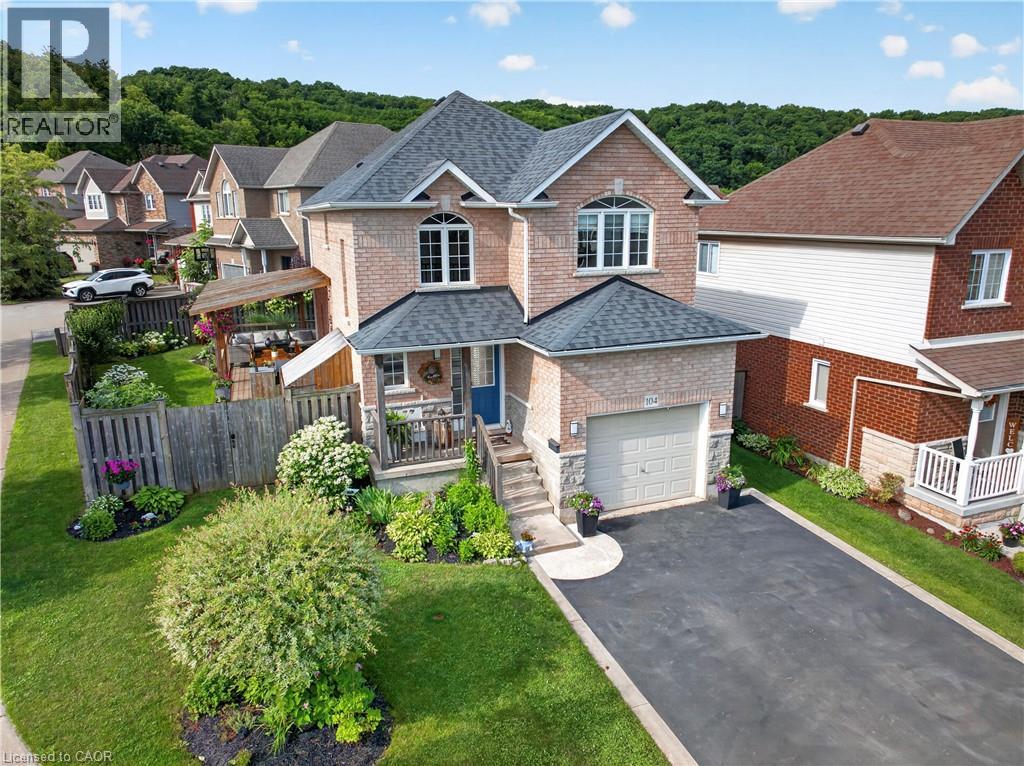
104 Udell Way
Grimsby, Ontario
DORCHESTER ESTATES IN GRIMSBY. A BACKYARD MADE FOR SUMMER AND A HOME MADE FOR FAMILY. Thoughtfully updated inside and out, this is a home designed for easy family living and effortless entertaining. Set on a beautifully landscaped corner lot in one of Grimsby's most sought after family communities, this fully finished home offers the perfect blend of comfort, functionality, and outdoor living. Whether you're hosting friends, spending time with family, or enjoying the nearby escarpment trails, every space has been designed to be lived in and enjoyed. The open concept main floor creates a welcoming place to gather, anchored by an oversized kitchen island that naturally becomes the heart of the home for meals, homework, celebrations, and everyday conversation. Thoughtful updates throughout provide a move in ready lifestyle so you can spend more time enjoying your home and less time planning renovations. Step outside and discover an outdoor space that truly sets this property apart. The beautifully landscaped front and backyard create a private setting to relax and entertain. The expansive wraparound deck, complete with an outdoor kitchen, makes summer barbecues and evenings with friends effortless, while the hot tub offers the perfect place to unwind. The generous corner lot also provides plenty of room for kids and pets to play, along with space to grow a large vegetable garden. The finished lower level adds valuable flexibility for a family room, games area, home office, fitness space, hobbies, or overnight guests. Dorchester Estates is loved for its family friendly atmosphere and exceptional convenience. Walk to parks, schools, the YMCA, the Bruce Trail, shopping, restaurants, and the new West Lincoln Memorial Hospital, with quick QEW access making commuting simple. Beautifully updated, thoughtfully designed, and perfectly located, this is a home that offers the lifestyle today's families are looking for in one of Grimsby's most desirable communities. (id:37087)

141 York Street
St. Catharines, Ontario
BIG,BIG HOUSE !!OVER 2100SQ FT OF SPACIOUS LIVING , 5 ROOMS ON MAIN FLOOR(1 CAN BE BEDROOM)PLUS UPDATED KITCHEN.3 BEDROOMS 2ND FLOOR WITH OFFICE AND NURSERY. LOTS OF PRIVATE GARDEN SPACE FOR THE KIDS! OUTSTANDING POTENTIAL FOR MYULTI GENERATION FAMILY OR CONVERT IINTO RENTAL UNITS.FRONT PARKING FOR 5 CARS PLUS CARPORT.EXCEPTIONAL FRONTAGE OF 70FT!! DOWNTOWN - EASILY ACCESSIBLE TO SCHOOLS, SHOPPING, RESTAURANTS, HIGHWAYS AND TRANSIT. . -R3 ZONING. GREAT VALUE - WON'T LAST LONG! BOOK APPOINTMENT NOW. HOME INSPECTION AVAILABLE SHOWING MANY UPDATES! (id:37087)
Royal LePage NRC Realty
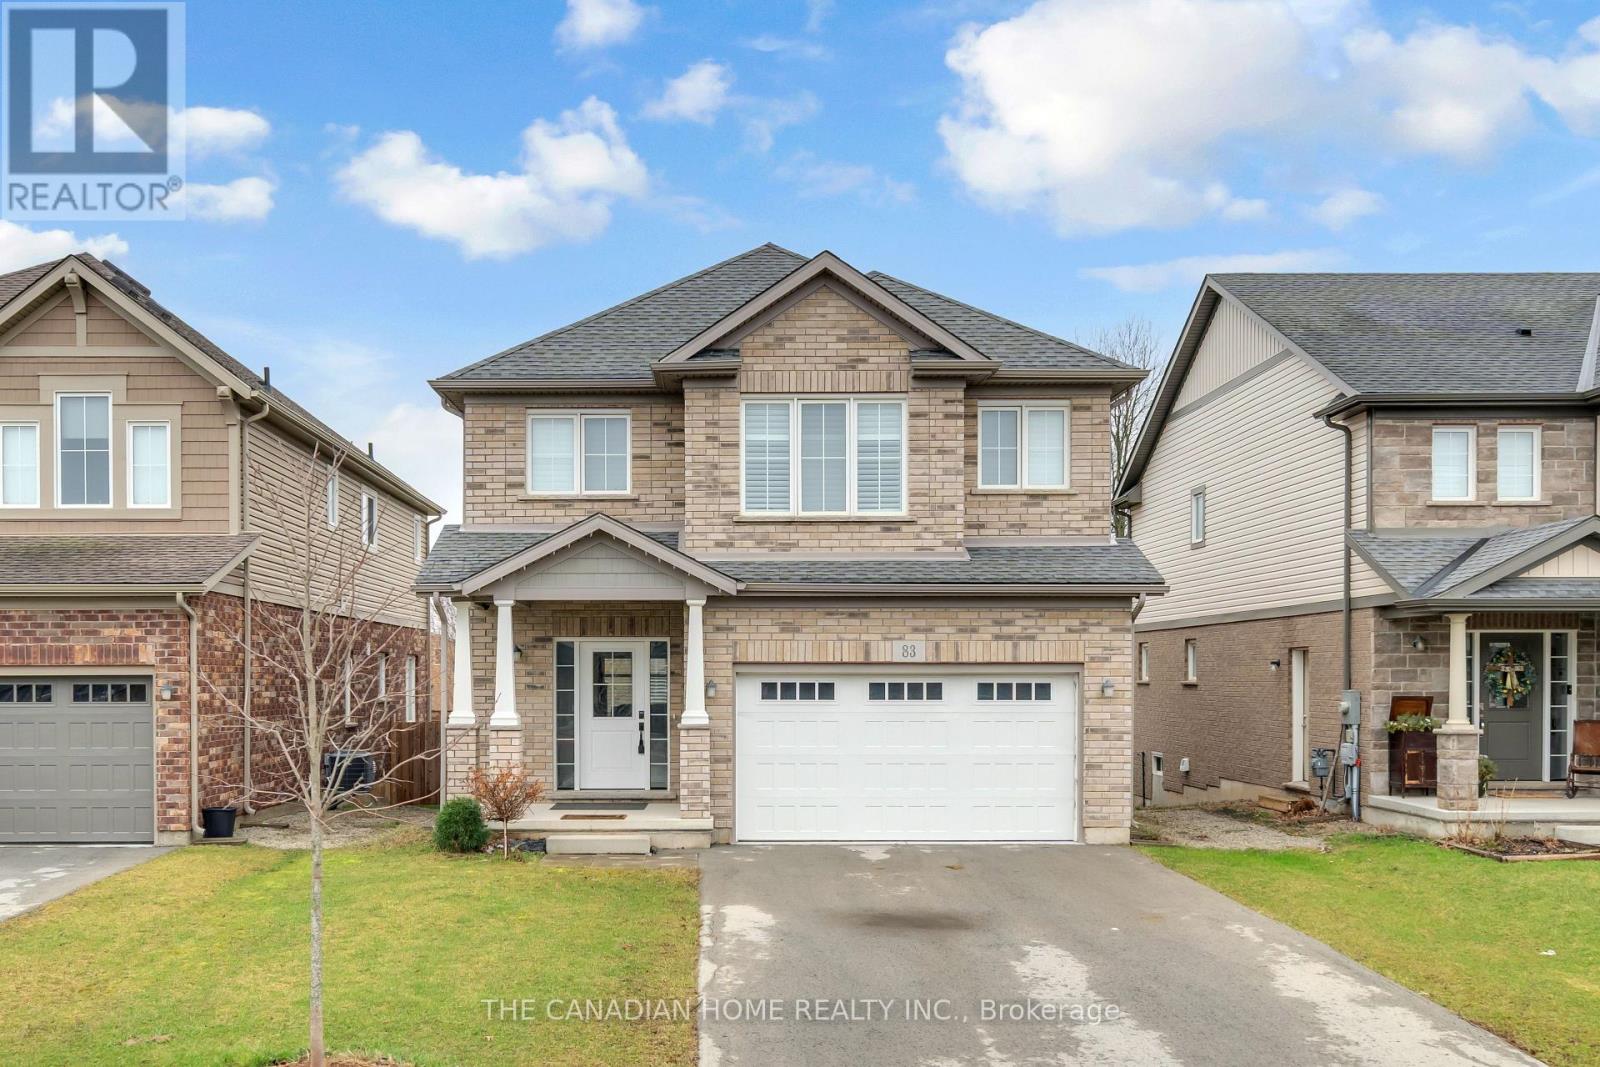
83 Monarch Street
Welland, Ontario
Welcome to this beautiful 4-year-old home by Mountainview Homes, located in a desirable family-friendly neighbourhood. Featuring the popular Jackson layout, this impressive 2-storey detached home offers approximately 2006 sq. ft. of living space. Enjoy the convenience of a double car garage and a separate entrance to the home and basement ideal for future possibilities. No neighbour in back side. The property also boasts a spacious backyard, perfect for outdoor living. Step inside to a bright open-concept design, highlighted by a modern kitchen with a large island and a generous dining area, making it both stylish and highly functional. The upper level features 4 well-sized bedrooms and a convenient second-floor laundry room. The primary bedroom is generously sized and includes his & hers walk-in closets along with a4-piece ensuite featuring a stunning stand-alone corner bathtub. With 2.5 well-appointed bathrooms throughout, this home is designed for comfort and practicality.=I Ideally located just minutes from Fonthill, with easy access to Highway 406, as well as nearby parks and scenic trails. City approved 2 rooms basement plan, A perfect opportunity for families and investors alike! (id:37087)

