



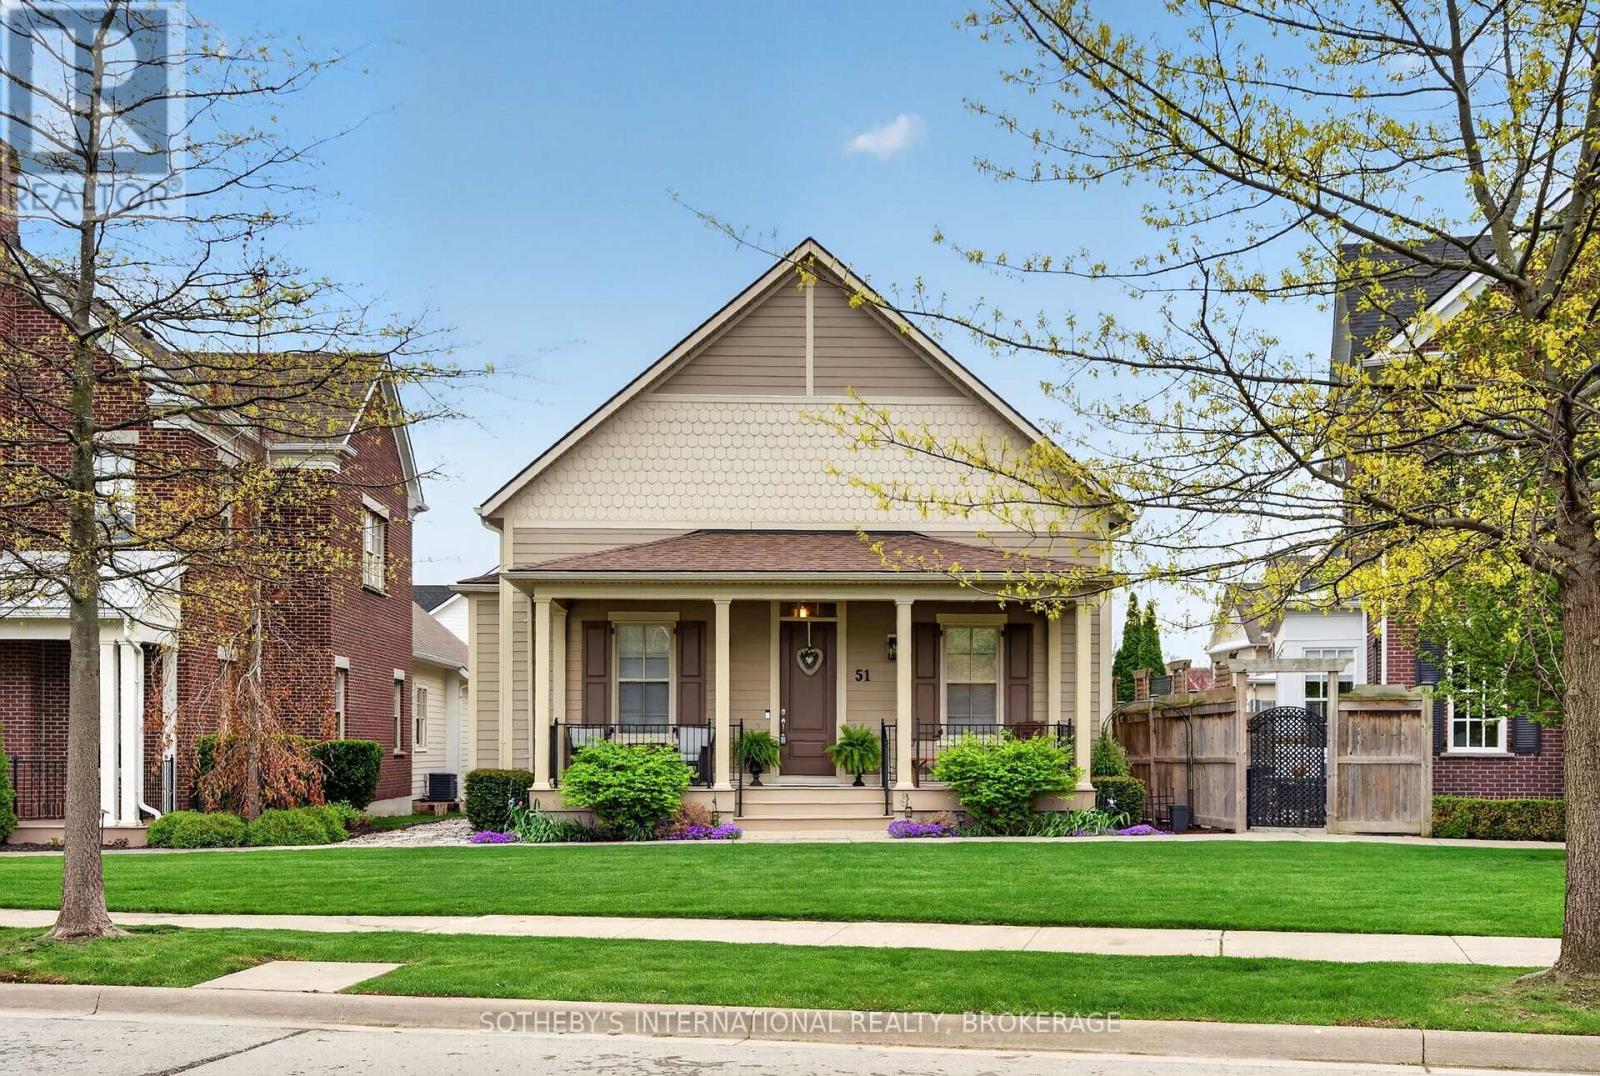
51 Brock Street
Niagara-On-The-Lake, Ontario
Welcome to The Village, one of Niagara-on-the-Lake's most coveted residential neighbourhoods. Set on a premium lot, this charming bungalow offers 2,555 square feet of beautifully finished living space designed for comfort, accessibility and easy entertaining. At the front of the home, two spacious and elegant main-floor bedrooms-the primary suite and a welcoming guest room-each enjoy a private ensuite and convenient access to the rest of the house. Beyond their doors, nine-foot ceilings and hardwood floors lead seamlessly to the open-concept living and dining rooms, where doors open onto a charming covered patio and flower-filled courtyard-the perfect setting for lazy evenings and barbecues with friends. Overlooking the living and dining areas, the spacious kitchen features granite countertops, stainless steel appliances and a generous breakfast bar-another happy place to sit and chat while ensuring the chef is never left out of the fun. Downstairs, the finished lower level offers a sprawling family room-the perfect spot to dim the lights, dig into the popcorn and enjoy a night at the movies. Just down the hall, a spacious third bedroom with an elegant ensuite is large enough to accommodate a family, yet cosy enough to ensure the comfort and privacy of every guest. Last, but definitely not least, an unfinished cold cellar could easily be transformed into the wine cellar of its new owner's dreams. This is wine country, after all.. The laundry room is conveniently located on the main floor between the kitchen and garage. Just steps away, a door to the double garage reveals a rarely seen lift-an open elevator designed to carry groceries, suitcases and their handlers effortlessly between levels. Outside, a snow-melt pad keeps snow and ice at bay throughout the winter, while a third parking space is conveniently located in front of the courtyard gate. Life in The Village is designed to be easy and comfortable, with everyday essentials just a short walk away. ** This is a linked property.** (id:37087)
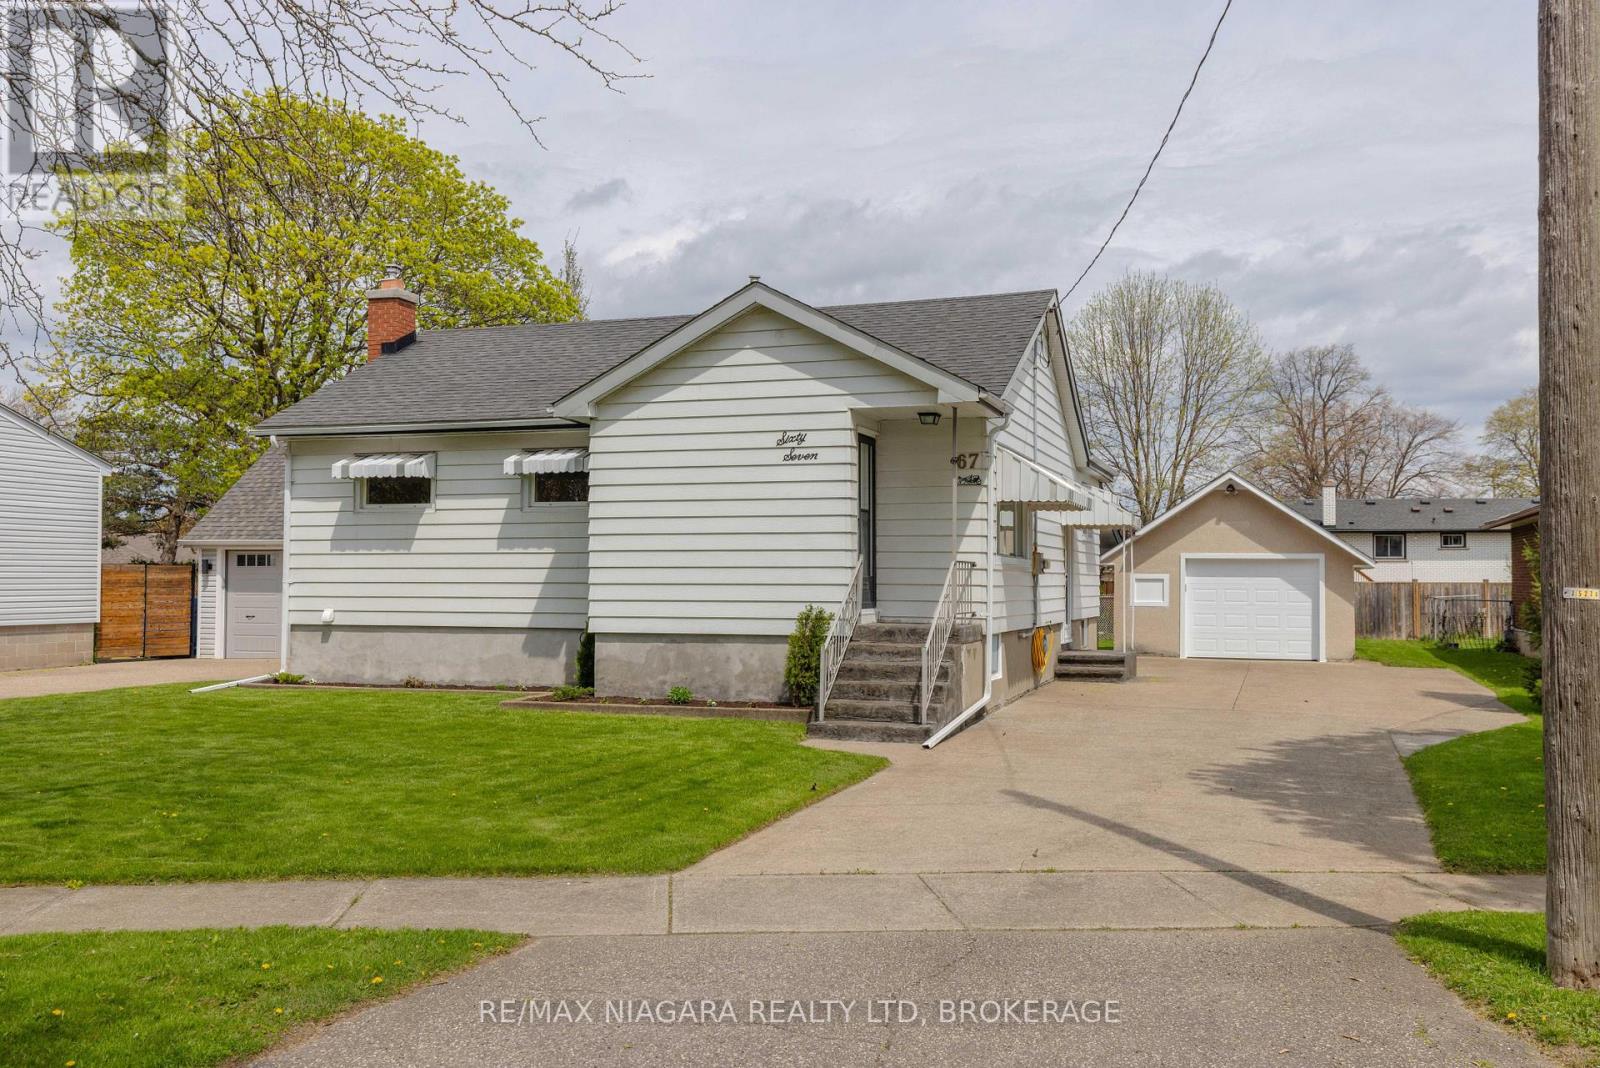
67 Glen Park Road
St. Catharines, Ontario
Located in the highly sought-after Vine/Linwell neighbourhood in St. Catharines' north end, this beautifully updated 1-storey detached home offers stylish, turnkey living in a prime location. Thoughtfully renovated throughout, the home features fresh paint, updated lighting and ceiling fans, along with all-new interior doors, trim, and hardware. A welcoming front entry with new flooring and closet space opens into a bright living area and a fully renovated kitchen/dining space complete with white cabinetry, under-cabinet LED lighting, quartz countertops, polished porcelain mosaic tile backsplash, stainless steel hardware, double sink, and NEW STAINLESS STEEL APPLIANCES including the fridge, stove, and dishwasher. The main floor bathroom has been fully updated with new flooring, vanity, toilet, and tub/shower combination. Downstairs, the partially finished basement offers a cozy rec room with new carpet, fresh paint, and a gas fireplace with brick surround, along with a newly added 2-piece bathroom. The unfinished area provides excellent storage space, a workshop area, and a laundry room with washer, dryer, and utility sink.Outside, the home showcases impressive curb appeal with aluminum siding, 40-year asphalt shingles, window and door awnings, and new stamped concrete steps at both the front and covered side entrance. The double concrete driveway extends to a partially covered backyard patio, creating an ideal outdoor entertaining space. The 1.5-car detached stucco garage features a brand-new insulated garage door with Wi-Fi-enabled opener and additional attic storage. Additional updates include a new owned furnace, new central air (January 2025), and an ecobee smart thermostat. The fenced backyard offers grassy space along neighbouring properties, while the attached Home Feature Sheet outlines even more improvements. A fantastic opportunity to own a move-in-ready home in one of north-end St. Catharines' most desirable neighbourhoods. (id:37087)
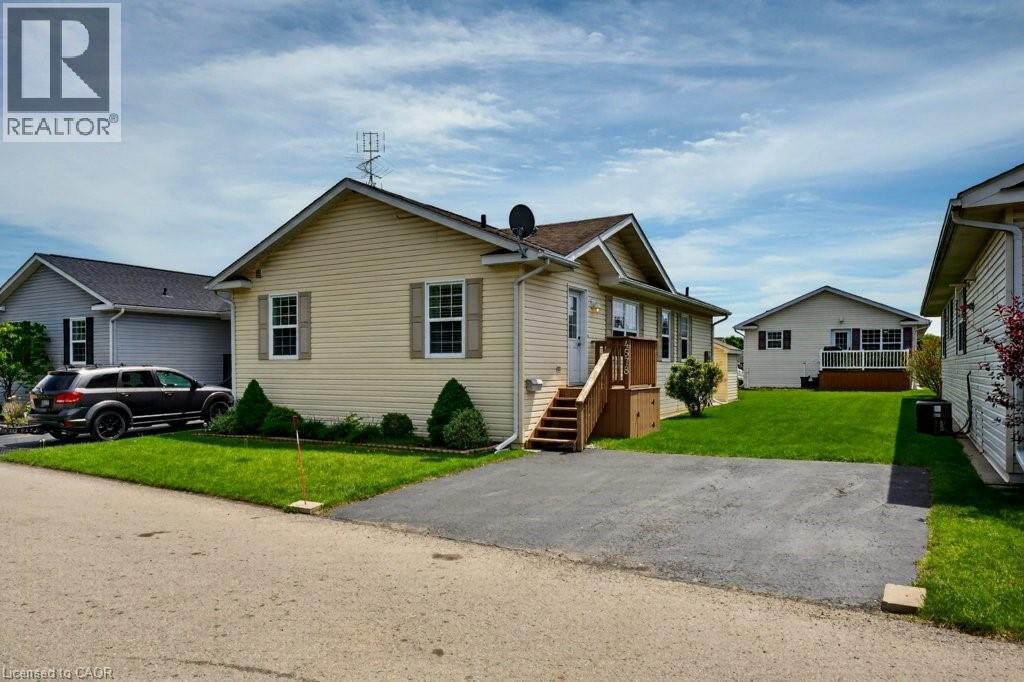
4578 Susanna Lane
Lincoln, Ontario
Affordable living awaits in this immaculate modular home located in one of the best spots in the park! Offering 2 bedrooms and 2 bathrooms, this well-maintained home features a spacious eat-in kitchen, formal dining room, and bright living room with plenty of space to relax or entertain. Enjoy quick and easy highway access with GO Bus pickup nearby and Lincoln’s convenient on-demand transit service available as well. Live surrounded by the beautiful vineyards and wineries that make Lincoln, Ontario such a sought-after community. Explore nearby parks, scenic walking paths, the famous Bruce Trail, and enjoy community events and activities offered throughout every season! (id:37087)
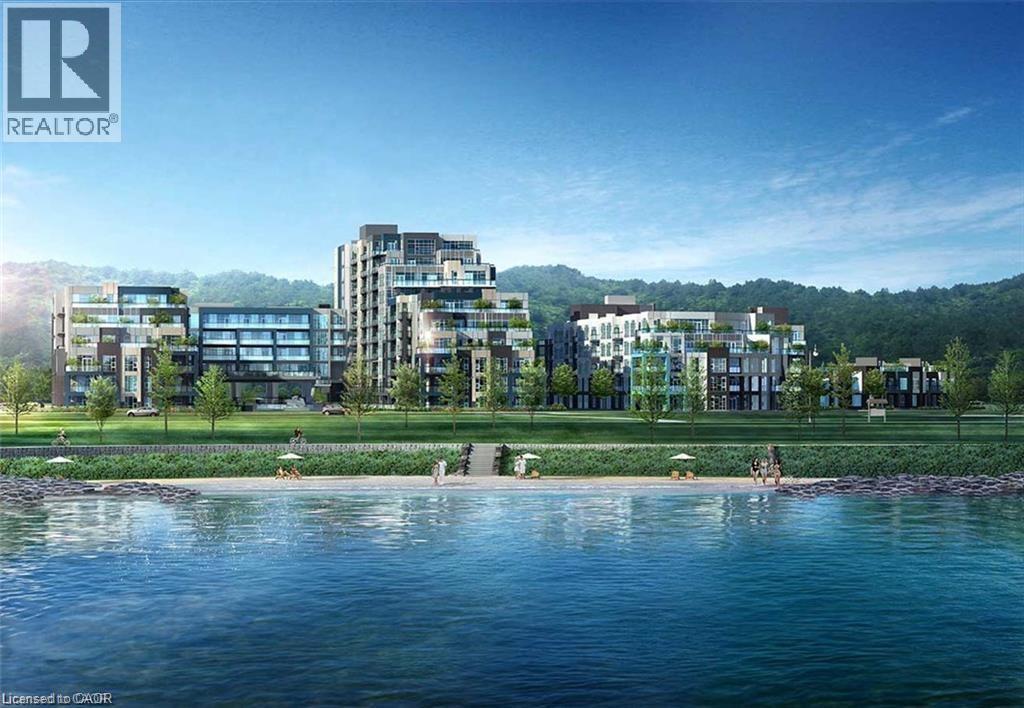
10 Concord Place Unit# 408
Grimsby, Ontario
LUXURIOUS APARTMENT CONDO LOCATED IN MODERN BUILDING AT GRIMSBY-ON-THE-LAKE!! Spacious corner unit offering approximately 1500 sqft with floor to ceiling, wall to wall windows, providing spectacular views of the lake and Toronto skyline. Open concept design with spacious foyer, hardwood floors, crown mouldings and recessed lighting. 3 underground parking spaces. Gourmet kitchen, large island, abundant cabinetry, granite counters and stainless-steel appliances. Enjoy the two separate balconies plus the expansive terrace offering a great space for relaxation and taking in the Lake views. The elegant primary bedroom suite has 2 walk-in closets, luxurious ensuite bath with jetted tub and glass doors to the terrace. Second bedroom with full ensuite bath, walk-in closet. OTHER FEATURES INCLUDE: Newer secured building, 2.5 baths with granite counters, in-suite laundry with washer & dryer, central air, custom window treatments, hardwood floors, wine cooler, kitchen appliances. Condo amenities include party room, roof top lounge, workout facilities, meeting room, car wash station, private locker, ample visitor parking. Quality finishes throughout this unit. Steps to waterfront trail, beach, fine dining and shopping and less than 10 minutes to wineries. Carefree living at its best awaits you. A must see! (id:37087)
12 Valley Road
St. Catharines, Ontario
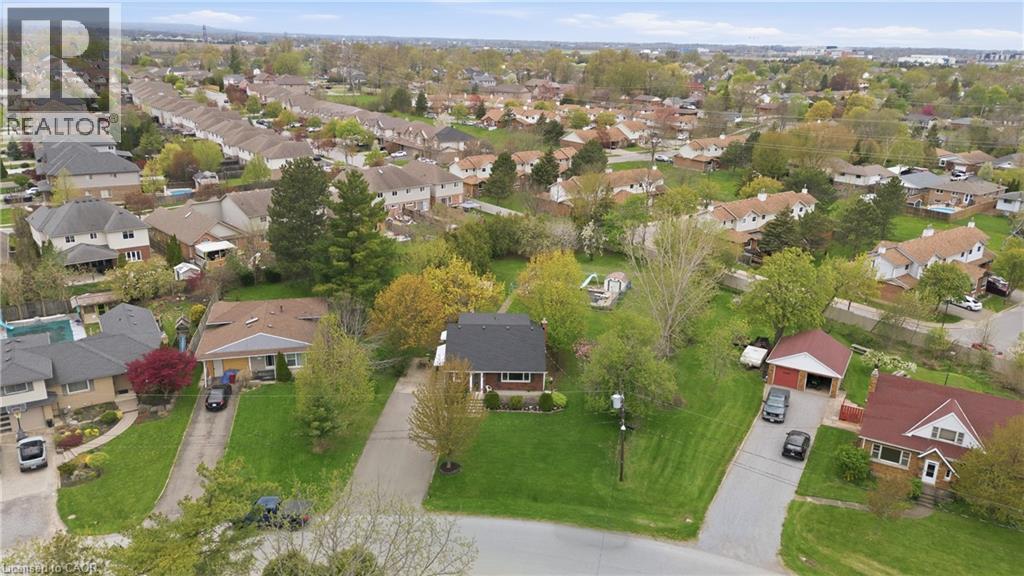
Lovingly Maintained by the Same Family for Over 50 Years! This cherished home is full of warmth, character, and countless memories - and now it's ready for its next chapter. Nestled on an impressive 84 x 193 ft lot in an amazing neighbourhood, the possibilities are truly endless. Whether you're dreaming of a garden oasis, future expansion, or simply enjoying the space as is, there's room for it all. Step inside and feel the welcoming atmosphere of a home cared for through the decades, now beautifully refreshed with new flooring, fresh paint, updated electrical and plumbing, new bedrooms, an updated bathroom, and a brand-new kitchen with never-used appliances. Sunlight pours through large windows, filling every room with natural light. Enjoy cozy nights in the family room by the gas fireplace, or step outside to relax and entertain on the new back deck. A separate entrance offers ideal in-law suite potential or extra flexibility for multi-generational living, while the long driveway provides plenty of convenient parking for family and guests. Located just minutes from schools, parks, shopping, and transit, this well-connected community offers both comfort and convenience. This is more than just a house - it's a place to make memories. Don't miss your chance to make it your own! (id:37087)
419 Macintosh Drive
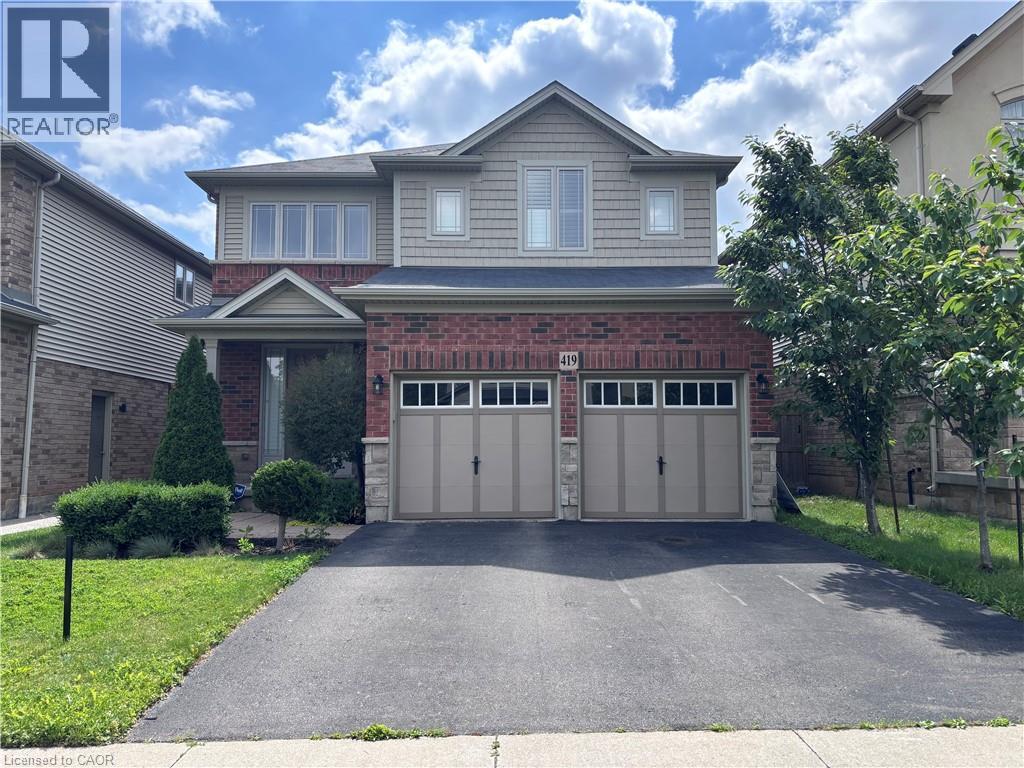
Stoney Creek, Ontario
Well-appointed family home in a desirable Stoney Creek neighborhood, conveniently located near all major amenities. Features 9-foot ceilings on both the main and second levels, four generously sized bedrooms, and spacious principal rooms on the main floor. With a little vision, this home can easily be personalized to suit your style. Unfinished basement features excellent potential for additional living space. Property Sold As is, Where is basis. Seller makes no representations and/ or warranties. (id:37087)
9 - 124 College Street
West Lincoln, Ontario
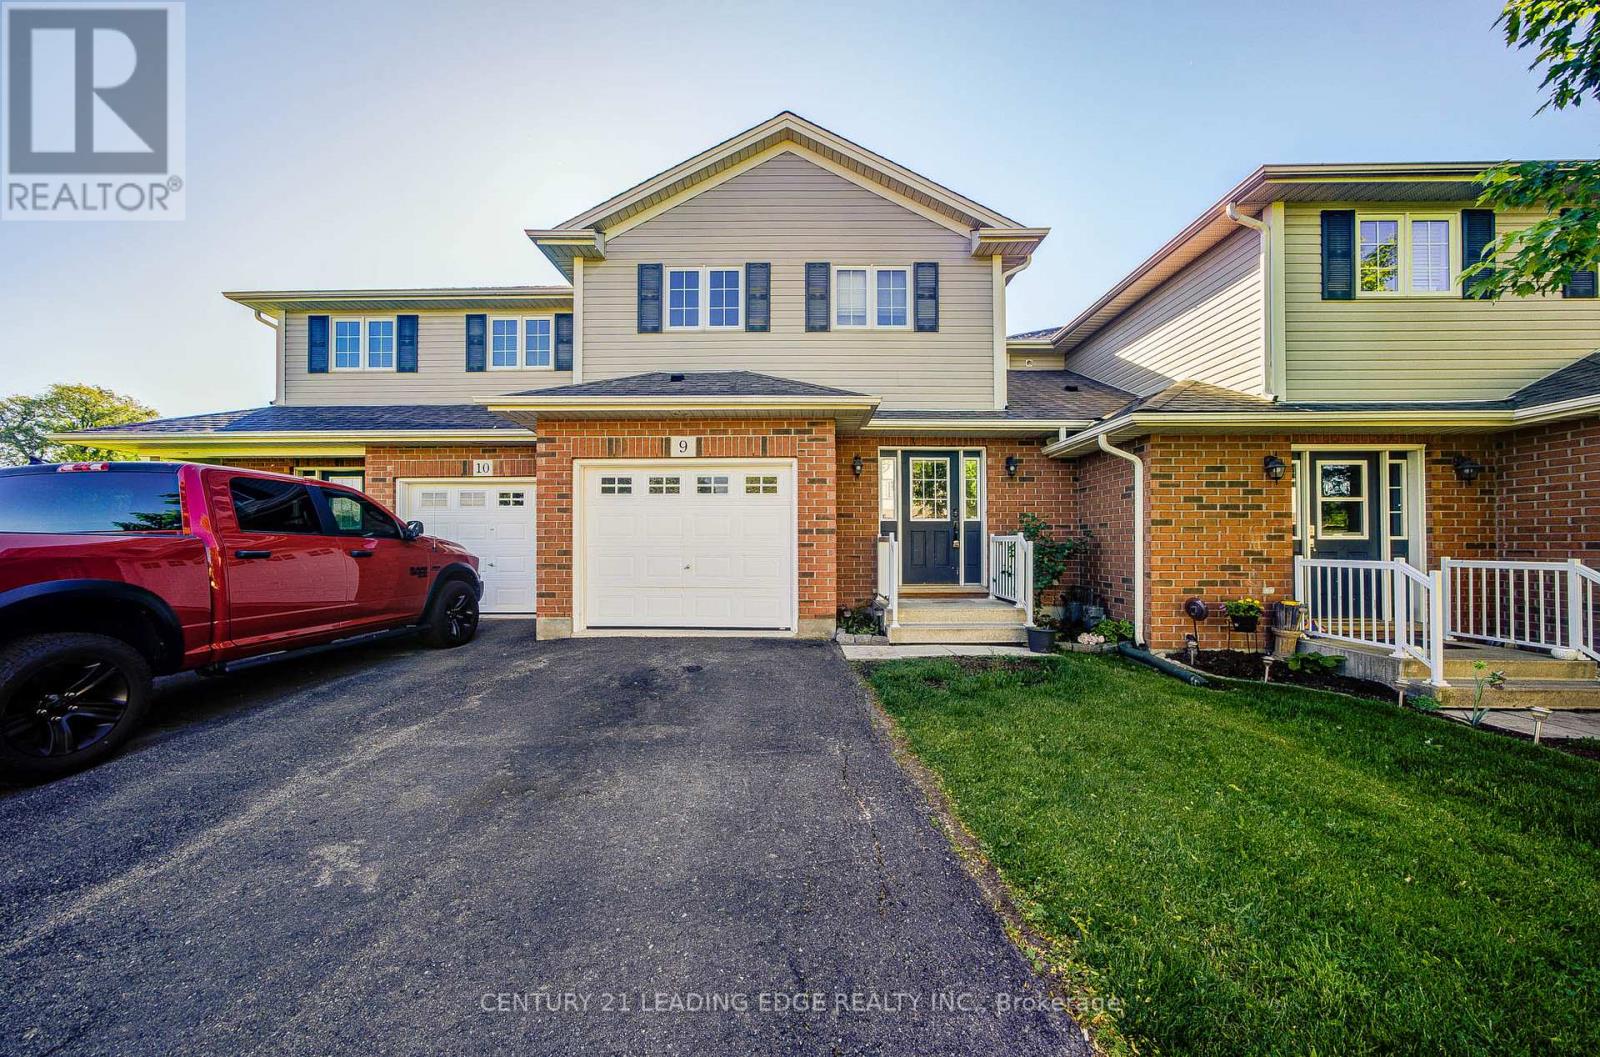
3 bedroom 2 Story Townhome In Smithville! This Home Features Large Primary Bedroom With Walk/In Closet, 2 Additional Bedrooms And Laundry Room On The 2nd Level. Modern And Open Main Floor Design With Plenty Of Natural Light And Entrance To Quaint And Well Landscaped Backyard. Fully Finished Basement With 4th Bedroom, Full Bathroom And Cozy Family Room. Close To Many Local Amenities In A Private, Family Friendly Neighbourhood! (id:37087)
18 Weir Crescent
St. Thomas, Ontario
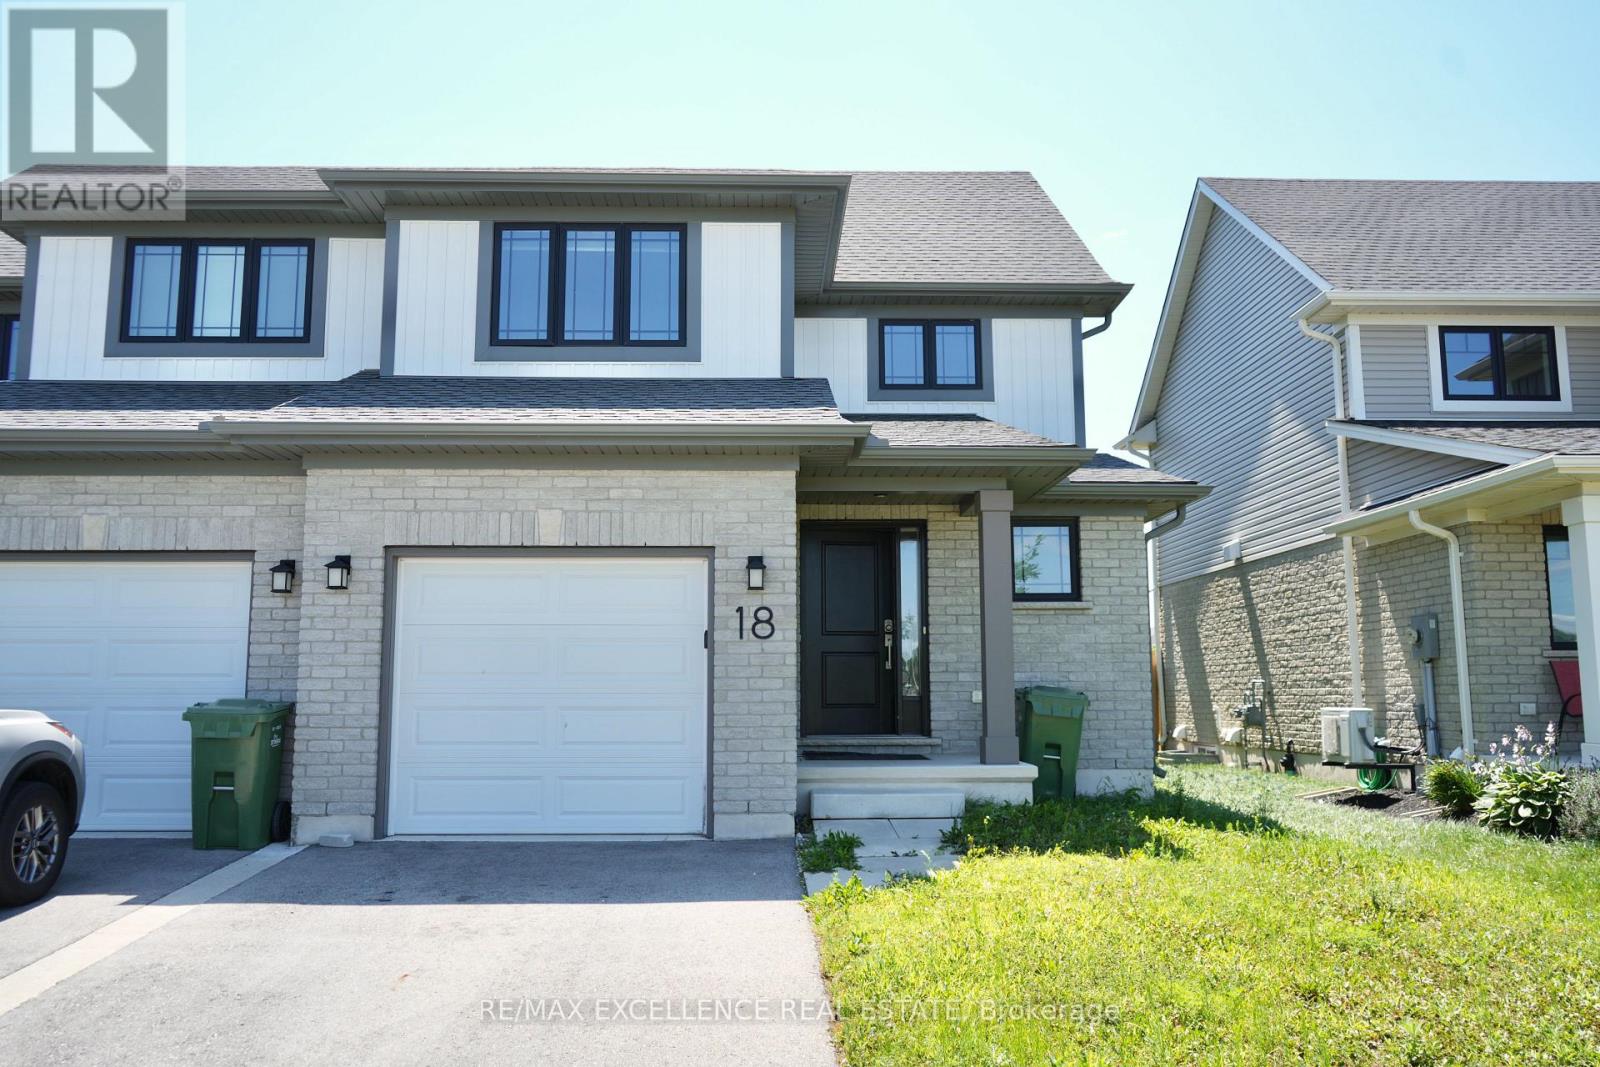
Welcome to this well-maintained 2-storey semi-detached home offering approximately 1,250 sq. ft. of living space. Featuring 3+1 bedrooms and 3 bathrooms, this home is perfect for families, first-time buyers, or investors. The bright main floor offers a modern kitchen with a stylish tile backsplash, a spacious dining area, and a welcoming living room. Laminate and ceramic flooring throughout the main living areas, provide both style and comfort. Upstairs, you'll find three generously sized bedrooms with cozy carpeting. The fully finished basement includes a separate bedroom, kitchen, and full bathroom-perfect for extended family, guests, or potential rental income. Situated in the desirable Miller's Pond neighbourhood in south St. Thomas, you'll be close to parks, walking trails, schools, shopping, and everyday amenities, with Port Stanley's beautiful beaches just a 10-minute drive away. Move-in ready and waiting for you to call it home! (id:37087)
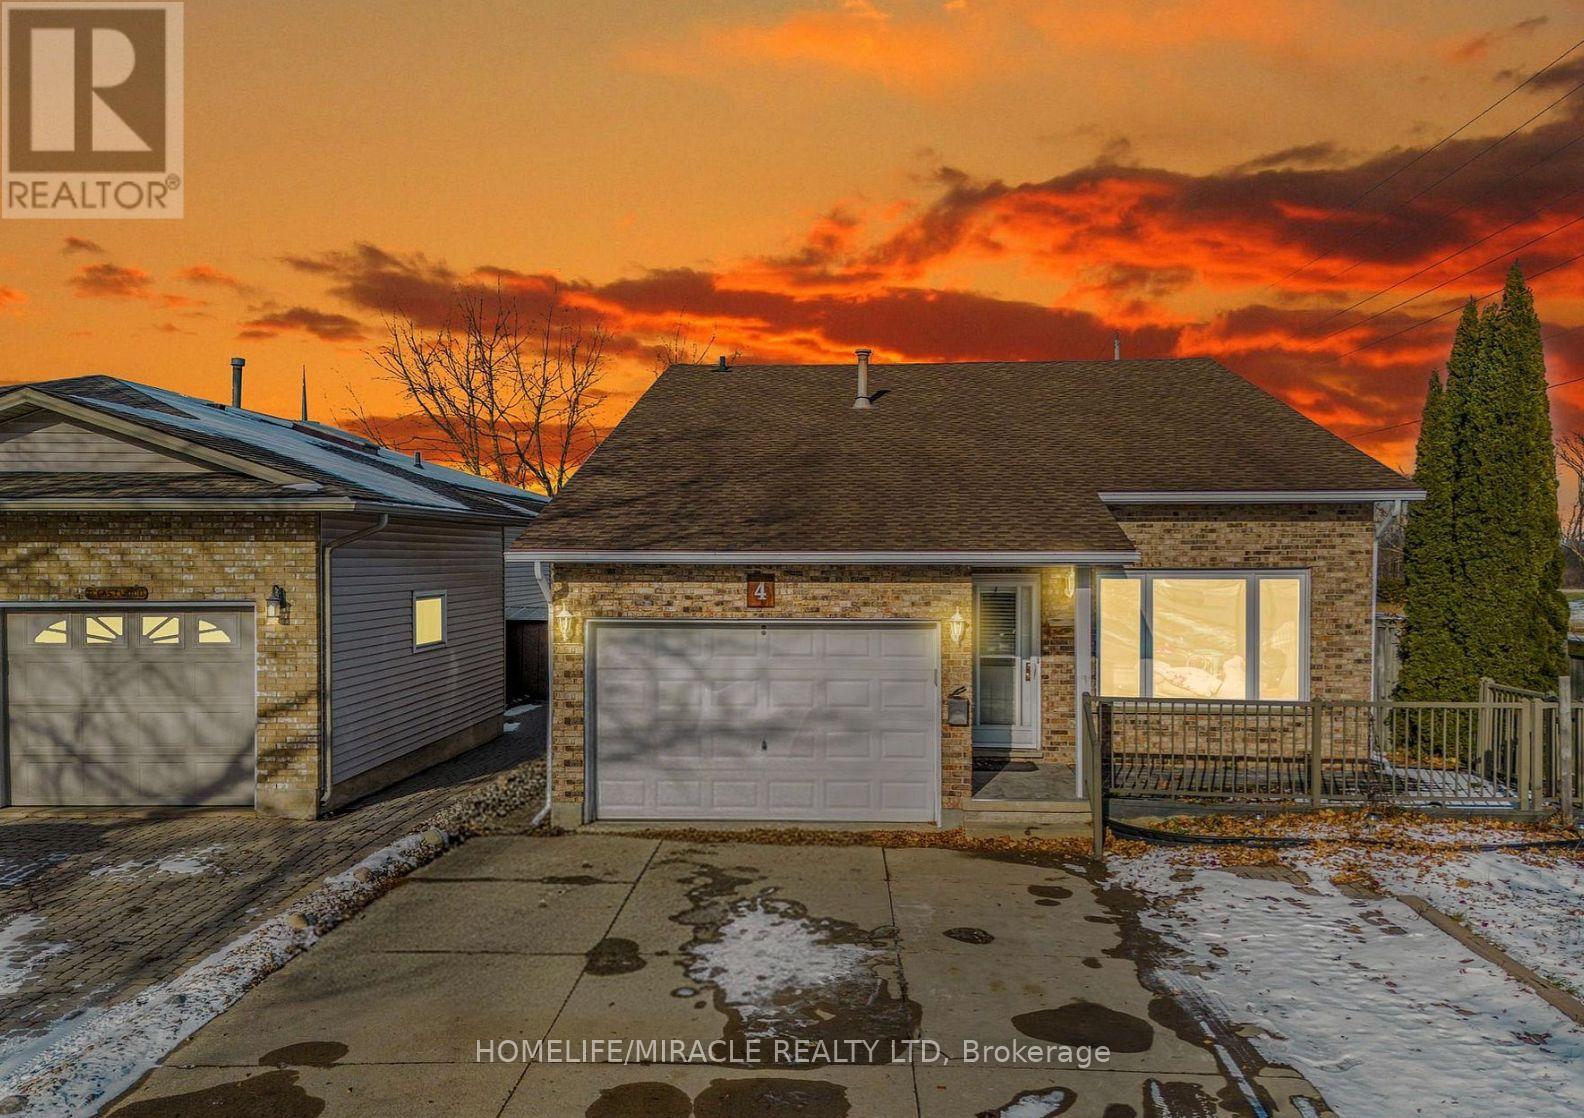
4 Eastwood Drive
Welland, Ontario
Entire Home Available For Lease! Welcome to this spacious detached home in a convenient Welland location. Featuring 6+2 bedrooms, 3 full bathrooms, and a finished basement with 2 bedrooms, this home offers exceptional space for large families or professionals. Located directly across from Niagara College and minutes to Hwy 406, Seaway Mall, schools, shopping, restaurants and transit. Includes an attached garage, private driveway and ample parking. (id:37087)
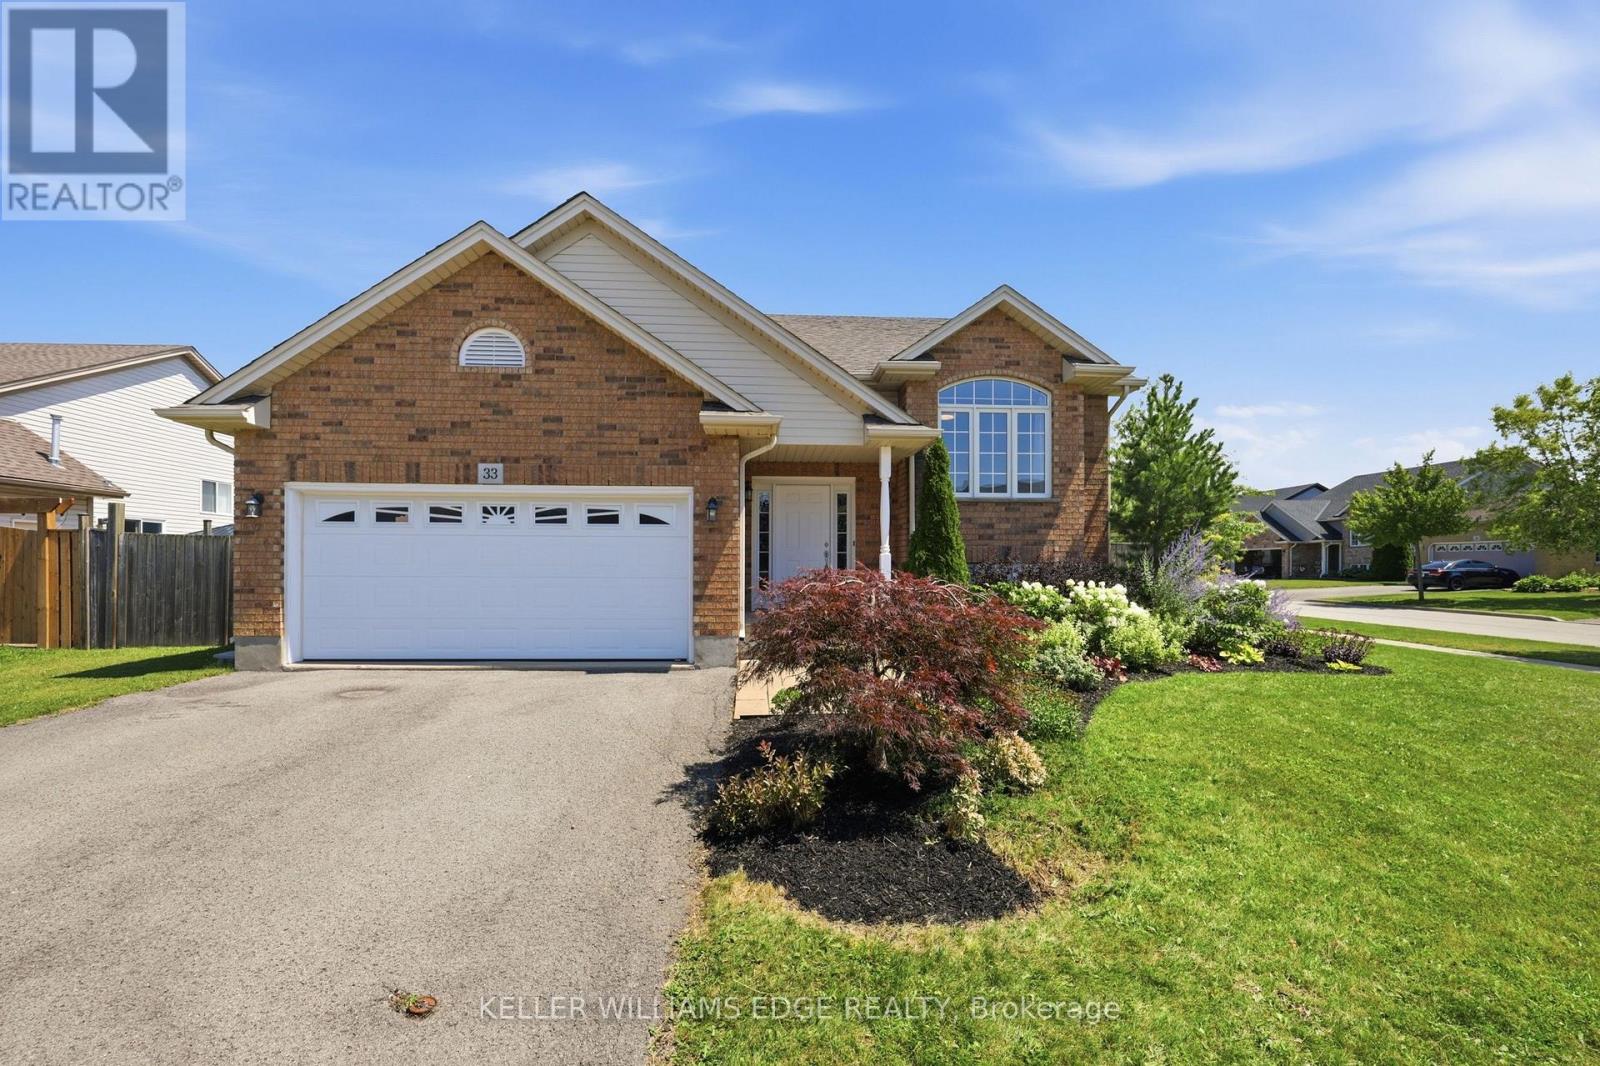
33 Jane Street
West Lincoln, Ontario
Set on a generous corner lot in a family-friendly neighbourhood close to parks and everyday amenities, 33 Jane St. offers beautifully landscaped gardens, covered patio, a gazebo surrounded by gardens and lots of room to play or host a great summer BBQ. Inside, just over 2,300 square feet of finished living space unfolds across two levels. The main floor features an open concept kitchen and dining area, complete with a large pantry, as well as a spacious living room. The primary bedroom with a walk in closet, along with a second bedroom, complete the upper level. Both bedrooms are sized generously for a growing family, and a full main bath rounds out the floor.The lower level adds real flexibility. A separate entrance opens into a fully finished lower level, including a large recreation room stretching across the entire rear of the home, along with a third bedroom, a full bath, and a dedicated utility room. This layout works equally well as a teen's private retreat, a guest suite for extended family, or the start of an in law arrangement, without sacrificing the rest of the home's everyday living space.Between an outdoor setting built for hosting and a lower level ready to adapt as the family's needs change, 33 Jane Street represents a home that grows alongside the people living in it. (id:37087)
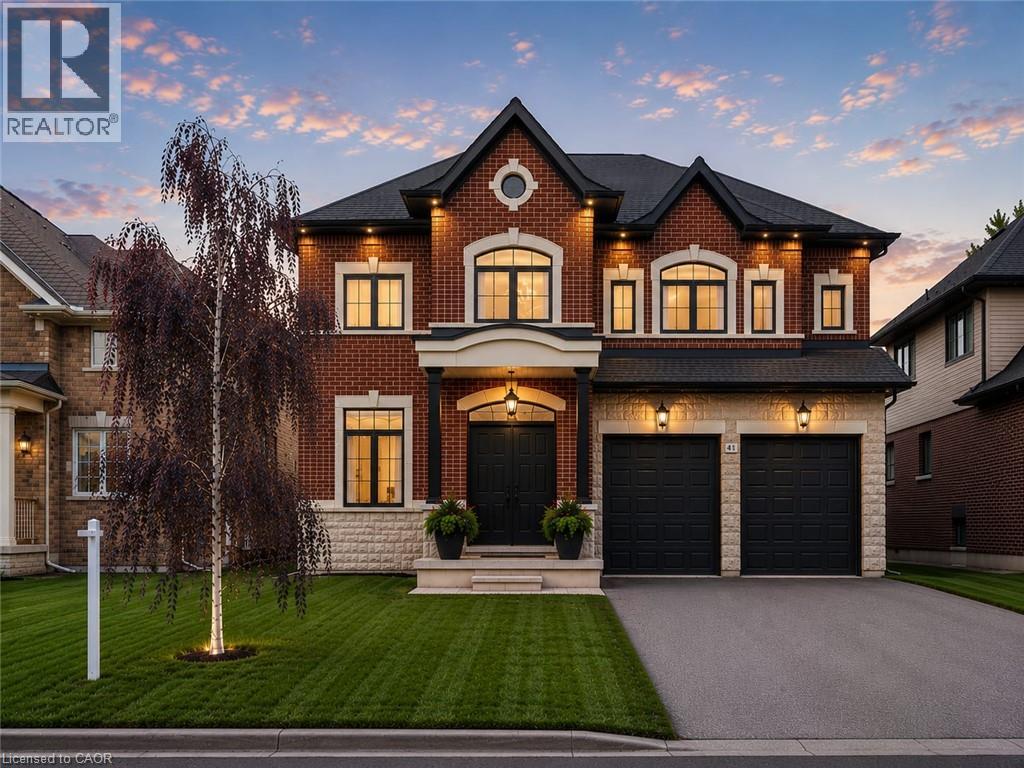
41 Creanona Boulevard
Stoney Creek, Ontario
Every so often a home comes along where you can tell the people who built it planned on staying. This is one of those. Walk through the front door and you can feel it: real craftsmanship, not just a fresh coat of paint. Crown moulding, oversized casings, nine-inch baseboards, and engineered hardwood running floors across two levels. Not a stitch of carpet in sight. The living room does the heavy lifting for first impressions with a waffle ceiling that plays with the light all day, anchored by a full height custom millwork fireplace wall you won't find in a builder catalogue. The kitchen was clearly designed by someone who actually cooks or want to look like they do: marble countertops, soft-close custom cabinetry, and a walk-in pantry big enough to actually function as one, a genuinely rare thing. Upstairs, the primary suite is the kind of retreat that makes getting up in the morning feel less like a chore, spa-inspired ensuite included. Three more bedrooms, an updated bathroom, and laundry on the same floor as the bedrooms because carrying baskets up and down two flights shouldn't be anyone's cardio routine. Downstairs, the finished basement pulls its weight too: a gym, a fifth bedroom, a full bathroom, cold cellar, wet bar, and fireplace, with storage to spare. It's also, conveniently, the best place in the house to disappear to when the in-laws visit or just a tranquil space Outside, the backyard has already done the work for you, fully fenced, mature trees, thoughtful landscaping, and a gazebo built for the kind of summer evenings you don't want to end. The location ties it all together: steps to the water, two minutes to the highway, five minutes to wineries and trails. Stoney Creek living, quiet enough to exhale, close enough to everything you actually need. Homes built like this don’t come along often, come see the difference for yourself. (id:37087)
357 Ridgeway Road
Fort Erie, Ontario
A retreat for all seasons. Make cherished memories in your new beach house and enjoy the income from the bunkie as there are two homes on the one property. Nothing to do here but unpack and enjoy lazy summer afternoons on the concrete-paved patio courtyards after a trip to the beach. (id:37087)
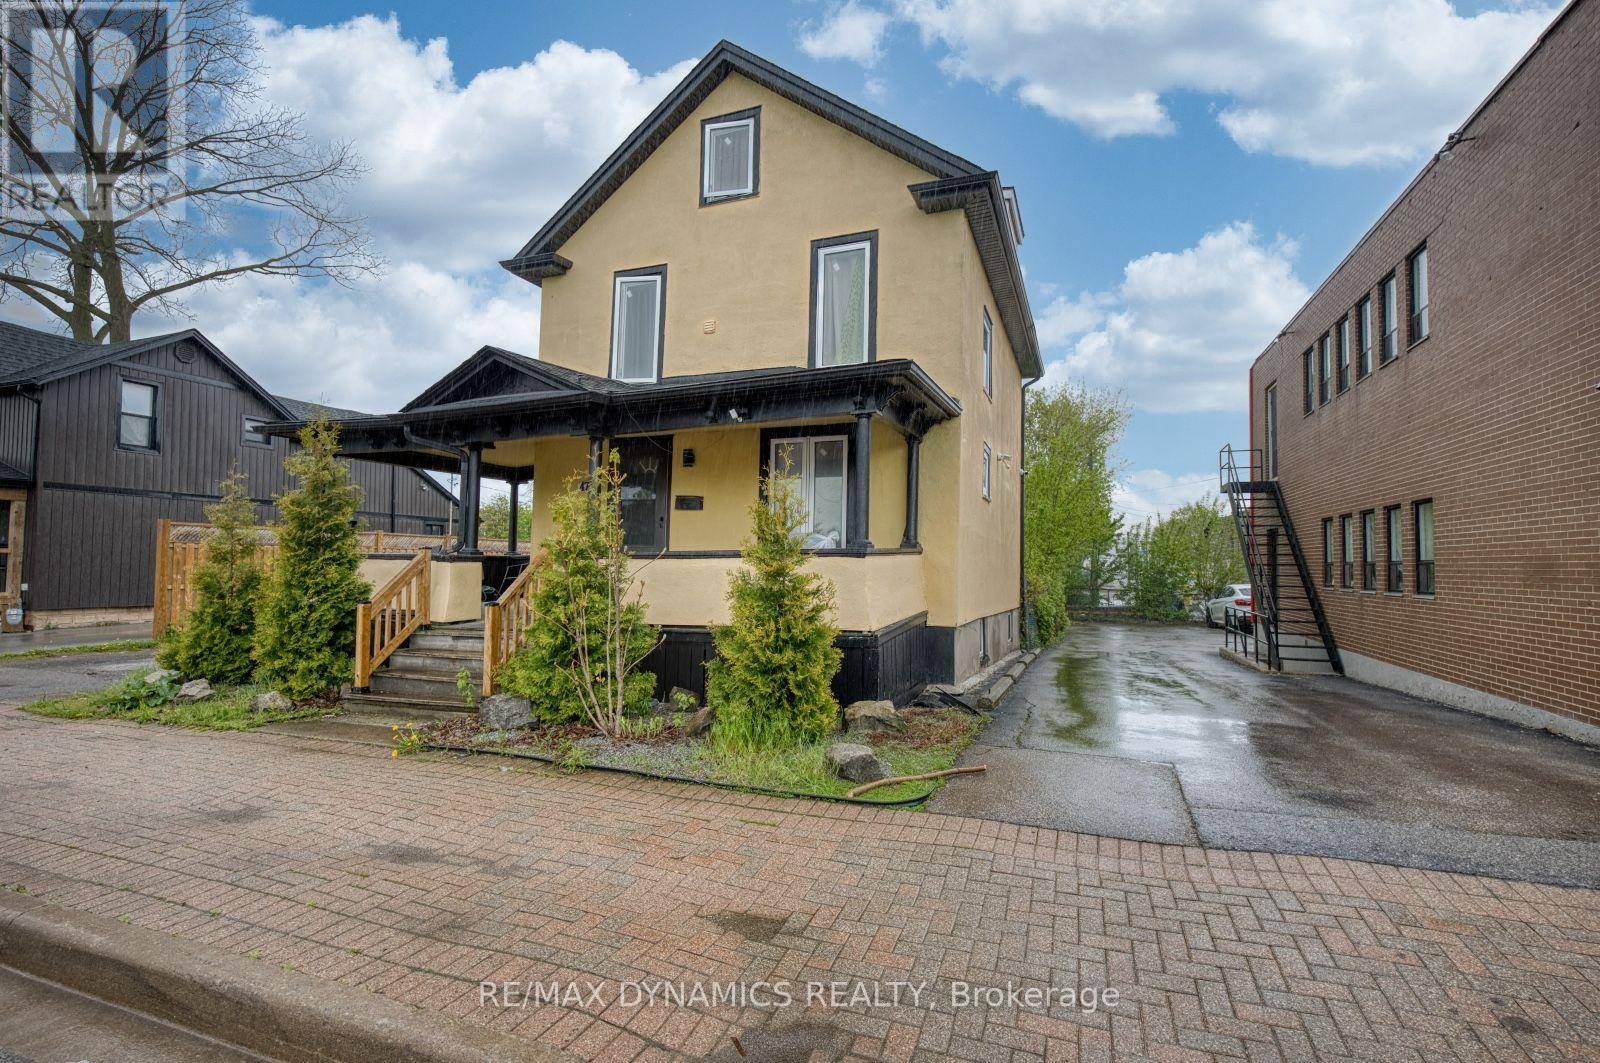
4770 Queen Street
Niagara Falls, Ontario
Location is the key word. A good investment for the right person with the right ideas. So many opportunities for this central business commercial zoned property (CB2). See attachment for permitted uses. In addition to commercial business potential, there is possibility for severance and another structure to be built with access to the property from Queen Street or Valley Way. Buyer to do their own due diligence with City of Niagara Falls for permitted uses. (id:37087)
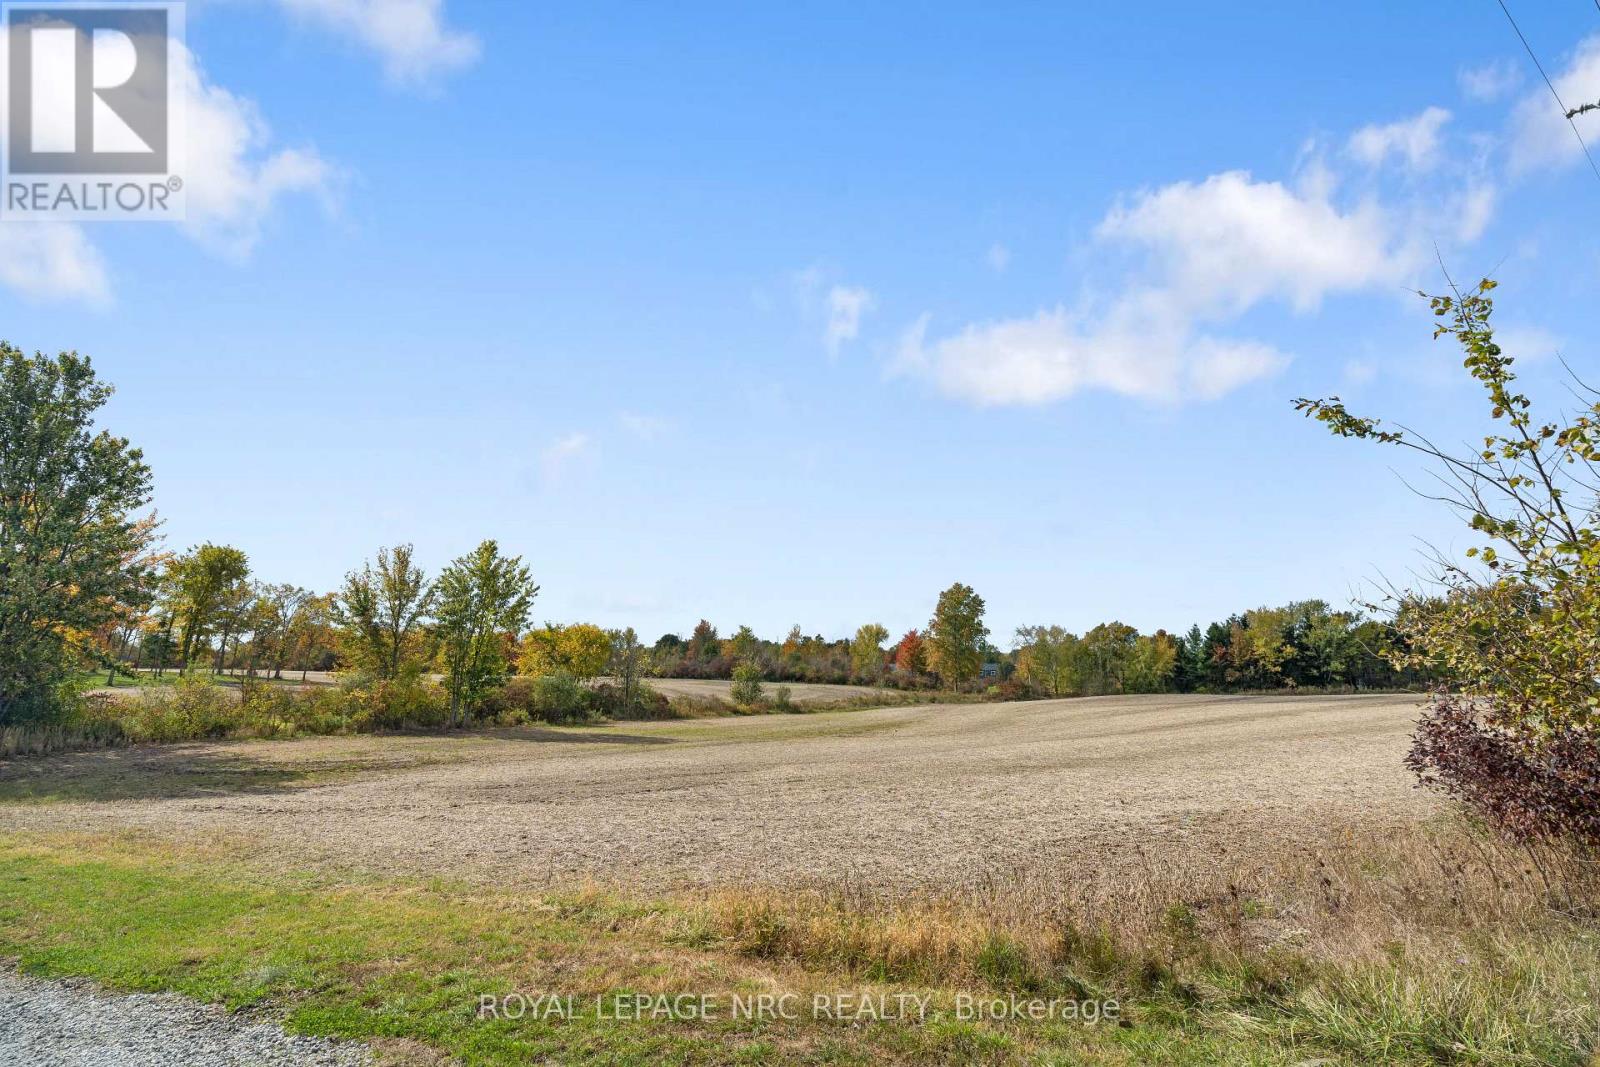
V/l Regional 27 Road
Wainfleet, Ontario
Located in the heart of rural Wainfleet, this 5.49-acre parcel of cleared land offers a rare opportunity to build your dream home in a tranquil, private setting, surrounded by executive homes. Located on a paved road just steps from Victoria Avenue (Hwy #24), this property provides easy access to the Q.E.W., making commuting a breeze while still allowing you to enjoy the serene beauty of rural life. This property is conveniently situated near multiple municipalities in the Niagara Peninsula, offering quick access to shopping, dining, and entertainment options. Just a 15-minute drive from Long Beach, you'll be able to enjoy the stunning shoreline of Lake Erie, while the Peace Bridge is only 50 minutes away, providing access to the US for shopping or flights from Buffalo. Currently leased and farmed, the property benefits from Farm Property Tax Credit status. Hydro is available at the lot line. Buyers are encouraged to perform due diligence regarding zoning, building permits, and other relevant fees. Whether you're looking to continue farming, land bank for future development, or take advantage of this prime property to build your ideal home, this versatile land offers endless possibilities. With its peaceful location, ample space, and convenient access to key amenities, this is the perfect canvas for your future plans. (id:37087)
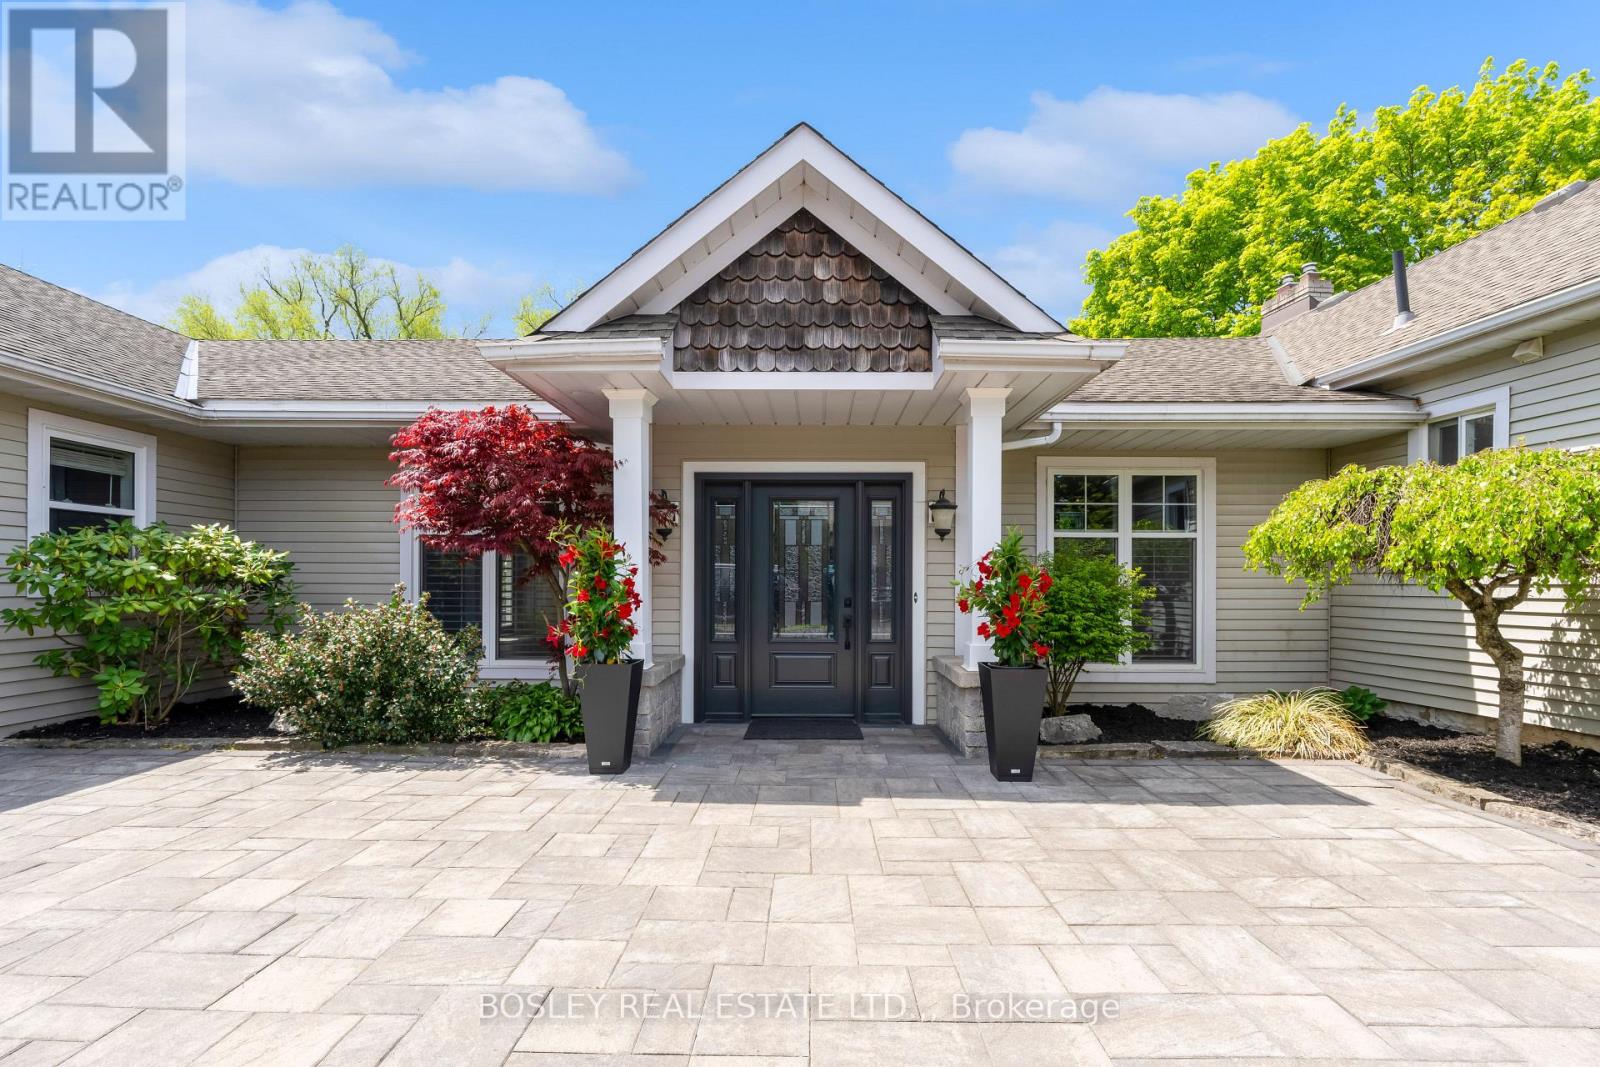
166 Lakeshore Road
St. Catharines, Ontario
Peaceful, incredibly spacious and unique Ravine property in the North End. This expansive bungalow on just under an acre is nestled away down a winding driveway and hidden from the road by beautiful mature trees. With over 5000 sq ft of living space, this house offers so many opportunities for families, multi-generational living, and work-from-home setups. As you move past the foyer flanked by North & South wings, you will find the "wow factor" - the centrepiece sunken Great Room bordered by a wall of tall, wooded window views. A whimsical part of this house's history, this sprawling living area is just as suitable for family gatherings and summer parties as for warm holiday celebrations and cozy nights in. The inground pool is right behind with multiple access points to tree-lined decked enhanced by the ravine. On the North side of the home, an updated open concept, backyard-facing Kitchen with Caesarstone countertops and breakfast bar island. Echoes of the 1940s farmhouse origins are beautifully preserved in the substantial dining room, featuring exposed wood beams and a cozy hearth. Three bedrooms with hardwood flooring and a modern updated 4pc bathroom can be found down the hall. In the South wing, an office illuminated by a skylight with its own private entrance to the driveway is perfect for a home business. Further on is the gorgeous primary bedroom suite: closed off with French doors, it has 2 separate his & hers closets; a wellness-inspired Ensuite with separate shower & tub under skylight; and a walk-out to a personal patio. A fifth bedroom can also be found here, with its own 4pc bathroom. The lot is equipped with a pass-through, detached 2.5 car garage with breezeway, and 8+ car driveway ready for hosting friends or clients. This is a one-of-a-kind that is so hard to find. See the supplements for more details and book your showing to see for yourself! (id:37087)
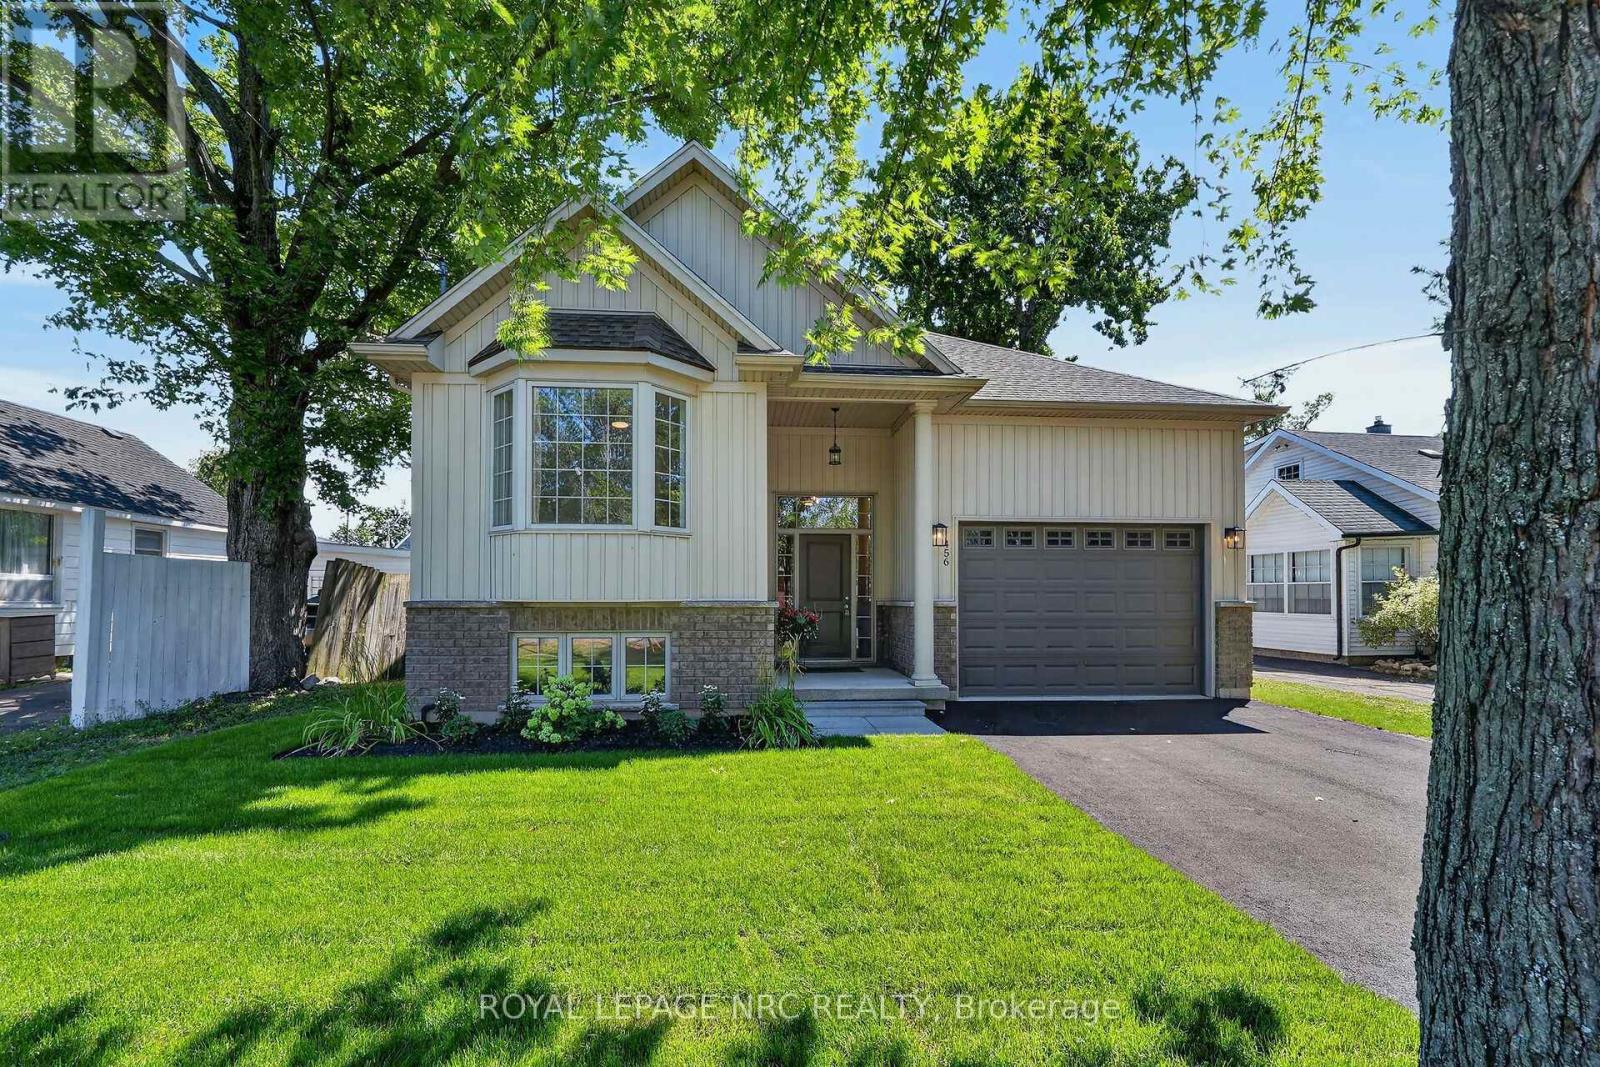
456 Daytona Drive
Fort Erie, Ontario
Welcome to this charming raised bungalow, built by Park Lane Home Builders in 2011 and nestled on a quaint street in an established Fort Erie neighborhood. Inviting curb appeal features a modern vertical siding and brick skirt elevation, a newly paved asphalt driveway, and fresh green sod in the front lawn. Step inside to a turn-key home that has been beautifully refreshed throughout with light-colored wall paint, freshly painted trim, and plush new broadloom carpet. Exterior lights + some interior lights are new. The main level living room features hardwood floors, while the bright front bedroom boasts a charming bay window that floods the room with natural light. Cooking and entertaining are a breeze in the kitchen, complete with a pantry closet for extra storage and a handy breakfast bar for quick meals. Adjacent to the kitchen, the dining area features patio doors that open onto a deck overlooking the private backyard. With a flexible 2+2 BEDROOM layout, there is plenty of space for family, guests, or a home office. Since it is a bi-level, the windows are a generous size in the lower level. Unwind in the cozy family room warmed by an inviting gas fireplace. Complete with an attached garage, this property offers incredible convenience with easy access to Dominion Road and Garrison Road amenities for all your shopping needs. Plus, you are just a short drive from the sandy shores of Lake Erie, Crystal Beach, the US border, and downtown Ridgeway's quaint shops and restaurants. Imagine coming home to this gem. (id:37087)
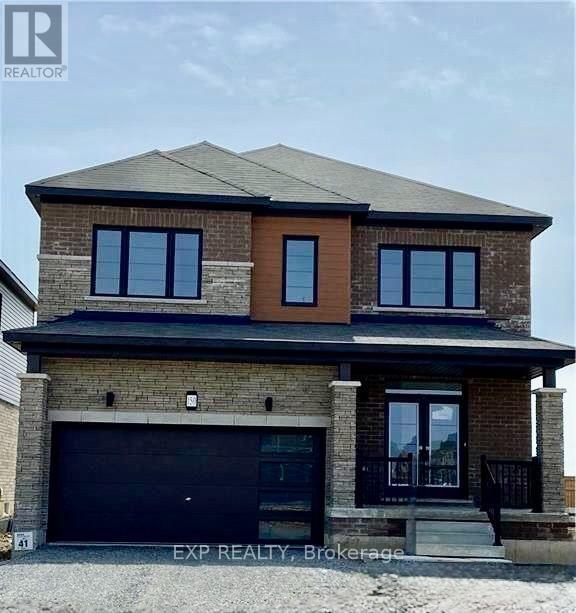
150 Explorer Way
Thorold, Ontario
Welcome to **150 Explorer Way, Thorold**-a beautifully maintained 2-storey home offering **4 spacious bedrooms, 3 bathrooms, and a double-car garage** in one of the city's most sought-after neighbourhoods. This bright, open-concept home features hardwood flooring, a stylish oak staircase, oversized windows, and a modern eat-in kitchen with espresso cabinetry, stainless steel appliances, and direct access to the backyard. The primary bedroom includes a private ensuite and walk-in closet, while three additional generous bedrooms share a full bathroom. An unfinished basement provides ample storage. Ideally located just minutes from Highway 406, the QEW, Brock University, shopping, schools, restaurants, parks, golf courses, and Niagara's renowned wineries and attractions, this exceptional home offers the perfect blend of comfort, convenience, and location. (id:37087)

111 Acacia Road
Pelham, Ontario
DREAM HOME ALERT! This is it! Located in the beautiful, tranquil area of Fonthill, this brand NEW BUILD is loaded with all high end finishes throughout, including quartz countertops, custom kitchen, high-end flooring and more. There are three bedrooms upstairs, a separate bath and a gorgeous primary ensuite, along with an upper level family room with electric fireplace for added space. The main level open concept kitchen, living and dining area is sure to please the senses with it's bright colour palette and modern light fixtures. Backing onto a park which is scheduled to be constructed this fall, this is the perfect place to call home. (id:37087)
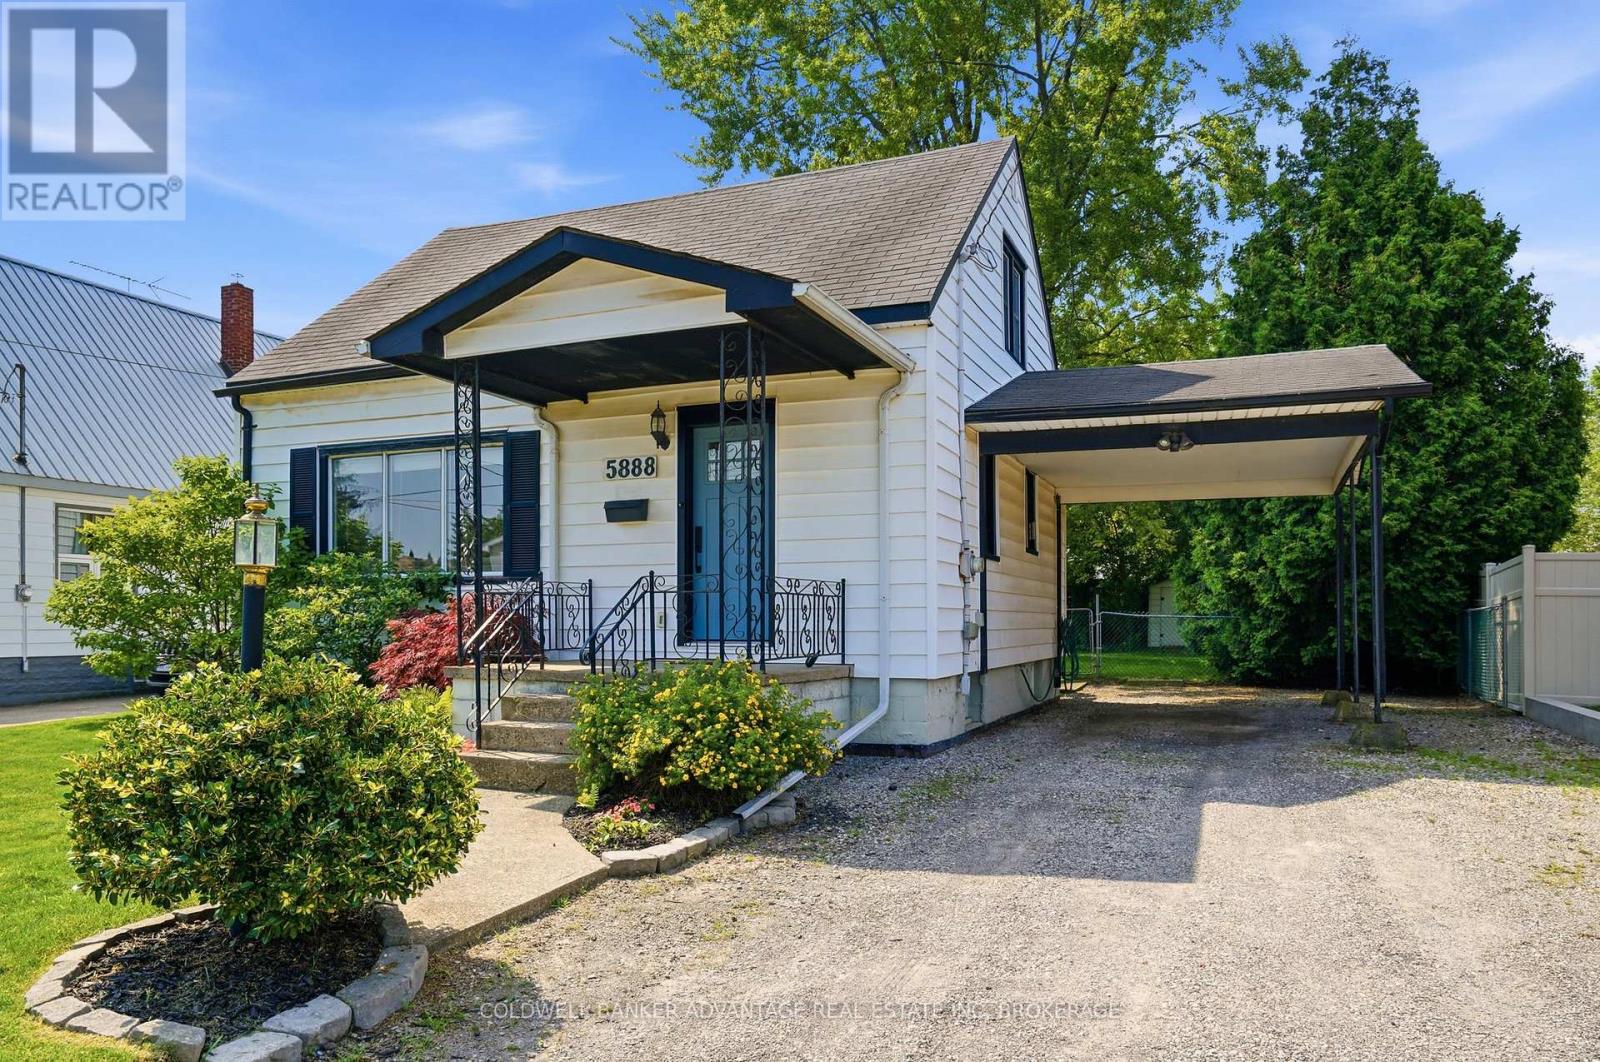
5888 Keith Street
Niagara Falls, Ontario
Welcome to this charming 1.5-storey home in the highly sought-after Stamford neighbourhood! Ideally located close to shopping, restaurants, parks, schools, and golfing, this move-in-ready home offers the perfect blend of comfort, convenience, and value.Thoughtfully updated over the past several years, the home features two spacious bedrooms, 1.5 bathrooms, and a functional layout with separate kitchen, dining, living, and family rooms. The partially finished basement provides additional living space that's perfect for a recreation room, home office, gym, or playroom, with plenty of storage still available.The spacious family room is the heart of the home, complete with a cozy gas fireplace and walkout to the large, fully fenced backyard-an ideal setting for entertaining, relaxing, or letting kids and pets play safely. Situated on a generous 50' x 123' lot, there's plenty of room for gardening, outdoor gatherings, and future possibilities.Whether you're a first-time buyer, growing family, downsizer, or investor, this well-maintained home offers exceptional value in one of Niagara Falls' most desirable neighbourhoods. Simply move in and enjoy! (id:37087)
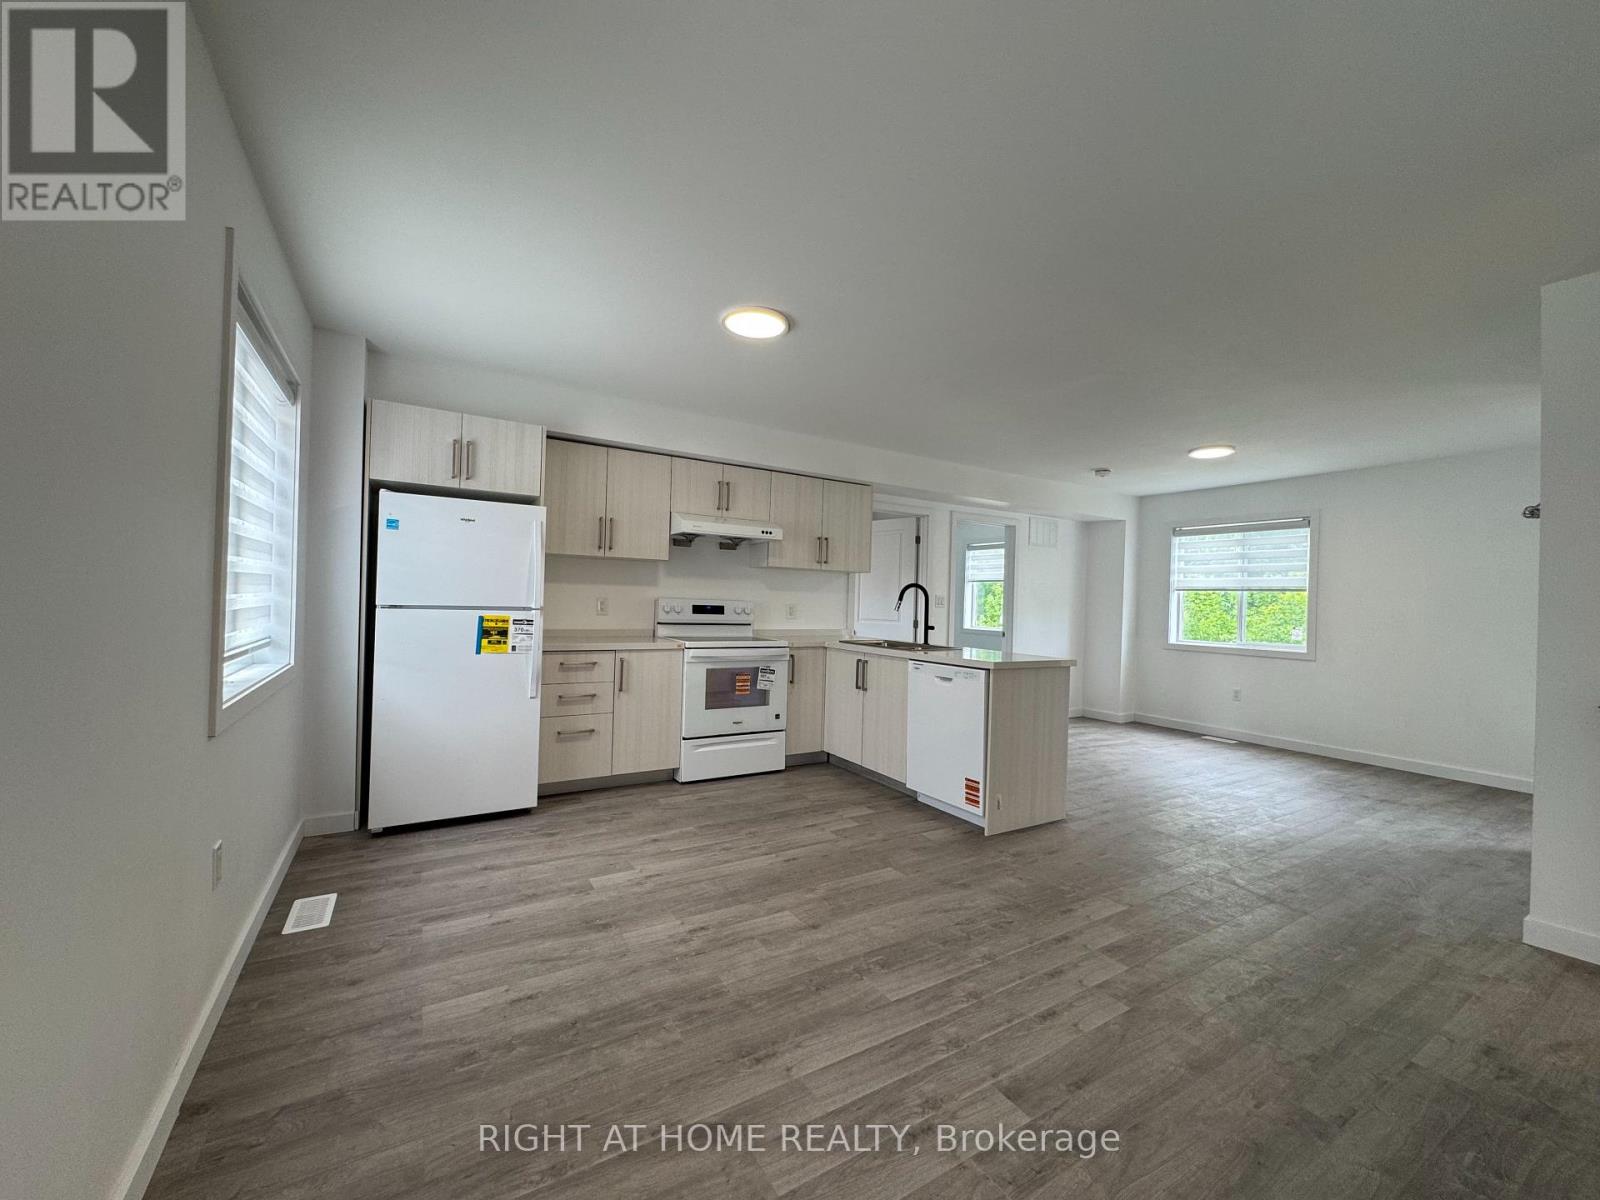
(Main) - 119 Highriver Trail
Welland, Ontario
Welcome to 119 Highriver Trail a brand-new, modern townhouse offering the spacious main unit for rent, featuring 6 bedrooms and 3 full bathrooms, including 2 convenient bedrooms and full bath on the main floor. Designed with an open-concept layout, the kitchen, dining, and living areas flow seamlessly together, leading to a walk-out deck and private backyard perfect for relaxing or entertaining. Ideal for families or professionals, this home offers generous living space and contemporary finishes throughout. The basement unit is separately leased, and main unit tenants are responsible for 80% of the total utilities. Located in a vibrant, family-friendly neighborhood close to parks, schools, shopping, dining, and public transit, this home combines style, space, and convenience in one unbeatable location. (id:37087)
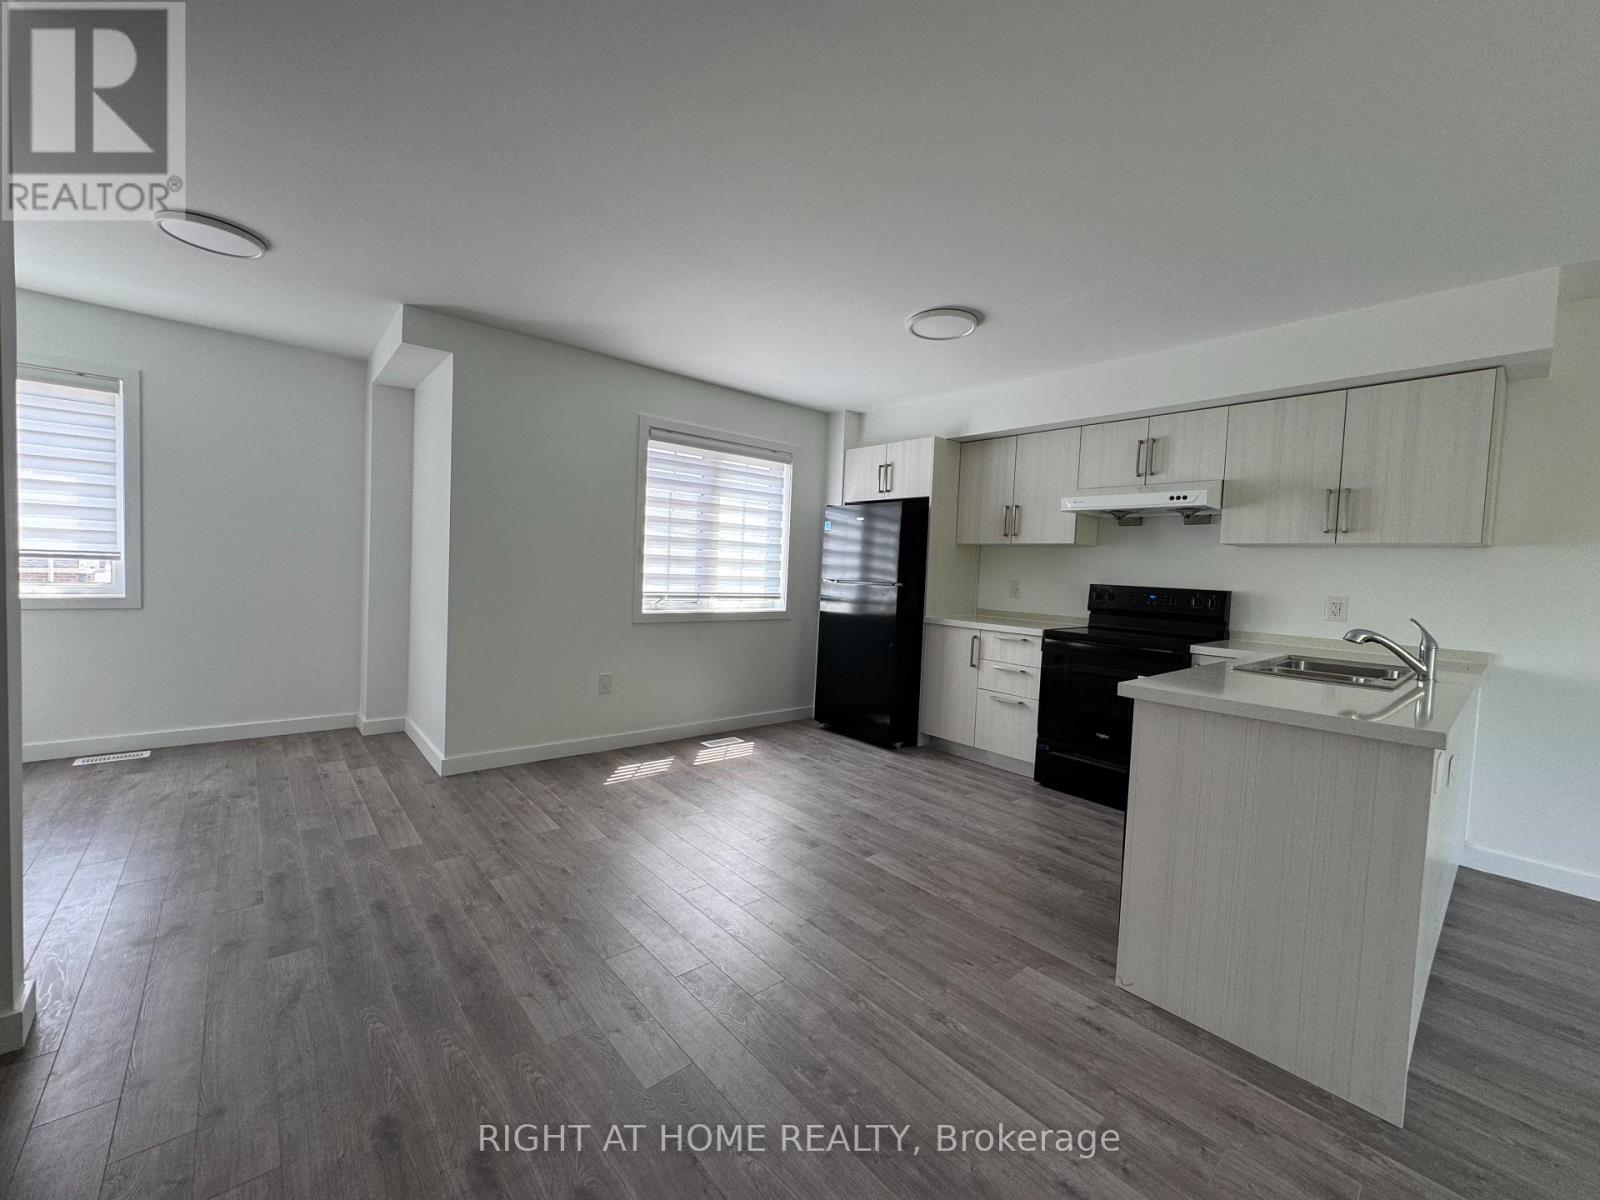
(Main) - 133 Highriver Trail
Welland, Ontario
Welcome to 133 Highriver Trail a brand-new, modern townhouse offering the spacious main unit for rent, featuring 4 bedrooms and 3 fullbathrooms, including a convenient bedroom and full bath on the main floor. Designed with an open-concept layout, the kitchen, dining, and livingareas flow seamlessly together, leading to a walk-out deck and private backyard perfect for relaxing or entertaining. Ideal for families orprofessionals, this home offers generous living space and contemporary finishes throughout. The basement unit is separately leased, and mainunit tenants are responsible for 80% of the total utilities. Located in a vibrant, family-friendly neighborhood close to parks, schools, shopping,dining, and public transit, this home combines style, space, and convenience in one unbeatable location. (id:37087)
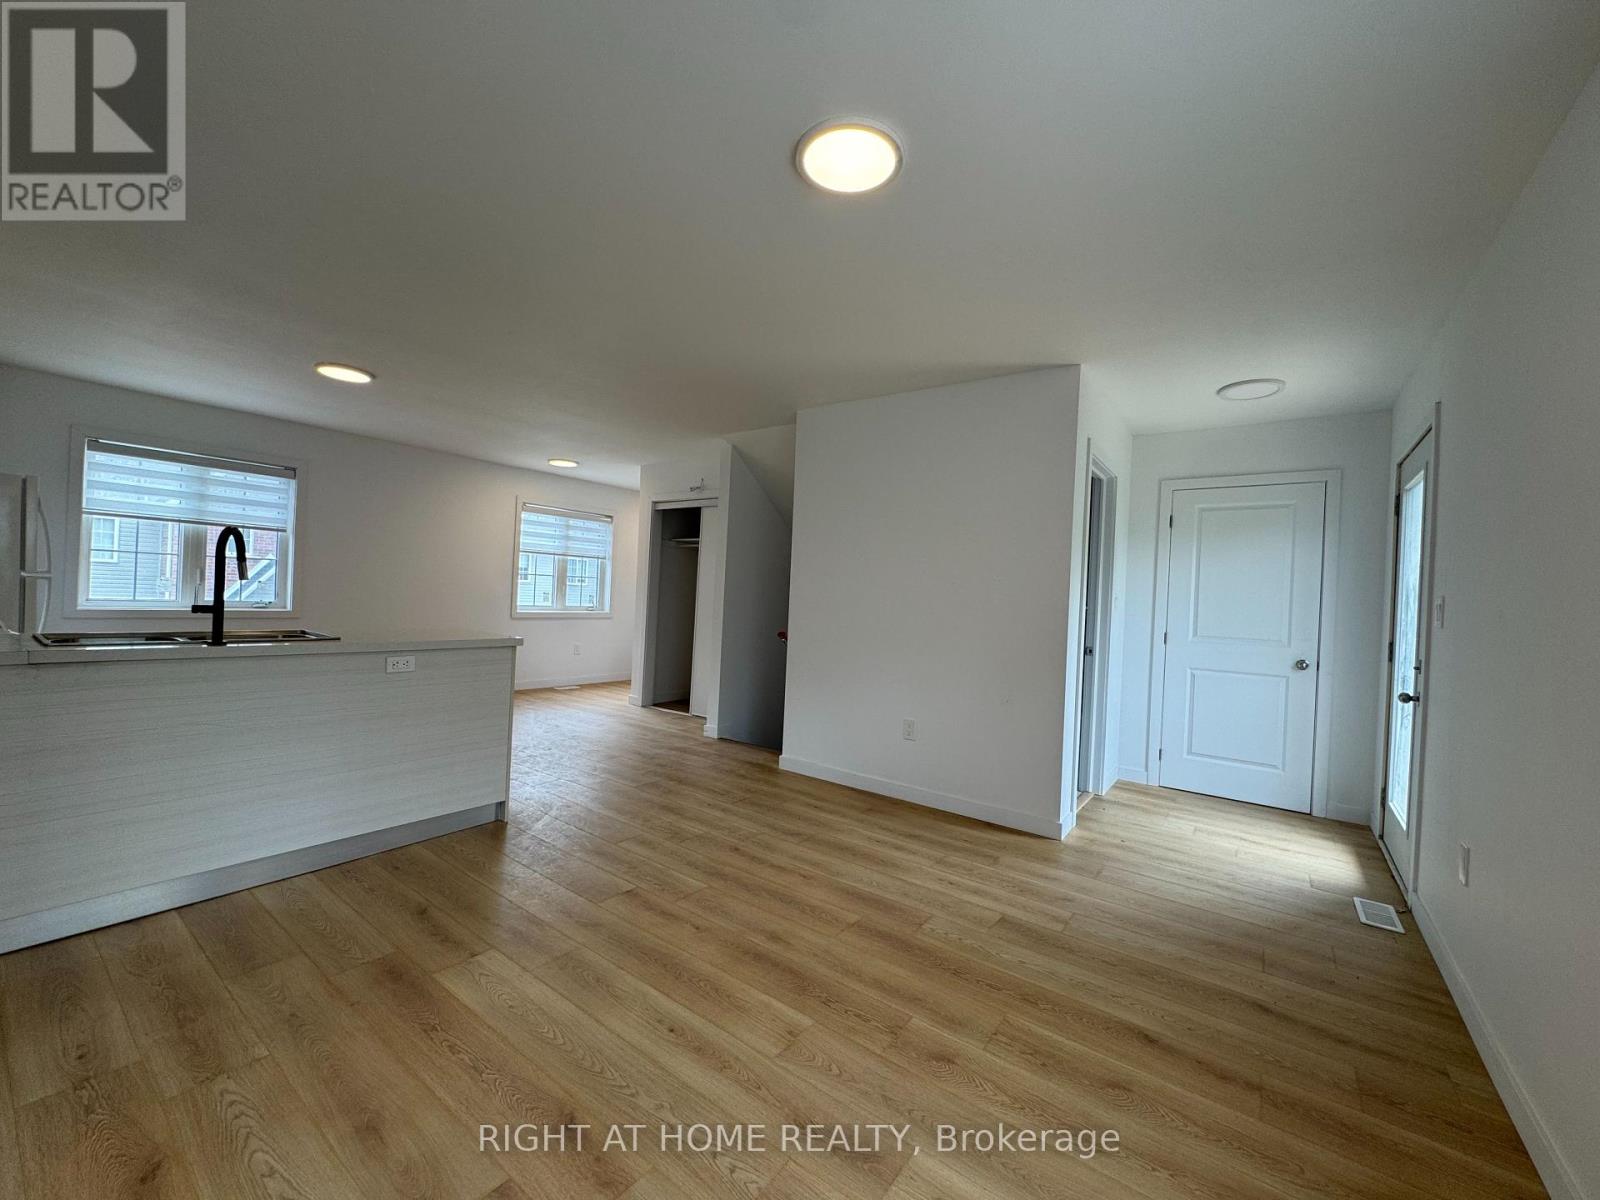
(Main) - 113 Highriver Trail
Welland, Ontario
Welcome to 113 Highriver Trail a brand-new, modern townhouse offering the spacious main unit for rent, featuring 6 bedrooms and 3 full bathrooms, including 2 convenient bedrooms and full bath on the main floor. Designed with an open-concept layout, the kitchen, dining, and living areas flow seamlessly together, leading to a walk-out deck and private backyard perfect for relaxing or entertaining. Ideal for families or professionals, this home offers generous living space and contemporary finishes throughout. The basement unit is separately leased, and main unit tenants are responsible for 80% of the total utilities. Located in a vibrant, family-friendly neighborhood close to parks, schools, shopping, dining, and public transit, this home combines style, space, and convenience in one unbeatable location. (id:37087)
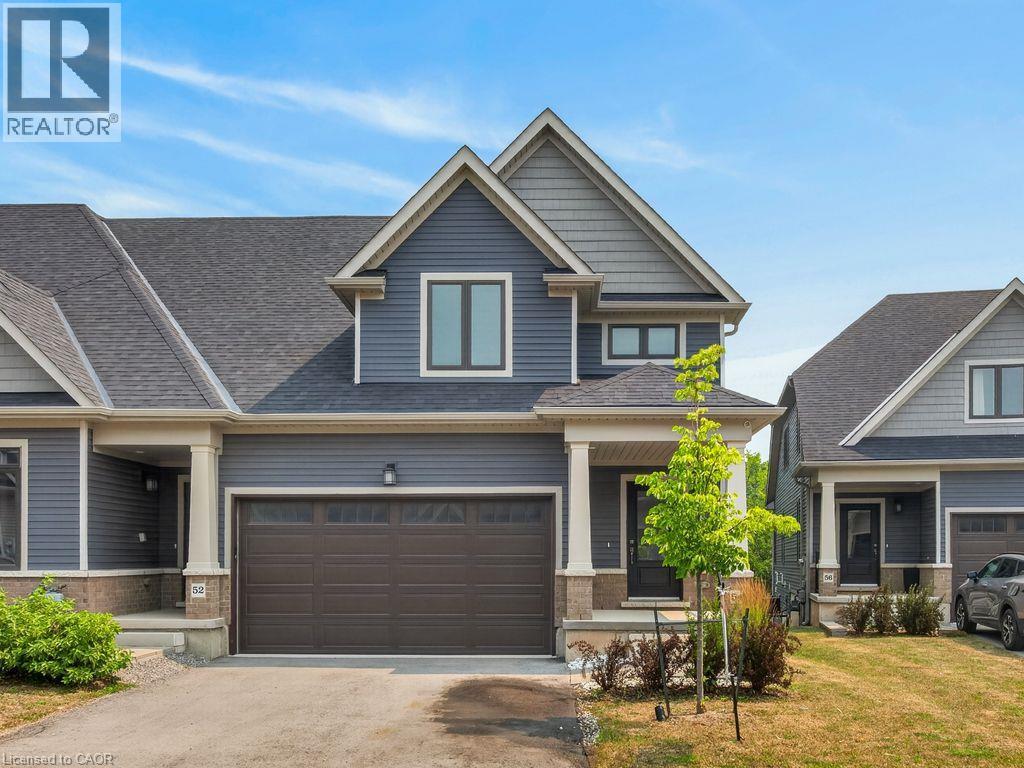
4311 Mann Street Unit# 54
Niagara Falls, Ontario
Move in Ready! Quick Closing Available. Carefree living at its finest, with 1876 Sq.Ft of brand new, finished living space. This beautiful lot, townhome in desirable Chippawa, has 3-bedrooms, 2.5-bathrooms, and a double car garage to keep your vehicles free from the elements. The unfinished basement has a large window as well as sliding doors to the back yard. Just awaiting your finishing touches! Primary bedroom and ensuite is conveniently located on the main level, with additional bedrooms, full bathroom and loft space on the second level. Perfect home for entertaining. This open concept townhome boasts a ton of natural light, and is close to trails, golf, and the Chippawa Boat Ramp & Naisbitt Parkette for the outdoor enthusiast. You can unwind at the end of the day in the beautiful spa inspired master ensuite. Relax in this carefree community and benefit from such amenities as regular lawn maintenance in the summer, and snow removal in the winter months. This home will not disappoint! (id:37087)

39 Ainsworth Street
Stoney Creek, Ontario
Welcome to 39 Ainsworth Street, a beautifully updated home nestled in one of Stoney Creek's most desirable family friendly neighbourhoods. This carpet free property has been thoughtfully renovated throughout, offering a fresh and modern feel that's ready for you to move right in. Recent updates include new drywall, ceilings, interior doors, flooring, and a beautifully refreshed staircase, creating a bright and inviting living space. Step outside to enjoy the private backyard featuring a newer fence and an inviting pool with a liner that's just four years old, perfect for making the most of the summer months. Ideally located close to excellent schools, parks, scenic trails, shopping, and everyday amenities, this home offers the perfect balance of comfort, style, and convenience. Whether you're a growing family, first time buyer, or simply looking for a turnkey property in a fantastic community, 39 Ainsworth Street is a home you won't want to miss. (id:37087)

304 - 5 Viking Court
Grimsby, Ontario
Sold "As is, Where is" basis. Seller makes no representations and/or warranties. (id:37087)
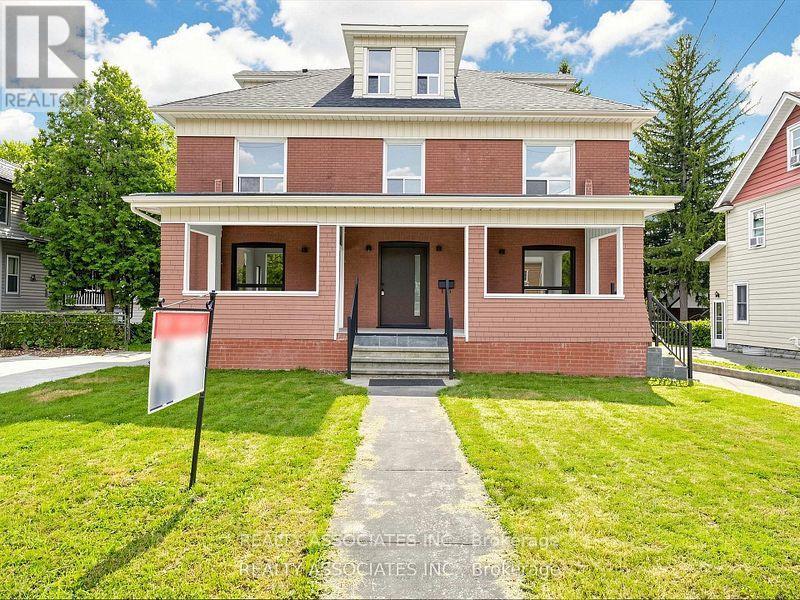
6058 Culp Street
Niagara Falls, Ontario
A rare gem blending historical elegance with modern luxury! This magnificent mansion sits on a massive 70' x 151' premium lot in a mature, highly convenient residential neighborhood in central Niagara Falls. All electrical wiring and plumbing have been completely replaced. Brand-new custom kitchen equipped with all-new high-end appliances. Fully renovated modern bathrooms throughout. Brand-new, gleaming hardwood flooring. Newly crafted stairs and Iron railings. New front entrance door and stairs. New CAC and new Gas furnace with new duct system, New paint throughout. Enjoy peaceful living just a 10- to 15-minute drive from the vibrant tourist hubs, world-class casinos, and the breathtaking Falls. This is a unique opportunity, but fully optimized for modern living. Don't miss out on this masterpiece! See 360 tour! (id:37087)
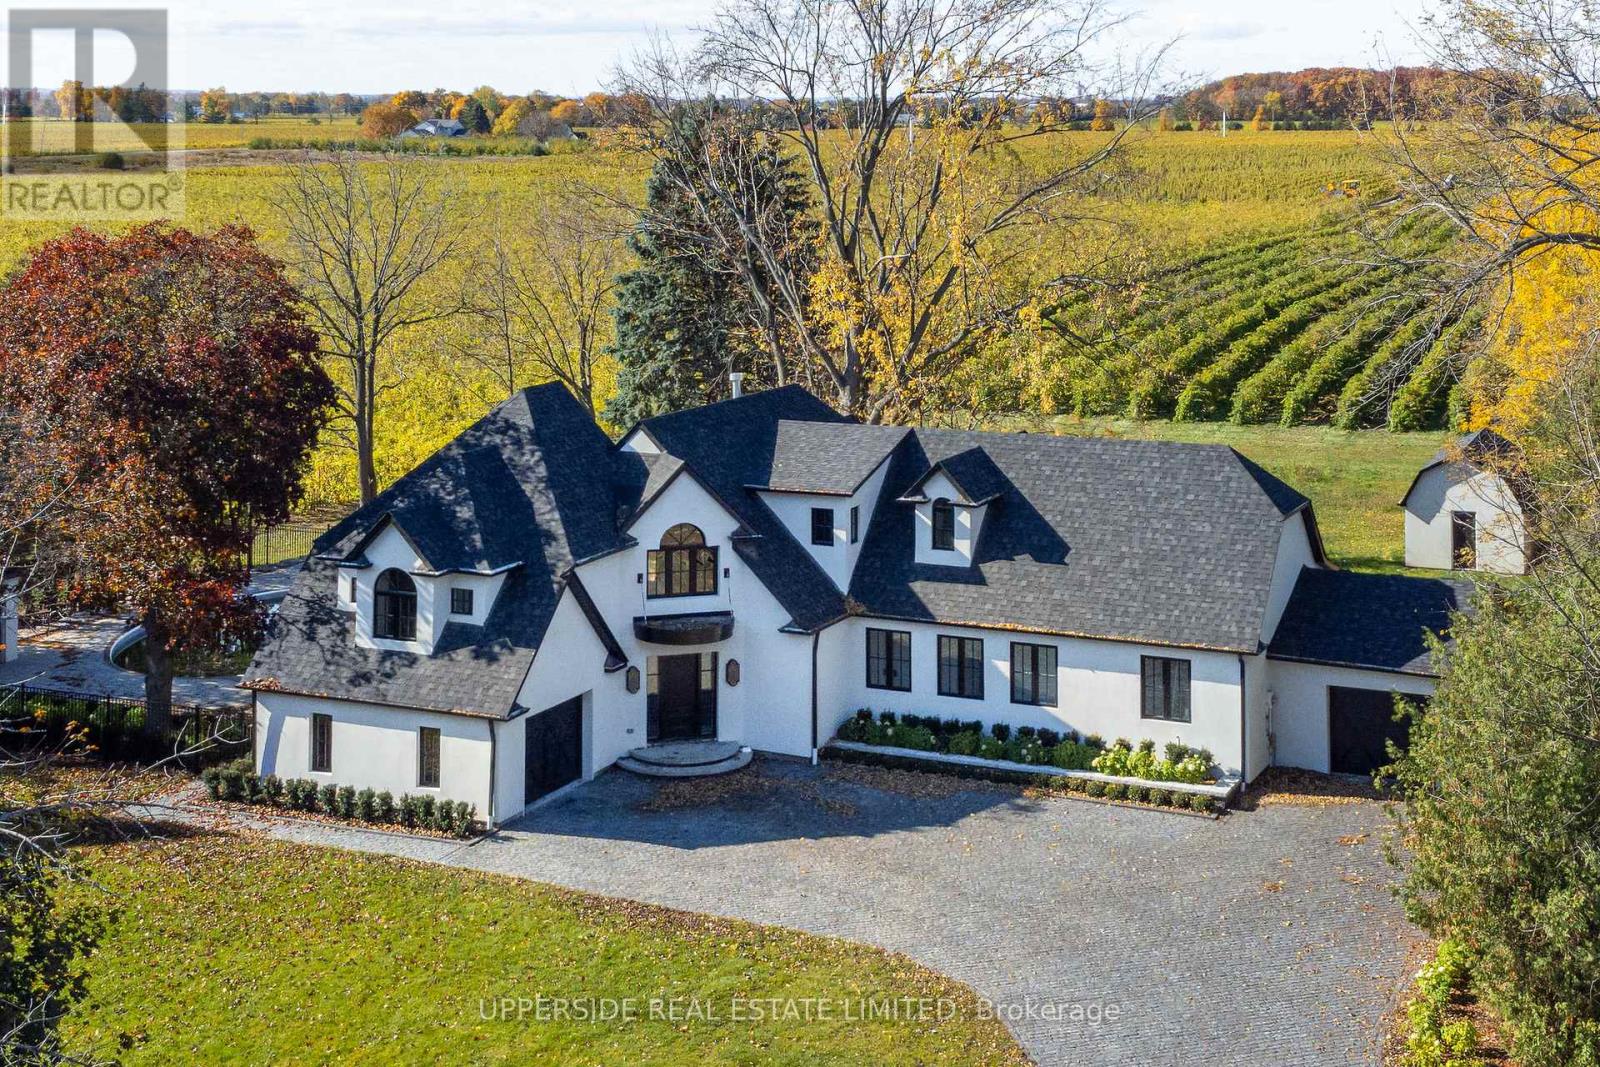
15886 Niagara Parkway
Niagara-On-The-Lake, Ontario
A one-of-a-kind, fully renovated Wine-Country Estate - a rare opportunity to claim your own private retreat in the heart of Niagara-on-the-Lake. Set along the scenic Niagara River Parkway, this spectacular 0.92-acre property is surrounded by vineyards, with breathtaking views unfolding in all directions. Once home to a vineyard owner, the residence has been reimagined from the ground up - every interior space rebuilt with custom finishes, bespoke millwork, and thoughtfully chosen materials. The result is a wine-country residence where craftsmanship, privacy, and lifestyle meet in perfect harmony. Spanning over 3,500 square feet, the home offers 4 bedrooms and 4 bathrooms, a chef-inspired kitchen built for gathering, and generous living spaces designed for entertaining. Oversized windows frame vineyard views from nearly every room. The primary suite is a true retreat unto itself, complete with a spa-inspired 5-piece ensuite designed for quiet indulgence. Downstairs, the finished basement offers even more room to grow - a blank canvas ripe with opportunity for a home gym, media room, or additional living space, tailored to suit. Outside, the grounds are made for slow weekends and long evenings with family and friends. A resort-style saltwater pool anchors the landscaped grounds, while multiple decks offer front-row seats to sunset over the vines. A detached barn adds further possibility - envision a private studio, a wellness retreat, or a guest escape all your own. The setting is Niagara living at its finest. Step out the front door right onto the Niagara River recreational trail, one of Ontario's most scenic cycling routes, and find yourself just minutes from the region's celebrated wineries, restaurants, and golf courses. Whether you're a wine lover, a golfer, or simply someone who craves the outdoors, this is the ultimate escape.*Operating as owner occupied short term rental property for the last 2 years *. (id:37087)
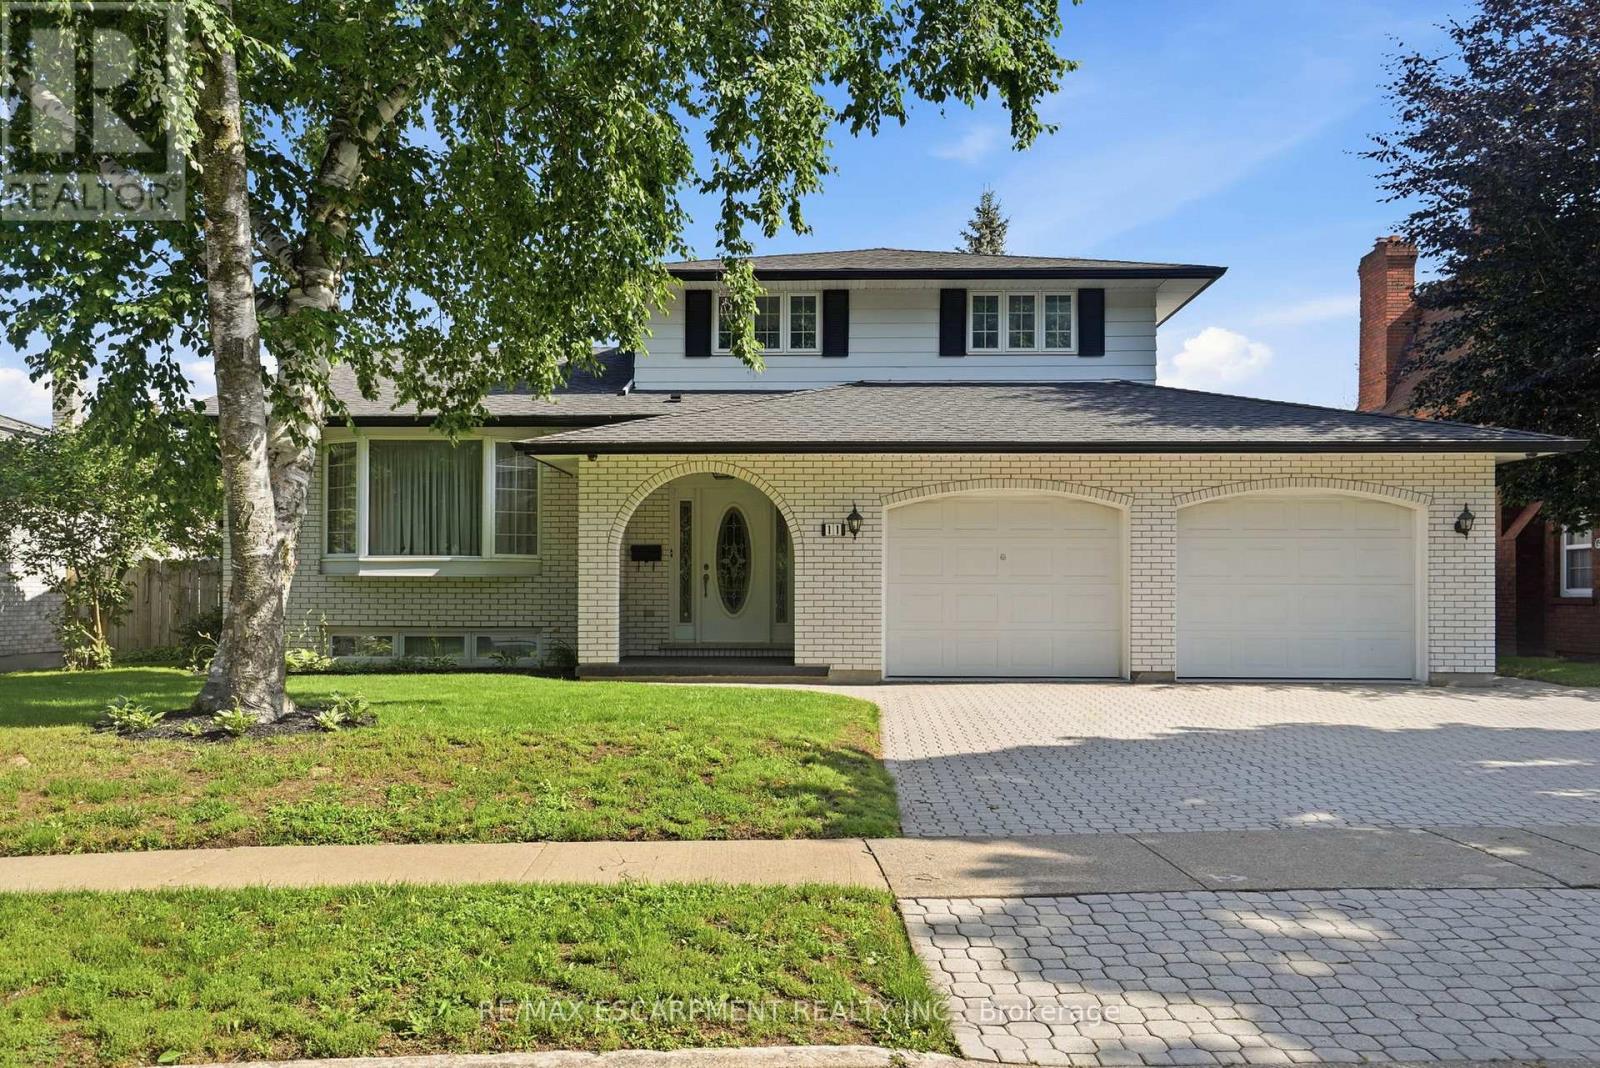
11 Tanera Crescent
St. Catharines, Ontario
Custom-built home in North St. Catharines neighbourhood offered through an estate sale with one owner. Approximately 2,000 sq. ft. of above-grade living space. The main level includes 3 bedrooms, 2.5 bathrooms, living room, formal dining room, family room with gas fireplace, and main floor laundry. The lower level features a rec/family room with a 3-piece bathroom and exterior access, with potential for additional bedrooms, office space, or recreational use. Property includes an oversized double-car garage and a 60 x 100 ft lot. (id:37087)
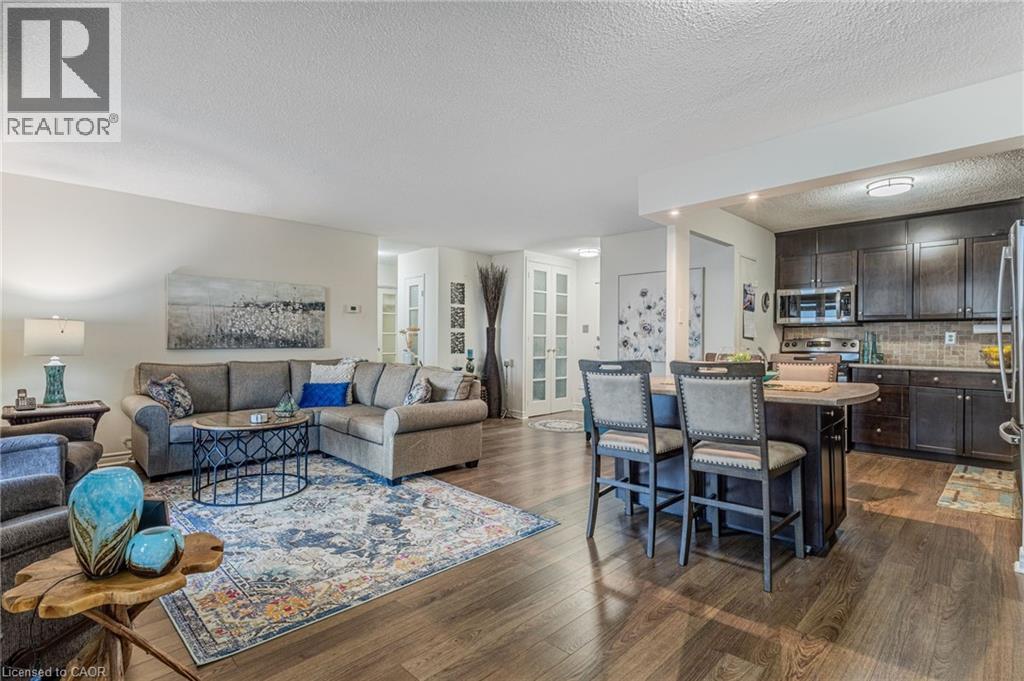
500 Green Road Unit# 1701
Stoney Creek, Ontario
WOW!! Look at that View!!! Welcome to The Shoreliner at 500 Green Road, where lakeside living meets everyday comfort and amazing amenities/inclusions. This spacious 1-bedroom PLUS DEN offers 911 sq ft of beautifully finished, functional living space with stunning unobstructed views of Lake Ontario and the Toronto skyline, from every window. The main living area has an open and spacious floor plan that is warm and inviting, while the newly renovated bathroom, in-suite laundry, and tasteful finishes add comfort and style throughout. The open balcony provides the perfect setting to enjoy breathtaking sunsets, morning coffee, or peaceful evenings by the water. This turn key home is ideally suited for downsizers, ready rightsizing seniors, or anyone seeking a serene waterfront lifestyle -ready to just live and enjoy. Residents enjoy exceptional resort-style amenities, including a heated outdoor pool overlooking the lake, sauna and whirlpool, gym, billiards, workshop, games room, community BBQs, party room, car wash, underground parking, and locker. Located just steps to the beach, waterfront trail, Confederation Park, and Baranga’s on the Beach, with quick access to the QEW and Confederation GO Station, this is quiet lakeside living at its best! (id:37087)
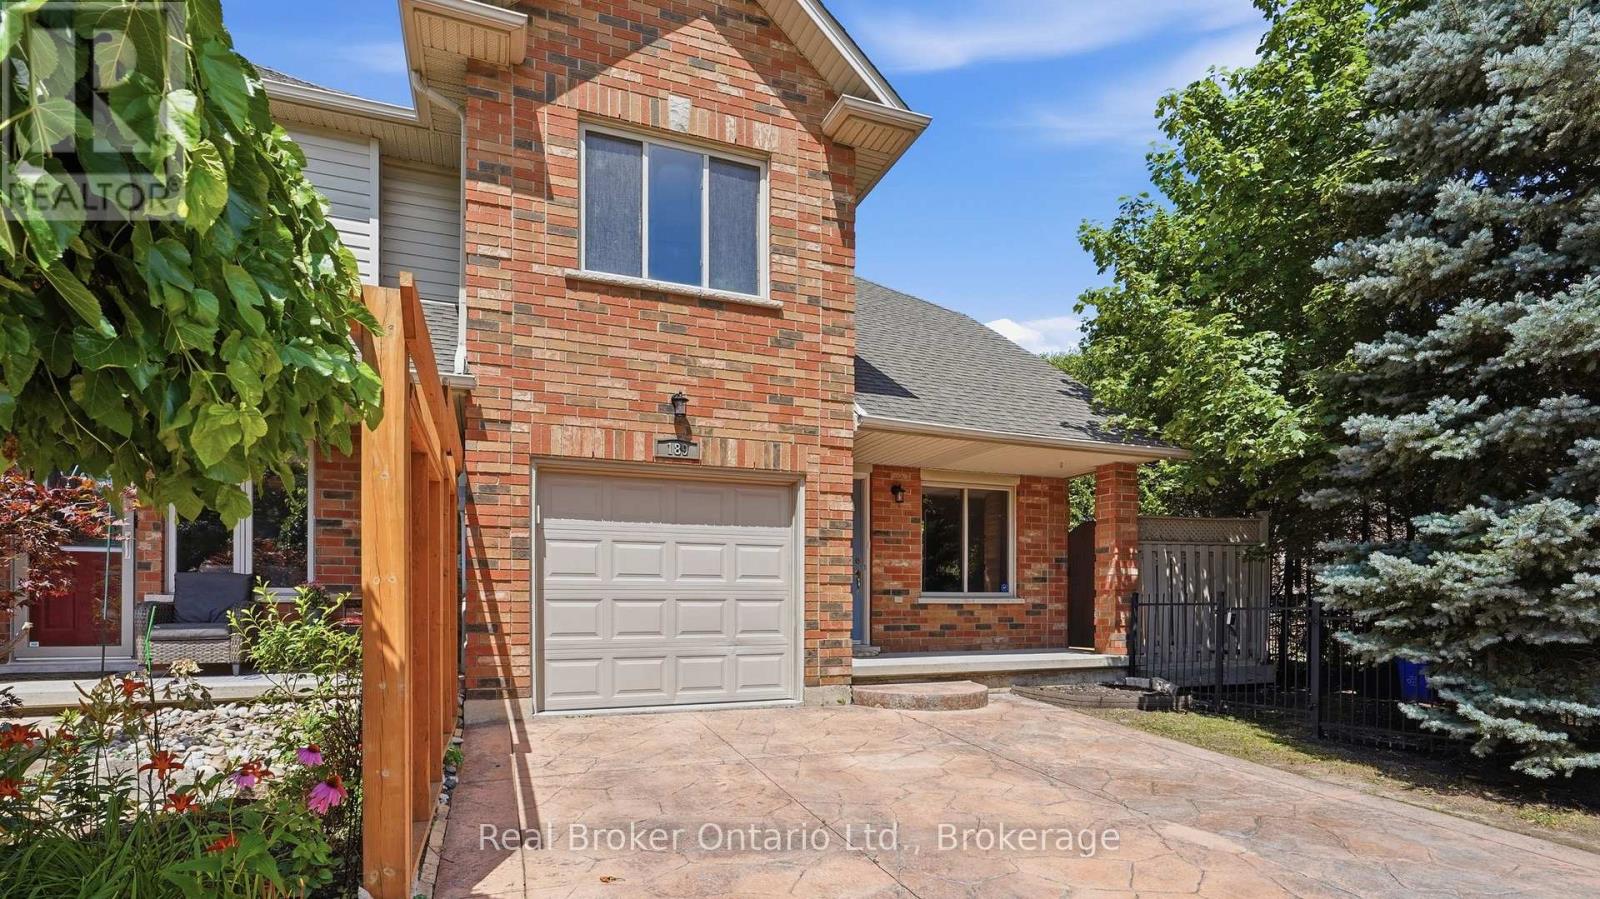
189 Livingston Avenue
Grimsby, Ontario
Welcome to this beautiful freehold end-unit townhouse, offering breathtaking escarpment views, no rear neighbours and direct backyard access to a large park. Now vacant and move-in ready, this spacious three-bedroom, two-storey home features approximately 1,600 square feet of bright, open-concept living space designed for both comfort and functionality. Enjoy mature landscaping that creates a private outdoor retreat, perfect for entertaining or relaxing, while the generous side yard provides additional space for children and pets to play. Inside, you'll find the convenience of main-floor laundry, a spacious primary bedroom with a walk-in closet and private ensuite, and an attached garage with a two-car driveway. Ideally located in one of Grimsby's most desirable neighbourhoods, you'll enjoy quick access to the QEW, shopping, schools, parks, and everyday amenities. Just minutes from the future Grimsby GO Station (anticipated 2027), this location offers long-term convenience and growth potential. This unit is vacant and possession can be immediate! Whether you're a first-time home buyer, young family, downsizer or investor, this is an outstanding opportunity to own a spacious freehold end-unit in a thriving community. Don't miss your chance to make this property your own! (id:37087)
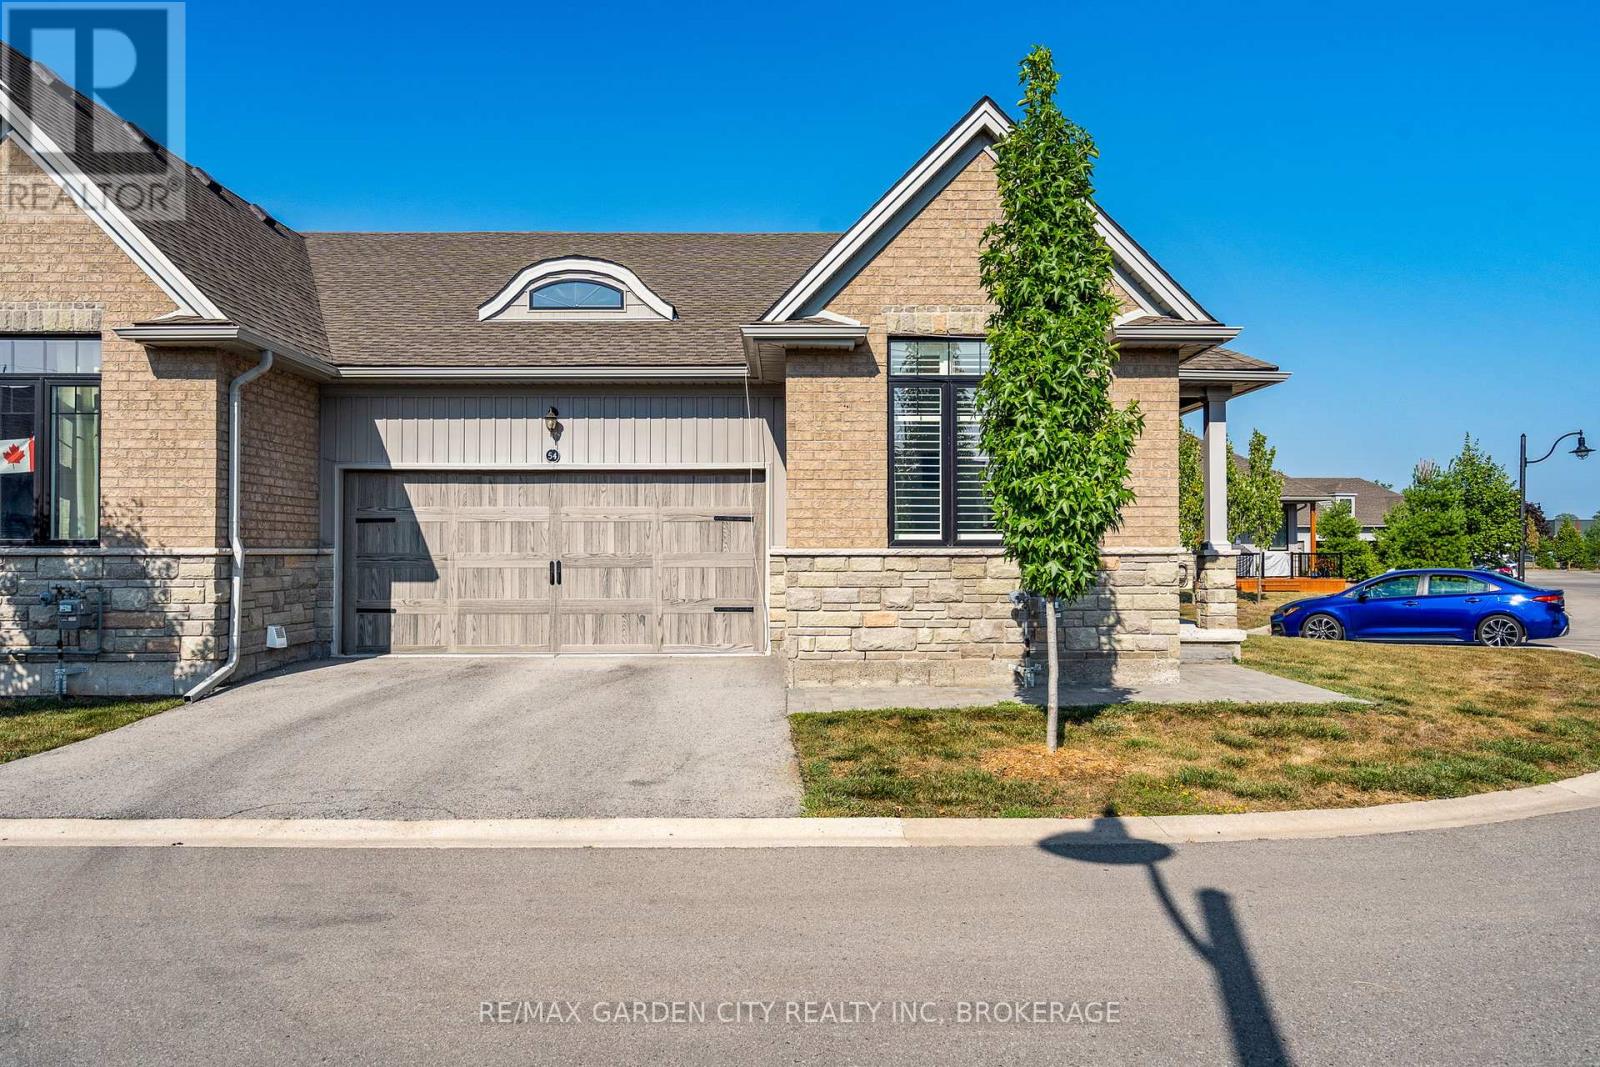
54 Borden Trail
Welland, Ontario
Sought-After "End Unit Bungalow Townhome" in the Village on Prince Charles. Welcome to this beautifully maintained end unit bungalow townhouse condominium in the highly desirable Village on Prince Charles. Nestled in a prime location, this bungalow townhome combines convenience with a relaxed, maintenance-free lifestyle. The main floor offers hardwood floors, 9-foot ceilings, and southern exposure, filling the space with natural light. Enjoy the open-concept layout featuring a spacious chefs kitchen with granite countertops, an island, and stainless-steel appliances, perfect for entertaining family & friends. The dining area is well-appointed, and the inviting living room includes a cozy gas fireplace and direct walkout to a private covered patio. The primary bedroom offers a large walk-in closet and a luxurious 3-piece ensuite, with custom vanity, heated floors and a custom walk-in shower. A light & airy second bedroom, with an oversized window, and appreciate the convenience of a second 4-piece bathroom, also with heated floors and stylish finishes. Additional highlights completing the main living area, include main-floor laundry with plenty of storage, and mudroom, with direct access to the double car garage, double-wide "private driveway", and plenty of visitor parking. The full unfinished basement offers 9ft ceilings, three large windows, a rough-in for a bathroom...endless potential to increase future living space, in-law quarters or additional storage. Let the condo lifestyle pamper you, where every day feels like the weekend; with the lawn care and snow removal right to your front door, including your driveway...life doesn't get better then that - kick your feet up and take it all in!! Located in a central, sought-after area close to shopping, an abundance of medical services, pharmacy, and public transit this is carefree living at its finest, do not miss your chance to make this townhome yours! (id:37087)
79 Superior Street
Welland, Ontario
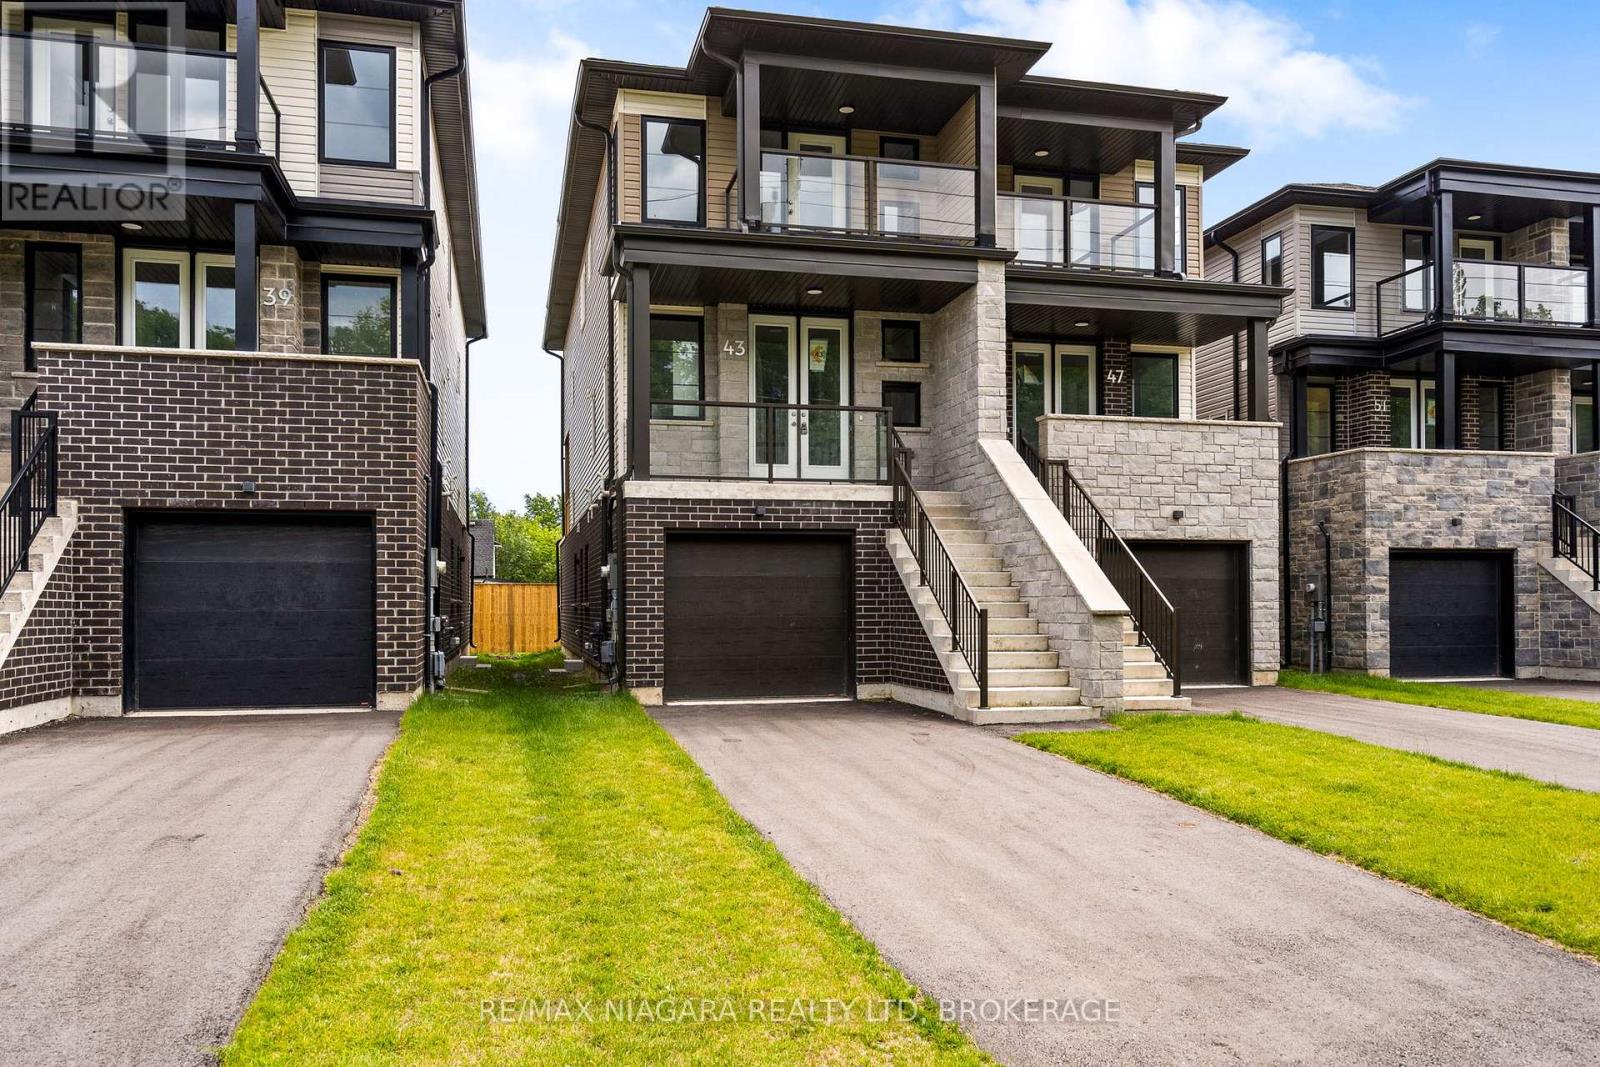
Welcome to 79 Superior St - a brand new semi-detached home, thoughtfully designed to offer exceptional flexibility, income potential, and long-term value. With a fully finished lower-level suite and private separate entrance, this property is ideal for homeowners, investors, or multi-generational families.The main residence features a bright, open-concept layout with 3 spacious bedrooms and 3 bathrooms. The modern kitchen flows seamlessly into the living and dining areas, creating a comfortable and functional space for everyday living and entertaining. The primary bedroom includes a private ensuite, while the additional bedrooms offer excellent size and versatility.The lower level adds even more value with a self-contained 1-bedroom suite featuring its own entrance, full kitchen, bathroom, and comfortable living area. Use it for extended family, overnight guests, or as a potential mortgage helper. Built brand new by the builder, this move-in-ready home offers the peace of mind of new construction along with a versatile floor plan designed to adapt to a variety of lifestyles. Whether you are looking to offset monthly expenses, expand your investment portfolio, or create space for multiple generations under one roof, this is an opportunity you will not want to miss. Photos are of a different unit with the same layout. Some finishes may vary. (id:37087)
4167 Linden Street
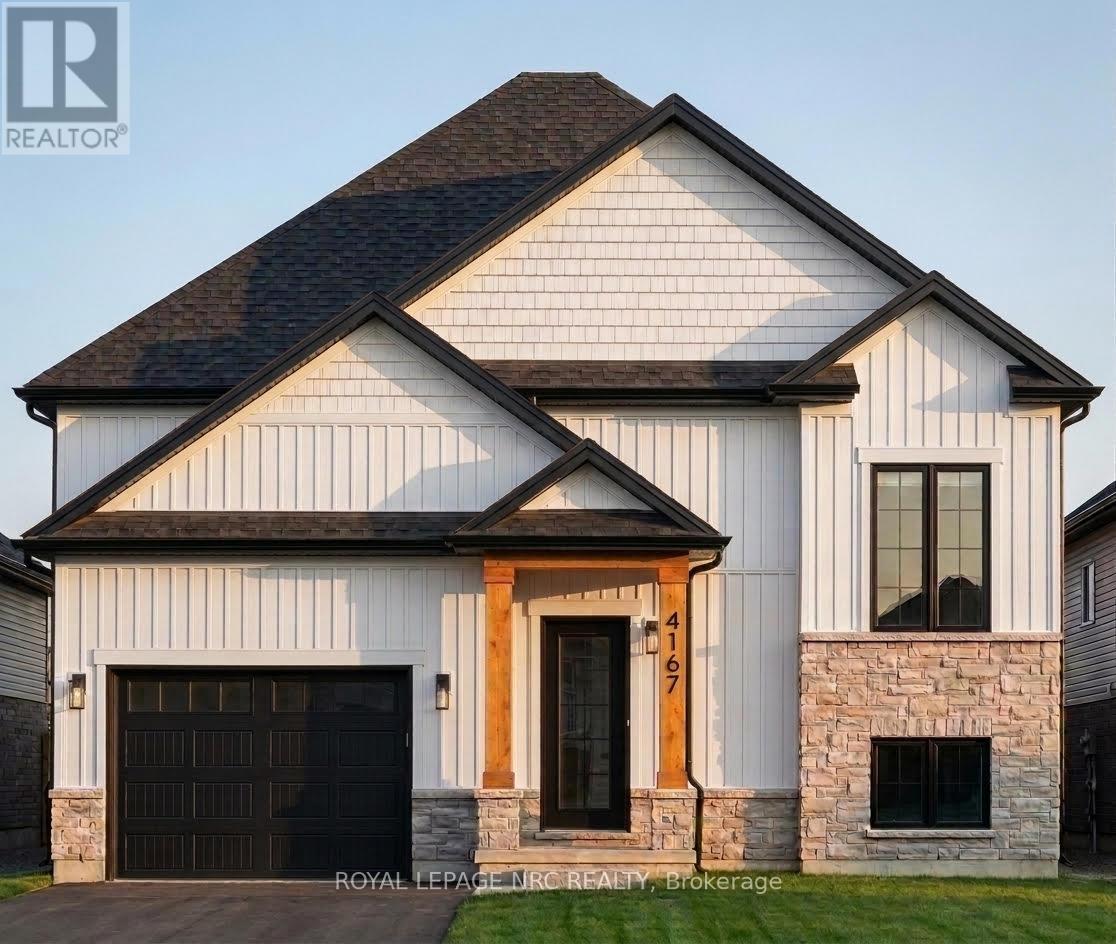
Lincoln, Ontario
Excellent opportunity to own a custom-built home by Everlast Homes, a licensed and trusted Niagara builder renowned for quality craftsmanship and attention to detail. Situated on a generous 109 ft x 42 ft lot, this thoughtfully designed home offers an open-concept main floor with abundant natural light, spacious living areas, and a large unfinished basement with excellent potential for future expansion. Standard features include quartz kitchen countertops, central air conditioning, an owned water heater, and a rough-in for a basement bathroom, providing exceptional value and modern comfort. The basement has been designed with a separate entrance and the potential for a secondary residential unit, with the option to professionally finish the space. Ideal for rental income, multi-generational living, or additional living space. Buyers are encouraged to inquire about available basement layouts, pricing, and customization options. Estimated completion is April 2027. Buyers are encouraged to inquire about a limited-time HST rebate opportunity that may provide significant savings for eligible purchasers. Disclaimer: Renderings and images have been generated and enhanced using AI for illustrative purposes only. Actual home appearance, colours, finishes, and details may vary upon construction. (id:37087)
4169 Linden Street
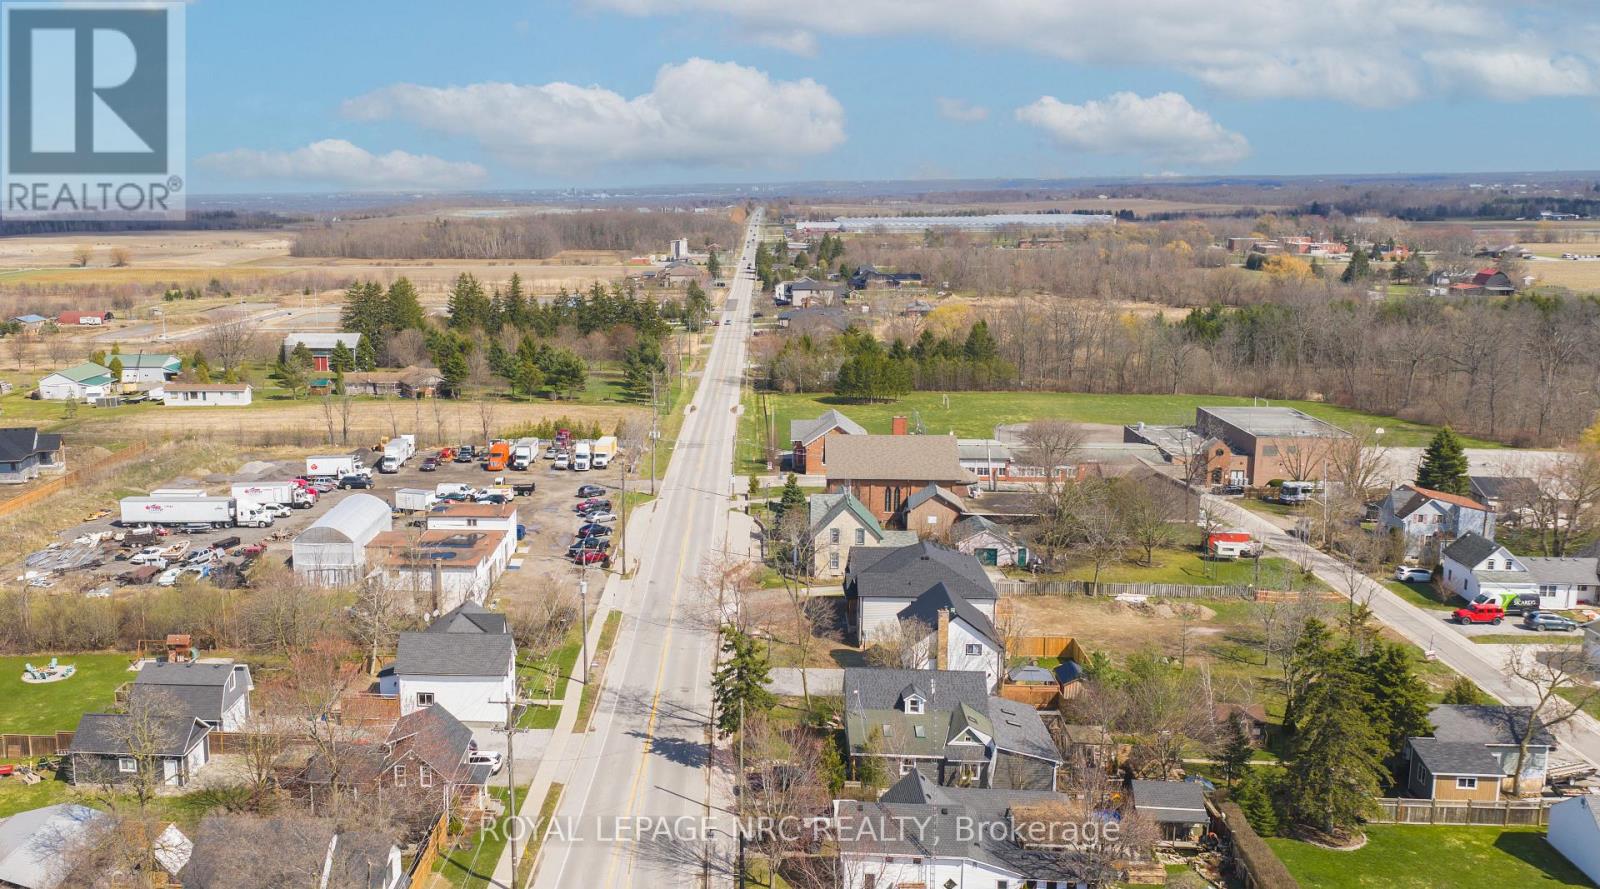
Lincoln, Ontario
Excellent opportunity to build a custom home in the heart of Campden on a quiet side street,with completion anticipated in approximately 6-7 months from purchase.The property is offered at $299,900 and includes a $25,000 credit from Everlast Homes toward a custom built home!Buyer's are encouraged to inquire about additional, limited-time HST rebate available on top of builder credit.Situated on a lot measuring approximately 109 ft x 42 ft, the property may accommodate a variety of residential building options, subject to municipal approvals and zoning requirements. Potential configurations could include a bungalow or raised bungalow. Thisproperty may be suitable for buyers exploring options such as multi-generational living or additional residential units for rental income, where permitted.Lot lines depicted in photos are for illustration purposes and are approximate. They may not reflect exact legal boundaries. (id:37087)
1 Crysler Crescent
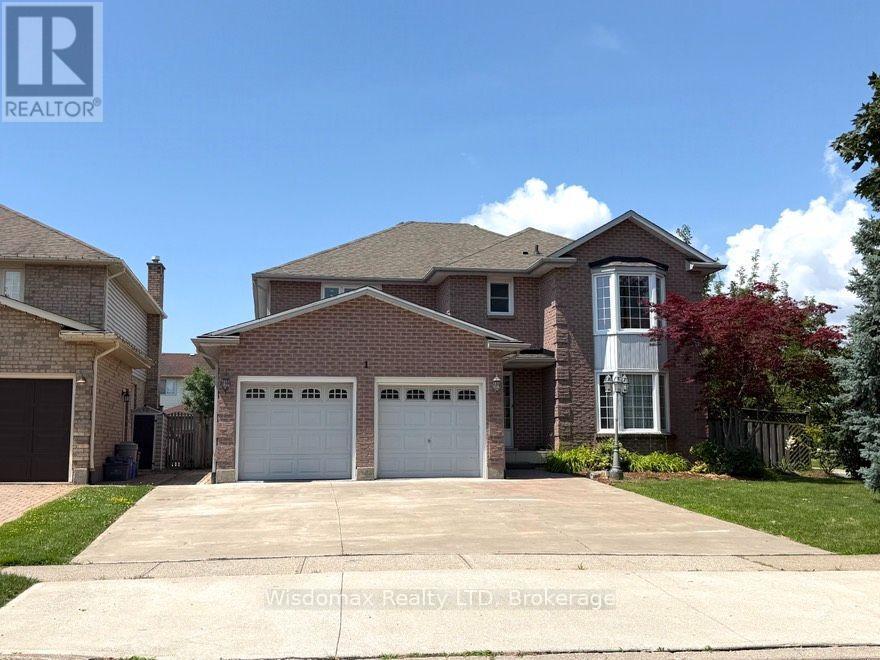
Thorold, Ontario
CORNER LOT 59.26x115 WITH SWIMMING POOL. SOLID WONDERFUL FAMILY HOME. 2 STOREY, 4 +3 BEDROOMS, 5 BATHS, 6 PARKING SPACES. DOUBLE CAR GARAGE. GRT LRG FOYER W/SPRIAL STAIRCASE. FRENCH DOOR TO FORMAL DINING & LIVING RM, MAIN FLR 2 LIVING ROOMS, OFFICE/DEN/BR/LAUNDRY. LRG KIT W/PATIO DR TO PRIVATE YARD. GREAT LOCATION. FULL FINISHED BASEMENT WITH EXTRA 3 BEDROOMS. UPDATE INCLUDE: ROOF, FURNACE 2015 AND AC 2016. CONCRETE DRIVEWAY 2018. BASEMENT 2014, MOST OF THE WINDOWS 2017and 2023, POOL LINER 2021. POOL COVER 2021, WASHER 2025, SLIDING DOOR 2023. CENTRAL VACUUM WITH ALL LEVEL. (id:37087)
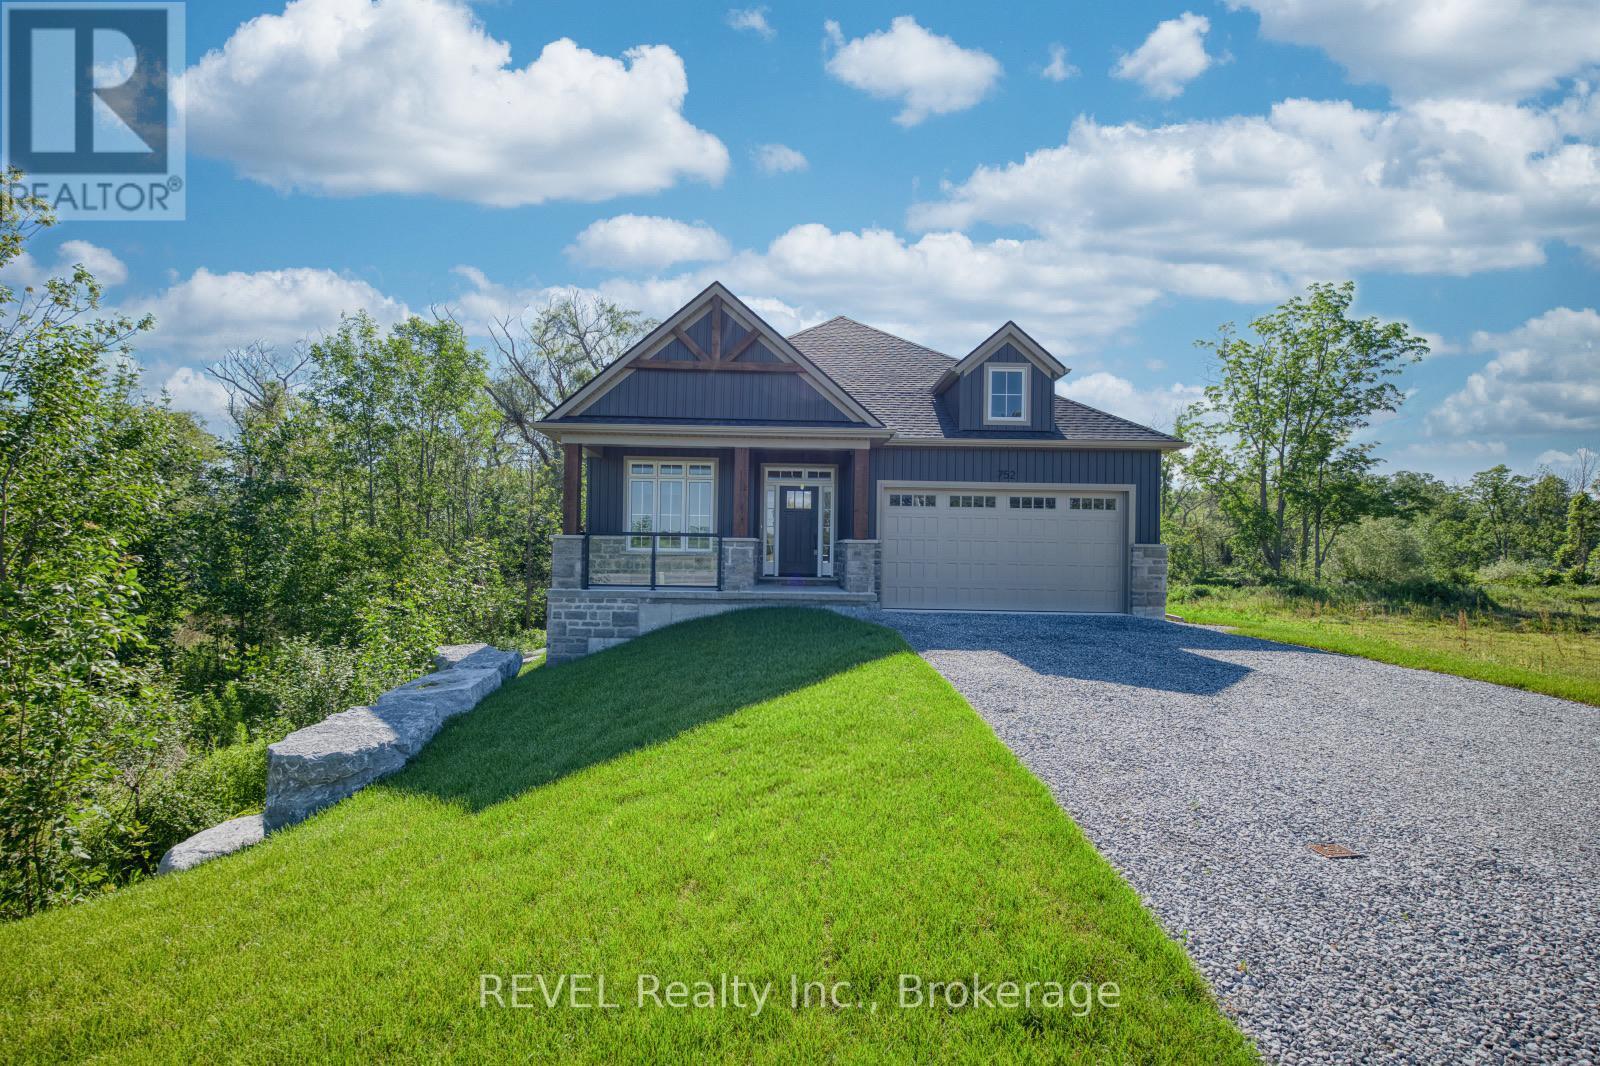
752 Gorham Road
Fort Erie, Ontario
Set on a truly exceptional private lot, gently embraced by a picture-perfect babbling brook, this stunning Oak Homes custom-designed bungalow seamlessly blends modern municipal conveniences with the serenity of a country retreat, backing onto lush and private green space. Spanning 1,500 sq. ft., this thoughtfully crafted home features a host of luxurious upgrades. The spacious primary bedroom boasts a walk-in closet, a spa-like 5-piece ensuite, and patio doors leading directly to a large back deck, perfect for relaxing or entertaining. No detail has been overlooked, with high-end finishes throughout. The home features 9-foot ceilings, upgraded large trim, engineered hardwood flooring, sleek quartz countertops, and a contemporary linear fireplace. The open-concept layout offers a gourmet kitchen with abundant cabinetry, a central island with breakfast bar, and convenient pantry storage. Enjoy the ease of main floor laundry and a mudroom located off the attached two-car garage. The bright dining room is highlighted by an 8-foot patio door that opens onto a spacious covered elevated deck, complete with pot lighting and a ceiling fan ideal for outdoor dining and relaxation. Imagine transforming the large backyard into your own private oasis. With rare spectacular 9 ft ceilings... the unfinished basement is roughed-in for a potential in-law suite, offering the flexibility for multigenerational living or additional rental income, and includes a direct walk-out to a lower level deck. This home offers the perfect balance of modern living and tranquil surroundings. Welcome to your lifestyle living experience. FULL TARION WARRANTY. Taxes to be assessed. ***NOTE: Some exterior photos have been virtually enhanced. Taxes not yet assessed. Price reflects the applicable new home HST rebate, which is to be assigned to and collected by the builder. (id:37087)
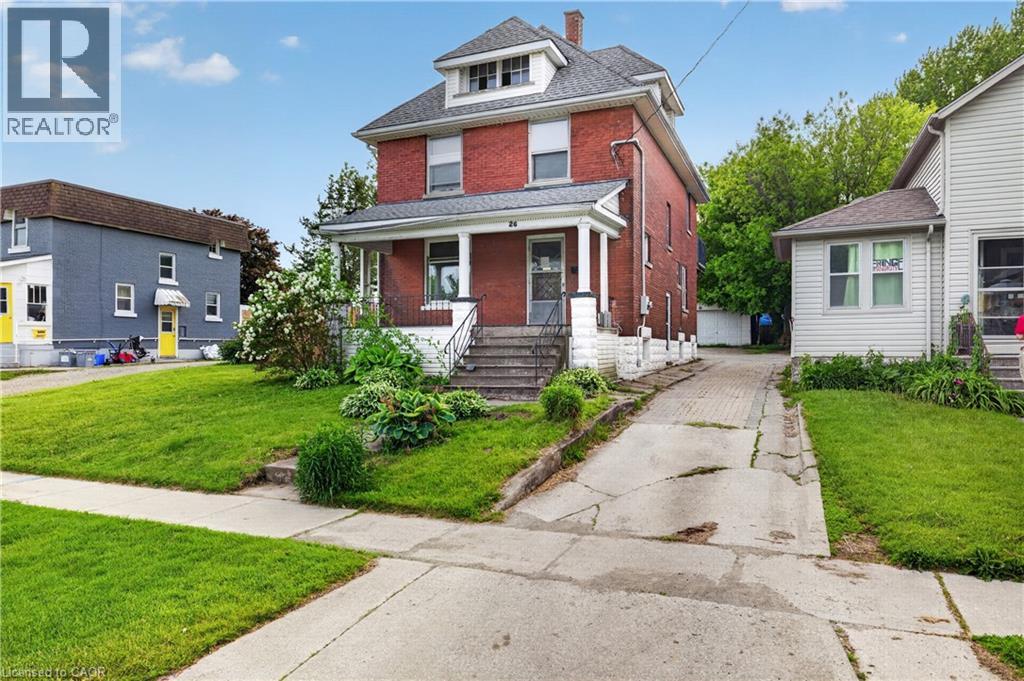
26 Arthur Avenue
St. Thomas, Ontario
Charming home located in a desirable, family-friendly St. Thomas neighbourhood. Full of character and warmth, this property offers spacious living areas, plenty of natural light, and a functional layout designed for comfortable every day living. This home offers generously sized rooms, and ample space for families, first time home buyers, or those looking to add their own personal touch. Situated on a mature lot, the outdoor space provides room to relax, entertain, garden, or just enjoy time with your family and friends. Located close to schools, parks, shopping, restaurants and more. This home combines neighbourhood charm with everyday convenience. Whether you’re looking for your first home, additional space for a growing family, or a solid investment opportunity, this home offers exceptional value. Don’t miss your opportunity to make this property your own! (id:37087)
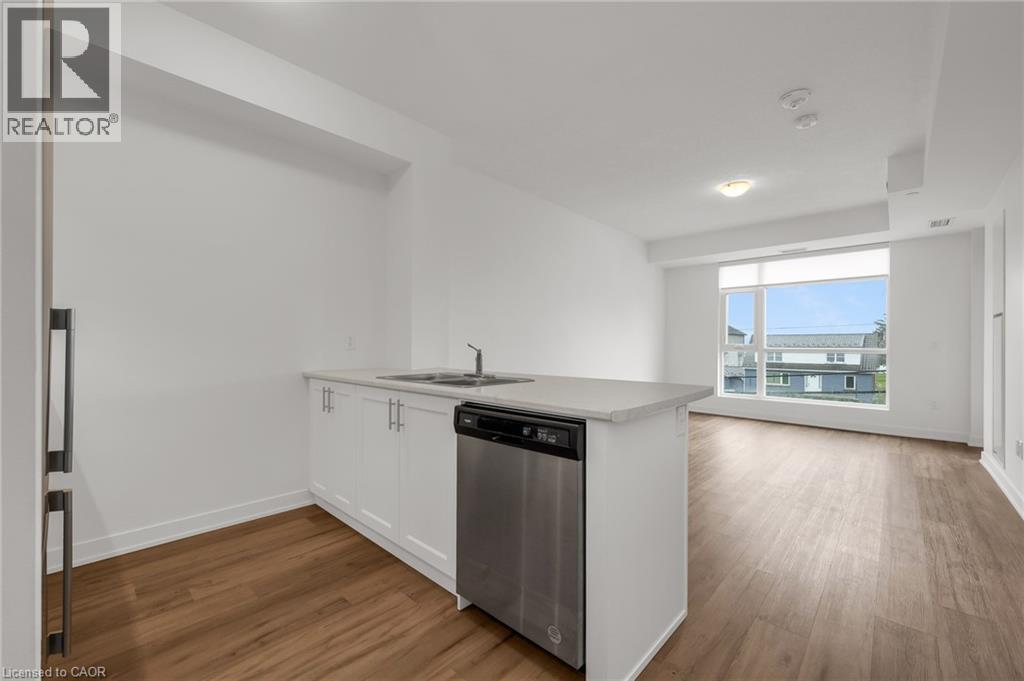
600 North Service Road Unit# 211
Stoney Creek, Ontario
FOR LEASE | MODERN CONDO LIVING NEAR THE LAKE Experience stylish, low maintenance living in this beautifully designed 2023 condominium, ideally located just moments from the shores of Lake Ontario with convenient QEW access for commuters. This bright and modern suite offers 663 sq. ft. of thoughtfully designed living space, including a private 55 sq. ft. balcony perfect for morning coffee or evening relaxation. Contemporary finishes, an open concept layout, and large windows create a welcoming space you'll love coming home to. Your lease includes heat, water, and air conditioning, providing added value and convenience. The tenant is responsible for hydro, internet, cable, and phone services. Enjoy a lifestyle surrounded by waterfront trails, local wineries, restaurants, cafés, and everyday shopping, all just minutes from your door. The building also offers underground parking and quick highway access, making travel throughout Niagara, Hamilton, and the GTA effortless. This is where modern convenience meets lakeside living. (id:37087)
11 Tanera Crescent
St. Catharines, Ontario
A rare opportunity to own a custom-built home in one of North St. Catharines' most desirable neighbourhoods. This cherished home has had just one owner and is now available as part of an Estate Sale. Built with quality and care, it offers 2,000 square feet of above-grade living space. 3 bedrooms, 2.5 bathrooms, a spacious living room, formal dining room, family room with gas fireplace, main floor laundry & family room. An additional rec/family room in the lower level. With a 3-piece bath and outside access, it has the potential to provide more bedrooms, an office or entertainment space. Oversized double garage, 60x100 lot complete this desirable property. Whether you're looking to move into a well-built home with timeless appeal or update it to reflect your own style, this home in sought after north St. Catharines presents an exceptional opportunity. Come enjoy everything the Niagara Region has to offer and experience the possibilities at 11 Tanera Crescent. (id:37087)
4 Corbett Avenue
St. Catharines, Ontario
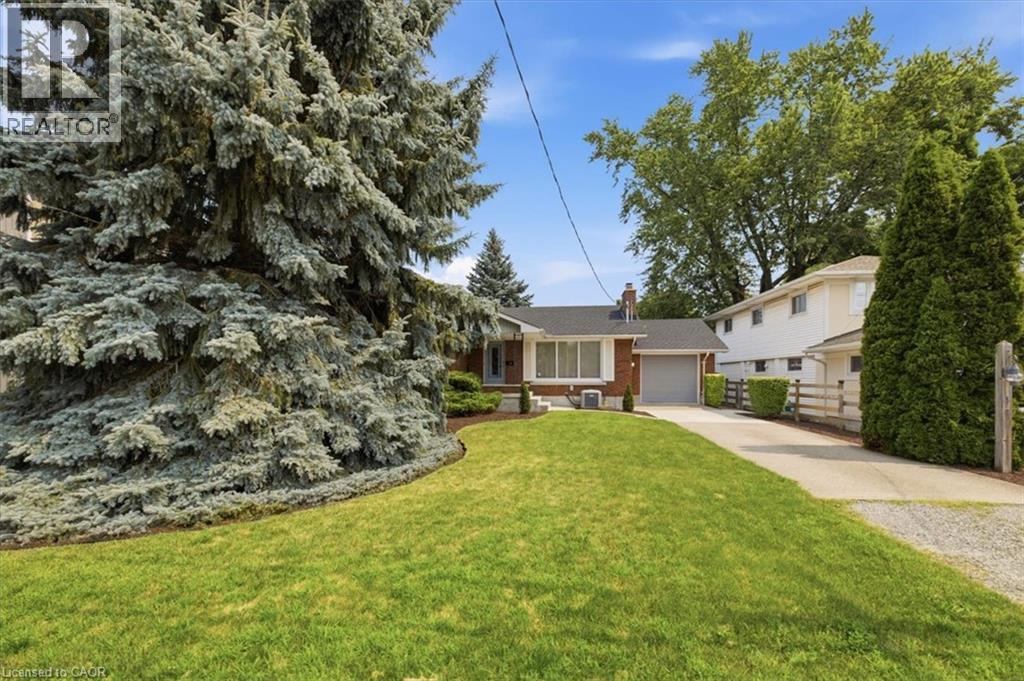
Opportunity is knocking in Port Dalhousie. Here is your chance to purchase an all brick bungalow in a desired area and includes a 20 x 20 workshop, with it's own furnace and electrical, in the backyard. Set on a mature tree lot, this home has been well card for over the years however now it is in need of the modern touch. Fully finished top to bottom and could be a show stopper home. Kitchen overlooks backyard, garage entry to kitchen, Single car garage has a drive through feature. Concrete Drive. Den on the main level includes a unique steel spiral staircase to the lower level. There are two working fireplace, wood in the living room, electric in the rec room complete with wet bar. Windows have been upgraded in the past 10 years. An perfect opportunity for a first time buyer or someone who doesn't enjoy condo living. (id:37087)
5 Viking Court Unit# 304
Grimsby, Ontario
Sold As is, Where is basis. Seller makes no representations and/or warranties. (id:37087)
33 Jane Street
Smithville, Ontario
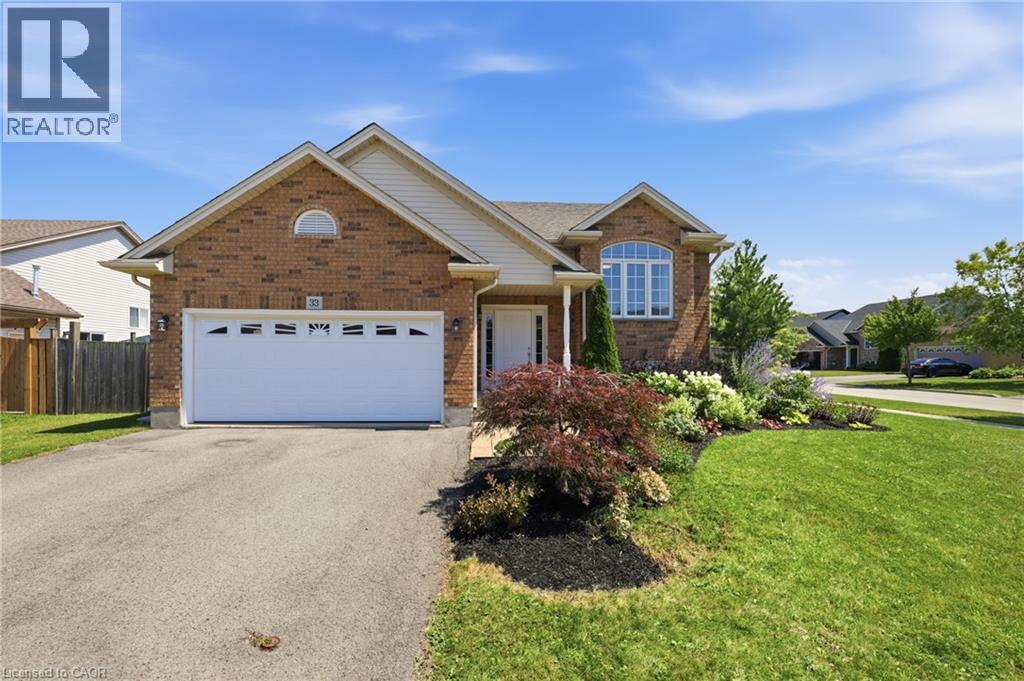
Set on a generous corner lot in a family-friendly neighbourhood close to parks and everyday amenities, 33 Jane St. offers beautifully landscaped gardens, covered patio, a gazebo surrounded by gardens and lots of room to play or host a great summer BBQ. Inside, just over 2,300 square feet of finished living space unfolds across two levels. The main floor features an open concept kitchen and dining area, complete with a large pantry, as well as a spacious living room. The primary bedroom with a walk in closet, along with a second bedroom, complete the upper level. Both bedrooms are sized generously for a growing family, and a full main bath rounds out the floor. The lower level adds real flexibility. A separate entrance opens into a fully finished lower level, including a large recreation room stretching across the entire rear of the home, along with a third bedroom, a full bath, and a dedicated utility room. This layout works equally well as a teen's private retreat, a guest suite for extended family, or the start of an in law arrangement, without sacrificing the rest of the home's everyday living space. Between an outdoor setting built for hosting and a lower level ready to adapt as the family's needs change, 33 Jane Street represents a home that grows alongside the people living in it. (id:37087)
8 - 7789 Kalar Road
Niagara Falls, Ontario
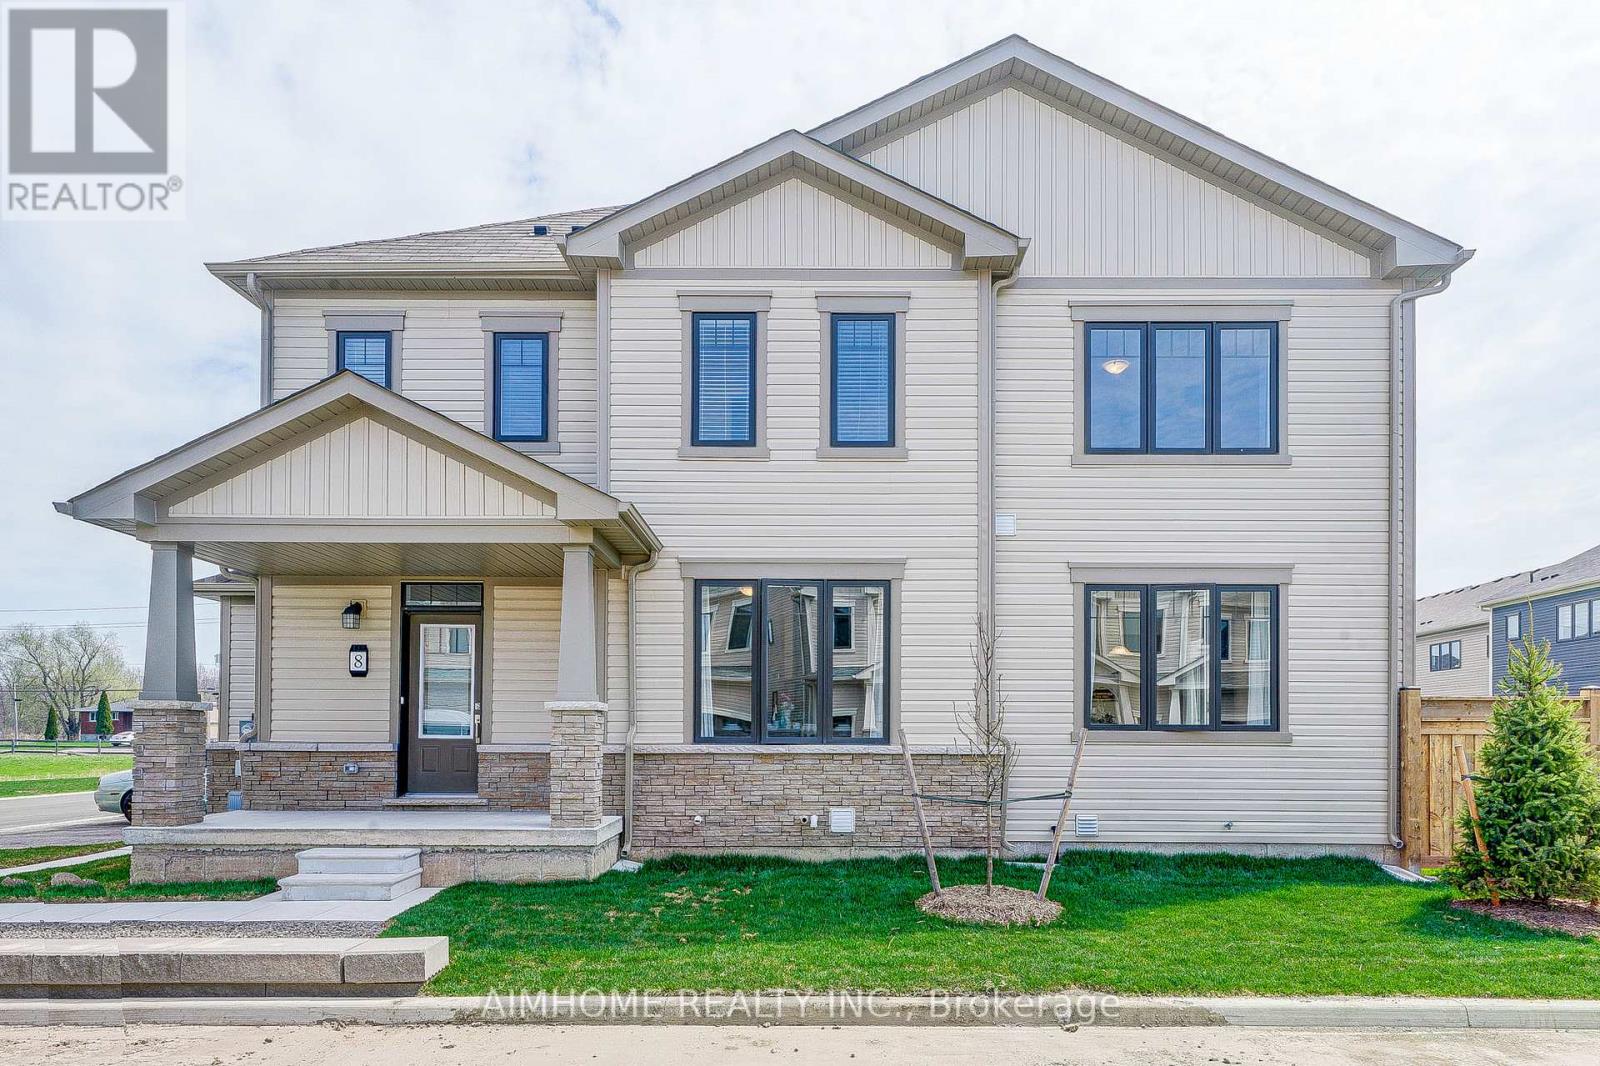
Empire Built Townhouse End Unit For Lease In The Picturesque Niagara Fall. Open Concept Main Floor Design, Kitchen With Brand New SS Appliances And Quartz Countertop, Walk Out To A Large Backyard. Luxury Vinyl Plank Floor Throughout. Huge Master Bedroom With 3pcs Ensuite. 2 Additional Bedrooms For A Growing Family With Easy Access 2nd Floor Laundry Room. Family-Friendly Neighbourhood Close To AllAmenities, School, Park, Shopping And QEW Access. (id:37087)
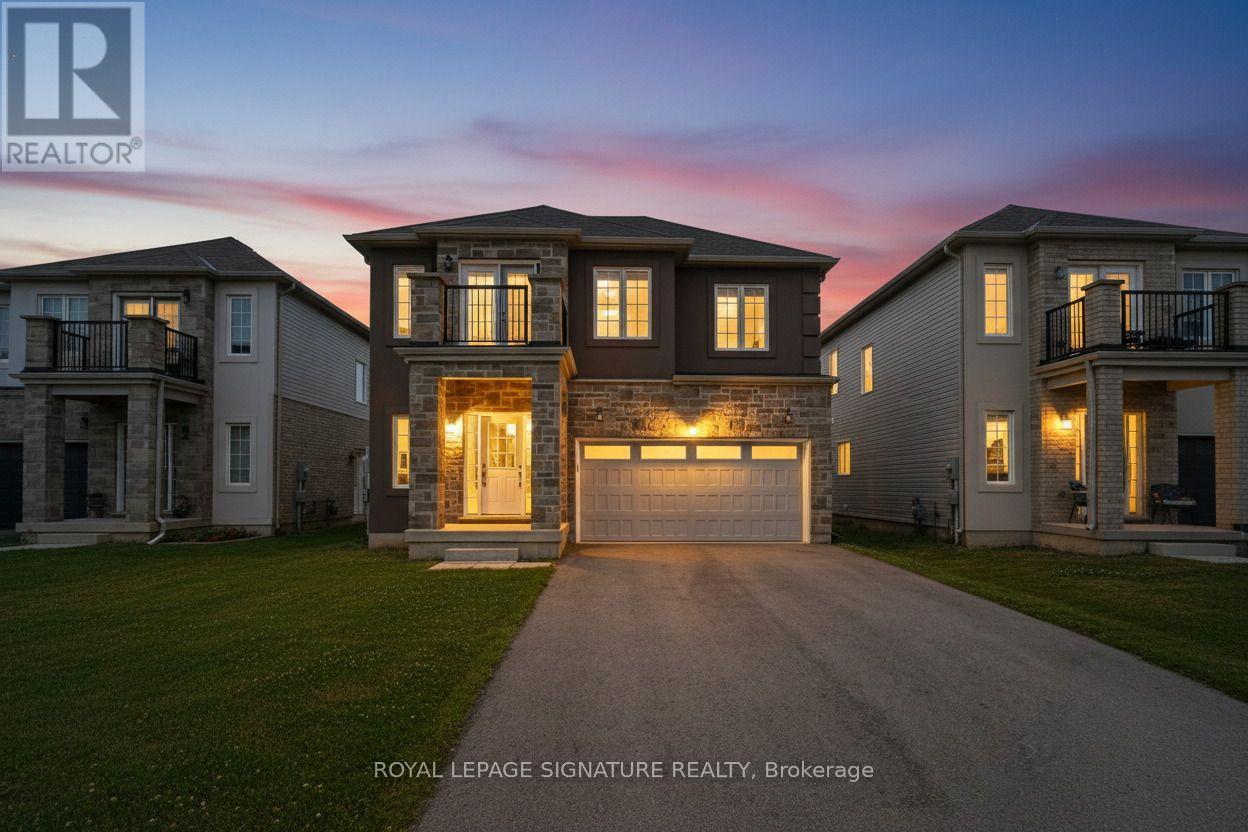
184 Bethune Avenue
Welland, Ontario
Nearly 2,500 sq.ft. of thoughtfully designed family living | Detached | 4 Bedrooms | 4 Bathrooms | Under $740,000! Welcome to 184 Bethune Avenue, a beautifully maintained detached home that offers exceptional space, comfort, and value in one of Welland's desirable newer communities. Featuring 4 spacious bedrooms, 4 bathrooms, a double-car garage, parking for up to 8 vehicles, and the added convenience of no sidewalk, this home is designed to accommodate today's growing families and evolving lifestyles.Step inside to a bright open-concept main floor where rich hardwood flooring, elegant oak stairs, large windows, and a spacious kitchen overlooking the living and dining areas create the perfect setting for everyday living and effortless entertaining.The thoughtfully designed upper level offers exceptional privacy and functionality. The spacious primary retreat features its own private ensuite, while a second bedroom enjoys exclusive use of a separate full bathroom. Two additional generously sized bedrooms share another full bath, with one offering access to a private terrace-an ideal spot to enjoy your morning coffee or unwind at the end of the day.Outside, the fully fenced backyard provides plenty of room for children, pets, and outdoor gatherings. The separate basement entrance offers outstanding flexibility for future living space, extended family accommodations, or the opportunity to customize the lower level to suit your needs.Perfectly located close to schools, parks, shopping, restaurants, Welland Hospital, Highway 406, Niagara College, Brock University, and the scenic Welland Canal recreational trails, this home offers the ideal balance of lifestyle and convenience.Opportunities to own a newer detached home offering this combination of size, layout, parking, and future potential under $740,000 are becoming increasingly rare. Discover the exceptional value that 184 Bethune Avenue has to offer. (id:37087)
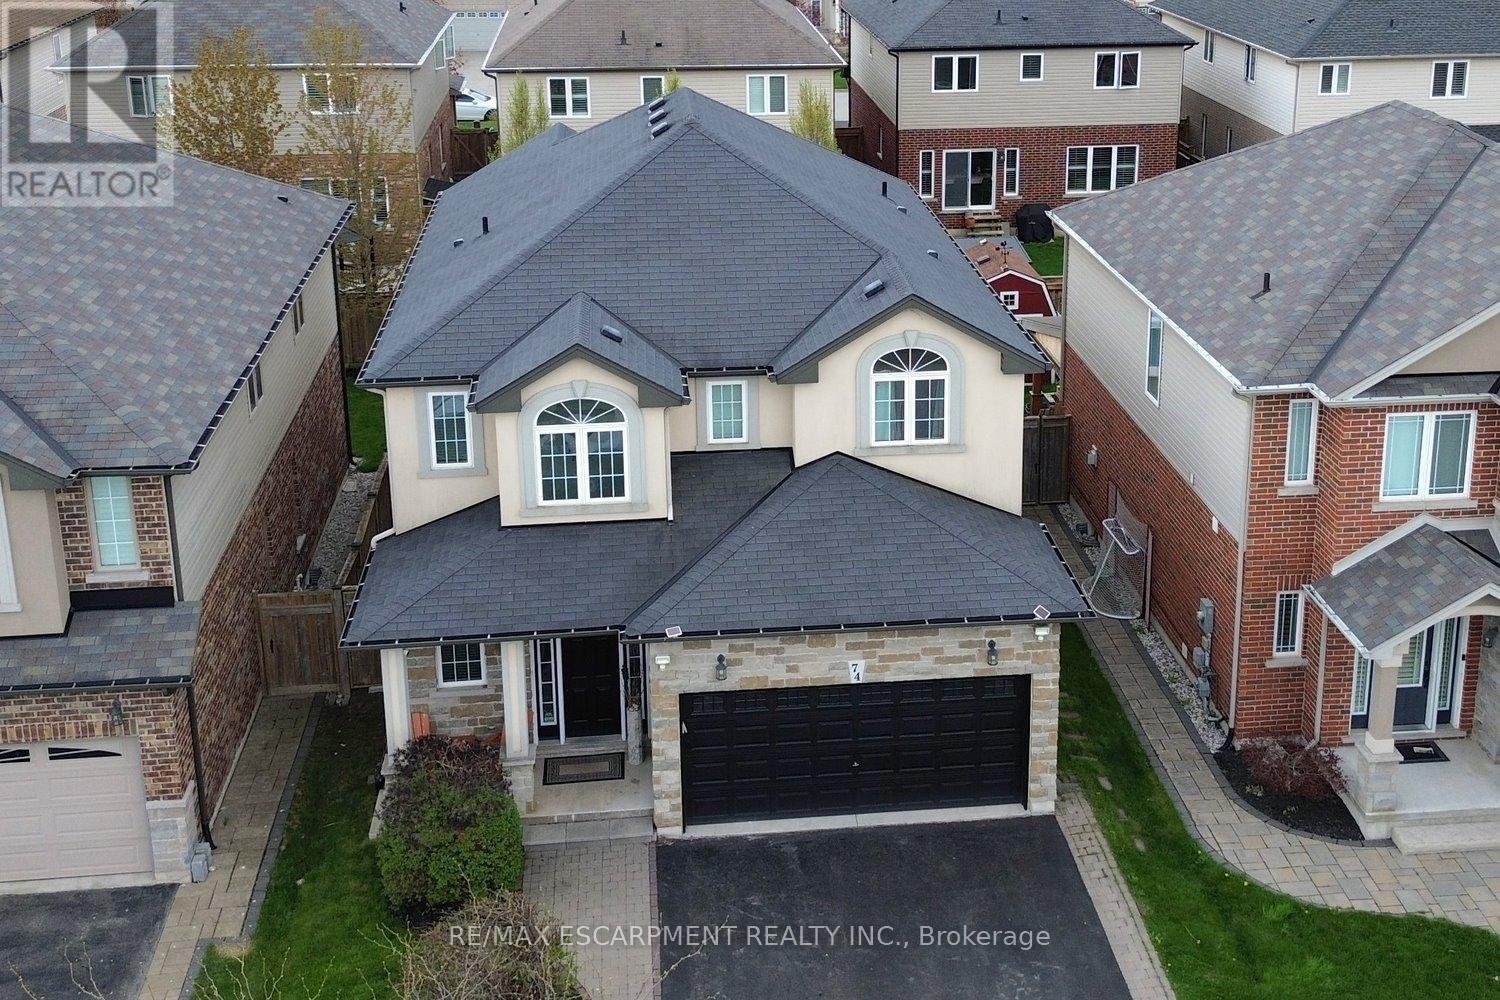
74 Lampman Drive
Grimsby, Ontario
Welcome to this exceptional family home where elegance, space, and entertainment come together seamlessly. From the moment you step inside, you're greeted by a grand foyer, stylish finishes, and a bright open-concept layout filled with natural light from oversized windows throughout. The main floor showcases beautiful hardwood and ceramic flooring, modern pot lights, and two inviting gas fireplaces that create the perfect atmosphere for both relaxing and entertaining. A sophisticated formal living room offers an elegant space for hosting guests, while the stunning Great Room flows effortlessly into the upgraded chef-inspired kitchen and dining area. Designed for everyday living and unforgettable gatherings, the kitchen features premium granite countertops, abundant cabinetry, and expansive prep space that will impress any home chef. Upstairs, you'll find four generously sized bedrooms and multiple full bathrooms, providing comfort, privacy, and room for the whole family. The fully finished lower level is a rare find, featuring a second full-sized kitchen, a full bathroom, and an expansive recreation area-perfect for multi-generational living, an in-law suite, or the ultimate entertainment space. Step outside and discover your own private backyard retreat. Enjoy summer days by the pool, unwind in the hot tub, or entertain under the large gazebo-your personal staycation destination awaits. Additional highlights include a double-car garage, parking for up to six vehicles, and an unbeatable location just minutes from the QEW, shopping, dining, and the Costco plaza. Homes offering this level of space, luxury, and versatility rarely come to market (id:37087)
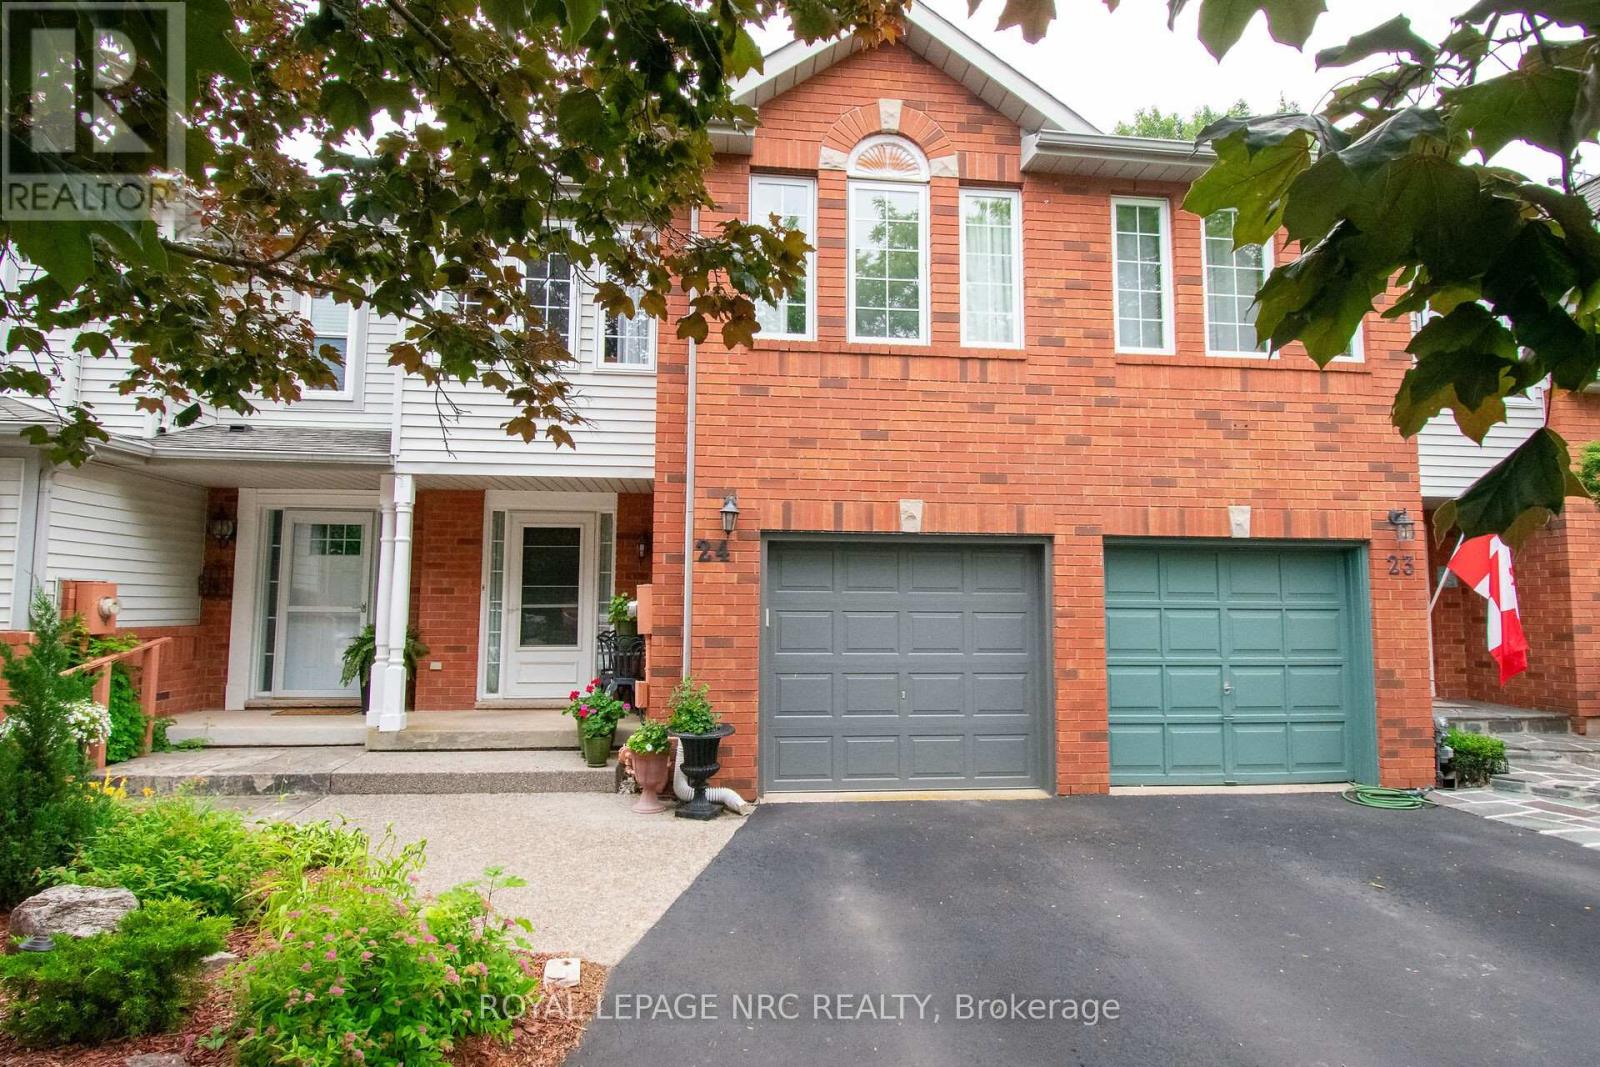
24 Walker Court
Grimsby, Ontario
Nestled on a quiet, family-friendly court, in a sought-after Grimsby location - this beautiful 3 bedroom, 3 bathroom, 2 Story Townhome offers the perfect combination of comfort, space and convenience.Main floor features engineered hardwood, gas stove, powder room washroom, and a functional layout designed for everyday living. Spacious dining and living room that opens into the kitchen that is perfect for entertaining family and friends. Upstairs, the large primary bedroom is a true retreat, bright, and complete with a walk-in closet and a private ensuite bathroom. Two additional bedrooms and a second full bathroom provides plenty of space for a growing family, guests, or a home office.The clean, unspoiled basement offers endless possibilities to create the space you've always wanted- whether it's a rec room, home gym, office, playroom, or additional living area. The laundry area is also located in the basement with a gas and electric dryer hook up, as well as a custom under the staircase storage unit. Outside, enjoy a private backyard with no rear neighbours, providing the perfect setting for relaxing, entertaining, or simply enjoying the peaceful surroundings and garden. A single attached garage and private driveway adding even more everyday convenience with the ability to park the vehicles or extra storage space. Totally freehold property - NO road or condo fees. Prime location, close to the West Lincoln Memorial Hospital, schools, parks, shopping, restaurants, the QEW, Lake Ontario, the Niagara Escarpment, Niagara Wine Route, and all the amenities Grimsby has to offer, this home is an outstanding opportunity to enjoy comfortable living in a highly desirable neighbourhood. (id:37087)
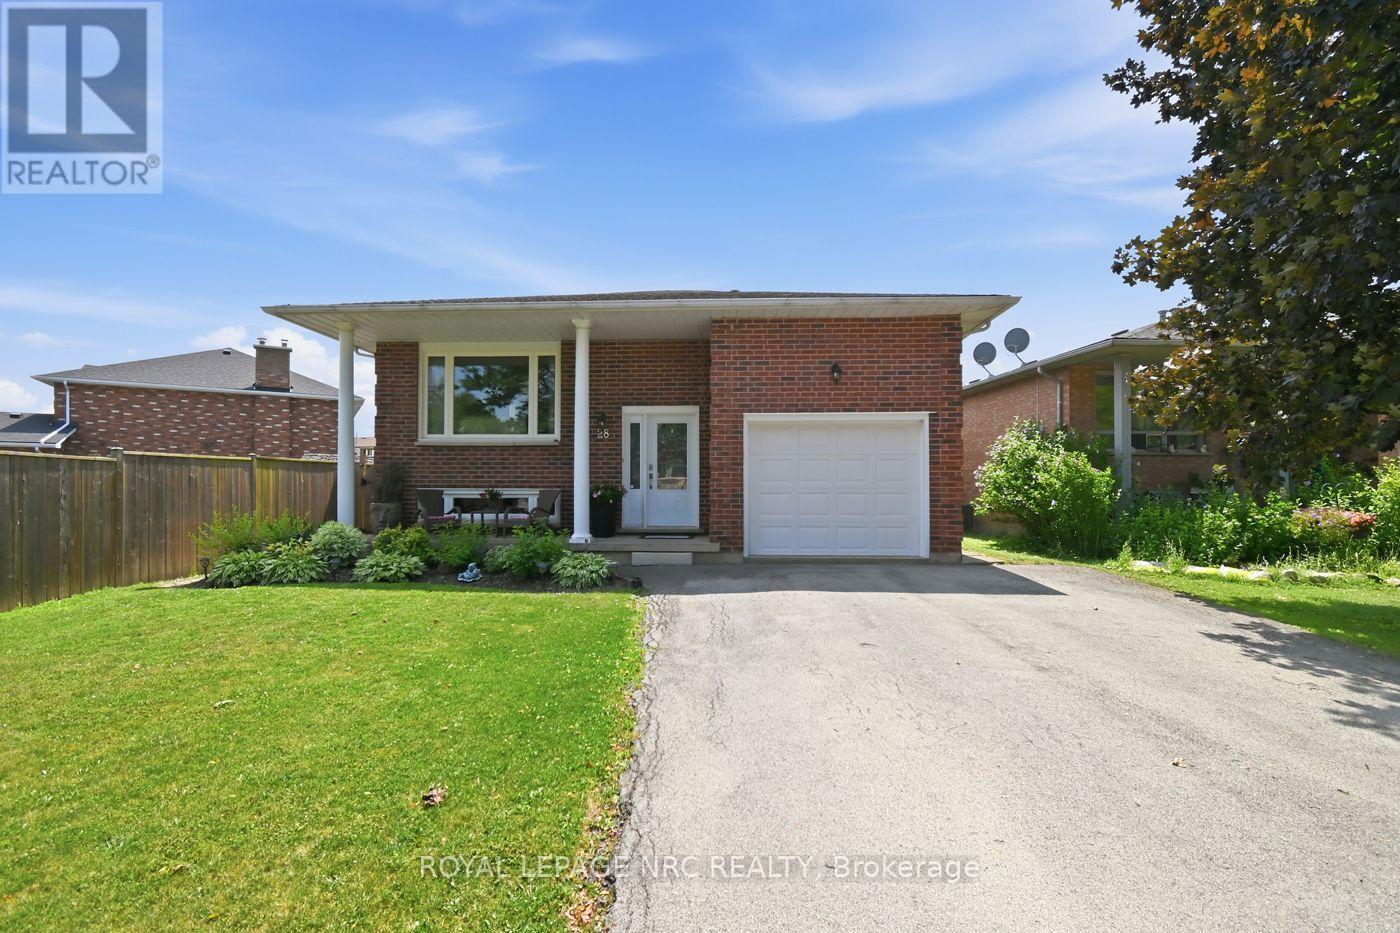
28 Rollins Drive
Welland, Ontario
Welcome Home! Step inside and discover a home designed for making memories. This solid brick raised bungalow offers bright, inviting living spaces where family and friends can gather with ease. Featuring 3 spacious bedrooms on the main level plus 2 additional bedrooms on the lower level, this home provides exceptional flexibility for growing families, multi-generational living, or two families looking to share expenses while still enjoying their own space. The true showstopper is the oversized backyard, a rare find with endless possibilities. Imagine hosting summer barbecues, relaxing around the firepit on cool evenings, watching the kids play, or creating your own private backyard oasis. It's a space you'll enjoy in every season. Located in a sought after, family friendly neighbourhood, you'll appreciate being just minutes from excellent schools, restaurants, Niagara College, parks, shopping, and convenient Highway 406 access, making commuting a breeze. Whether you're searching for extra space, an affordable multi-family living arrangement, or a home where lasting memories can be made, this property checks all the boxes. Come see the possibilities for yourself! (id:37087)
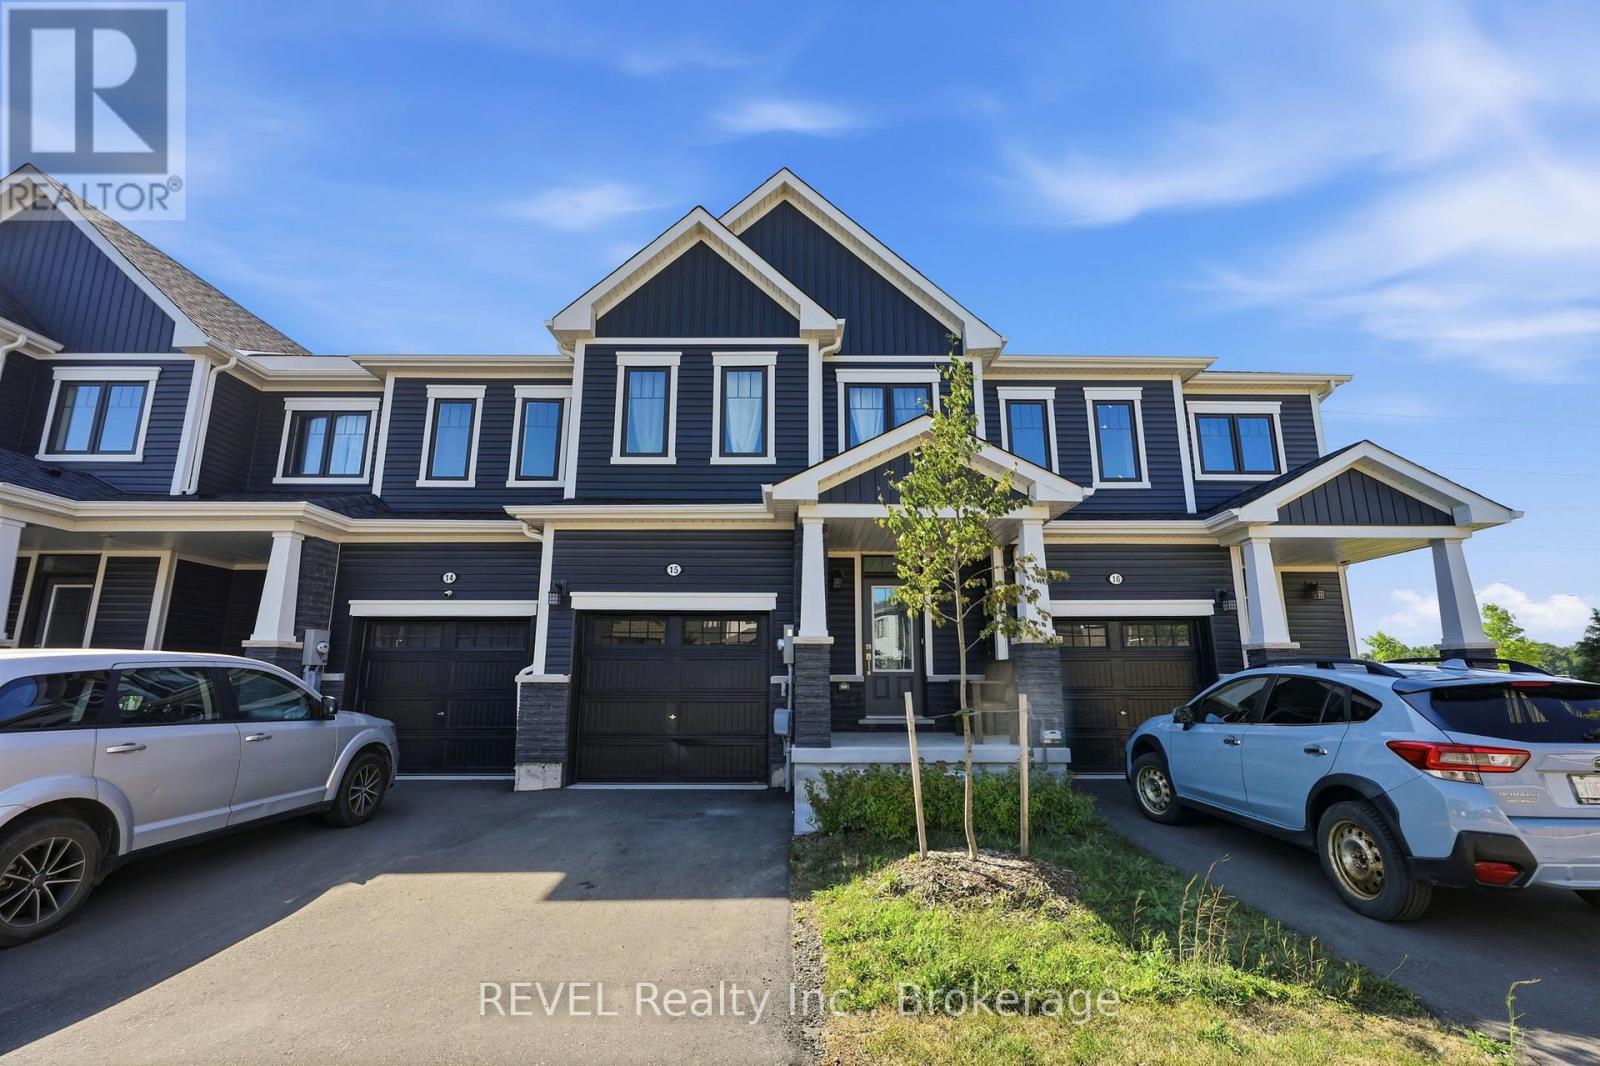
15 - 15 15 Peach Street
Thorold, Ontario
Welcome to Unit 15 - 15 Peach Street, offering modern, low-maintenance living in Thorold's sought-after Rolling Meadows community. This bright and well-appointed 3-bedroom, 2.5-bathroom townhome features a contemporary open-concept design with quality finishes throughout. The functional main floor is ideal for both everyday living and entertaining, while large windows fill the home with natural light. The second level features a spacious primary bedroom complete with a walk-in closet and private ensuite, along with two additional bedrooms and the convenience of upper-level laundry. A single-car garage with direct interior access and a backyard provide added functionality and outdoor space. Enjoy the ease of maintenance-free living with lawn care and snow removal included, allowing you to spend more time enjoying your home and the surrounding community. Ideally located in the growing Rolling Meadows neighbourhood, this home offers quick access to Highways 406 and the QEW and is approximately a 12 to 15-minute drive to Niagara Falls. Schools, parks, shopping, restaurants, and everyday amenities are all nearby, making this an excellent opportunity for young families, professionals, or those looking to enjoy a turnkey lifestyle in a convenient location. (id:37087)

