



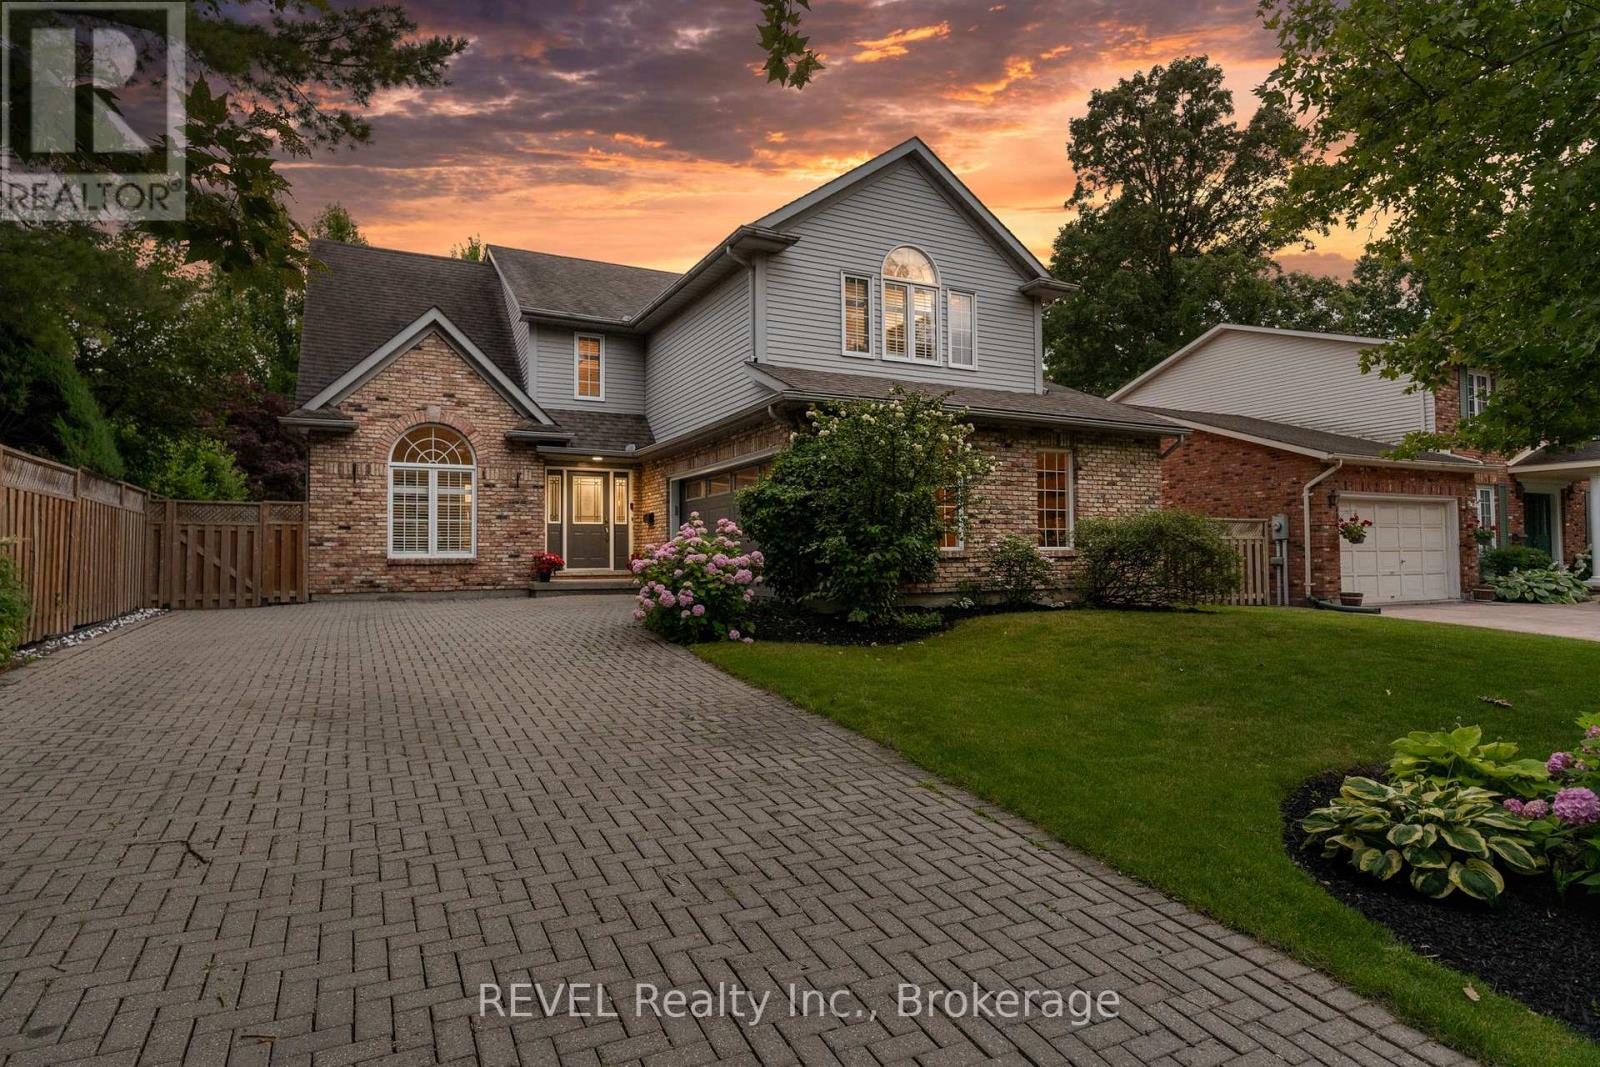
78 Sovereign Drive
St. Catharines, Ontario
Experience the ultimate in entertainment living at 78 Sovereign Drive. Nestled in the coveted south end Glenridge neighborhood of St. Catharines. This exceptional property features an inviting in-ground pool, an unparalleled cabana pool bar; featuring heaters, automatic shutters, two kegerators, wine and soda fridges, an ice bucket, speakers, granite counters, and a liquor dispenser. A covered dining area with an awning, a putting green in the side yard, a sunroom, an oversized kitchen island, a wine cellar, and a fitness room amenities that will make your home the envy of all your friends and family. This 5-bedroom family home is filled with custom details and boasts a unique open concept layout. As you enter, you're greeted by an open staircase, the dining room with a vaulted ceiling, a spacious chef's kitchen, a sunken living room with a wood-burning fireplace, and a one-of-a-kind kitchen island and bar area create a welcoming atmosphere. The sunroom addition with its vaulted ceiling and skylights provides seamless access to the stunning backyard. On the main floor, you'll find convenient access to the attached 2-car garage, a laundry room, and a powder room. Upstairs, the home continues to impress with California shutters, wainscoting, skylights, four spacious bedrooms, a 4-piece bath, and a primary suite featuring a walk-in closet, a 5-piece jetted tub ensuite and a gas fireplace. The lower level of this naturally bright home is designed for entertainment and relaxation, featuring a wine cellar, a recreation room, a games area, a gym, and a guest bedroom with an ensuite boasting heated tile floors, an oversized shower, and a raindrop shower head. Located just down the hill from Brock University, shopping, amenities and a short drive to the St. Catharines Golf & Country Club, this home offers both luxury and convenience. (id:37087)
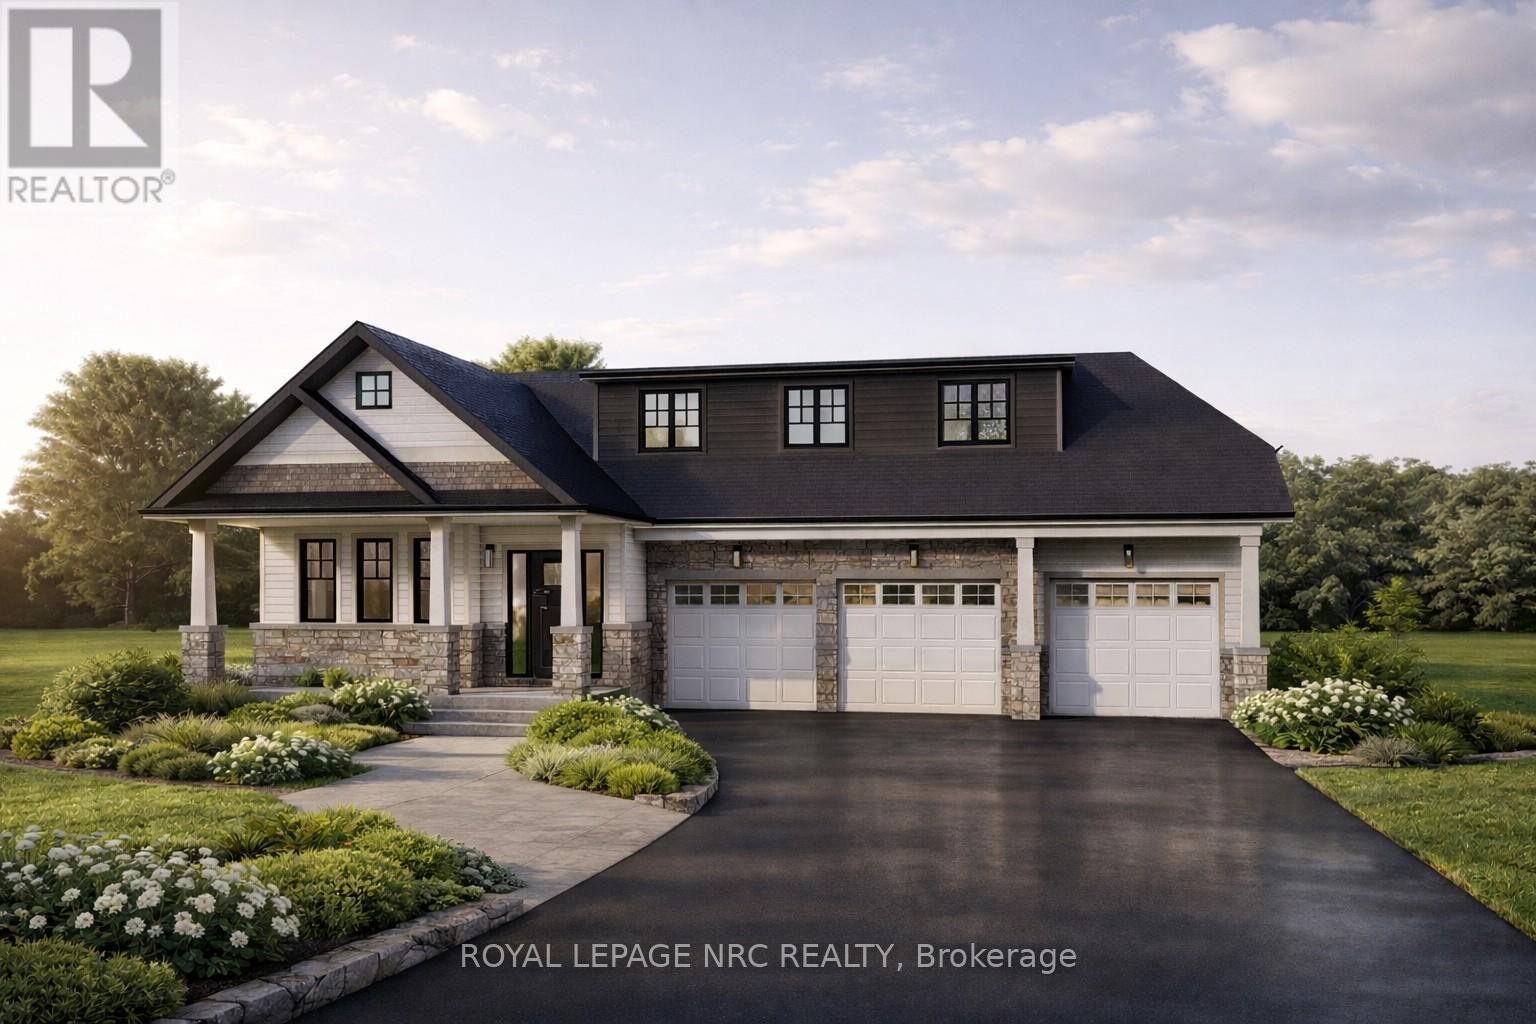
4112 Rebstock Road
Fort Erie, Ontario
Incredible opportunity in Crystal Beach - a truly one-of-a-kind home with built-in income potential. This 2,317 sq. ft. home to be built offers a rare and highly functional layout, featuring a spacious 2-bedroom, 2-bath main residence plus a fully self-contained 1-bedroom apartment above the garage - ideal for multi-generational living or generating rental income (short- or long-term). The 1,546 sq. ft. main floor showcases a bright, open-concept kitchen, dining, and living space with 9 ft. ceilings, large windows, and a patio door leading to the backyard. The primary suite includes a generous walk-in closet and private ensuite, while the second bedroom offers ensuite privilege. A full unfinished basement with cold cellar provides excellent potential for additional living space or storage. The 771 sq. ft. upper apartment is completely separate, with no shared interior access, and includes its own private entrance, laundry, large bedroom with walk-in closet, and an open-concept kitchen, dining, and living area - a true turnkey secondary suite. A standout feature is the rare 3-car garage, offering ample space for vehicles, storage, or hobby use. Prefer more living space? The builder can convert the upper apartment into a loft-style extension of the main home. Built by Marz Homes, known for quality craftsmanship, this home includes quartz countertops and luxury vinyl plank flooring in both units, with time still available to customize structural and interior selections. Situated on a 61' lot, just a short walk to the sandy shores of Crystal Beach and close to the shops and restaurants of both Crystal Beach and historic Ridgeway. Conveniently located 90 minutes from Toronto, 30 minutes to Niagara Falls, and 15 minutes to Buffalo. Still time to make all of your selections! Take advantage of the temporary HST exemption on new homes and maximize your savings. Price shown includes HST rebate eligibility. To be built. NOTE: This house also has a bungalow option. (id:37087)
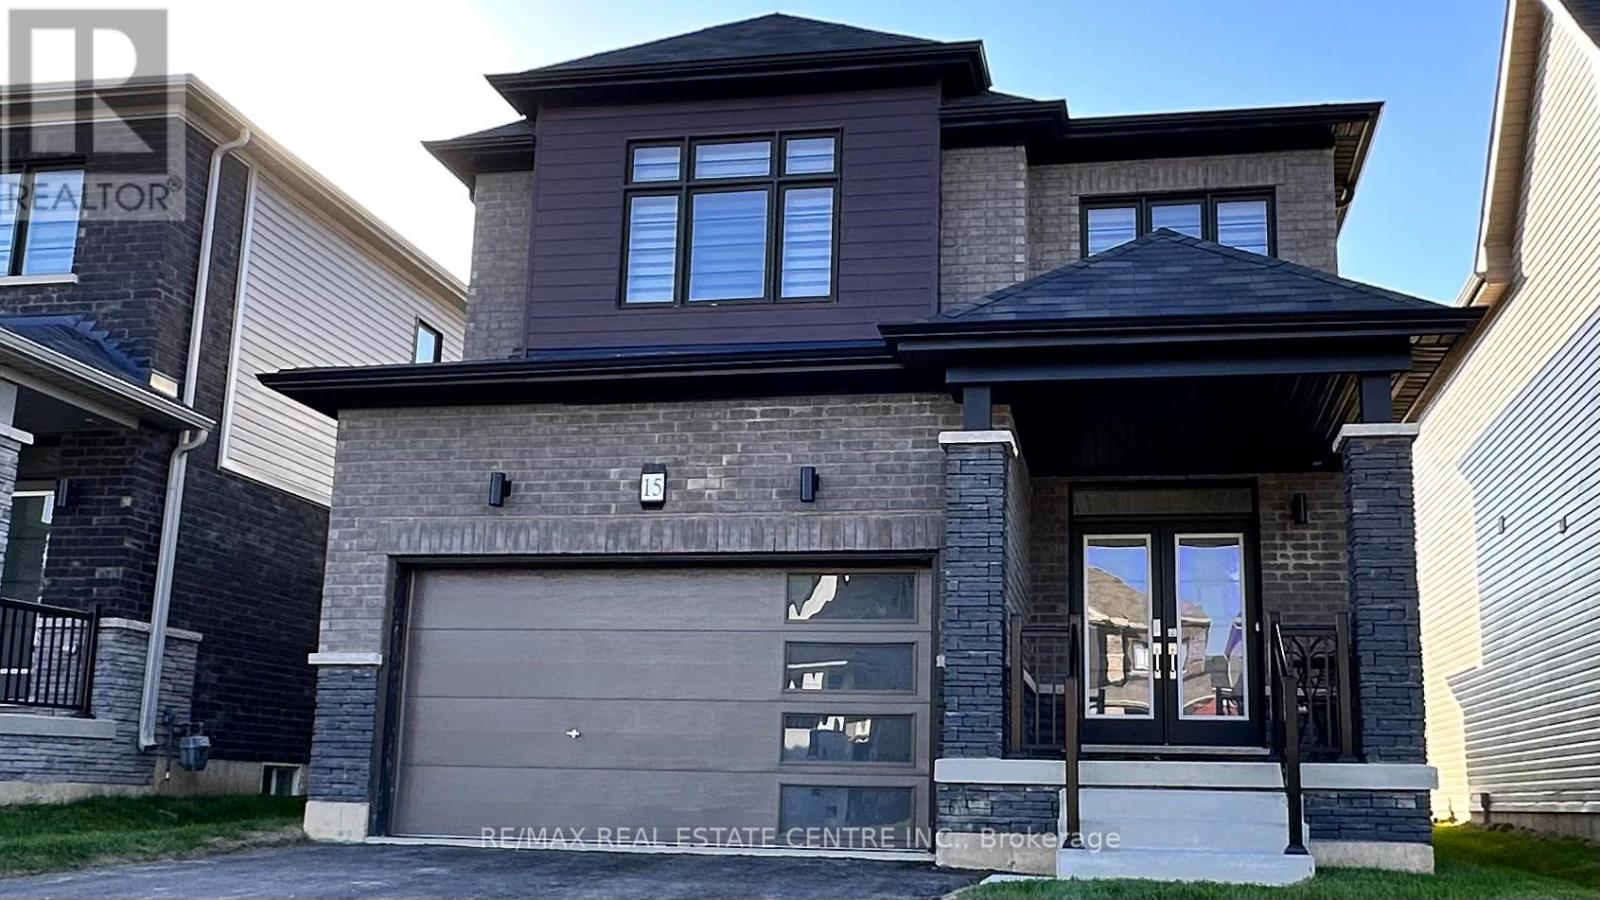
15 Charm Place
Thorold, Ontario
Stunning New Detached Home in Thorold, Niagara Falls!Welcome to this exceptional opportunity to own upgraded and open concept detached home with a Tarion warranty. This immaculate residence features:3 Bedrooms & 2.5 Baths: Perfect for families or those seeking extra space.Upgraded Finishes: Enjoy a modern kitchen with ceramic tiles and an inviting eat-in area, elegant hardwood flooring throughout, contemporary cabinetry, and a beautiful oak staircase. Conveniently located just minutes from Walmart, Metro, schools, and easy access to Hwy. 406/QEW. Enjoy nearby golf courses, parks, and outlet malls, plus just a short 10-minute drive to the stunning Niagara Falls and Brock University/Colleges. Don't miss out on this incredible home! (id:37087)
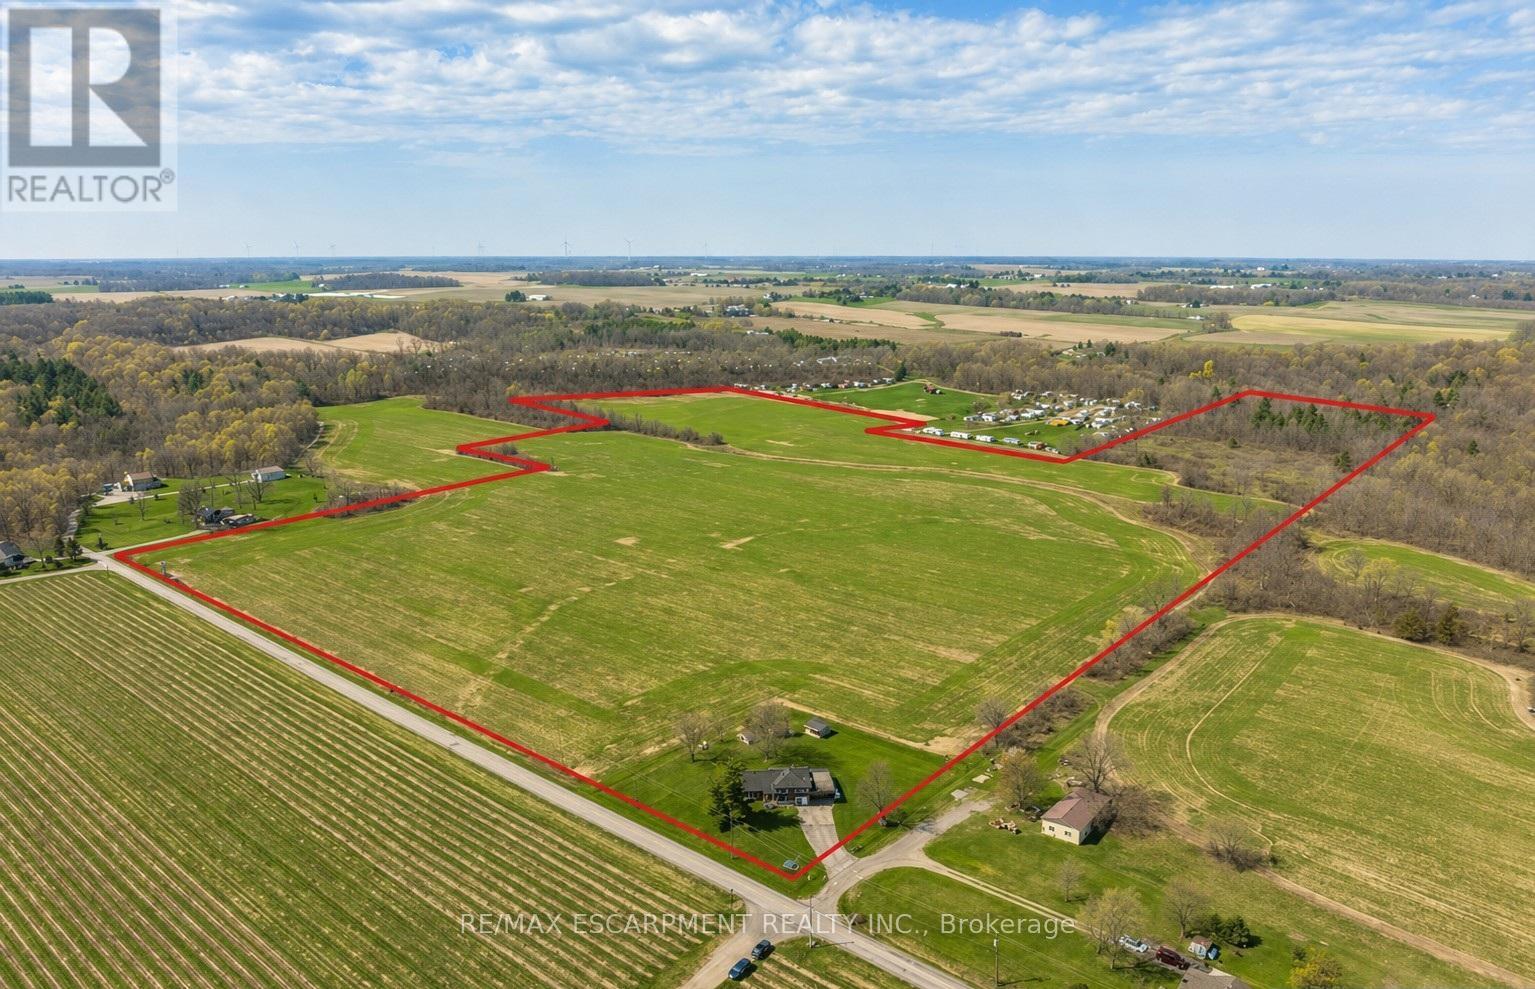
3542 Fifteenth Street
Lincoln, Ontario
A rare opportunity to own prime real estate on the Lincoln Bench! Privacy & peaceful living are available at this picturesque 56 acre property. Located on a dead end road with views of farmer's fields everywhere you look. The property includes 38 workable acres & 13.5 acres of bush. 3 road frontages (Fifteenth Street, Seventeenth Street and Bigger Avenue). Well maintained 3 bedroom side split with a partially finished basement. Foyer has ceramic tile flooring and a double entry way closet. Kitchen includes a ceramic tile backsplash and ceiling fan. The formal dining room features laminate flooring and a patio door that leads to the rear deck overlooking the fields. Living room has a large north facing window and laminate flooring. The 4-piece bathroom offers a bath fitter tub/shower. Cozy main floor family room brings the country feel to life with a wood stove, laminate flooring and a double closet. Conveniently located mud room off the carport with two closets. Large sunroom off the back of the carport has new flooring (2022) and offers another space for you to enjoy that country lifestyle. The basement offers a rec room with wood wainscoting and pot lights. Garden shed in rear yard. Tar and gravel roof over the car port; asphalt shingles over the rest of the home (replaced in 2017). All windows were replaced within the past 5 years. Bell Expressvu TV available at the house, not currently in use. NWIC is current internet provider. (id:37087)
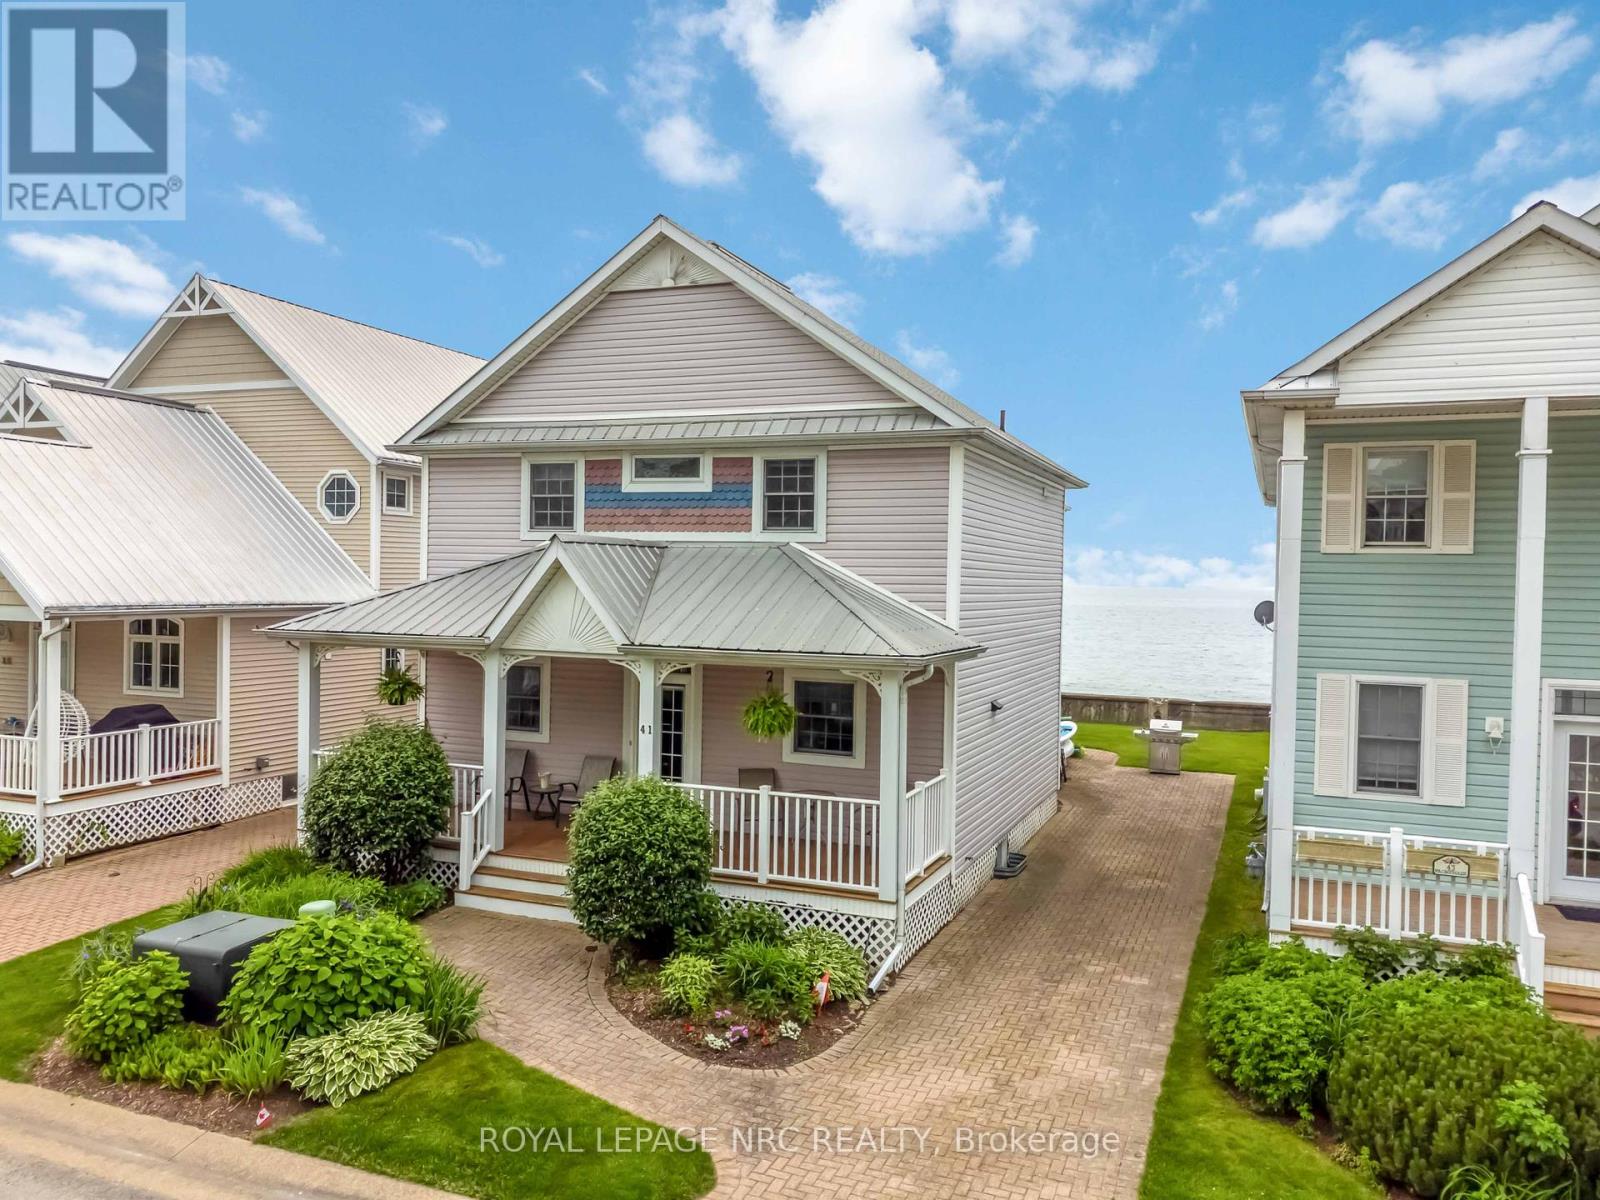
41 Promenade Way
Fort Erie, Ontario
Lakefront Living in Crystal Beach Tennis & Yacht Club Welcome to this beautifully maintained 2-storey lakefront home located in the prestigious gated community of Crystal Beach Tennis & Yacht Club. This spacious 3 bedroom, 3 bathroom residence offers stunning Lake Erie waterfront views and access to exceptional resort-style amenities. The home features bright and comfortable living spaces designed for both everyday living and entertaining, with the added benefit of private beach access and a secure gated community. Community Amenities Include: Private sandy beach on Lake Erie Outdoor swimming pool Tennis courts Pickleball courts Updated fitness center Modern clubhouse 24-hour gated security Enjoy low-maintenance lakefront living just minutes from shops, restaurants, and the vibrant beachside (id:37087)
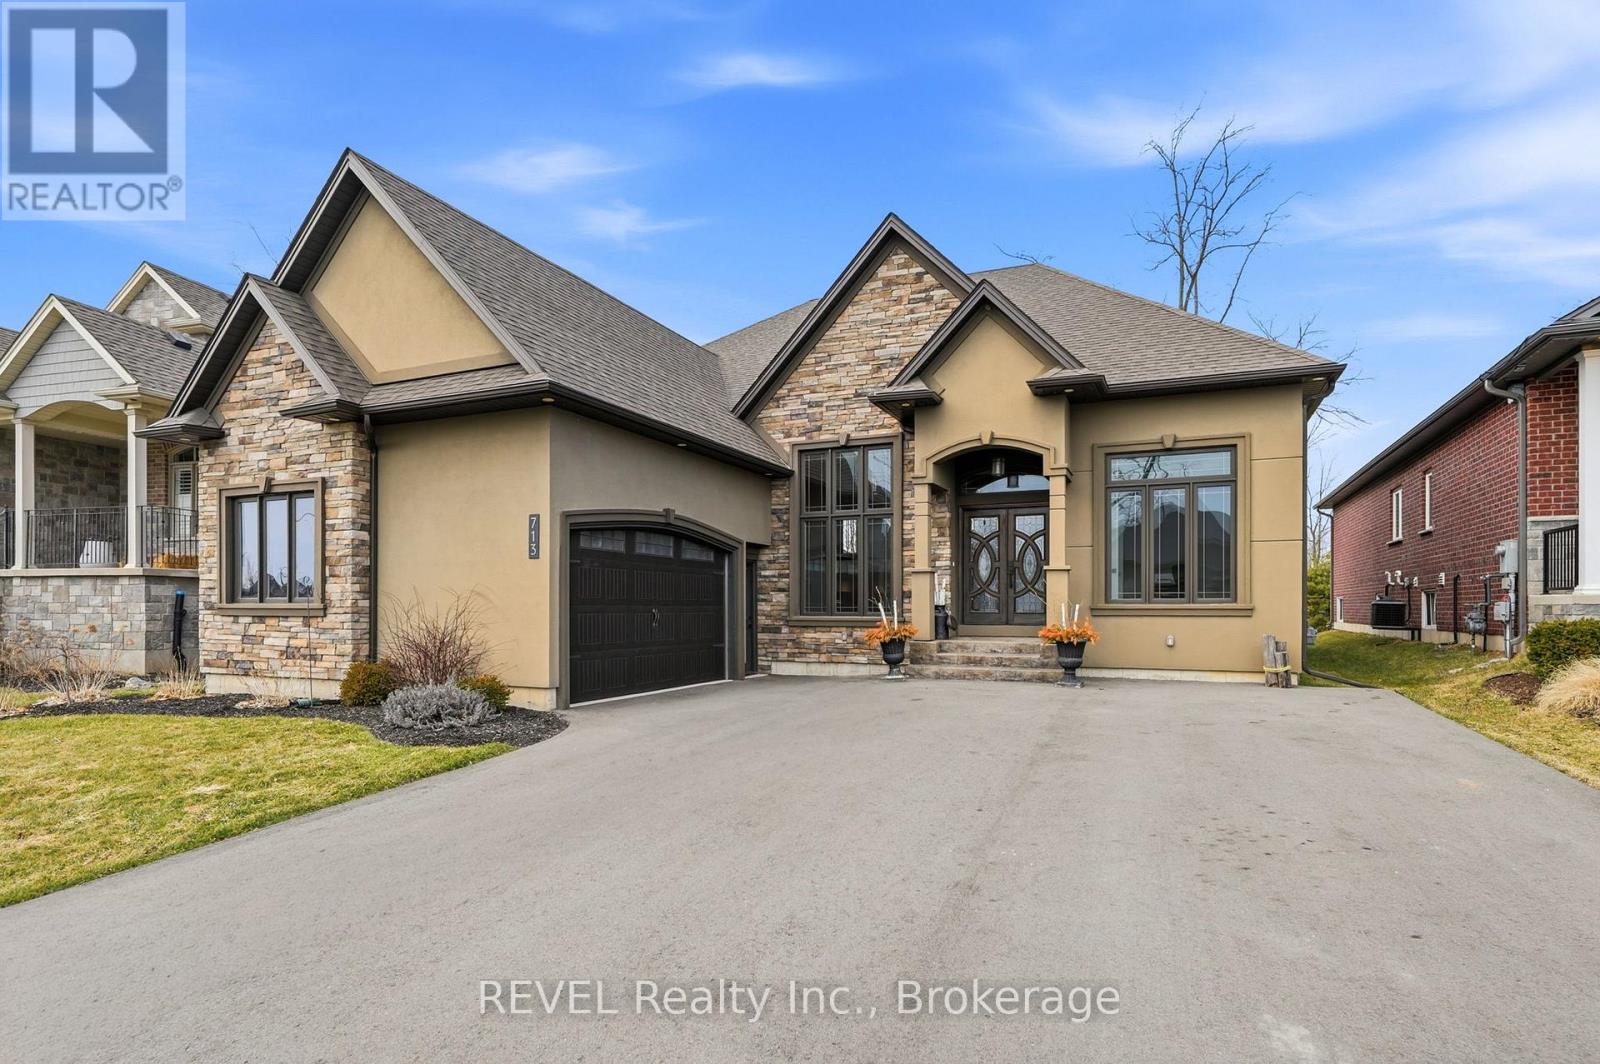
713 Clarence Street
Port Colborne, Ontario
Beautifully crafted raised bungalow built in 2019, thoughtfully designed by the original owners with quality finishes and comfortable living in mind. The bright main floor features engineered hardwood flooring and a spacious open-concept layout ideal for entertaining, complete with a cozy gas fireplace and a dedicated dining area. Large windows and impressive 10-ft sliding doors fill the space with natural light and open to the patio overlooking scenic quarry views. The kitchen offers both style and function with granite countertops, a large island with seating, gas range, stainless steel appliances, white shaker cabinetry, a tray ceiling detail, and a convenient walk-in pantry. Main floor laundry and interior access from the double car garage provide everyday convenience, with a bonus storage loft above the garage.The primary bedroom suite includes double closet space along with a relaxing ensuite featuring a soaker tub and separate walk-in shower. A private office just off the foyer provides an ideal setup for those working from home or welcoming clients.The fully finished raised lower level offers abundant natural light, a spacious family room, three additional bedrooms, and a four-piece bathroom-perfect for guests or a growing family. Storage is plentiful throughout the home, including a handy roll-up storage area located beneath the front porch for lawn and garden equipment.Located in one of Port Colborne's most sought-after neighbourhoods, this home is just a short walk to parks, schools, and the charming downtown core. (id:37087)
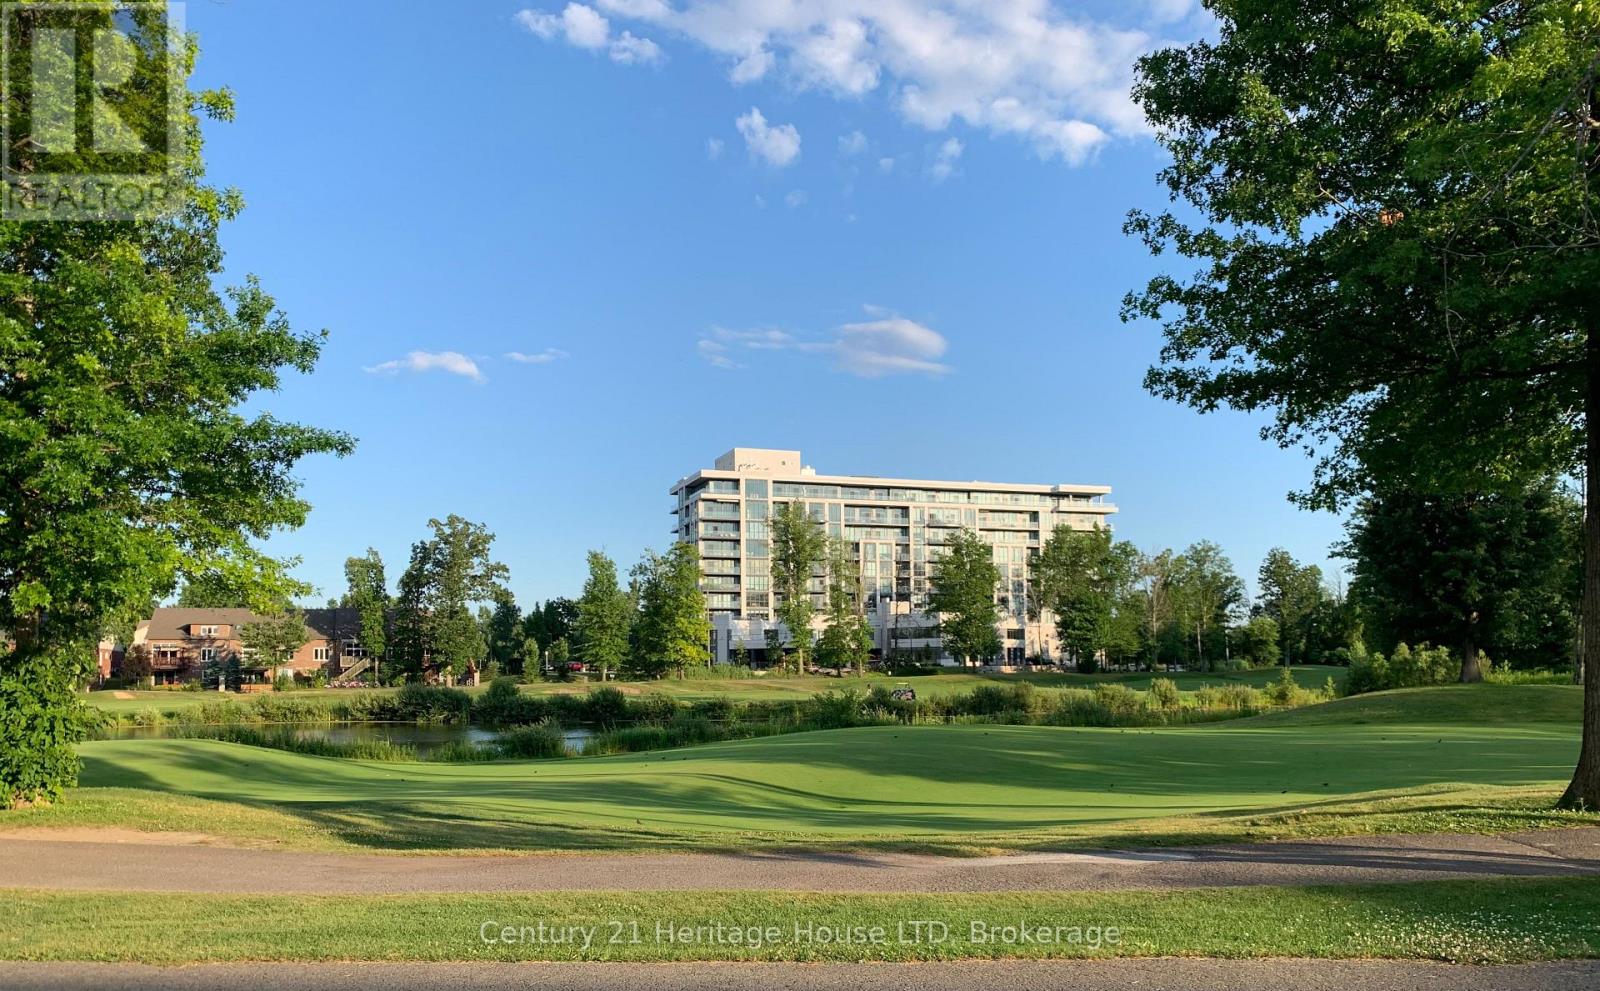
313 - 7711 Green Vista Gate
Niagara Falls, Ontario
The Lowest Priced Condo Suite in the entire building. Opportunities Do Not Last! ACT FAST! Amazing views of golf course & nature vacant immediate possession. Seller has priced under market for fast sale. (id:37087)
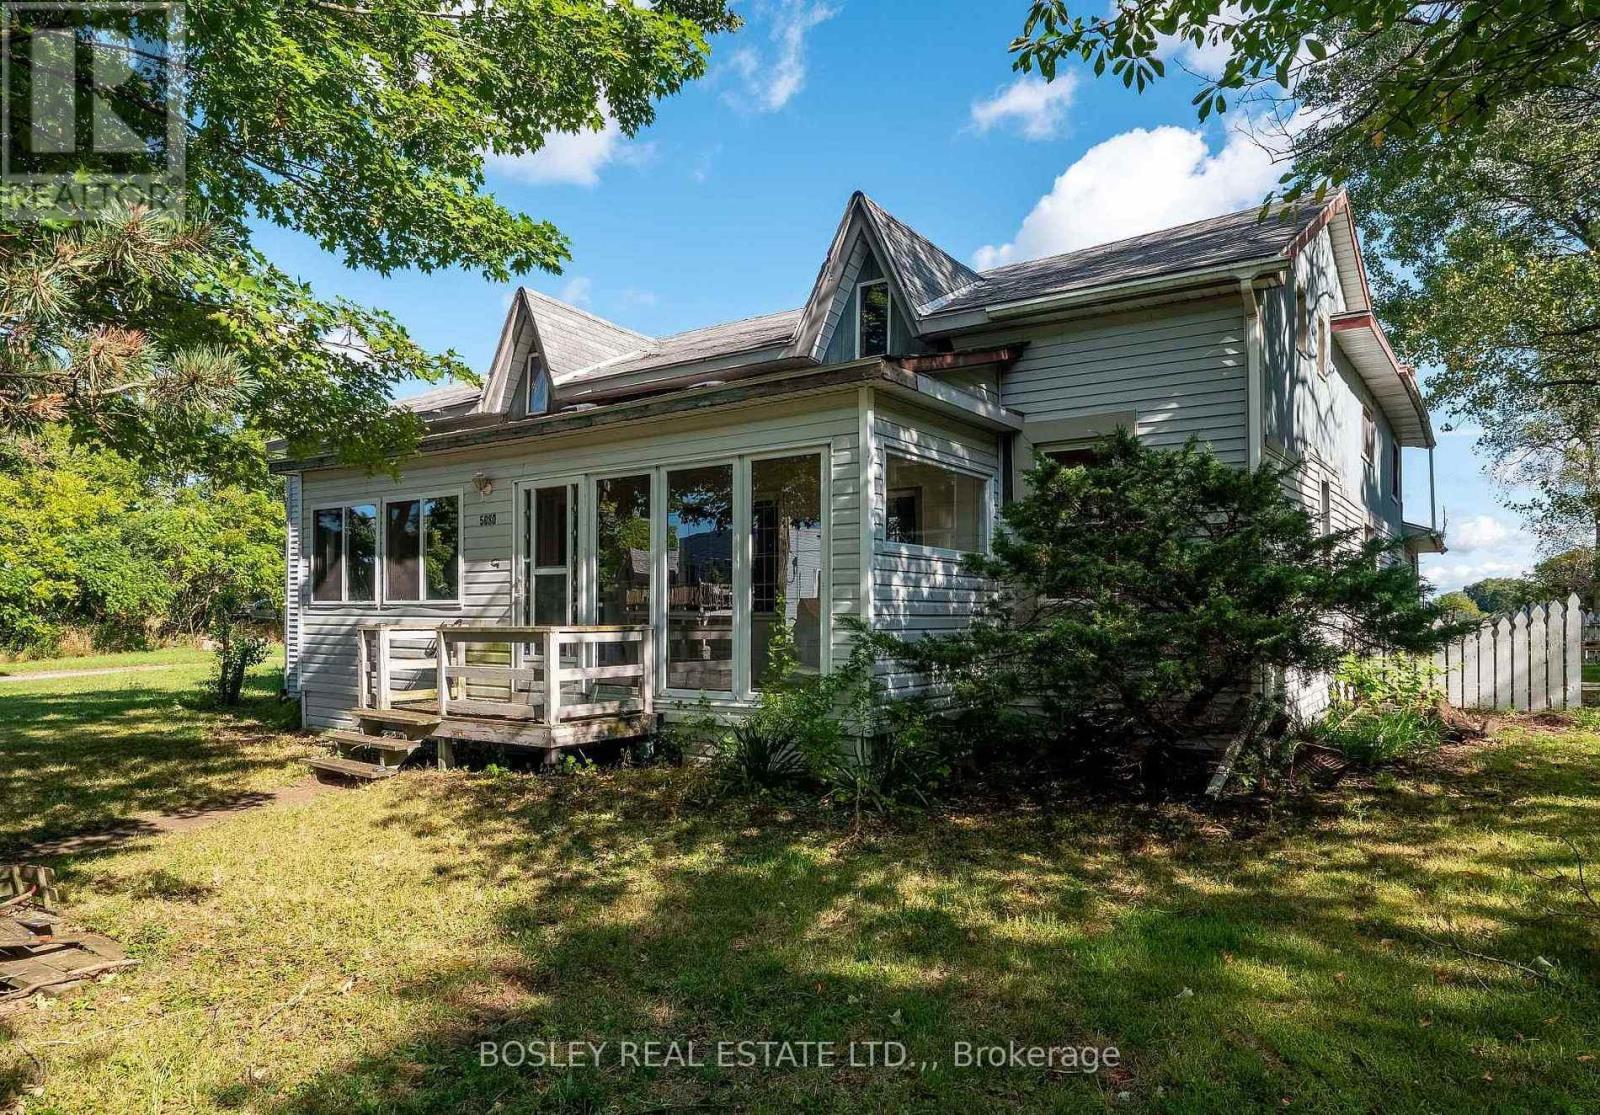
5080 Sherkston Road
Port Colborne, Ontario
12.5 Acre property in Port Colborne, Located just 5 minutes from Lake Erie and Sherkston Shores. This property combines country charm with convenience. Mature trees surround the home and barns, offering privacy and a peaceful setting, all while being just a short drive to Highway 140 and the QEW for easy access across the Niagara Region. The two-storey, 2,500 sq.ft. home was originally built in 1825 and is filled with character. It offers 4 bedrooms, 1.5 bathrooms, and plenty of living space for a growing family or multi-generational living. With large principal rooms, and a classic farmhouse feel you're going to be surprised with the size and potential of this home. The property was used as a horse boarding facility for many years, the current owner does not board any horses at this time and the agricultural zoning has lapsed. No livestock would be permitted on this property. A brand-new pole barn (2023) with a gravel floor can be used as a rec/vehicle storage facility. Additional structures include a 14-stall barn (roof repair required), a 5-stall barn/workshop, and a 50x100 carryall building (needs repair) that can easily function as an indoor riding arena. At the rear, a 6-acre fenced pasture provides ample space, and a small pond sits inside a separate fenced in area. Severance is possible with minimum 1 acre lots. This property is ideal for anyone looking to simply enjoy country living with space to roam. With immediate possession available, you can make your move to Niagara's countryside today. (id:37087)
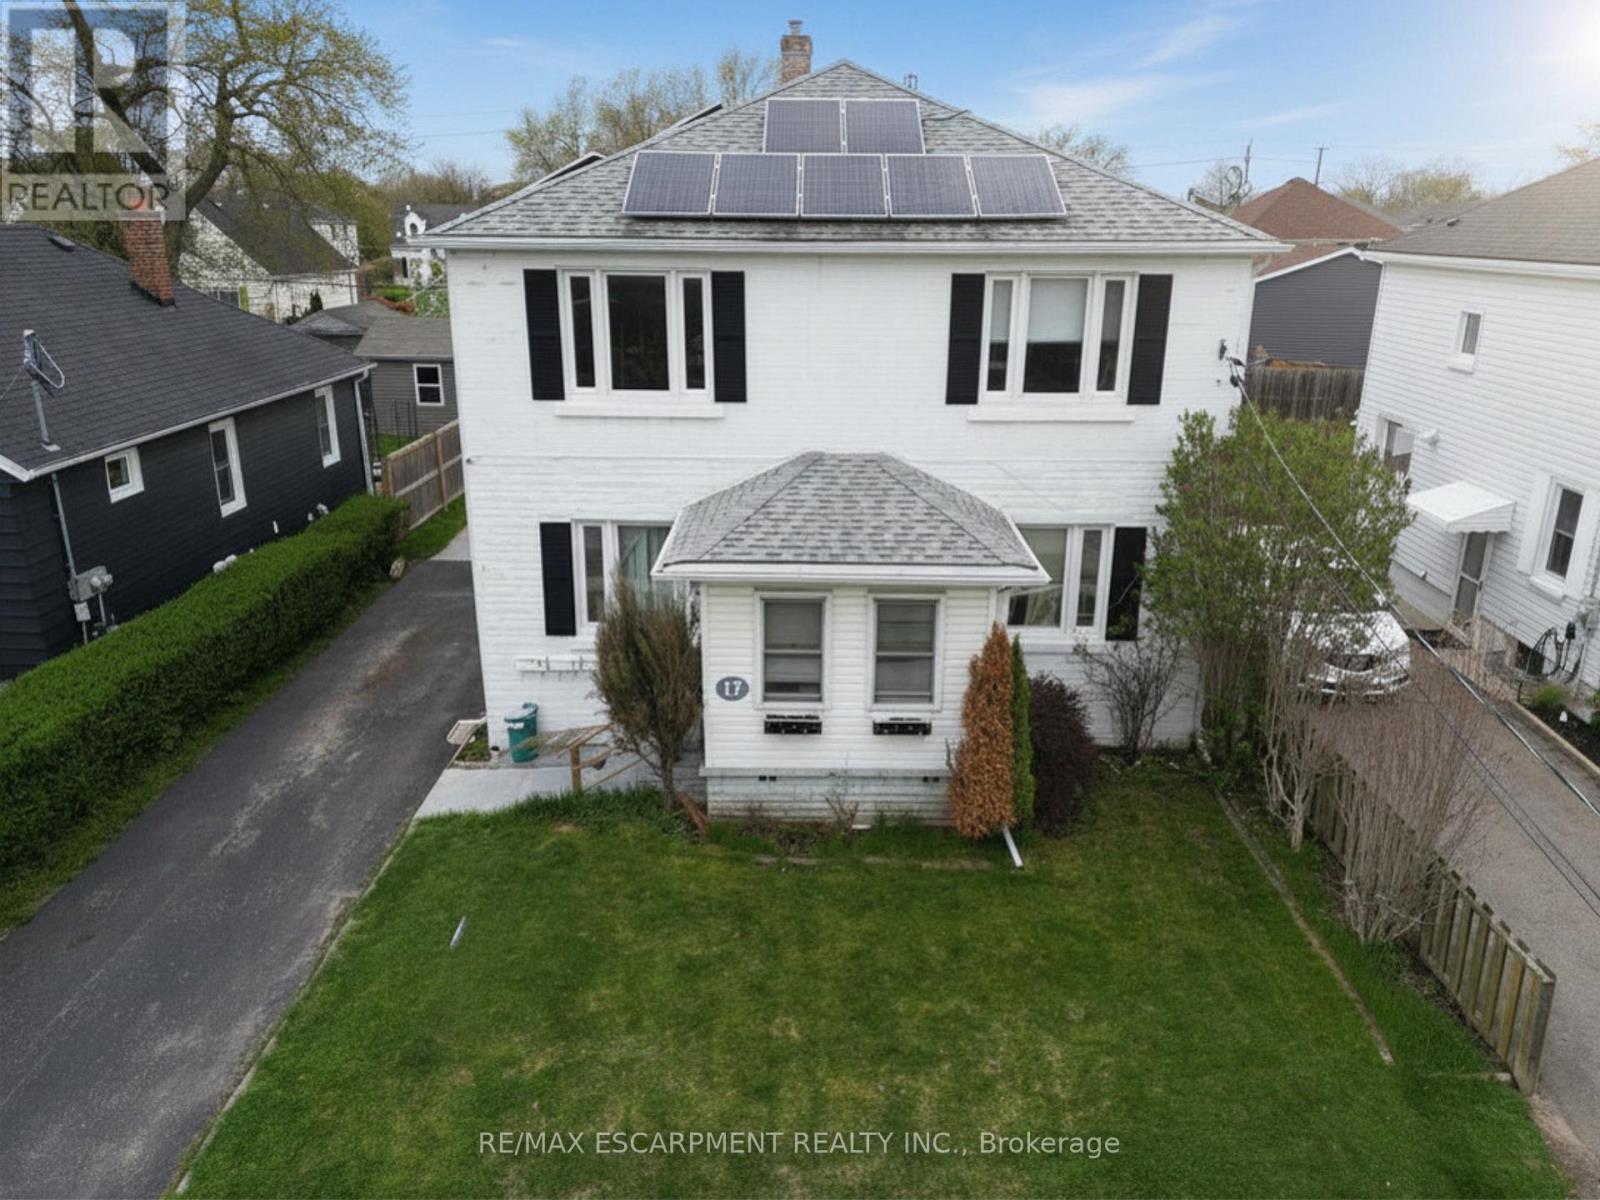
17 Lyons Avenue
Welland, Ontario
Solid Triplex Investment Opportunity in a Convenient Welland Location. This Well-Maintained 200 AMP Multi-Unit Property Offers a Versatile Layout with Strong Income Potential and Added Bonus Space. Unit #1 (Main Level) Features a Spacious 3-Bedroom Layout with a 4-Piece Bathroom, Full Kitchen, Dining Room, Living Room, and a Bright Sunroom, Making it Ideal for an Owner-Occupier or Premium Rental Unit. Units #2 and #3 are Located Upstairs and Each Offer a 1-Bedroom Layout with a Kitchen, Living room, and 4-Piece Bathroom, Providing Efficient and Desirable Rental Configurations. All Three Units Share Common Laundry Facilities Located in the Basement. Bonus: The Basement also Includes an Additional Kitchen, 3-Piece Bathroom, and a Separate Room with the Potential for its Own Laundry, Offering Excellent Flexibility for Extended Family Use, Future Value-Add Opportunities, or Enhanced Functionality . Conveniently Located Close to Amenities, Transit, Schools, and Services, this Property is Well-Suited for Investors Looking to Add a Stable Multi-Residential Asset to Their Portfolio or Buyers Seeking a Live-in Investment with Multiple Income Streams. (id:37087)
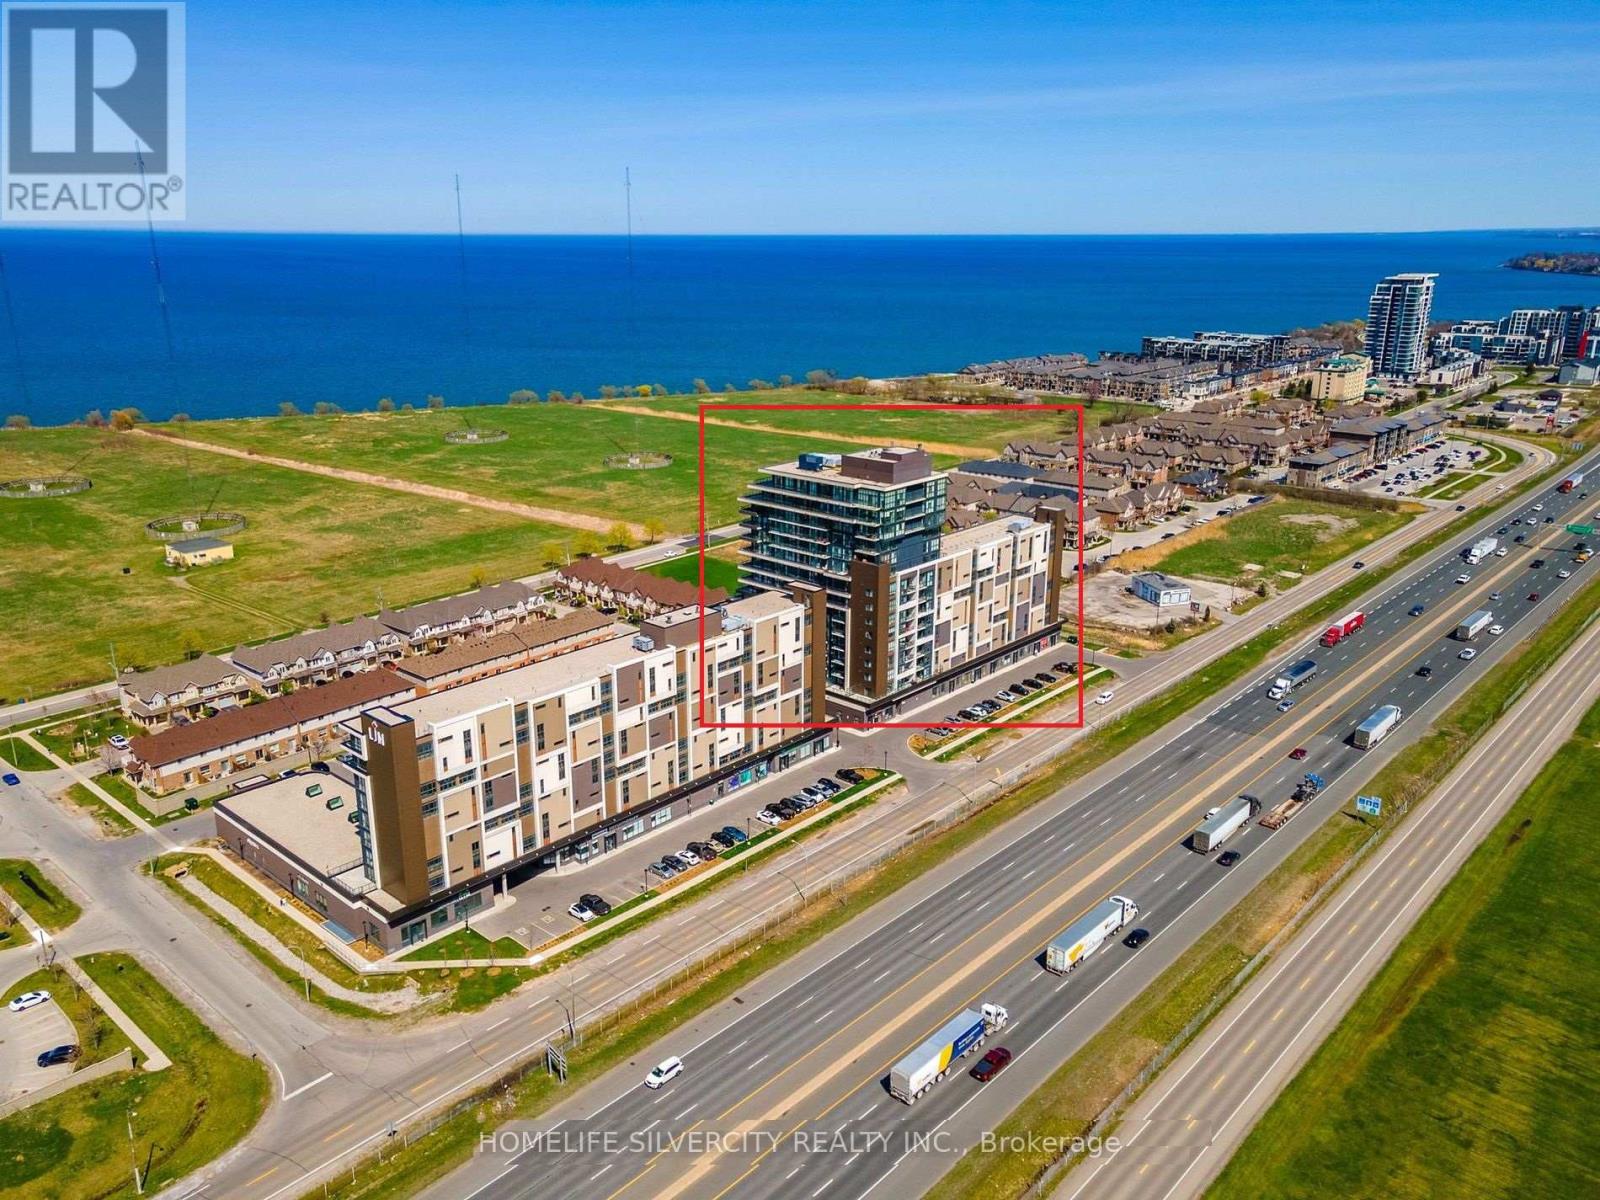
312 - 550 North Service Road
Grimsby, Ontario
Yes, it is priced right!! Welcome to Waterview Condominiums. Stunning Modern 1-Bedroom + Den In Grimsby-On-The-Lake. Minutes to the Lake and convenient Access To Waterfront Trails, Hiking, Wineries and local restaurants with Dining Options. Beautiful Living Room With an Abundance of Natural Light and a huge Bedroom With a walk-in Closet . Reasonably spacious DEN can be used as an office, a kids' playroom and a storage space. Also includes a 4-piece Washroom and a kitchen With Brand New Stainless Steel Appliances And A Laundry. Comes with a parking space & a Storage unit. Lots of Gathering Rooms includes Kitchenette, Game Room and a Pool Table with Board-Room and Gym. (id:37087)

7790 White Pine Crescent
Niagara Falls, Ontario
Well maintained and move-in ready freehold townhouse offering 3 bedrooms and 3 bathrooms in a highly convenient location. This spacious 2-storey home is ideally situated close to all amenities, including shopping plazas, Costco, schools, community centres, and offers easy access to major highways.The main floor features a bright, open-concept layout with a modern kitchen complete with a large island, perfect for both everyday living and entertaining. A convenient powder room and patio doors leading to the backyard add to the home's functionality and appeal.Upstairs, you'll find three generously sized bedrooms, including a spacious primary suite with a walk-in closet and private ensuite bathroom.The unfinished basement offers excellent potential for future development, allowing you to customize the space to suit your needs.Perfect for families, first-time buyers, or investors, this home combines comfort, style, and convenience in a desirable neighbourhood. (id:37087)
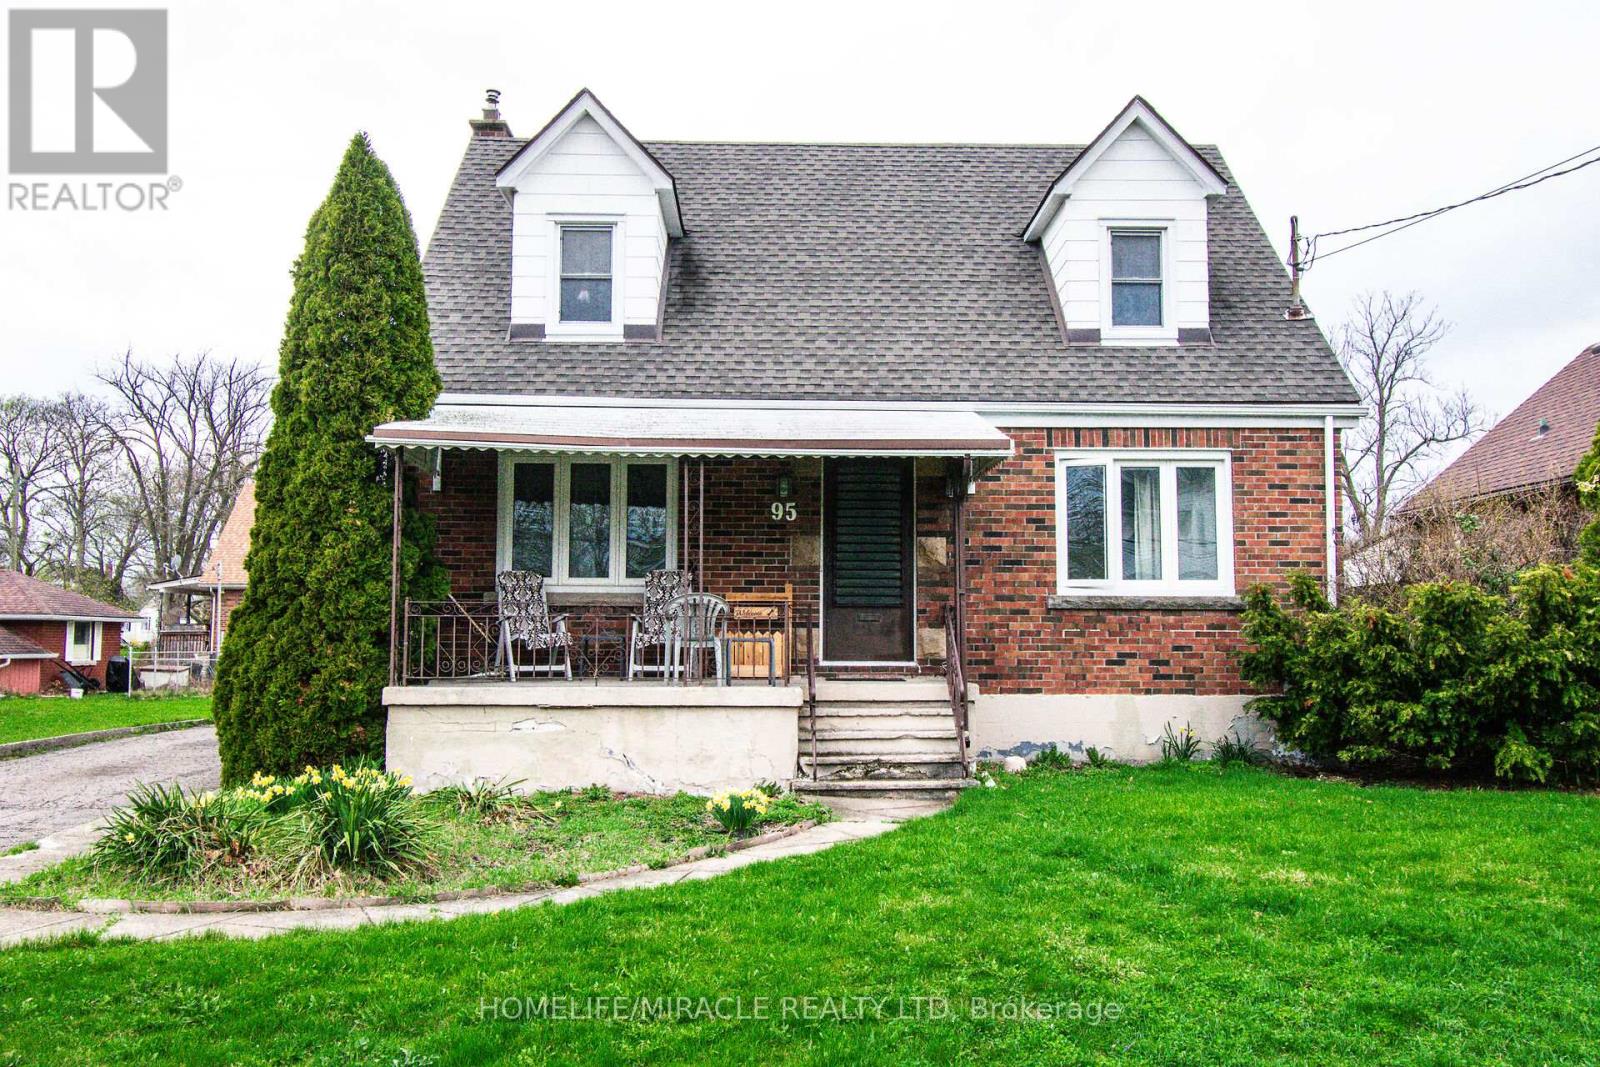
95 Queen Street S
Thorold, Ontario
Spacious 1 1/2 Story Brick Home On Large Lot 88" X 120" With Two Car Detached Garage In Prestige Residential Area In Thorold. This Beautiful House Offering 4 Bedrooms. The tenants is paying $2600 rent per month plus all utilities. The tenants are willing to stay. AAA Tenants. The lot is approved for 4 townhouses from the City of Thorold. Close To All Amenities. (id:37087)

