




92 Juniper Drive
Stoney Creek, Ontario
Welcome to 92 Juniper Dr! This spacious and versatile 4-level back-split offers the perfect blend of comfort, functionality, and opportunity. With 3+1 bedrooms, 2 fully renovated bathrooms, an additional kitchen with potential for an in-law suite, new appliances, a generous 47 x 110 ft lot, attached garage, and two side-by-side driveway parking spaces, there is plenty of room for the whole family. Enjoy the beautiful backyard and the convenience of having a school nearby. A wonderful opportunity for families, first-time buyers, or those looking for multigenerational living potential. Come see everything this home has to offer—you won't want to miss it! Book your private showing today! (id:37087)
2691 Clifford Street
West Lincoln, Ontario
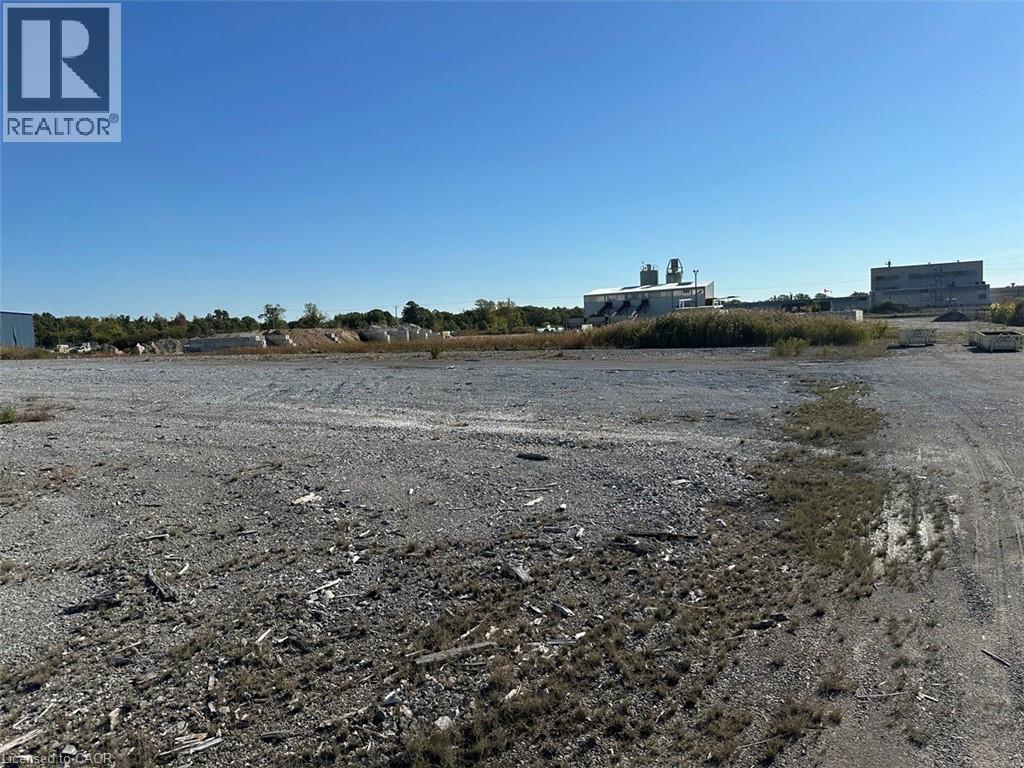
Prime commercial land opportunity in the growing Township of West Lincoln. This offering consists of one of two proposed severed parcels, each approximately 1.67 acres, with the buyer having the flexibility to choose between Parcel 1 or Parcel 2. Ideally situated at the corner of Clifford Street and Skyway Road, this property offers excellent exposure, strong accessibility, and a strategic location for a variety of commercial and industrial uses. Zoned M1, the property permits a wide range of industrial and employment uses. Services are available at the lot line, providing added convenience for future development and reducing upfront servicing costs. The severance process is currently underway and is expected to be completed within the next couple of months, allowing buyers the opportunity to secure a parcel in advance in a limited supply market. This is an outstanding opportunity for investors, developers, and business owners looking to establish or expand in a growing commercial area with excellent long-term potential. To make this opportunity even more attractive, the Seller is willing to consider Vendor Take-Back (VTB) financing for qualified purchasers, offering additional flexibility and financing options. Rarely do opportunities like this become available, combining M1 zoning, services at the lot line, flexible financing options, and strong development potential in one package. (id:37087)
20 Tamwood Court
Stoney Creek, Ontario
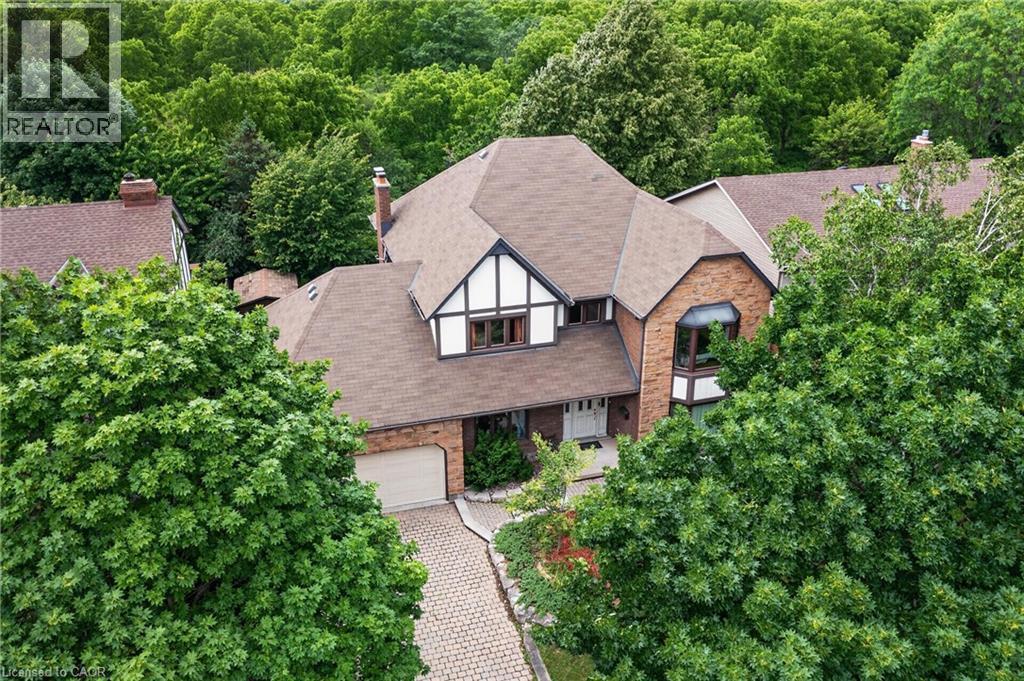
Backing directly onto the Niagara Escarpment and Bruce Trail corridor, 20 Tamwood Court sits on one of Stoney Creek Mountain’s most desirable courts. Homes in this pocket rarely change hands, offering a unique combination of privacy, mature trees, and natural surroundings just minutes from everyday amenities.Custom built and meticulously maintained, this home offers nearly 3,000 sq. ft. above grade and showcases quality craftsmanship throughout, including extensive custom woodworking, built-ins, 200 amp electrical service, a main floor office, formal dining room, wet bar, and main floor laundry. The large eat-in kitchen overlooks the backyard and flows seamlessly into the home’s main living spaces. The second level features an oversized primary suite with walk-in closet and ensuite bath, along with two additional generously sized bedrooms and a full bathroom. The partially finished basement provides additional living space, abundant storage, and workshop potential. Located close to schools, parks, shopping, highway access, and countless trails, this is a rare combination of location, craftsmanship, and pride of ownership. (id:37087)
436 Ashwood Avenue
Fort Erie, Ontario
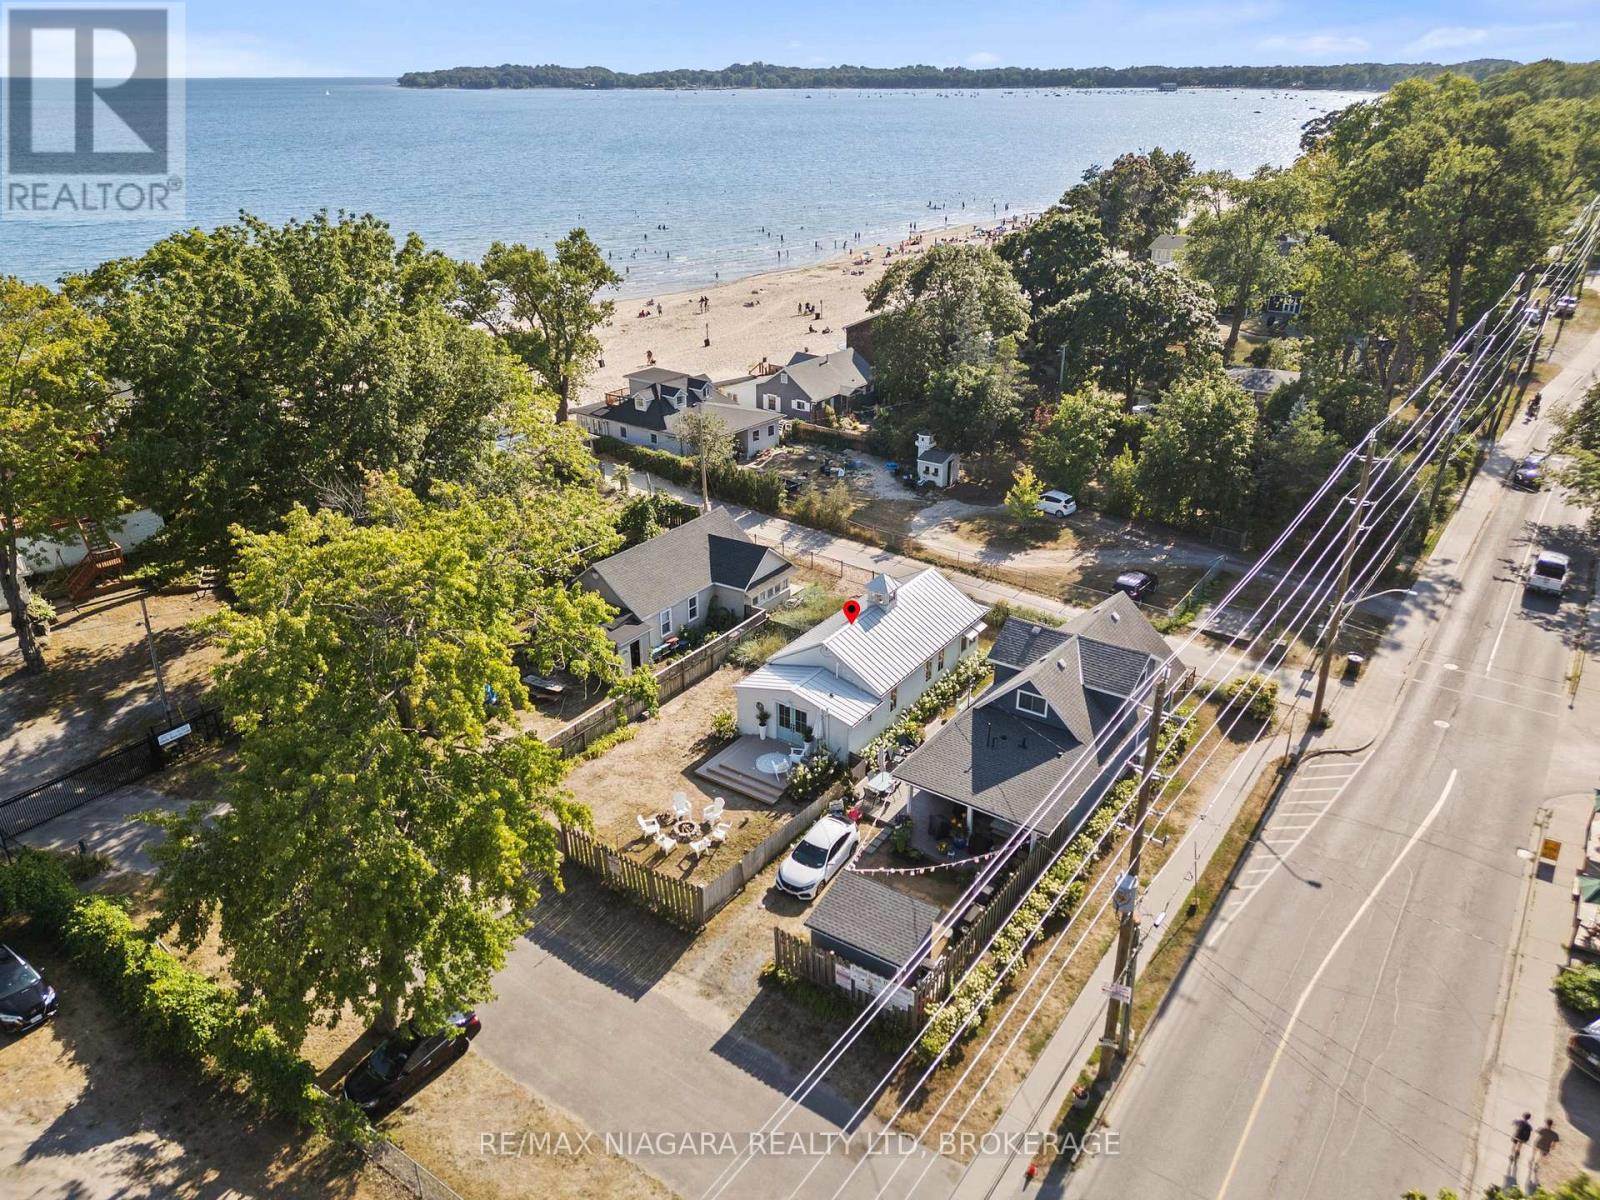
Welcome to your dream cottage in the sand, just 25 steps from the beach! This fully renovated, top-to-bottom transformation is a one-of-a-kind three-season cottage offering modern comfort and effortless beach living.Over the past few years, the property has undergone a complete interior and exterior renovation. Nearly every component has been upgraded, including reinforced and replaced underpinnings, all new windows and doors, upgraded insulation, shiplap interior walls, a redesigned kitchen and bathroom, new flooring throughout, and a rebuilt front porch. Exterior improvements include durable Hardie Board siding, a maintenance-free metal roof, and custom magnetic winter shutters for added charm and off-season protection. Truly turnkey-nothing left to do but enjoy.The cottage features two bedrooms and a bright open-concept living, dining, and kitchen area, thoughtfully designed with high-quality finishes that maximize comfort and functionality in a true three-season setting.Outside, enjoy two dedicated parking spaces plus additional gated parking for one or two vehicles. Relax around the fire pit, entertain guests, or unwind with partial lake views.Located in world-famous Crystal Beach, you are steps from shops, restaurants, ice cream, and all local amenities.This property is part of an exclusive enclave of only 43 homes with shared ownership of the tidal lands, providing private beach access reserved for owners and guests. Even in peak summer, there is always space to enjoy the shoreline.Annual property taxes are approximately $1,500, with a monthly fee of about $150 covering access to this private beachfront community. This is a rare opportunity to own a fully renovated, turnkey cottage in one of Canada's most desirable beach destinations.Please note: conventional mortgage financing can be challenging for three-season cottages; however, RBC may offer specialized financing options for qualified buyers unable to purchase with cash. (id:37087)
28 Grantham Avenue
St. Catharines, Ontario
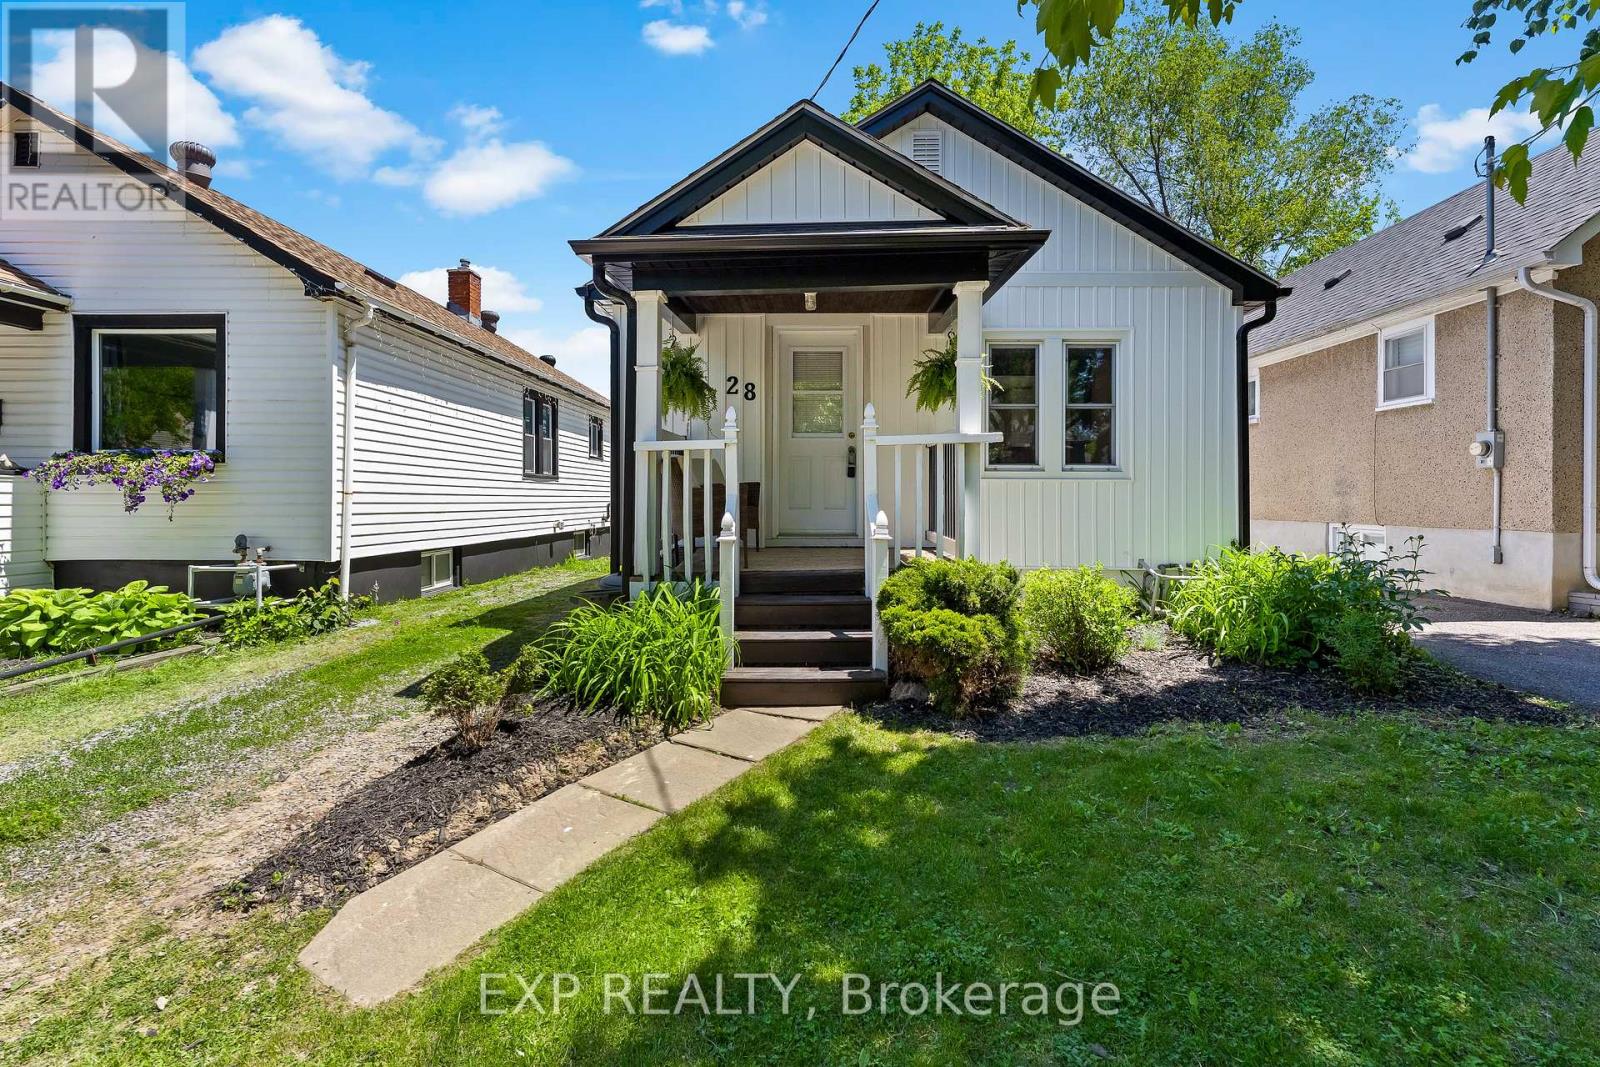
Welcome to 28 Grantham Avenue, a beautifully updated bungalow offering the perfect blend of character, modern updates, and functional living space. Featuring 3 bedrooms, 2 full bathrooms, and a fully-finished basement, this move-in ready home is ideal for first-time buyers, downsizers, or anyone looking for a turnkey property in a convenient St. Catharines location. Step inside and be greeted by a bright, inviting main floor showcasing rich hardwood flooring, oversized trim details, and a spacious open-concept living and dining area perfect for everyday living and entertaining. The heart of the home is the stunning brand-new kitchen (2026), thoughtfully designed with custom cabinetry, butcher block countertops, gorgeous tile backsplash, stainless steel appliances, bonus coffee bar and an abundance of storage and workspace.The main level offers two comfortable bedrooms and a full bathroom, while the fully finished lower level expands your living space with a large rec room, potential for in-law suite, third bedroom, second full bathroom, and plenty of room for guests, a home office, or growing families. Outside, enjoy a spacious backyard shaded by mature trees, offering plenty of room for gardening, pets, kids, or summer gatherings. The charming covered front porch provides the perfect place to enjoy your morning coffee while adding to the home's curb appeal. Conveniently located close to schools, shopping, public transit, and highway access, this beautifully updated bungalow offers outstanding value and the opportunity to simply move in and enjoy. Welcome Home ! (id:37087)
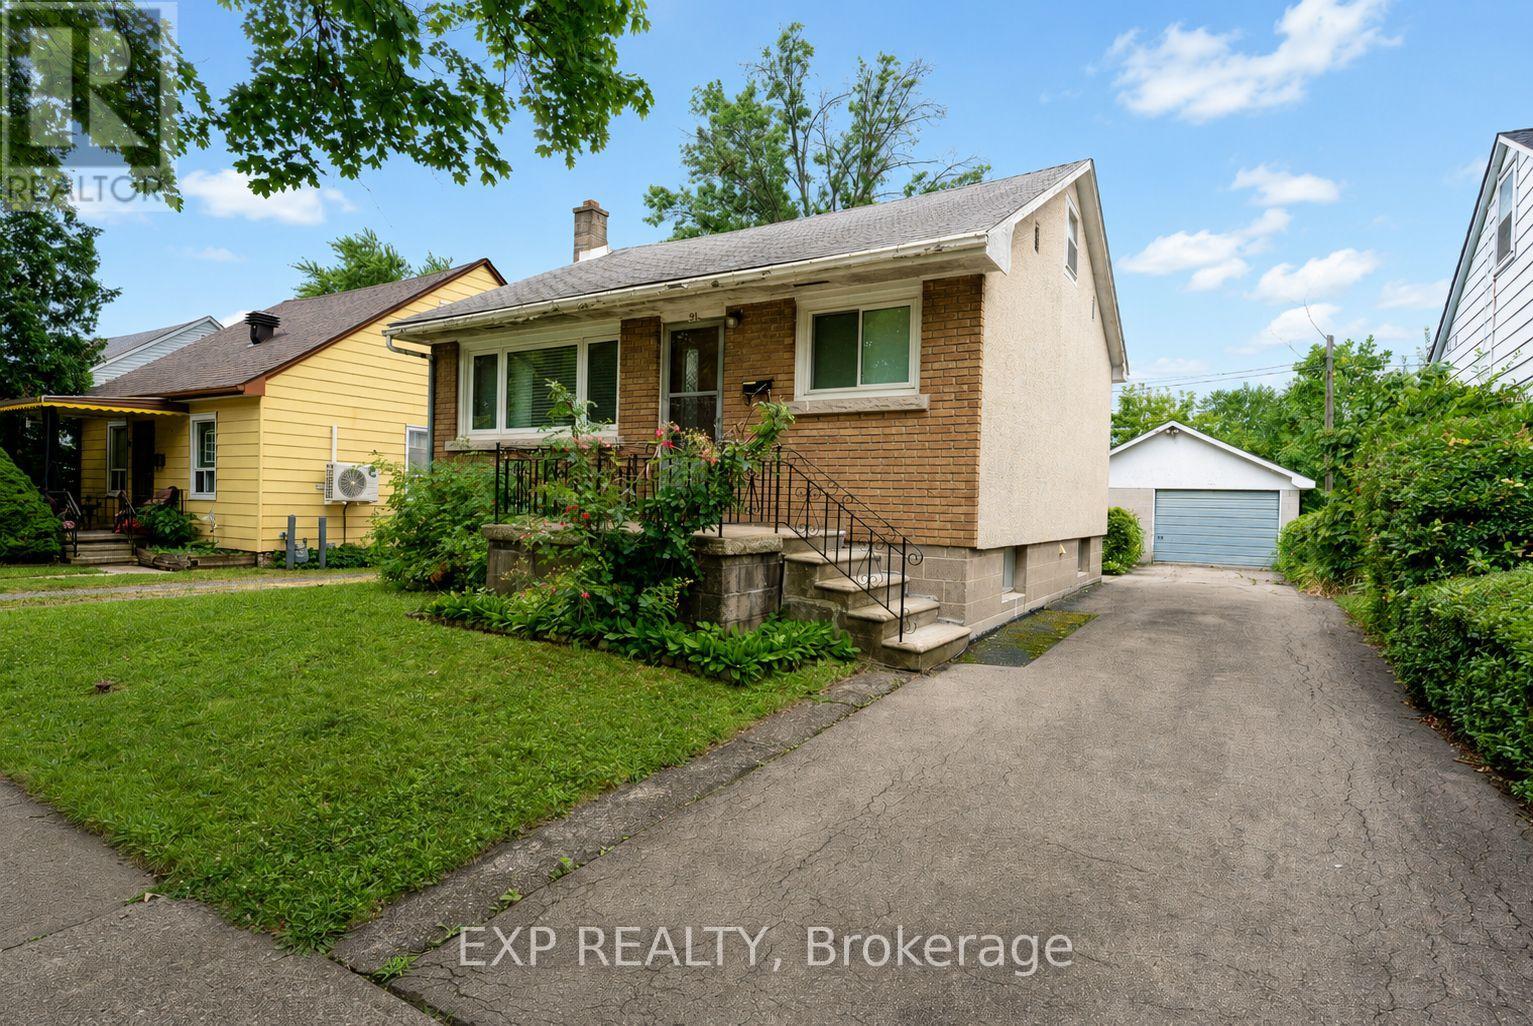
91 Dover Road
Welland, Ontario
Immaculate one-level living under $365K in Welland. This move-in ready 2 bedroom, 2 bathroom bungalow sits on a nice tree-lined street and offers a finished basement with a second kitchen and in-law suite potential, a finished walk-up attic, and a detached 1.5-car garage. The main floor shows true pride of ownership, with flooring, trim, doors and cabinets in beautiful condition and all main floor windows replaced over various times. The eat-in kitchen is the heart of the home, and both bedrooms and the main bathroom are on one level, ideal for buyers who want to skip the stairs. A convenient back entrance mudroom gives you a handy stop-and-drop spot plus separate access to the basement, exactly the setup you want for in-law potential. Upstairs, the finished walk-up attic adds flexible bonus space for a potential third bedroom, guest room, a playroom for the grandkids, a hobby room or simply great storage. The lower level brings back memories of big family dinners with its second summer kitchen, retro rec room, laundry area and a second bathroom with a large shower. A third gas line in the rec room offers the option for a future gas stove or gas fireplace. There is even a cantina, perfect for homemade sauce, pickles and preserves, or hobby storage. The detached 1.5-car garage also features 220V electrical service, ideal for a workshop or equipment such as a welder or air compressor. Walking distance to schools and parks in a friendly Welland neighbourhood, this lovingly maintained home is a fabulous opportunity for first-time buyers looking to get into the Niagara market, downsizers wanting main floor living, or anyone who needs room for extended family. Most furniture is negotiable, excluding listed exclusions. (id:37087)
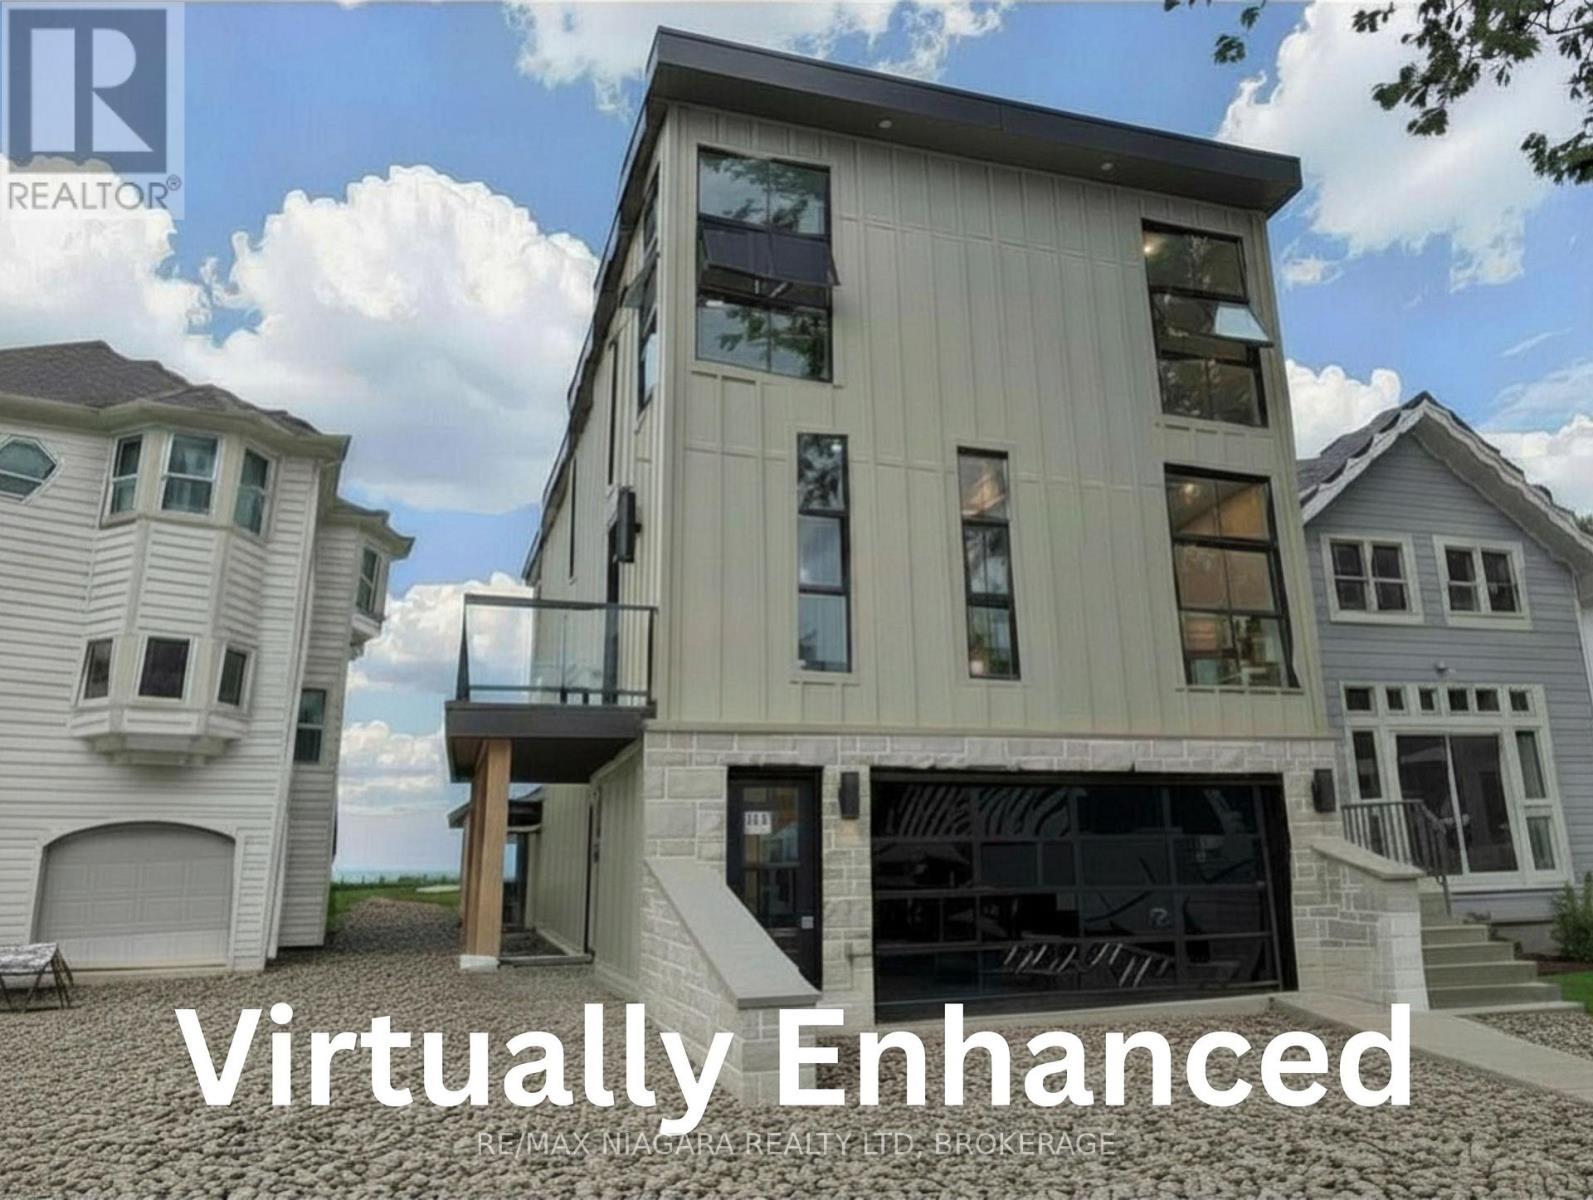
4349 Erie Road
Fort Erie, Ontario
Perched above the sandy shores of Bay Beach in prestigious Crystal Beach, this extraordinary custom-built luxury residence offers an unparalleled waterfront lifestyle with breathtaking views stretching across Lake Erie to the dazzling Buffalo skyline. Encompassing approximately 4,000 square feet of meticulously crafted living space, this one-of-a-kind home showcases soaring 12-foot ceilings, exceptional architectural design, and uncompromising attention to detail throughout. Wake each morning and unwind each evening from the private balcony off the primary suite, where panoramic lake views and the sparkling Buffalo skyline create a truly unforgettable backdrop. Designed for both elegant entertaining and luxurious everyday living, the home features 4 spacious bedrooms, 3 full bathrooms, and 2 stylish powder rooms, complemented by premium finishes and sophisticated craftsmanship throughout. Rarely does a residence of this calibre become available. Combining timeless elegance, a prestigious location, and spectacular waterfront views, this is a rare opportunity to own one of Crystal Beach's finest luxury homes. Luxury Certified. (id:37087)
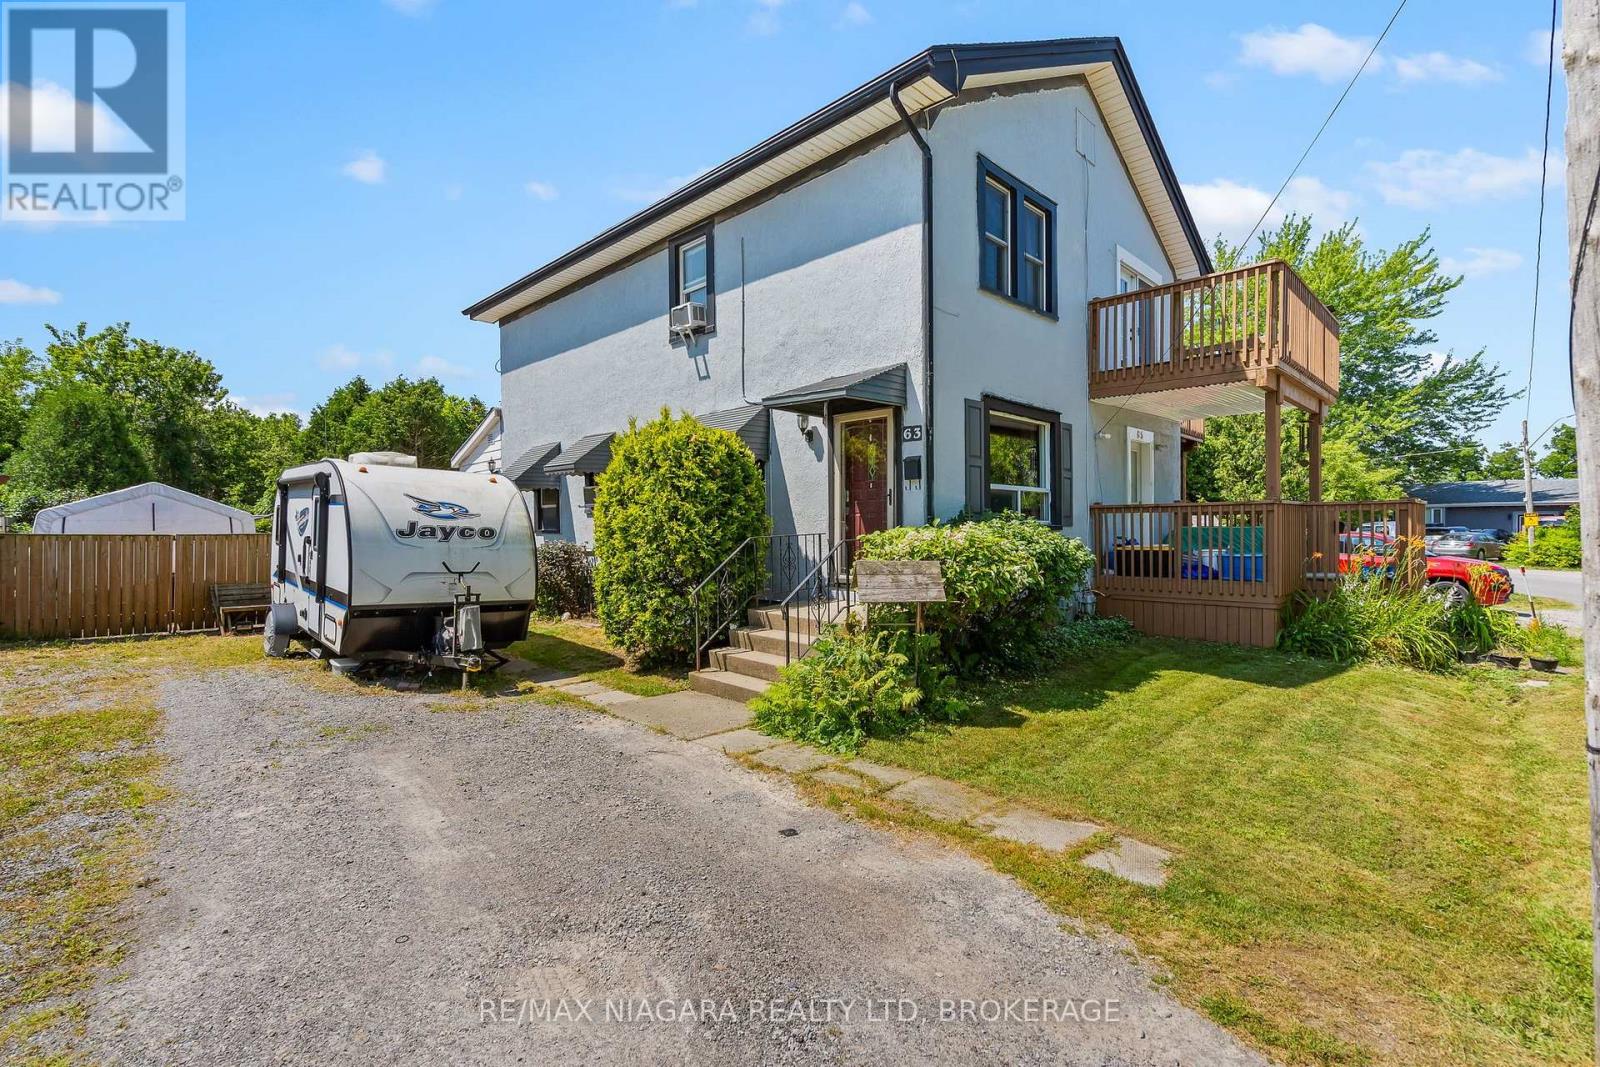
63 Hodgkins Avenue
Thorold, Ontario
Quick possession is available on this 3 bedroom semi in up and coming Thorold! Newer homes in the area. Ideal for 1st time home owners or investment opportunity! Enjoy a bright living area with a combination living room and dining room and stairs to the upper area with three bedrooms and a 4 piece main bath. There are ample cabinets and even room for a small table in the kitchen which leads to a rear enclosed porch/mud room and huge fenced yard. Enjoy warm summer evenings on your rear patio overlooking your landscape pond and deep lot with a treed back drop. The lower level has a fun recreation area, laundry and a rough-in for a 2nd bath. Updates include furnace(2024), Service Panel (2023), Shingles (2019), vinyl windows, exterior painting (2026). Start building your financial future! (id:37087)
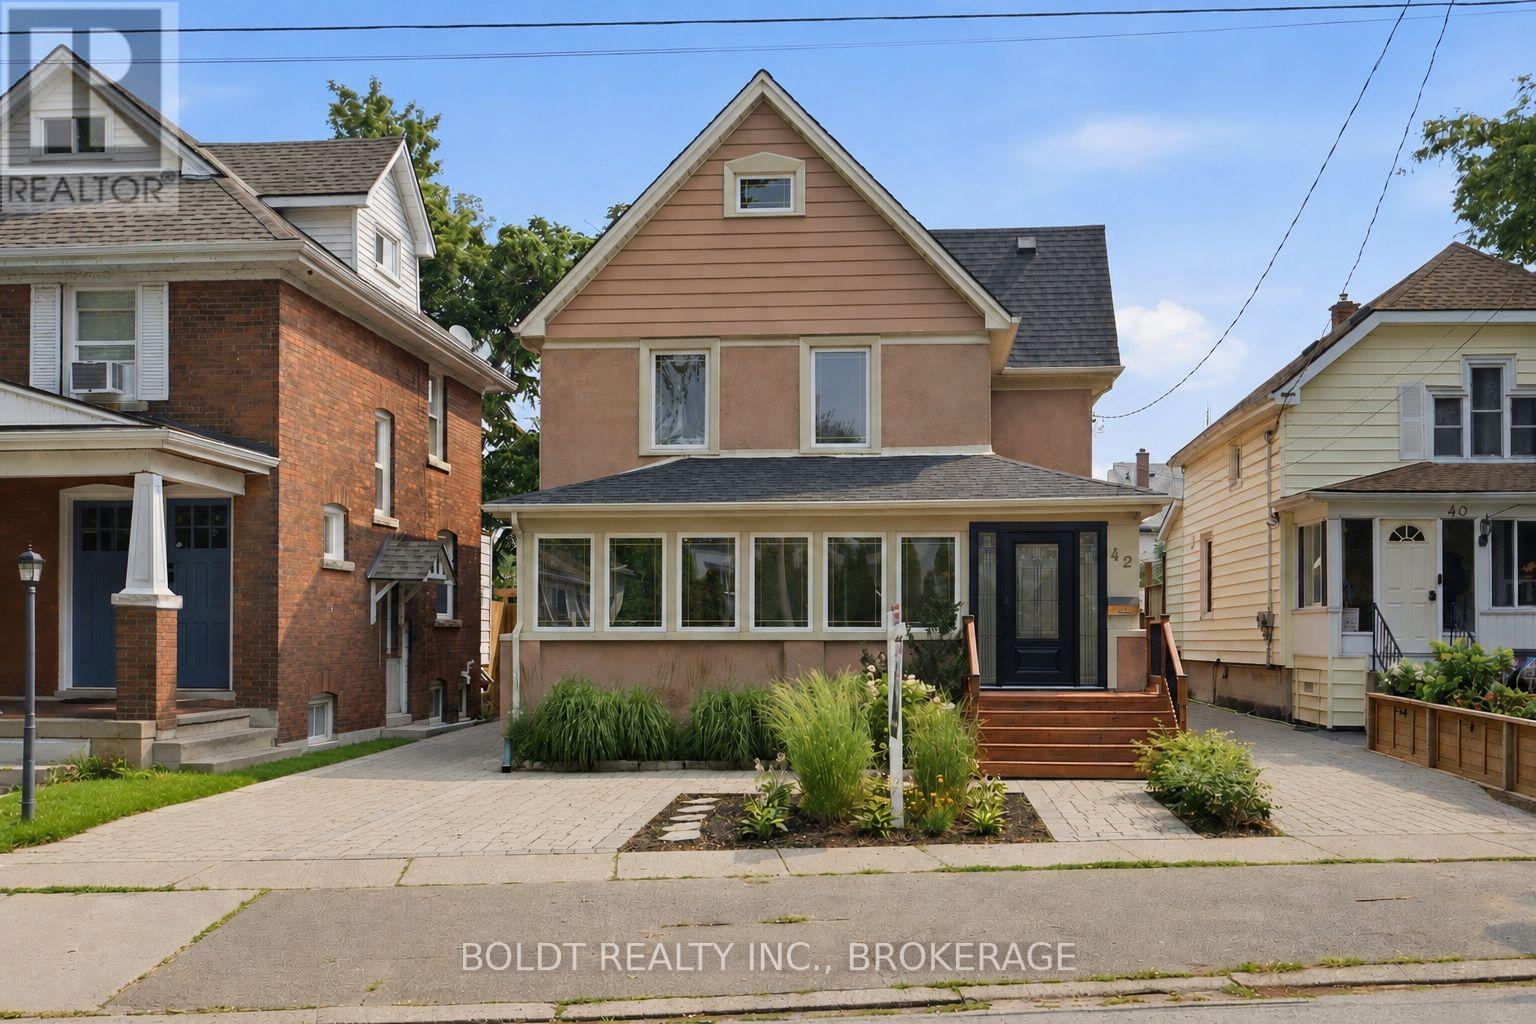
42 Thomas Street
St. Catharines, Ontario
Built in 1909, this timeless century home is rich in character, craftsmanship, and history while offering the space and updates today's families are looking for.From the moment you arrive, you'll be captivated by its classic curb appeal, inviting front porch, and undeniable charm. Inside, original details blend effortlessly with modern comforts, creating a home that feels warm, welcoming, and full of personality.The thoughtfully designed main floor offers an elegant formal dining room, a bright and spacious living room, and a cozy family room, providing the perfect balance of everyday living and entertaining. At the heart of the home is the inviting kitchen, complete with ample cabinetry and workspace. Just off the kitchen, you'll discover the original back staircase, a rare architectural feature that beautifully showcases the home's rich heritage and timeless appealUpstairs, you'll find four generously sized bedrooms, while the walk-up attic presents an incredible opportunity to create additional living space. Whether you envision a primary retreat, home office, children's playroom, studio, or loft, this unfinished space is ready for your imagination.The enclosed wraparound porch extends your living space and offers the perfect spot to enjoy your morning coffee or unwind after a long day.Step outside to a fully fenced backyard, where the new deck creates the ideal setting for summer barbecues, entertaining guests, or relaxing with family. The professionally landscaped front yard (2025) , exterior doors (2025) roof replaced in 2019 .Ideally located in a mature, family-friendly neighbourhood close to schools, Montebello Park, The Preforming Arts Centre, downtown shopping & restaurants, minutes to QEW & 406. this home offers the perfect blend of historic charm, modern updates, and future potential.Homes like this are a rare find. Built to stand the test of time. (id:37087)
20 Ever Sweet Way
Thorold, Ontario
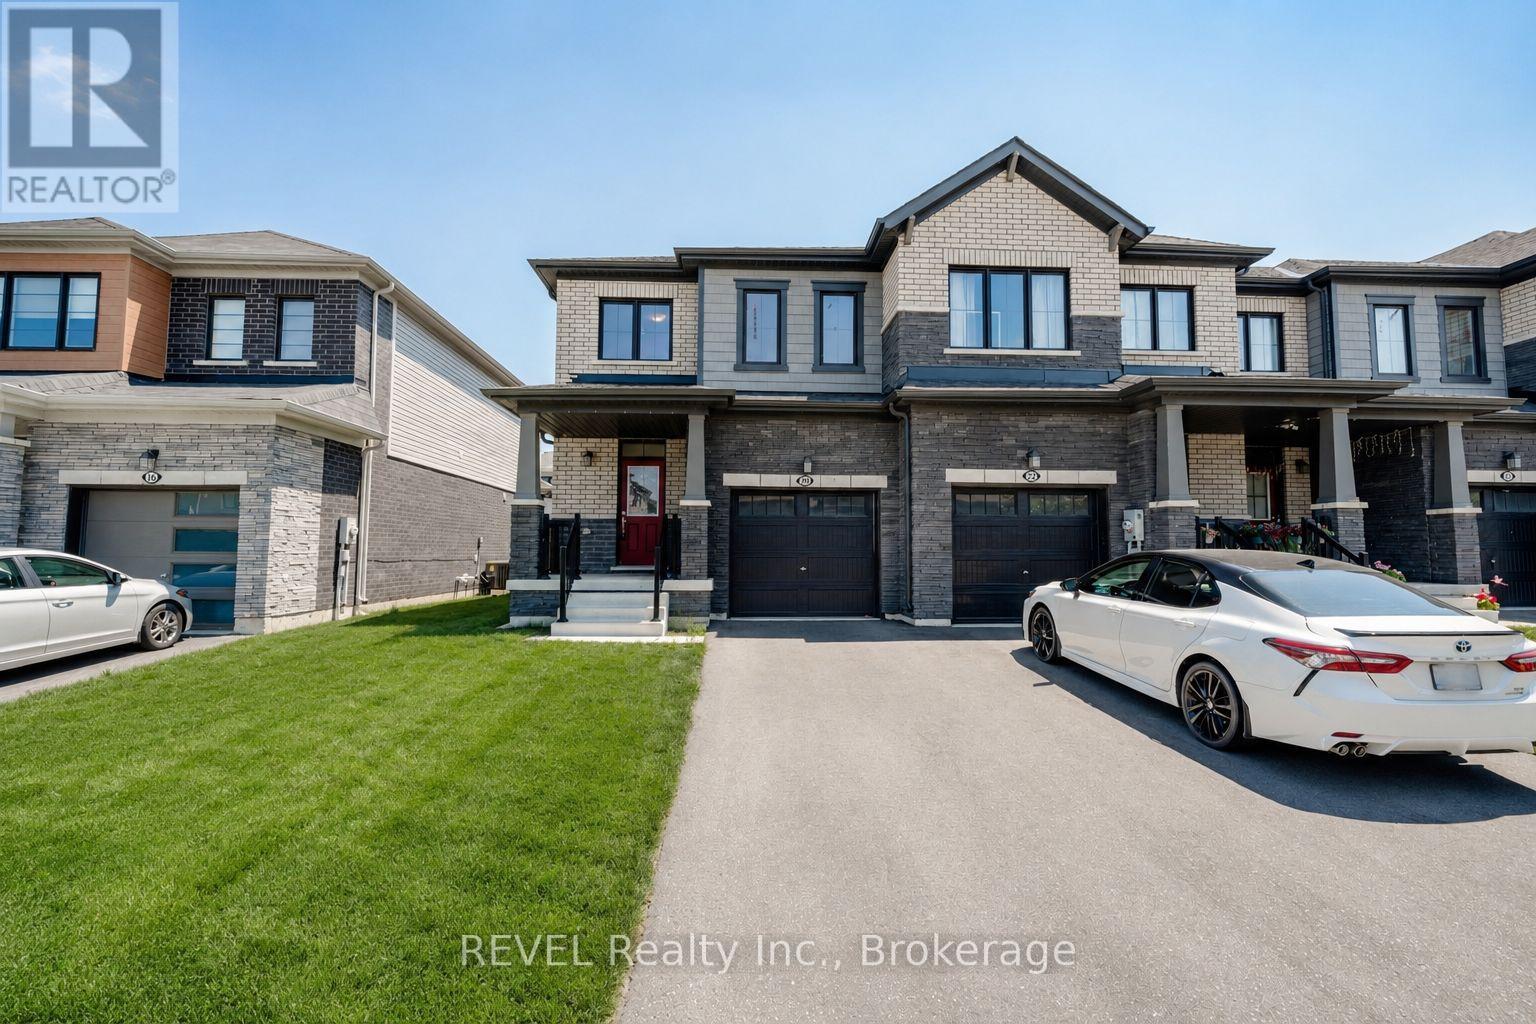
Welcome to this stunning end-unit townhome featuring a premium upgraded elevation in the highly desirable Rolling Meadows community of Thorold. Offering exceptional curb appeal and a thoughtfully designed layout, this beautiful home is perfect for families, first-time buyers, or investors.Step inside to an inviting open-concept main floor showcasing elegant hardwood flooring, a spacious living and dining area, and a modern kitchen with a convenient pantry and direct access to the garage.The second level offers three generously sized bedrooms, including a spacious primary suite complete with a walk-in closet and a private 4-piece ensuite. Two additional bedrooms and another full 4-piece bathroom provide ample space for the entire family.The unfinished basement presents endless possibilities to customize the space to suit your needs-whether it's a recreation room, home office, gym, or a potential in-law suite.No walkway in front of the property which lets you accommodate 2 cars on the driveway. Ideally located in the peaceful and family-friendly community of Thorold, this home is just minutes from schools, parks, shopping, major highways, and only a short 5-minute drive to Niagara Falls, offering convenient access to all the region's amenities and attractions. (id:37087)
11 Abraham Drive
St. Catharines, Ontario
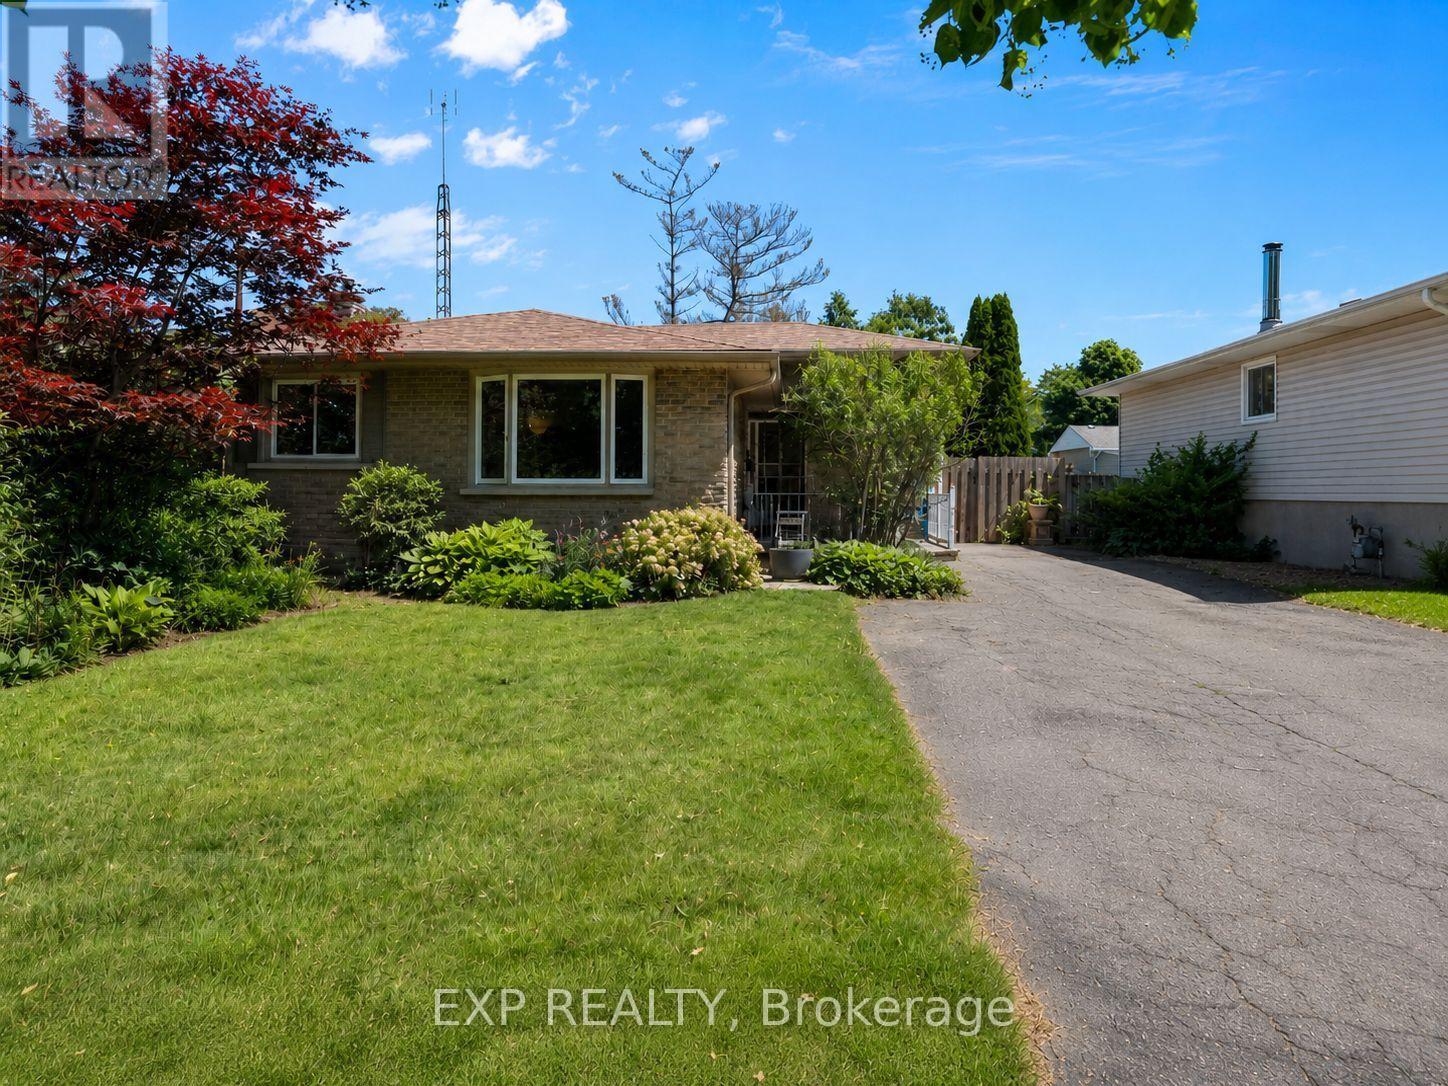
Welcome to 11 Abraham Drive, a detached 4-level backsplit in one of North End St. Catharines' most sought-after family neighbourhoods. Whether you're upsizing, relocating, or looking for a place to put down roots, this home offers an incredible opportunity in a location known for its strong sense of community, excellent schools, and proximity to the waterfront. Inside, you'll find 3+1 bedrooms, 2 full bathrooms, and a functional multi-level layout designed for everyday family living. The updated main bathroom features a glass-tiled shower and modern vanity, while the bright main floor offers an open living and dining area ideal for entertaining. The finished lower level provides flexible space for a rec room, home office, playroom, gym, or guest area. Move in and enjoy today while adding your own personal touches over time. Step outside through the rear walkout to a covered patio overlooking a fully fenced backyard surrounded by mature trees, creating a private outdoor retreat perfect for kids, pets, summer BBQs, or relaxing evenings. A newer roof adds peace of mind, and the extra-long driveway accommodates up to 6 vehicles. Location is where this home truly stands out. Walk to Sunset Beach and connect to the Waterfront Trail leading to Port Dalhousie. Enjoy easy access to Walker's Creek Park, the Welland Canal, and the George Nicholson Memorial Trail for walking, running, and cycling. Close to highly rated schools, school bus routes, playgrounds, splash pads, community centres, shopping, and everyday amenities. Offering the space, privacy, and lifestyle buyers are searching for in North End St. Catharines, 11 Abraham Drive is a place you'll be proud to call home. (id:37087)
9964 Concession 1 Road
West Lincoln, Ontario
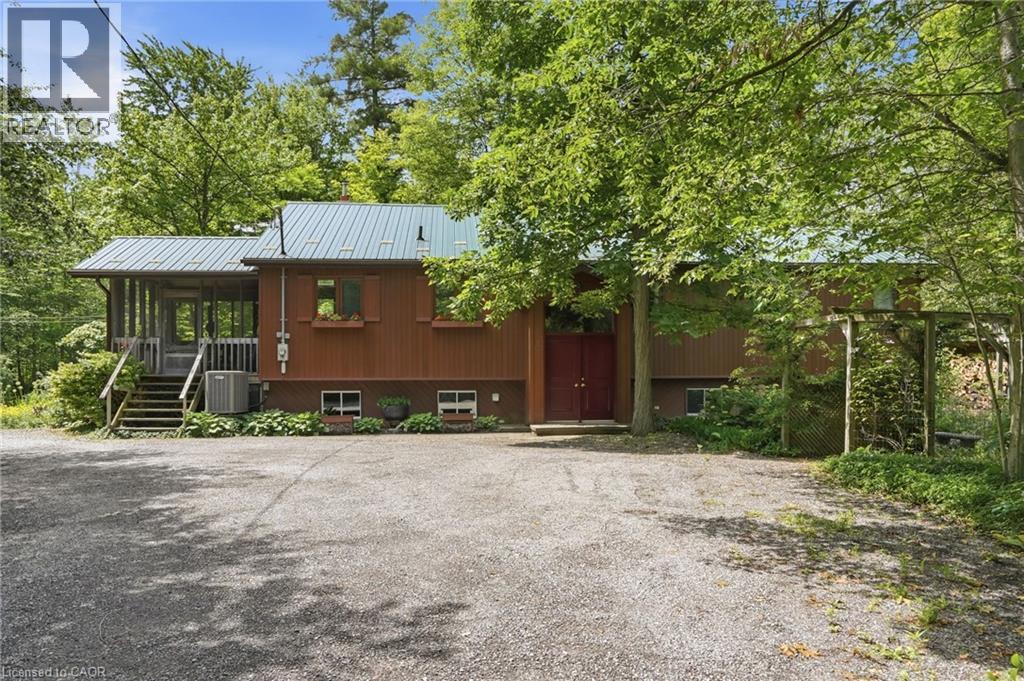
Beautiful country property on over 2 private, treed acres! This well-maintained home offers peaceful surroundings, a stunning wood-burning fireplace with custom wood detailing overlooking the backyard, and numerous updates including: septic (2007), metal roof (2013), eavestroughs (2013), waterproofing on 3 sides (2017), basement renovation (2018), and heat pump with air handler (Jan. 2022). Open shop/ out building 40 ft by 26 ft, 200 amp service to the out building. A rare opportunity to enjoy country living with modern peace of mind. A must see! (id:37087)
408 - 3998 Victoria Avenue
Lincoln, Ontario
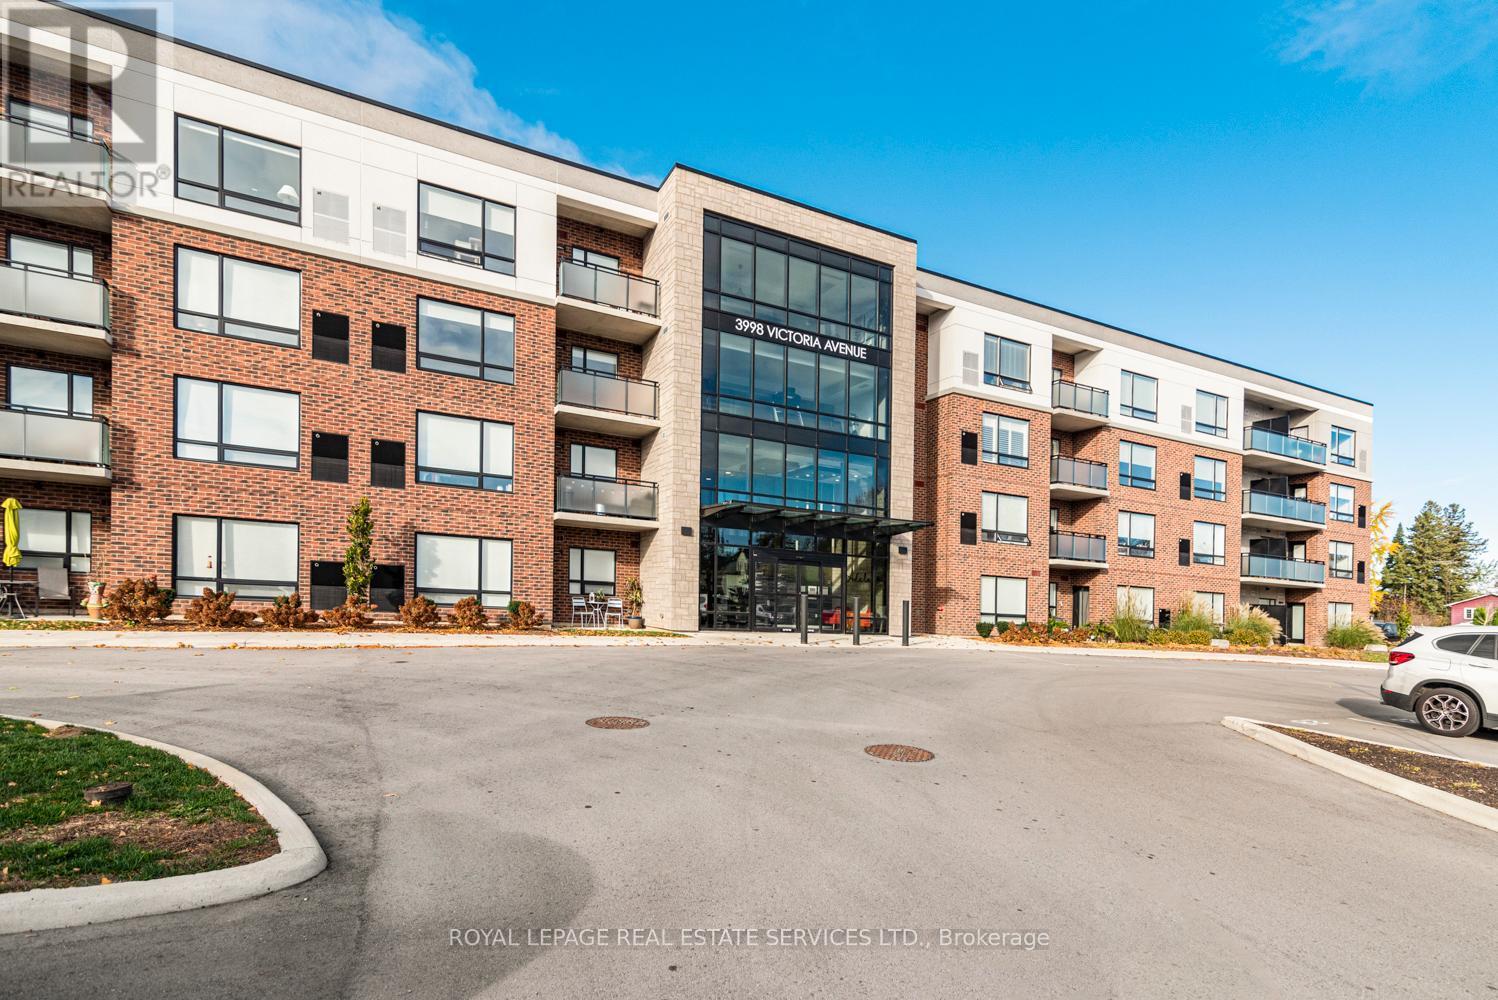
Welcome to effortless living in the heart of Vineland. This beautifully designed 1-bedroom, 1-bathroom condo offers the perfect blend of modern style, comfort, and convenience; ideal for first-time buyers, downsizers, professionals, or investors alike. Step inside to a bright and inviting open-concept living space featuring expansive west-facing windows that fill the unit with natural light from midday through sunset, creating warm golden hour views and an airy atmosphere throughout the afternoon and evening. Recessed pot lights, and elegant light fixtures elevate the space with a sophisticated, modern touch. The sleek kitchen is thoughtfully designed with contemporary cabinetry, quartz countertops, an undermount sink, stainless steel appliances, and a spacious breakfast bar perfect for casual dining, entertaining, or your morning coffee routine. Enjoy the added convenience of a dedicated parking space along with access to a stylish recreation/lounge room; ideal for hosting friends, family gatherings, or relaxing outside your unit. Perfectly situated just minutes from the QEW, this sought after location offers easy commuting while surrounding you with the charm of Niagara wine country, including renowned wineries, scenic trails, golf courses, local restaurants, and everyday amenities. Experience the perfect balance of peaceful living and modern accessibility in one of Niagara's most desirable communities, Vineland. (id:37087)
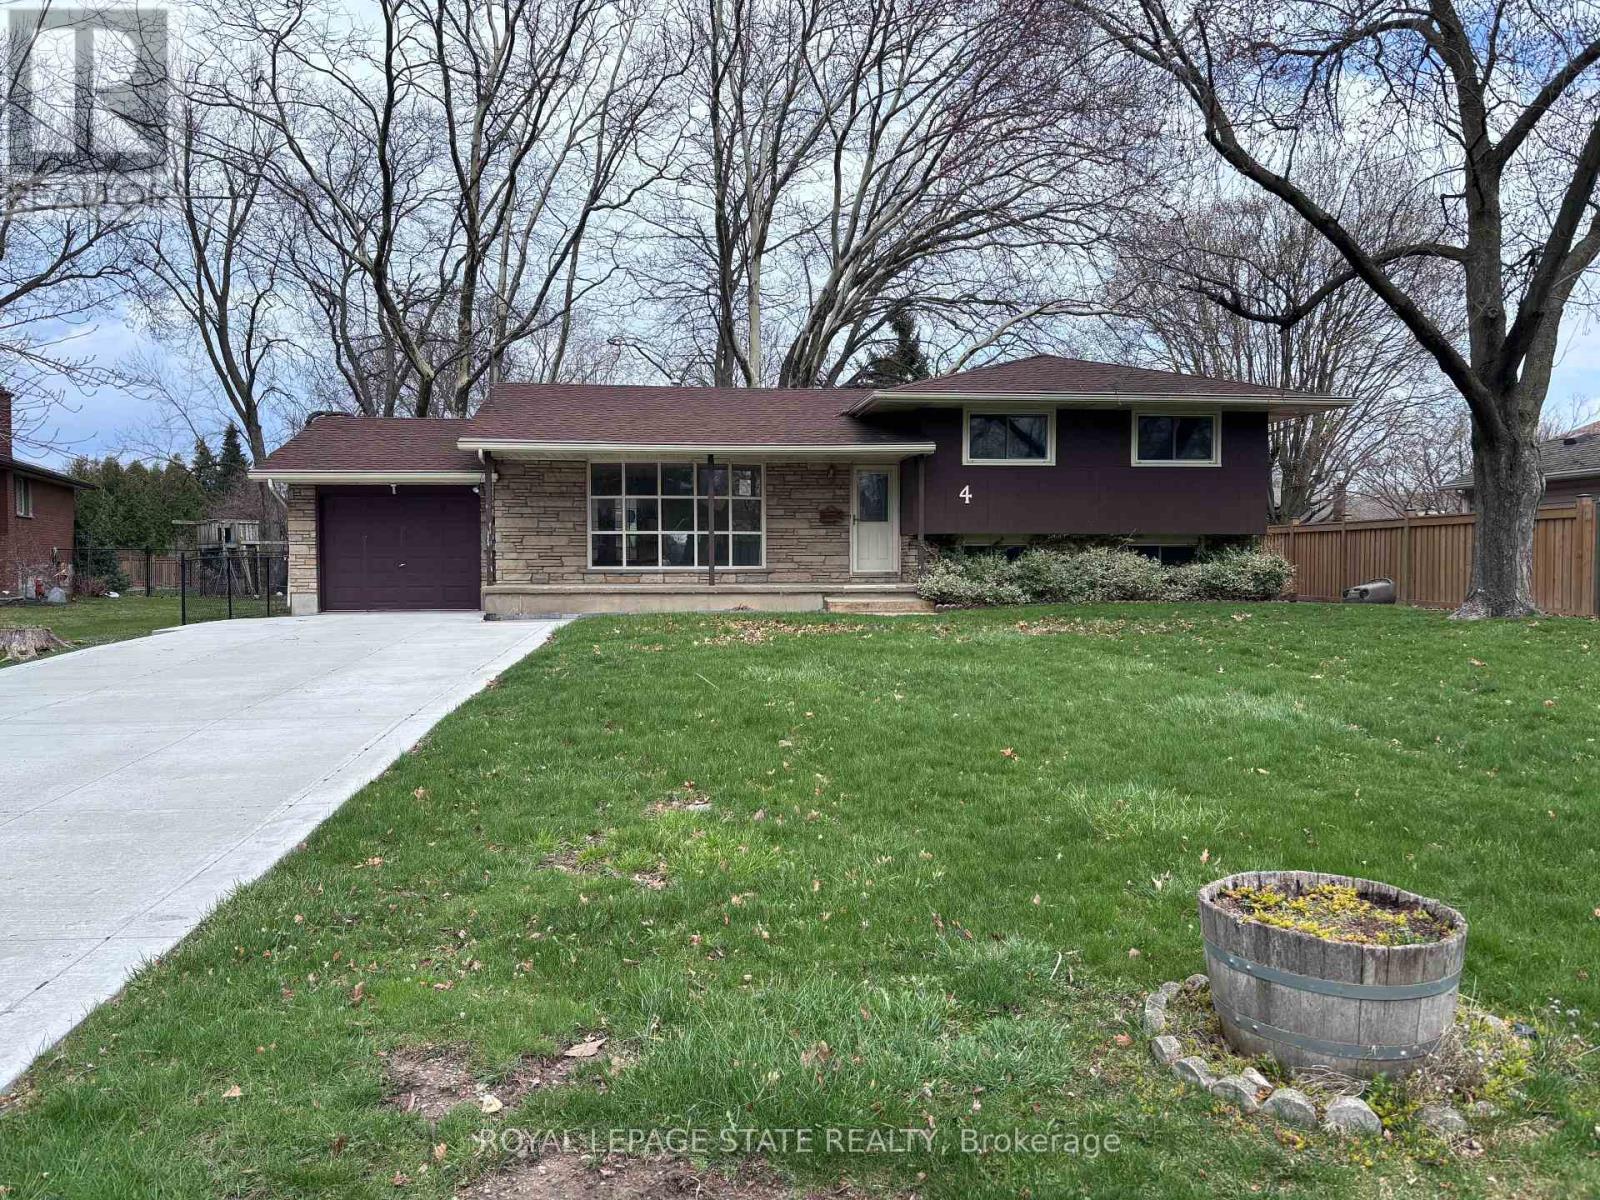
4 Beechwood Court
St. Catharines, Ontario
Property Sold "As is, Where is" basis. Seller makes no representations and/ or warranties. (id:37087)
3 Baraniuk Street
St. Catharines, Ontario
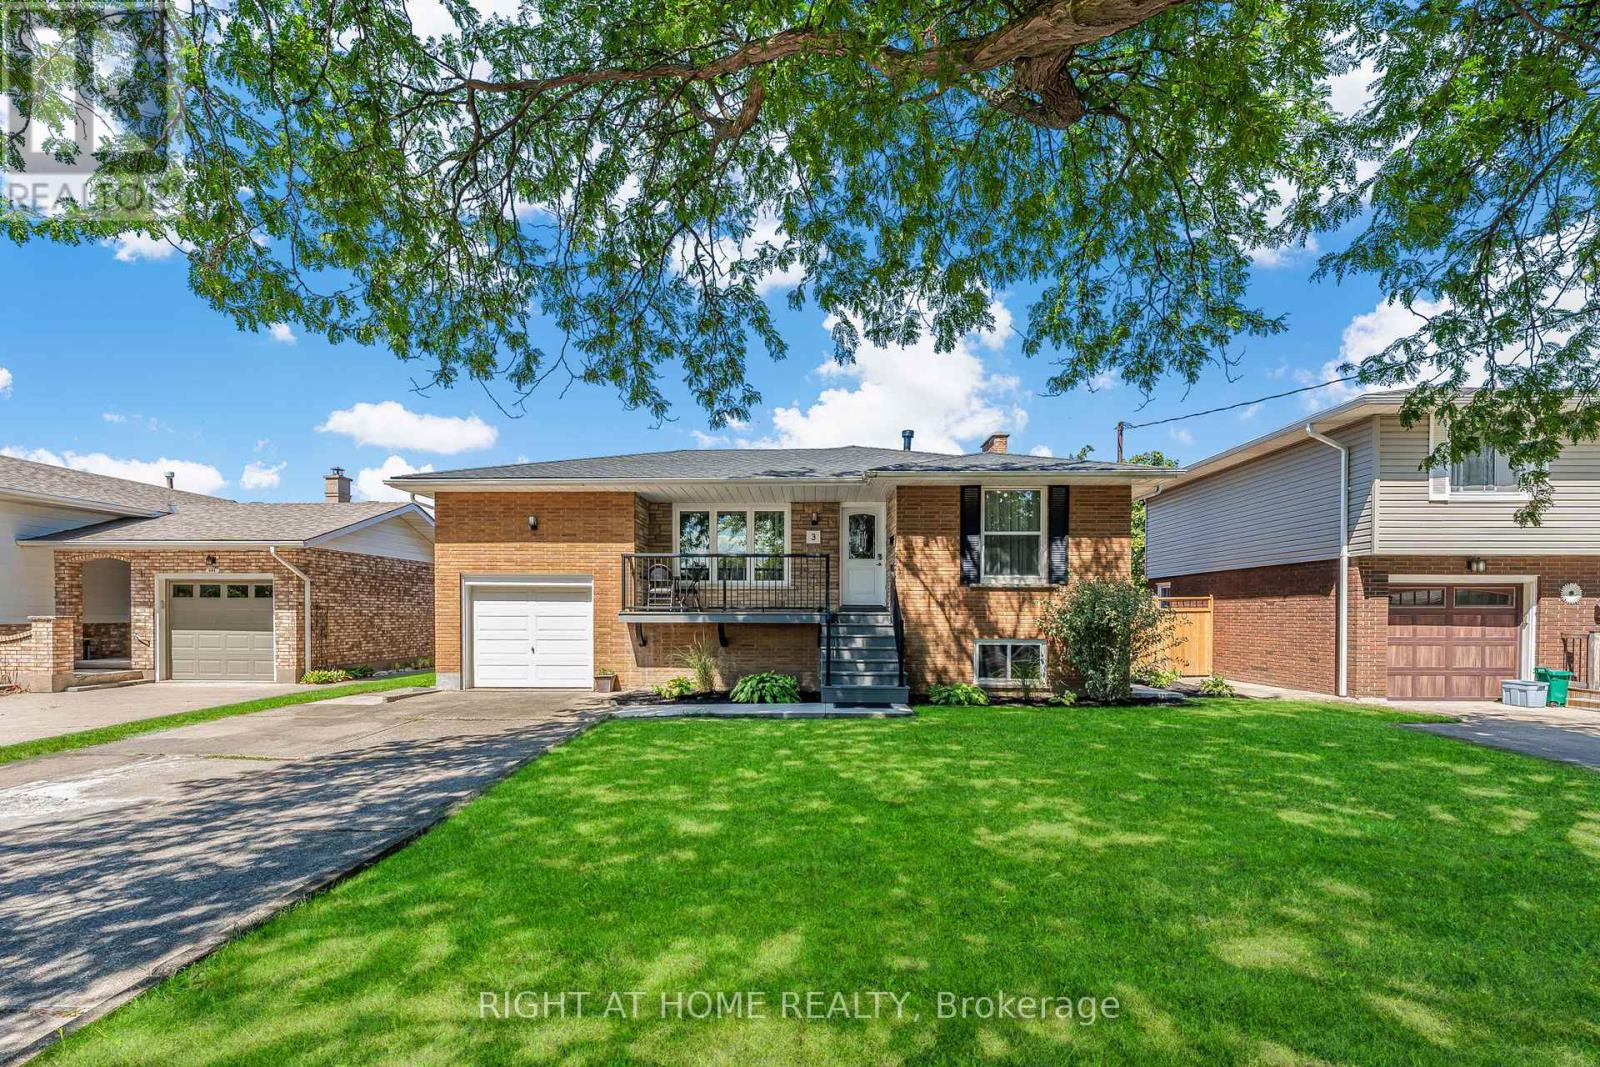
Mature tree lined street in most desirable North End location known for it's fantastic schools and great Neighbors. Immediately you are drawn in by the stunning curb appeal of this 4 level back split that is nestled in a quiet neighborhood right across from Linlake Park. This must see home is close to shopping malls, restaurants, great schools, QEW as well as Lake Ontario. This newly renovated top to bottom and well maintained home is offering over 1700 sq ft. of above grade living space, plus 554 sq ft. finished basement with very high ceilings and large windows. The home consists of 3+1 Bedrooms, 2 Full Bathrooms, 2 Kitchens, Dining room, Living room, Family room, Sunroom, Finished Basement and additional 620 sq ft. of storage space, garage with overhead storage and a driveway with 6 parking spots. The covered front porch is the perfect spot to sit and enjoy your morning coffee or tea and take in the sounds of nature. The main floor features Bright Living room, Dining room, Kitchen and a walk in closet. The upper level offers 3 large size bedrooms, a 3 piece bathroom and a linen closet in the hallway. The lower level features a large family room with wood fireplace and custom built-in shelves and cabinets, 4th bedroom, 3 piece bathroom and access to the patio and backyard from the family room. From the lower level there is also an access to the garage and Sunroom. Expanding the living space is the high ceilings finished basement with a rec room, second kitchen with eat in dining and a laundry area, plus a storage space. Right beside the laundry area there is a very large storage space that is a little over 5 ft. tall and stretches through the width of the house (approx. 620 sq ft.). All updates and upgrades have been completed within the last few years. Roof was replaced in 2025. Don't miss your chance to own this move-in ready home in a family-friendly neighborhood close to great schools, Linlake Park, Shopping malls, and transit. Book your private showing today! (id:37087)
42 Union Street
St. Catharines, Ontario
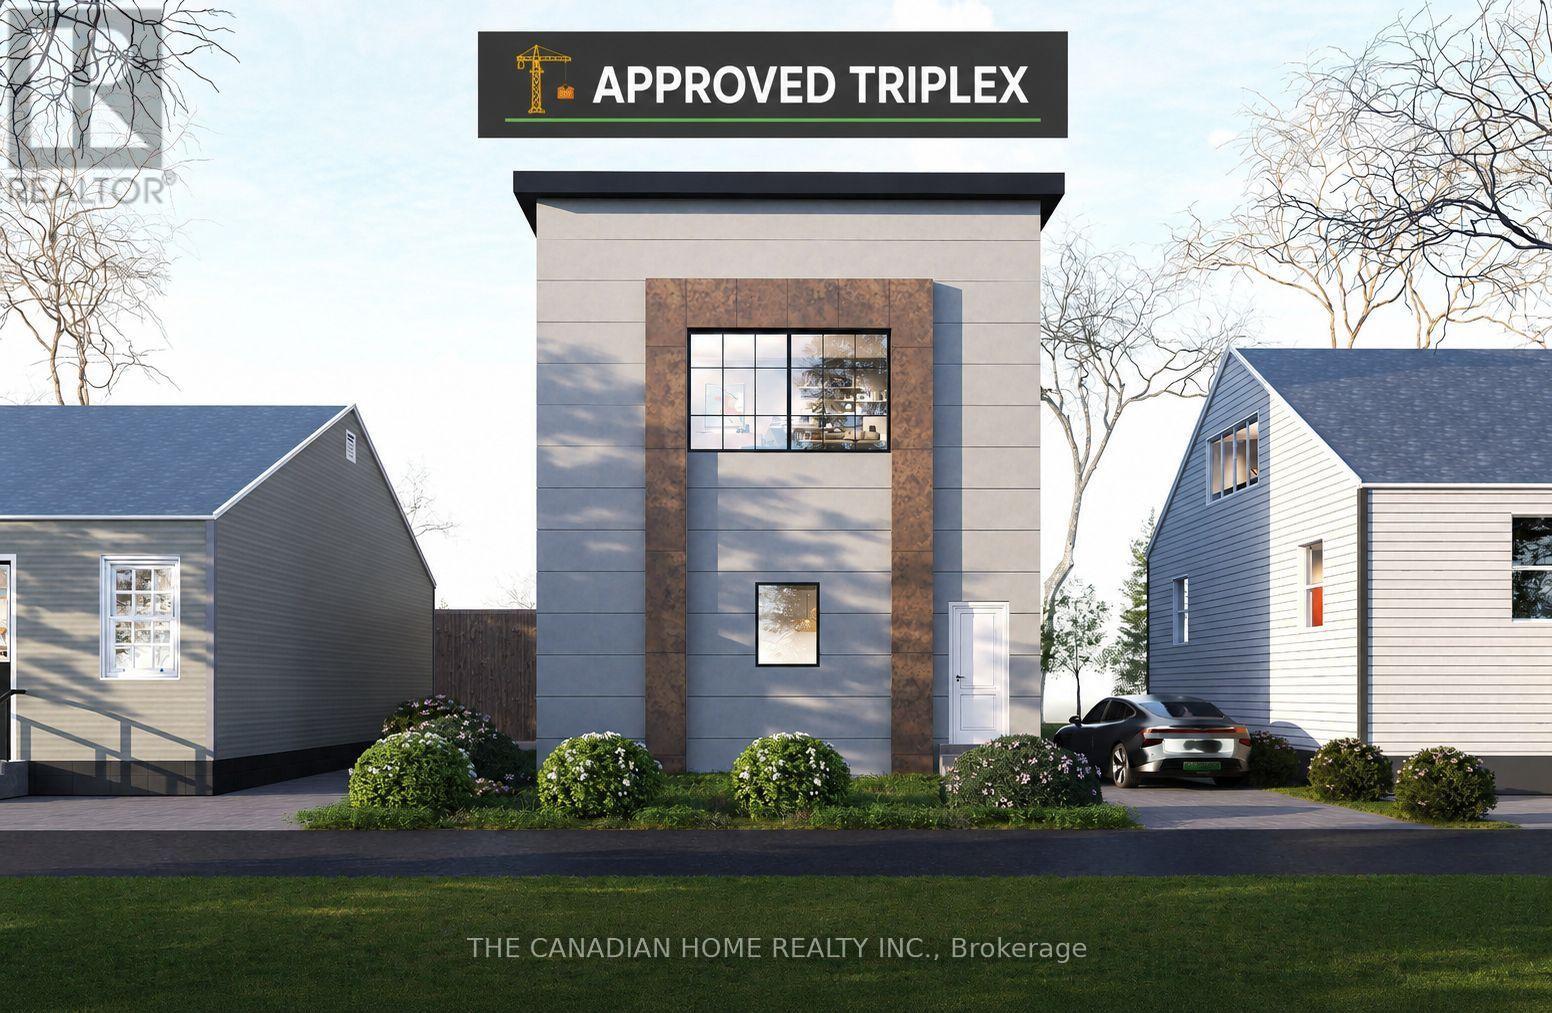
Approved shovel-ready triplex development opportunity in St. Catharines! Calling all investors ,builders, and savvy buyers. This is a rare chance to begin construction immediately with an approved triplex permit already in hand, avoiding months of planning delays and significant soft costs. Plans are completed for approximately 3,900-4,000 sqft of total build, designed as three self-contained residential units featuring efficient layouts, multiple washrooms, and modern exterior elevations tailored for strong rental appeal. Ideal for investors seeking long-term hold cash flow, a BRRRR strategy, or builders looking for a ready-to-go project with approvals secured and equally attractive for a buyer looking to live in one unit and rent the other two for supplemental income. Situated in a desirable neighbourhood close to schools, Montessori and childcare centres, parks, public transit, shopping, and everyday amenities, with convenient access to downtown St. Catharines, Brock University, the Pen Centre, and major routes. A turnkey multi-unit opportunity in a growing rental market. (id:37087)
23 Lakeview Avenue
Grimsby, Ontario
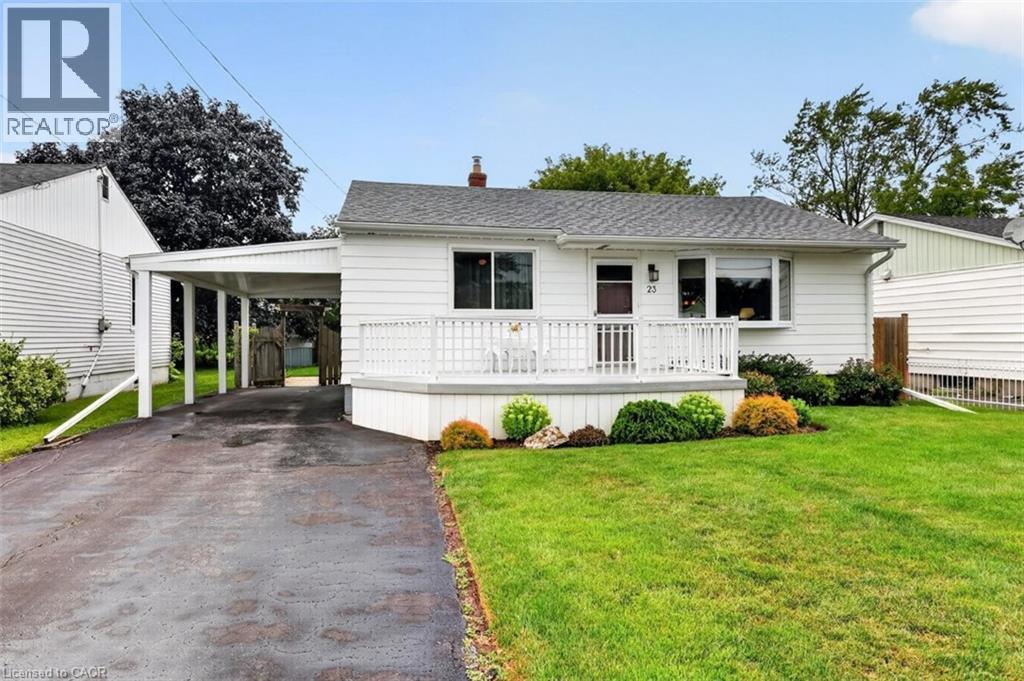
LAKESIDE LIVING AWAITS...23 Lakeview Avenue perfectly blends the charm of Grimsby Beach w/the convenience of everyday living. Step inside this adorable BUNGALOW and into a bright L-shaped living & dining room where a beautiful bay window fills the space w/natural light, while crown moulding and updated ceilings w/pot lights create a warm, inviting atmosphere. The spacious kitchen offers exceptional flexibility, featuring a pantry currently used as a home office & closet space, while a convenient walk-through 3-pc bathroom connects the kitchen to two bedrooms. Just beyond, the bright 3-season sun porch w/vinyl windows & sunshades provides the perfect place to relax from spring through fall. The lower level expands your living space w/a spacious rec room, workshop, laundry & utility room, storage, and access to a separate crawl space. Outside, enjoy a fully fenced backyard w/patio ideal for entertaining. The welcoming front deck by Hickory Dickory Decks enhances the home's curb appeal, while the carport & double driveway accommodate parking for up to 5 vehicles. Numerous updates provide added peace of mind, including ~ back fence (2020), bay & north-side windows (2020), furnace & central air (2021), final phase of the sewer replacement (2023), new downspouts (2024), professionally cleaned air ducts (2025), owned water heater & much more. Just a short walk to the lake, local parks, the Elizabeth Street Pumphouse, Lakecourt Marine and schools, w/the QEW only 2 minutes away, this is a lifestyle that combines relaxation w/convenience. CLICK ON MULTIMEDIA for drone photos, video tour, floor plans and more. (id:37087)
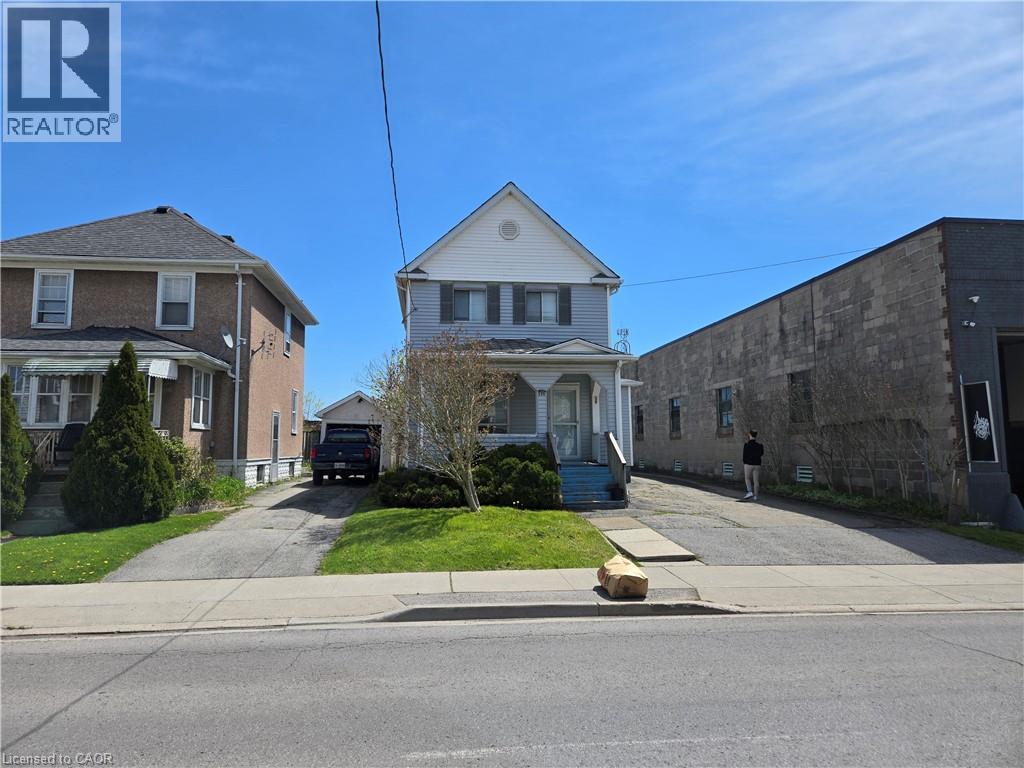
224 Burgar Street
Welland, Ontario
Property sold As is, Where is basis. Seller makes no representations and/or warranties. (id:37087)
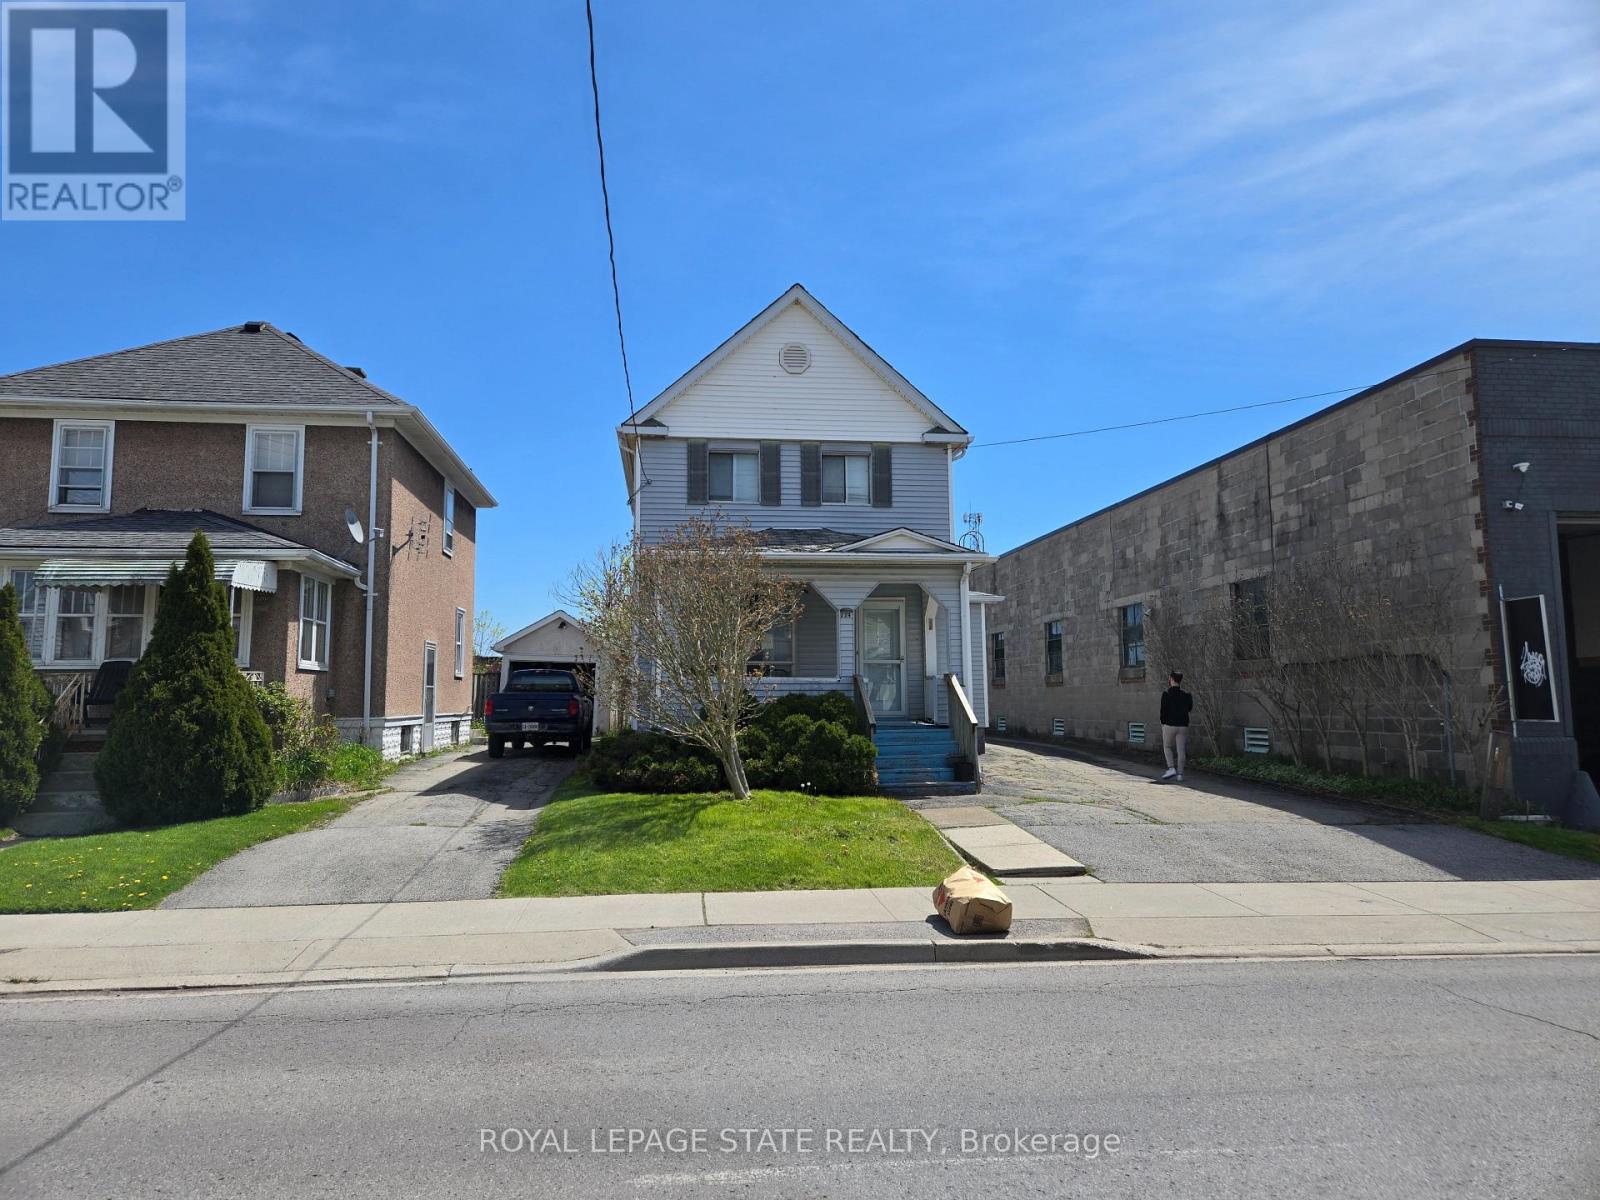
224 Burgar Street
Welland, Ontario
Property sold "As is, Where is" basis. Seller makes no representations and/or warranties. (id:37087)
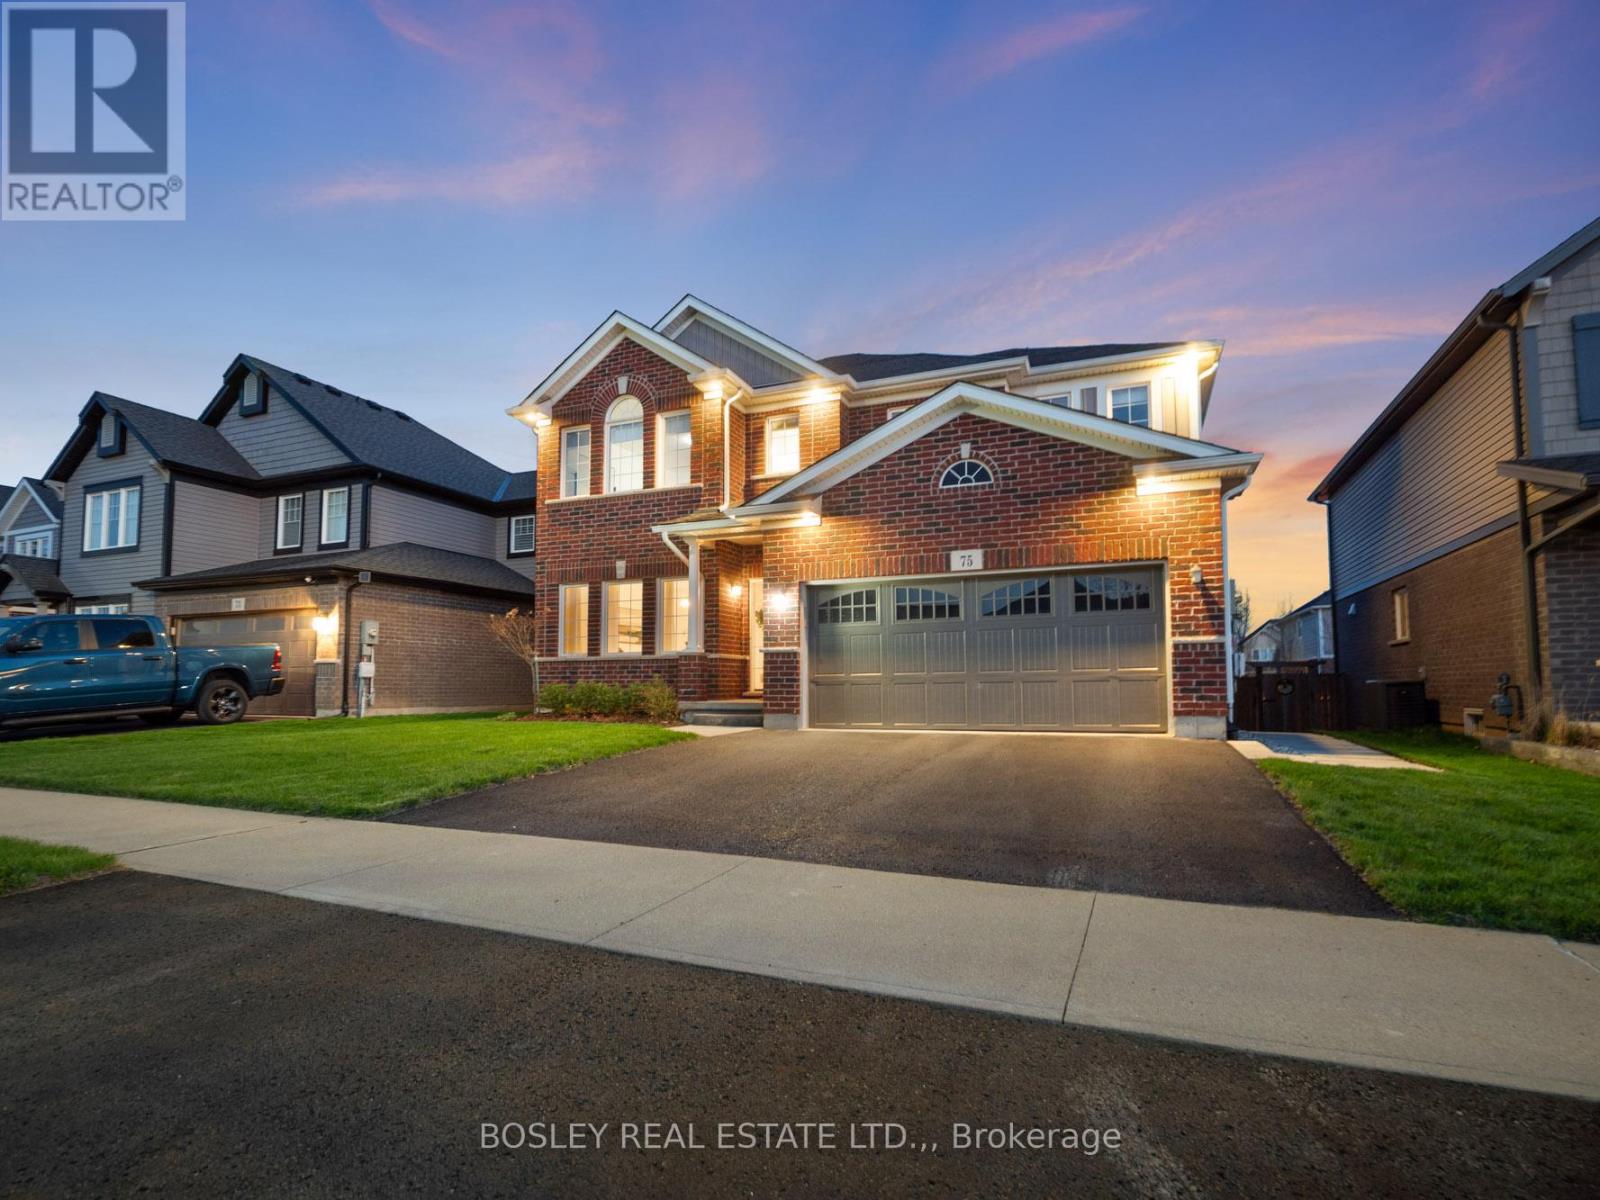
75 Bergenstein Crescent
Pelham, Ontario
Built in 2018 and extensively renovated in recent years, this impressive two-storey home offers nearly 2,500 sq.ft. of finished living space with four bedrooms and a design that balances high-end style with everyday practicality. Engineered white oak hardwood runs throughout the main living areas, complemented by a neutral palette that creates a warm, cohesive feel. At the heart of the home is a custom kitchen featuring quartz countertops, a waterfall island, quartz backsplash, and premium appliances. A Butler's pantry provides additional storage and prep space while connecting seamlessly to the formal dining room. The living room is bright and inviting, anchored by a linear fireplace with custom built-ins and large windows. Just off the double garage entry, the laundry and mudroom was completely redesigned in 2025 and includes quartz countertops, a folding station, ample storage, and built-in cubbies. A powder room with a custom marble sink completes the main floor. Upstairs, all four bedrooms are generously sized. The primary retreat spans more than 400 sq.ft. and features two walk-in closets and a beautiful ensuite with floor-to-ceiling porcelain tile, a quartz vanity, curbless glass shower, and freestanding soaker tub. The remaining bedrooms share a stylish four-piece bathroom with quality tile finishes. Outside, the backyard is built for summer. Professionally installed hardscaping surrounds the 16' x 34' heated saltwater pool, while a custom pool shed and 13' x 10' gazebo with electrical service add convenience and comfort. Strong curb appeal comes courtesy of the brick exterior, landscaped gardens, and soffit accent lighting. The care and pride of ownership throughout this home are immediately apparent. Be sure to watch the video tour for a closer look. Visit the REALTOR'S website for additional information about this listing. (id:37087)
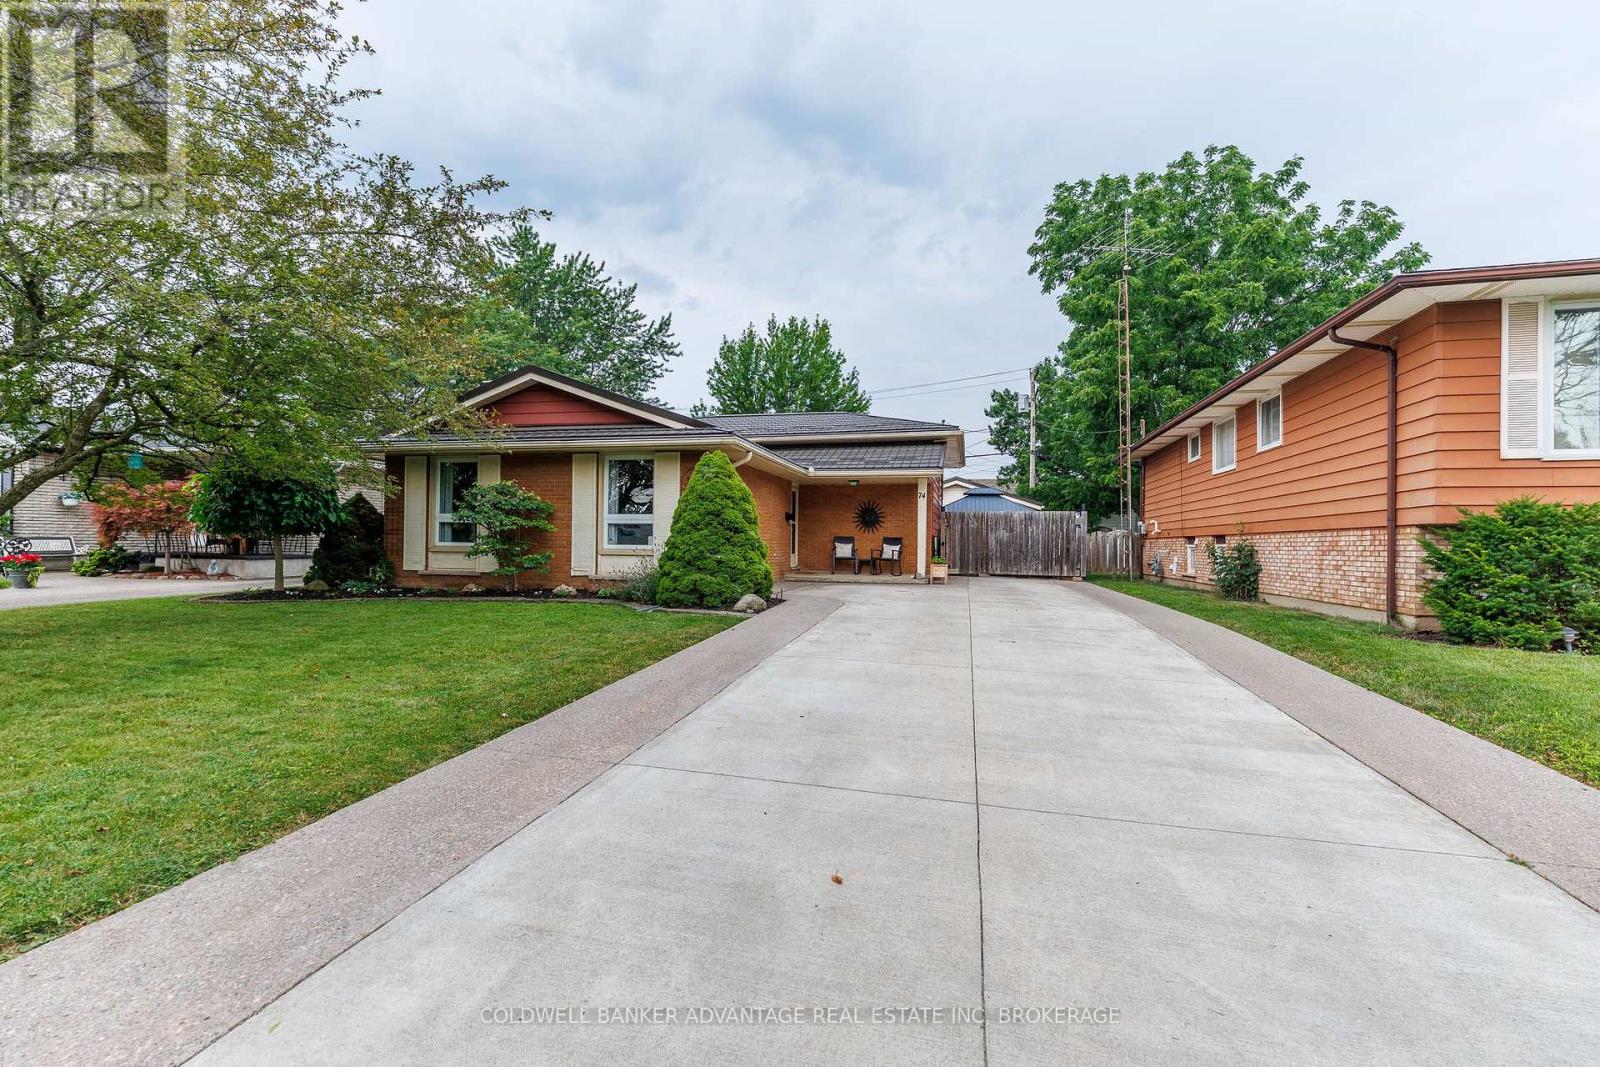
74 Pinehurst Drive
Welland, Ontario
Welcome to 74 Pinehurst Dr in Welland, a well-maintained 3 bedroom, 2 bathroom home offering comfort, functionality, and peace of mind with numerous recent upgrades throughout. Step inside to find a bright and inviting layout, making it the perfect fit for families or first-time buyers. The home has been thoughtfully updated with a 2 year old durable metal roof, an owned hot water on demand system (2 years old), and an owned high efficiency furnace and central air conditioner ( less than 4 years old). The electrical panel was updated 5 years ago, providing added confidence for years to come. Outside, enjoy the low-maintenance appeal of a concrete driveway with EV charger. A concrete patio with hot tub, creating the perfect space for entertaining, relaxing, or enjoying summer evenings. A standout feature of this property is the 18' x 24' detached heated garage, designed with hobbyists, mechanics, or DIY enthusiasts in mind. Complete with built-in workbench, cabinetry, an air compressor, and a 220V electrical outlet, it's a dream workspace ready for your next project. Ideally located, this home is close to all amenities, including schools, shopping, parks, restaurants, and public transit, making everyday living both convenient and accessible. With it's long list of quality upgrades, practical features, exceptional garage space, and prime location, 74 Pinehurst Dr is truly move-in ready and waiting for it's new owners. Don't miss your opportunity to make this fantastic property your new home-schedule your private showing today! (id:37087)
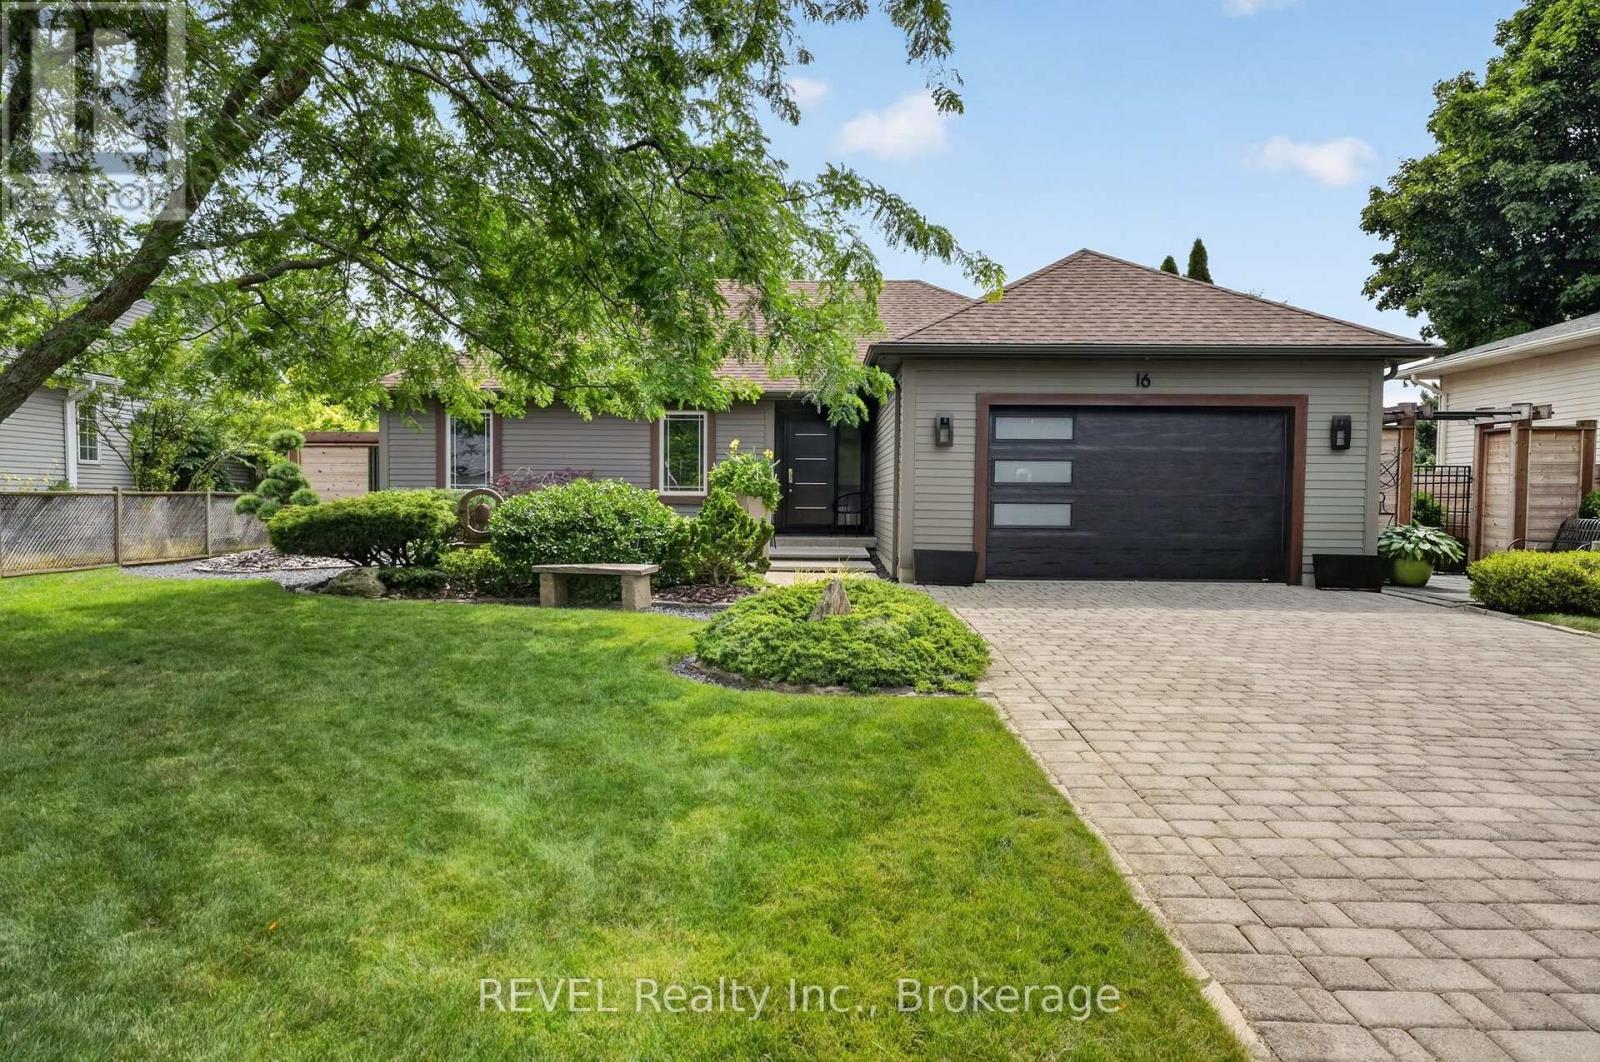
16 Confederation Drive
Niagara-On-The-Lake, Ontario
Welcome to this beautifully renovated bungalow in the heart of Garrison Village, where modern design meets effortless living in one of Niagara-on-the-Lake's most sought-after walkable communities. Enjoy the best of the Garrison Village lifestyle with boutique shopping, cafés, restaurants, grocery stores, and everyday amenities just a short stroll from your front door.Inside, the open-concept layout is centered around a custom Artcraft kitchen featuring quartz countertops and seamless flow into the main living space, creating an ideal setting for both everyday living and entertaining. Thoughtful upgrades completed in 2021 include all new electrical and wiring, custom doors, tinted windows, and recessed lighting throughout. The spacious primary bedroom offers direct access to the private rear deck through sliding glass doors, while the convenient main-floor laundry hookup adds everyday practicality.The backyard is a true retreat, offering the rare combination of rear neighbours you can't see. Surrounded by mature landscaping and designed for low-maintenance living, it provides an exceptional sense of privacy without sacrificing convenience.Located just minutes from renowned wineries, golf courses, Old Town Niagara-on-the-Lake, and Queenston Heights, this is more than a home-it's an opportunity to embrace one of the region's most desirable lifestyles. (id:37087)

20 - 2720 Mewburn Road
Niagara Falls, Ontario
Welcome to Unit #20 at 2720 Mewburn Road, a spacious two-storey condo townhouse located in a convenient Niagara Falls neighbourhood close to amenities, schools, QEW and transit. This home offers 3 bedrooms and 2.5 bathrooms, a functional layout, and a partially finished basement providing additional living or storage space. A single car garage and private driveway add everyday convenience. Main floor laundry hook up. The property presents an excellent opportunity for buyers to decorate and personalize. Complete with access to a shared outdoor pool, this community offers the perfect setting to relax and enjoy the summer season. (id:37087)
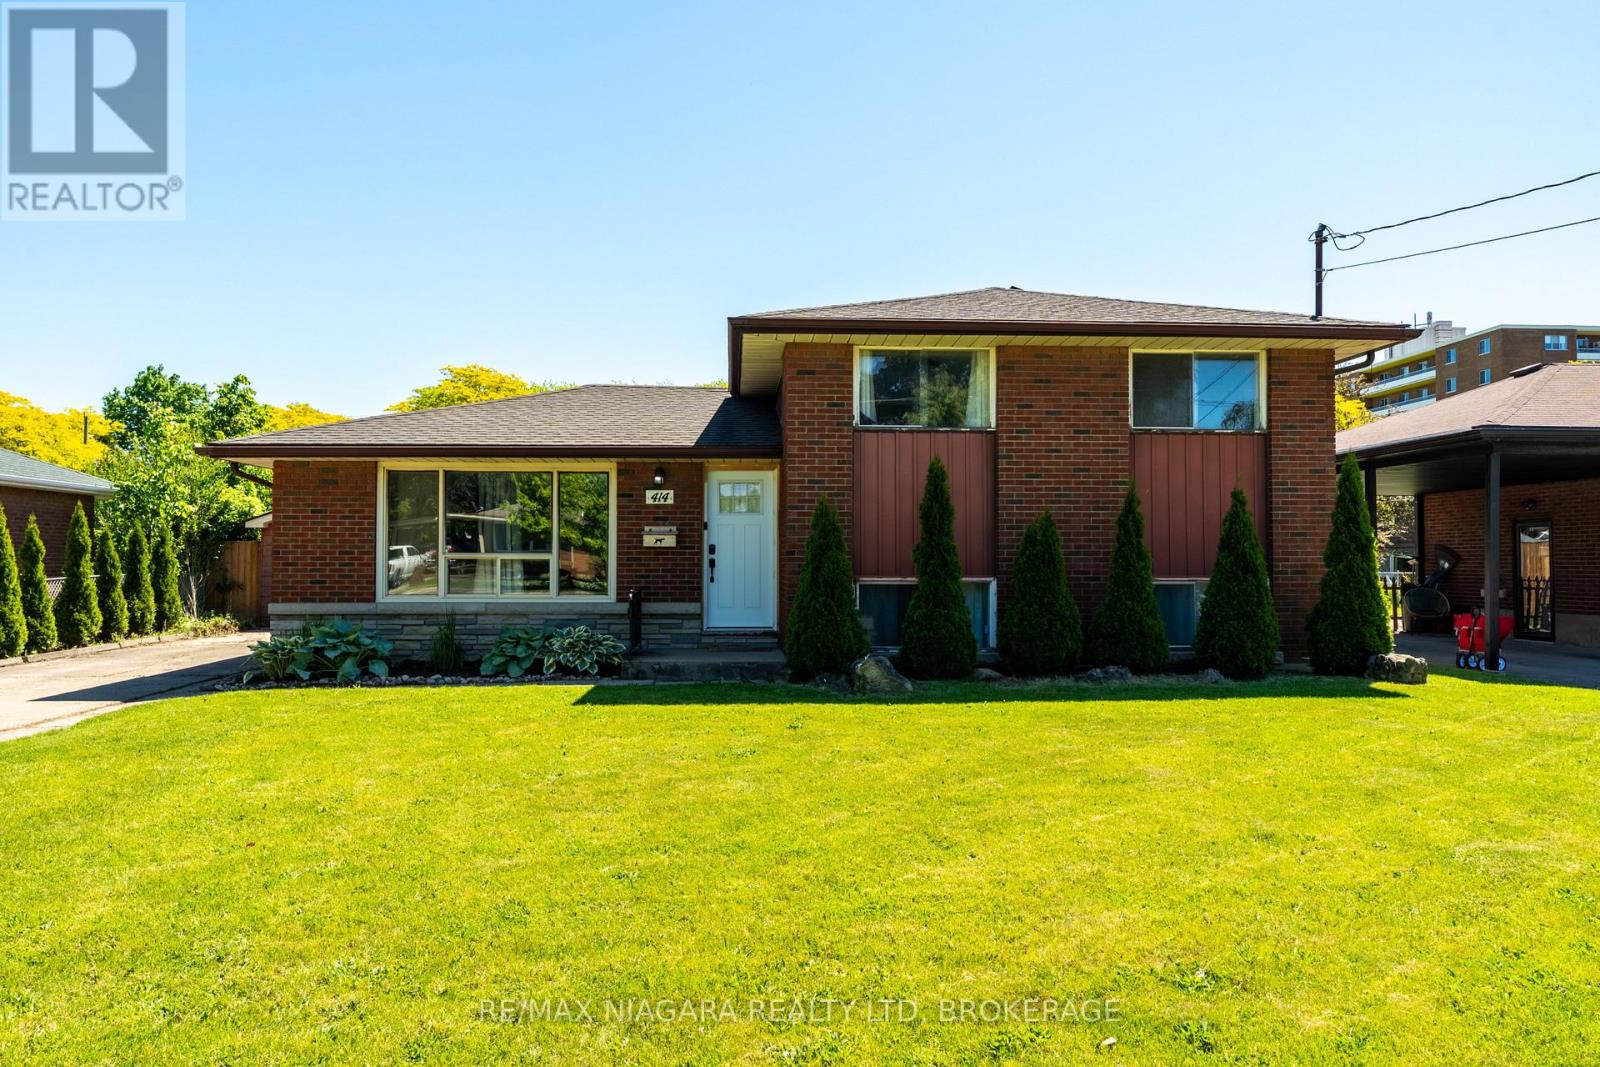
414 Bunting Road
St. Catharines, Ontario
Welcome to 414 Bunting Road in St. Catharines, a 3 level brick sidesplit located in a desirable neighbourhood close to schools, shopping, parks, transit, and everyday amenities. Inside, you'll find a bright and spacious living room with large front windows, an eat in kitchen and dining area, updated flooring, and a functional layout ideal for families, first time buyers, downsizers, or investors alike. The lower level features a partially finished recreation room, laundry, utility space, and a crawl space offering even more convenient storage options.The fully fenced backyard provides room to garden, entertain, or simply enjoy the outdoor space., Conveniently located between Scott Street and Carlton Street, this is a fantastic opportunity to get into a mature north end neighbourhood.This home features a detached garage perfect for hobbies, storage, or a workshop space, along with plenty of parking and a functional layout suited for a variety of lifestyles. Whether you are looking for your first home, a comfortable family property, or an investment opportunity, This home offers outstanding value and potential in a great St. Catharines location. (id:37087)

