



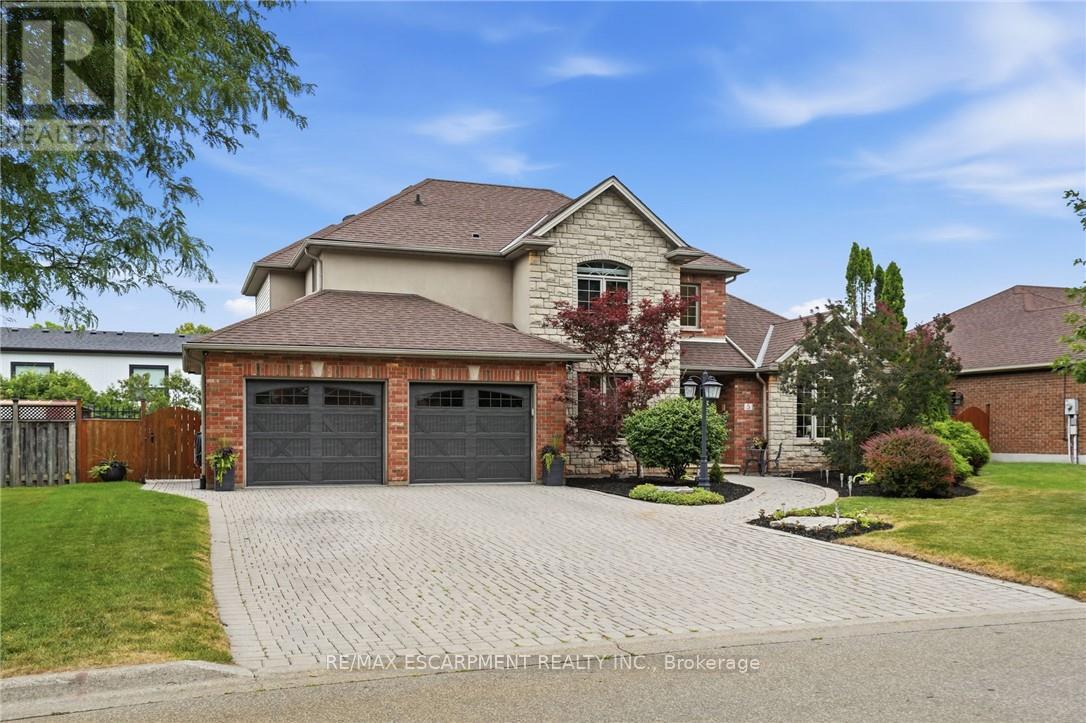
5 Manor Crescent
Grimsby, Ontario
Welcome to 5 Manor Crescent. Nestled at the bottom of the Niagara Escarpment with a Great View. This 3+2 Bedroom, 3.5 Bath Home is located in one of Grimsby's finest neighborhoods. Experience the Large Eat-In Kitchen with an abundance of cabinetry and island as you over see your manicured backyard & inground salt water pool from your deck. Entertaining becomes an absolute pleasure in this home and backyard. Large Living Room/ Dining Room with Vaulted Ceiling & Gas Fireplace. Tons of Pot Lights inside and out. Office Den on Main floor as well as Laundry and Mud Room with inside entry from 2 Car, clean and heated Garage with stairs to the lower level. 3 Separate Entrances to the lower level with Full In-law suite in this home. Staircase leads you to 3 Generous sized Bedrooms. Primary Bedroom with 4 pc ensuite and large walk in closet. Fully finished lower level In-law suite with Full Kitchen, 2 bedrooms, 3 pc bath, Gas Fireplace and Walkout to Backyard. Salt water pool and landscaped backyard. 4 Car Interlock Driveway. 200 amp service, Sprinkler system. Great curb appeal in a family friendly neighbourhood, Close to Parks, Schools, Hospital & Easy Access to QEW! Great Home in Grimsby For Sale and the Home to add to your Property Search. RSA. (id:37087)
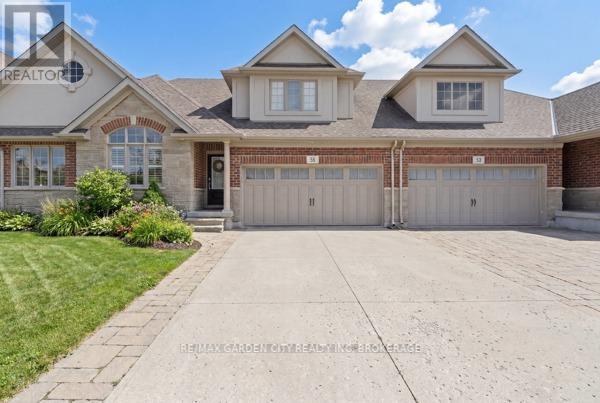
55 Kline Crescent
Pelham, Ontario
Exceptional Executive Lease Opportunity in the Prestigious Lookout Point Community of Fonthill...Offering approximately 2,165 sq.ft. of elegant above ground living space, plus an additional 774 sq.ft finished upscale living space in the basement. This luxurious freehold townhome is designed for the discerning tenant seeking comfort, sophistication, and a premium lifestyle.The bright open-concept main floor features cathedral ceilings, rich hardwood flooring, a gas fireplace, and an abundance of natural light. The gourmet kitchen showcases premium solid surface countertops, a timeless tiled backsplash, quality cabinetry, a large island, and a separate formal dining room perfect for entertaining. The spacious main-floor primary suite offers a walk-in closet, spa-inspired ensuite, and walkout to the beautifully landscaped backyard. Enjoy the impressive 20' x 12' covered deck complete with skylights and a ceiling fan for exceptional outdoor living, along with a fully fenced yard & access to this oasis from the primary bedroom or the living room. The upper level features a versatile loft, two generous bedrooms with engineered hardwood flooring, and a full bathroom. The basement offers a fully finished self-contained in-law suite, that provides exceptional flexibility for extended family, guests, or additional living space. Additional highlights within the home include; freshly painted top to bottom, a spacious double-car garage, ample driveway parking, professionally landscaped grounds, interlock driveway, built-in air purification system, and HRV. Ideally situated just minutes from shopping, fine restaurants, wineries, hiking trails, and a championship golf course with private country club amenities. A rare lease opportunity awaits in Fonthill! This 3+1 bedrooms & 4 bathrooms...is one-of-a-kind opportunity, will not last long. Book your appointment today! (id:37087)
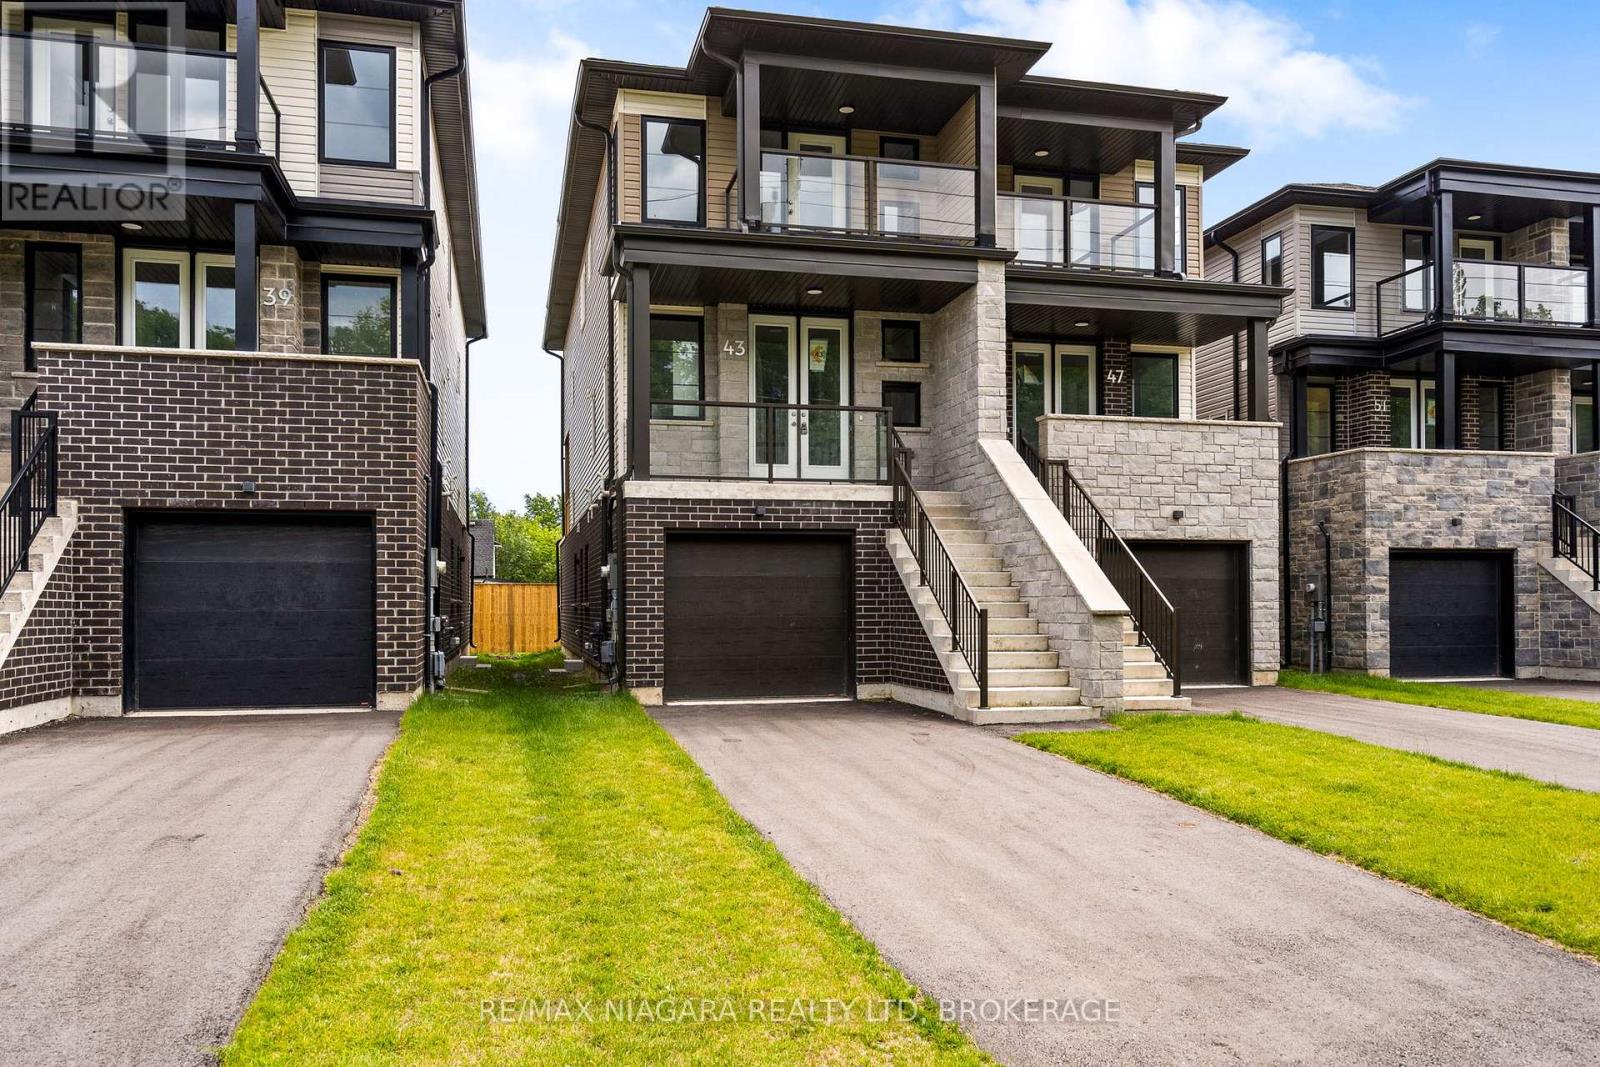
79 Superior Street
Welland, Ontario
Welcome to 79 Superior St - a brand new semi-detached home, thoughtfully designed to offer exceptional flexibility, income potential, and long-term value. With a fully finished lower-level suite and private separate entrance, this property is ideal for homeowners, investors, or multi-generational families.The main residence features a bright, open-concept layout with 3 spacious bedrooms and 3 bathrooms. The modern kitchen flows seamlessly into the living and dining areas, creating a comfortable and functional space for everyday living and entertaining. The primary bedroom includes a private ensuite, while the additional bedrooms offer excellent size and versatility.The lower level adds even more value with a self-contained 1-bedroom suite featuring its own entrance, full kitchen, bathroom, and comfortable living area. Use it for extended family, overnight guests, or as a potential mortgage helper. Built brand new by the builder, this move-in-ready home offers the peace of mind of new construction along with a versatile floor plan designed to adapt to a variety of lifestyles. Whether you are looking to offset monthly expenses, expand your investment portfolio, or create space for multiple generations under one roof, this is an opportunity you will not want to miss. Photos are of a different unit with the same layout. Some finishes may vary. (id:37087)
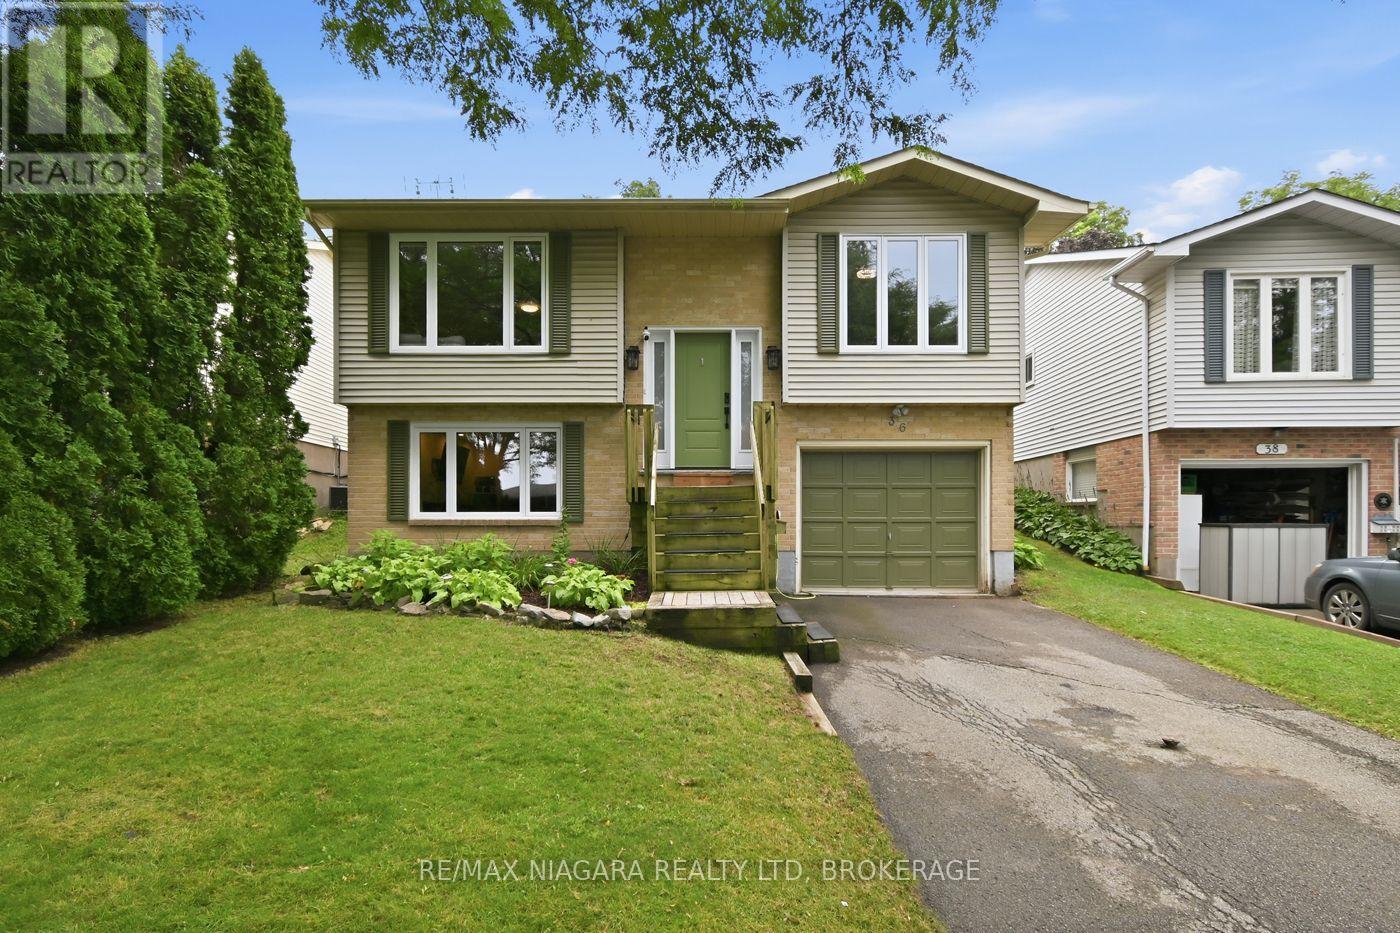
36 Hemlock Street
St. Catharines, Ontario
Fantastic raised bungalow in family friendly area, full fenced yard backing onto the Bruce trail. 3 bedrooms on main level with large primary. kitchen with plenty of room to cook walks out to private rear yard featuring no rear neighbours and beautifully landscaped gardens. Lower level is nicely finished with oversized recreation room , 3 pc bathroom and storage that could easily be turned into 4th bedroom. easy conversion for in-law setup , super clean and ready for its new owners. (id:37087)
4167 Linden Street
Lincoln, Ontario
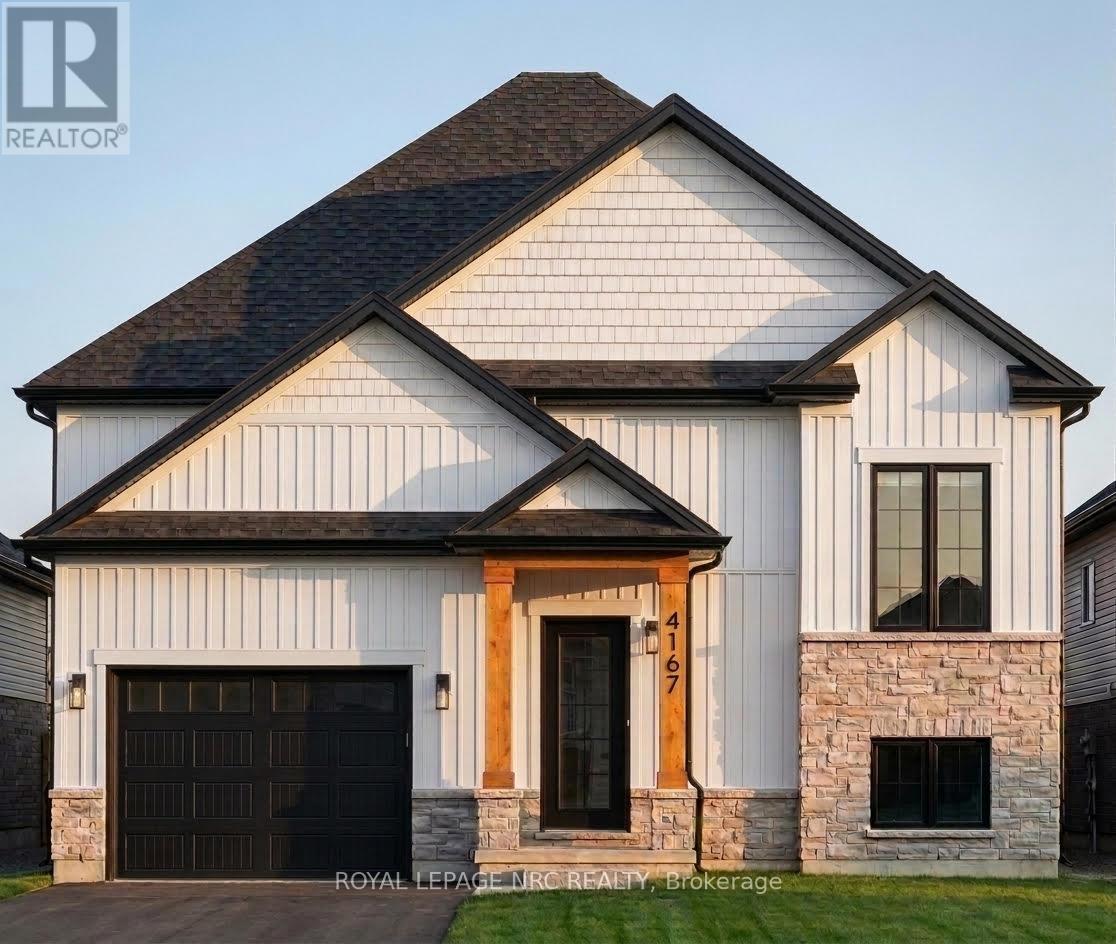
Excellent opportunity to own a custom-built home by Everlast Homes, a licensed and trusted Niagara builder renowned for quality craftsmanship and attention to detail. Situated on a generous 109 ft x 42 ft lot, this thoughtfully designed home offers an open-concept main floor with abundant natural light, spacious living areas, and a large unfinished basement with excellent potential for future expansion. Standard features include quartz kitchen countertops, central air conditioning, an owned water heater, and a rough-in for a basement bathroom, providing exceptional value and modern comfort. The basement has been designed with a separate entrance and the potential for a secondary residential unit, with the option to professionally finish the space. Ideal for rental income, multi-generational living, or additional living space. Buyers are encouraged to inquire about available basement layouts, pricing, and customization options. Estimated completion is April 2027. Buyers are encouraged to inquire about a limited-time HST rebate opportunity that may provide significant savings for eligible purchasers. Disclaimer: Renderings and images have been generated and enhanced using AI for illustrative purposes only. Actual home appearance, colours, finishes, and details may vary upon construction. (id:37087)
4169 Linden Street
Lincoln, Ontario
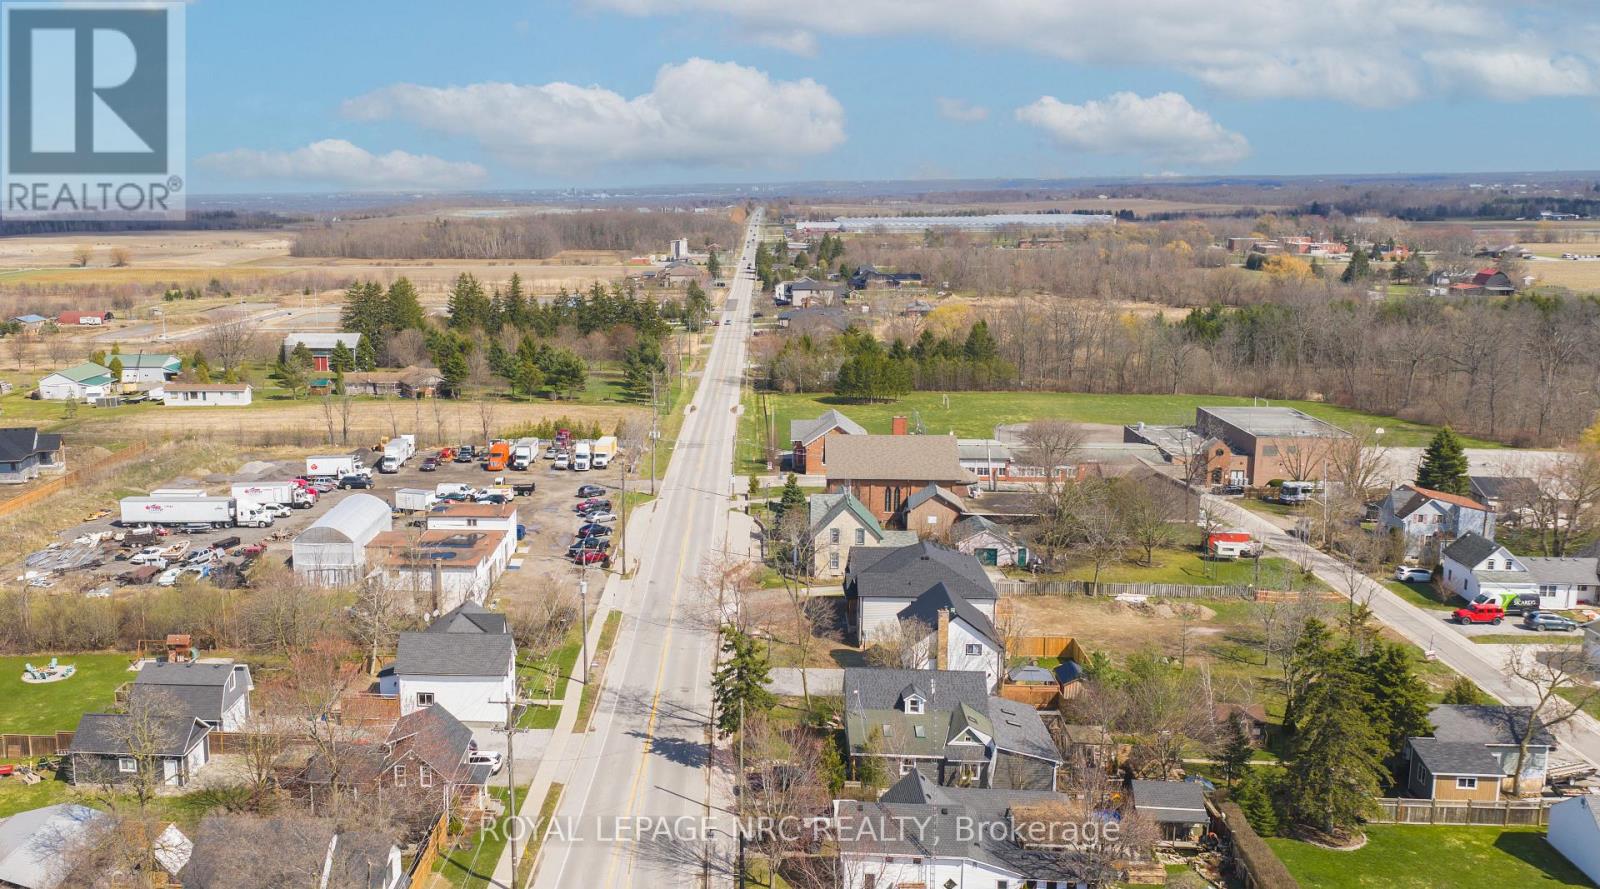
Excellent opportunity to build a custom home in the heart of Campden on a quiet side street,with completion anticipated in approximately 6-7 months from purchase.The property is offered at $299,900 and includes a $25,000 credit from Everlast Homes toward a custom built home!Buyer's are encouraged to inquire about additional, limited-time HST rebate available on top of builder credit.Situated on a lot measuring approximately 109 ft x 42 ft, the property may accommodate a variety of residential building options, subject to municipal approvals and zoning requirements. Potential configurations could include a bungalow or raised bungalow. Thisproperty may be suitable for buyers exploring options such as multi-generational living or additional residential units for rental income, where permitted.Lot lines depicted in photos are for illustration purposes and are approximate. They may not reflect exact legal boundaries. (id:37087)
2 - 49 Ontario Street
Grimsby, Ontario
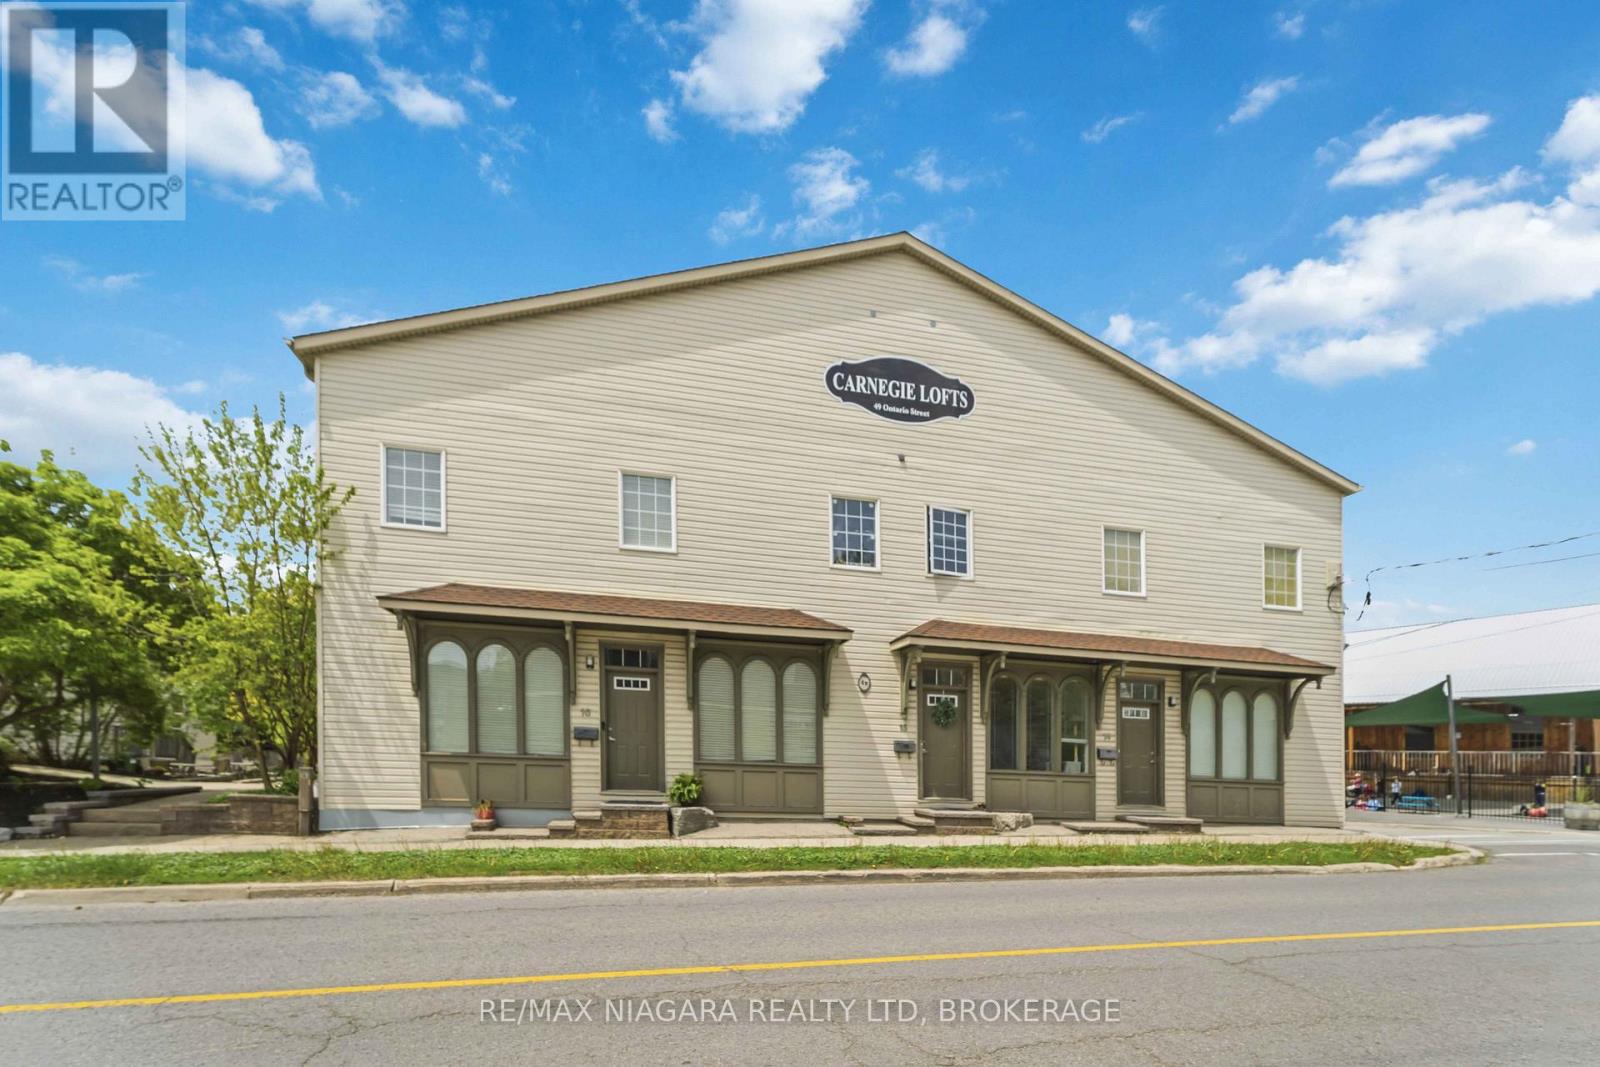
Welcome to this spacious and beautifully maintained bungaloft condo located in the desirable Carnegie Lofts community in Grimsby. Offering an ideal blend of comfort, functionality, and low-maintenance living, this unique home features an open-concept design with soaring ceilings, abundant natural light, and beautiful hardwood flooring throughout the main living area. The bright and inviting main floor offers generous living and dining spaces that seamlessly connect to the well-appointed kitchen, complete with ample cabinetry, plenty of counter space, and a convenient breakfast bar perfect for casual dining and entertaining. Large windows create a warm and welcoming atmosphere throughout the home. Upstairs, the expansive loft-style primary bedroom serves as a private retreat, offering exceptional space for a sitting area, home office, or reading nook. The upper level also features convenient stackable laundry and a spacious bathroom, creating a functional and comfortable living experience. The unfinished basement provides an abundance of storage space and endless potential for future development. Whether you envision a recreation room, home gym, hobby space, or simply need additional storage, this lower level offers incredible flexibility to suit your needs. Perfectly situated in the heart of Grimsby, this home is within walking distance to local shops, restaurants, parks, and everyday amenities, while offering easy access to major highways for commuters. Whether you're a first-time buyer, downsizer, or investor, this spacious 1-bedroom bungaloft townhouse presents a fantastic opportunity to enjoy a unique home in a vibrant and growing community. (id:37087)
16 Confederation Drive
Niagara-On-The-Lake, Ontario
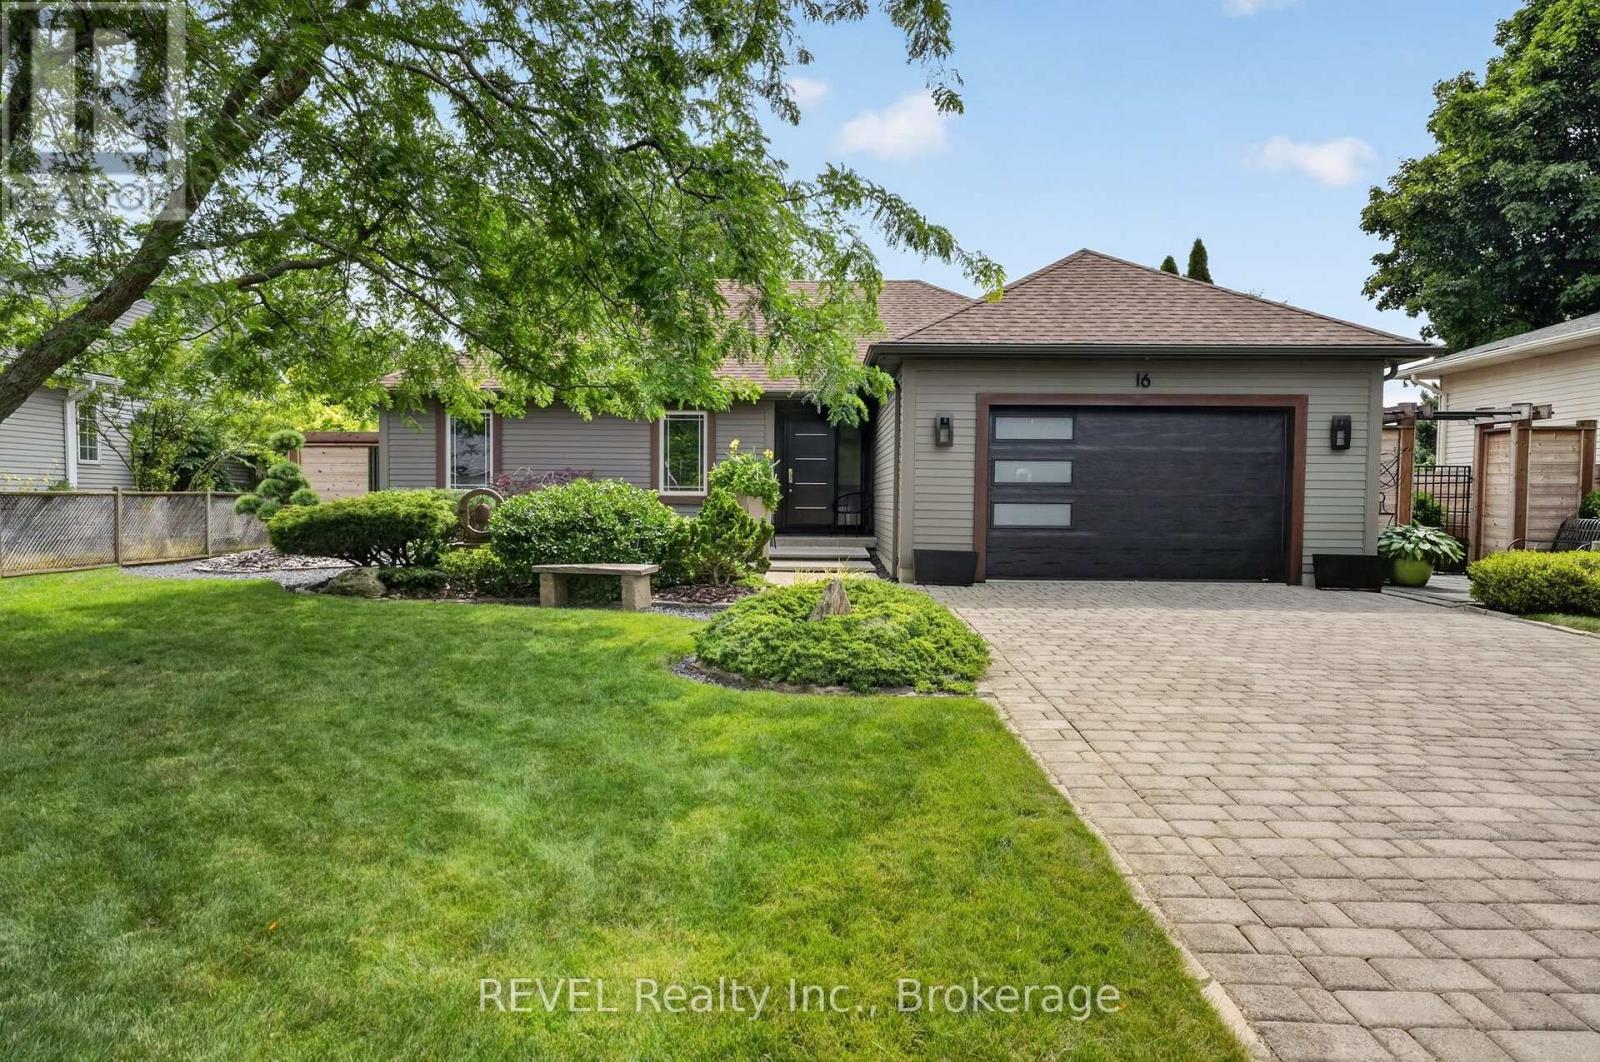
Welcome to this beautifully renovated bungalow in the heart of Garrison Village, where modern design meets effortless living in one of Niagara-on-the-Lake's most sought-after walkable communities. Enjoy the best of the Garrison Village lifestyle with boutique shopping, cafés, restaurants, grocery stores, and everyday amenities just a short stroll from your front door.Inside, the open-concept layout is centered around a custom Artcraft kitchen featuring quartz countertops and seamless flow into the main living space, creating an ideal setting for both everyday living and entertaining. Thoughtful upgrades completed in 2021 include all new electrical and wiring, custom doors, tinted windows, and recessed lighting throughout. The spacious primary bedroom offers direct access to the private rear deck through sliding glass doors, while the convenient main-floor laundry hookup adds everyday practicality.The backyard is a true retreat, offering the rare combination of rear neighbours you can't see. Surrounded by mature landscaping and designed for low-maintenance living, it provides an exceptional sense of privacy without sacrificing convenience.Located just minutes from renowned wineries, golf courses, Old Town Niagara-on-the-Lake, and Queenston Heights, this is more than a home-it's an opportunity to embrace one of the region's most desirable lifestyles. (id:37087)
3001 Ozark Trail
Fort Erie, Ontario
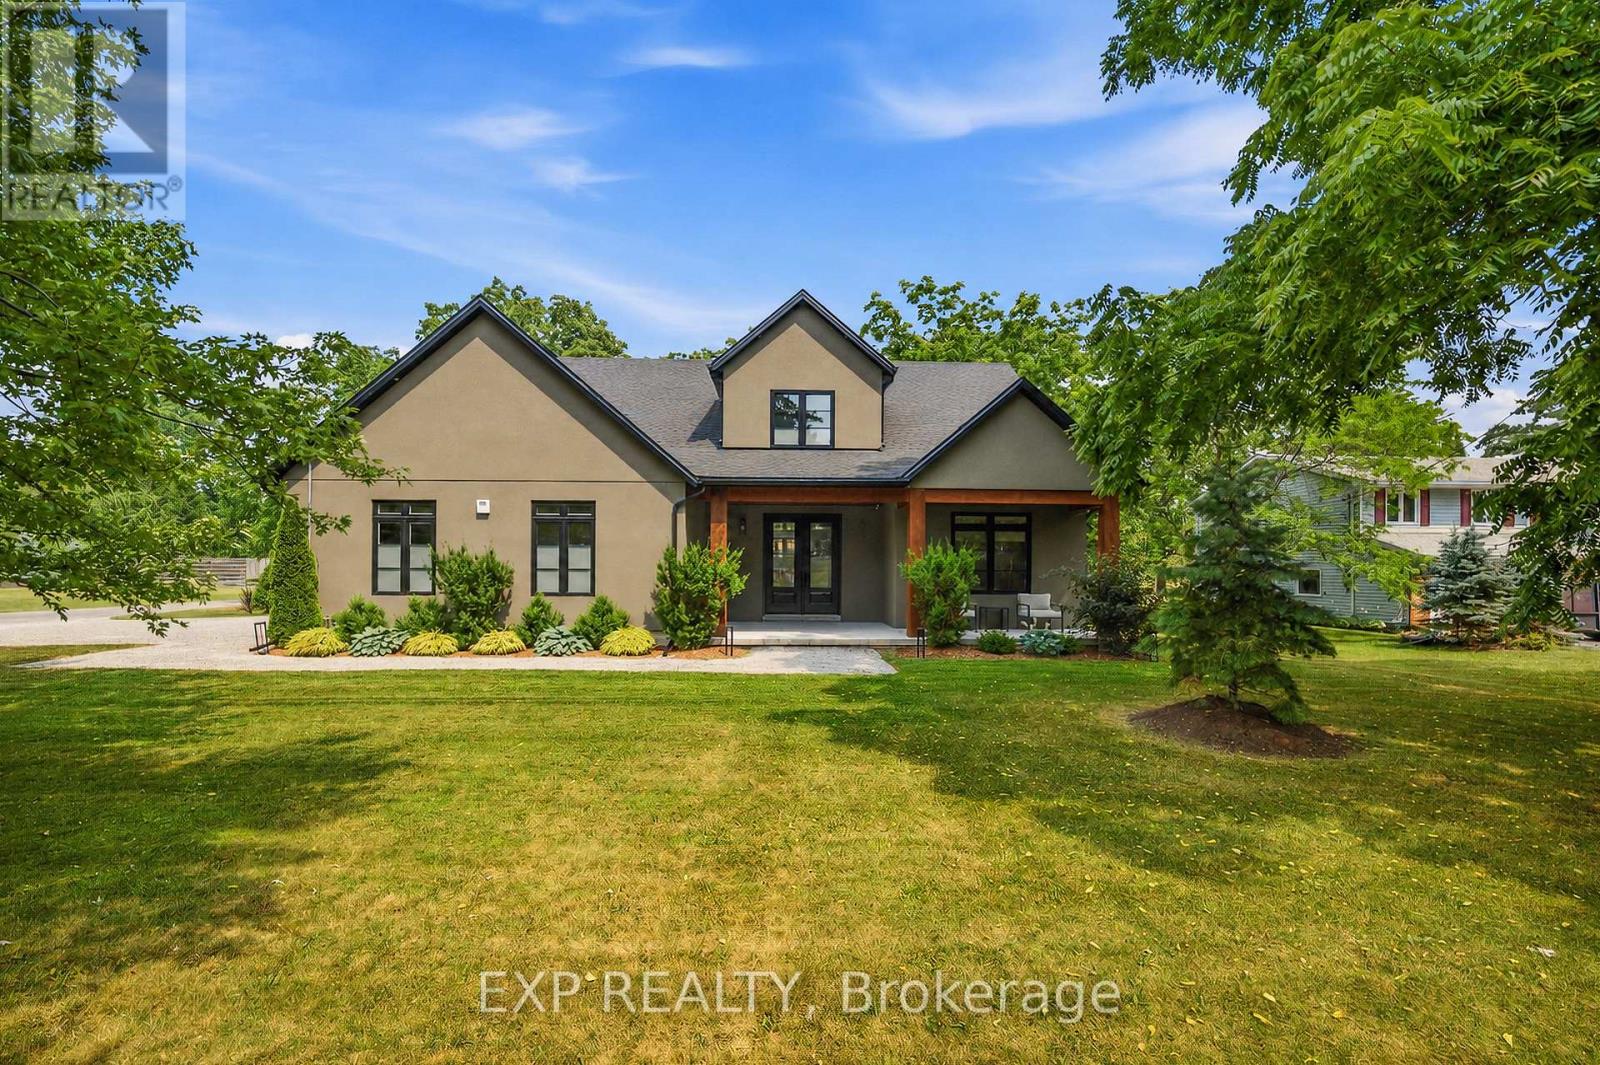
Welcome to 3001 Ozark Trail, a striking 2022 custom-built home set among the mature trees of Ridgeway's sought-after Oakhill Forest community, just minutes from Lake Erie. Offering approximately 2,650 square feet of beautifully designed living space, this 4-bedroom, 2.5-bathroom home combines modern style, everyday functionality and a peaceful, private setting. At the heart of the home is a breathtaking open-concept great room with soaring vaulted ceilings, a statement fireplace and dramatic floor-to-ceiling windows overlooking the backyard. The adjoining kitchen features an oversized island with seating, quartz countertops, abundant cabinetry and a large range, while the window-lined dining area is filled with natural light. Extending the kitchen is an impressive pantry and laundry room with extensive cabinetry, generous counter space and direct access to the double attached garage, perfect for storage, meal preparation and keeping everyday essentials organized. The main-floor primary suite offers a walk-through closet and private ensuite, while three additional bedrooms provide plenty of space for family, guests or a home office. Outside, the 96 x 230 foot corner lot features a fully fenced, tree-lined backyard with expansive lawn space, an oversized firepit and a covered gazebo with an attached storage shed. A spacious front driveway and additional rear driveway provide exceptional parking for vehicles, trailers and recreational toys. The home is also pre-wired for a future hot tub, and the electrical panel is equipped with a 240v generator hookup. Surrounded by mature trees, distinctive homes and oversized lots, this one-of-a-kind property offers the feeling of a private retreat while remaining close to Lake Erie, beaches, Ridgeway's shops and restaurants, and everyday amenities. (id:37087)
Main - 3 Carleton Street S
Thorold, Ontario
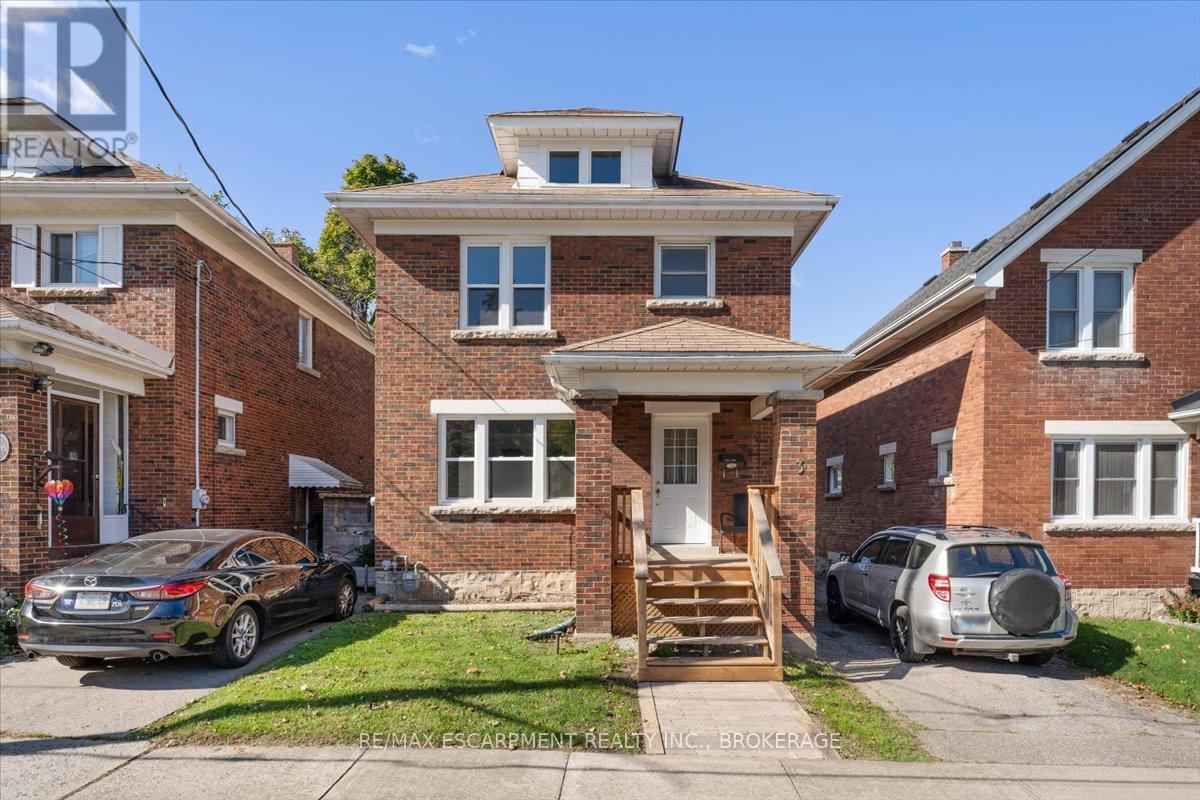
Discover this recently renovated 3-bedroom main floor apartment located in a quiet and family-friendly Thorold neighborhood. Perfectly situated near St. Catharines, Niagara Falls, and Welland, this home offers a great balance of comfort and convenience. Tenants will enjoy exclusive use of the backyard, garage, and paved driveway with parking for two vehiclesideal for families or professionals looking for outdoor space and additional storage.Inside, the apartment features a private entrance and has been tastefully updated throughout, combining modern finishes with a cozy, welcoming feel. The fully equipped kitchen includes a dishwasher, built-in microwave range, and in-suite laundry for added convenience. The main floor layout offers a spacious living room and a separate dining area, perfect for everyday living or entertaining guests. All three bedrooms and a 4-piece bathroom are located on the upper level, providing privacy and comfort for all occupants.Tenants are responsible for 80% of the water bill, as well as their own hydro and gas. This home is located just a short drive from local schools, shopping, parks, and major highways, making it a convenient place to call home. (id:37087)
1 - 2727 Prince William Street
Lincoln, Ontario
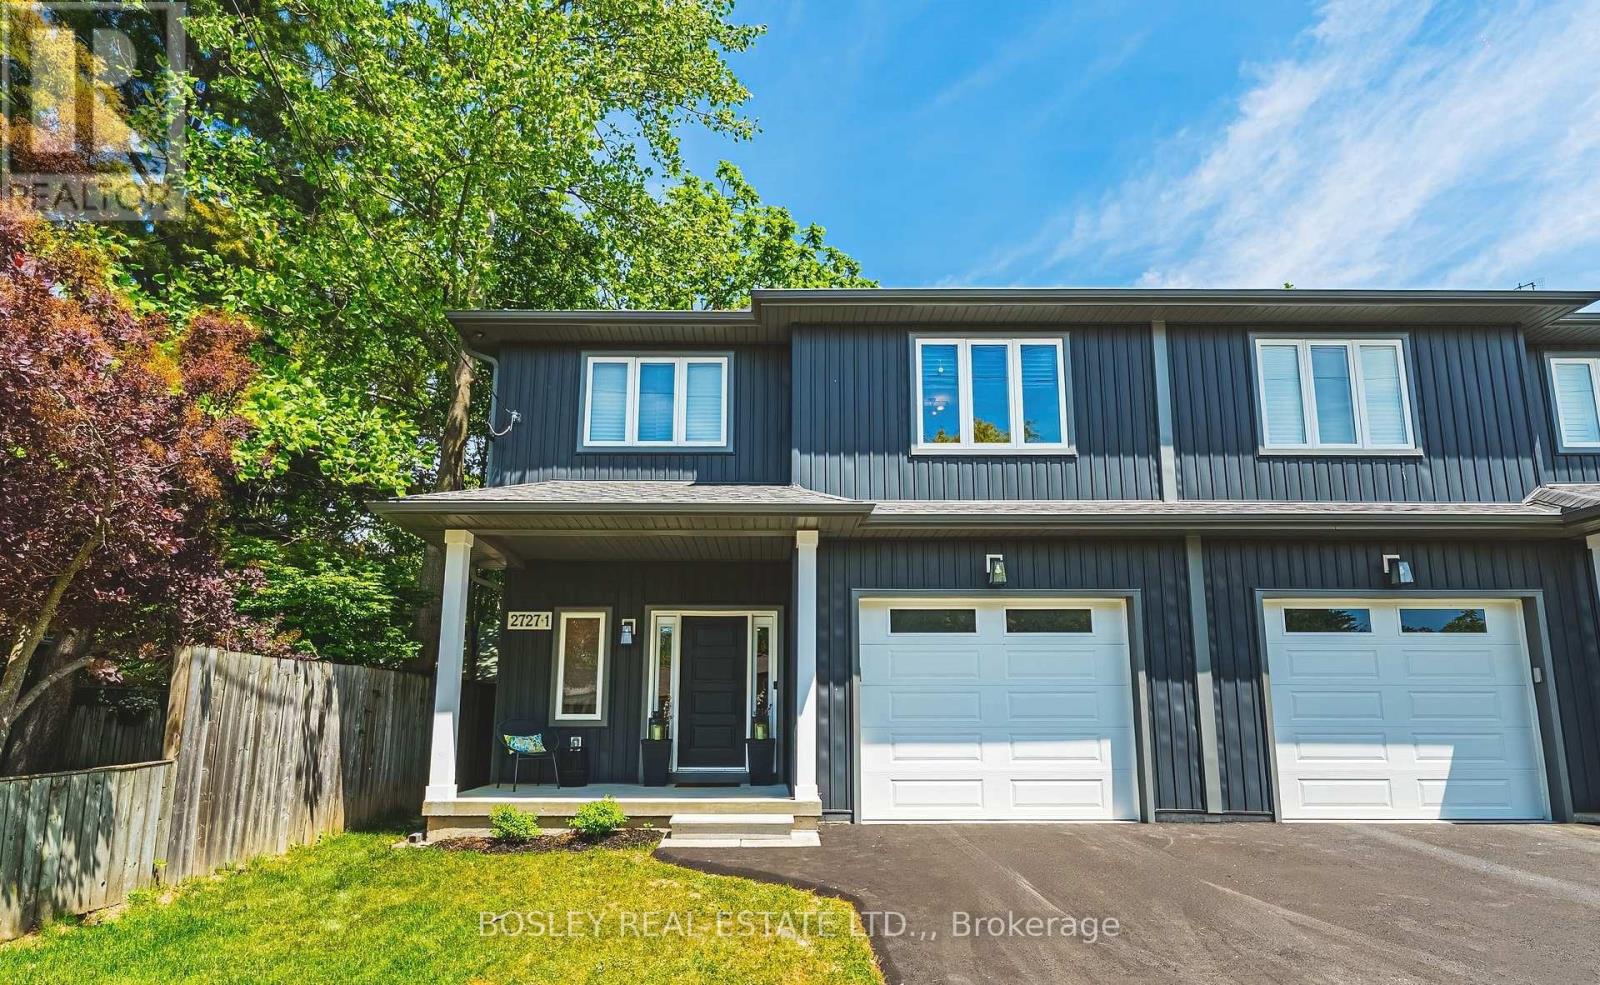
Luxury, Location and Lifestyle! Get ready to experience the charm of Jordan Station. This modern home, built in 2022, offers 9-foot ceilings on the main level, open-concept design and an abundance of customized upgrades. A 2-storey semi where everyday comfort does not lack sophistication. The main floor boasts engineered hardwood, premium grade porcelain tile, 6-inch poplar baseboards, 3 1/2" poplar casing trim, crown molding & upgraded lighting package. Quartz countertops, a double-glazed graphite sink, shaker style cabinets with under cabinet lighting & a pot filler are the highlights of this kitchen. Recessed ceiling and a wood surround shaker style mantle accents the gas fireplace, truly the focal point of this living space. Yes! there is a designated space for dining, and it is conveniently accessible to your over-sized, 90-foot-deep private and newly fenced (June 2026) backyard. On the upper level, you will find the spacious primary bedroom retreat with walk in California closet that has an even more impressive, enormous, spa-like ensuite bathroom with tiled, glass shower & separate extra deep free-standing tub. The other two generously sized bedrooms, each with double closets, share the other 4 pc bathroom. The laundry room, conveniently located on this level, has full cabinetry & quartz countertop with single graphite laundry tub. The basement is unfinished and wide open, with high ceilings and endless possibilities. The garage is equipped with insulated steel door and garage door opener. New ashphalt driveway in 2026. A security system, google thermostat for high efficiency furnace and A/C, HRV unit and On-demand hot water make this home as efficient as it is stylish. The QEW is just minutes away and once you settle into this exclusive enclave, you will love that local fruit stands, boutique shops, exceptional wineries and restaurants are a daily luxury while enjoying scenic views of Niagara parks and trails. It's in pristine condition, a must see! (id:37087)
149 Green Pointe Drive
Welland, Ontario
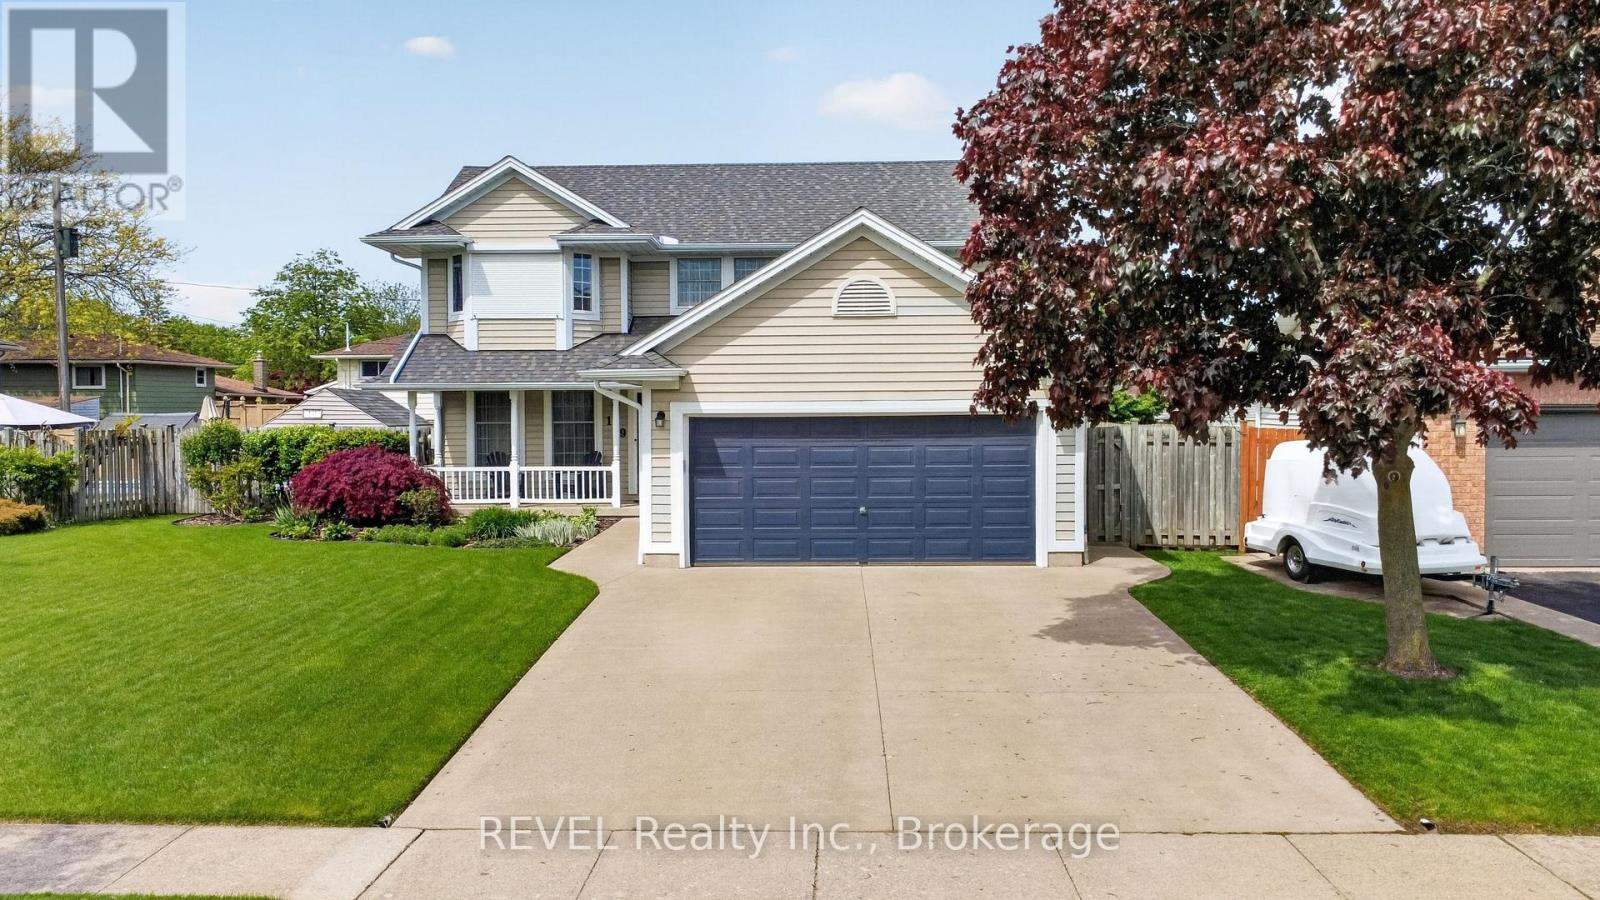
POOL IS OPEN!! Check out this beautiful 3+1 bedroom, 4 bathroom home located in a highly desirable family neighbourhood. This home boasts fantastic curb appeal that from the moment you pull up you're impressed. Upon entering you find yourself in the spacious living room with a cozy gas fireplace. The large kitchen is well appointed with plenty of cupboard space, making it a joy for anyone who loves to cook. Adjacent to the kitchen a separate formal dining room provides an elegant setting for more intimate meals and special occasions. From the kitchen the glass doors open to your gorgeous backyard where an in-ground heated pool awaits, ideal for summer gatherings and entertainment. Significant updates to this home include a new roof (2024), eaves (2025), appliances (2024), and a pool heater (2026), ensuring peace of mind for years to come. Upstairs are 3 nice sized bedrooms and 2 full bathrooms. In the comfy lower level is a rec-room with gas fireplace, large bedroom, bathroom and walk-in closet. The property also boasts a concrete driveway leading to an attached double car garage for convenient parking. Close to Niagara College and all amenities. (id:37087)

