



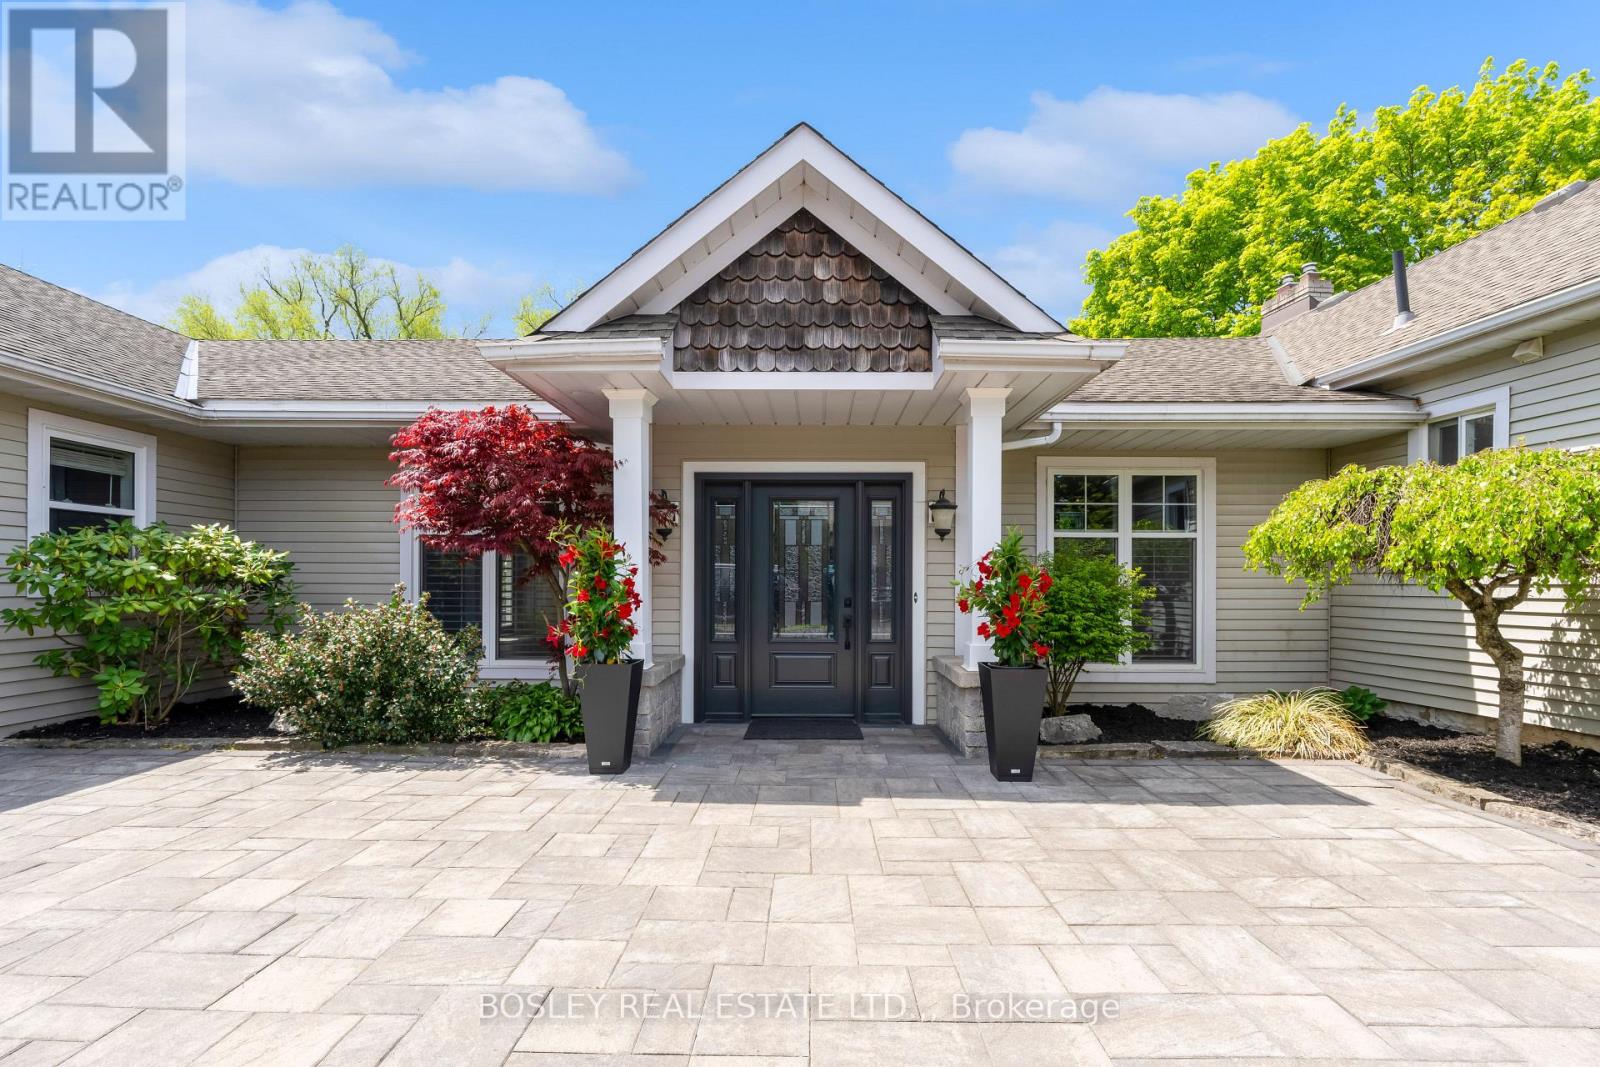
166 Lakeshore Road
St. Catharines, Ontario
Peaceful, incredibly spacious and unique Ravine property in the North End. This expansive bungalow on just under an acre is nestled away down a winding driveway and hidden from the road by beautiful mature trees. With over 5000 sq ft of living space, this house offers so many opportunities for families, multi-generational living, and work-from-home setups. As you move past the foyer flanked by North & South wings, you will find the "wow factor" - the centrepiece sunken Great Room bordered by a wall of tall, wooded window views. A whimsical part of this house's history, this sprawling living area is just as suitable for family gatherings and summer parties as for warm holiday celebrations and cozy nights in. The inground pool is right behind with multiple access points to tree-lined decked enhanced by the ravine. On the North side of the home, an updated open concept, backyard-facing Kitchen with Caesarstone countertops and breakfast bar island. Echoes of the 1940s farmhouse origins are beautifully preserved in the substantial dining room, featuring exposed wood beams and a cozy hearth. Three bedrooms with hardwood flooring and a modern updated 4pc bathroom can be found down the hall. In the South wing, an office illuminated by a skylight with its own private entrance to the driveway is perfect for a home business. Further on is the gorgeous primary bedroom suite: closed off with French doors, it has 2 separate his & hers closets; a wellness-inspired Ensuite with separate shower & tub under skylight; and a walk-out to a personal patio. A fifth bedroom can also be found here, with its own 4pc bathroom. The lot is equipped with a pass-through, detached 2.5 car garage with breezeway, and 8+ car driveway ready for hosting friends or clients. This is a one-of-a-kind that is so hard to find. See the supplements for more details and book your showing to see for yourself! (id:37087)
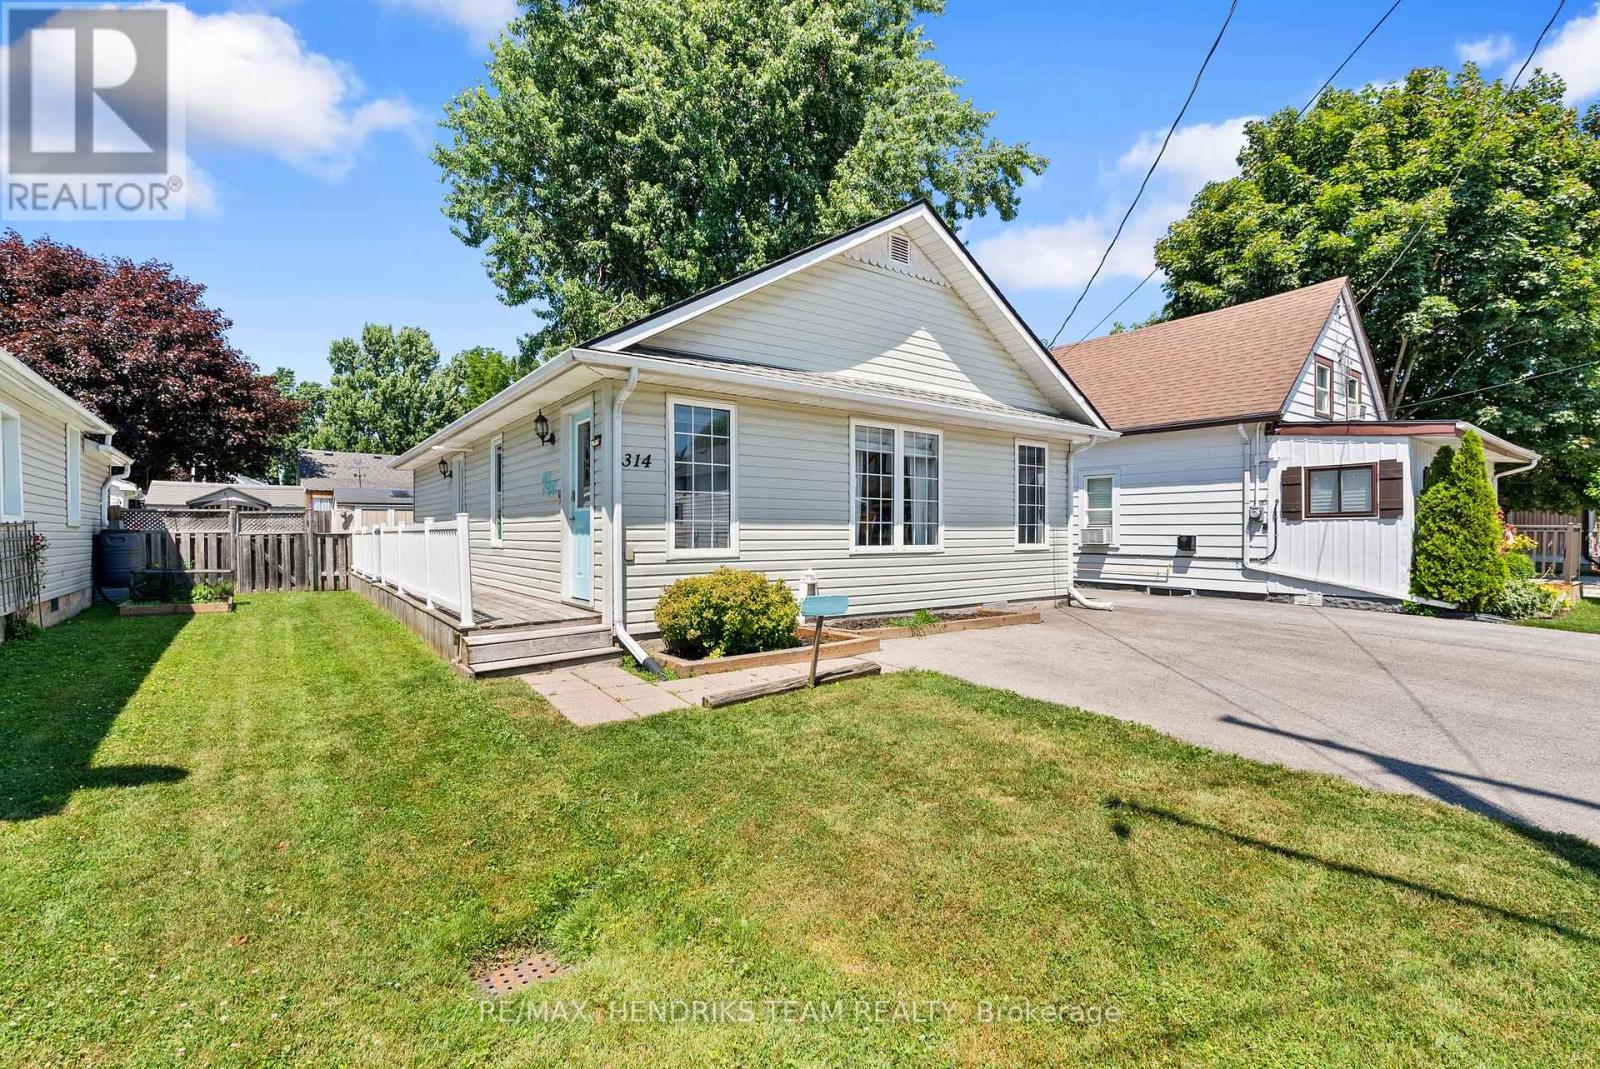
314 Lincoln Road W
Fort Erie, Ontario
Fully furnished short-term rental available from September 8, 2026 to May 1, 2027. Move right in and enjoy a home complete with everything you need, including furniture, dishes, kitchen essentials and more. This year-round home features forced-air heating and central air conditioning, spacious living room, open-concept dining area and a large kitchen with an abundance of cabinetry. Offering 2 bedrooms, 4-piece bathroom and a full laundry room. Outside you'll find a large backyard with a storage shed, seating area and fire pit. Conveniently located just 15 minutes from Niagara Falls and close to beaches, restaurants, shopping and other amenities. Rental application, credit check and employment letter required. (id:37087)
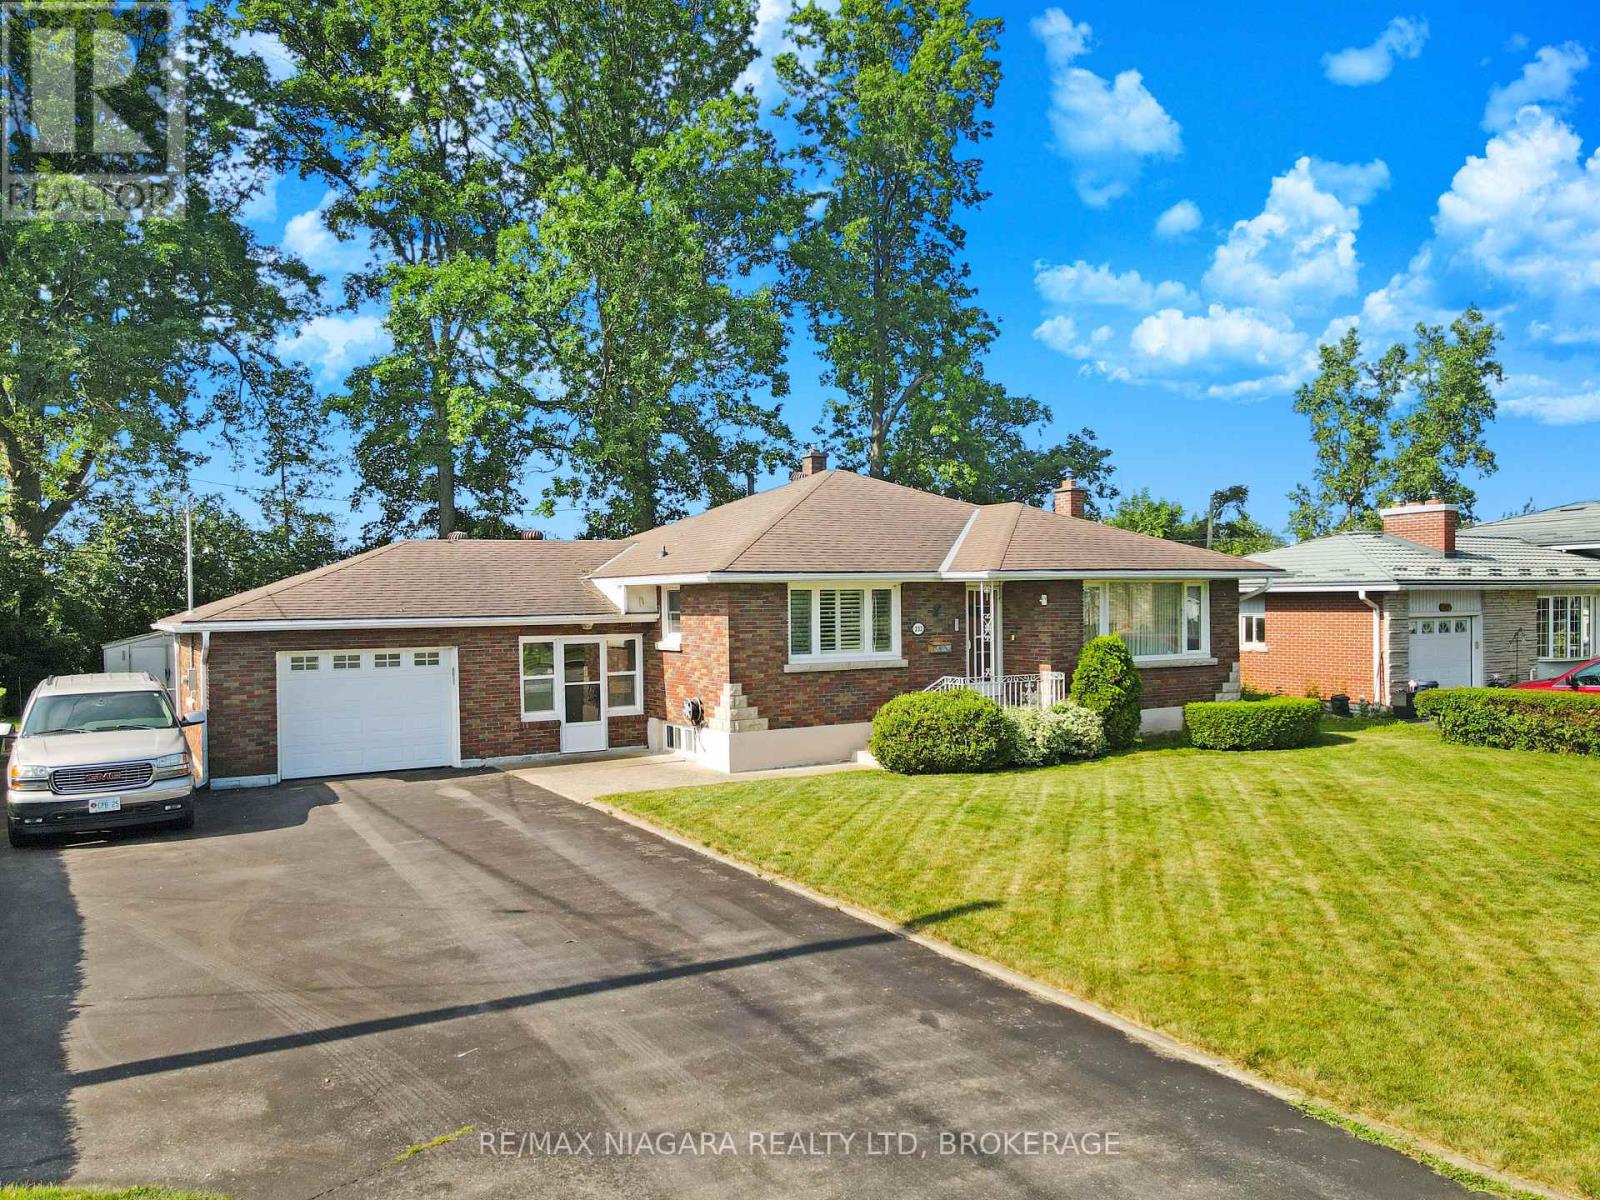
232 Walden Boulevard
Fort Erie, Ontario
Welcome to this well-loved 2-bedroom, 2-bathroom brick bungalow, located on a quiet street just minutes from all in-town amenities. Filled with many happy family memories, this inviting home is ready for its next owners to make it their own. The bright living room features a large picture window that allows plenty of natural light to fill the space. An attached garage and convenient breezeway provide added functionality, while the full basement offers additional living space with a finished recreation room and 3-piece bathroom. Outside, the large paved driveway provides ample parking for multiple vehicles. The backyard offers plenty of room to relax and enjoy, along with a storage shed for your outdoor equipment. A wonderful opportunity for first-time buyers, downsizers, or anyone looking for a comfortable home in a convenient location. (id:37087)
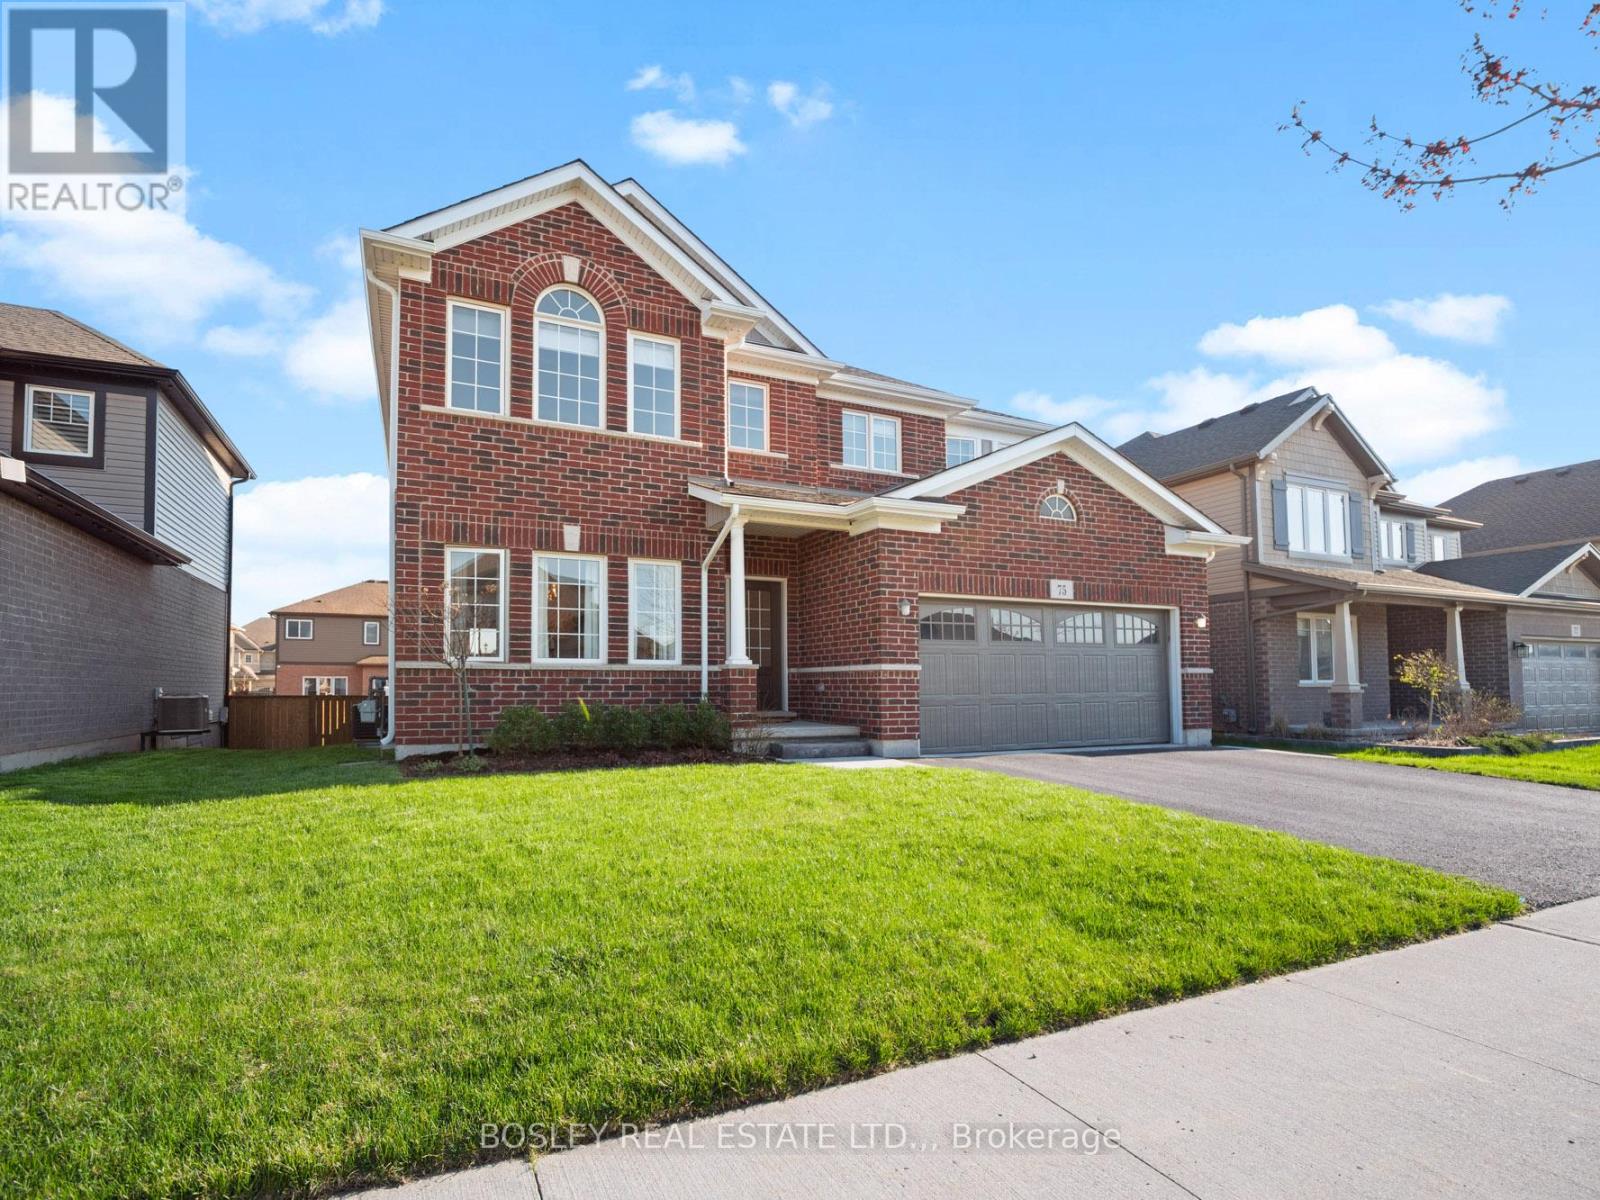
75 Bergenstein Crescent
Pelham, Ontario
Built in 2018 and extensively renovated in recent years, this impressive two-storey home offers nearly 2,500 sq.ft. of finished living space with four bedrooms and a design that balances high-end style with everyday practicality. Engineered white oak hardwood runs throughout the main living areas, complemented by a neutral palette that creates a warm, cohesive feel. At the heart of the home is a custom kitchen featuring quartz countertops, a waterfall island, quartz backsplash, and premium appliances. A Butler's pantry provides additional storage and prep space while connecting seamlessly to the formal dining room. The living room is bright and inviting, anchored by a linear fireplace with custom built-ins and large windows. Just off the double garage entry, the laundry and mudroom was completely redesigned in 2025 and includes quartz countertops, a folding station, ample storage, and built-in cubbies. A powder room with a custom marble sink completes the main floor. Upstairs, all four bedrooms are generously sized. The primary retreat spans more than 400 sq.ft. and features two walk-in closets and a beautiful ensuite with floor-to-ceiling porcelain tile, a quartz vanity, curbless glass shower, and freestanding soaker tub. The remaining bedrooms share a stylish four-piece bathroom with quality tile finishes. Outside, the backyard is built for summer. Professionally installed hardscaping surrounds the 16' x 34' heated saltwater pool, while a custom pool shed and 13' x 10' gazebo with electrical service add convenience and comfort. Strong curb appeal comes courtesy of the brick exterior, landscaped gardens, and soffit accent lighting. The care and pride of ownership throughout this home are immediately apparent. Be sure to watch the video tour for a closer look. Visit the REALTOR'S website for additional information about this listing. (id:37087)
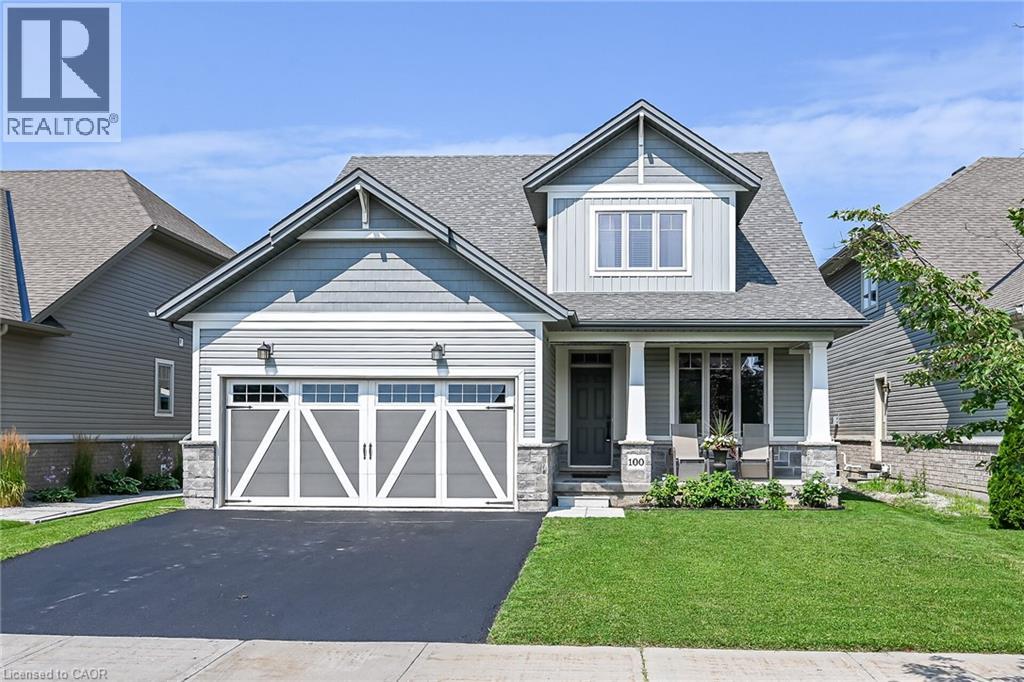
100 Anastasia Boulevard
Smithville, Ontario
Beautifully presented, Exquisitely finished 4 bedroom, 4 bathroom quality built “Phelps” home on landscaped 45.93’ x 114.83’ lot in sought after Smithville subdivision. Great curb appeal with attached double garage, brick & complimenting sided exterior, oversized paved driveway, welcoming front covered porch, & fenced backyard complete with expansive deck & gazebo for entertaining. The flowing, open concept interior layout features 2523 sq ft of elegantly finished living space highlighted by gourmet eat in kitchen with quartz countertops, S/S appliances, tile backsplash, contrasting island & open pantry, bright dining area, family room with hardwood flooring & gas fireplace, front living room, 2 pc bathroom, desired MF laundry, & welcoming foyer. A custom designed solid oak staircase leads to the upper level that includes 4 bedrooms highlighted by primary bedroom with chic 5 pc ensuite & walk in closet, additional bedroom with 3 pc ensuite, & primary 4 pc bathroom. The unfinished basement allows for the perfect opportunity to add to your overall living space with roughed in bathroom or provides ample storage. Features include premium flooring, modern decor, fixtures, & lighting, high-end finishes & attention to detail throughout. Conveniently located close to amenities, shopping, parks, schools, restaurants, & easy access to QEW, Hamilton, & Niagara. Shows Incredibly well. Experience and Enjoy Smithville Living at it’s Finest! (id:37087)
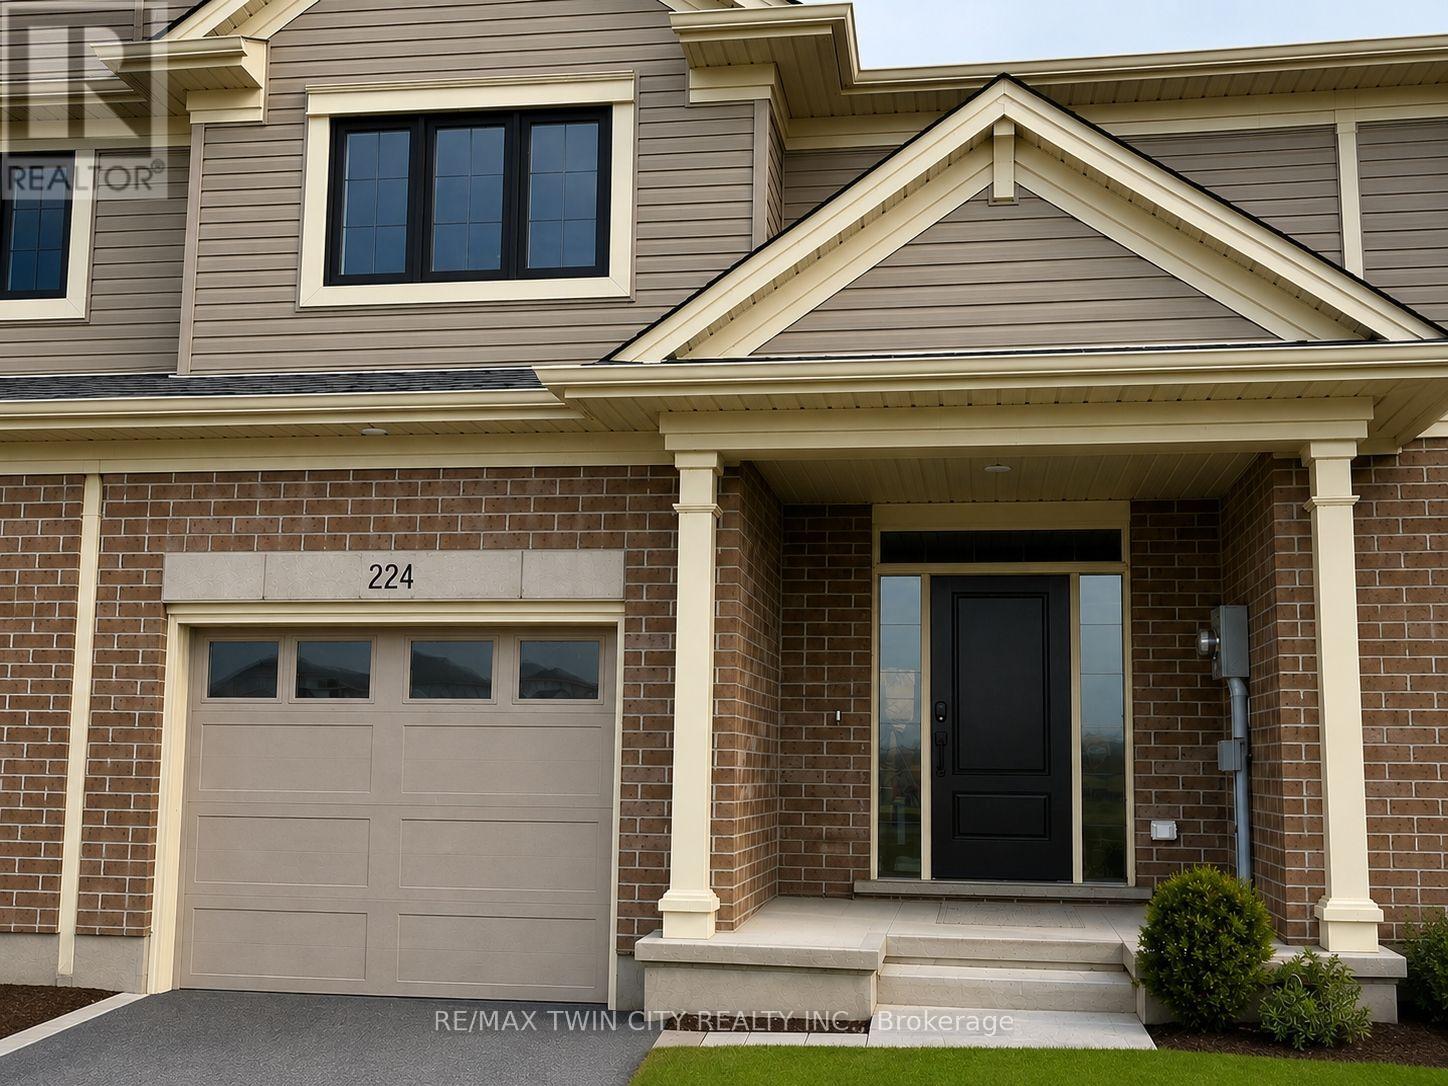
224 Renaissance Drive
St. Thomas, Ontario
Welcome to 224 Renaissance Drive in St. Thomas! Built by Hayhoe Homes in 2023, this beautiful townhouse offers 3 bedrooms, 3 bathrooms, and an attached garage. The bright and spacious interior features an open-concept layout with an upgraded kitchen complete with quartz countertops, a breakfast island, and modern finishes. Luxury vinyl plank flooring flows throughout the main living areas, creating a stylish and low-maintenance space. Upstairs, the spacious primary bedroom features a private ensuite and walk-in closet, while convenient second-floor laundry adds to the home's functionality. Step outside to enjoy the patio overlooking the backyard-perfect for relaxing or entertaining during the warmer months. Located in a desirable, family-friendly neighbourhood close to parks, schools, grocery stores, shopping, and everyday amenities. All appliances are included: fridge, stove, dishwasher, washer, and dryer. Available October 1. Rent is plus utilities. Schedule your private viewing today! (id:37087)
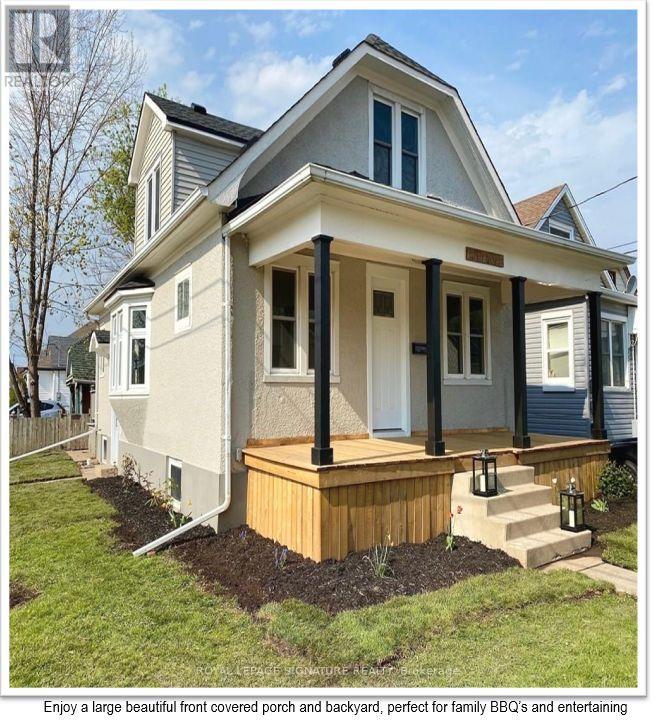
13 Delaware Street
St. Catharines, Ontario
ATTENTION INVESTORS, FIRST-TIME BUYERS & MULTI-GENERATIONAL FAMILIES! Rare opportunity to own a well-maintained duplex offering immediate rental income with significant future upside. The spacious main floor features an inviting 3-bedroom unit with approx. 900 sq. ft. of carpet-free living space, abundant natural light, quality vinyl plank flooring, and a functional kitchen with stainless steel appliances, ample cabinetry and generous counter space. All 3 bedrooms are conveniently located on the same level. A large covered front porch and backyard provide great spaces for outdoor enjoyment and entertaining.The bright upper-level suite offers approx. 600 sq. ft. and features a comfortable 1-bedroomlayout, large windows, quality vinyl plank flooring, and a well-appointed kitchen with stainless steel appliances and plenty of storage. A generous rear deck provides an ideal outdoor retreat. The real opportunity lies in the future potential. The unfinished basement offers the possibility of creating a 2-bedroom third unit (subject to municipal approvals), while the expansive lot and large parking area provide excellent potential for a detached garden suite (subject to municipal approvals). Unlock additional income streams and maximize the property's long-term investment potential. Pride of ownership is evident, with professional care and regular annual maintenance. Major updates include furnace and central A/C (2024), roof (2020), and hot water tank (2026). Ideally located in a quiet, family-friendly neighbourhood close to the QEW, schools, shopping, parks, public transit and everyday amenities. A versatile property offering immediate income, future growth and exceptional value-add potential. (id:37087)
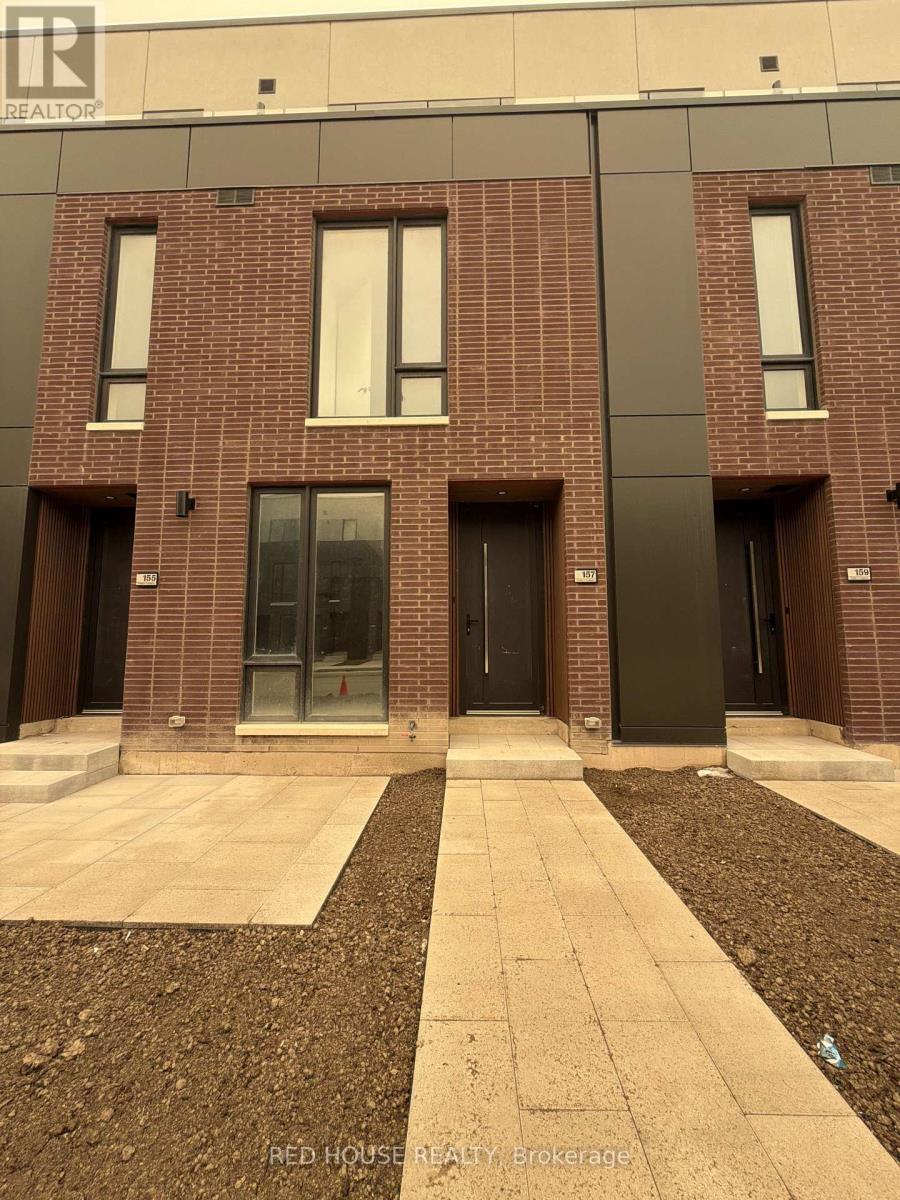
157 Everett Common
St. Catharines, Ontario
Welcome to this brand-new, never-lived-in 2-bedroom, 2.5-bathroom townhome offering a bright, functional layout and an impressive 316 sq. ft. of private outdoor living space across three patios. Both spacious bedrooms feature their own private ensuite bathrooms, while the primary suite includes a walk-in closet, offering the perfect blend of comfort and privacy.Enjoy seamless indoor-outdoor living with a spacious main-level patio complete with a gas BBQ line, plus private walkout patios from both bedrooms, ideal for entertaining, relaxing, or enjoying your own outdoor retreat.Additional features include an attached garage and convenient ensuite laundry, providing the perfect balance of comfort and low-maintenance living.Ideally located in a family-friendly neighbourhood close to schools, parks, shopping, restaurants, public transit, the hospital, Brock University, Ridley College, Highway 406, and just a short 15-minute drive to Niagara Falls. An exceptional opportunity to lease a brand-new home in one of St. Catharines' newest and fastest-growing communities. (id:37087)
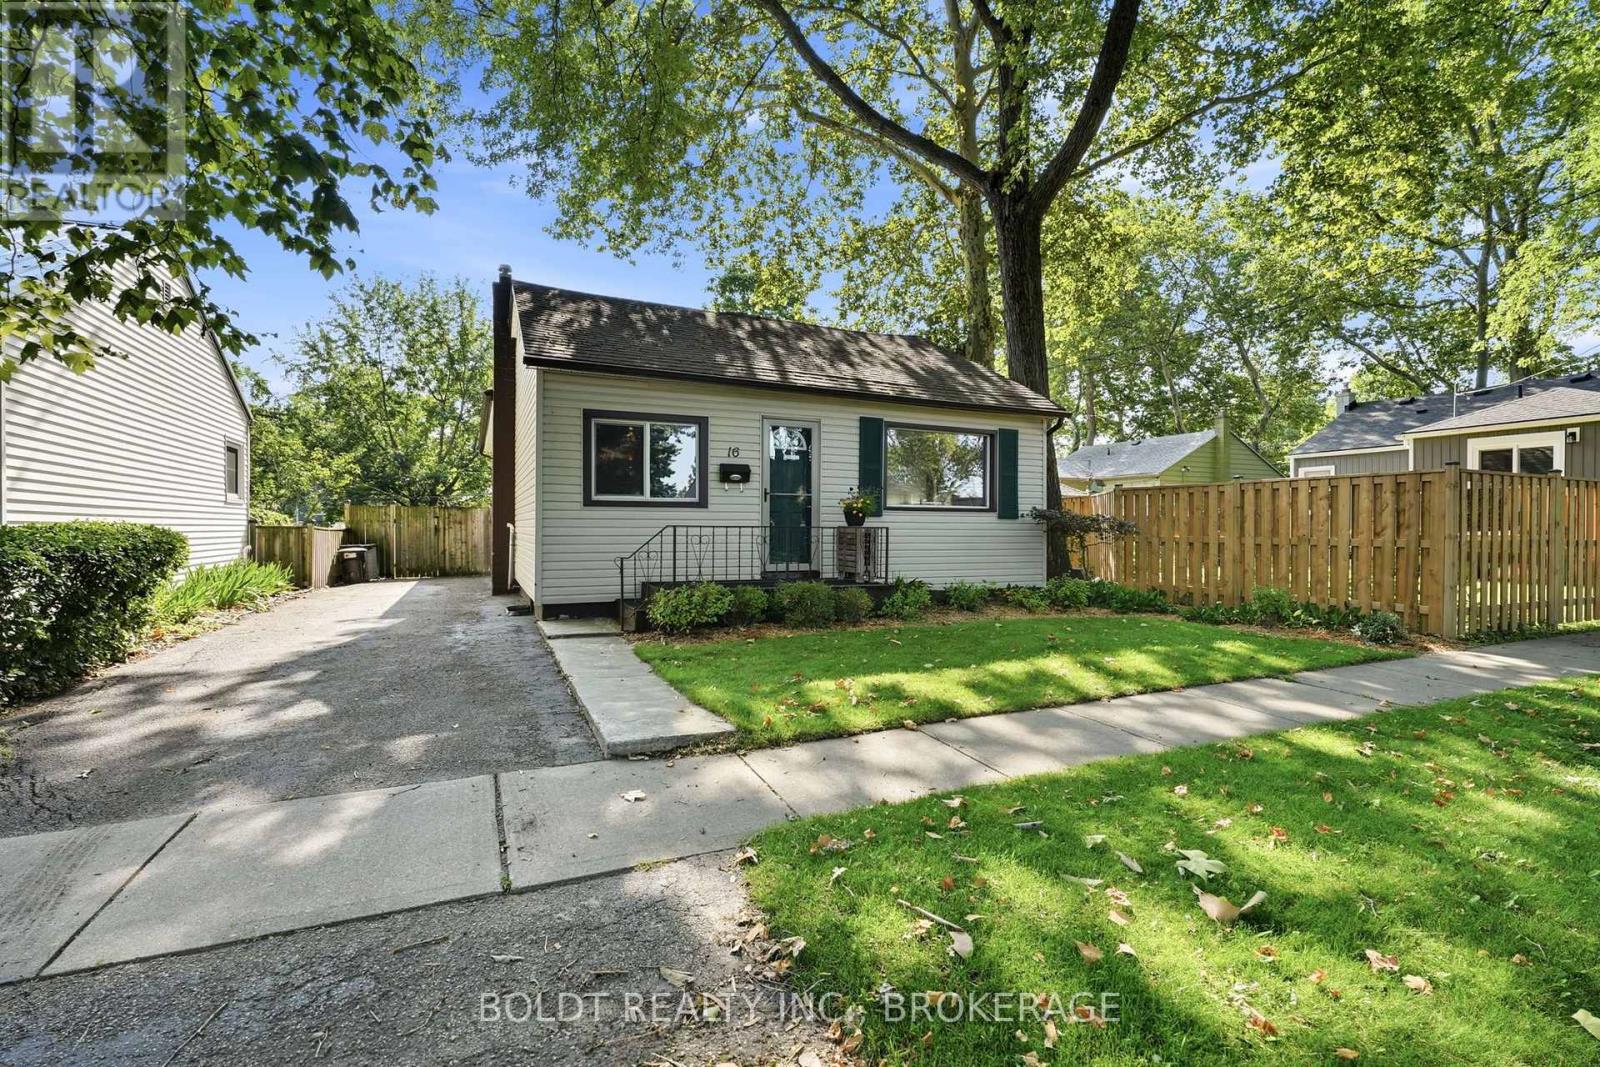
16 Longfellow Avenue
St. Catharines, Ontario
Welcome to this well maintained, updated 3-B/R backsplit offering 1,366 sq. ft. of finished living space - larger than it appears! With 3 finished levels & numerous recent upgrades, this move-in ready home is perfect for first-time buyers, growing families, or those looking to downsize. Main level features a bright living/dining room combination, completed by a beautifully renovated kitchen (2026) offering abundant cabinetry, generous counter space & under-cabinet lighting. A spacious primary BR boasts a large closet & is conveniently located on the main floor, along with an updated 4-pc bath (2018). Upper level showcases new flooring on the staircase & landing (2026), two good sized BR & second 4-pc bath. The lower level provides a warm, inviting rec room featuring multiple windows filling the space w/natural light, pot lights w/dimmers, 6 built-in ceiling speakers for a Dolby Atmos sound system, projector & screen for movie nights or entertaining family & friends. Completing this level is a laundry room w/stackable washer/dryer combined with a convenient 2-pc bath. Recent improvements include new front LR & DR windows, furnace & C/A (2024), rear deck (2022), Electrical panel (2026) & Leaf Guard (2020), offering peace of mind for years to come. Situated in a well-established St. Catharines neighbourhood, this home is surrounded by mature trees & quiet residential streets while being just minutes from every convenience. Enjoy walking distance to schools, parks, shopping, restaurants & public transit. Downtown St. Catharines, a variety of dining, entertainment & cultural attractions are only minutes away. Commuters will appreciate the quick access to QEW & HWY 406, while Brock University, Hospital & many other amenities are all within easy reach. Offering more living space than meets the eye, this thoughtfully updated home is move-in ready while retaining the warmth & charm of an established property in one of St. Catharines' most convenient neighbourhoods. (id:37087)
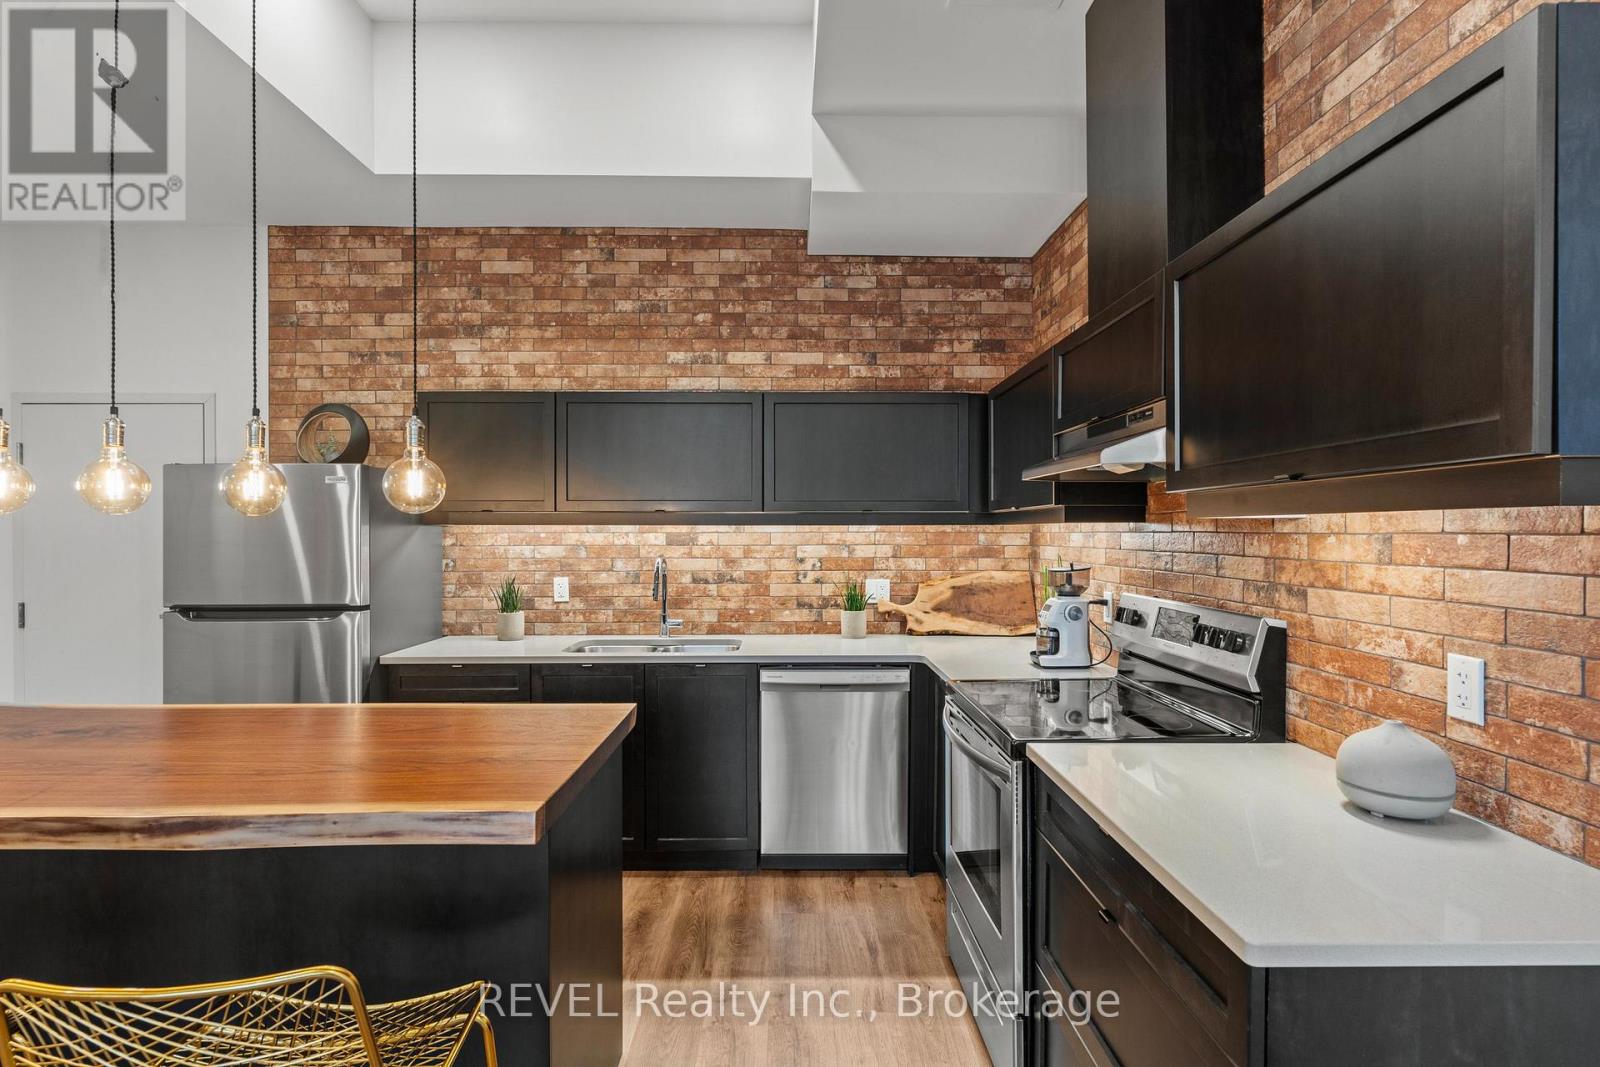
3 - 405 Merritt Street
St. Catharines, Ontario
Welcome to Unit 3 at 405 Merritt Street-a truly one-of-a-kind residence nestled within a beautifully converted church. Soaring 13-foot ceilings, west-facing windows and thoughtfully curated designer finishes create a space that is both warm and striking. Flooded with natural light throughout the afternoon, this home seamlessly blends historic character with modern industrial design.The custom kitchen is the heart of the home, featuring upgraded quartz countertops, beautifully crafted soft-close cabinetry, a stunning handcrafted raw-edge wood island that doubles as a high-top dining table, a custom brick-inspired backsplash, stainless steel appliances, and designer lighting sourced from Chicago. Every finish was carefully selected by the original owner during construction to create a cohesive and timeless aesthetic.The spacious primary bedroom offers two large closets, while the versatile den is ideal as a home office, reading room or guest space. A beautifully finished 4-piece bathroom, textured laminate flooring throughout, an LG smart thermostat with heat pump system, and the added privacy of having no neighbours above complete this exceptional home. As an added bonus, this unit also includes one of only five exclusive storage lockers in the entire building-a rare and highly sought-after feature. Located just minutes from shopping, restaurants, parks, hospitals, highways and Brock University, this is a rare opportunity to own a piece of St. Catharines history without compromising modern comfort. Whether you're a first-time buyer, professional, downsizer or investor, Unit 3 offers a lifestyle unlike anything else on the market. (id:37087)
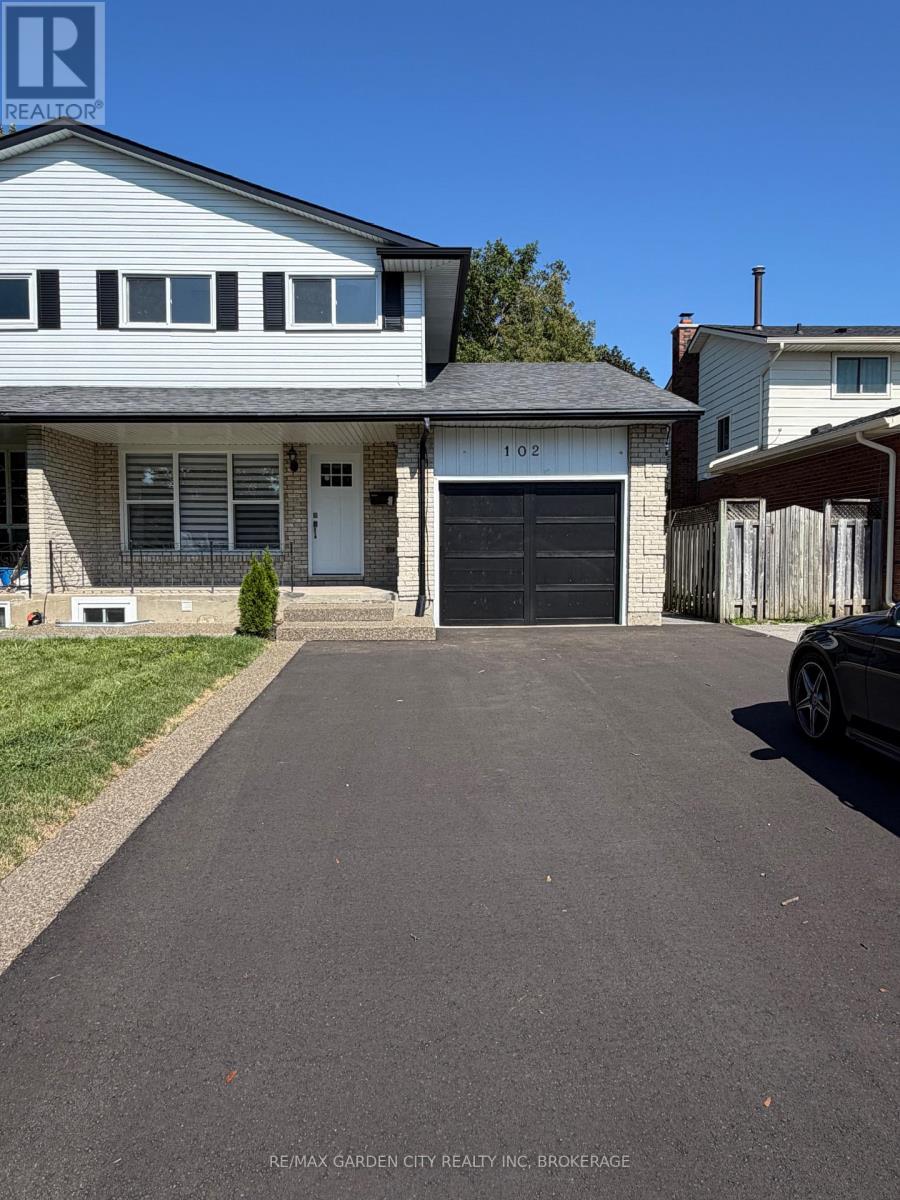
102 Tupper Drive
Thorold, Ontario
Oversized semi in central location with in-law suite with side entrance from covered patio. Great for multi generational , roommate or large family living. Just move right in! Loads of inside and outside space. New back patio off dining room. All new flooring and paint throughout. New driveway. Close to shopping bus and schools. (id:37087)
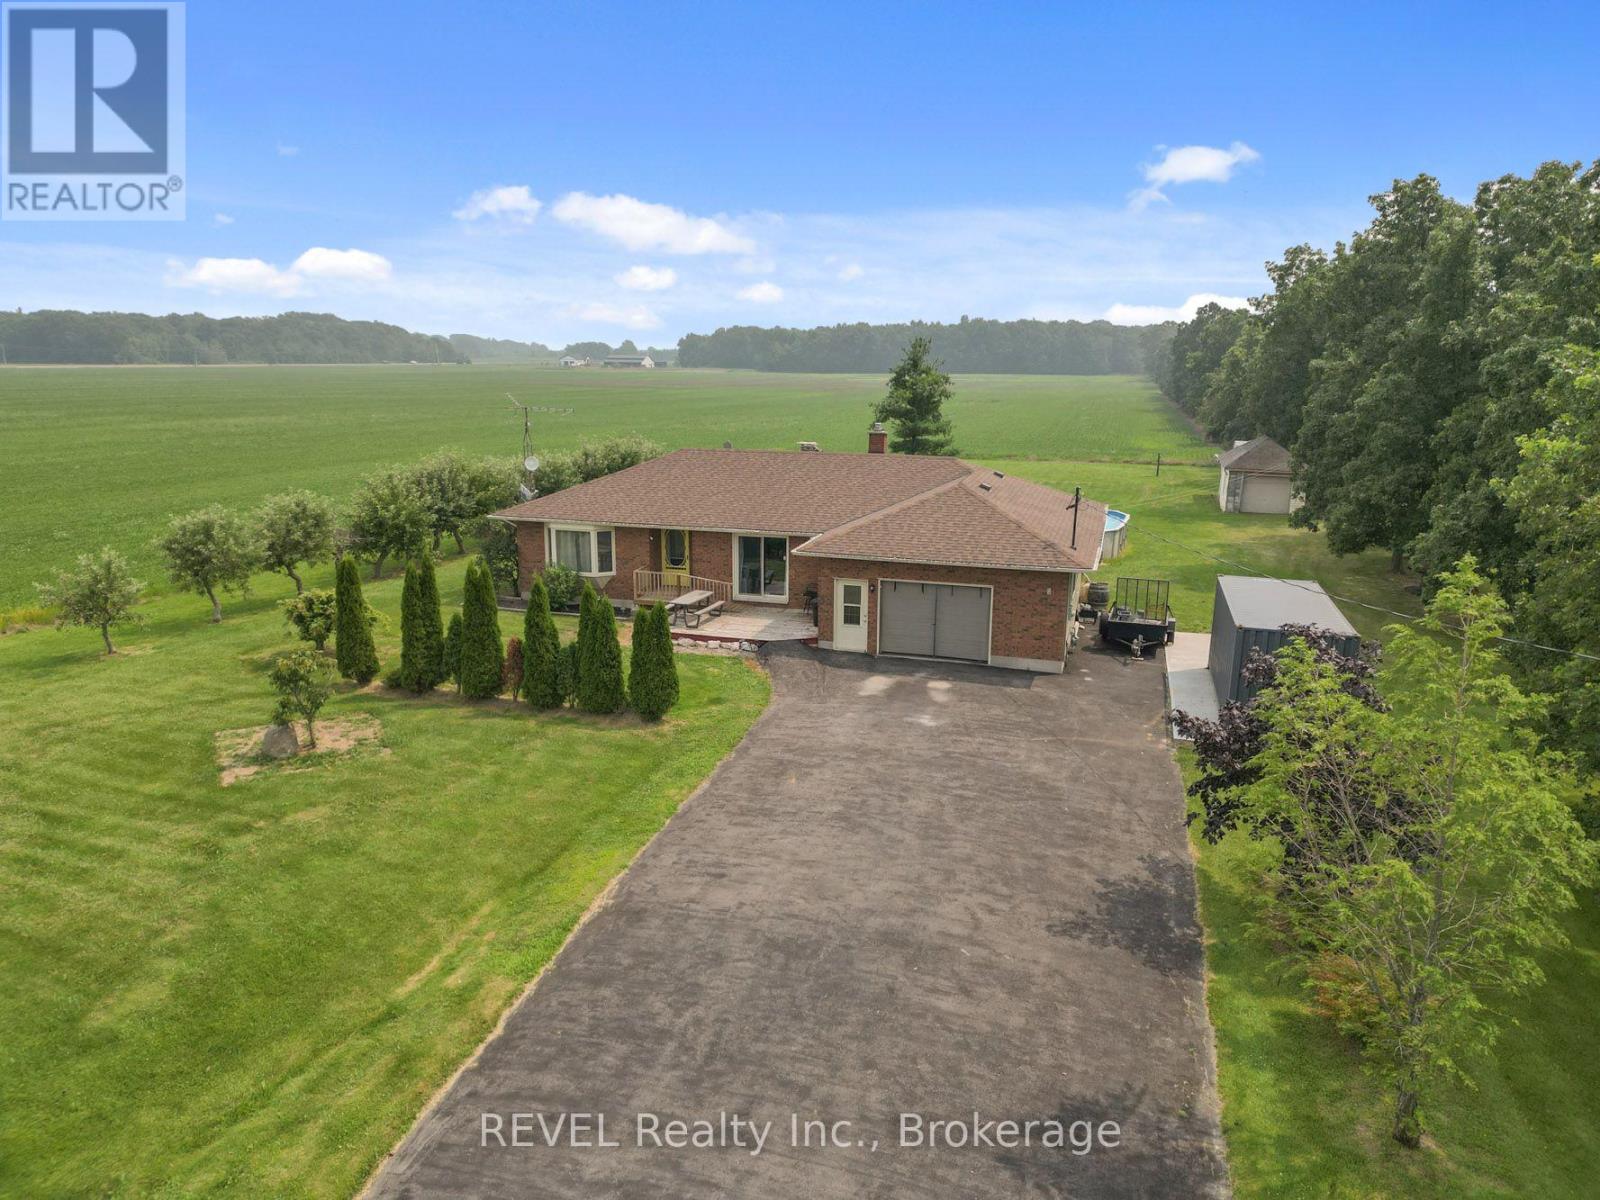
5282 Spring Creek Road
West Lincoln, Ontario
Welcome to your own slice of country living, where you get 1 acre of space, privacy, and possibility meet the convenience of being just 7 minutes from Beamsville. Whether you've been dreaming of growing your own food, or simply enjoying a quieter pace of life, this property offers the opportunity to embrace it all without sacrificing access to nearby amenities.Outside, you'll find mature apple, peach, and pear trees, generous green space for gardens, recreation or future projects, and a detached garage/workspace. With ample parking and room to roam, there's space here for the whole family to enjoy.Inside, the home blends timeless character with thoughtful modern updates, creating warm, inviting spaces filled with natural light. The spacious layout offers flexibility for families of all sizes, while the finished lower level features two separate in-law suites, making it an ideal option for multi-generational living, accommodating guests, or creating additional income potential.Located just minutes from Beamsville, Smithville, Grimsby and the QEW, you'll enjoy the perfect balance of peaceful country living and everyday convenience. If you've been searching for a property that offers space, versatility and the opportunity to create the lifestyle you've always imagined, this is one you won't want to miss. (id:37087)

