



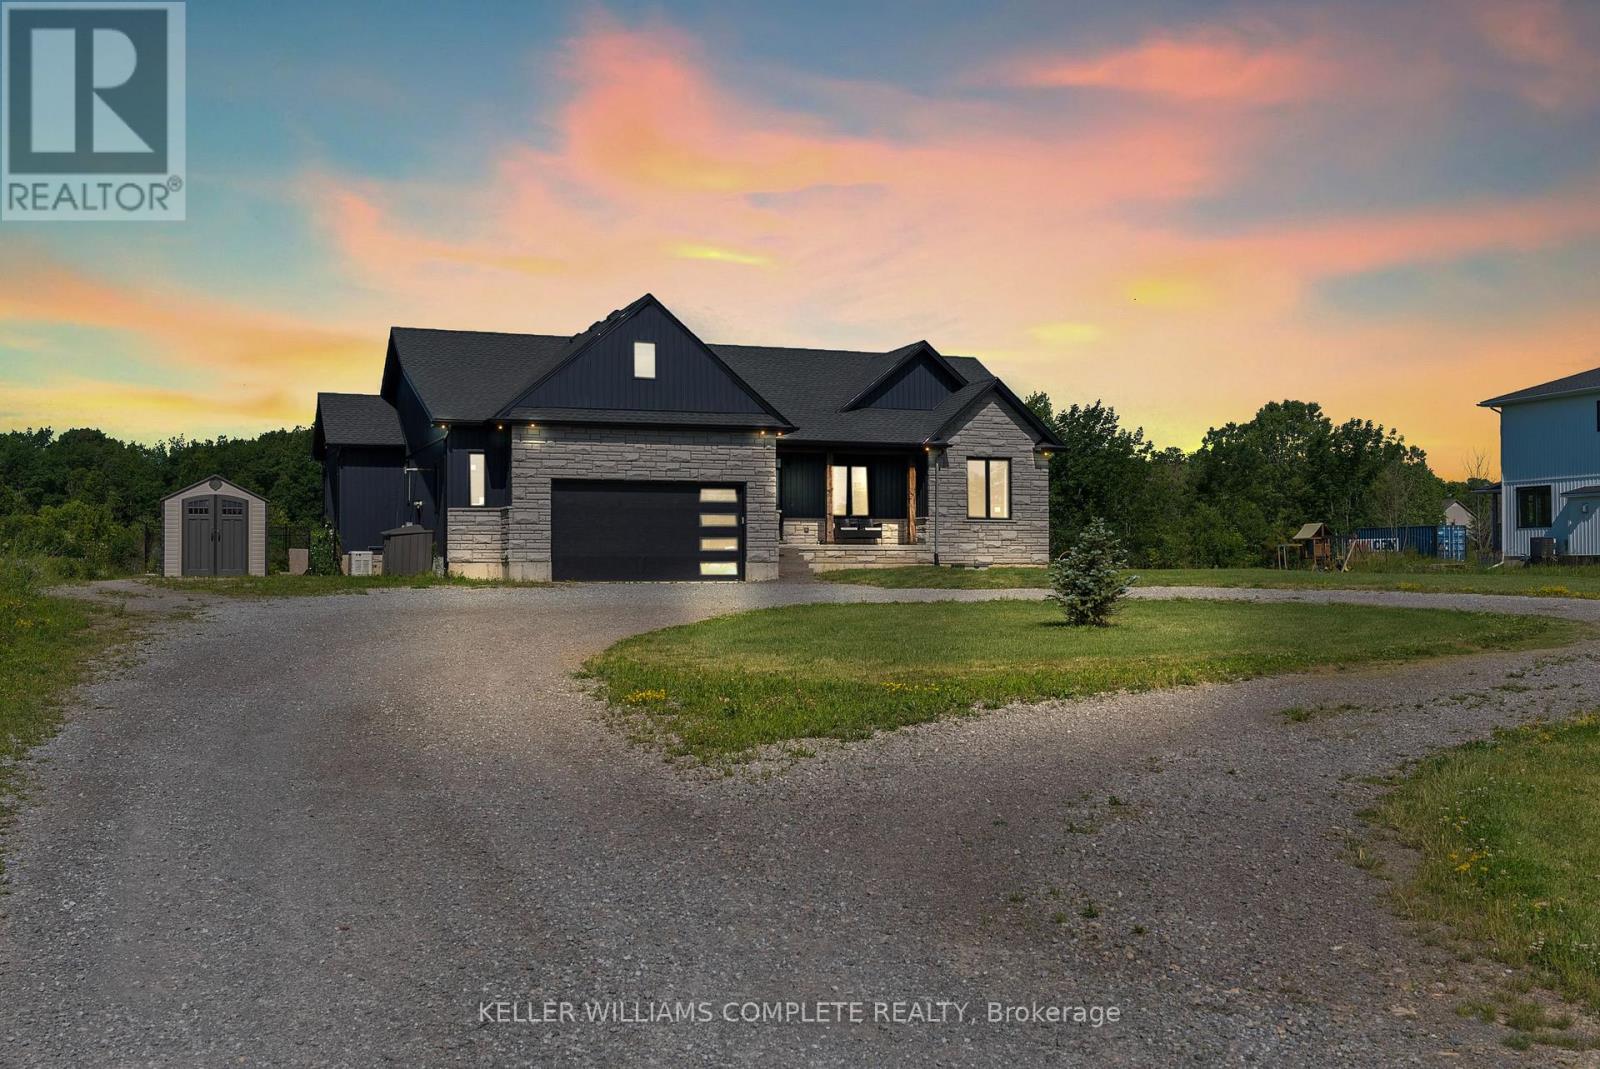
641 Burleigh Road N
Fort Erie, Ontario
Welcome to 641 Burleigh Road N - a beautifully maintained raised bungalow set on 2.48 private acres, offering the perfect blend of modern comfort and peaceful rural living just minutes from downtown Ridgeway and the shores of Lake Erie. Step inside to a bright, open-concept main floor where the foyer flows into a spacious living and dining area designed for both everyday living and entertaining. The living room features a gas fireplace with floor-to-ceiling tile, large windows, and sliding doors that fill the space with natural light and lead to the outdoor living area. The kitchen impresses with quartz countertops, crisp white cabinetry, built-in appliances, and a sink overlooking the private backyard. A formal dining area adds the perfect space for family gatherings. The primary suite is thoughtfully set apart on one side of the home, offering a private retreat with a walk-in closet and a spa-like ensuite featuring a stand-alone tub and custom glass shower. Two additional bedrooms, a 4-piece bathroom, and main floor laundry complete the main level. The fully finished lower level extends your living space with laminate flooring, a large rec room and gym area, plus a fully functional in-law suite with separate entrance, kitchen, bathroom, bedroom, and its own laundry-ideal for extended family or income potential. Additional features include a water filtration system, whole-home Sonos speaker system (including garage), wired security camera system, central vac, and a Generac generator for peace of mind. Enjoy outdoor living on the fully screened-in patio overlooking your expansive backyard with endless potential. Offering privacy, space, and modern finishes throughout, this home delivers true country living just minutes from town conveniences. (id:37087)
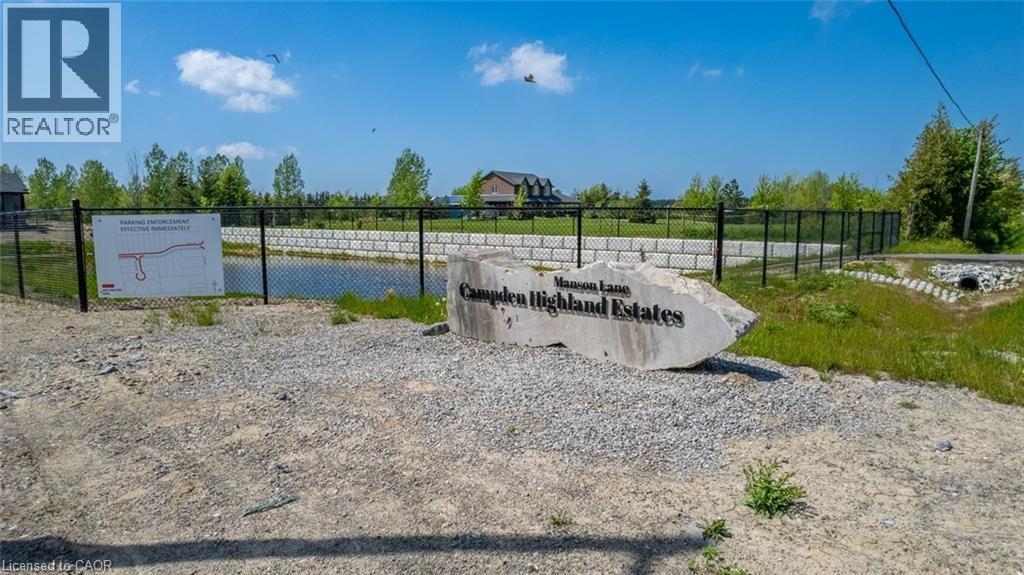
Lot 18 Vosburgh Place
Lincoln, Ontario
Welcome to the final opportunity to secure a prime piece of land in one of the area’s most prestigious custom home communities. Surrounded by beautifully crafted estate homes valued between $1.4M–$1.5M, this impressive 60’ x 127’ lot offers the perfect canvas to design and build your dream home. Tucked away on a quiet court, this is the last remaining lot permitting a spacious 3-car garage a rare and highly desirable feature within the neighbourhood. Whether you envision a modern architectural showpiece or a timeless traditional residence, this property provides the flexibility, space, and setting to bring your vision to life. Enjoy the perfect blend of luxury, privacy, and community living in an exclusive enclave where opportunities like this are increasingly rare. VTB financing available, offering added flexibility for qualified buyers. Don’t miss your chance to build your forever home in a truly exceptional location. (id:37087)
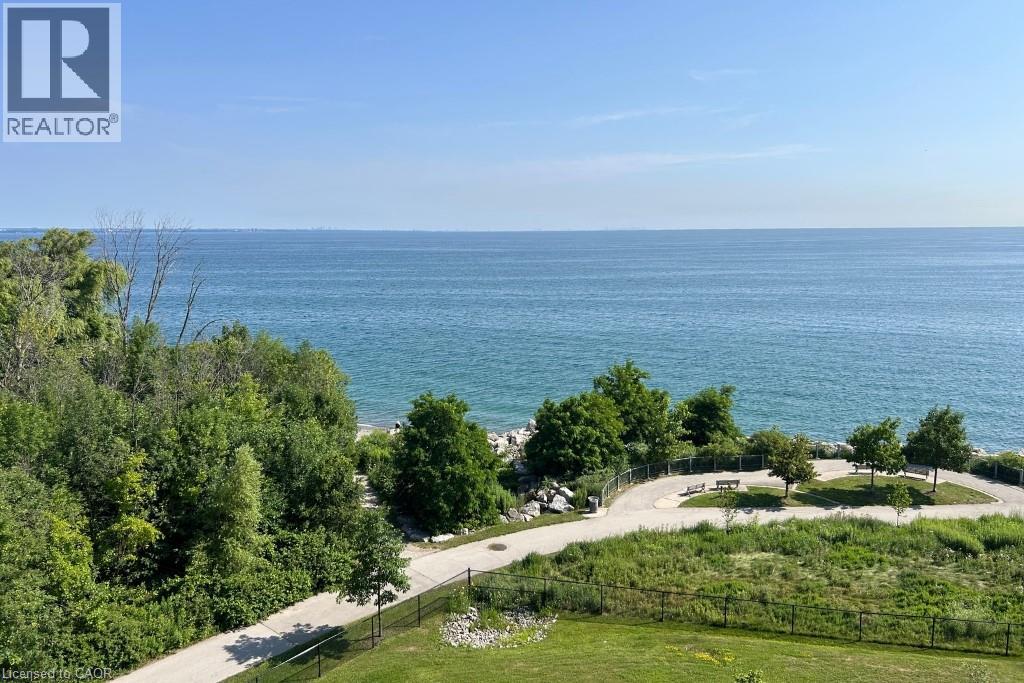
125 Shoreview Place Unit# 627
Stoney Creek, Ontario
Welcome to unparalleled lakeside living at 125 Shoreview Place Unit 627, a rarely available top-floor penthouse in Stoney Creek's sought after Community Beach neighbourhood. With breathtaking panoramic views of Lake Ontario from nearly every room, this exceptional residence combines the space of a full sized home with the convenience of luxury condo living. Originally designed as 2 separate units & professionally combined into 1 expansive suite, this unique floorplan offers approximately 1,125 sq ft with 1+1 bedrooms, 2 full bedrooms & abundance of functional living space rarely found in condominium living. The oversized open concept layout is ideal for relaxing & entertaining, featuring large principal rooms filled with natural light & seamless access to 2 private lakeside balconies where you can enjoy peaceful waterfront views. The spacious chef's kitchen is a standout feature, complete with granite countertops, stainless steel appliances, a 2 tier peninsula island & a rare walk-in pantry. The primary retreat offers incredible lake views, private balcony access , a luxurious 5 piece ensuite & a bonus den/office overlooking the water, ideal for working from home. Additional highlights include an oversized laundry room, 2 underground parking spaces, storage locker & direct access to waterfront trails & parks. Conveniently located minutes to the QEW with easy access to Toronto & Niagara, this is a rare opportunity to own a truly special waterfront penthouse (id:37087)
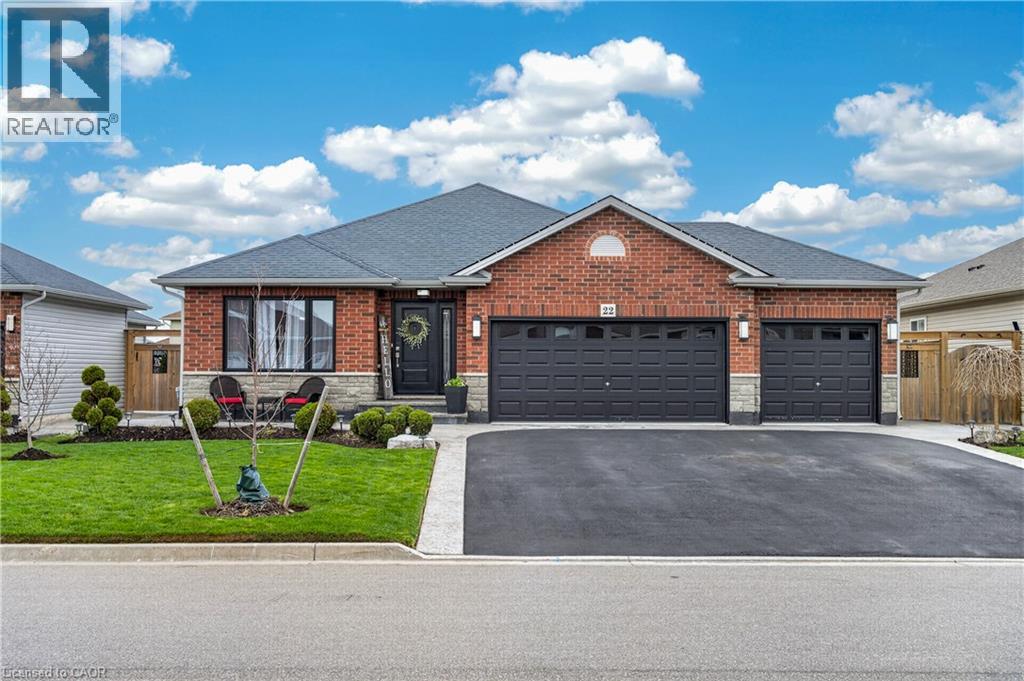
22 Linda Crescent
Hagersville, Ontario
Welcome to this exceptional bungalow offering nearly 3,000 square feet of beautifully finished living space across the main level and basement. Completely finished from top to bottom, inside and out, this home is truly move-in ready and perfect for families of all sizes. The main floor showcases spacious, thoughtfully designed living areas that strike the perfect balance between open-concept flow and defined spaces for everyday comfort. The layout is both functional and inviting, ideal for entertaining or relaxed family living. At the heart of the home, the stunning kitchen features elegant stone countertops and backsplash, complemented by an island that serves as a natural gathering space. Generous bedroom sizes and a seamless layout make main-floor living both practical and effortless. The fully finished basement extends the home’s versatility, offering three additional rooms used as bedrooms, a full bathroom, a spacious living area, a dedicated gym space, and a second laundry setup. Whether you’re accommodating a growing family, multi-generational living, teenagers seeking their own space, or extended guests, this lower level adapts with ease. The triple-car garage has been thoughtfully modified to include a convenient mudroom—perfect for the storage needs of a busy family—and includes direct man-door access to the backyard. Step outside to a private, fully fenced backyard designed for both relaxation and entertaining. Enjoy a large concrete patio, dog gate and Astroturf, gazebo, fire pit, and a deck with base for an above-ground pool—creating the perfect setting for summer living. Ideally located within walking distance to Hagersville Secondary School and set in a desirable, family-friendly neighbourhood, this home offers the perfect blend of small-town charm and everyday convenience. (id:37087)
966 Queenston Road Unit# 605
Stoney Creek, Ontario
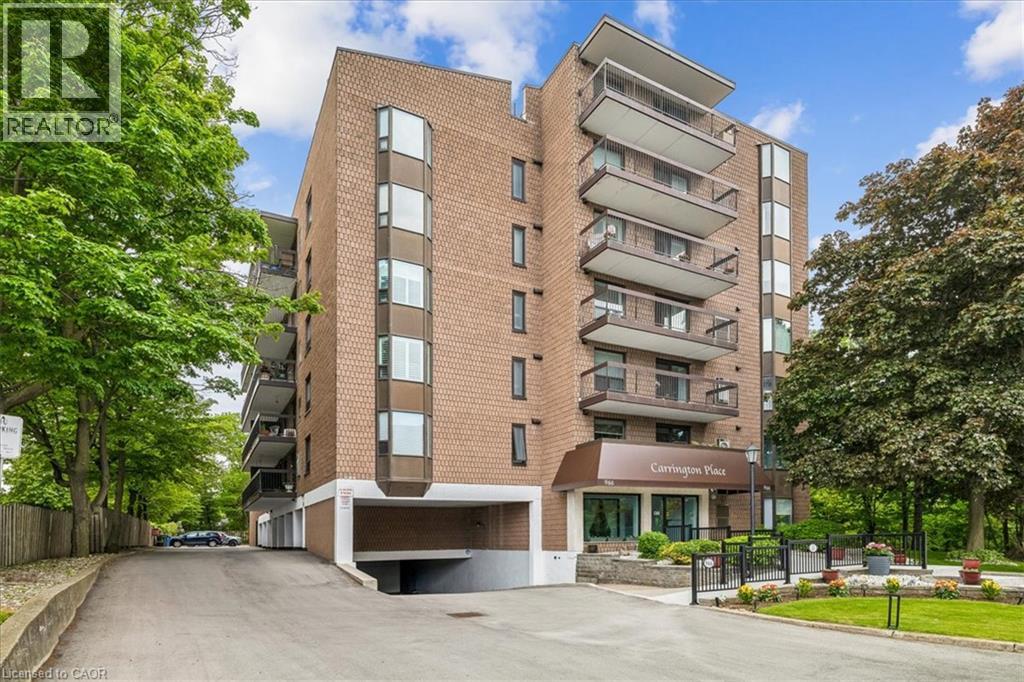
Welcome to this beautifully updated 2-bedroom, 2-bathroom condo offering over 1,000 sq ft of bright, functional living space in the heart of Stoney Creek. This move-in ready unit features a custom kitchen with granite countertops, marble backsplash, black stone undermount sink, wide plank laminate flooring, 2 updated baths, in-suite laundry, and spacious principal rooms throughout. Enjoy southwest-facing ravine views from the private balcony — the perfect place to relax and unwind. Additional highlights include newer windows, updated furnace and central air, underground parking, and an owned locker. Well-maintained building with amenities including a rooftop deck/garden, games room, visitor parking, and ravine viewing main floor patio. Conveniently located close to shopping, transit, parks, trails, schools, restaurants, and quick highway access. Exceptional value in a desirable Stoney Creek location. (id:37087)
1744 Ridgemount Road
Fort Erie, Ontario
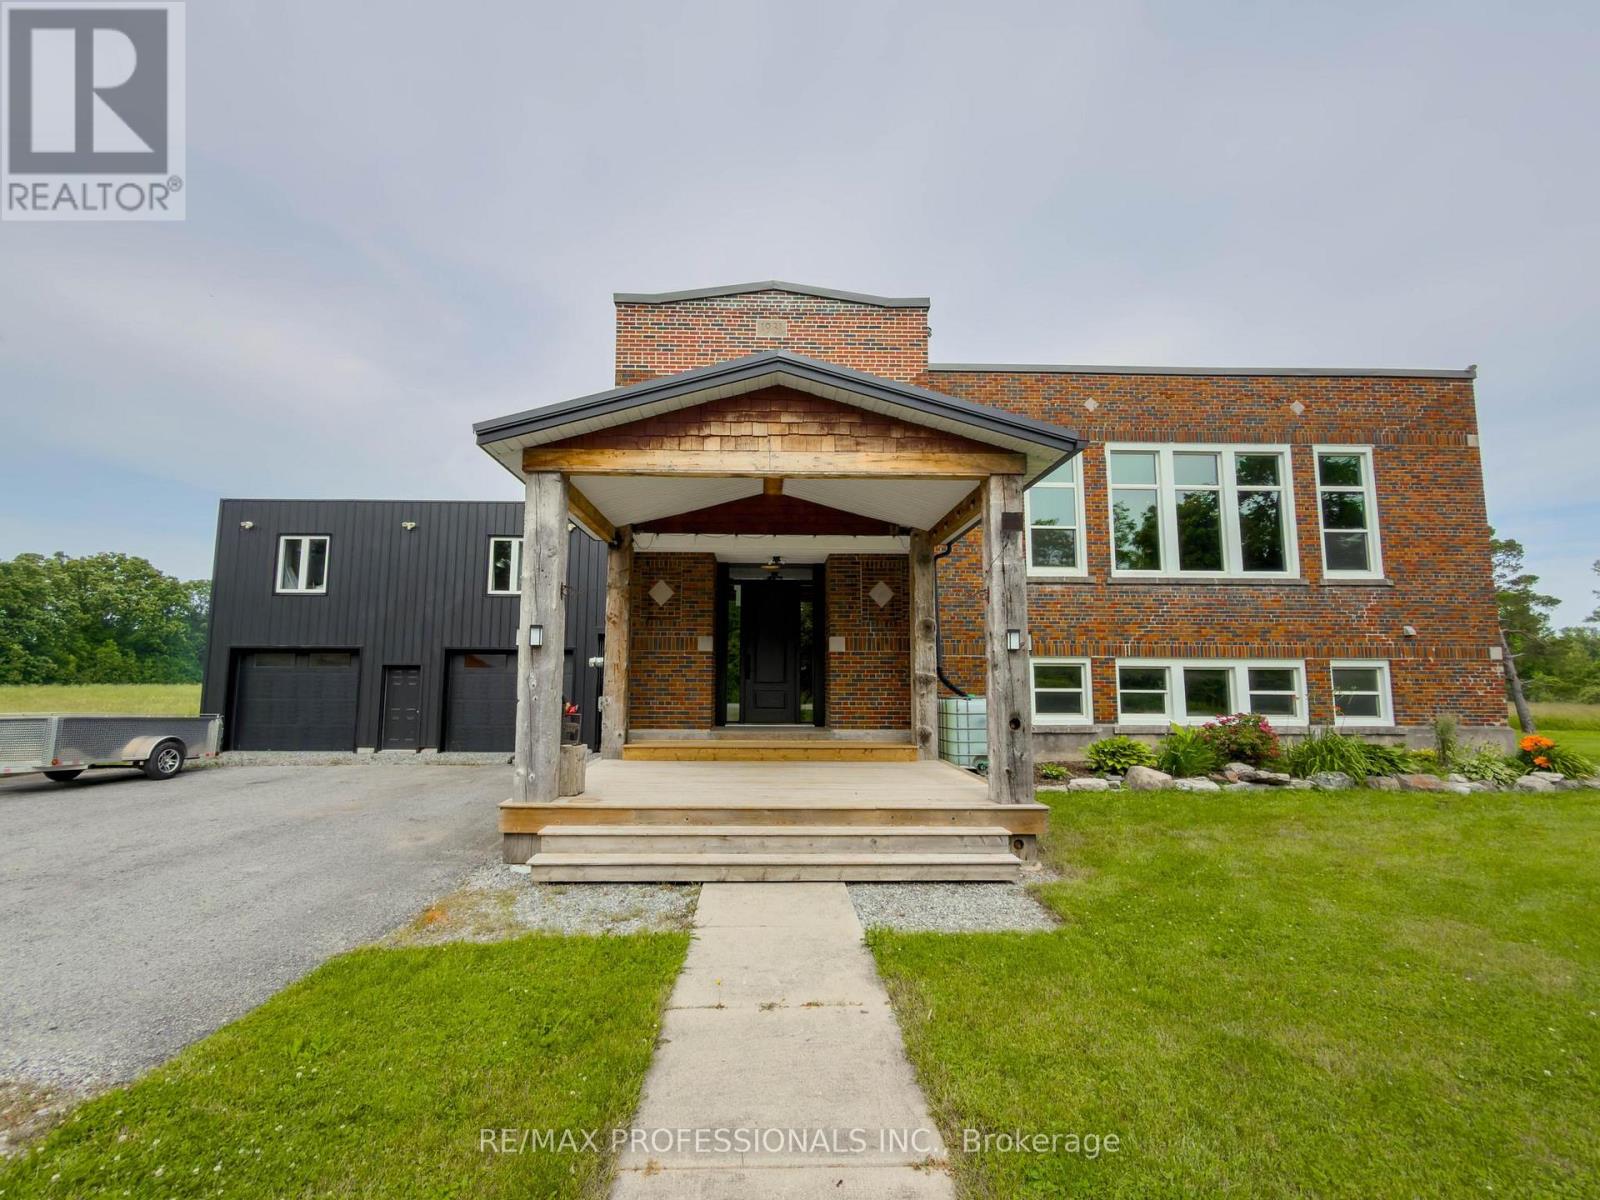
Rare opportunity to own a beautifully reimagined former schoolhouse situated on a private 1.09-acre country lot just minutes to the QEW and Fort Erie. Offering approximately 3,197 sq. ft. above grade, this unique home blends historic charm with thoughtful modern updates. Features 3 spacious bedrooms plus an additional 3 bedrooms above the heated detached garage with separate entrance, making it ideal for extended family, guests, home office, or hobby space. Bright open-concept principal rooms, oversized windows, renovated kitchen with updated cabinetry and new gas stove (2026), and beautifully renovated main bath with heated floors (2025). Numerous updates include steel roof, furnace, central air, WETT-certified wood stove, windows, hardscaping, fencing, and more. Enjoy peaceful meadow views, mature trees, pond, hot tub, expansive parking, and exceptional outdoor living. Serviced by a professionally maintained 2,000-gallon cistern with rainwater collection and septic system. A truly one-of-a-kind property offering space, flexibility, character, and country living with convenient highway access. Approx. 3,197 sq. ft. above grade (MPAC). Former schoolhouse converted to residential use. Heated 28' x 28' detached garage with finished upper level and separate entrance. Ideal for multigenerational living or home-based business (buyer to verify permitted uses). Steel roof (2016), furnace (2016), central air (2024), WETT-certified wood stove (2024), renovated main bath with heated floors (2025), updated kitchen with new gas stove (2026), windows updated, hardscaping and fencing (2024). Cistern cleaned and inspected (2024) with rainwater collection system. Water delivery approximately every 4 months. Sea cans included. Propane tank rental. (id:37087)
37 Catherine Street
St. Catharines, Ontario
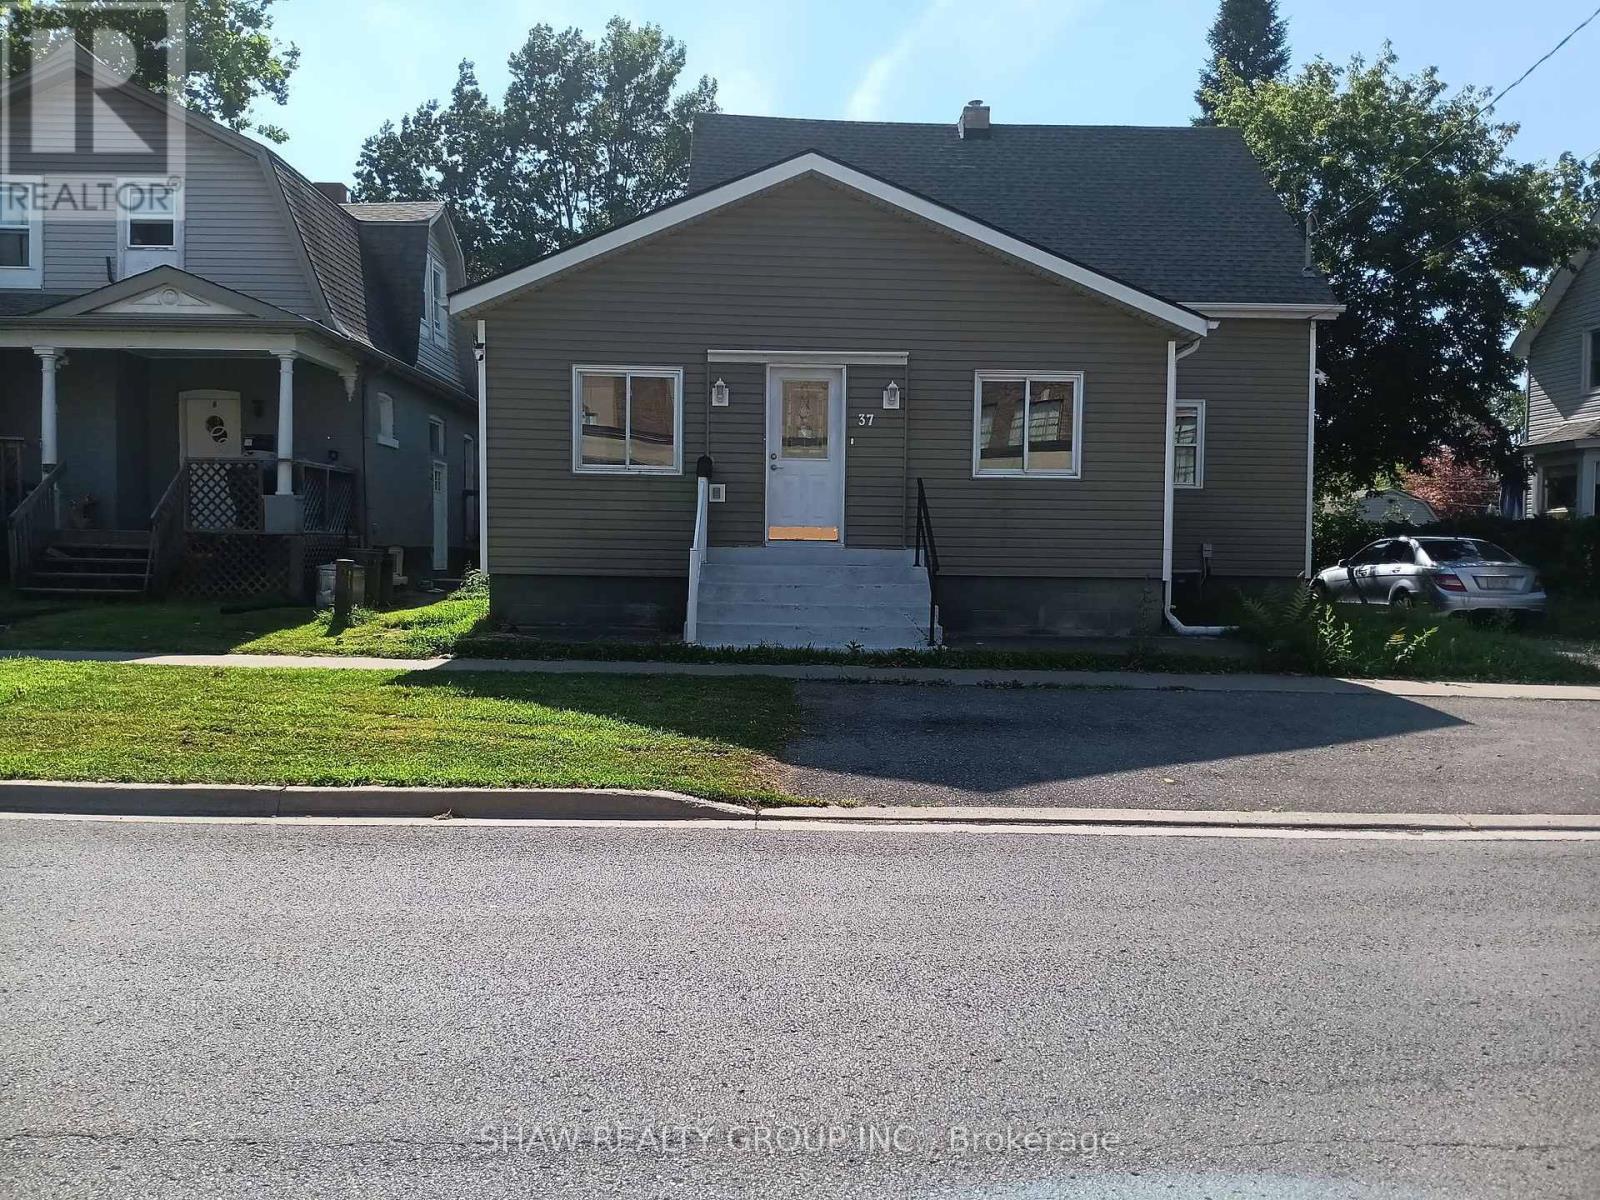
Welcome to 37 Catherine St. This beautiful 5+1 bedroom, 2bth home is located in one of St.Catherines BEST school districts! Enjoy the entirety of this fully upgraded property all to yourself! With your very own private driveway and quiet backyard, this home caters to all. Located directly across the street from St.Catherines Collegiate school, and with public transport, parks and all other amenities at your fingertips- location doesn't get better than this! For those growing families or larger group of professionals who are sick of sharing, this rare option is the perfect fit. (id:37087)

30 Galloway Trail
Welland, Ontario
Set within the desirable Hunters Pointe community in north Welland, this well cared for bungalow offers bright, comfortable living in a mature and amenity rich setting. The open concept main floor is filled with natural light, enhanced by three solar tubes and large windows that create a warm and inviting atmosphere throughout. The layout flows seamlessly through the kitchen, dining, and living areas, making it ideal for both everyday living and entertaining. The main floor features two bedrooms and two full bathrooms, including a spacious primary suite with a walk in closet and private ensuite. The second bedroom is well positioned for guests or a home office, with access to a full bathroom nearby. The lower level remains unfinished, offering a clean slate with plenty of space for future development or additional storage. Set on a well maintained lot with attractive curb appeal, the exterior provides a peaceful outdoor setting perfect for relaxing or enjoying time with family and friends. Hunters Pointe is known for its active adult lifestyle, with access to a clubhouse that includes an indoor pool, fitness centre, tennis and pickleball courts, sauna, hot tub, library, and social spaces, along with a full calendar of activities. Monthly fees include lawn care, snow removal, and monitored security, offering low maintenance living in one of Niagara's most sought after communities. (id:37087)
88 Commerford Street
Thorold, Ontario
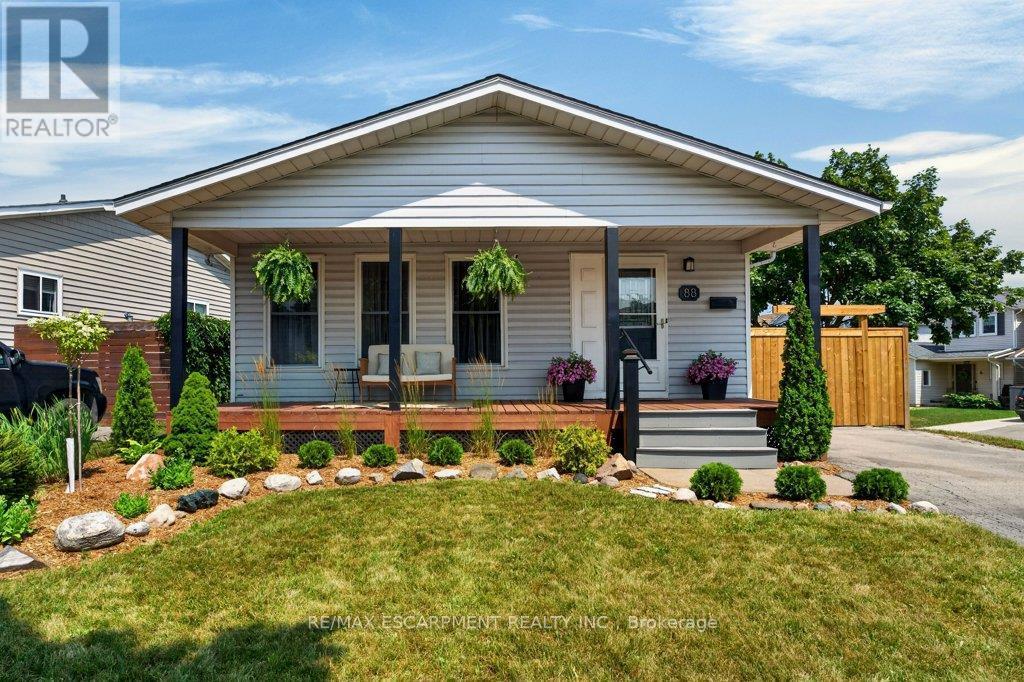
Looking for the perfect move-in ready home? This beautifully updated 4-level backsplit is an ideal combination of comfort, space, and privacy for the whole family. Step inside to a bright eat-in kitchen, a formal dining room for hosting family and friends, and a sun-filled living room featuring a large bay window overlooking the charming front porch, the perfect place to relax and take in beautiful evening sunsets. The first lower level isa warm and inviting family room, ideal for streaming your favourite shows, creating the ultimate gaming space, or even adding a pool table for entertaining. Outside, you'll love the private, fully fenced backyard with recent landscaping, creating a peaceful retreat for summer barbecues, children, pets, or simply unwinding after a long day. This home has been thoughtfully updated and is truly move-in ready, with recent improvements including the furnace and central air (2022), paint, flooring, front and backyard landscaping, and fencing. Located in the desirable Confederation Heights neighbourhood, you'll enjoy nearby parks, public transit, quick highway access, and close proximity to Brock University. Simply unpack, settle in, and start enjoying everything this wonderful home and community! (id:37087)
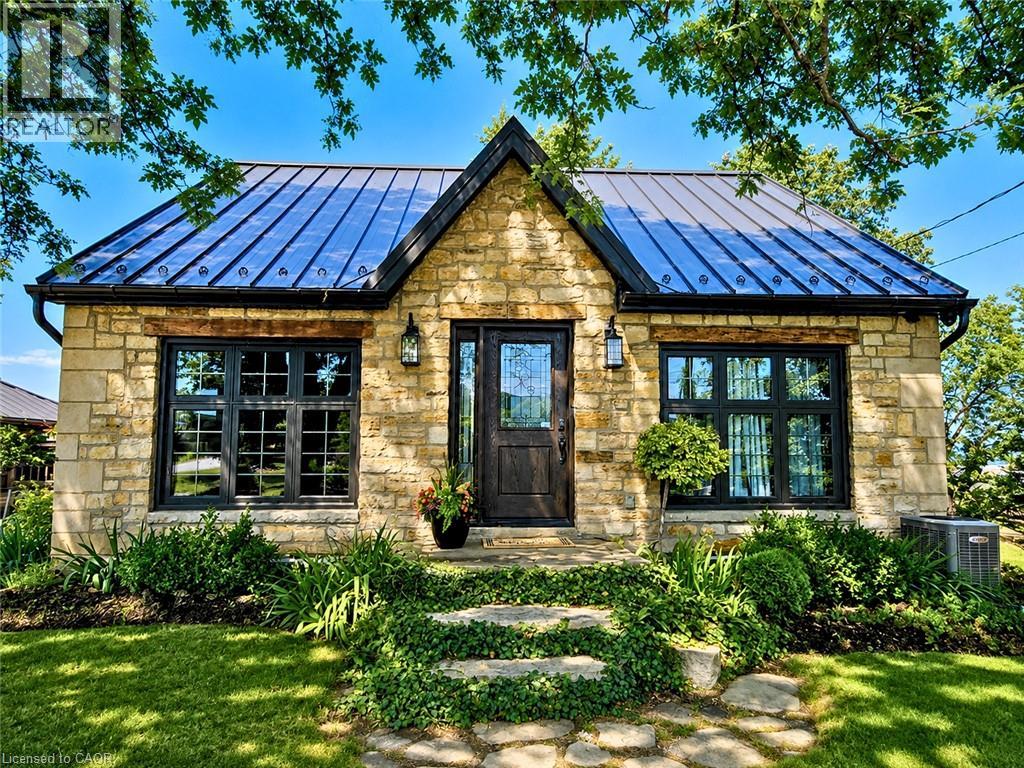
665 Ridge Road
Stoney Creek, Ontario
Perched atop the Niagara Escarpment on prestigious Ridge Road, this extraordinary 1848 stone home features a rare opportunity to own a piece of local history with breathtaking panoramic views of the Hamilton skyline and Lake Ontario. Set on nearly half an acre, this beautifully restored century home blends timeless craftsmanship with exceptional modern updates. Featuring 3 bedrooms, 2 bathrooms and a detached garage, the home showcases exposed stone walls, rich natural wood finishes, original architectural details, and an inviting warmth that simply cannot be recreated. Every renovation has been thoughtfully completed to preserve the home's historic charm while providing the comfort and efficiency of modern living. Extensive updates include electrical, plumbing, furnace, central air conditioning, windows, well, metal roof, siding, septic system, deck, beautifully renovated kitchen, heated bathroom floors, and a stunning primary suite with private ensuite. Wake up to spectacular sunrises over the city, enjoy your morning coffee overlooking Lake Ontario, or unwind in the peaceful backyard surrounded by nature. Whether entertaining guests or enjoying a quiet evening at home, the views are unforgettable from nearly every angle. Historic stone homes in locations like this are exceptionally rare. Combining nearly 180 years of character, extensive turnkey renovations, stunning escarpment views, and one of the area's ideal settings, this is far more than a home, it's a lifestyle. Experience Ridge Road living at its absolute finest. (id:37087)
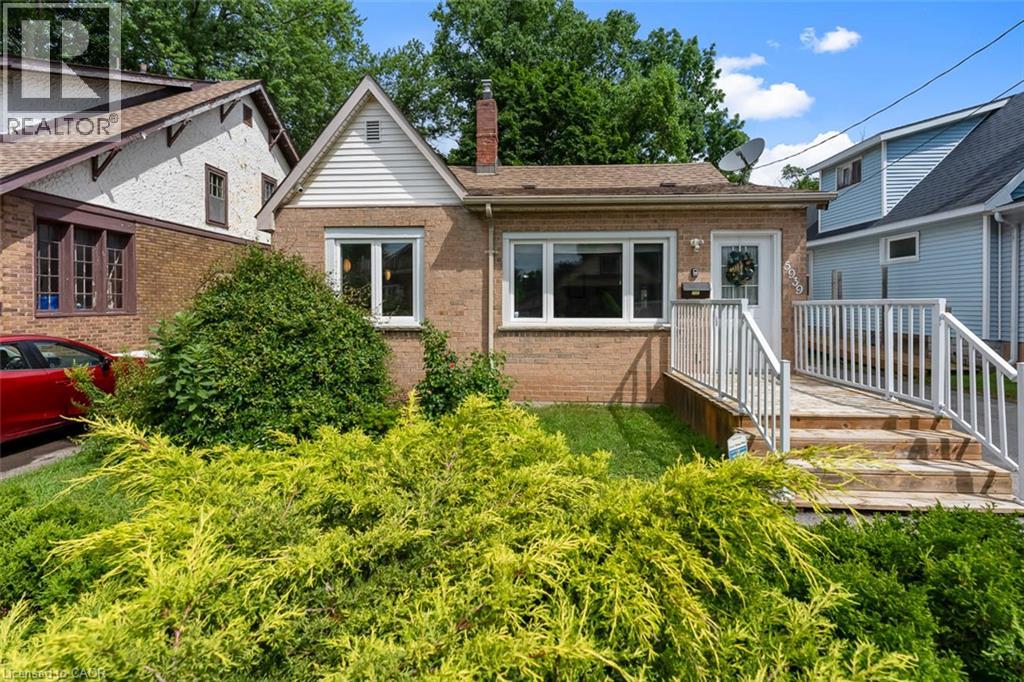
5939 Symmes Avenue
Niagara Falls, Ontario
Welcome to this beautifully updated bungalow offering the perfect combination of modern updates, everyday convenience and exceptional value in the heart of Niagara Falls. Situated on a generous 40 x 150 ft lot in an established neighbourhood, this move-in ready home features three bedrooms, a detached garage and a long list of improvements including the furnace, central air conditioner, hot water tank and much more. Inside, you'll find a bright, modern kitchen complete with stainless steel appliances, ample cabinetry and generous prep space, opening into comfortable living areas designed for everyday living. The spacious backyard provides endless possibilities for entertaining, gardening or simply enjoying your own private outdoor space. Whether you're purchasing your first home, downsizing into one-floor living or relocating from the GTA in search of greater value, this home checks all the right boxes. Located just minutes from downtown Niagara Falls, schools, parks, shopping, restaurants, public transit and the world-famous Falls, you'll enjoy the perfect balance of convenience, lifestyle and long-term value. Move in with confidence knowing many of the major updates have already been completed for you. (id:37087)
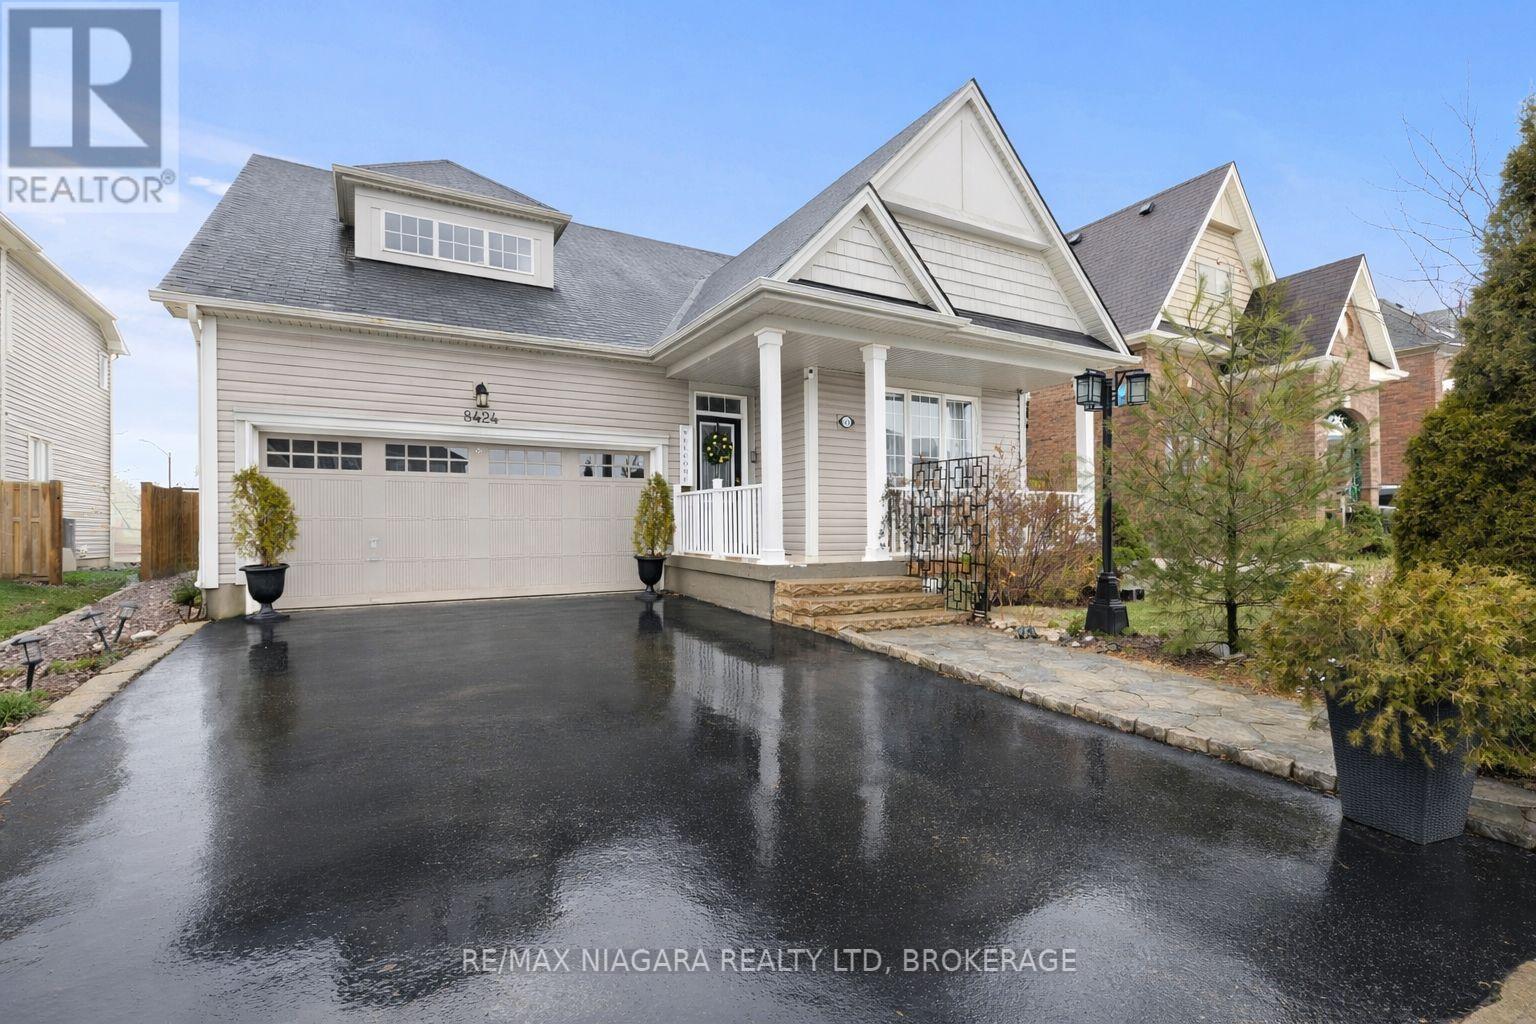
8424 Mulberry Drive
Niagara Falls, Ontario
Rare offering on a premium 49-ft lot, this exceptional 3-bedroom bungalow blends timeless design with resort-style outdoor living. Impeccably maintained, the property features picturesque, professionally curated grounds with lush perennial gardens, serene water features, vine-covered canopies, and a dedicated BBQ entertaining area. The interior showcases a bright, open-concept layout with expansive windows that fill the space with natural light. The kitchen and living area flow seamlessly, with a walk-out from the breakfast nook to a spacious deck and elegant gazebo. Offering a well-designed 2+1 bedroom layout, three full bathrooms, main-floor laundry, and an attached two-car garage, this home delivers both comfort and sophistication. The fully finished basement (2024) is designed for elevated living, featuring a generous recreation space and flexible areas for a private gym, home theatre, office, or games room. A spa-inspired bathroom and whole-home water purification system further enhance the home's luxury appeal. Ideally situated in a sought-after, growing community just steps to parks, schools, and shopping, and only minutes to the QEW. (id:37087)
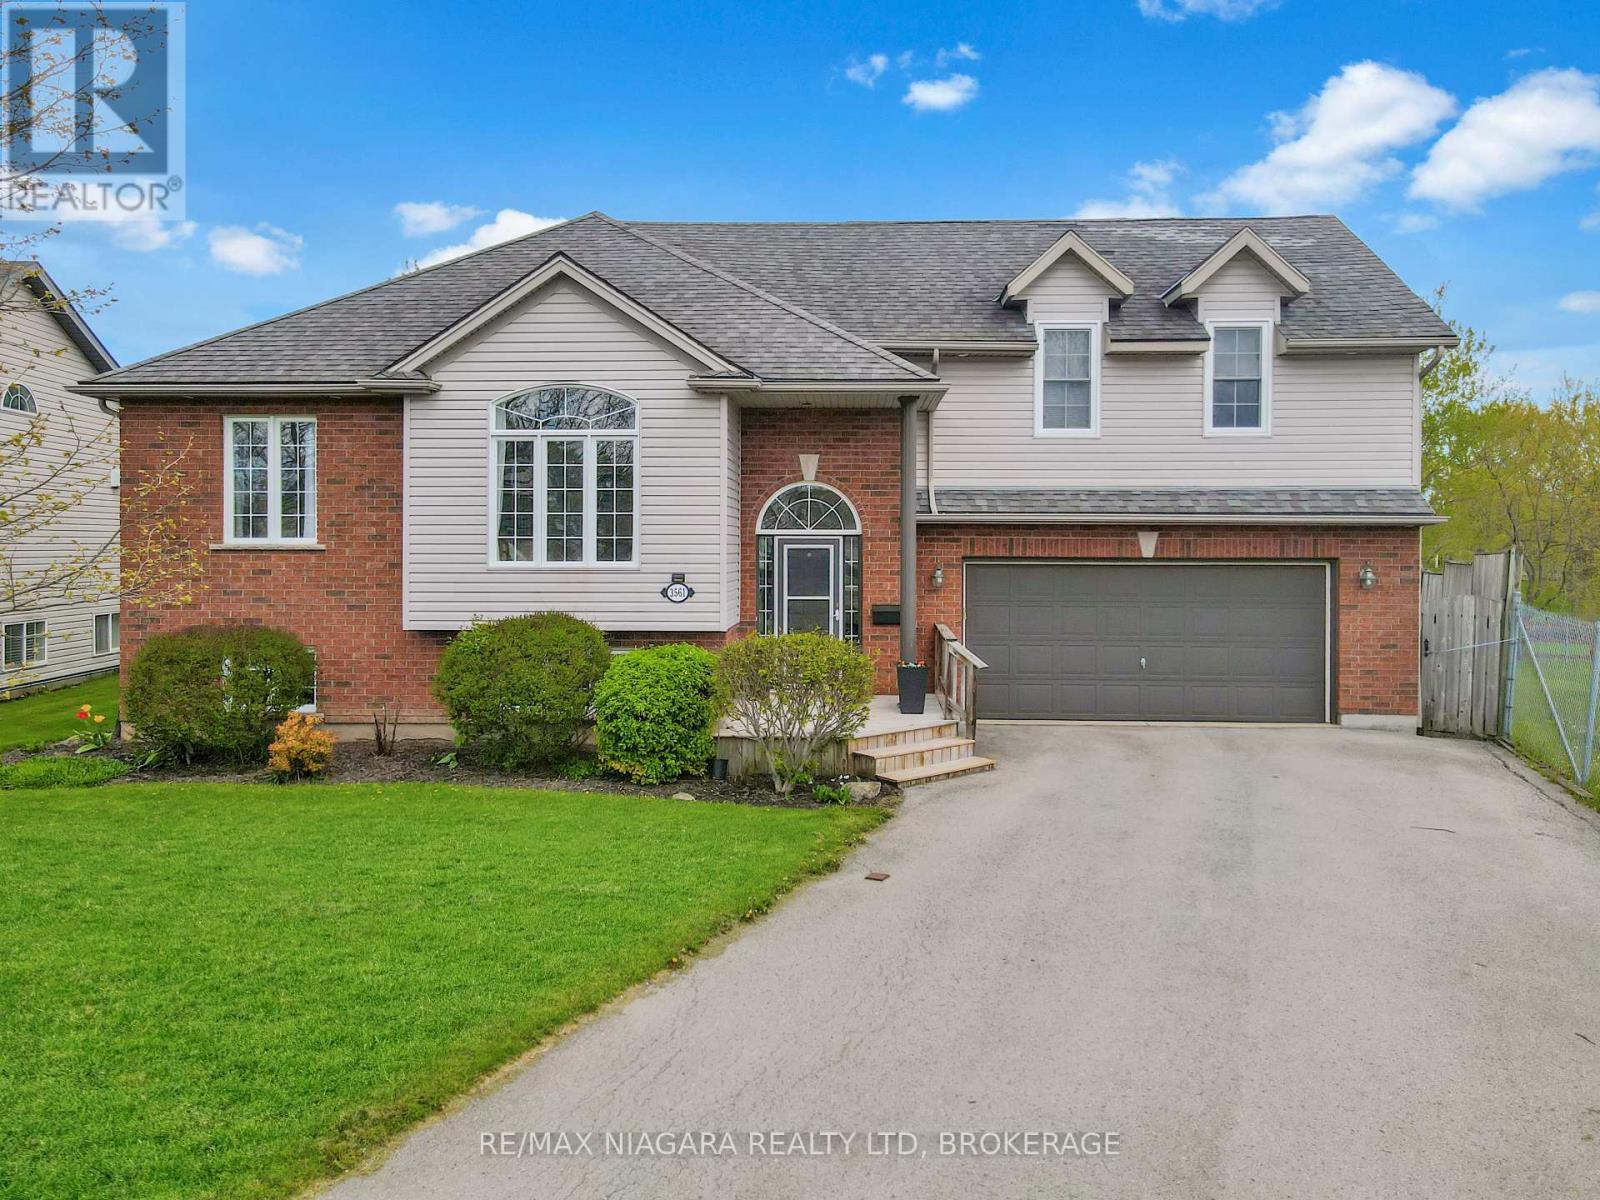
3561 Carver Street
Fort Erie, Ontario
Welcome to 3561 Carver Street in charming Stevensville, where space, comfort, and a beautiful natural setting come together. This impressive home offers 5 bedrooms, 3 bathrooms, and plenty of room for a growing family or those who love to entertain. The main floor features a bright and welcoming living room, a functional kitchen with a dinette area, and walkout access to a partially covered deck overlooking the backyard. Three bedrooms are located on the main level, including one with striking cathedral ceilings that add character and charm. The private second-floor primary suite is a true retreat, complete with a spacious walk-in closet, cozy gas fireplace, in-floor heating, a beautiful 4-piece ensuite with separate shower and tub, and its own private balcony. The fully finished basement adds even more living space with a large recreation room featuring a second gas fireplace, a 3-piece bathroom, a fifth bedroom, and excellent storage options.Outside, the home sits on a pie-shaped lot with an above-ground pool, a double garage, and a wonderful backyard setting. Adding to the appeal, the neighbouring property is owned by the Town and offers a scenic pond and natural views, creating a peaceful backdrop rarely found in a residential neighbourhood. A spacious and inviting Stevensville home with room for everyone, inside and out. (id:37087)
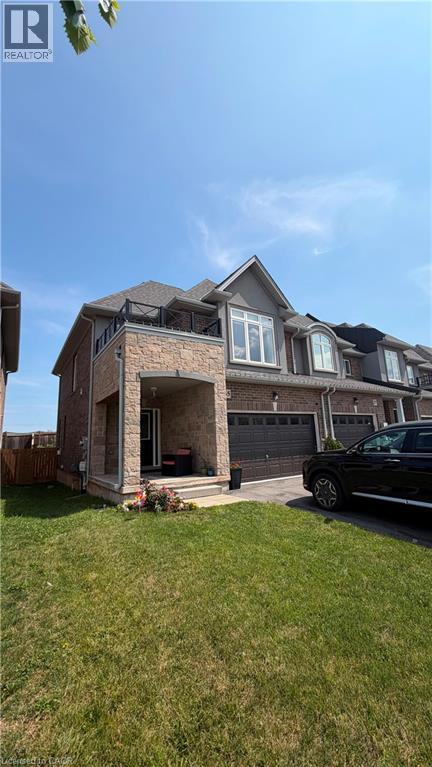
35 Pinot Crescent
Stoney Creek, Ontario
Welcome to this stunning end-unit townhouse, 3 bed, 2.5 bath & 1.5 car garage, perfectly situated on a premium oversized lot in a highly desirable neighbourhood and checks every box. Featuring quartz countertops, stainless steel appliances, elegant oak staircases and a private landscaped backyard, every detail has been carefully considered. Designed with everyday living in mind it includes central air and a two-car driveway. Walk to school, minutes to 50 Point Conservation Park, easy highway access, and shopping at your doorstep. No Pets, No Smokers. (id:37087)
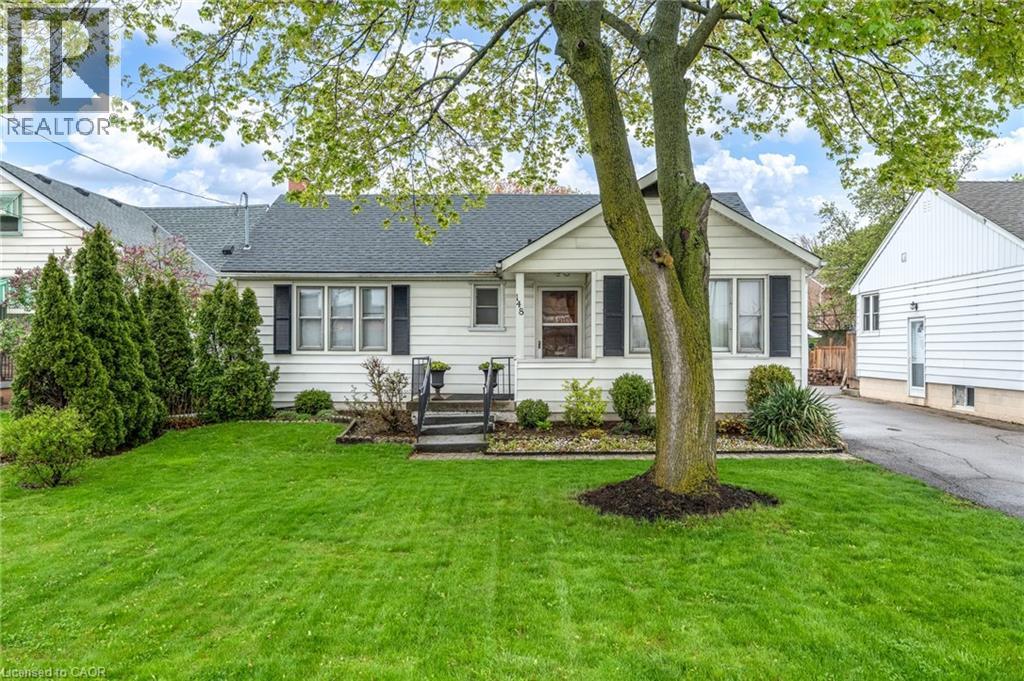
148 Gray Road
Stoney Creek, Ontario
Welcome to 148 Gray Road located in the heart of Stoney Creek. This charming bungalow enjoys a large 50' x 150' lot with parking for 3 cars and a large storage shed. This home features 3 bedrooms on the main floor with a full bathroom, while the unfinished basement has endless possibilities for the new owner to design to meet their needs specifically. The rear entrance may be easily separated from the upper floor to allow for a 920 square foot in law suite. Location is key for Gray road, as it is conveniently located across the street from a grocery store, gym, high school, and several fast food restaurants. Within walking distance home owners can also visit parks, medical offices, pharmacy, a library, and a veterinary clinic. For commuters, major highways are easily accessible with queenston road accessing the Redhill valley Parkway, and Gray road quickly reaching the QEW via the North Service Road. Don't miss this rare opportunity, book your showing today! (id:37087)
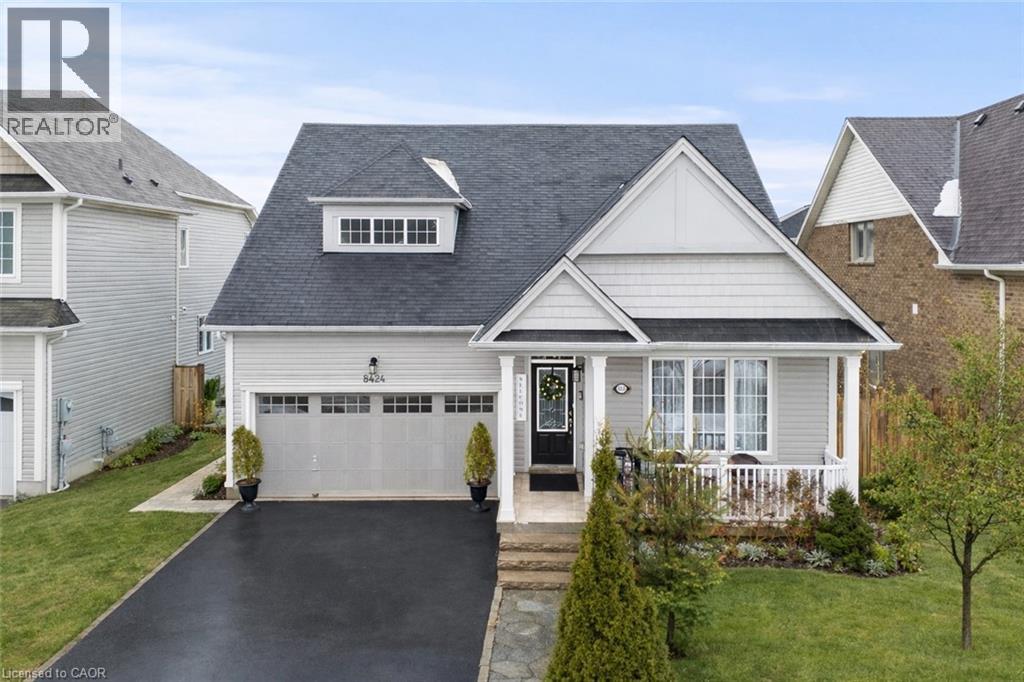
8424 Mulberry Drive
Niagara Falls, Ontario
Rare offering on a premium 49-ft lot, this exceptional 3-bedroom bungalow blends timeless design with resort-style outdoor living. Impeccably maintained, the property features picturesque, professionally curated grounds with lush perennial gardens, serene water features, vine-covered canopies, and a dedicated BBQ entertaining area. The interior showcases a bright, open-concept layout with expansive windows that fill the space with natural light. The kitchen and living area flow seamlessly, with a walk-out from the breakfast nook to a spacious deck and elegant gazebo. Offering a well-designed 2+1 bedroom layout, three full bathrooms, main-floor laundry, and an attached two-car garage, this home delivers both comfort and sophistication. The fully finished basement (2024) is designed for elevated living, featuring a generous recreation space and flexible areas for a private gym, home theatre, office, or games room. A spa-inspired bathroom and whole-home water purification system further enhance the home's luxury appeal. Ideally situated in a sought-after, growing community just steps to parks, schools, and shopping, and only minutes to the QEW. (id:37087)
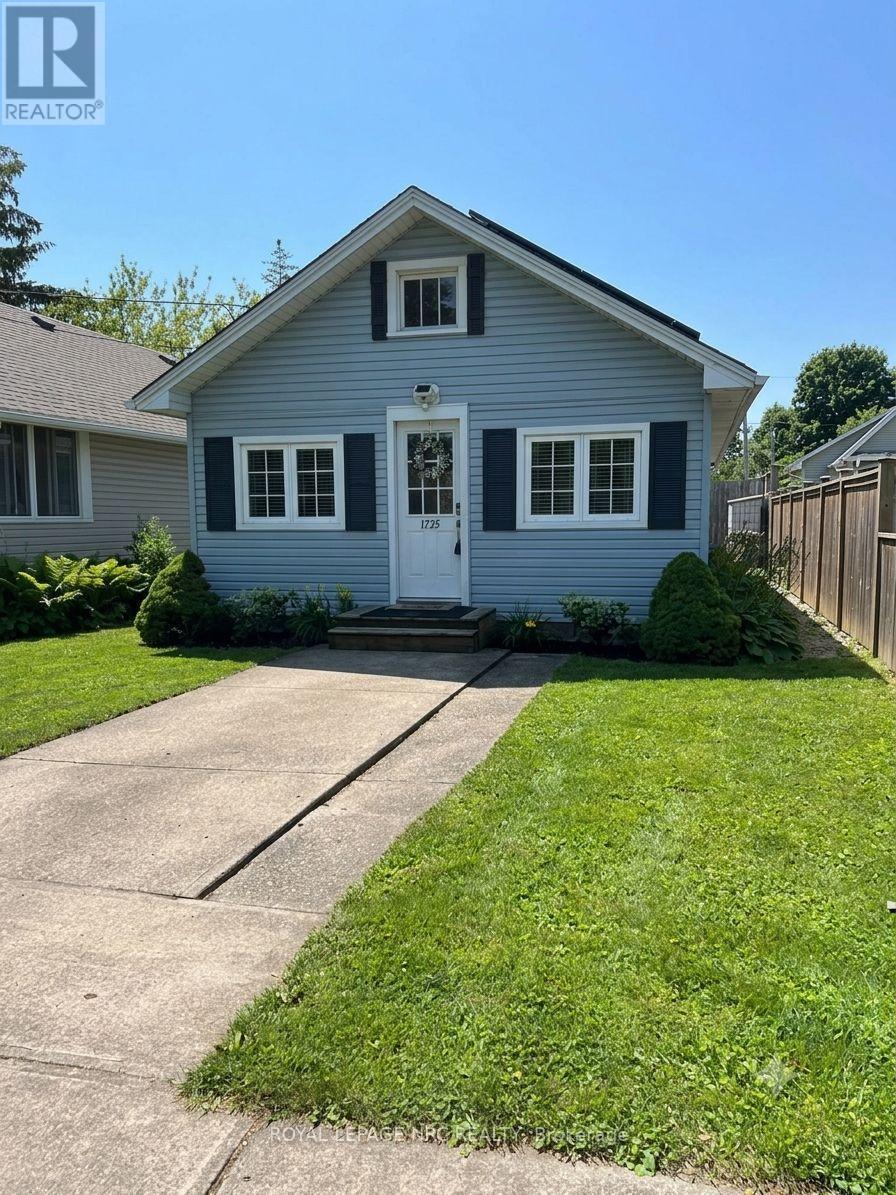
75 Cambridge Road E
Fort Erie, Ontario
Welcome to 75 Cambridge Road East, where beach-town charm, lazy summer afternoons, and modern peace of mind come together in the heart of Crystal Beach. Just a short walk from the sandy shoreline, this beautifully restored bungalow captures the relaxed vibe that makes this community so special. Taken right back to the studs and thoughtfully rebuilt between 2015 and 2016, this home offers the character of a classic cottage without the typical cottage worries. Inside, you'll find soaring 9-foot ceilings, refinished original floors, and a bright, open-concept layout that's made for easy living. The kitchen is both practical and inviting, featuring plenty of storage and a breakfast bar that's perfect for everything from morning coffee to evening cocktails. Both bedrooms are full of personality, including one with a charming tongue-and-groove ceiling that adds a touch of coastal character. The updated 4-piece bath and organized closet spaces make everyday living effortless. One of the home's best features is the cheerful sun porch-a perfect spot to start your day with a coffee, curl up with a good book, or kick off your flip-flops after a day at the beach. Outside, the low-maintenance yard and entertaining deck create a private space to gather with friends, fire up the barbecue, or simply enjoy the lake breeze. While the atmosphere feels wonderfully laid-back, the updates are anything but. The extensive renovation included plumbing, wiring, insulation, roof, windows, furnace, and an owned hot water heater, with a brand-new air conditioner added in 2025.Less than an eight-minute stroll to the beach, this turnkey home is ideal as a full-time residence, weekend escape, retirement retreat, or income property. All that's left to do is move in, slow down, and embrace the Crystal Beach lifestyle. (id:37087)
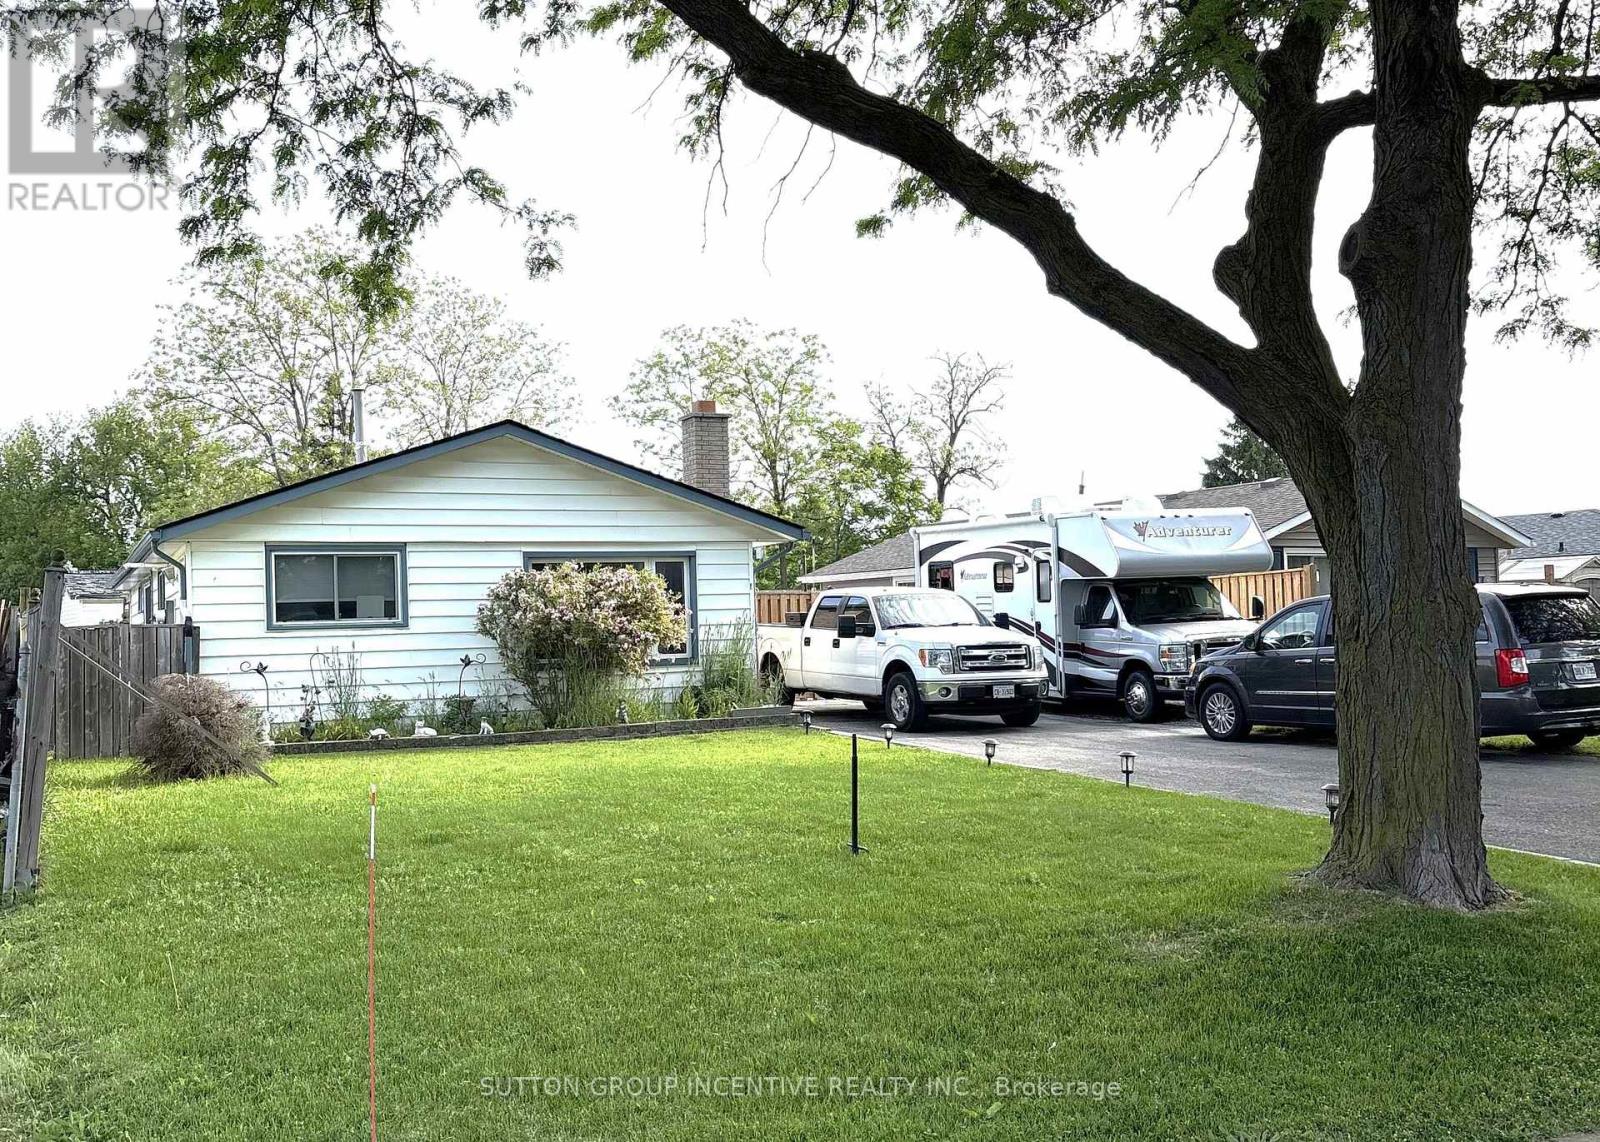
5 Lanark Crescent
St. Catharines, Ontario
A beautiful three-bedroom bungalow located in the heart of St. Catharine's. Take a leisurely stroll along the quiet, tree-lined street or a convenient walk to nearby amenities, shopping, and the Welland Canal. This home is move in ready, and features a large eat in kitchen, living room, three bedrooms and a full bathroom. Enjoy the seasons in your fully fenced backyard that offers privacy and additional living space for relaxing and entertaining. For the car enthusiast, this property greets you with a four car, double wide driveway and the driveway fence opens to the yard for extra parking. Noteworthy upgrades include; driveway 2015, new bathroom 2022, new AC 2022, new furnace 2022, new flooring 2023, and some new windows (2023). (id:37087)
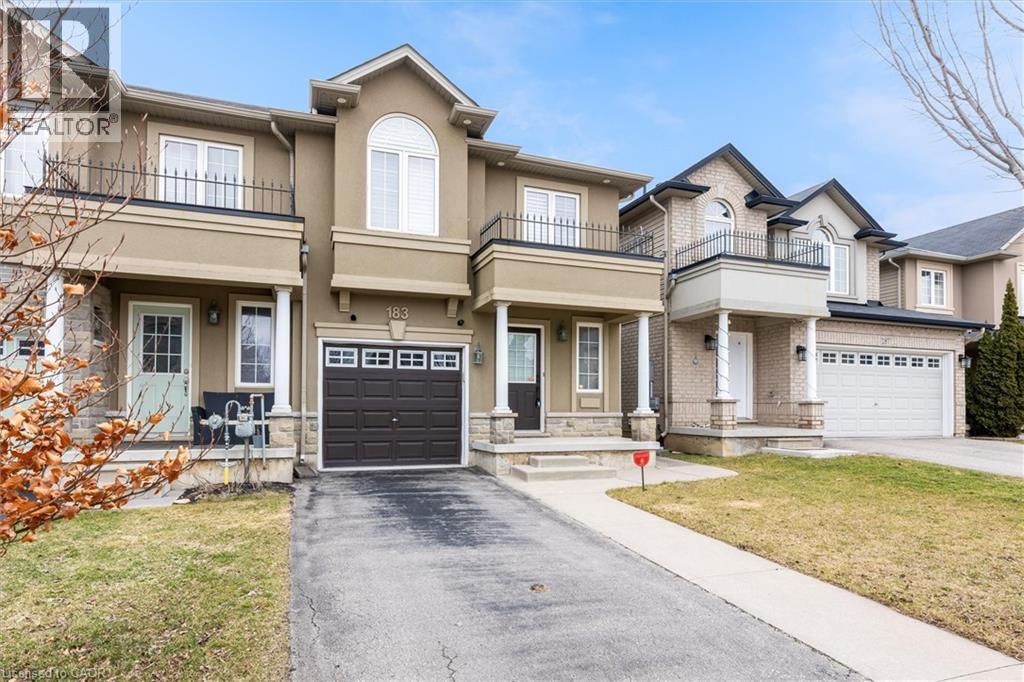
183 Penny Lane
Stoney Creek, Ontario
Welcome to this luxurious, bright, and beautifully appointed end-unit townhome, ideally located in the highly sought-after and family-friendly Upper Stoney Creek community. Filled with natural light and showcasing numerous upgrades throughout, this home has been freshly painted and features elegant custom shutters on every window. The main floor offers a practical open-concept layout with a modern kitchen complete with a stylish backsplash, stainless steel appliances, under cabinet lighting and a large island. A hardwood staircase leads to both the second floor and the finished basement, while hardwood flooring adds warmth and elegance to the main floor. The generous primary bedroom features his-and hers walk-in closets and a 3-piece ensuite. In total, the home offers three bedrooms plus a versatile office/optional fourth bedroom and four bathrooms, providing ample space for families or those working from home. Additional highlights include a finished basement, direct access to the garage, and approximately 1,600 square feet of above-grade living space, plus the finished lower level. Built in 2012, this well-maintained home is conveniently located close to schools, shopping, highways, and all essential amenities. Don’t miss this exceptional opportunity to own a stunning home in one of Upper Stoney Creek’s most desirable neighbourhoods. The home is currently vacant and ready for immediate occupancy (id:37087)
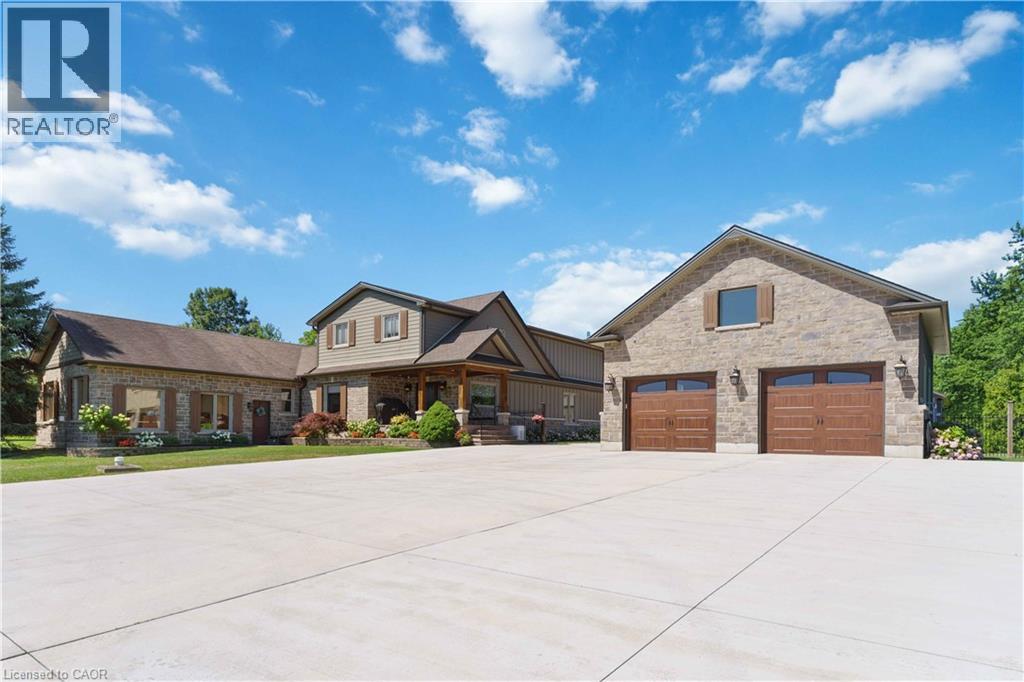
4354 Mountainview Road
Beamsville, Ontario
Nestled in a truly magnificent setting on the Niagara Escarpment, this property boasts nearly 5 acres of lush land and a tranquil private pond, offering a rare combination of luxury and natural beauty. The custom-built, 4100 sqft home is designed to impress, featuring a spacious sunken family room with a cozy fireplace, a gourmet kitchen equipped with a breakfast area, a generous family-sized island, and top-tier appliances, making it ideal for both casual meals and entertaining guests. The main floor also includes a dedicated office or study, a formal living room, an elegant separate dining room, and a charming Muskoka room where you can unwind in comfort. Upstairs, the king-sized primary bedroom serves as a peaceful retreat, complete with a lavish 5-piece ensuite. Two additional bedrooms provide ample space for family or guests, and a walkout to a sun deck reveals sweeping panoramic views of the surrounding vineyards, perfect for enjoying morning coffee or evening sunsets. The lower level is equally impressive, featuring a home theater for movie nights, an additional bedroom, a 3-piece bathroom, and abundant storage space. Outside, the property invites you to relax around the sparkling pool and cabana, or pursue creative projects in the second garage tucked behind the main garage. The private ravine setting places you in the heart of the Bench Lands in Lincoln, with easy access to five world-class wineries, the Bruce Trail, and a nearby conservation area. Marvel at breathtaking views of Lake Ontario and immerse yourself in the vibrant local culture. This is a perfect paradise for your family to grow, offering both luxury and the serenity of nature just steps from your door. (id:37087)
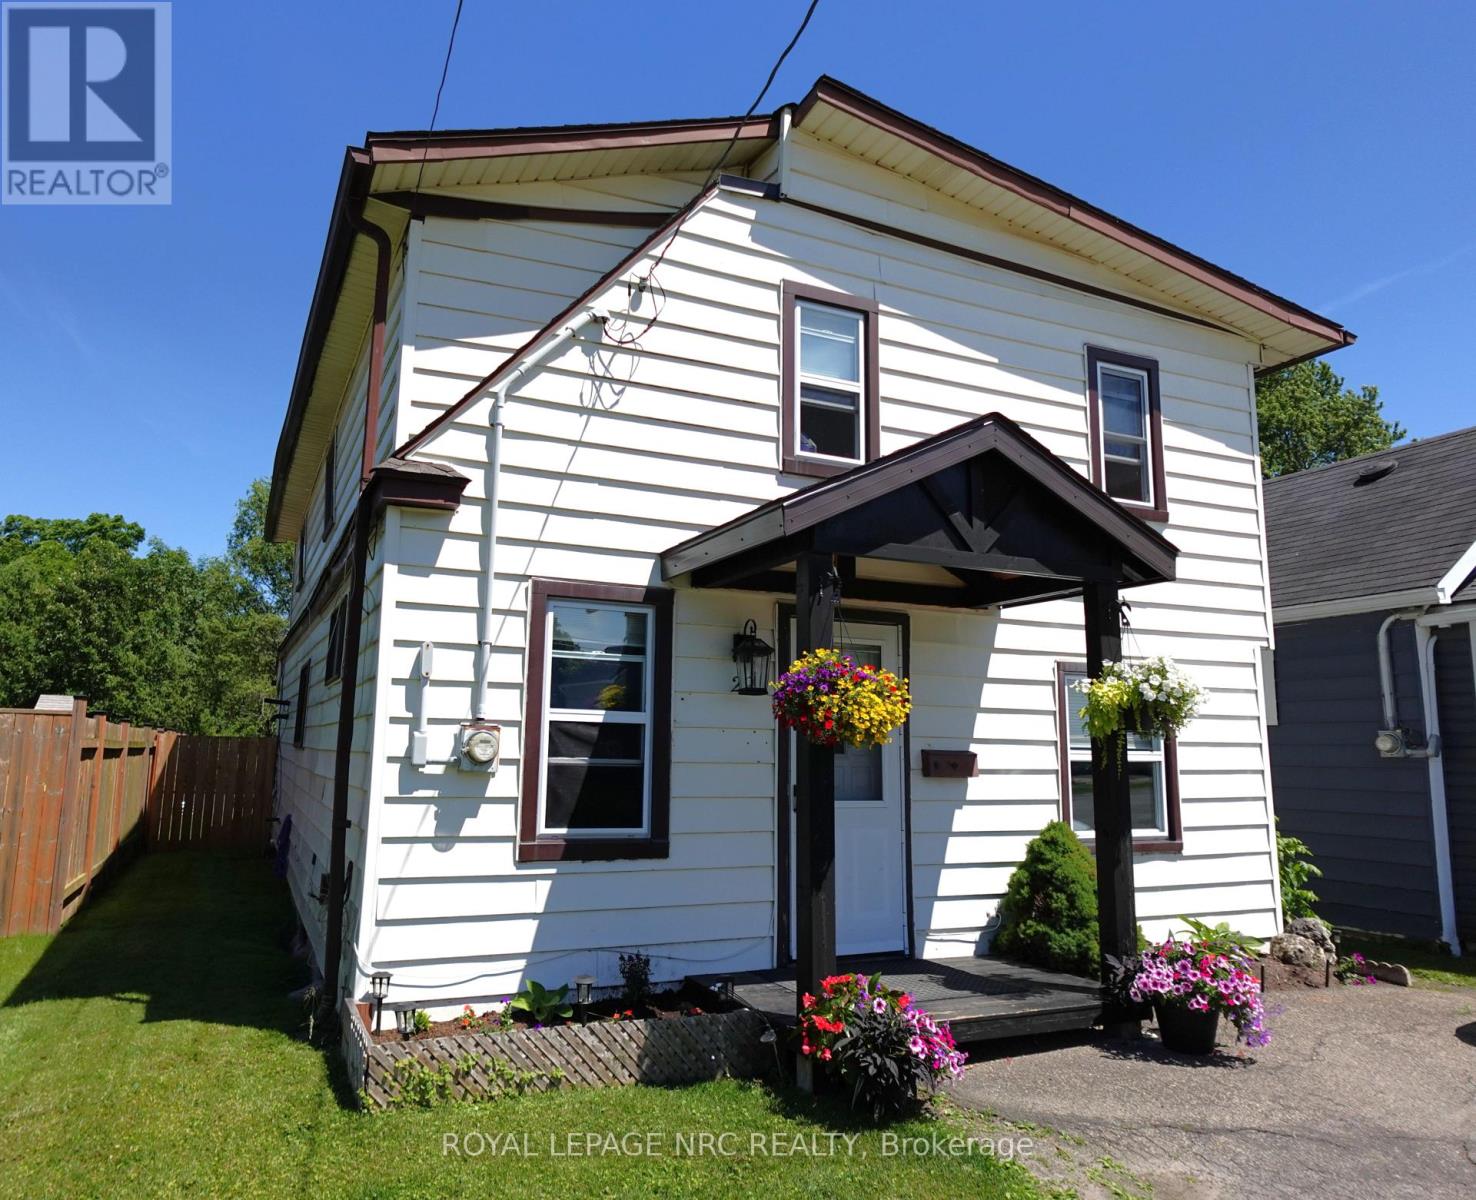
29 Wellington Street
Port Colborne, Ontario
Welcome to 29 Wellington Street! Located on the east side of Port Colborne, you're within walking distance to schools, parks, green space, and the Friendship Trail, with convenient access to Highways 3 and 140 for commuting. This 3-bedroom, 1-bathroom, 1.5-storey home features a spacious living area, eat-in kitchen, ample storage space, and a bright sunroom that opens to a peaceful backyard. With recent updates throughout the interior and exterior, this home is move-in ready and waiting for its next owners. (id:37087)
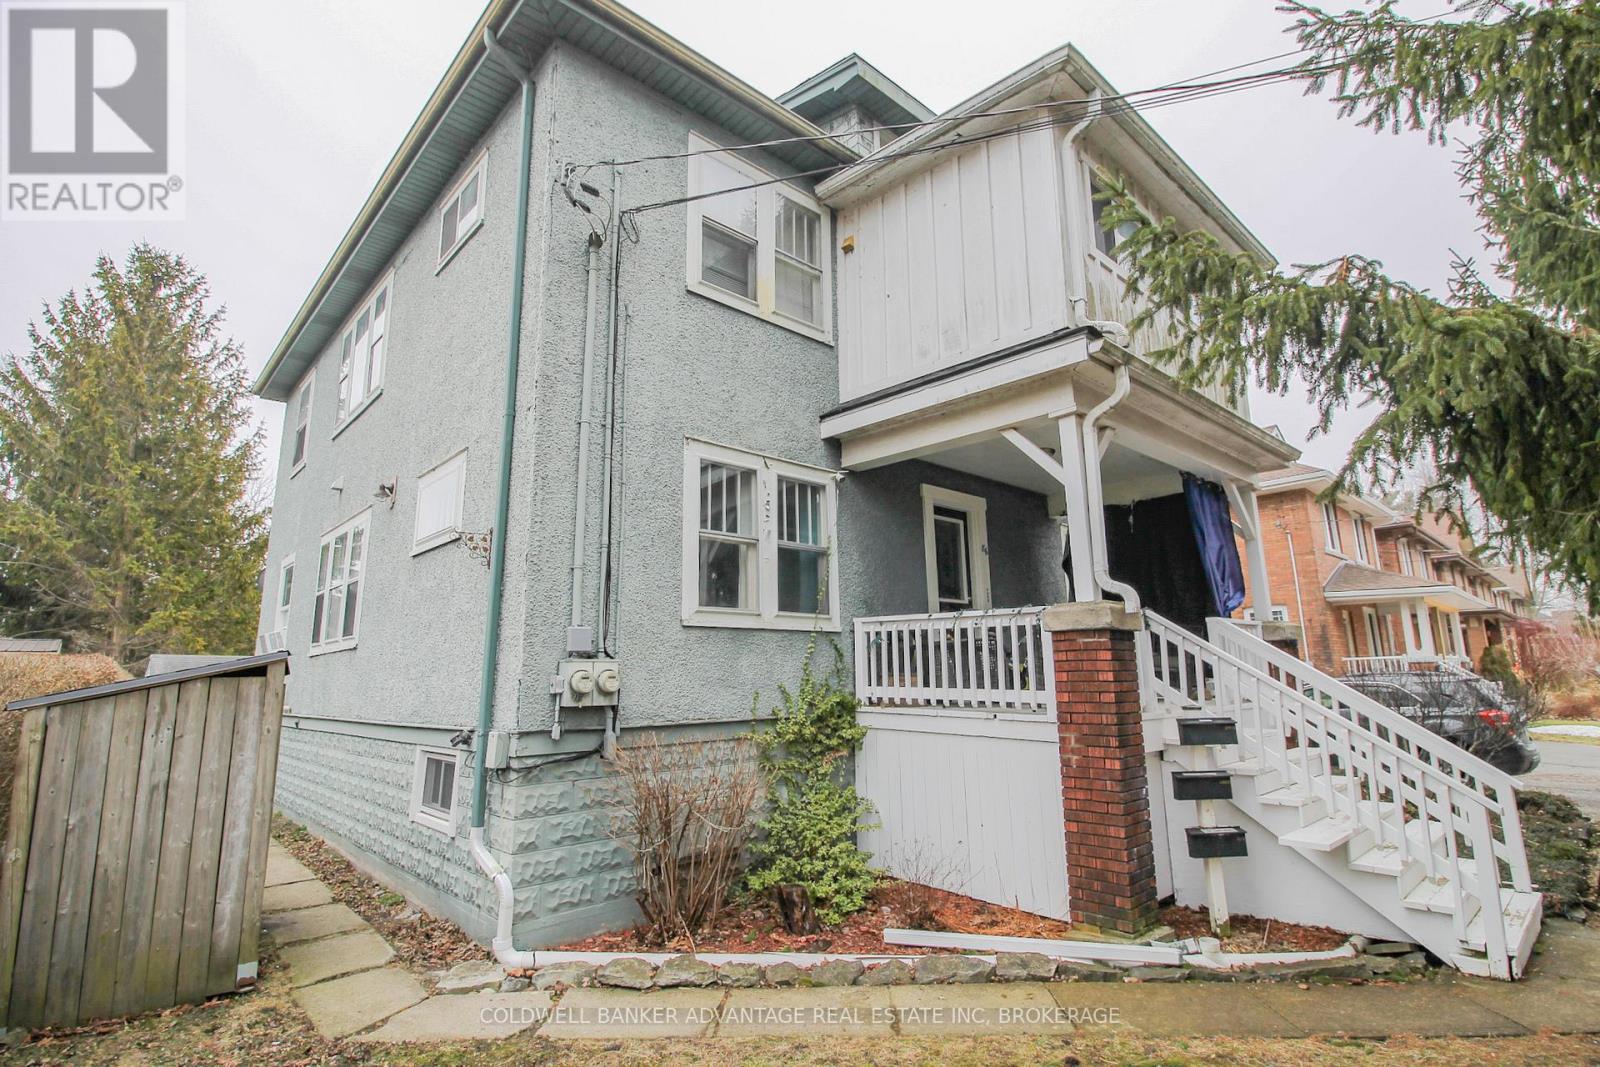
86 Adelaide Street
Port Colborne, Ontario
This is a great turnkey investment opportunity. Monthly income $3.121. Start earning cashflow immediately! Fully tenanted triplex in Port Colborne. Three units, each with their own entrance. 1) Front Main Floor Unit - 1 bedroom, 1 bathroom (3pc) with a nice kitchen, lots of colour and character throughout. Entrance through the covered front porch. 2) Back Main Floor Unit - 1 bedroom, 1 bathroom (4pc) with a smaller kitchen & living room space. Entrance on the back of the house, private deck as well. 3) Upper Unit - 3 bedrooms, 1 bathroom (4pc), living room, dining room and kitchen. Also has a sunroom, and an upper 3rd level loft space. This unit has two separate entrance, through the front door and exterior stairway in the back with covered balcony. The Upper Unit is heated by a gas boiler, and has it's own hydro (tenant pays heat, hydro and HWT rental). Main floor units are heated with a gas forced air furnace, shared hydro meter. Two hot water tanks, owned. Basement is full, unfinished and has joint access for laundry appliances (included). Also included is all kitchen appliances (stove x3, fridge x3, and dishwasher x1). This triplex sits on a huge lot with a double wide driveway fitting up to 6 cars. Open backyard with a storage shed, garbage storage, and a fire-pit. Great location close to Lake Erie, Sugarloaf Marina & Park, Downtown Restaurants & Shops, Library, Schools, Hospital, Public Transit, and more! This makes for an excellent long-term investment opportunity in a city that is growing rapidly in economic development and value (id:37087)
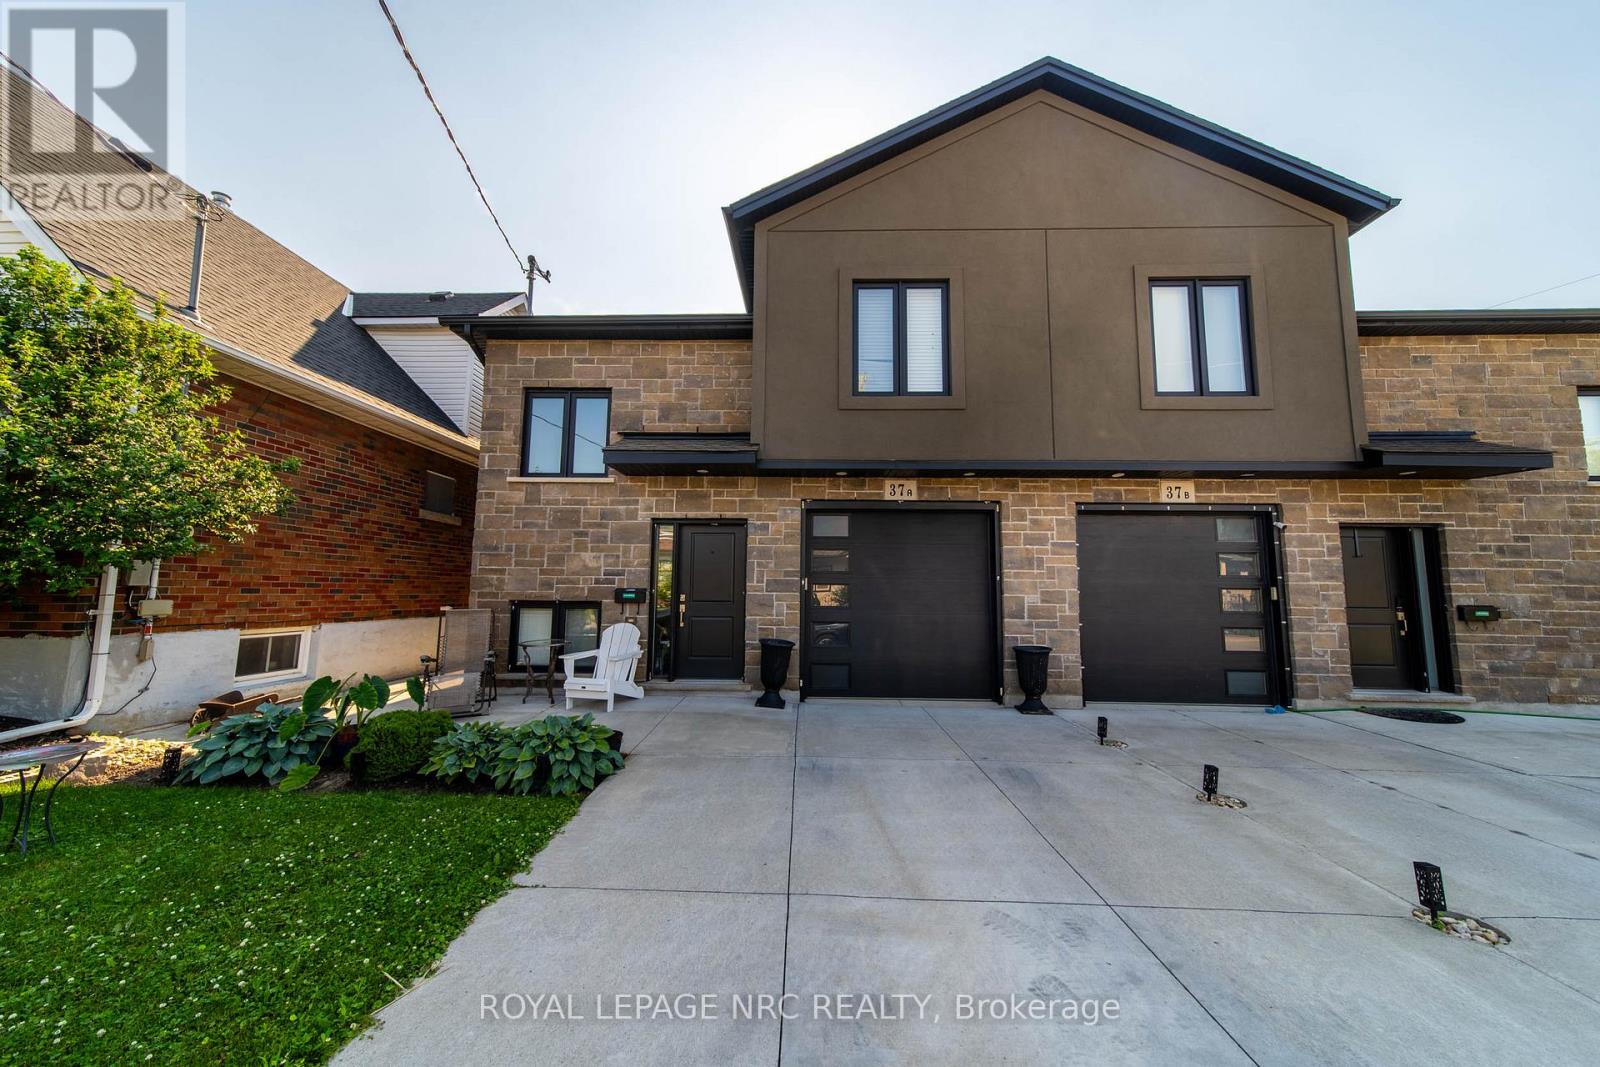
37a Ormonde Avenue
St. Catharines, Ontario
Newer bi-level with a fully self-contained sleek lower-level apartment, complete with private entrance and separate gas and hydro meters. The lower unit features high ceilings, big bright windows, open-concept layout, luxury vinyl plank flooring, and quality finishes throughout. Upper level offers bright living space, 2 bedrooms. Ideal for multi-generational living or rental income. Attached garage, concrete drive, and luxury finishes throughout. (id:37087)
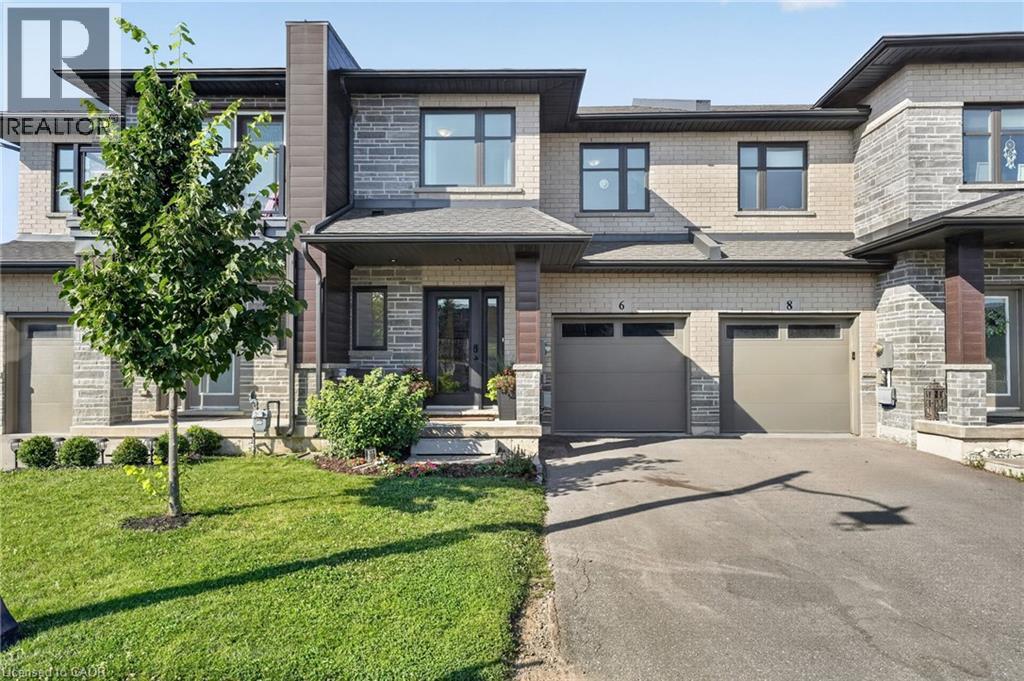
6 Jayla Lane
Smithville, Ontario
Built in 2021, this 3 bedroom, 2.5 bathroom Smithville townhome is turnkey from top to bottom. 6 Jayla Lane sits close to downtown amenities and everyday conveniences. Step inside to an open-concept main floor with dark flooring, a bright kitchen featuring two-tone cabinetry, quartz-style countertops, a large centre island, and a full stainless steel appliance package. The dining area flows out to the rear yard with a deck , and the adjoining living room offers a spacious layout for family living and entertaining. A powder room off the main foyer adds everyday convenience. Upstairs, the primary suite includes a walk-in closet and a private ensuite bathroom with a modern vanity. Two additional bedrooms, a full main bathroom, and upper-level laundry complete the second floor. The unfinished basement offers a blank canvas for future living space, storage, or a home gym. Outside, an attached single-car garage and private driveway provide parking, with municipal water and sewer, forced air gas heating, and central air keeping the home comfortable year-round. This is a move-in ready home with modern finishes throughout, close to schools, shopping, and downtown Smithville. (id:37087)
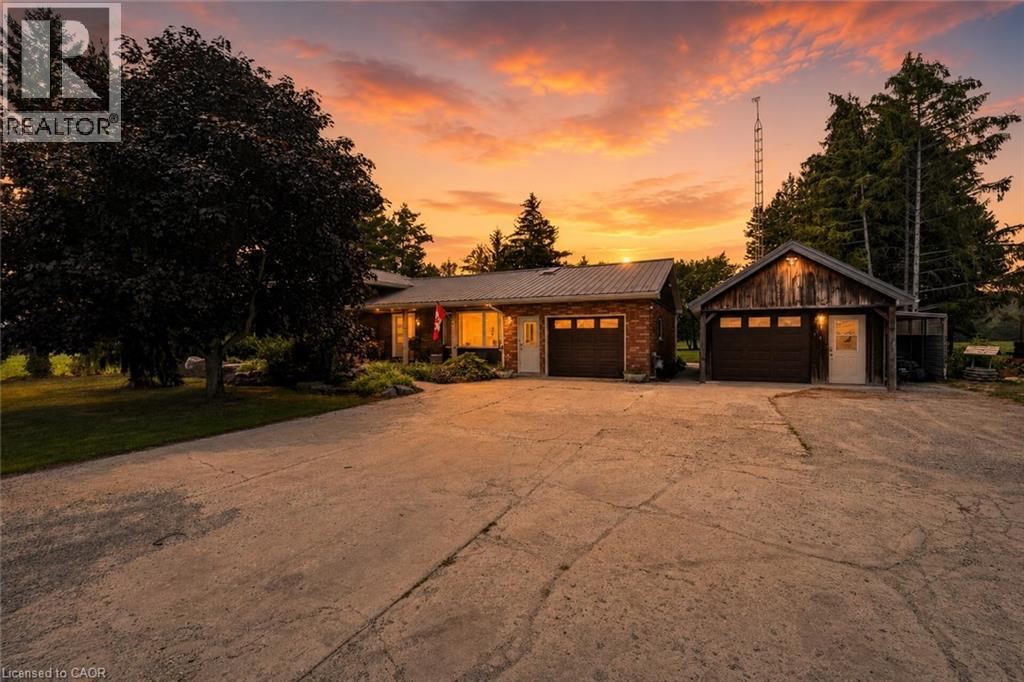
74066 Wellandport Road
Wainfleet, Ontario
Welcome home to the perfect country package, set on a picturesque 1-acre lot in the charming village of Wellandport — just 10 minutes to Smithville, 30 minutes to Hamilton, and 35 minutes to St. Catharines. This impressive four-level sidesplit offers 6 total bedrooms, 3 full bathrooms, and a fully separate in-law suite with separate laundry and a private garage entrance — ideal for multi-generational living or an excellent source of passive income. Inside, the functional layout features over 2,700 sq.ft. of finished living space. Enjoy new vinyl flooring on the main floor and a modern kitchen with stainless steel appliances. Upstairs are three large bedrooms with updated carpet throughout and a large 4 piece bathroom. Downstairs, you’ll find a recreation room with large windows, plus two additional bedrooms for large families or a bonus home office space and gym/library. Calling all hobbyists, business owners, and car enthusiasts — the 23’ x 16’ heated and insulated workshop with a 40-amp service is the perfect space to work or store your toys. Step outside into a backyard that feels like your own private retreat. Mature trees surround the property, offering peace and privacy, while a professionally landscaped patio and Trex composite decking create the perfect spot for relaxing or entertaining. The pond is perfect for catching fish and frogs in the summer and playing pond hockey in the winter. A chicken coop and vegetable gardens round out this amazing value-packed rural property. Experience the very best of country living here 74066 Wellandport Road! (id:37087)
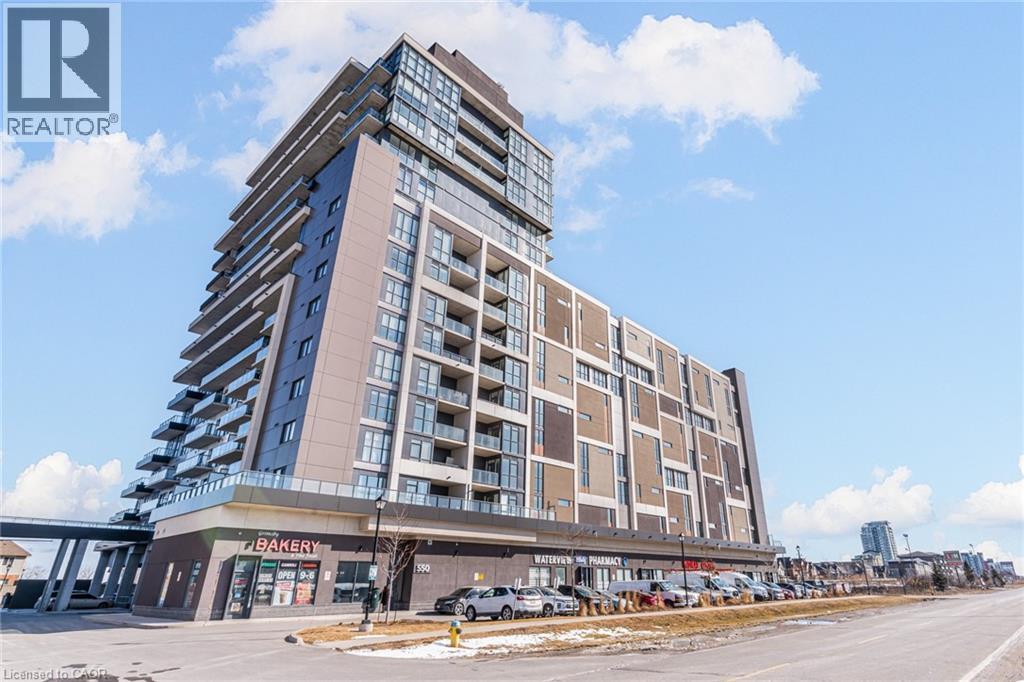
550 North Service Road Unit# 516
Grimsby, Ontario
Welcome to Grimsby on the Lake. This move-in ready 1 bedroom plus den unit with an unobstructed view of Lake Ontario has lots of natural light. Features include stainless steel appliances, kitchen island and in-suite washer and dryer. Also included are heated underground parking and one storage locker. Concierge on duty daily. Close to waterfront trails, the Niagara Escarpment, wineries, shopping, Niagara Outlet Mall, restaurants and cafes. schools, place of worship, and library. Quick and easy access to the QEW. (id:37087)

30 Galloway Trail
Welland, Ontario
Set within the desirable Hunters Pointe community in north Welland, this well cared for bungalow offers bright, comfortable living in a mature and amenity rich setting. The open concept main floor is filled with natural light, enhanced by three solar tubes and large windows that create a warm and inviting atmosphere throughout. The layout flows seamlessly through the kitchen, dining, and living areas, making it ideal for both everyday living and entertaining. The main floor features two bedrooms and two full bathrooms, including a spacious primary suite with a walk in closet and private ensuite. The second bedroom is well positioned for guests or a home office, with access to a full bathroom nearby. The lower level remains unfinished, offering a clean slate with plenty of space for future development or additional storage. Set on a well maintained lot with attractive curb appeal, the exterior provides a peaceful outdoor setting perfect for relaxing or enjoying time with family and friends. Hunters Pointe is known for its active adult lifestyle, with access to a clubhouse that includes an indoor pool, fitness centre, tennis and pickleball courts, sauna, hot tub, library, and social spaces, along with a full calendar of activities. Monthly fees include lawn care, snow removal, and monitored security, offering low maintenance living in one of Niagara's most sought after communities. (id:37087)
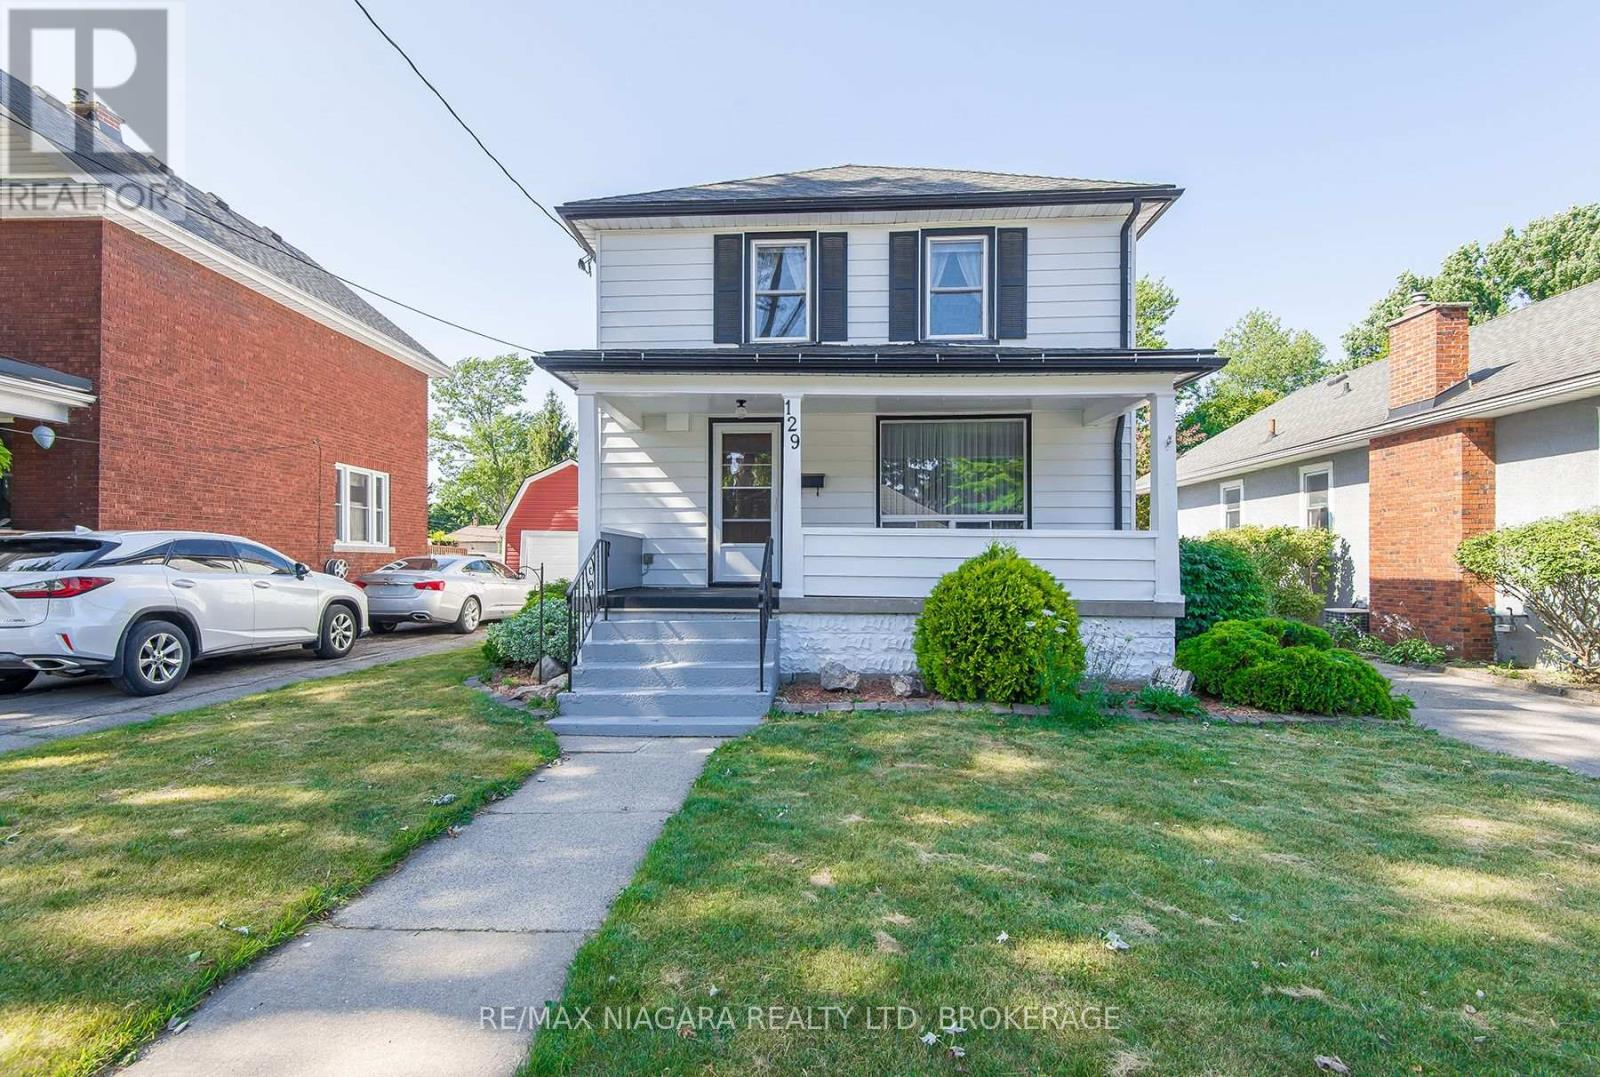
129 Adelaide Street
Port Colborne, Ontario
Excellent family friendly neighbourhood close to the lake, marina, shopping and downtown. Entire home features 4 generous bedrooms (one on main floor) and massive detached garage. ready for new tenants to call this home. ** This is a linked property.** (id:37087)
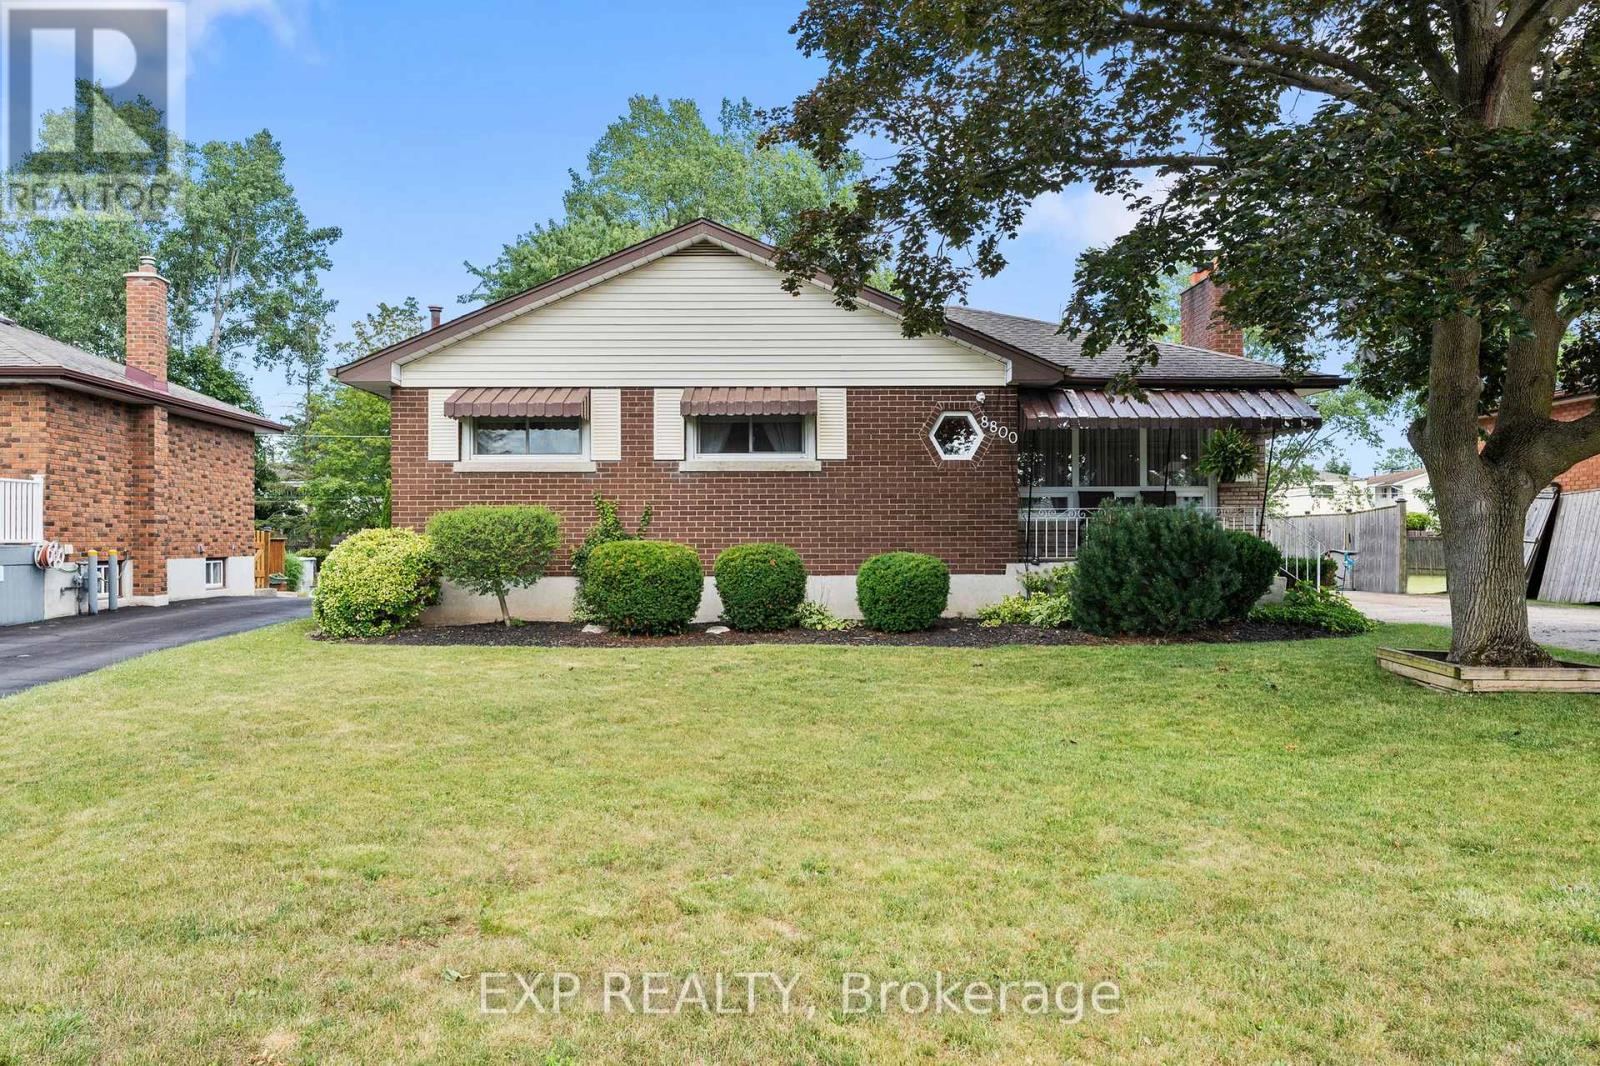
8800 Champlain Drive
Niagara Falls, Ontario
Set on a beautifully maintained property in the sought-after village of Chippawa, this solid brick bungalow offers generous living space, timeless character and a wonderful opportunity to create a home that truly reflects your style. From the moment you arrive, the covered front porch, mature greenery and welcoming exterior create a warm first impression. Inside, the bright and spacious living room is filled with natural light from an oversized picture window and features elegant crown moulding and a charming stone fireplace. The kitchen offers abundant cabinetry and counter space, flowing naturally into the dining area. Hardwood flooring is believed to be beneath the main-floor carpet, offering added potential. One of the home's most inviting features is the impressive sunroom, where large windows showcase peaceful views of the backyard and fill the space with sunlight. Whether enjoyed as a cozy sitting area, reading room or relaxing space for morning coffee, it is a beautiful place to unwind. The finished lower level adds even more room to enjoy, with an expansive recreation room ideal for movie nights, games, entertaining or creating a comfortable family retreat. An additional bedroom offers valuable extra space for larger families, overnight guests or a private home office, while a second bathroom, laundry area and ample storage add everyday convenience. Outside, the private backyard is surrounded by mature greenery, with a spacious deck perfect for summer barbecues or relaxing at the end of the day. Located in a quiet, established Chippawa community close to schools, parks, playgrounds, local shops, restaurants and everyday amenities, this home is also just minutes from the Welland River, Niagara Parkway and scenic walking trails. Enjoy the charm of village living while remaining a short drive from the Falls, golf courses, major attractions and highway access. Filled with warmth, character and potential, this well-loved home is ready for its next chapter. (id:37087)
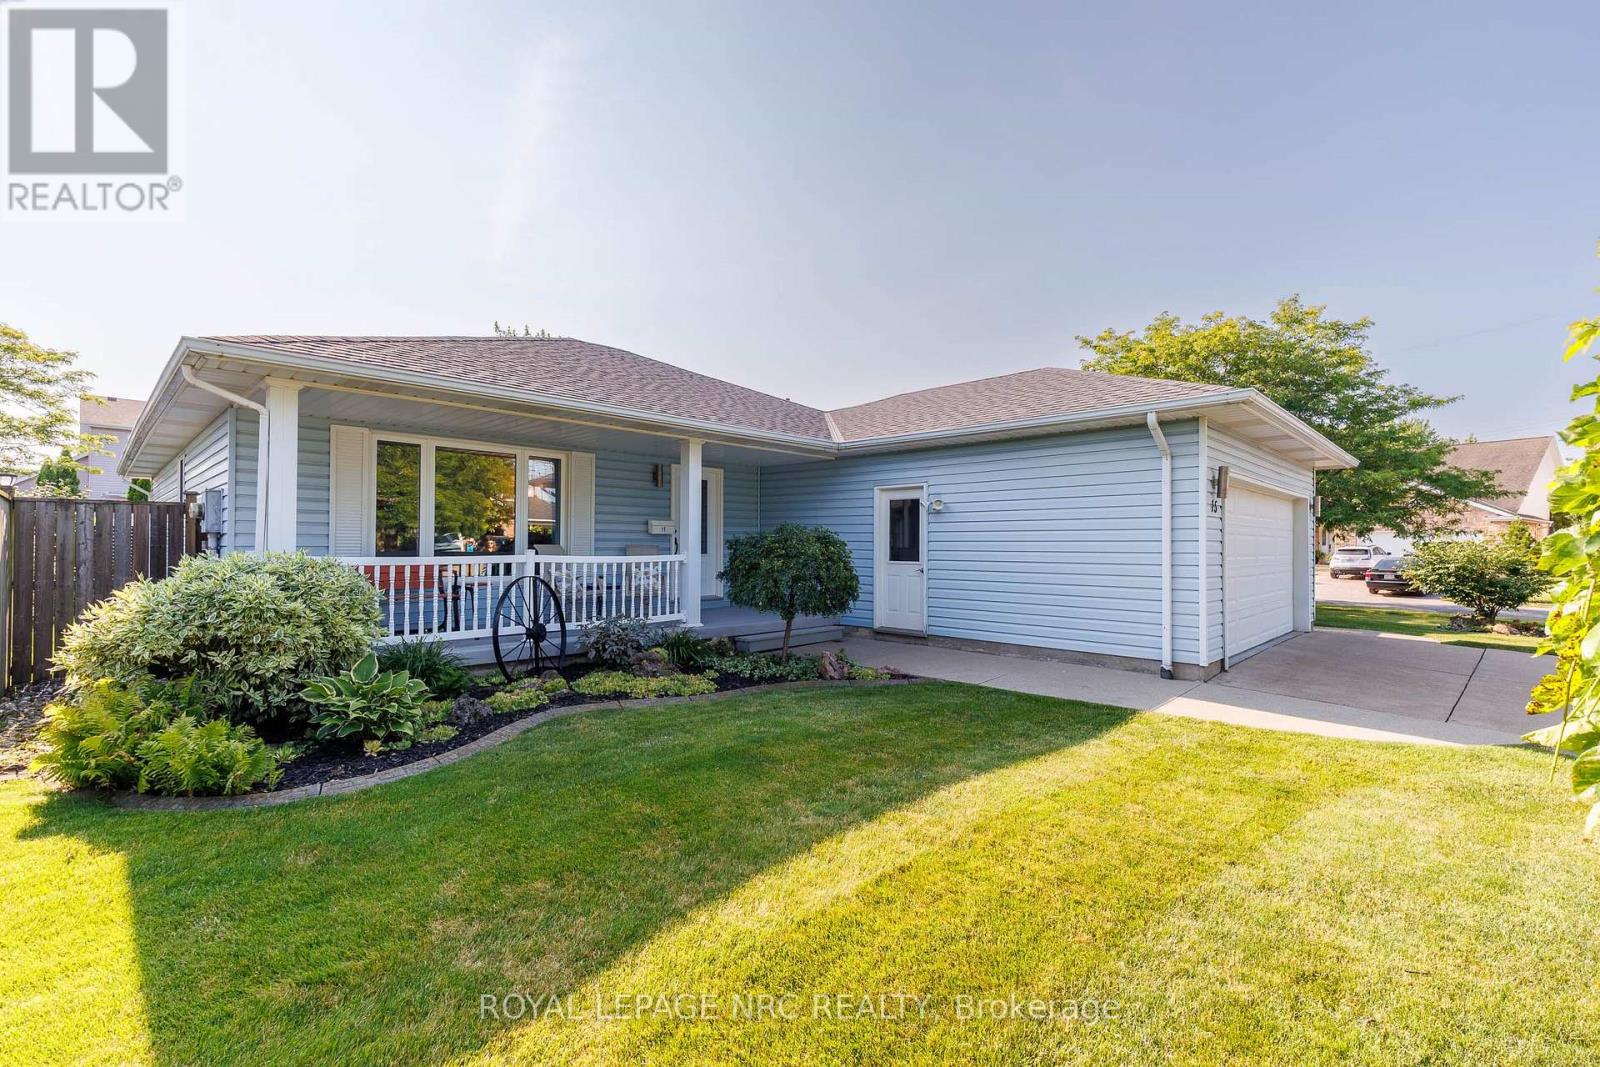
15 Foxhill Crescent
St. Catharines, Ontario
Welcome to this lovingly maintained original-owner bungalow, tucked away on a quiet crescent in a desirable St. Catharines neighbourhood. Offering 2+1 bedrooms, two full bathrooms on the main floor, main-floor laundry and a carpet-free interior, this inviting home showcases exceptional pride of ownership throughout. Bonus: Powered workshop with hydro! Large windows fill the living spaces with natural light, while the generous 192 sq. ft. permitted (three-season) sunroom provides a wonderful year round extension of the home featuring a wall-mounted air conditioning unit and gas fireplace shared, it is the perfect setting for morning coffee, relaxing with family and friends, entertaining, or simply enjoying views of the beautifully landscaped backyard. The kitchen is enhanced with updated granite countertops, while the renovated main bathroom (2024) adds a fresh, modern touch. The finished lower level offers additional living space, a versatile bonus room and abundant storage, providing flexibility for guests, hobbies, a home office or recreation. Outside, the generously sized, fully fenced corner lot creates a private retreat complete with a deck, gazebo, and a garden shed-ideal for gardening, projects and outdoor entertaining. Notable updates include the roof (2019), renovated main bathroom (2024), updated basement flooring (2024), granite kitchen countertops, three updated patio doors and an updated front entry door. The perfect main floor living awaits! Conveniently located minutes from Niagara Health - Marotta Family Hospital, Fourth Avenue shopping and restaurants, near famous Niagara wineries & Golf courses, Highway 406, and everyday amenities, this home offers the perfect balance of peaceful residential living and convenience. Lovingly cared for by the same family since it was built, this is a rare opportunity to own a home where pride of ownership is evident inside and out. Catch Me If You Can.... (id:37087)
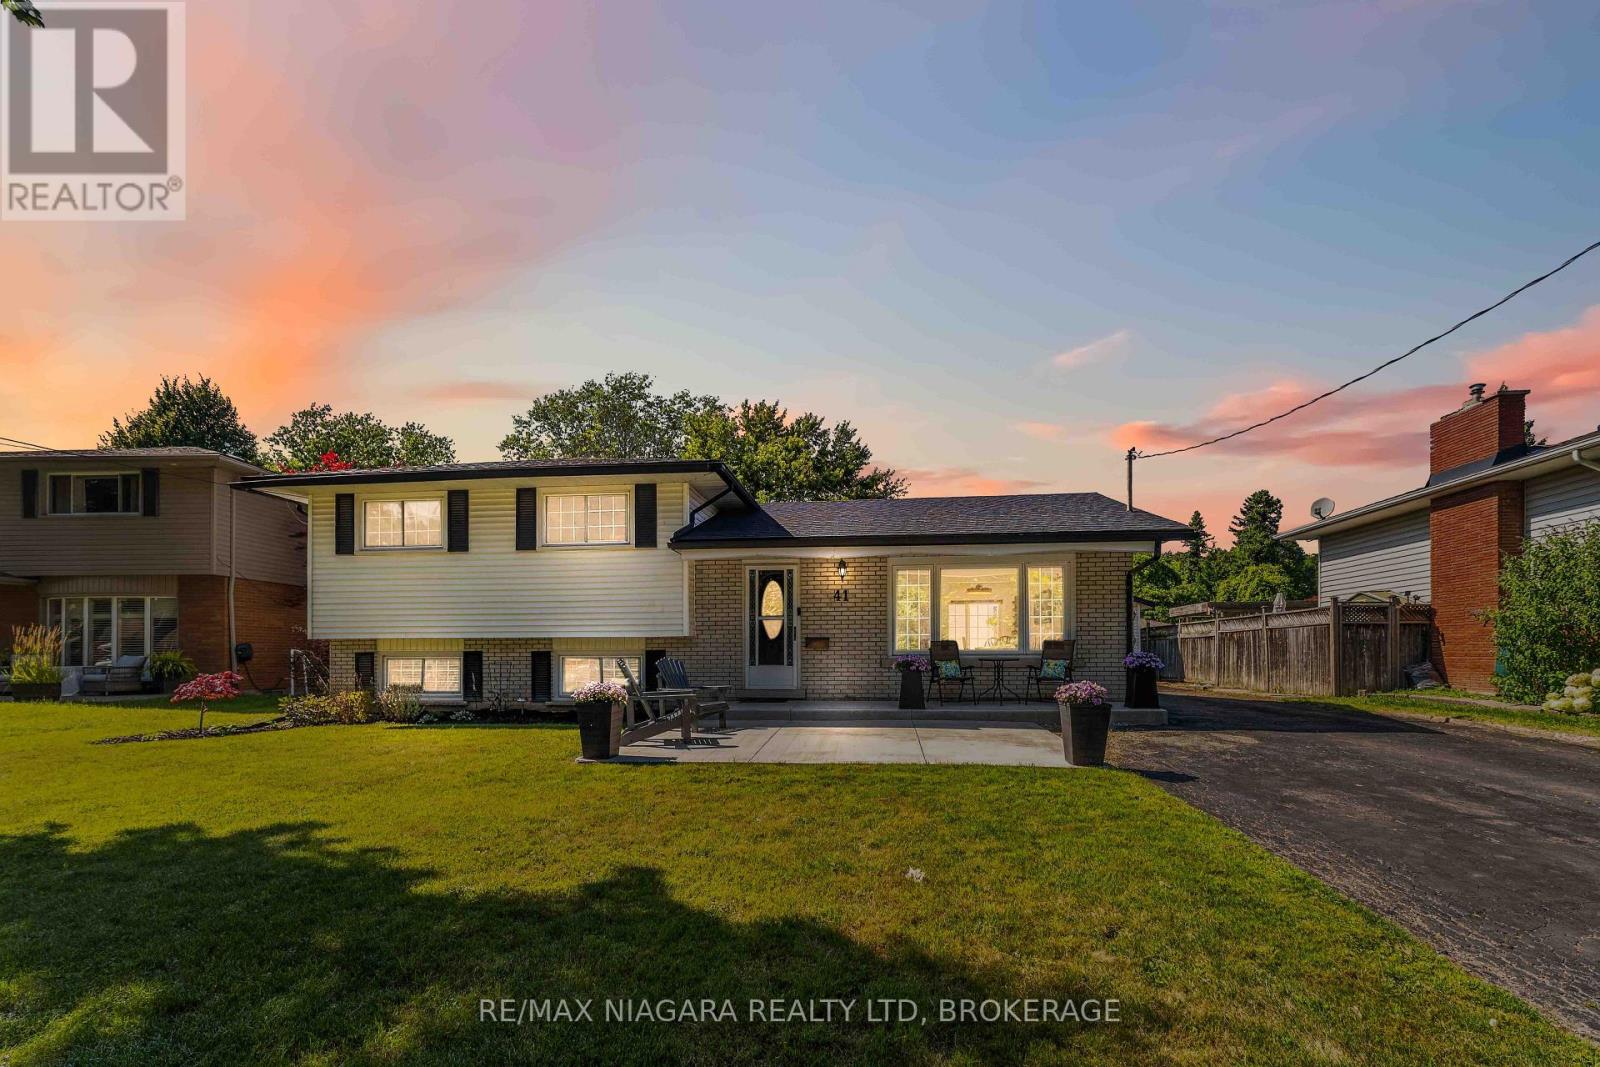
41 Old Coach Road
St. Catharines, Ontario
North end living at its best! Walk to the lake from your updated 3-bedroom, 1.5-bathroom sidesplit located on a quiet, family-friendly street in one of the city's most desirable neighbourhoods. Thoughtfully renovated, this move-in-ready home offers modern finishes, functional living spaces, and an incredible backyard retreat. Step inside to a bright main floor featuring wide-plank flooring, oversized windows, and a spacious living room filled with natural light. The renovated kitchen boasts stylish cabinetry, stainless steel appliances, a contemporary backsplash, ample storage, and a dining area with direct access to the backyard, making it ideal for everyday living. Upstairs offers 3 comfortable bedrooms with hardwood flooring and a full bathroom. The finished lower level features a spacious family room with a home office, convenient 2-piece bathroom and walkout/separate entrance to the backyard. Outside, the fully fenced backyard is designed for relaxing and entertaining with an expansive concrete patio, pergola, and plenty of green space for children and pets. The detached garage with hydro and heat, plus the extended driveway, provides excellent parking, storage, or workshop potential! Recent updates include furnace (2019), roof re-shingled (2023), rec room and 2-piece bathroom (2023), front and rear concrete patios (2024), and kitchen, backsplash, and appliances (2025). Ideally located close to excellent schools, parks, shopping, restaurants, walking trails, and convenient highway access, this beautifully maintained home offers the perfect blend of comfort, style, and location. Move in and enjoy everything 41 Old Coach Road has to offer. (id:37087)
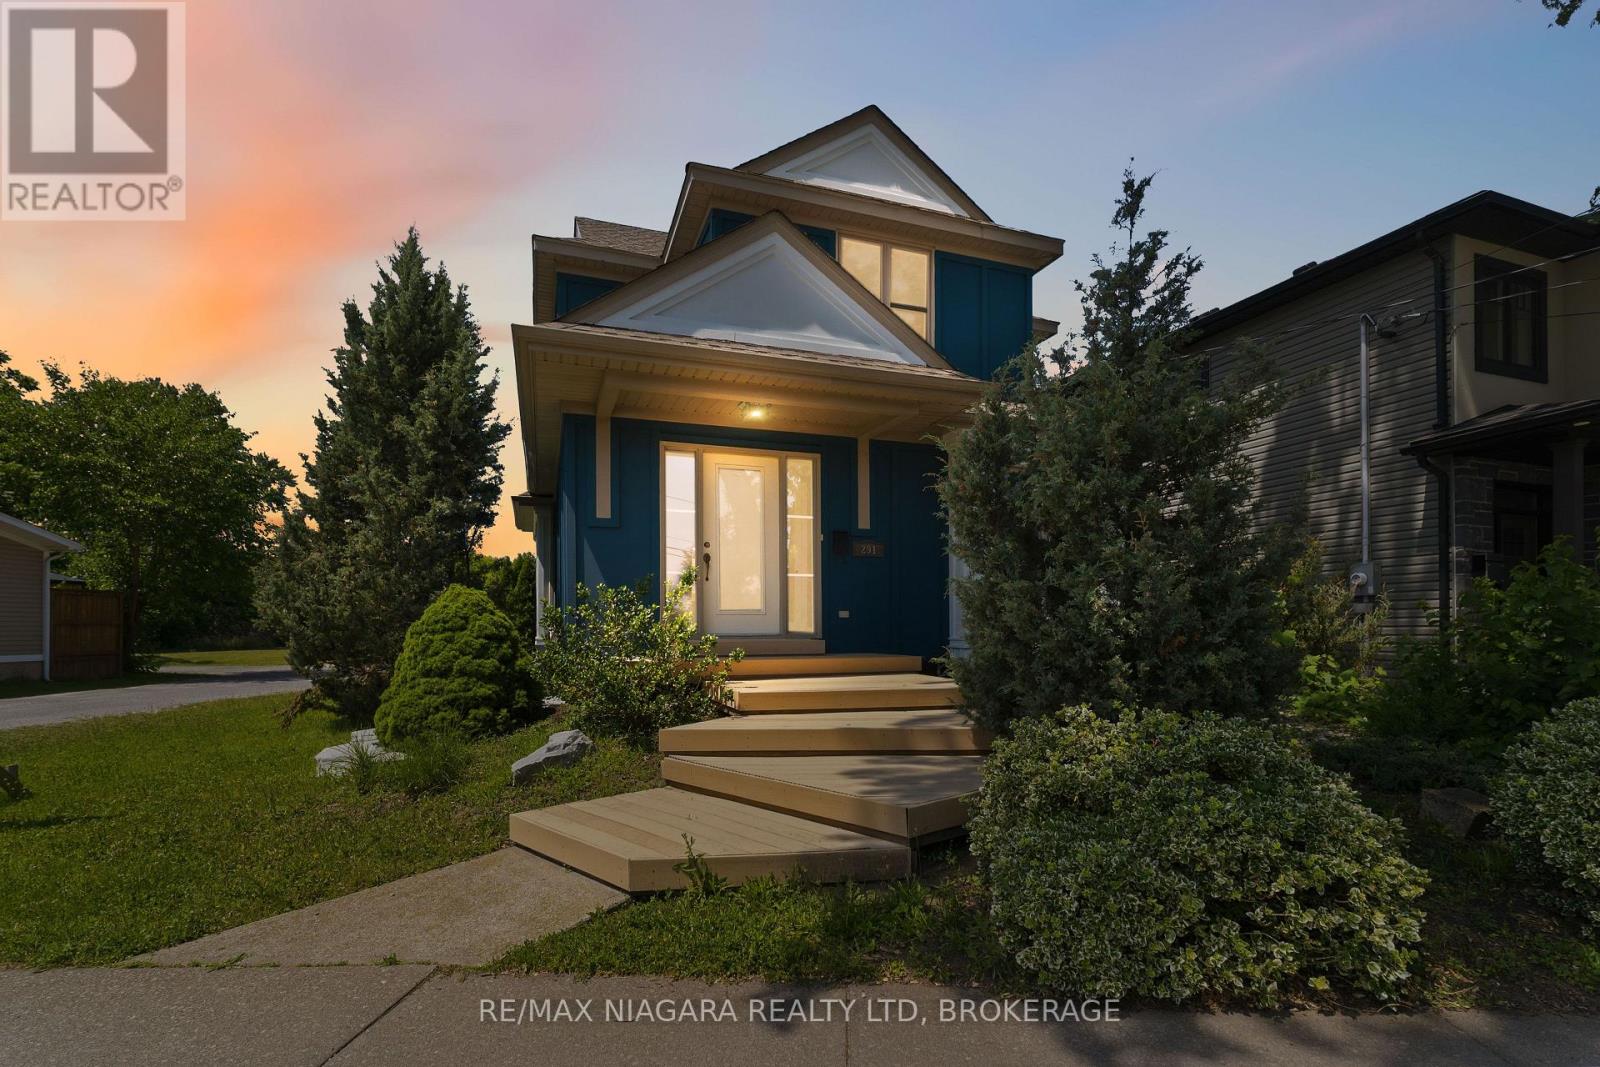
291 Vine Street
St. Catharines, Ontario
Opportunity to own a truly unique, architecturally inspired home completely redesigned and expanded by Arbek & Associates. This 1549sqft custom home showcases soaring vaulted ceilings, expansive windows, a dramatic floor-to-ceiling gas fireplace & open concept living. The kitchen features stainless steel appliances, a wine fridge, walk-in pantry, and island. A main-floor bedroom/office, 3-piece bath, and laundry offer added convenience. The expansive loft-style primary suite with coffered ceilings overlooks the great room and features his & hers closets and a spacious ensuite with separate shower & soaker tub. Outside, enjoy a wrap-around Dura Deck, multi-tier decking, fenced yard, detached garage, and additional parking. The partially finished basement offers flexible bonus space for a rec room, office, or gym. Roof replaced in 2017. A truly one-of-a-kind home offering modern design & quality craftsmanship. (id:37087)

1 Princeton Common Street
St. Catharines, Ontario
This stunning 2-storey detached home was built in 2020! The quality of the build, layout & finishes are impressive! It is a vacant land condo detached home, so you are not responsible for any grass cutting or snow removal. This impressive home offers 3 bedrooms plus a main floor den! Entering the home, you are greeted by the stylish open-concept living space, which is great for entertaining. The kitchen has a large island, beautiful quartz countertops, and plenty of cupboards, but the pièce de résistance is the walk-in pantry! For family & guest convenience, there is also a main floor 2-pc bathroom. The den is tucked away at the front of the house, a great versatile space that would make a perfect home office, dining room, or guest room. The spacious upper level offers a private primary suite with an ensuite bathroom and a walk-in closet, two additional bedrooms, the family 4-pc bathroom, and laundry. The unfinished basement has a rough-in to add an additional bathroom. This unspoiled area can be developed to add more living space and equity to the home! Outside, the home features a front covered porch, a very spacious side covered porch, and a fully fenced backyard space with a deck. So there are lots of options for enjoying the outdoors at different times of the day! The great central location of this home means you are conveniently located to schools, shopping, and the highway! This property is a perfect place to call home! (id:37087)
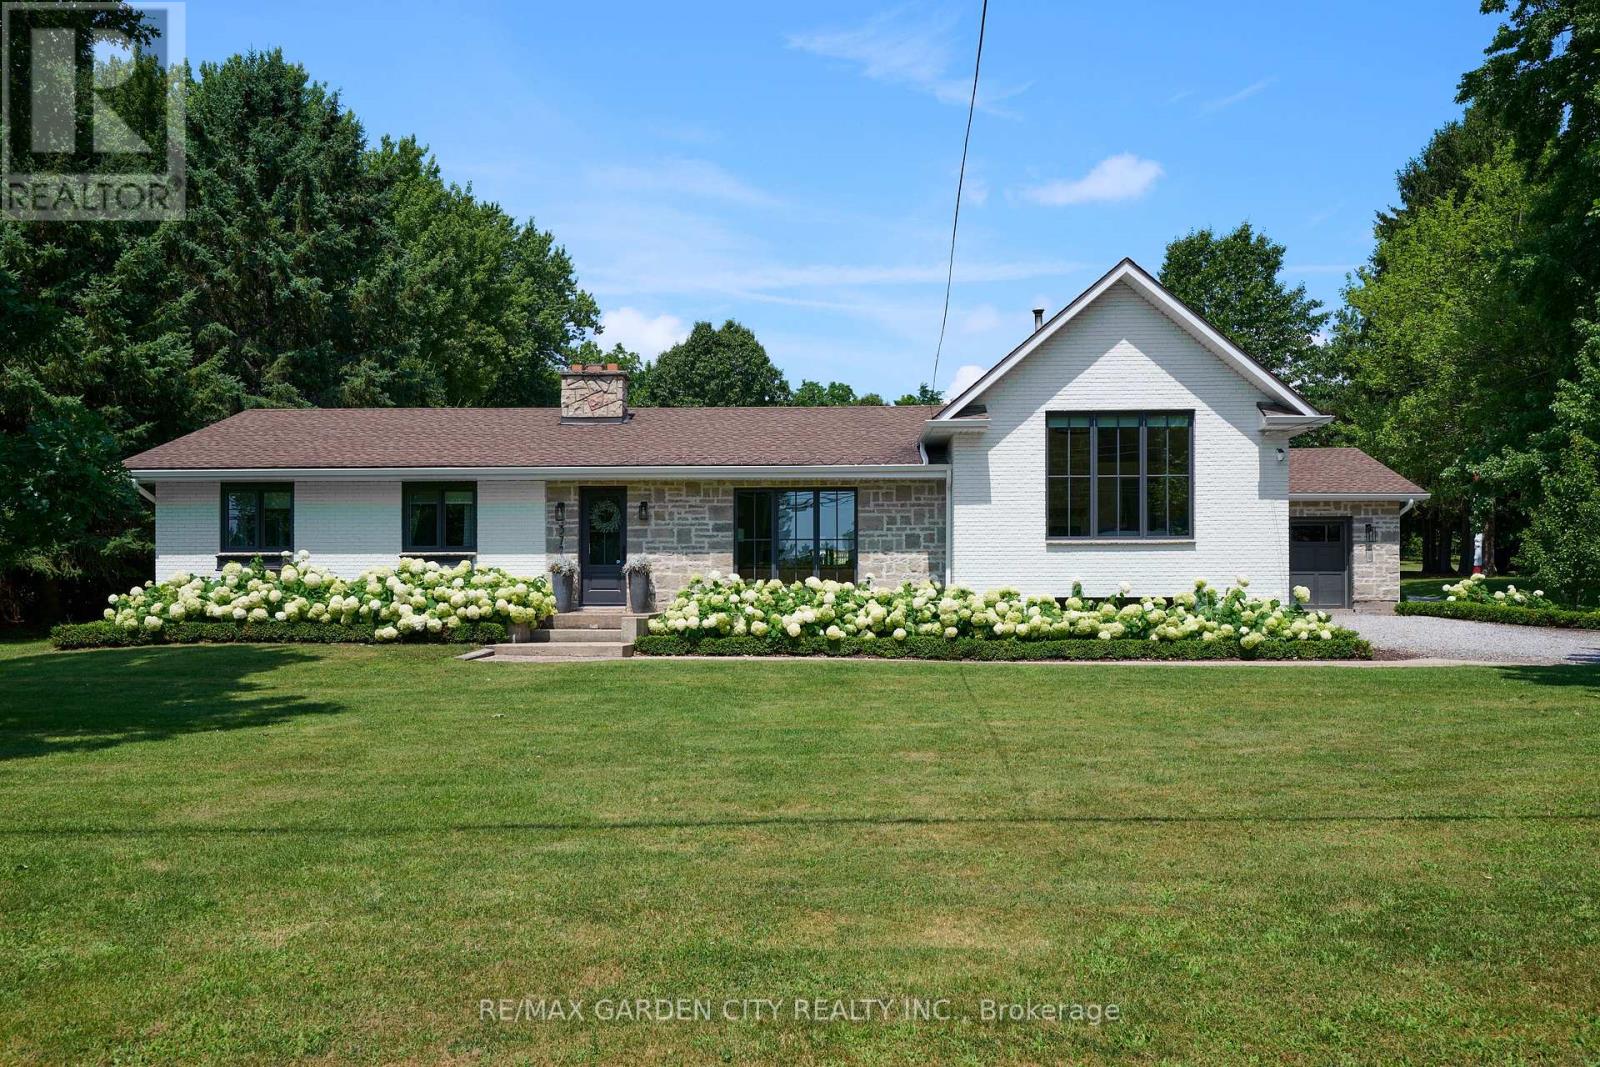
377 Canboro Road
Pelham, Ontario
Located in Ridgeville in the heart of Pelham, this 2.5 acre property features everything one could ask for and more. The main house Almost 3000 sq.ft. of living area that has been thoughtfully updated throughout. Updated exterior, all new windows, main floor laundry with ample counter and cupboard space and 2 pc bath right around the corner. Open concept kitchen/family room with fireplace and magnificent views to the back yard add to the charm of this home. Step up to the remodeled principal suite with cathedral ceiling, amazing stone fireplace, large windows, sky light, walk through closet, new ensuite bath with stand up shower and soaker tub. Lower level Rec room with great natural light, features gas fireplace, wet bar, wine fridge; adds even more usable space. Three additional bedrooms, a 4 pc bath, 1.5 car attached garage, municipal water and large finished crawl space wrap up all the many features of this home. Secondary Dwelling: Located in the renovated barn is a most amazing second home that could be used as in-law suite or could generate added income. The main floor features large bright living room, kitchen, dining area, principal bedroom, 4 pc bath and laundry room. Upstairs has a rec room, 2 additional bedrooms and a 2 pc bath. The Property: Over 2.5 acres includes fenced area with large patio, inground concrete pool with new liner and Ryno cover. New septic system, invisible dog fence covering the entire 2.5 acres. Outside parking for 10+ cars, room for all your toys like RV, boat, etc. Main barn has lower storage and workshop area, upper floor has access for vehicles and secondary suite. Rear barn rounds out the over 10,000 sq.ft. of storage area, and is used primarily as a car storage area that generated over $25,500 in income in 2025. Behind the back barn is a wooded area great for walks and cozy evenings sitting around the firepit. This property is not just a place for multi-generational living it's a lifestyle. Make This Your Niagara Home! (id:37087)
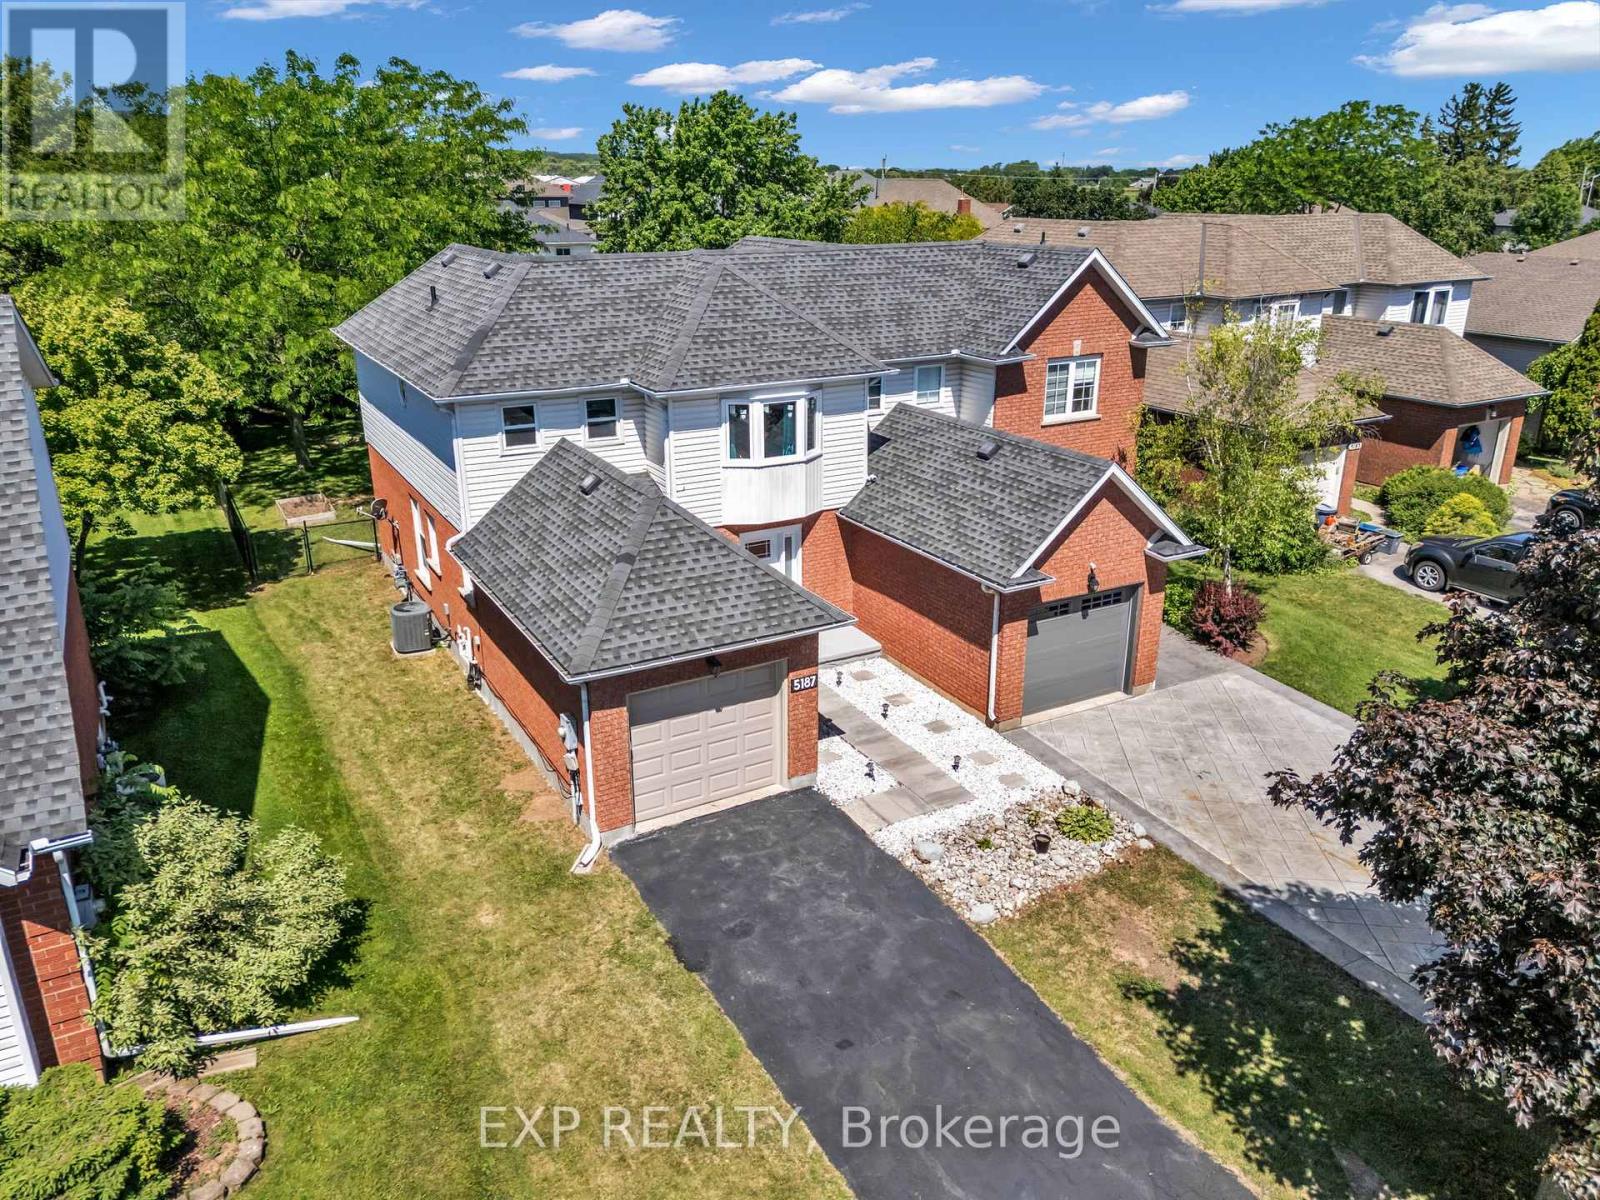
5187 Mulberry Drive
Lincoln, Ontario
Welcome to this charming 3-bedroom semi-detached home nestled in the heart of Beamsville's sought-after wine country community. The bright and inviting main floor features an oversized foyer, convenient garage access, main floor laundry, powder room, and an open-concept kitchen, dining and living area highlighted by soaring vaulted ceilings. Sliding patio doors lead to an impressive, fully usable backyard-perfect for entertaining, gardening, or family enjoyment. Upstairs offers three spacious bedrooms and a 4-piece bath, with the primary bedroom overlooking the private rear yard. Ideally close to schools, parks, wineries, shopping, and easy QEW access, this home is an excellent opportunity for first-time buyers, young families, downsizers, or investors seeking exceptional value in a growing Niagara community (id:37087)
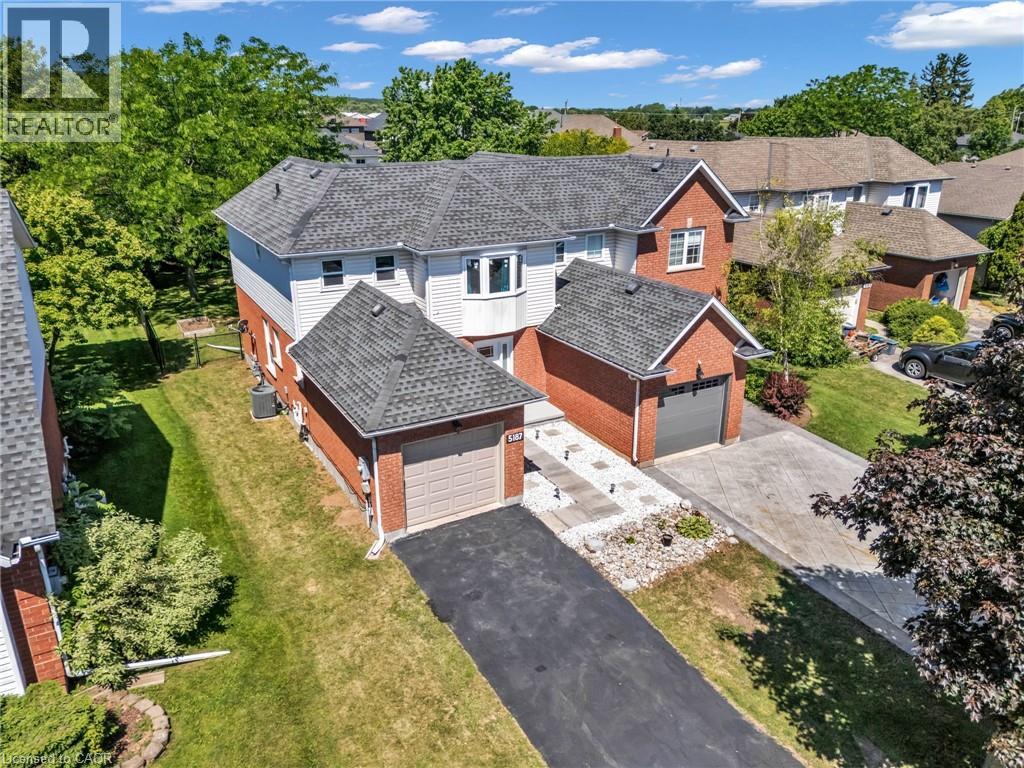
5187 Mulberry Drive
Beamsville, Ontario
Welcome to this charming 3+1-bedroom semi-detached home nestled in the heart of Beamsville's sought-after wine country community. The bright and inviting main floor features an oversized foyer, convenient garage access, main floor laundry, powder room, and an open-concept kitchen, dining and living area highlighted by soaring vaulted ceilings. Sliding patio doors lead to an impressive, fully usable backyard-perfect for entertaining, gardening, or family enjoyment. Upstairs offers three spacious bedrooms and a 4-piece bath, with the primary bedroom overlooking the private rear yard. Ideally close to schools, parks, wineries, shopping, and easy QEW access, this home is an excellent opportunity for first-time buyers, young families, downsizers, or investors seeking exceptional value in a growing Niagara community. (id:37087)
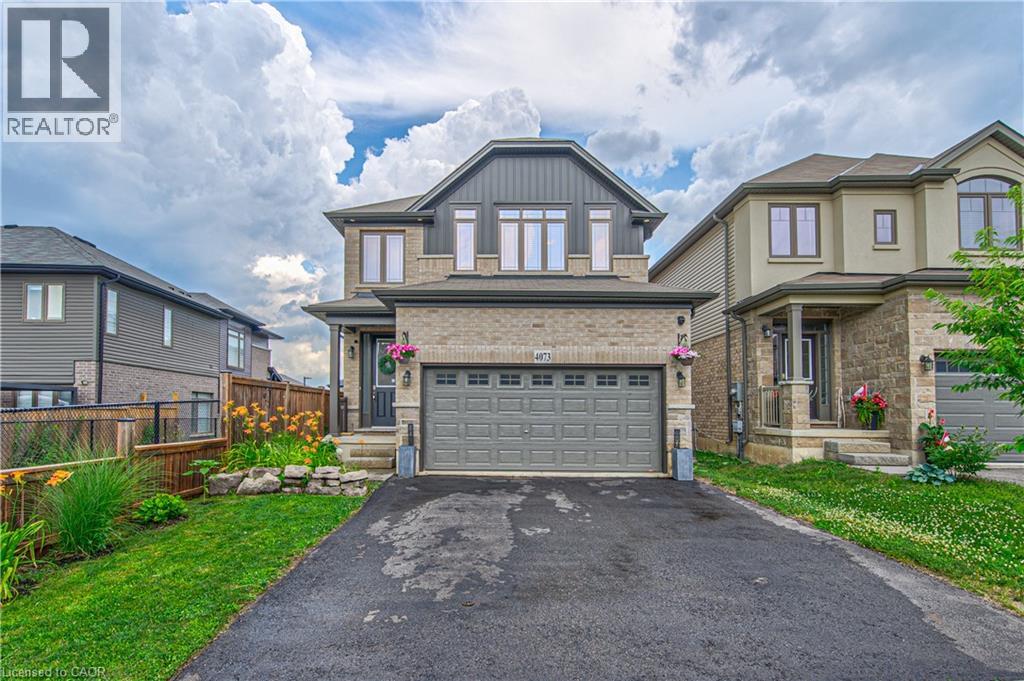
4073 Stadelbauer Drive
Beamsville, Ontario
Welcome to this beautifully maintained 7-year-old Losani-built detached home, perfectly situated in a sought-after family-friendly neighbourhood. Offering 3 spacious bedrooms, 2.5 bathrooms, and a thoughtfully designed open-concept layout, this home is ideal for modern family living and entertaining. The large primary bedroom features a 4 piece ensuite and 2 walk-in closets. Laundry is also conveniently located on the second floor. The spacious and inviting main floor features an open living and dining area that flows seamlessly into the kitchen, creating the perfect space for everyday living and hosting guests. The finished basement provides valuable additional living space and includes a framed in 3 piece bathroom already roughed in.. A separate entrance from the garage into the basement adds exceptional convenience and potential. Step outside to a beautifully landscaped backyard featuring elegant stamped concrete—an ideal setting for summer barbecues, outdoor dining, or simply relaxing in your own private retreat. Thoughtfully landscaped with great curb appeal, double car garage (with access to basement) and double car drive. Located close to excellent schools, parks, shopping, and convenient highway access, this move-in-ready home offers the perfect combination of comfort, style, and location. Don't miss your opportunity to own this exceptional home in one of the area's most desirable communities! (id:37087)
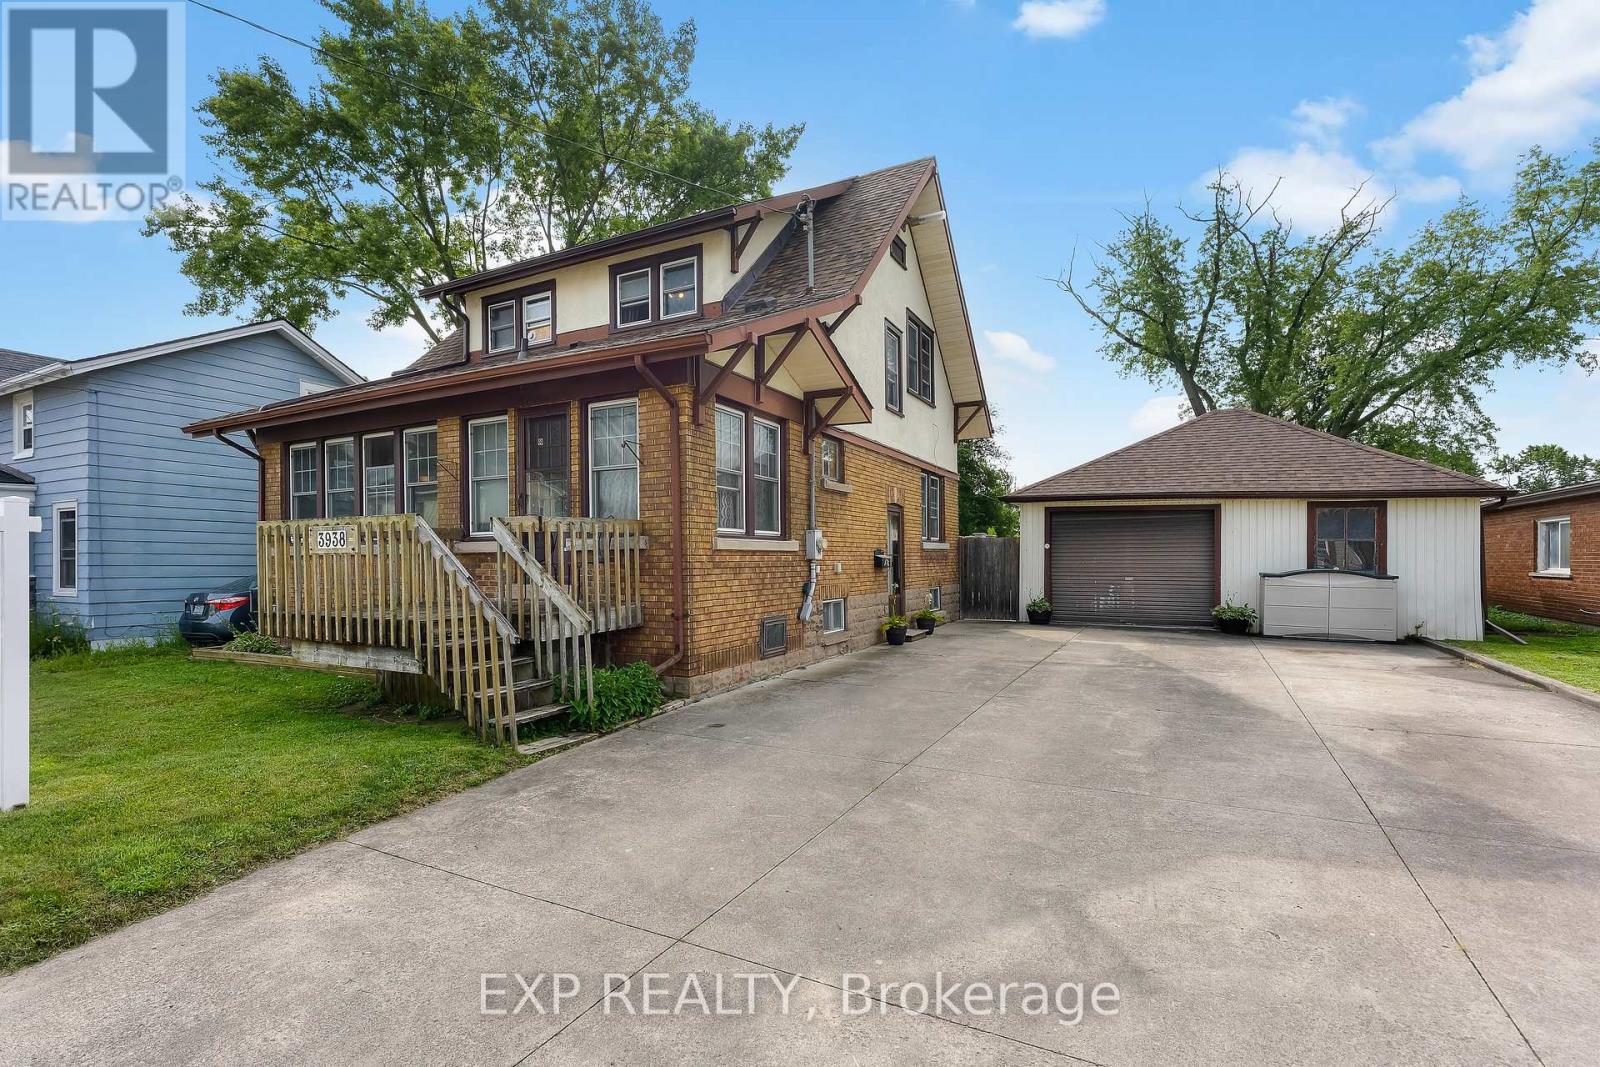
3938 Main Street
Niagara Falls, Ontario
Experience the charm of historic Chippawa in this beautifully maintained home where pride of ownership is evident at every turn. Situated on a generous lot in one of Niagara's most desirable communities, this 3-bedroom, 2-bath home offers the perfect blend of character, comfort and thoughtful updates. The inviting main floor features a warm living room highlighted by a gas fireplace, an updated kitchen with granite countertops, backsplash and added pantry storage, plus functional living spaces ideal for both everyday life and entertaining. The heated three-season room attached to the garage creates the perfect place to relax, entertain or enjoy your morning coffee well into the cooler months. Over the years, this home has been meticulously maintained with numerous updates, including roof shingles on both the home and garage, renovated upper bathroom, widened concrete driveway, upper rear deck, updated granite countertops, eavestroughs with gutter guards, screen doors, and more. The furnace has been professionally serviced annually, giving buyers added confidence in the home's ongoing care. Located just minutes from the Welland River, Chippewa Boat Launch, parks, schools, golf courses, restaurants and the charming Village of Chippawa, you'll enjoy a peaceful neighbourhood with easy access to everything Niagara has to offer. This is a rare opportunity to own a move-in-ready home in one of the area's most sought-after communities. (id:37087)
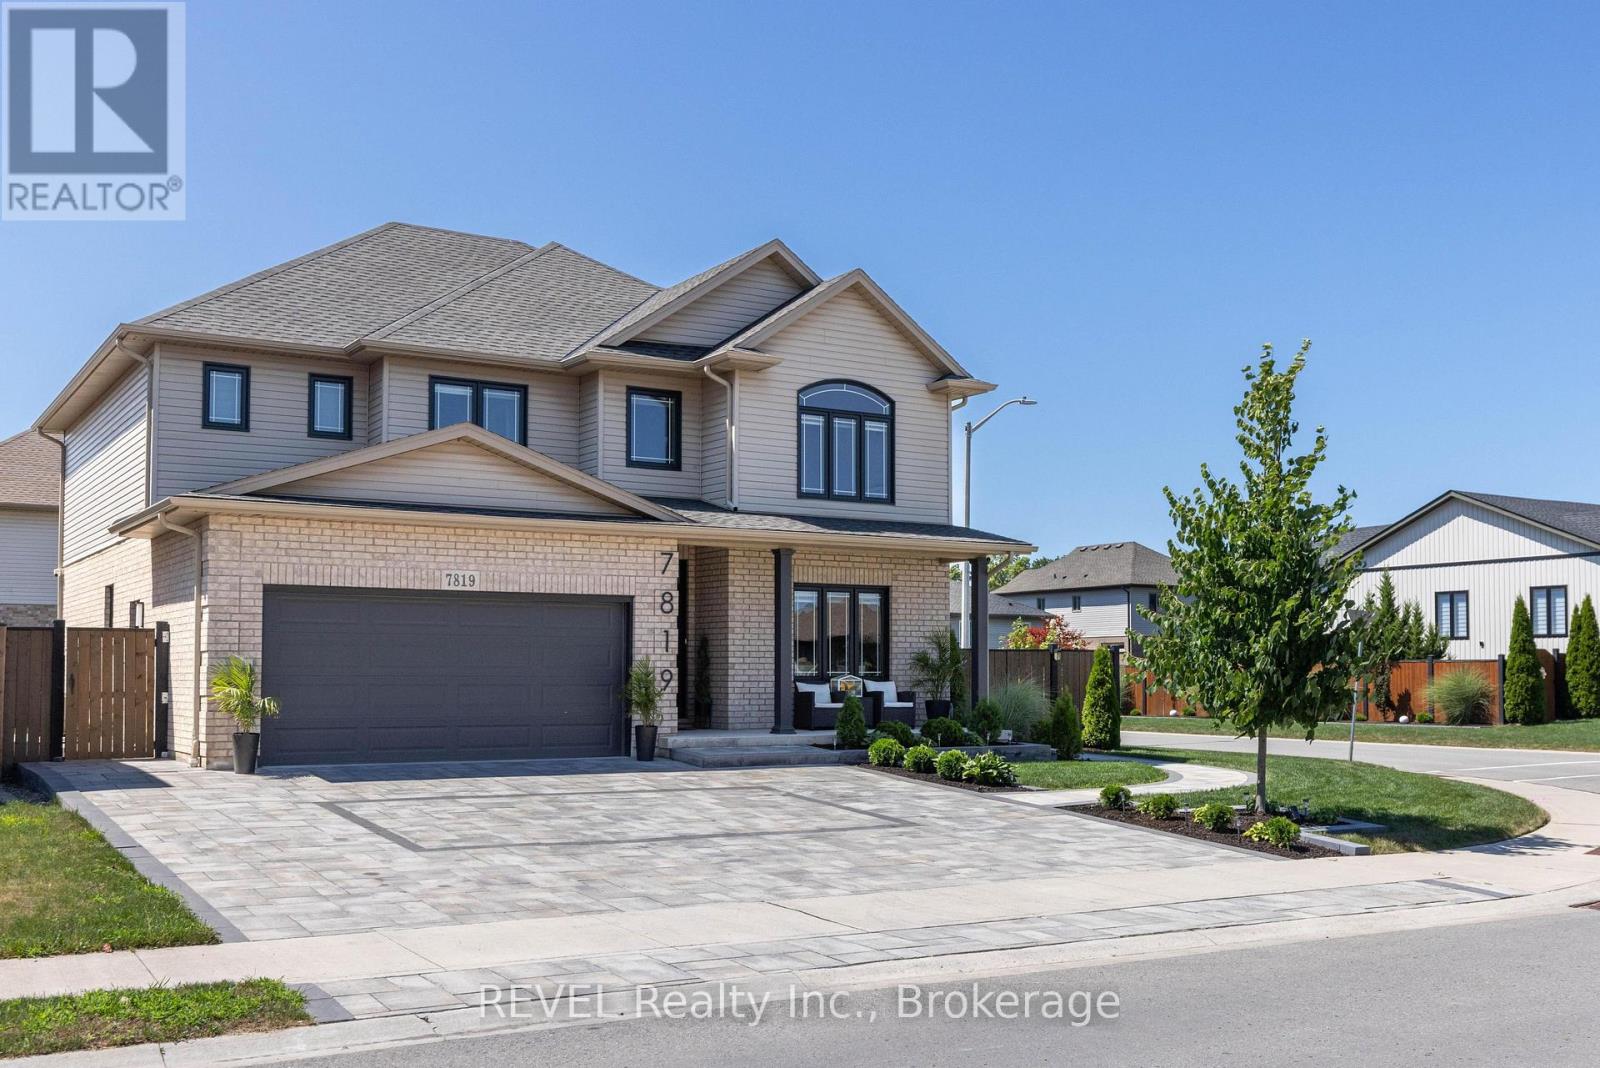
7819 Pender Street
Niagara Falls, Ontario
Welcome to this exceptional custom built home on a premium corner lot in one of Niagara Falls' most desirable family neighbourhoods. Offering outstanding curb appeal with professional landscaping, custom interlocking stone, and a covered front porch, this home blends quality craftsmanship with modern design. The property's zoning also permits an owner occupied short term rental, offering an excellent opportunity for supplemental income. The bright open concept main floor features 9 ft ceilings, engineered hardwood flooring, abundant natural light, and custom feature walls. The spacious eat in kitchen showcases new quartz countertops, a walk in pantry, and overlooks the inviting family room with a floor to ceiling stone fireplace. A second living room offers flexibility as a home office, formal sitting area, or playroom, while the main floor laundry and powder room add everyday convenience. Step outside to a beautifully landscaped backyard with over 700 sq ft of interlocking stone patio, perfect for entertaining or relaxing. Upstairs, the spacious primary suite features a large walk in closet and stylish ensuite with quartz countertops and an oversized glass shower. Three additional generous bedrooms and a full bathroom provide plenty of space for a growing family. The professionally finished basement offers over 1,000 sq ft of additional living space with a separate walk out entrance, making it ideal for multigenerational living, an in law suite, or owner occupied short term rental potential. Complete with luxury vinyl plank flooring, a large bedroom, oversized glass shower, walk in linen closet, cold room, dedicated laundry, and excellent storage. Close to excellent schools, parks, trails, golf, shopping, dining, and everyday amenities, this move in ready home offers the space, flexibility, and lifestyle today's buyers are searching for. (id:37087)
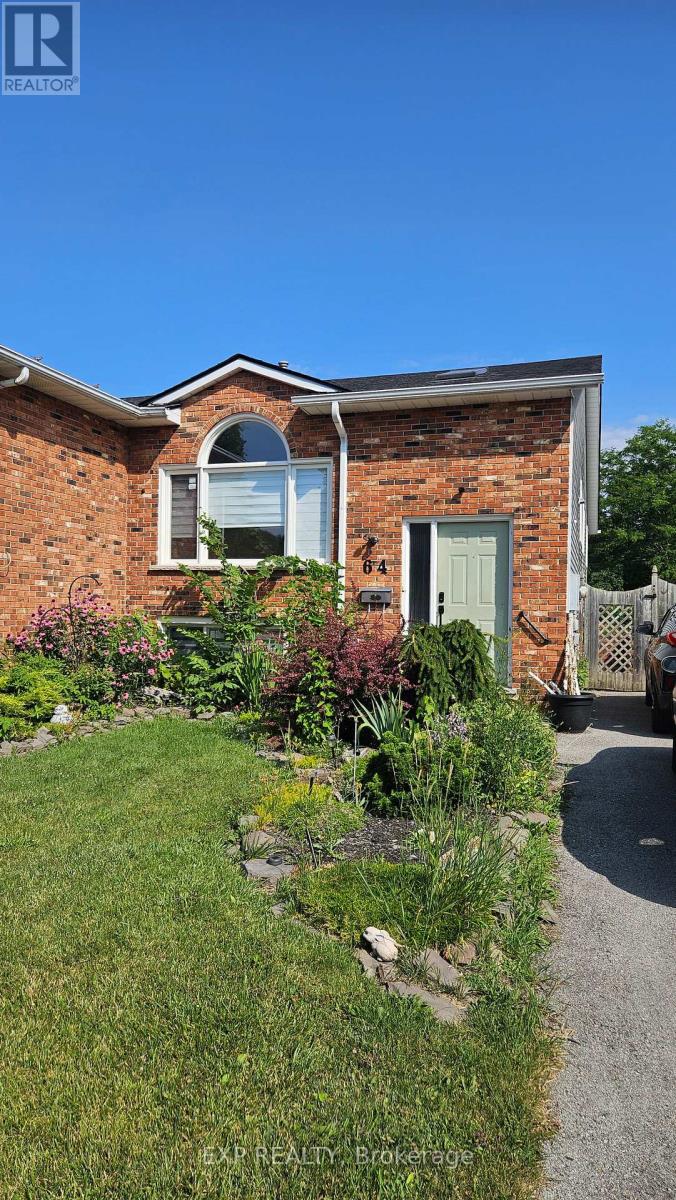
Lower - 64 Chapel Hill Crescent
Welland, Ontario
Beautifully updated 2-bedroom upper unit offering modern finishes, spacious living areas and abundant natural light. Enjoy open-concept living and dining space, updated flooring throughout, convenient in-suite laundry, and good sized bedrooms. Move-in ready and ideal for professionals, couples, students or families seeking a bright, well-maintained home in a desirable neighbourhood. Rent is inclusive of utilities and can be furnished for an additional cost. (id:37087)
82 Dennis Drive
West Lincoln, Ontario
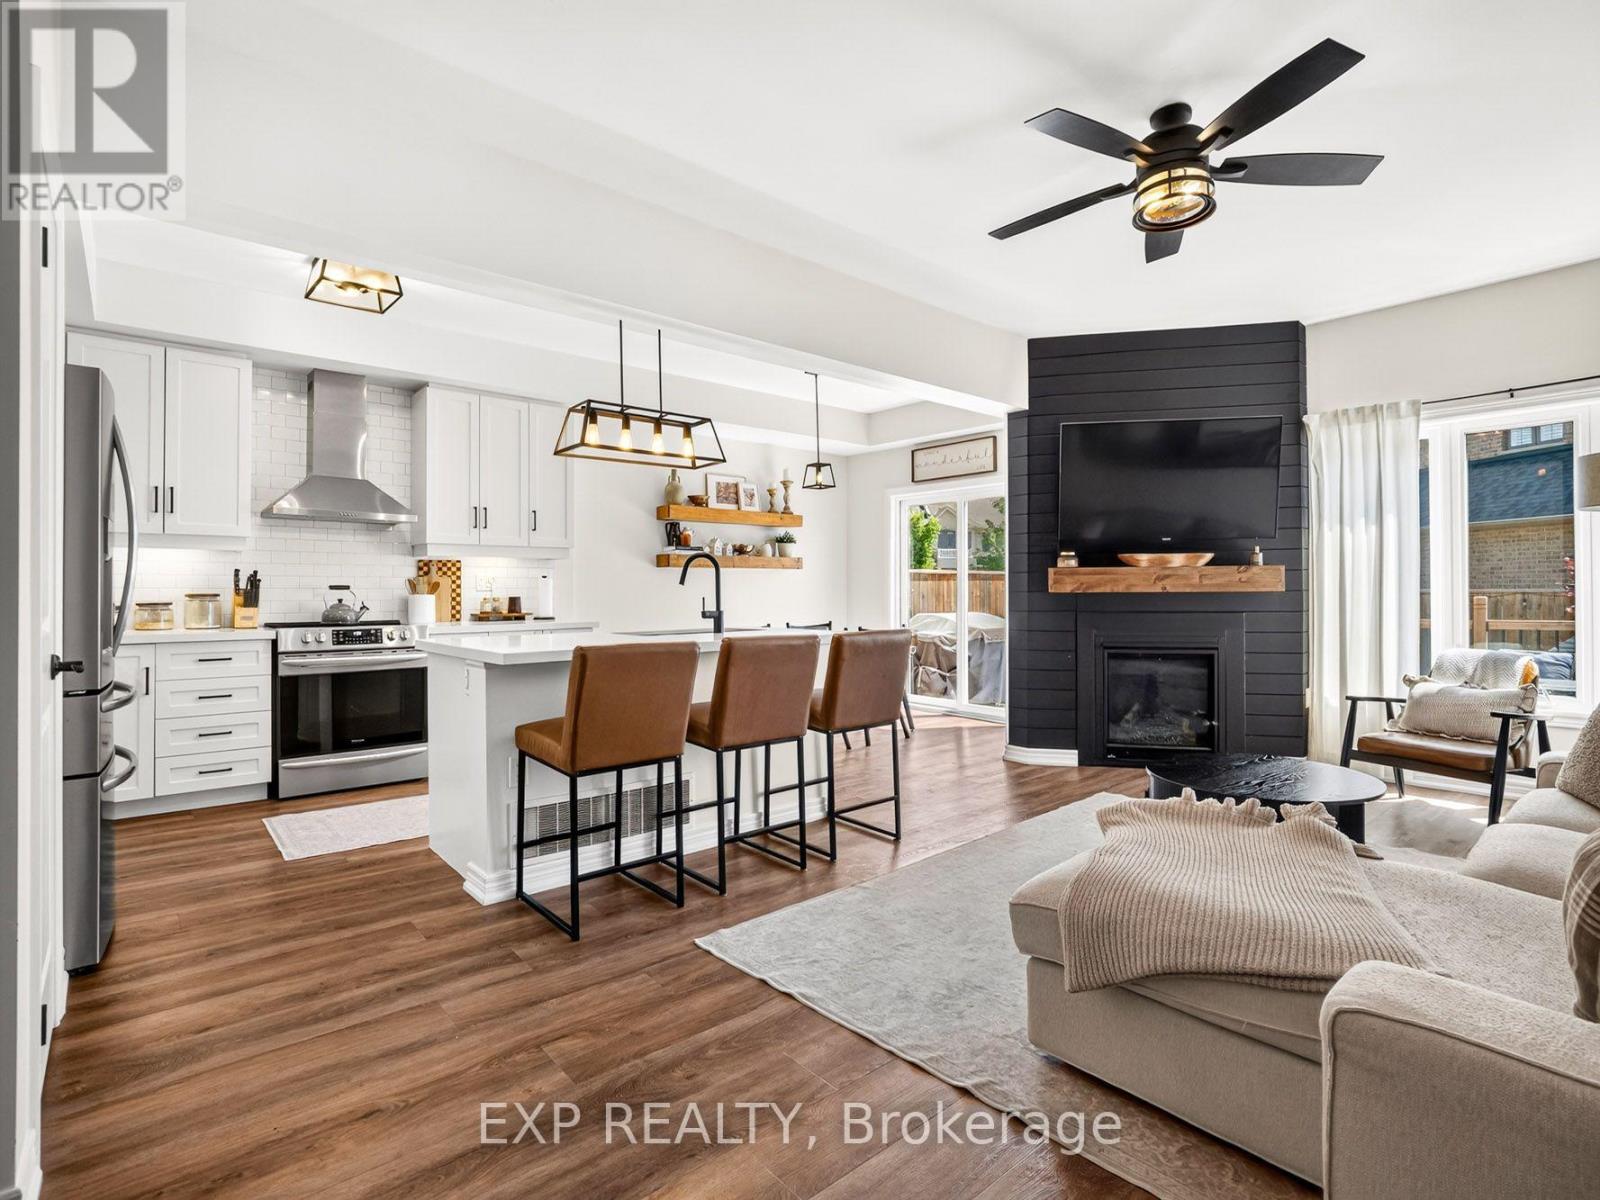
This is not your average townhome - it is one of the most beautifully finished homes in the neighbourhood and truly deserves to be seen. Virtually every builder-grade finish has been thoughtfully elevated to create a townhome that feels warm, sophisticated and completely one of a kind. Priced to sell and unlike anything else currently available in the area, this exceptional home offers just over 2,000 sq.ft of above grade and lower-level living space, all beautifully designed and truly move-in ready. The open-concept main floor makes an immediate impression with rich wide-plank flooring, designer lighting and a bright white kitchen featuring quartz countertops, stainless steel appliances, upgraded tile backsplash, elevated cabinetry and an oversized island ideal for gathering and entertaining. The adjoining family room is equally striking, anchored by a dramatic black feature wall, custom fireplace surround and natural gas fireplace that brings warmth and character to the entire space. Upstairs, the spacious primary retreat offers a private 4-piece ensuite and generous walk-in closet, while two beautifully designed additional bedrooms, a second full bathroom and convenient upper-level laundry provide outstanding comfort and functionality. The expertly finished lower level adds even more living space with a generous family room, play area and 2-piece bathroom. Step outside to a beautifully landscaped, fully fenced backyard designed for exceptional outdoor living, complete with a new deck, private setting and garden shed-an inviting extension of the home that is perfect for summer entertaining, relaxed evenings, children and pets. Set near parks, schools, the library, recreation facilities and everyday amenities, this home is an ideal fit for anyone who wants the ease of townhome living without compromising on space, quality or style. Polished, inviting and truly one of a kind - this is the townhome you've been waiting for. (id:37087)
66 Masterson Drive
St. Catharines, Ontario
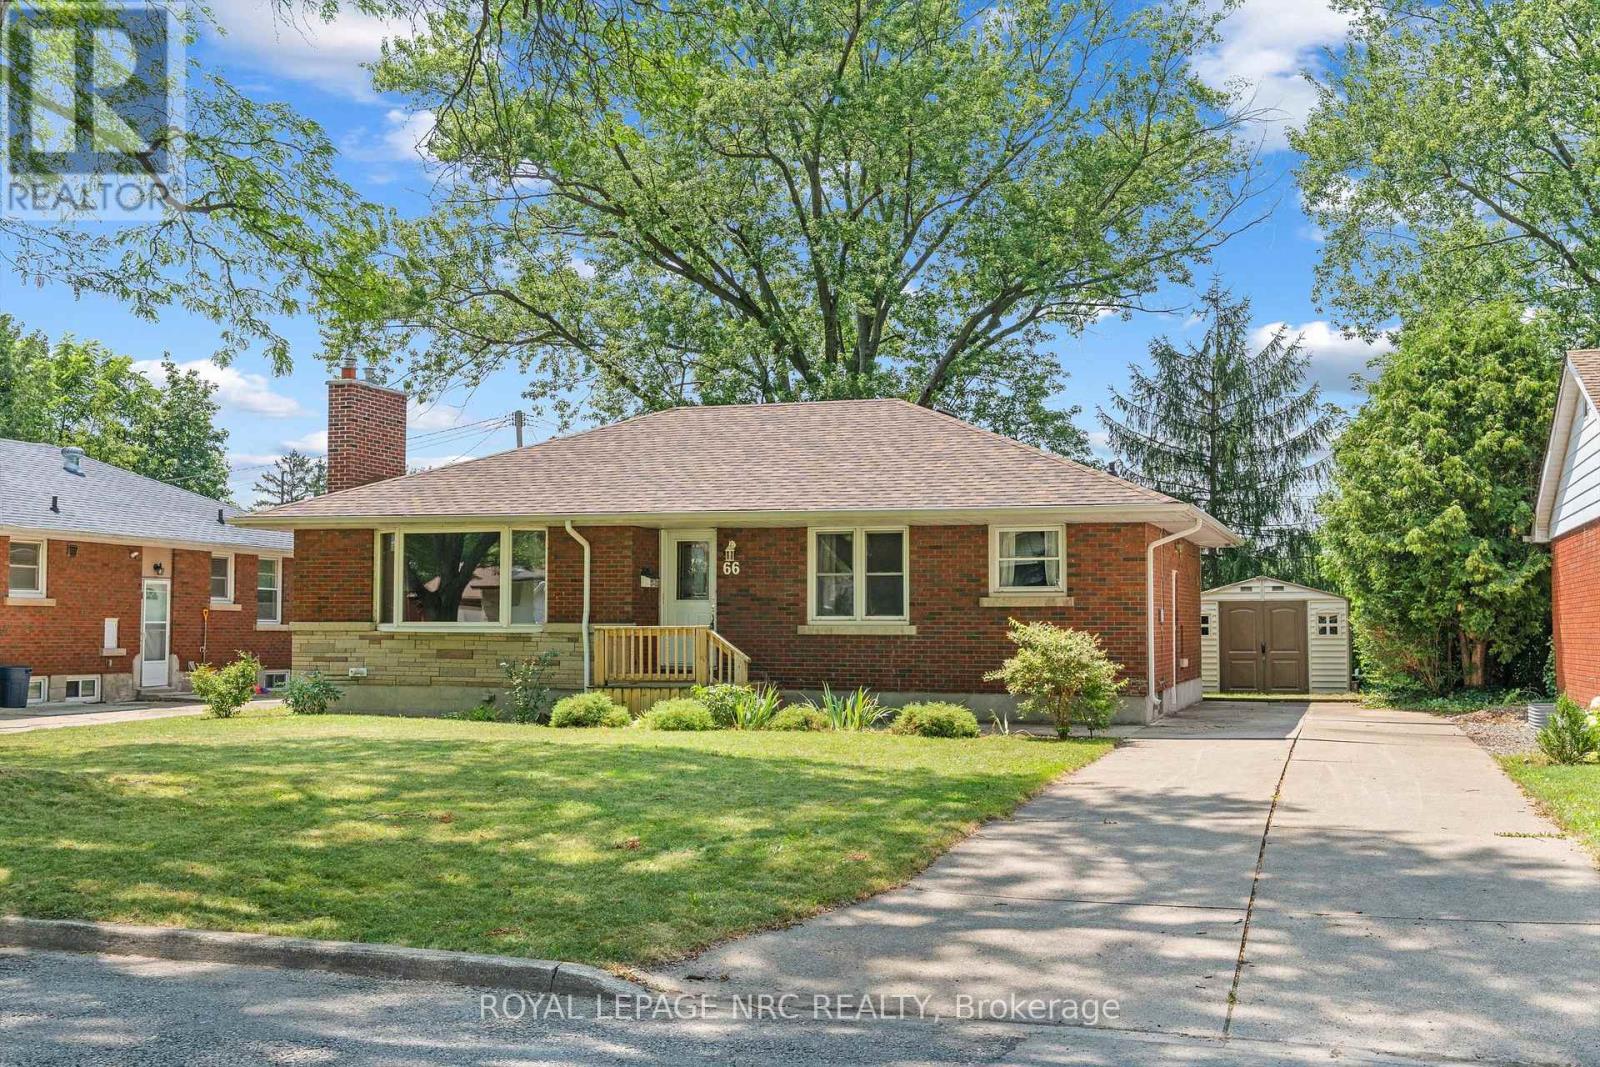
Welcome home to Masterson Drive! There are so many things you are going to love about this home. Lovingly cared for by the same owners for almost 60 years, this spacious bungalow features a large living room with gas fireplace and bay window, beautifully updated kitchen with tons of cupboards, dishwasher, and microwave, 3 bedrooms, main floor laundry and an updated bathroom. The potential downstairs is only limited by your imagination. Approximately 10 years ago the block foundation walls were replaced with poured concrete, so you can dream with peace of mind! Full, high and dry, the basement features a separate entrance that provides in-law suite possibilities. The large yard offers lots of room for family fun, and the concrete drive has room for 4 cars. Minutes to great schools, shopping, restaurants, downtown, parks, walking trails, Brock University, the 406 and more, opportunities like this don't come up often. It's knocking... will you answer? (id:37087)
Lot 1 Bayberry Lane
Niagara-On-The-Lake, Ontario
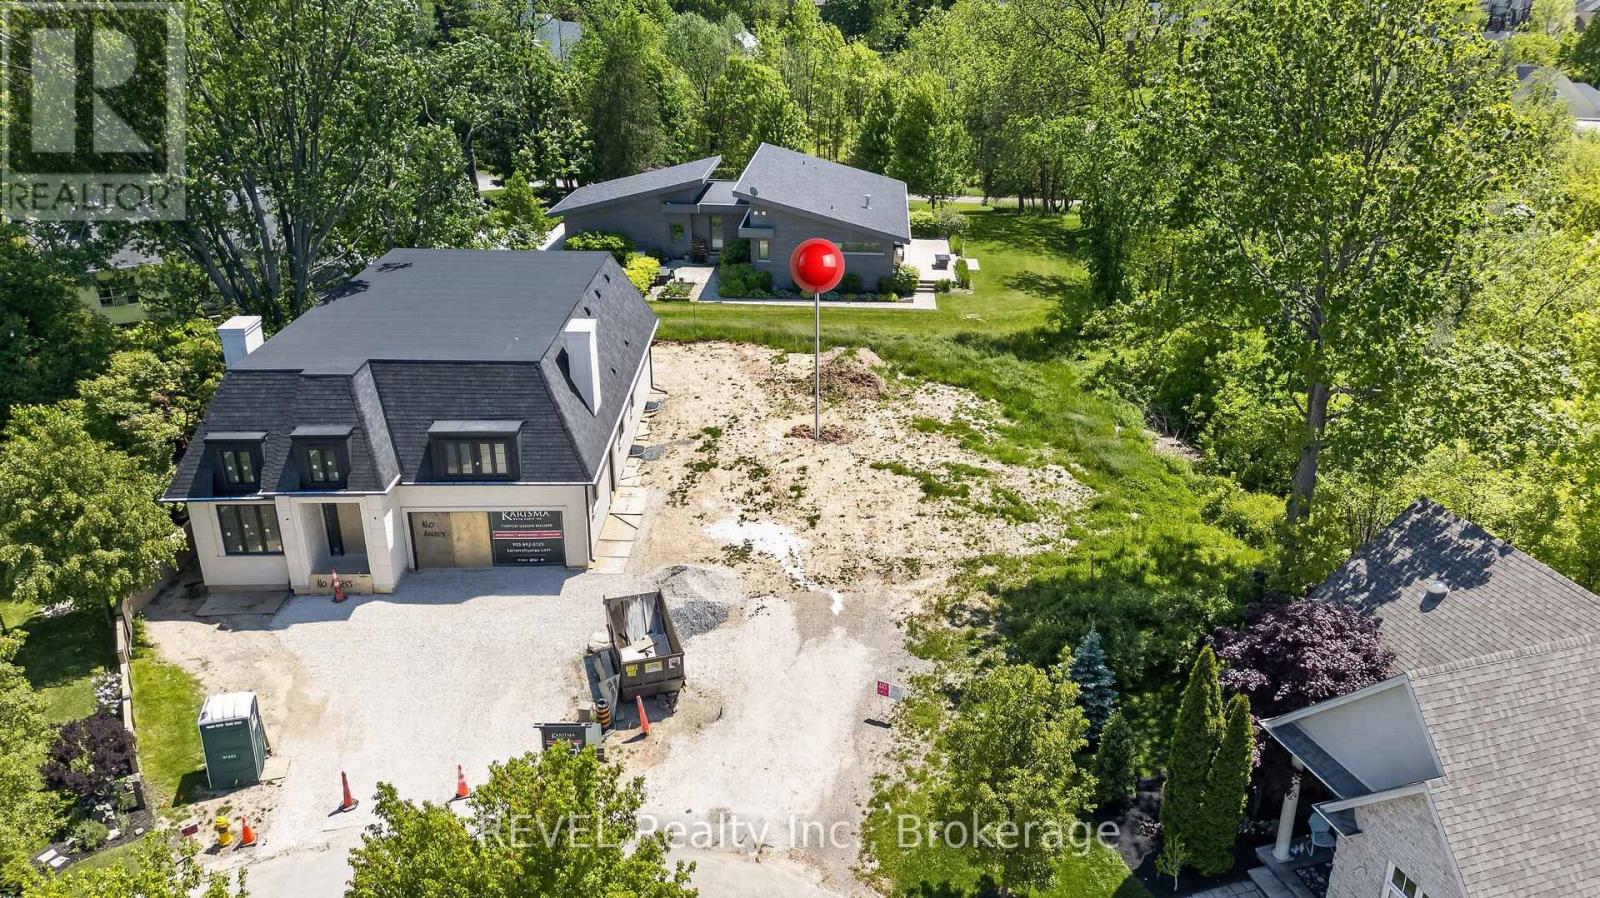
Spacious and clear building lot at the end of a quiet cul de sac. Offering a wooded ravine along one side! Walking distance to the Old Towne shops and restaurants. Important to note that actual street frontage of about 48 ft, quickly widening to about 77 at the beginning of building envelope - surveys available. Offers a proposed dwelling of approximately 2660 sq ft (or larger two-storey). Development charges to be the purchasers responsibility. Recently completed services of municipal water and sewer at the lot line. Not tied to any builder contract. A beautiful street in an idyllic town awaiting your dream home! (id:37087)

620 Carlton Street
St. Catharines, Ontario
Freshly Rejuvenated 3 Bedroom Semi-Detached In Desired Carlton/Bunting! Features A Large Kitchen With Large Eat In Dining Area And A Family Size Living Room. Three Bedrooms And A Partially Finished Basement/Rec Room. Improvements Include Windows (2021), Furnace (2024), Central Air Conditioner (2023), Paint, Trim, Engineered Hardwood Floors And Ceramic Tiles On Main Floor (underneath flooring) And Newer Broadloom On Second Floor (2021). Spacious Backyard Featuring Some Artificial Turf and Storage Shed Don't Wait As This One Won't Last! (id:37087)
38 Albany Drive
St. Catharines, Ontario
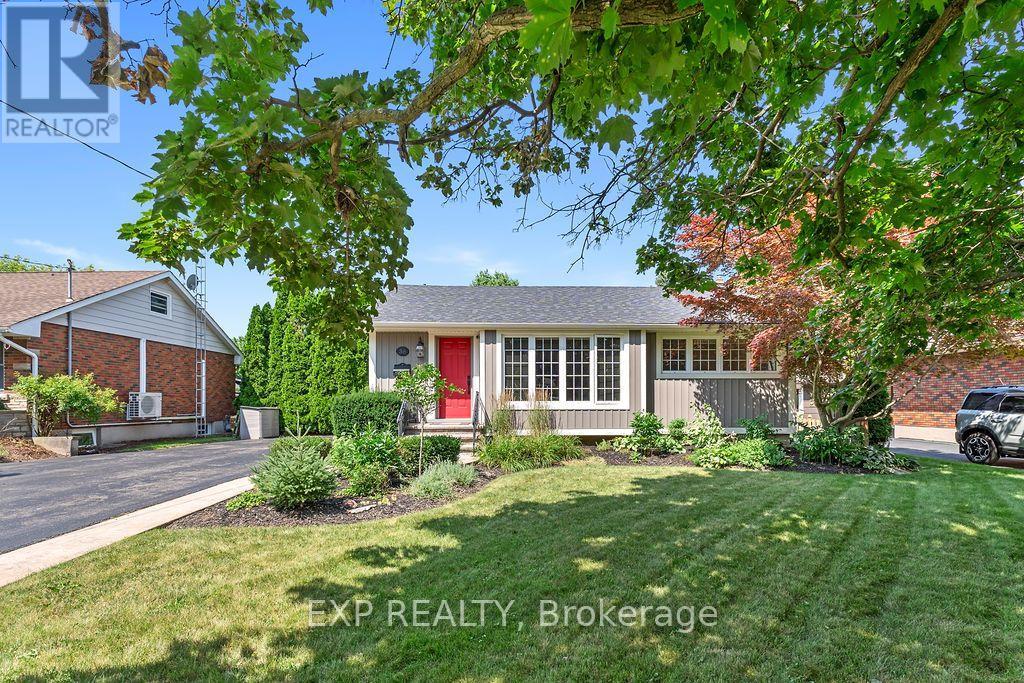
Discover your dream home in this charming, impeccably maintained bungalow nestled in the highly sought-after Linwell/Vine area of North St. Catharines. This modern, renovated residence features three spacious bedrooms and two pristine three-piece bathrooms, with a completely carpet-free main floor that ensures a clean, modern, and allergen-friendly living environment. Meticulously cared for by the current owners, this home is both smoke-free and pet-free, radiating pride of ownership throughout. The exterior is equally impressive, boasting a generous, private double-wide driveway that offers ample parking for up to 8 vehicles. The finished basement adds incredible versatility to the home, is flooded with natural light, and features a private entrance, creating the perfect layout for a potential in-law suite, home office, or guest retreat. Significant peace of mind is provided by updated mechanicals, including an owned hot water tank, a high-efficiency furnace, and central air conditioning. Step outside to your own private backyard oasis, where a stunning 12' x 24' in-ground pool-equipped with a new (2026) liner-awaits your summer enjoyment. This exceptional property offers a rare combination of comfort, functional living space, and an unbeatable location - walking distance to the lake, schools, shopping and places of worship, plus just a three-minute drive to the QEW. This is a true 10+++ opportunity that is not to be missed!, making it a true 10+++ opportunity that is not to be missed! (id:37087)

635 Highview Drive
St. Thomas, Ontario
Welcome home to 635 Highview Dr. This one floor bungalow with 3 bedroom on the main floor features updated flooring and a large open kitchen and eating area with patio door to a cover rear porch and large deck. The lower level is fully finished include a bar for your man cave and a gas fire place. The basement offers plenty of room for children to play or to host the party. The home has ample space inside and out with a double drive and green space in the back yard. Located close to Elgin Centre and Oldewood Park. Great location to raise a family. (id:37087)
77 Glenridge Avenue
St. Catharines, Ontario
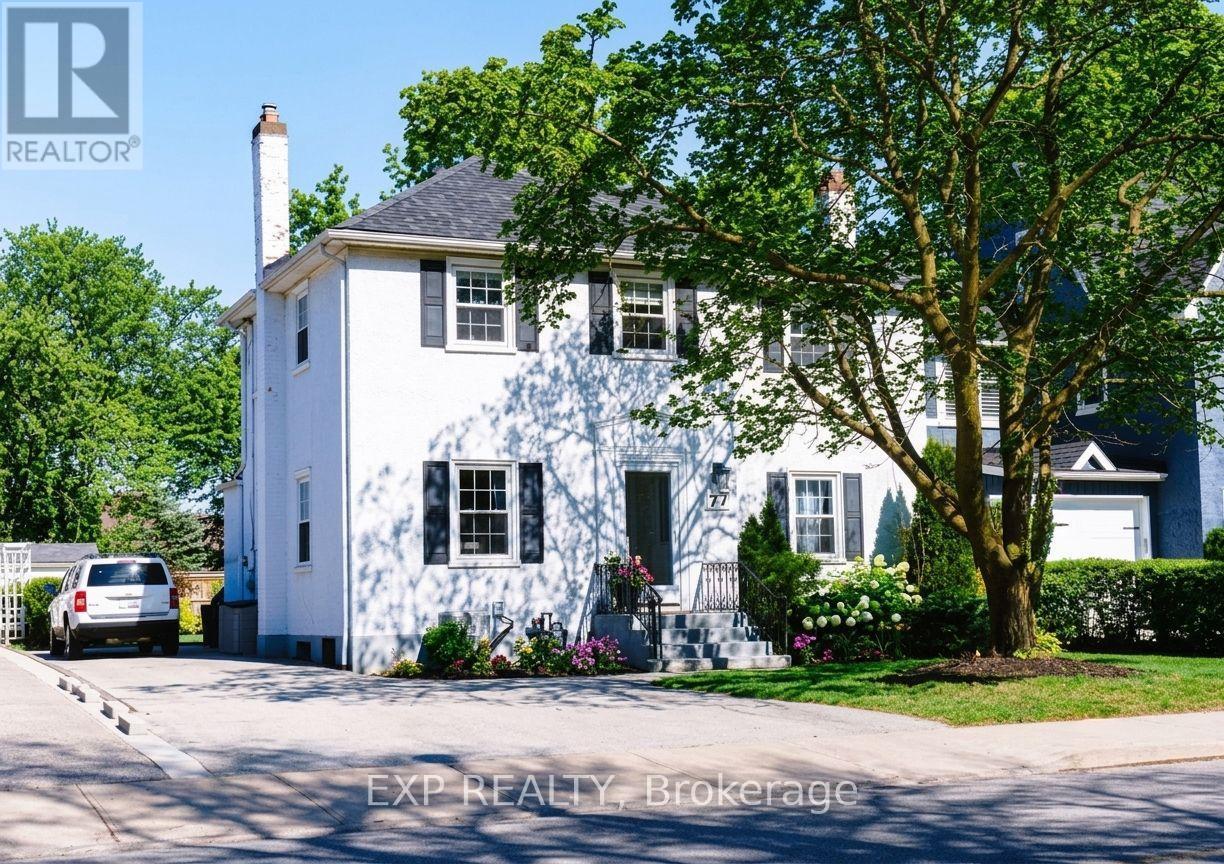
Welcome to 77 Glenridge Avenue, nestled in the prestigious Old Glenridge neighbourhood. This beautifully maintained 3-bedroom, 2-bathroom character home with stately curb appeal offers an inviting warm blend of classic elegance and sophistication. Entertain in the formal dining and living room with professionally refinished hardwood floors, decorative crown molding, and a beautiful fireplace, or prepare meals in the bright kitchen next to a cozy breakfast area. The spacious sun-filled family room is perfect for unwinding and conveniently leads out to the deck and large, tranquil backyard with ample space for a pool. Upstairs, three spacious bedrooms including a primary suite with dual closets, accompany a fully remodeled spa-like 4-piece bath. With updated plumbing and electrical systems (2023), windows replaced (2022), new AC (2023), plus provisions for a potential ensuite in the primary, this home is well-equipped for modern living. Central air is a luxury in Old Glenridge and this home has it! A paved driveway with ample parking space for five cars adds extra convenience. This property is in a great location with close proximity to the vibrant downtown, St. Catharines Golf Club, Performing Arts Centre, Meridian Arena, parks and trails. Quick access to Brock University and major routes make it ideal for enjoying both community and convenience. Embrace the rich character and lifestyle of Old Glenridge. (id:37087)
6866 Dellpark Drive
Niagara Falls, Ontario
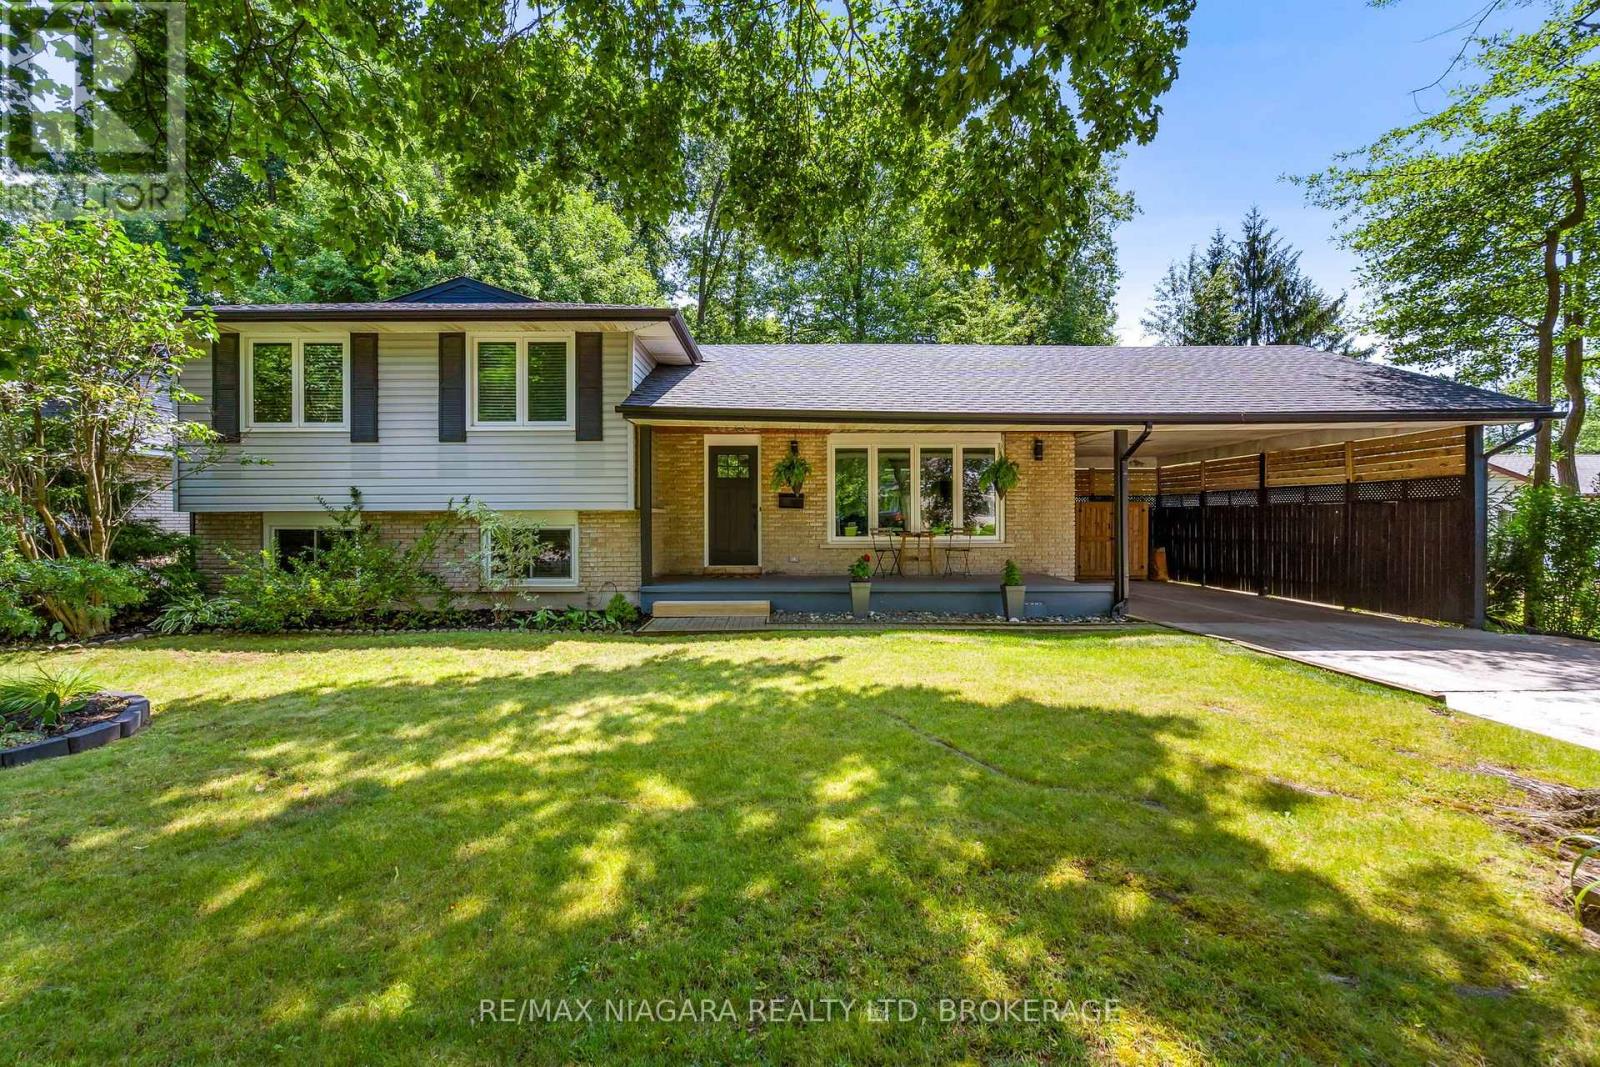
In Niagara Falls' most desirable neighbourhoods, offering quick highway access and close proximity to shopping, restaurants, schools, parks, and every amenity. This beautifully updated 4-level side-split showcases quality craftsmanship and thoughtful upgrades throughout. Curb appeal features a full-length covered front porch with a custom pine roof, updated front door (2015), and an attached carport with overhead storage that could easily be converted into a garage.Inside, you'll find a custom front closet, engineered hardwood flooring (2015), a bright living room with barn doors, and a dining area open to the stylish kitchen featuring shaker-style cabinetry, subway tile backsplash, and stainless steel appliances. Upstairs offers custom wainscoting, an updated banister, and a stunning 4-piece bathroom with a floating vanity, freestanding tub, acrylic shower, pocket door, and cork flooring. Three spacious bedrooms complete this level, including a primary bedroom with sliding glass closet doors, while the additional bedrooms feature ceiling fans, one with sliding glass closet doors and the other with custom built-in shelving. The bright lower level features oversized windows, a spacious family room with a double-sided brick fireplace, pot lights, a versatile flex room ideal as an office, guest room or fourth bedroom, plus a beautifully finished 3-piece bathroom with a glass shower and cork flooring. The fully finished fourth level includes another bedroom, laundry area, custom wood beam, pot lights, oversized pantry, cold cellar, and abundant storage. Step outside to a stained deck overlooking a fully fenced, private backyard surrounded by mature trees, complete with a large storage shed.Major updates include windows (2015), roof (2015) with transferable 40-year warranty, soffit, fascia & eaves (2015), front door (2015), engineered hardwood flooring (2015), and hot water tank (2024). (id:37087)

